
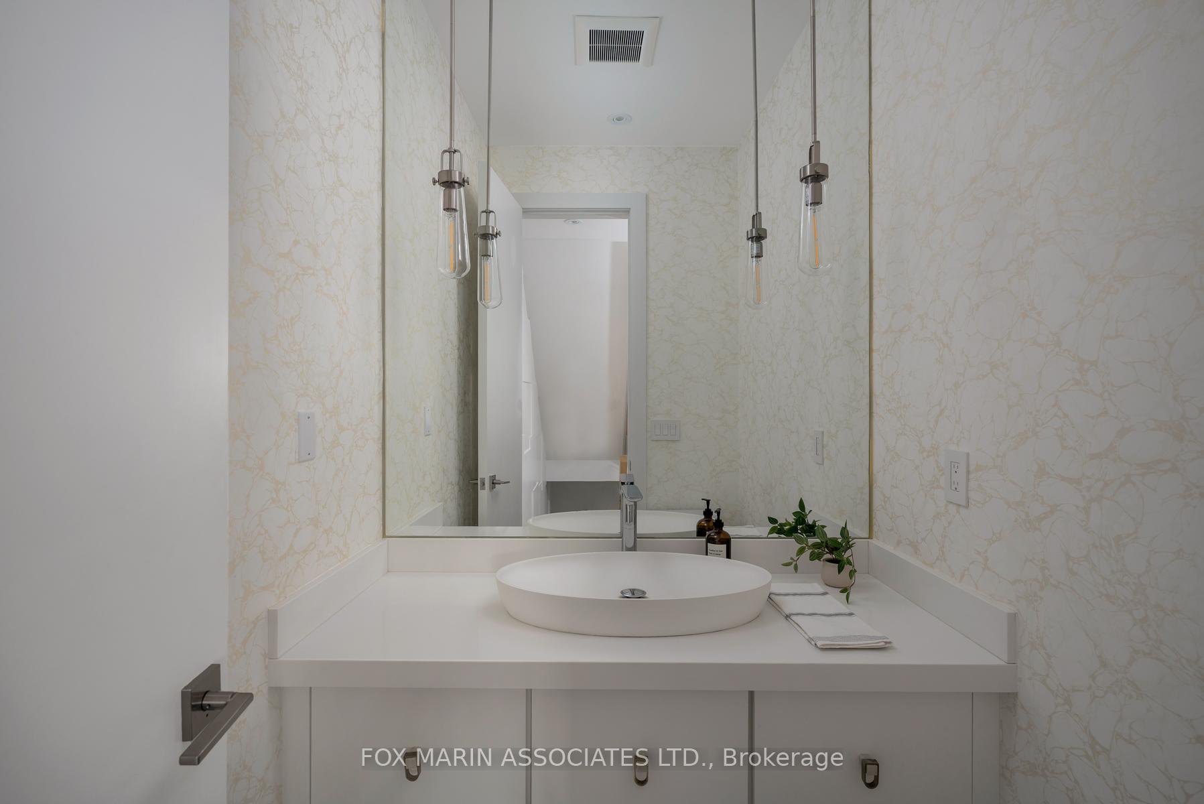
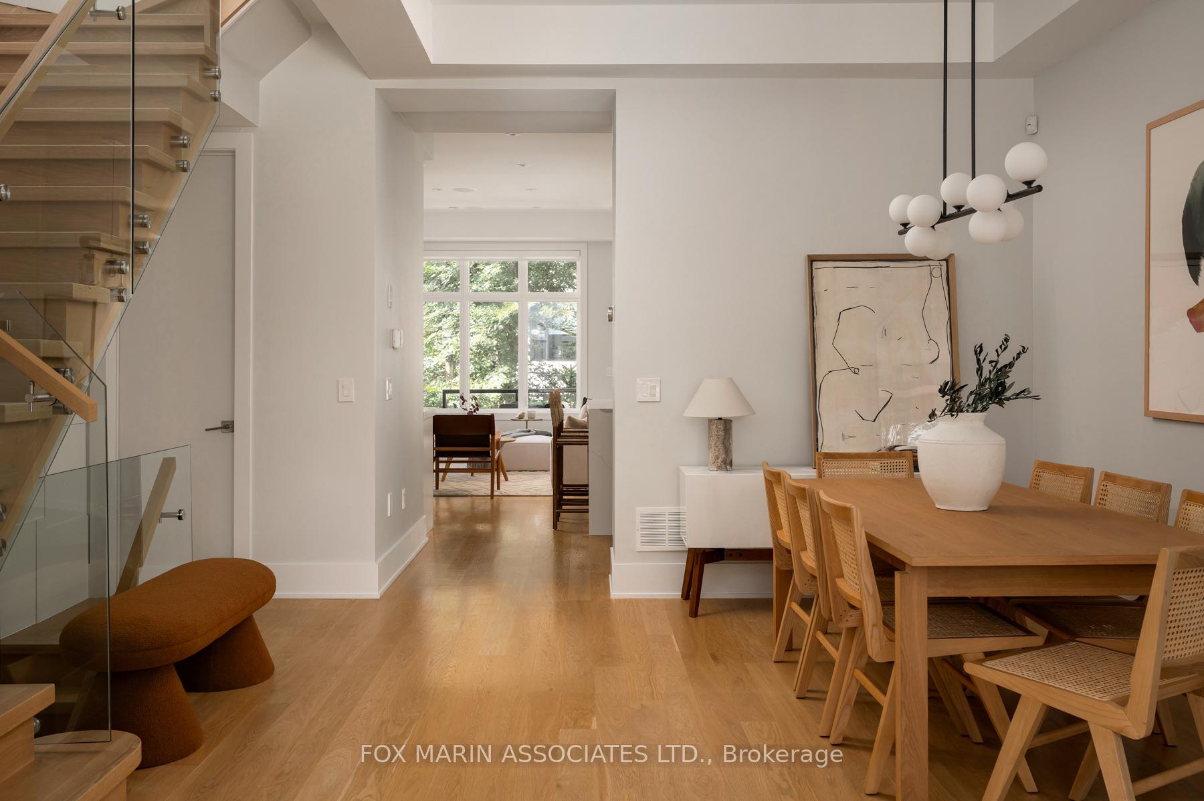
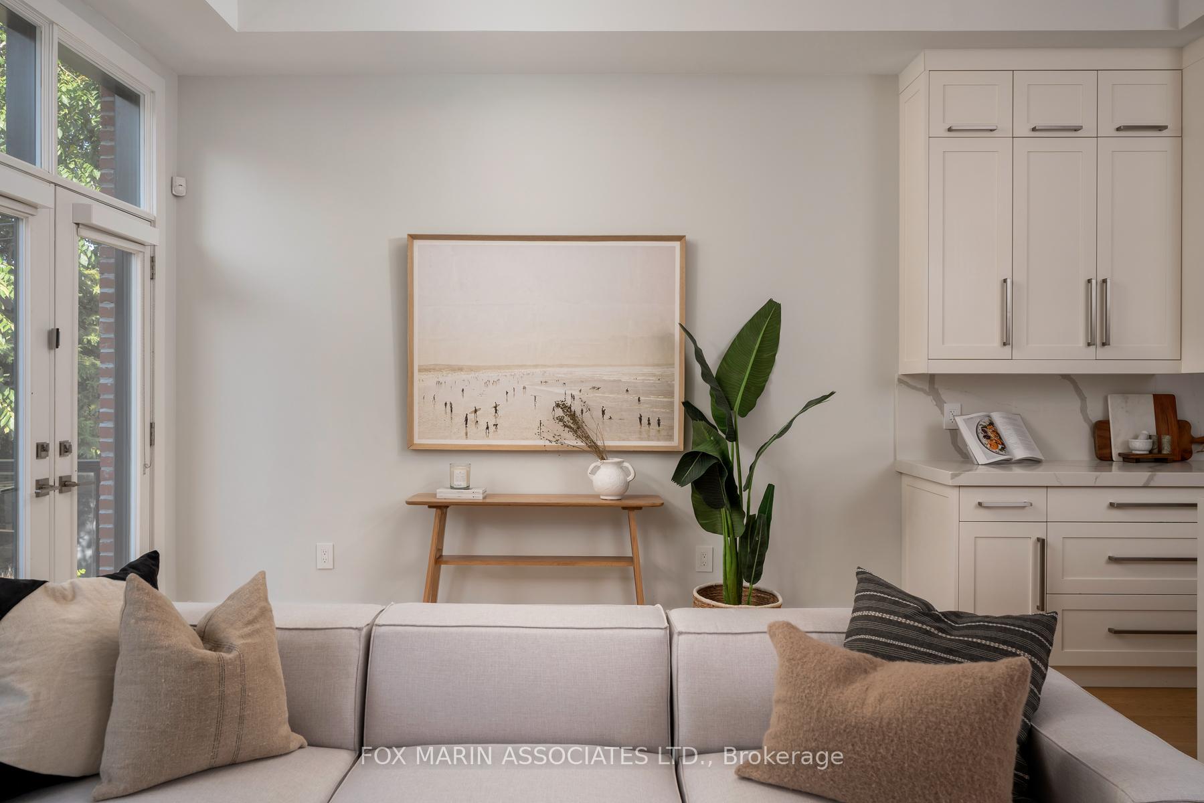
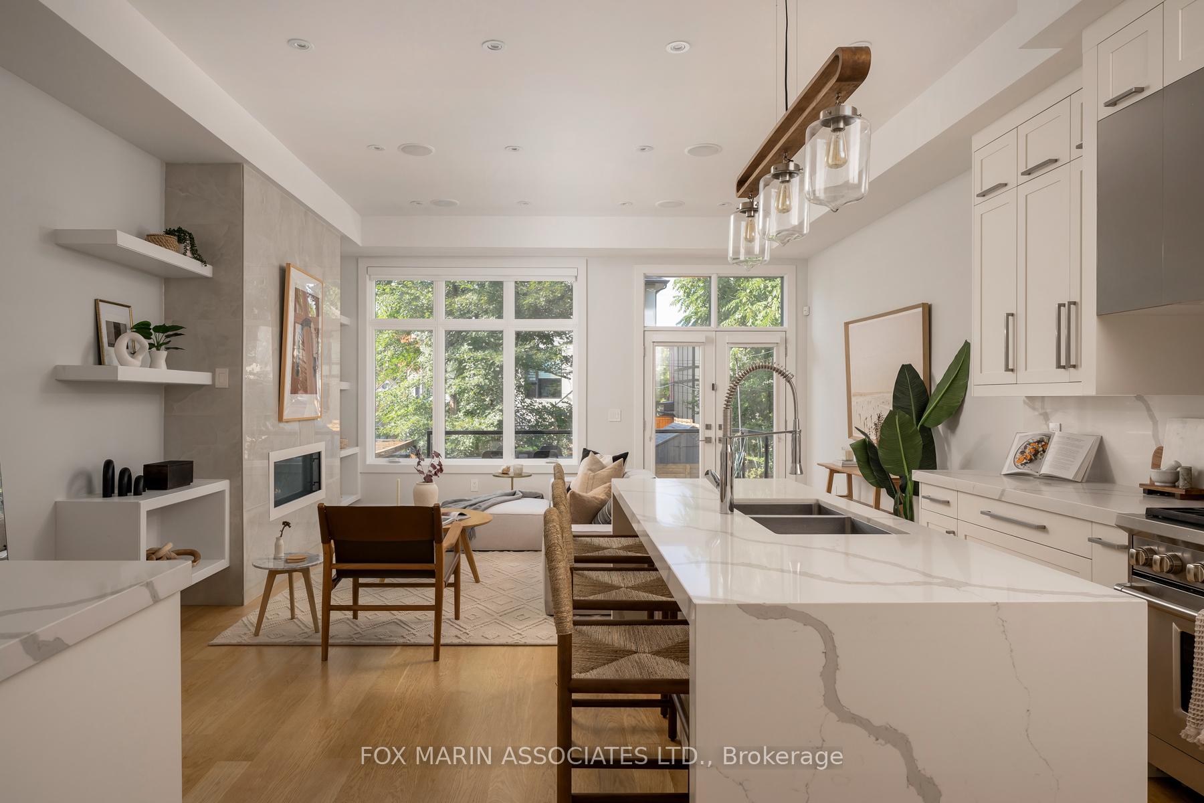
100 Roe Avenue
Toronto (Lawrence Park North), ON M5M 2H7
- 4+1Bedrooms
- 5Bathrooms
- 1Garage
- 2000–2500Sq Ft
- $12,954Tax
- 24×111 ftLot Size
 Estimated Value:$2,829,000See Free Estimate Report

Property not available for sale or for rent.
HOMEH One: full-service selling for a 1% listing fee. The buyer's agent commission is separate.
Free Home EvaluationHow Much Is My Home Worth?Homes for Sale NearbySale & Price History for 100 Roe Avenue, Toronto, Lawrence Park North
Real estate boards require you to or to see the full details of this property.
*Sold prices and complete sale & price history are regulated data. Under the Trust in Real Estate Services Act, 2002 (TRESA) and the rules of the Real Estate Council of Ontario (RECO), and pursuant to the Multiple Listing Service® rules of the Canadian Real Estate Association (CREA) and the Toronto Regional Real Estate Board (TRREB), this information may be shown only to registered users who have agreed to the applicable terms of use (a Virtual Office Website, or "VOW," arrangement). HOMEH Inc., Brokerage therefore provides it to signed-in members only. Creating an account is free and takes under a minute.
About 100 Roe Avenue, Toronto, Lawrence Park North
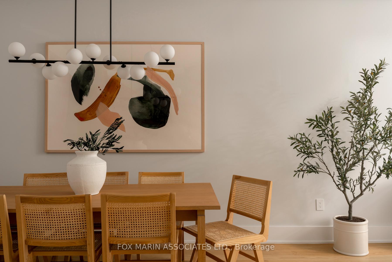
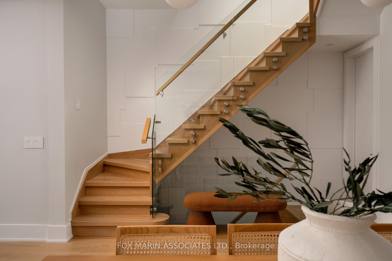
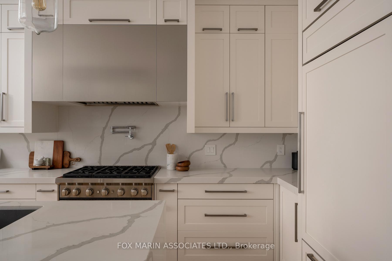
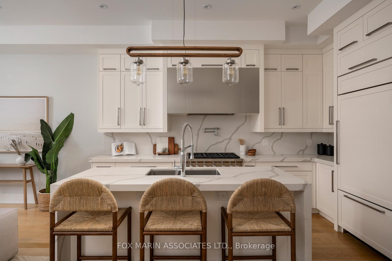
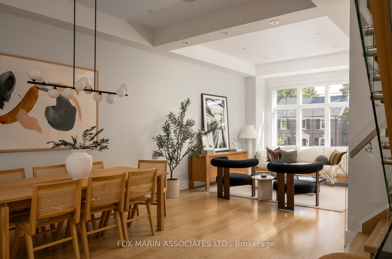
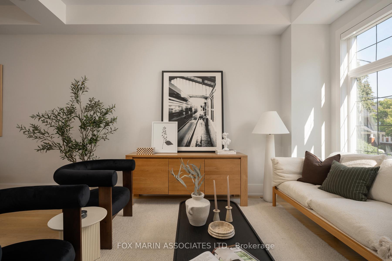
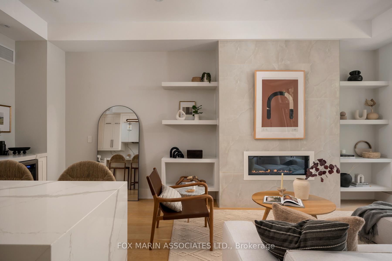
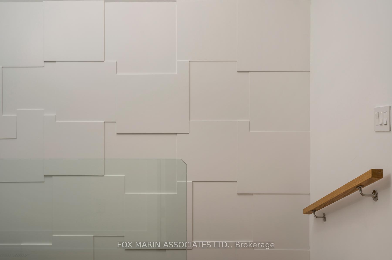
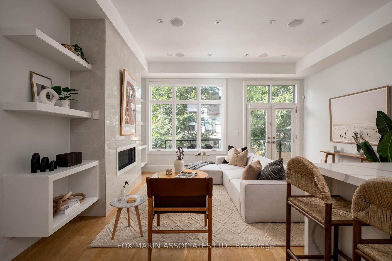
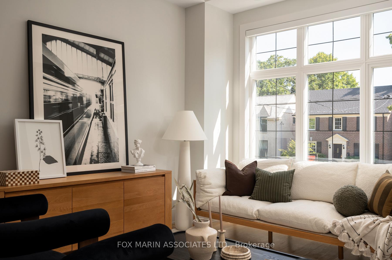
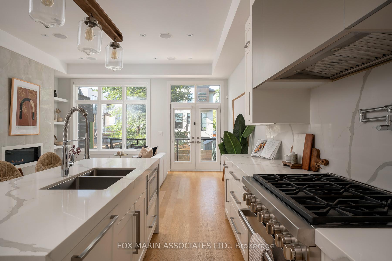
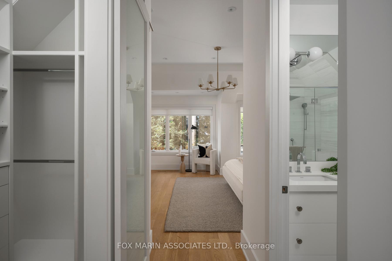
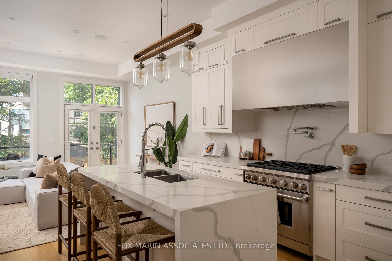
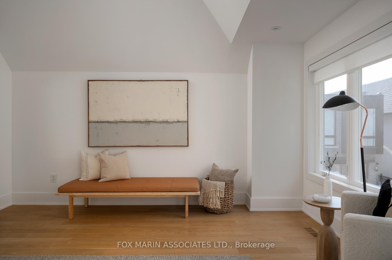
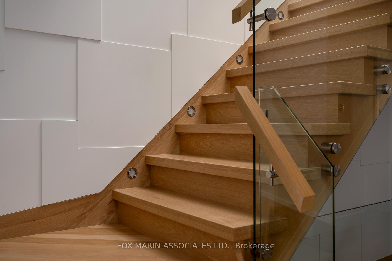
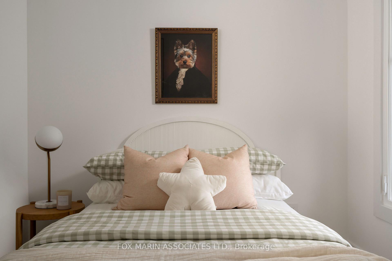
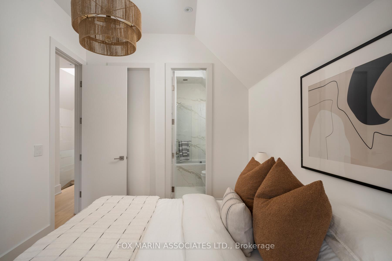
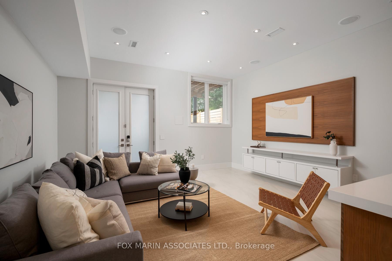
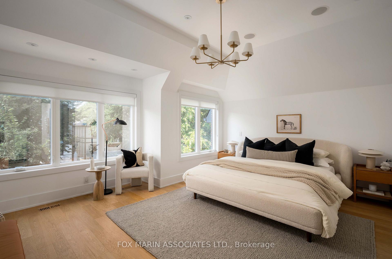
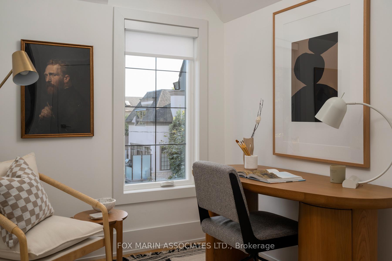
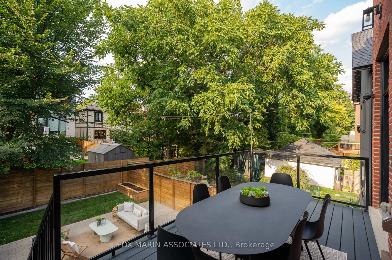
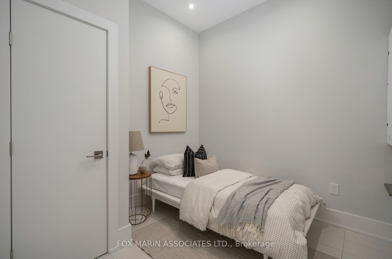
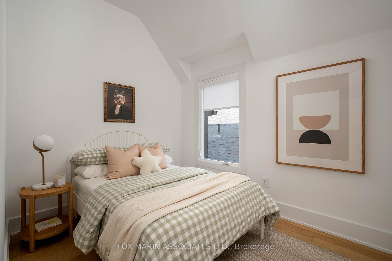
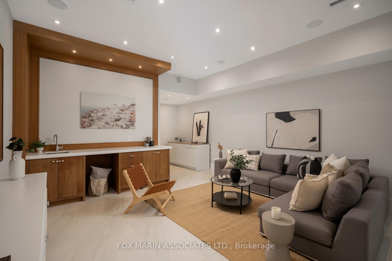
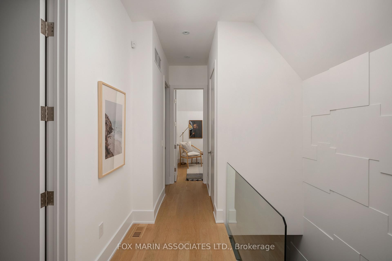
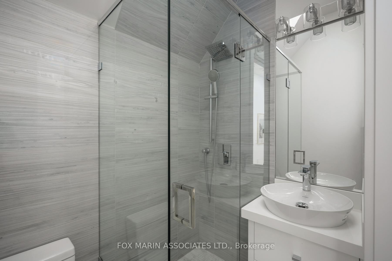
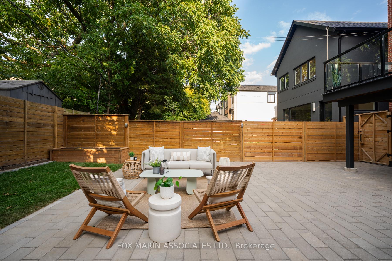
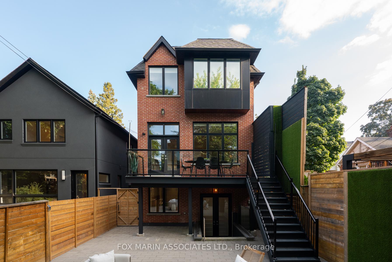
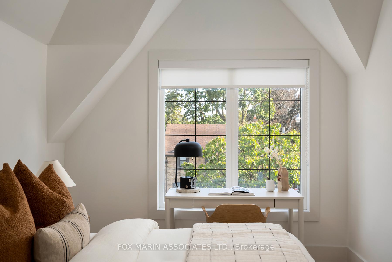
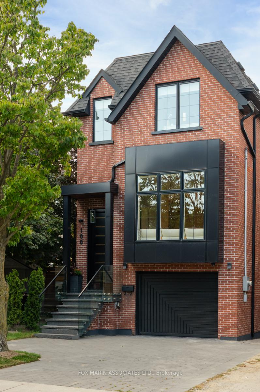
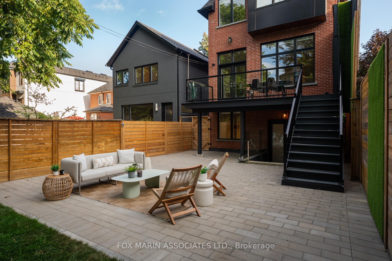
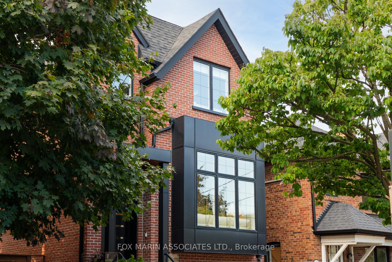
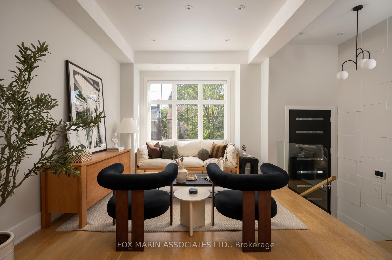
Imagine, if you will, a grand residence tucked away among the venerable grandeur of Bedford Park; an abode so artfully created it seems destined to win your heart from the very first glance. Welcome to 100 Roe Avenue, a home whose every corner whispers elegance, and every room invites warmth and delight. Custom built in 2017, and newly enhanced beyond reproach, this is no ordinary dwelling. It is curated, refined, and truly move-in ready. With 4 + 1 Bedrooms and 5 baths, the house graciously offers space for dreams to be born, for laughter to echo, and for family to gather. You arrive under lofty ceilings ten feet tall, where light dances, walls breathe, and every room exudes a sense of open possibility. The foyer greets you with marble underfoot, warmed for your comfort, an introduction both elegant and welcoming. The kitchen is made for both artistry and conviviality. Equipped with Wolf, SubZero, and Bosch appliances, it promises culinary triumphs. From here, a walkout leads you to a private backyard perfect for serene morning coffees or spirited garden parties. For those of us who delight in comfort, note: the basement is more than a utility space. Heated floors, a bedroom, a full bath, and predominantly above grade recreation space that effortlessly walks out onto your backyard, this lower level is an invitation to linger. To reside at 100 Roe is to dwell among history, prestige, and leafy calm. The John Wanless School District is among the finest, and promises excellence for those looking for the best schooling for their children. Bedford Park and nearby neighbourhoods like Ledbury Park, Cricket Club, and Teddington Park offer gracious streets, mature trees, and a sense of privacy without seclusion; and yet, convenience is never sacrificed. In sum, 100 Roe is more than brick & mortar. It is aspiration made real. It is warmth in architecture, it's refinement in utility; and, it's where you can both settle softly into calm evenings and entertain with elegance.
Key Facts & Features
Property Costs
- Annual Property Tax Amount
- $12,954
- Land Transfer Tax Fee
- $112,200
Rental Items
- Rental Equipment
- HWT (If rented)
- Basement Type
- Finished with Walk-Out, Full
Interior Features
- Laundry Level
- Upper Level
- Interior Extras
- Carpet Free, Auto Garage Door Remote, Water Heater
- Security Features
- Alarm System
- Fireplace/Stove
- Yes
- Fireplace Features
- Natural Gas
- Elevator
- No
Exterior Features
- Exterior Extras
- Deck, Landscaped
- Pool
- None
- Property Features
- Hospital, Public Transit, Place Of Worship, School Bus Route, School, Park
Building
- Building Type
- Detached
- Building Style
- 2-Storey
- Approx Age
- 6-15
Construction
- Exterior Finish
- Brick
- Roof
- Asphalt Shingle
- Foundation Details
- Unknown
- Special Designation
- Unknown
Lot
- Lot Front
- 24.04 ft
- Lot Depth
- 111.41 ft
Inclusions
- Inclusions
- Appliance Package: Subzero Fridge, Wolf Gas Cooktop Stove/Oven, Bosch Dishwasher, B/I Microwave, and Stackable Washer & Dryer. All Window Coverings including Motorized Blinds In Primary & Family Room, All Existing Electrical Lights Fixtures, Cameras, Alarm equipment, and Garage Door Opener.
Parking & Garages
- Garage Type
- Built-In
- Garage Spaces
- 1
- Parking Spaces
- 2
- Total Garage And Parking Spaces
- 3
Heating & Cooling
- Heat Source
- Gas
- Heat Type
- Forced Air
- Air Conditioning
- Central Air
- Water
- Municipal
- Sewers
- Sewer
- Natural Gas
- Yes
- Hydro
- Yes
- Cable
- Available
- Telephone
- Available
- Bedrooms
- 4 + 1
- Washrooms
- 5
- Kitchens
- 1
- Family / bonus room
- Yes
Room sizes
- Foyer—Main level, Heated Floor, Closet, Marble Floor
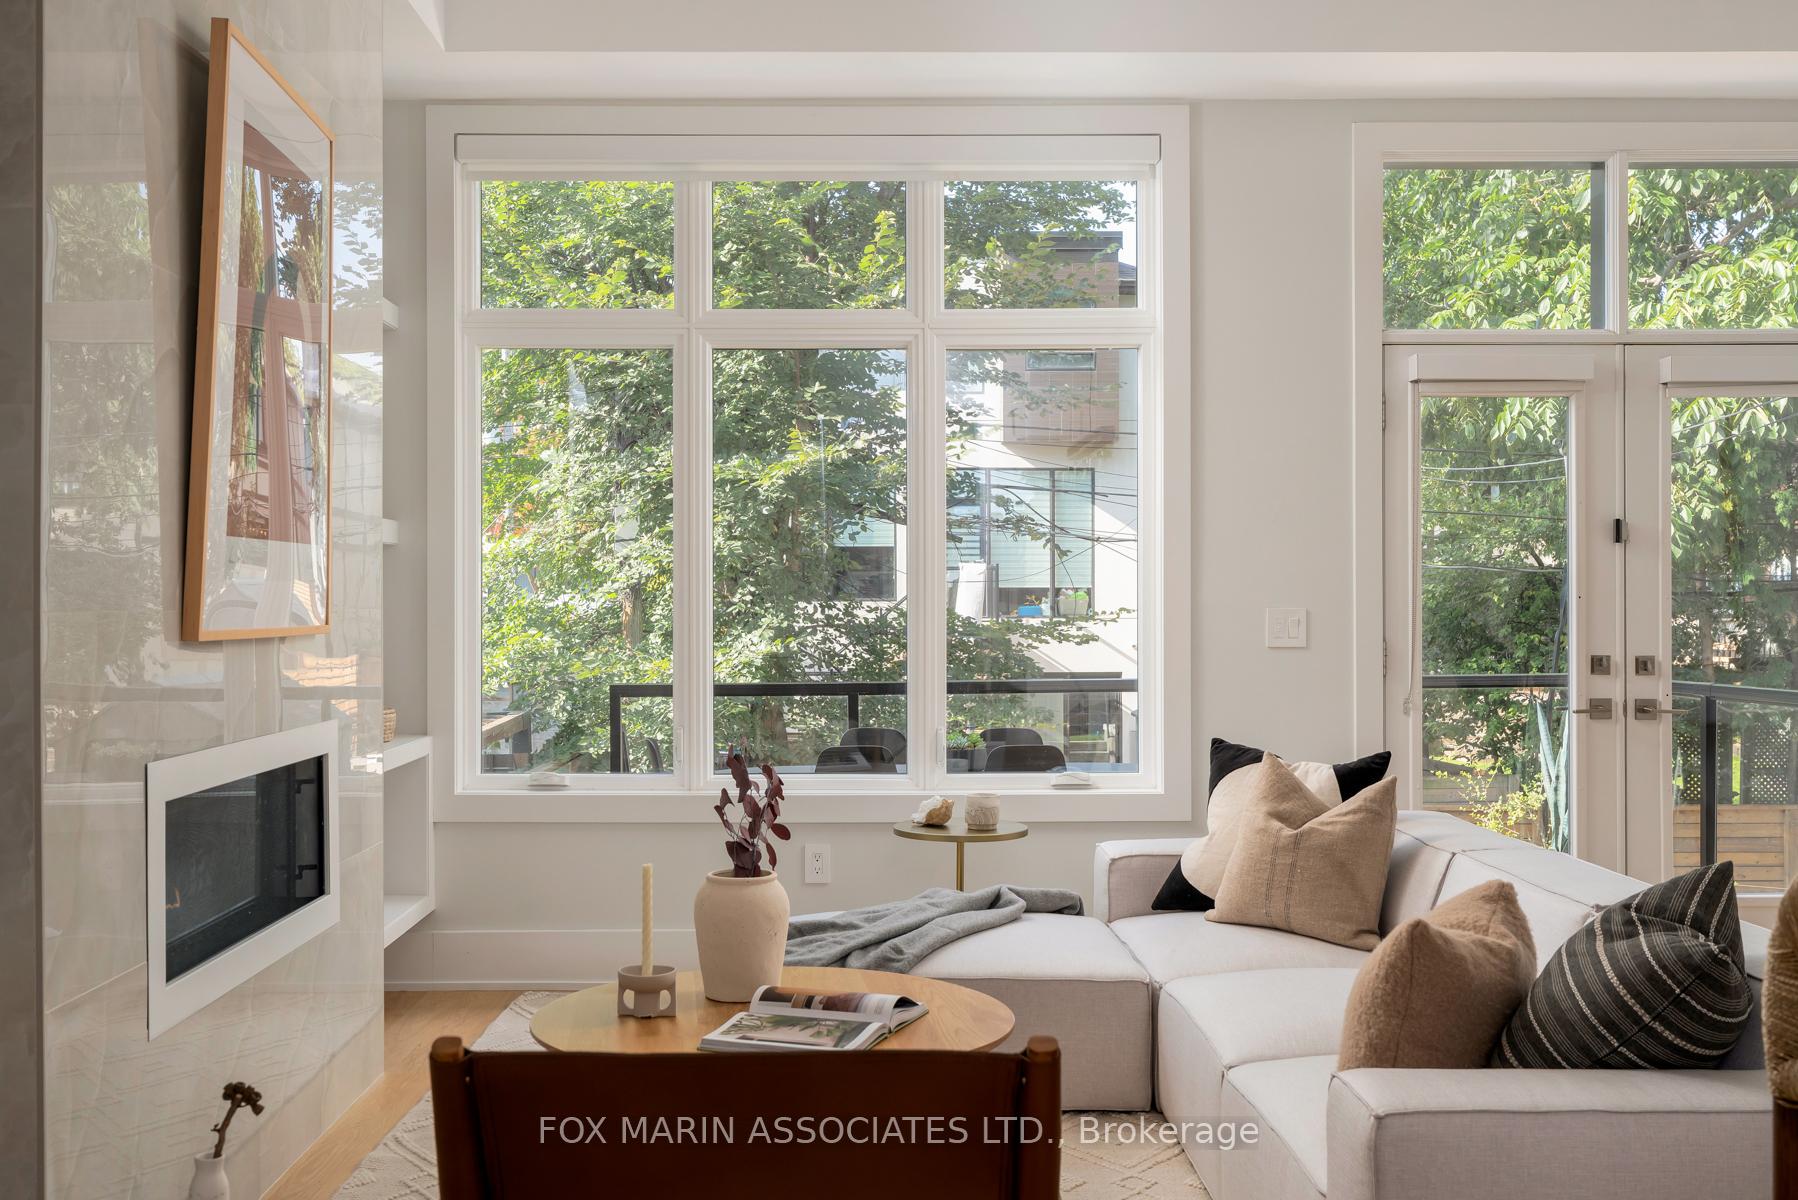
- Living Room—Main level, Hardwood Floor, Large Window, Open Concept
- Dining Room—Main level, Hardwood Floor, Open Concept, 2 Pc Ensuite
- Kitchen—Main level, Stone Counters, Centre Island, B/I Appliances
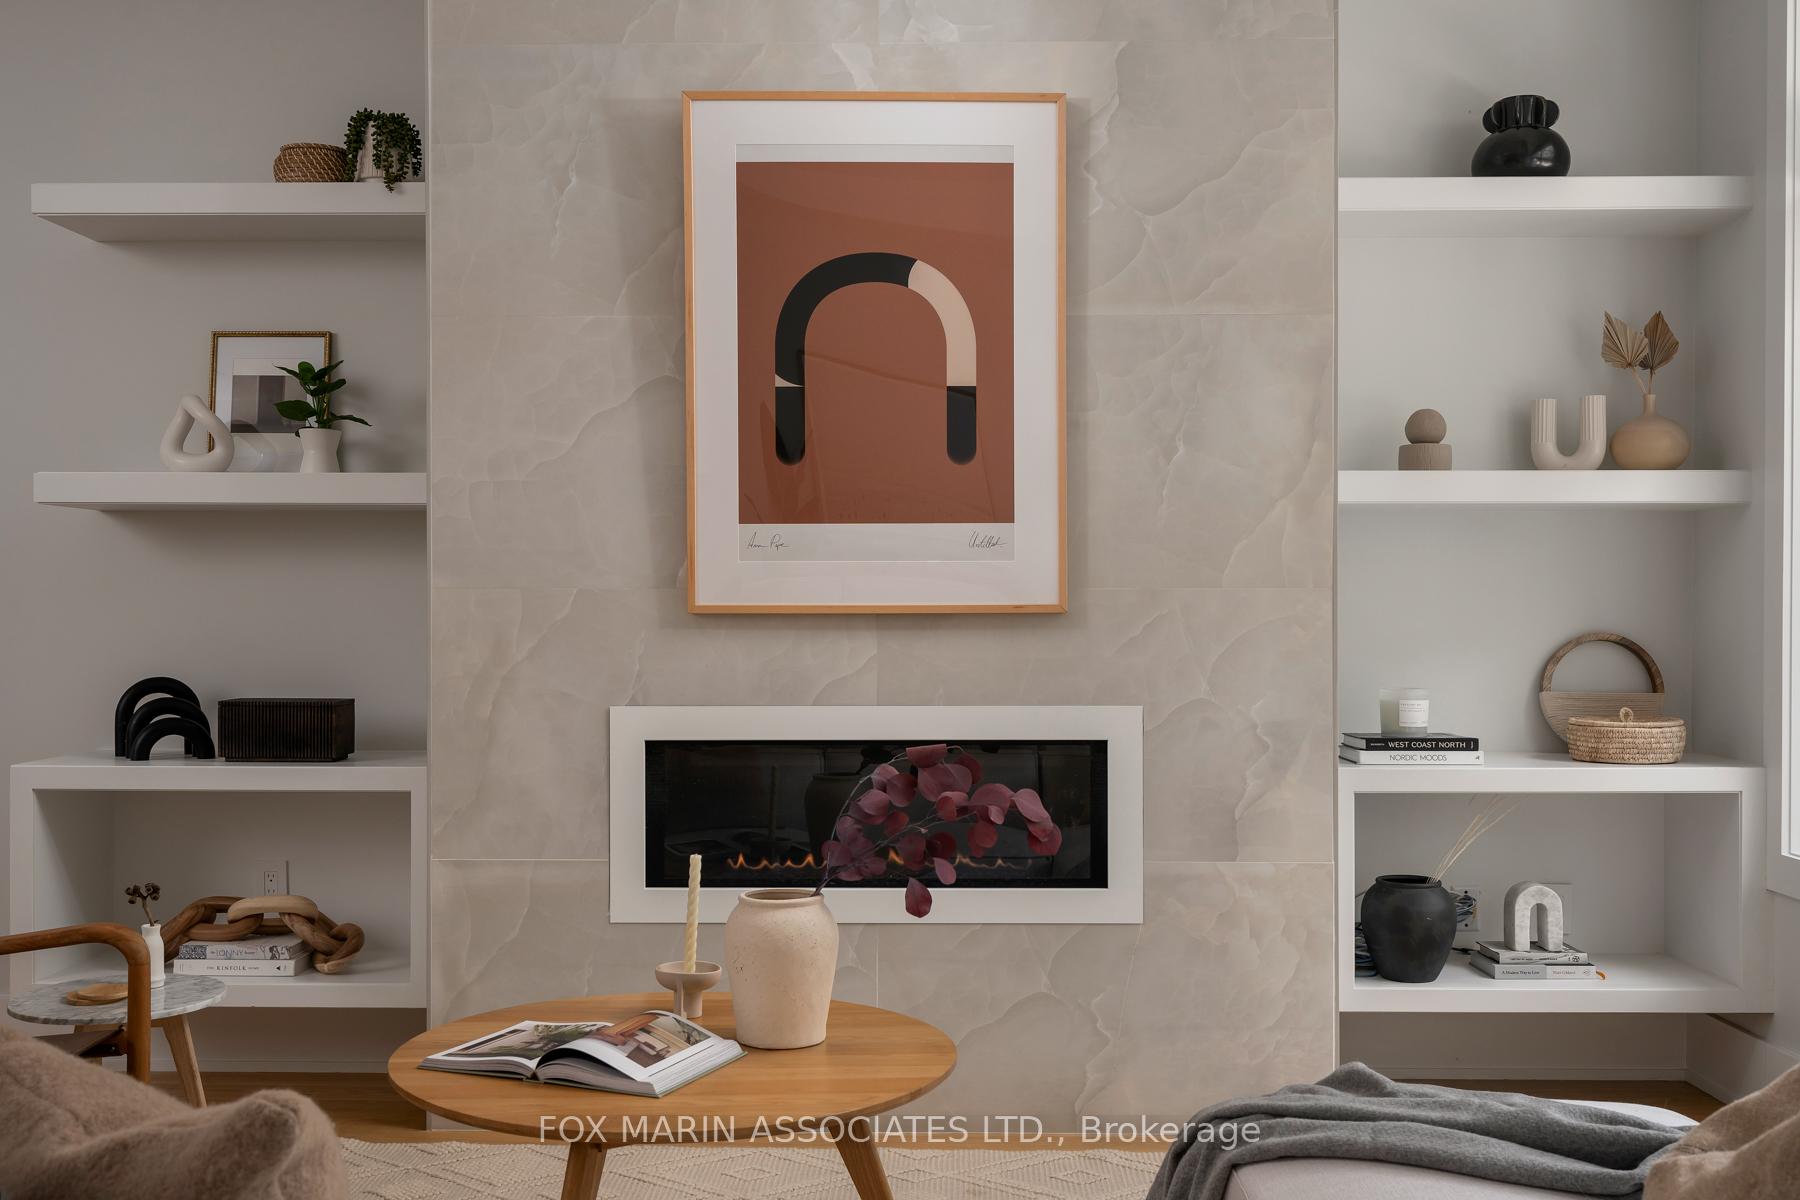
- Family Room—Main level, Dry Bar, W/O To Terrace, Gas Fireplace
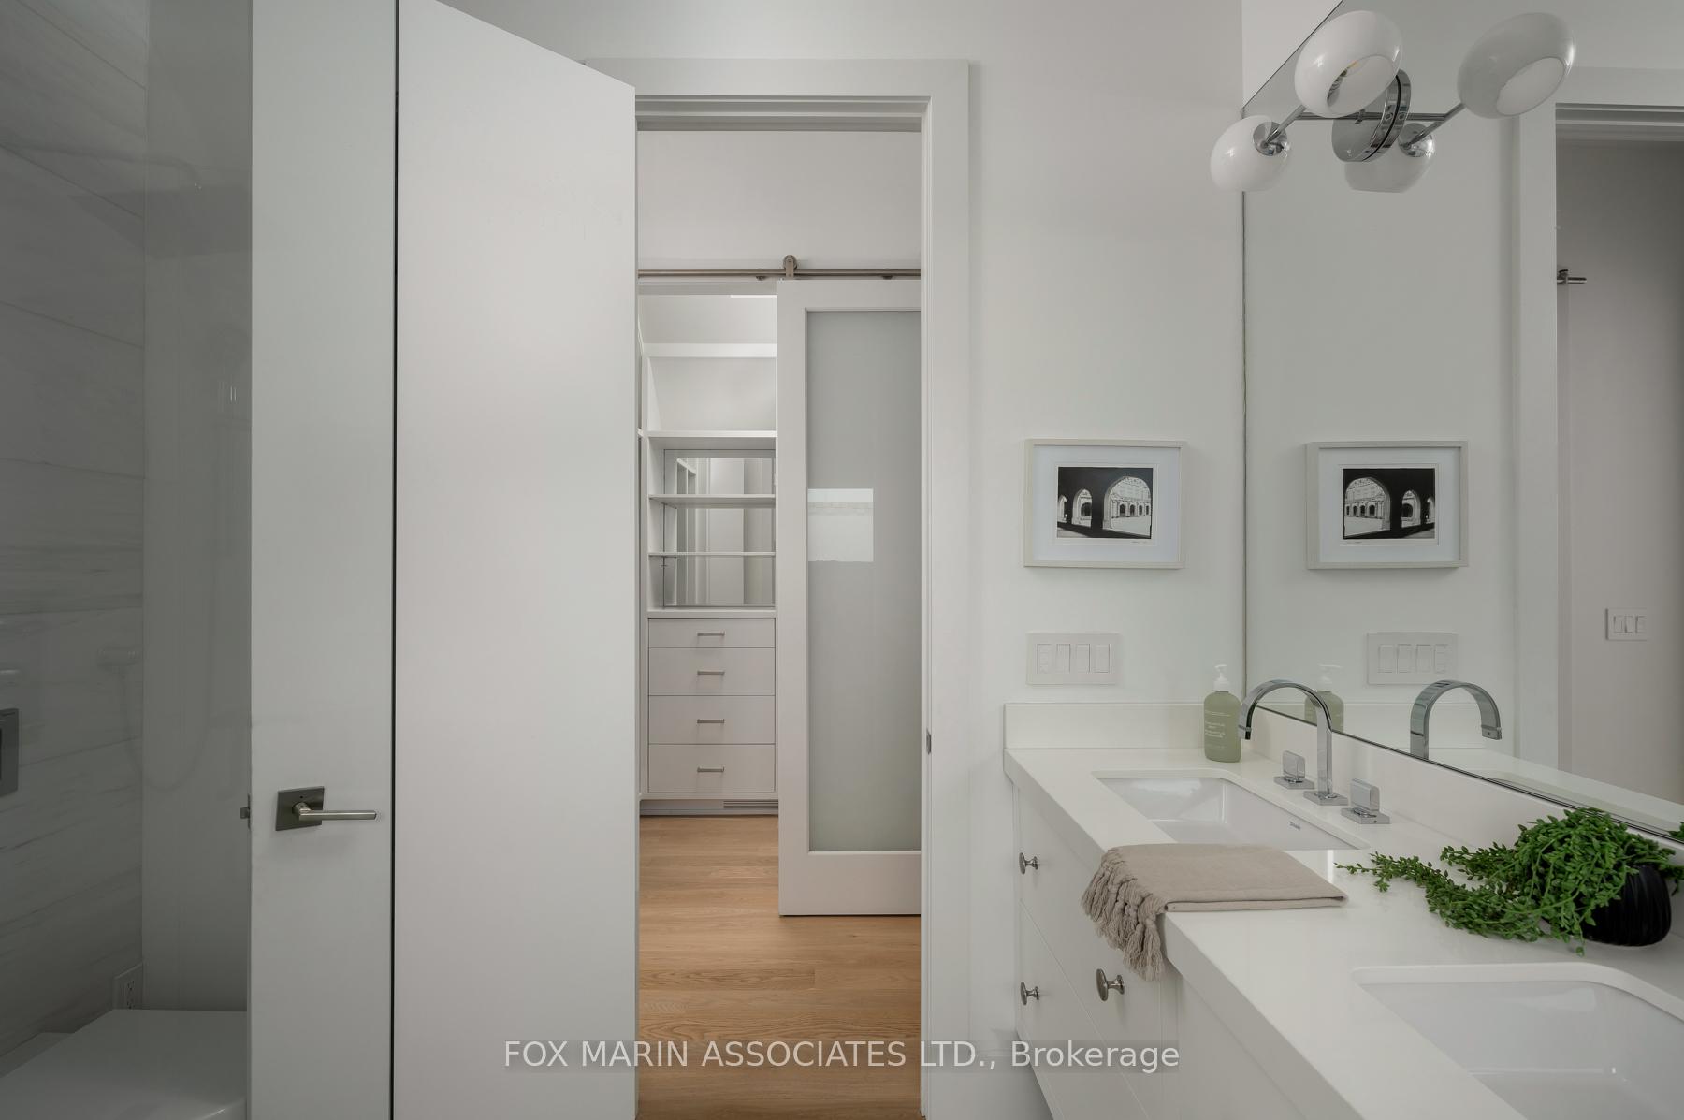
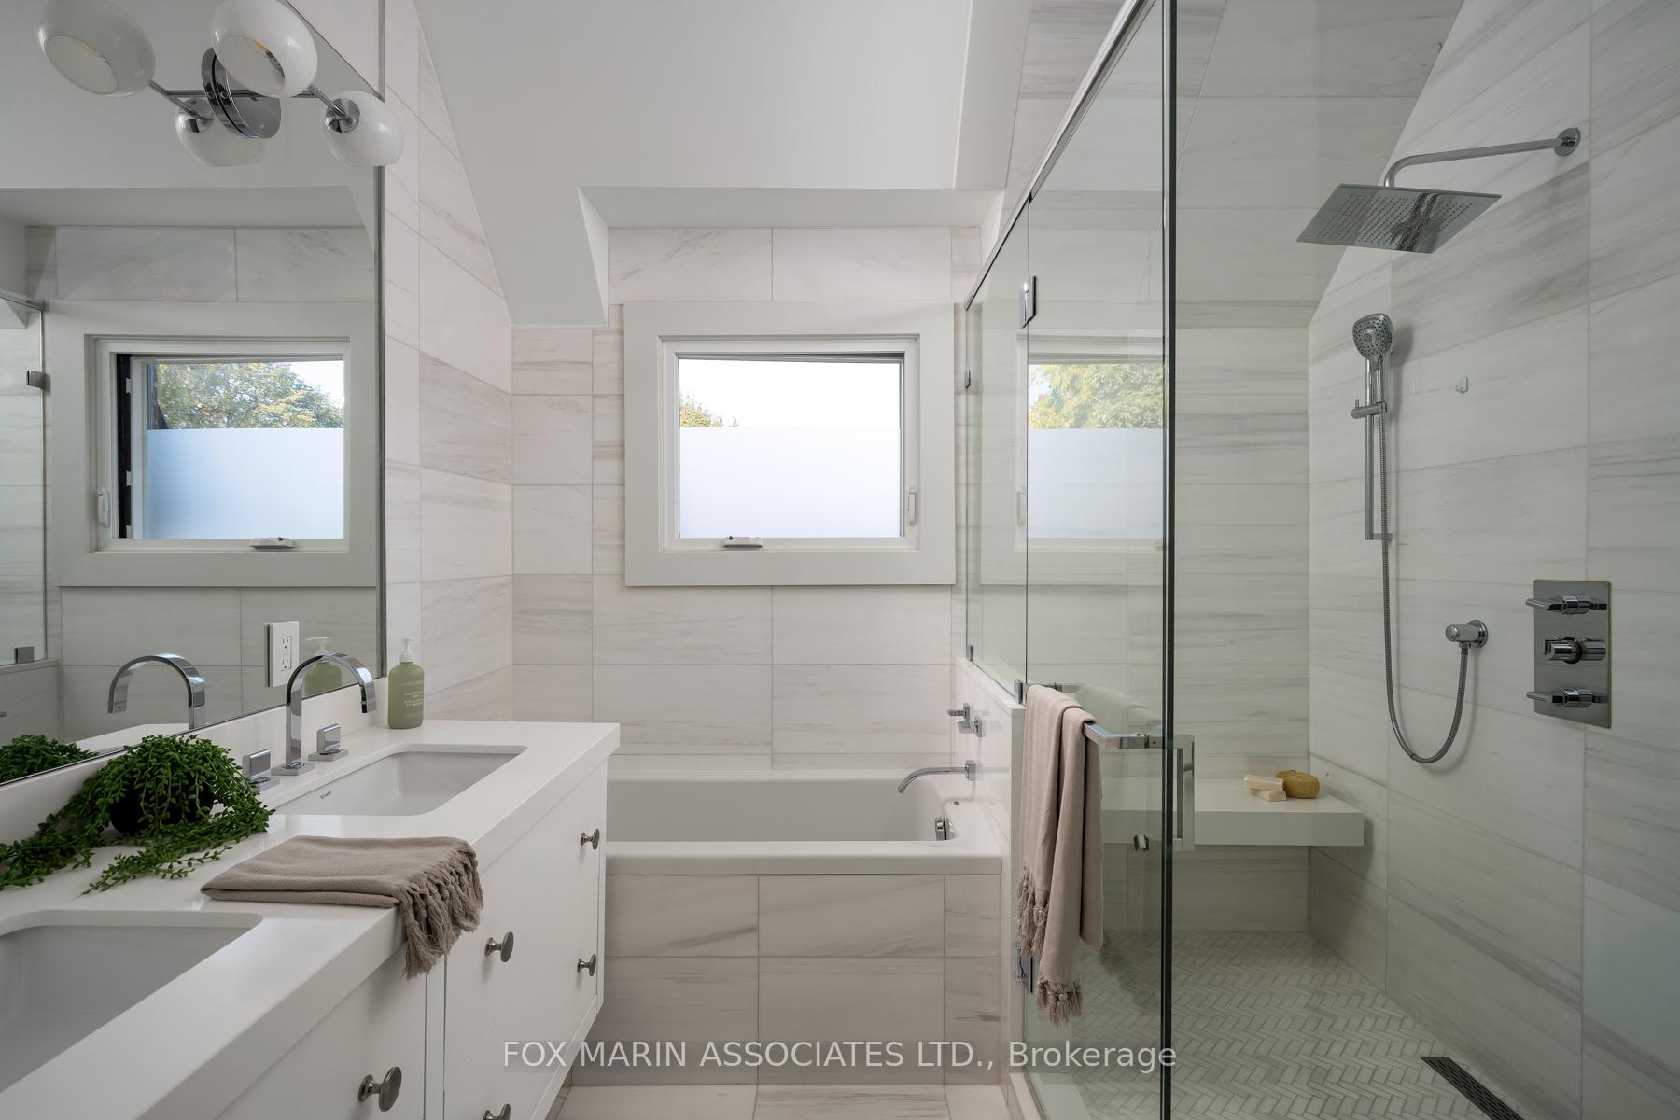
- Primary Bedroom—Second level, Walk-In Closet(s), 4 Pc Ensuite, Hardwood Floor
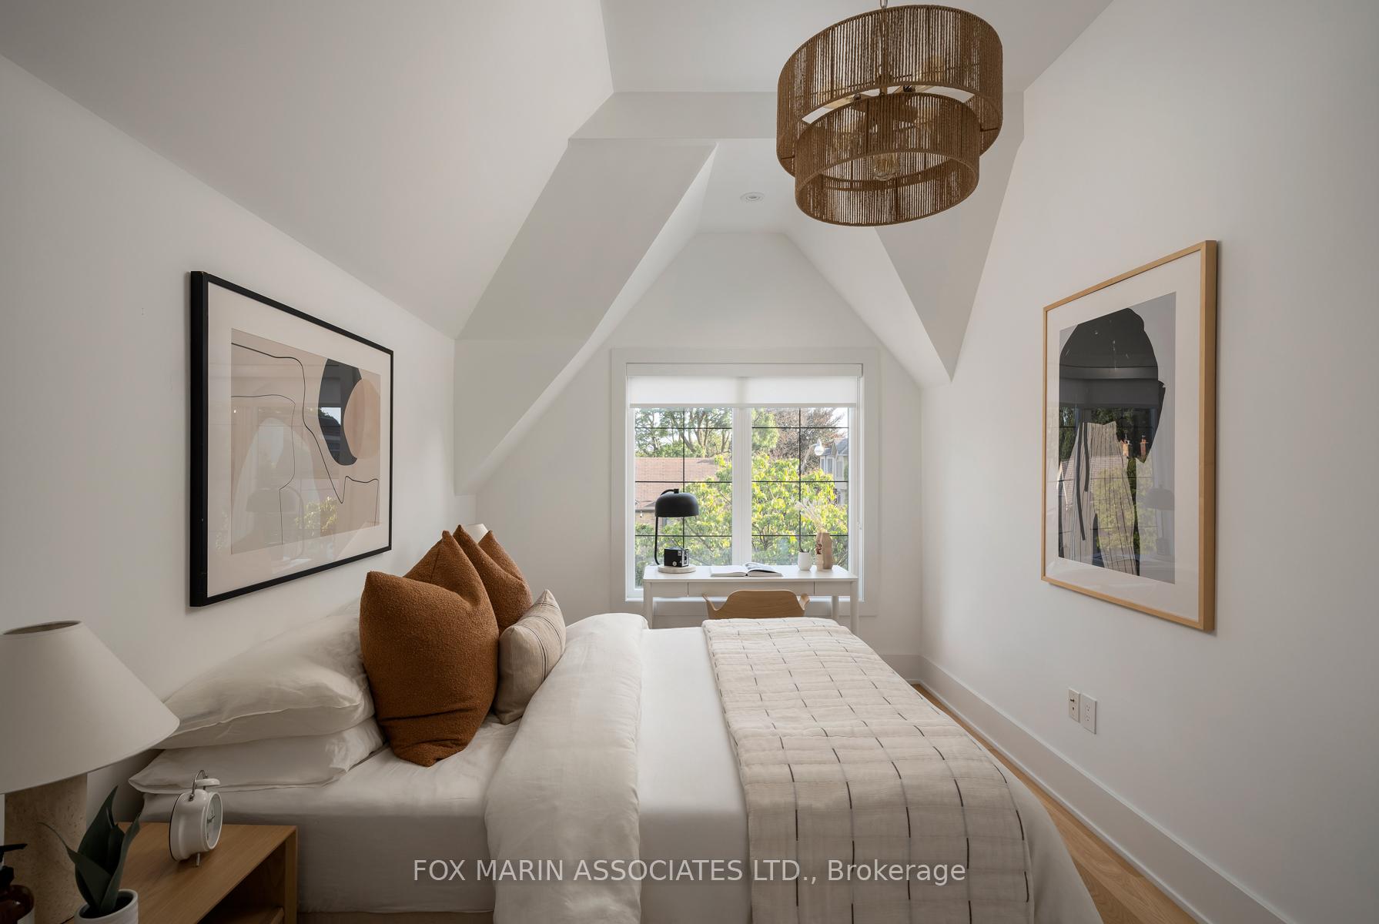
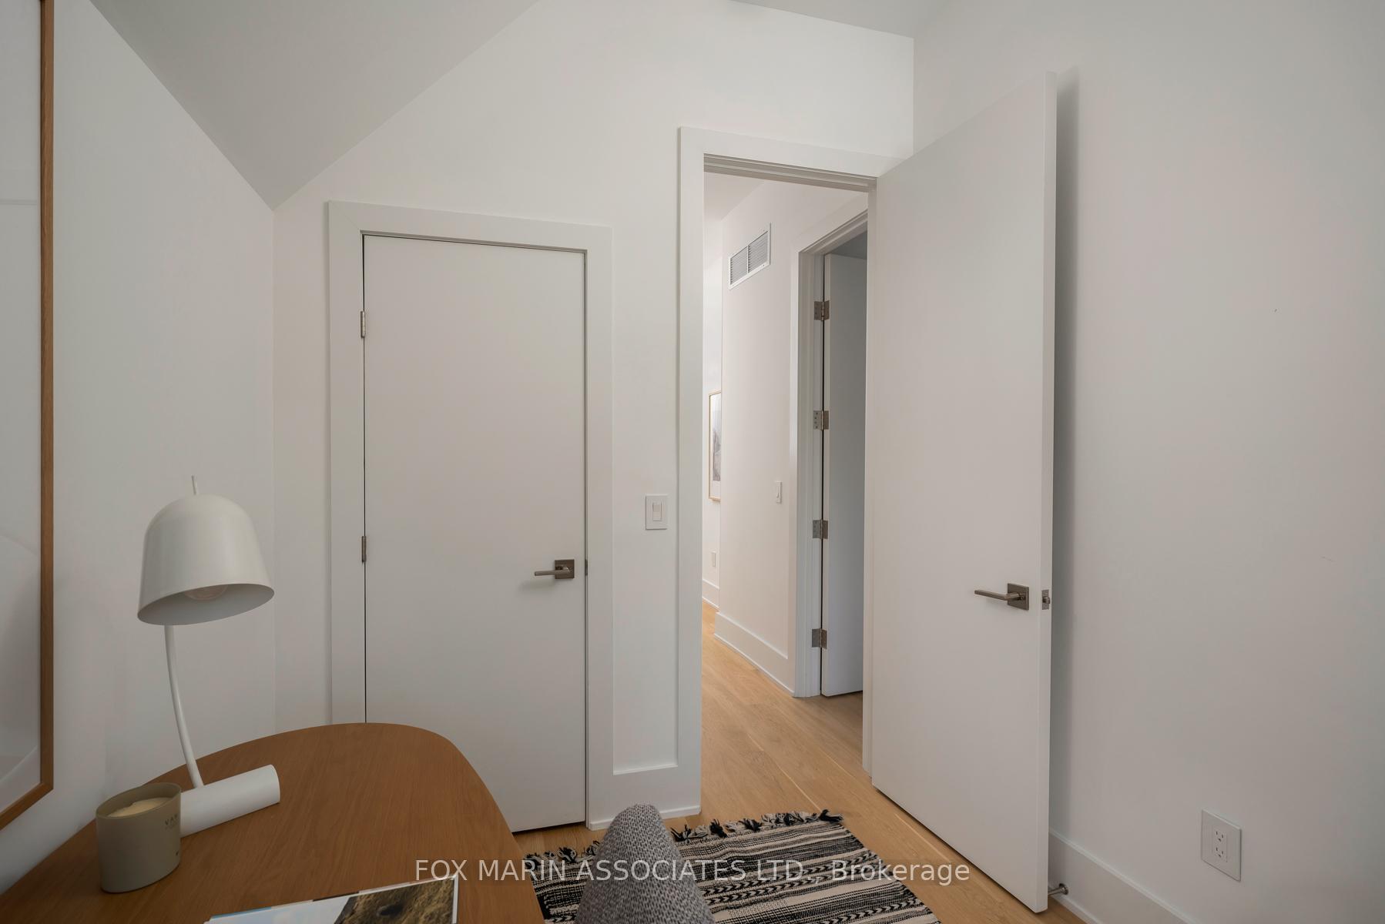
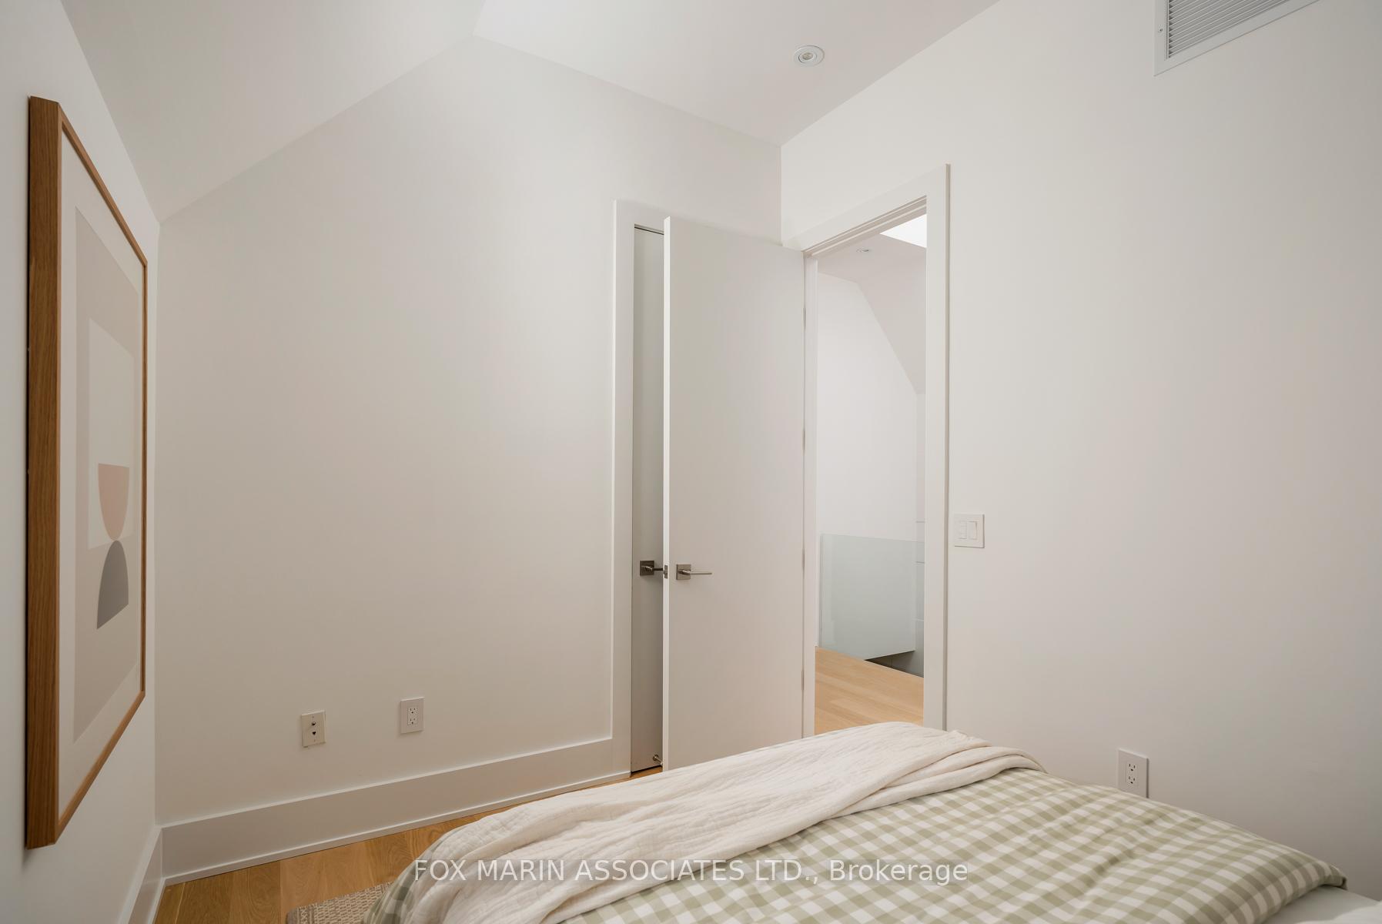
- Bedroom 2—Second level, Closet, Large Window, Hardwood Floor
- Bedroom 3—Second level, 3 Pc Ensuite, Walk-In Closet(s), Large Window
- Bedroom 4—Second level, Closet, Hardwood Floor, Large Window
- Bedroom 5—Lower level, Heated Floor, Swing Doors, Closet
- Recreation—Lower level, 3 Pc Bath, Heated Floor, W/O To Yard
Washrooms
- 2-piece, Main
- 5-piece, Second
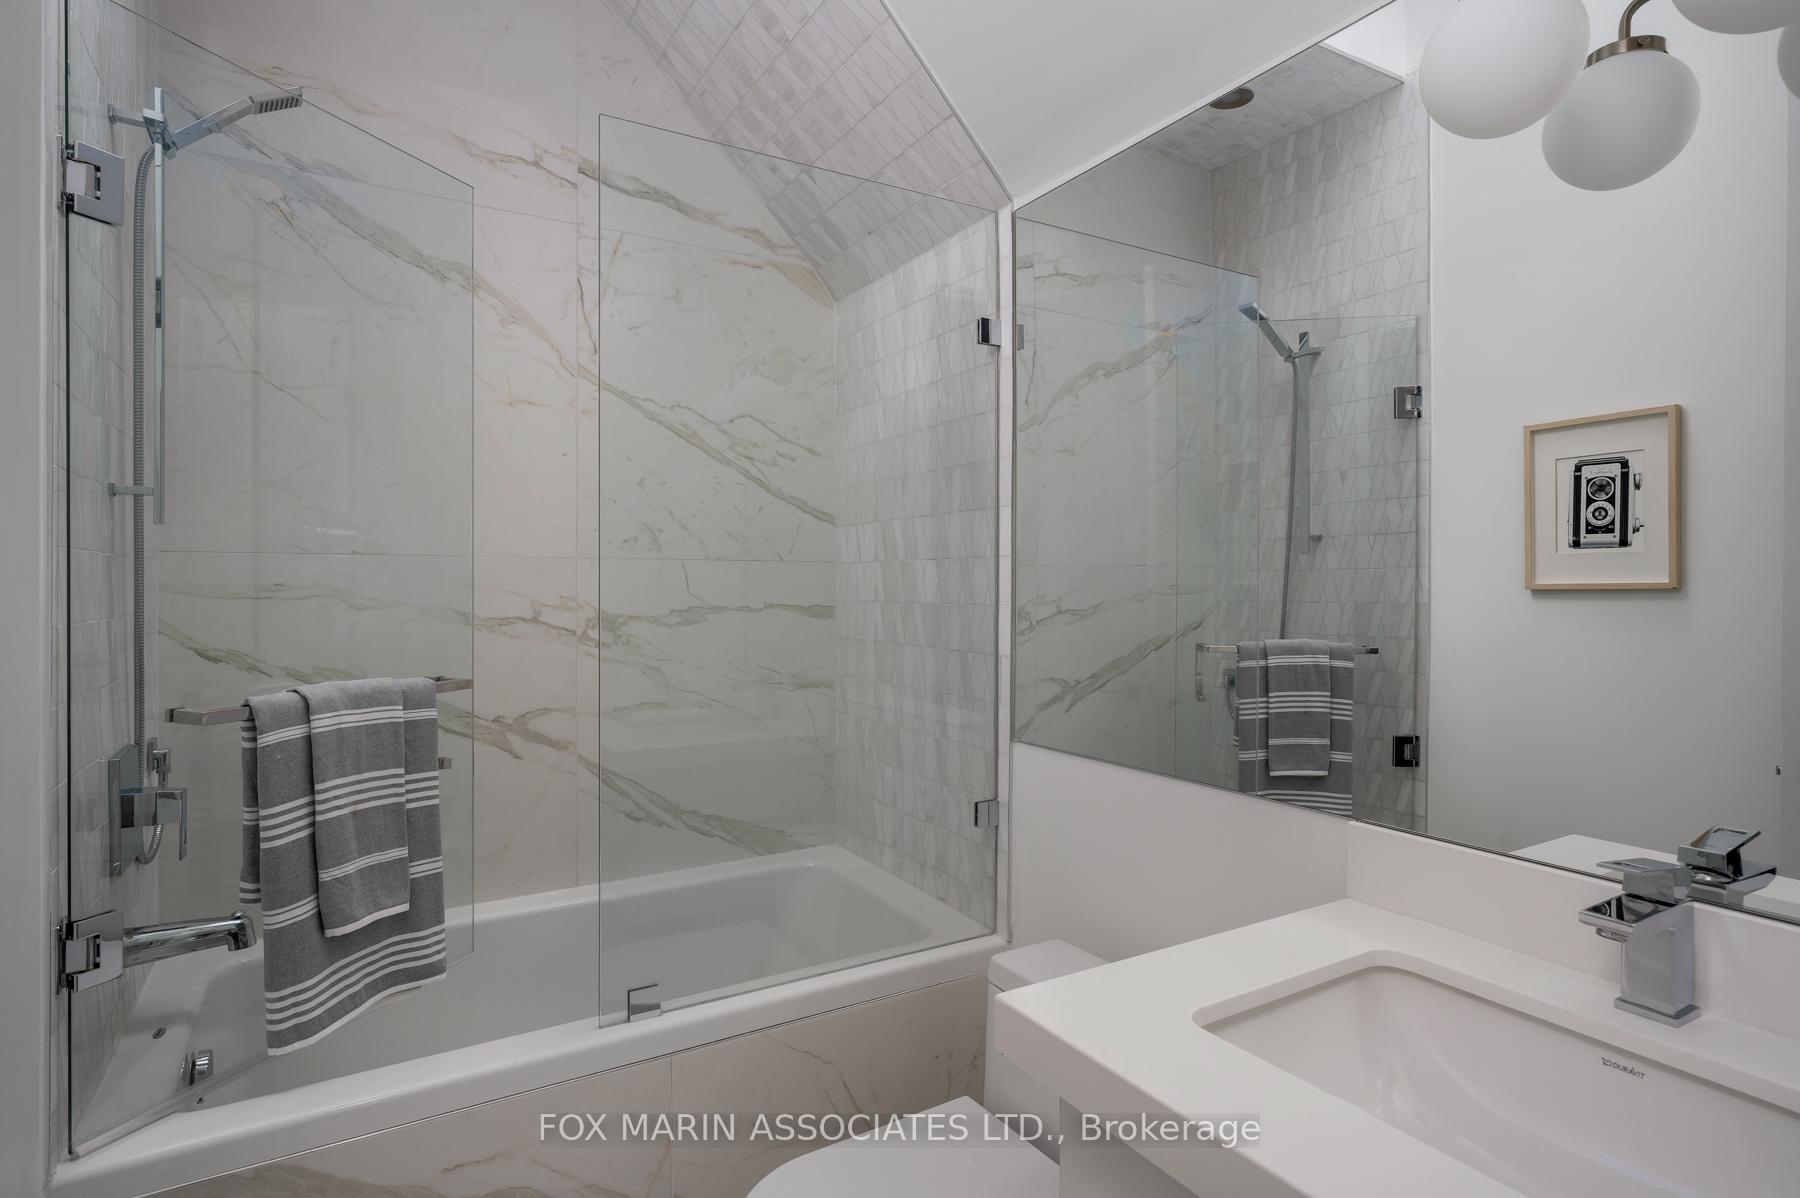
- 4-piece, Second
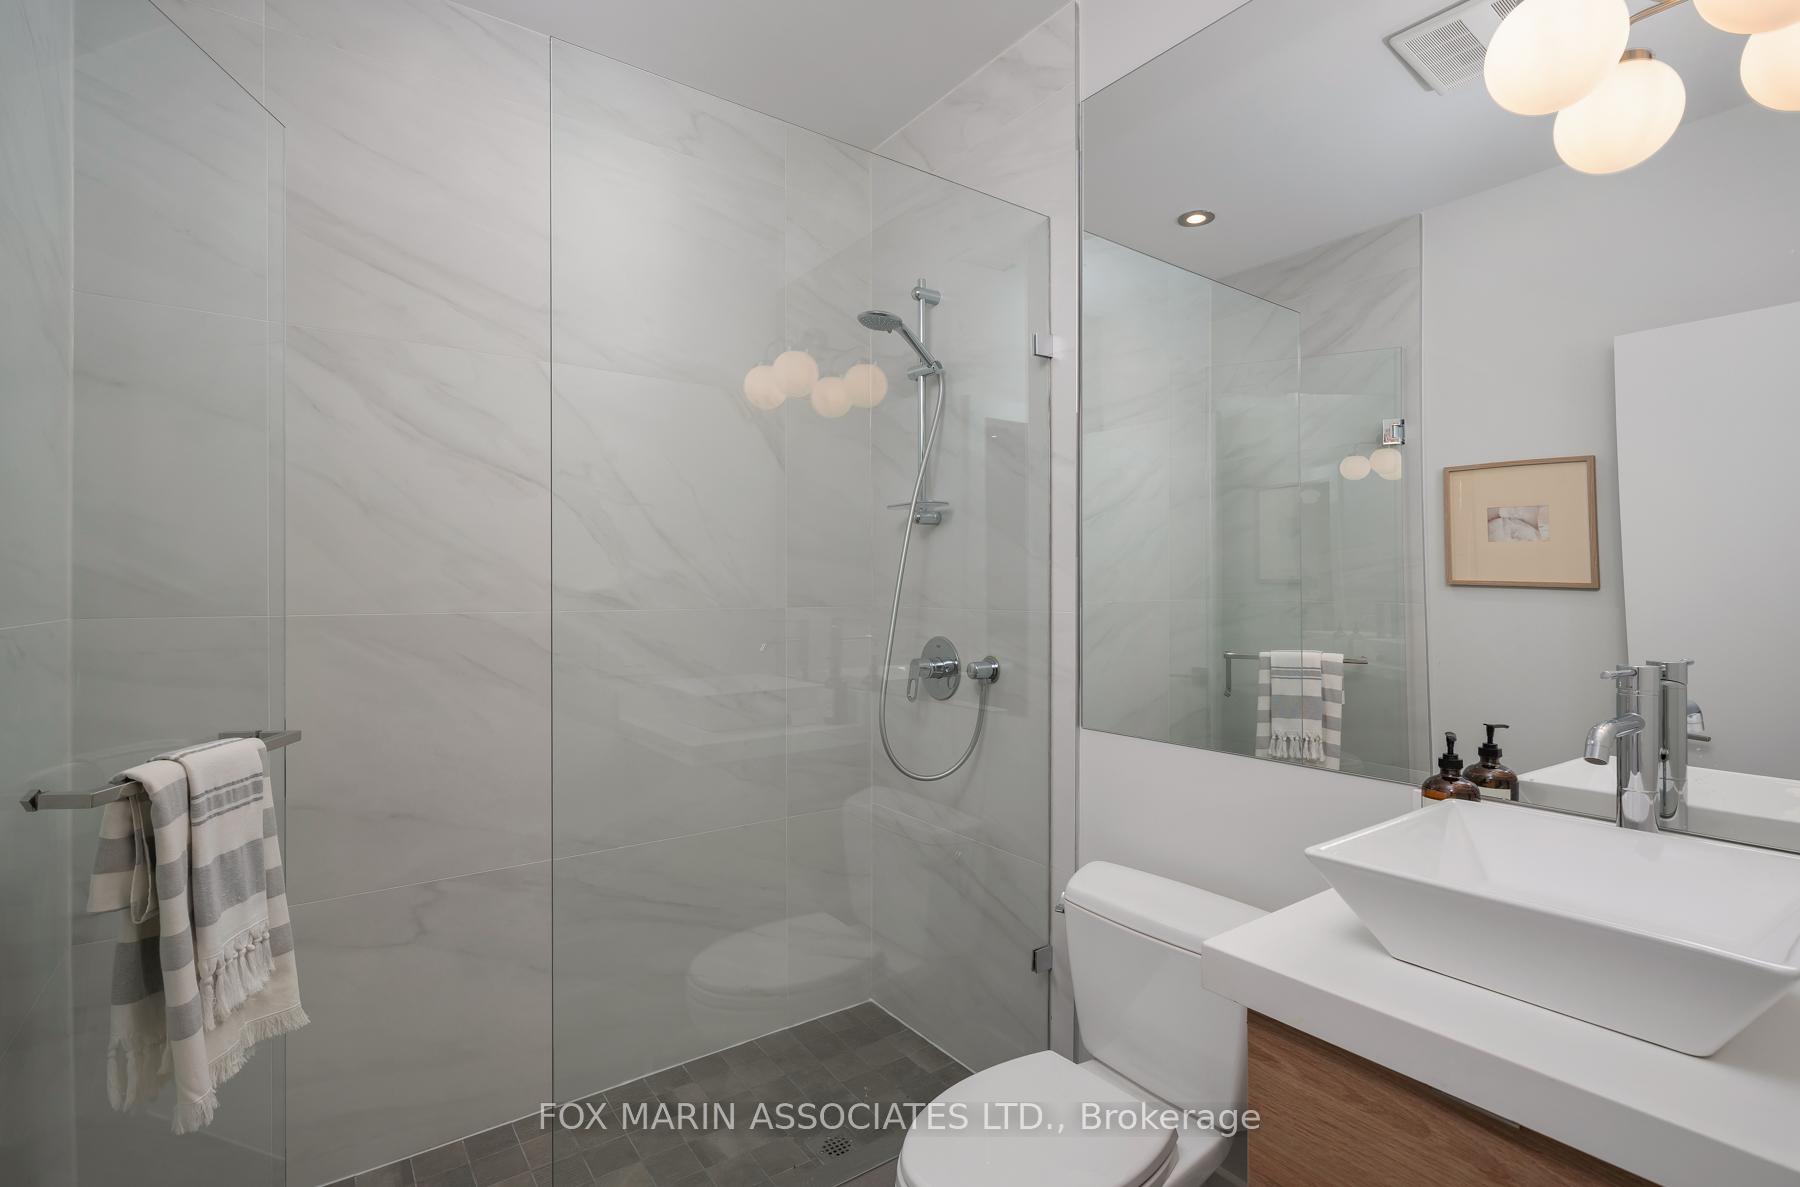
- 3-piece, Second
- 3-piece, Basement
- Municipality
- Toronto
- Neighbourhood
- Lawrence Park North
- Main cross streets
- Avenue Road x Lawrence
- Directions
- North of Lawrence, East of Avenue Rd
- MLS® number
- C12404448
- Data source
- Toronto Regional Real Estate Board
- Status change
- 2025-10-06
- Listed on
- 2025-09-15
- Days on market
- 21 days
- Possession date
- 2025-10-01
- Possession type
- Immediate
- Co-op commission
- 2.5% + HST
- Seller
- Listed by
- FOX MARIN ASSOCIATES LTD.
Home Market Value
Current home valuation for 100 Roe Avenue, Toronto, Lawrence Park North, Toronto, ON. Listed for $2,785,000
HOMEH Estimate
$2,829,000
Estimated Sales Range
$2,234,910 - $3,423,090
HOMEH Estimate for 100 Roe Avenue, Toronto, Lawrence Park North
Calculated with a real agent's CMA method — 45+ years of experience, codified. Not an AI guess.
For the owner
Is this your home? Track its value.
Get this home's HOMEH Estimate by email once a month, with how many homes are for sale around you.
Mortgage Payment Calculator
Compare up to 4 down payment scenarios
20% required for homes $1.5M or more
$557,000
| Scenario 1 | Scenario 2 | Scenario 3 | Scenario 4 | |
|---|---|---|---|---|
−Down payment | % $ | % $ | % $ | % $ |
+CMHC insurance | $0 | $0 | $0 | $0 |
=Total mortgage | $2,228,000 | $2,088,750 | $1,949,500 | $1,810,250 |
Amortization | ||||
Mortgage rate | % | % | % | % |
| Payment frequency | ||||
=Mortgage payment | $10,878monthly | $10,198monthly | $9,518monthly | $8,839monthly |
Land Transfer Tax
$56,100
$56,100
$112,200
Around this home
Data provided by OpenStreetMap & Fraser Institute School Rankings
Ask HOMEH
New!Hi there!
👋Text or call (416) 301-9001
Recommended for you
Based on homes you've looked at.
No recommended properties found.
Nearby similar homes
No nearby properties found.
More real estate resources
Other homes nearby
Explore this area
Nearby neighbourhoods
No nearby listings available.