
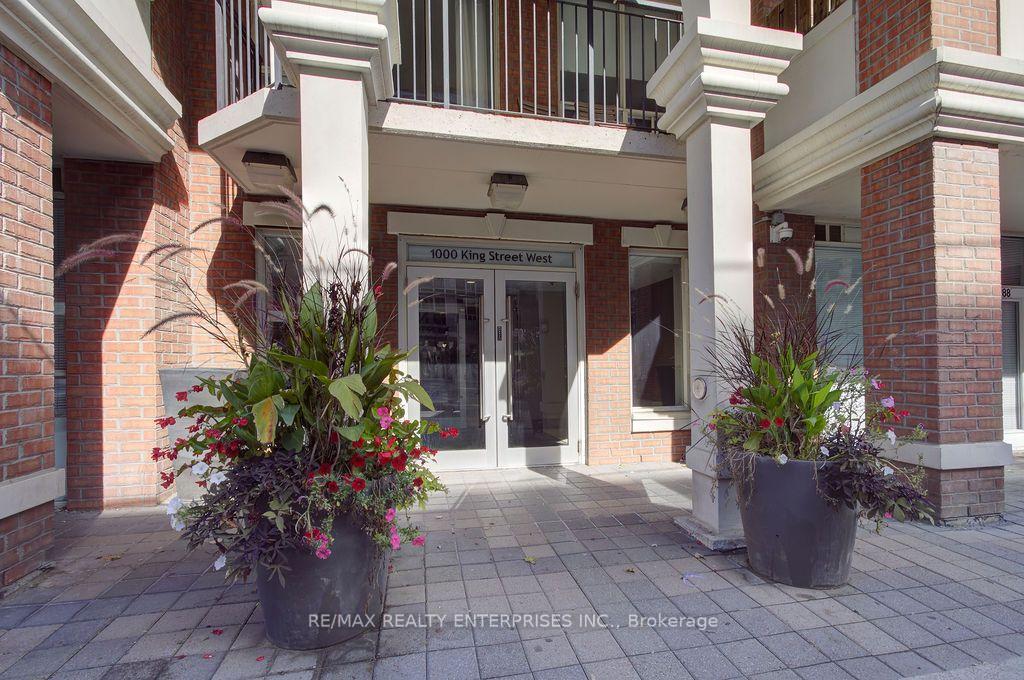
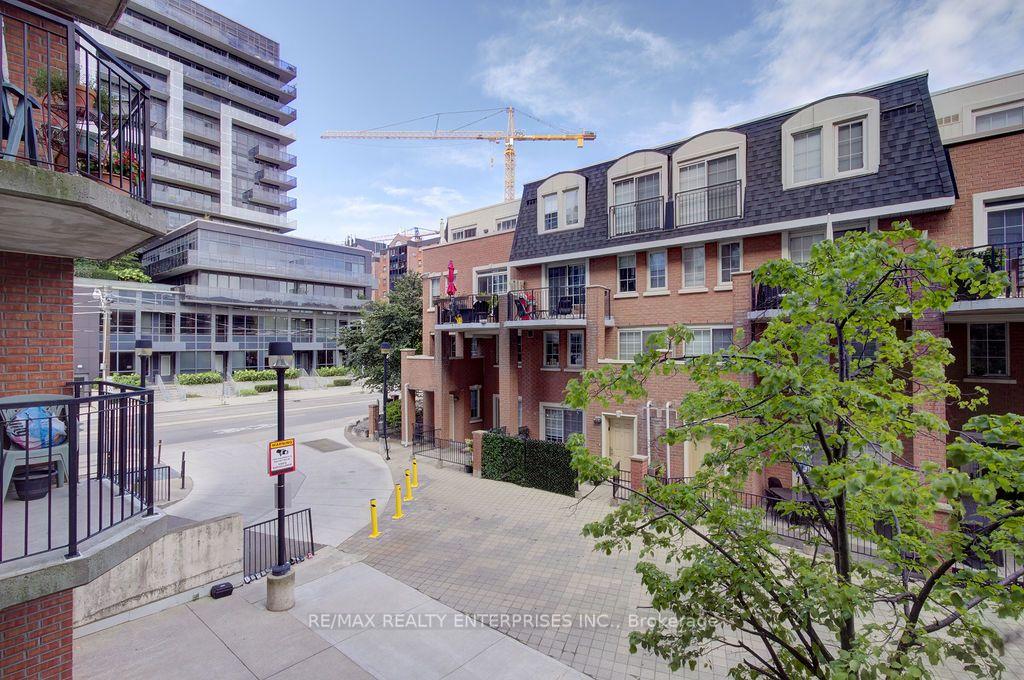
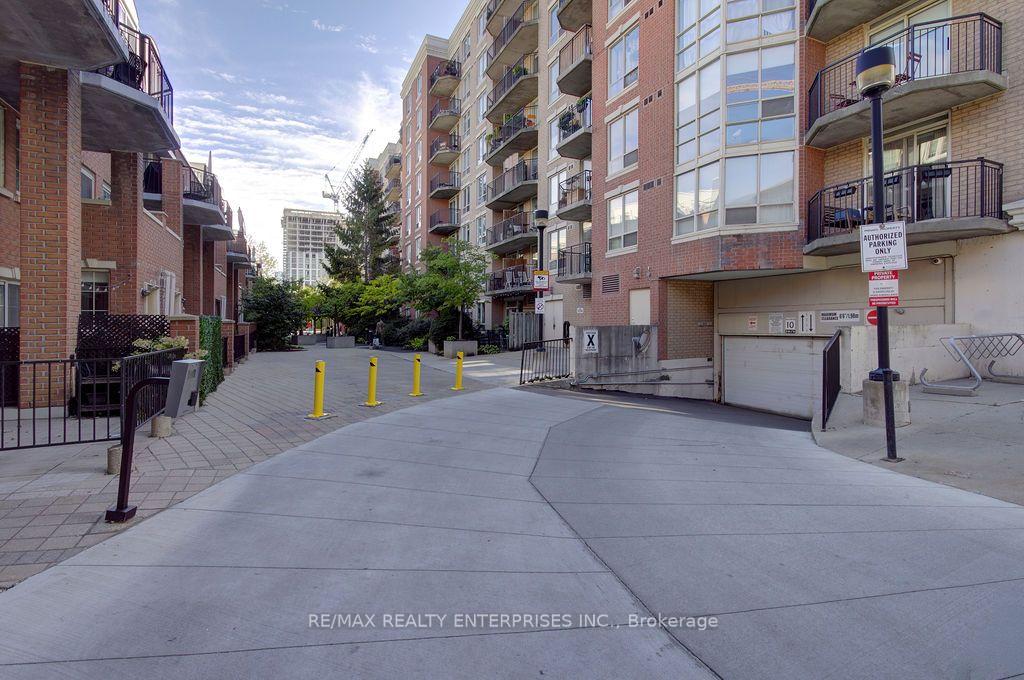
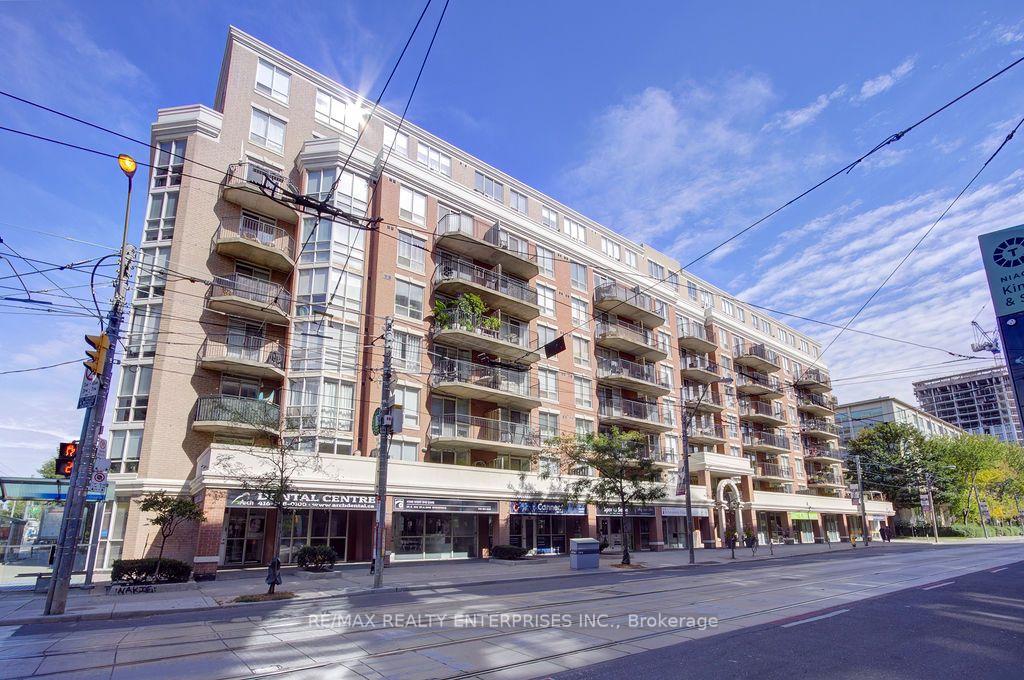
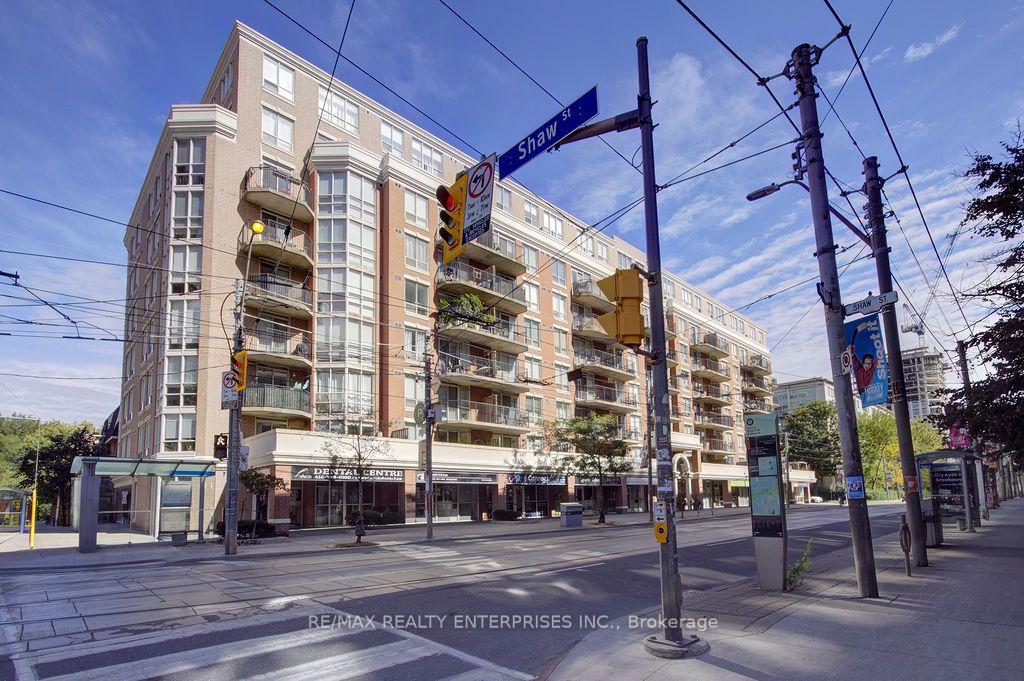
Unit 219, 1000 King Street W
Toronto (Niagara), ON M6R 3N1
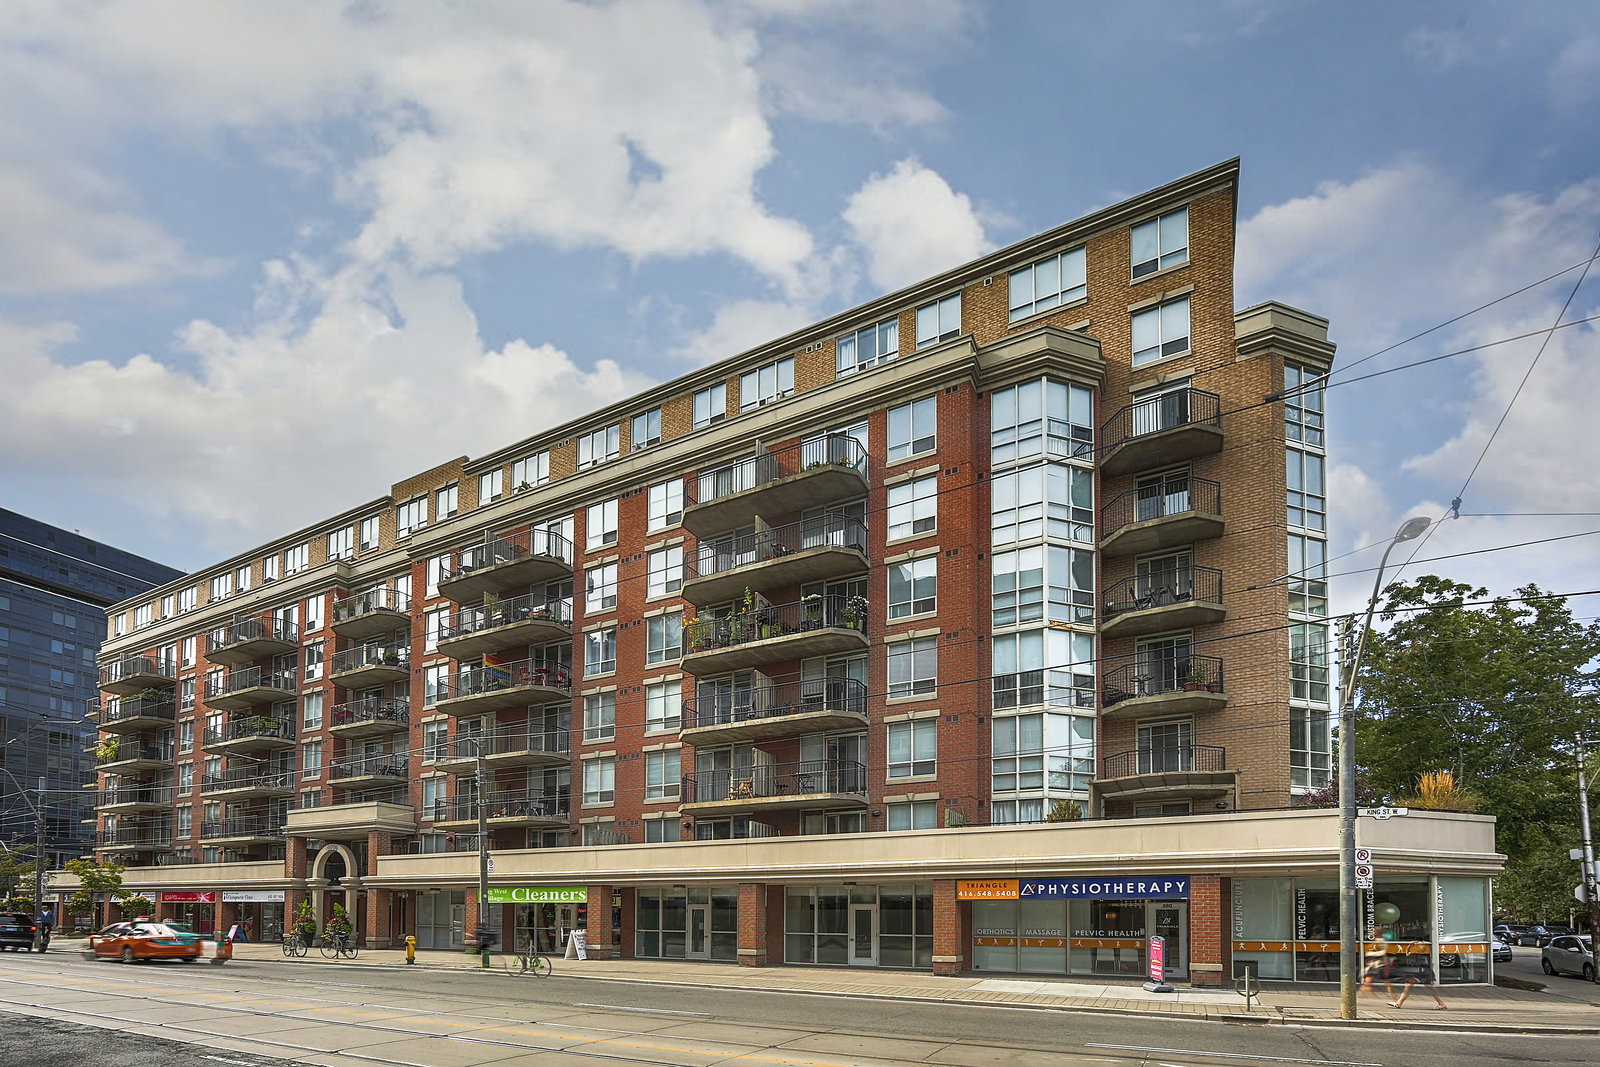 Massey Square Condos8 storeys, 194 suites, built 2002
- 1Bedroom
- 1Bathroom
- 1Parking
- 500–599Sq Ft
- $2,300Tax
- $524/moCondo Fee
 Estimated Value:$511,485See Free Estimate Report

Sale & Price History for Unit 219, 1000 King Street W, Toronto, Niagara
| Start Date | End Date | Price | Event | MLS# |
|---|---|---|---|---|
| No listing history available | ||||
Real estate boards require you to or to see the full details of this property.
*Sold prices and complete sale & price history are regulated data. Under the Trust in Real Estate Services Act, 2002 (TRESA) and the rules of the Real Estate Council of Ontario (RECO), and pursuant to the Multiple Listing Service® rules of the Canadian Real Estate Association (CREA) and the Toronto Regional Real Estate Board (TRREB), this information may be shown only to registered users who have agreed to the applicable terms of use (a Virtual Office Website, or "VOW," arrangement). HOMEH Inc., Brokerage therefore provides it to signed-in members only. Creating an account is free and takes under a minute.
About Unit 219, 1000 King Street W, Toronto, Niagara
Summarized Description
- Stylish one-bedroom condo in vibrant King West.
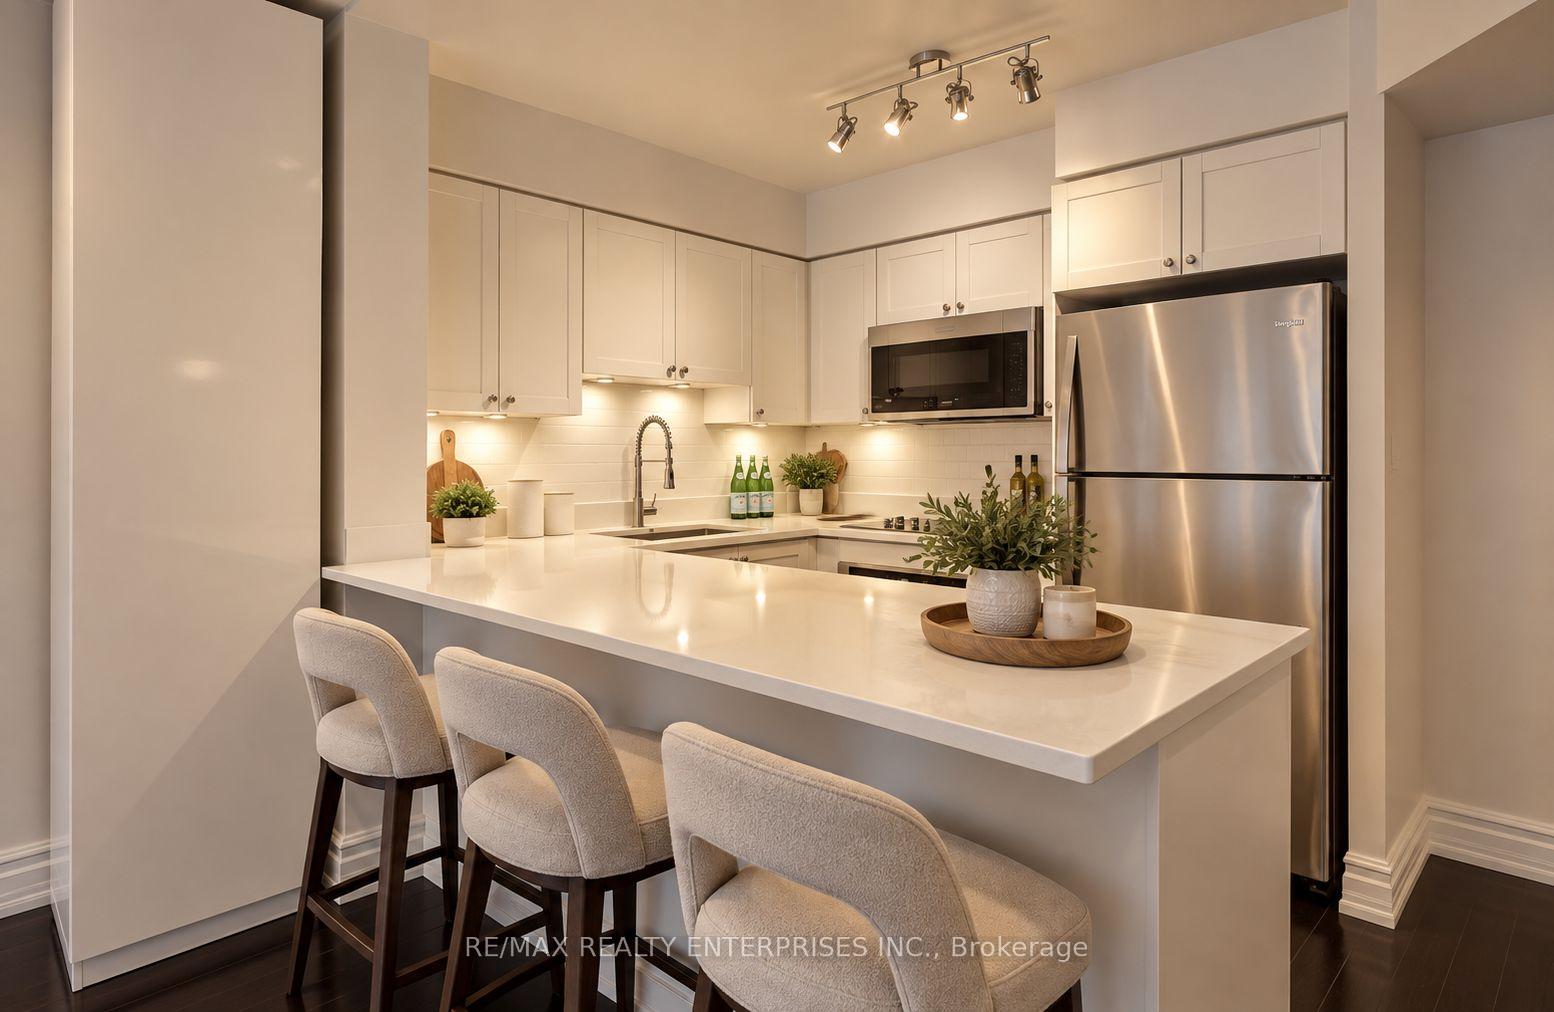
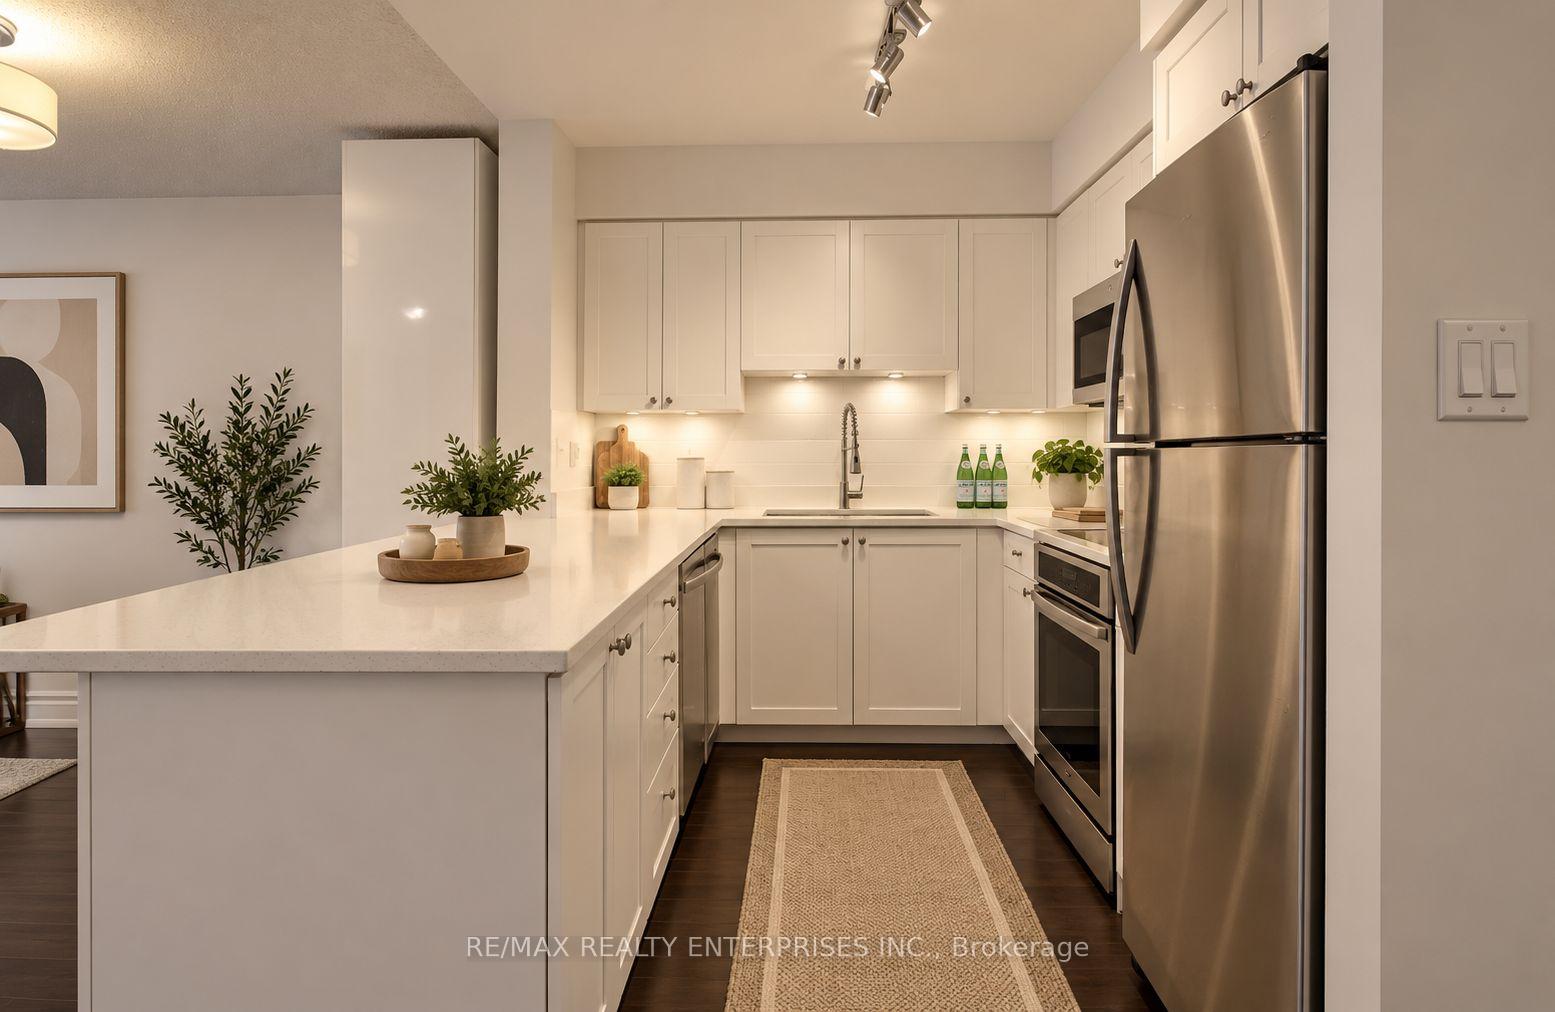
- Fully renovated kitchen with quartz countertops.
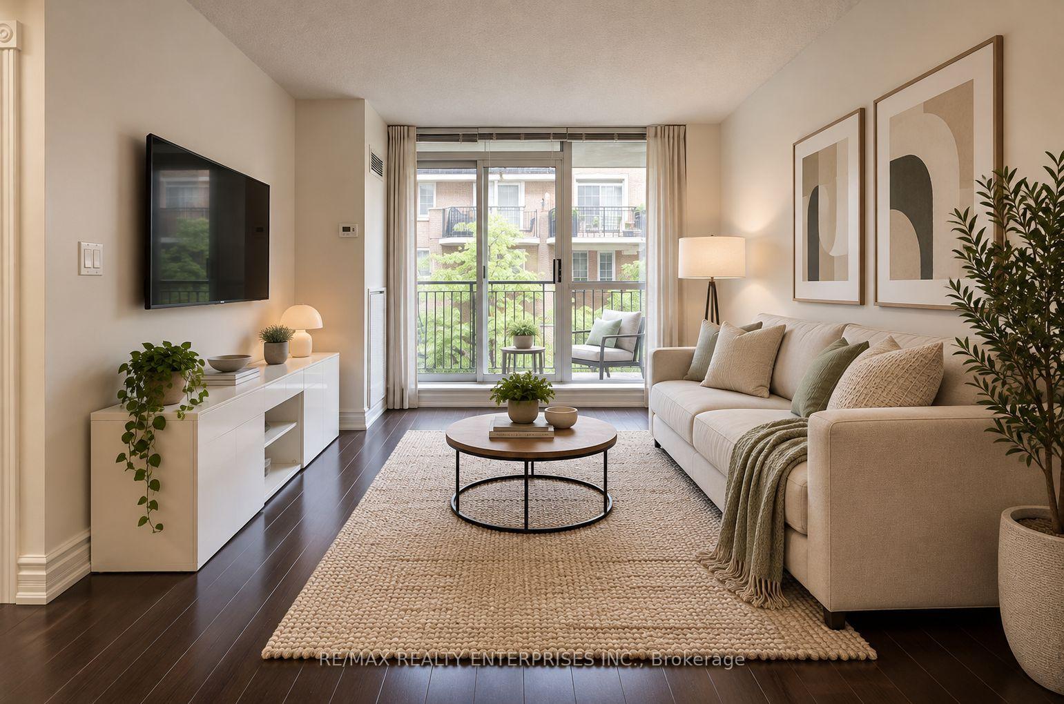
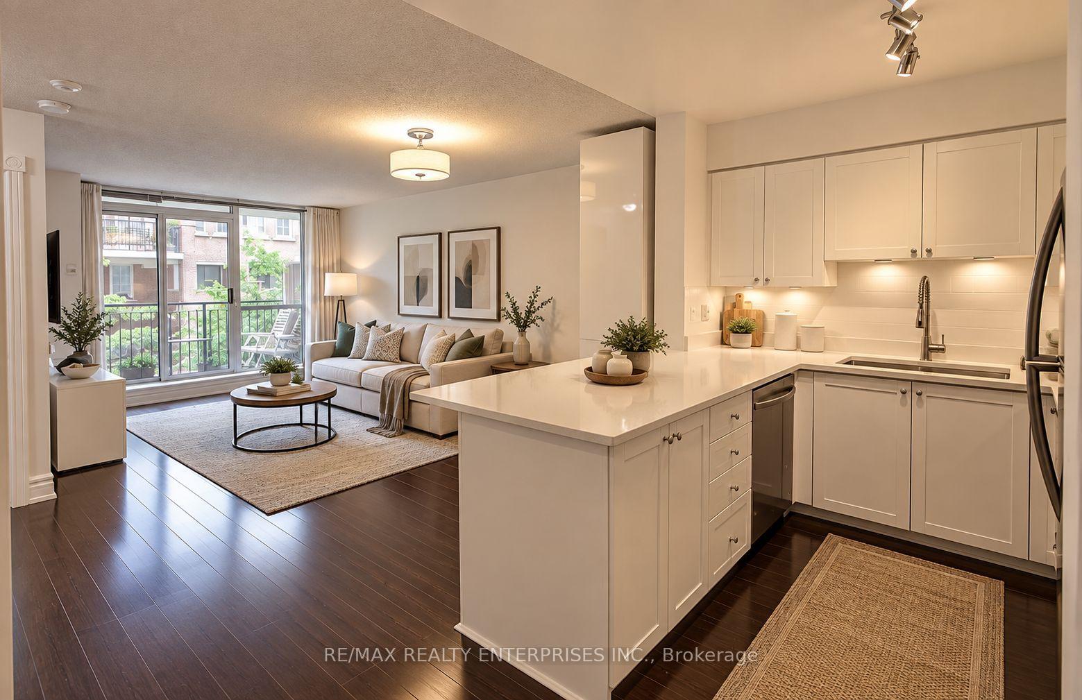
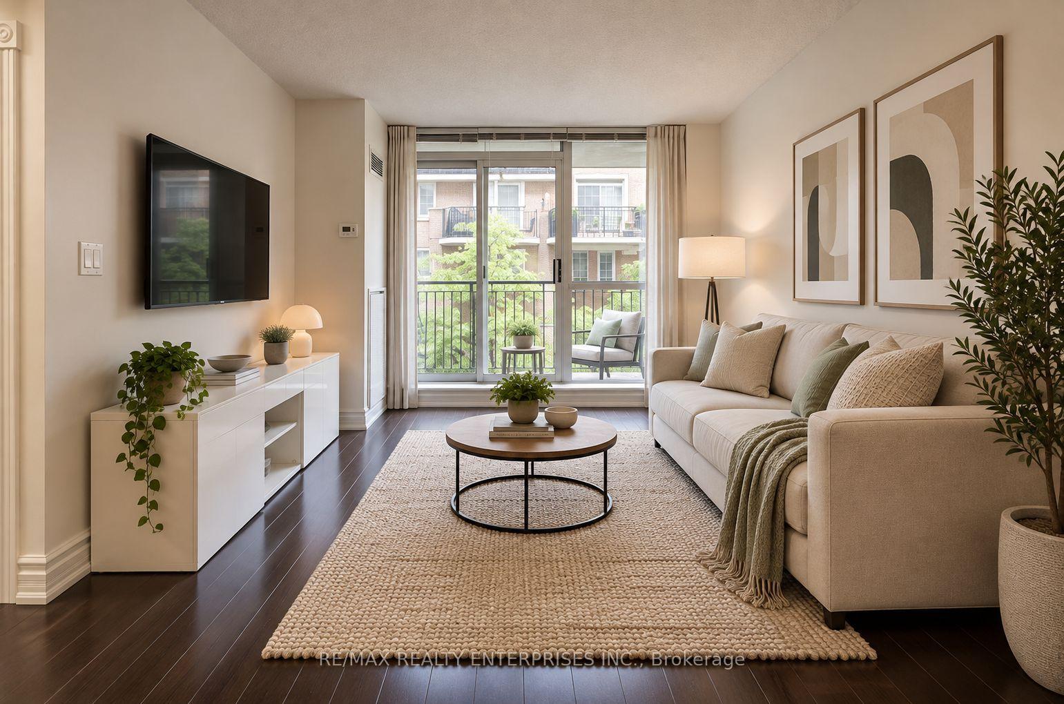
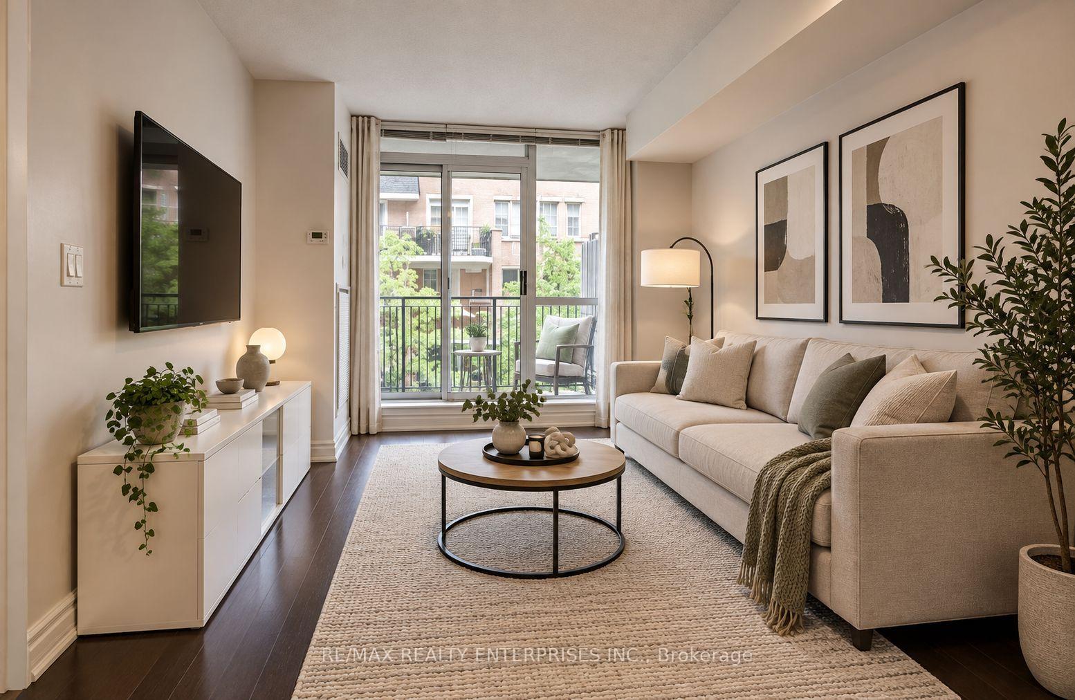
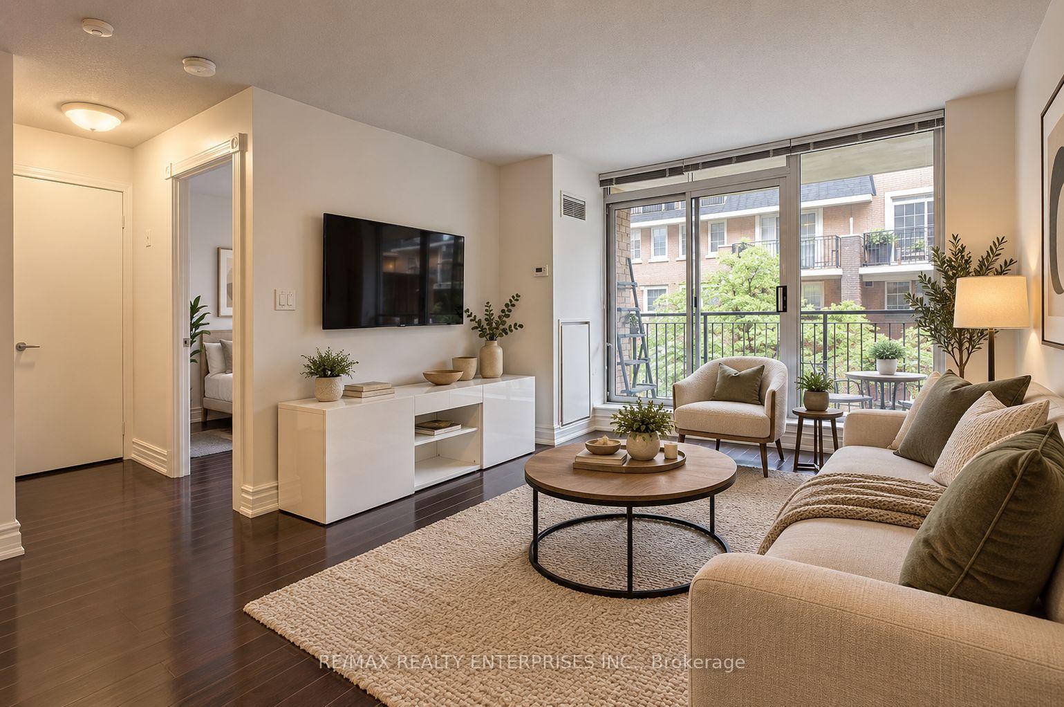
- Bright open-concept living area with large windows.
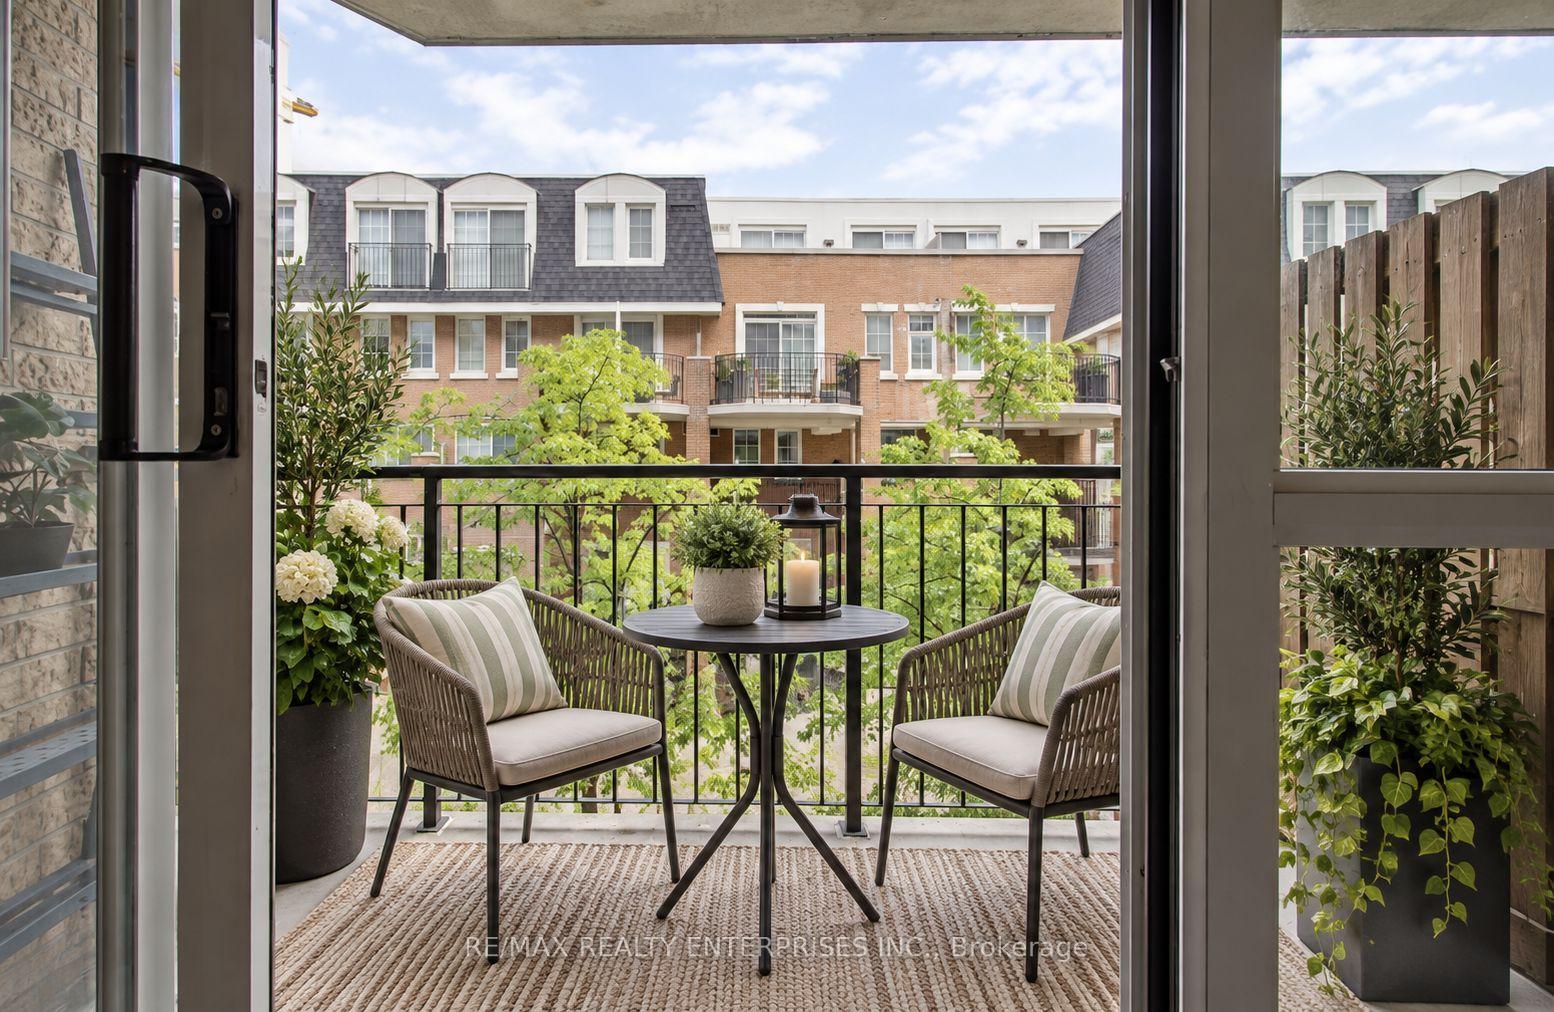
- Private balcony for outdoor relaxation.
- Convenient in-suite laundry and underground parking.
- Close to restaurants, cafes, and public transit.
- Included furnishings for easy move-in.
- Low maintenance fees in a desirable location.
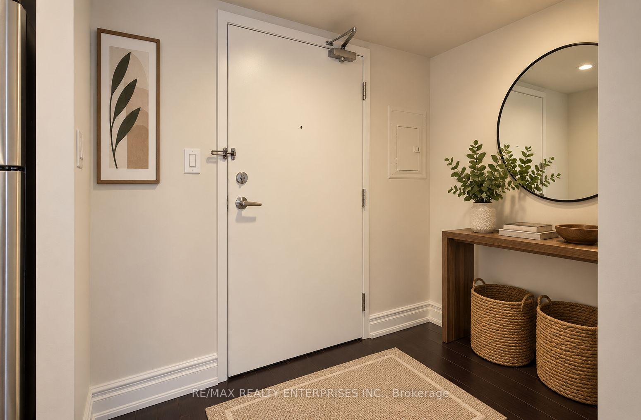
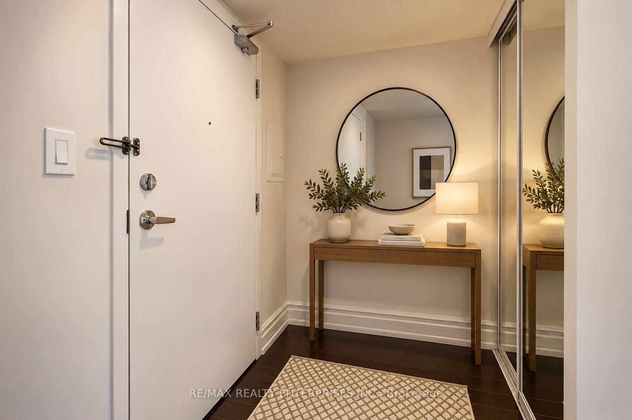
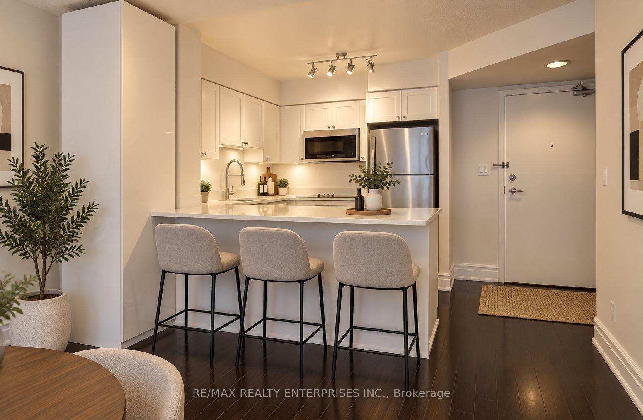
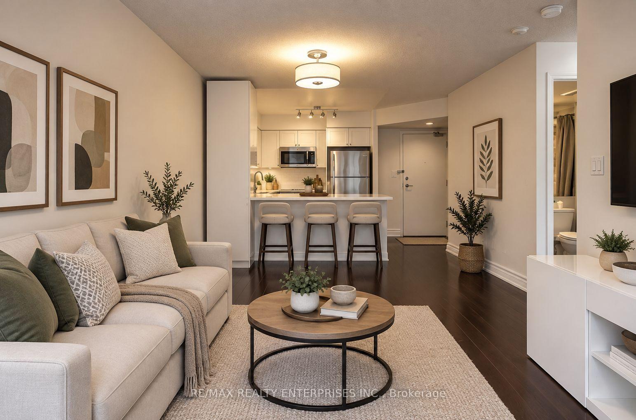
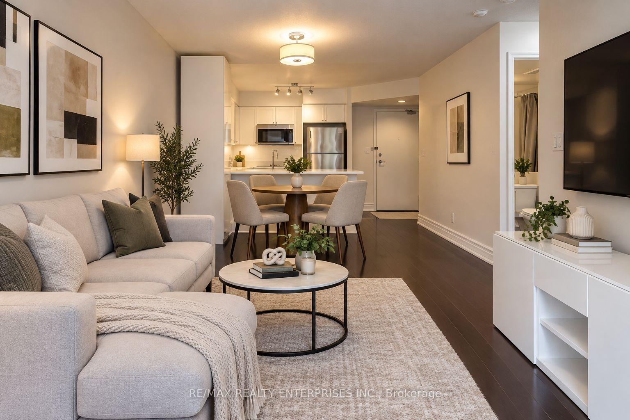
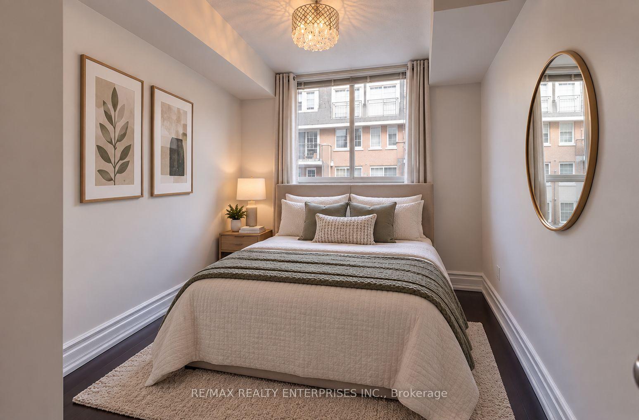
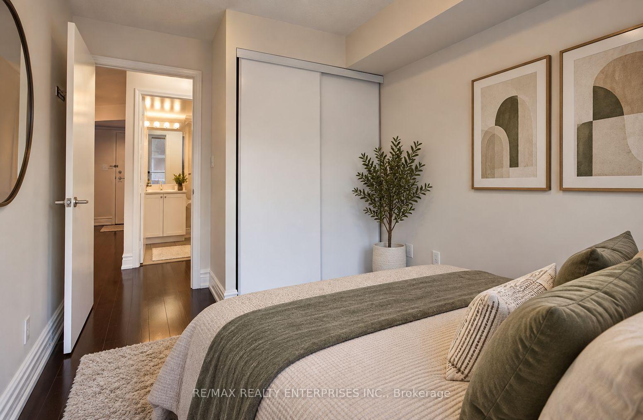
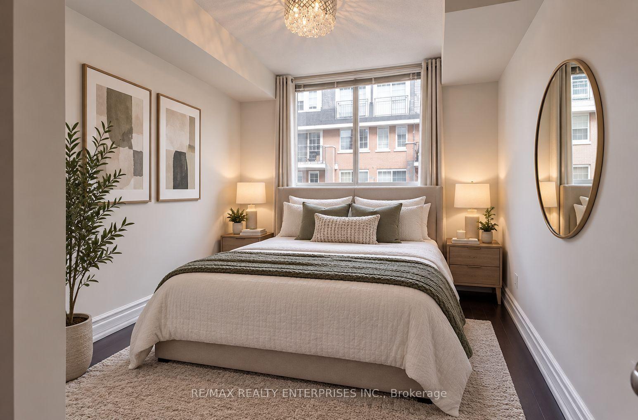
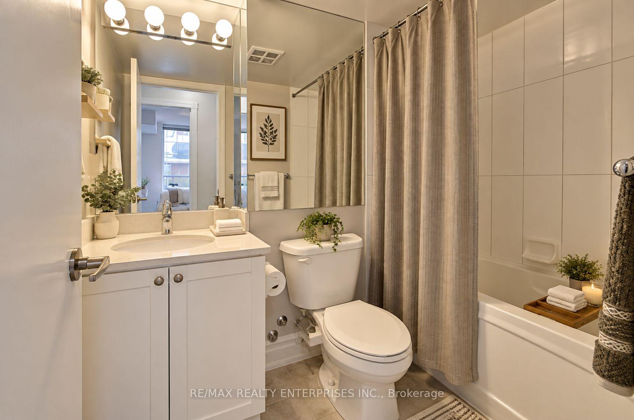
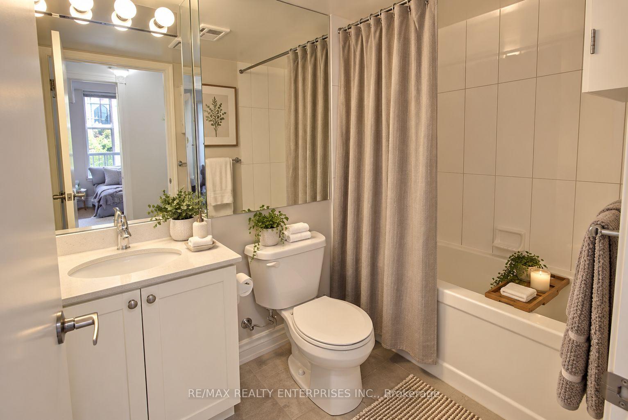
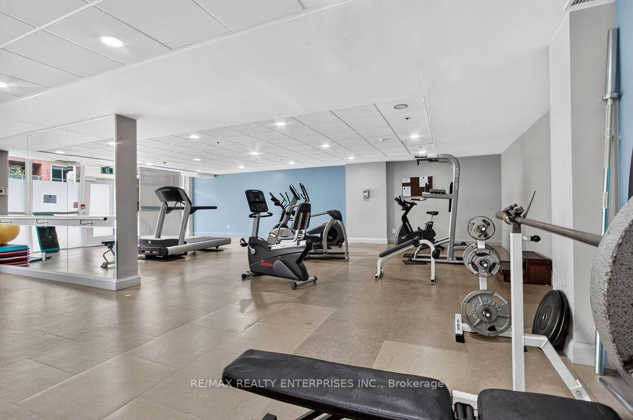
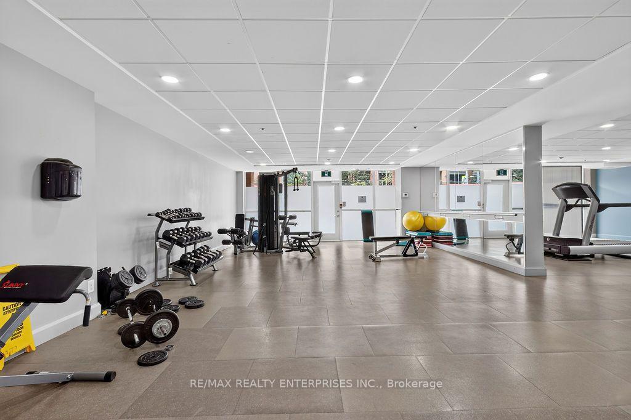
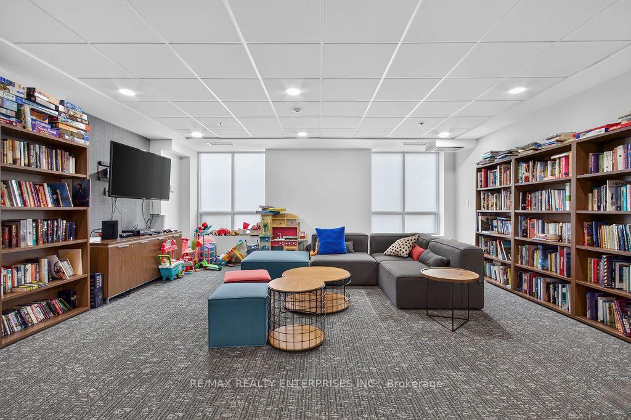
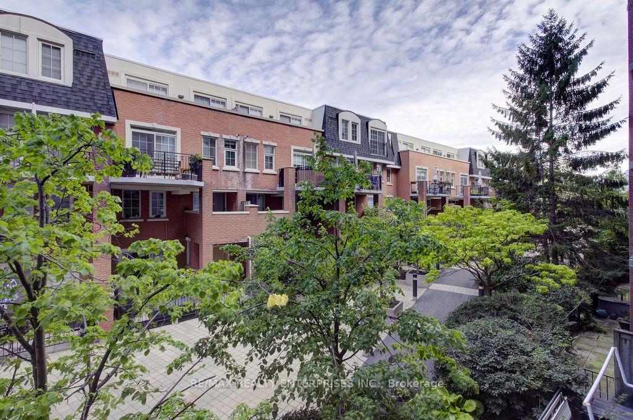
Welcome to #219 at 1000 King Street West-a beautifully updated and move-in-ready one-bedroom condo in the heart of vibrant King West. Freshly painted throughout, this bright and stylish suite features a stunning new kitchen(2026) with sleek quartz countertops, stainless steel cooktop and built-in oven, microwave, and a 2024 refrigerator. The open-concept living and dining area is bright and inviting, with a generous breakfast bar perfect for morning coffee, casual dining or entertaining. Large windows fill the home with natural light, while newer engineered hardwood flooring (2021) adds warmth and sophistication. The updated bathroom features a modern quartz countertop and updated shower tile. The cozy bedroom is the perfect place to relax after a long day at work and offers a large window and generous closet. A welcoming foyer, oversized coat closet and convenient in-suite laundry complete this thoughtfully designed unit. Step onto your private balcony to enjoy your morning coffee or unwind at the end of the day. Underground parking and a private locker provide added convenience and storage. A permanent bike rack in the parking space is an added bonus. Even better, many of the furnishings and accessories are included, making this home exceptionally easy to move into: TV, entertainment unit, pantry, balcony: leaning shelf, tableand chairs. Enjoy building amenities including a fitness room, party/meeting room, library and visitor parking. And the location is unbeatable. TTC is right outside your door and a grocery store is nextdoor. Walk to King West's incredible restaurants, cafes and nightlife, explore the Ossington Strip and Queen West, relax at Trinity Bellwoods Park, or enjoy the convenience of nearby Liberty Village. A stylish, updated condo with low maintenance fees, in one of Toronto's most excitingneighbourhoods. Just move in, unpack and enjoy the very best of King West living! All interior photos are virtually staged, concept images.
Key Facts & Features
Property Costs
- Annual Property Tax Amount
- $2,300
- Land Transfer Tax Fee
- $13,710
Condo/Maintenance Fee
- Maintenance Fee
- $524 /month
Included In Maintenance Fee
- Heat Included
- Common Elements Included
- Building Insurance Included
- Water Included
- Parking Included
- Basement Type
- None
Interior Features
- Pets Permitted
- Yes-with Restrictions
- Laundry Features
- Ensuite
- Interior Extras
- Built-In Oven, Carpet Free, Countertop Range, Primary Bedroom - Main Floor
- Fireplace/Stove
- No
- Elevator
- No
Exterior Features
- Balcony
- Open
Building Amenities
- Elevator
- Exercise Room
- Game Room
- Gym
- Media Room
- Party Room/Meeting Room
Building
- Building Type
- Condo Apartment
- Building Style
- Multi-Level
- Condo Corp Number
- 1457
Construction
- Exposure
- North
- Exterior Finish
- Brick
- Special Designation
- Unknown
Inclusions
- Inclusions
- Fridge, built in oven, stove top, dishwasher, built-in microwave. Washer & dryer. All electrical light fixtures.
Parking & Garages
- Garage Type
- Underground
- Garage Spaces
- 1
- Parking Type
- Exclusive
- Parking Spaces
- 1
- Total Garage And Parking Spaces
- 1
Lockers
- Locker Type
- Owned
- Locker Number
- 7
- Locker Level
- P1
Heating & Cooling
- Heat Source
- Gas
- Heat Type
- Forced Air
- Air Conditioning
- Central Air
- Bedrooms
- 1
- Washrooms
- 1
- Kitchens
- 1
- Family / bonus room
- Yes
Room sizes
- Living Room5.61 x 3.17Ground level, Hardwood Floor, W/O To Balcony, Combined w/Dining
- Dining Room5.61 x 3.17Ground level, Hardwood Floor, Open Concept, Combined w/Living
- Kitchen2.85 x 2.50Ground level, Stone Counters, Stainless Steel Appl, Breakfast Bar
- Primary Bedroom3.05 x 2.74Ground level, Large Closet, Above Grade Window, Hardwood Floor
Washrooms
- 4-piece, Main
- Area
- Toronto C01
- Municipality
- Toronto
- Neighbourhood
- Niagara
- Main cross streets
- King St West & Shaw St
- Zoning
- CR3
- Directions
- King St W & Shaw St
- MLS® number
- C14103934
- Data source
- Toronto Regional Real Estate Board
- Listed on
- 2026-10-21
- Updated on
- 2026-10-21
- Days on market
- 1 day
- Possession type
- Other
- Co-op commission
- 2.5% + HST
- Seller
- Listed by
- RE/MAX REALTY ENTERPRISES INC.
Home Market Value
Current home valuation for Unit 219, 1000 King Street W, Toronto, Niagara, Toronto, ON. Listed for $519,000
HOMEH Estimate
$511,485
Estimated Sales Range
$404,073 - $618,897
HOMEH Estimate for Unit 219, 1000 King Street W, Toronto, Niagara
Calculated with a real agent's CMA method — 45+ years of experience, codified. Not an AI guess.
For the owner
Is this your home? Track its value.
Get this home's HOMEH Estimate by email once a month, with how many homes are for sale around you.
Mortgage Payment Calculator
Compare up to 4 down payment scenarios
5% on first $500K + 10% on $19,000 over $500K
$26,900
| Scenario 1 | Scenario 2 | Scenario 3 | Scenario 4 | |
|---|---|---|---|---|
−Down payment | % $ | % $ | % $ | % $ |
+CMHC insurance | $19,680 | $14,480 | $12,352 | $0 |
=Total mortgage | $511,692 | $481,580 | $453,502 | $415,200 |
Amortization | ||||
Mortgage rate | % | % | % | % |
| Payment frequency | ||||
=Mortgage payment | $2,498monthly | $2,351monthly | $2,214monthly | $2,027monthly |
Land Transfer Tax
$6,855
$6,855
$13,710
Around this home
Data provided by OpenStreetMap & Fraser Institute School Rankings
Ask HOMEH
New!Hi there!
👋Text or call (416) 301-9001
Recommended for you
Based on homes you've looked at.
No recommended properties found.
Nearby similar homes
No nearby properties found.
More real estate resources
Other homes nearby
Explore this area
Nearby neighbourhoods
No nearby listings available.