
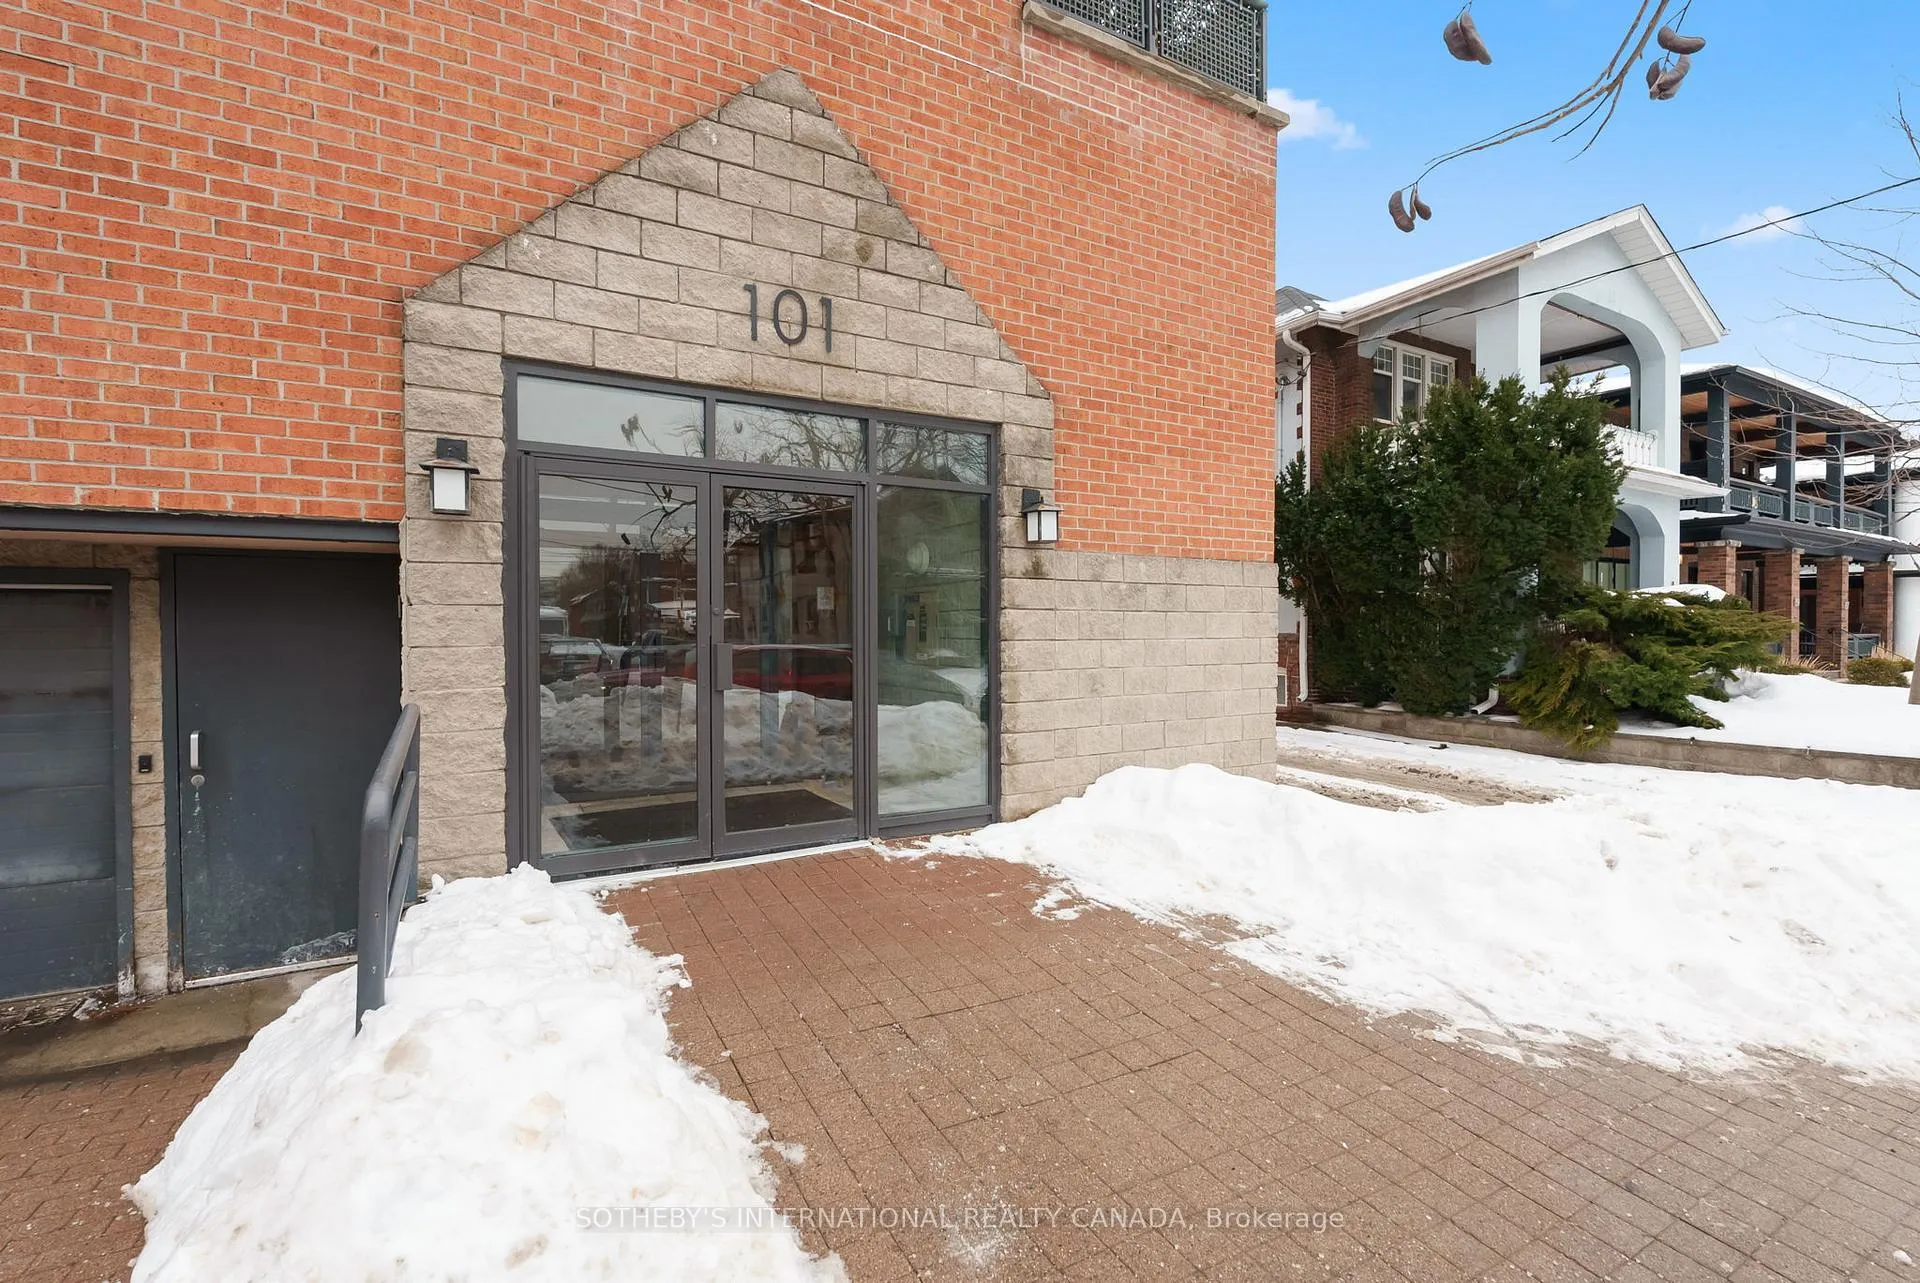
Unit 205, 101 Hammersmith Avenue
Toronto (The Beaches), ON M4E 2W3
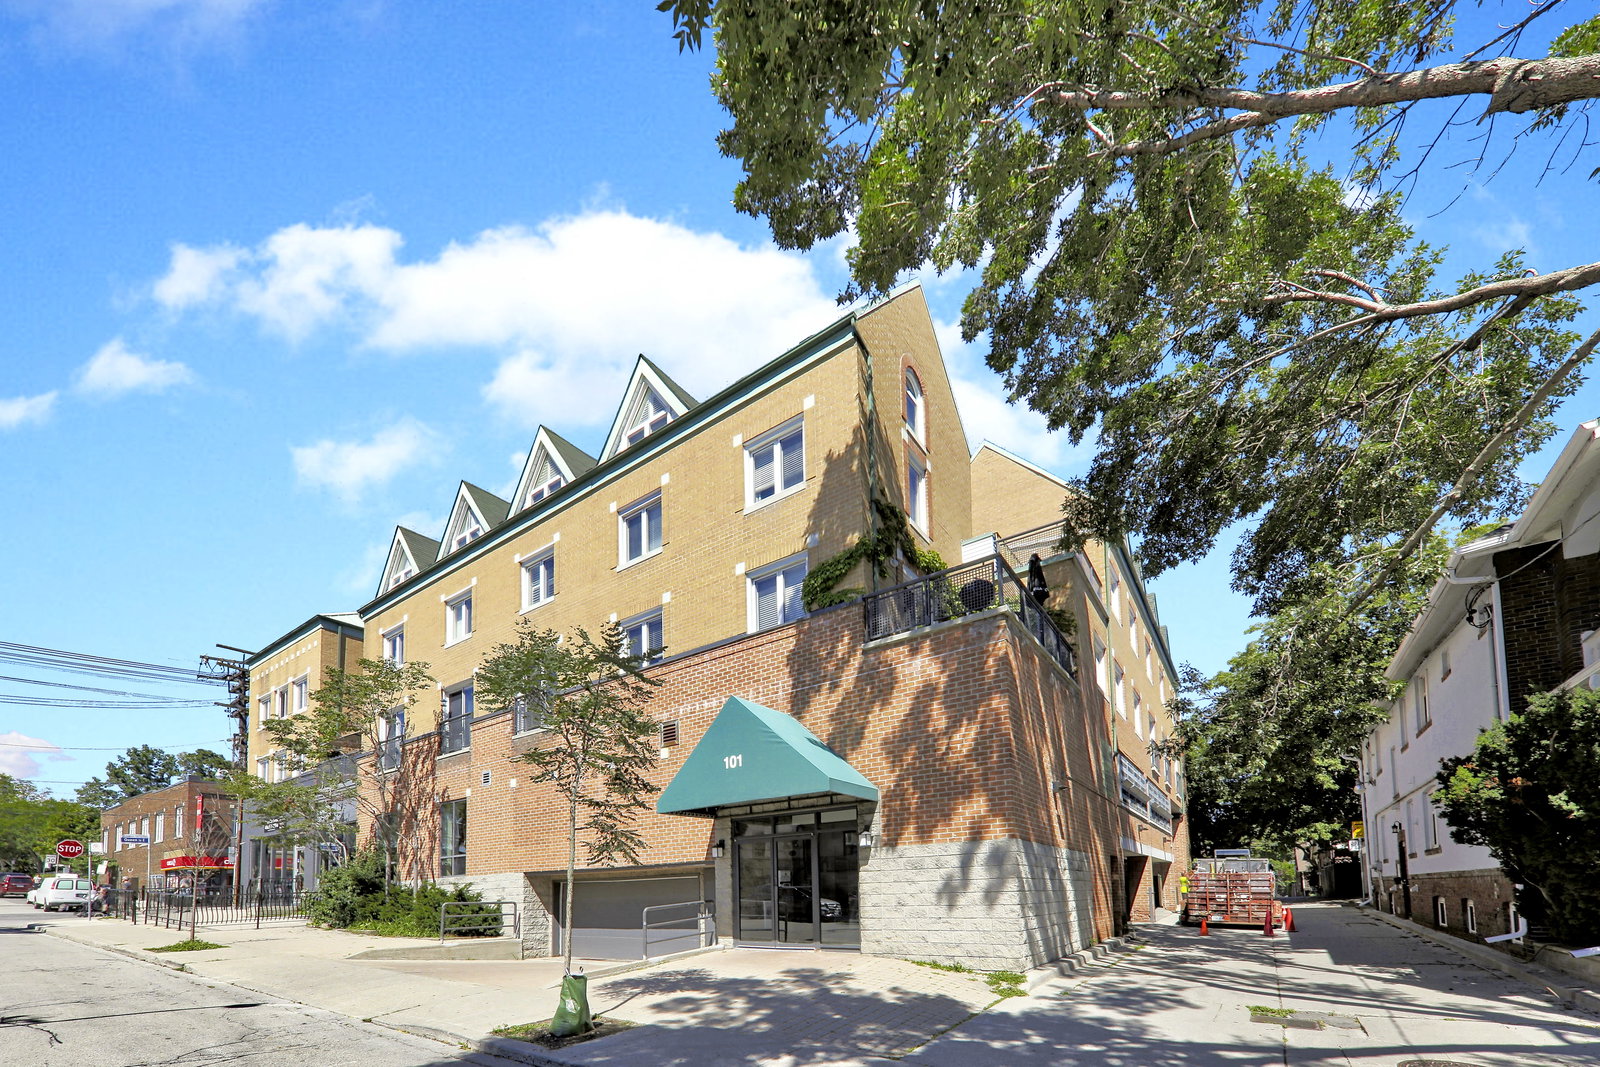 101 Hammersmith2 storeys, 14 suites, built 1989
- 2Bedrooms
- 1Bathroom
- 1Parking
- 700–799Sq Ft
- $3,235Tax
- $1,203/moCondo Fee
 Estimated Value:$593,500See Free Estimate Report

This home has sold. It is no longer available.
Property not available for sale or for rent.
Sale & Price History for Unit 205, 101 Hammersmith Avenue, Toronto, The Beaches
| Start Date | End Date | Price | Event | MLS# |
|---|---|---|---|---|
| 2026-02-11 | 2026-03-25 | Login to See Prices | Sold | e12781258 |
Real estate boards require you to or to see the full details of this property.
*Sold prices and complete sale & price history are regulated data. Under the Trust in Real Estate Services Act, 2002 (TRESA) and the rules of the Real Estate Council of Ontario (RECO), and pursuant to the Multiple Listing Service® rules of the Canadian Real Estate Association (CREA) and the Toronto Regional Real Estate Board (TRREB), this information may be shown only to registered users who have agreed to the applicable terms of use (a Virtual Office Website, or "VOW," arrangement). HOMEH Inc., Brokerage therefore provides it to signed-in members only. Creating an account is free and takes under a minute.
About Unit 205, 101 Hammersmith Avenue, Toronto, The Beaches
Summarized Description
- Rare sun-drenched corner suite in a quiet area
- Feels like a private bungalow retreat
- Entirely on one level with no stairs
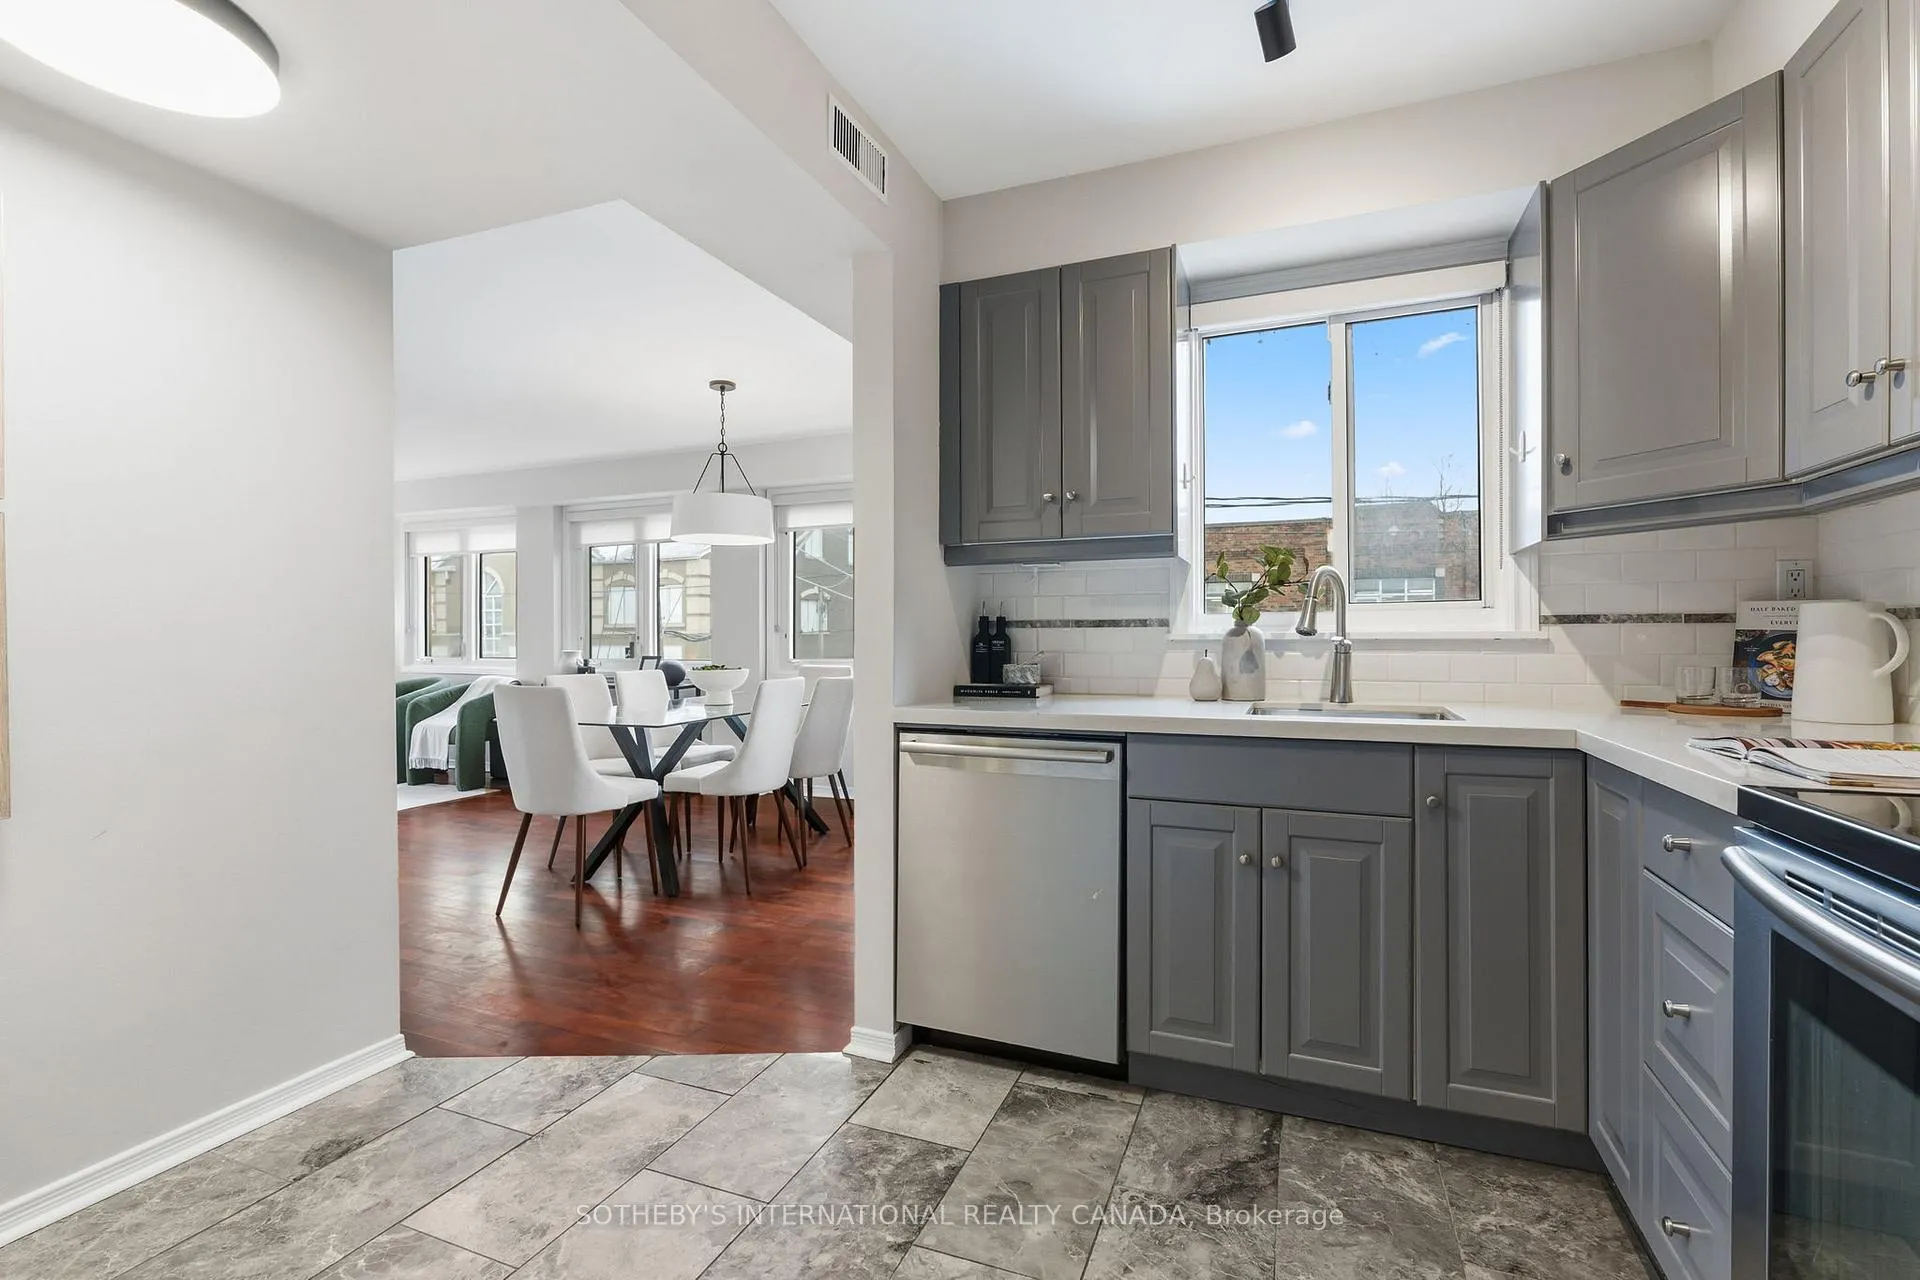
- Thoughtfully renovated kitchen with custom cabinetry
- Two private terraces for outdoor living
- Lake access and Martin Goodman Trail nearby
- Intimate community atmosphere with only fourteen residences
- Parking and locker included for convenience
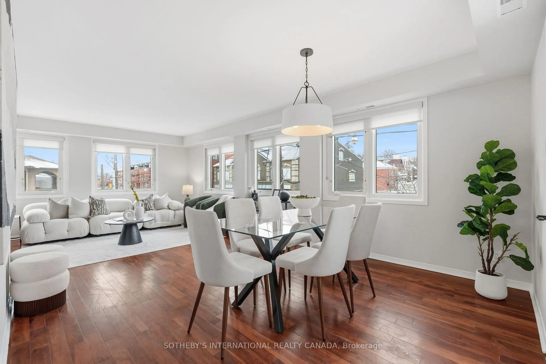
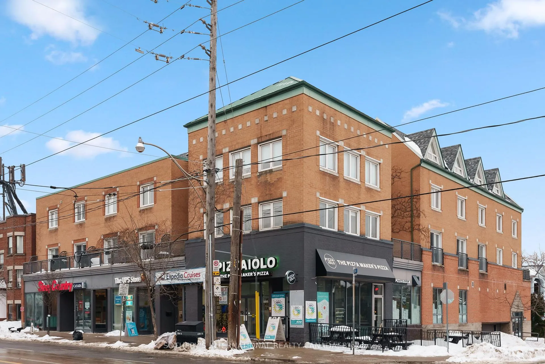
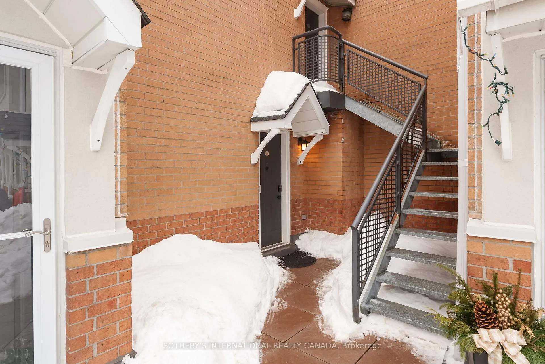
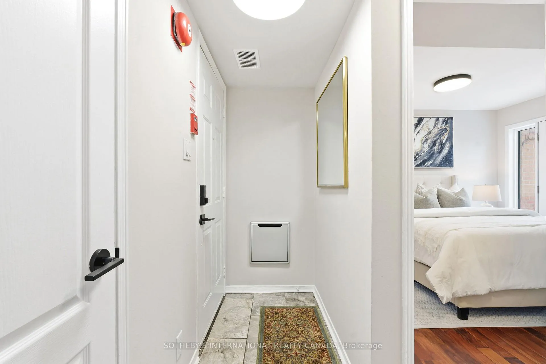
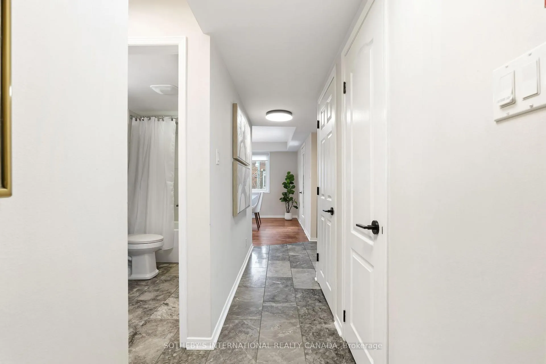
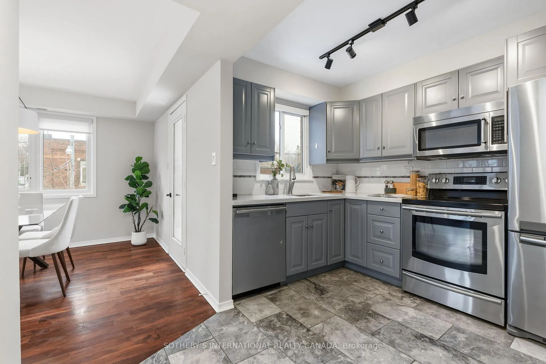
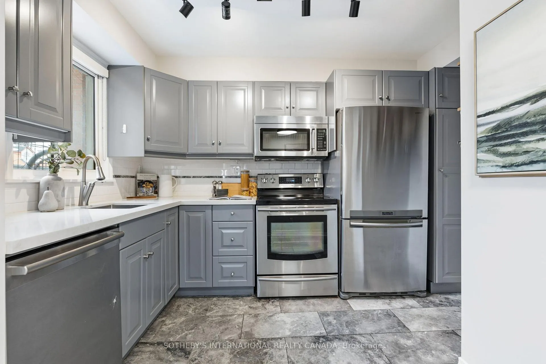
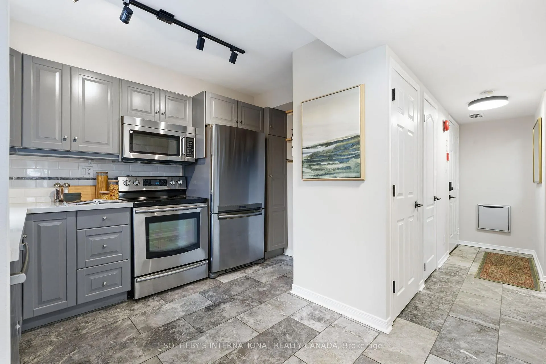
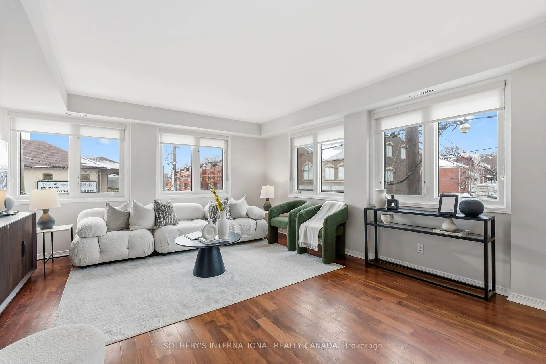
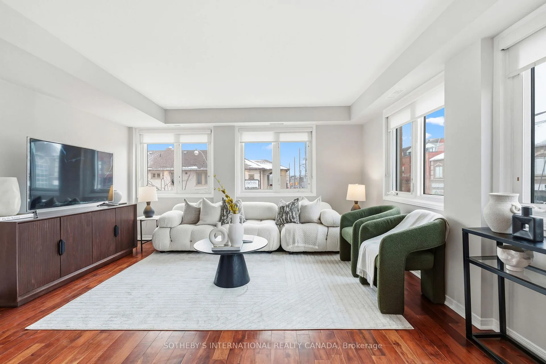
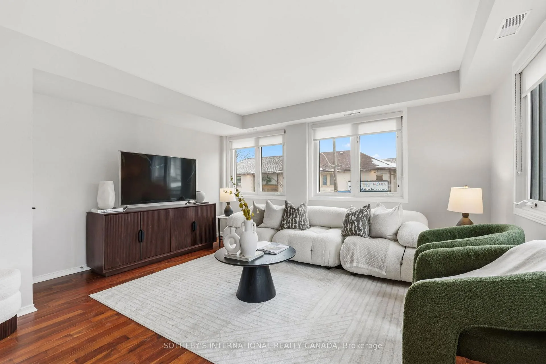
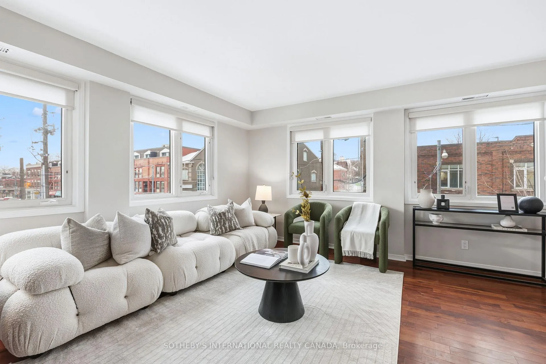
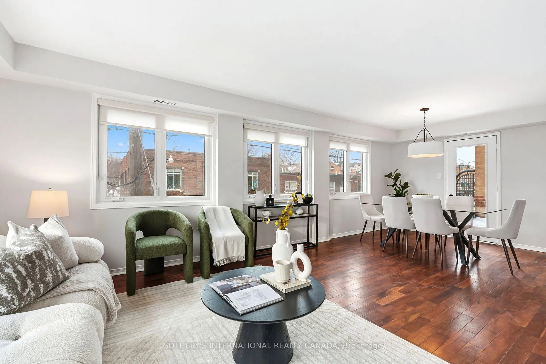
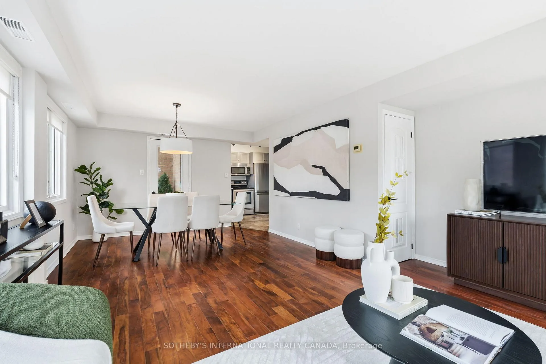
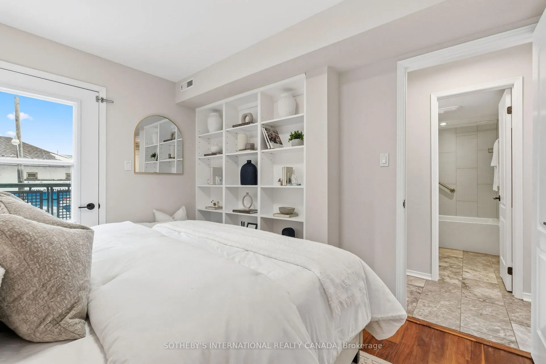
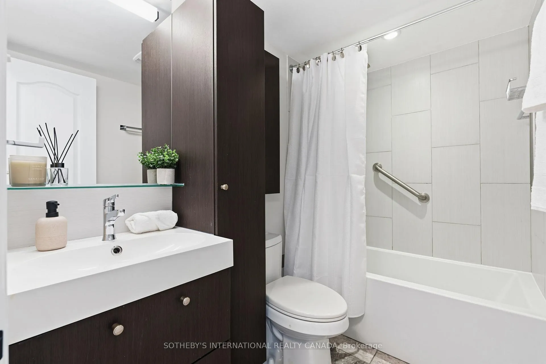
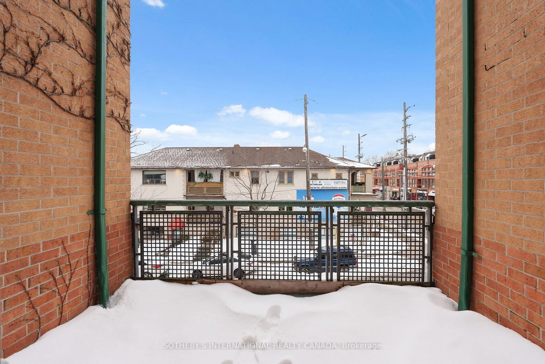
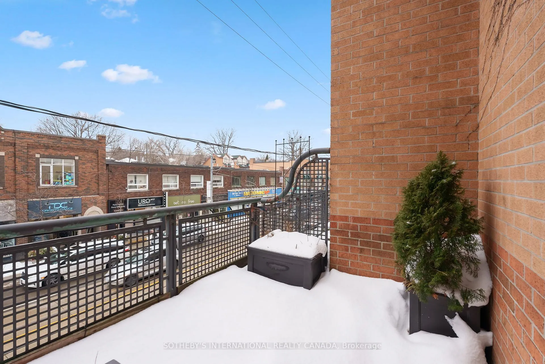
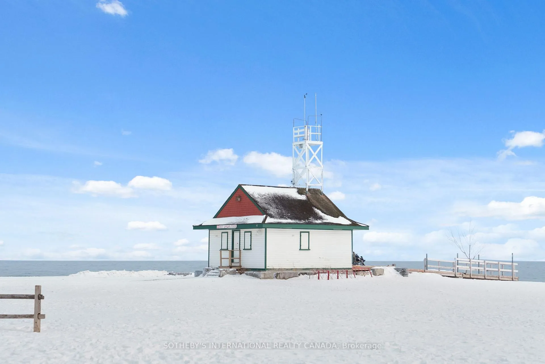
Tucked south of Queen Street, where the Beach reveals its quieter side, this sun-drenched corner suite offers something increasingly rare: calm, privacy, and a sense of home that doesn't feel like a condominium and more like a private bungalow retreat. The moment you step off Queen and into the courtyard and the city fades. The buzz of Queen Street disappears, replaced by stillness, light, and an unmistakable feeling of retreat. With just fourteen residences, the atmosphere is intimate and genuine - more community than building, more sanctuary than address.Inside, the home lives like a bungalow. Entirely on one level with no stairs, it's wrapped in wall-to-wall windows that pull sunlight through every room, all day long. The result is a space that feels open, cheerful, and quietly elevated.The interiors strike a refined, beach-inspired balance: engineered hardwood and marble floors underfoot, a thoughtfully renovated kitchen with custom cabinetry, stone counters, an undermount sink, and built-in stainless steel appliances that feel purposeful rather than performative. The spa bathroom is a standout - anchored by a rain shower that turns everyday routines into small rituals.Two private terraces extend the living space outdoors - one off the dining area, one from the primary bedroom - offering moments of privacy that feel rare this close to the water. Living here means the lake becomes part of your daily rhythm. Start your mornings with a walk along the shoreline, watch the seasons change over the water, or cycle the Martin Goodman Trail - a 56-kilometre stretch connecting the Rouge River to Humber Bay - just two minutes from your door. Afternoons spent wandering cafés, parks, shopping Queen St.and the boardwalk, all steps from your door. This is the Beach at its best - where surfers, bankers, and pro athletes share the same sidewalks, and where once you live in The Beach, there's nowhere else that compares. Parking and locker included. Quietly exceptional.
Key Facts & Features
Property Costs
- Annual Property Tax Amount
- $3,235
- Land Transfer Tax Fee
- $22,350
Condo/Maintenance Fee
- Maintenance Fee
- $1,203 /month
Included In Maintenance Fee
- Common Elements Included
- Building Insurance Included
- Parking Included
- Water Included
Rental Items
- Rental Equipment
- Hot water heater.
- Under Contract
- Hot Water Tank-Electric
- Basement Type
- None
Interior Features
- Pets Permitted
- Yes-with Restrictions
- Laundry Features
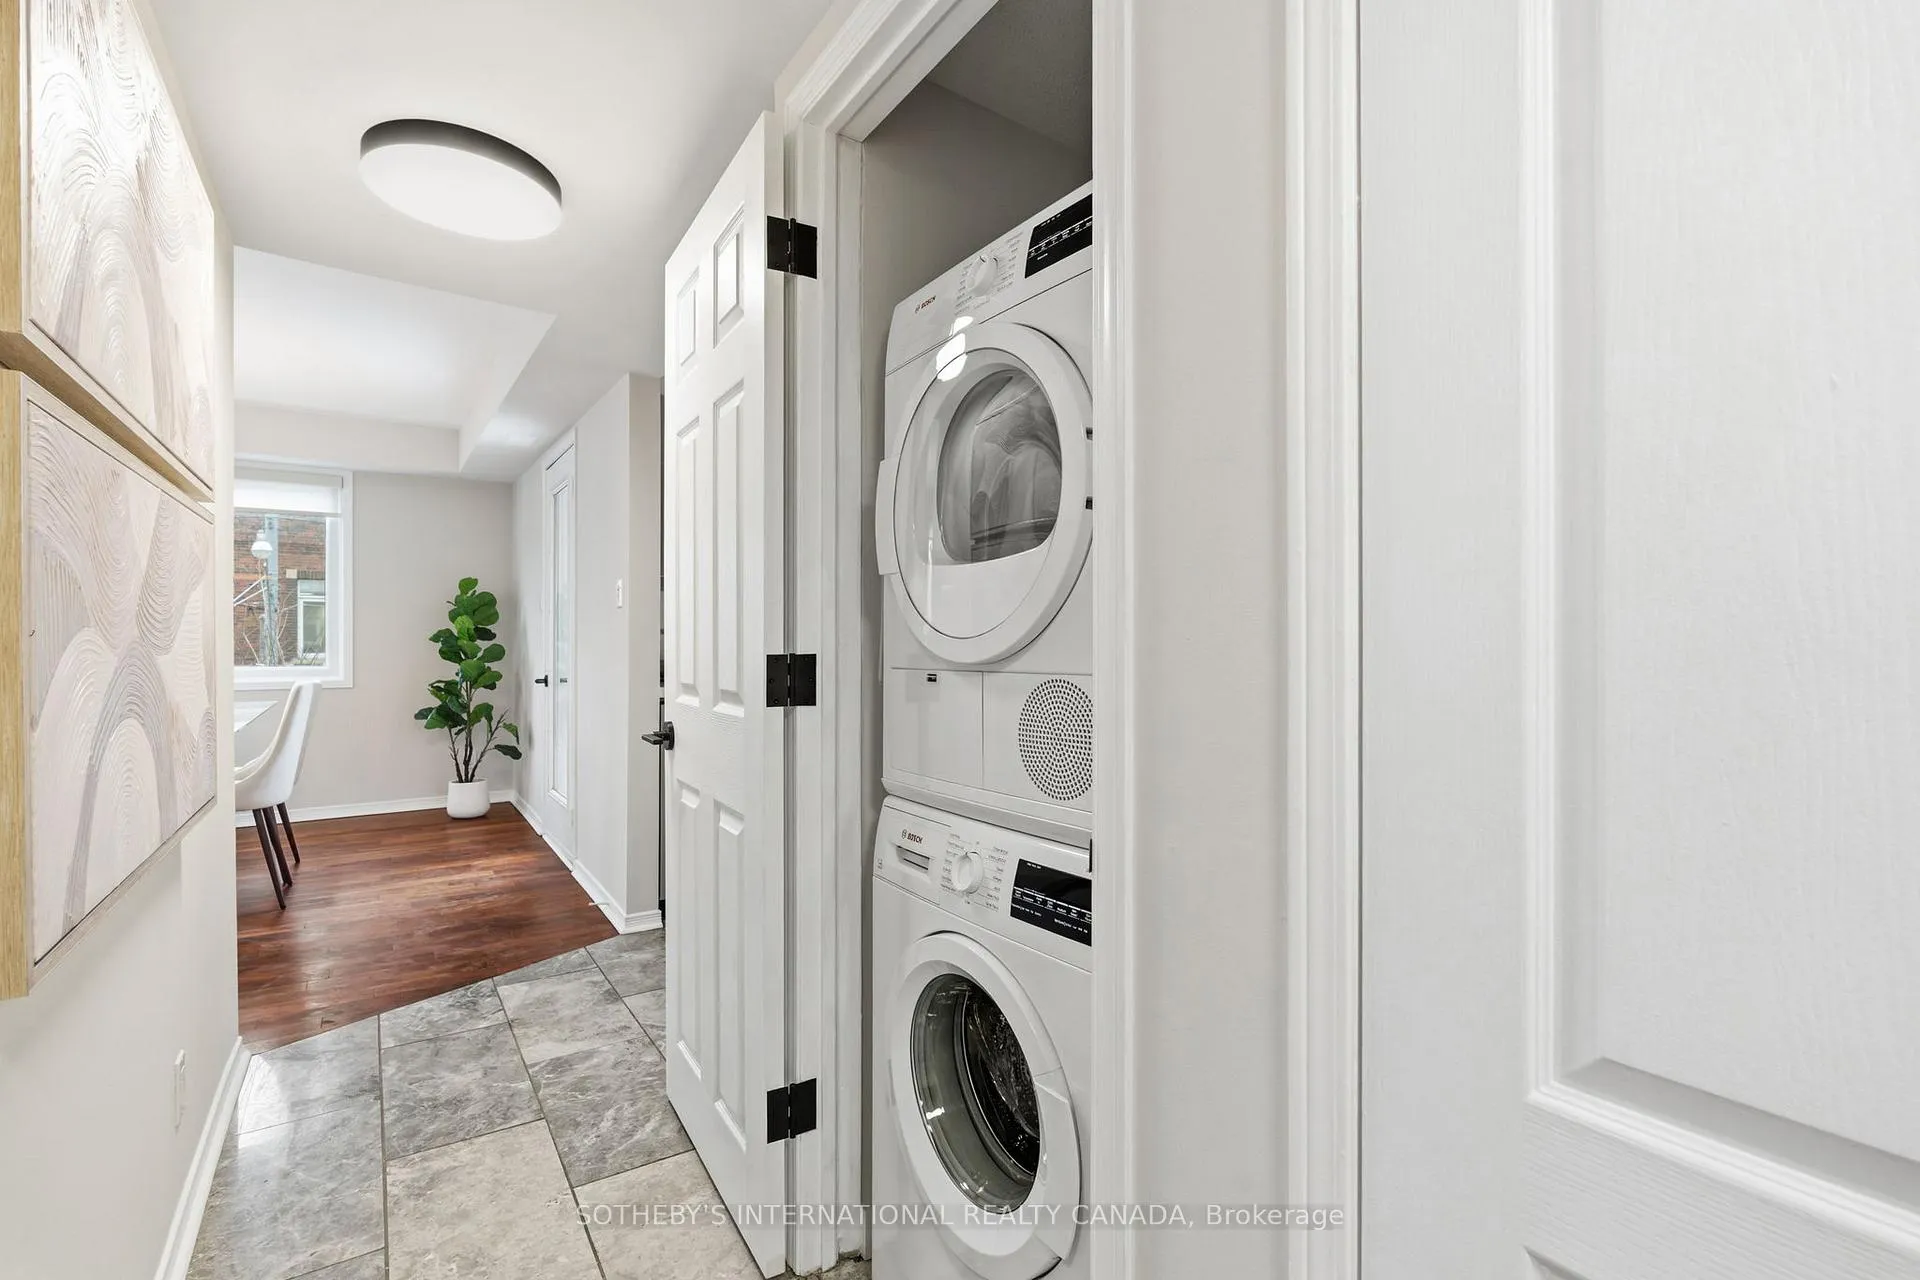
- Ensuite
- Laundry Level
- Main Level
- Interior Extras
- Carpet Free, Primary Bedroom - Main Floor, Storage, Storage Area Lockers
- View
- City
- Fireplace/Stove
- No
- Elevator
- Yes
Exterior Features
- Balcony
- Terrace
- Exterior Extras
- Controlled Entry
- Accessibility Features
- Elevator
Building Amenities
- BBQs Allowed
Building
- Building Type
- Condo Apartment
- Building Style
- Apartment
- Condo Corp Number
- 839
Construction
- Exposure
- North West
- Exterior Finish
- Brick, Other
- Special Designation
- Unknown
Inclusions
- Inclusions
- All existing appliances: Stainless steel stove with microwave hood range, Stainless steel refrigerator, Stainless steel dishwasher, Washer and Dryer and all attached electrical light fixures.
Exclusions
- Exclusions
- All staging items.
Parking & Garages
- Garage Type
- Underground
- Garage Spaces
- 1
- Parking Type
- Owned
- Parking Spaces
- 1
- Total Garage And Parking Spaces
- 1
Lockers
- Locker Type
- Exclusive
- Locker Level
- Lower
Heating & Cooling
- Heat Source
- Electric
- Heat Type
- Forced Air
- Air Conditioning
- Central Air
- Bedrooms
- 2
- Washrooms
- 1
- Kitchens
- 1
Room sizes
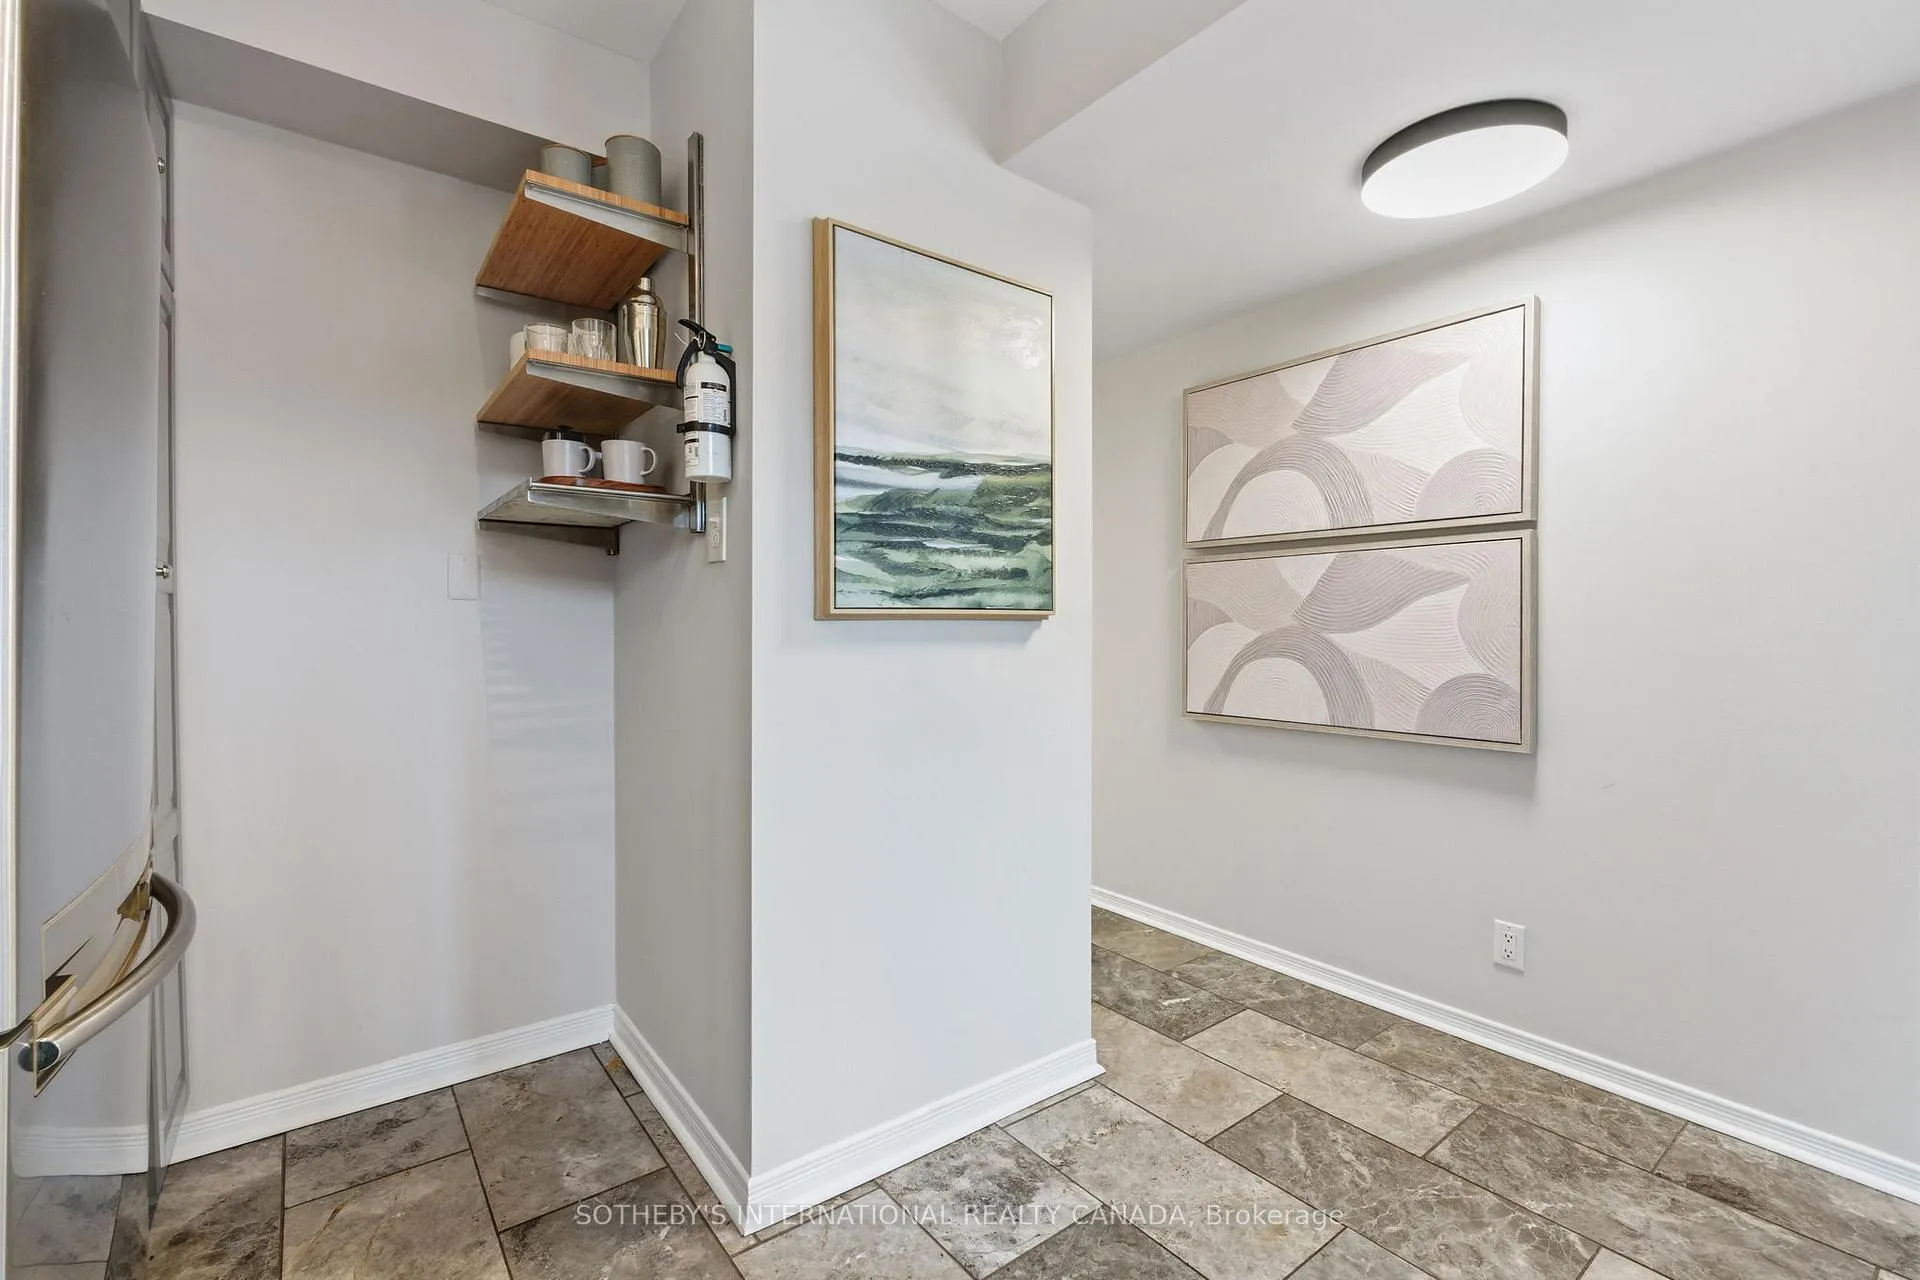
- Kitchen3.41 x 3.37Main level, Marble Floor, Window, Renovated
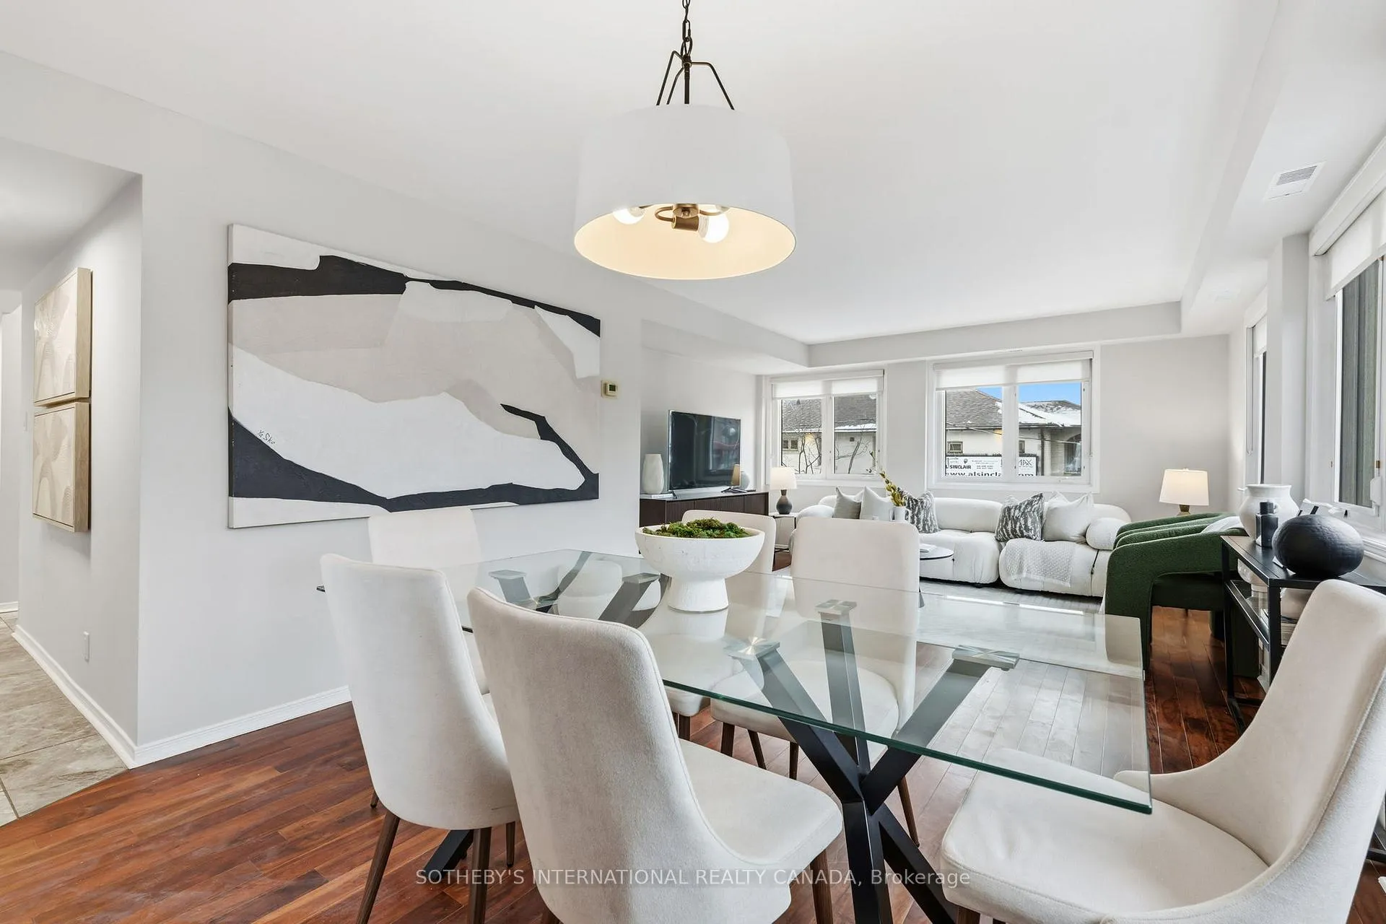
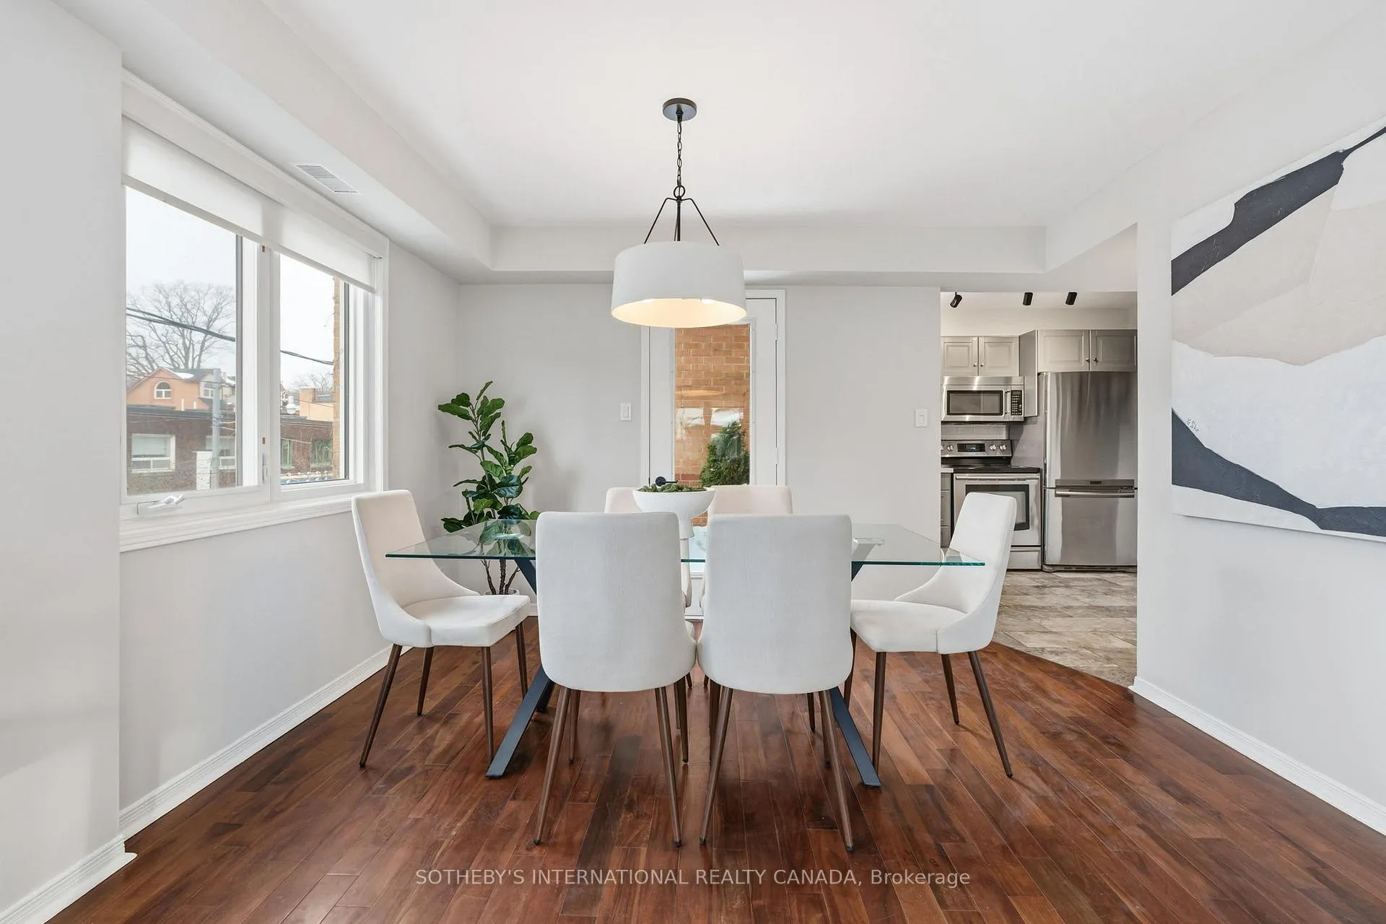
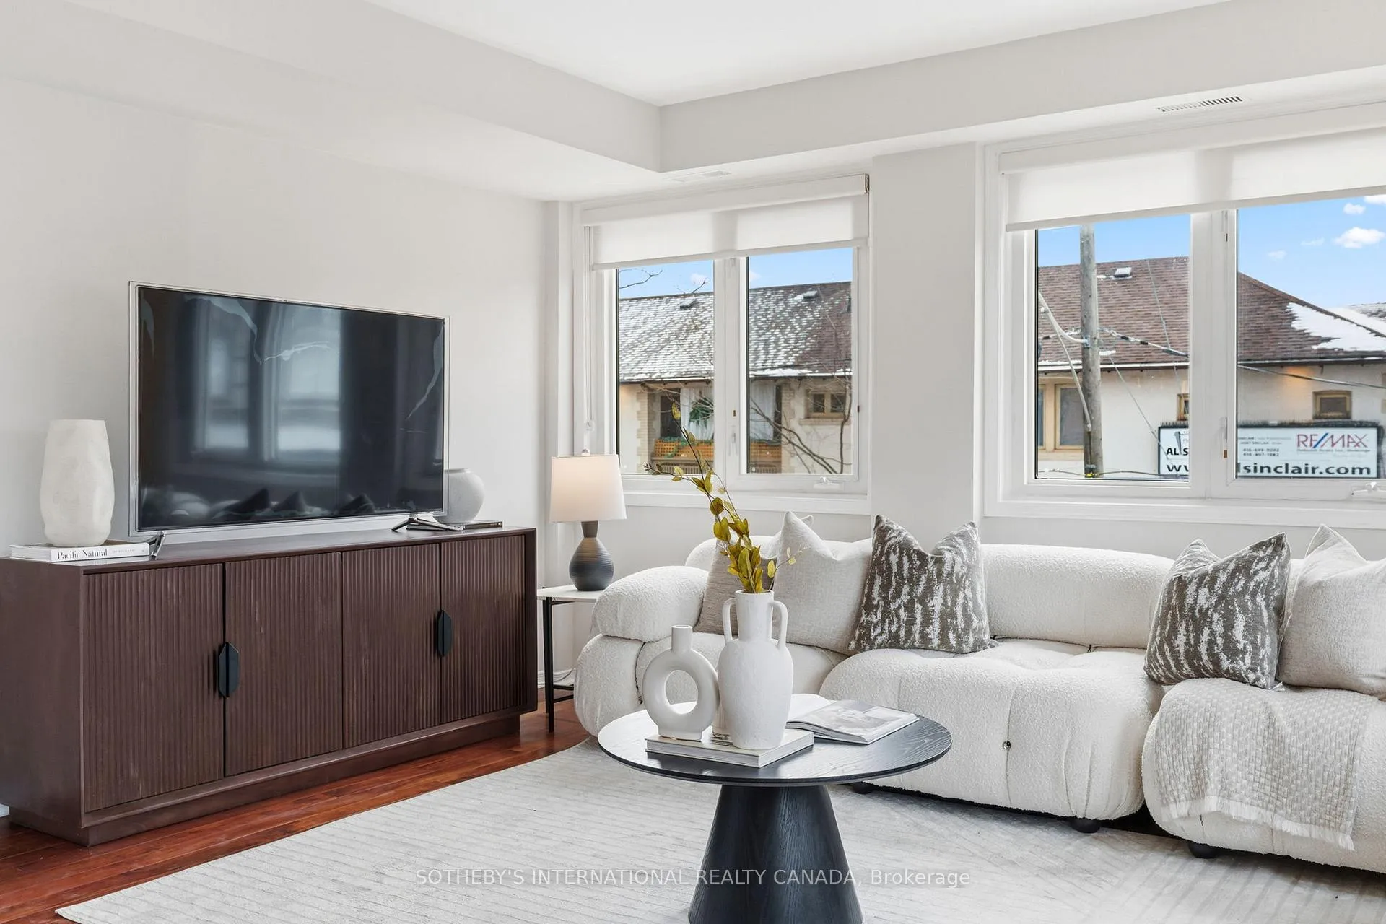
- Dining Room7.00 x 4.28Main level, Combined w/Living, W/O To Deck, Hardwood Floor
- Living Room7.00 x 4.28Main level, Combined w/Dining, Open Concept, Hardwood Floor
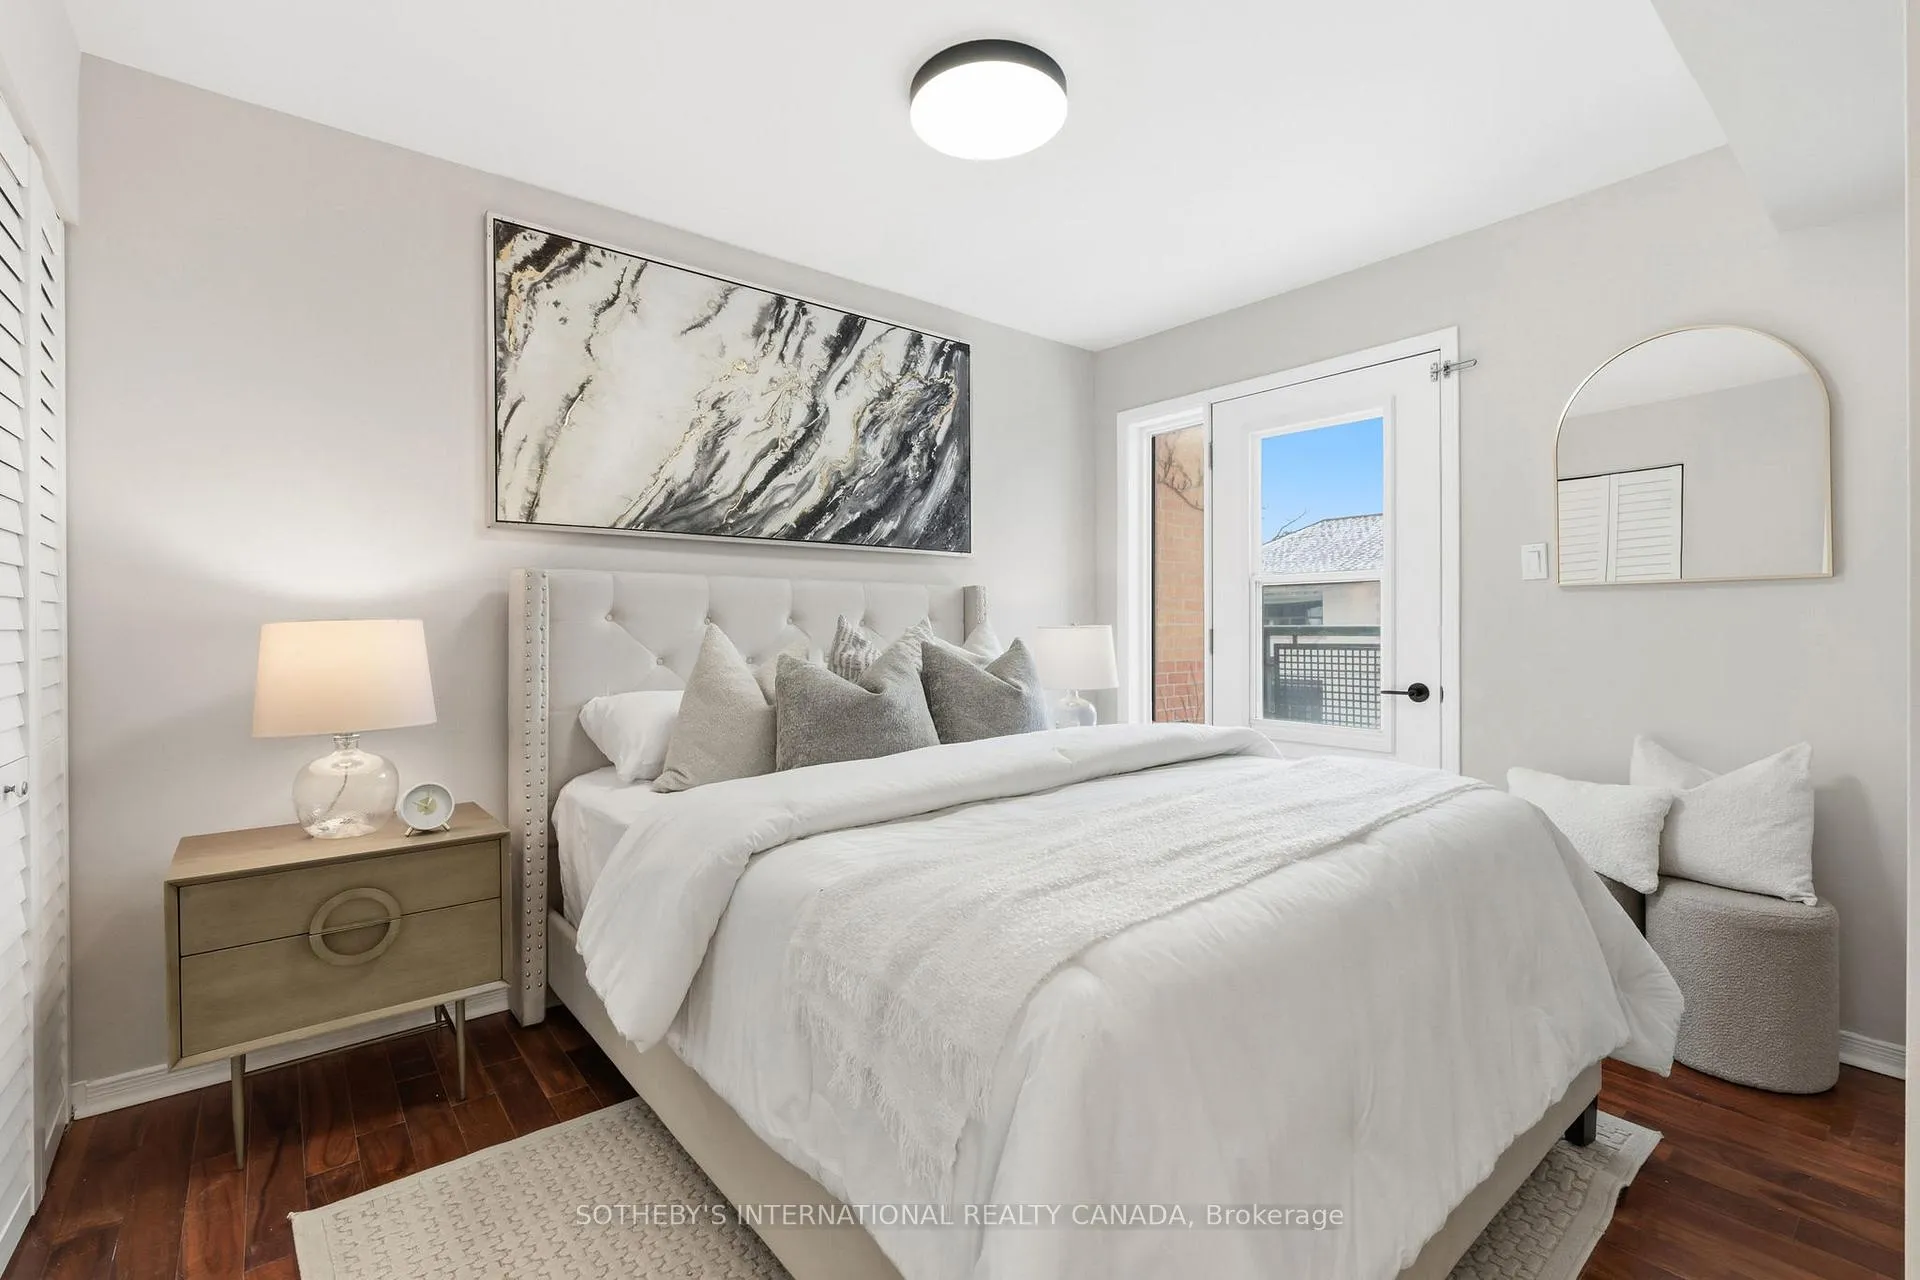
- Primary Bedroom3.40 x 2.93Main level, W/O To Deck, Closet, Hardwood Floor
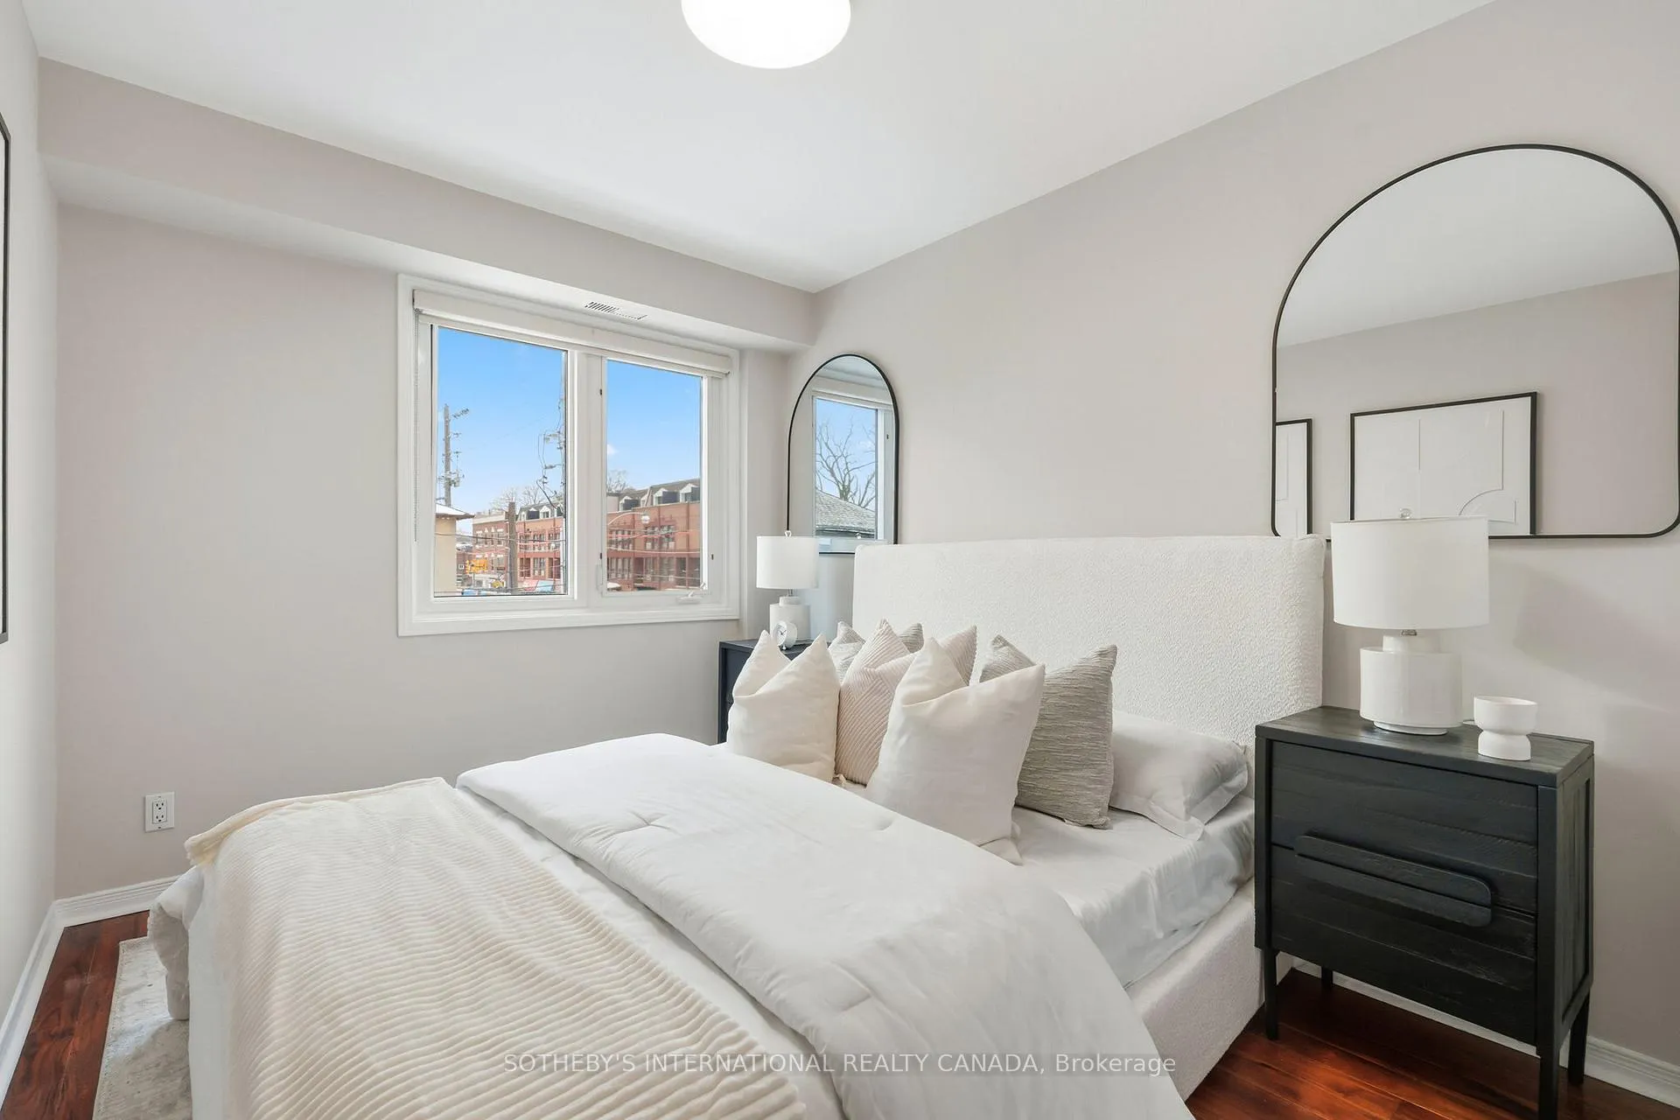
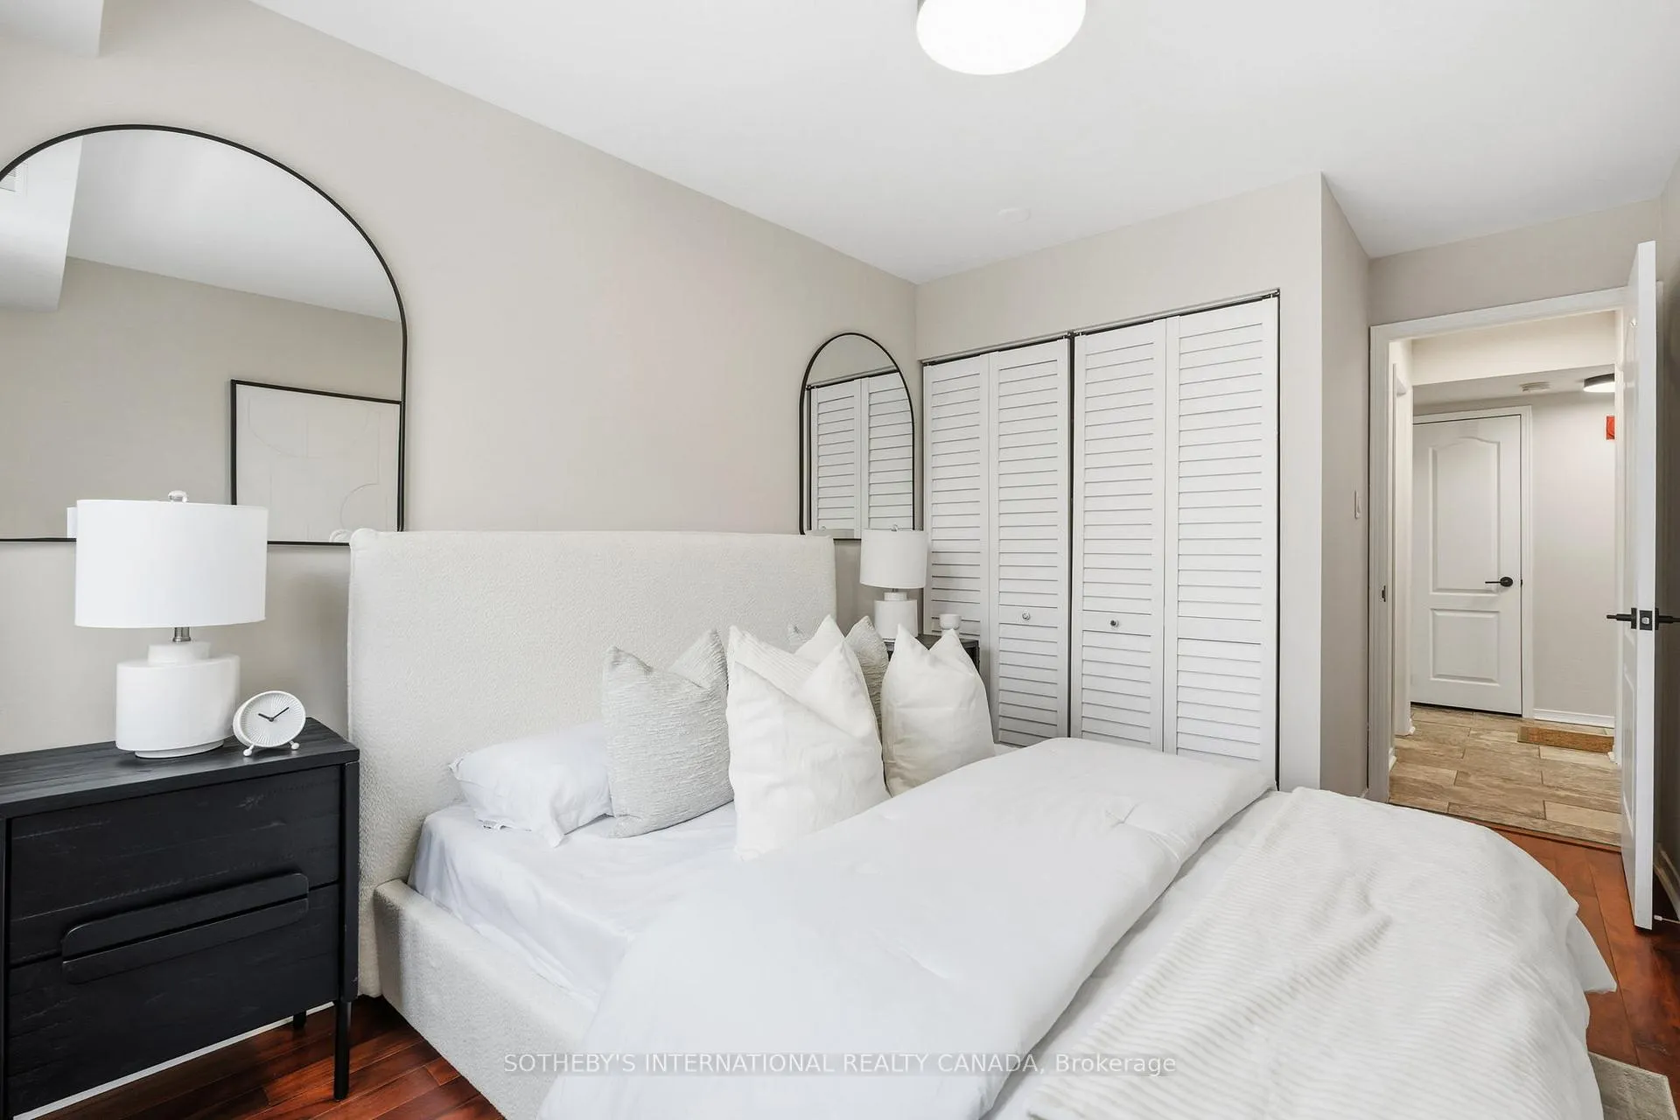
- Bedroom 24.23 x 2.59Main level, Closet, Large Window, Hardwood Floor
- Other3.55 x 2.48Main level, Balcony, West View
- Other3.04 x 2.43Main level, Balcony, North View
- Bathroom—Main level, 4 Pc Bath, Soaking Tub, Tile Floor
Washrooms
- 4-piece, Main
- Area
- Toronto E02
- Municipality
- Toronto
- Neighbourhood
- The Beaches
- Main cross streets
- Queen And Hammersmith
- Directions
- Ask Google :)
- Waterfront
- WaterfrontCommunity
- MLS® number
- E12781258
- Data source
- Toronto Regional Real Estate Board
- Status change
- 2026-03-25
- Listed on
- 2026-02-11
- Days on market
- 42 days
- Possession date
- 2026-03-01
- Possession type
- Flexible
- Co-op commission
- 3% + HST
- Seller
- Listed by
- SOTHEBY'S INTERNATIONAL REALTY CANADA
Home Market Value
Current home valuation for Unit 205, 101 Hammersmith Avenue, Toronto, The Beaches, Toronto, ON. Listed for $735,000
HOMEH Estimate
$593,500
Estimated Sales Range
$443,971 - $743,029
HOMEH Estimate for Unit 205, 101 Hammersmith Avenue, Toronto, The Beaches
Calculated with a real agent's CMA method — 45+ years of experience, codified. Not an AI guess.
For the owner
Is this your home? Track its value.
Get this home's HOMEH Estimate by email once a month, with how many homes are for sale around you.
Mortgage Payment Calculator
Compare up to 4 down payment scenarios
5% on first $500K + 10% on $235,000 over $500K
$48,500
| Scenario 1 | Scenario 2 | Scenario 3 | Scenario 4 | |
|---|---|---|---|---|
−Down payment | % $ | % $ | % $ | % $ |
+CMHC insurance | $27,460 | $20,507 | $17,493 | $0 |
=Total mortgage | $713,950 | $682,007 | $642,243 | $588,000 |
Amortization | ||||
Mortgage rate | % | % | % | % |
| Payment frequency | ||||
=Mortgage payment | $3,486monthly | $3,330monthly | $3,136monthly | $2,871monthly |
Land Transfer Tax
$11,175
$11,175
$22,350
Around this home
Data provided by OpenStreetMap & Fraser Institute School Rankings
Ask HOMEH
New!Hi there!
👋Text or call (416) 301-9001
Recommended for you
Based on homes you've looked at.
No recommended properties found.
Nearby similar homes
No nearby properties found.
More real estate resources
Other homes nearby
Explore this area
Nearby neighbourhoods
No nearby listings available.