
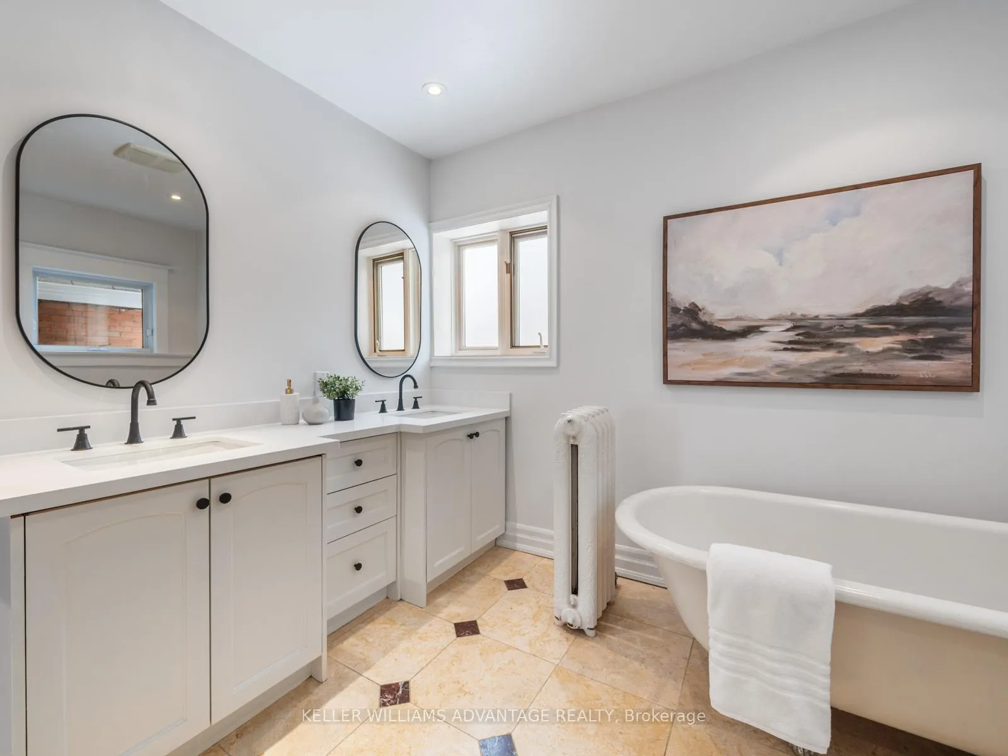
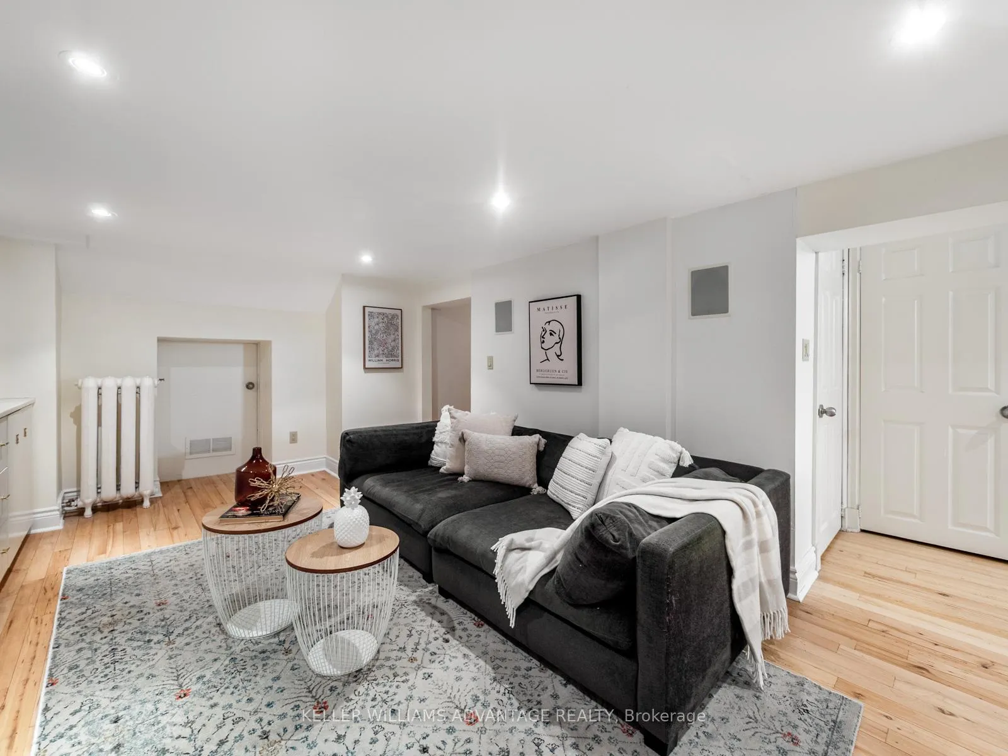
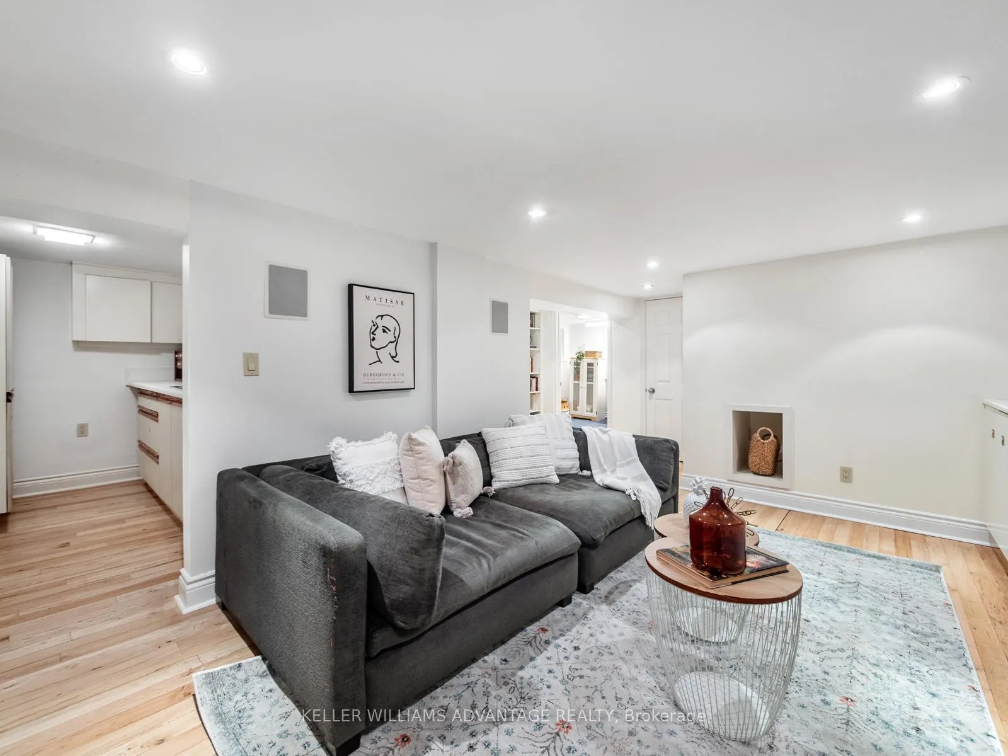
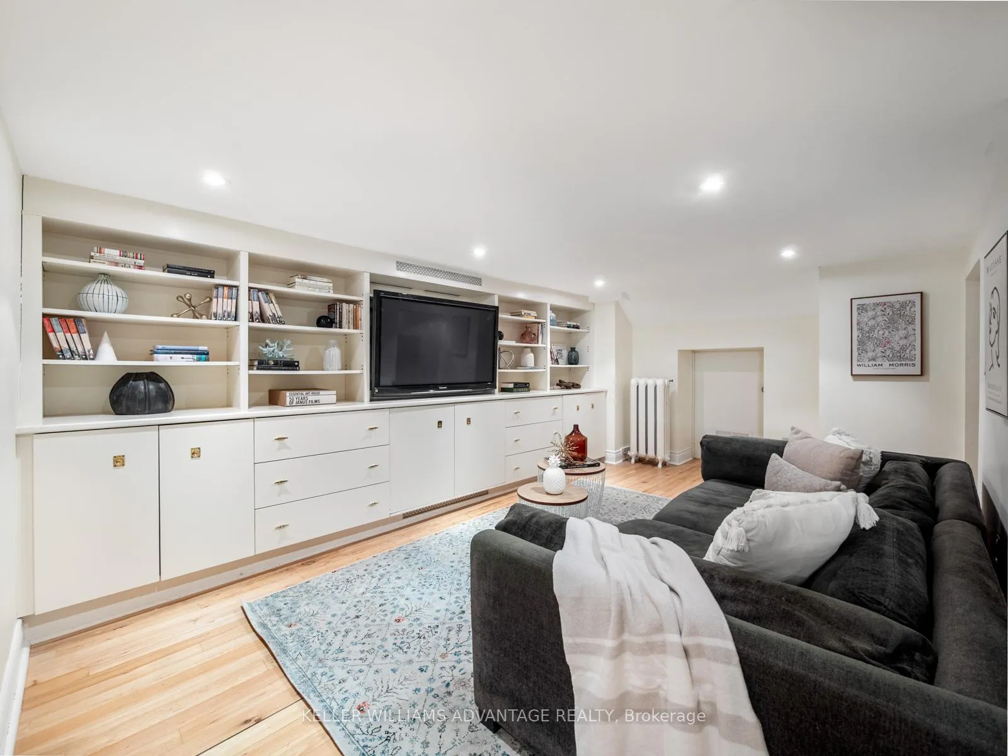
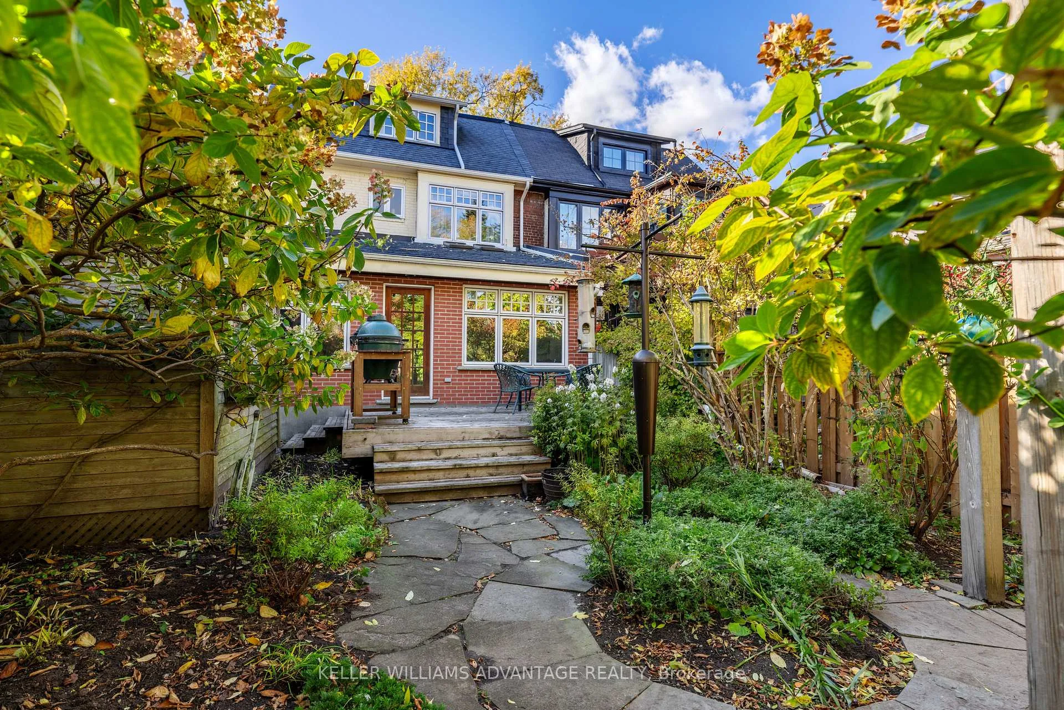
53 Rainsford Road
Toronto (The Beaches), ON M4L 3N7
- 5Bedrooms
- 2Bathrooms
- 0Garage
- 2000–2500Sq Ft
- $7,895Tax
- 25×125 ftLot Size
 Estimated Value:$1,502,347See Free Estimate Report

Property not available for sale or for rent.
HOMEH One: full-service selling for a 1% listing fee. The buyer's agent commission is separate.
Free Home EvaluationHow Much Is My Home Worth?Homes for Sale NearbySale & Price History for 53 Rainsford Road, Toronto, The Beaches
| Start Date | End Date | Price | Event | MLS# |
|---|---|---|---|---|
| 2026-02-11 | 2026-02-21 | Login to See Prices | Sold | e12781204 |
Real estate boards require you to or to see the full details of this property.
*Sold prices and complete sale & price history are regulated data. Under the Trust in Real Estate Services Act, 2002 (TRESA) and the rules of the Real Estate Council of Ontario (RECO), and pursuant to the Multiple Listing Service® rules of the Canadian Real Estate Association (CREA) and the Toronto Regional Real Estate Board (TRREB), this information may be shown only to registered users who have agreed to the applicable terms of use (a Virtual Office Website, or "VOW," arrangement). HOMEH Inc., Brokerage therefore provides it to signed-in members only. Creating an account is free and takes under a minute.
About 53 Rainsford Road, Toronto, The Beaches
Summarized Description
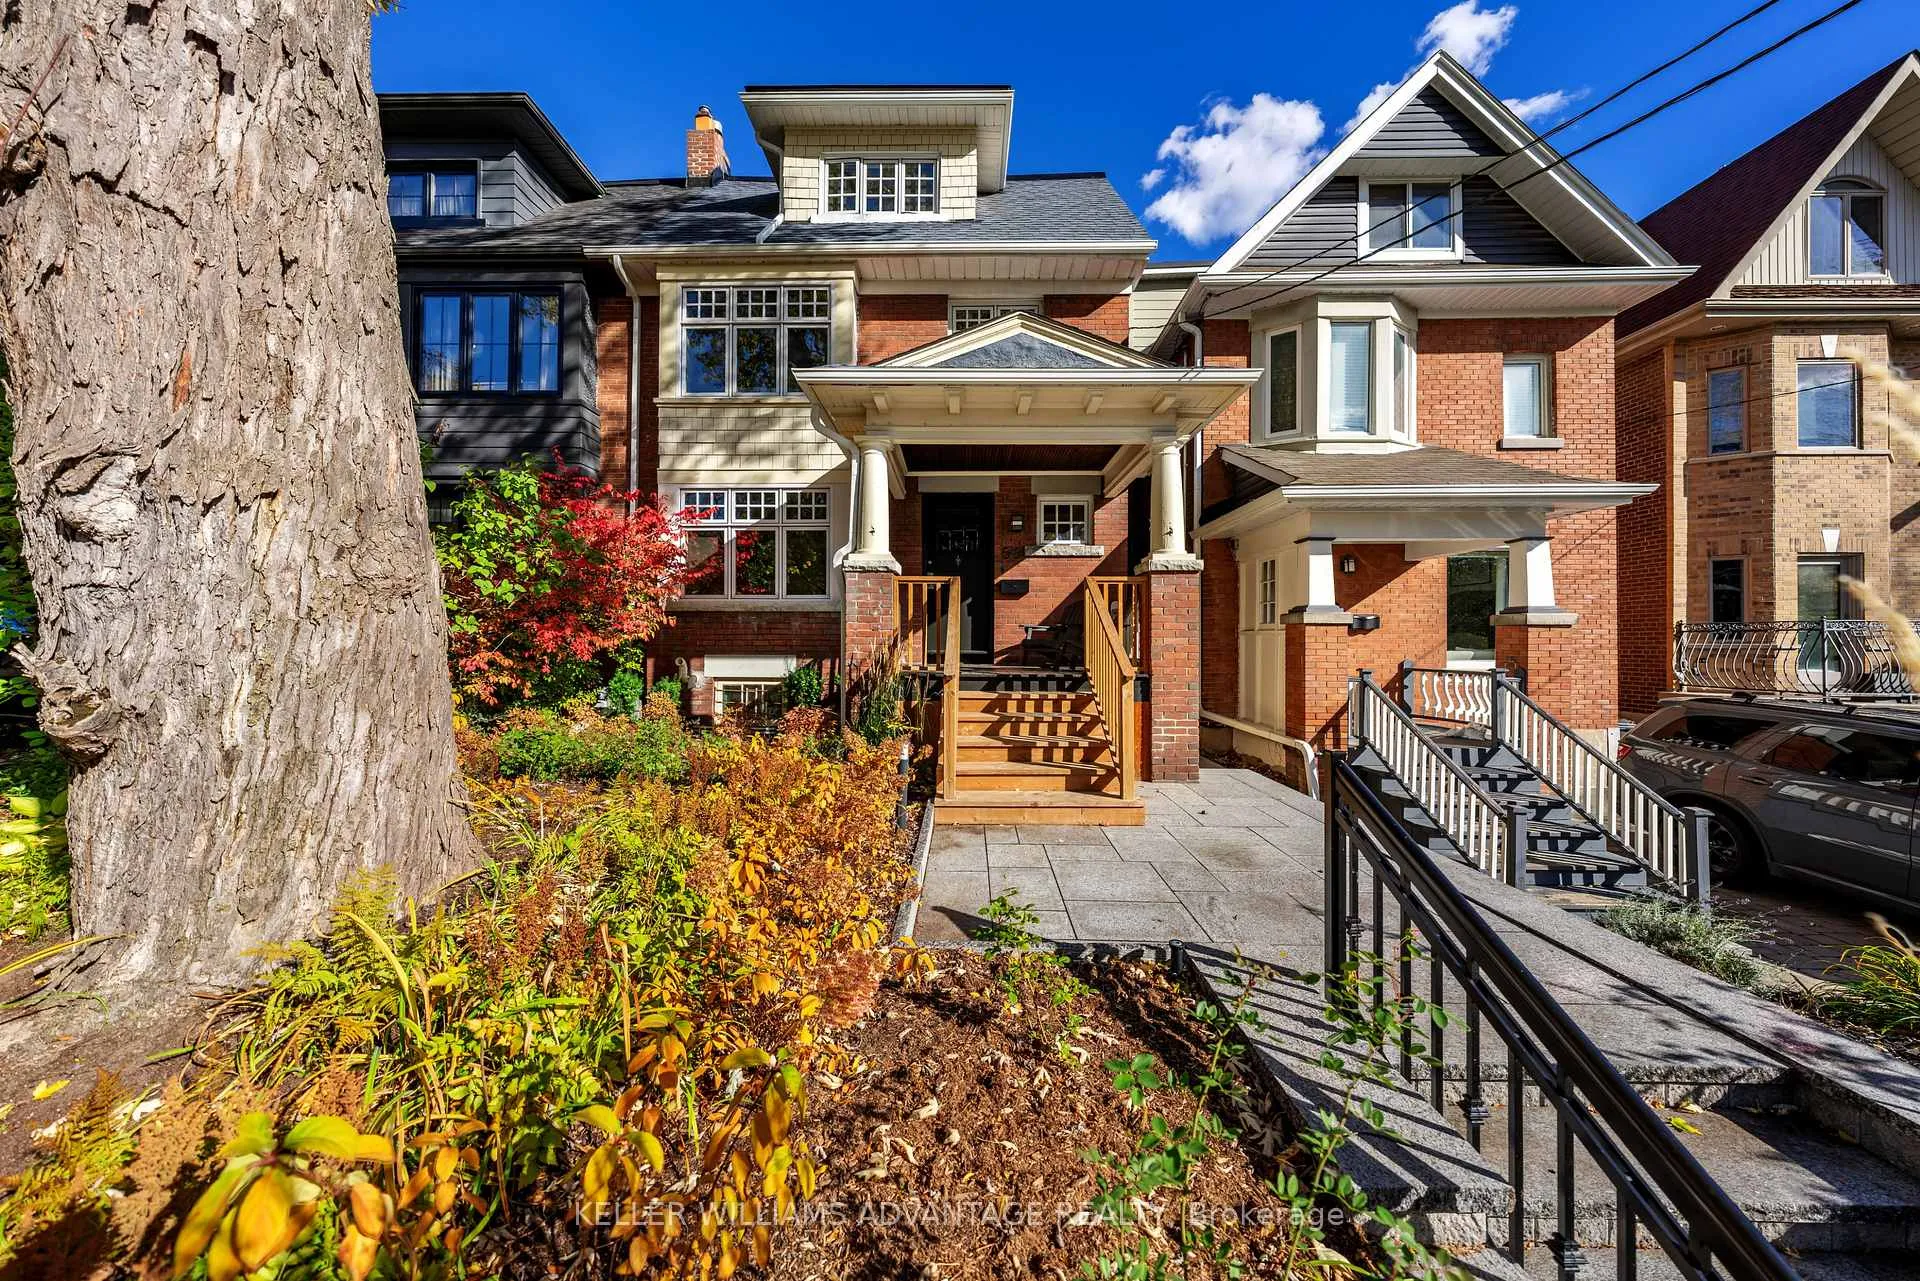
- Lovingly restored home in Beach Triangle
- Large bright windows throughout the house
- Five spacious bedrooms for family comfort
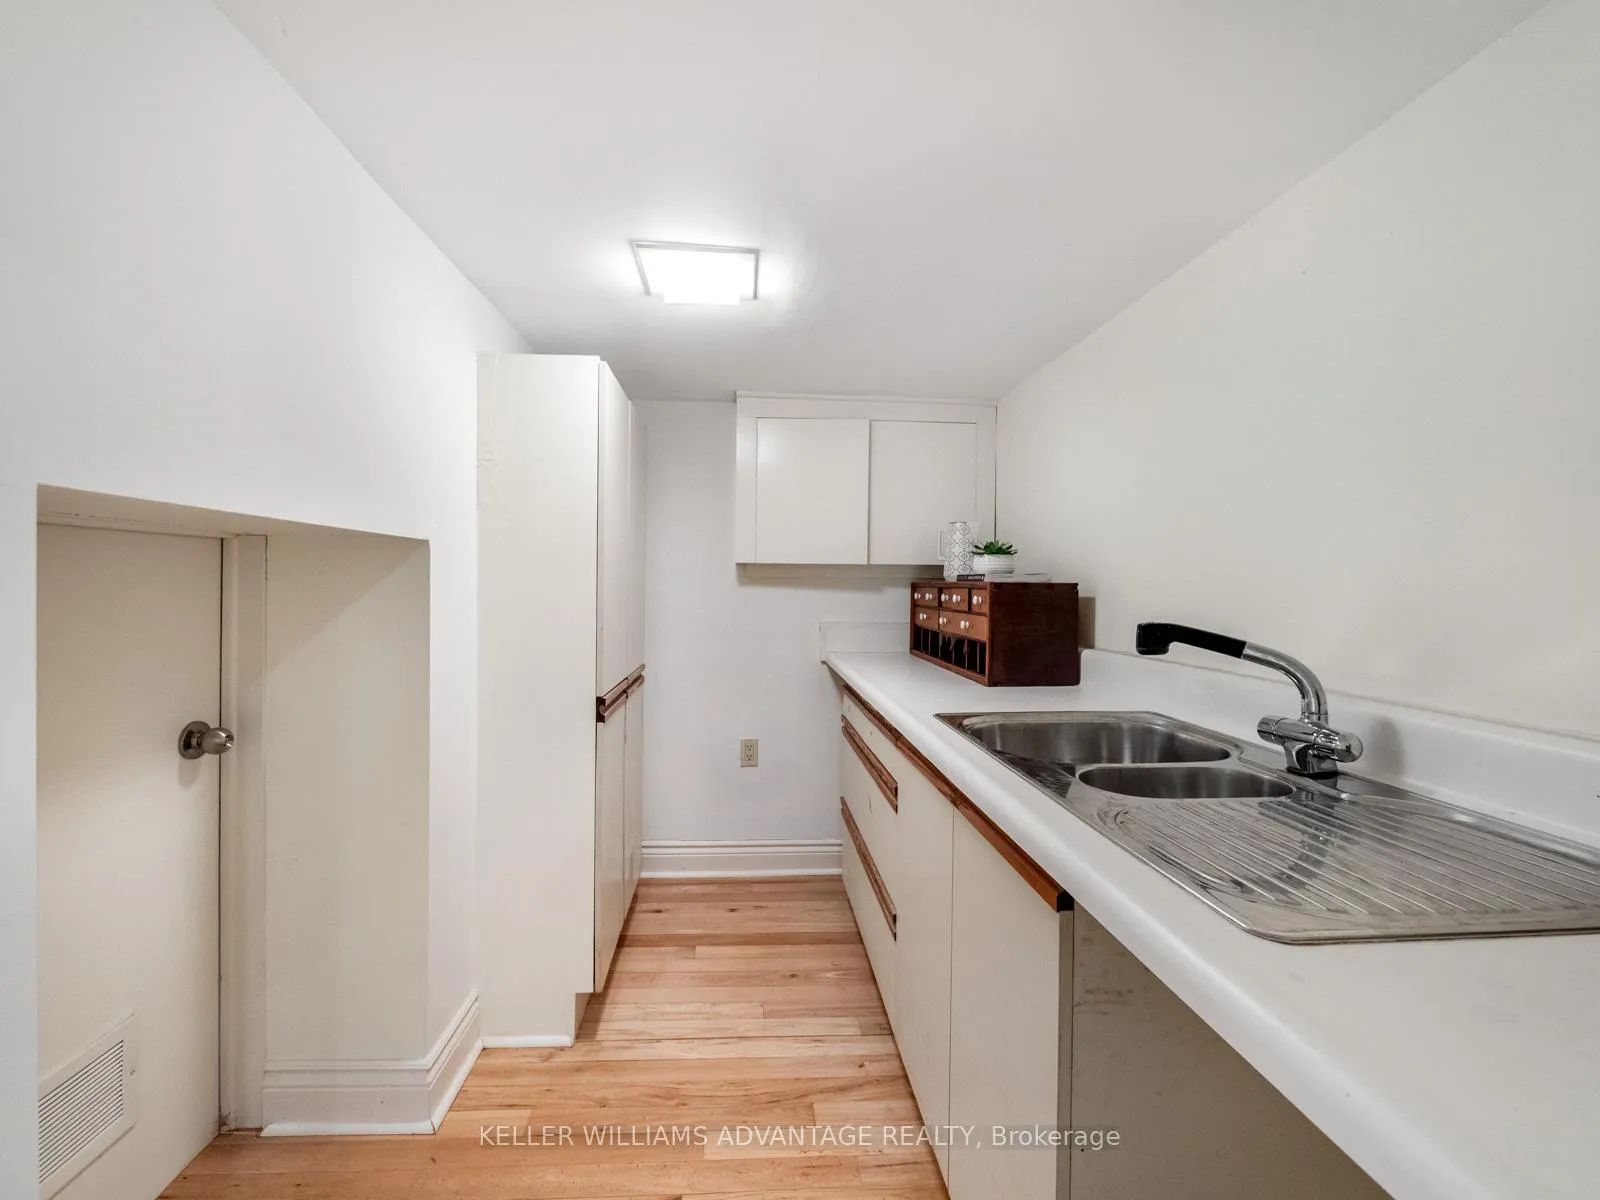
- Finished basement with kitchenette and bath
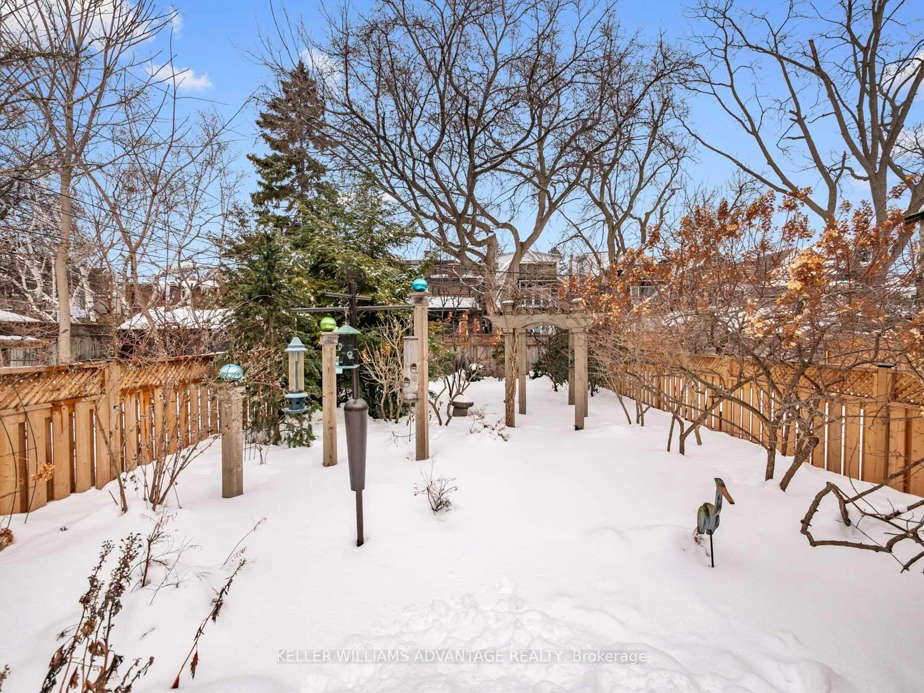
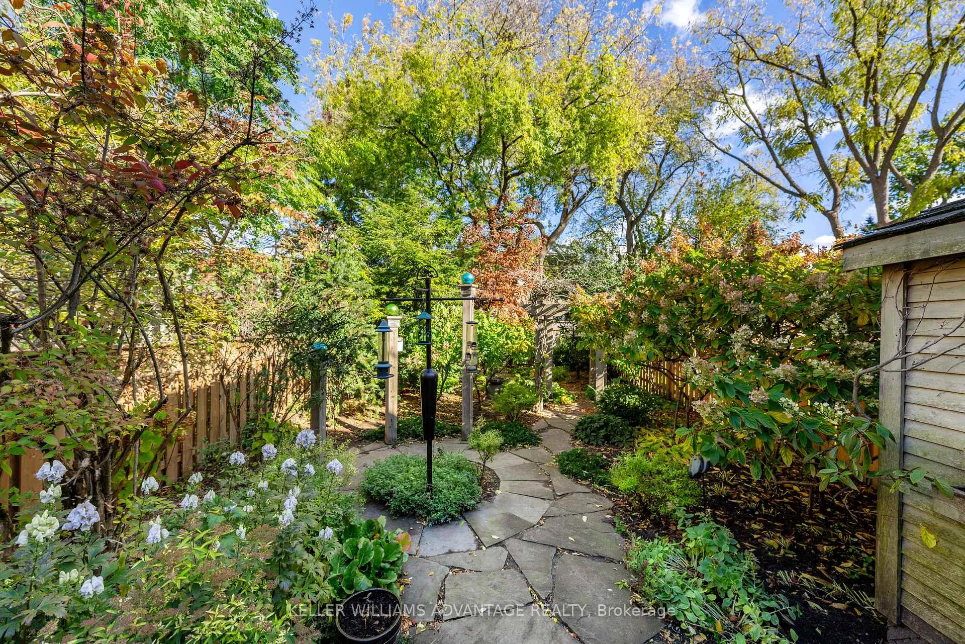
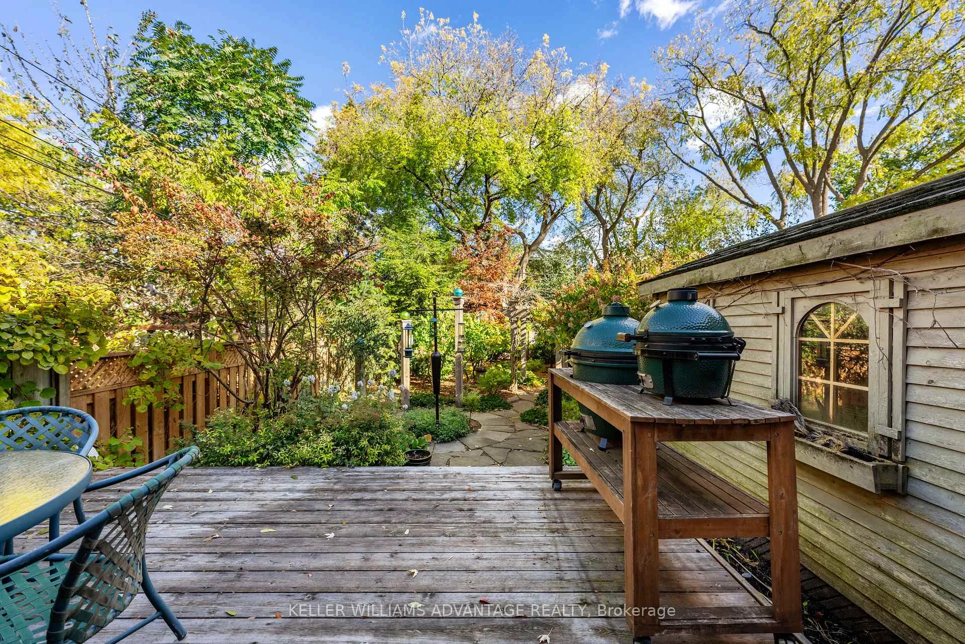
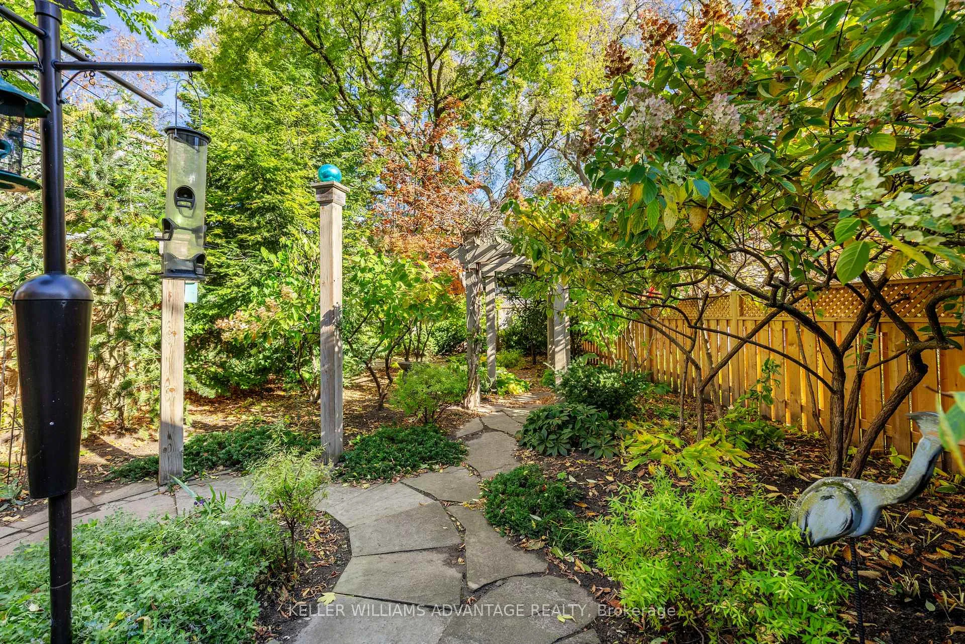
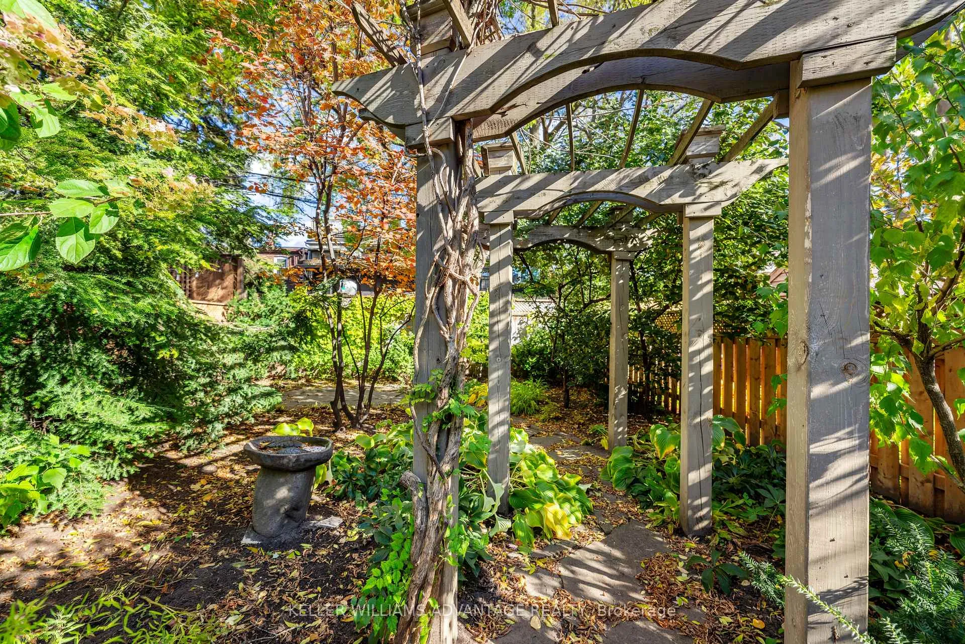
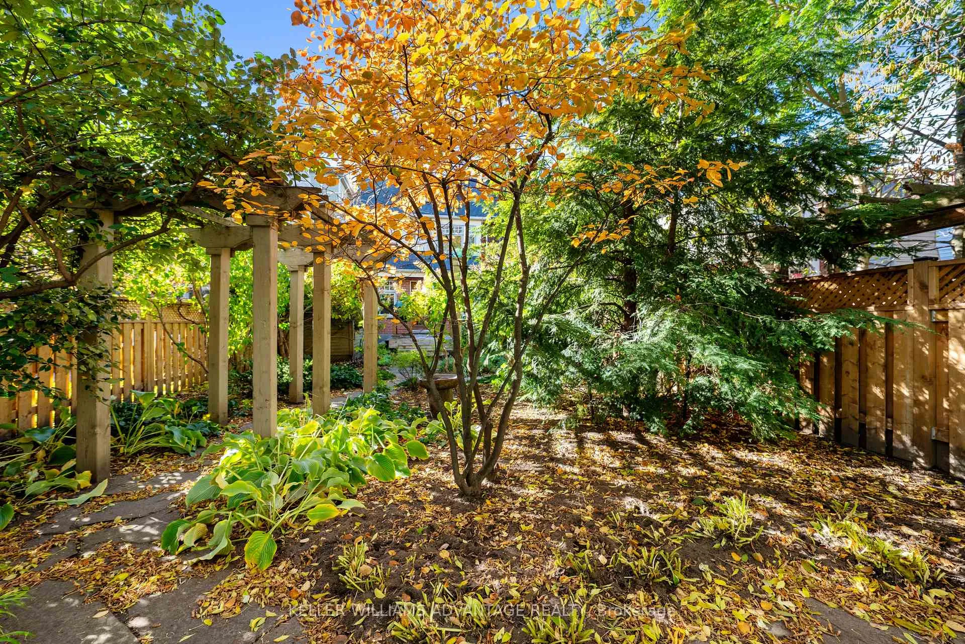
- Professionally landscaped backyard for gatherings
- Steps away from parks and local cafés
- Family-friendly community with tight-knit atmosphere
- Generous lot size of 25 x 125 feet
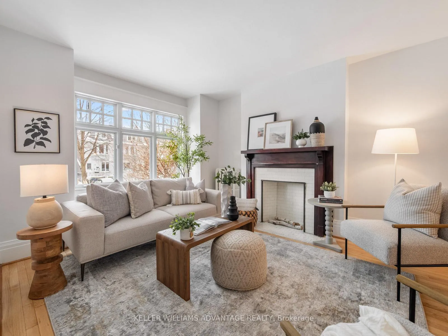
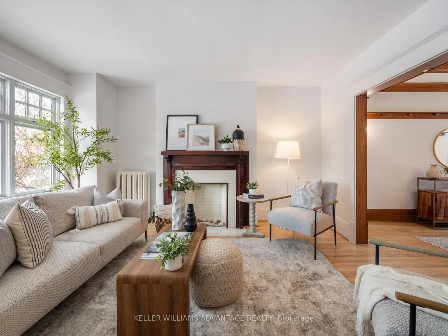
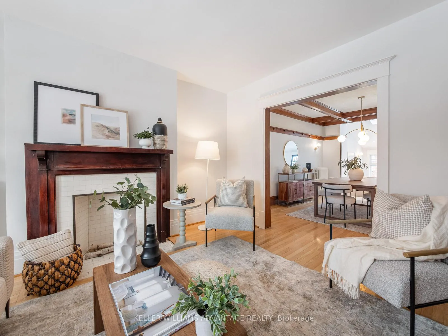
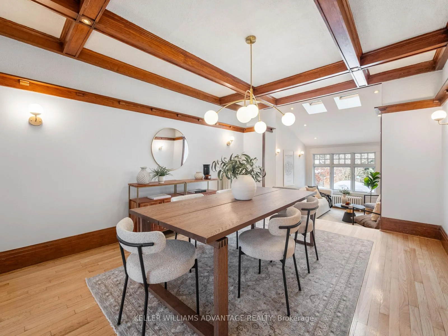
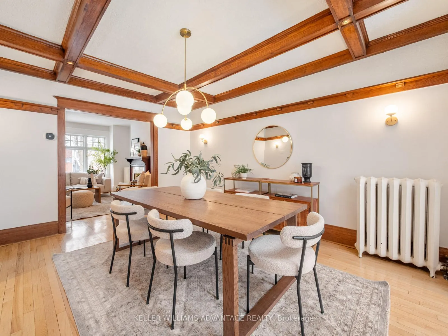
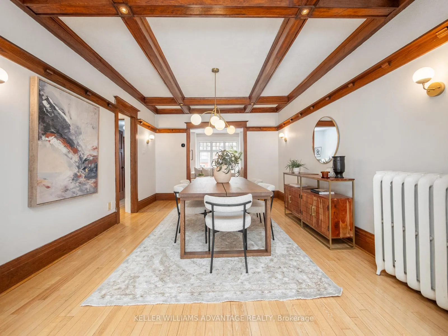
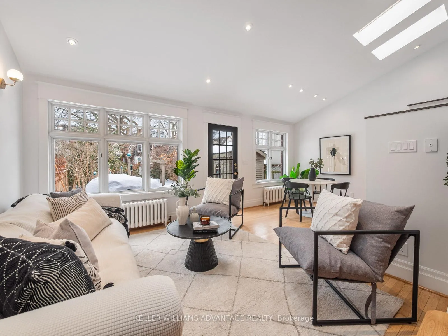
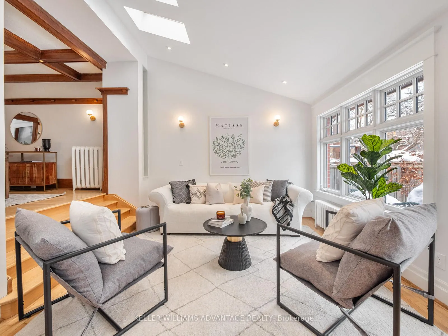
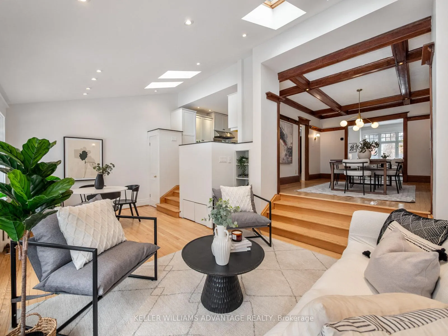
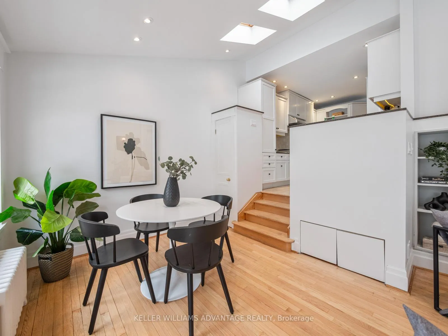
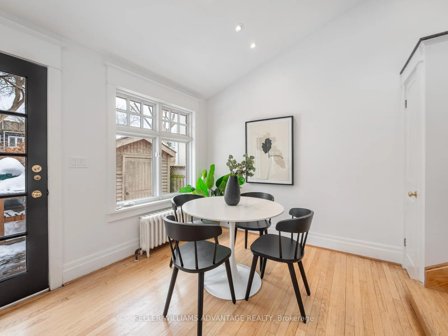
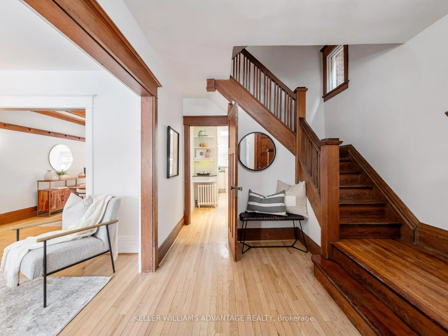
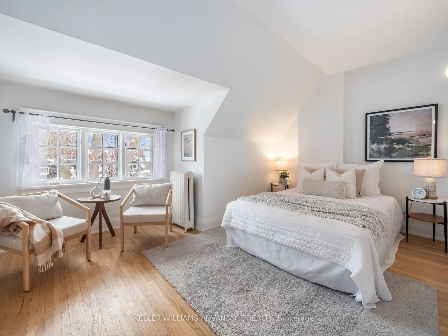
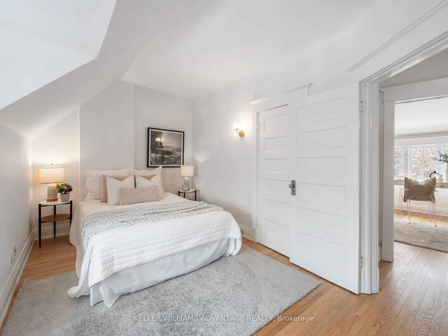
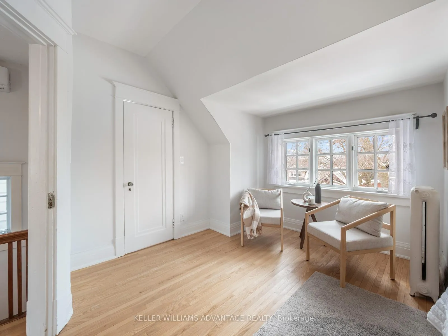
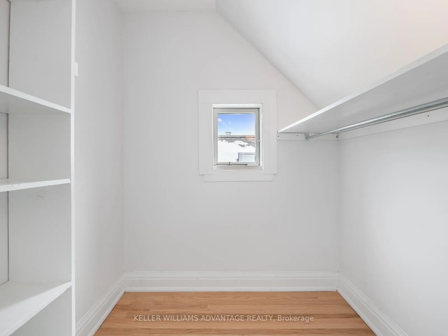
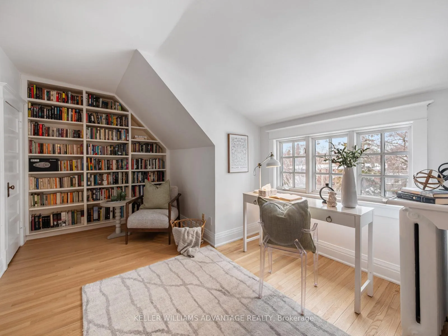
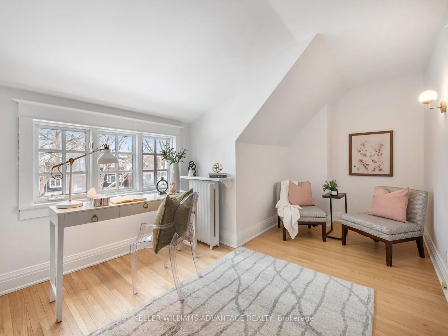
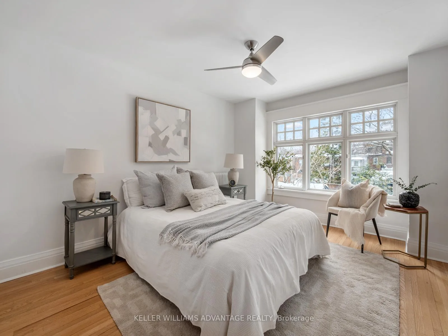
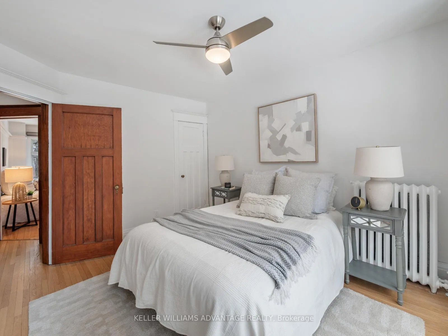
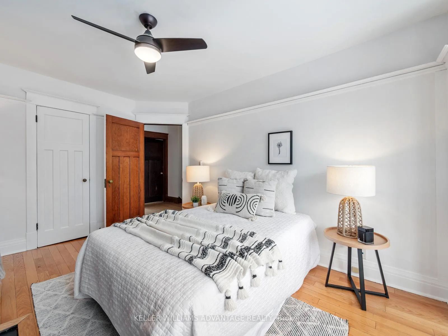
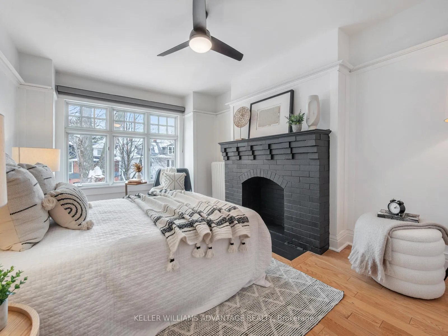
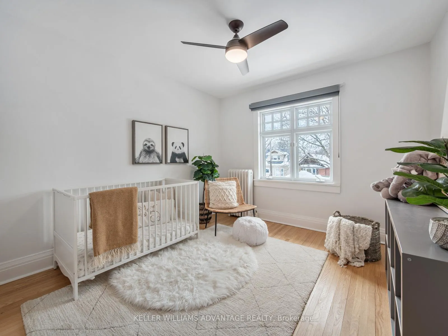
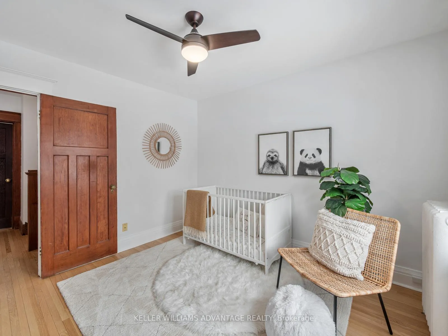
Grand Family Home in the heart of The Beach Triangle. Nestled on sought after Rainsford Road. This lovingly restored, majestic beauty is a surprise for all your senses! The light cascades through the home's large bright windows. The principal rooms including oversized dining area make for tasty family meals gathered with loved ones. The cozy main floor family room is perfect place to read a book or enjoy a morning coffee or one of those moments to get on the floor and play with the kids. And speaking of kids, there is an abundance of rooms for them to choose their favourite. With 5 large bedrooms everyone gets their pick! The Primary suite with walk in closet could be your private retreat! Finished basement with separate entrance, a 3 piece bath, a kitchenette and lots of storage under the extension. From the main floor family room you can step outside to a gorgeous landscaped backyard retreat - perfect for summer gathering with friends and neighbours. A Generous 25 x 125 foot lot with a professionally landscaped front garden with lighting control and inground sprinkler system, each outdoor space invites you to enjoy the seasons. What truly sets this home apart is its lifestyle and location. Just steps to the boardwalk, parks, local cafés, schools, and transit, the Beach Triangle neighbourhood, one of Toronto's most loved communities, is a place where community matters and neighbours know each other by name. Weekend strolls to the lake, and quick trips to the local shops naturally become part of your routine. A special opportunity to own a lovingly maintained home in a tight-knit, family-friendly pocket of the Beaches. The kind of home where Love and Family come together. Live Beach Triangle!
Key Facts & Features
Property Costs
- Annual Property Tax Amount
- $7,895
- Land Transfer Tax Fee
- $52,910
- Basement Type
- Finished, Separate Entrance
Interior Features
- Interior Extras
- None
- Fireplace/Stove
- Yes
- Elevator
- No
Exterior Features
- Pool
- None
Building
- Building Type
- Semi-Detached
- Building Style
- 3-Storey
Construction
- Exterior Finish
- Brick, Shingle
- Roof
- Flat, Shingles
- Foundation Details
- Brick
- Special Designation
- Unknown
Lot
- Lot Front
- 25.00 ft
- Lot Depth
- 125.00 ft
Inclusions
- Inclusions
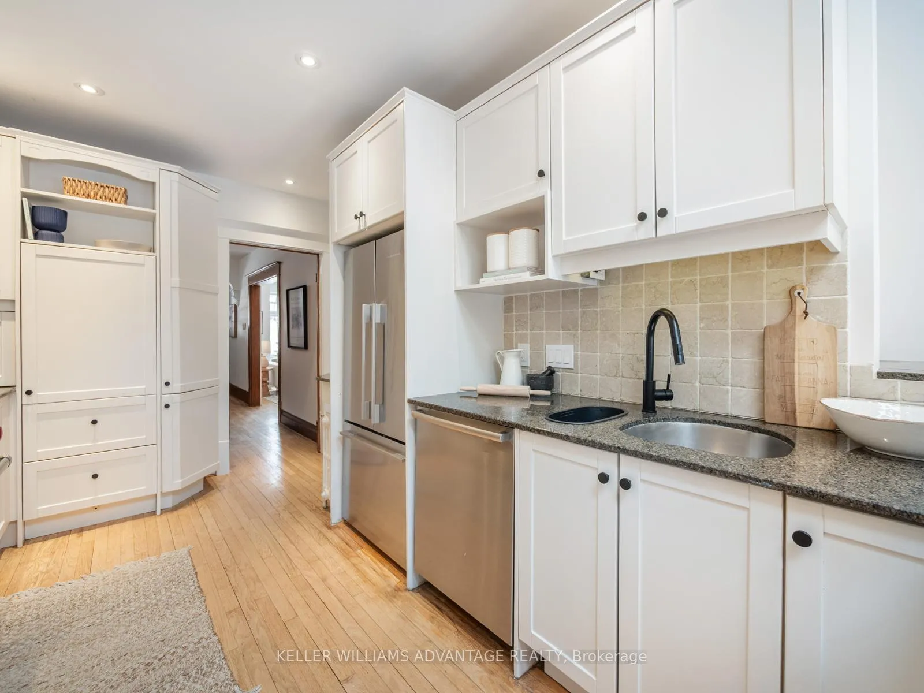
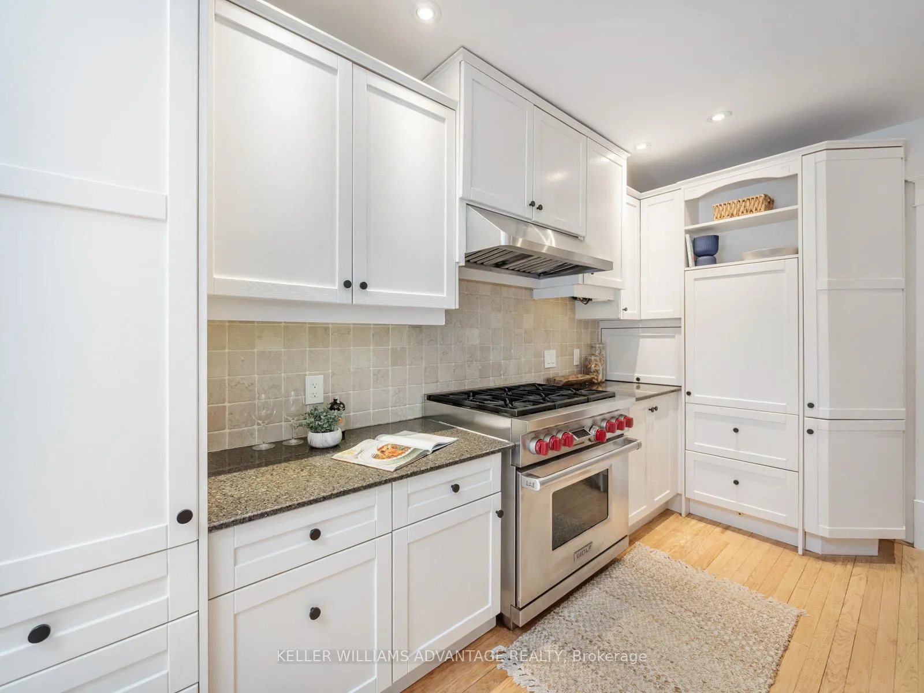
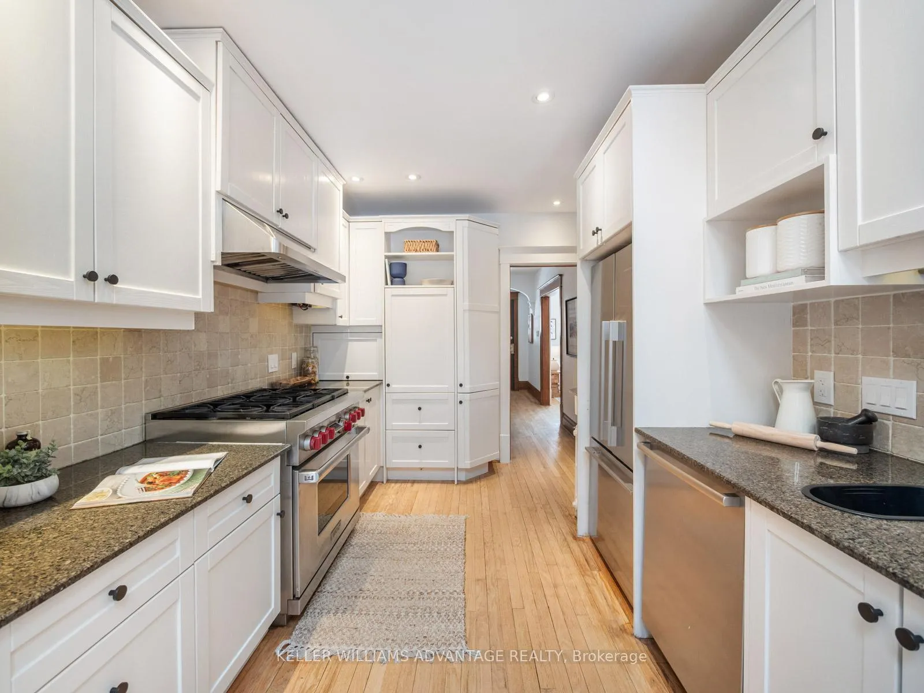
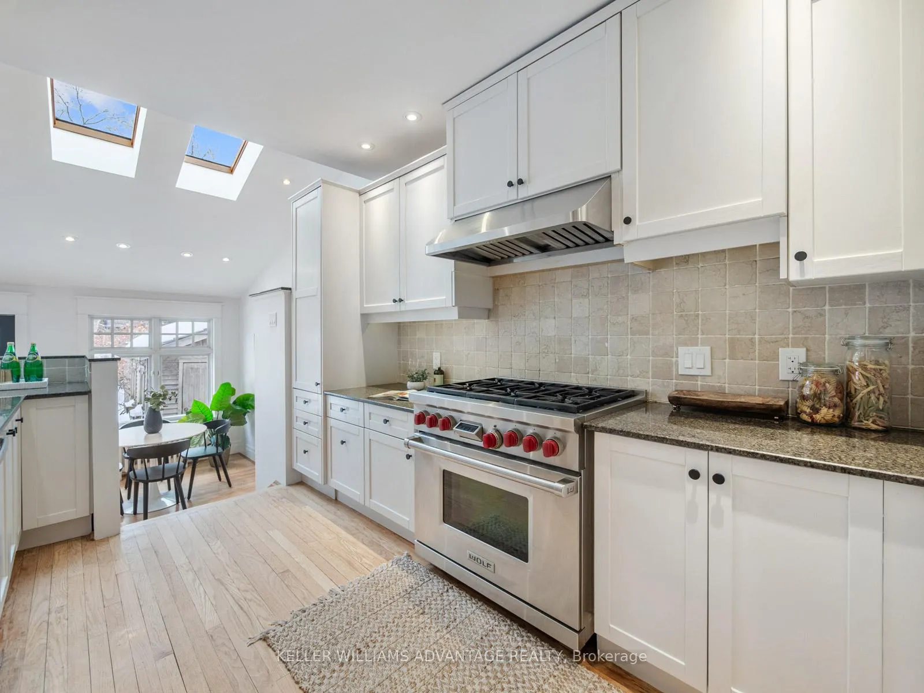
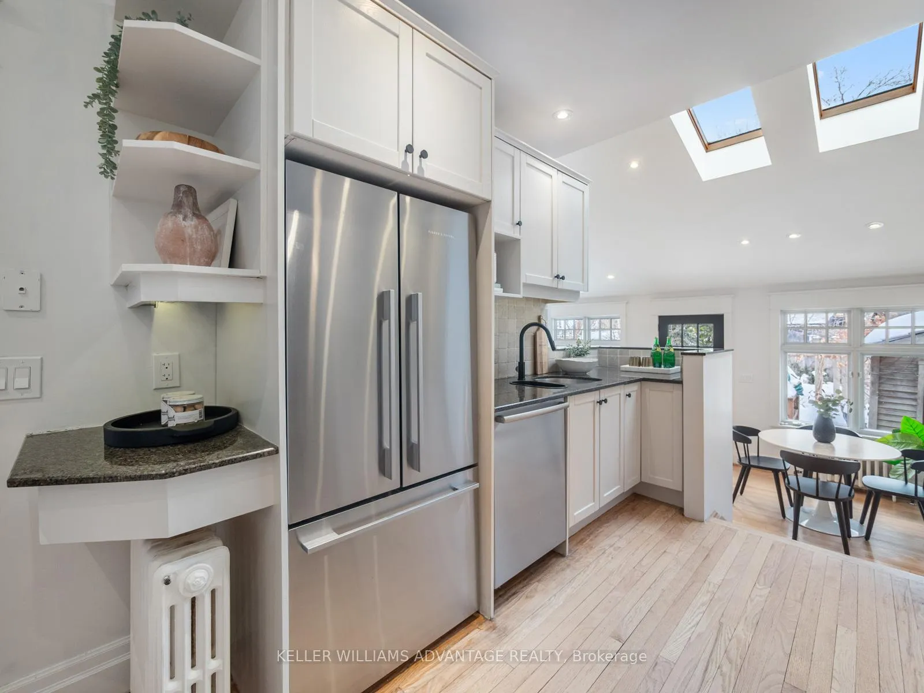
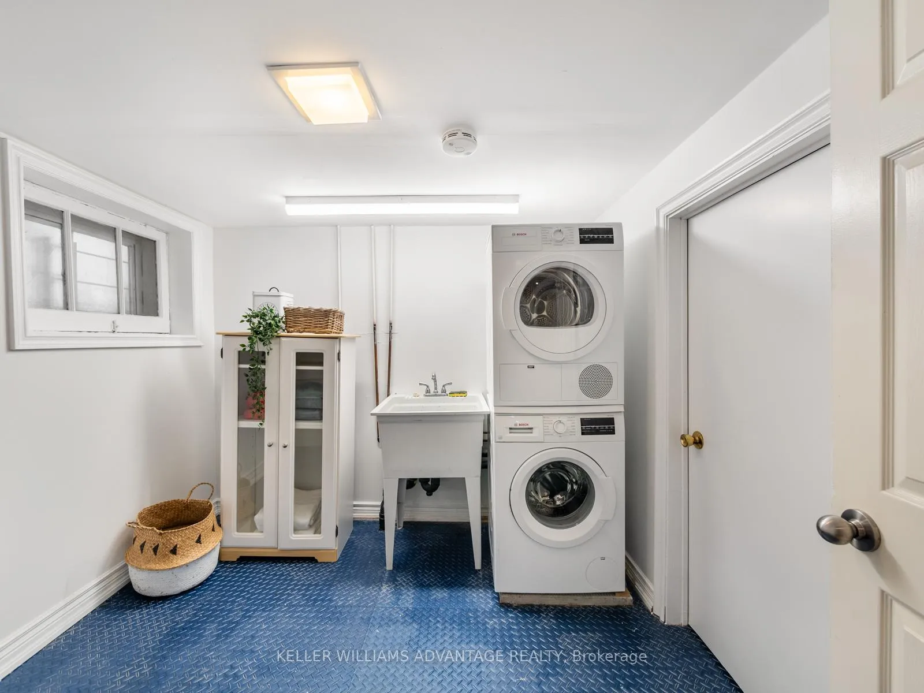
- Wolf 36" dual-fuel range with gas cooktop & electric oven (2014), Fisher & Paykel refrigerator (2022), Bosch dishwasher, Bosch washer (2021), Bosch non-vented dryer (2025), boiler furnace/tankless water heater - owned (2025), Comfort aire wall-mounted A/C (2021), Ecobee smart thermostat, freestanding backyard shed, inground programmable sprinkler system (2024), programmable stair and garden lighting, reverse-insulated storage/wine room. Improvements include: front garden landscaping (2024), cedar deck rebuild (2016), roof shingles replaced (2016) with flat roof inspected at time of replacement, water and sewer lines replaced from city property line and under the home, most windows replaced with semi-custom Wilmar windows with true divided lights (excluding three basement and third-floor closet windows).
Exclusions
- Exclusions
- Patio furniture & BBQ
Parking & Garages
- Garage Type
- None
- Garage Spaces
- 0
- Parking Spaces
- 0
- Total Garage And Parking Spaces
- 0
Heating & Cooling
- Heat Source
- Gas
- Heat Type
- Water
- Air Conditioning
- Wall Unit(s)
- Water
- Municipal
- Sewers
- Sewer
- Bedrooms
- 5
- Washrooms
- 2
- Kitchens
- 1
- Family / bonus room
- Yes
Room sizes
- Foyer—Main level, Closet, Window, Hardwood Floor
- Living Room—Main level, Fireplace, Large Window, Hardwood Floor
- Dining Room—Main level, Hardwood Floor, Wood Trim
- Kitchen—Main level, Stone Counters, Skylight
- Breakfast—Main level, Combined w/Family, Hardwood Floor, Large Window
- Family Room—Main level, Cathedral Ceiling(s), Hardwood Floor, W/O To Garden
- Bedroom 5—Second level, Large Window, Hardwood Floor, Closet
- Bedroom 3—Second level, Large Window, Hardwood Floor
- Bedroom 4—Second level, Fireplace, Large Window, Closet
- Primary Bedroom—Third level, Walk-In Closet(s), Hardwood Floor, Large Window
- Bedroom 2—Third level, Closet, B/I Bookcase, Overlooks Garden
- Recreation—Lower level, Hardwood Floor, B/I Shelves
- Laundry—Lower level, Window, Vinyl Floor
- Kitchen—Lower level, Hardwood Floor
Washrooms
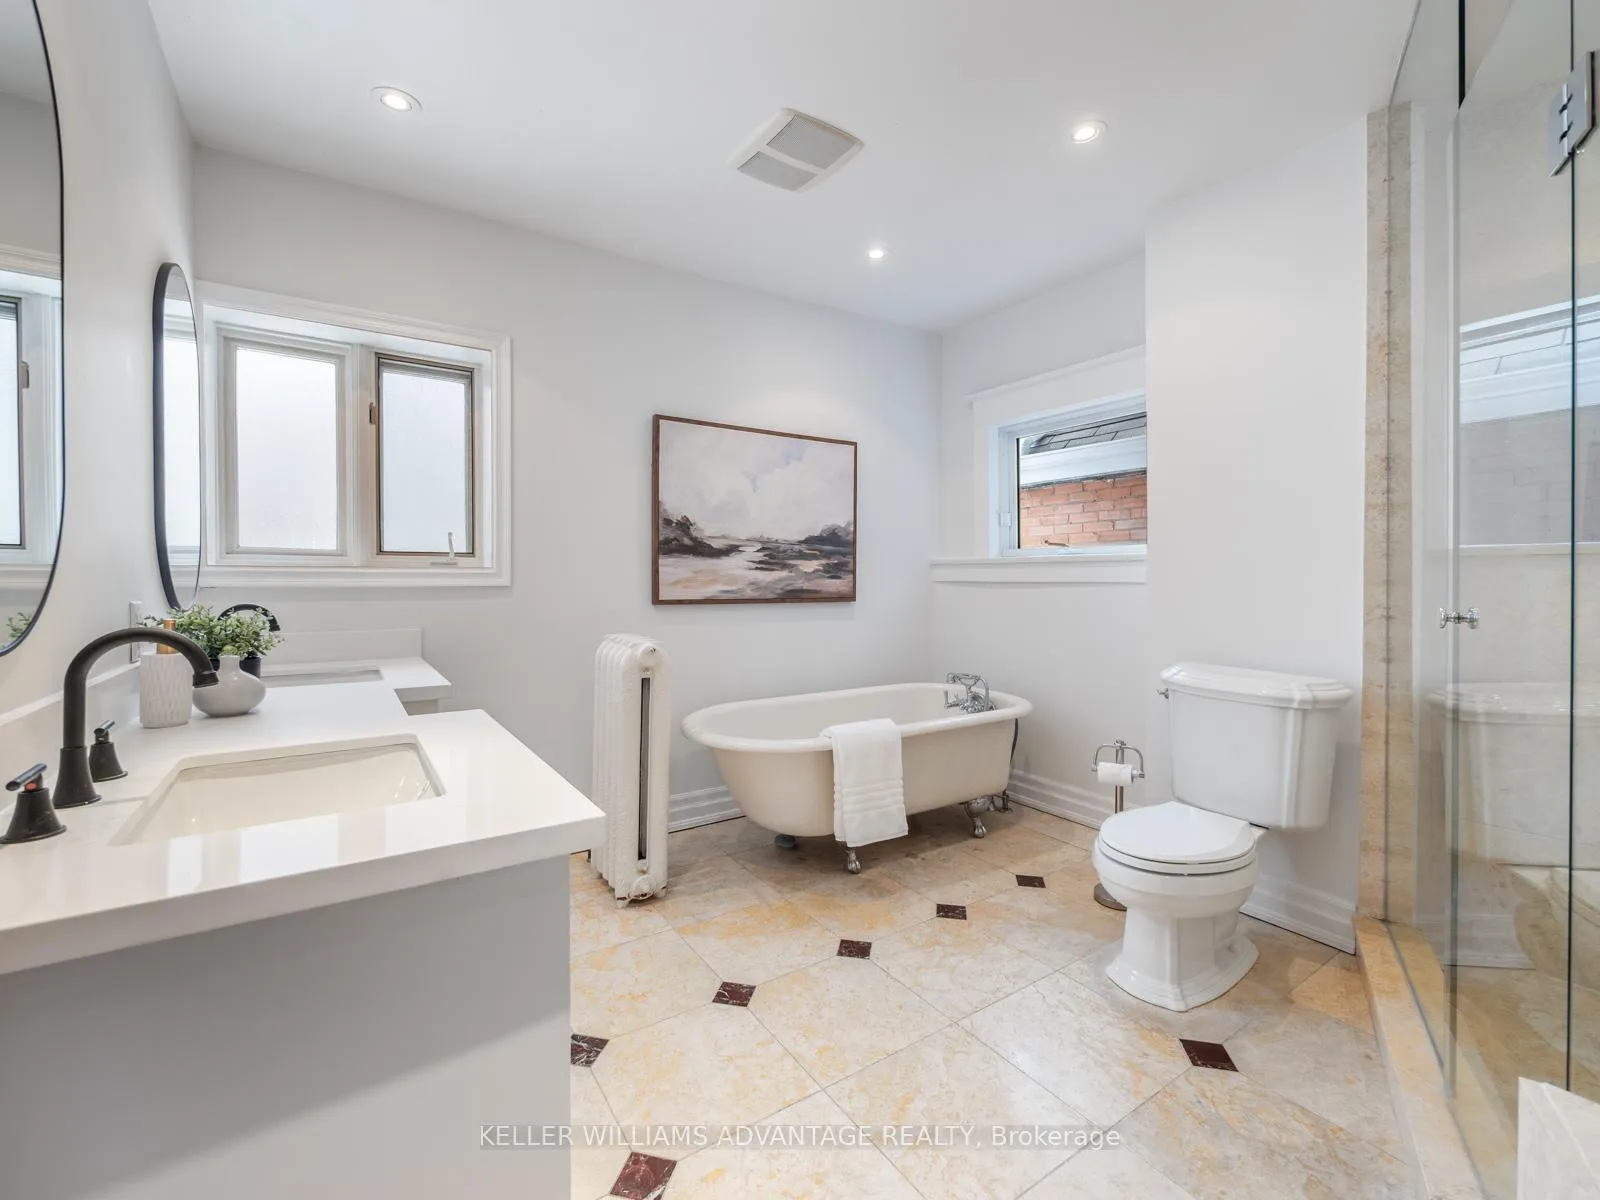
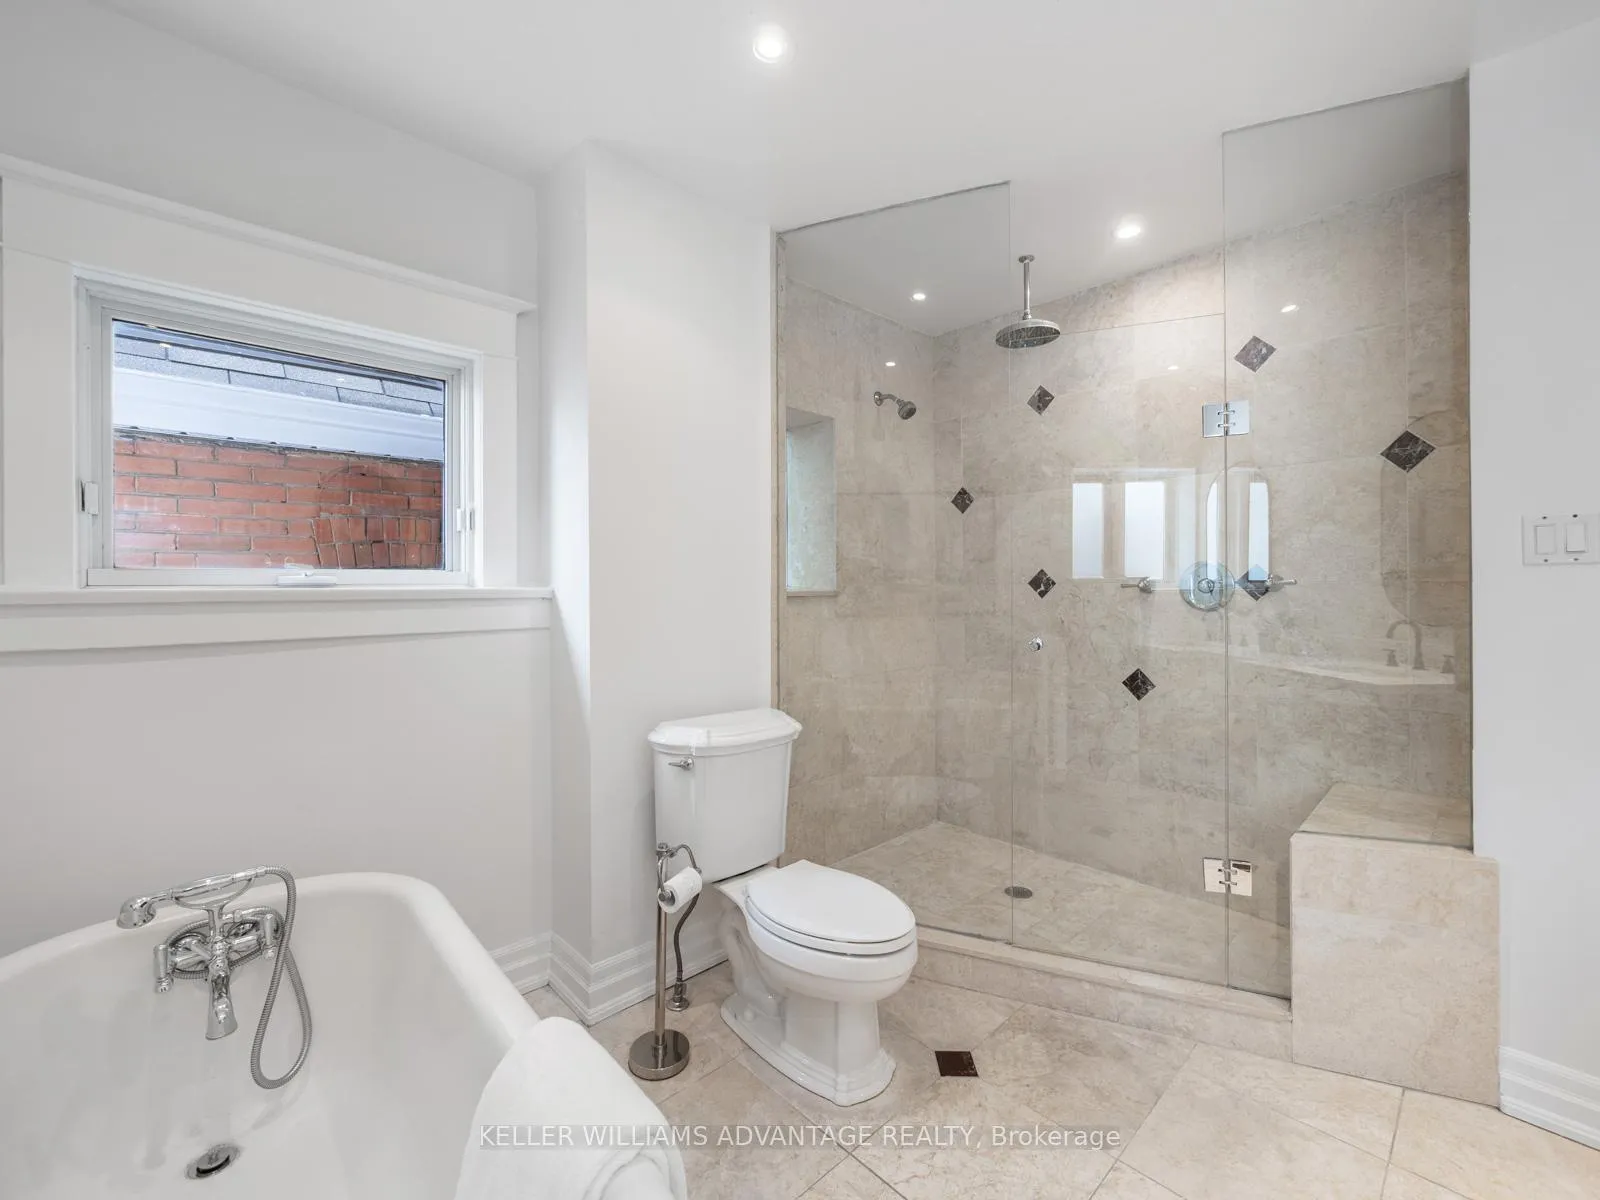
- 5-piece, Second
- 3-piece, Lower
- Municipality
- Toronto
- Neighbourhood
- The Beaches
- Main cross streets
- Woodbine and Dixon Ave
- Directions
- Rainsford and Dixon Ave
- MLS® number
- E12781204
- Data source
- Toronto Regional Real Estate Board
- Status change
- 2026-02-21
- Listed on
- 2026-02-11
- Days on market
- 10 days
- Possession type
- Flexible
- Co-op commission
- 2.5% + HST
- Seller
- Listed by
- KELLER WILLIAMS ADVANTAGE REALTY
Home Market Value
Current home valuation for 53 Rainsford Road, Toronto, The Beaches, Toronto, ON. Listed for $1,499,000
HOMEH Estimate
$1,502,347
Estimated Sales Range
$1,051,643 - $1,953,051
HOMEH Estimate for 53 Rainsford Road, Toronto, The Beaches
Calculated with a real agent's CMA method — 45+ years of experience, codified. Not an AI guess.
For the owner
Is this your home? Track its value.
Get this home's HOMEH Estimate by email once a month, with how many homes are for sale around you.
Mortgage Payment Calculator
Compare up to 4 down payment scenarios
5% on first $500K + 10% on $999,000 over $500K
$124,900
| Scenario 1 | Scenario 2 | Scenario 3 | Scenario 4 | |
|---|---|---|---|---|
−Down payment | % $ | % $ | % $ | % $ |
+CMHC insurance | $54,923 | $41,822 | $35,676 | $0 |
=Total mortgage | $1,428,007 | $1,390,922 | $1,309,826 | $1,199,200 |
Amortization | ||||
Mortgage rate | % | % | % | % |
| Payment frequency | ||||
=Mortgage payment | $6,972monthly | $6,791monthly | $6,395monthly | $5,855monthly |
Land Transfer Tax
$26,455
$26,455
$52,910
Around this home
Data provided by OpenStreetMap & Fraser Institute School Rankings
Ask HOMEH
New!Hi there!
👋Text or call (416) 301-9001
Recommended for you
Based on homes you've looked at.
No recommended properties found.
Nearby similar homes
No nearby properties found.
More real estate resources
Other homes nearby
Explore this area
Nearby neighbourhoods
No nearby listings available.