
101 Laughton Avenue
Toronto (Weston-Pellam Park), ON M6N 2X1
Included in Rent: Parking, Grounds Maintenance
- 3Bedrooms
- 2Bathrooms
- 0Garage
- 1100–1500Sq Ft
- 1–29 daysAvailable
- In Basement, Laundry RoomLaundry
- Entire PropertyFor Lease
- Unfurnished

Property not available for sale or for rent.
Own a place to rent? We list it for maximum MLS exposure.
Free Home EvaluationHow Much Is My Home Worth?Homes for Sale NearbySale & Price History for 101 Laughton Avenue, Toronto, Weston-Pellam Park
| Start Date | End Date | Price | Event | MLS# |
|---|---|---|---|---|
| 2026-06-17 | 2026-06-22 | Login to See Prices | Rented | w13458550 |
Real estate boards require you to or to see the full details of this property.
*Sold prices and complete sale & price history are regulated data. Under the Trust in Real Estate Services Act, 2002 (TRESA) and the rules of the Real Estate Council of Ontario (RECO), and pursuant to the Multiple Listing Service® rules of the Canadian Real Estate Association (CREA) and the Toronto Regional Real Estate Board (TRREB), this information may be shown only to registered users who have agreed to the applicable terms of use (a Virtual Office Website, or "VOW," arrangement). HOMEH Inc., Brokerage therefore provides it to signed-in members only. Creating an account is free and takes under a minute.
About 101 Laughton Avenue, Toronto, Weston-Pellam Park
Summarized Description
- Charming semi-detached home with high ceilings.
- Renovated kitchen with stainless steel appliances.
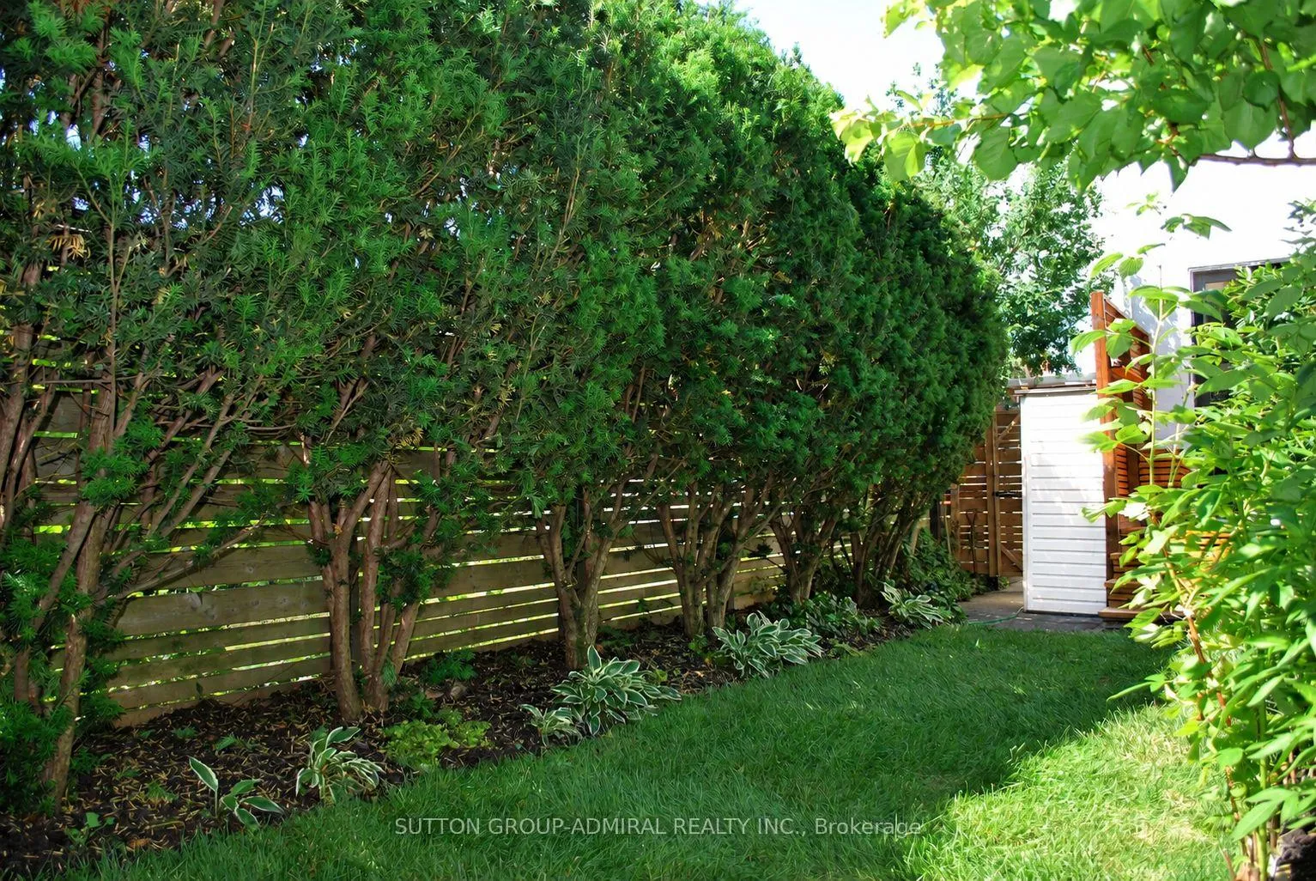
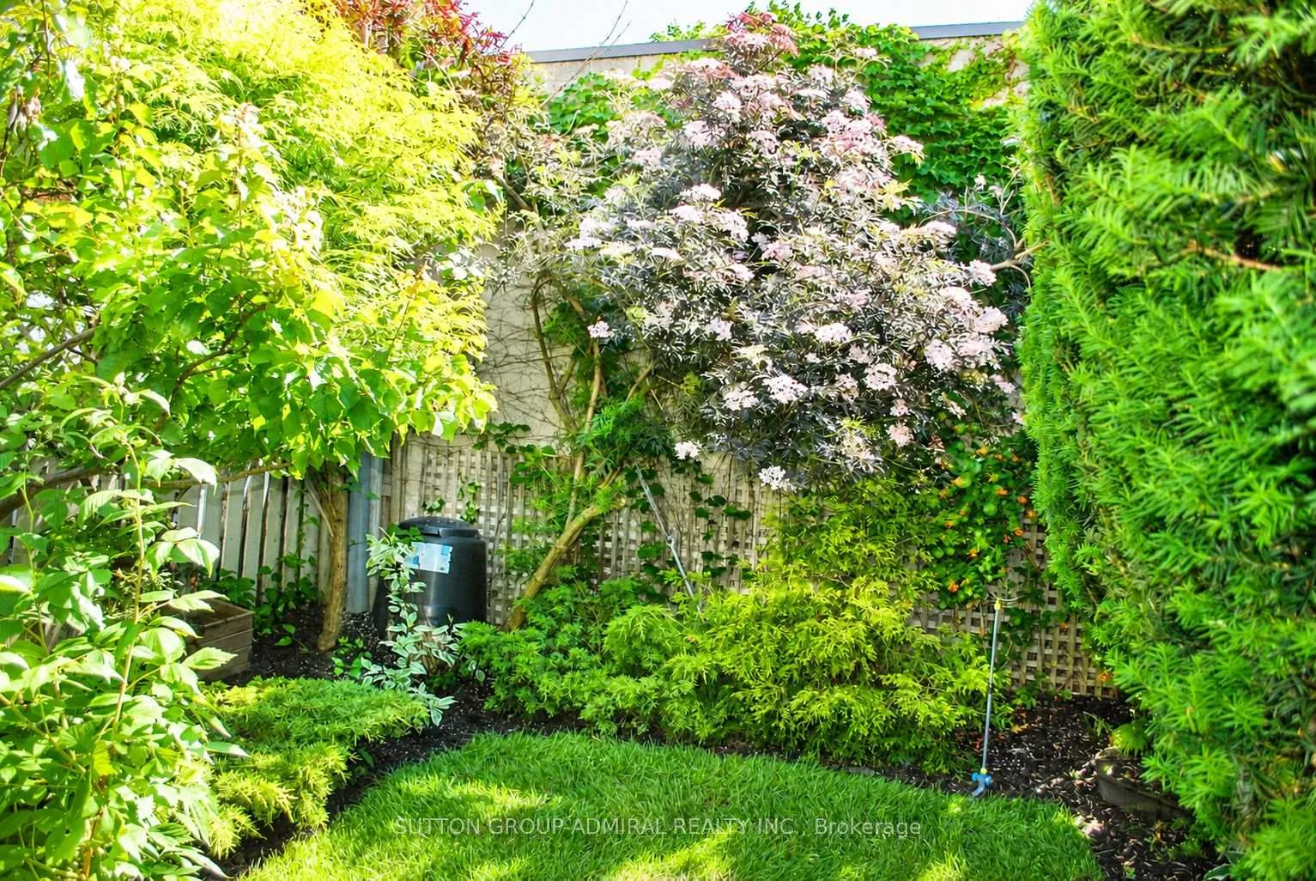
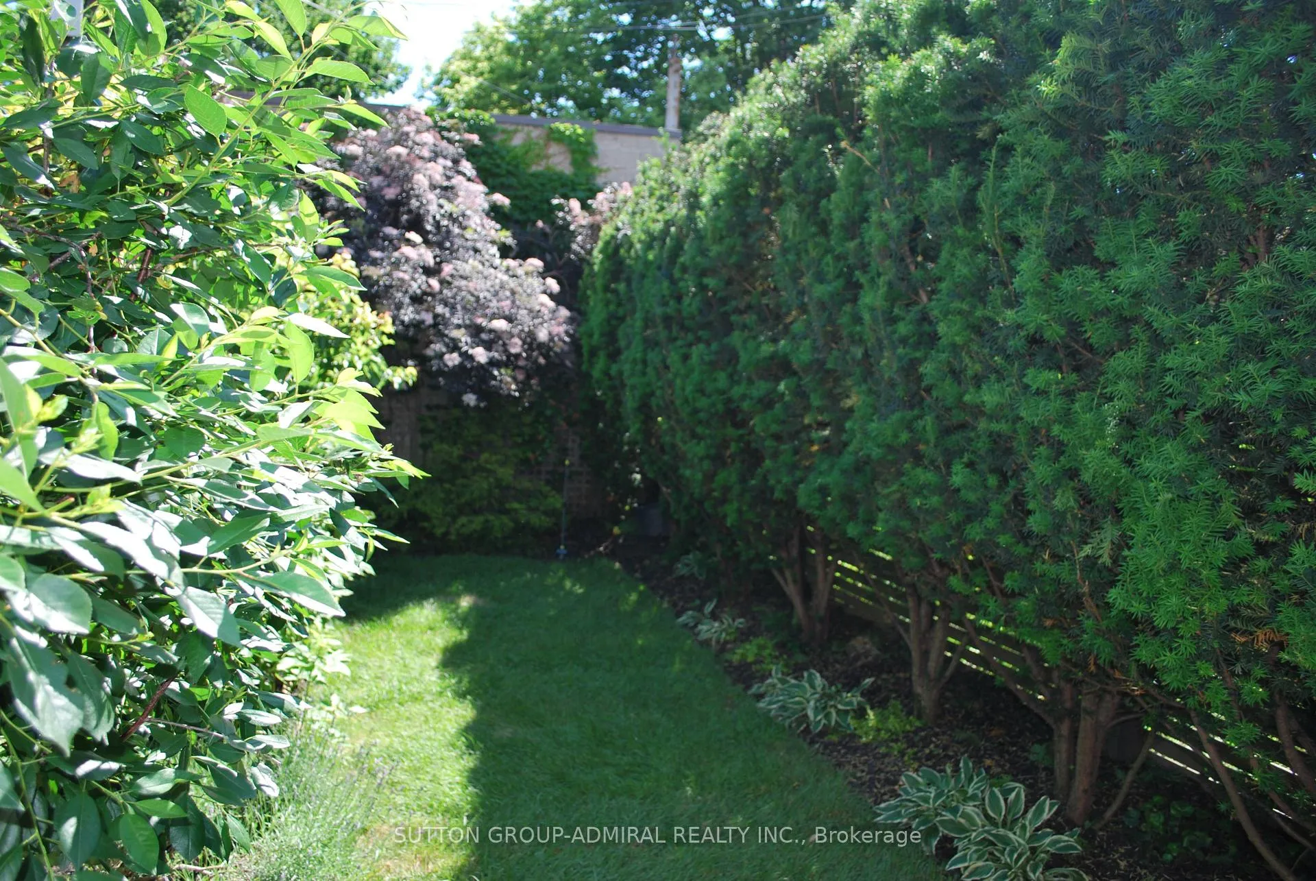
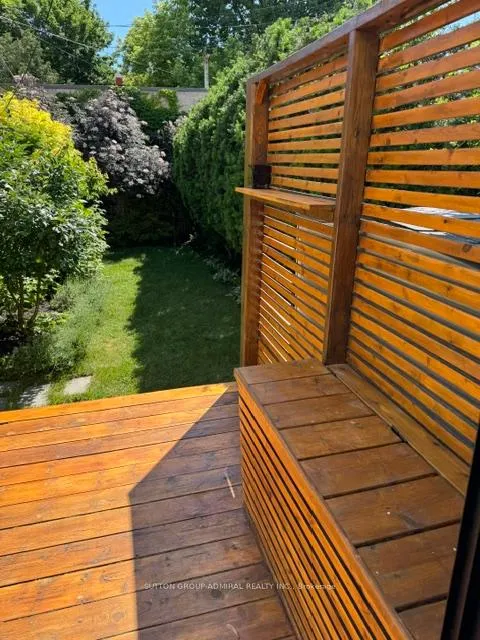
- Private backyard oasis perfect for entertaining.
- Finished basement with cozy lounge area.
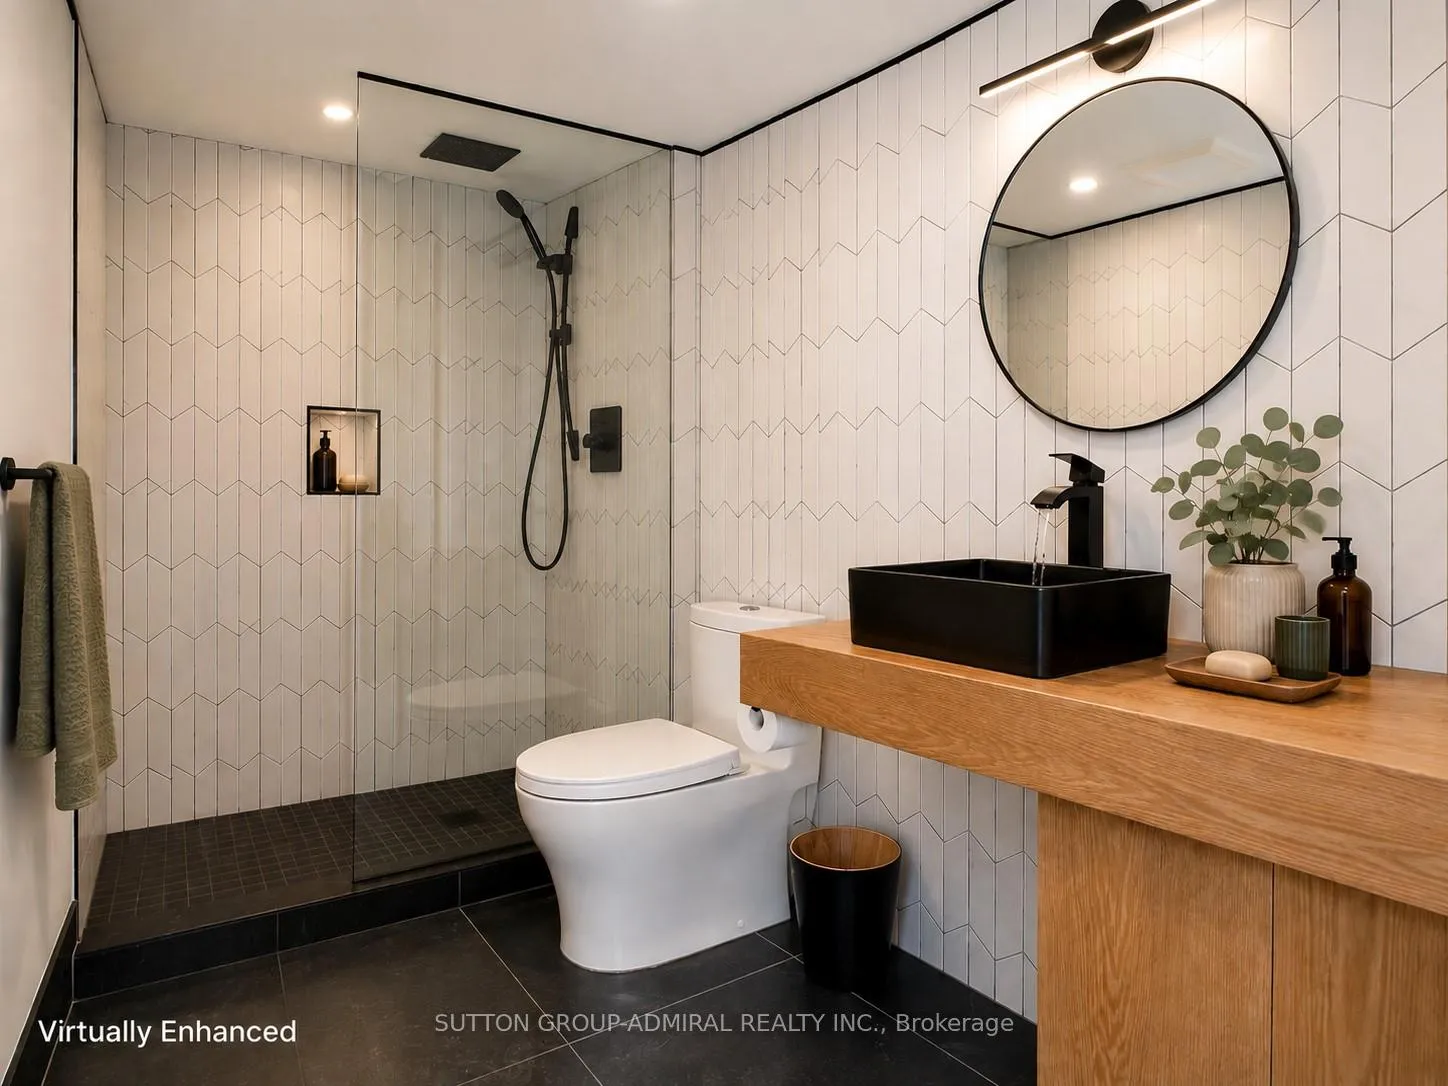
- Custom spa-inspired bathroom with luxury finishes.
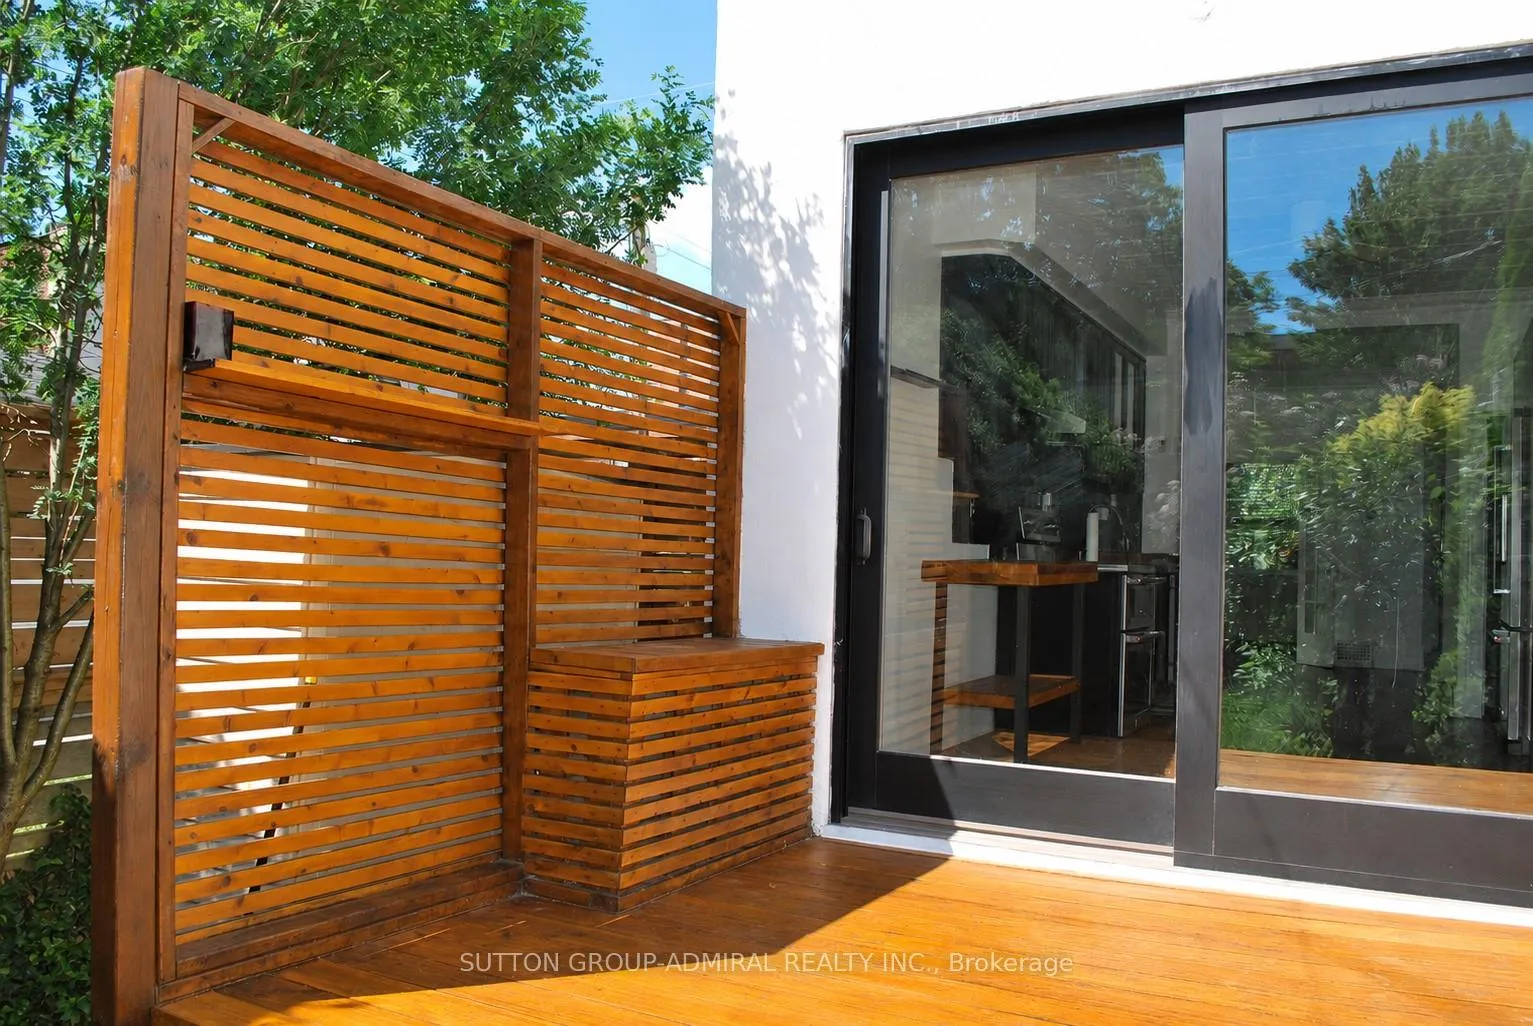
- Oversized sliding doors connect indoor and outdoor living.
- Convenient location near parks, schools, and shops.
- Thoughtfully curated spaces throughout the home.
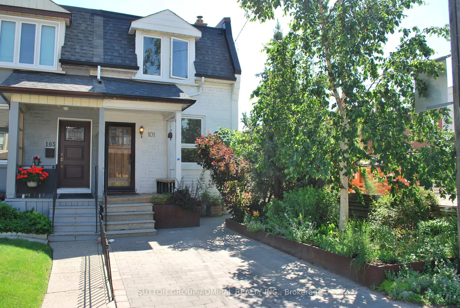
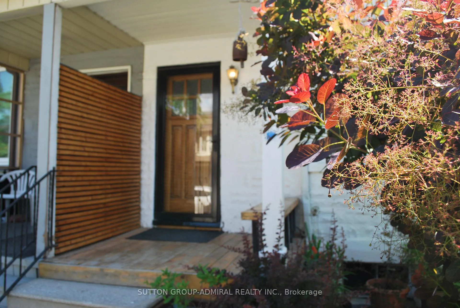
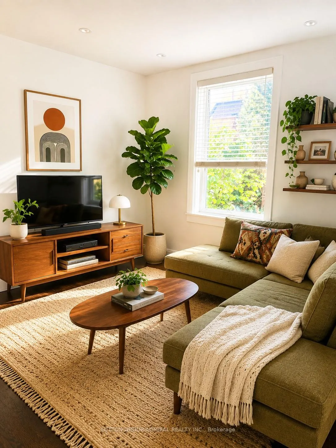
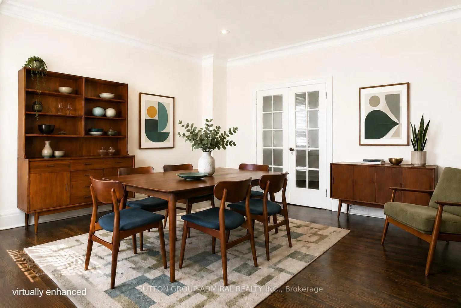
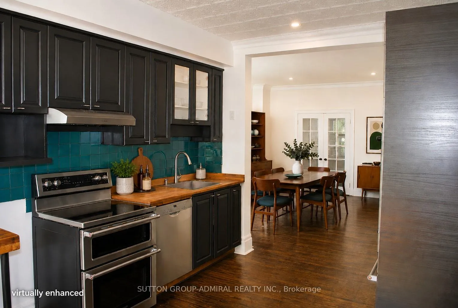
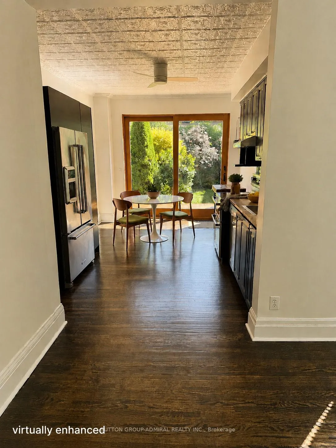
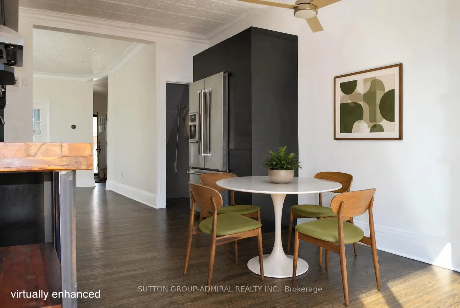
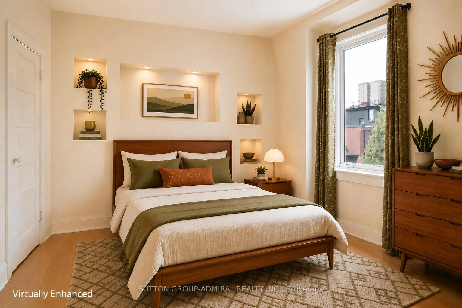
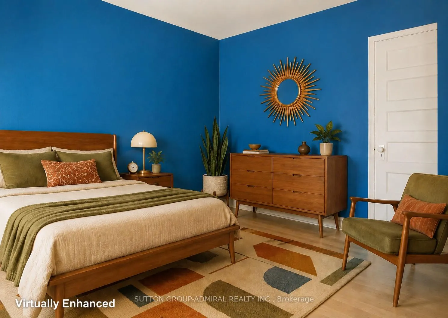
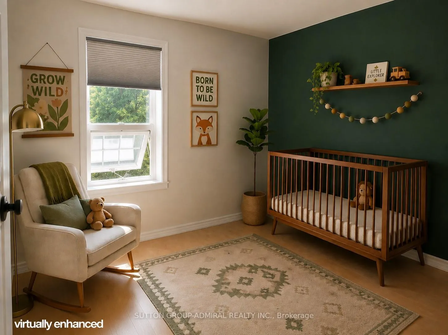
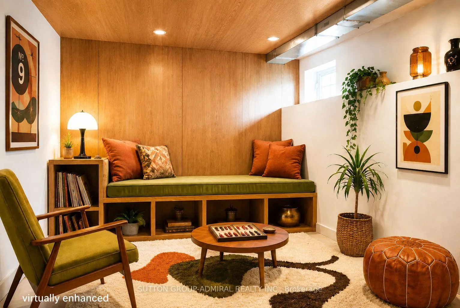
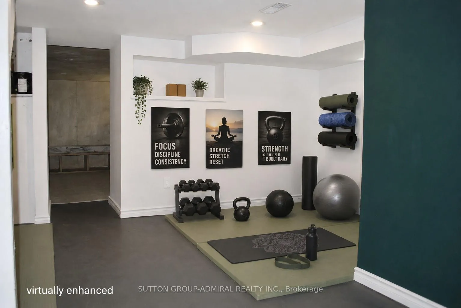
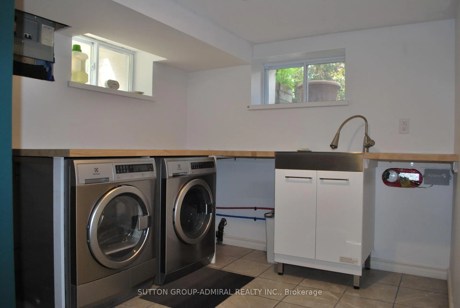
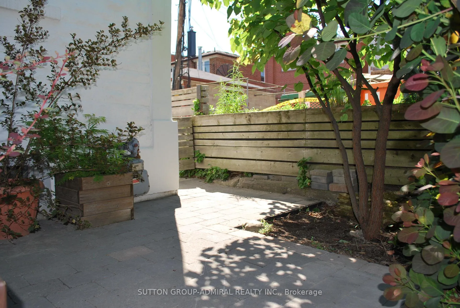
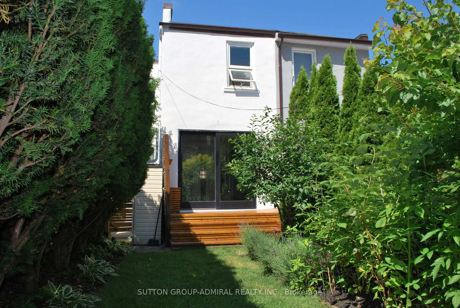
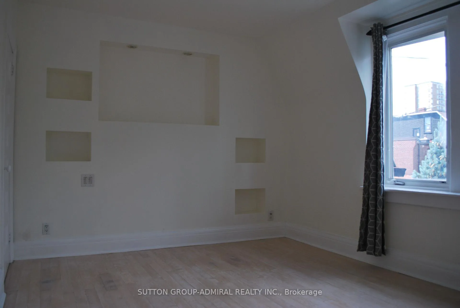
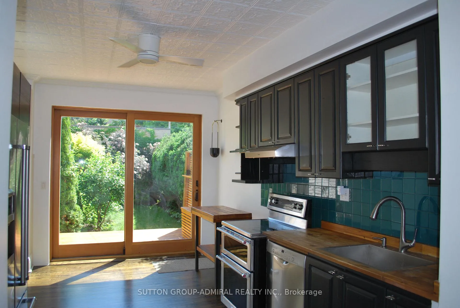
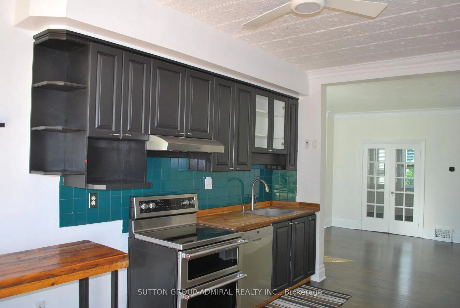
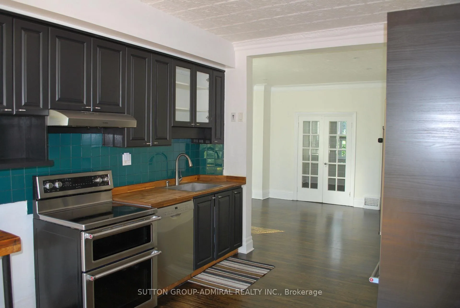
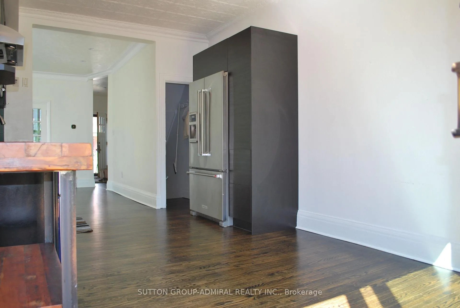
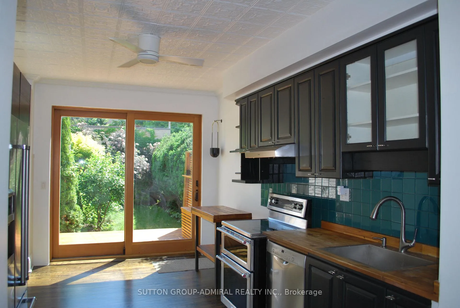
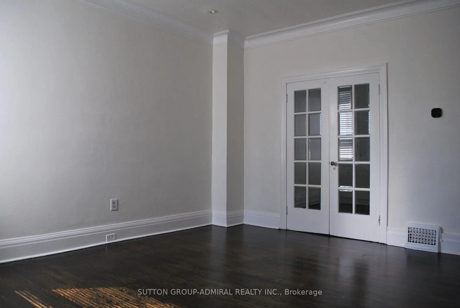
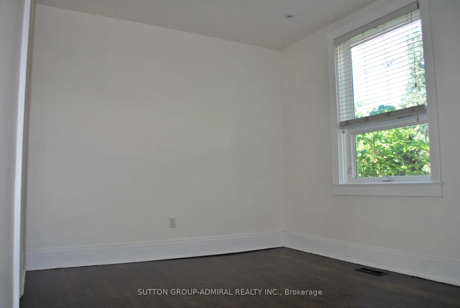
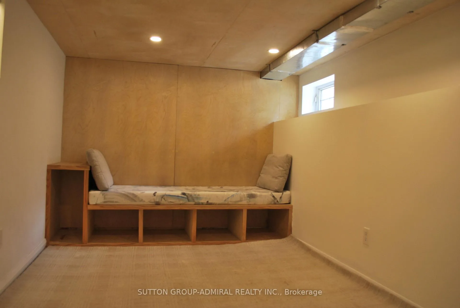
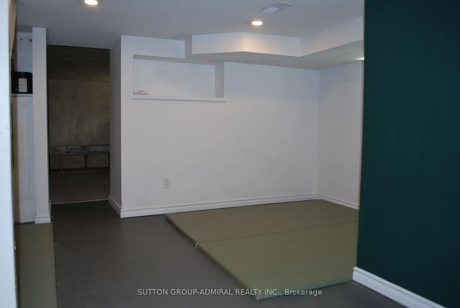
Bursting with charm, character and curb appeal worthy of a Homes & Gardens magazine. This 3-bedroom semi-detached home is so Cozy, warm and exceptionally well maintained, it's hard to beleive it's actually a lease. Featuring high ceilings, hrdwd flrs throughout, and a functional layout with thoughtfully curated spaces, this home is anything but average. The renovated kitchen showcases S/S appl's, wood block counters, and a French-inspired pressed-pattern ceiling reminiscent of your last trip to Paris. The eat-in brkfst area overlooks a freshly stained deck and a nature-filled backyrd sanctuary. W/ oversized new sliding glass doors connecting indoor/outdr living, who needs vacations when you have views like this? The spacious family rm flows seamlessly through French drs into a sun-filled dining rm, creating the perfect space for entertaining, cooking, or simply enjoying quiet evenings at home. Upstairs offers three generous bdrms, incl; a primary retreat featuring built-in recessed niche shelving. Step outside to a beautifully landscaped private bckyrd oasis-perfect for morning coffee, unwinding, or hosting weekend BBQs with family and friends. The finished bsmt extends the home's inviting personality with a cozy bohemian-inspired lounge and a dedicated open-concept matted area ideal for yoga, stretching, meditation or simply recharging. Completing the lower level is a stunning custom spa-inspired bthrm feat soothing water elements and lux finishes that create a retreat-like atmosphere. The ovrszd laundry rm deserves special mention, offering a large sink and abundant storage. You may just have to buy more clothes to make full use of it! Additional highlights include private parking and a highly convenient location clse to TTC, prks, schls, and shops. If you appreciate easy living, positive energy, and landlords who genuinely care, 101 Laughton is exactly what you've been looking for. Live. Laugh. Laughton.
Key Facts & Features
Rental Details
- Portion Of Property For Rent
- Entire Property
- Furnished
- Unfurnished
- Rent Term
- 12 Months
- Payment Frequency
- Monthly
- Rental Deposit
- Yes
- Credit Check
- Yes
- Employment Letter
- Yes
- Rental Application
- Yes
- References Required
- Yes
Included In Rent Fee
- Parking
- Grounds Maintenance
Rental Items
- Rental Equipment
- N/A
- Basement Type
- Finished
Interior Features
- Laundry Features
- In Basement, Laundry Room
- Laundry Level
- Lower Level
- Interior Extras
- None, Storage
- Security Features
- Smoke Detector
- Fireplace/Stove
- No
- Elevator
- No
Exterior Features
- Pool
- None
- Property Features
- Park, Public Transit, School
- Accessibility Features
- None
Building
- Building Type
- Semi-Detached
- Building Style
- 2-Storey
- Approx Age
- 100+
Construction
- Exterior Finish
- Brick, Stucco (Plaster)
- Roof
- Asphalt Shingle
- Foundation Details
- Concrete
- Special Designation
- Unknown
Inclusions
- Inclusions
- Kitchen Appliances including Stainless Steel Fridge, Stove and Fanhood, and Dishwasher; Washer/Dryer; French Doors; all electric light fixtures; window coverings; flooring where laid; taps/knobs/faucets; Central Air Conditioning; Tankless Water heater. Space heater with thermostat in Bedroom 3.
Parking & Garages
- Garage Type
- None
- Garage Spaces
- 0
- Parking Spaces
- 1
- Total Garage And Parking Spaces
- 1
Heating & Cooling
- Heat Source
- Gas
- Heat Type
- Forced Air
- Air Conditioning
- Central Air
- Water
- Municipal
- Sewers
- Sewer
- Natural Gas
- Yes
- Hydro
- Yes
- Cable
- Available
- Telephone
- Available
- Bedrooms
- 3
- Washrooms
- 2
- Kitchens
- 1
Room sizes
- Kitchen—Main level, Ceiling Fan(s), Stainless Steel Appl, Hardwood Floor
- Living Room—Main level, Large Window, Overlooks Frontyard, Hardwood Floor
- Dining Room—Main level, Crown Moulding, French Doors, Hardwood Floor
- Primary Bedroom—Second level, B/I Shelves, Hardwood Floor, Closet
- Bedroom 2—Second level, Closet, Hardwood Floor, Window
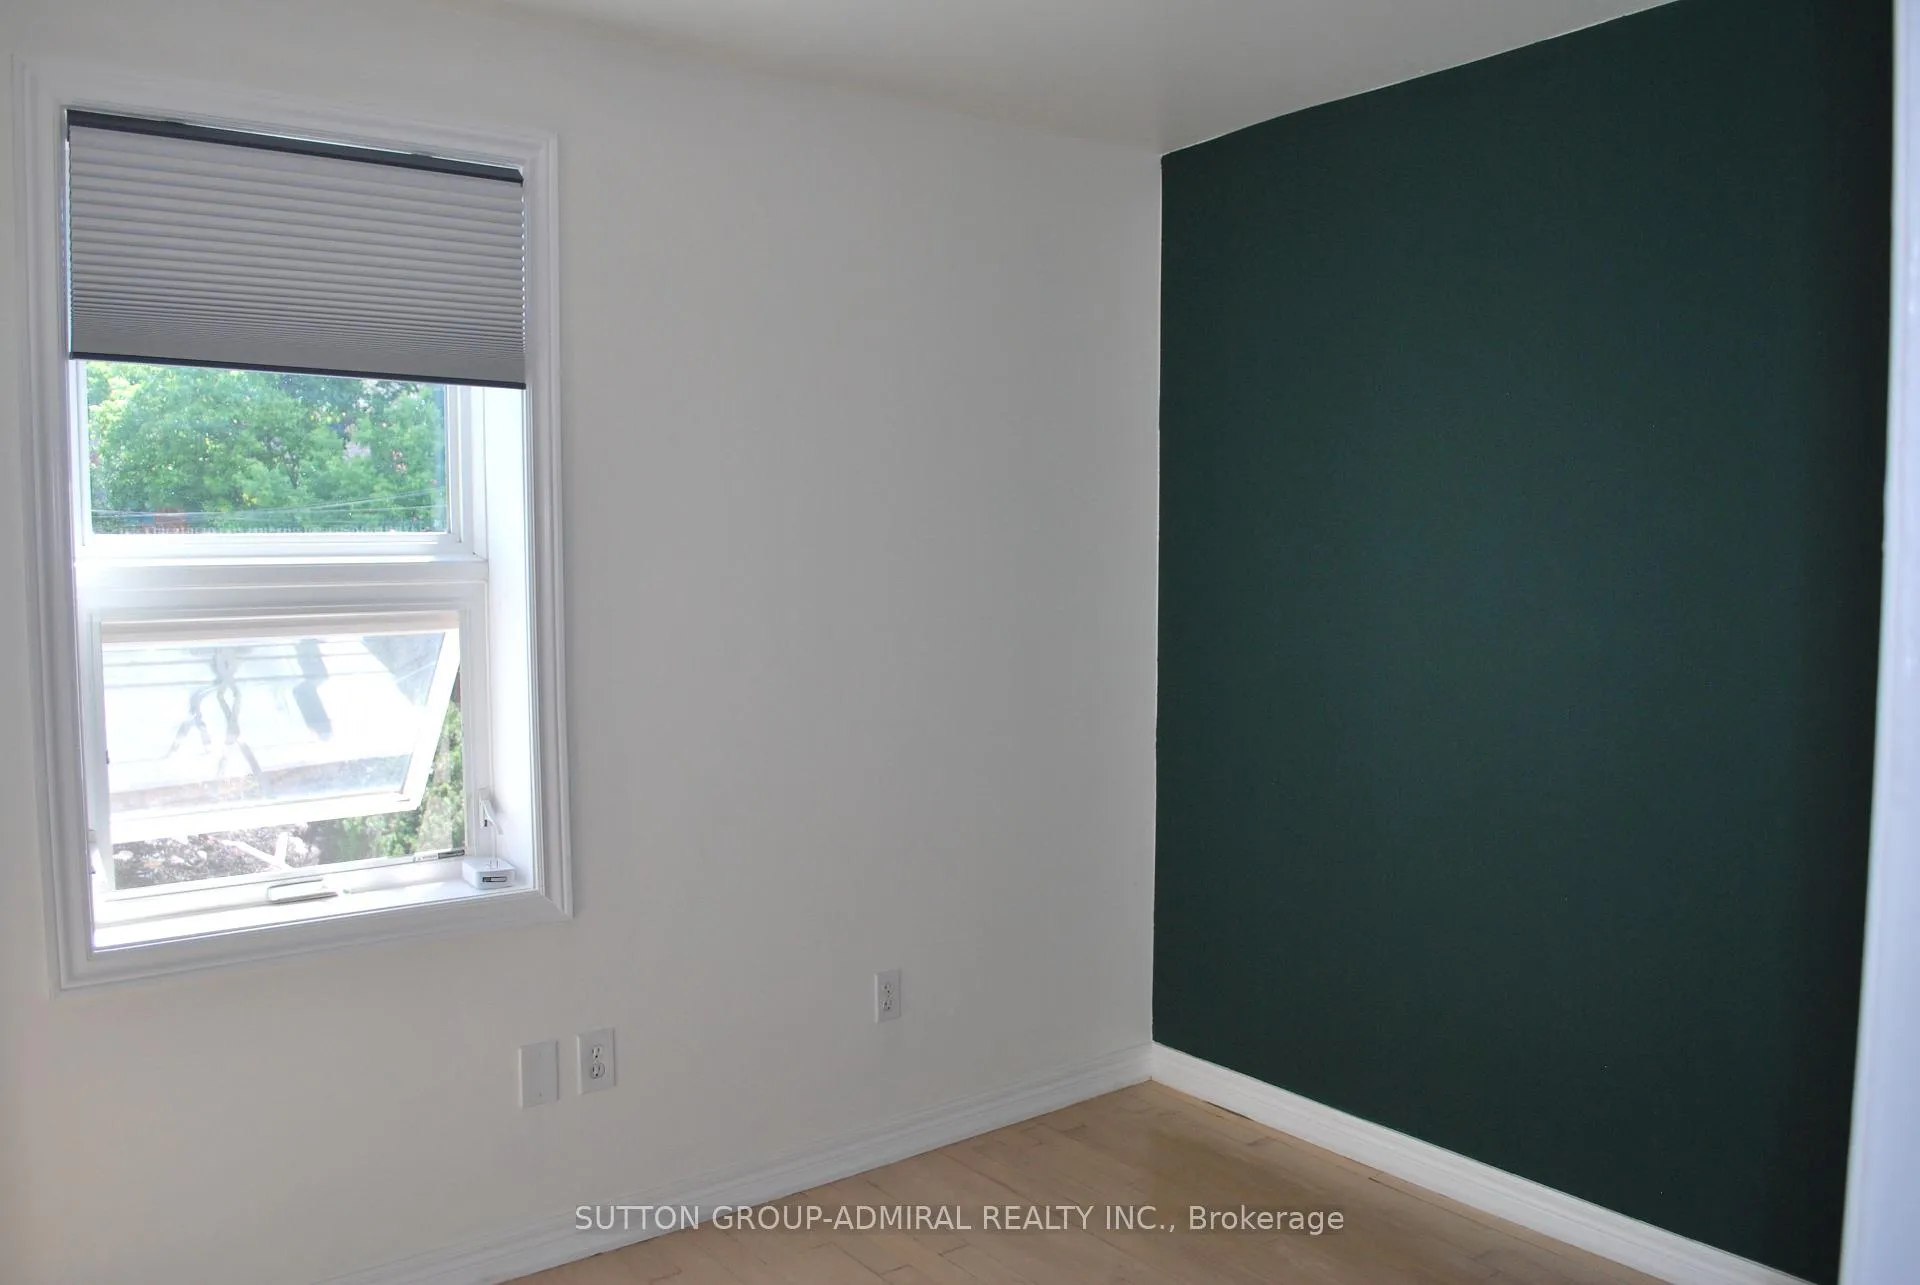
- Bedroom 3—Second level, Hardwood Floor, Closet, Window
- Laundry—Basement level, Laundry Sink, Above Grade Window, Concrete Floor
- Bedroom 4—Basement level, Concrete Floor, Open Concept, Pot Lights
- Breakfast—Main level, Family Size Kitchen, W/O To Deck, Sliding Doors
- Foyer—Main level, Hardwood Floor, Pot Lights, Open Concept
- Recreation—Concrete Floor, Panelled, Pot Lights
Washrooms
- 4-piece, Second
- 3-piece, Basement
- Municipality
- Toronto
- Neighbourhood
- Weston-Pellam Park
- Main cross streets
- Davenport Rd./Laughton Ave.
- Directions
- Davenport Rd./Laughton Ave.Laughton
- MLS® number
- W13458550
- Data source
- Toronto Regional Real Estate Board
- Status change
- 2026-06-22
- Listed on
- 2026-06-17
- Days on market
- 5 days
- Possession type
- 1-29 days
- Co-op commission
- 1/2 Month Rent + HST on a 1 Year Term
- Listed by
- SUTTON GROUP-ADMIRAL REALTY INC.
Home Market Value
Current home valuation for 101 Laughton Avenue, Toronto, Weston-Pellam Park, Toronto, ON. Listed for $3,800
HOMEH Estimate
$1,075,000
Estimated Sales Range
$849,250 - $1,300,750
HOMEH Estimate for 101 Laughton Avenue, Toronto, Weston-Pellam Park
What this home would sell for today, not its rent
Calculated with a real agent's CMA method — 45+ years of experience, codified. Not an AI guess.
For the owner
Is this your home? Track its value.
Get this home's HOMEH Estimate by email once a month, with how many homes are for sale around you.
Around this home
Data provided by OpenStreetMap & Fraser Institute School Rankings
Ask HOMEH
New!Hi there!
👋Text or call (416) 301-9001
Recommended for you
Based on homes you've looked at.
No recommended properties found.
Nearby similar homes
No nearby properties found.
More real estate resources
Other homes nearby
Explore this area
Nearby neighbourhoods
No nearby listings available.