
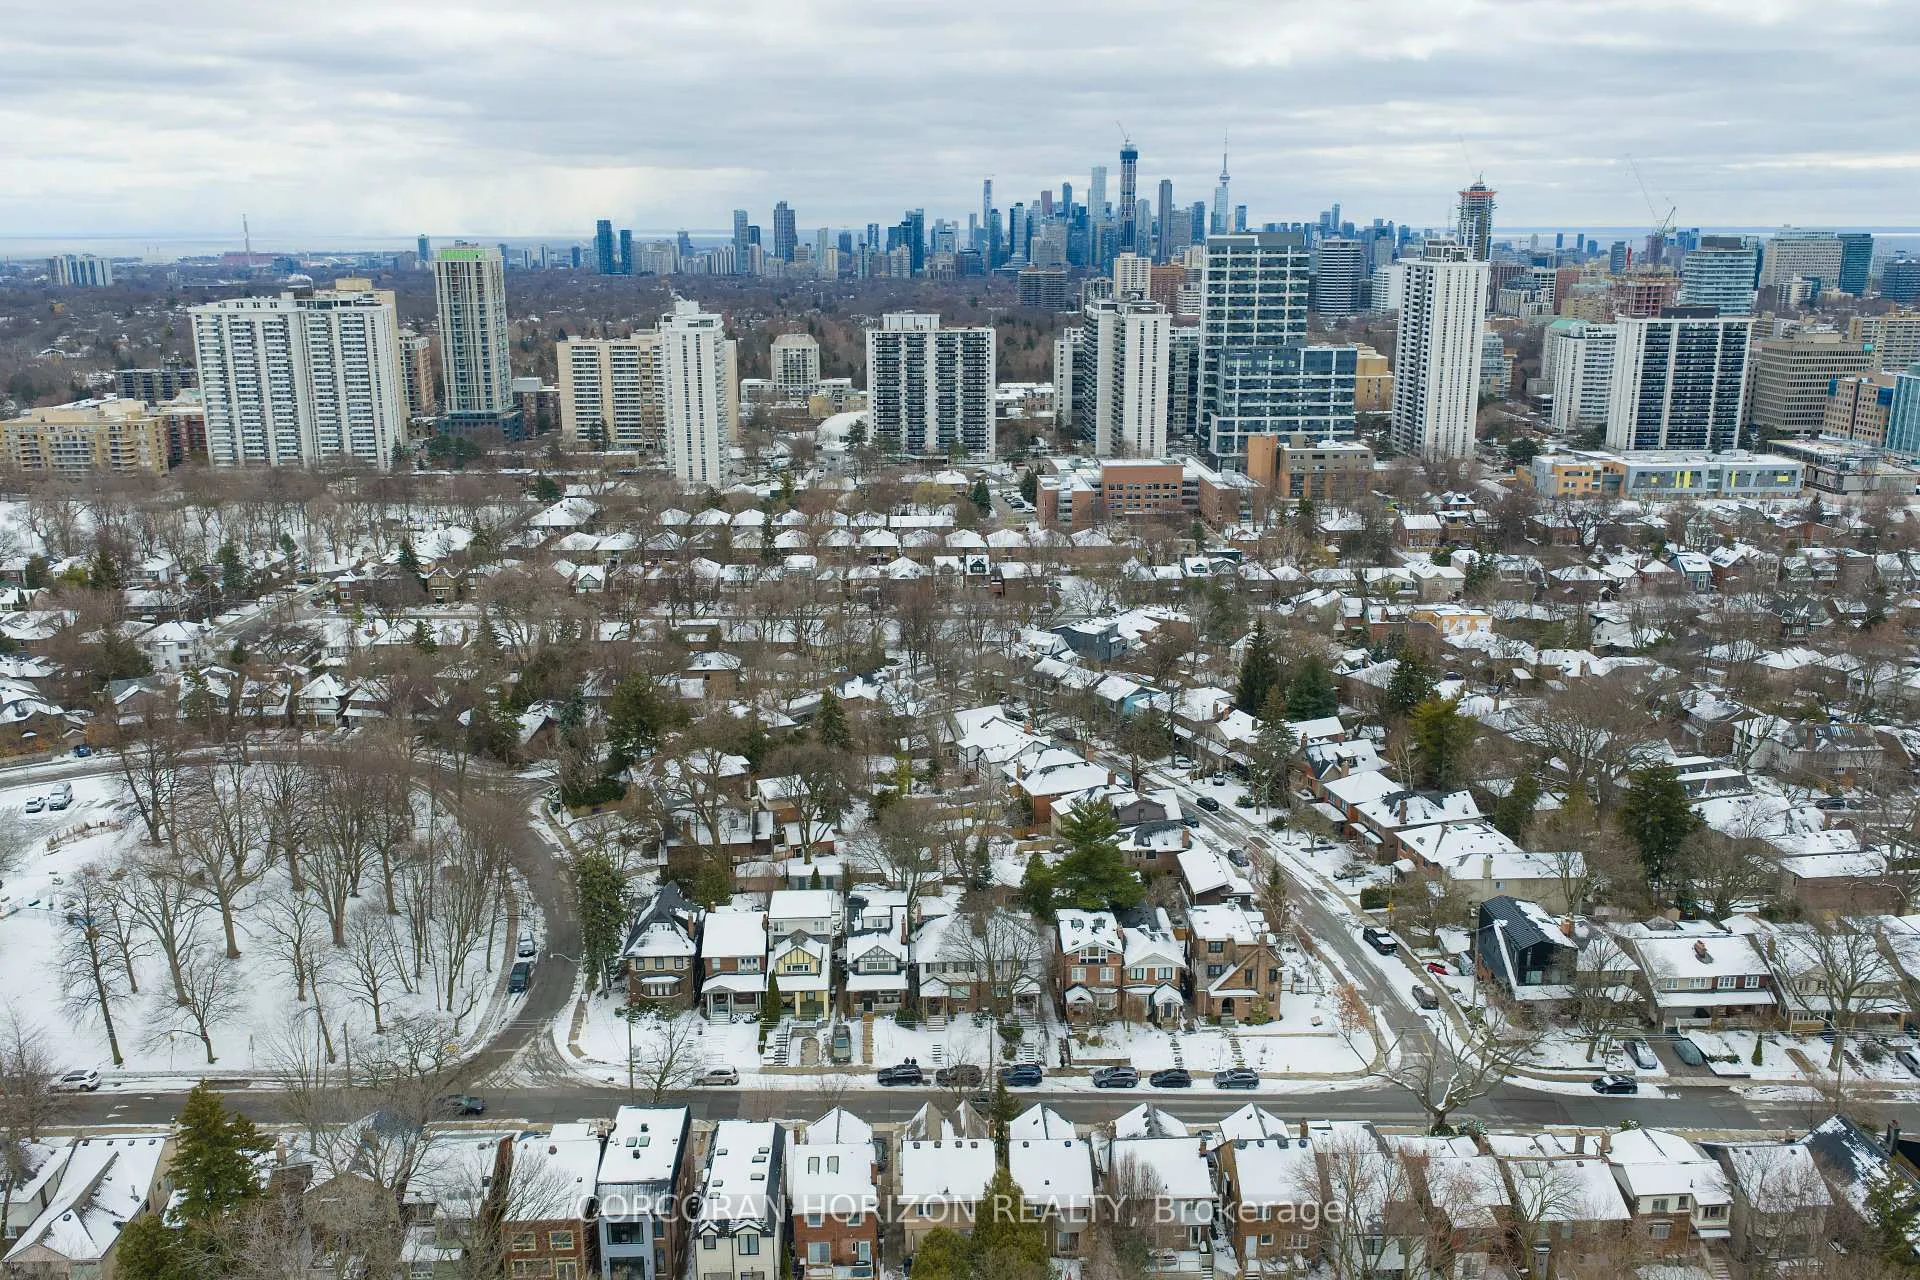
103 Manor Road E
Toronto (Mount Pleasant West), ON M4S 1R3
- 4+1Bedrooms
- 4Bathrooms
- 0Garage
- 1500–2000Sq Ft
- $9,954Tax
- 29×125 ftLot Size
 Estimated Value:$2,391,500See Free Estimate Report

Property not available for sale or for rent.
HOMEH One: full-service selling for a 1% listing fee. The buyer's agent commission is separate.
Free Home EvaluationHow Much Is My Home Worth?Homes for Sale NearbySale & Price History for 103 Manor Road E, Toronto, Mount Pleasant West
| Start Date | End Date | Price | Event | MLS# |
|---|---|---|---|---|
| 2026-03-17 | 2026-03-21 | Login to See Prices | Sold | c12890842 |
Real estate boards require you to or to see the full details of this property.
*Sold prices and complete sale & price history are regulated data. Under the Trust in Real Estate Services Act, 2002 (TRESA) and the rules of the Real Estate Council of Ontario (RECO), and pursuant to the Multiple Listing Service® rules of the Canadian Real Estate Association (CREA) and the Toronto Regional Real Estate Board (TRREB), this information may be shown only to registered users who have agreed to the applicable terms of use (a Virtual Office Website, or "VOW," arrangement). HOMEH Inc., Brokerage therefore provides it to signed-in members only. Creating an account is free and takes under a minute.
About 103 Manor Road E, Toronto, Mount Pleasant West
Summarized Description
- Beautifully renovated home in Midtown.
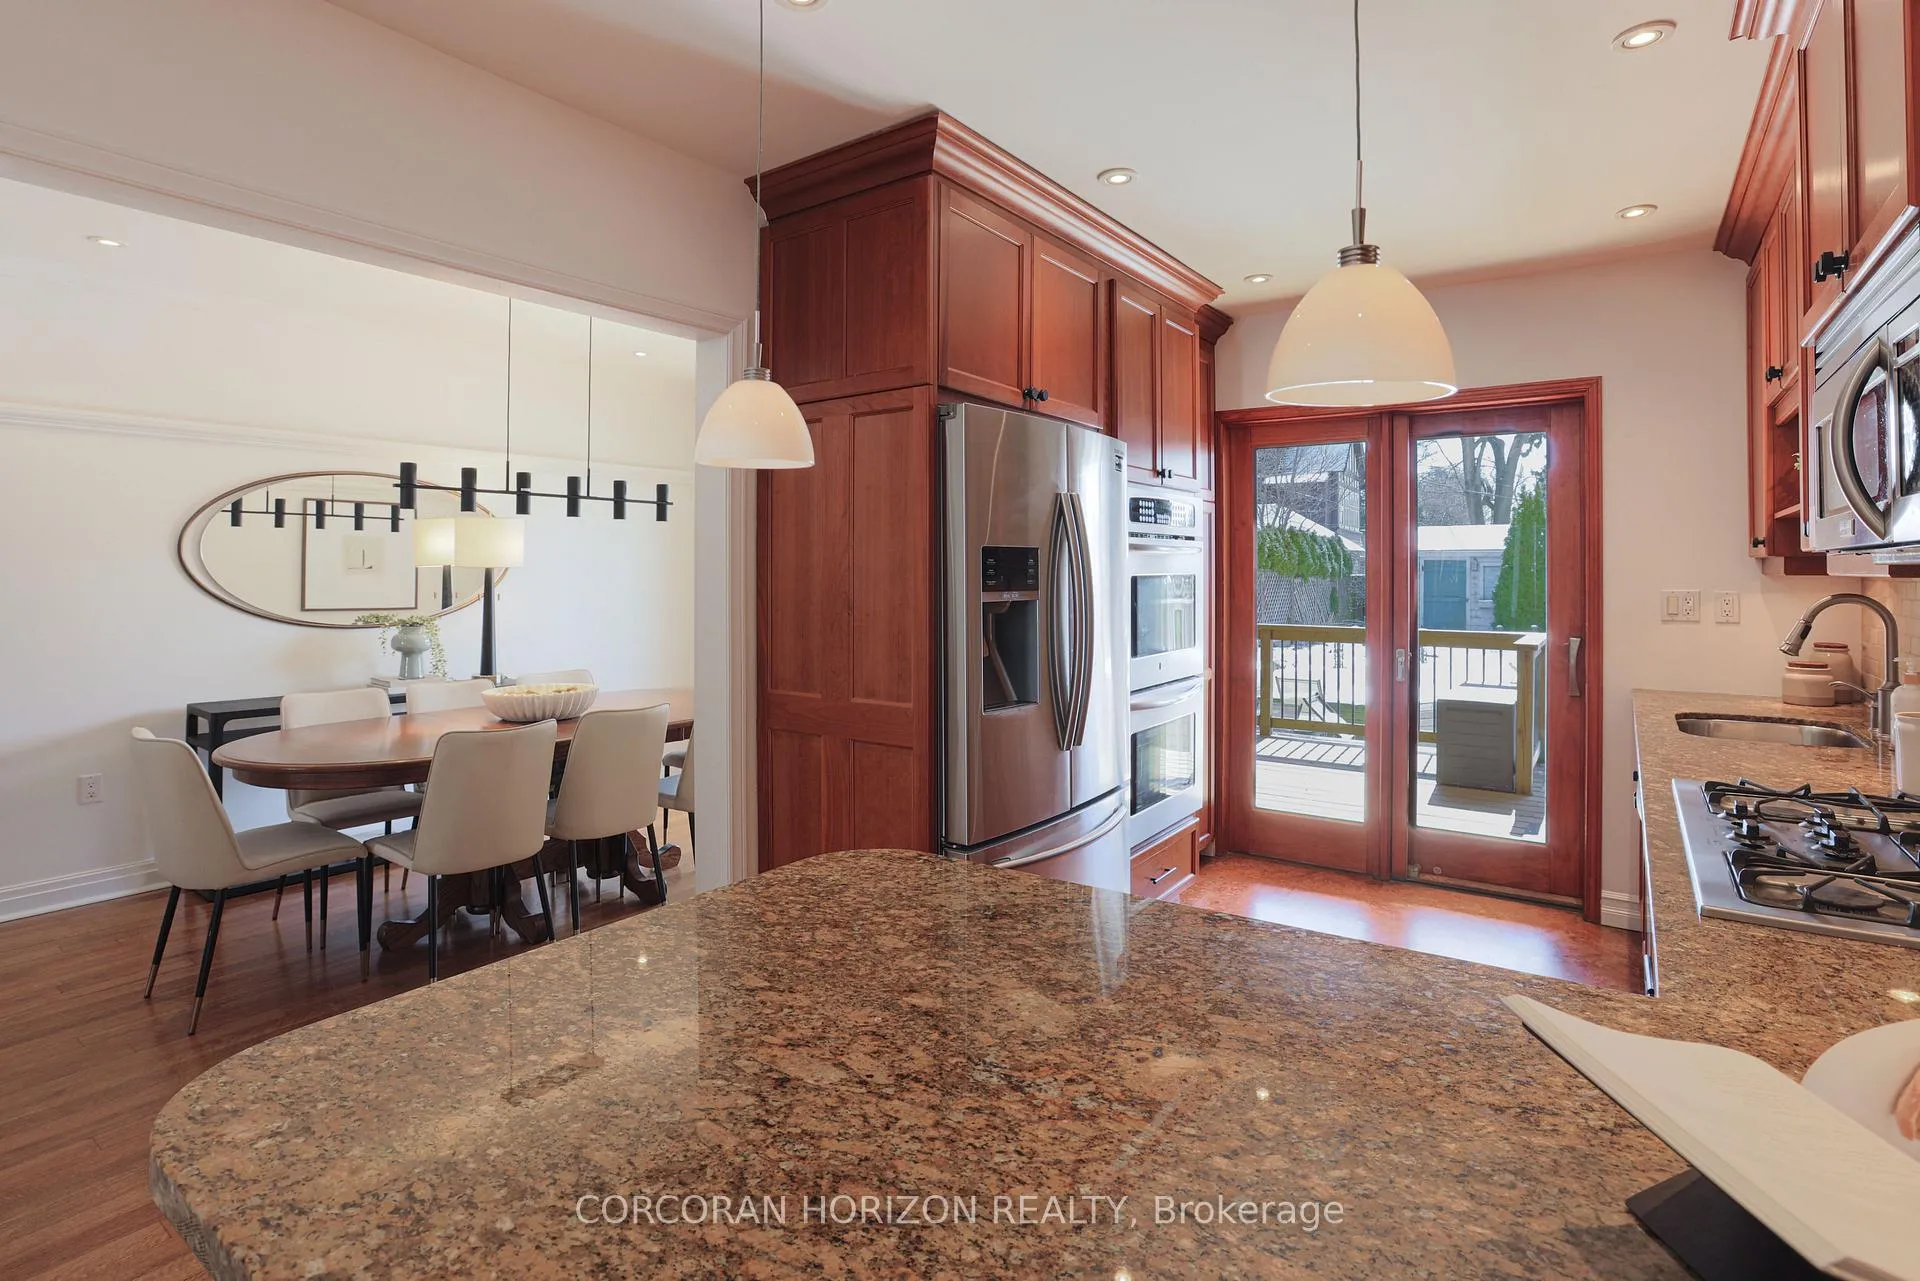
- Renovated eat-in kitchen for family life.
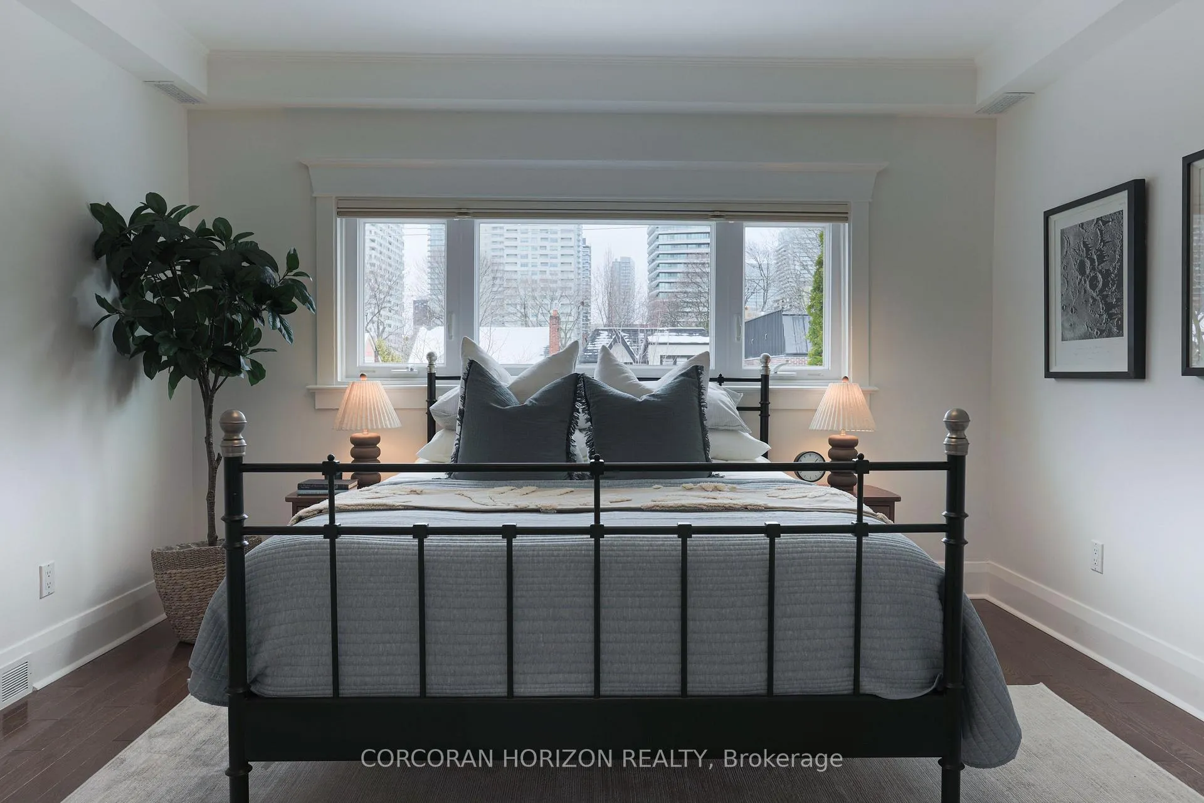
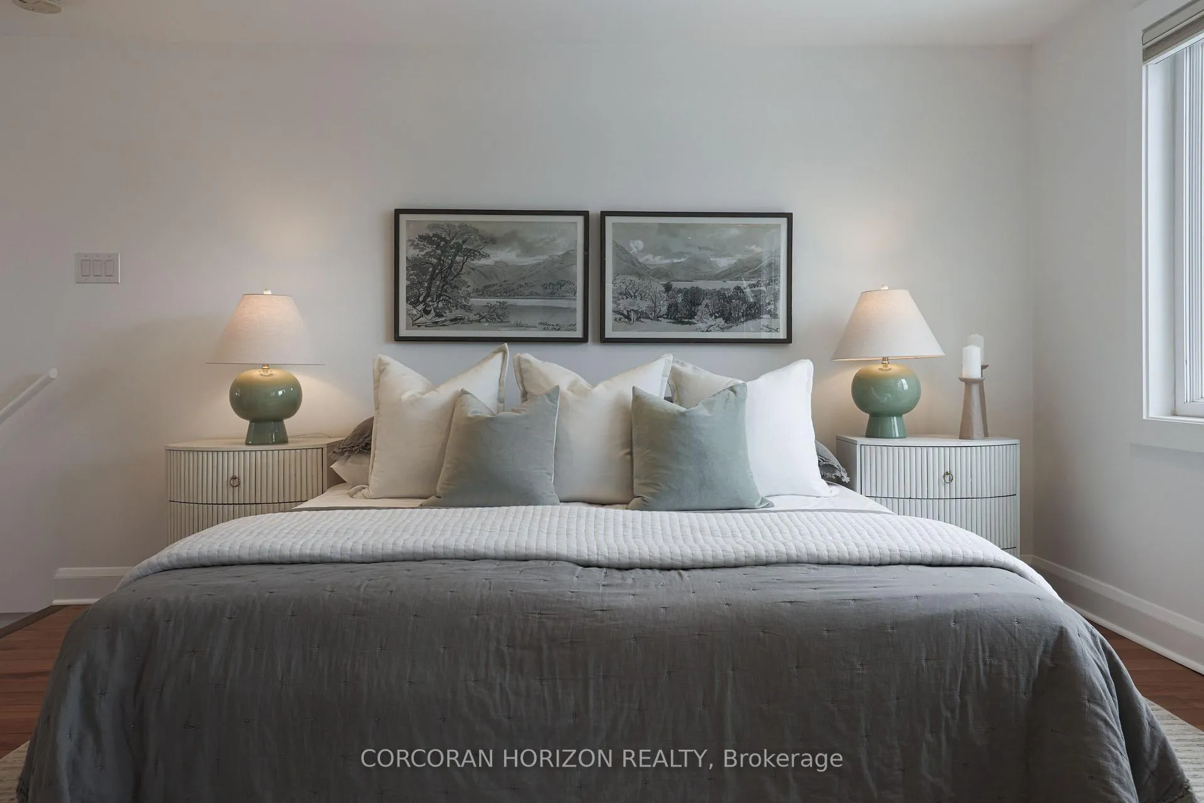
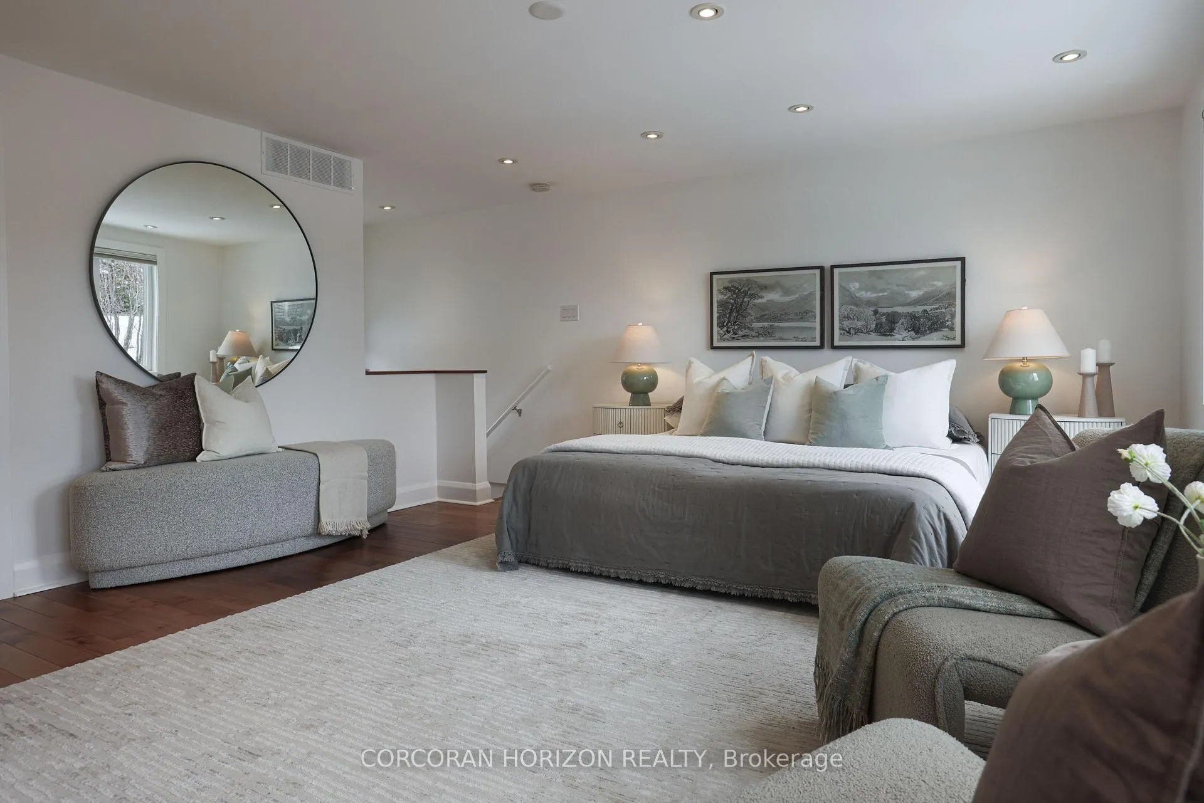
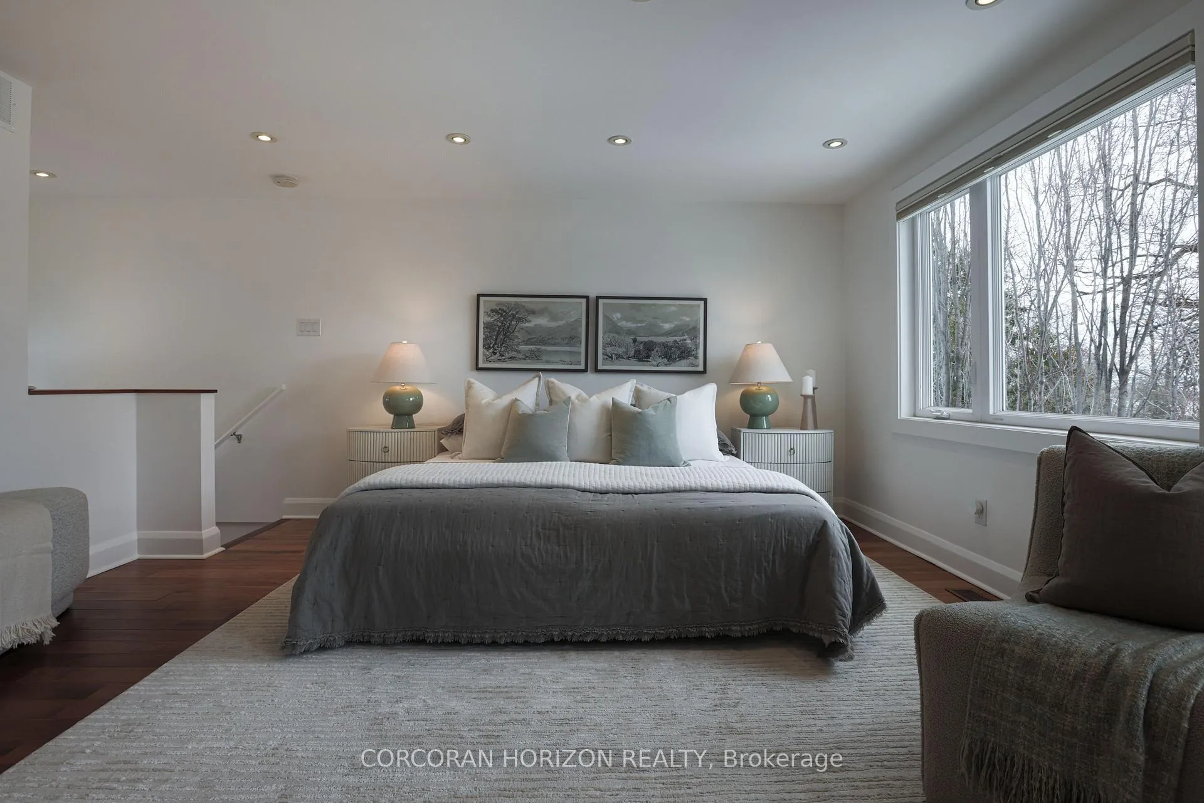
- Luxurious third-floor primary retreat.
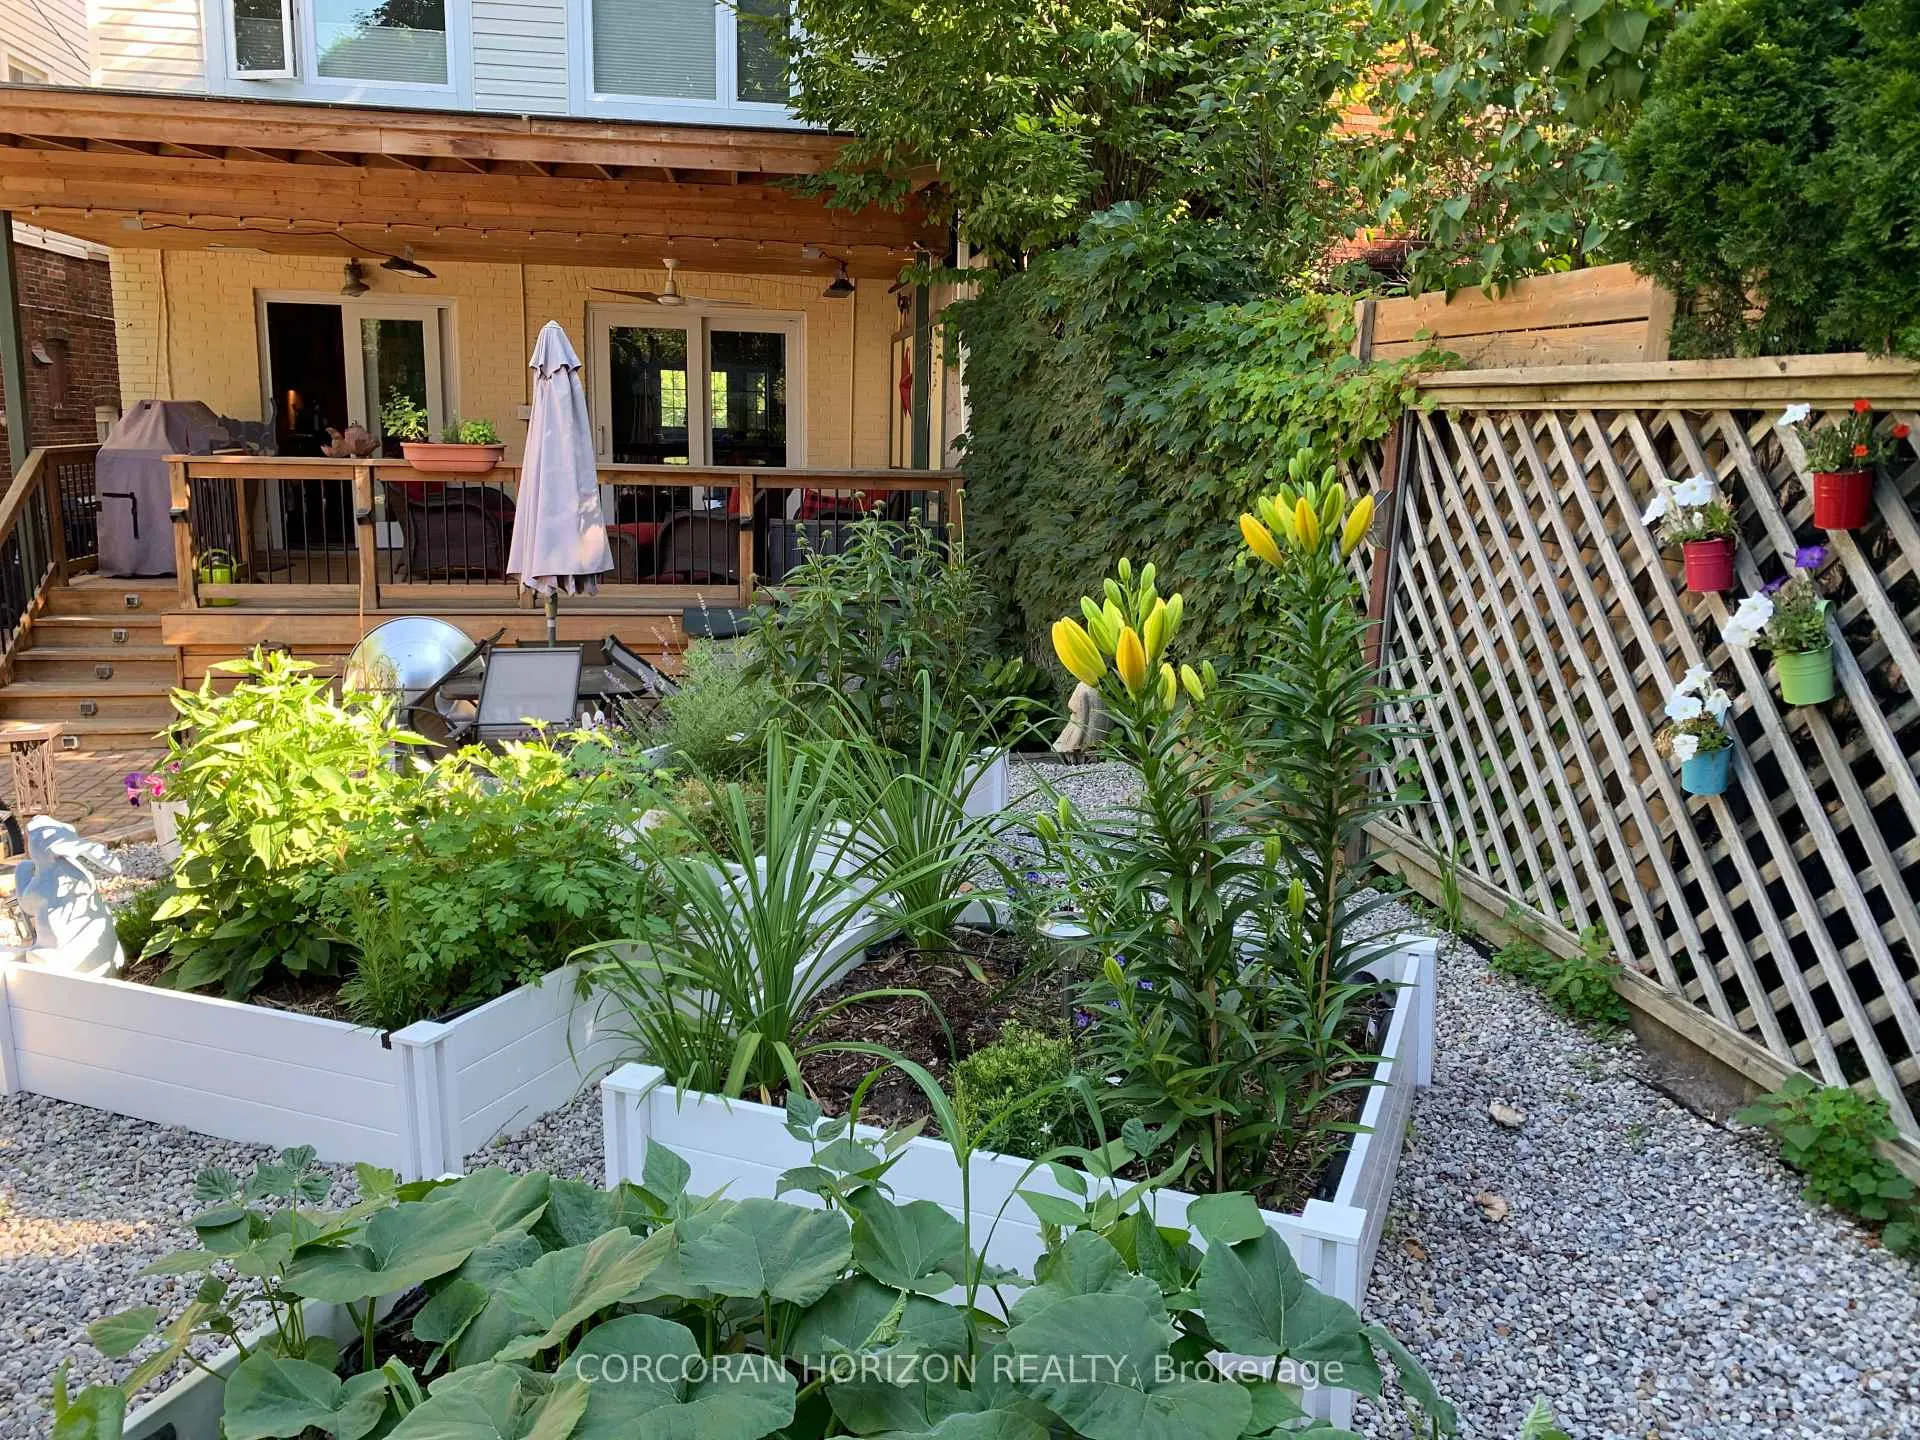
- Spectacular covered and heated deck.
- Walking distance to top schools.
- Fully underpinned lower level with gym.
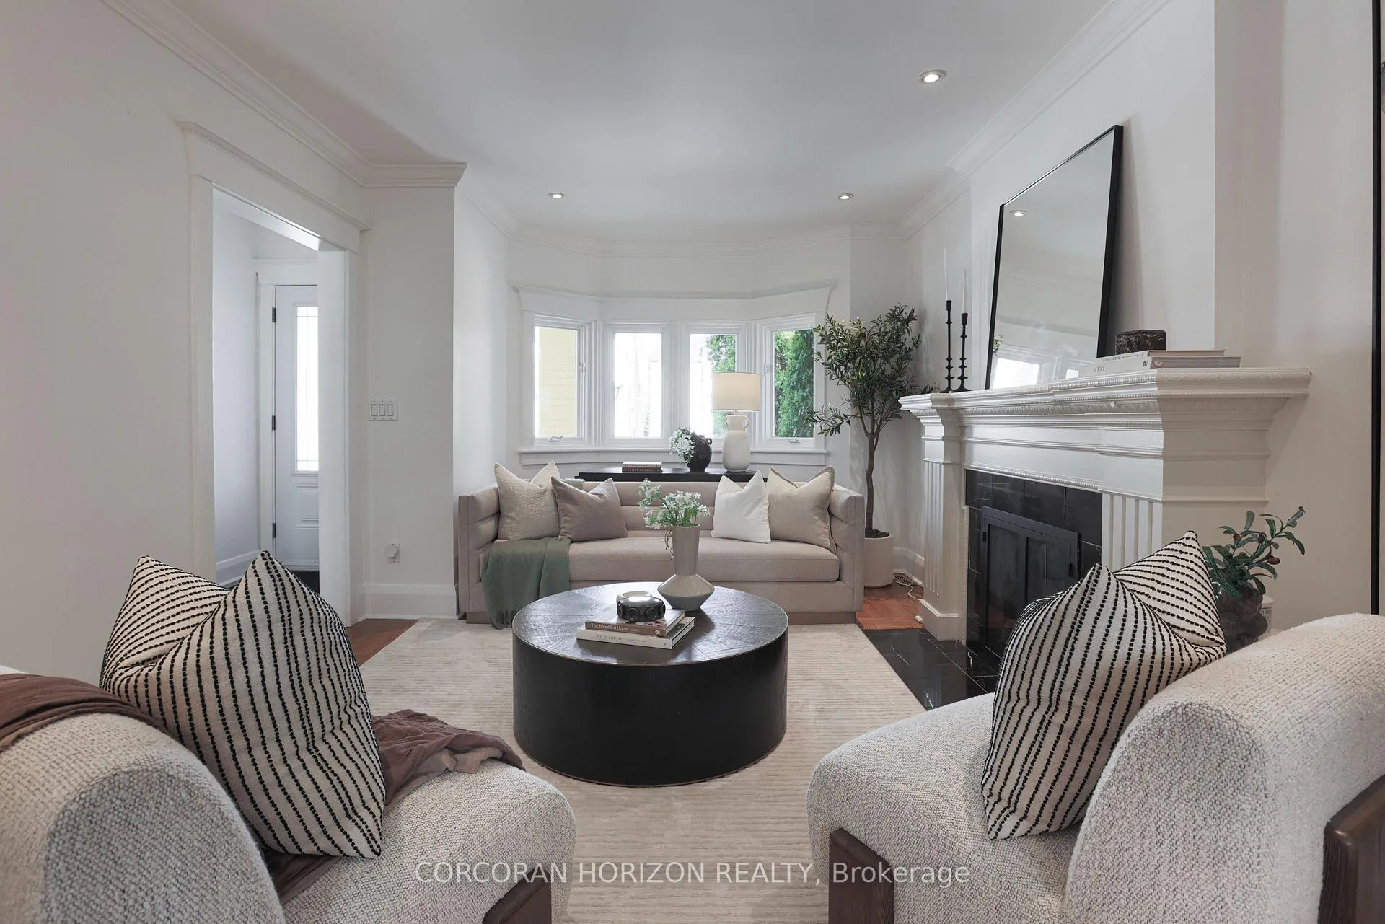
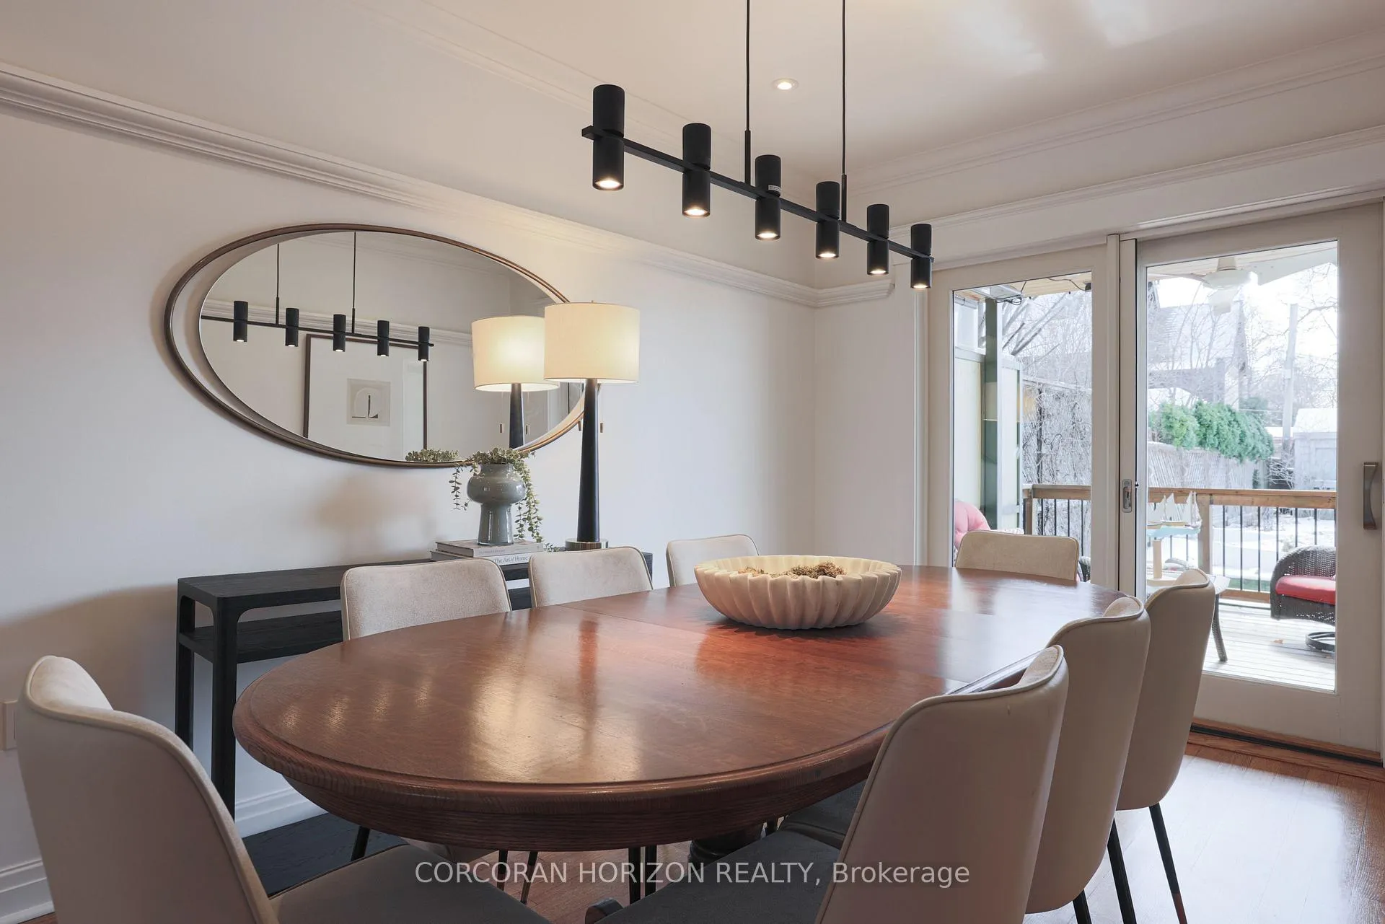
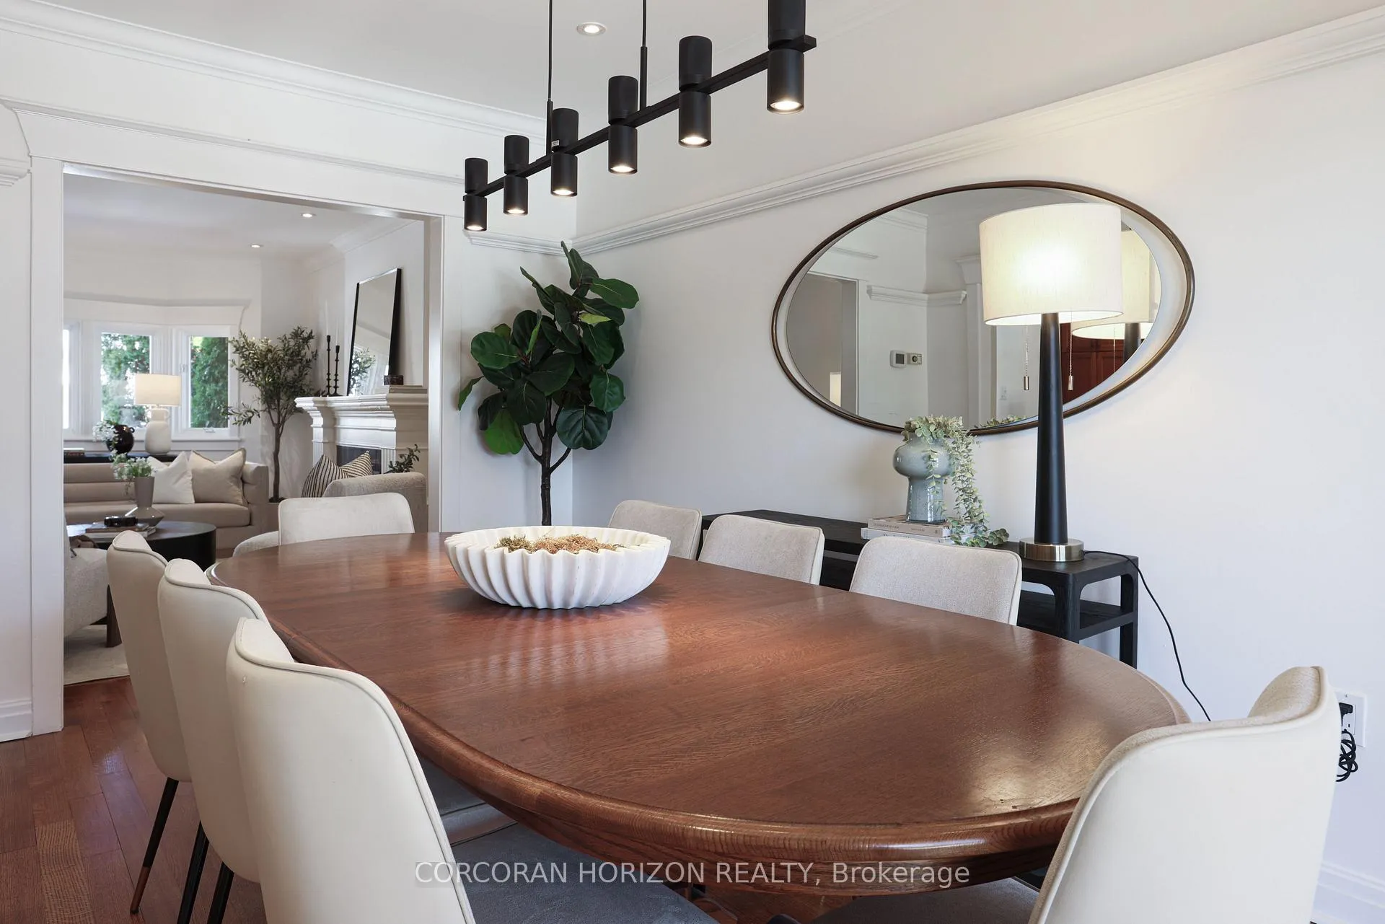
- Elegant living and dining areas.
- Legal front-pad parking for convenience.
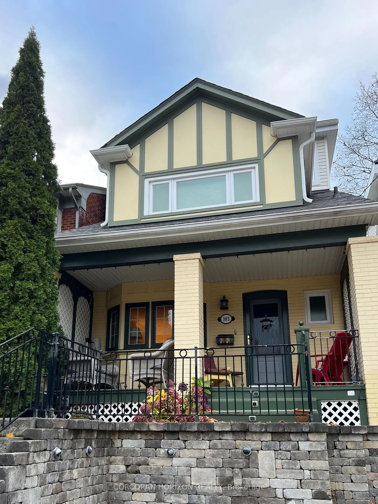
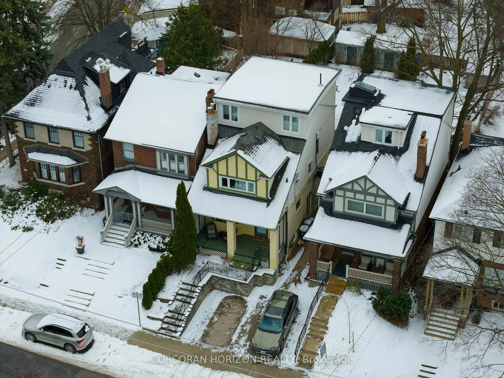
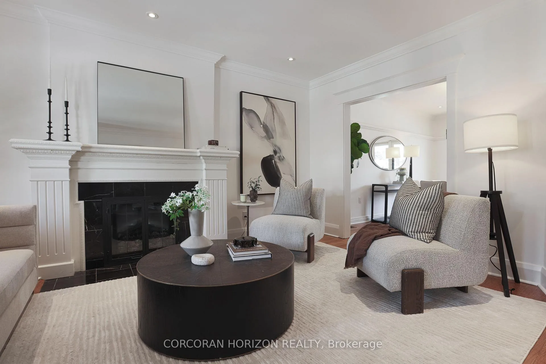
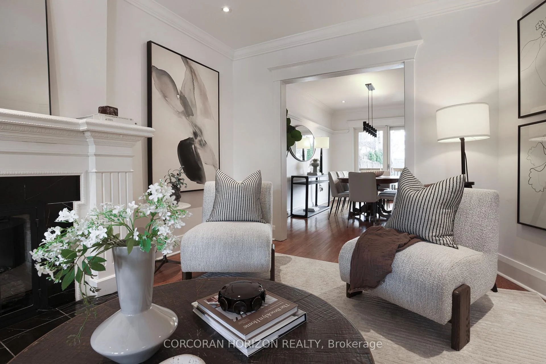
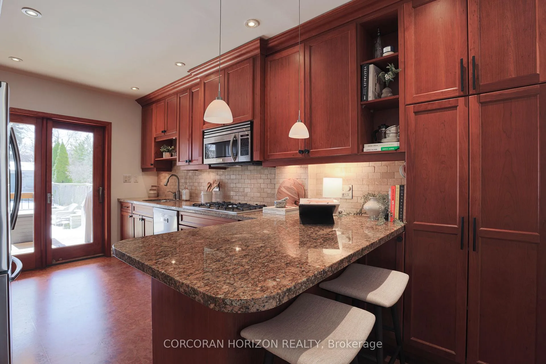
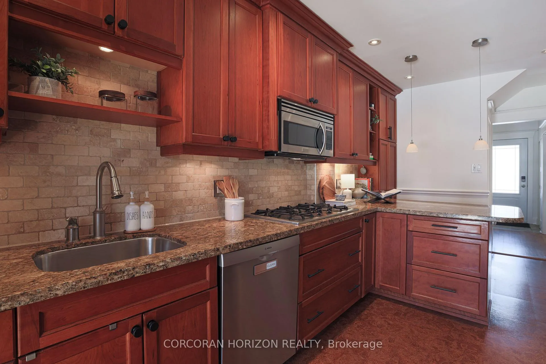
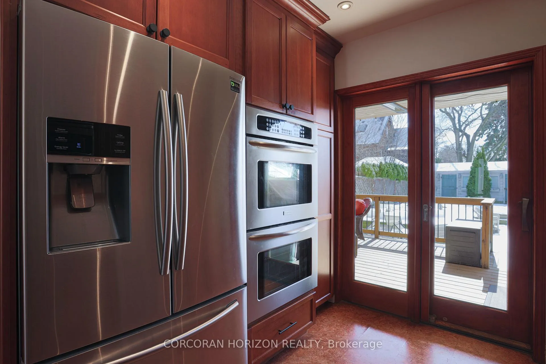
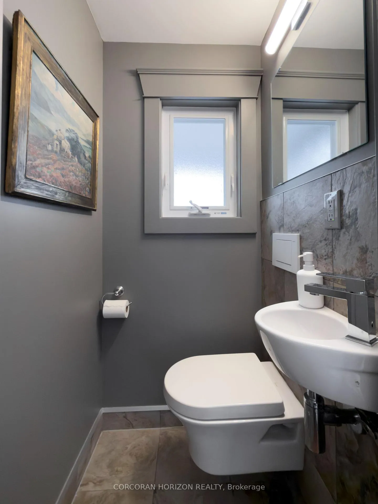
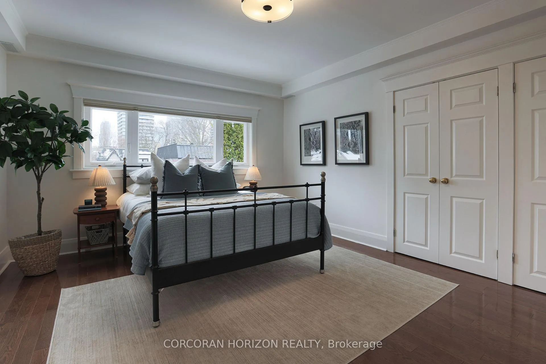
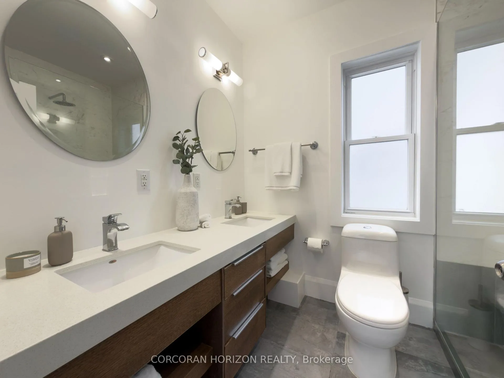
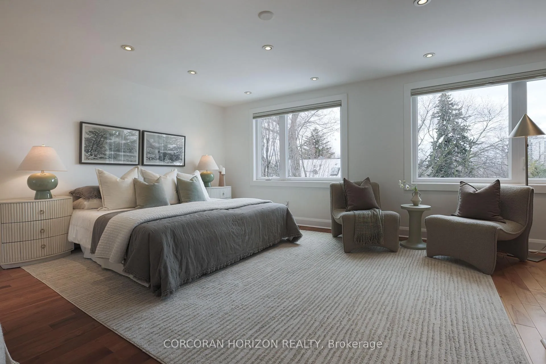
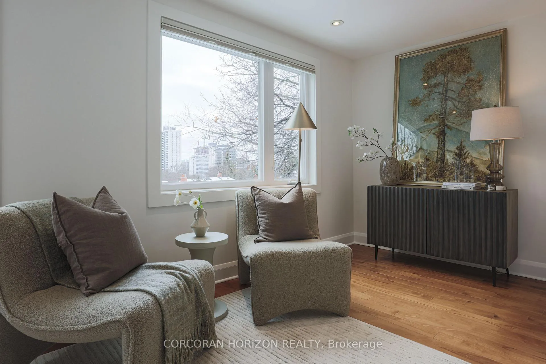
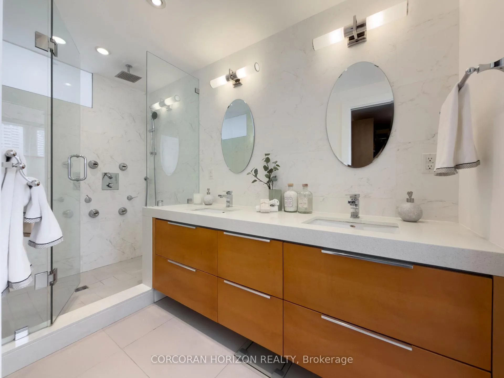
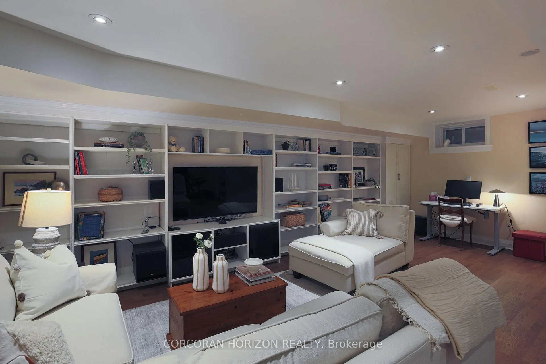
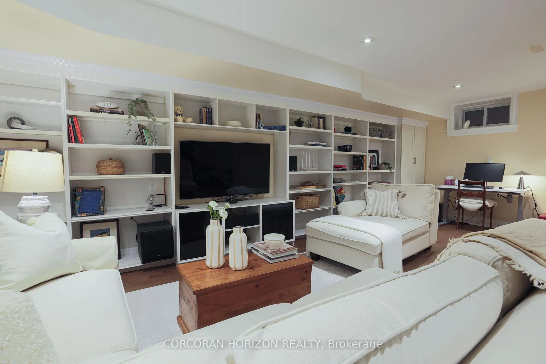
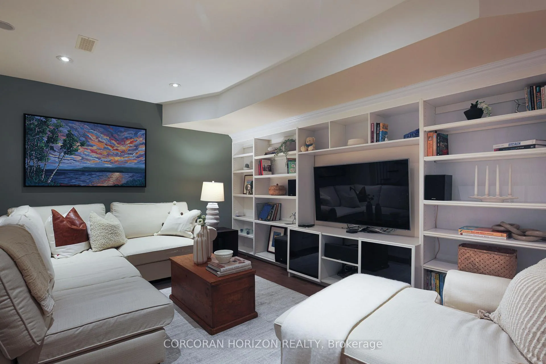
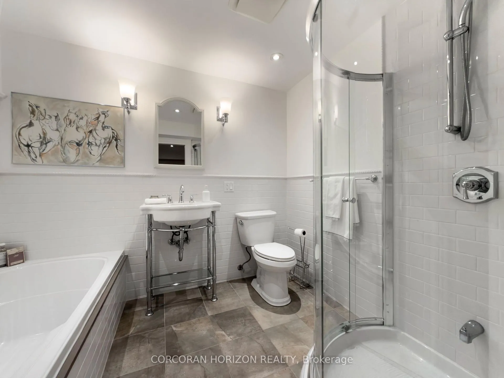
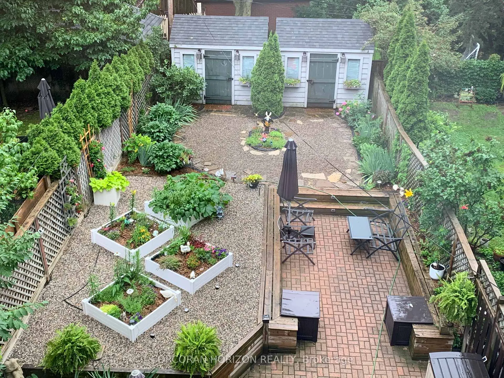
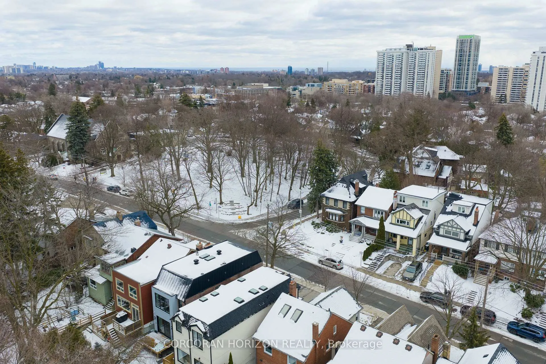
Perfectly positioned on the best block of Manor Rd E, this beautifully renovated home offers the ideal blend of refined living and exceptional Midtown convenience. Steps to restaurants, boutiques, cafés and services on Yonge and Mt. Pleasant, within easy reach of Eglinton, Davisville & the new LRT stations commuting couldn't be easier. Designed for modern family living & meticulously maintained with tons of storage, this home has been thoughtfully renovated with quality finishes and intelligent functionality on every level. The welcoming main floor features a powder room for guests' convenience, elegant living and dining rooms ideal for entertaining, flowing seamlessly into a renovated eat-in kitchen designed for everyday family life and hosting. Large glass doors open to a spectacular covered and heated rear deck-an outdoor extension of the home overlooking a beautifully landscaped backyard designed for relaxation with no grass to maintain. The second floor offers three large family bedrooms, two featuring walk-in closets, the largest with two walk-in closets. A beautifully renovated family bathroom with double vanity & spacious walk-in shower complete the 2nd floor. A rare and luxurious third-floor primary retreat occupies the entire level, flooded with natural light from oversized windows & offering a large walk-in closet and spa-inspired ensuite bath. The fully underpinned lower level adds exceptional family living space, with a stunning five-piece spa bathroom, wall of custom built-ins, dedicated gym area, and a finished utility room that keeps everything organized. Outside, a charming covered front porch provides the perfect place to enjoy quiet mornings or evening conversations with neighbours, while legal front-pad parking lends fantastic convenience. Located walking distance to Toronto's best public and private schools, this is a rare opportunity of sophisticated family living in one of Midtown's most established & connected communities.
Key Facts & Features
Property Costs
- Annual Property Tax Amount
- $9,954
- Land Transfer Tax Fee
- $82,900
- Basement Type
- Separate Entrance, Finished, Full
Interior Features
- Interior Extras
- Built-In Oven, Carpet Free, Countertop Range, Floor Drain, In-Law Capability, Storage, Sump Pump, Upgraded Insulation, Water Heater, Workbench
- Security Features
- Carbon Monoxide Detectors, Smoke Detector
- Fireplace/Stove
- Yes
- Fireplace Features
- Electric
- Elevator
- No
Exterior Features
- Pool
- None
- Other Structures
- Garden Shed, Shed
Building
- Building Type
- Detached
- Building Style
- 2 1/2 Storey
- Approx Age
- 100+
Construction
- Exterior Finish
- Brick, Vinyl Siding
- Roof
- Asphalt Shingle, Asphalt Rolled
- Foundation Details
- Block
- Special Designation
- Unknown
Lot
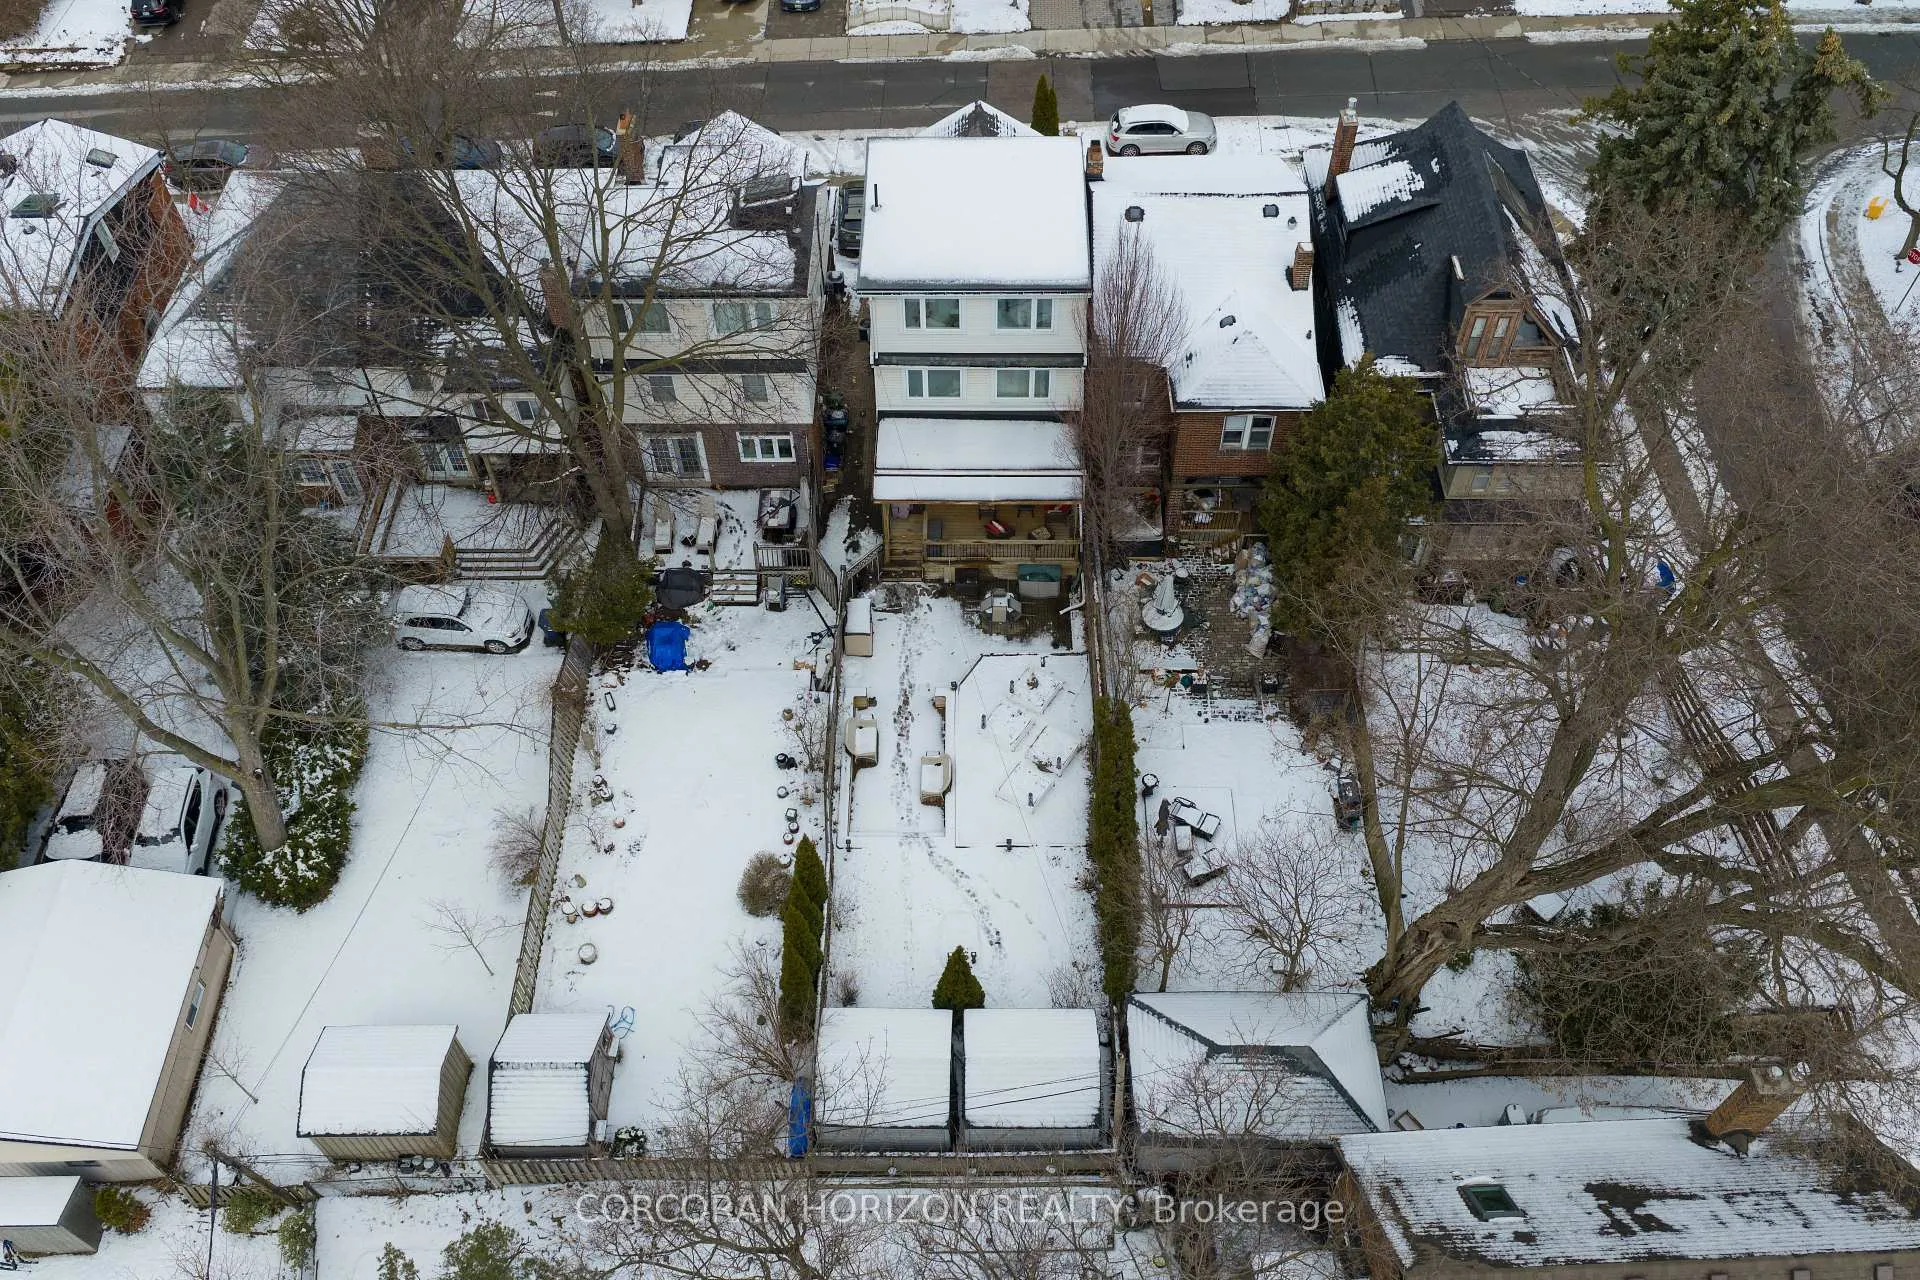
- Lot Front
- 29.03 ft
- Lot Depth
- 125.16 ft
- Lot Shape
- Rectangular
Inclusions
- Inclusions
- All Hunter Douglas custom window coverings where installed. All ceiling light fixtures where installed. S/S built-in Frigidaire double oven, S/S built-in Bosch dishwasher, S/S built-in Frigidaire, gas cooktop, S/S Samsung French door refrigerator, S/S built-in microwave range hood, Electrolux front loading washer and dryer. Exterior ceiling mounted heaters on rear deck, exterior ceiling fan installed on rear deck, projection screen installed on rear deck, gas BBQ on rear deck, workbench and shelving in rear yard garden sheds.
Exclusions
- Exclusions
- Bidet toilet-seat installed in Primary Ensuite.
Parking & Garages
- Garage Type
- None
- Garage Spaces
- 0
- Parking Spaces
- 1
- Total Garage And Parking Spaces
- 1
Heating & Cooling
- Heat Source
- Gas
- Heat Type
- Forced Air
- Air Conditioning
- Central Air
- Water
- Municipal
- Sewers
- Sewer
- Natural Gas
- Yes
- Hydro
- Yes
- Cable
- Yes
- Telephone
- Yes
- Bedrooms
- 4 + 1
- Washrooms
- 4
- Kitchens
- 1
Room sizes
- Living Room—Main level, Bay Window, Fireplace, Hardwood Floor
- Dining Room—Main level, French Doors, W/O To Deck, Hardwood Floor
- Kitchen—Main level, Granite Counters, B/I Appliances, W/O To Deck
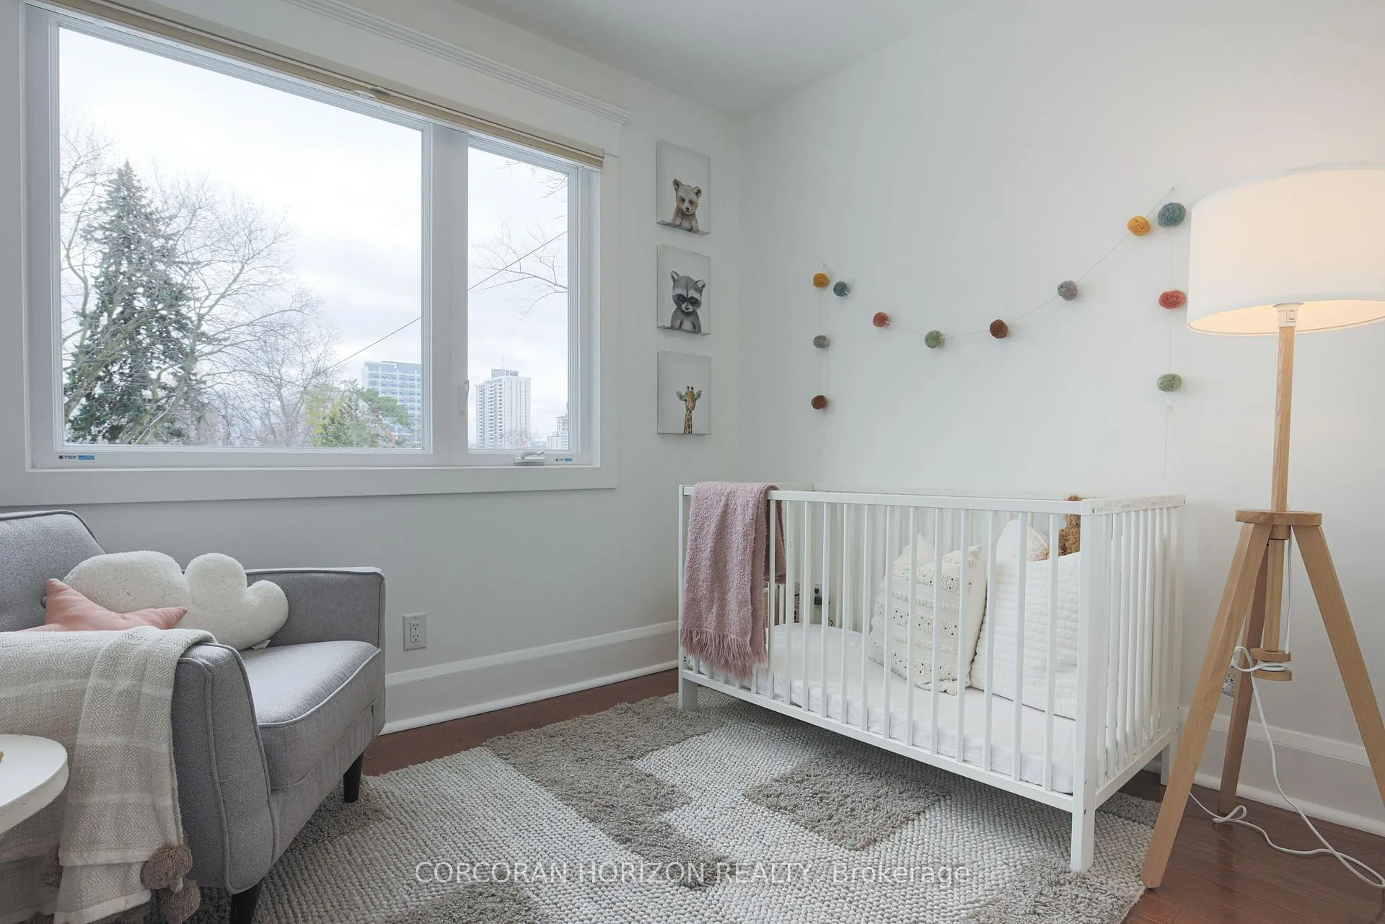
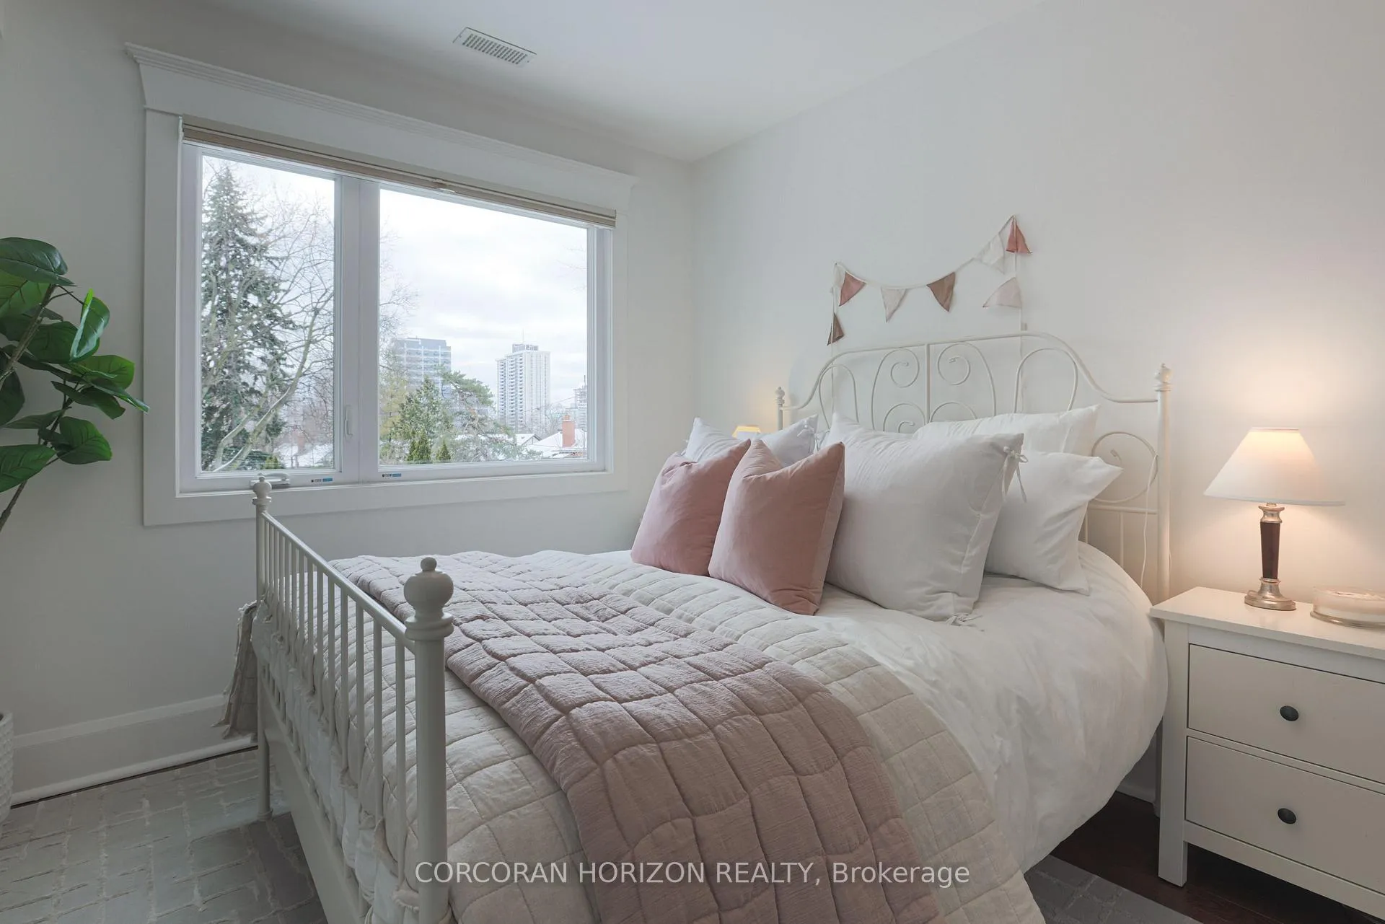
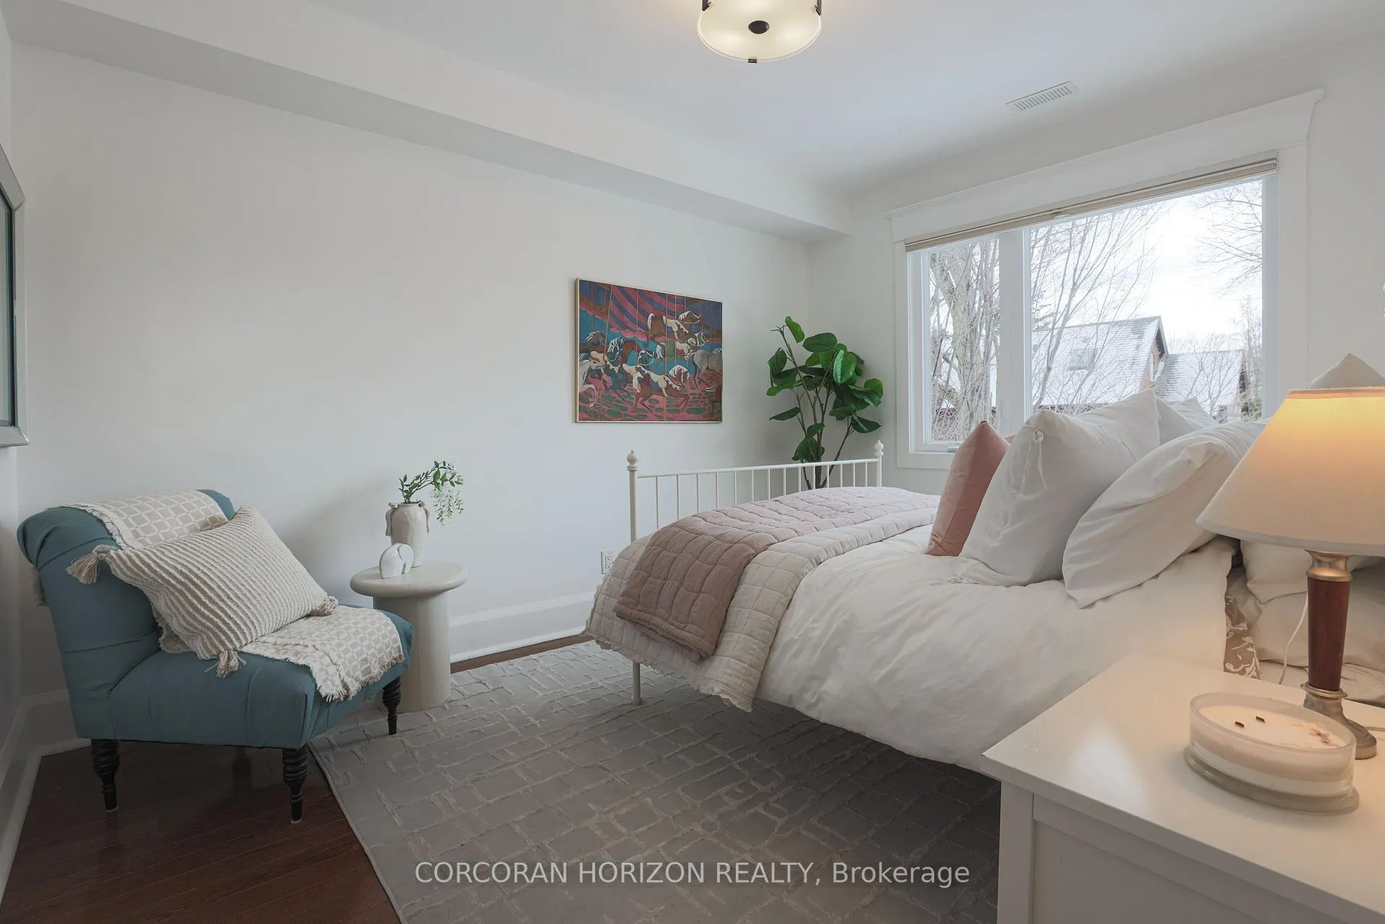
- Bedroom 2—Second level, Large Window, Walk-In Closet(s), Hardwood Floor
- Bedroom 3—Second level, Large Window, Walk-In Closet(s), Hardwood Floor
- Bedroom 4—Second level, Large Window, Hardwood Floor
- Primary Bedroom—Third level, Walk-In Closet(s), 4 Pc Ensuite, Hardwood Floor
- Recreation—Basement level, B/I Shelves, Hardwood Floor, 5 Pc Ensuite
- Exercise Room—Basement level, Laminate, Window
- Laundry—Basement level, Tile Floor, Laundry Sink
Washrooms
- 5-piece, Basement
- 2-piece, Ground
- 4-piece, Second
- 4-piece, Third
- Municipality
- Toronto
- Neighbourhood
- Mount Pleasant West
- Main cross streets
- Yonge St. & Davisville Avenue
- Directions
- Yonge St. & Davisville Avenue
- MLS® number
- C12890842
- Data source
- Toronto Regional Real Estate Board
- Status change
- 2026-03-21
- Listed on
- 2026-03-17
- Days on market
- 4 days
- Possession date
- 2026-05-28
- Possession type
- Flexible
- Co-op commission
- 2.5% + HST
- Seller
- Listed by
- CORCORAN HORIZON REALTY
Home Market Value
Current home valuation for 103 Manor Road E, Toronto, Mount Pleasant West, Toronto, ON. Listed for $2,199,000
HOMEH Estimate
$2,391,500
Estimated Sales Range
$1,889,285 - $2,893,715
HOMEH Estimate for 103 Manor Road E, Toronto, Mount Pleasant West
Calculated with a real agent's CMA method — 45+ years of experience, codified. Not an AI guess.
For the owner
Is this your home? Track its value.
Get this home's HOMEH Estimate by email once a month, with how many homes are for sale around you.
Mortgage Payment Calculator
Compare up to 4 down payment scenarios
20% required for homes $1.5M or more
$439,800
| Scenario 1 | Scenario 2 | Scenario 3 | Scenario 4 | |
|---|---|---|---|---|
−Down payment | % $ | % $ | % $ | % $ |
+CMHC insurance | $0 | $0 | $0 | $0 |
=Total mortgage | $1,759,200 | $1,649,250 | $1,539,300 | $1,429,350 |
Amortization | ||||
Mortgage rate | % | % | % | % |
| Payment frequency | ||||
=Mortgage payment | $8,589monthly | $8,052monthly | $7,516monthly | $6,979monthly |
Land Transfer Tax
$41,450
$41,450
$82,900
Around this home
Data provided by OpenStreetMap & Fraser Institute School Rankings
Ask HOMEH
New!Hi there!
👋Text or call (416) 301-9001
Recommended for you
Based on homes you've looked at.
No recommended properties found.
Nearby similar homes
No nearby properties found.
More real estate resources
Other homes nearby
Explore this area
Nearby neighbourhoods
No nearby listings available.