
Unit 1310, 1050 Eastern Avenue
Toronto (The Beaches), ON M4L 0B7
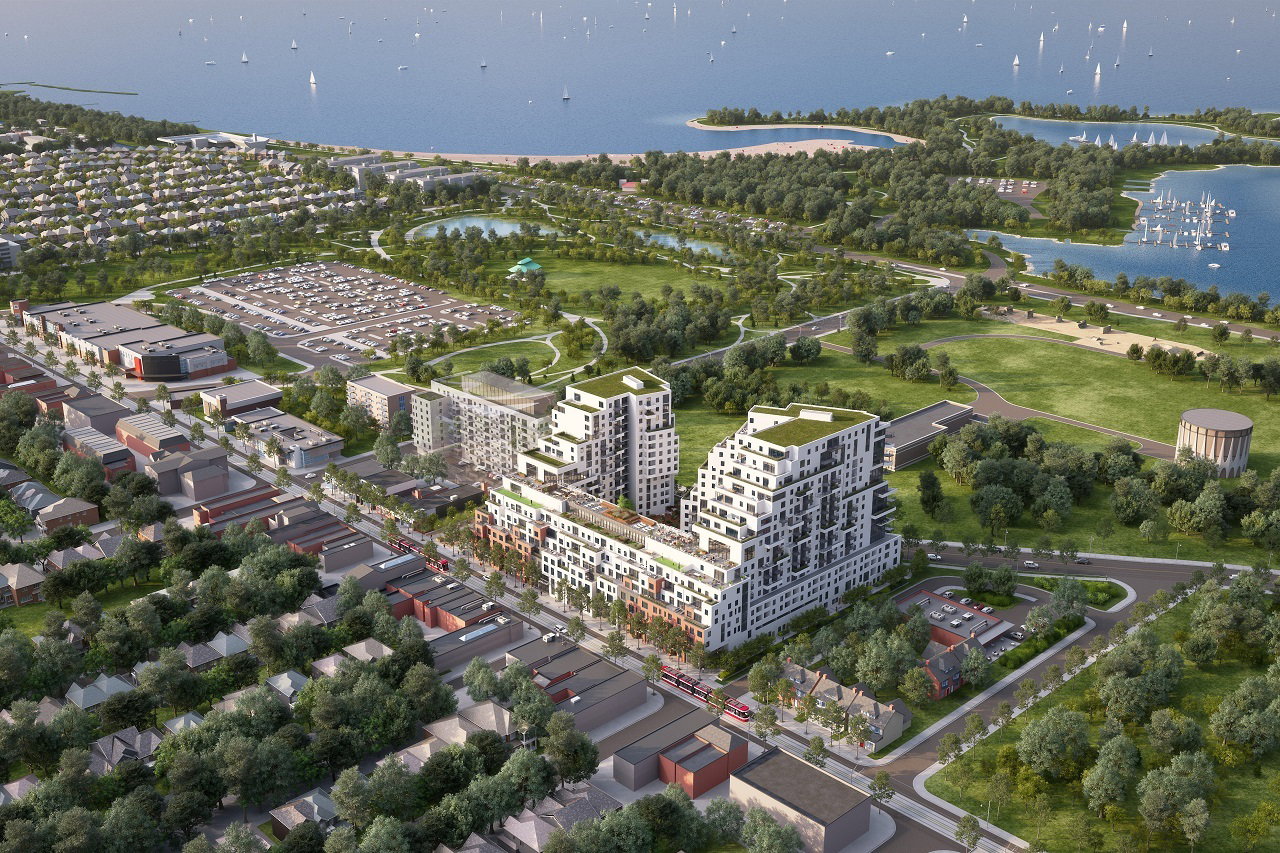 Queen & Ashbridge17 storeys, 367 suites, built 2025
- 3Bedrooms
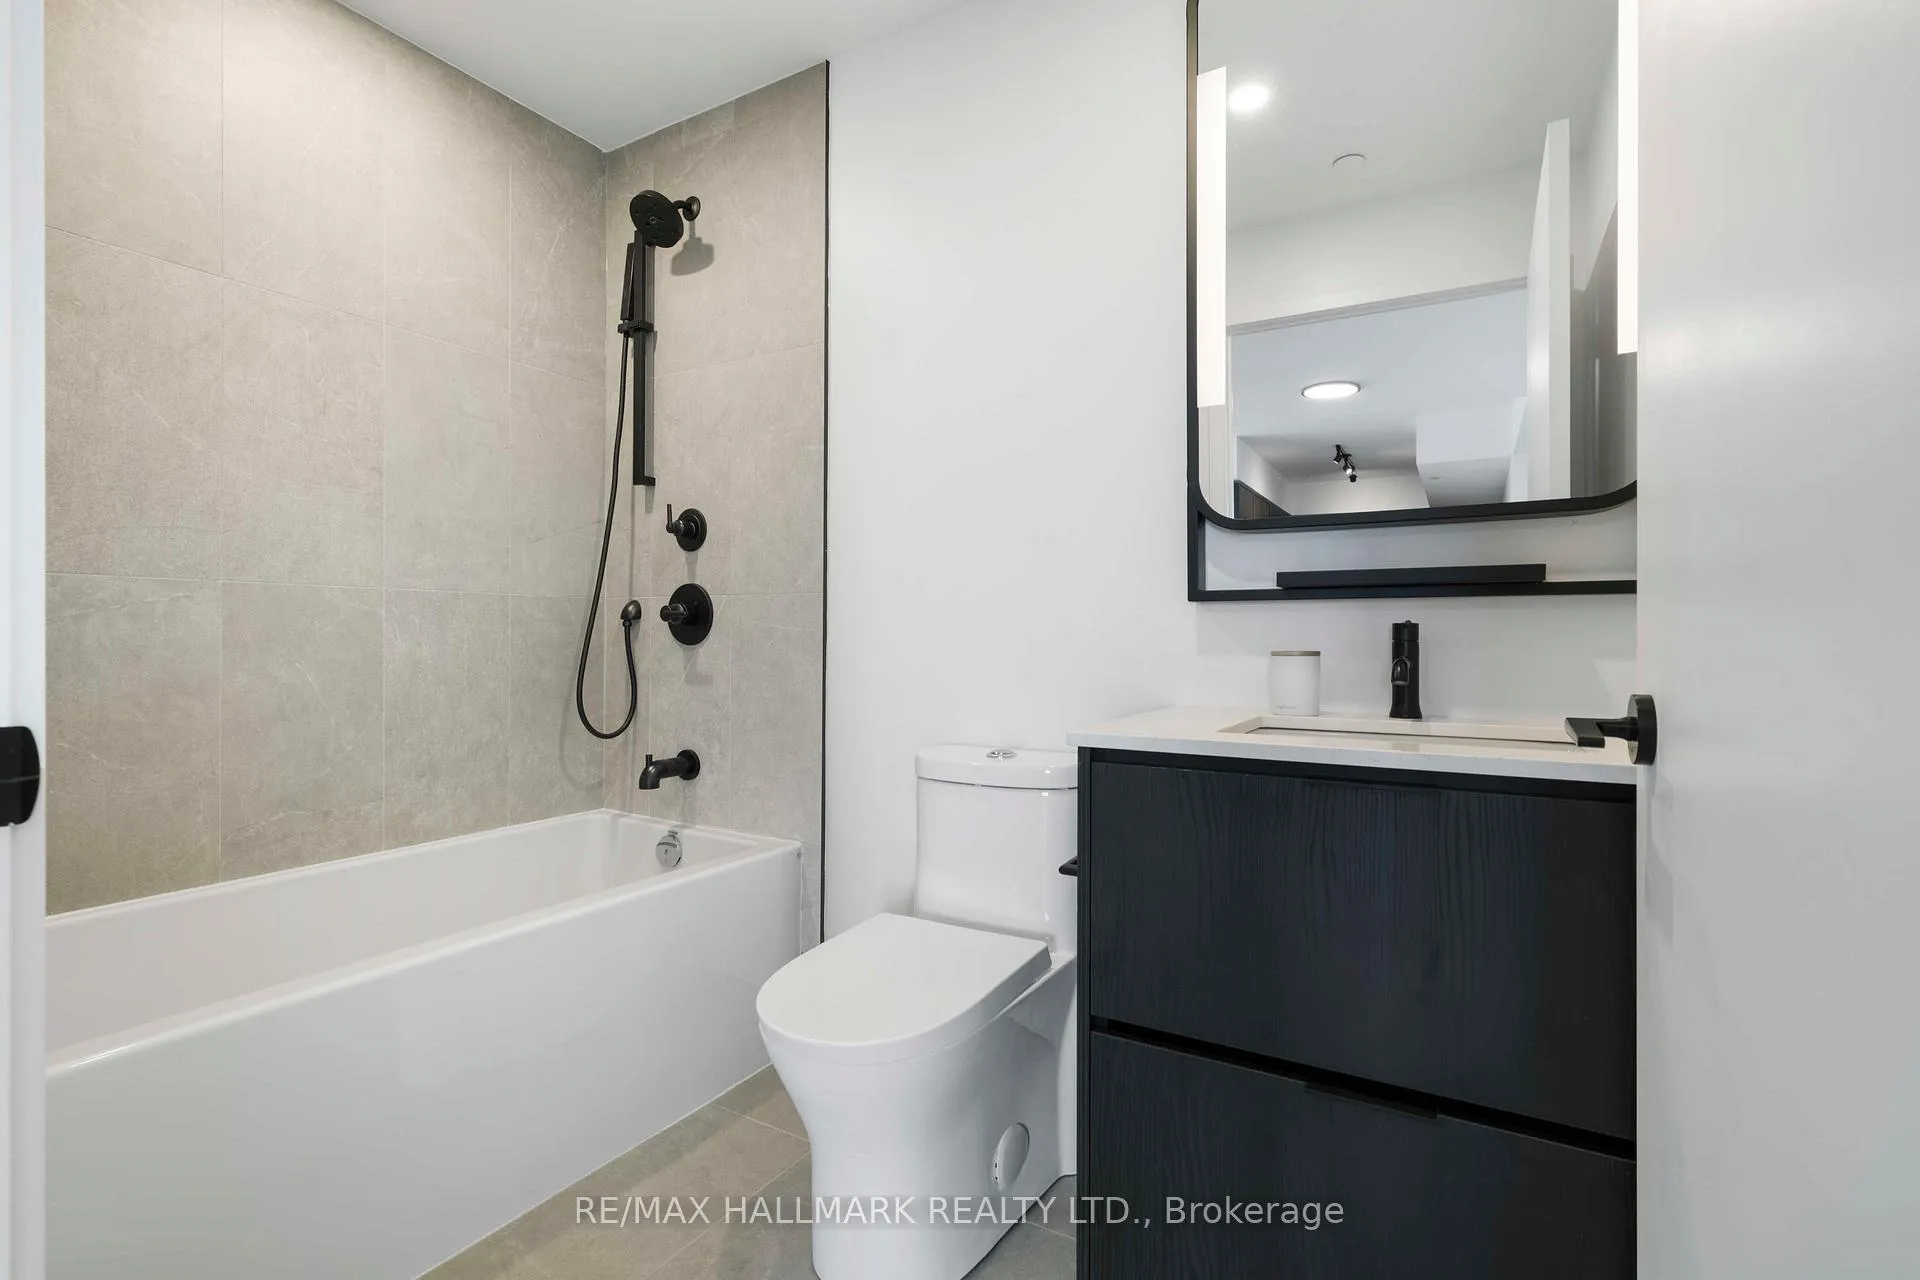
- 2Bathrooms
- 1Parking
- 1200–1399Sq Ft
- $6,367Tax
- $1,000/moCondo Fee
 Estimated Value:$1,731,450See Free Estimate Report

Property not available for sale or for rent.
HOMEH One: full-service selling for a 1% listing fee. The buyer's agent commission is separate.
Free Home EvaluationHow Much Is My Home Worth?Homes for Sale NearbySale & Price History for Unit 1310, 1050 Eastern Avenue, Toronto, The Beaches
Real estate boards require you to or to see the full details of this property.
*Sold prices and complete sale & price history are regulated data. Under the Trust in Real Estate Services Act, 2002 (TRESA) and the rules of the Real Estate Council of Ontario (RECO), and pursuant to the Multiple Listing Service® rules of the Canadian Real Estate Association (CREA) and the Toronto Regional Real Estate Board (TRREB), this information may be shown only to registered users who have agreed to the applicable terms of use (a Virtual Office Website, or "VOW," arrangement). HOMEH Inc., Brokerage therefore provides it to signed-in members only. Creating an account is free and takes under a minute.
About Unit 1310, 1050 Eastern Avenue, Toronto, The Beaches
Summarized Description
- Brand new 3-bedroom, 2-bathroom suite.
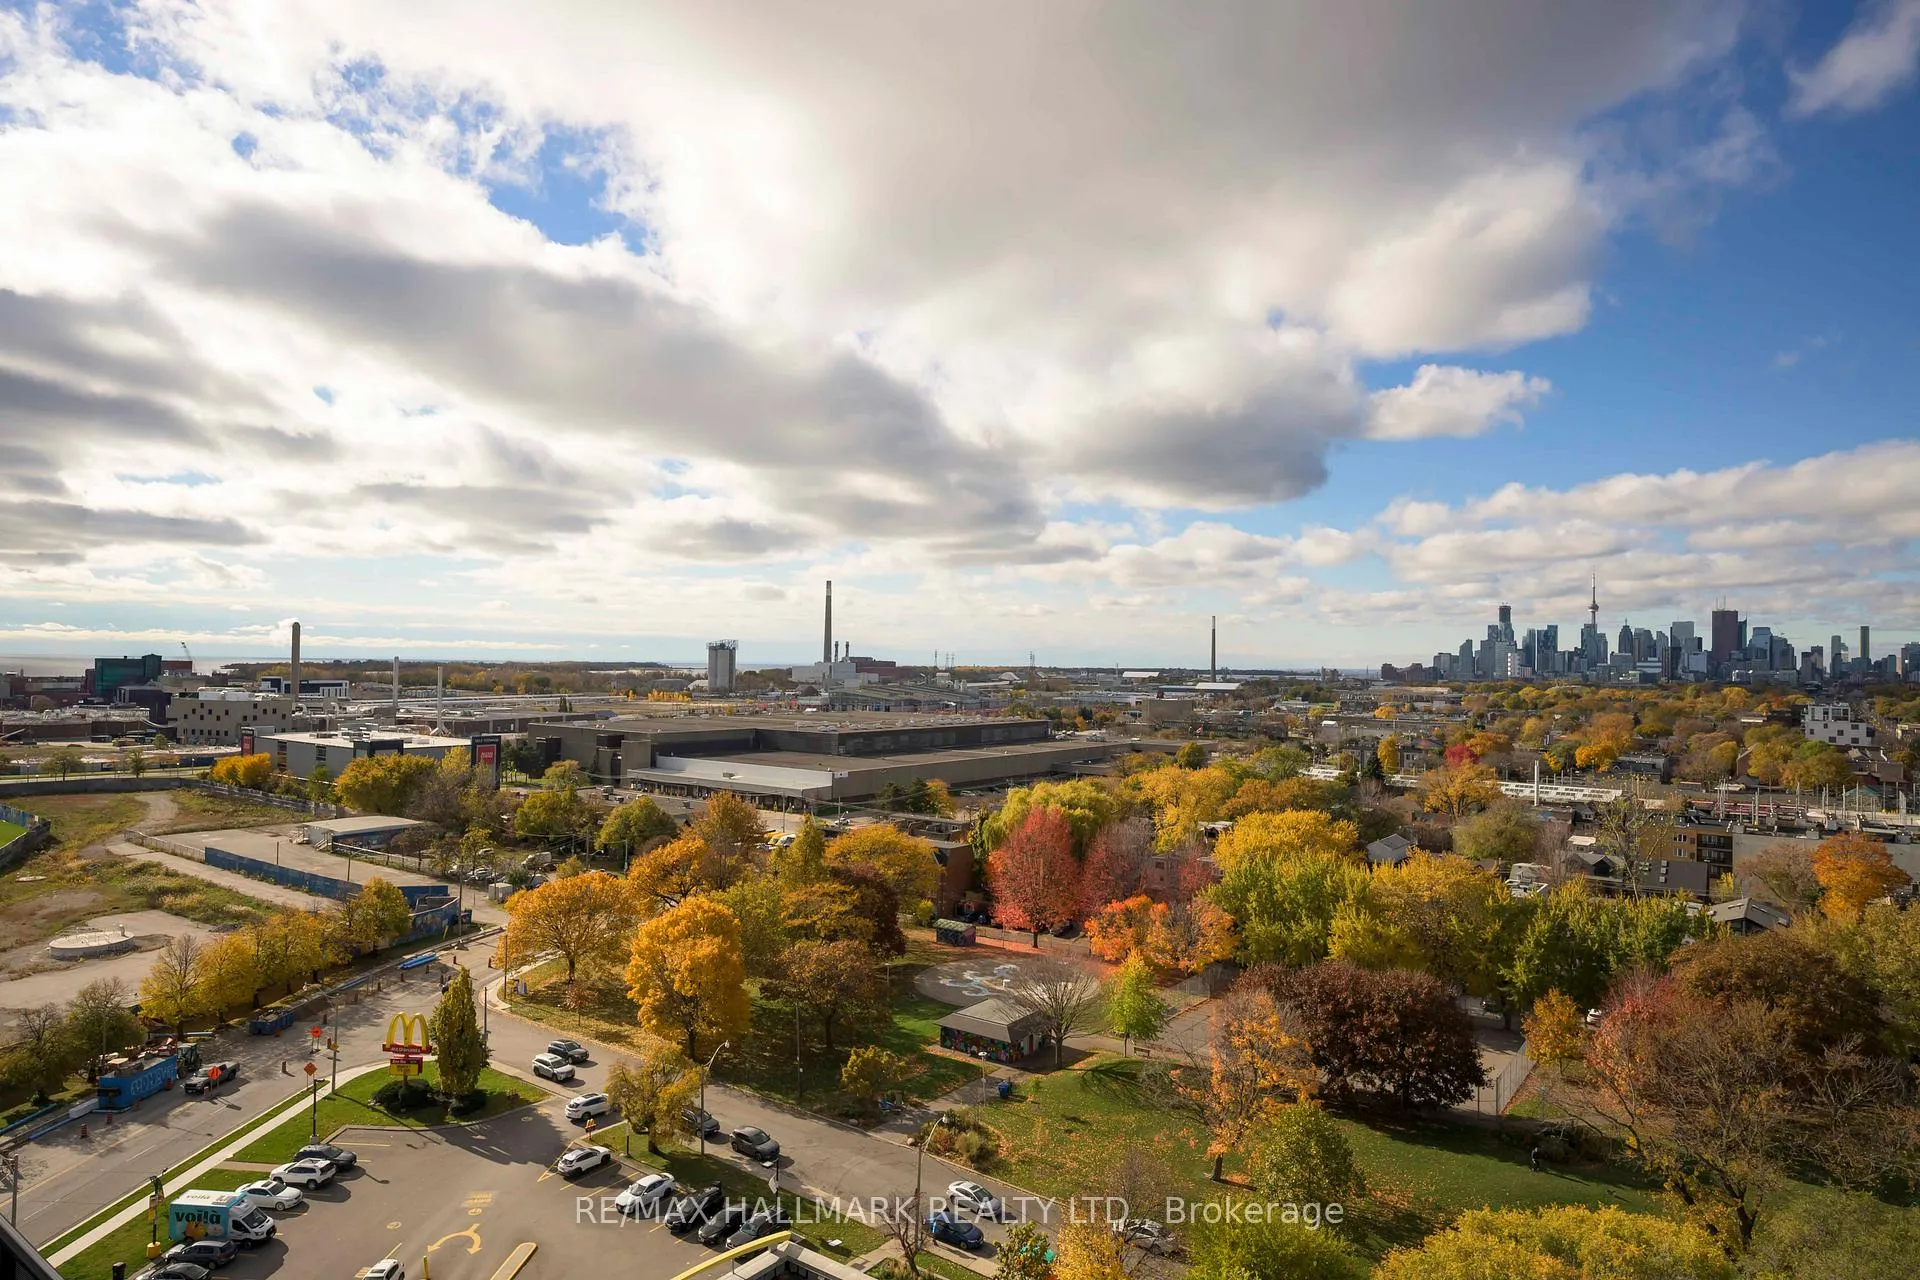
- Stunning panoramic views of Lake Ontario.
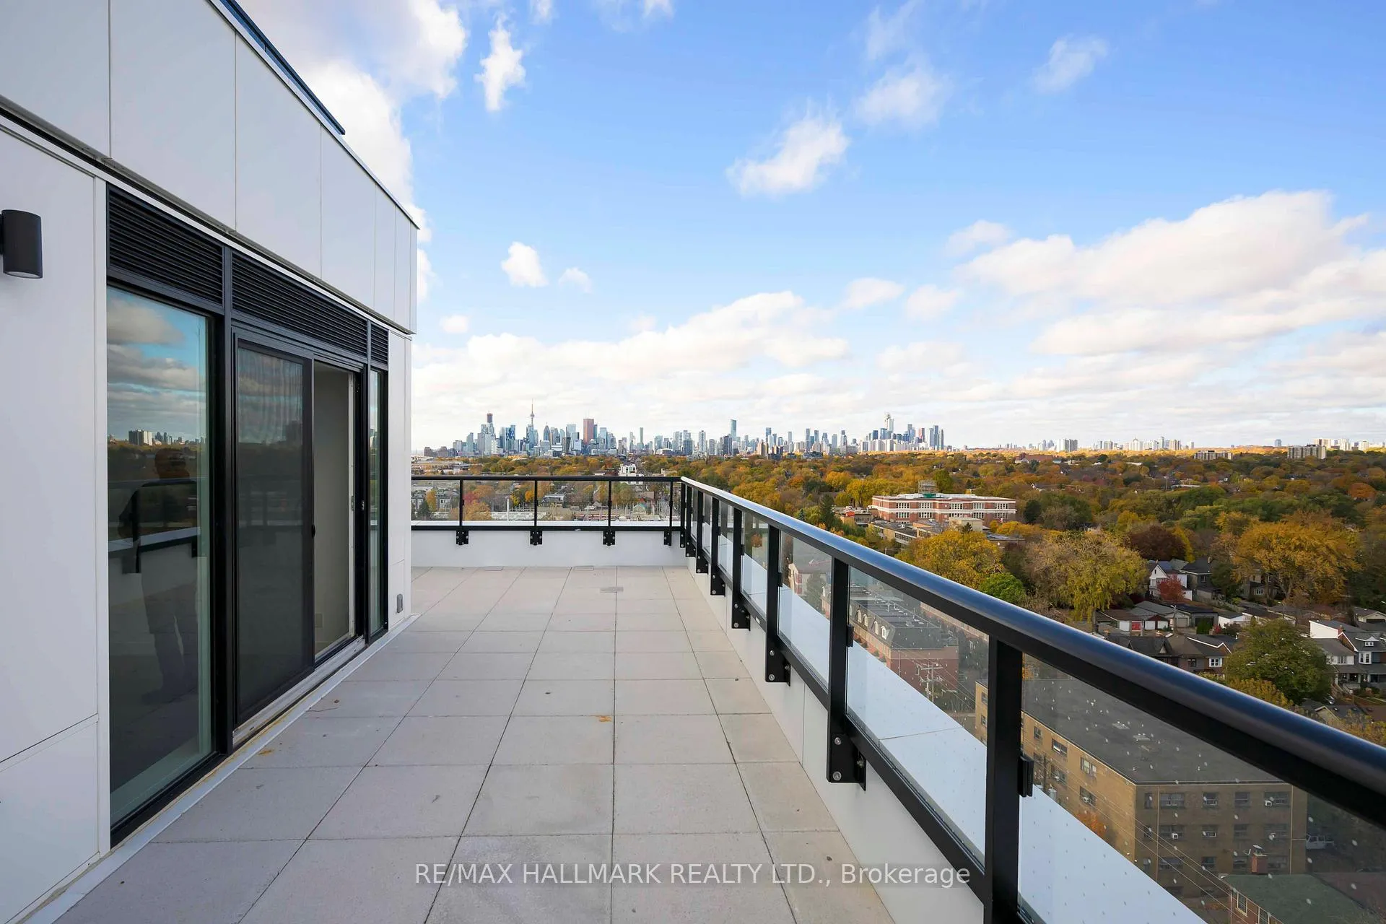
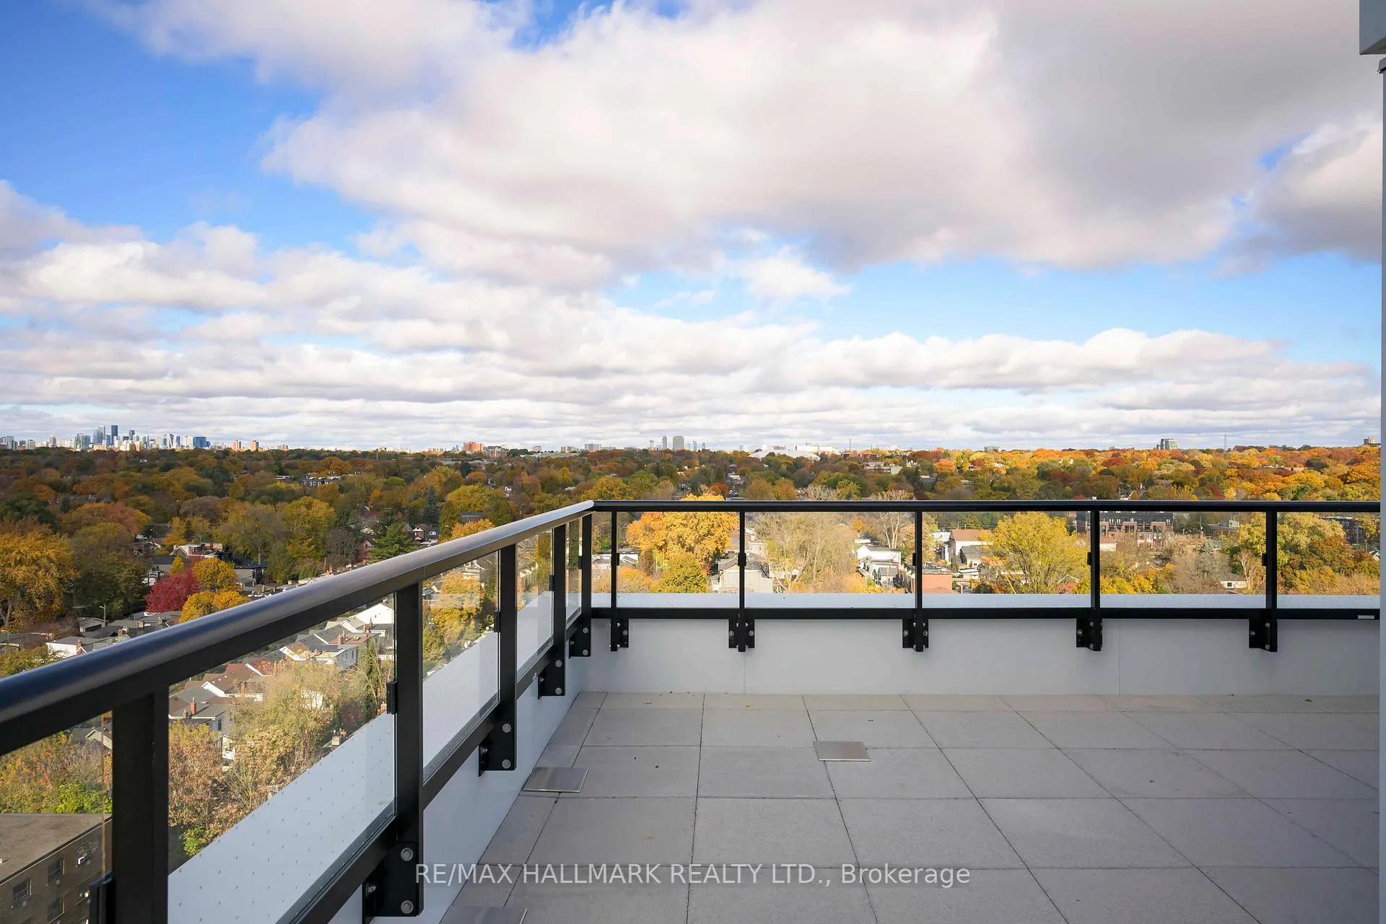
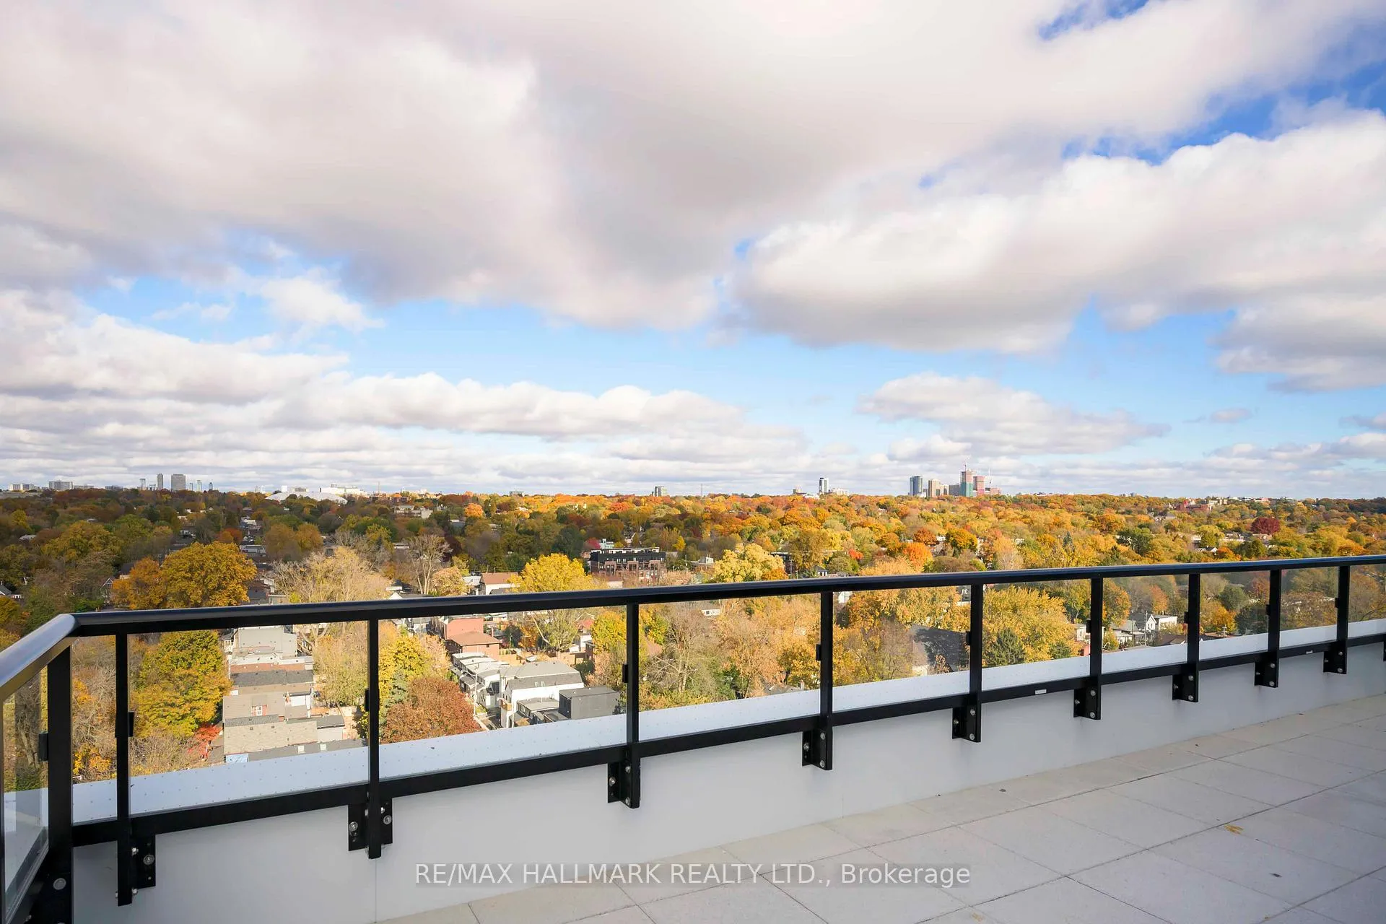
- 391 sq. ft. wrap around terrace.
- High-end Miele appliances included.
- Five star building amenities available.
- Steps away from beach and parks.
- Natural light floods through large windows.
- Upgrades worth tens of thousands completed.
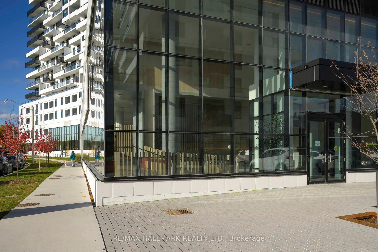
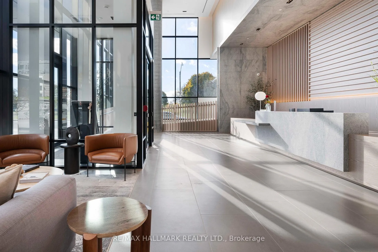
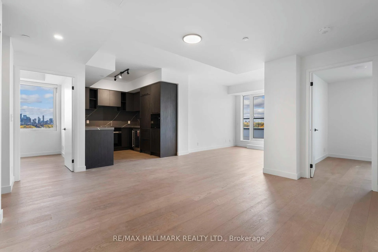
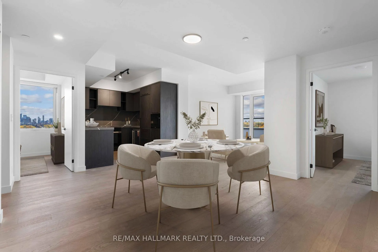
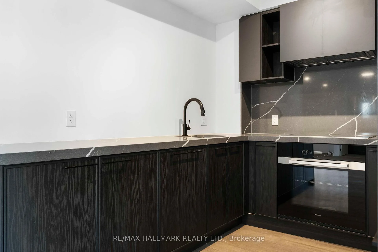
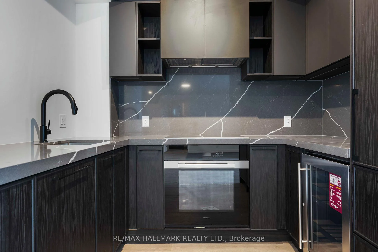
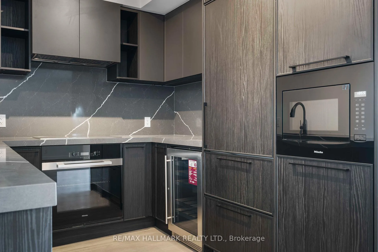
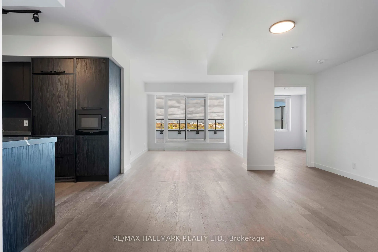
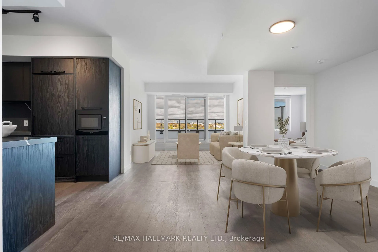
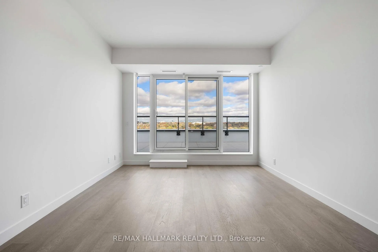
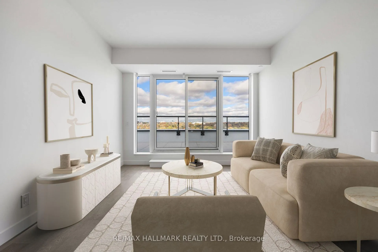
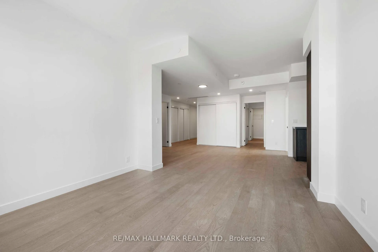
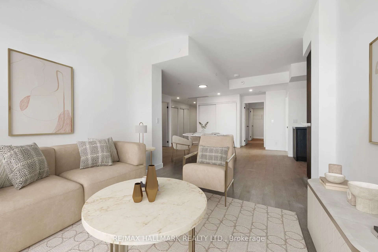
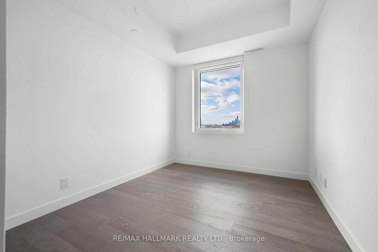
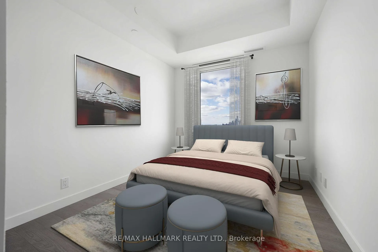
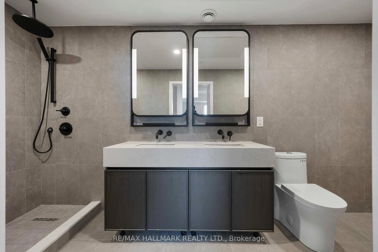
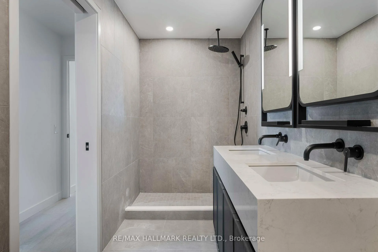
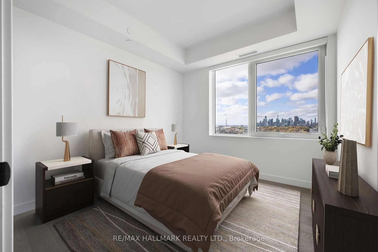
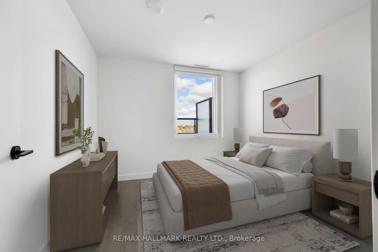
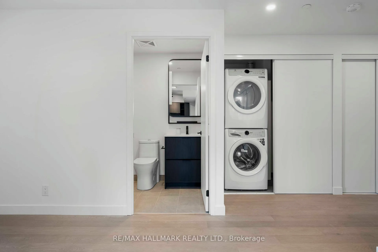
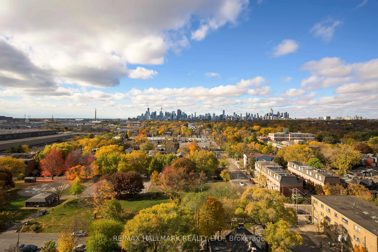
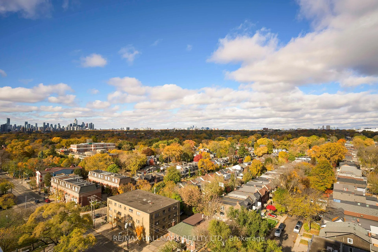
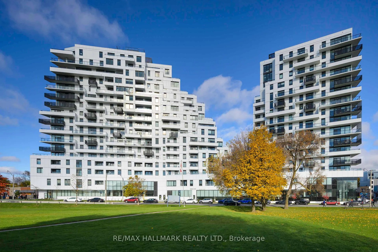
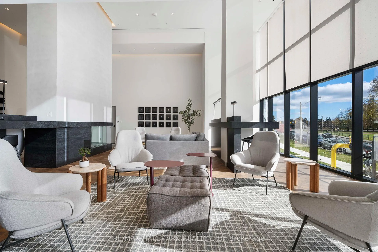
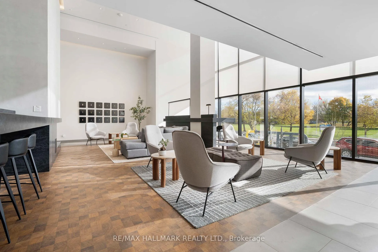
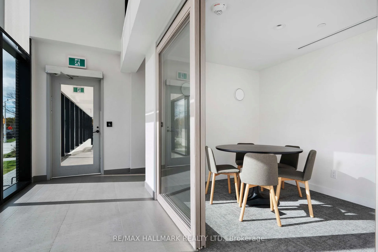
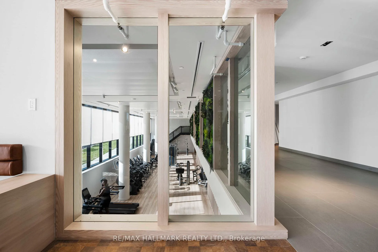
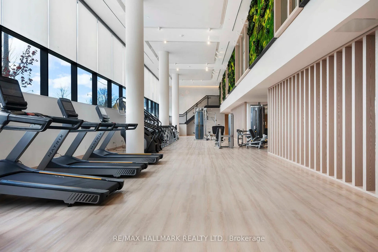
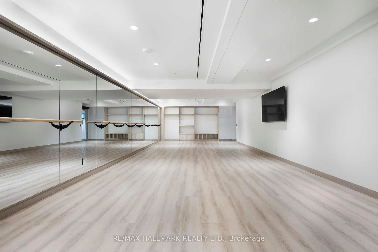
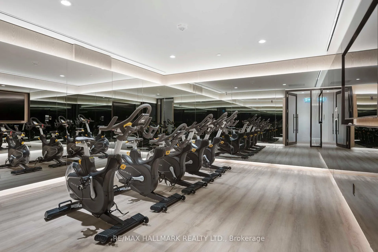
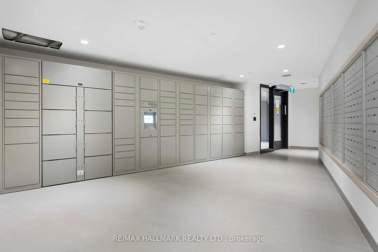
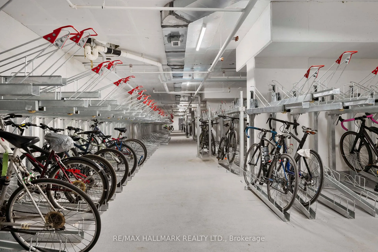
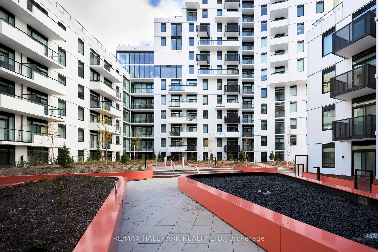
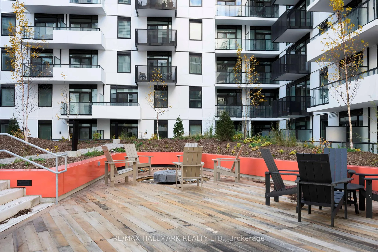
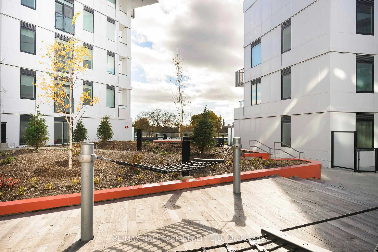
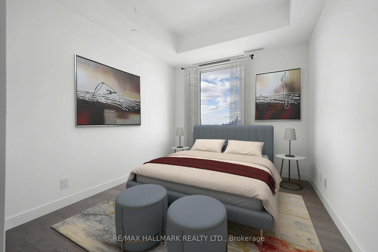
This is a premium unit in the state of the art Queen & Ashbridge Condos. It's brand new - a 1244 square foot 3 bedroom, 2 bathroom suite with a 391sf wrap around terrace that has a gas line for a barbecue and hose bib - with absolutely stunning breathtaking panoramic views of Lake Ontario, the city downtown skyline, and watch the change of seasons with the lush tree canopy to the north and east as far as your eye will take you! Natural light floods into this unit through its floor-to ceiling windows adjacent to the terrace, along with huge windows in each bedroom. Tens of thousands of dollars were spent on upgrades! It has hardwood floors throughout, full-size Miele appliances (induction stove top, oven, refrigerator, dishwasher), wine fridge, ensuite laundry, and custom blinds. *The amenities in this building are five star and amongst the best ever seen for a condo building in this city! The 5,000 sq. ft. gym is sun drenched as a result of its towering wall of windows! There are also yoga, spin studios, and steam saunas. The building also features social spaces that include a rooftop "Sky Club" with a party room, lounge, and terrace, and a ground level "Bridge Lounge", a co-working lounge, study & meeting rooms, secure parcel drop off lockers, extensive bike storage, and 7 guest suites. If that wasn't enough there are also outdoor amenities; a dog run, rooftop terrace with BBQs and dining areas, and the courtyard with garden plots and quiet spots complete with hammocks. Steps to the beach, boardwalk, and Ashbridges Bay and all that is Queen St East! The Queen streetcar is just a few short steps away, as well at the bus to Coxwell subway station. Leslieville, with its trendy restaurants and specialty shops, farmer's market, and parks is also just a pleasant stroll away. Come make yourself at home. *Note: Some photos are virtual staging*
Key Facts & Features
Property Costs
- Annual Property Tax Amount
- $6,367
- Land Transfer Tax Fee
- $58,910
Condo/Maintenance Fee
- Maintenance Fee
- $1,000 /month
Included In Maintenance Fee
- Common Elements Included
- Building Insurance Included
- Parking Included
- Basement Type
- None
Interior Features
- Pets Permitted
- Yes-with Restrictions
- Laundry Features
- Ensuite
- Interior Extras
- Countertop Range
- View
- Trees/Woods, City, Lake
- Fireplace/Stove
- No
- Elevator
- Yes
Exterior Features
- Balcony
- Terrace
Building
- Building Type
- Condo Apartment
- Building Style
- Apartment
- Condo Corp Number
- 0
Construction
- Exposure
- North West
- Exterior Finish
- Other
- Special Designation
- Unknown
Parking & Garages
- Garage Type
- Underground
- Garage Spaces
- 1
- Parking Type
- Owned
- Parking Spaces
- 0
- Total Garage And Parking Spaces
- 1
Lockers
- Locker Type
- Owned
Heating & Cooling
- Heat Source
- Gas
- Heat Type
- Forced Air
- Air Conditioning
- Central Air
- Bedrooms
- 3
- Washrooms
- 2
- Kitchens
- 1
Room sizes
- Kitchen—Flat level, Hardwood Floor, B/I Appliances, Custom Backsplash
- Dining Room—Flat level, Hardwood Floor, Open Concept
- Living Room—Flat level, W/O To Terrace, Hardwood Floor
- Primary Bedroom—Flat level, 4 Pc Ensuite, Large Window, Walk-In Closet(s)
- Bedroom 2—Flat level, Closet, Window, West View
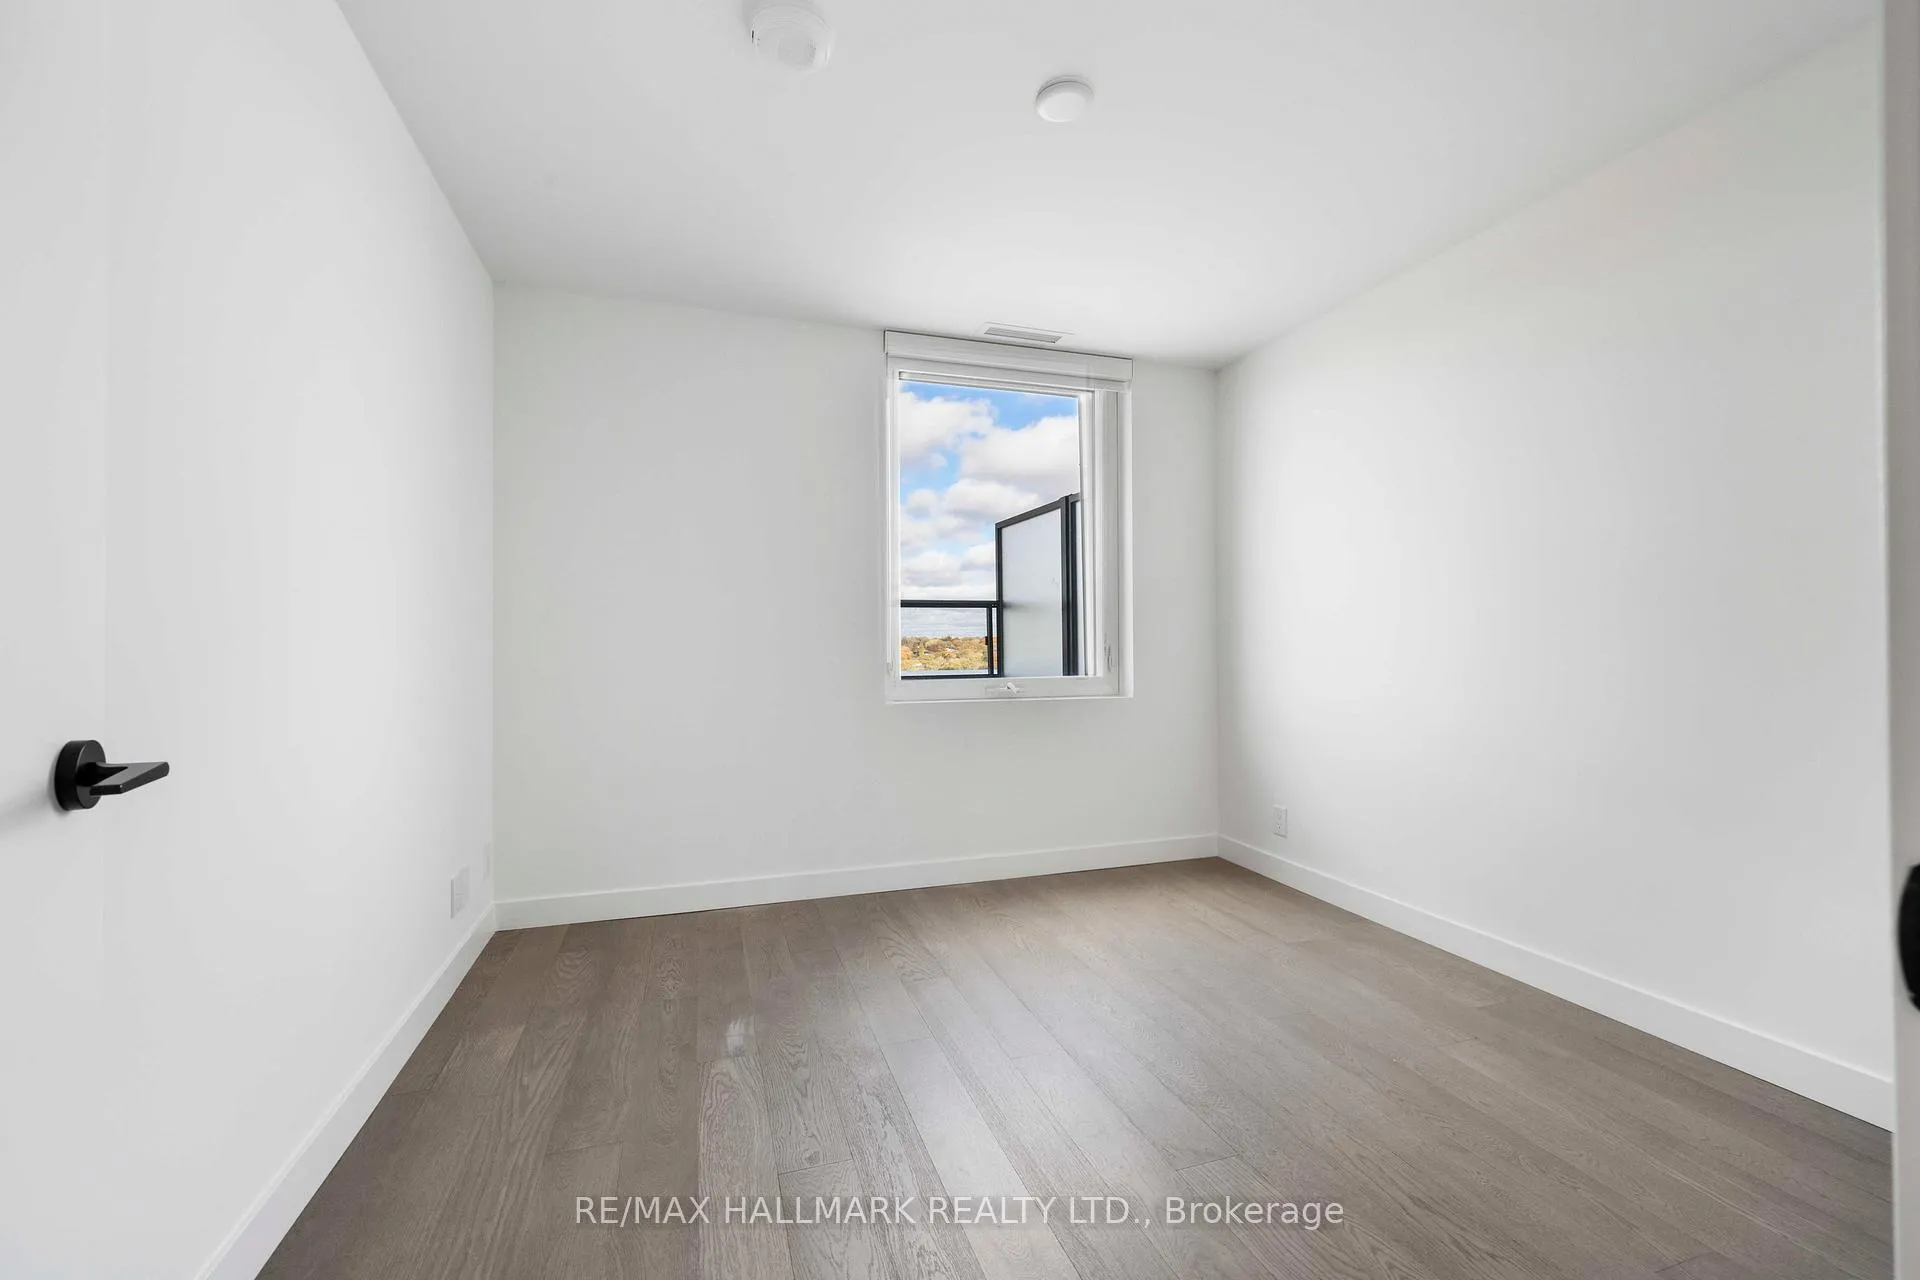
- Bedroom 3—Flat level, B/I Closet, Window, North View
Washrooms
- 3-piece, Flat
- 4-piece, Flat
- Municipality
- Toronto
- Neighbourhood
- The Beaches
- Main cross streets
- Coxwell-Queen
- Directions
- Coxwell, just south of Queen St.
- MLS® number
- E12879488
- Data source
- Toronto Regional Real Estate Board
- Status change
- 2026-09-19
- Listed on
- 2026-03-13
- Days on market
- 190 days
- Possession type
- 1-29 days
- Co-op commission
- 2.5
- Seller
- Listed by
- RE/MAX HALLMARK REALTY LTD.
Home Market Value
Current home valuation for Unit 1310, 1050 Eastern Avenue, Toronto, The Beaches, Toronto, ON. Listed for $1,649,000
HOMEH Estimate
$1,731,450
Estimated Sales Range
$1,367,846 - $2,147,441
HOMEH Estimate for Unit 1310, 1050 Eastern Avenue, Toronto, The Beaches
Calculated with a real agent's CMA method — 45+ years of experience, codified. Not an AI guess.
For the owner
Is this your home? Track its value.
Get this home's HOMEH Estimate by email once a month, with how many homes are for sale around you.
Mortgage Payment Calculator
Compare up to 4 down payment scenarios
20% required for homes $1.5M or more
$329,800
| Scenario 1 | Scenario 2 | Scenario 3 | Scenario 4 | |
|---|---|---|---|---|
−Down payment | % $ | % $ | % $ | % $ |
+CMHC insurance | $0 | $0 | $0 | $0 |
=Total mortgage | $1,319,200 | $1,236,750 | $1,154,300 | $1,071,850 |
Amortization | ||||
Mortgage rate | % | % | % | % |
| Payment frequency | ||||
=Mortgage payment | $6,441monthly | $6,038monthly | $5,636monthly | $5,233monthly |
Land Transfer Tax
$29,455
$29,455
$58,910
Around this home
Data provided by OpenStreetMap & Fraser Institute School Rankings
Ask HOMEH
New!Hi there!
👋Text or call (416) 301-9001
Recommended for you
Based on homes you've looked at.
No recommended properties found.
Nearby similar homes
No nearby properties found.
More real estate resources
Other homes nearby
Explore this area
Nearby neighbourhoods
No nearby listings available.