
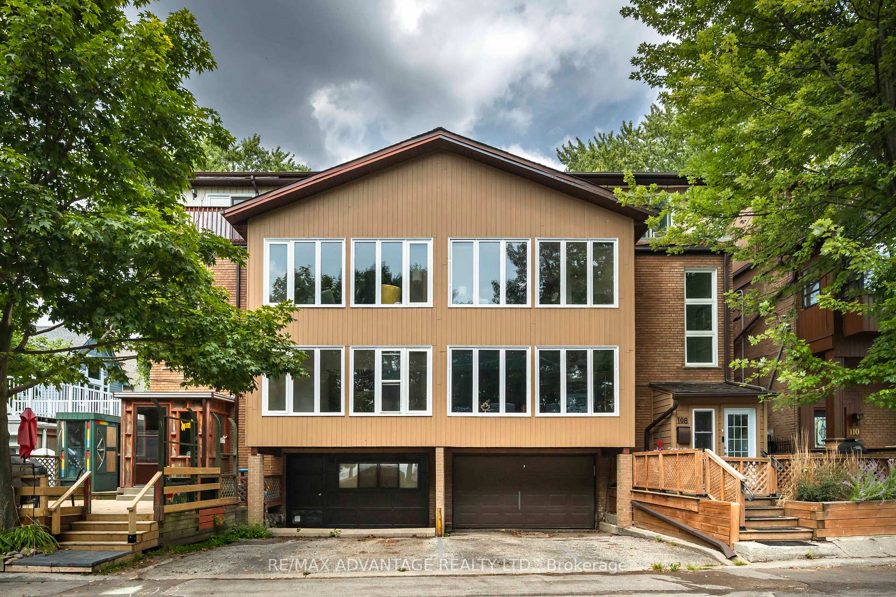
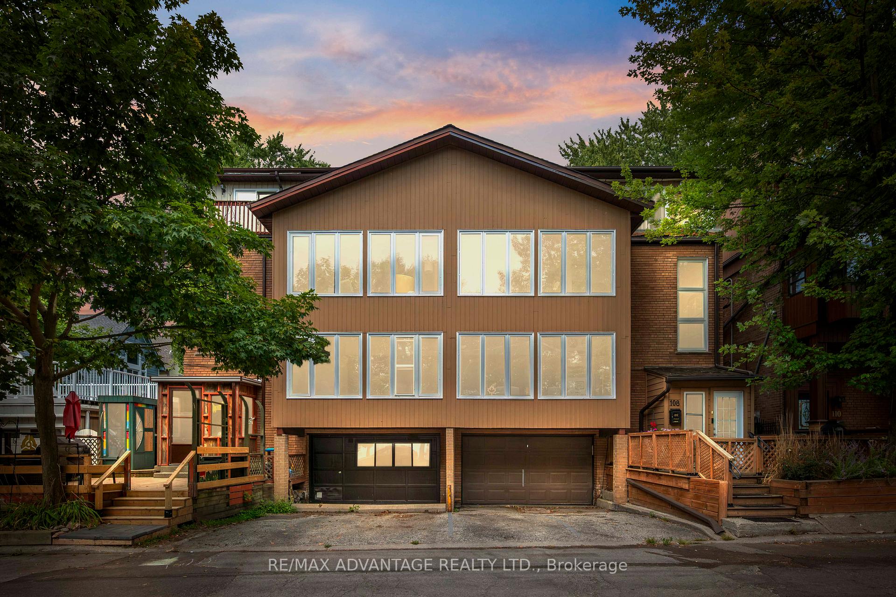
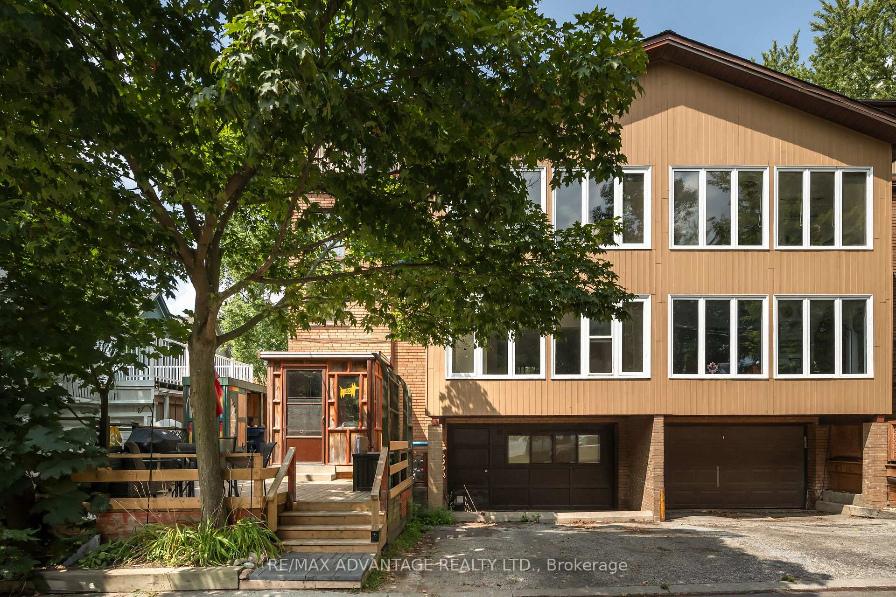
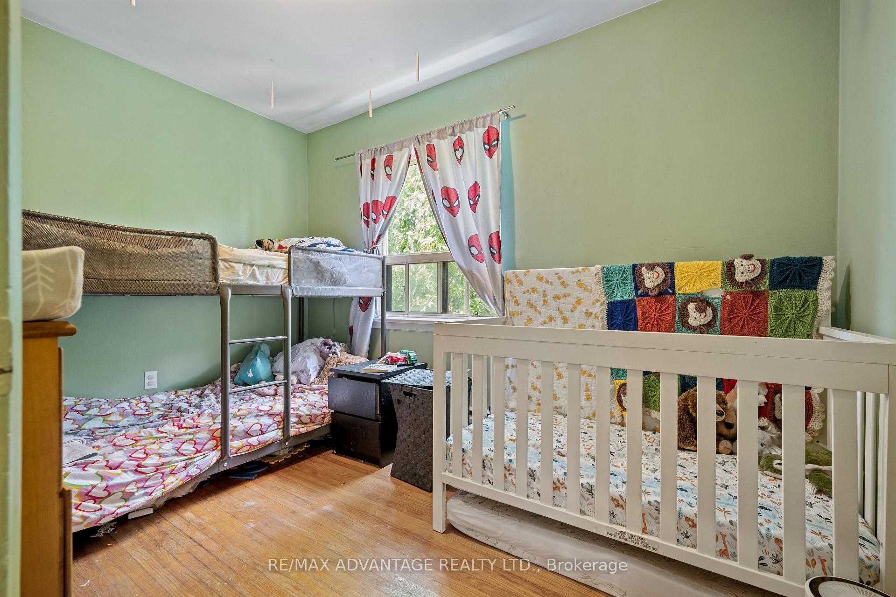
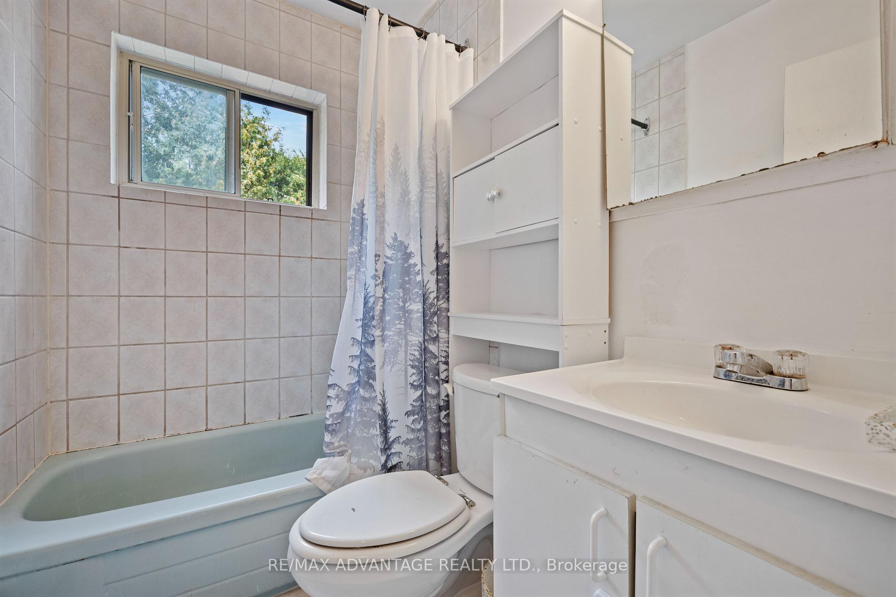
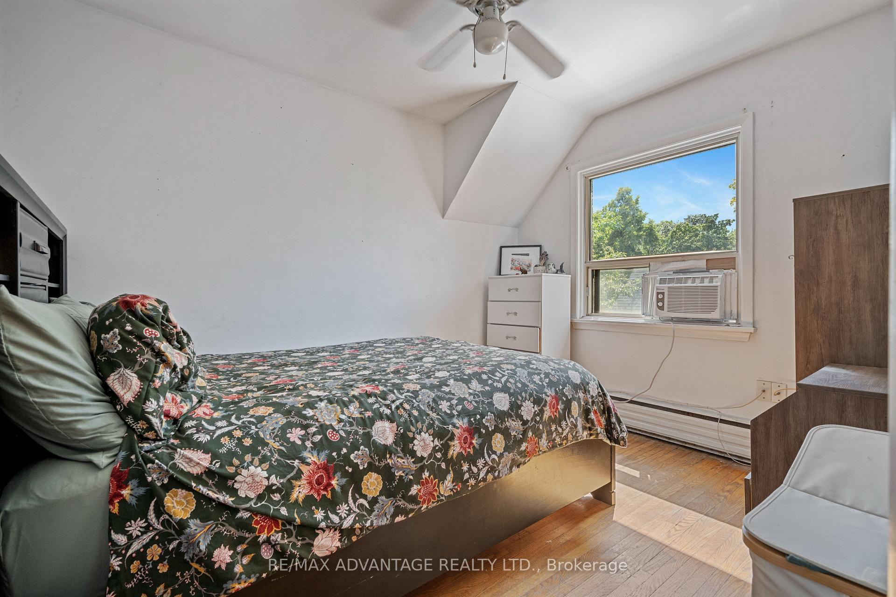
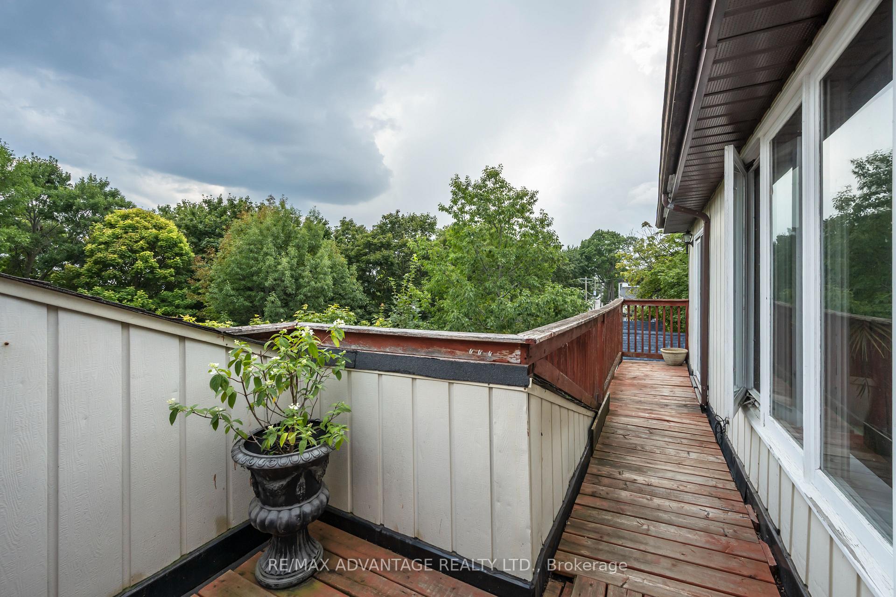
106 Hubbard Boulevard
Toronto (The Beaches), ON M4E 1A6
- 6Bedrooms
- 4Bathrooms
- 2Parking
- 2500–3000Sq Ft
- $15,393Tax
- 34×68 ftLot Size
 Free EstimateSee Free Estimate Report

This listing has ended. It is no longer available.
Property not available for sale or for rent.
Sale & Price History for 106 Hubbard Boulevard, Toronto, The Beaches
| Start Date | End Date | Price | Event | MLS# |
|---|---|---|---|---|
| 2025-08-18 | 2025-11-30 | Login to See Prices | Expired | e12351810 |
Real estate boards require you to or to see the full details of this property.
*Sold prices and complete sale & price history are regulated data. Under the Trust in Real Estate Services Act, 2002 (TRESA) and the rules of the Real Estate Council of Ontario (RECO), and pursuant to the Multiple Listing Service® rules of the Canadian Real Estate Association (CREA) and the Toronto Regional Real Estate Board (TRREB), this information may be shown only to registered users who have agreed to the applicable terms of use (a Virtual Office Website, or "VOW," arrangement). HOMEH Inc., Brokerage therefore provides it to signed-in members only. Creating an account is free and takes under a minute.
About 106 Hubbard Boulevard, Toronto, The Beaches
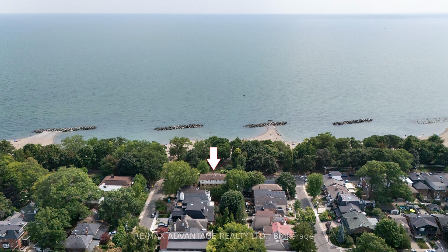
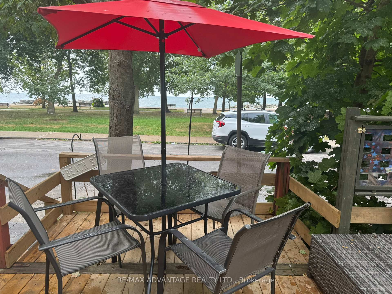
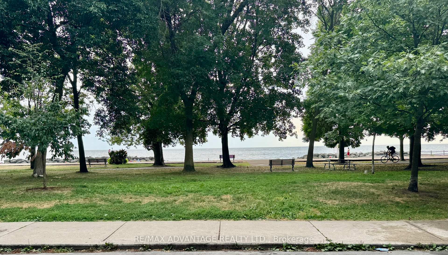
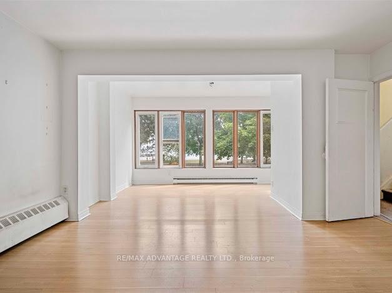
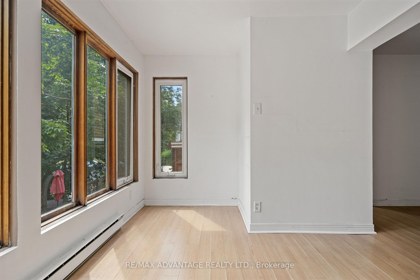
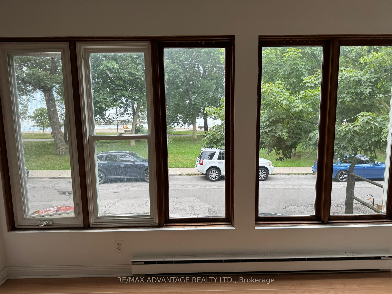
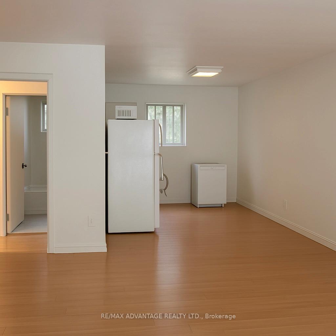
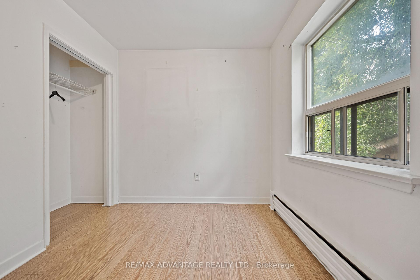
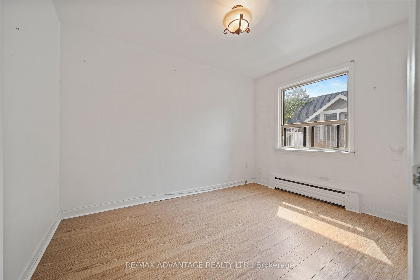
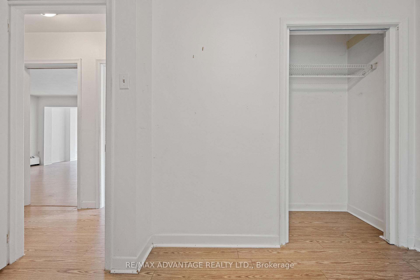
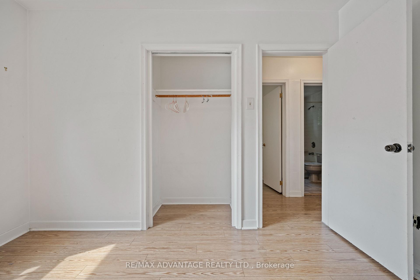
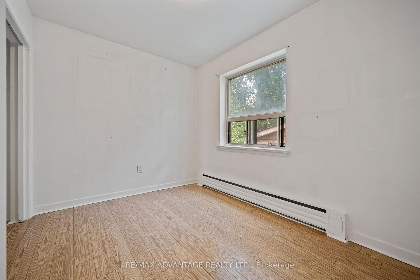
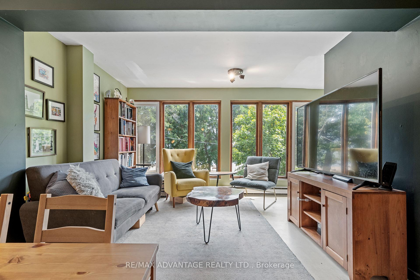
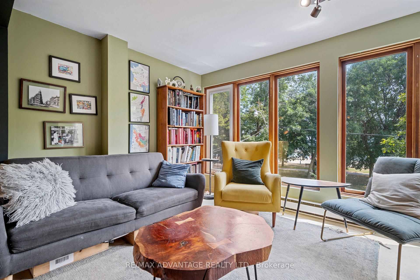
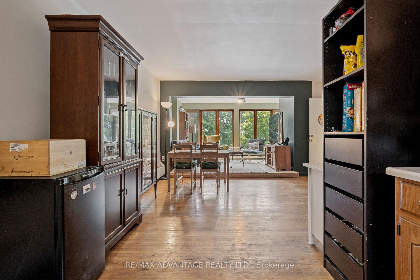
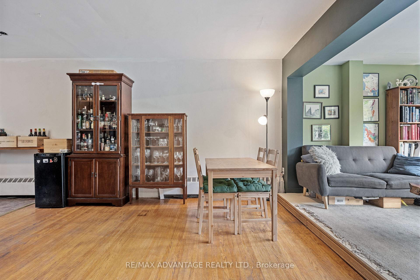
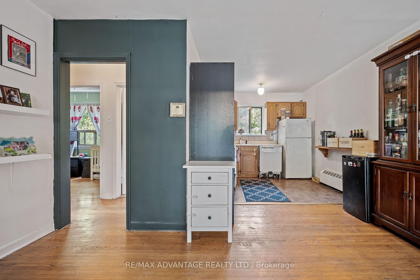
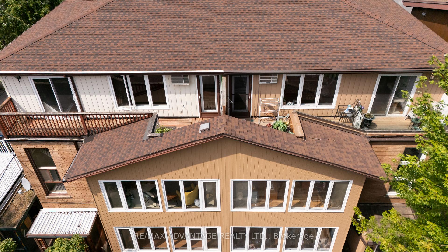
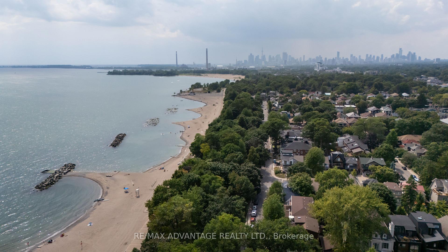
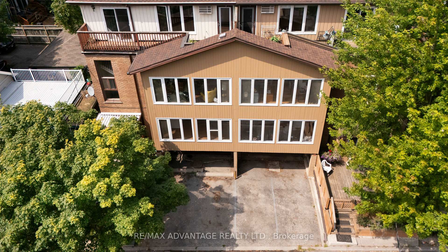
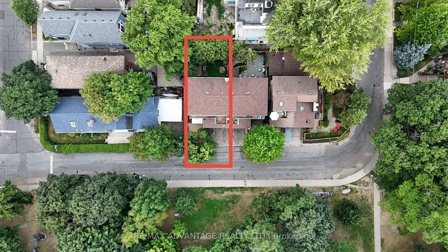
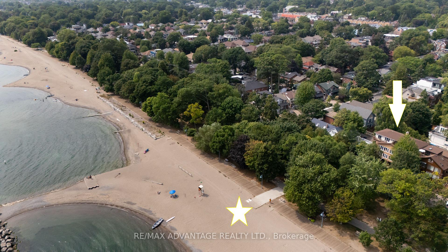
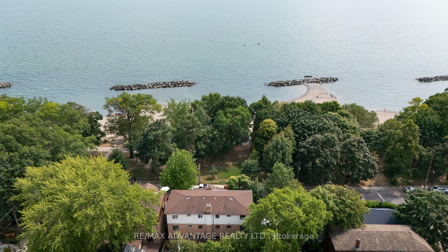
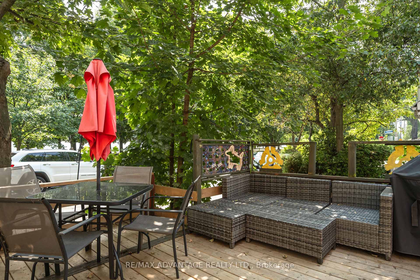
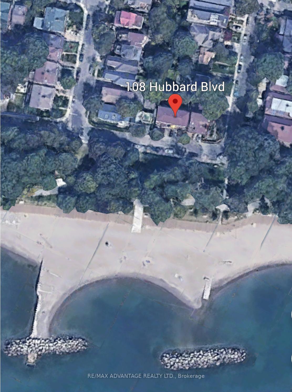
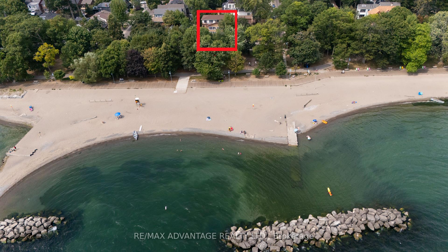
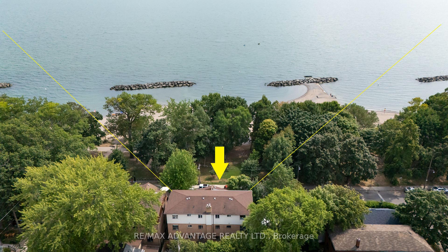
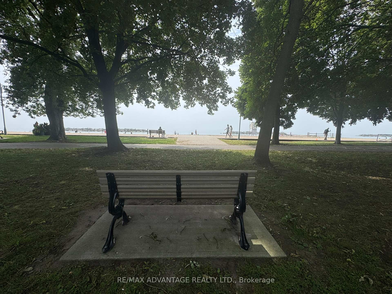
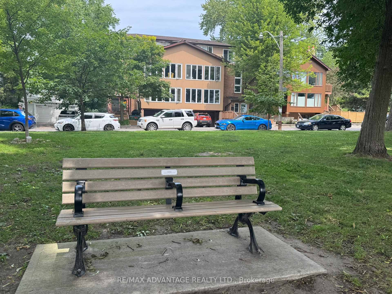
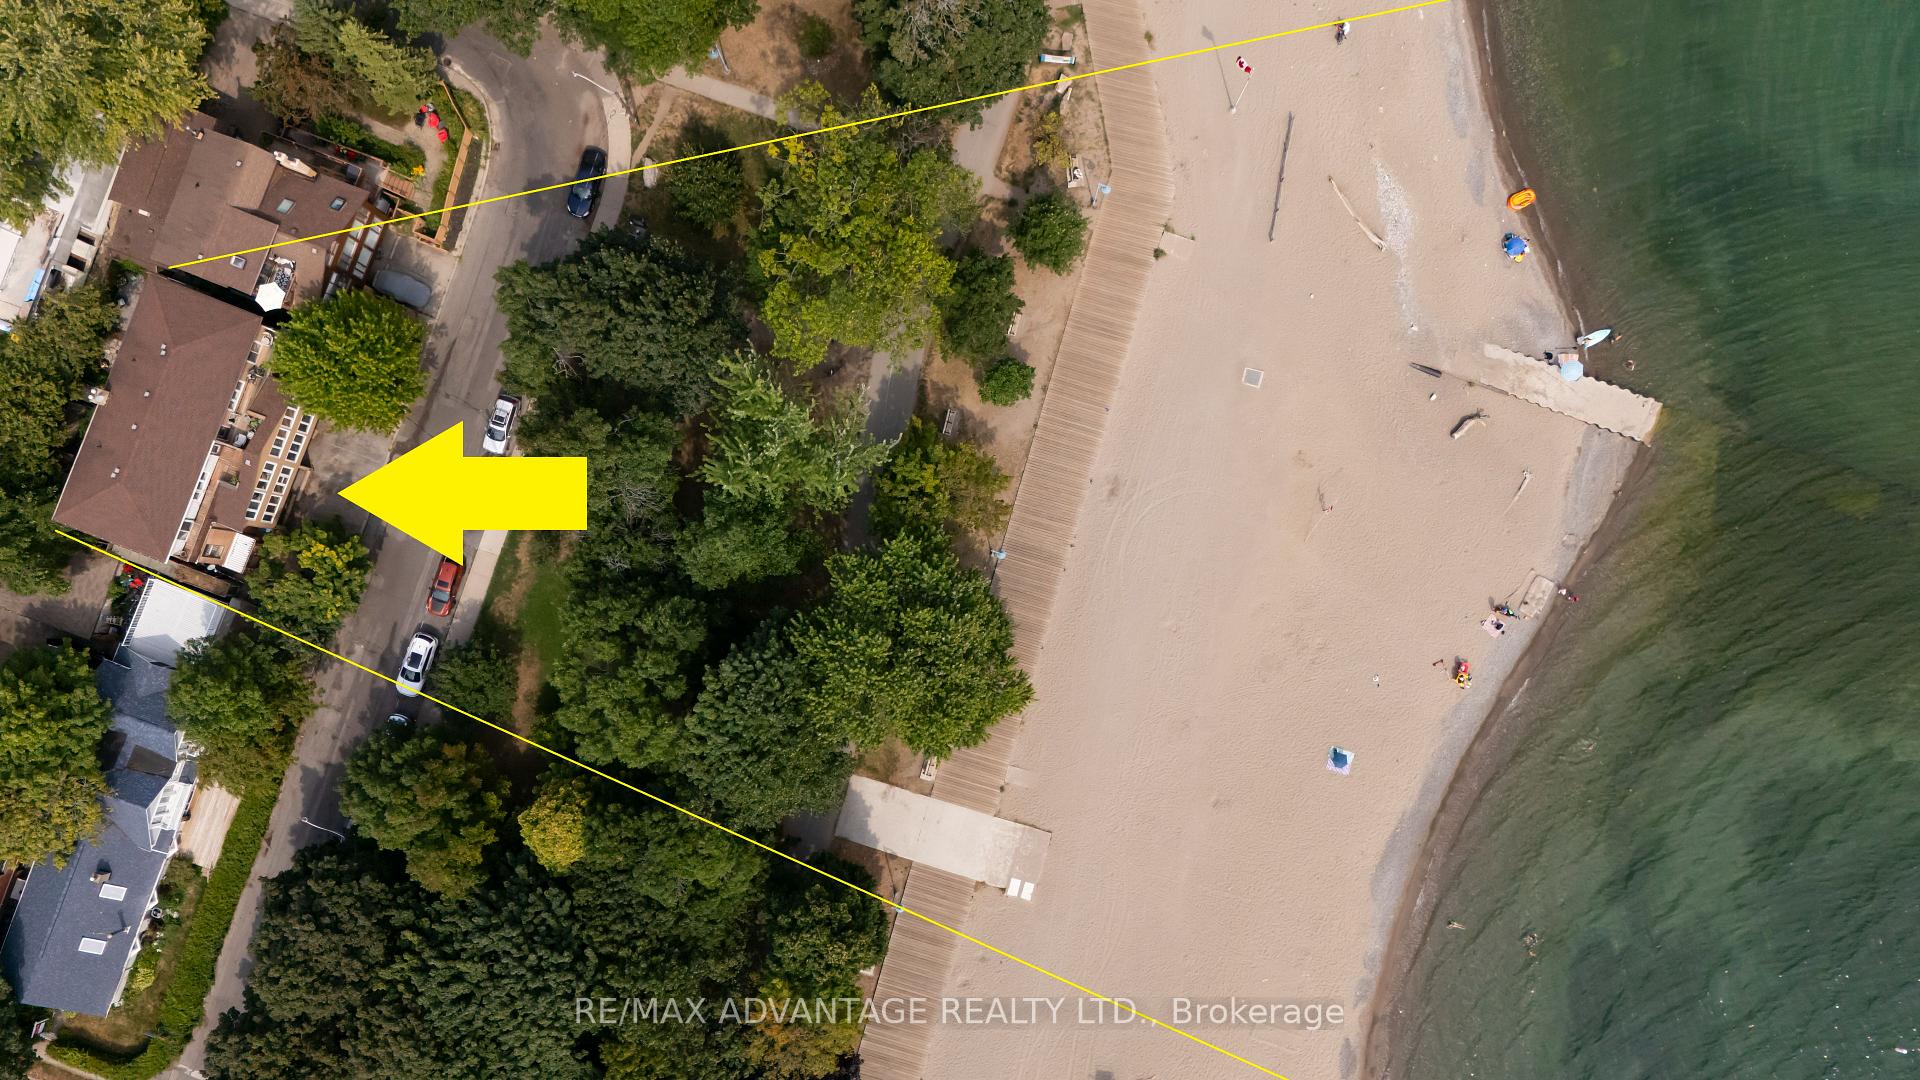
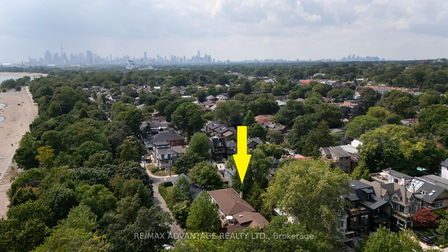
A unique opportunity to acquire this 2 unit semi attached duplex in The Beaches overlooking Lake Ontario. A private deck across from the water is heavenly. In addition, the property boasts perched balconies with panoramic southern exposure views and mystifying soothing sounds off the tides of water on the Lake. You are within seconds walking to the sandy beach, boardwalk & treed park on this quiet one way Blvd off of Balsam. A PRIME LOCATION, only a stroll away to Queens St. East unique eateries, boutiques, groceries, pharma & schools. Balmy Beach Club, Silver Birch Dog Park & Martin Goodman Trail are right here. For the outdoor enthusiast, enjoy kayaking, paddle boarding, canoeing, beach volleyball, lawn bowling & pickle ball only minutes away by foot. Side by each, both 106 & 108 Hubbard have been owned by the same family for over 40 years and are now available for the FIRST TIME at the SAME TIME. Offered separately and not subject to buying them both. Live in one of the 2 units and enjoy potential income from the other. This structure is in original form with open concept layouts, floor to ceiling windows and hardwood flooring. It was about to get a complete interior transformation however we asked them to pause the construction for now and thus allowing it ready to employ your own tasteful creative custom design to suit your family's needs. It's time to be in The Beaches, on the water, with a view of Lake Ontario, double car parking and all amenities within walking distance. A Very RARE "Once in a Lifetime Offering" to acquire this residence and perhaps the one beside it. Here's a chance for multi-family generational lifestyle living. Your parents can cash you in with that early inheritance, or you retire them, and they reside next door close to the grandchildren as part of the deal. Close but yet so far away. A Living Investment on the Lake in the GTA with never ending vistas, sensational sunsets and the calm of serenity away from it all. Reward yourself.
Key Facts & Features
Property Costs
- Annual Property Tax Amount
- $15,393
- Land Transfer Tax Fee
- $152,650
Rental Items
- Rental Equipment
- Tankless Water Heater,
- Under Contract
- Hot Water Heater, On Demand Water Heater
- Basement Type
- Full
Interior Features
- Laundry Level
- Lower Level
- Interior Extras
- Accessory Apartment
- View
- Water, Park/Greenbelt, Trees/Woods, Beach, Lake
- Security Features
- Other
- Fireplace/Stove
- No
- Elevator
- No
Exterior Features
- Pool
- None
- Property Features
- Beach, Lake/Pond
- Other Structures
- Fence - Partial, Garden Shed, Storage
Building
- Building Type
- Multiplex
- Building Style
- 3-Storey
Construction
- Exterior Finish
- Brick, Other
- Roof
- Asphalt Shingle
- Foundation Details
- Concrete Block
- Special Designation
- Unknown
Lot
- Lot Front
- 34.30 ft
- Lot Depth
- 67.76 ft
- Lot Shape
- Rectangular
Inclusions
- Inclusions
- 2 Fridges, 2 Stoves, Washer, Dryer
Parking & Garages
- Garage Type
- Carport
- Garage Spaces
- 2
- Parking Spaces
- 2
- Total Garage And Parking Spaces
- 2
Heating & Cooling
- Heat Source
- Gas
- Heat Type
- Radiant
- Air Conditioning
- Window Unit(s)
- Water
- Municipal
- Sewers
- Sewer
- Natural Gas
- Yes
- Hydro
- Yes
- Cable
- Yes
- Telephone
- Yes
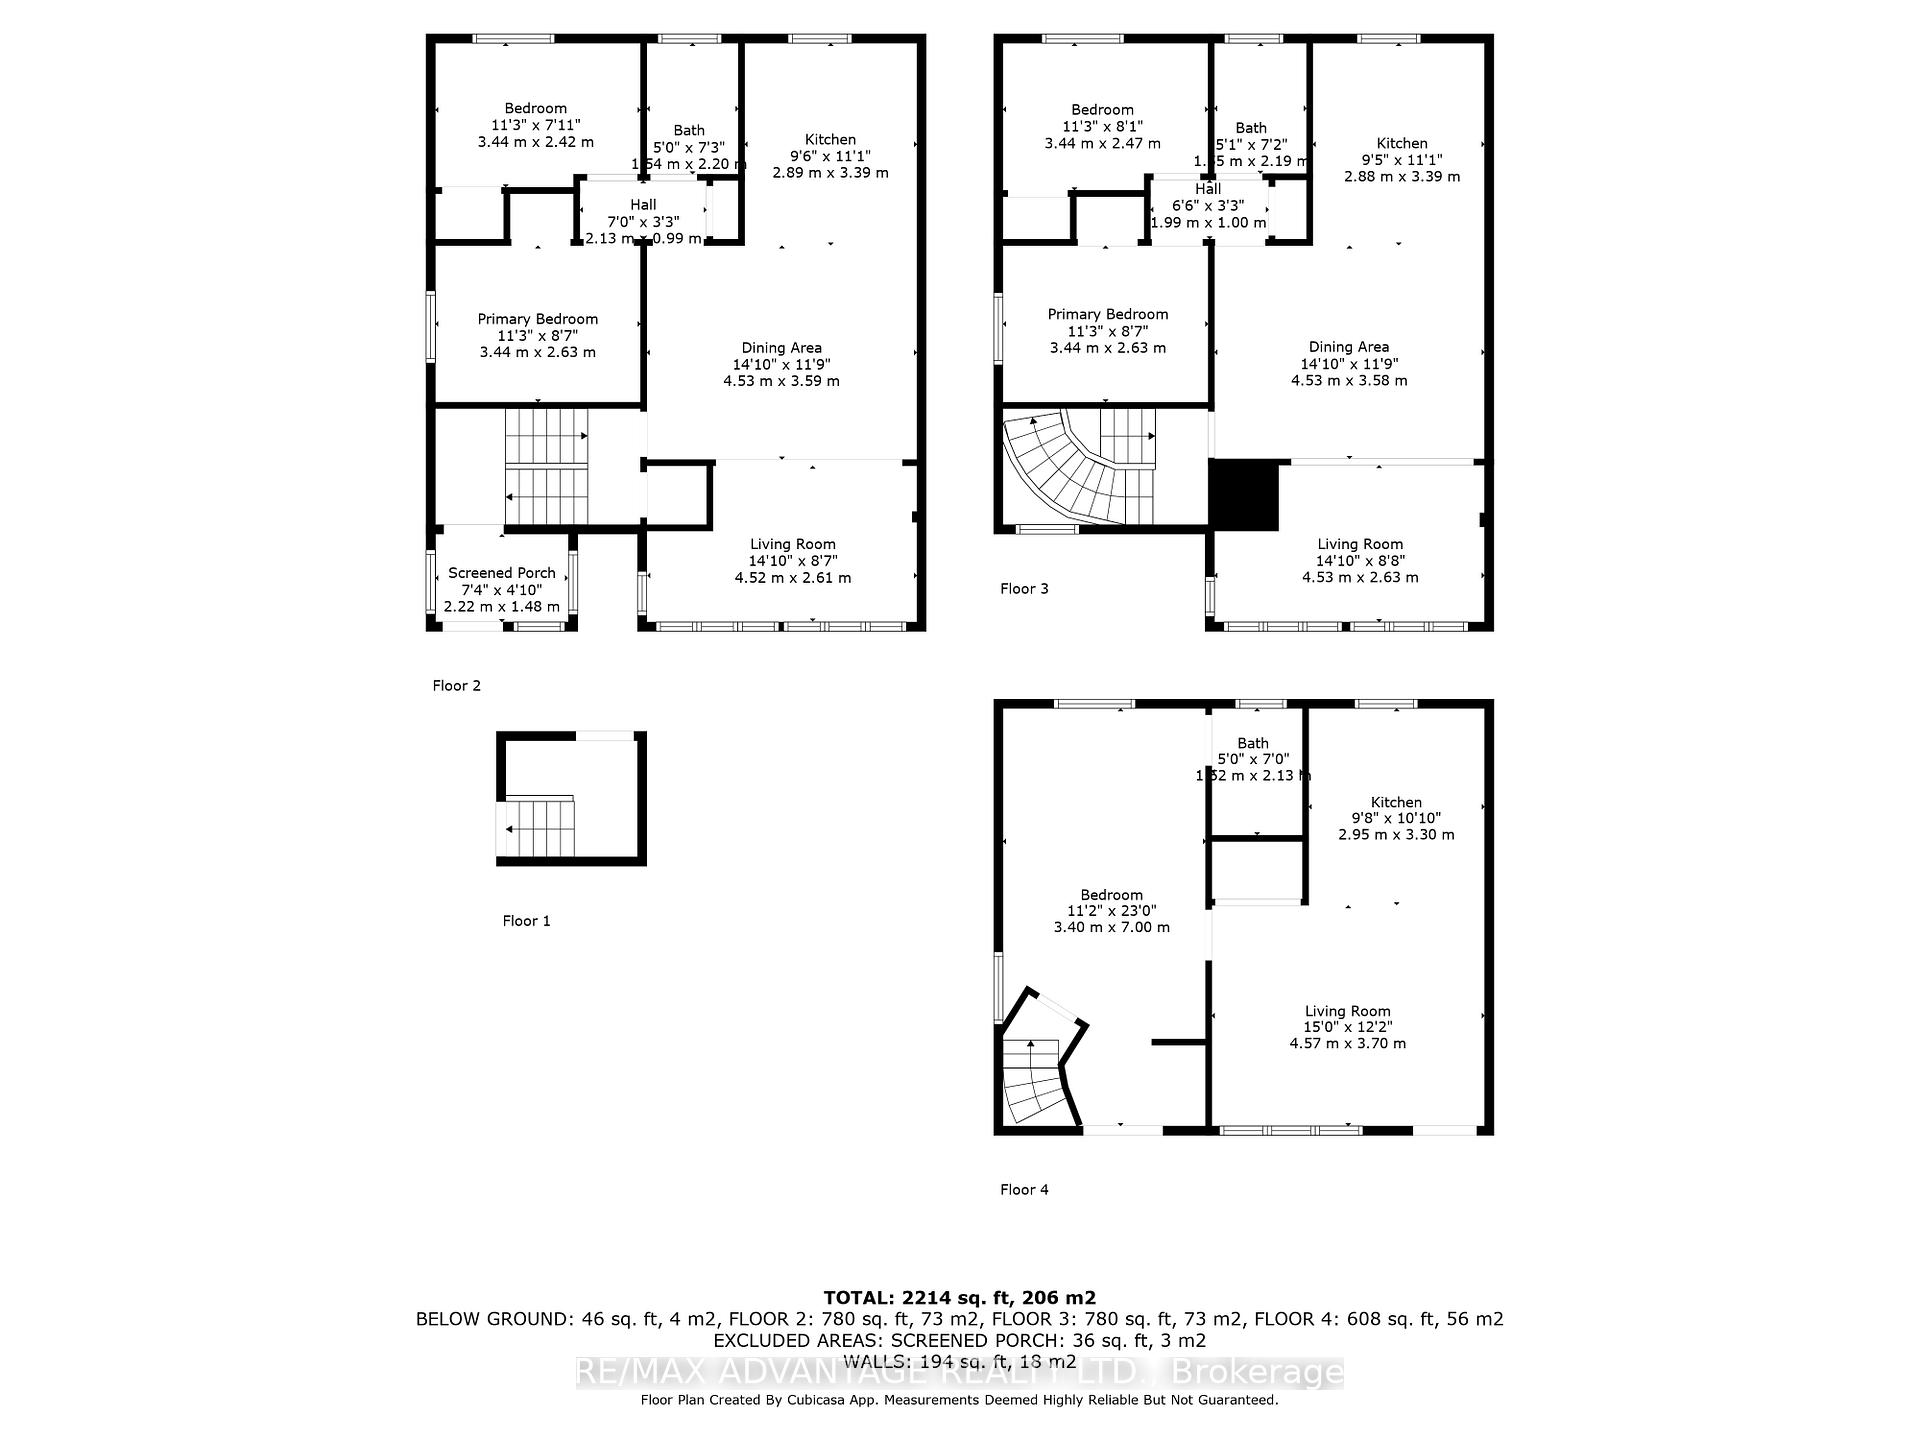
- Bedrooms
- 6
- Washrooms
- 4
- Kitchens
- 4
- Family / bonus room
- Yes
Room sizes
- Dining Room—Main level
- Living Room—Main level
- Kitchen—Main level
- Bedroom—Main level
- Primary Bedroom—Main level
- Kitchen—Second level
- Dining Room—Second level
- Living Room—Second level
- Primary Bedroom—Second level
- Bedroom—Second level
- Living Room—Third level
- Kitchen—Third level
- Bedroom—Third level
- Bathroom—Main level
- Bathroom—Second level
- Bathroom—Third level
Washrooms
- 4-piece, Main
- 4-piece, Second
- 2-piece, Basement
- 1-piece, Basement
- Municipality
- Toronto
- Neighbourhood
- The Beaches
- Main cross streets
- Queen st E & Maclean Ave
- Zoning
- R(d0.6*356)
- Directions
- Heading East on Queen St E, turn right on to Balsam Ave. Lake Ontario is to your left, the subject property is to your right.
- Waterfront
- Indirect
- MLS® number
- E12351810
- Data source
- Toronto Regional Real Estate Board
- Status change
- 2025-11-30
- Listed on
- 2025-08-18
- Days on market
- 104 days
- Possession type
- Flexible
- Co-op commission
- 2%
- Seller
- Listed by
- RE/MAX ADVANTAGE REALTY LTD.
Home Market Value
Current home valuation for 106 Hubbard Boulevard, Toronto, The Beaches, Toronto, ON. Listed for $3,495,000
HOMEH Estimate
—
Estimated Sales Range
—
HOMEH Estimate for 106 Hubbard Boulevard, Toronto, The Beaches
Calculated with a real agent's CMA method — 45+ years of experience, codified. Not an AI guess.
For the owner
Is this your home? Track its value.
Get this home's HOMEH Estimate by email once a month, with how many homes are for sale around you.
Mortgage Payment Calculator
Compare up to 4 down payment scenarios
20% required for homes $1.5M or more
$699,000
| Scenario 1 | Scenario 2 | Scenario 3 | Scenario 4 | |
|---|---|---|---|---|
−Down payment | % $ | % $ | % $ | % $ |
+CMHC insurance | $0 | $0 | $0 | $0 |
=Total mortgage | $2,796,000 | $2,621,250 | $2,446,500 | $2,271,750 |
Amortization | ||||
Mortgage rate | % | % | % | % |
| Payment frequency | ||||
=Mortgage payment | $13,651monthly | $12,798monthly | $11,945monthly | $11,092monthly |
Land Transfer Tax
$73,850
$78,800
$152,650
Around this home
Data provided by OpenStreetMap & Fraser Institute School Rankings
Ask HOMEH
New!Hi there!
👋Text or call (416) 301-9001
Recommended for you
Based on homes you've looked at.
No recommended properties found.
Nearby similar homes
No nearby properties found.
More real estate resources
Other homes nearby
Explore this area
Nearby neighbourhoods
No nearby listings available.