
324 Beech Avenue
Toronto (The Beaches), ON M4E 3J3
- 3+1Bedrooms
- 4Bathrooms
- 1Garage
- 1100–1500Sq Ft
- $8,227Tax
- 22×95 ftLot Size
 Estimated Value:$1,358,084See Free Estimate Report

This home has sold. It is no longer available.
Property not available for sale or for rent.
Sale & Price History for 324 Beech Avenue, Toronto, The Beaches
Real estate boards require you to or to see the full details of this property.
*Sold prices and complete sale & price history are regulated data. Under the Trust in Real Estate Services Act, 2002 (TRESA) and the rules of the Real Estate Council of Ontario (RECO), and pursuant to the Multiple Listing Service® rules of the Canadian Real Estate Association (CREA) and the Toronto Regional Real Estate Board (TRREB), this information may be shown only to registered users who have agreed to the applicable terms of use (a Virtual Office Website, or "VOW," arrangement). HOMEH Inc., Brokerage therefore provides it to signed-in members only. Creating an account is free and takes under a minute.
About 324 Beech Avenue, Toronto, The Beaches
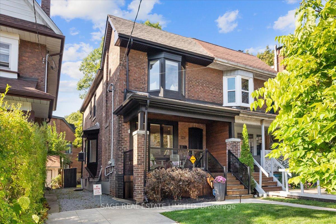
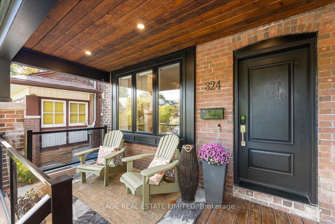
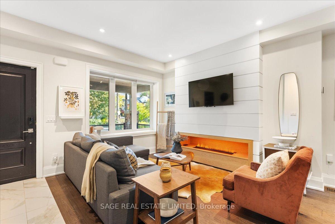
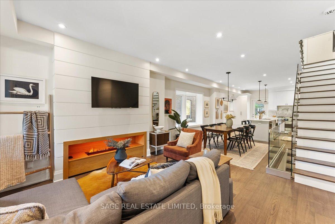
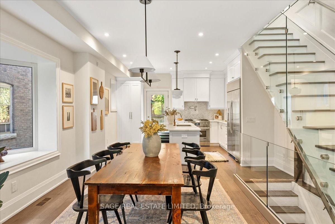
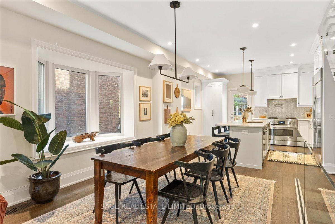
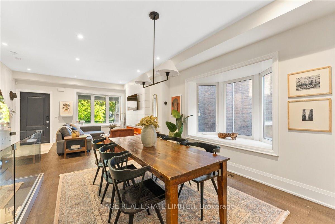
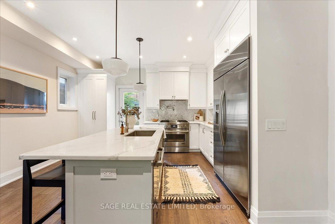
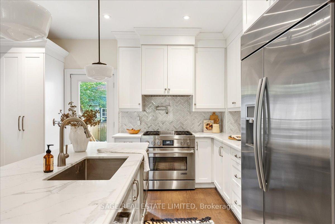
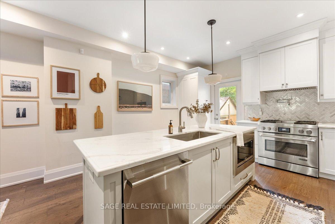
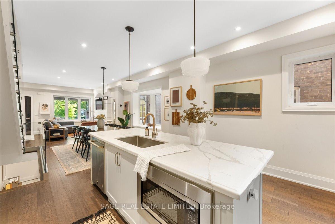
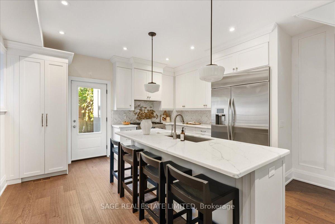
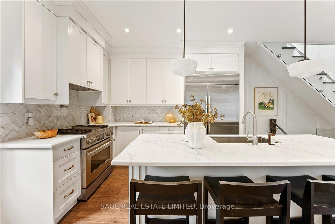
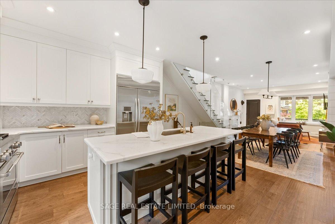
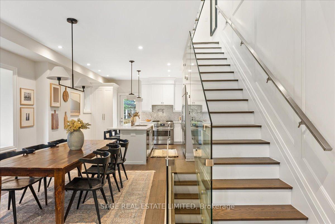
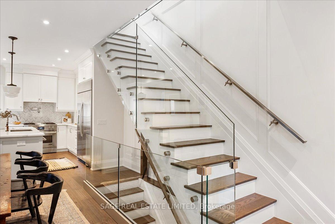
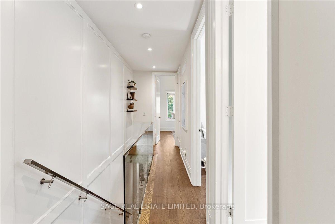
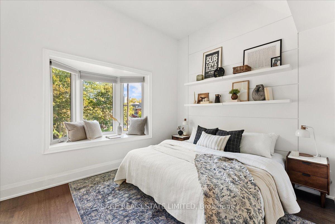
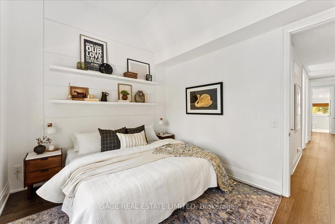
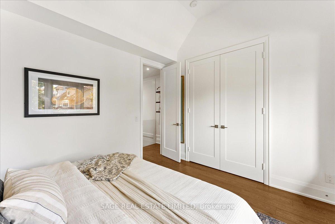
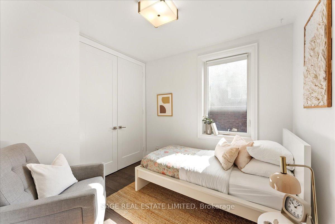
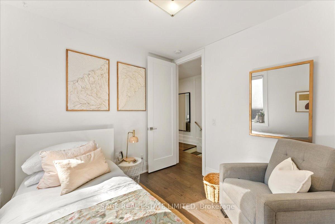
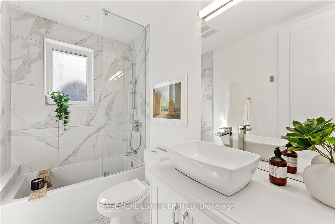
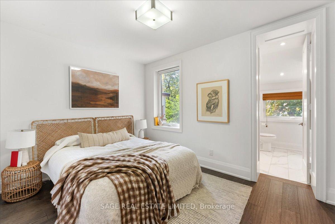
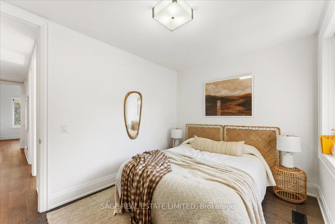
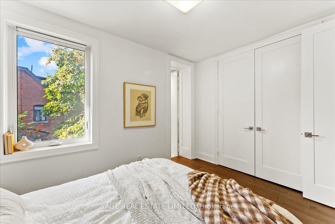
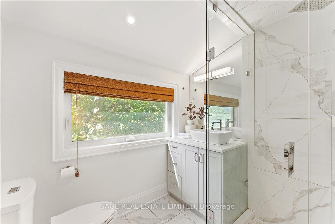
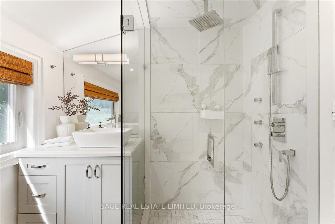
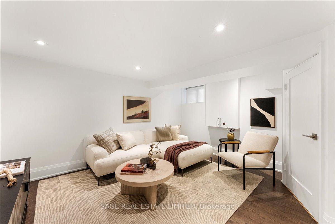
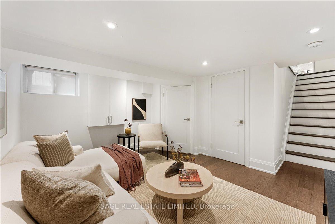
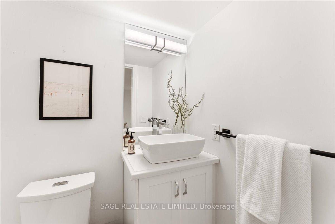
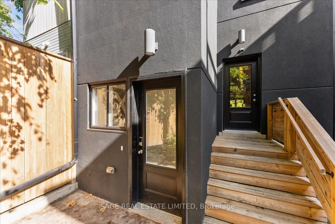
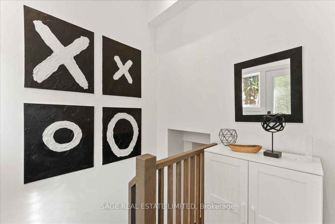
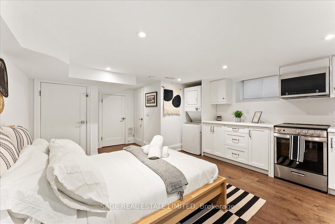
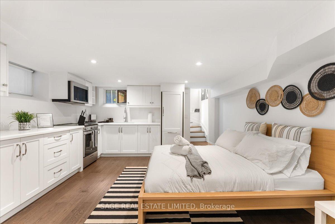
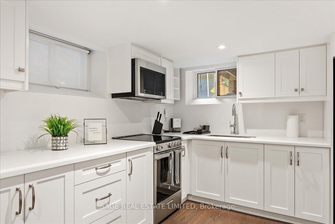
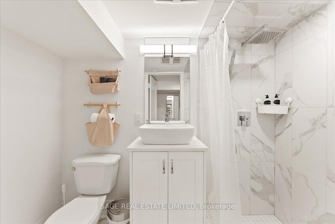
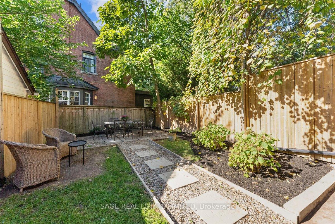
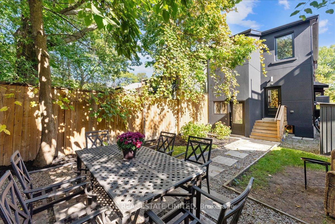
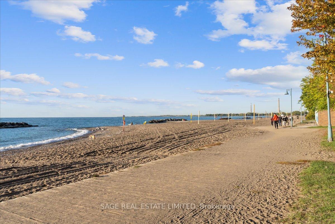
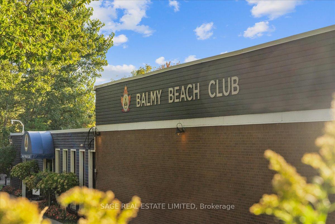
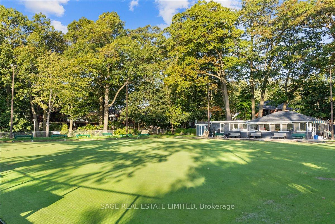
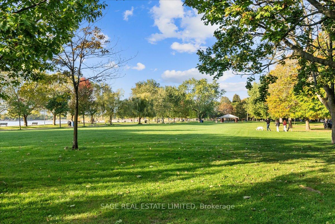
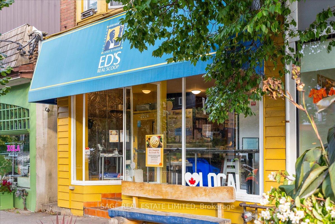
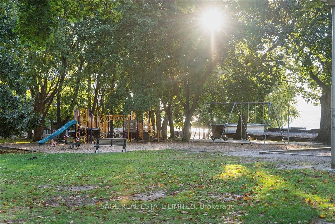
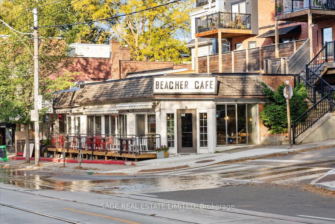
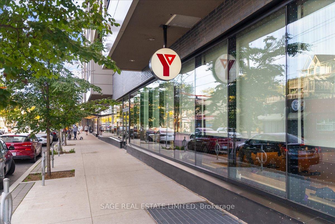
Theres a certain calm that lives on Beech Ave, where the canopy stretches high overhead and the street drifts naturally toward the lake. Behind its stately brick exterior and classic front porch lies a fully reimagined 3+1 bed, 4 bath home that embodies coastal sophistication and quiet luxury. A full-scope renovation blends warmth and refinement with rich hardwood floors, tall ceilings, a dreamy steam fireplace, deep bay windows that call for a good book, and a custom kitchen designed for connection. Sunlight pours in from east, south & west exposures, dancing across carefully chosen finishes and glass details that shift beautifully throughout the day. The kitchens oversized island anchors daily life transitioning from morning coffees and breakfast debriefs to afternoon homework sessions and family dinners prepared together. Upstairs, three serene bedrooms, two spa-inspired marble baths, and a convenient laundry offer boutique-hotel comfort. The lower level extends the living space with a spacious family room and 2-pc bath the perfect backdrop for movie nights, playtime, or a home gym plus a self-contained studio suite with private entrance, ideal for guests, in-laws, nanny, or income-generating rental. Life here feels as effortless as it is enriching moments from Balmy Beach CS, bookended by Kingston Rd Village cafes just steps up and Queen Sts lively energy a short stroll south. With ravine trails, the boardwalk, YMCA, and streetcar all nearby, this home captures the unmistakable essence of Beach living in the city: intimately connected, yet blissfully its own.
Key Facts & Features
Property Costs
- Annual Property Tax Amount
- $8,227
- Land Transfer Tax Fee
- $57,550
Rental Items
- Rental Equipment
- Hot water tank
- Basement Type
- Separate Entrance, Apartment
Interior Features
- Interior Extras
- Other
- Fireplace/Stove
- Yes
- Elevator
- No
Exterior Features
- Pool
- None
Building
- Building Type
- Semi-Detached
- Building Style
- 2-Storey
Construction
- Exterior Finish
- Brick
- Roof
- Asphalt Shingle
- Foundation Details
- Poured Concrete
- Special Designation
- Unknown
Lot
- Lot Front
- 22.00 ft
- Lot Depth
- 94.58 ft
Inclusions
- Inclusions
- Existing - Two Fridges, 2 Stoves, 2 Microwaves, 1 Dishwasher, 2 Washer, Dryers, All ELF's & All Window Coverings.
Exclusions
- Exclusions
- None
Parking & Garages
- Garage Type
- None
- Garage Spaces
- 1
- Parking Spaces
- 1
- Total Garage And Parking Spaces
- 1
Heating & Cooling
- Heat Source
- Gas
- Heat Type
- Forced Air
- Air Conditioning
- Central Air
- Water
- Municipal
- Sewers
- Sewer
- Bedrooms
- 3 + 1
- Washrooms
- 4
- Kitchens
- 2
Room sizes
- Living Room—Main level, Fireplace, Hardwood Floor, Overlooks Frontyard
- Dining Room—Main level, Hardwood Floor, Large Window, Pot Lights
- Kitchen—Main level, Stainless Steel Appl, Modern Kitchen, Centre Island
- Primary Bedroom—Second level, Hardwood Floor, Ensuite Bath, Large Closet
- Bedroom 2—Second level, Hardwood Floor, Closet, Window
- Bedroom 3—Second level, Hardwood Floor, Overlooks Frontyard, Cathedral Ceiling(s)
- Recreation—Basement level, Ensuite Bath, Pot Lights, Window
- Bedroom 4—Basement level, Pot Lights, Combined w/Laundry, Combined w/Kitchen
- Kitchen—Basement level, Combined w/Br, Pot Lights, Hardwood Floor
Washrooms
- 4-piece, Second
- 3-piece, Second
- 3-piece, Basement
- 2-piece, Basement
- Municipality
- Toronto
- Neighbourhood
- The Beaches
- Main cross streets
- Kingston Rd & Main St
- Directions
- South of Kingston Rd
- MLS® number
- E12529742
- Data source
- Toronto Regional Real Estate Board
- Status change
- 2025-11-30
- Listed on
- 2025-11-10
- Days on market
- 20 days
- Possession date
- 2025-12-15
- Possession type
- 1-29 days
- Co-op commission
- 2.5%+HST
- Seller
- Listed by
- SAGE REAL ESTATE LIMITED
Home Market Value
Current home valuation for 324 Beech Avenue, Toronto, The Beaches, Toronto, ON. Listed for $1,615,000
HOMEH Estimate
$1,358,084
Estimated Sales Range
$950,659 - $1,765,509
HOMEH Estimate for 324 Beech Avenue, Toronto, The Beaches
Calculated with a real agent's CMA method — 45+ years of experience, codified. Not an AI guess.
For the owner
Is this your home? Track its value.
Get this home's HOMEH Estimate by email once a month, with how many homes are for sale around you.
Mortgage Payment Calculator
Compare up to 4 down payment scenarios
20% required for homes $1.5M or more
$323,000
| Scenario 1 | Scenario 2 | Scenario 3 | Scenario 4 | |
|---|---|---|---|---|
−Down payment | % $ | % $ | % $ | % $ |
+CMHC insurance | $0 | $0 | $0 | $0 |
=Total mortgage | $1,292,000 | $1,211,250 | $1,130,500 | $1,049,750 |
Amortization | ||||
Mortgage rate | % | % | % | % |
| Payment frequency | ||||
=Mortgage payment | $6,308monthly | $5,914monthly | $5,520monthly | $5,125monthly |
Land Transfer Tax
$28,775
$28,775
$57,550
Around this home
Data provided by OpenStreetMap & Fraser Institute School Rankings
Ask HOMEH
New!Hi there!
👋Text or call (416) 301-9001
Recommended for you
Based on homes you've looked at.
No recommended properties found.
Nearby similar homes
No nearby properties found.
More real estate resources
Other homes nearby
Explore this area
Nearby neighbourhoods
No nearby listings available.