
1089 Mt Pleasant Road
Toronto (Mount Pleasant East), ON M4P 2M7
- 3Bedrooms
- 1Bathroom
- 0Garage
- 700–1100Sq Ft
- $5,060Tax
- 20×103 ftLot Size
 Estimated Value:$1,031,071See Free Estimate Report

Sale & Price History for 1089 Mt Pleasant Road, Toronto, Mount Pleasant East
| Start Date | End Date | Price | Event | MLS# |
|---|---|---|---|---|
| No listing history available | ||||
Real estate boards require you to or to see the full details of this property.
*Sold prices and complete sale & price history are regulated data. Under the Trust in Real Estate Services Act, 2002 (TRESA) and the rules of the Real Estate Council of Ontario (RECO), and pursuant to the Multiple Listing Service® rules of the Canadian Real Estate Association (CREA) and the Toronto Regional Real Estate Board (TRREB), this information may be shown only to registered users who have agreed to the applicable terms of use (a Virtual Office Website, or "VOW," arrangement). HOMEH Inc., Brokerage therefore provides it to signed-in members only. Creating an account is free and takes under a minute.
About 1089 Mt Pleasant Road, Toronto, Mount Pleasant East
Summarized Description
- Semi-detached century home with character and solid bones.
- Massive sunroom and updated main bathroom enhance appeal.
- Roof replaced in 2020, ensuring durability.
- Partially finished basement offers renovation potential.
- ADU eligibility provides future income opportunities.
- Located near Sherwood Park and local shops.
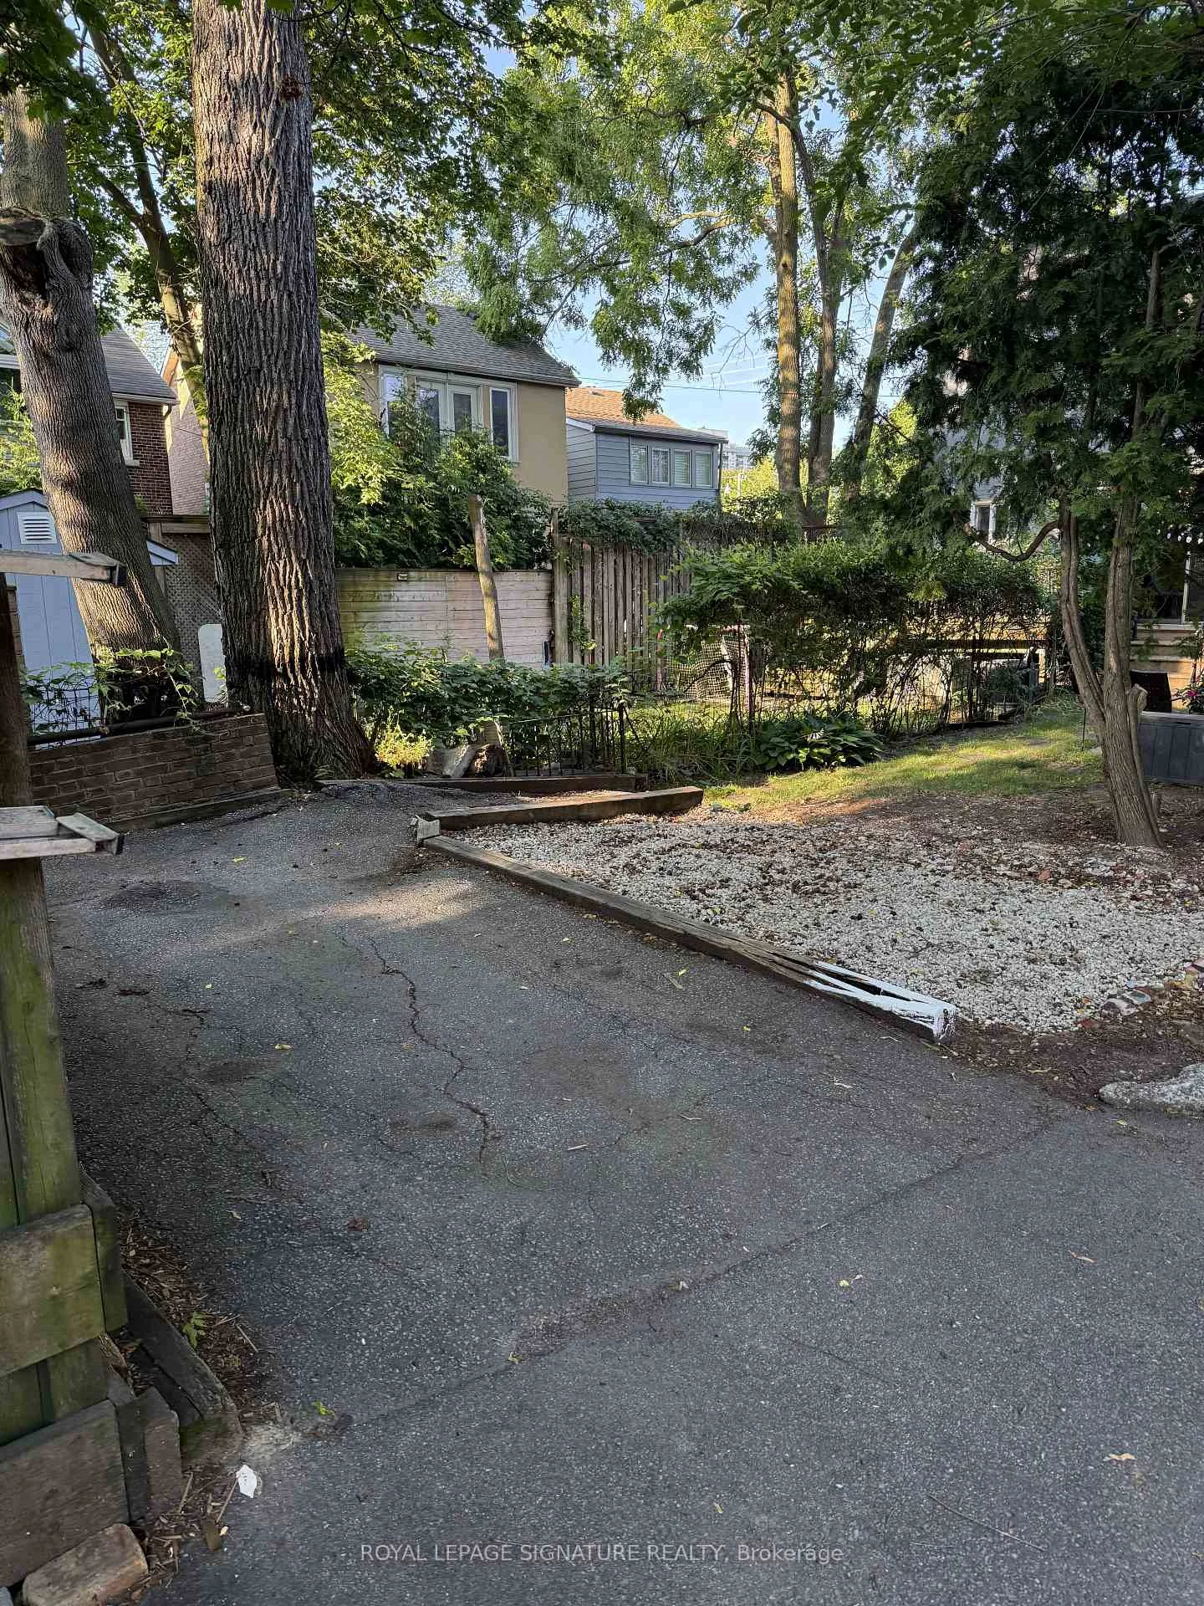
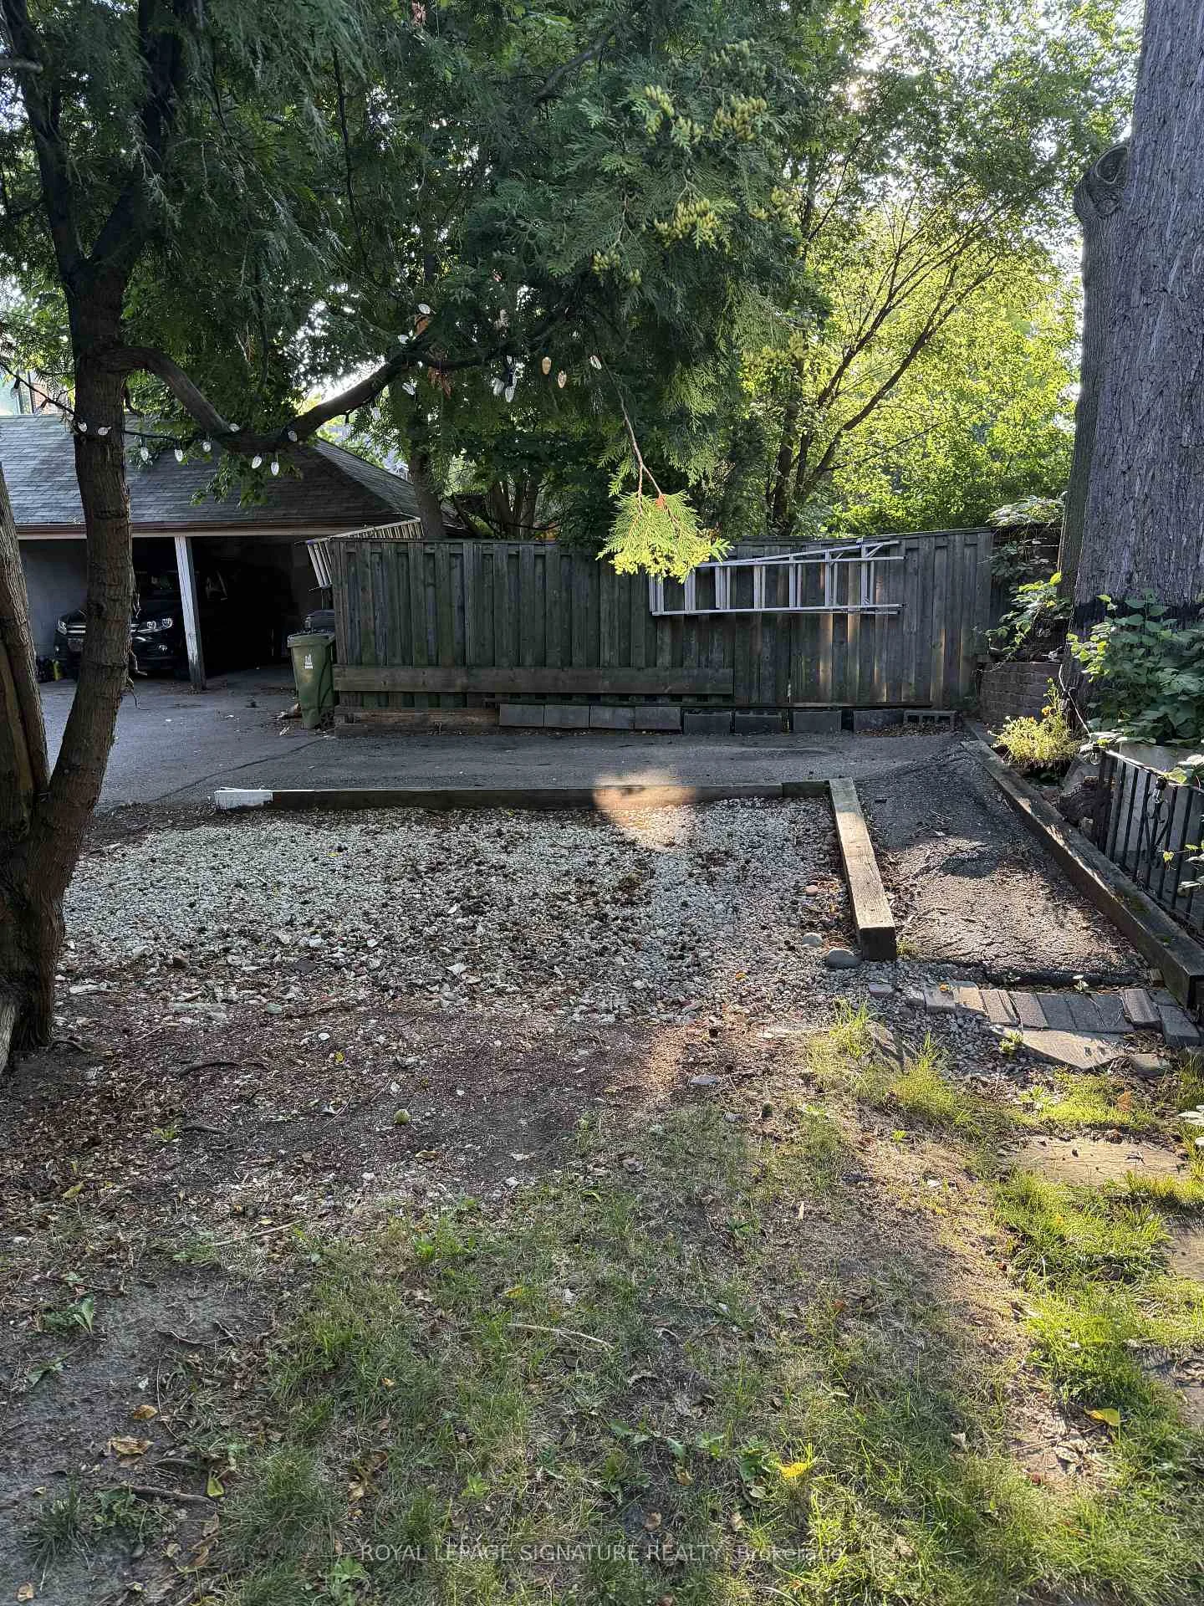
- Two dedicated parking spaces add convenience.
- Clear room for improvements and value addition.
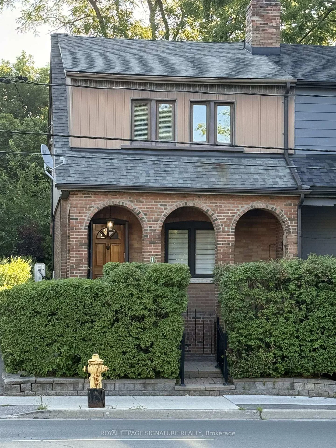
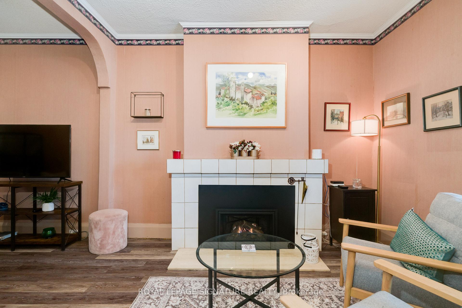
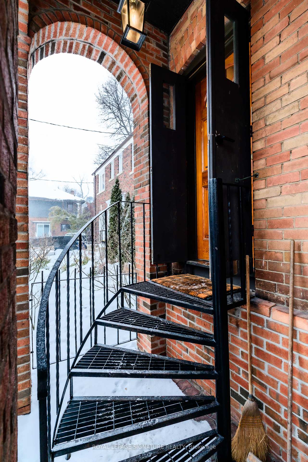
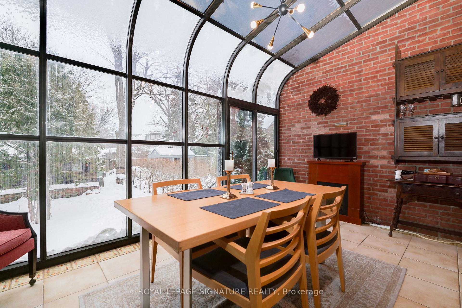
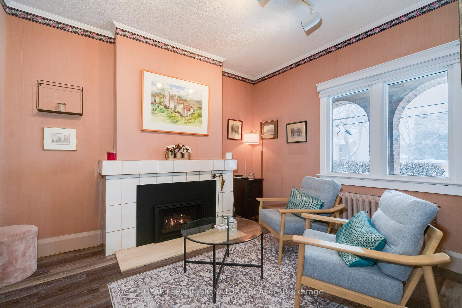
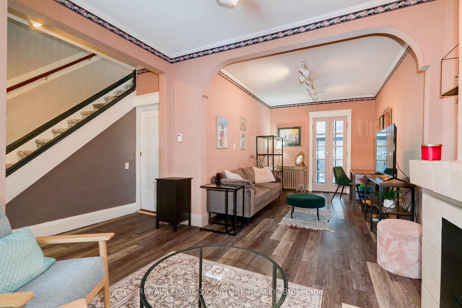
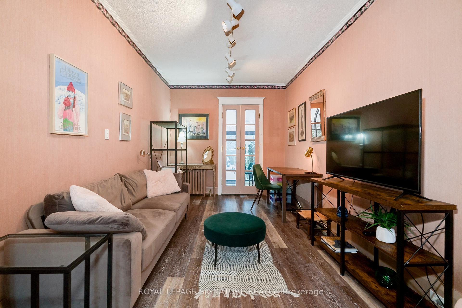
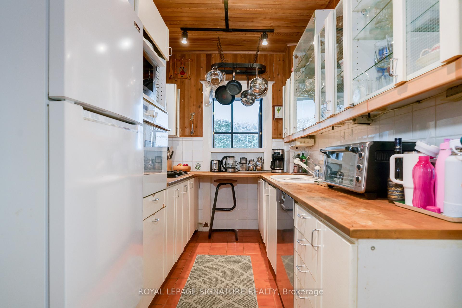
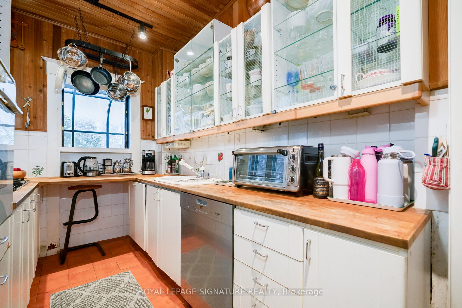
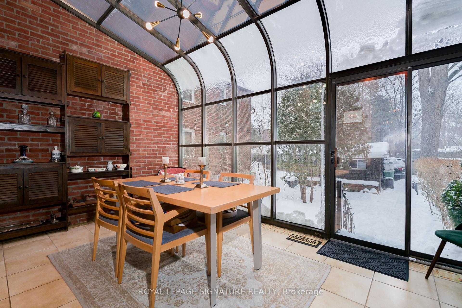
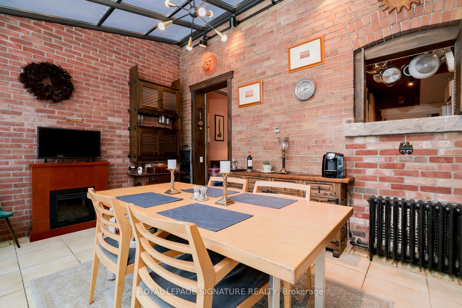
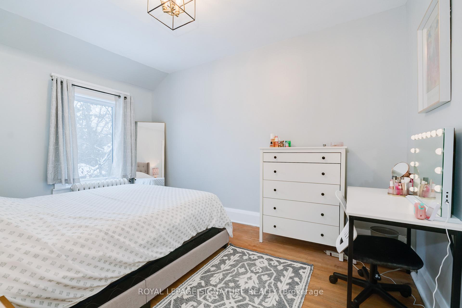
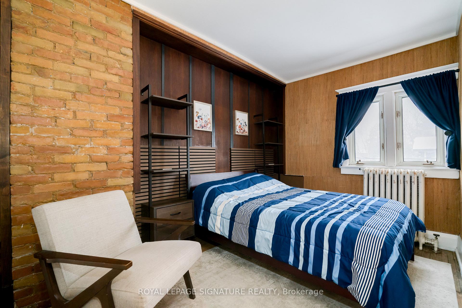
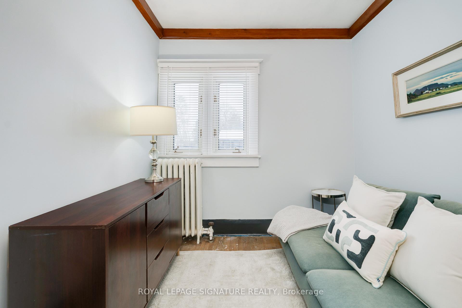
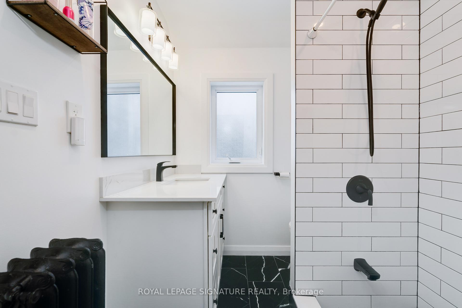
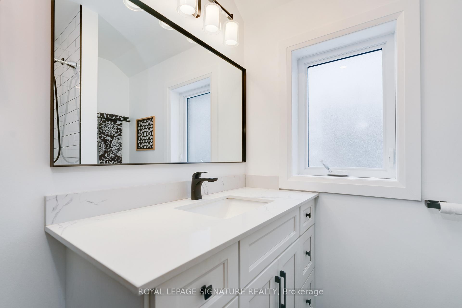
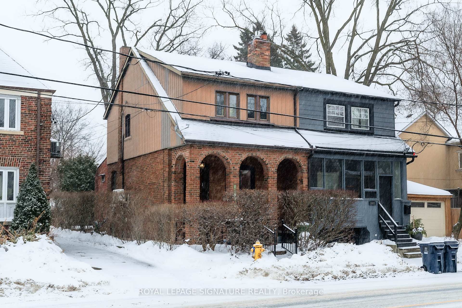
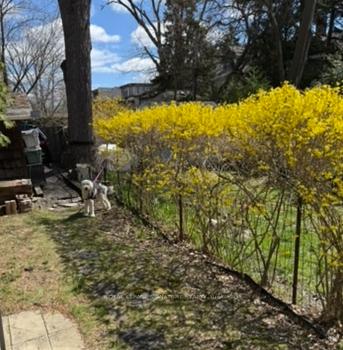
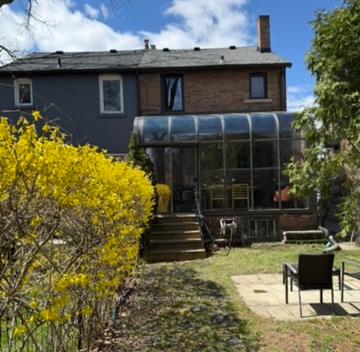
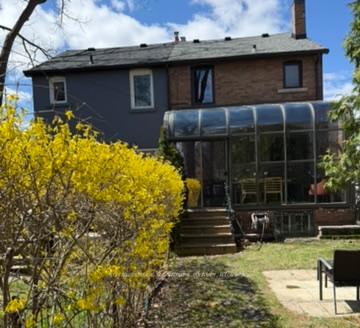
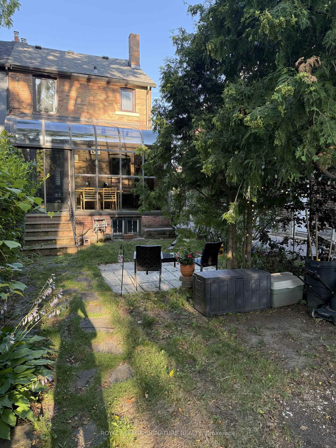
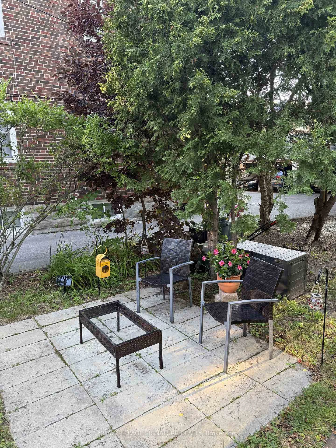
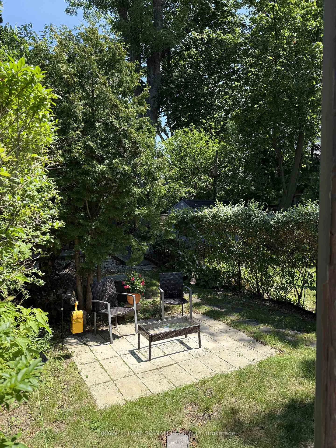
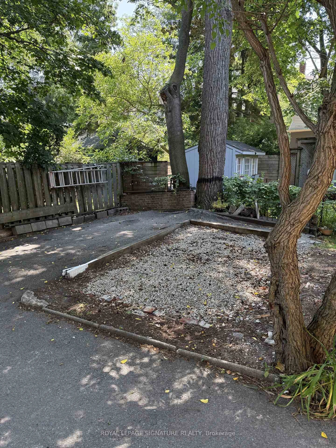
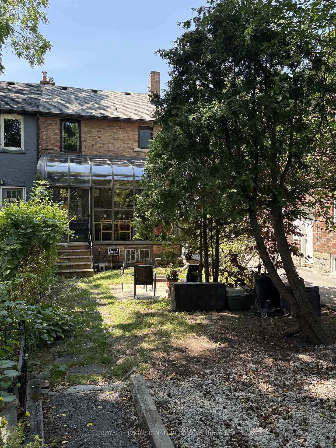
1089 Mt Pleasant Rd is a semi-detached century home in the Sherwood park neighborhood with a few meaningful updates already in place and significant upside for the right buyer.This is not a fully transformed home. It is a character property with solid bones, some updated features, and clear room to improve over time. Upgrades include the massive sunroom, main bathroom, gas insert fireplace, and roof (2020) giving the next owner a comfortable starting point while leaving plenty of opportunity to add value.The main floor offers a combined living and dining space, a functional kitchen with pass-through to the sunroom, and a layout that works well today while inviting a larger future plan. Upstairs are three bedrooms and an updated 3-piece bath.The full, partially finished basement includes den, workshop, and storage space, with potential for a more substantial reworking for buyers thinking long term. For those with vision and an income strategy in mind, the property may offer the chance to create additional utility and revenue, including basement redevelopment possibilities and, subject to approvals, a future garden suite.Outside, the property includes a shared driveway with two dedicated parking space, That flexibility is a real advantage for buyers looking to maximize the site over time.The property has also been pre-consulted for ADU (aka garden suite) eligibility, offering another layer of future potential for buyers focused on long-term use and value creation. Set steps from Sherwood Park and within walking distance to Mt. Pleasant Village shops, cafés, Northern Secondary School, and John Fisher primary school, this is a property for someone who understands location, sees the upside, and is prepared to unlock it.
Key Facts & Features
Property Costs
- Annual Property Tax Amount
- $5,060
- Land Transfer Tax Fee
- $38,950
Rental Items
- Rental Equipment
- Hot water heater
- Basement Type
- Full, Partially Finished
Interior Features
- Laundry Level
- Lower Level
- Interior Extras
- Built-In Oven, Countertop Range, Separate Hydro Meter, Storage, Water Heater
- View
- Garden
- Security Features
- Carbon Monoxide Detectors, Smoke Detector
- Fireplace/Stove
- Yes
- Fireplace Features
- Natural Gas
- Elevator
- No
Exterior Features
- Pool
- None
- Property Features
- Hospital, Library, Park, Place Of Worship, Public Transit, School
- Other Structures
- Garden Shed
Building
- Building Type
- Semi-Detached
- Building Style
- 2-Storey
- Approx Age
- 100+
Construction
- Exterior Finish
- Brick
- Roof
- Asphalt Shingle
- Foundation Details
- Concrete
- Special Designation
- Unknown
Lot
- Lot Front
- 19.94 ft
- Lot Depth
- 102.91 ft
Inclusions
- Inclusions
- Wall a/c unit in sunroom (as is), Electric fireplace in sunroom, all ELF's and Window coverings, Wall oven (no working) Gas cook top (vent not working), fridge, chest freezer in basement cold room (as is), full sized washer and dryer, boiler, hot water heater (rented).
Exclusions
- Exclusions
- None
Parking & Garages
- Garage Type
- None
- Garage Spaces
- 0
- Parking Spaces
- 0
- Total Garage And Parking Spaces
- 2
Heating & Cooling
- Heat Source
- Gas
- Heat Type
- Water
- Air Conditioning
- Wall Unit(s)
- Water
- Municipal
- Sewers
- Sewer
- Natural Gas
- Yes
- Hydro
- Yes
- Cable
- Available
- Telephone
- Available
- Bedrooms
- 3
- Washrooms
- 1
- Kitchens
- 1
- Family / bonus room
- Yes
Room sizes
- Cold Room/Cantina—Lower level, B/I Shelves
- Kitchen—Main level
- Laundry—Lower level, B/I Shelves
- Living Room—Main level, Gas Fireplace, Window
- Workshop—Lower level, B/I Bookcase
- Primary Bedroom—Second level, B/I Closet, West View
- Sunroom—Main level, Stone Floor, W/O To Yard
- Bedroom 3—Second level
- Bedroom 2—Second level, Closet, East View
- Den—Lower level
- Family Room—Main level, Combined w/Living, W/O To Sunroom
Washrooms
- 3-piece, Second
- Municipality
- Toronto
- Neighbourhood
- Mount Pleasant East
- Main cross streets
- Mt Pleasant and Blythwood
- Directions
- North of Yonge and Mt Pleasant Road, South of Mt. Pleasant and Blythwood, E. side of street
- MLS® number
- C13582792
- Data source
- Toronto Regional Real Estate Board
- Listed on
- 2026-07-19
- Updated on
- 2026-09-04
- Days on market
- 96 days
- Possession date
- 2026-08-21
- Possession type
- 30-59 days
- Co-op commission
- 2.5% plus HST
- Seller
- Listed by
- ROYAL LEPAGE SIGNATURE REALTY
Home Market Value
Current home valuation for 1089 Mt Pleasant Road, Toronto, Mount Pleasant East, Toronto, ON. Listed for $1,150,000
HOMEH Estimate
$1,031,071
Estimated Sales Range
$907,095 - $1,217,036
HOMEH Estimate for 1089 Mt Pleasant Road, Toronto, Mount Pleasant East
Calculated with a real agent's CMA method — 45+ years of experience, codified. Not an AI guess.
For the owner
Is this your home? Track its value.
Get this home's HOMEH Estimate by email once a month, with how many homes are for sale around you.
Mortgage Payment Calculator
Compare up to 4 down payment scenarios
5% on first $500K + 10% on $650,000 over $500K
$90,000
| Scenario 1 | Scenario 2 | Scenario 3 | Scenario 4 | |
|---|---|---|---|---|
−Down payment | % $ | % $ | % $ | % $ |
+CMHC insurance | $42,366 | $32,085 | $27,370 | $0 |
=Total mortgage | $1,101,516 | $1,067,085 | $1,004,870 | $920,000 |
Amortization | ||||
Mortgage rate | % | % | % | % |
| Payment frequency | ||||
=Mortgage payment | $5,378monthly | $5,210monthly | $4,906monthly | $4,492monthly |
Land Transfer Tax
$19,475
$19,475
$38,950
Around this home
Data provided by OpenStreetMap & Fraser Institute School Rankings
Ask HOMEH
New!Hi there!
👋Text or call (416) 301-9001
Recommended for you
Based on homes you've looked at.
No recommended properties found.
Nearby similar homes
No nearby properties found.
More real estate resources
Other homes nearby
Explore this area
Nearby neighbourhoods
No nearby listings available.