
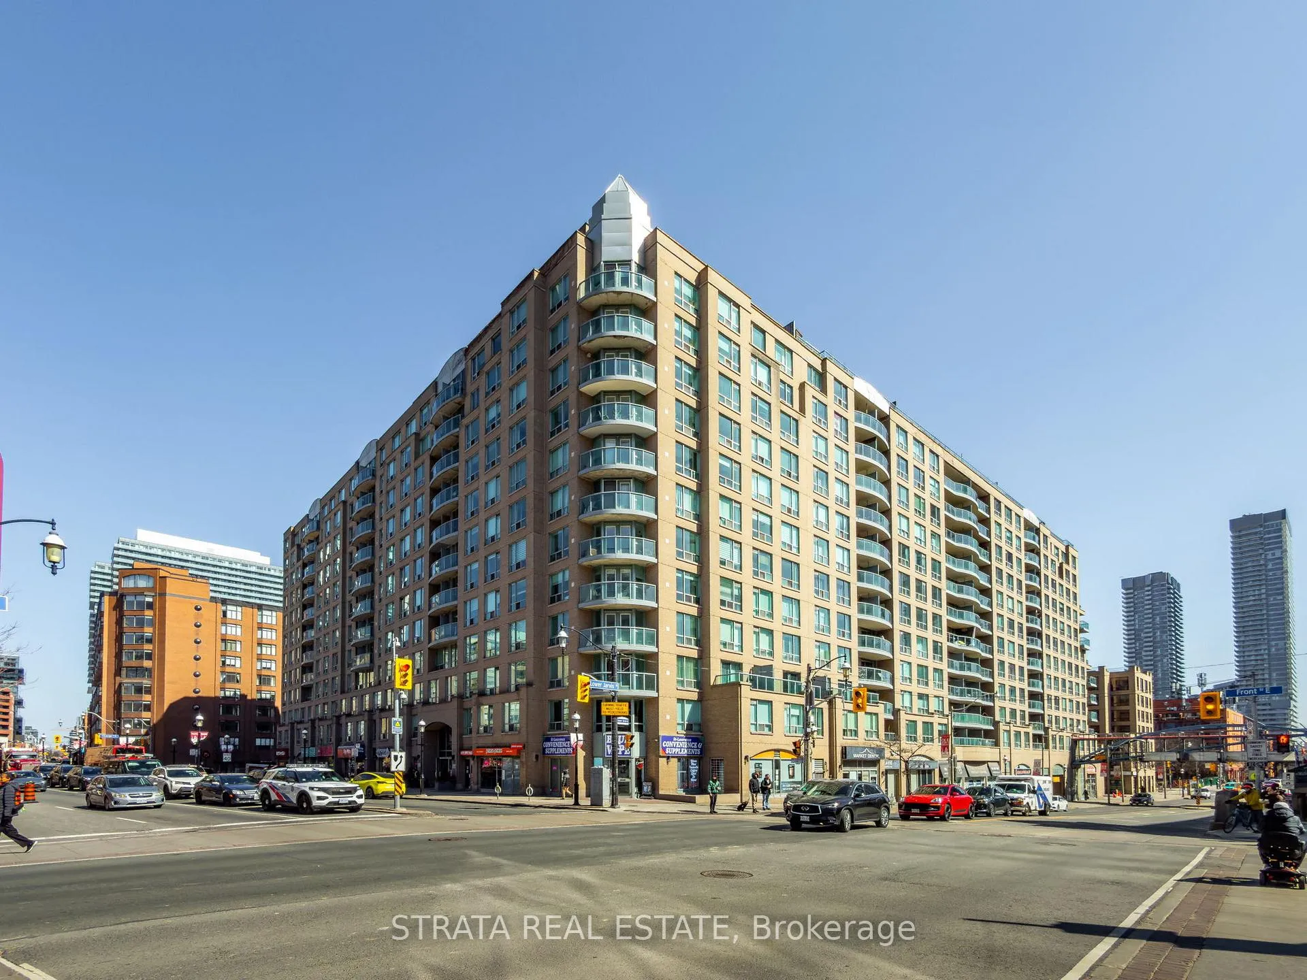
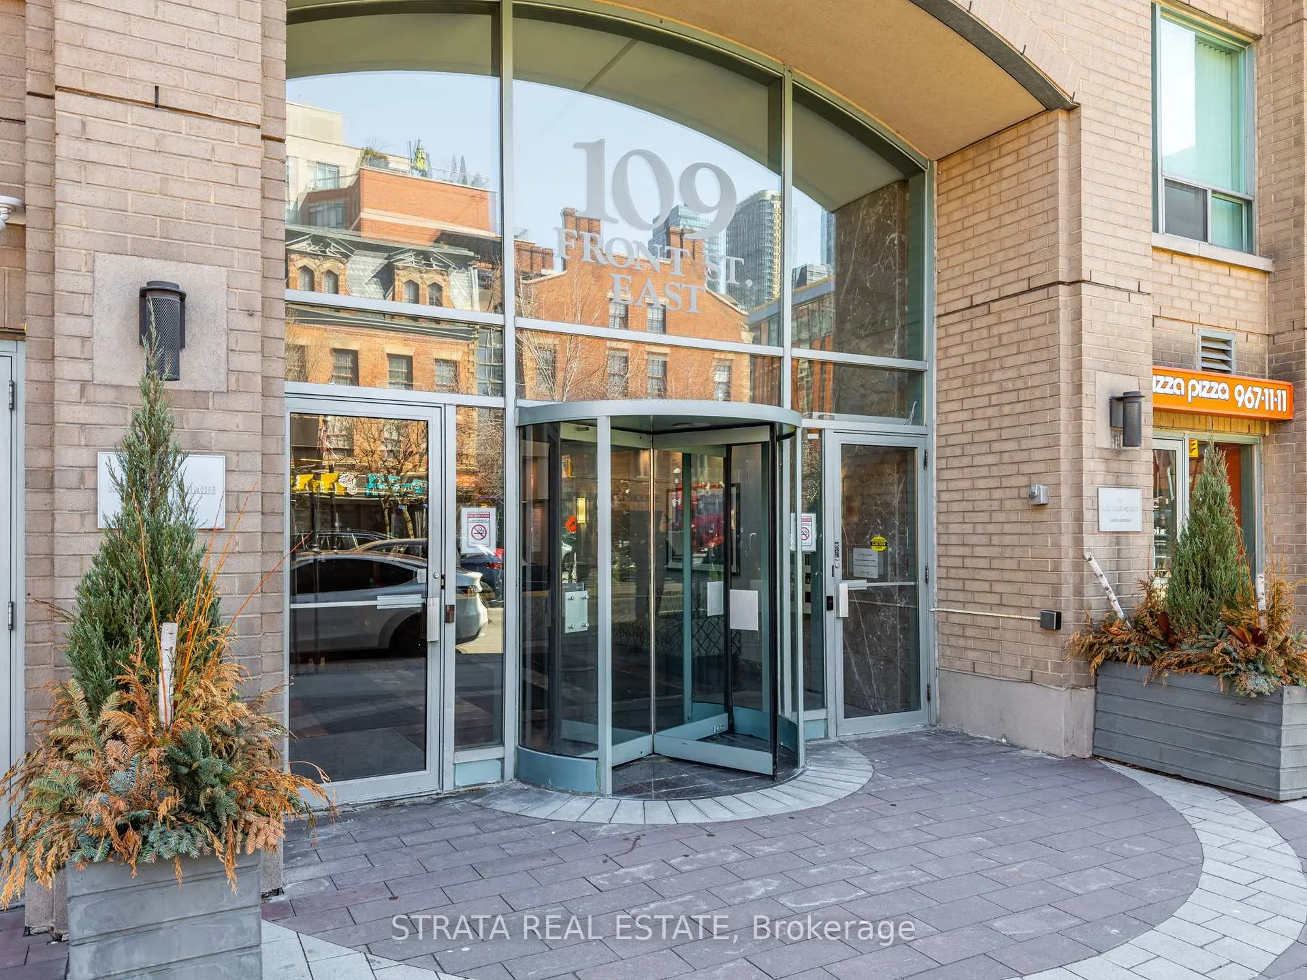
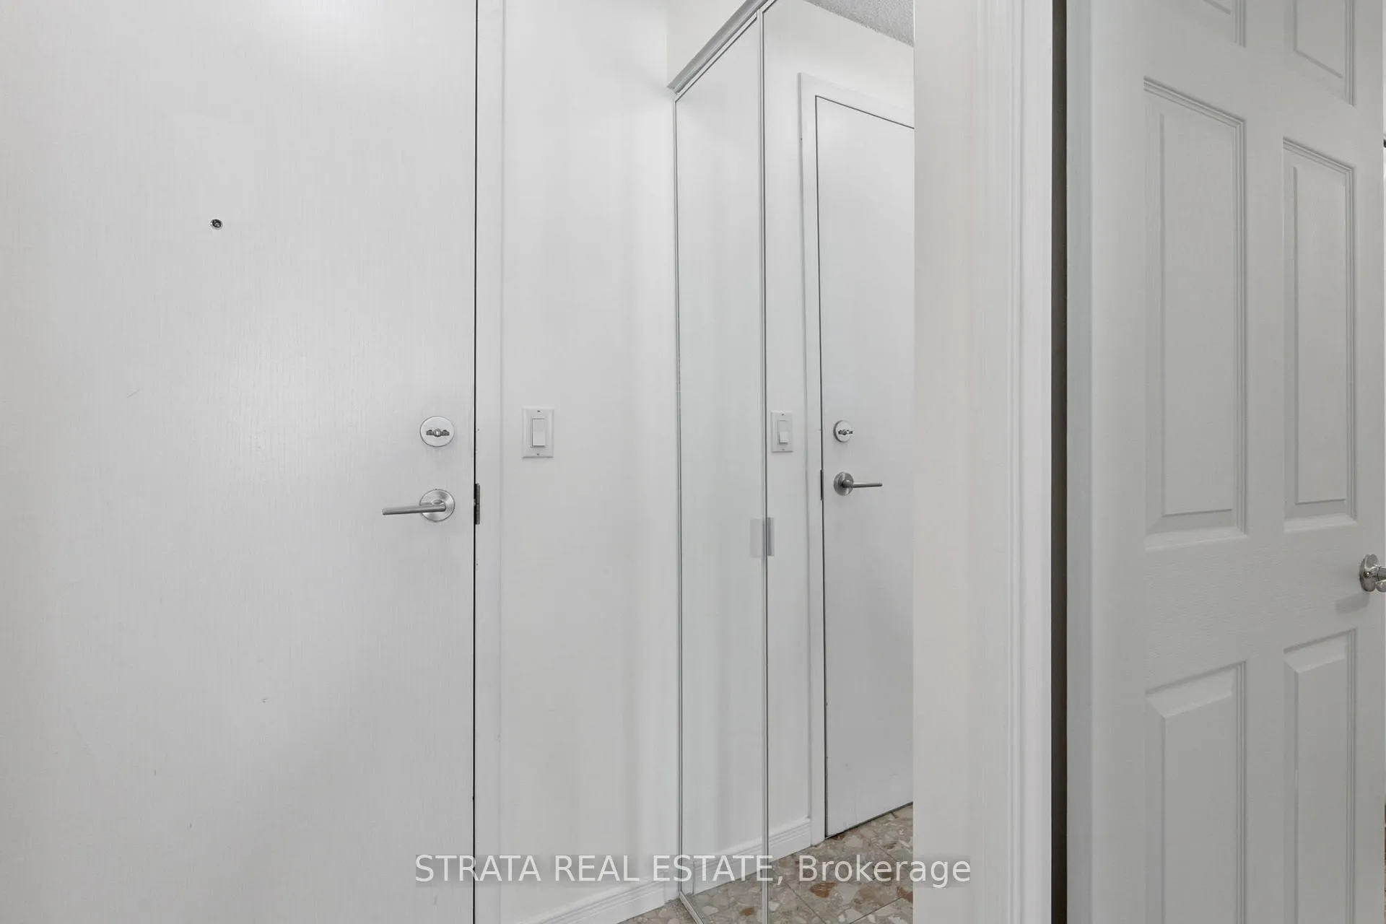
Unit 440, 109 Front Street E
Toronto (Waterfront Communities), ON M5A 4P7
Included in Rent: All Inclusive, High Speed Internet
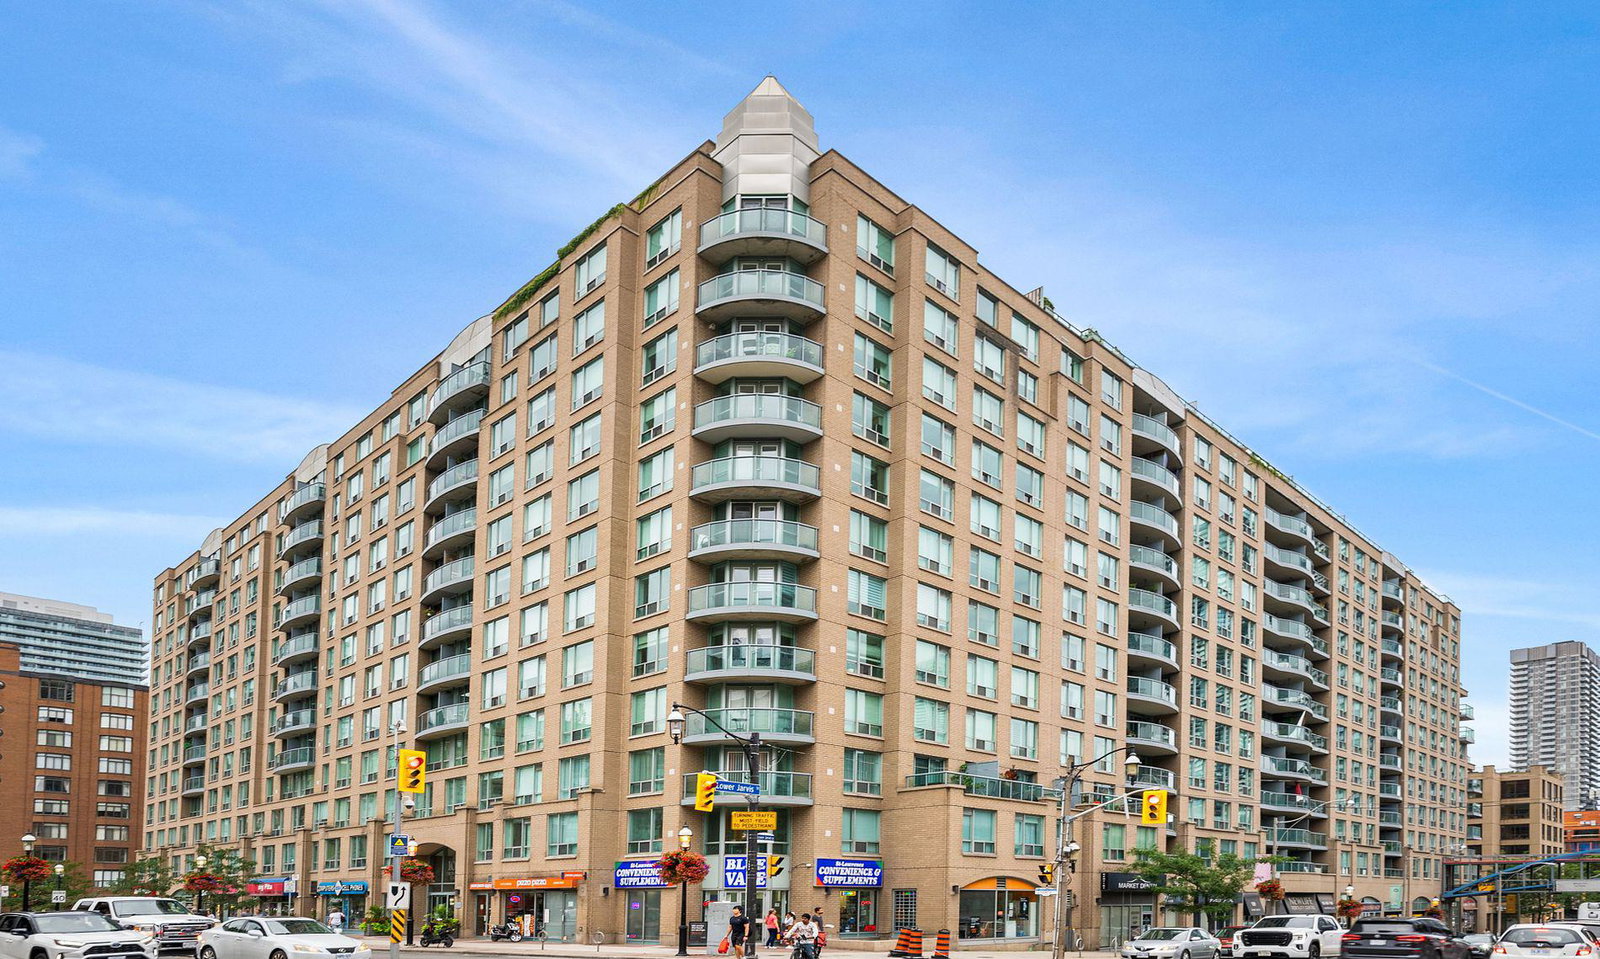 New Times Square12 storeys, 372 suites, built 1999
- 0Bedrooms
- 1Bathroom
- 0Parking
- 0–499Sq Ft
- ImmediateAvailable
- EnsuiteLaundry
- Entire PropertyFor Lease
- Unfurnished

Property not available for sale or for rent.
Own a place to rent? We list it for maximum MLS exposure.
Free Home EvaluationHow Much Is My Home Worth?Homes for Sale NearbySale & Price History for Unit 440, 109 Front Street E, Toronto, Waterfront Communities
Real estate boards require you to or to see the full details of this property.
*Sold prices and complete sale & price history are regulated data. Under the Trust in Real Estate Services Act, 2002 (TRESA) and the rules of the Real Estate Council of Ontario (RECO), and pursuant to the Multiple Listing Service® rules of the Canadian Real Estate Association (CREA) and the Toronto Regional Real Estate Board (TRREB), this information may be shown only to registered users who have agreed to the applicable terms of use (a Virtual Office Website, or "VOW," arrangement). HOMEH Inc., Brokerage therefore provides it to signed-in members only. Creating an account is free and takes under a minute.
About Unit 440, 109 Front Street E, Toronto, Waterfront Communities
Summarized Description
- Located across from historic St.
- Lawrence Market
- Turnkey unit with all-inclusive utilities
- Bright west-facing afternoon light
- Well-proportioned suite with real closets
- Rooftop garden with charming views
- 24-hour concierge service available
- Close to waterfront and city attractions
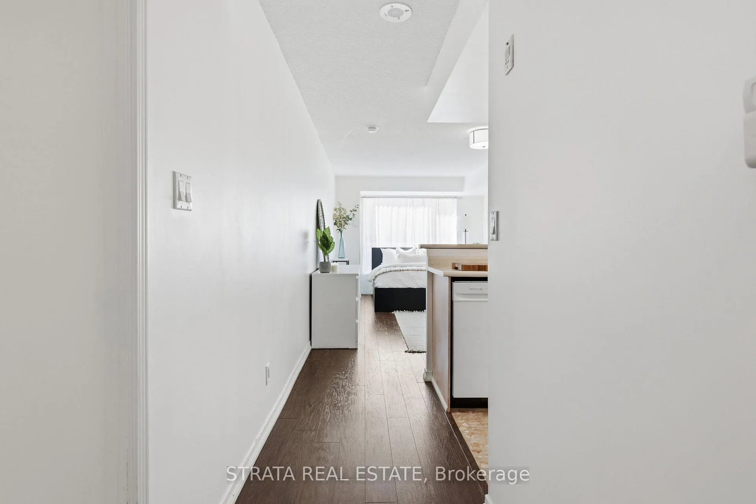
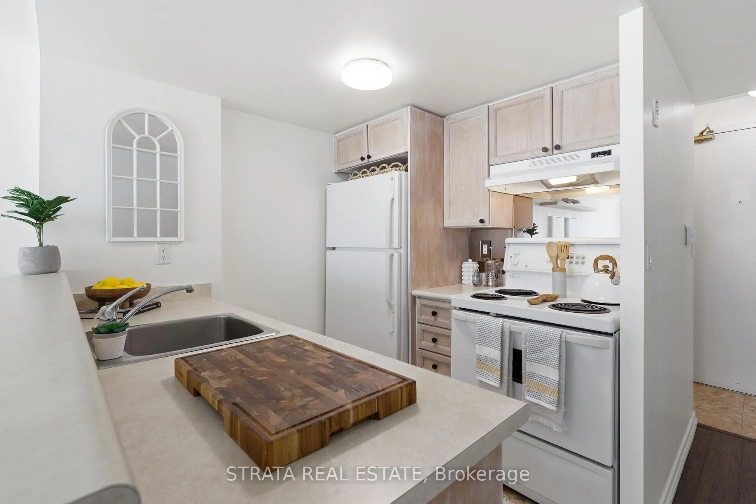
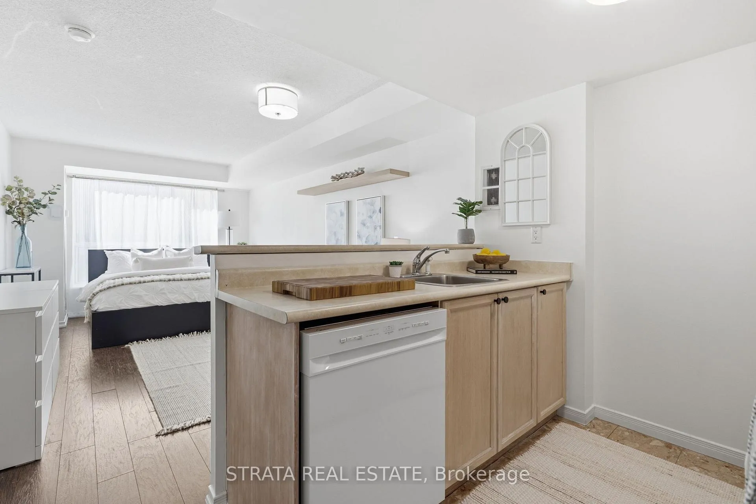
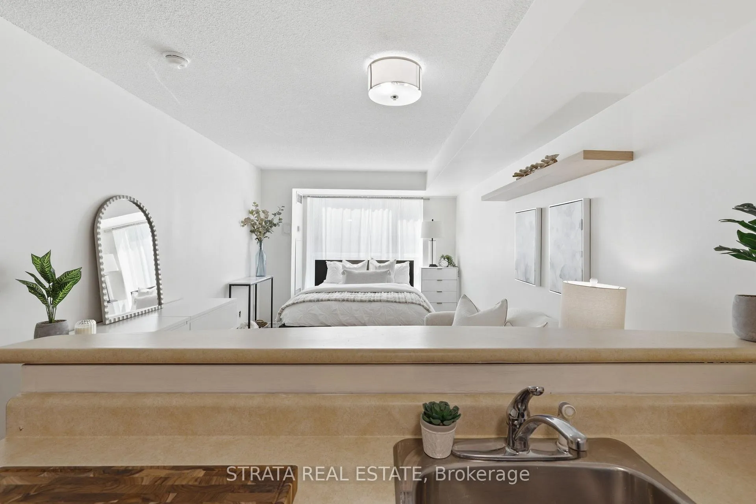
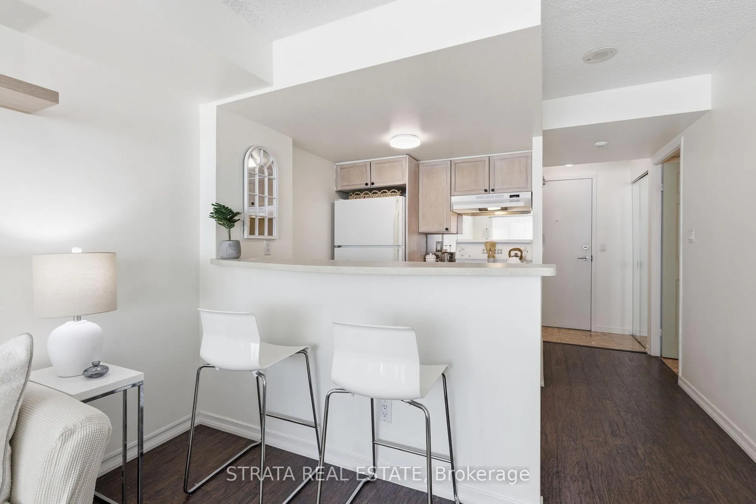
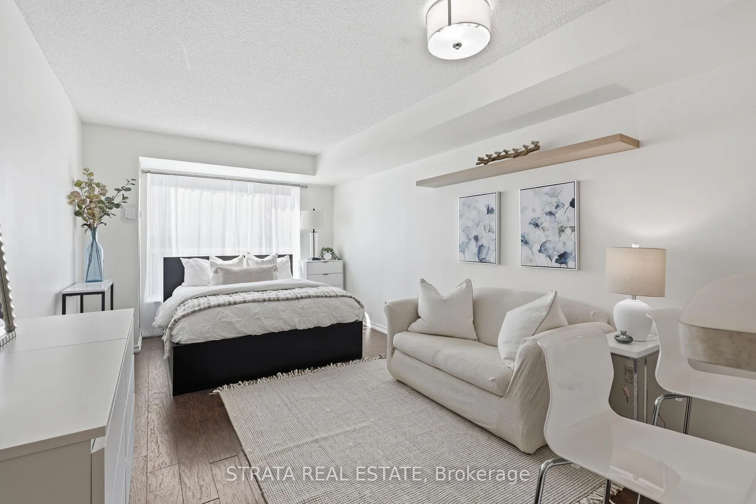
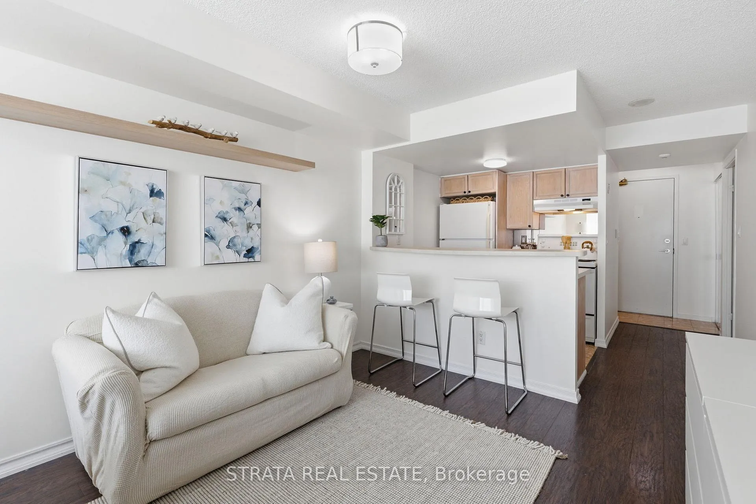
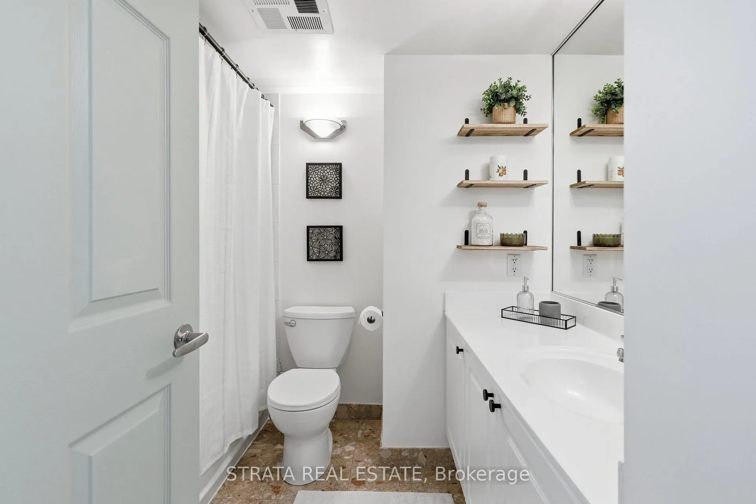
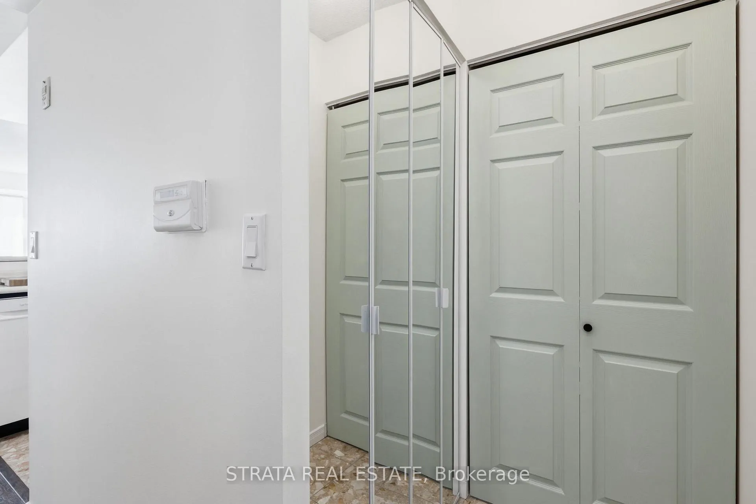
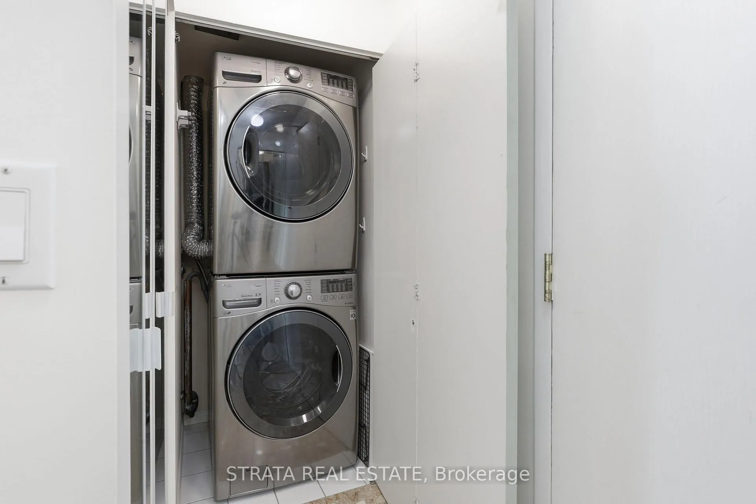
SMART SPACE. PRIME LOCATION. ALL-INCLUSIVE UTILITIES. FURNITURE INCLUDED. TURN THE KEY, AND YOU ARE ALL SET UP! Right across from the historic St. Lawrence Market, New Times Square is one of Old Toronto's kept secrets. These well-proportioned suites are increasingly hard to find, and this one is a beauty. Square layout, real closets, a proper 4-piece bath with actual counter space and room to dry your hair without hitting a wall, ensuite laundry and west-facing afternoon light. Everything you need and nothing you don't.Your hydro, heat, AC, water and internet are all folded into the rent. Cross the street Saturday morning and lose an hour picking up fresh bread, aged cheese, peameal bacon and flowers for the table after taking a run on the waterfront. Then walk to one of the arenas for the game, or theatre for the show, or any one of the restaurants that remind you exactly why you chose to live in this city. In 6 minutes, you can walk west to Backstage at Yonge & Esplanade, where the new CIBC Square PATH bridge is opening soon and will connect you underground to Union Station and the entire city centre when the weather has other ideas. Head upstairs to the rooftop garden for BBQs and those charming Old Toronto and lake views. Work it off in the second-floor gym and sauna. Let the 24-hour concierge handle your packages while you get on with your life. Also available for sale.
Key Facts & Features
Rental Details
- Portion Of Property For Rent
- Entire Property
- Furnished
- Unfurnished
- Rent Term
- 12 Months
- Rental Deposit
- Yes
- Credit Check
- Yes
- Employment Letter
- Yes
- Rental Application
- Yes
- References Required
- Yes
Included In Rent Fee
- All Inclusive
- High Speed Internet
Rental Items
- Rental Equipment
- none.
- Basement Type
- None
Interior Features
- Pets Permitted
- Yes-with Restrictions
- Laundry Features
- Ensuite
- Interior Extras
- Carpet Free
- Fireplace/Stove
- No
- Elevator
- No
Exterior Features
- Balcony
- None
Building Amenities
- Concierge
- Exercise Room
- Gym
- Party Room/Meeting Room
- Rooftop Deck/Garden
- Sauna
Building
- Building Type
- Condo Apartment
- Building Style
- Apartment
- Condo Corp Number
- 1385
Construction
- Exposure
- West
- Exterior Finish
- Brick
- Special Designation
- Unknown
Inclusions
- Inclusions
- Fridge; stove; dishwasher; front-loading washer & dryer. Extras: Bed with storage. 3 dressers. sofa with cover. 2 bar stools. TV. Living room rug. Electrical light fixtures. Window coverings.
Exclusions
- Exclusions
- Stagers decor and some furnishings
Parking & Garages
- Garage Type
- Underground
- Garage Spaces
- 0
- Parking Type
- None
- Parking Spaces
- 0
- Total Garage And Parking Spaces
- 0
Lockers
- Locker Type
- None
Heating & Cooling
- Heat Source
- Gas
- Heat Type
- Forced Air
- Air Conditioning
- Central Air
- Washrooms
- 1
- Kitchens
- 1
Room sizes
- Kitchen—Flat level, Breakfast Bar, Open Concept
- Living Room—Flat level
Washrooms
- 4-piece, Flat
- Area
- Toronto C08
- Municipality
- Toronto
- Neighbourhood
- Waterfront Communities
- Main cross streets
- Front & Jarvis
- Directions
- Entrance on Front Street. Visitor parking south of Front off of Jarvis on the east side.
- MLS® number
- C13171702
- Data source
- Toronto Regional Real Estate Board
- Status change
- 2026-06-24
- Listed on
- 2026-05-25
- Days on market
- 30 days
- Possession type
- Immediate
- Co-op commission
- Half of one months rent + HST
- Listed by
- STRATA REAL ESTATE
Home Market Value
Current home valuation for Unit 440, 109 Front Street E, Toronto, Waterfront Communities, Toronto, ON. Listed for $2,100
HOMEH Estimate
$383,000
Estimated Sales Range
$319,000 - $447,000
HOMEH Estimate for Unit 440, 109 Front Street E, Toronto, Waterfront Communities
What this home would sell for today, not its rent
Calculated with a real agent's CMA method — 45+ years of experience, codified. Not an AI guess.
For the owner
Is this your home? Track its value.
Get this home's HOMEH Estimate by email once a month, with how many homes are for sale around you.
Around this home
Data provided by OpenStreetMap & Fraser Institute School Rankings
Ask HOMEH
New!Hi there!
👋Text or call (416) 301-9001
Recommended for you
Based on homes you've looked at.
No recommended properties found.
Nearby similar homes
No nearby properties found.
More real estate resources
Other homes nearby
Explore this area
Nearby neighbourhoods
No nearby listings available.