
Unit 814, 109 Front Street E
Toronto (Waterfront Communities), ON M5A 4P7
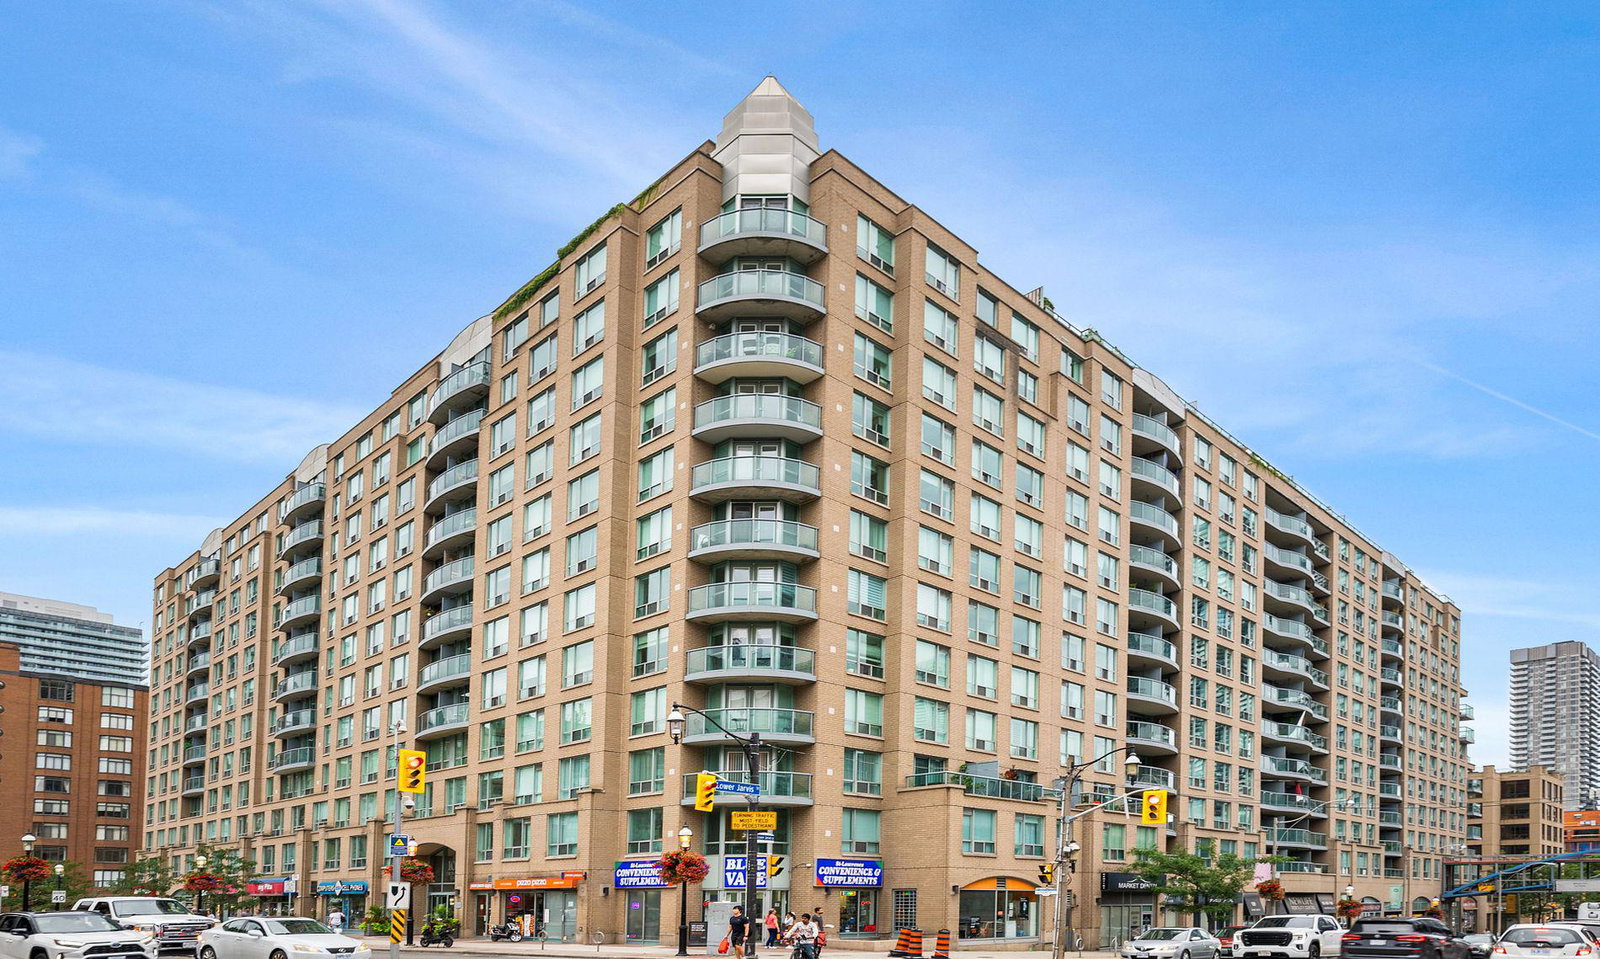 New Times Square12 storeys, 372 suites, built 1999
- 1+1Bedrooms
- 2Bathrooms
- 1Parking
- 700–799Sq Ft
- $3,207Tax
- $763/moCondo Fee
 Estimated Value:$613,000See Free Estimate Report

Property not available for sale or for rent.
HOMEH One: full-service selling for a 1% listing fee. The buyer's agent commission is separate.
Free Home EvaluationHow Much Is My Home Worth?Homes for Sale NearbySale & Price History for Unit 814, 109 Front Street E, Toronto, Waterfront Communities
| Start Date | End Date | Price | Event | MLS# |
|---|---|---|---|---|
| 2026-08-20 | 2026-08-27 | Login to See Prices | Sold | c13694450 |
Real estate boards require you to or to see the full details of this property.
*Sold prices and complete sale & price history are regulated data. Under the Trust in Real Estate Services Act, 2002 (TRESA) and the rules of the Real Estate Council of Ontario (RECO), and pursuant to the Multiple Listing Service® rules of the Canadian Real Estate Association (CREA) and the Toronto Regional Real Estate Board (TRREB), this information may be shown only to registered users who have agreed to the applicable terms of use (a Virtual Office Website, or "VOW," arrangement). HOMEH Inc., Brokerage therefore provides it to signed-in members only. Creating an account is free and takes under a minute.
About Unit 814, 109 Front Street E, Toronto, Waterfront Communities
Summarized Description
- Spacious 1-bedroom + den with two full bathrooms.
- Move-in ready with modern appliances and finishes.
- Rich hardwood flooring throughout the living area.
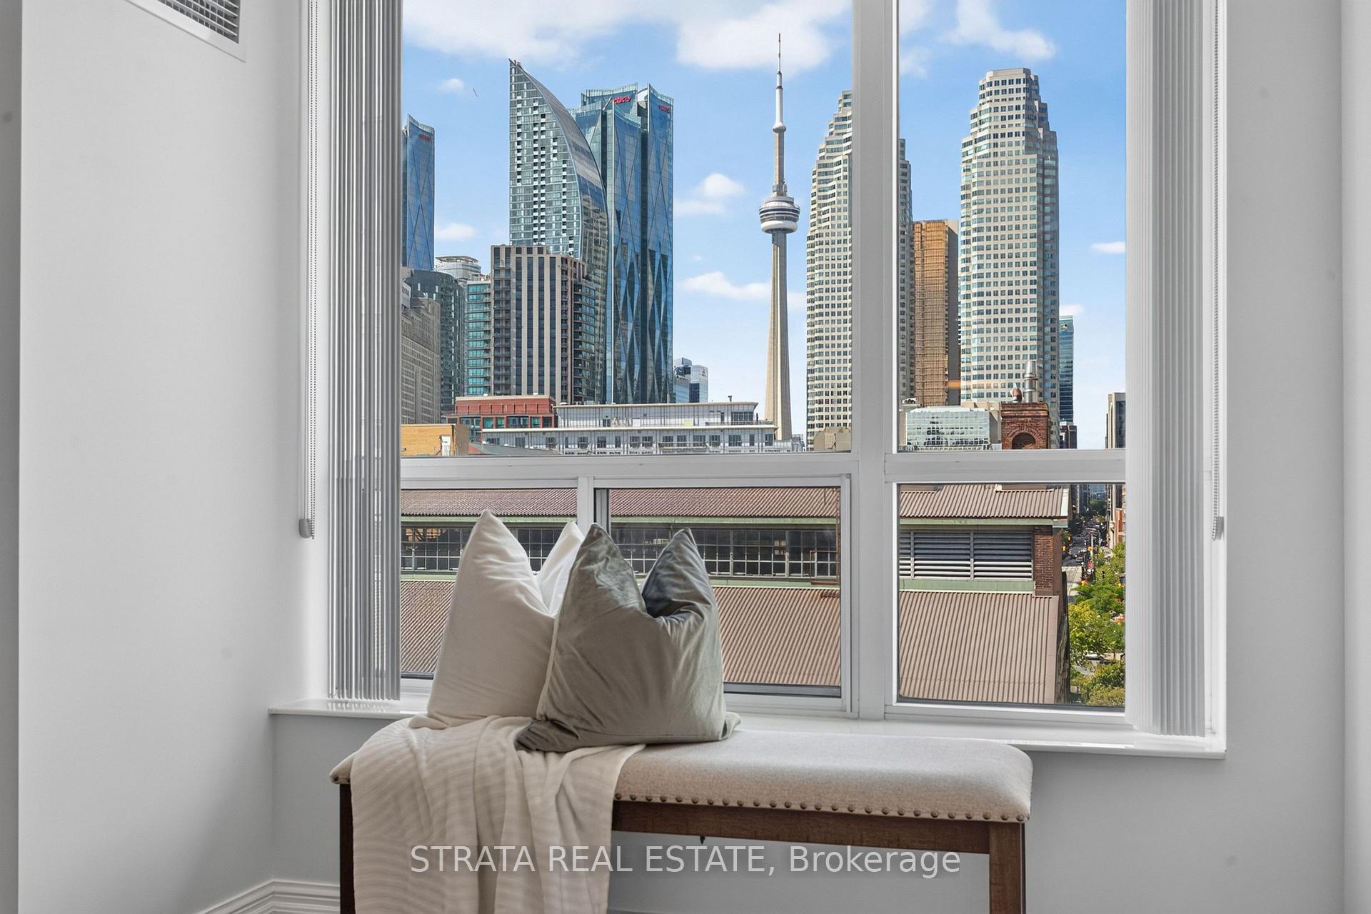
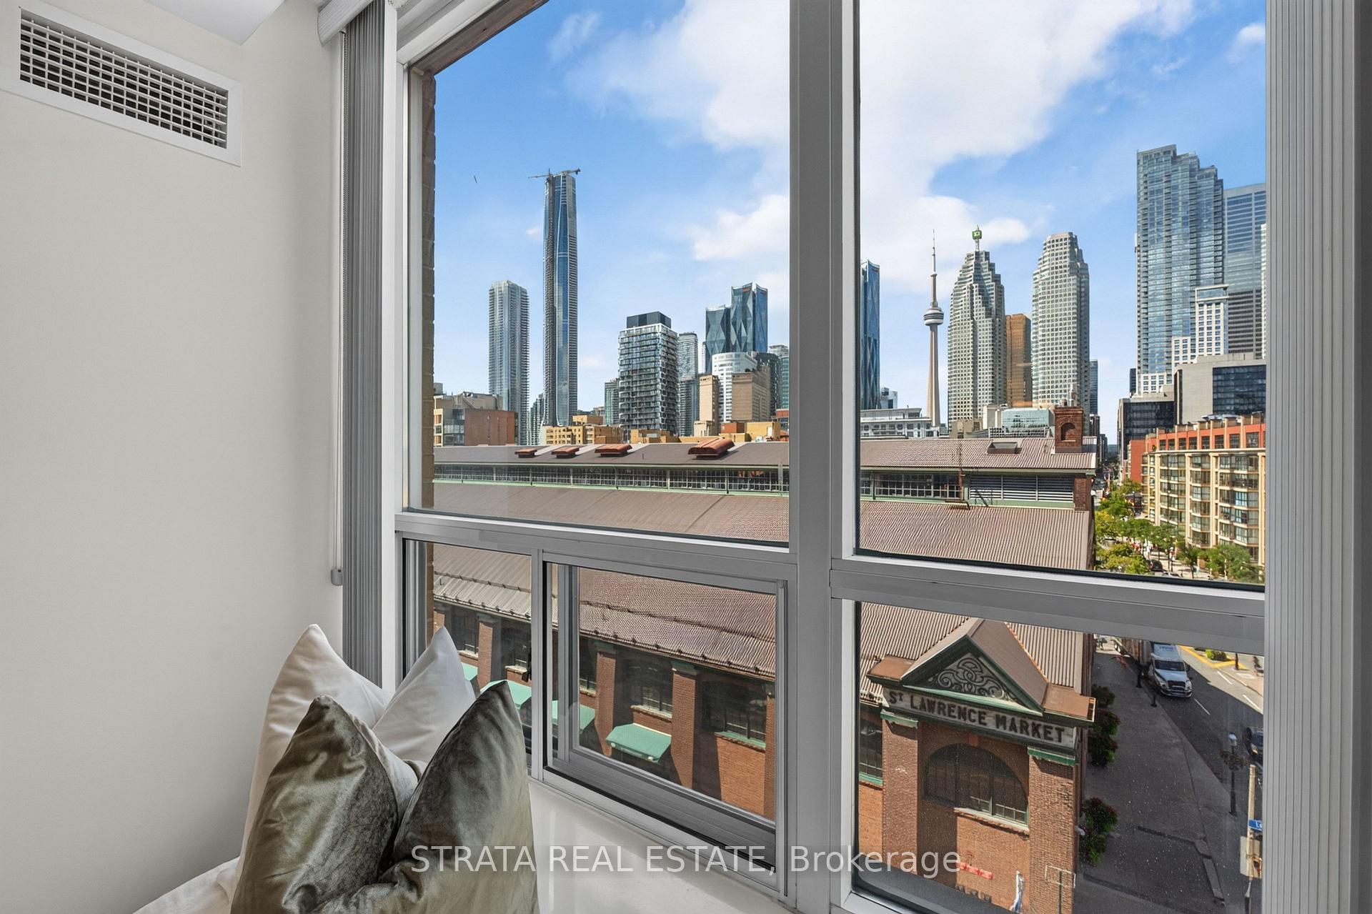
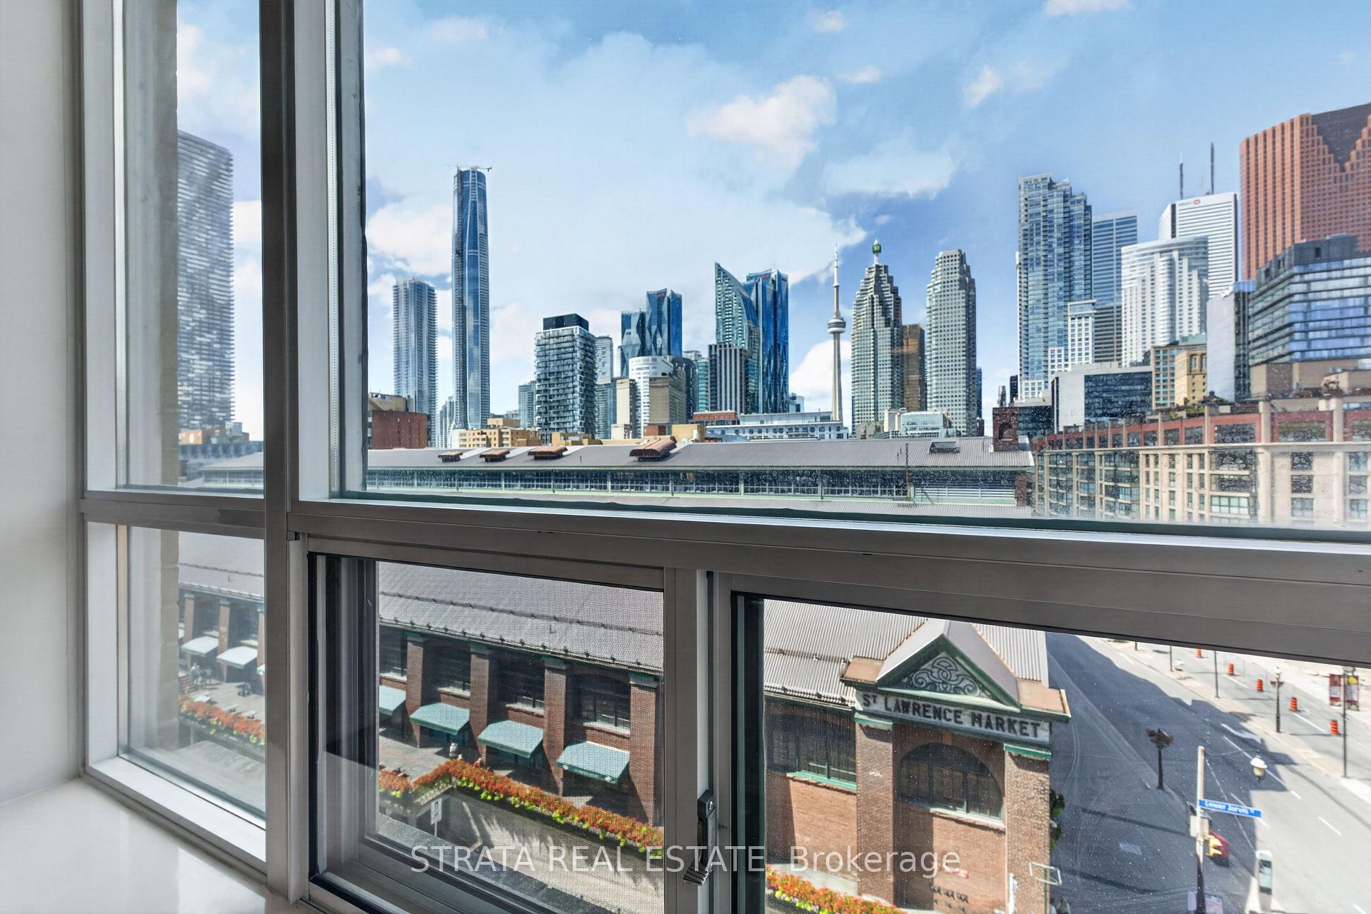
- Stunning views of the Financial District and CN Tower.
- Located in the historic St.
- Lawrence Market area.
- Includes 24-hour concierge and underground parking.
- Close to Union Station and downtown attractions.
- Community-focused building with regular events.
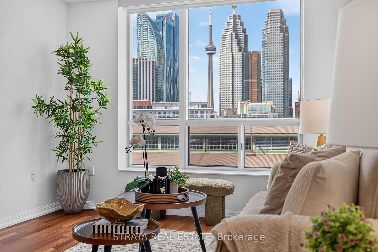
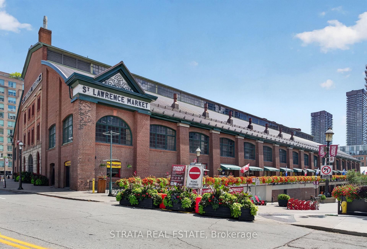
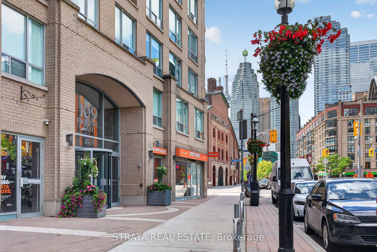
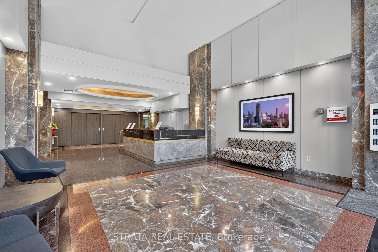
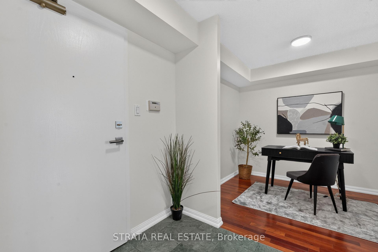
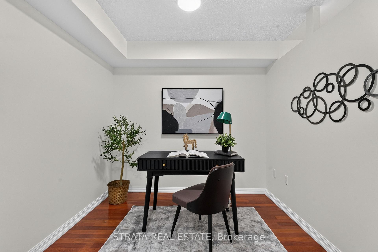
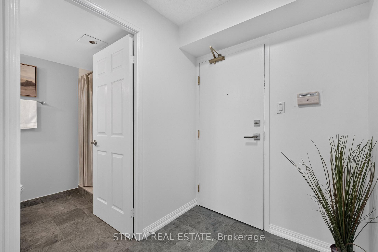
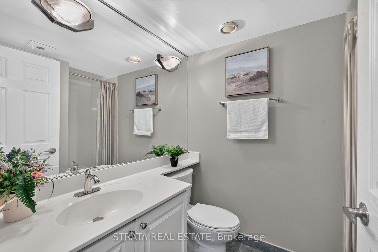
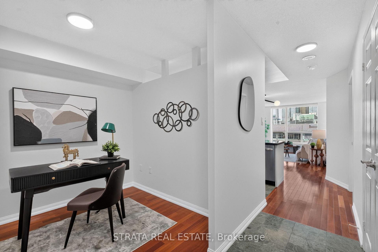
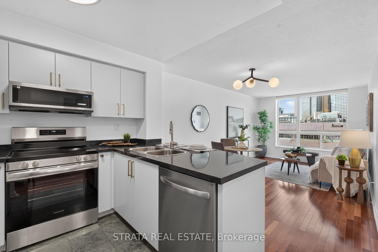
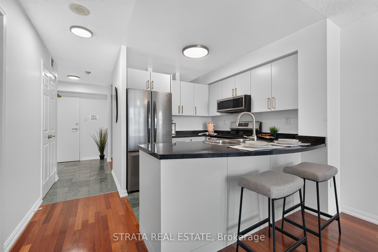
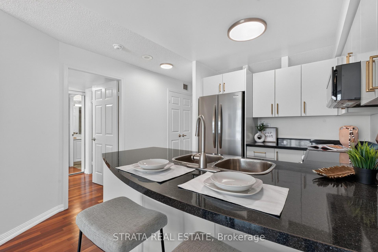
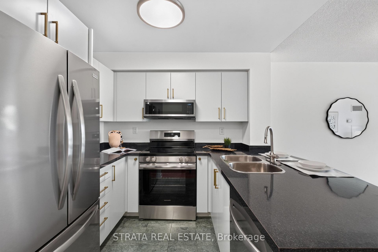
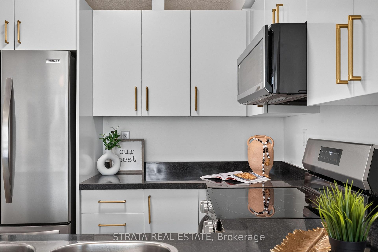
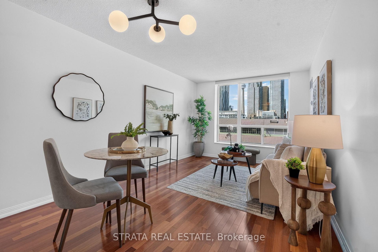
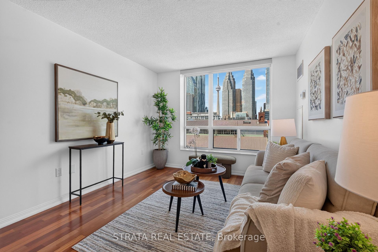
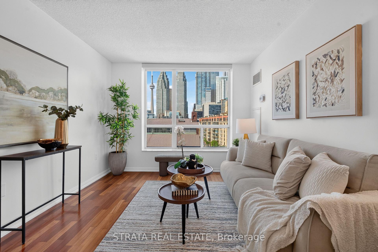
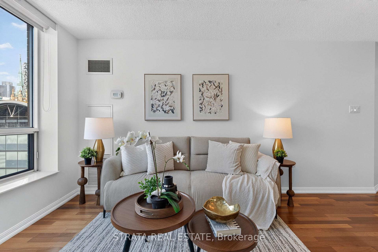
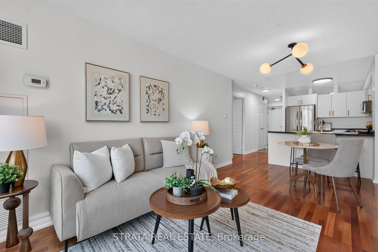
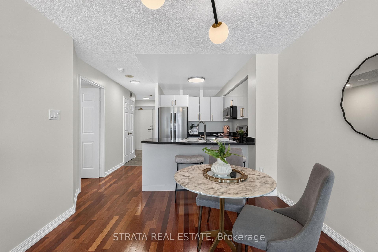
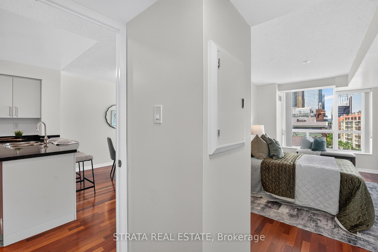
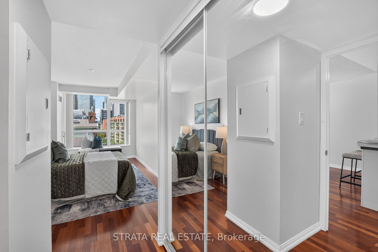
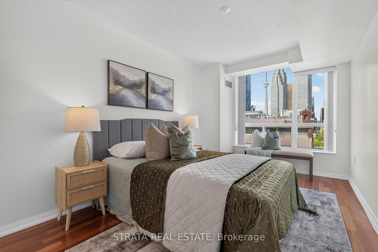
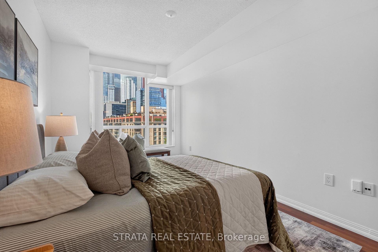
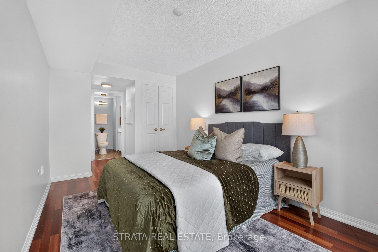
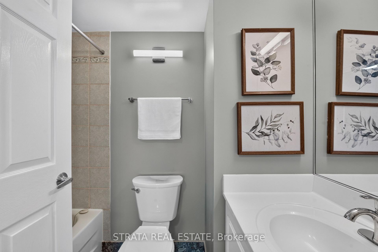
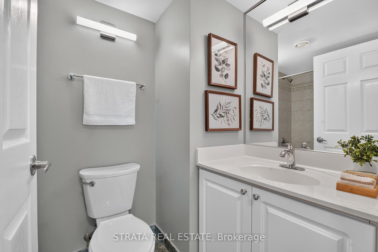
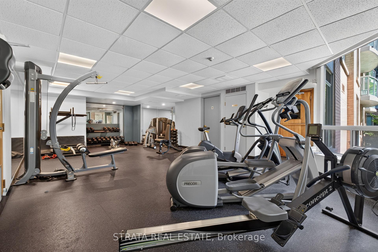
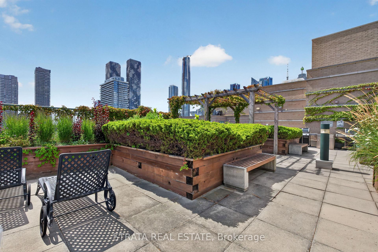
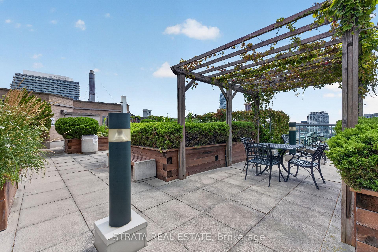
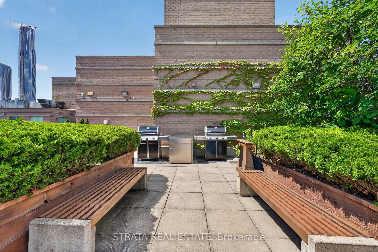
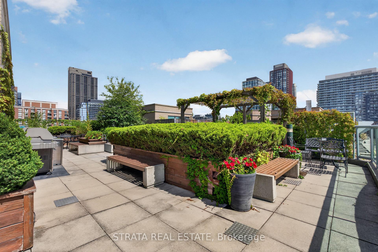
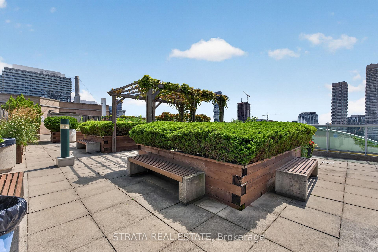
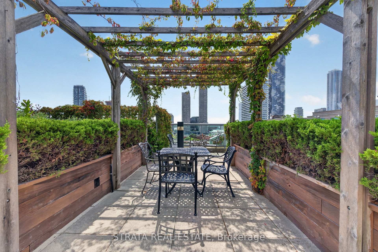
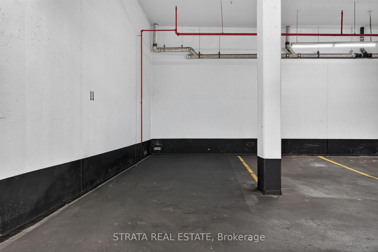
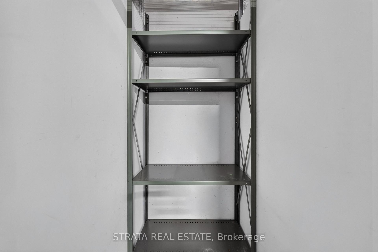
A rare combination of space, light, and location awaits at this beautifully appointed 1-bedroom + den, 2-full-bathroom suite in New Times Square, one of St. Lawrence's most beloved and best-managed buildings. As you enter the unit, a generously sized den - ideal as a home office, nursery, or library - sits beside a full 3-piece bathroom, giving guests their own space and letting work stay separate from home. Rich Jatoba hardwood flooring flows through the spacious lounge, while the kitchen is finished with tile flooring and features a breakfast bar along with full-size under-warranty appliances for true move-in-ready convenience. The lounge comfortably accommodates both a dining area and a living space, all framed by impressive west-facing views of the Financial District skyline, the CN Tower, and the St. Lawrence Market district-a backdrop equally perfect for morning coffee or unwinding at the end of the day. The primary bedroom offers ample closet space, a full 4-piece ensuite, and its own view of the CN Tower, making this two-bathroom layout well suited to professionals, couples, first-time buyers, and young families alike. Residents enjoy 24-hour concierge, a well-equipped gym with sauna, a rooftop terrace with 360-degree views, and a neighbourly community with regular resident-organized events. The suite includes an underground parking space and a locker, and all utilities are included in the maintenance fees - predictable costs, no surprises. The setting is one of Toronto's oldest and most storied neighbourhoods, St. Lawrence Market and surrounding streets, lined with preserved 19th-century architecture, cafés and restaurants, leading west to the Gooderham "Flatiron" Building. Berczy Park and its dog fountain, along with David Crombie Park, offer green-space moments right from the door. Union Station is a short walk away, as is the Financial District, the Waterfront, and downtown's major attractions, including Scotiabank Arena and Rogers Centre.
Key Facts & Features
Property Costs
- Annual Property Tax Amount
- $3,207
- Land Transfer Tax Fee
- $16,950
Condo/Maintenance Fee
- Maintenance Fee
- $763 /month
Included In Maintenance Fee
- Heat Included
- Common Elements Included
- Hydro Included
- Water Included
- CAC Included
- Building Insurance Included
- Parking Included
- Basement Type
- None
Interior Features
- Pets Permitted
- Yes-with Restrictions
- Laundry Features
- Ensuite
- Interior Extras
- Other
- Security Features
- Concierge/Security, Alarm System, Smoke Detector
- Fireplace/Stove
- No
- Elevator
- No
Exterior Features
- Balcony
- None
Building Amenities
- Bike Storage
- Concierge
- Exercise Room
- Rooftop Deck/Garden
- Visitor Parking
Building
- Building Type
- Condo Apartment
- Building Style
- Apartment
- Approx Age
- 16-30
- Condo Corp Number
- 1280
Construction
- Exposure
- North West
- Exterior Finish
- Concrete, Metal/Steel Siding
- Special Designation
- Unknown
Inclusions
- Inclusions
- All Blinds, light fixtures, applicances
Exclusions
- Exclusions
- Staging items
Parking & Garages
- Garage Type
- Underground
- Garage Spaces
- 1
- Parking Type
- Owned
- Parking Spaces
- 0
- Total Garage And Parking Spaces
- 1
Lockers
- Locker Type
- Owned
- Locker Number
- 21
- Locker Level
- P1
Heating & Cooling
- Heat Source
- Gas
- Heat Type
- Forced Air
- Air Conditioning
- Central Air
- Bedrooms
- 1 + 1
- Washrooms
- 2
- Kitchens
- 1
Room sizes
- Den—Flat level, Hardwood Floor
- Living Room—Flat level, Hardwood Floor, Combined w/Dining, Open Concept
- Bedroom—Flat level, Hardwood Floor, 4 Pc Bath, Double Closet
- Kitchen—Flat level, Tile Floor, Breakfast Bar, Open Concept
- Dining Room—Flat level, Hardwood Floor, Combined w/Living, Open Concept
Washrooms
- 4-piece, Flat
- 3-piece, Flat
- Municipality
- Toronto
- Neighbourhood
- Waterfront Communities
- Main cross streets
- Front Street E and Jarvis Street
- Directions
- Front Street E and Jarvis Street
- Waterfront
- Indirect
- MLS® number
- C13694450
- Data source
- Toronto Regional Real Estate Board
- Status change
- 2026-08-27
- Listed on
- 2026-08-20
- Days on market
- 7 days
- Possession date
- 2026-08-21
- Possession type
- Immediate
- Co-op commission
- 2.5%
- Seller
- Listed by
- STRATA REAL ESTATE
Home Market Value
Current home valuation for Unit 814, 109 Front Street E, Toronto, Waterfront Communities, Toronto, ON. Listed for $599,999
HOMEH Estimate
$613,000
Estimated Sales Range
$539,440 - $686,560
HOMEH Estimate for Unit 814, 109 Front Street E, Toronto, Waterfront Communities
Calculated with a real agent's CMA method — 45+ years of experience, codified. Not an AI guess.
For the owner
Is this your home? Track its value.
Get this home's HOMEH Estimate by email once a month, with how many homes are for sale around you.
Mortgage Payment Calculator
Compare up to 4 down payment scenarios
5% on first $500K + 10% on $99,999 over $500K
$35,000
| Scenario 1 | Scenario 2 | Scenario 3 | Scenario 4 | |
|---|---|---|---|---|
−Down payment | % $ | % $ | % $ | % $ |
+CMHC insurance | $22,584 | $16,740 | $14,280 | $0 |
=Total mortgage | $587,183 | $556,739 | $524,279 | $479,999 |
Amortization | ||||
Mortgage rate | % | % | % | % |
| Payment frequency | ||||
=Mortgage payment | $2,867monthly | $2,718monthly | $2,560monthly | $2,344monthly |
Land Transfer Tax
$8,475
$8,475
$16,950
Around this home
Data provided by OpenStreetMap & Fraser Institute School Rankings
Ask HOMEH
New!Hi there!
👋Text or call (416) 301-9001
Recommended for you
Based on homes you've looked at.
No recommended properties found.
Nearby similar homes
No nearby properties found.
More real estate resources
Other homes nearby
Explore this area
Nearby neighbourhoods
No nearby listings available.