
109 Glenmore Road
Toronto (Woodbine Corridor), ON M4L 3M2
- 3Bedrooms
- 2Bathrooms
- 0Garage
- —Sq Ft
- $6,066Tax
- 18×100 ftLot Size
 Estimated Value:$1,241,181See Free Estimate Report

Property not available for sale or for rent.
HOMEH One: full-service selling for a 1% listing fee. The buyer's agent commission is separate.
Free Home EvaluationHow Much Is My Home Worth?Homes for Sale NearbySale & Price History for 109 Glenmore Road, Toronto, Woodbine Corridor
| Start Date | End Date | Price | Event | MLS# |
|---|---|---|---|---|
| 2024-11-28 | 2024-12-05 | Login to See Prices | Sold | e11430646 |
Real estate boards require you to or to see the full details of this property.
*Sold prices and complete sale & price history are regulated data. Under the Trust in Real Estate Services Act, 2002 (TRESA) and the rules of the Real Estate Council of Ontario (RECO), and pursuant to the Multiple Listing Service® rules of the Canadian Real Estate Association (CREA) and the Toronto Regional Real Estate Board (TRREB), this information may be shown only to registered users who have agreed to the applicable terms of use (a Virtual Office Website, or "VOW," arrangement). HOMEH Inc., Brokerage therefore provides it to signed-in members only. Creating an account is free and takes under a minute.
About 109 Glenmore Road, Toronto, Woodbine Corridor
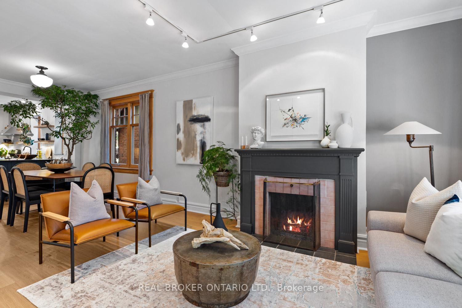
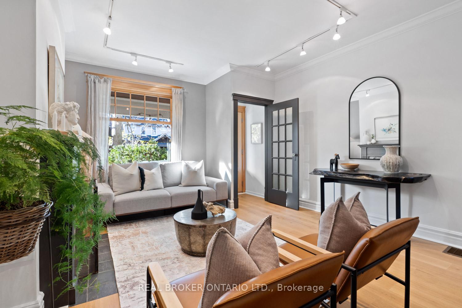
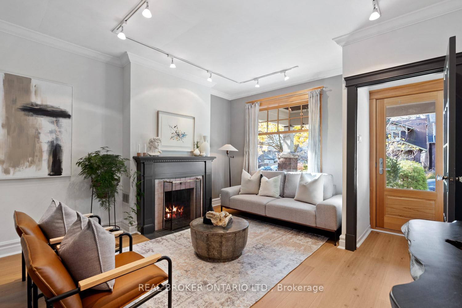
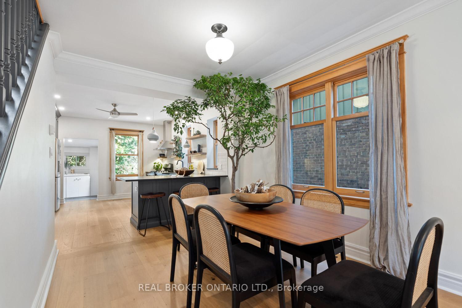
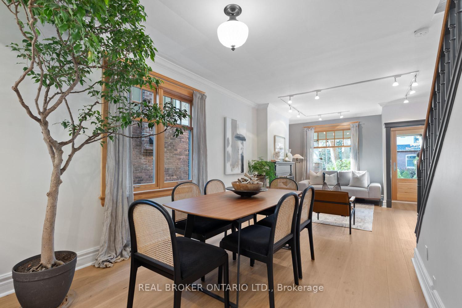
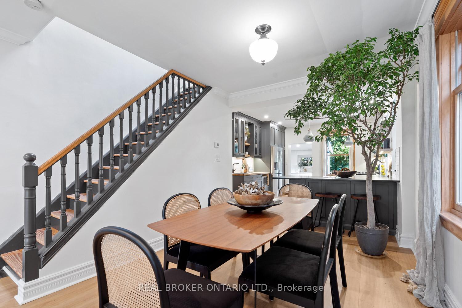
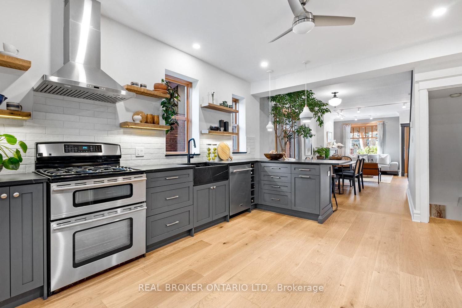
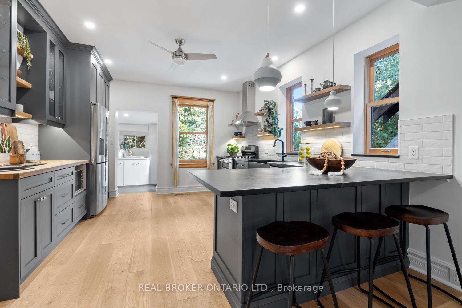
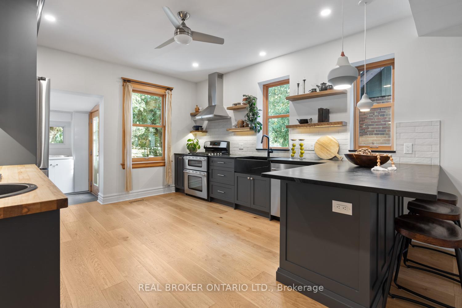
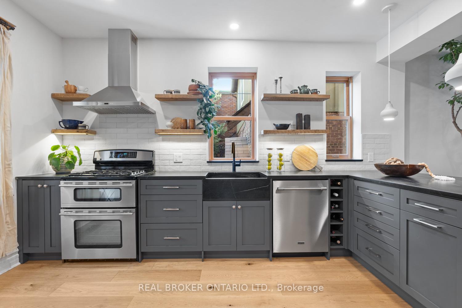
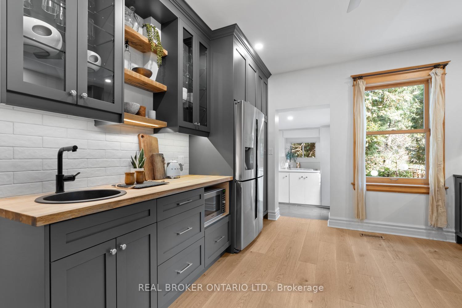
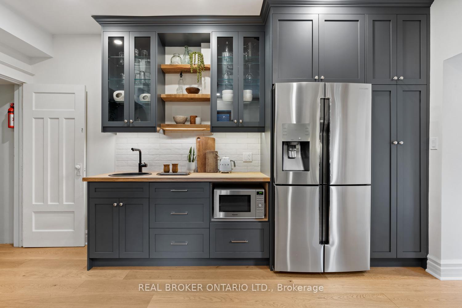
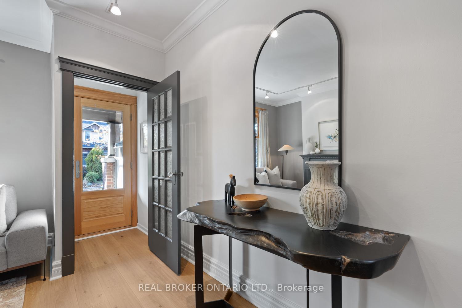
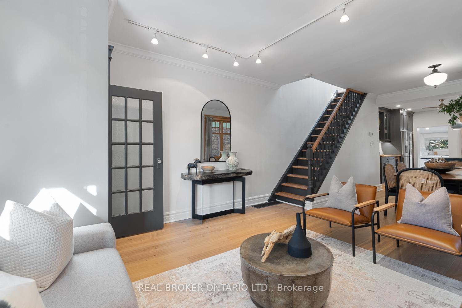
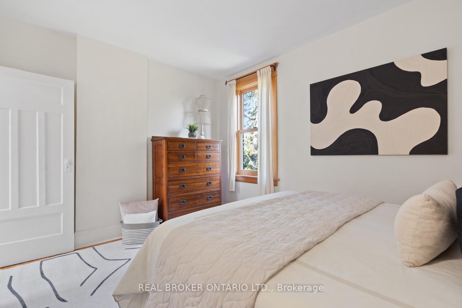
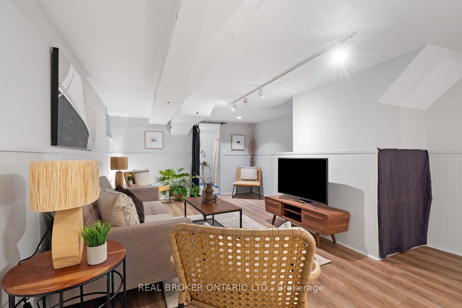
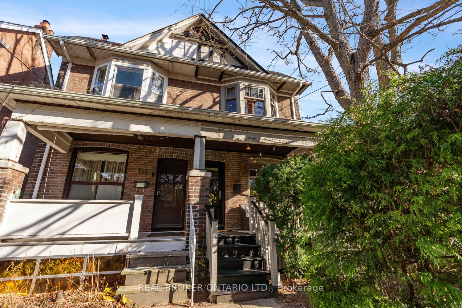
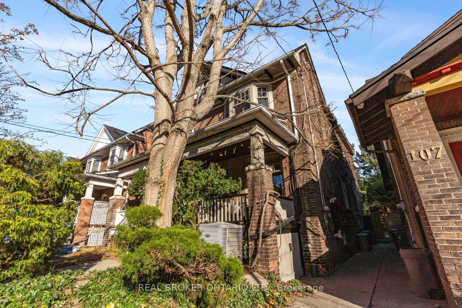
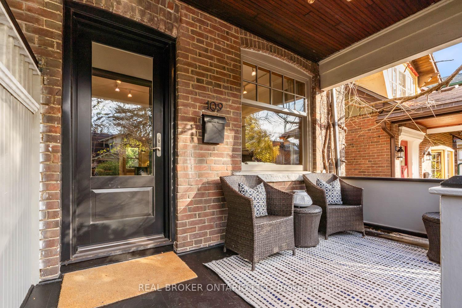
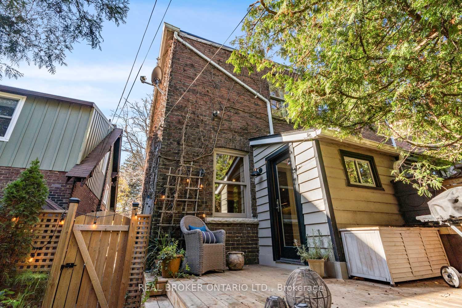
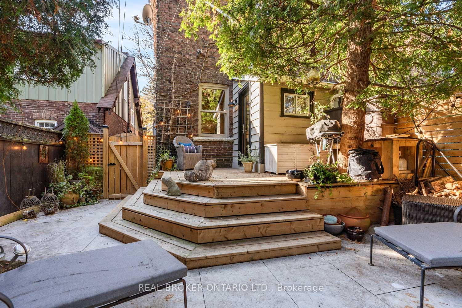
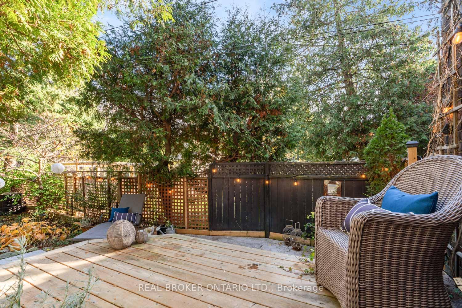
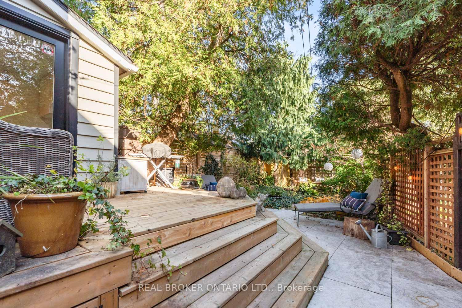
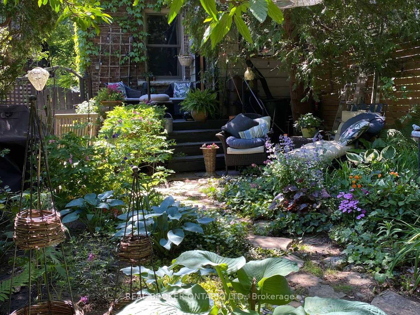
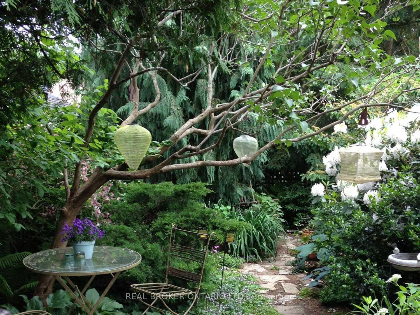
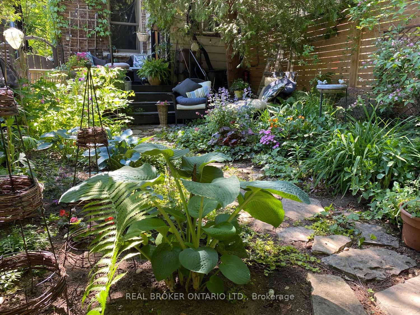
Stepping into 109 Glenmore Road, you're greeted by a sense of calm and connection to nature. Each window frames a unique view whether it's the stately Kentucky Coffee tree out front, Boston Ivy lovingly tended over decades, or the secret garden in the back. Our favourite spot is the back deck, where mornings begin with coffee and sunlight that lasts until the afternoon. It's easy to forget the bustle of city life from here. Inside, the home reflects a thoughtful blend of history and modernity. Recent renovations were carefully designed to honour its character while enhancing comfort. Local woods and hand-selected details create a warm, light-filled space, complemented by custom wood-framed windows that invite natural breezes in summer. The kitchen, always the heart of any gathering, features stand out elements like soapstone countertops and double sink, a second prep sink paired with an Ontario-milled wood counter, hemlock floating shelves salvaged from a century-old home, Marvin wood windows, Rubi fixtures, and a luxury JennAir stove with dual electric ovens and a gas range. The neighbourhood will be hard to leave. Glenmore Road is more than just a street, it's a community where kids play freely, and neighbours host an annual street sale and concert on a front lawn. The Beach is just a short walk away for dog walks and lakefront strolls and swims, while excellent transit options including bus, streetcar, subway, and the Danforth GO make getting around effortless. With nearby Little India, Danforth, and Queen Street offering countless dining options, we've loved local gems like Bodega Henriette and Morning Parade. 109 Glenmore Road is ready to welcome its next chapter a place where new memories are waiting to be made.
Key Facts & Features
Property Costs
- Annual Property Tax Amount
- $6,066
- Land Transfer Tax Fee
- $38,870
Rental Items
- Rental Equipment
- None.
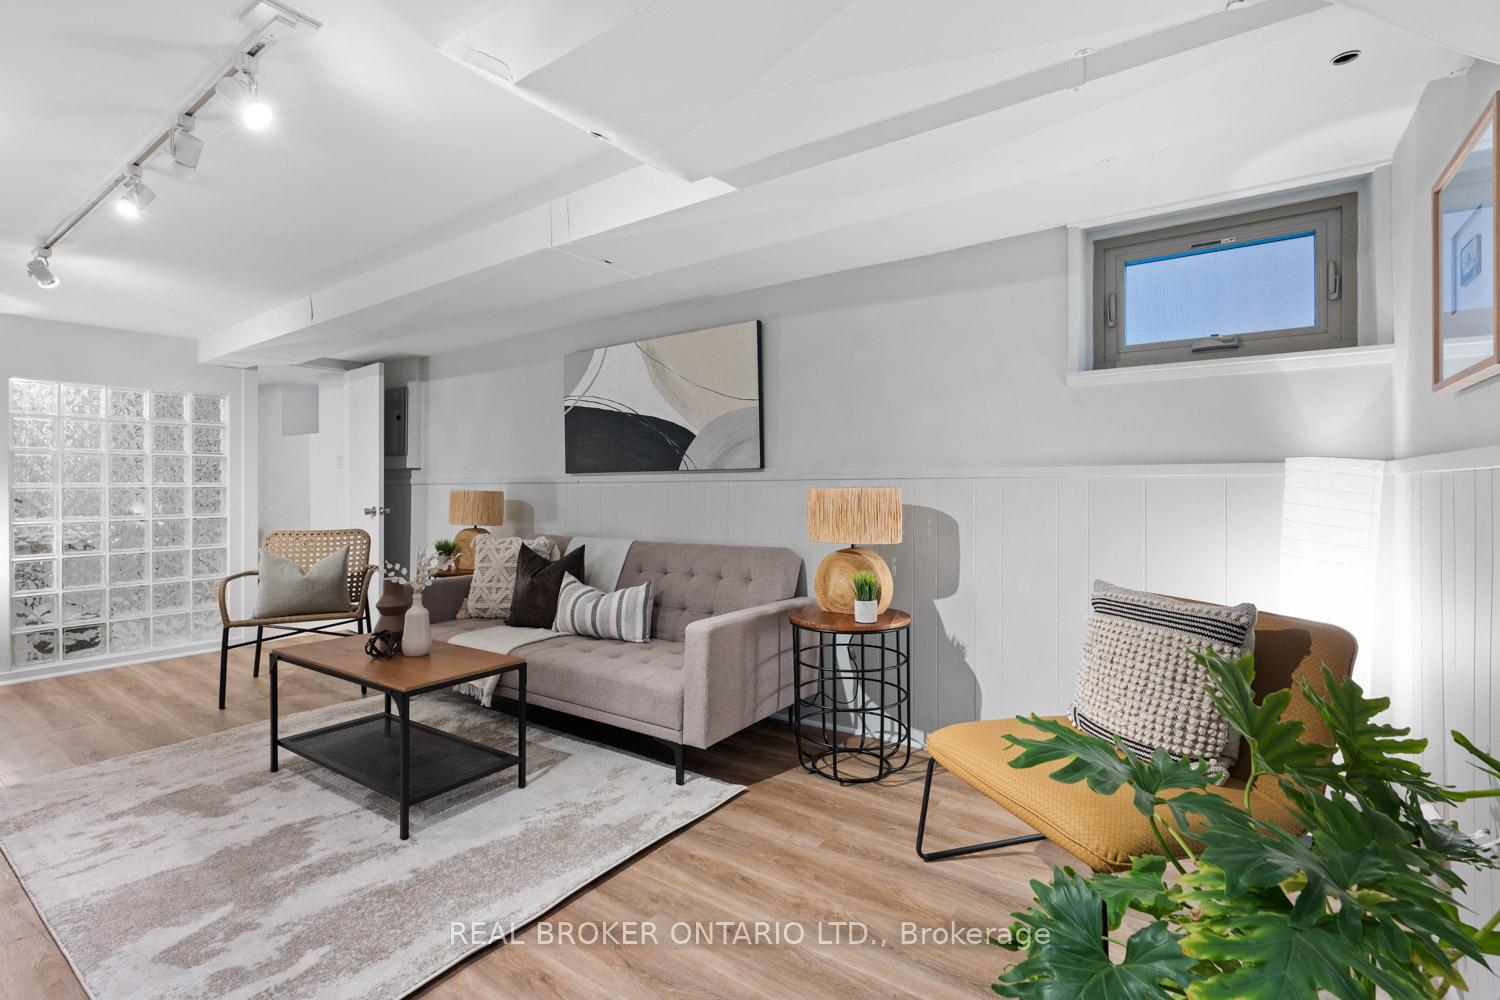
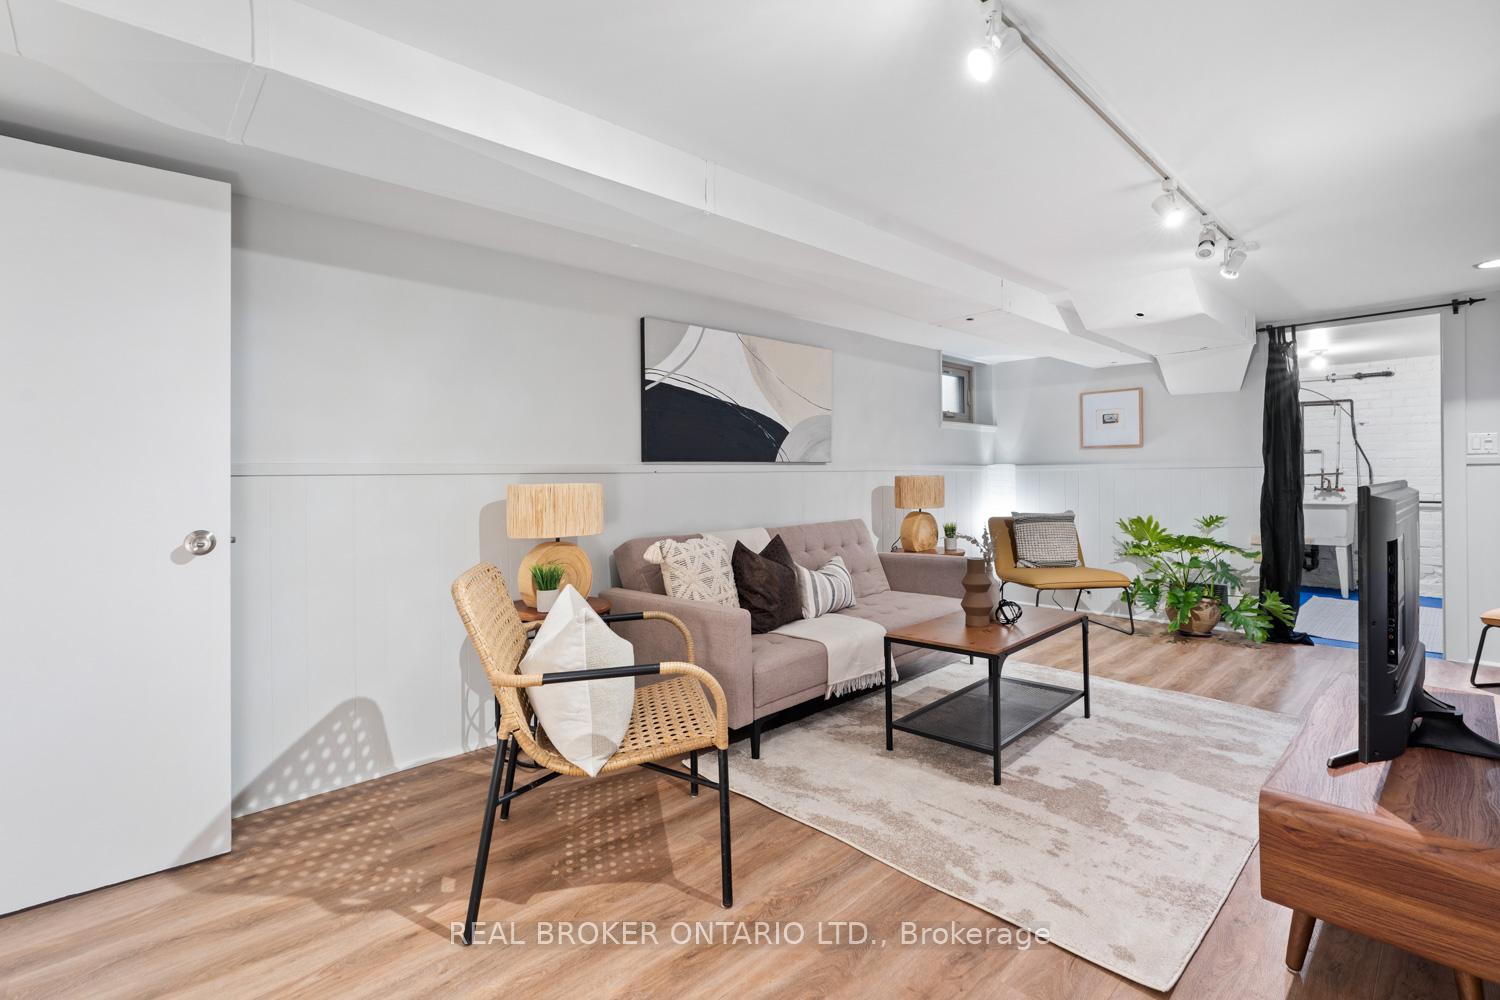
- Basement Type
- Finished
Interior Features
- Laundry Level
- Lower Level
- Interior Extras
- Storage, Carpet Free, Built-In Oven
- Fireplace/Stove
- Yes
- Fireplace Features
- Wood
- Elevator
- No
Exterior Features
- Pool
- None
- Other Structures
- Garden Shed
Building
- Building Type
- Semi-Detached
- Building Style
- 2-Storey
- Approx Age
- 100+
Construction
- Exterior Finish
- Brick, Wood
- Roof
- Asphalt Shingle
- Foundation Details
- Concrete Block, Poured Concrete
- Special Designation
- Unknown
Lot
- Lot Front
- 17.83 ft
- Lot Depth
- 100.00 ft
- Lot Size
- 17.00 x 100.00
- Lot Size Code
- 17.00 x 100.00
Inclusions
- Inclusions
- Fridge, Stove, Dishwasher, Wshr/Dryer. All existing electrical fixtures except dining room ceiling, curtain rods, wall-mounted shelving, bsmt mirror. Laundry Room & Storage Room Shelving. Front soaker hose. Owned furnace, AC &Tankless Hot Water htr.
Exclusions
- Exclusions
- All furniture, accessories and decor related to staging. All curtains. 2nd Floor Washroom mirror & wall cabinet. Microwave. Dining Room Ceiling Light.
Parking & Garages
- Garage Type
- None
- Garage Spaces
- 0
- Parking Spaces
- 0
- Total Garage And Parking Spaces
- 0
Heating & Cooling
- Heat Source
- Gas
- Heat Type
- Forced Air
- Air Conditioning
- Central Air
- Water
- Municipal
- Sewers
- Sewer
- Bedrooms
- 3
- Washrooms
- 2
- Kitchens
- 1
Room sizes
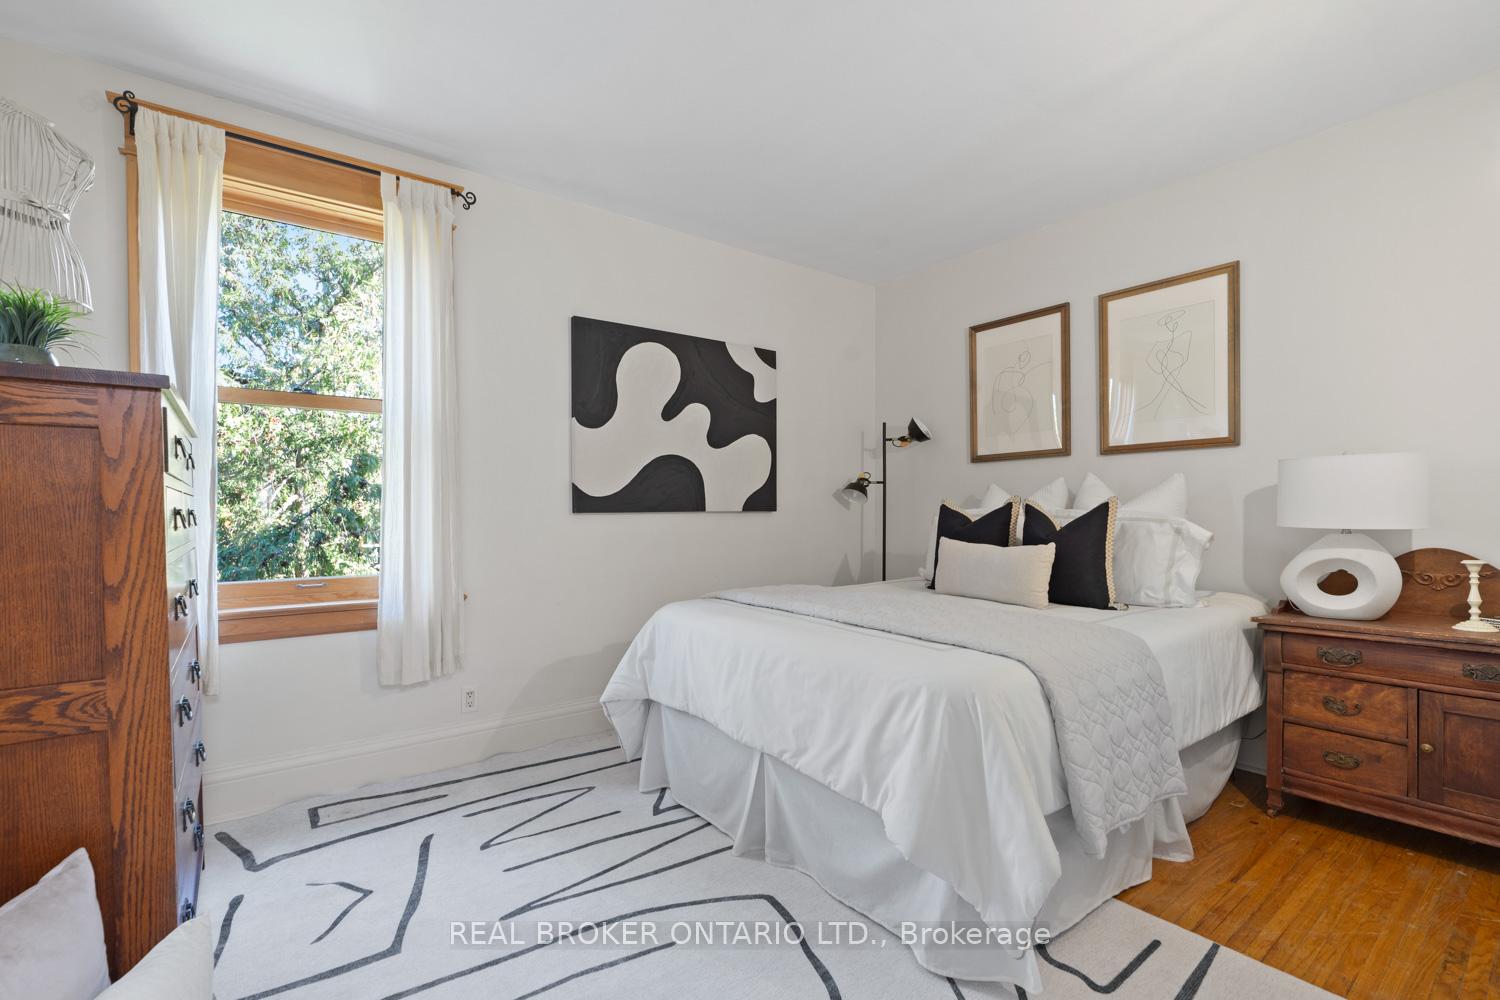
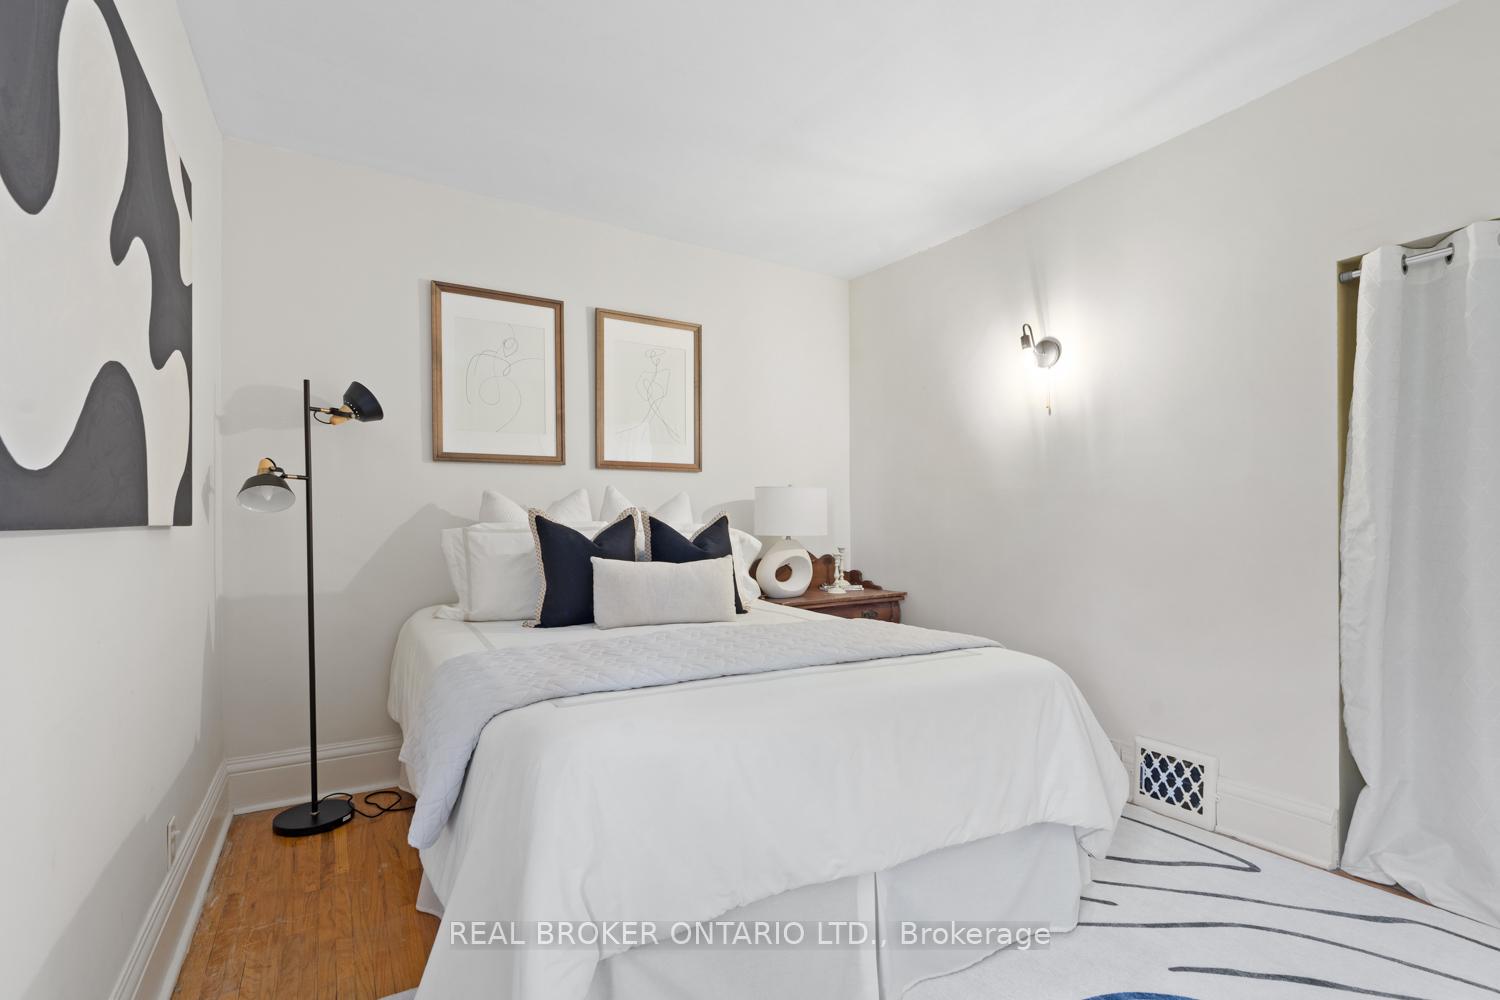
- Bedroom 24.00 x 3.10Second level, Hardwood Floor, Window, Closet
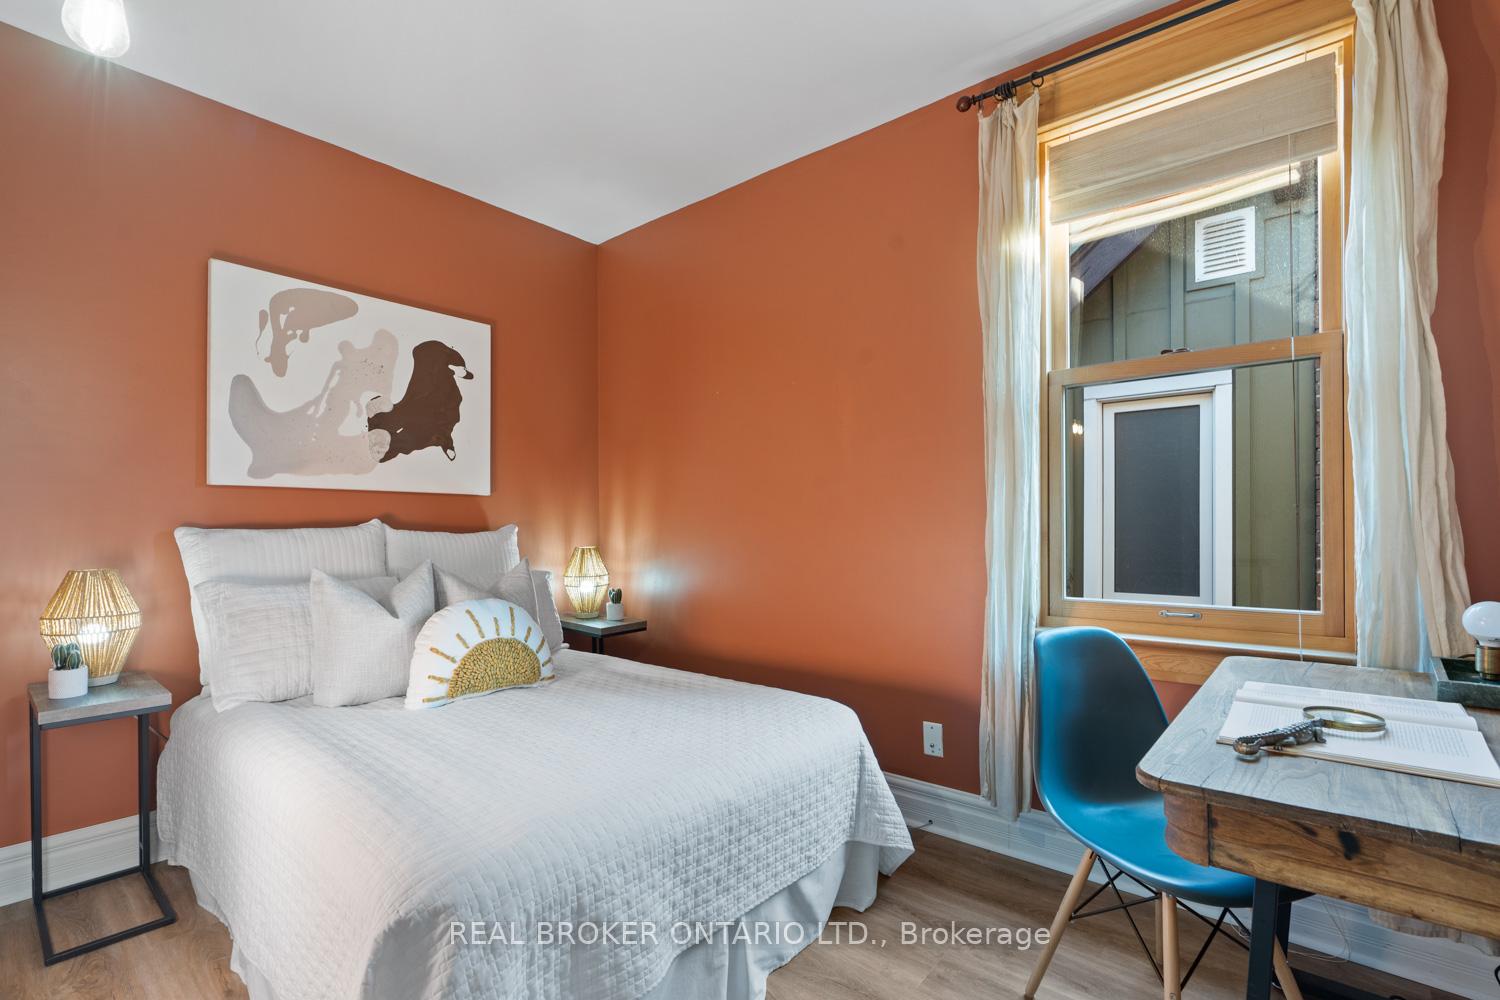
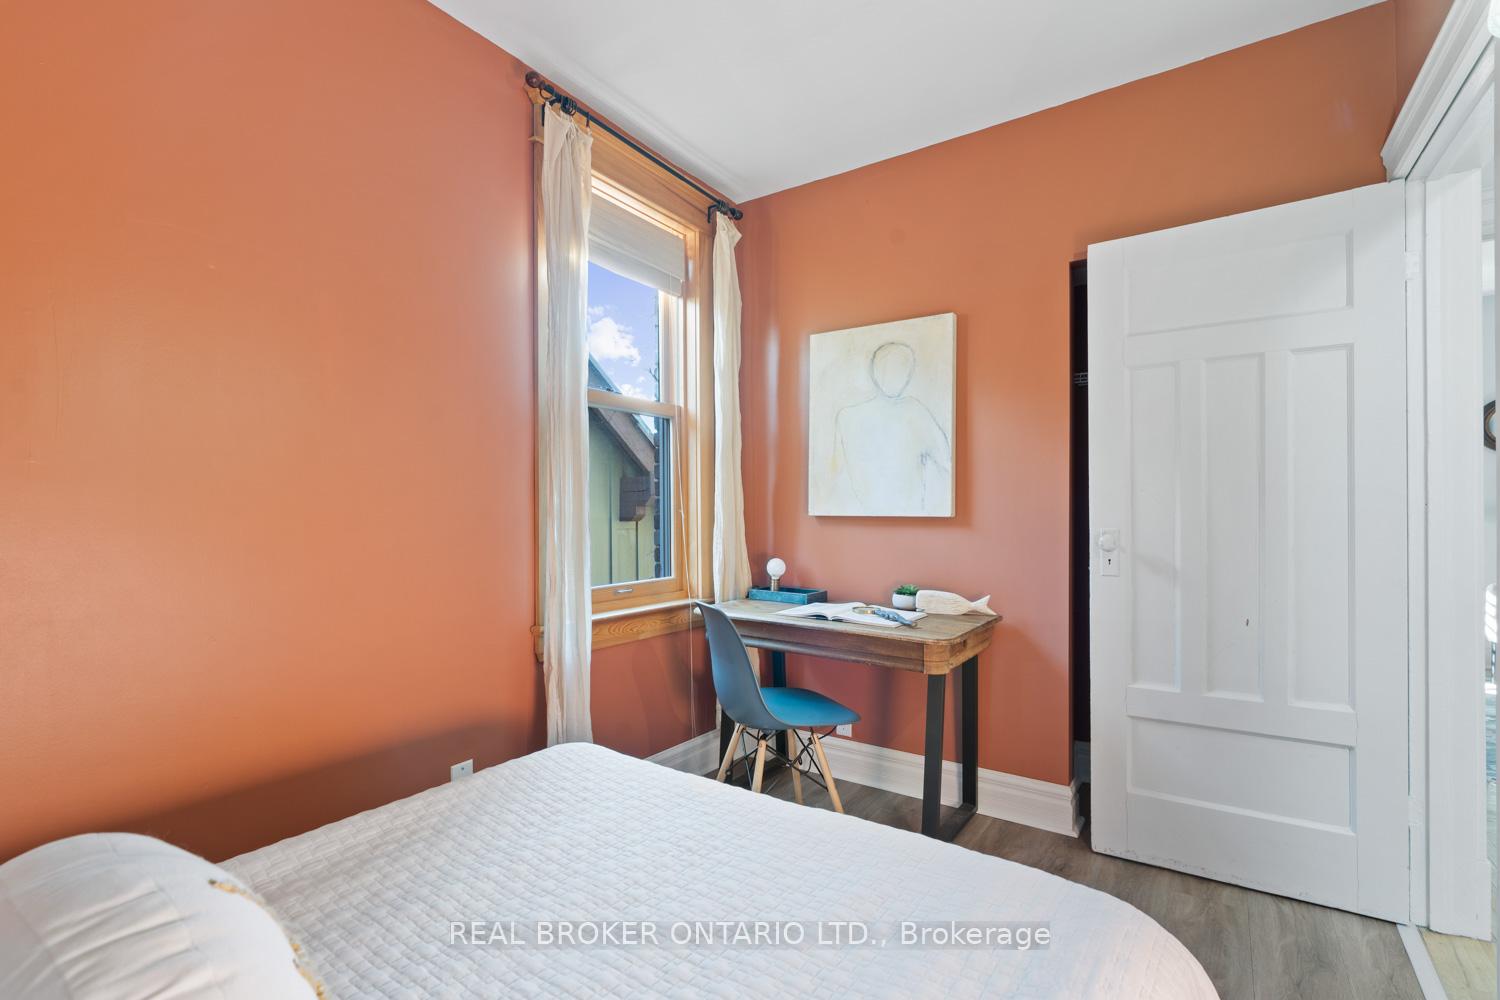
- Bedroom 33.30 x 2.30Second level, Vinyl Floor, Window, Closet
- Living Room4.00 x 4.50Main level, Open Concept, Hardwood Floor, Fireplace
- Dining Room3.10 x 3.20Main level, Open Concept, Hardwood Floor, Large Window
- Kitchen4.00 x 5.40Main level, Open Concept, Hardwood Floor, Stone Counters
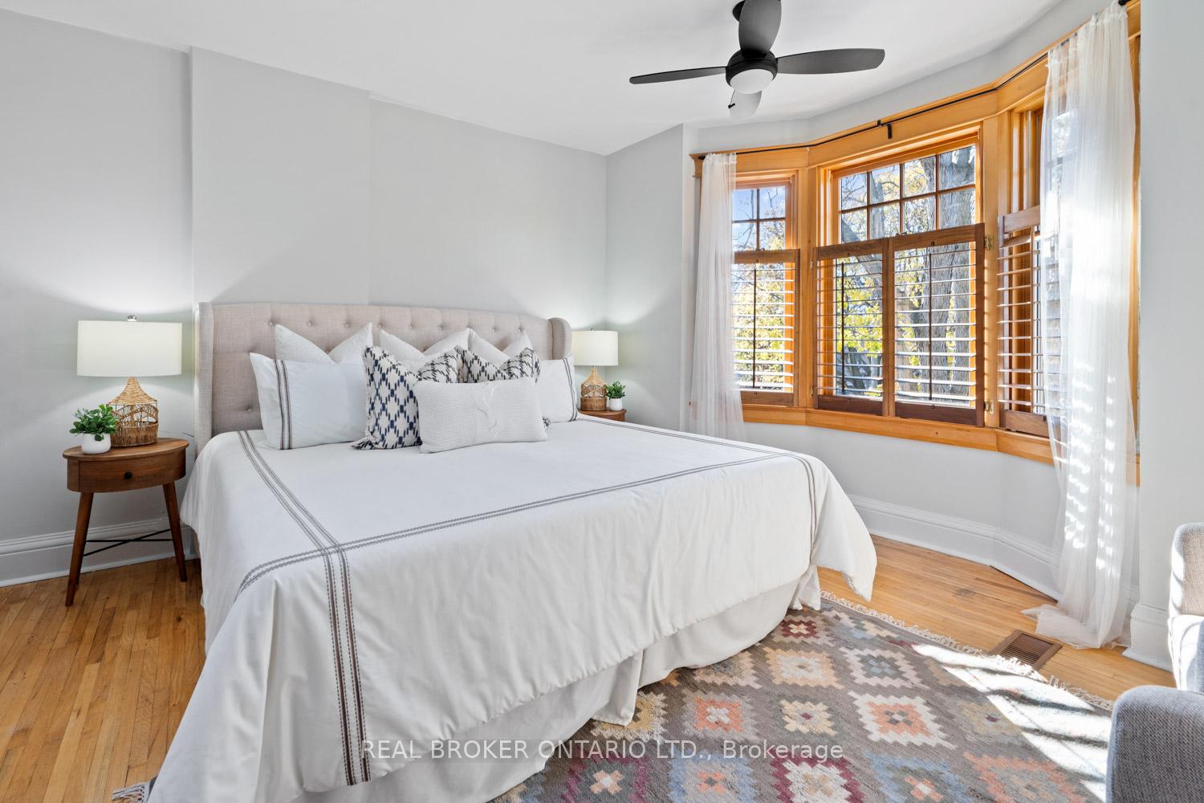
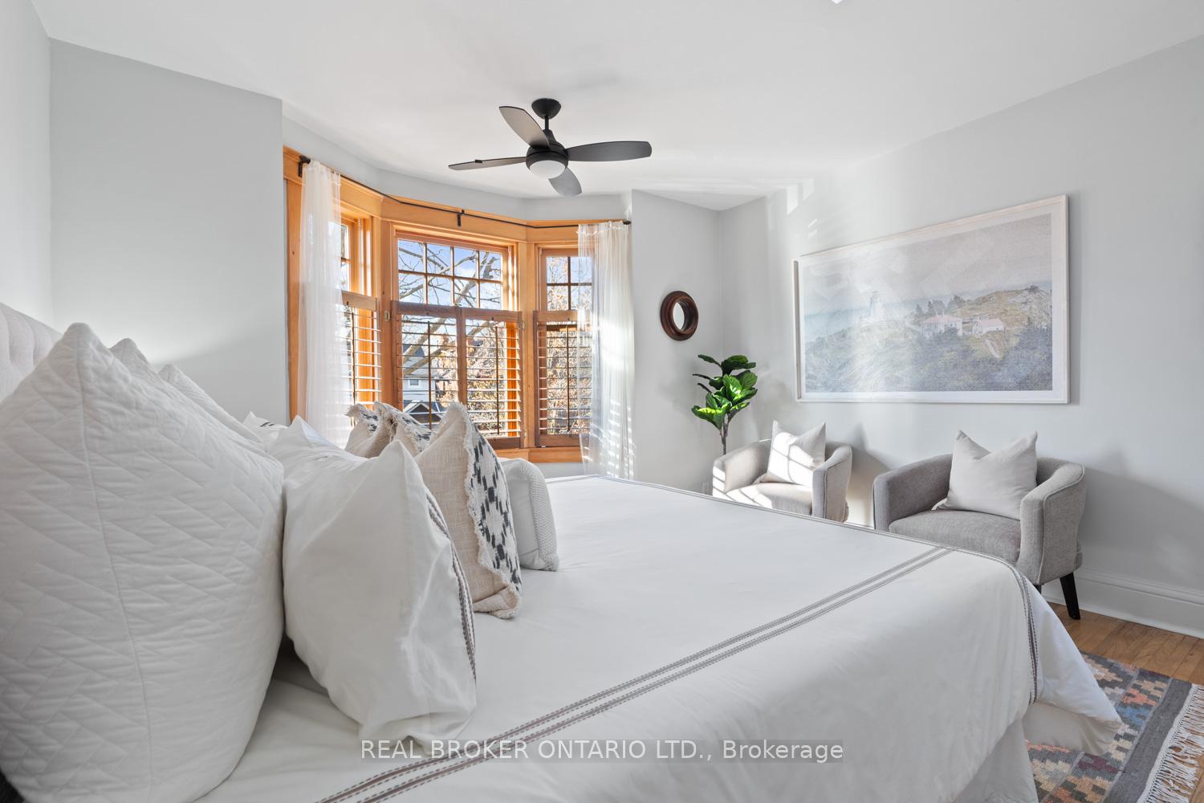
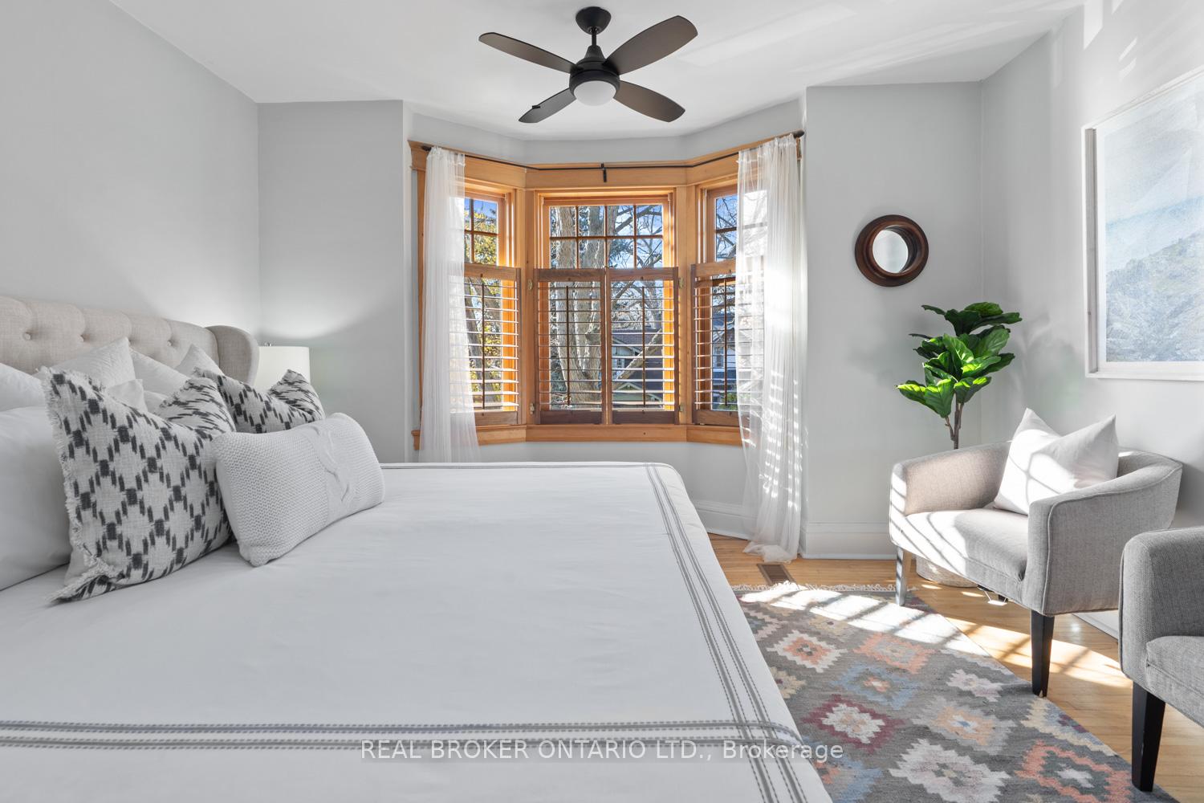
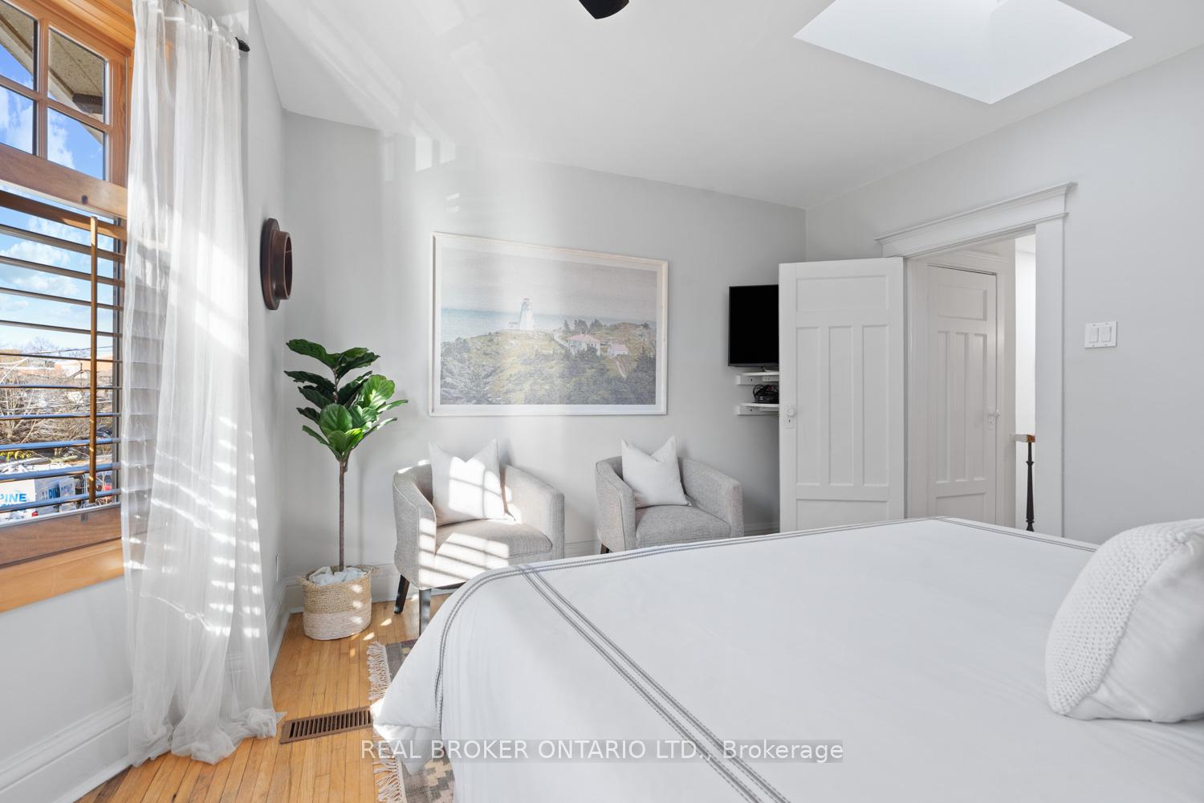
- Primary Bedroom3.50 x 4.00Second level, Bay Window, Closet, Skylight
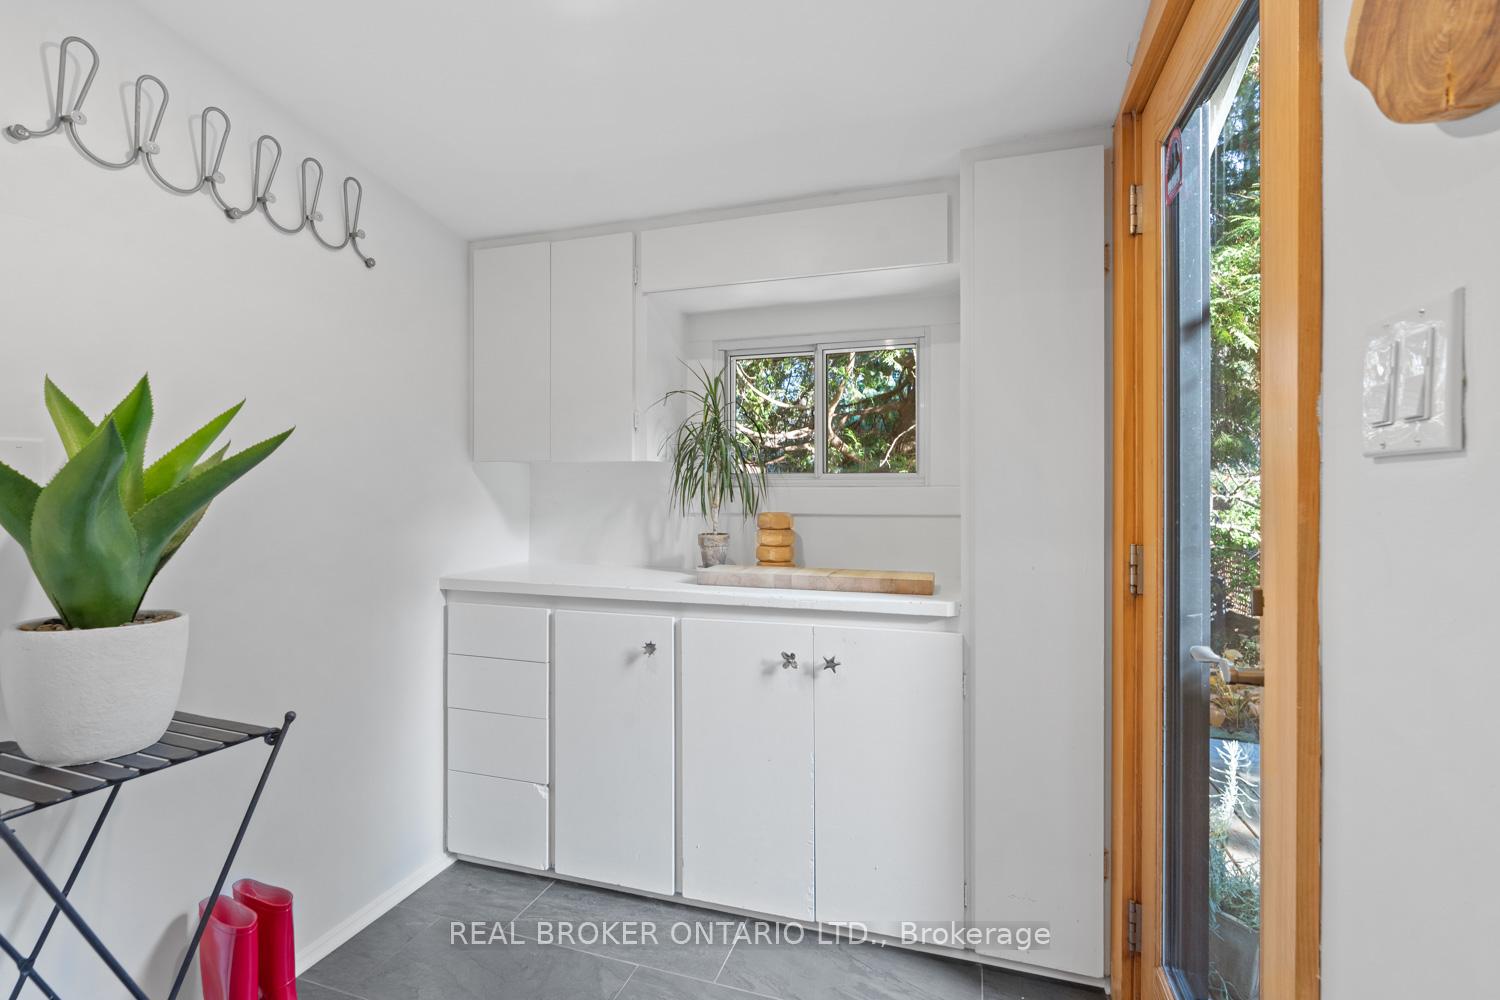
- Mud Room—Main level, Slate Flooring, Window, W/O To Deck
- Laundry—Basement level, Concrete Floor, Laundry Sink
- Utility Room—Basement level
Washrooms
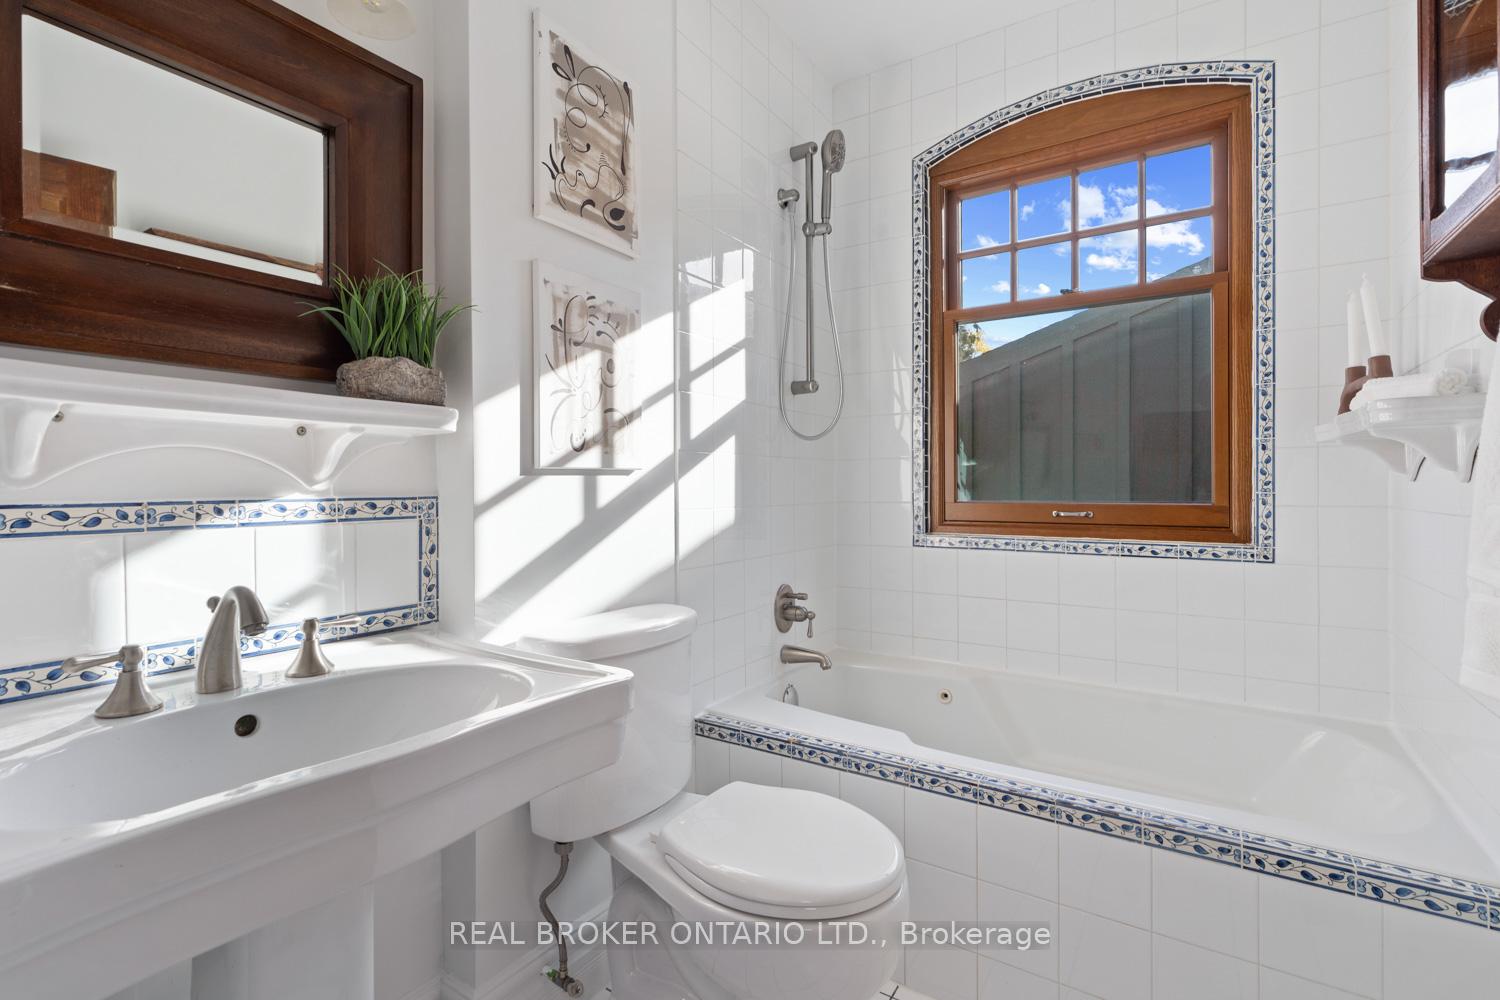
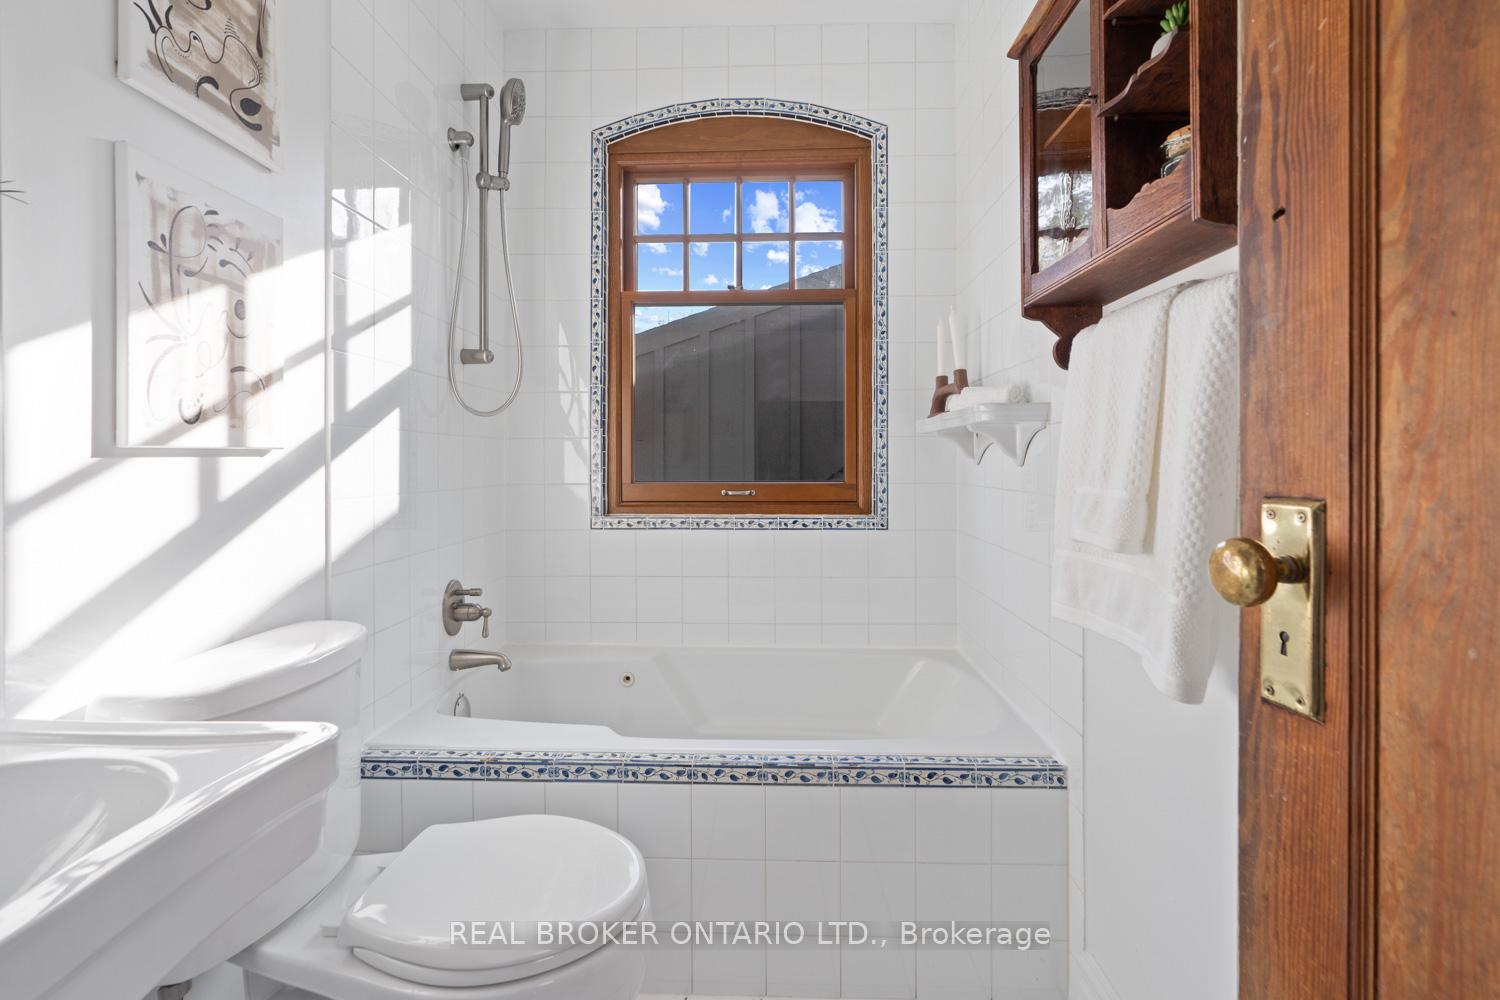
- 4-piece, Second
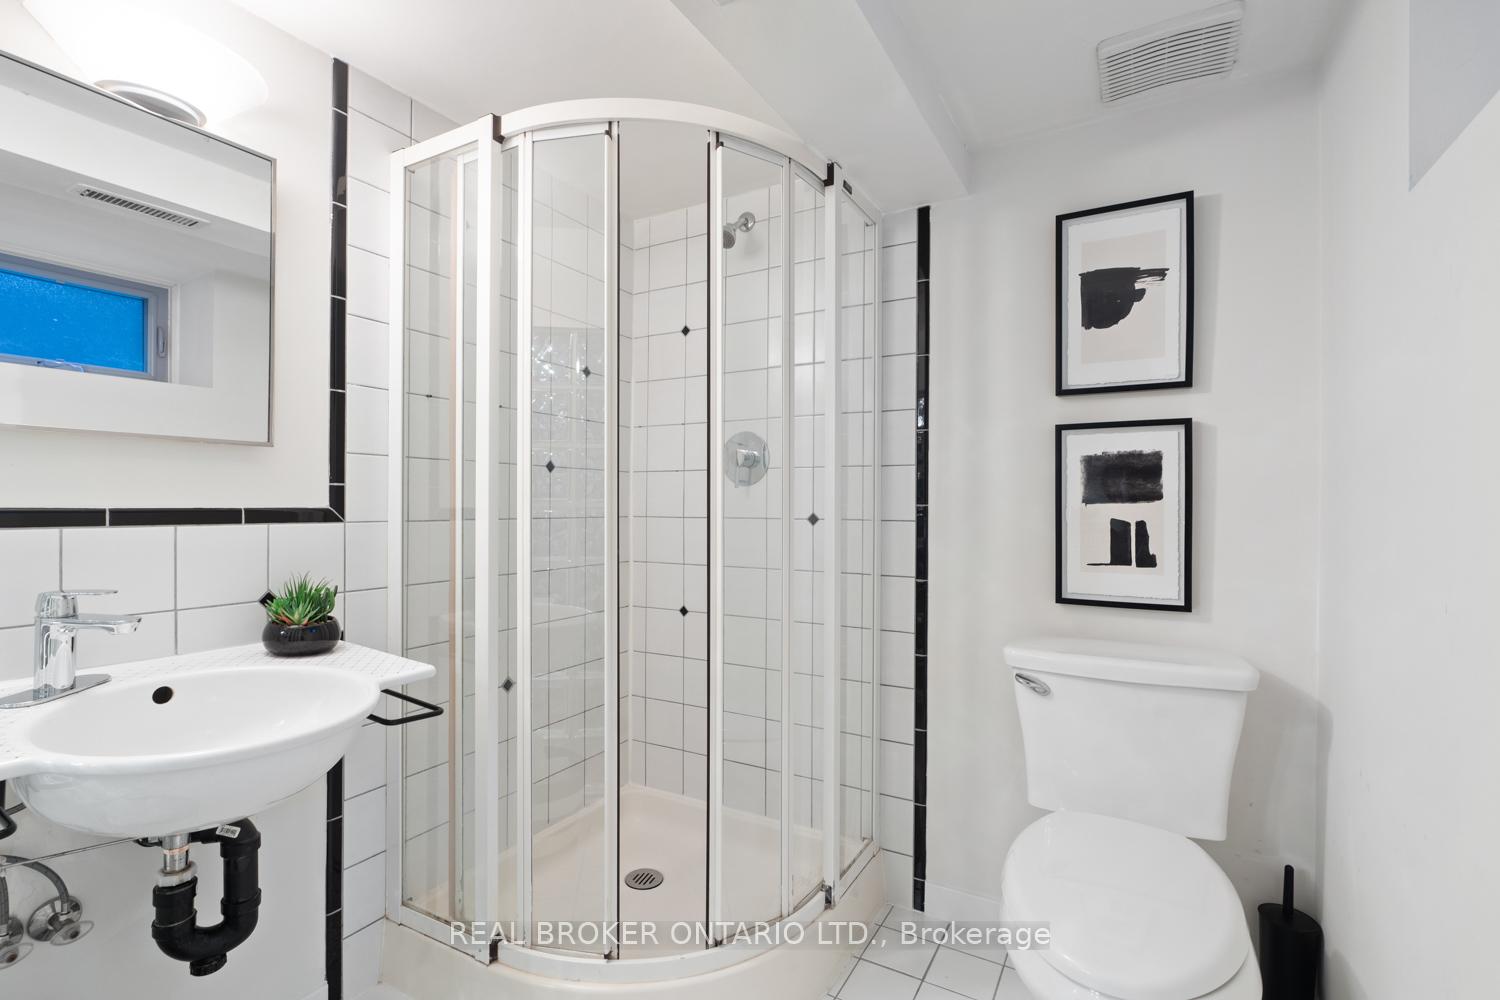
- 3-piece, Basement
- Area
- Toronto E02
- Municipality
- Toronto
- Neighbourhood
- Woodbine Corridor
- Main cross streets
- Woodbine/Gerrard
- Zoning
- Residential
- MLS® number
- E11430646
- Data source
- Toronto Regional Real Estate Board
- Status change
- 2024-12-05
- Listed on
- 2024-11-28
- Days on market
- 7 days
- Possession date
- 2025-02-10
- Possession type
- February 10, 2025
- Co-op commission
- 2.5% + HST
- Seller
- Listed by
- REAL BROKER ONTARIO LTD.
Home Market Value
Current home valuation for 109 Glenmore Road, Toronto, Woodbine Corridor, Toronto, ON. Listed for $1,148,000
HOMEH Estimate
$1,241,181
Estimated Sales Range
$980,533 - $1,501,829
HOMEH Estimate for 109 Glenmore Road, Toronto, Woodbine Corridor
Calculated with a real agent's CMA method — 45+ years of experience, codified. Not an AI guess.
For the owner
Is this your home? Track its value.
Get this home's HOMEH Estimate by email once a month, with how many homes are for sale around you.
Mortgage Payment Calculator
Compare up to 4 down payment scenarios
5% on first $500K + 10% on $648,000 over $500K
$89,800
| Scenario 1 | Scenario 2 | Scenario 3 | Scenario 4 | |
|---|---|---|---|---|
−Down payment | % $ | % $ | % $ | % $ |
+CMHC insurance | $42,292 | $32,029 | $27,322 | $0 |
=Total mortgage | $1,099,600 | $1,065,229 | $1,003,122 | $918,400 |
Amortization | ||||
Mortgage rate | % | % | % | % |
| Payment frequency | ||||
=Mortgage payment | $5,369monthly | $5,201monthly | $4,898monthly | $4,484monthly |
Land Transfer Tax
$19,435
$19,435
$38,870
Around this home
Data provided by OpenStreetMap & Fraser Institute School Rankings
Ask HOMEH
New!Hi there!
👋Text or call (416) 301-9001
Recommended for you
Based on homes you've looked at.
No recommended properties found.
Nearby similar homes
No nearby properties found.
More real estate resources
Other homes nearby
Explore this area
Nearby neighbourhoods
No nearby listings available.