
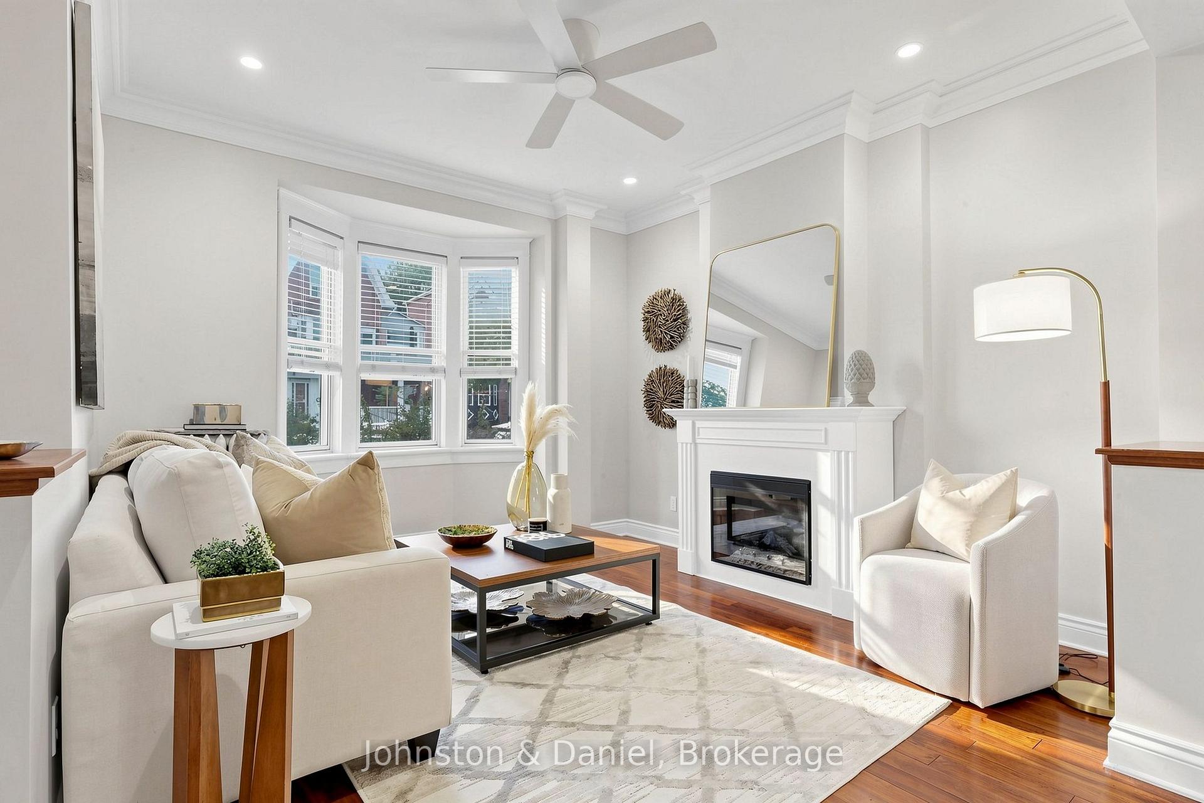
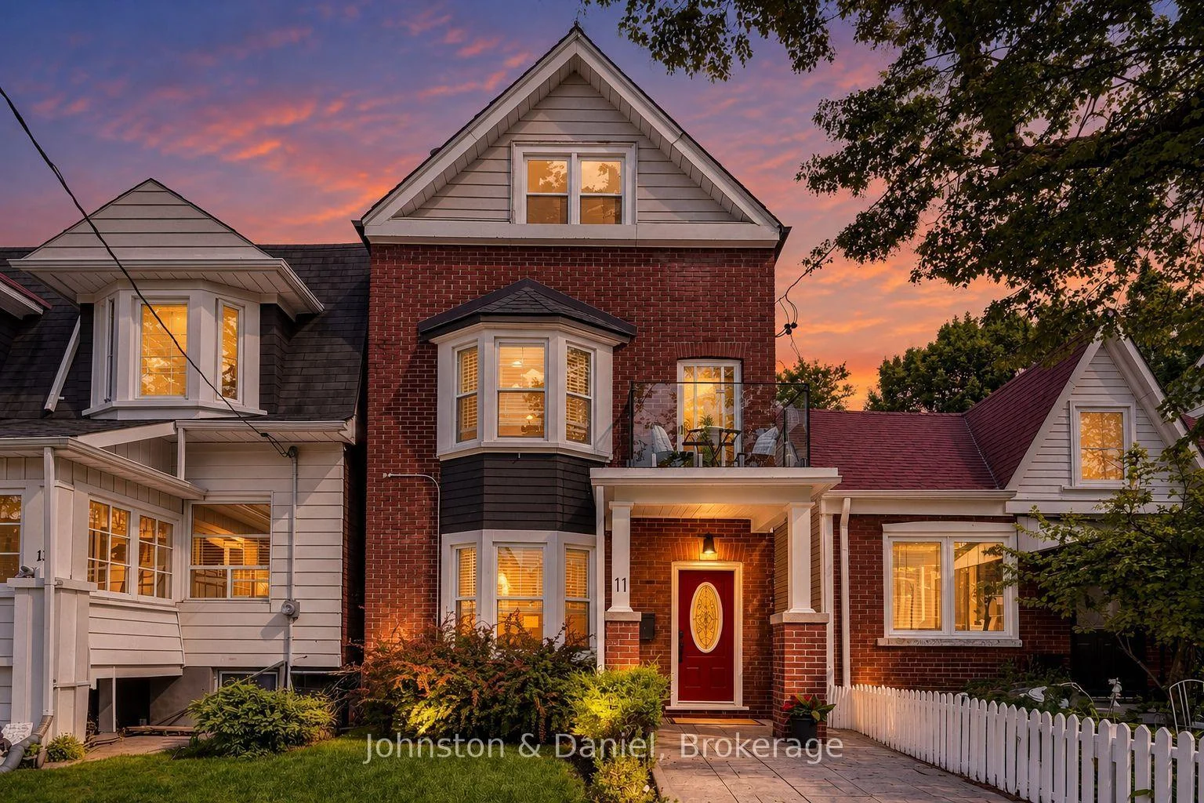
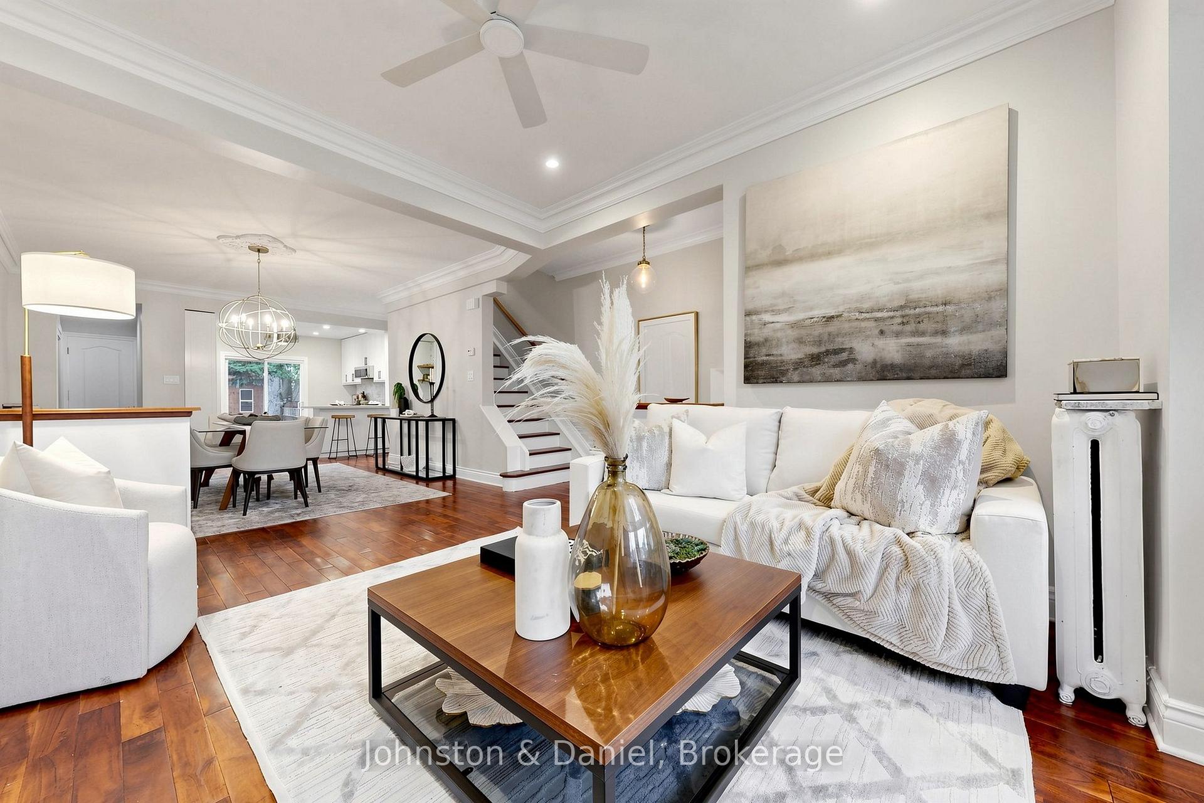
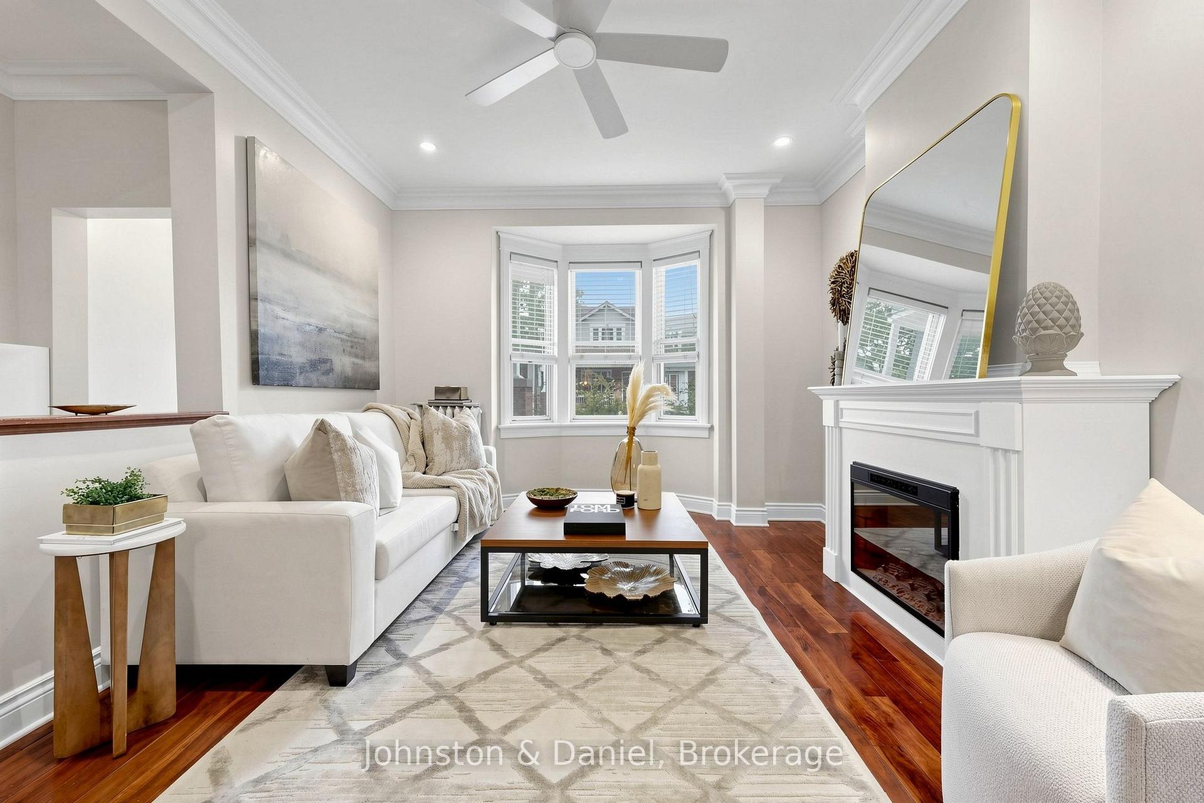
11 Ashland Avenue
Toronto (Woodbine Corridor), ON M4L 1J9
- 4+2Bedrooms
- 4Bathrooms
- 0Garage
- 2000–2500Sq Ft
- $8,018Tax
- 21×110 ftLot Size
 Estimated Value:$1,885,442See Free Estimate Report

Sale & Price History for 11 Ashland Avenue, Toronto, Woodbine Corridor
| Start Date | End Date | Price | Event | MLS# |
|---|---|---|---|---|
| No listing history available | ||||
Real estate boards require you to or to see the full details of this property.
*Sold prices and complete sale & price history are regulated data. Under the Trust in Real Estate Services Act, 2002 (TRESA) and the rules of the Real Estate Council of Ontario (RECO), and pursuant to the Multiple Listing Service® rules of the Canadian Real Estate Association (CREA) and the Toronto Regional Real Estate Board (TRREB), this information may be shown only to registered users who have agreed to the applicable terms of use (a Virtual Office Website, or "VOW," arrangement). HOMEH Inc., Brokerage therefore provides it to signed-in members only. Creating an account is free and takes under a minute.
About 11 Ashland Avenue, Toronto, Woodbine Corridor
Summarized Description
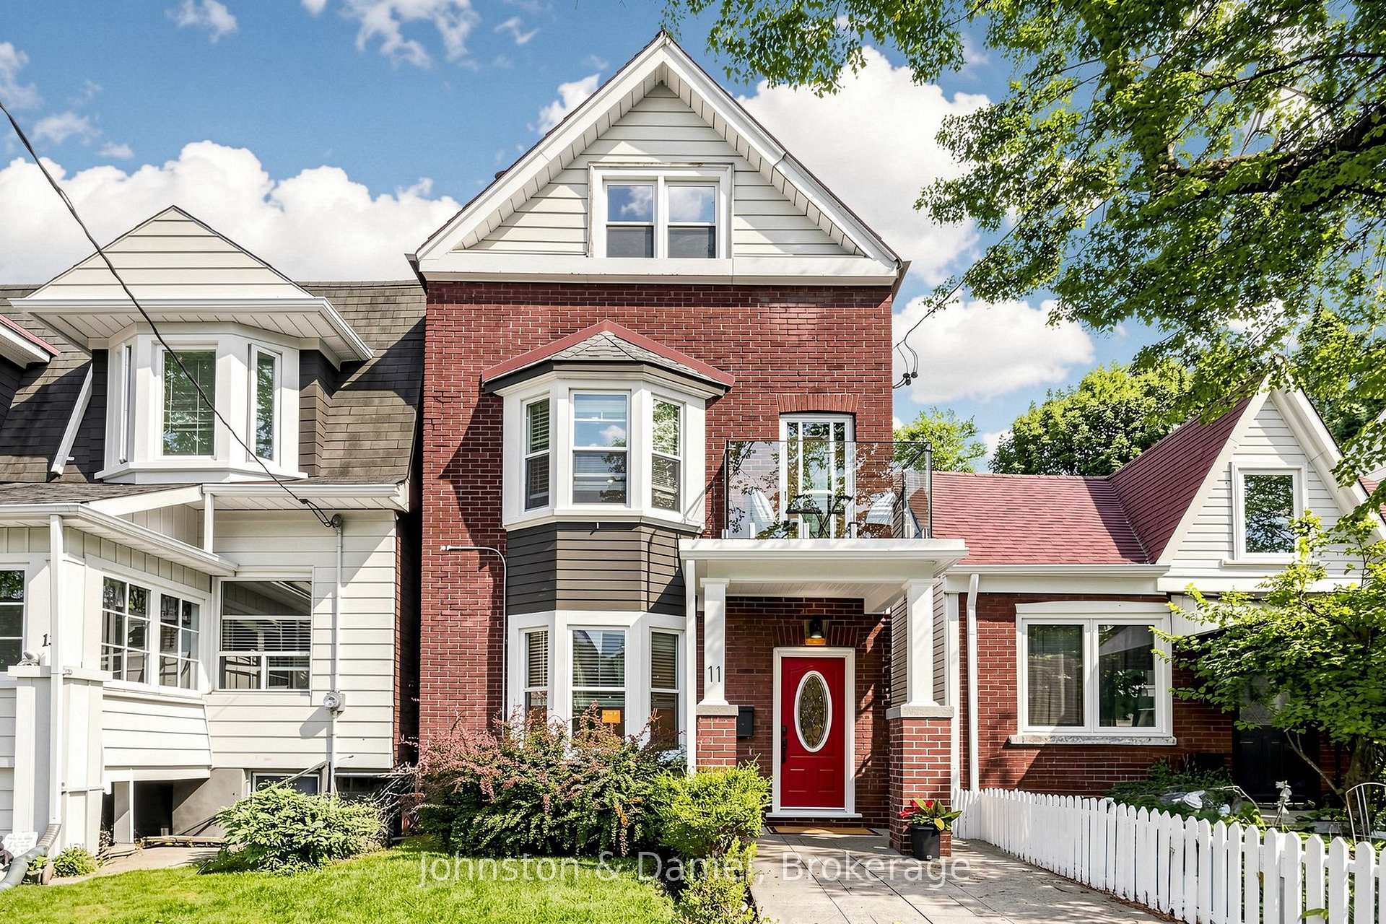
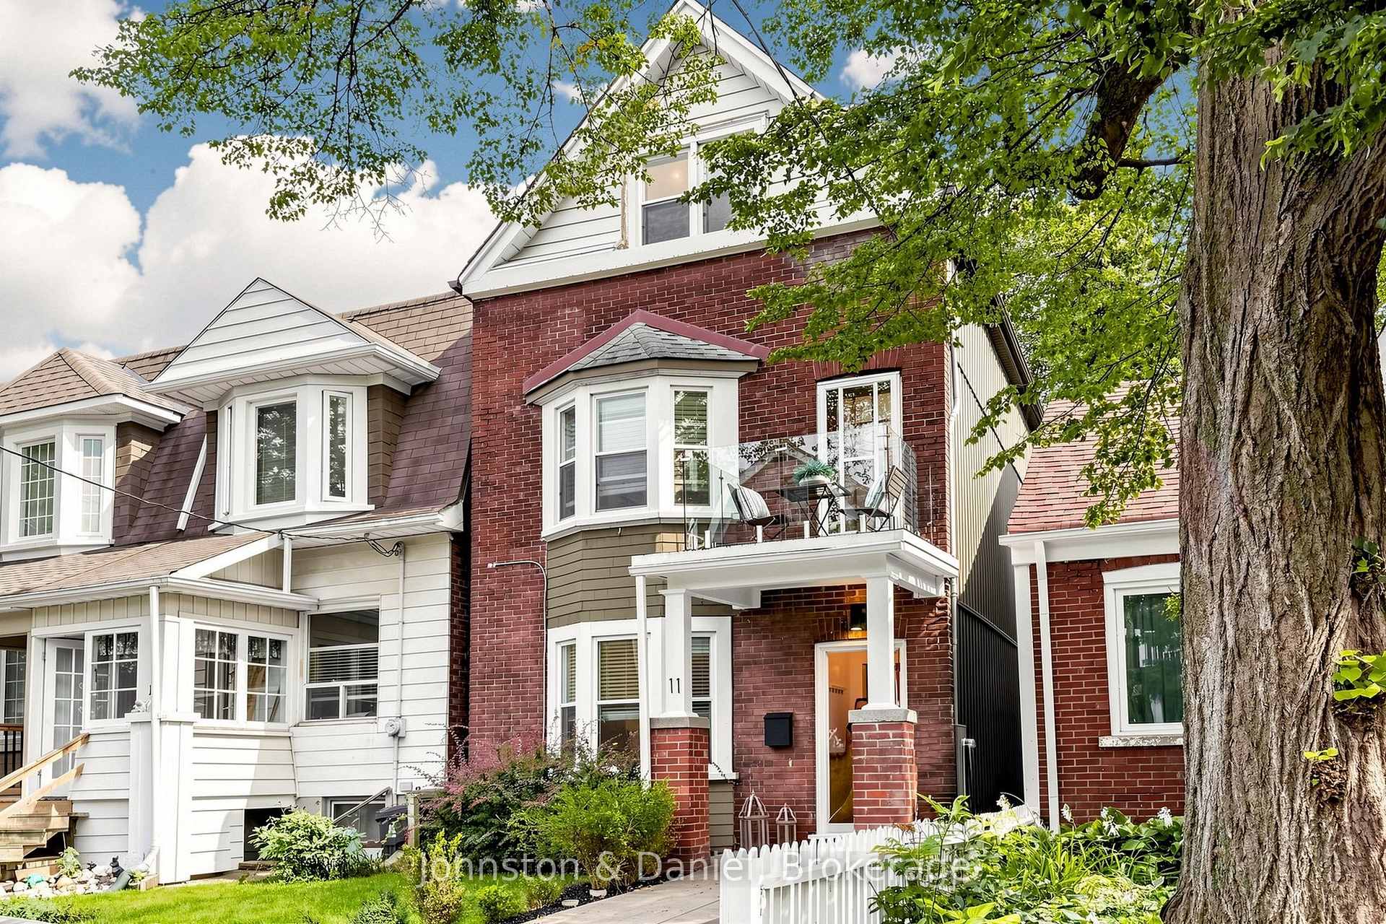
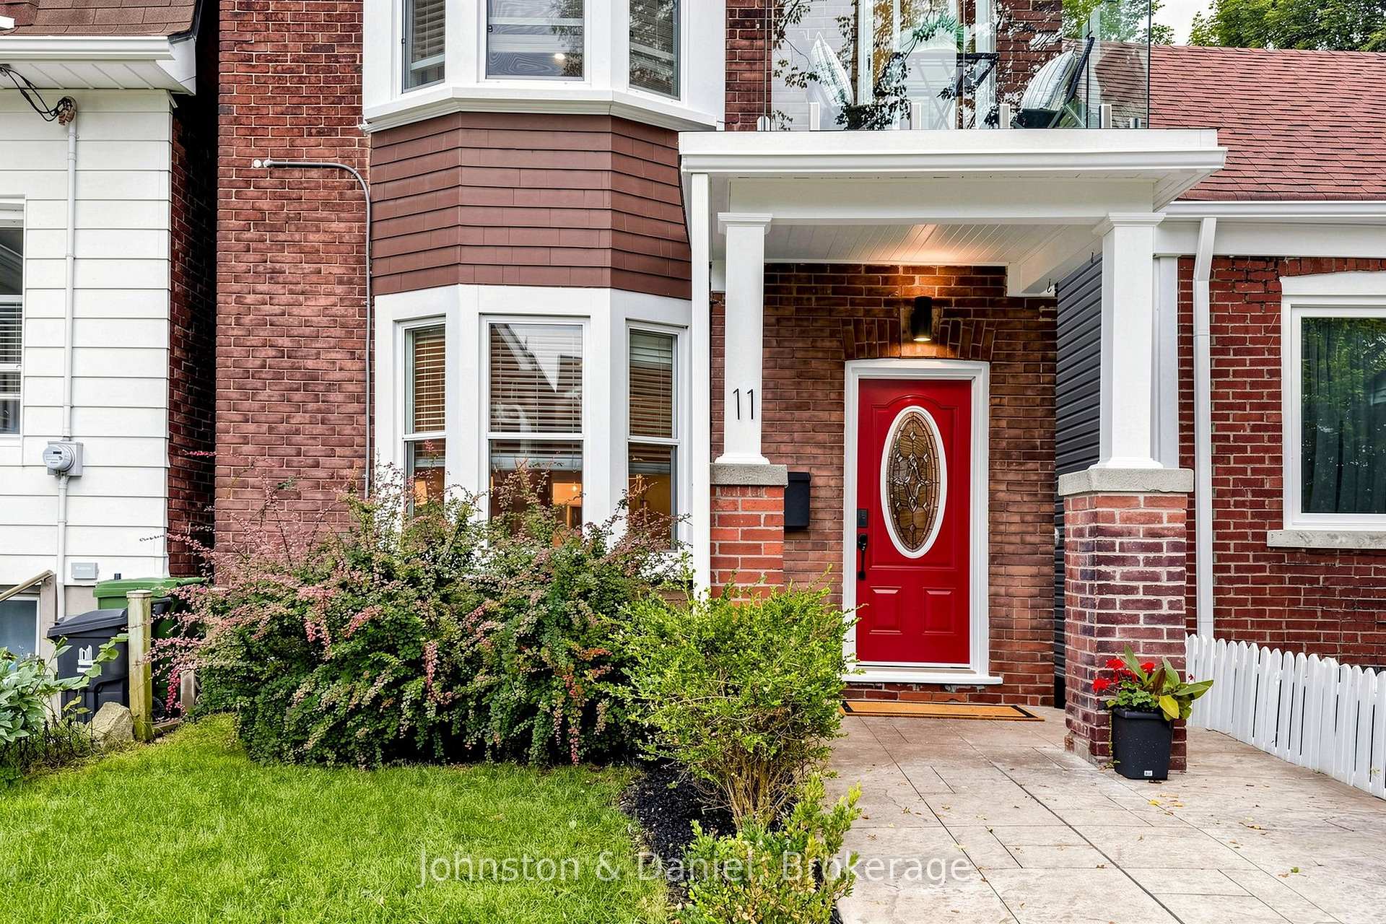
- Fully detached, beautifully renovated three-storey home.
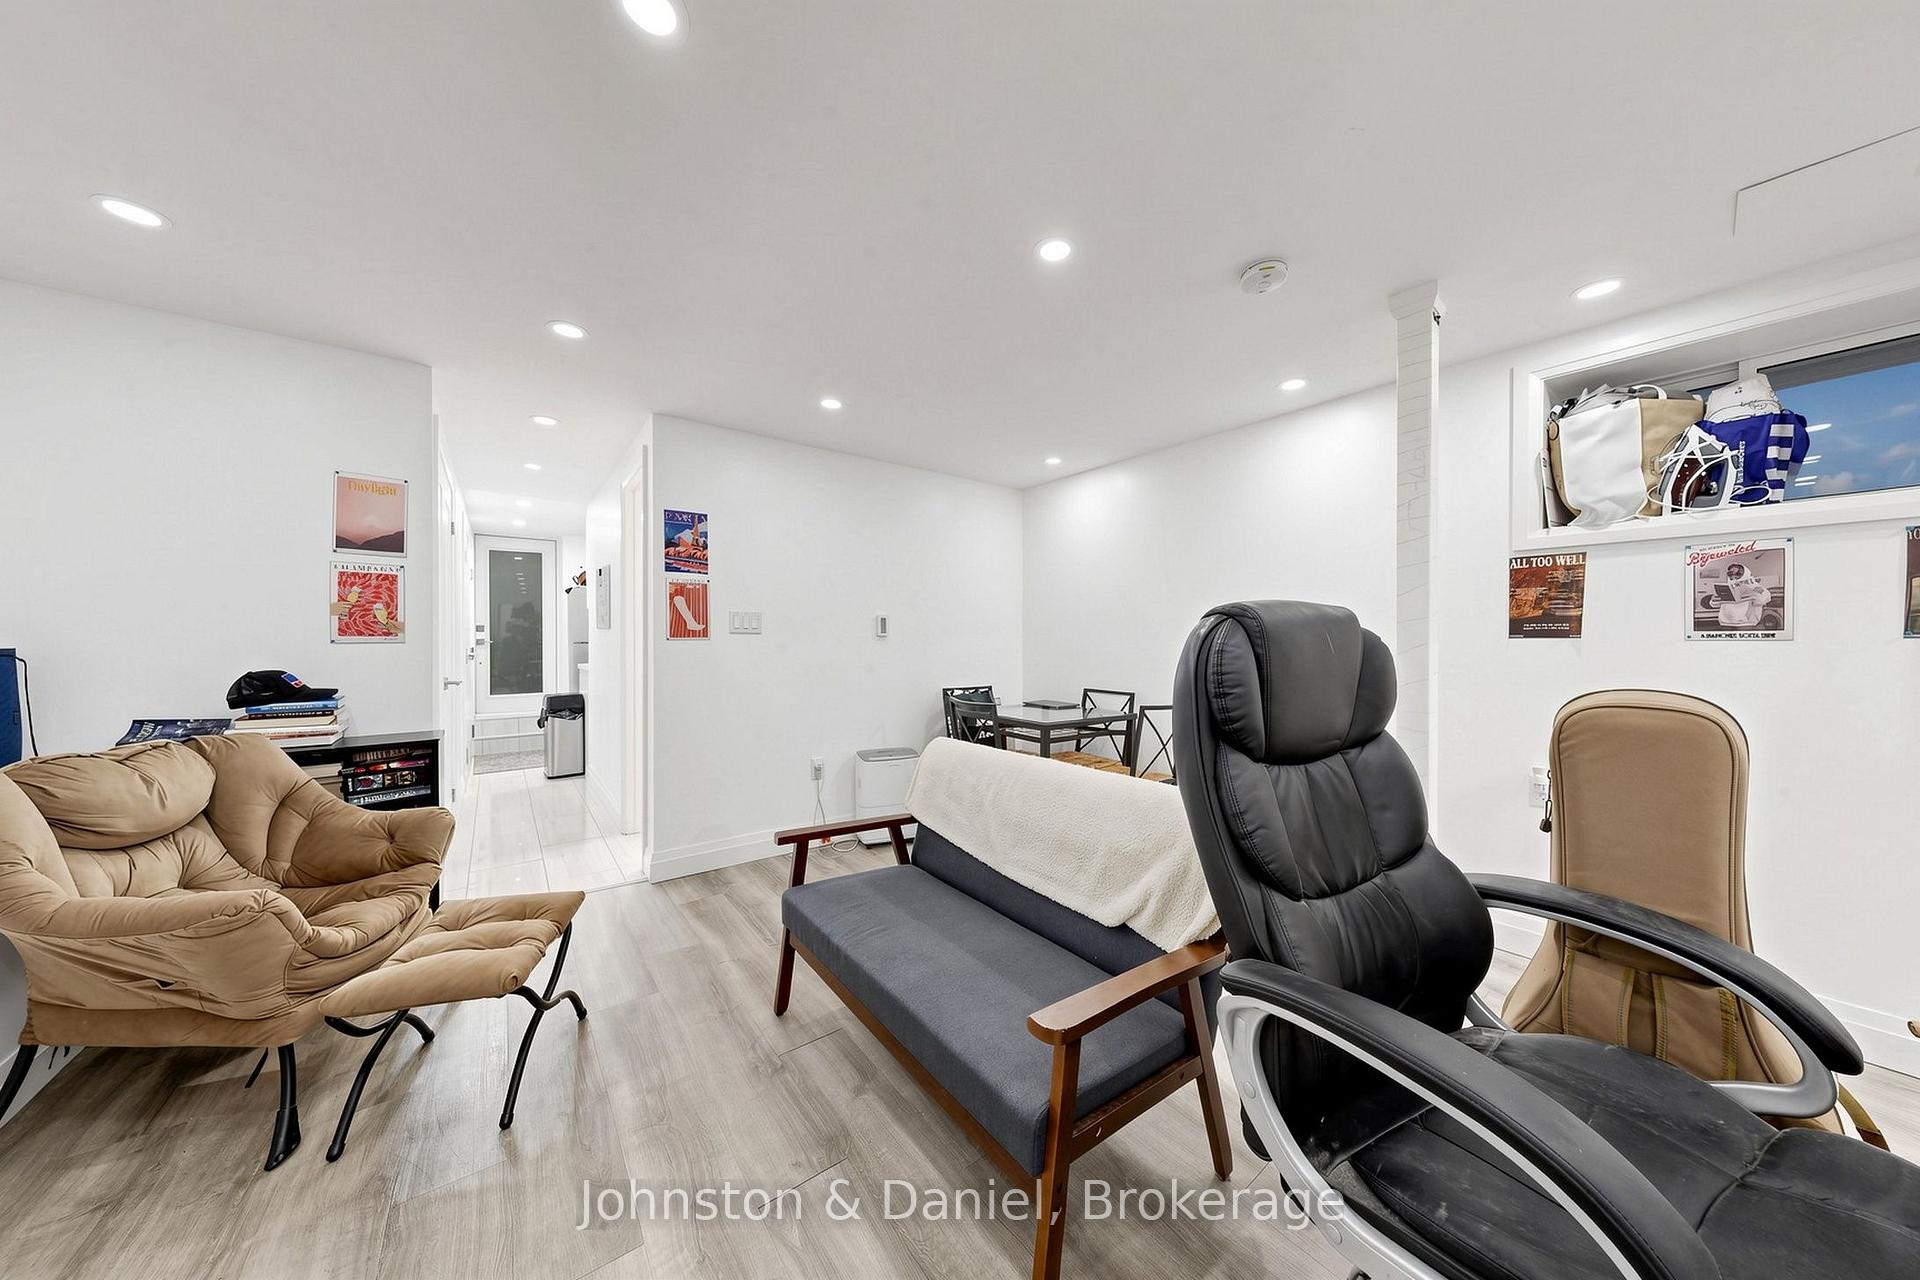
- Separate basement apartment generates $2,250 monthly income.
- Spacious 4 bedrooms and 3 bathrooms for families.
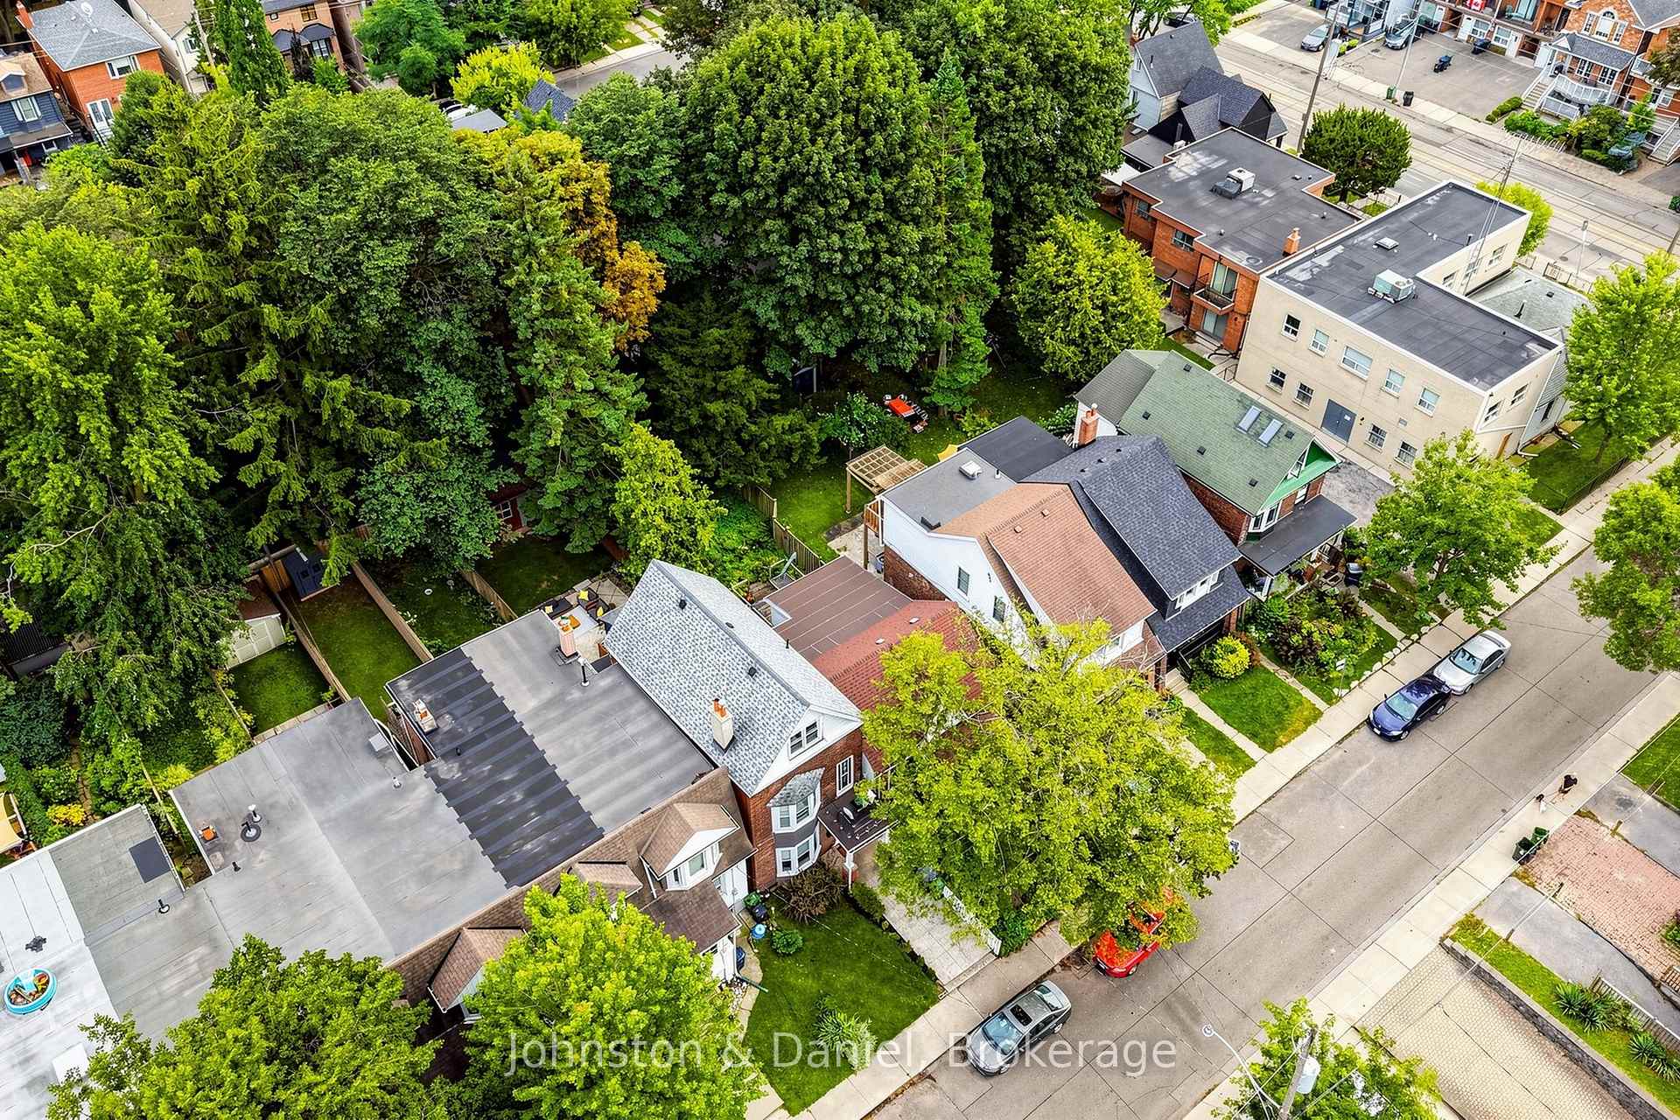
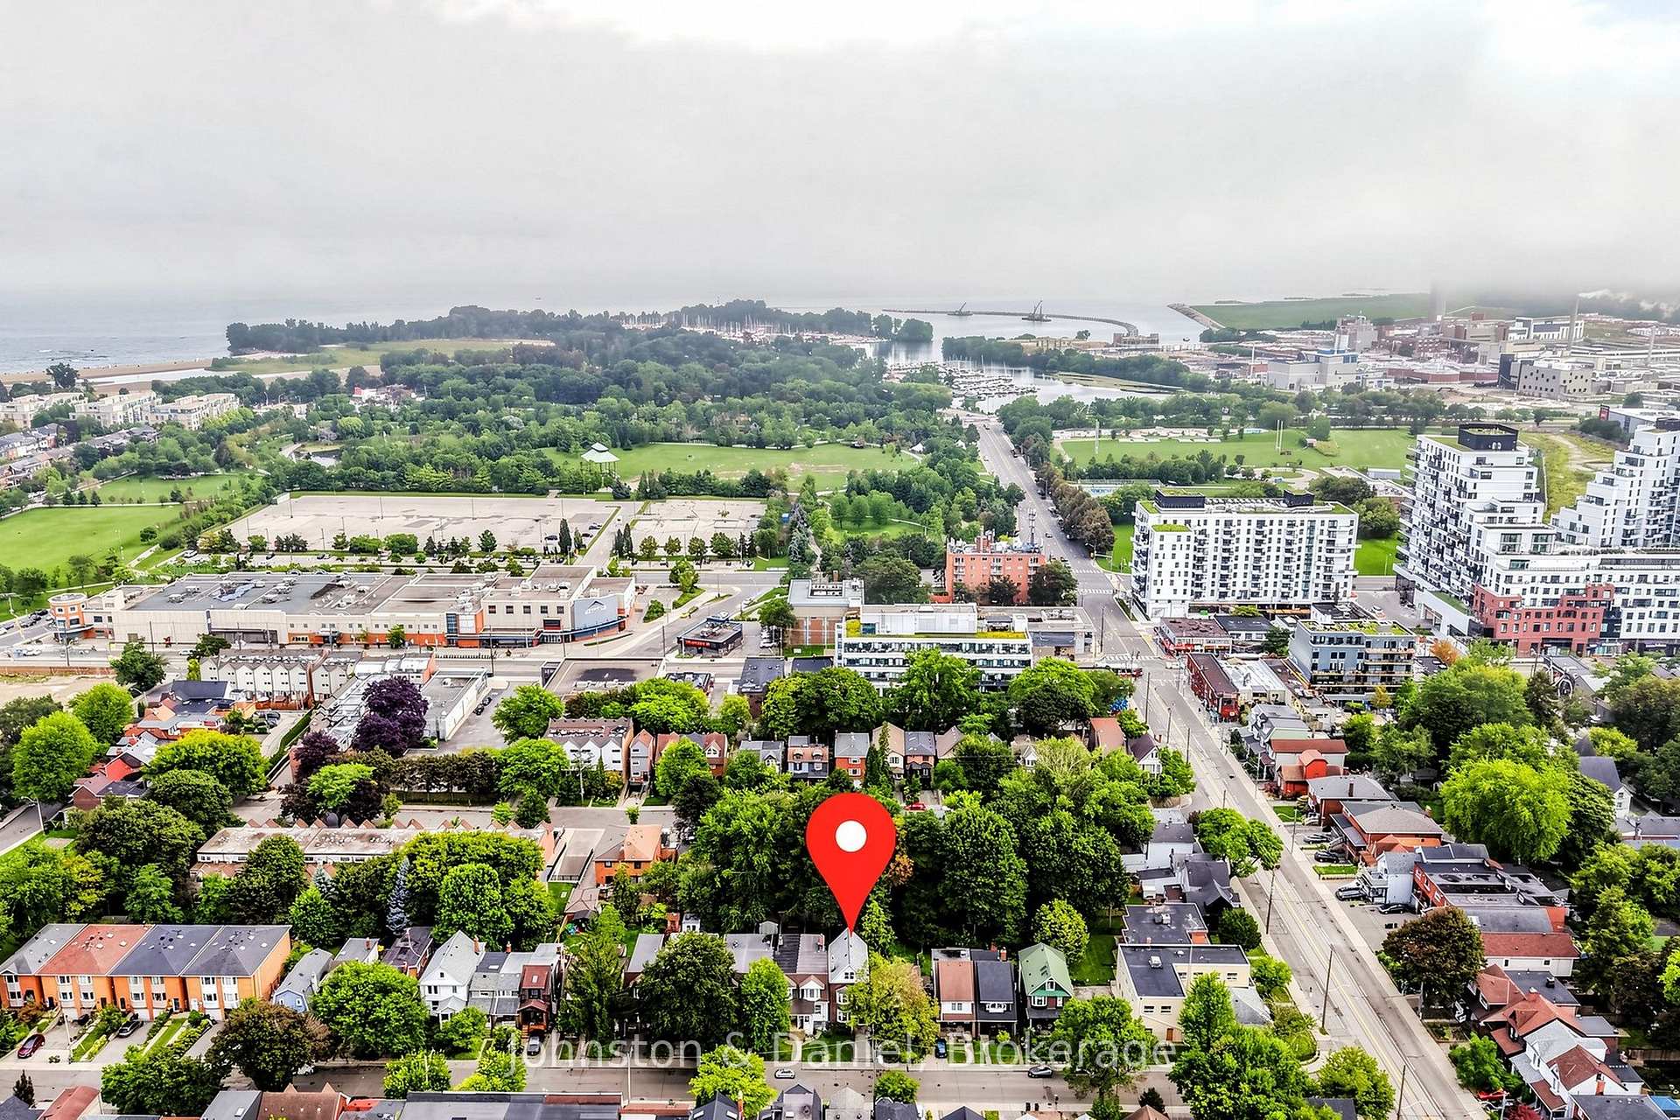
- Quiet dead-end street near Orchard Park.
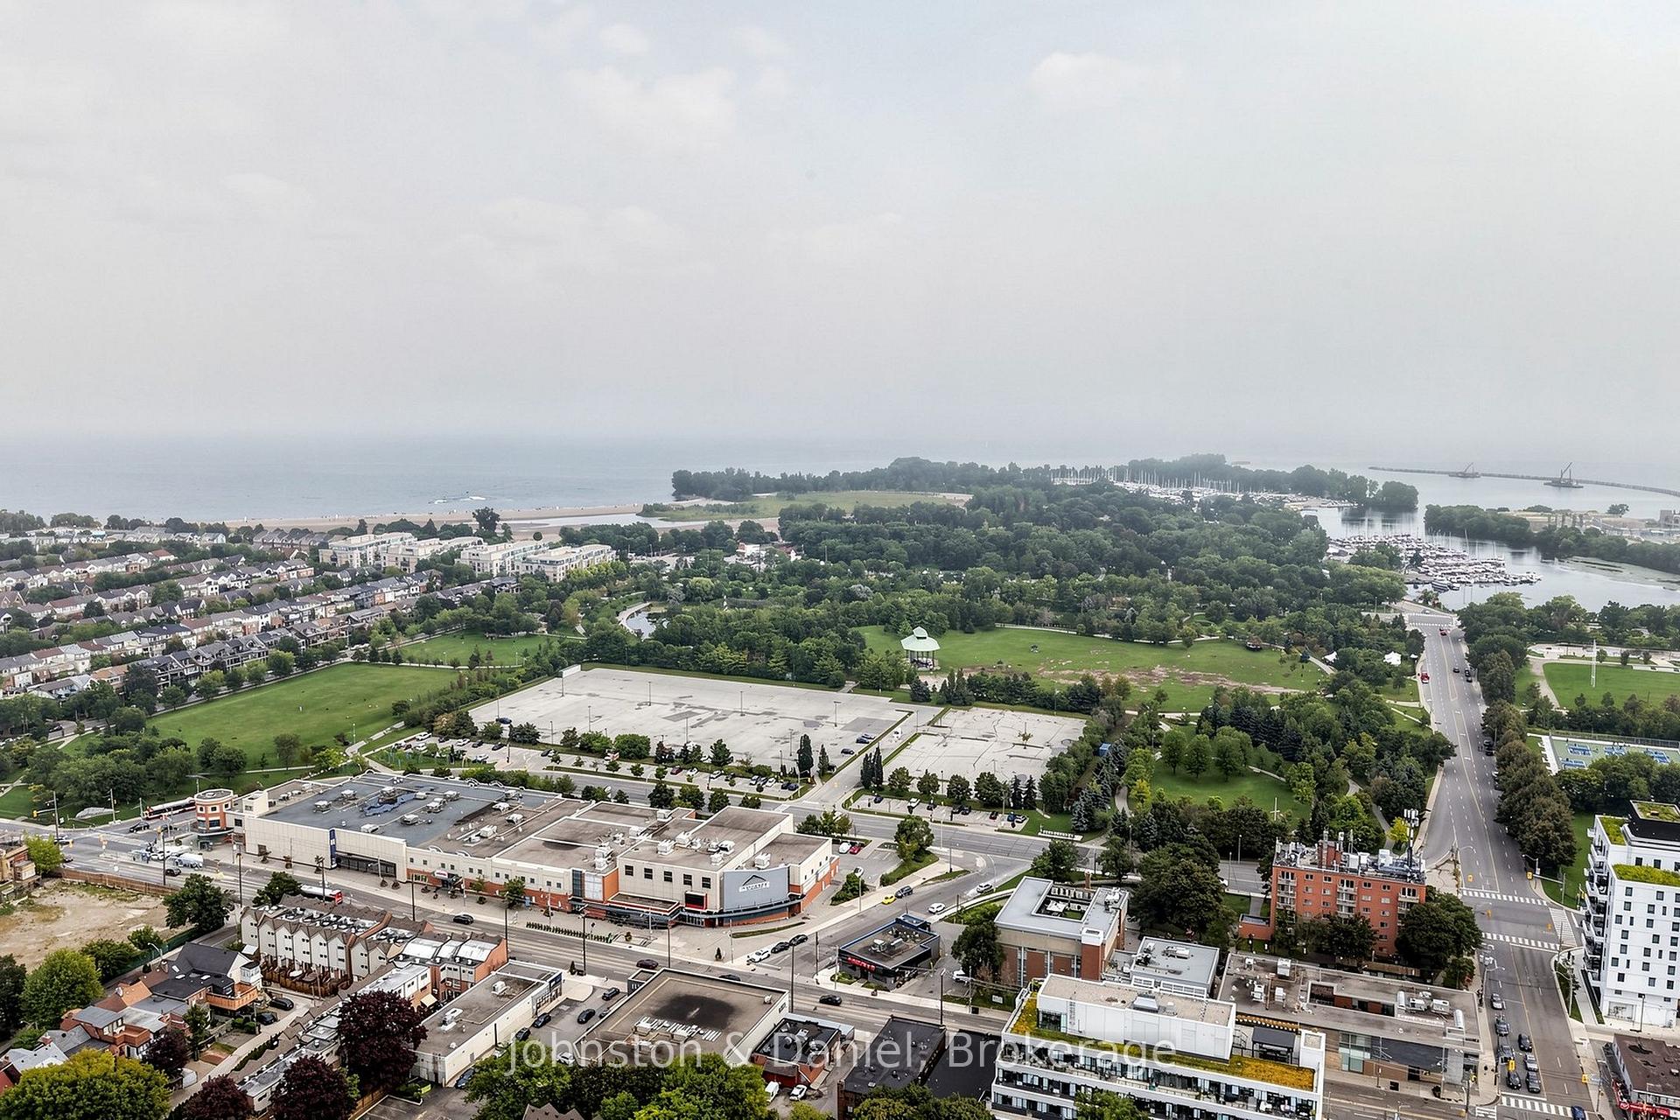
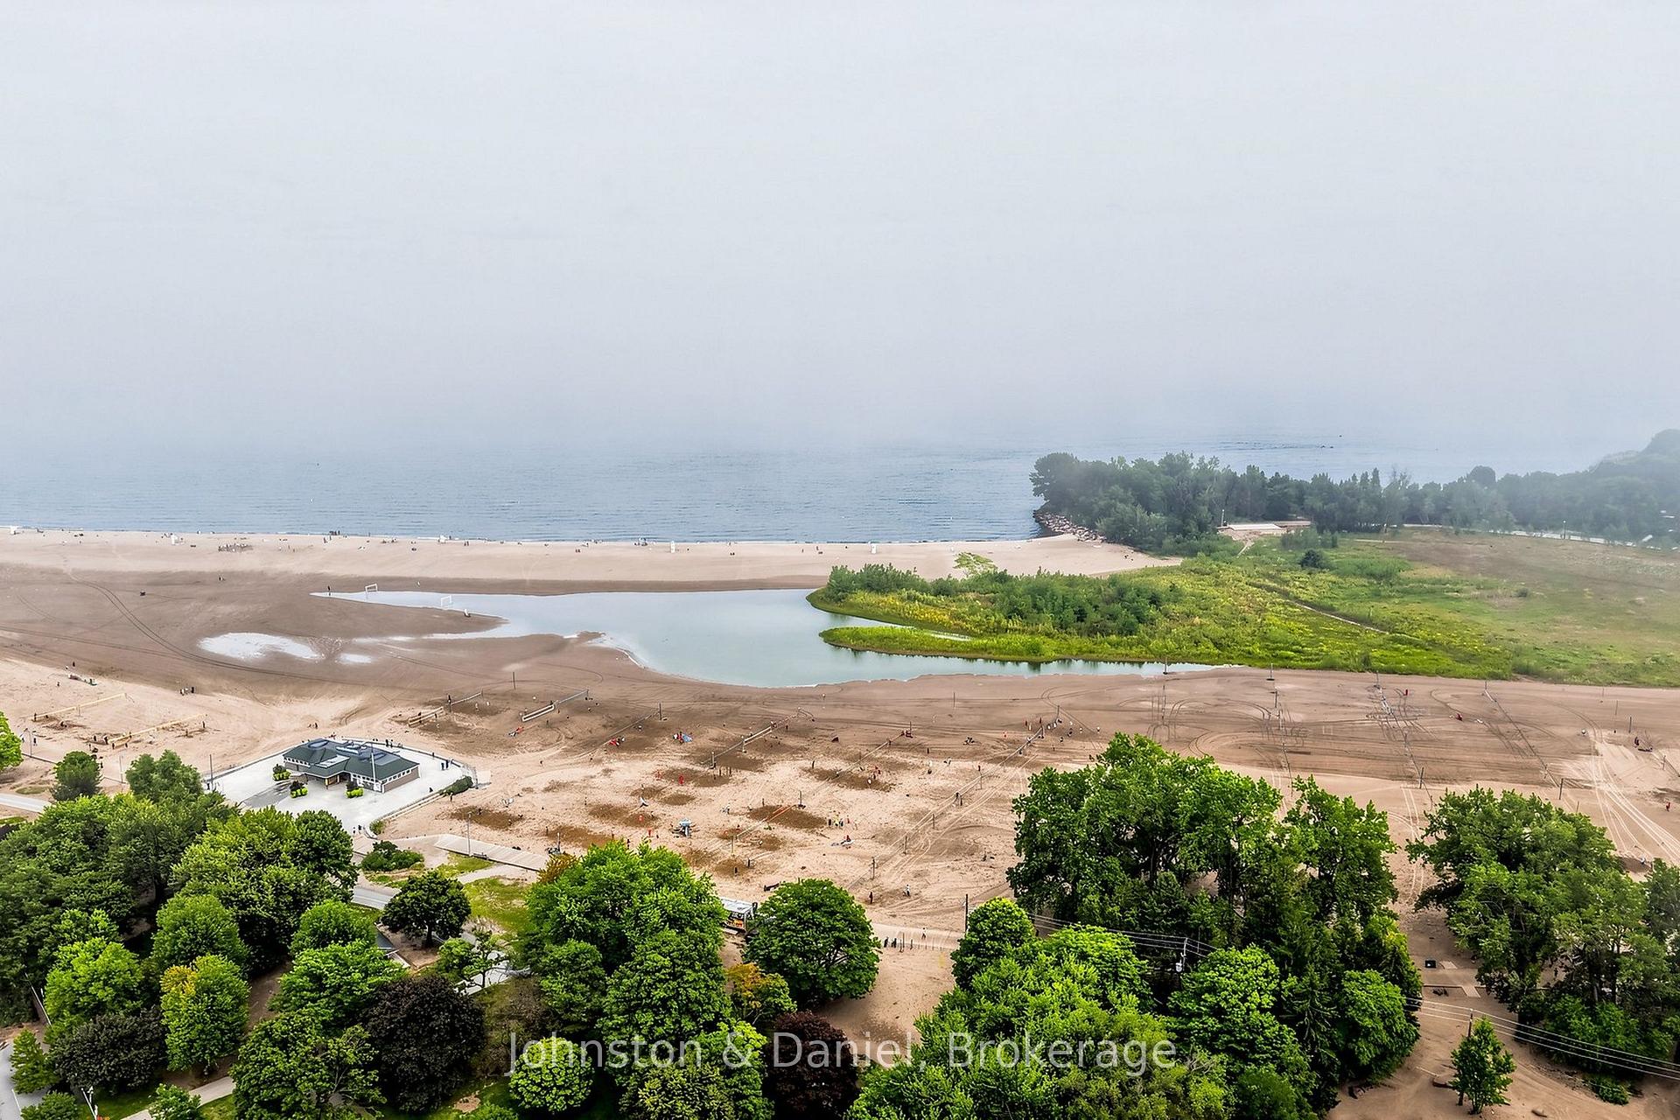
- 15-minute walk to the beach and boardwalk.
- Move-in ready with versatile living options.
- Investment potential with $7,750 total rental income.
- Easy access to public transport and local shops.
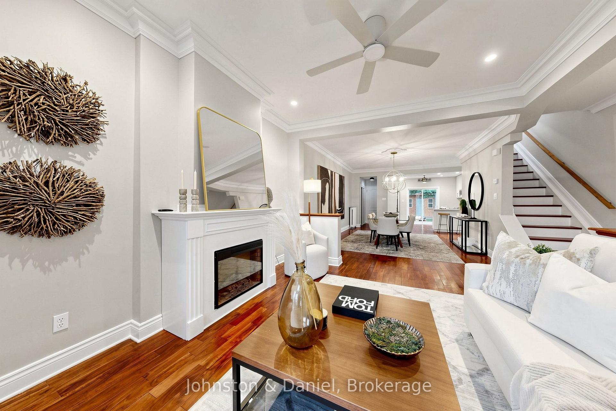
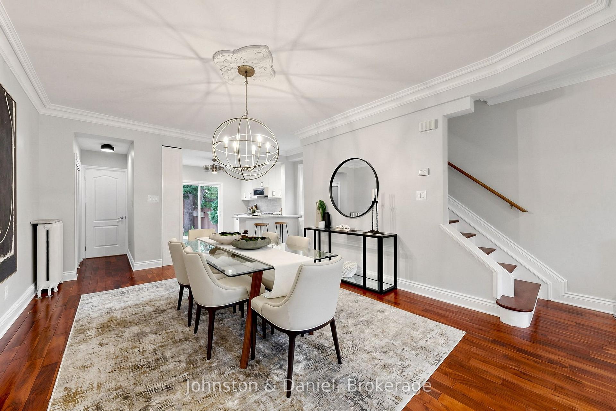
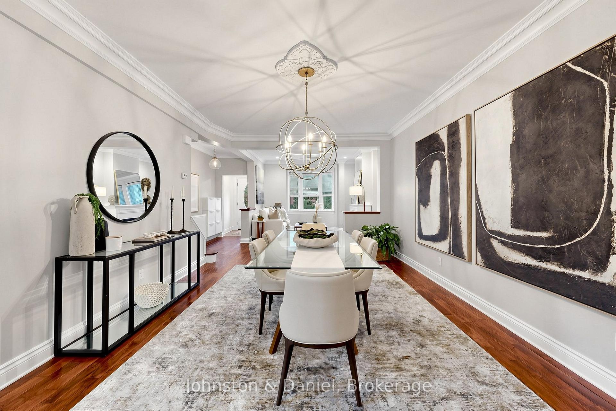
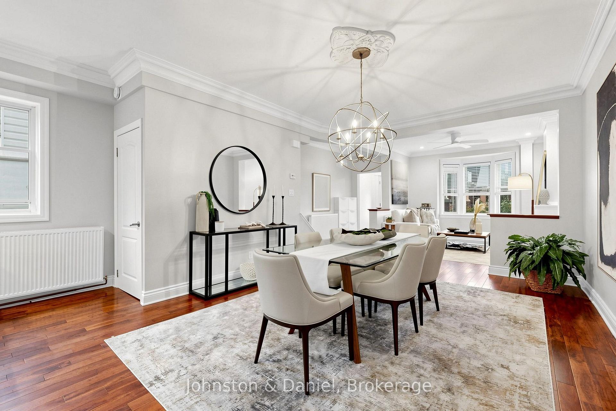
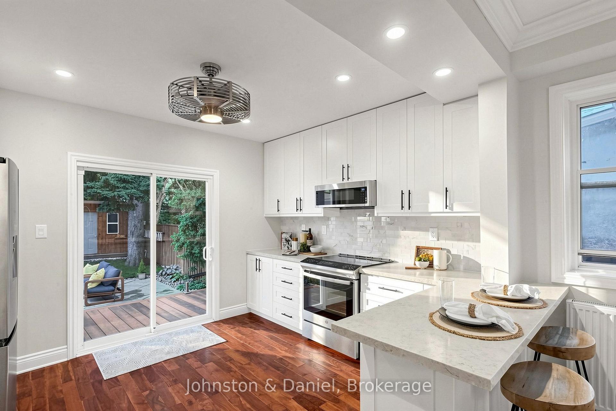
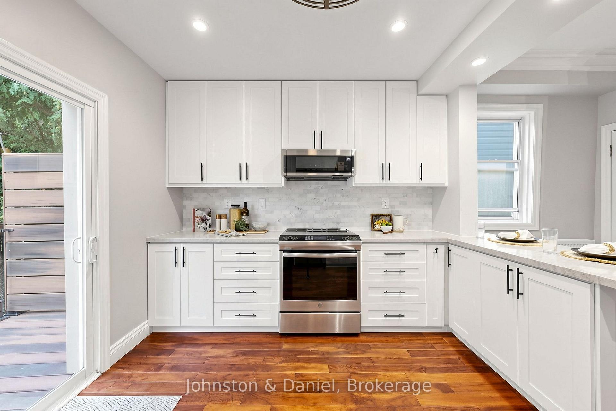
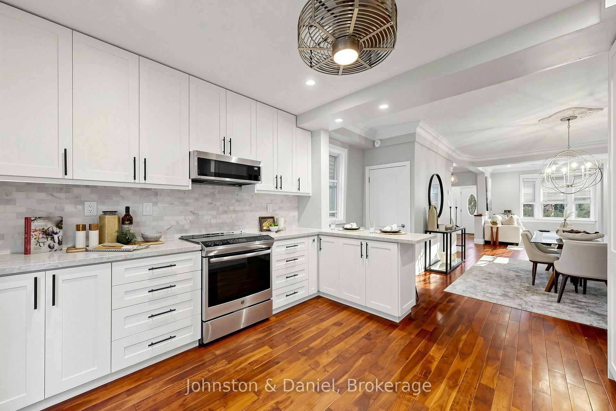
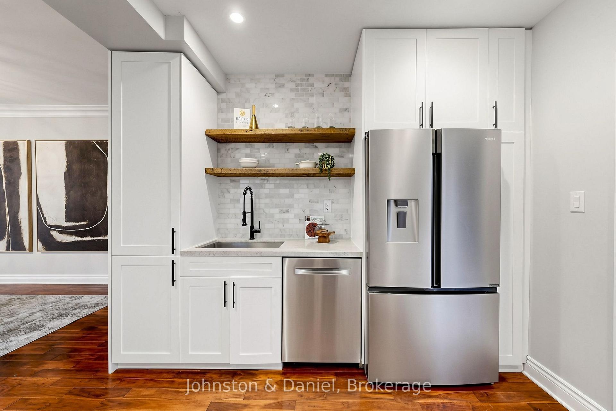
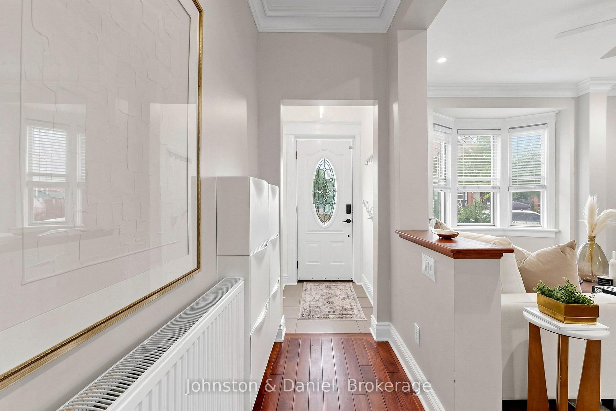
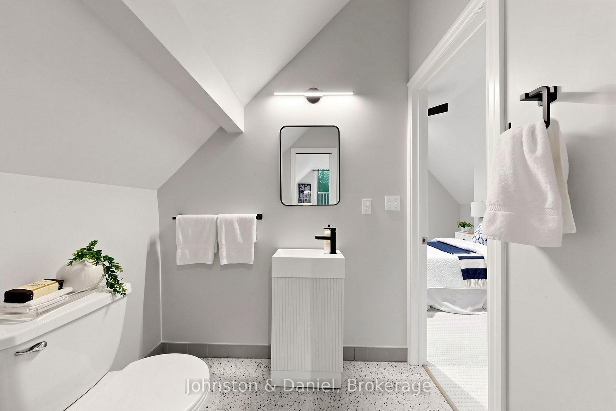
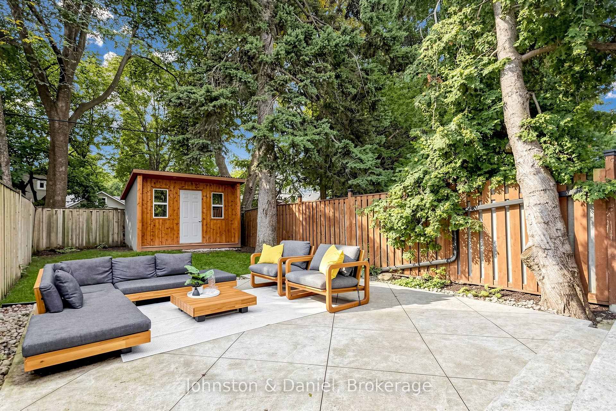
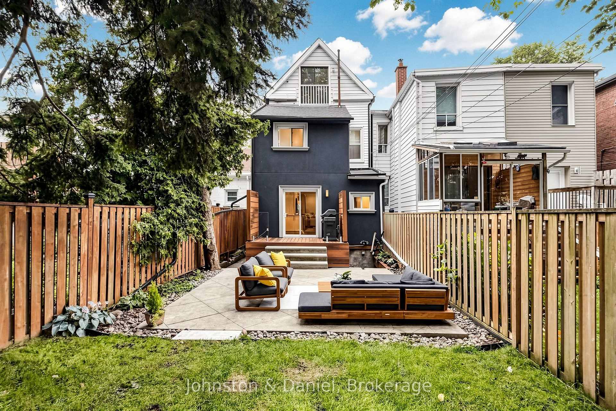
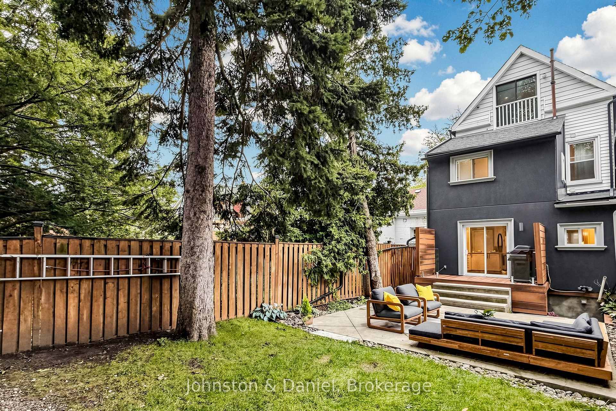
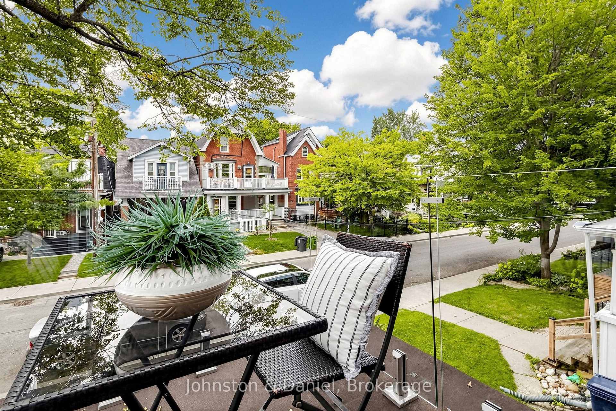
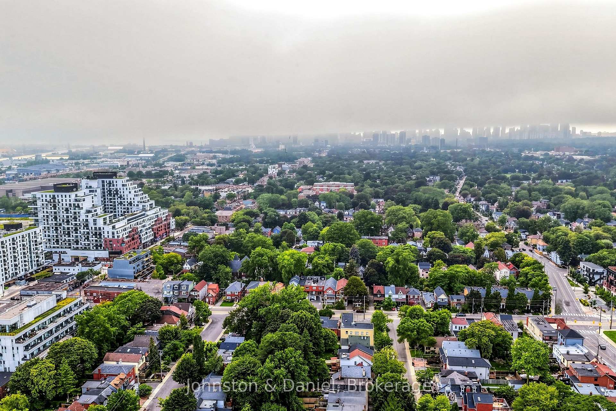
Discover the ultimate flexibility in Toronto's vibrant east end! Welcome to 11 Ashland Avenue-a beautifully renovated, fully detached three-storey home that seamlessly adapts to your lifestyle. Whether you are looking for an expansive forever home, a savvy primary residence with a rental helper, or a premium addition to your investment portfolio, this property delivers on every front.Spanning nearly 2,200 square feet of bright, above-grade living space, the main residence features 4 spacious bedrooms and 3 bathrooms, ideal for growing families who need room to live, work, and play. On the lower level, a bright, separate 2-bedroom, 1-bathroom basement apartment generates $2,250 per month in reliable rental income. For an owner-occupant, this income could qualify you for approximately $400,000 in additional mortgage financing. For a pure investor, the entire property offers a lucrative total rental potential of $7,750 per month.Tucked away on a quiet, dead-end street with Orchard Park at your doorstep, this home offers a peaceful, family-friendly oasis with a fully fenced yard that feels like a cottage retreat. Yet, you are perfectly connected to the best of city life. Enjoy a 15-minute stroll down to the beach and the boardwalk, or wander over to the independent shops, cafes, and restaurants in the Beaches or Leslieville. Commuting and exploring the city is effortless, with the 24-hour Queen streetcar and the Greenwood/Coxwell subway stations just minutes away, keeping all of Toronto within easy reach.Don't miss this rare opportunity to own a versatile, move-in-ready asset in one of the city's most desirable pockets!
Key Facts & Features
Property Costs
- Annual Property Tax Amount
- $8,018
- Land Transfer Tax Fee
- $60,910
Rental Items
- Rental Equipment
- None.
- Basement Type
- Separate Entrance, Apartment
Interior Features
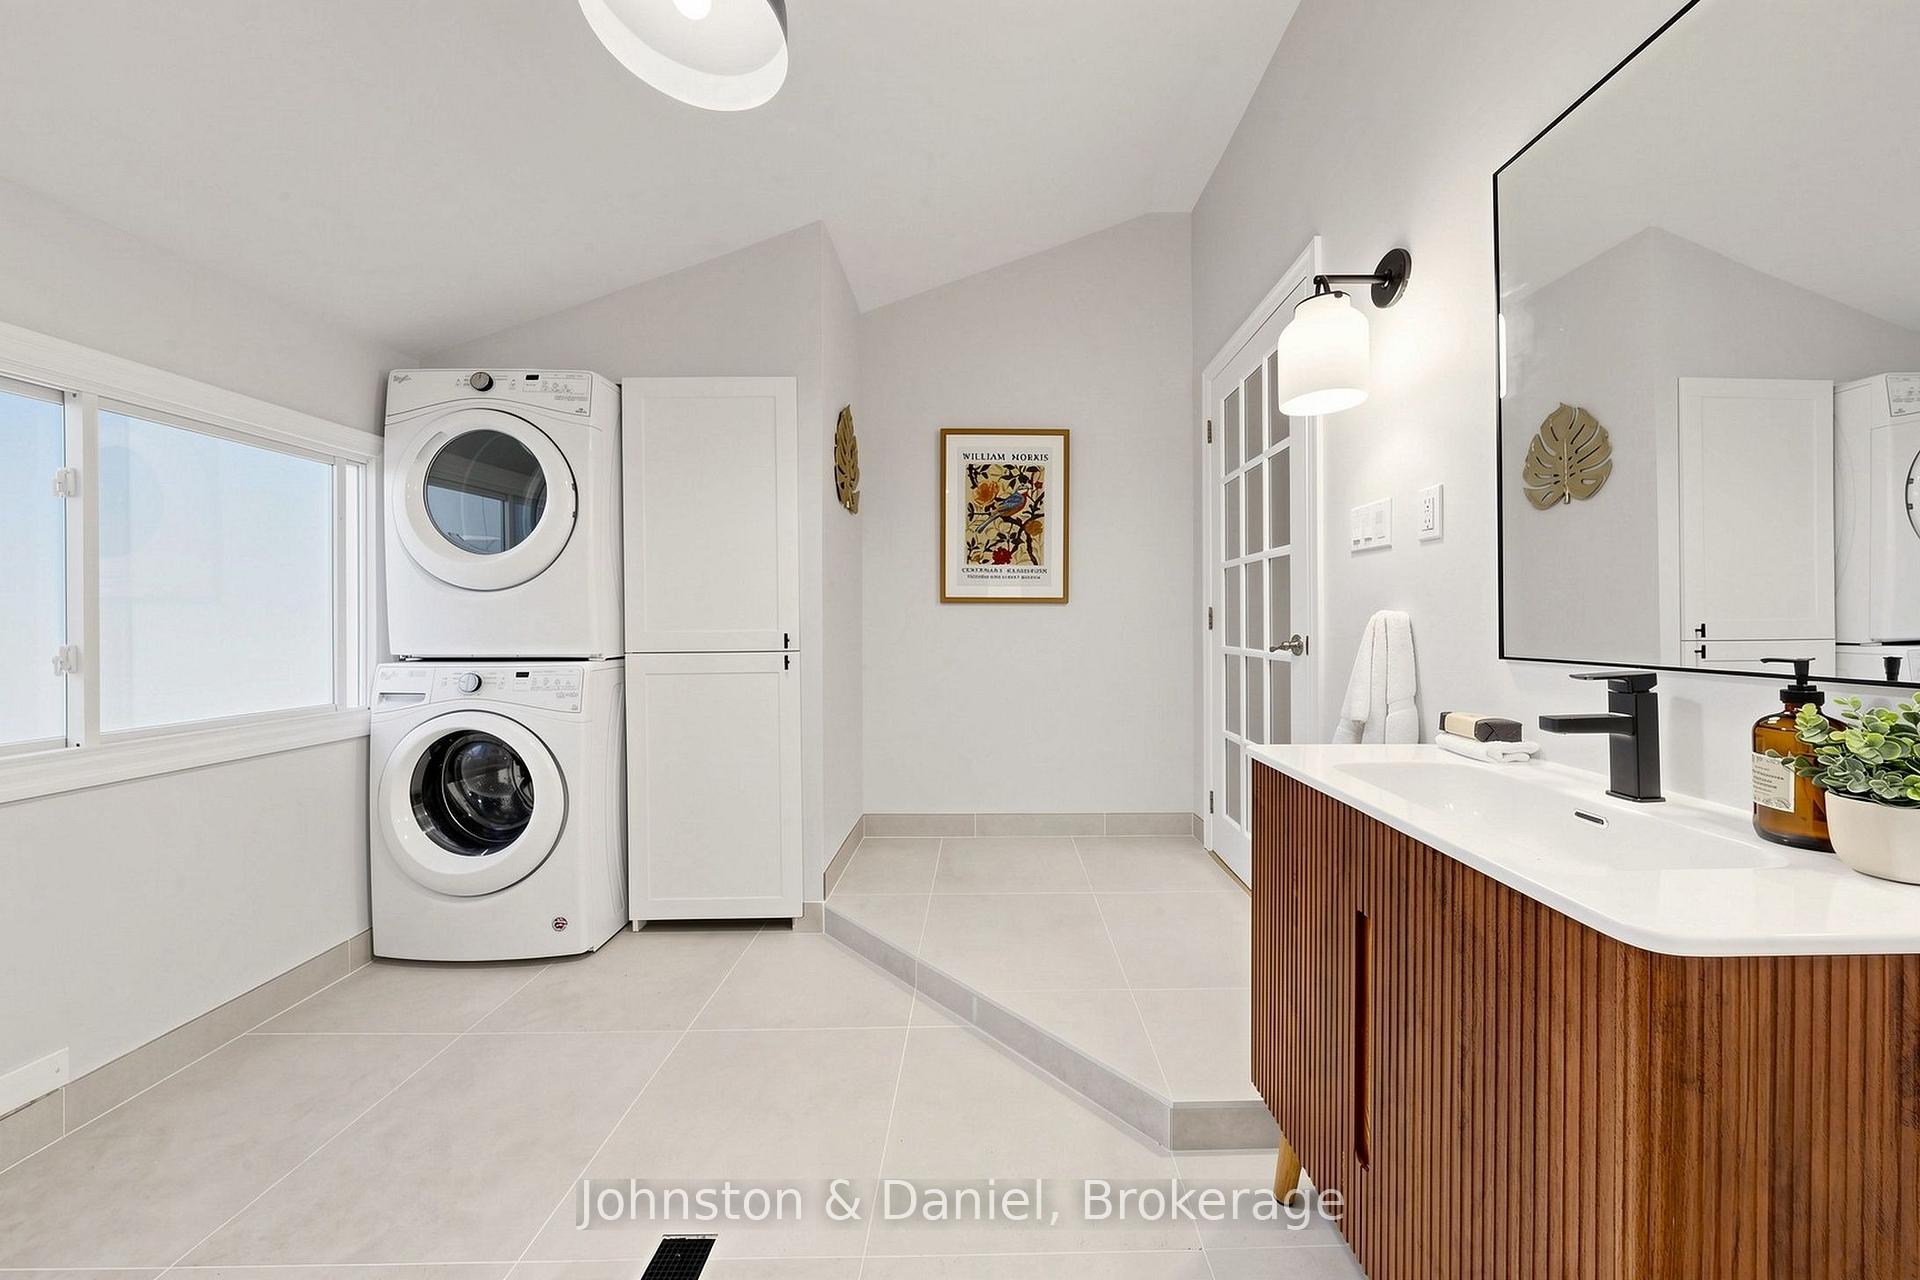
- Laundry Level
- Upper Level
- Interior Extras
- Sump Pump
- Fireplace/Stove
- Yes
- Fireplace Features
- Electric
- Elevator
- No
Exterior Features
- Pool
- None
Building
- Building Type
- Detached
- Building Style
- 3-Storey
Construction
- Exterior Finish
- Brick, Aluminum Siding
- Roof
- Asphalt Shingle
- Foundation Details
- Concrete
- Special Designation
- Unknown
Lot
- Lot Front
- 20.83 ft
- Lot Depth
- 110.00 ft
Inclusions
- Inclusions
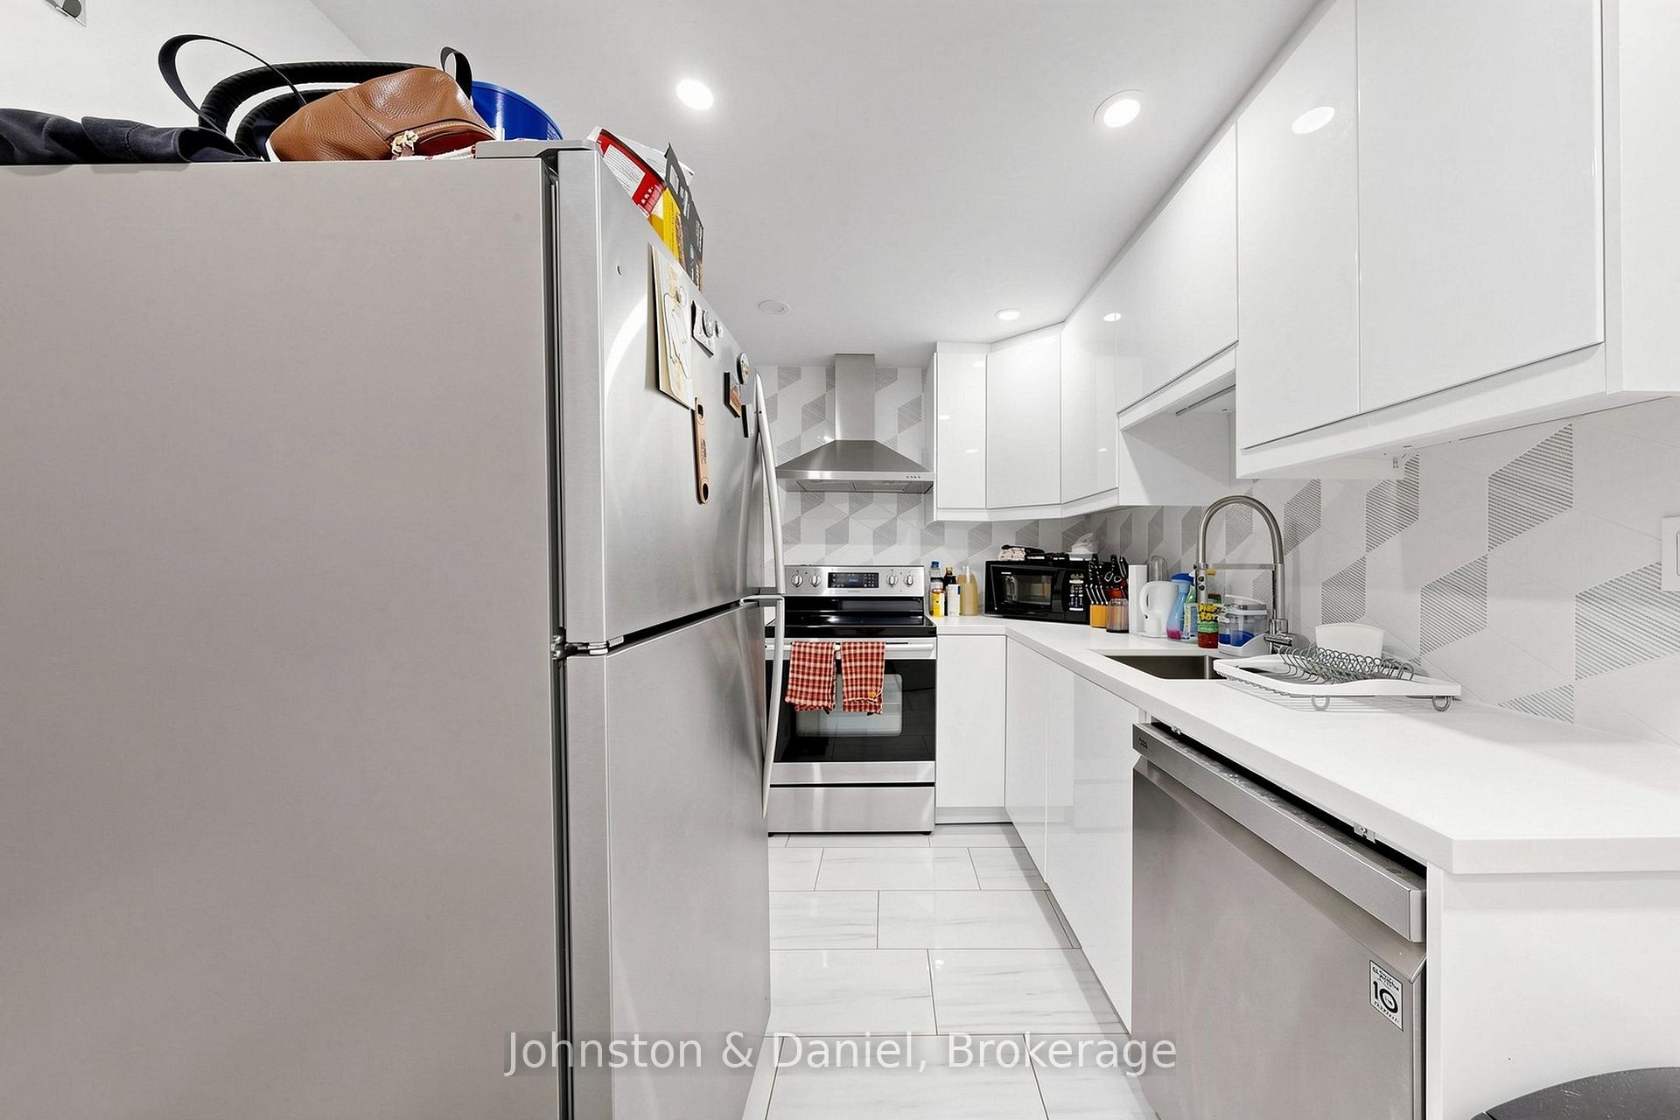
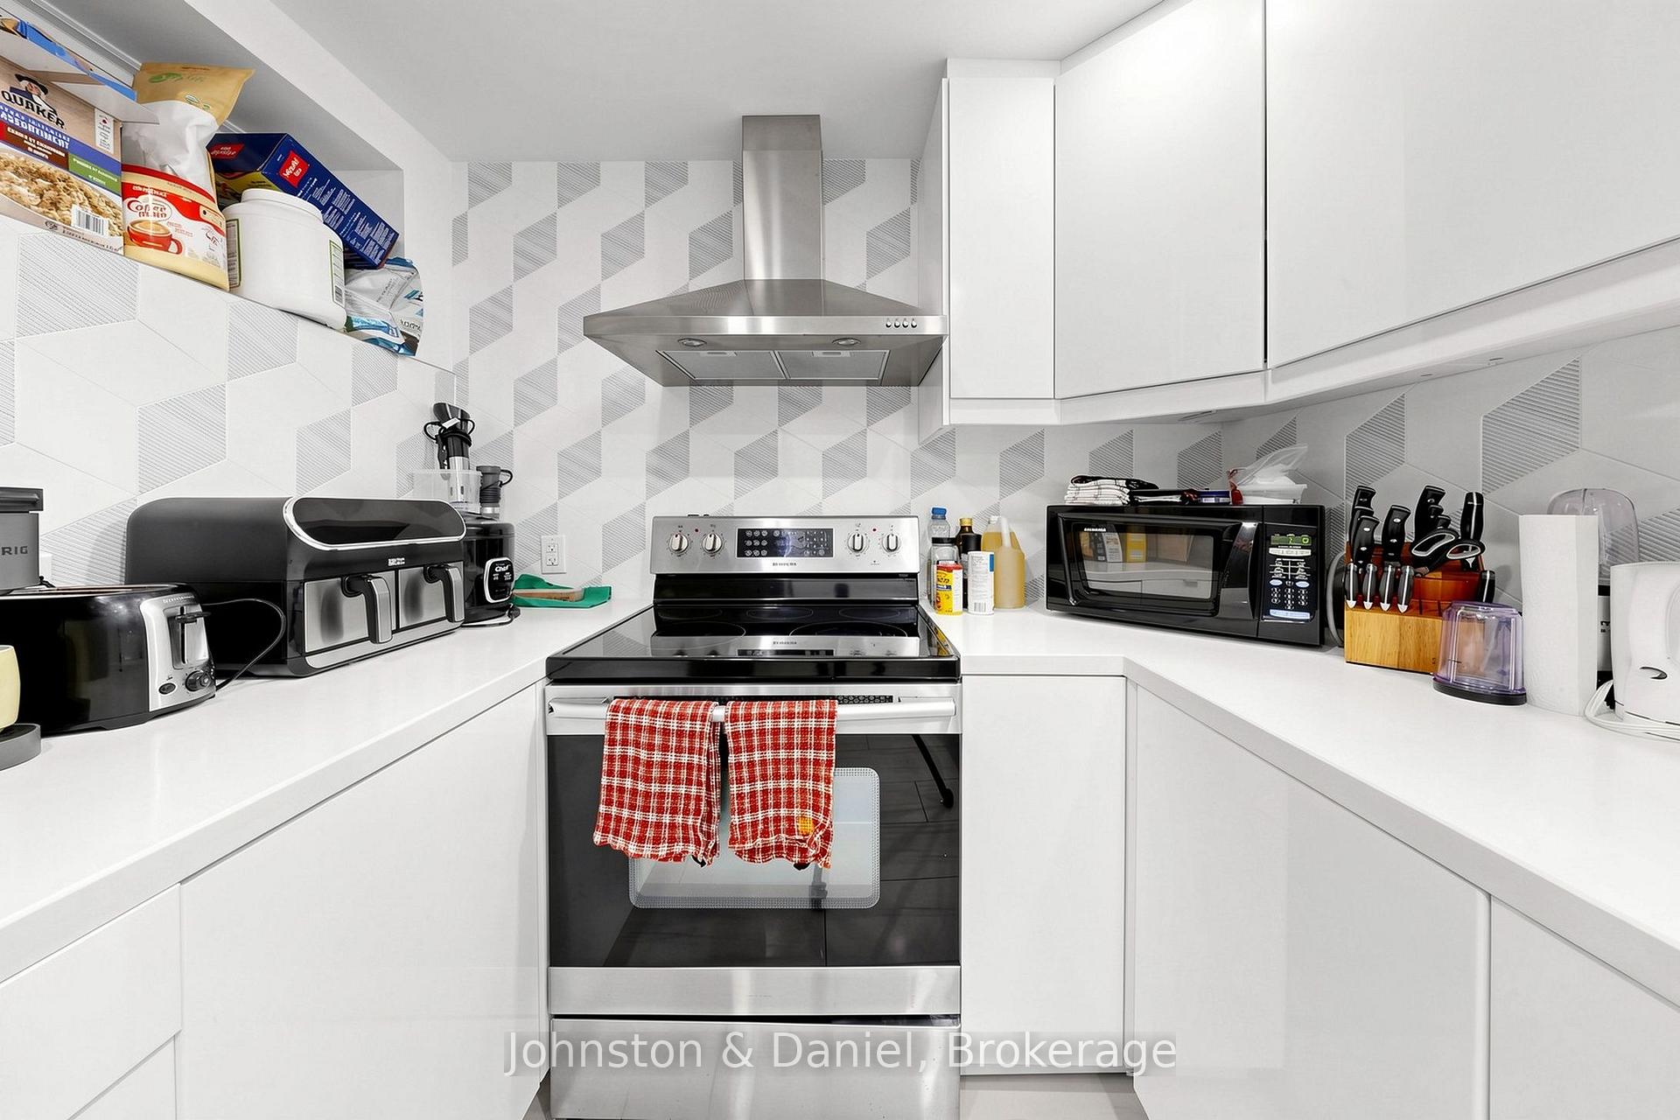
- Existing Appliances (2x stainless steel appliances, 2 stainless steel stoves, 2 stainless steel microwaves, 2 stainless steel dishwashers, 2 washers and 2 dryers, all electrical light fixtures. Shed (with electricity and windows) *Basement is underpinned and waterproofed. Ceiling height of approx 7'4"
Exclusions
- Exclusions
- None.
Parking & Garages
- Garage Type
- None
- Garage Spaces
- 0
- Parking Spaces
- 0
- Total Garage And Parking Spaces
- 0
Heating & Cooling
- Heat Source
- Gas
- Heat Type
- Radiant
- Air Conditioning
- None
- Water
- Municipal
- Sewers
- Sewer
- Bedrooms
- 4 + 2
- Washrooms
- 4
- Kitchens
- 2
Room sizes
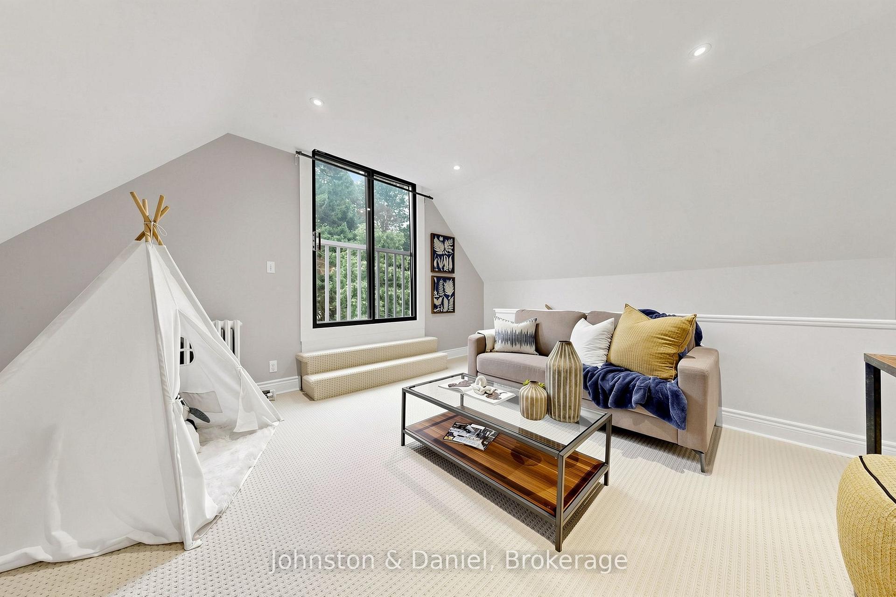
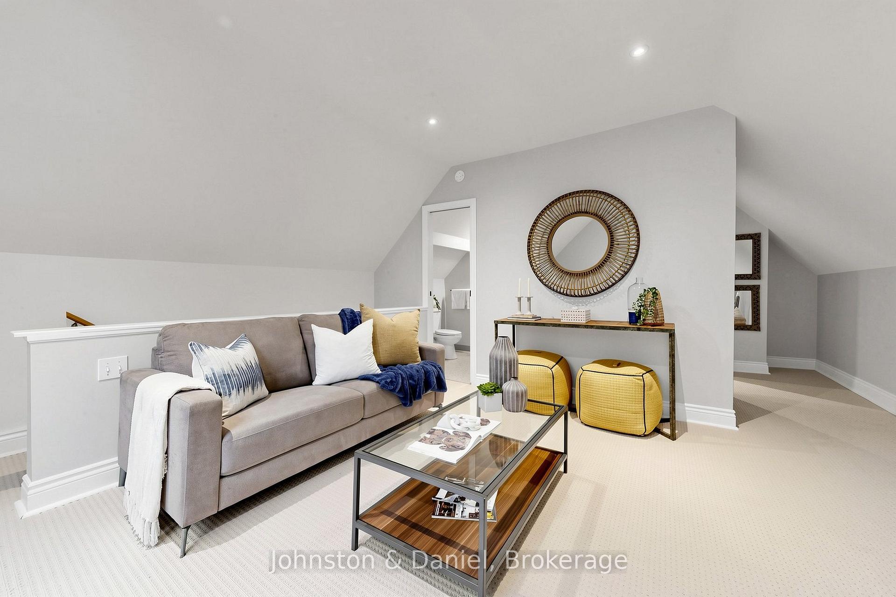
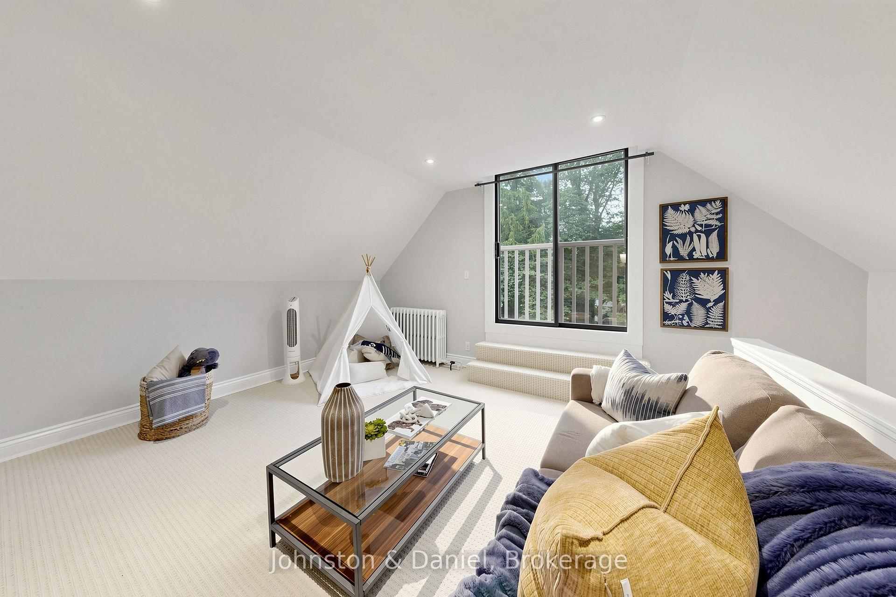
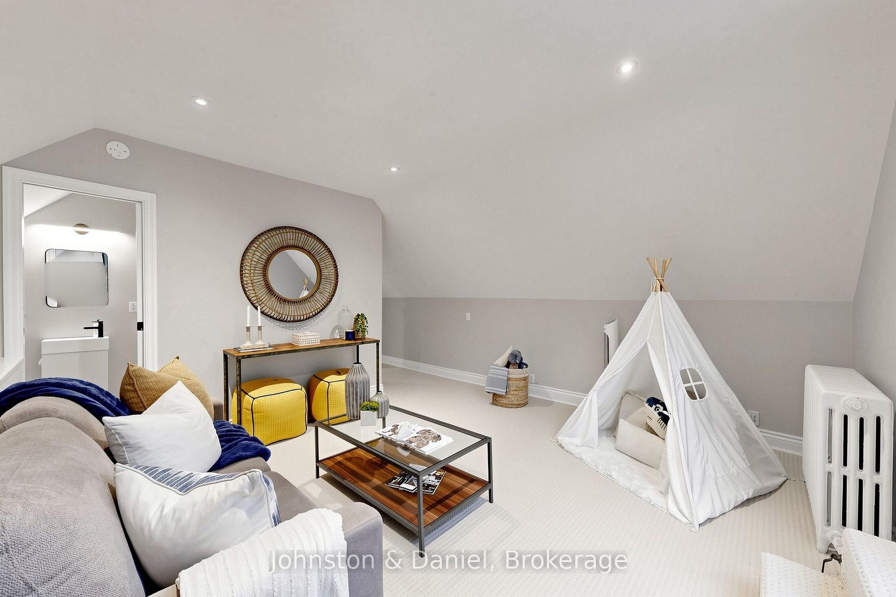
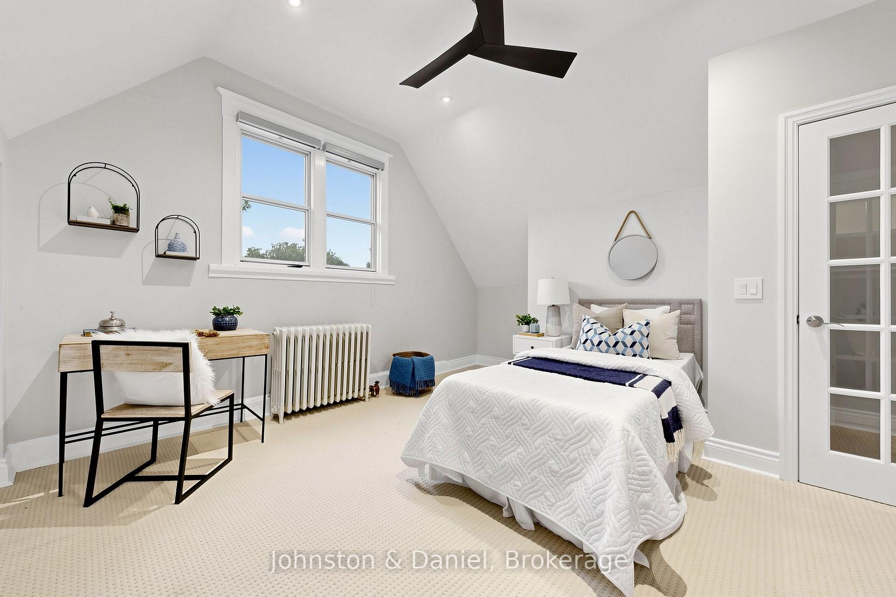
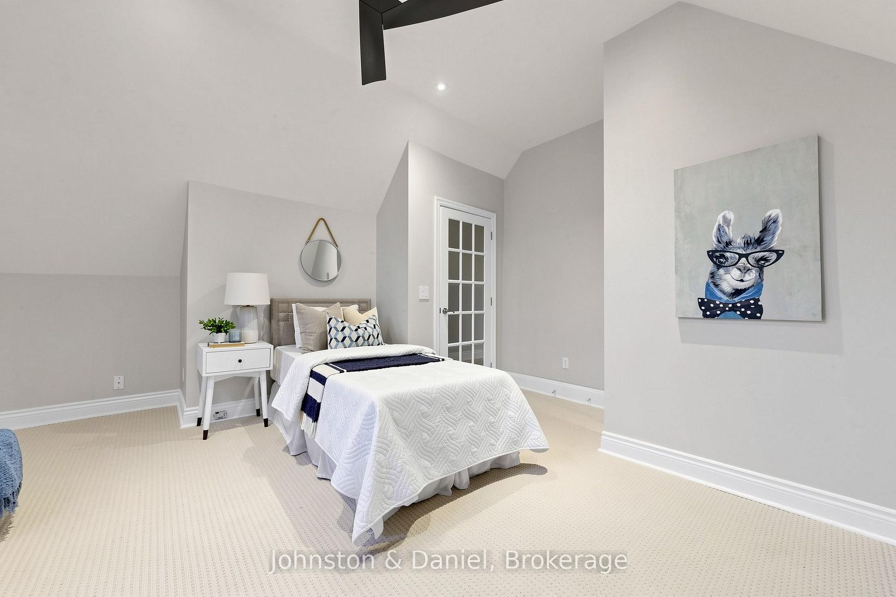
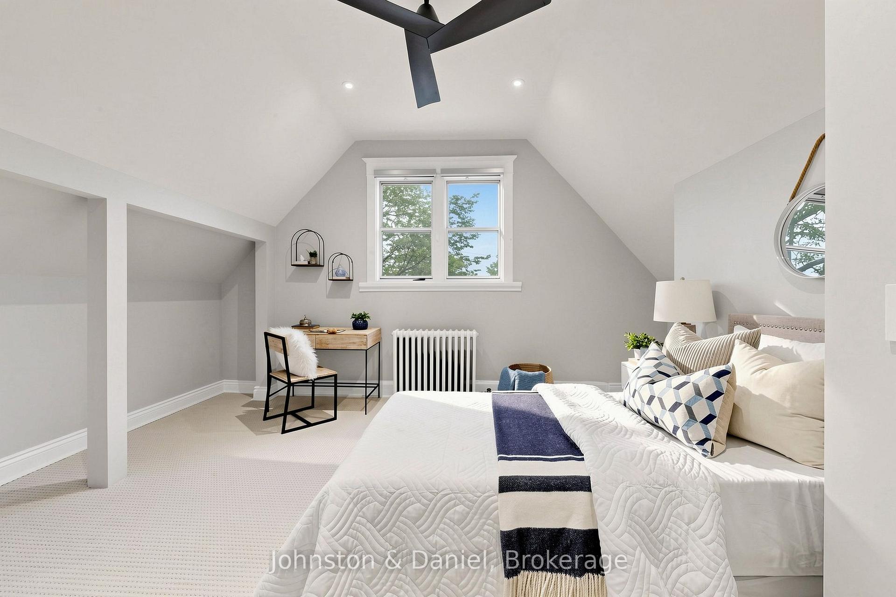
- Bedroom 3—Third level, 3 Pc Ensuite, Broadloom
- Kitchen—Main level, Breakfast Bar, Stainless Steel Appl, W/O To Deck
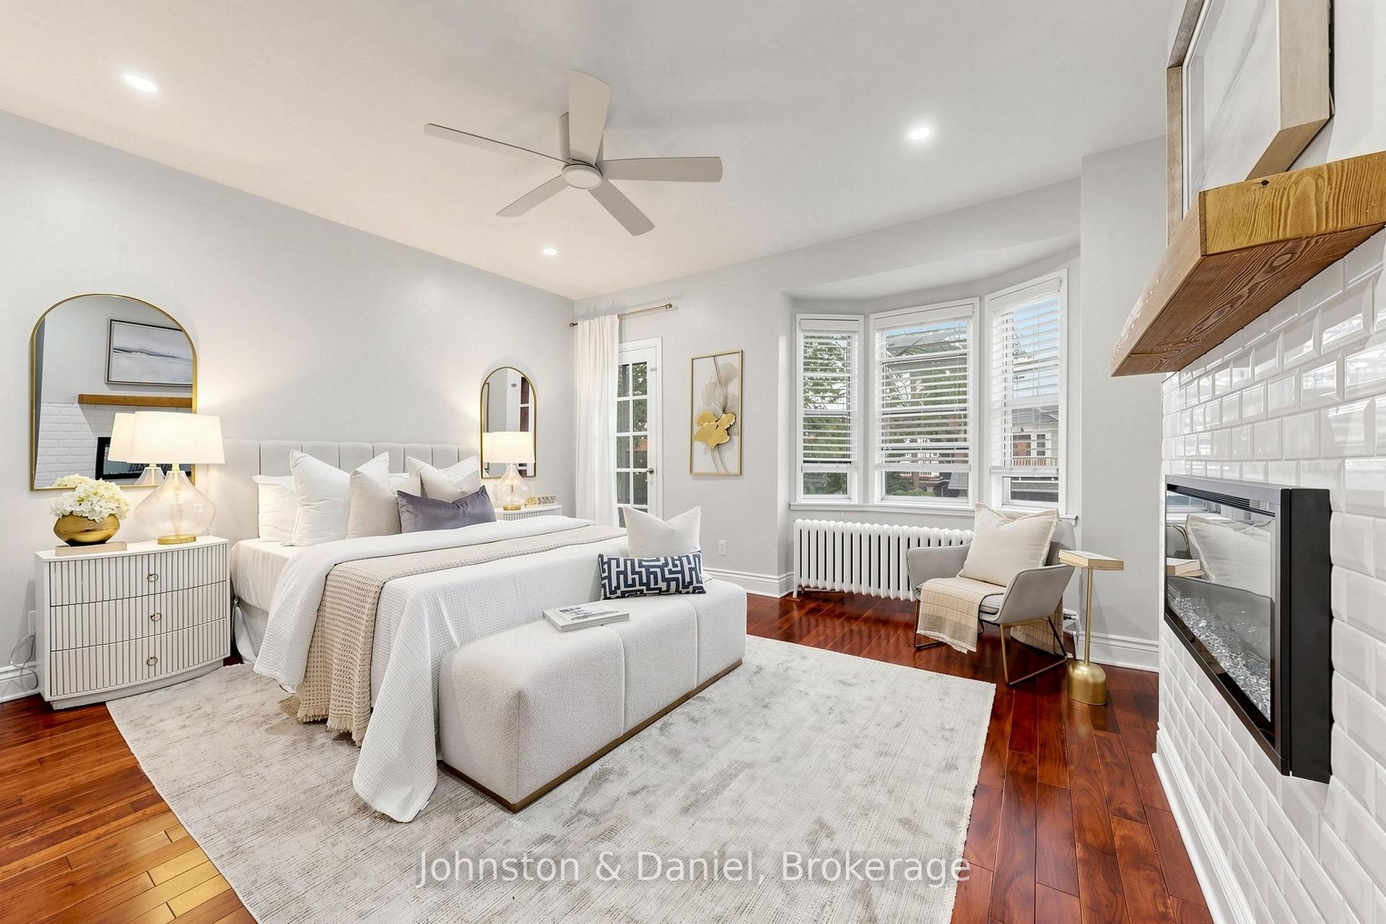
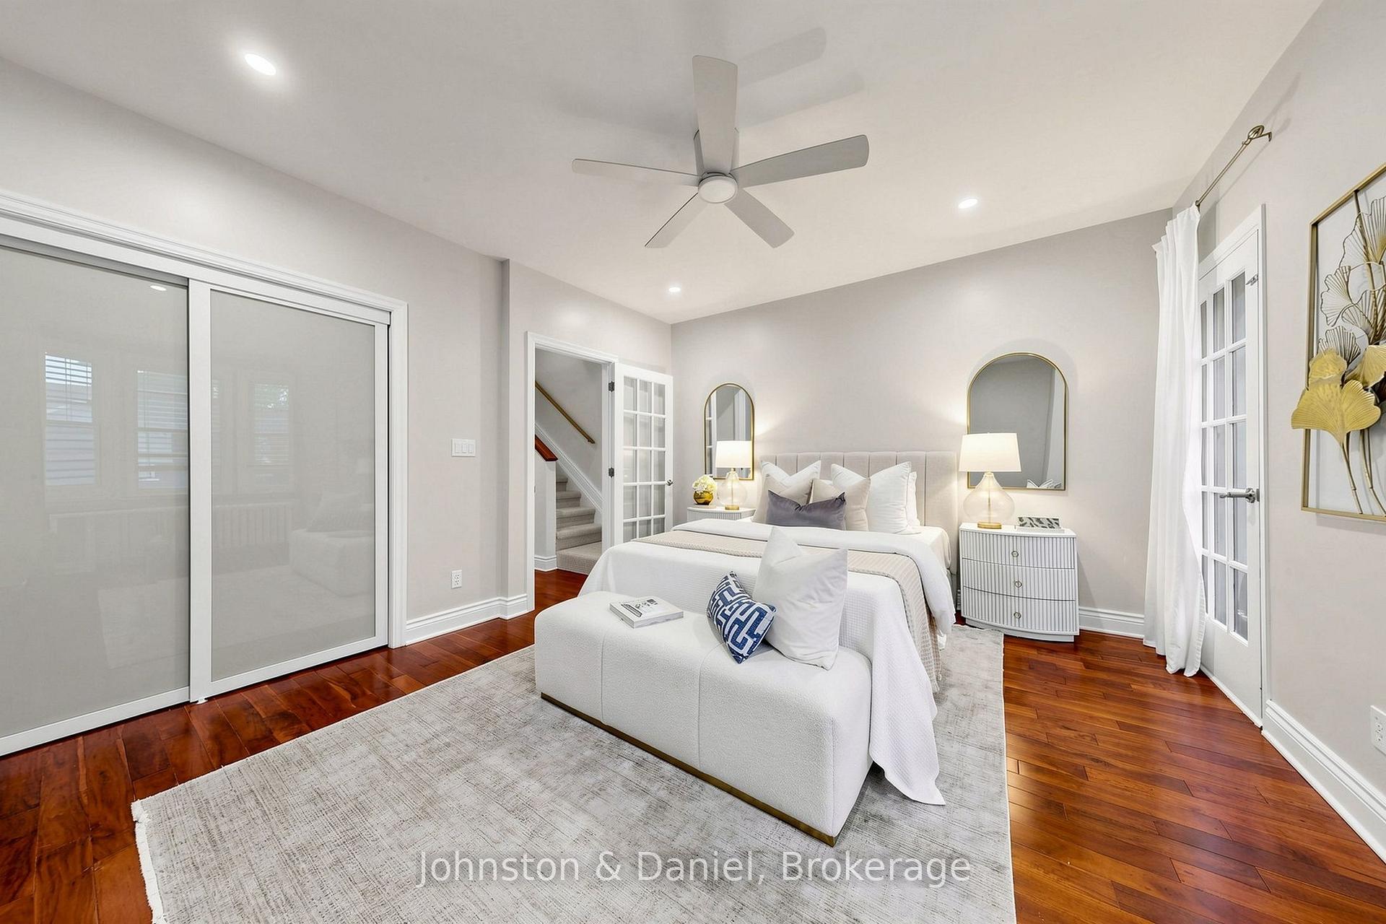
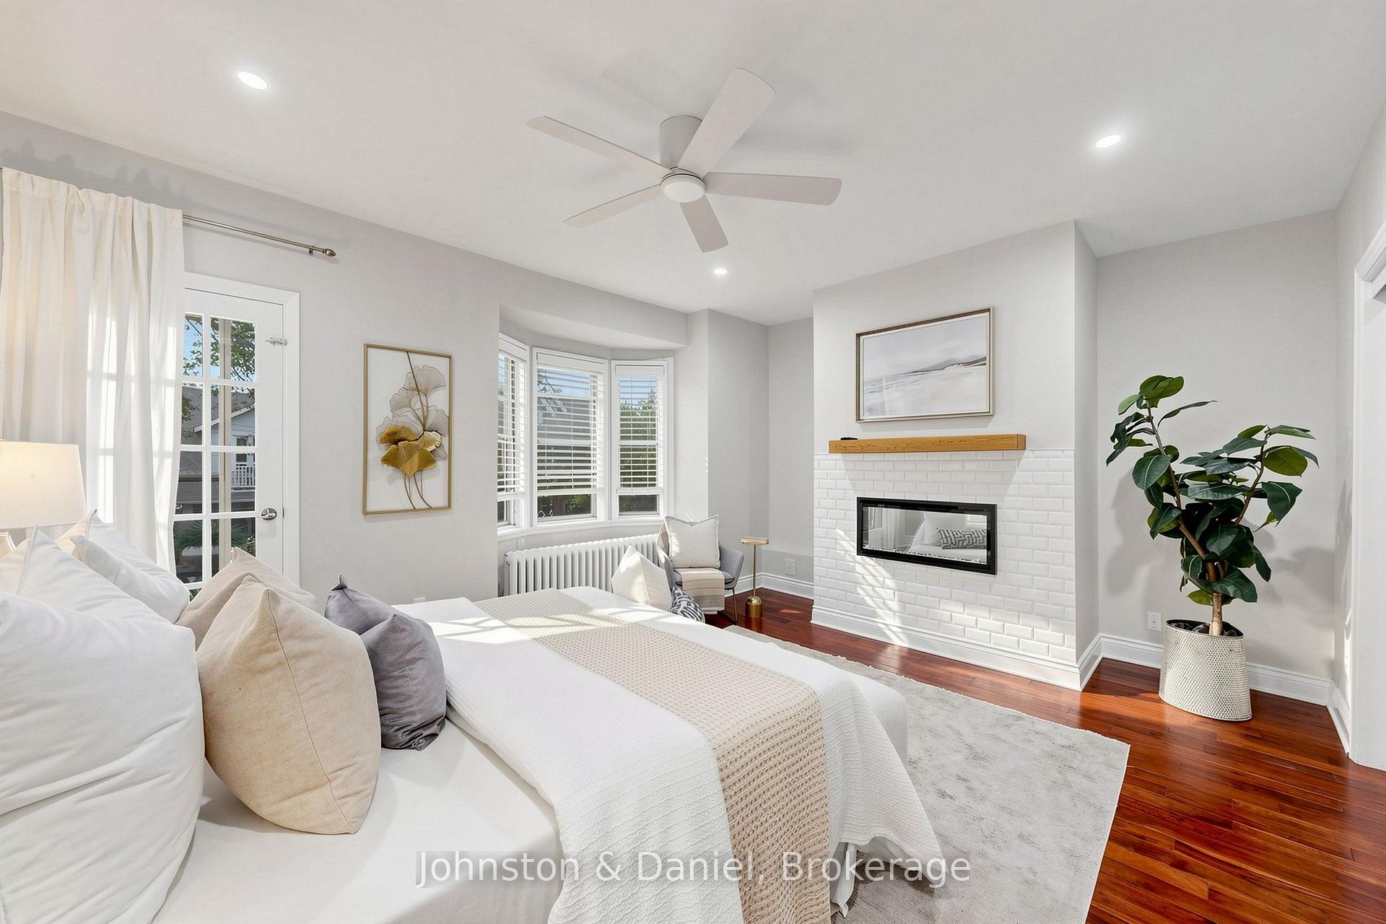
- Primary Bedroom—Second level, Fireplace, W/O To Deck, Walk-In Closet(s)
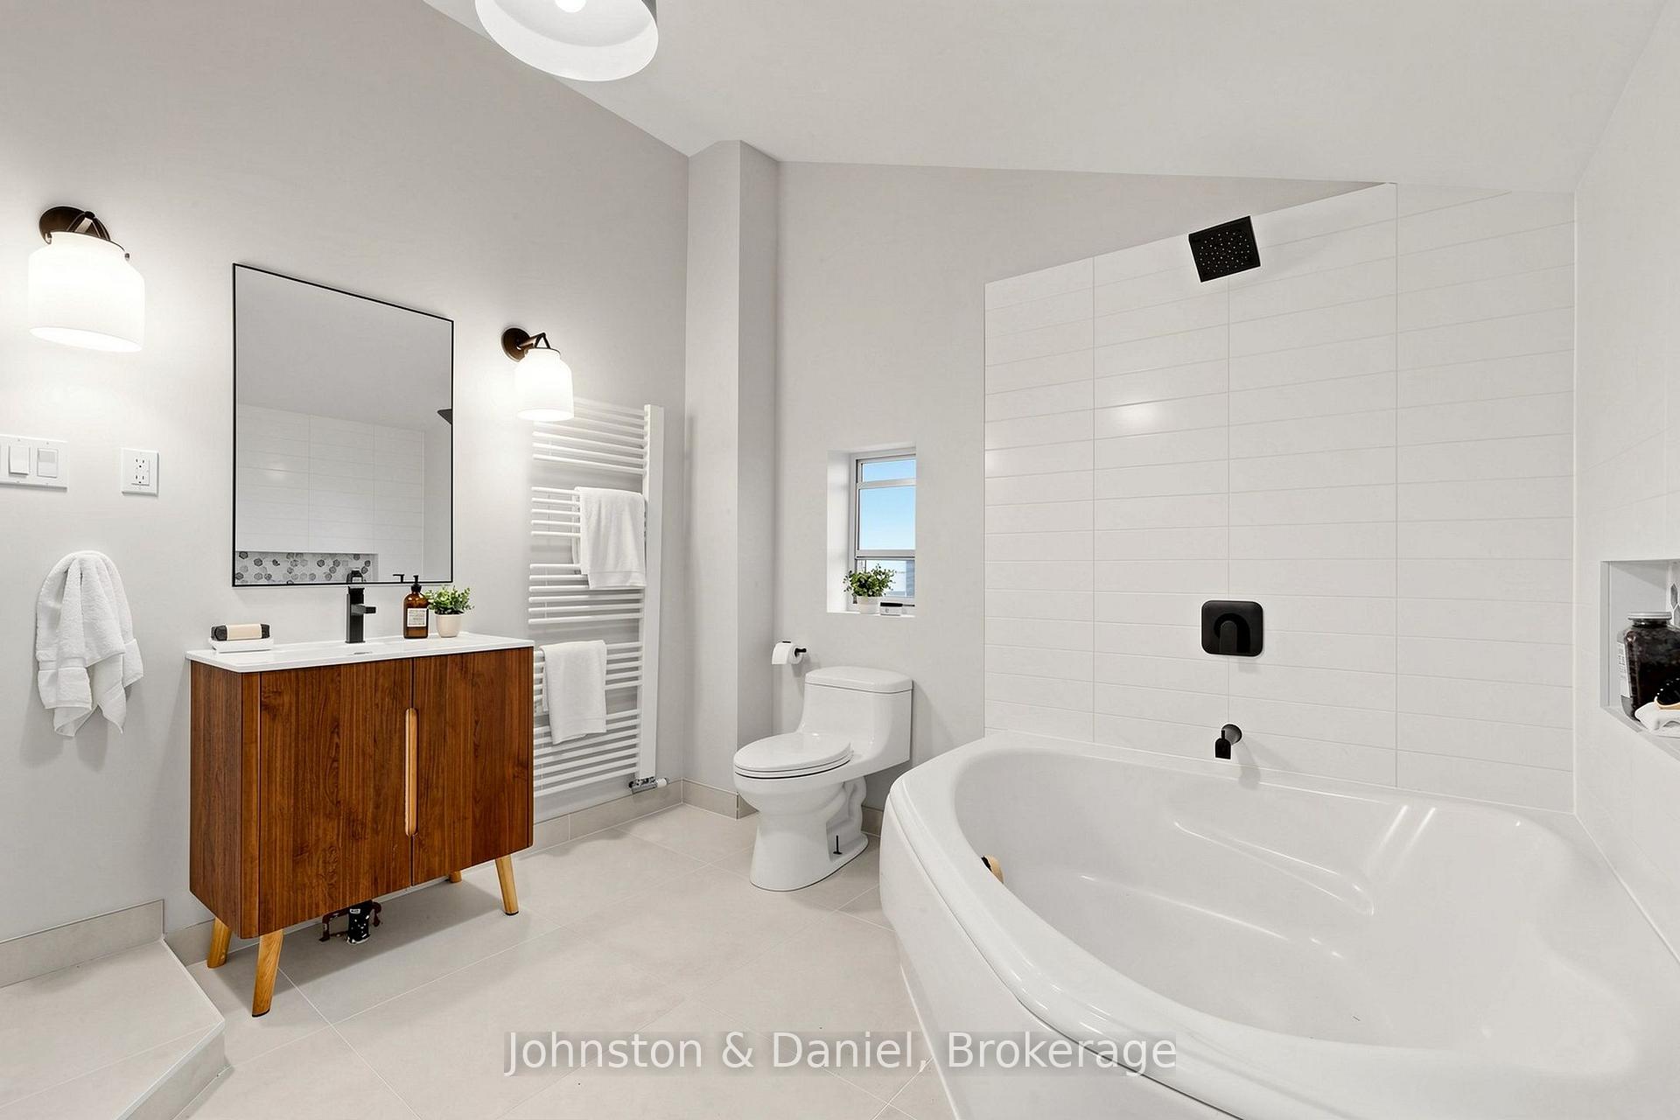
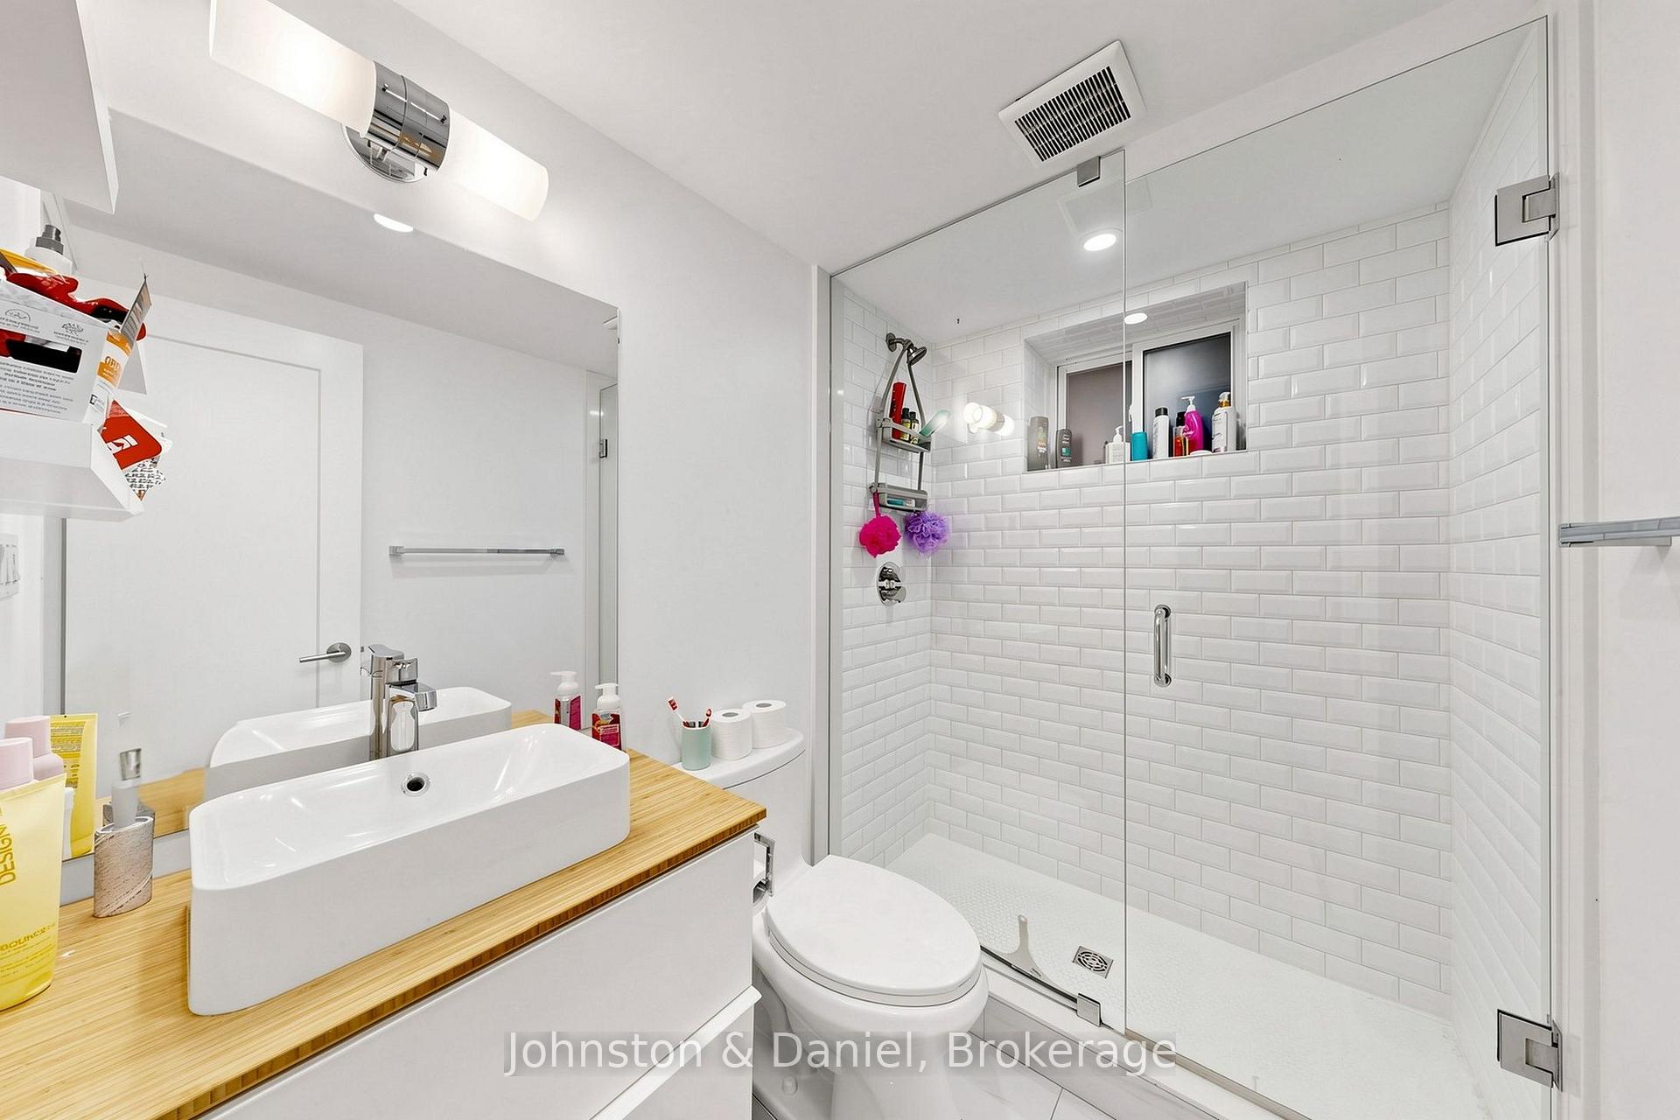
- Bathroom—Second level, 4 Pc Bath
- Living Room—Lower level, Pot Lights, Open Concept
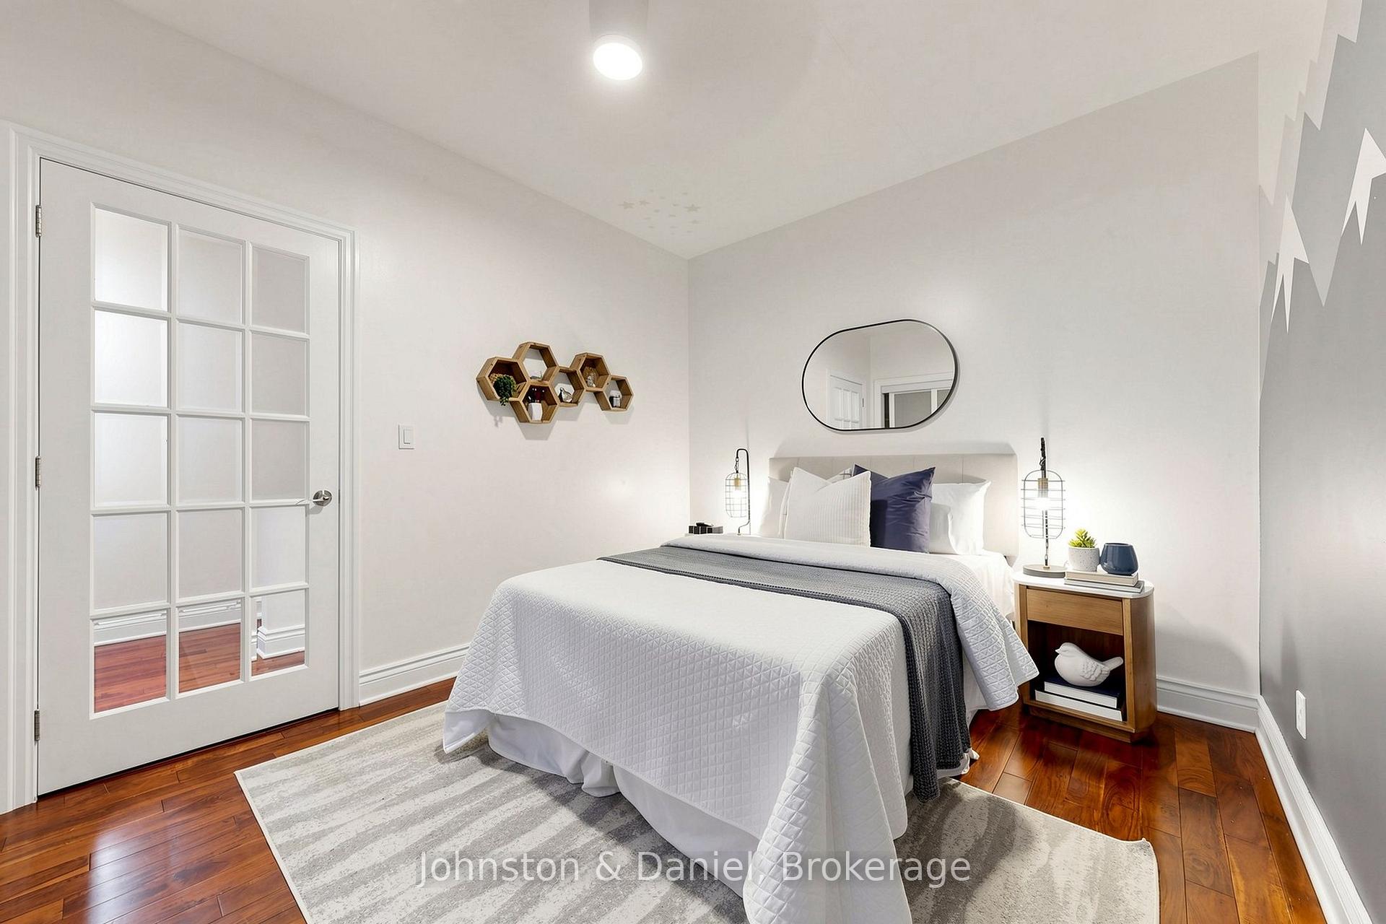
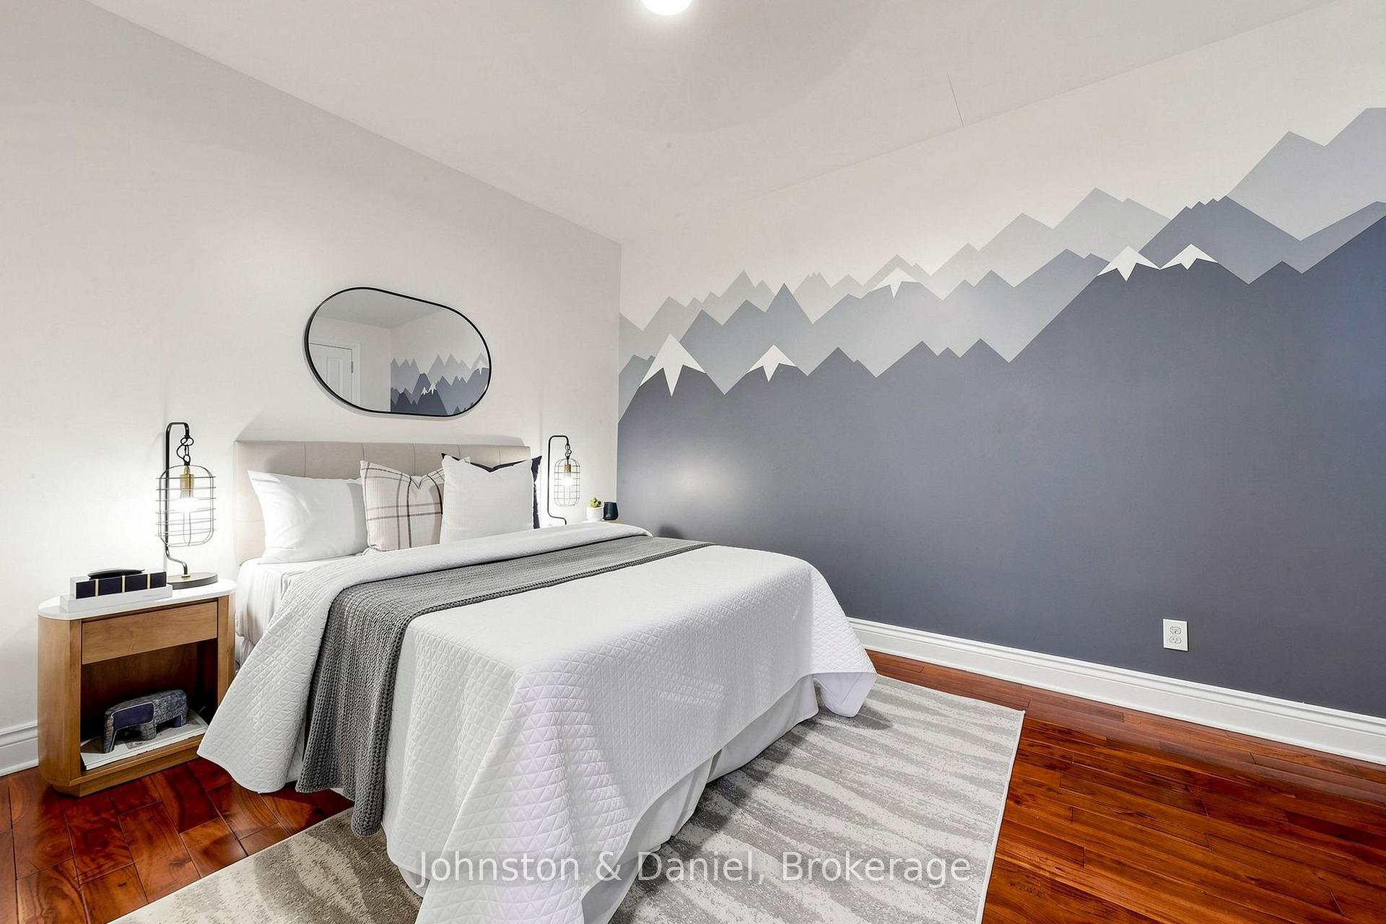
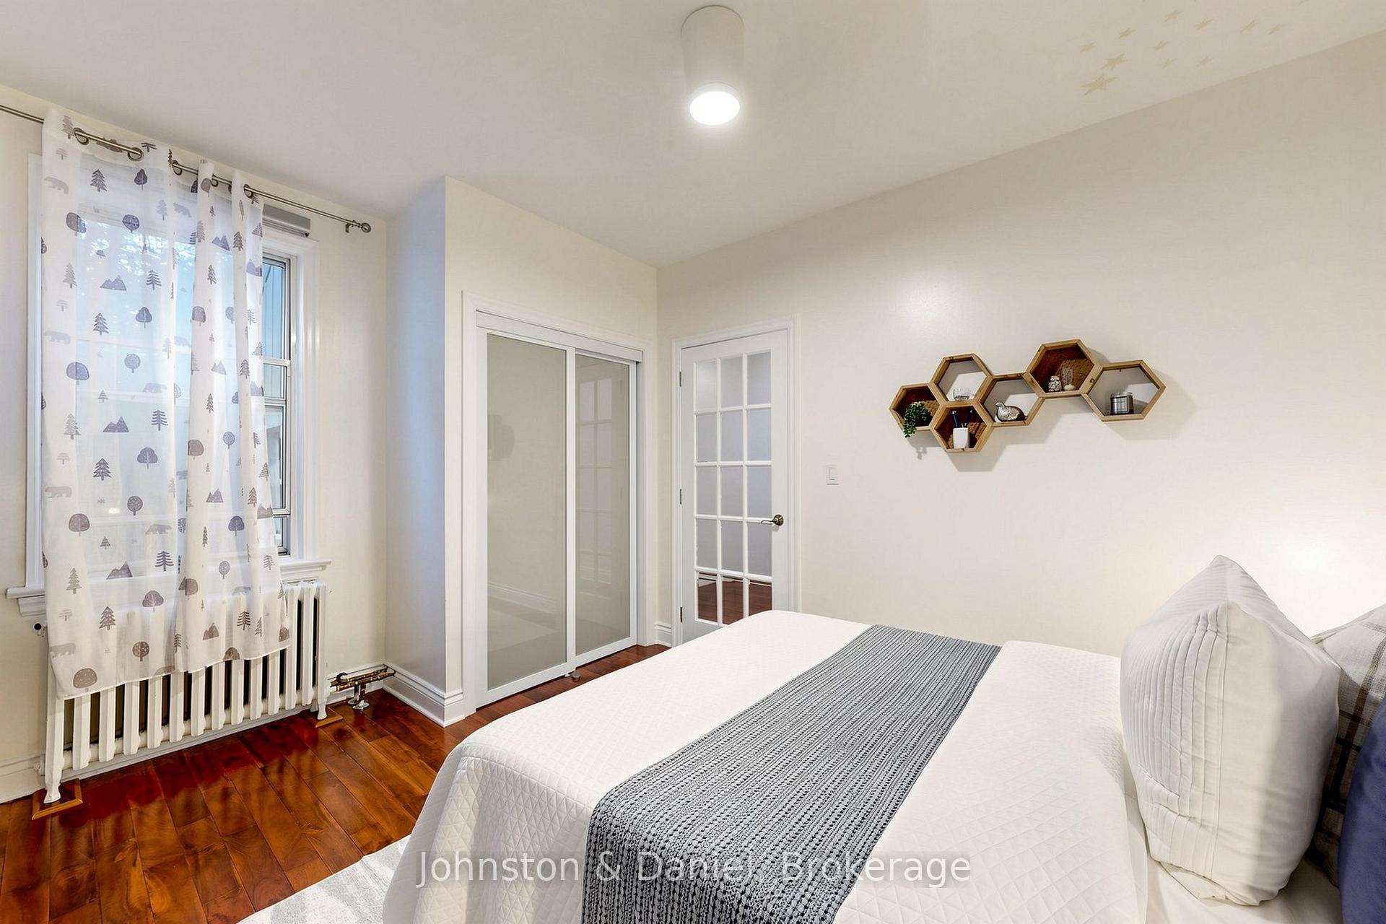
- Bedroom 2—Second level, Hardwood Floor, Closet, Window
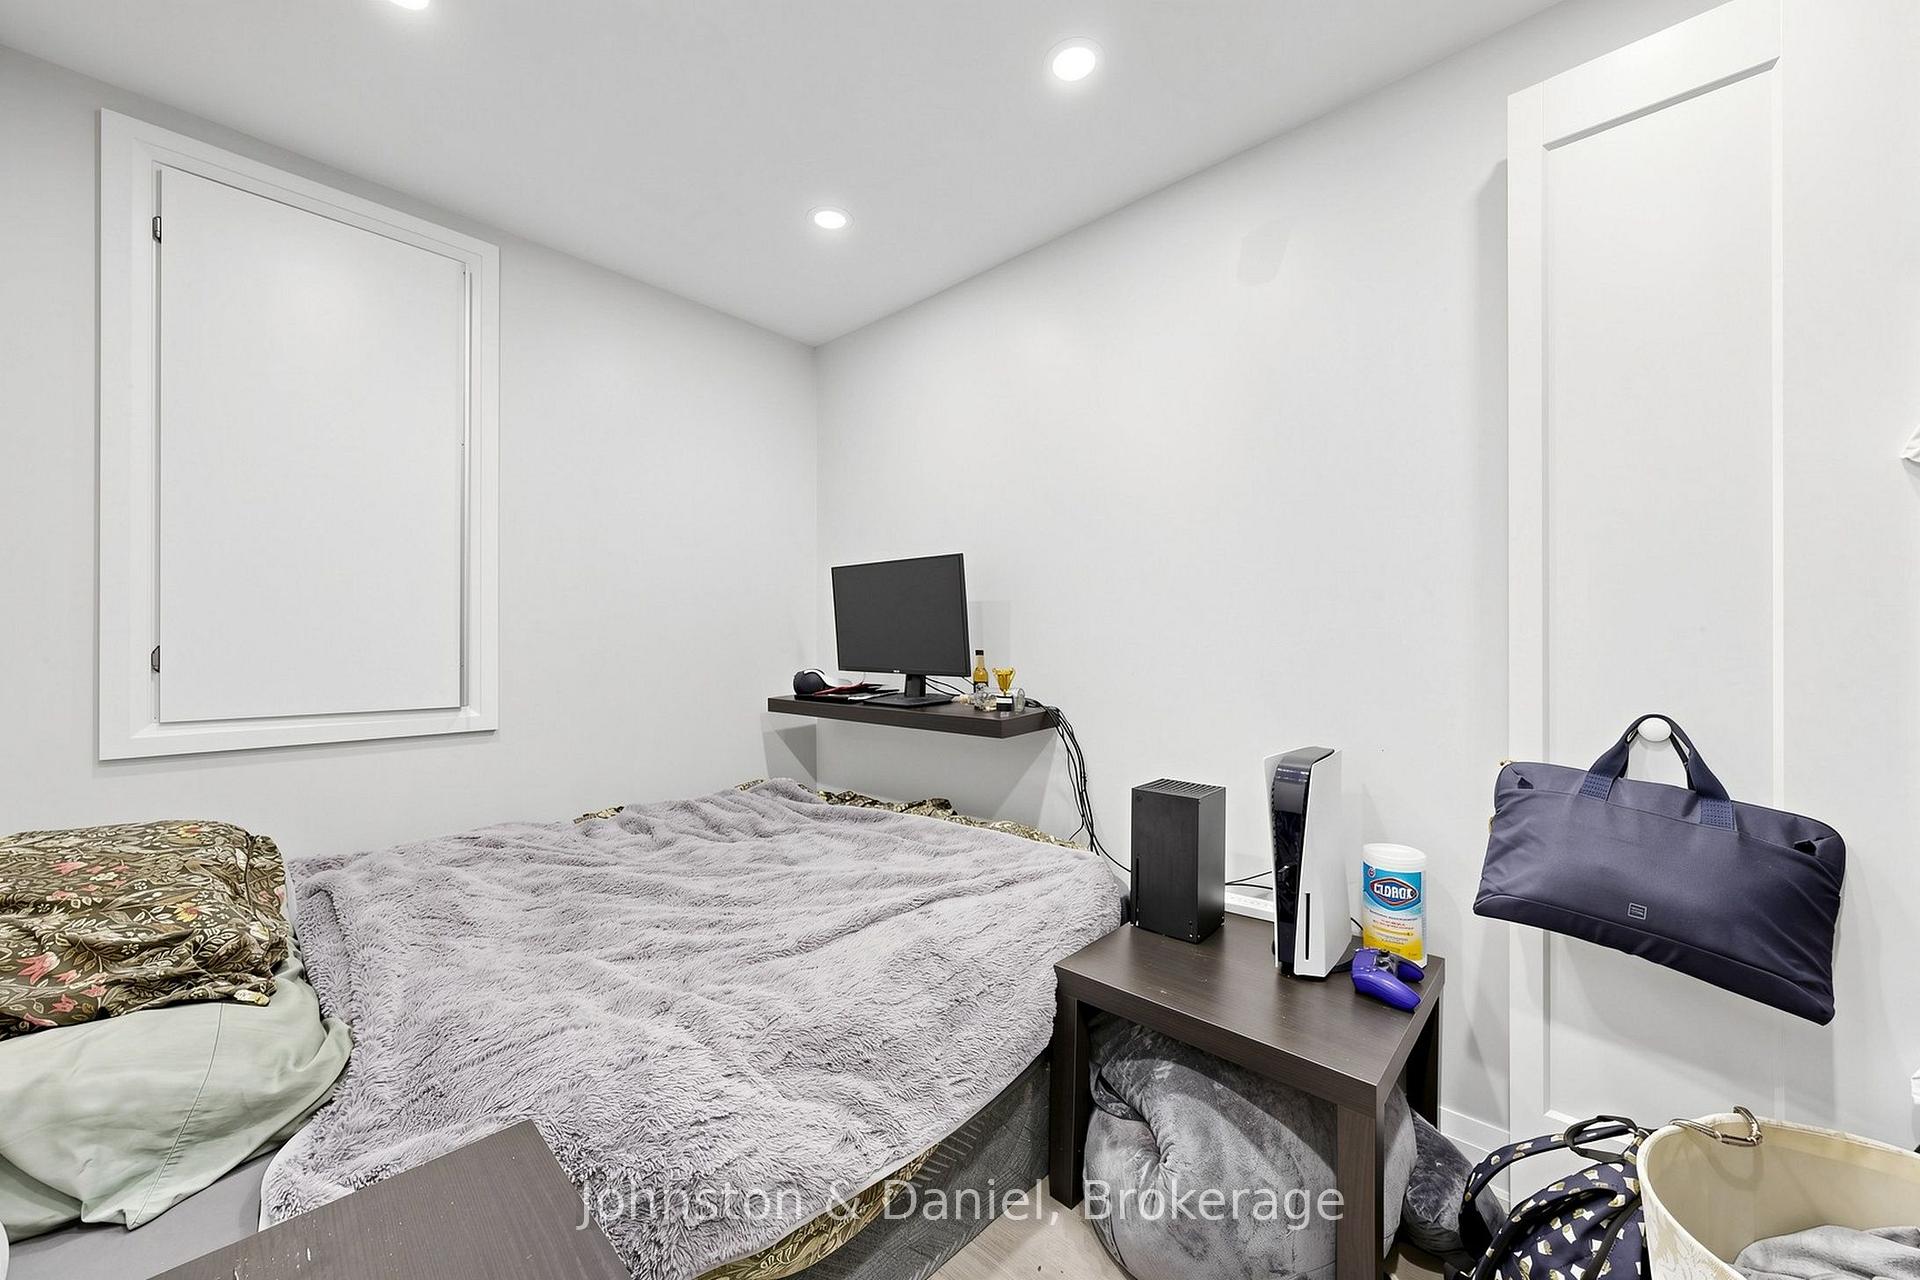
- Bedroom—Lower level, Window, Pot Lights
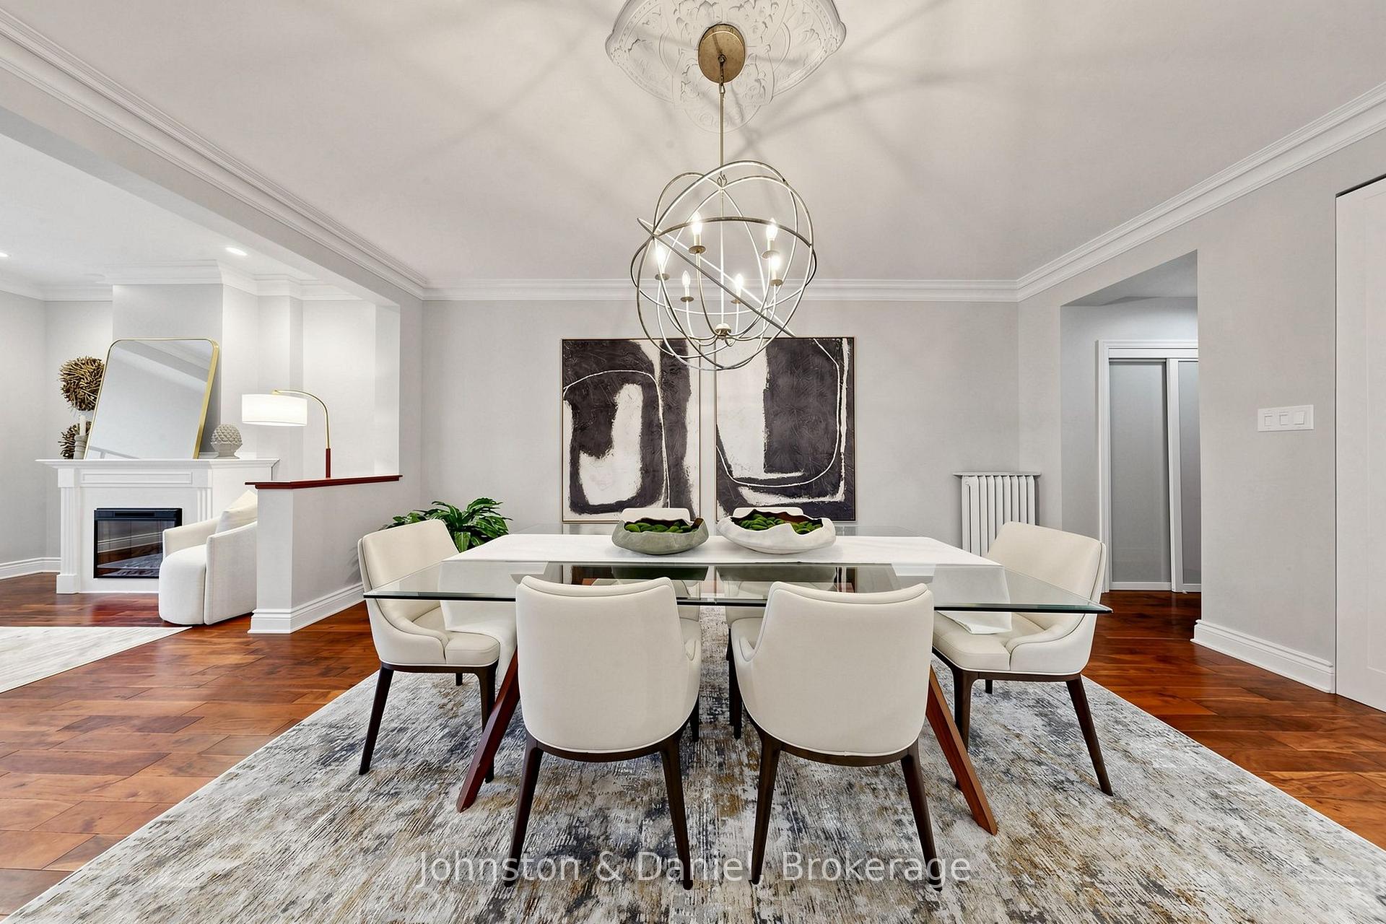
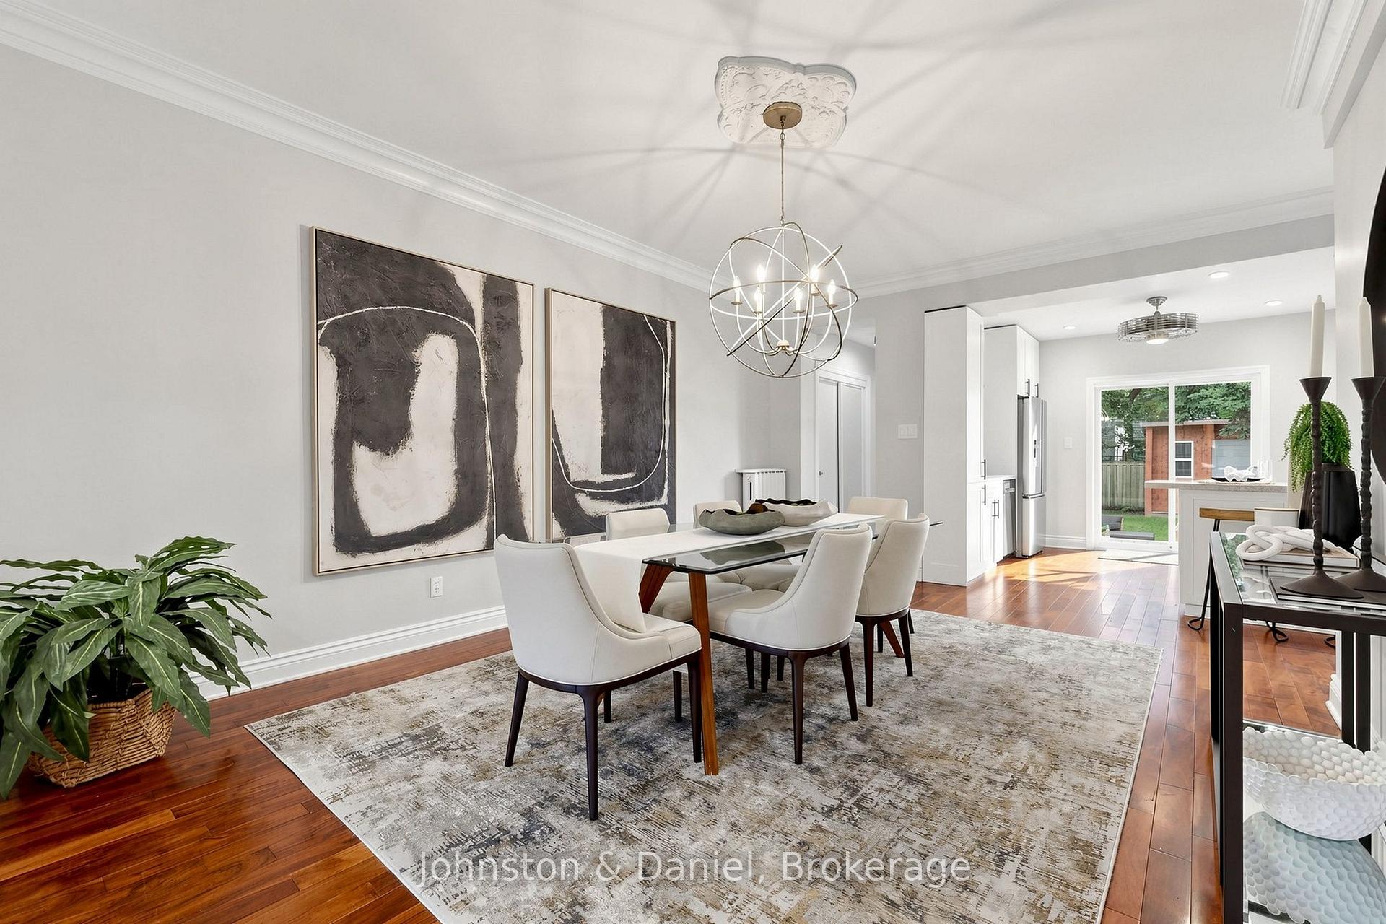
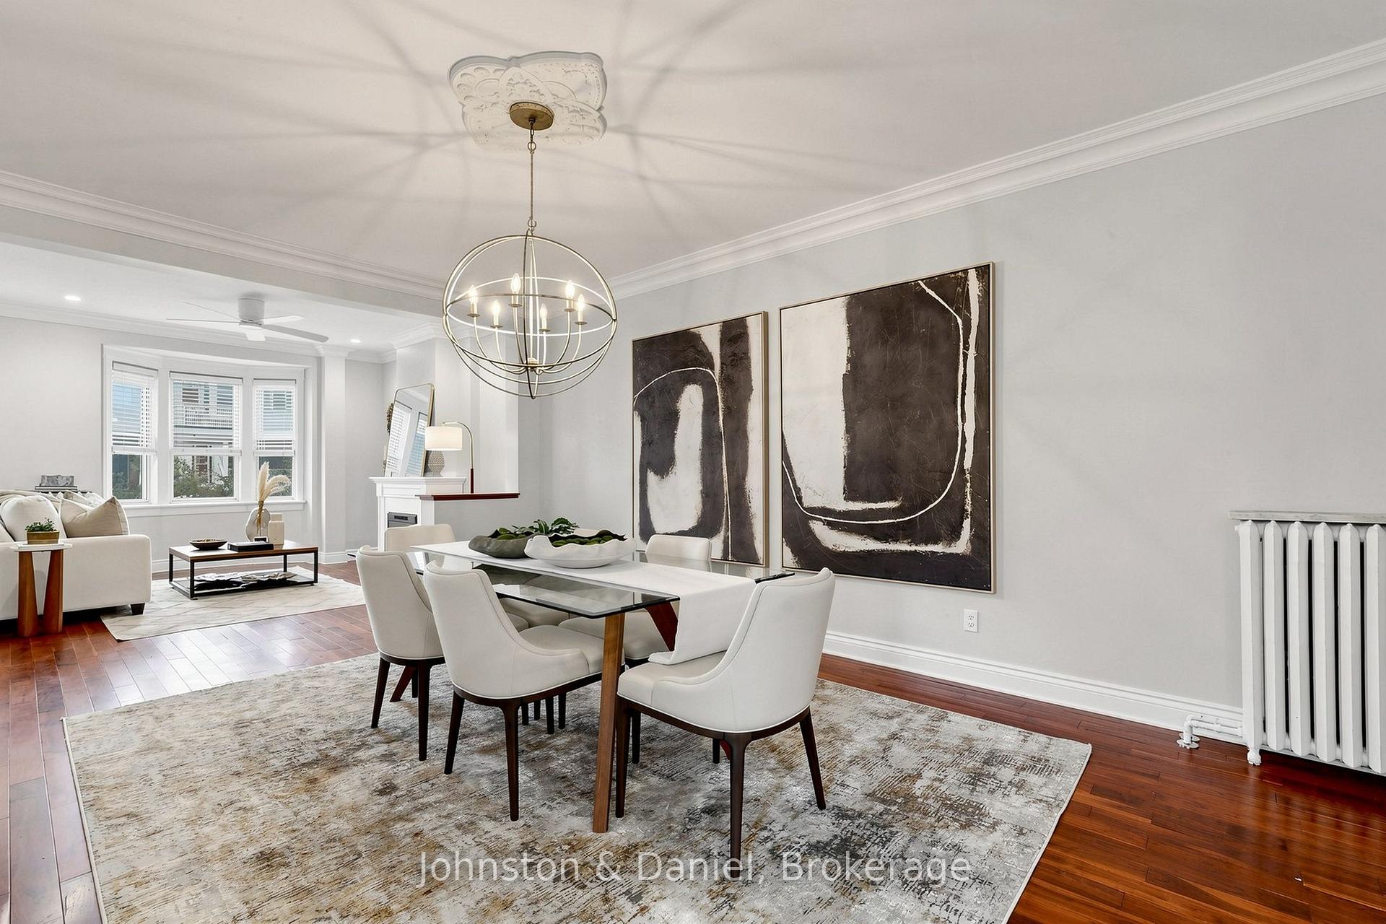
- Dining Room—Main level, Combined w/Living, Hardwood Floor
- Bedroom—Lower level, Pot Lights
- Bedroom 4—Third level
- Living Room—Main level, Combined w/Dining, Hardwood Floor, Open Concept
Washrooms
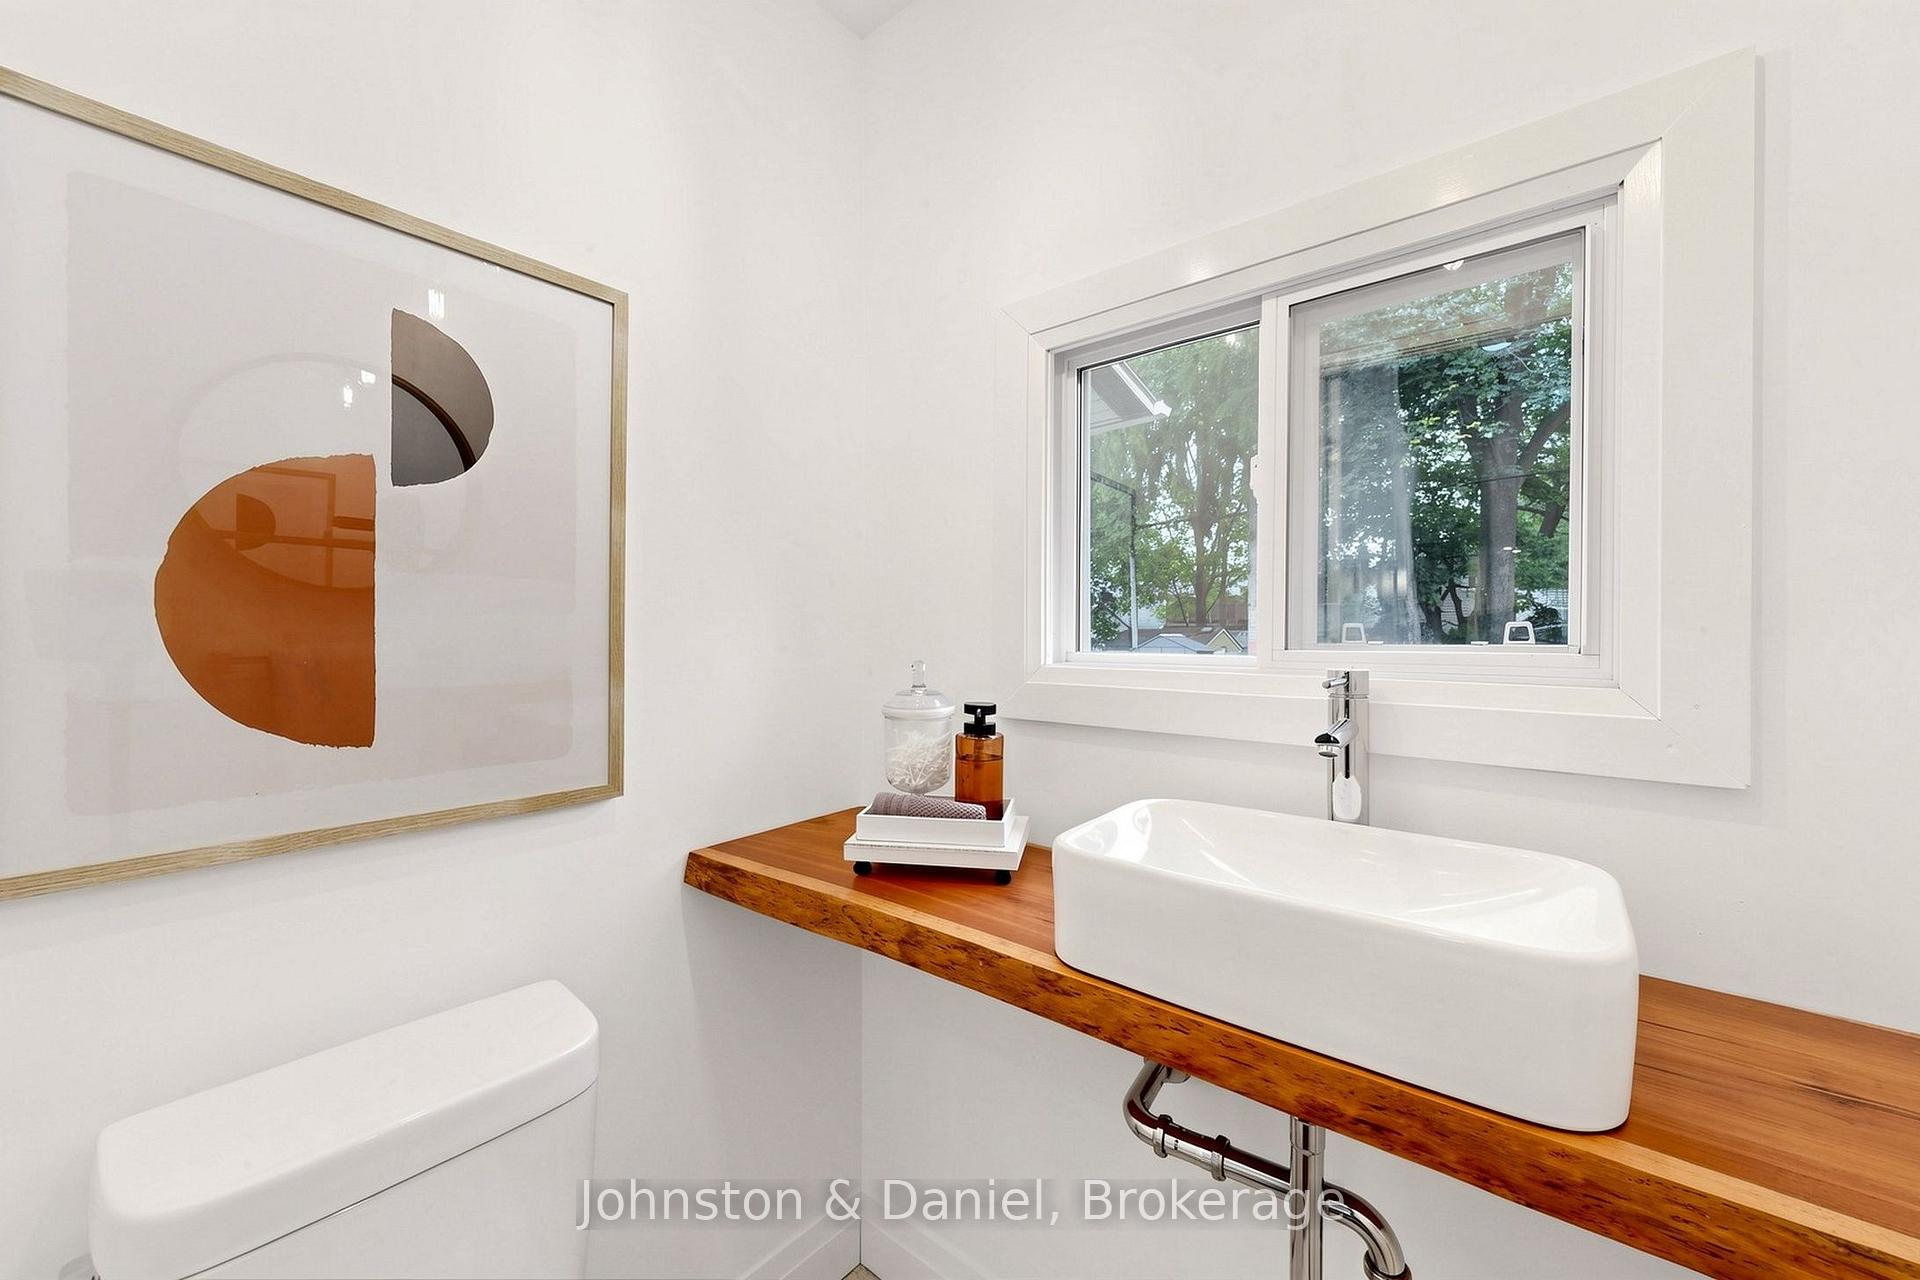
- 2-piece, Main
- 3-piece, Basement
- 4-piece, Second
- 3-piece, Third
- Municipality
- Toronto
- Neighbourhood
- Woodbine Corridor
- Main cross streets
- Queen / Coxwell
- Directions
- East of Coxwell, South of Dundas
- MLS® number
- E14084286
- Data source
- Toronto Regional Real Estate Board
- Listed on
- 2026-10-15
- Updated on
- 2026-10-20
- Days on market
- 5 days
- Possession date
- 2026-10-30
- Possession type
- Flexible
- Co-op commission
- 2.5 + HST
- Seller
- Listed by
- Johnston & Daniel
Home Market Value
Current home valuation for 11 Ashland Avenue, Toronto, Woodbine Corridor, Toronto, ON. Listed for $1,699,000
HOMEH Estimate
$1,885,442
Estimated Sales Range
$1,131,265 - $2,639,619
HOMEH Estimate for 11 Ashland Avenue, Toronto, Woodbine Corridor
Calculated with a real agent's CMA method — 45+ years of experience, codified. Not an AI guess.
For the owner
Is this your home? Track its value.
Get this home's HOMEH Estimate by email once a month, with how many homes are for sale around you.
Mortgage Payment Calculator
Compare up to 4 down payment scenarios
20% required for homes $1.5M or more
$339,800
| Scenario 1 | Scenario 2 | Scenario 3 | Scenario 4 | |
|---|---|---|---|---|
−Down payment | % $ | % $ | % $ | % $ |
+CMHC insurance | $0 | $0 | $0 | $0 |
=Total mortgage | $1,359,200 | $1,274,250 | $1,189,300 | $1,104,350 |
Amortization | ||||
Mortgage rate | % | % | % | % |
| Payment frequency | ||||
=Mortgage payment | $6,636monthly | $6,222monthly | $5,807monthly | $5,392monthly |
Land Transfer Tax
$30,455
$30,455
$60,910
Around this home
Data provided by OpenStreetMap & Fraser Institute School Rankings
Ask HOMEH
New!Hi there!
👋Text or call (416) 301-9001
Recommended for you
Based on homes you've looked at.
No recommended properties found.
Nearby similar homes
No nearby properties found.
More real estate resources
Other homes nearby
Explore this area
Nearby neighbourhoods
No nearby listings available.