
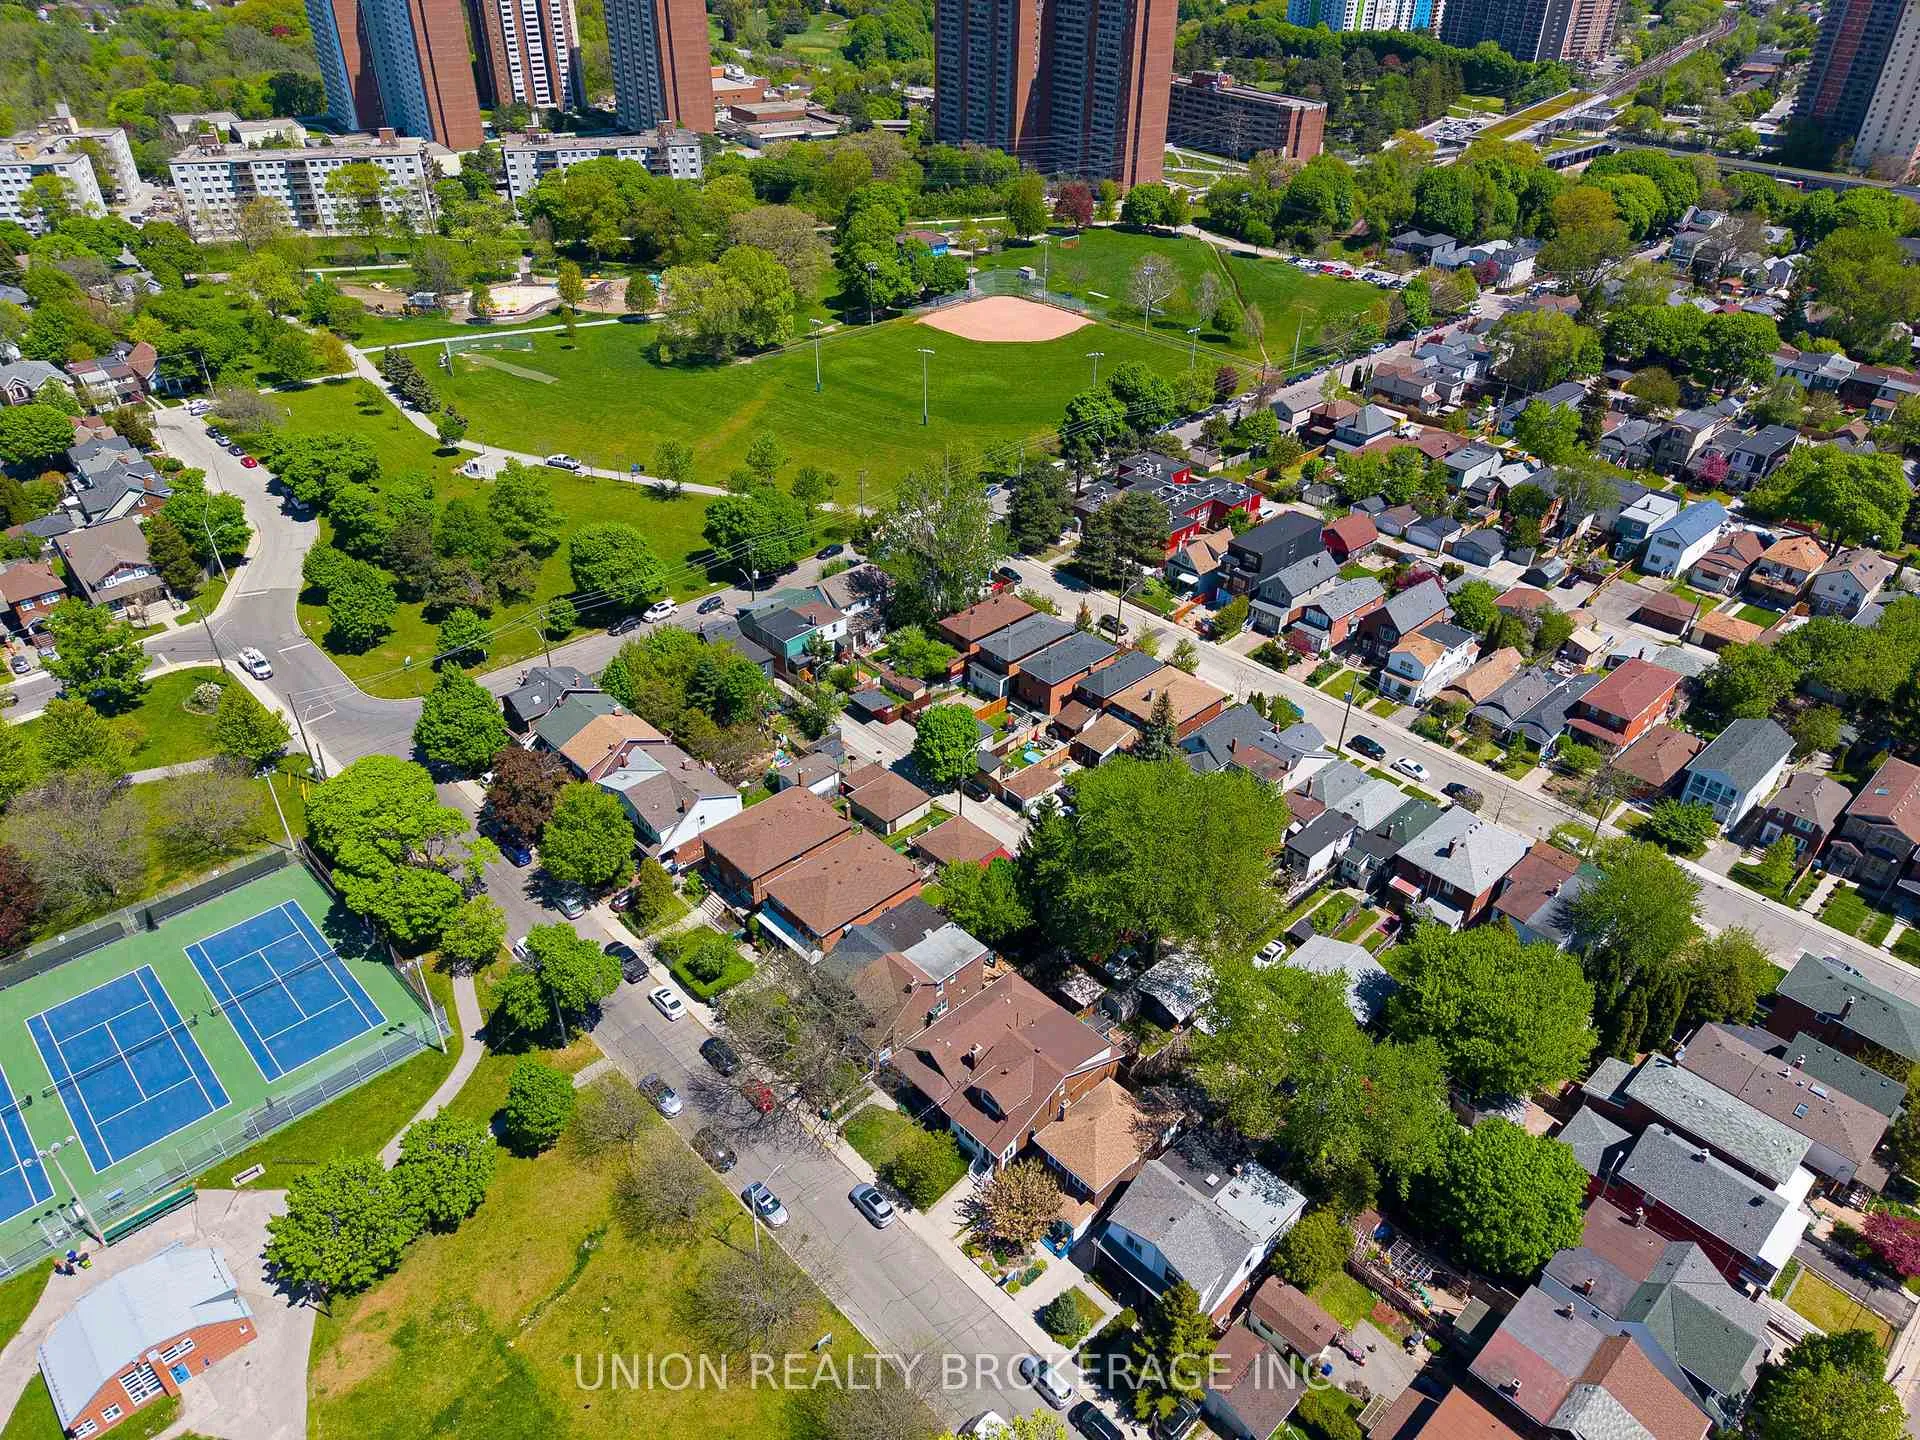
11 Avonlea Boulevard
Toronto (East End-Danforth), ON M4C 5E4
- 3Bedrooms
- 2Bathrooms
- 0Garage
- 1100–1500Sq Ft
- $4,502Tax
- 28×111 ftLot Size
 Estimated Value:$781,500See Free Estimate Report

Property not available for sale or for rent.
HOMEH One: full-service selling for a 1% listing fee. The buyer's agent commission is separate.
Free Home EvaluationHow Much Is My Home Worth?Homes for Sale NearbySale & Price History for 11 Avonlea Boulevard, Toronto, East End-Danforth
| Start Date | End Date | Price | Event | MLS# |
|---|---|---|---|---|
| 2026-05-25 | 2026-06-16 | Login to See Prices | Sold | e13169748 |
Real estate boards require you to or to see the full details of this property.
*Sold prices and complete sale & price history are regulated data. Under the Trust in Real Estate Services Act, 2002 (TRESA) and the rules of the Real Estate Council of Ontario (RECO), and pursuant to the Multiple Listing Service® rules of the Canadian Real Estate Association (CREA) and the Toronto Regional Real Estate Board (TRREB), this information may be shown only to registered users who have agreed to the applicable terms of use (a Virtual Office Website, or "VOW," arrangement). HOMEH Inc., Brokerage therefore provides it to signed-in members only. Creating an account is free and takes under a minute.
About 11 Avonlea Boulevard, Toronto, East End-Danforth
Summarized Description
- Beautifully maintained detached home with charm and convenience.
- Upgraded maple hardwood floors throughout the main level.
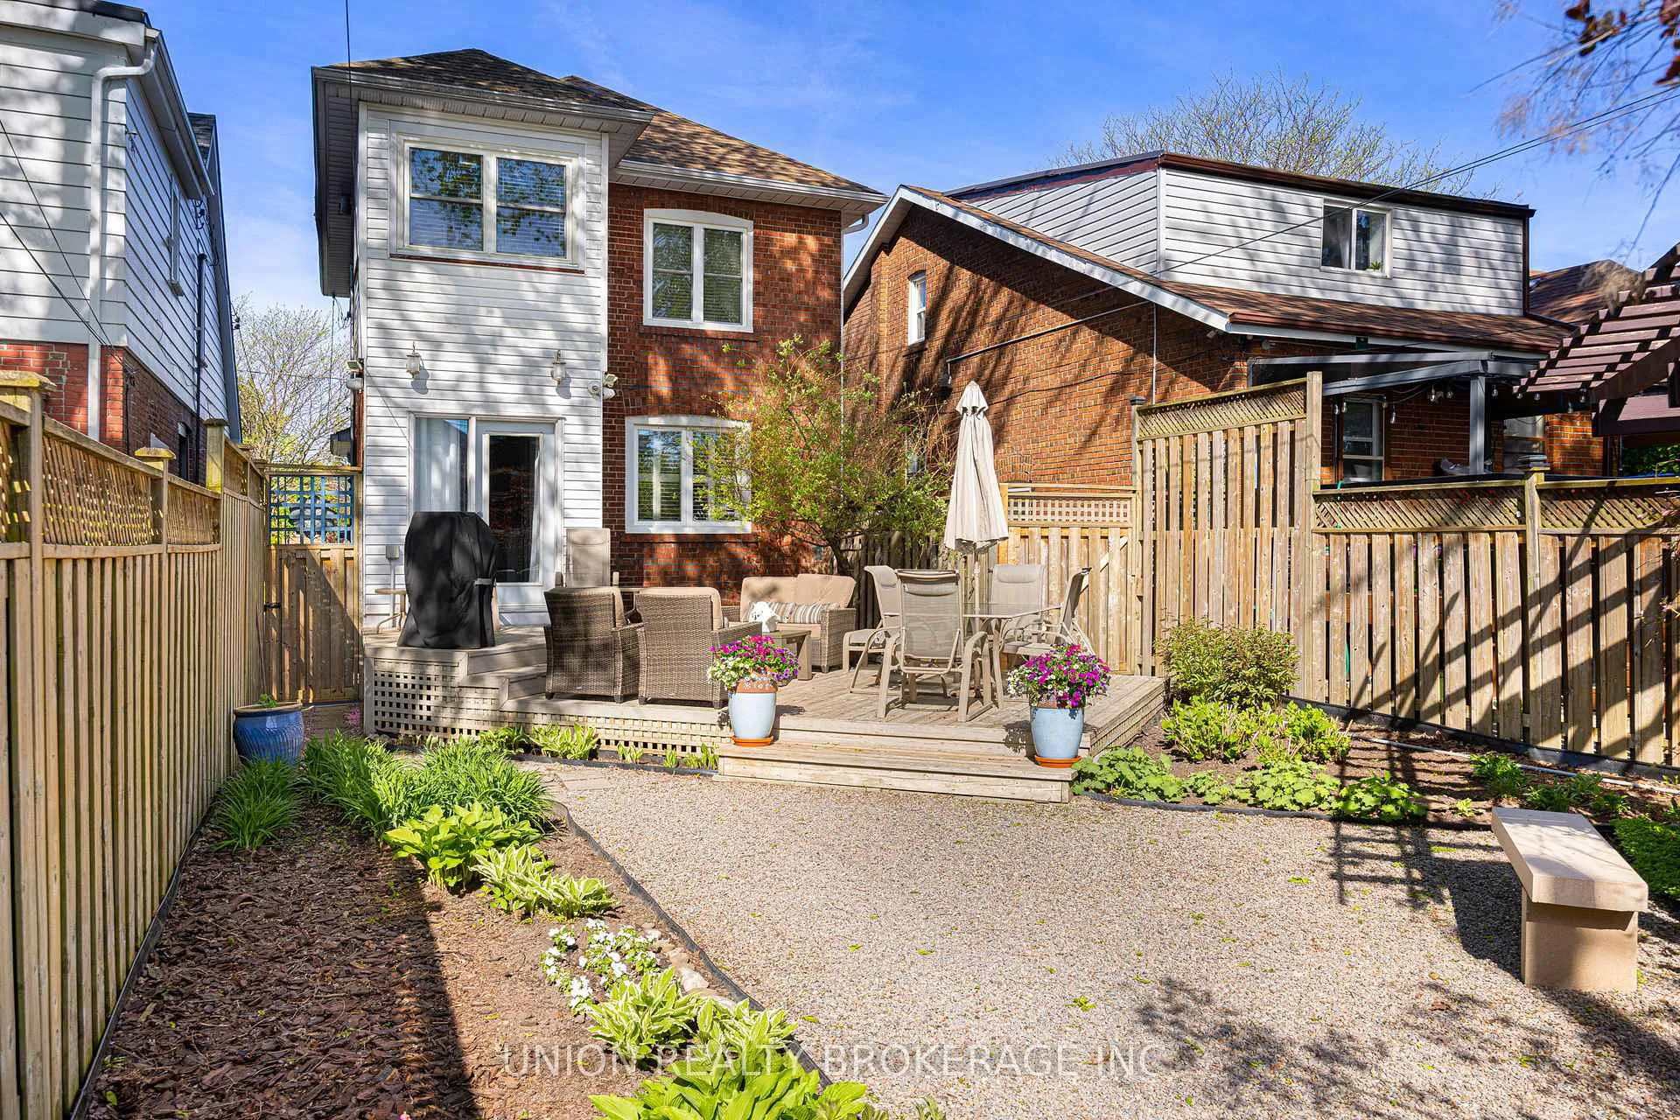
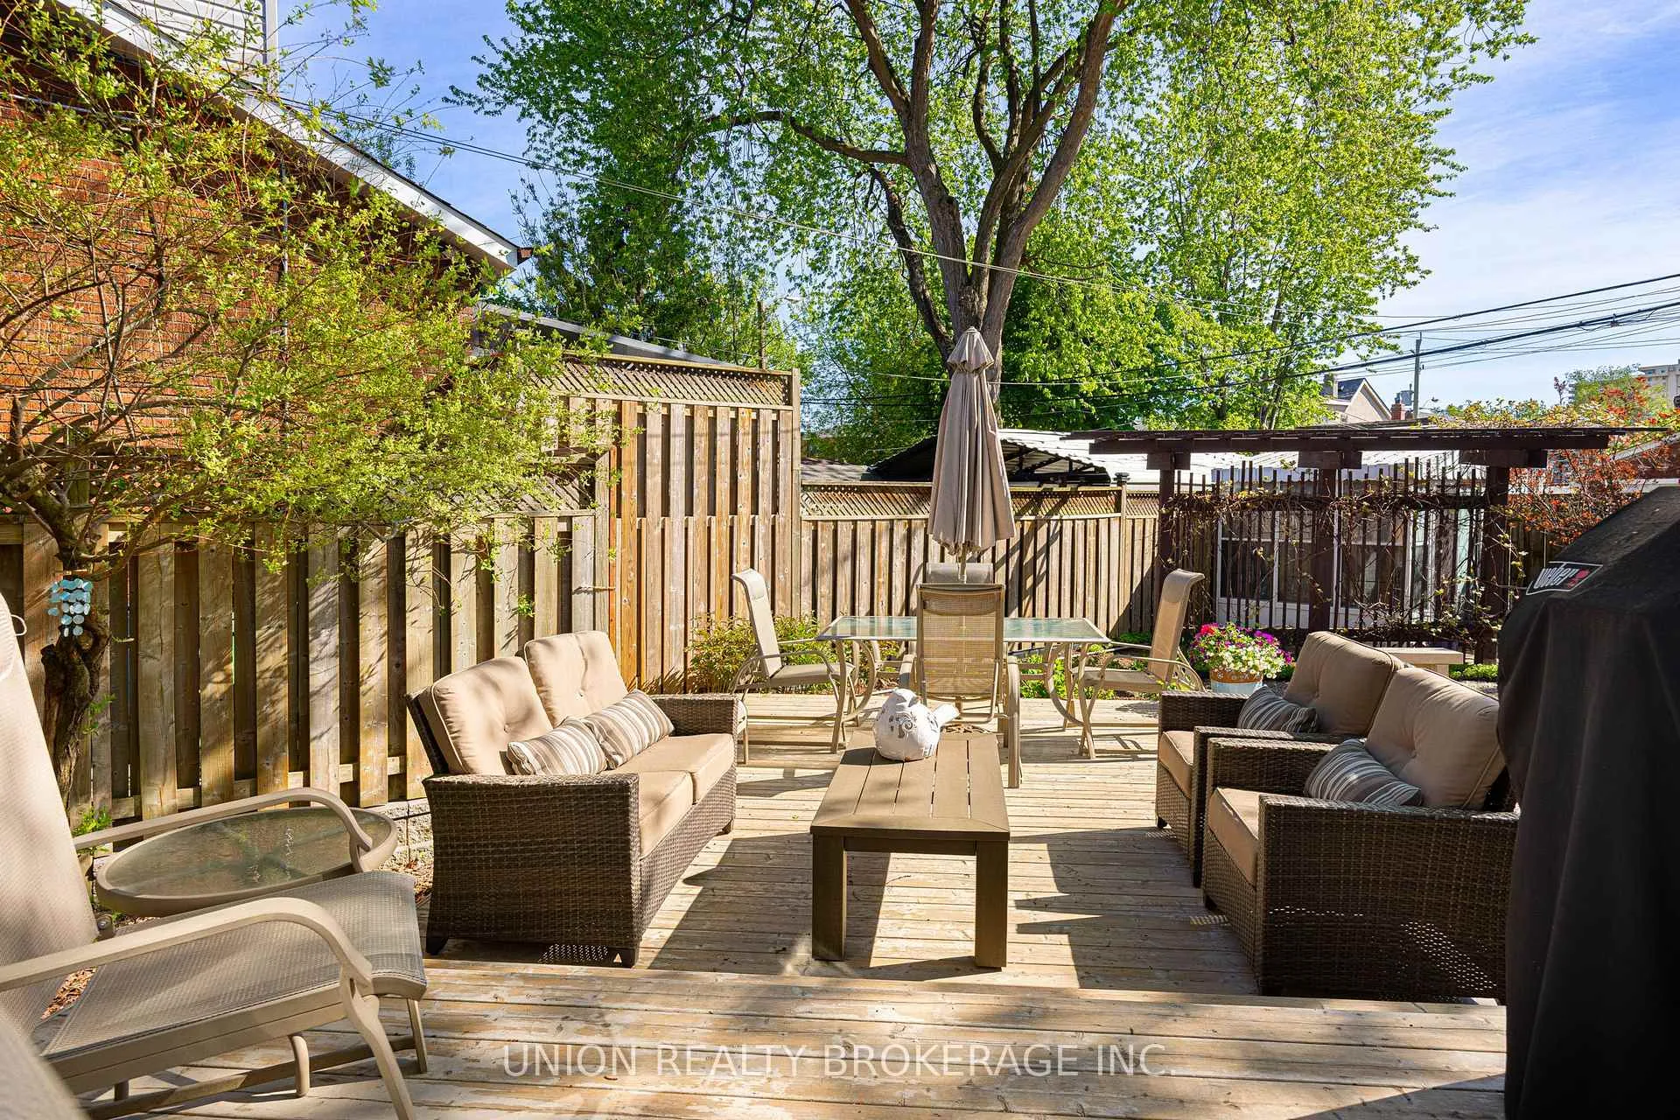
- Expansive tiered deck, perfect for outdoor gatherings.
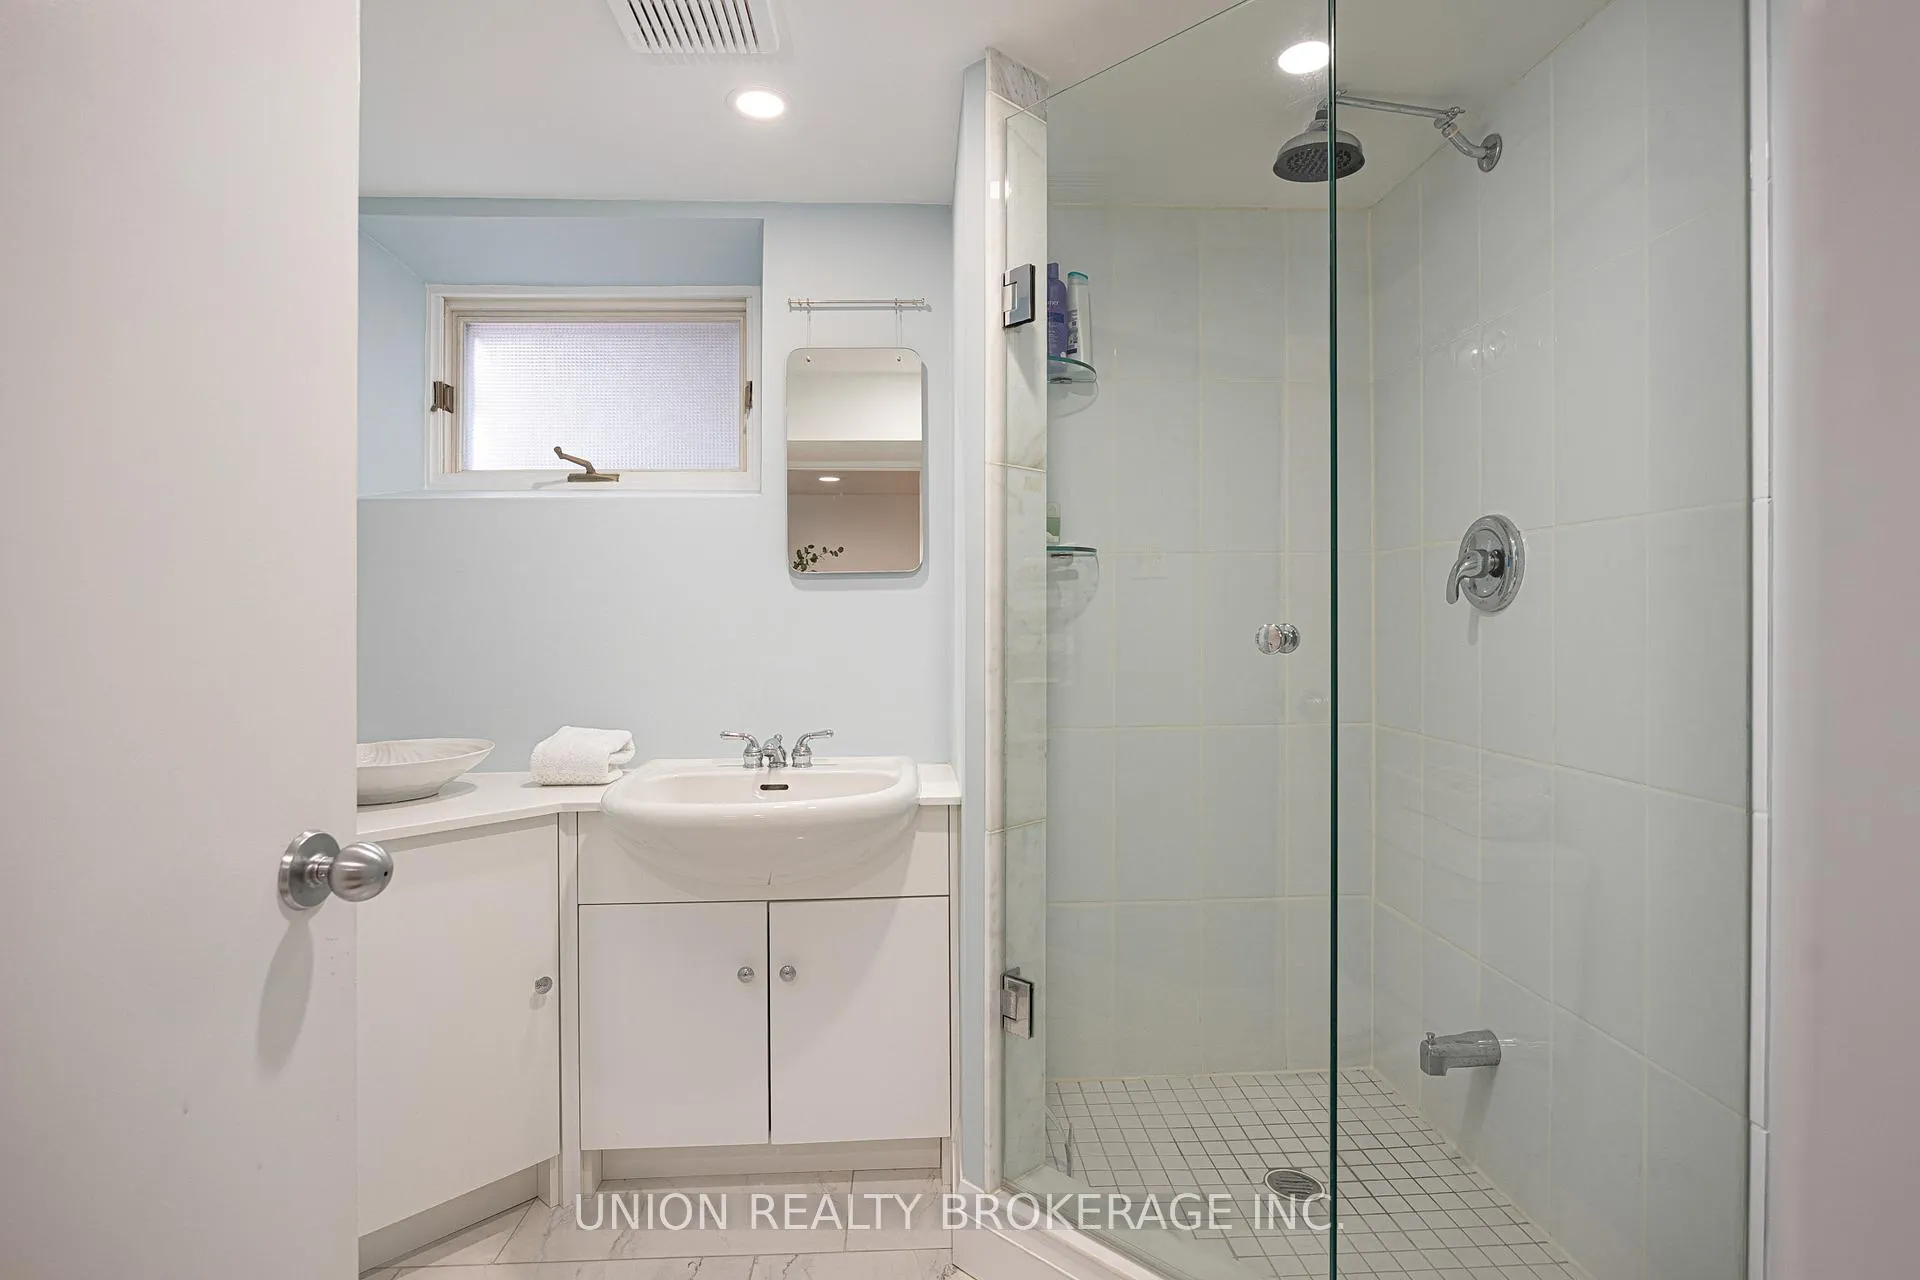
- Recently renovated spa-inspired bathroom on the second floor.
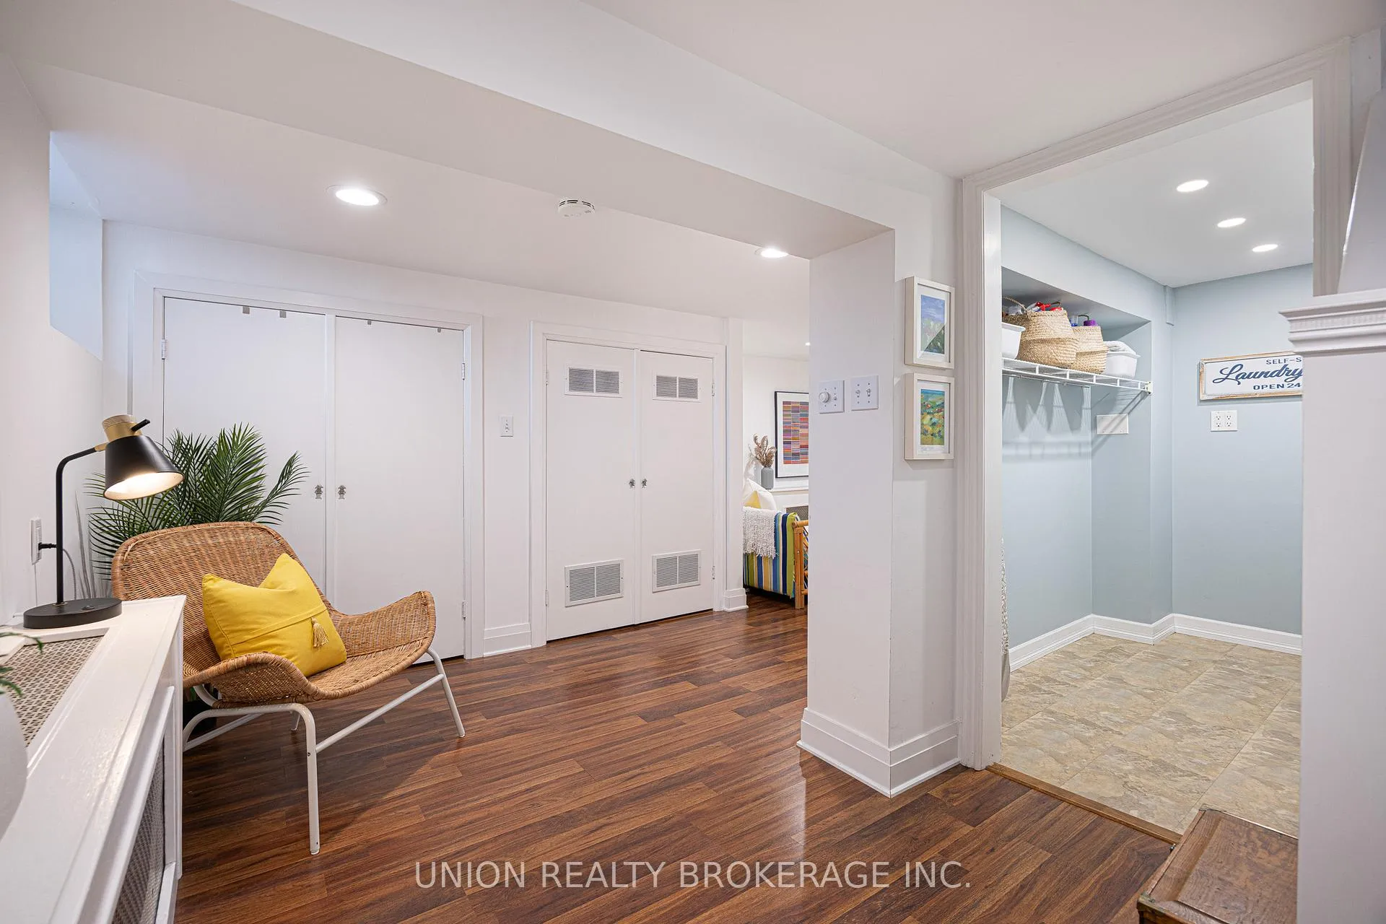
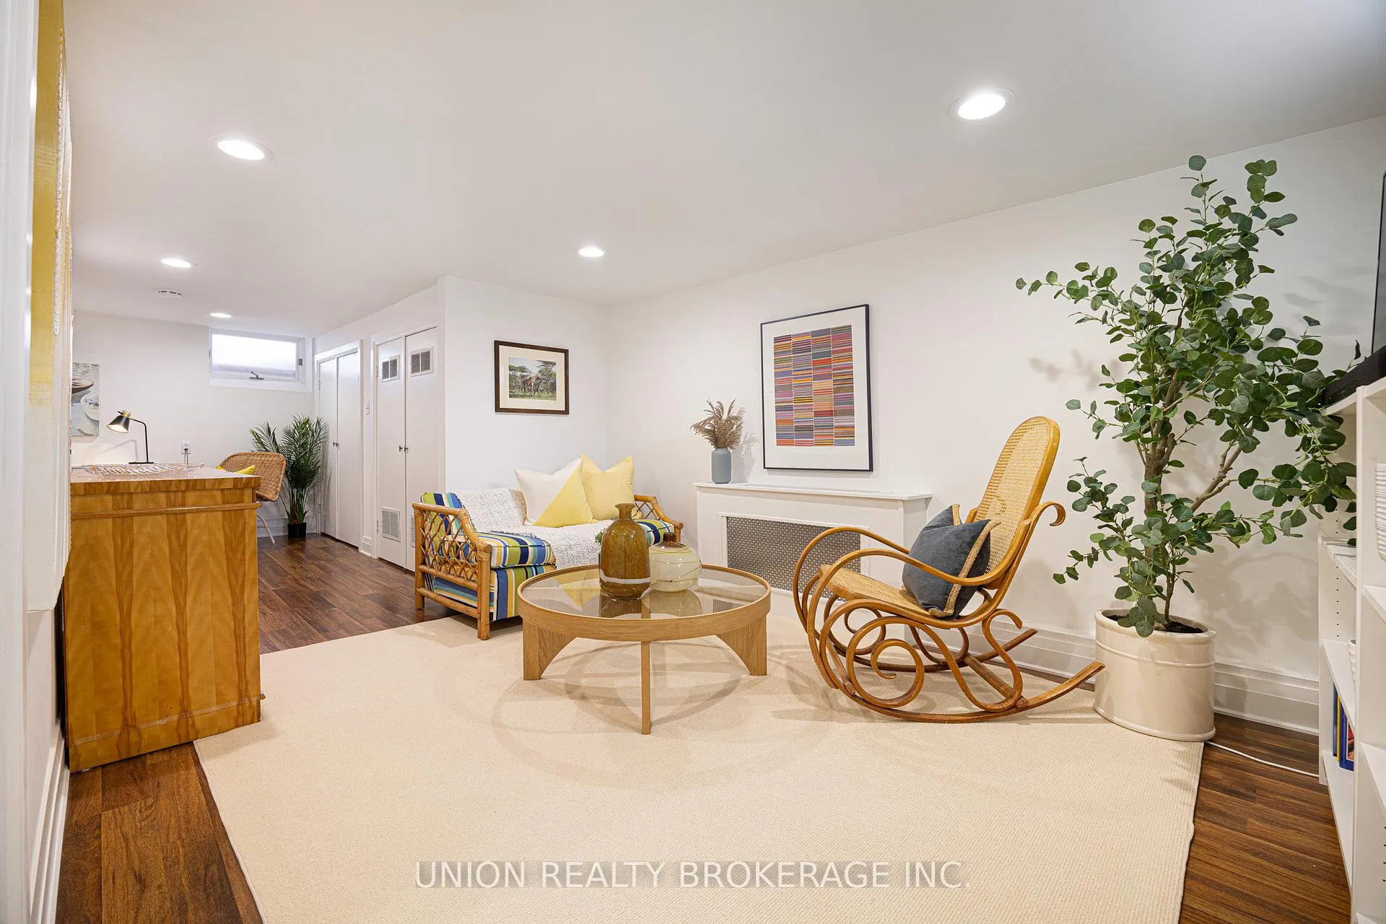
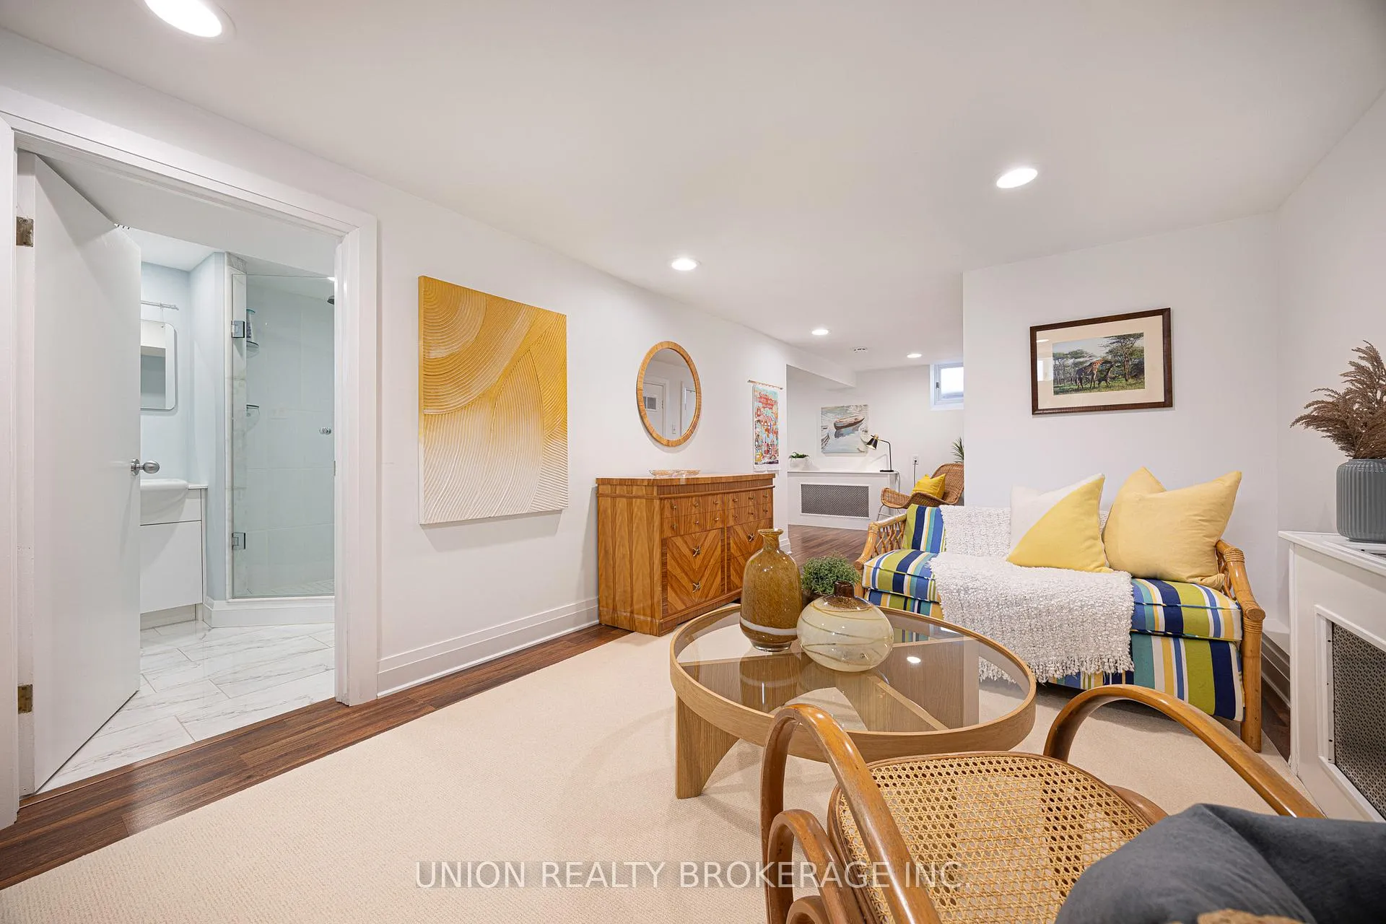
- Finished basement adds valuable living space.
- Sunroom off primary bedroom for versatile use.
- Located near parks and subway for easy access.
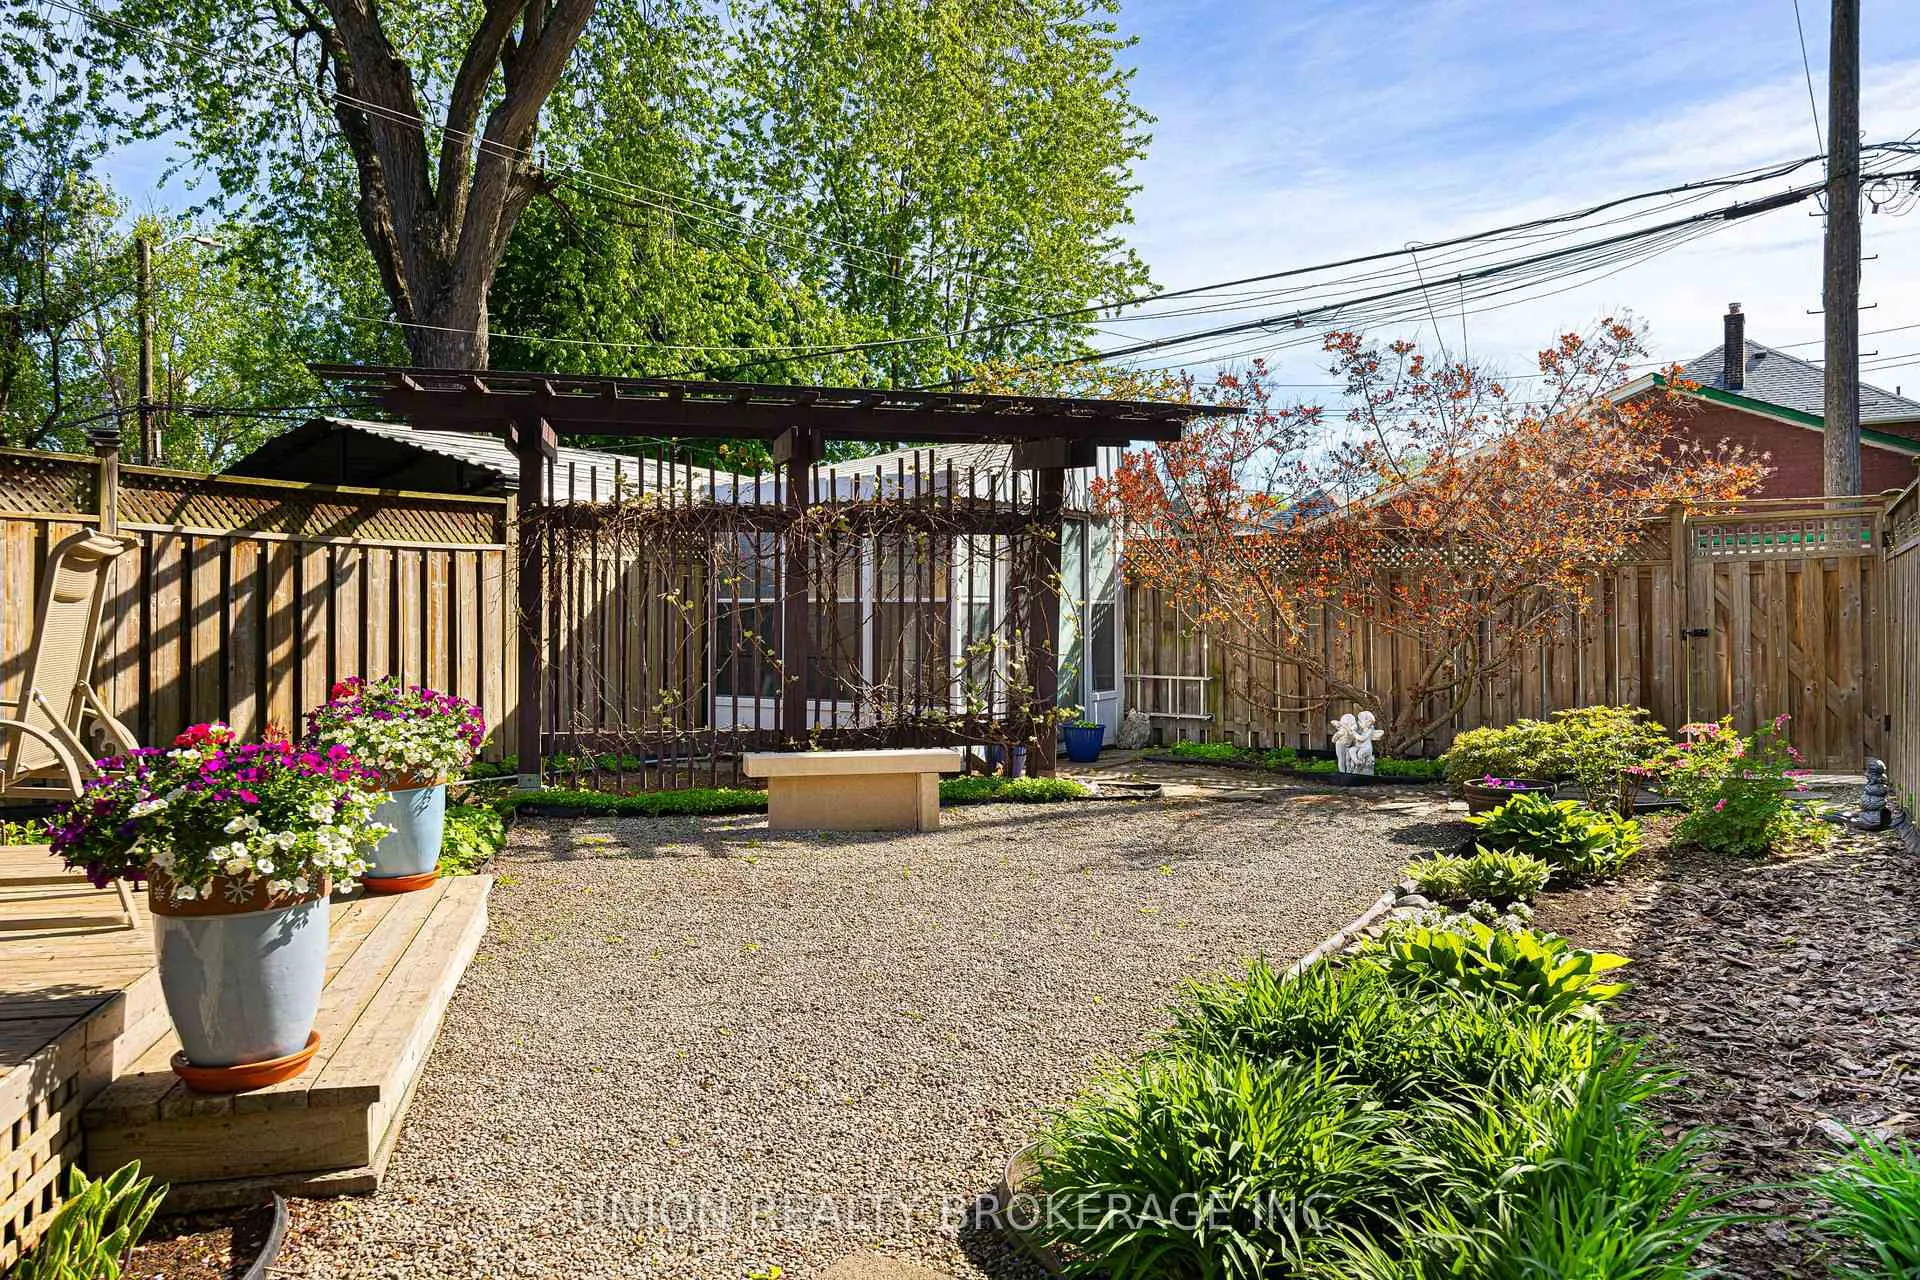
- Fully fenced backyard with security system for peace of mind.
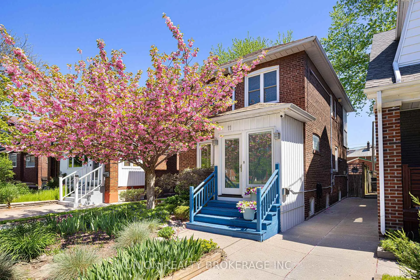
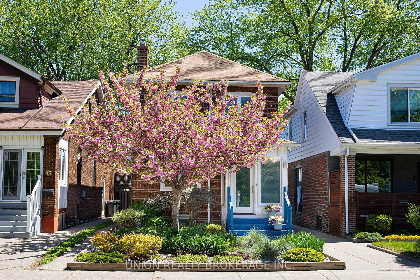
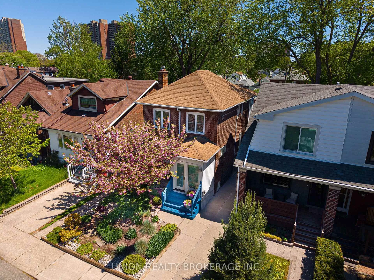
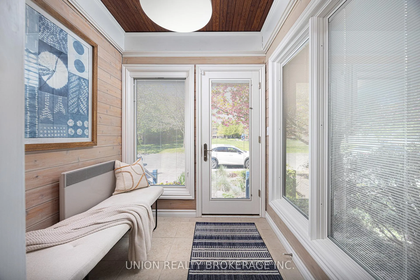
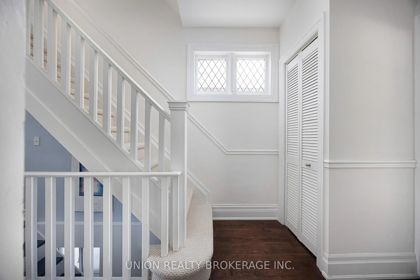
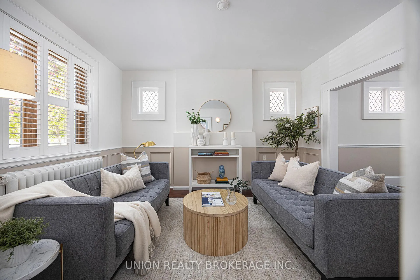
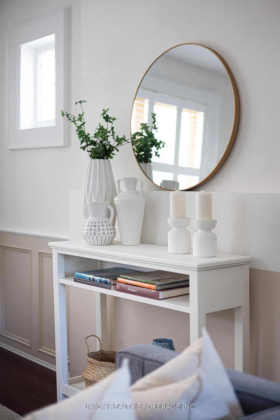
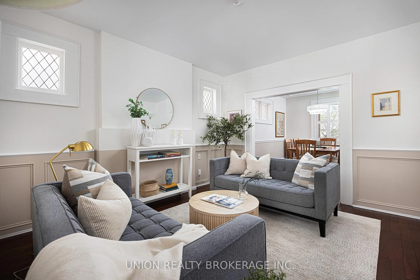
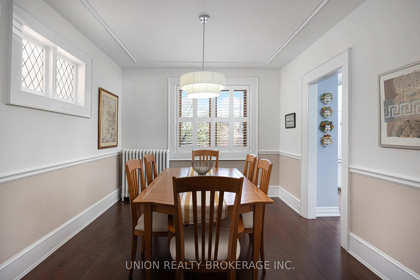
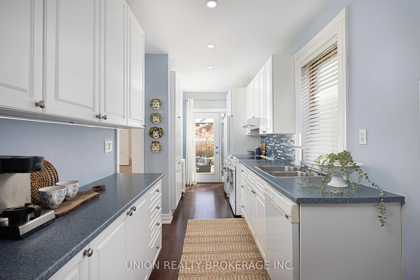
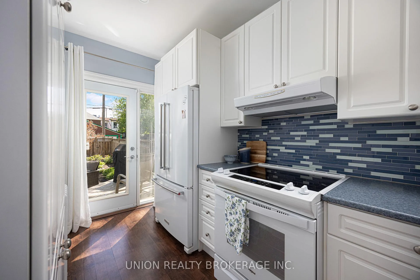
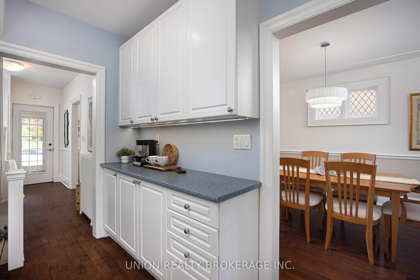
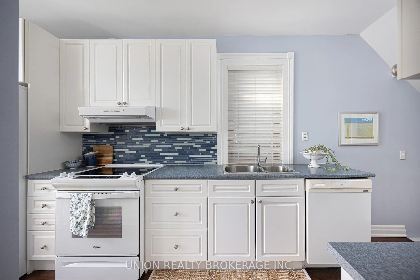
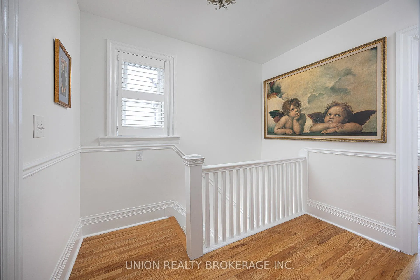
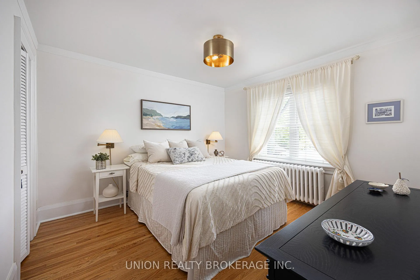
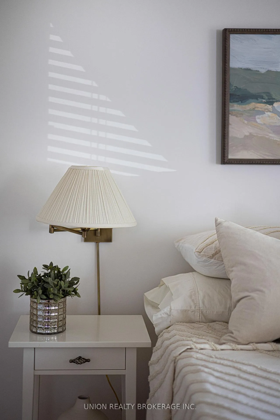
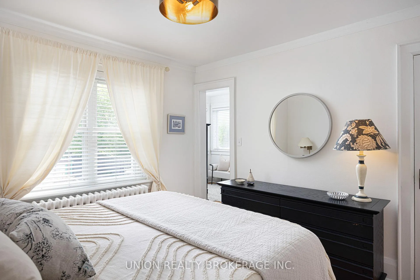
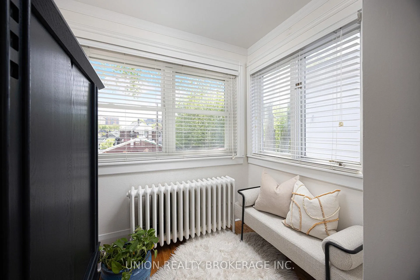
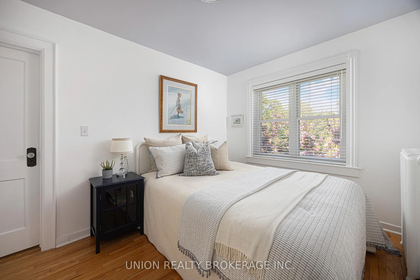
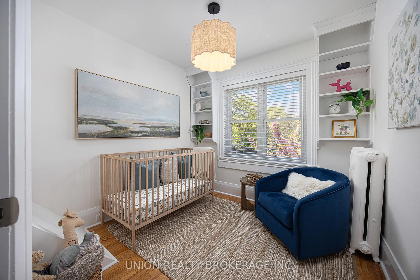
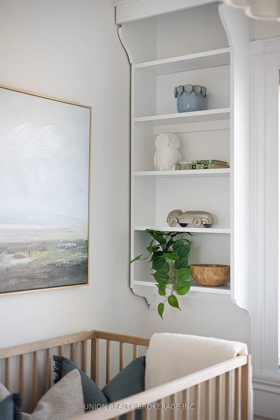
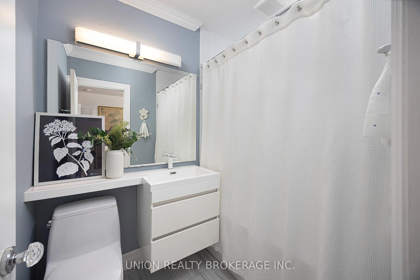
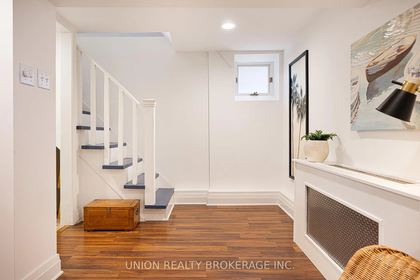
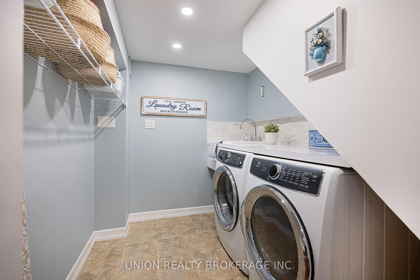
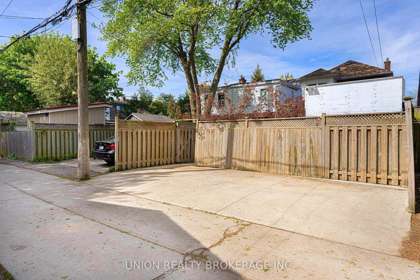
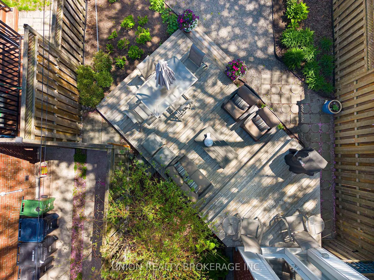
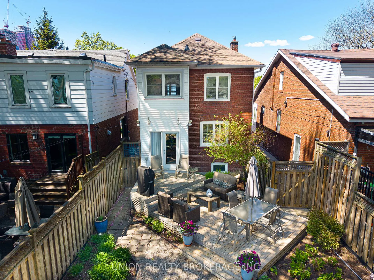
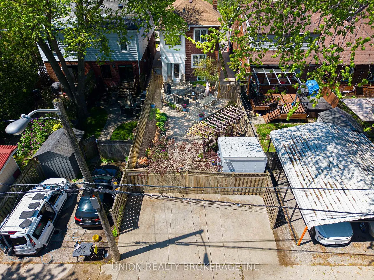
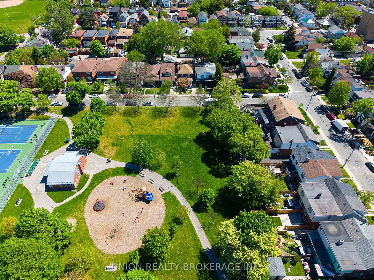
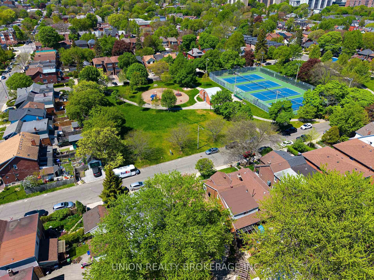
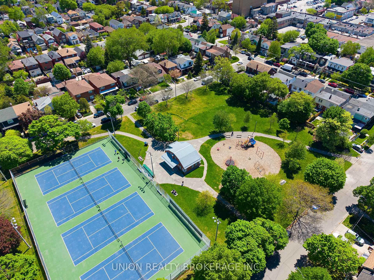
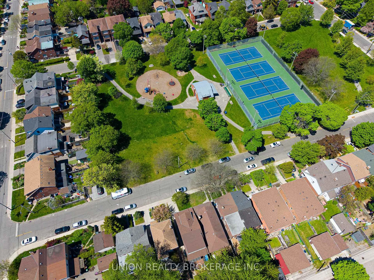
Nestled on a secluded, park-side street, this beautifully maintained detached home blends charm, comfort and convenience. Overlooking Maryland Park with serene, green views and tennis courts across the street, this bright 3 bedroom home is a true gem. The gorgeous front landscaping and bonus front entry create a warm welcome. The enclosed mudroom, featuring Pella windows and a front door, offers a clean and functional entry space, while the separate front hall includes additional closet storage, ideal for busy family living. Inside, pride of ownership shines throughout. The main floor features upgraded maple hardwood floors, custom wood shutters, elegant trim, wainscotting and beautiful stained-glass windows that add timeless character. Natural light fills the home, creating a warm and airy feel. The refined kitchen also features hardwood floors, pot lights, and a walkout to an expansive tiered deck and beautiful landscaping! Truly a backyard oasis - fully fenced with a security system and gated access to rear private parking. A shed with hydro offers endless possibilities for storage or workspace, while the rear lane access also presents an exciting laneway house potential. The second floor's three bedrooms provide flexibility for growing families, guests or home office needs. A recently renovated, spa-inspired 4-piece bathroom blends contemporary finishes with classic touches, while the sunroom off the primary bedroom makes the perfect den, office, dressing room or reading nook. The finished basement adds valuable living space and includes a recently updated laundry room with custom millwork, countertop, laundry sink, Electrolux washer and dryer, plus additional storage. Conveniently located just steps to the Danforth and surrounded by Maryland, Dentonia, and Coleman Parks, shops and just a short walk to the subway. This home shows 10+....truly a rare find.
Key Facts & Features
Property Costs
- Annual Property Tax Amount
- $4,502
- Land Transfer Tax Fee
- $28,946
- Basement Type
- Finished
Interior Features
- Interior Extras
- Other
- Fireplace/Stove
- No
- Elevator
- No
Exterior Features
- Pool
- None
- Property Features
- Fenced Yard, Park, Public Transit, Rec./Commun.Centre, School, Golf
- Other Structures
- Garden Shed
Building
- Building Type
- Detached
- Building Style
- 2-Storey
Construction
- Exterior Finish
- Brick
- Roof
- Asphalt Shingle
- Foundation Details
- Brick
- Special Designation
- Unknown
Lot
- Lot Front
- 28.17 ft
- Lot Depth
- 110.50 ft
- Lot Size
- 28.17 x 110.50 Feet (1937 Sketch Of Survey)
- Lot Size Code
- 28.17 x 110.50 Feet (1937 Sketch Of Survey)
Inclusions
- Inclusions
- KitchenAid French Door Fridge/Freezer, Whirlpool Oven/Cooktop, Allure Rangehood, Kenmore Dishwasher, Electrolux Washing Machine, Electrolux Dryer, all window treatments (custom wood shutters and custom blinds). All electrical light fixtures, Hikvision Security Camera System (front, side, rear exterior and laneway cameras), Wireless Door Security System, White Ikea stand alone floor to ceiling closets.
Parking & Garages
- Garage Type
- None
- Garage Spaces
- 0
- Parking Spaces
- 2
- Total Garage And Parking Spaces
- 2
Heating & Cooling
- Heat Source
- Gas
- Heat Type
- Water
- Air Conditioning
- None
- Water
- Municipal
- Sewers
- Sewer
- Bedrooms
- 3
- Washrooms
- 2
- Kitchens
- 1
Room sizes
- Living Room4.00 x 3.42Main level, Overlooks Frontyard, Wainscoting, Hardwood Floor
- Dining Room3.82 x 3.17Main level, Overlooks Backyard, Wainscoting, Hardwood Floor
- Kitchen2.15 x 5.82Main level, Hardwood Floor, W/O To Deck, Pot Lights
- Primary Bedroom3.47 x 3.30Second level, Overlooks Backyard, Combined w/Sunroom, Closet
- Tandem2.68 x 2.11Second level, Closet, Hardwood Floor, Overlooks Garden
- Bedroom 23.62 x 2.66Second level, Closet, Hardwood Floor, Overlooks Park
- Bedroom 32.68 x 2.67Second level, Closet, Hardwood Floor, Overlooks Park
- Recreation4.52 x 2.97Basement level, Pot Lights, Open Concept, 3 Pc Bath
- Laundry—Basement level, Pot Lights, Renovated, Laundry Sink
- Mud Room—Main level, Tile Floor, Window, Wood Trim
- Foyer—Main level, Closet, Hardwood Floor, Stained Glass
- Other—Basement level, Combined w/Rec, Window, Closet
Washrooms
- 4-piece, Second
- 3-piece, Basement
- Area
- Toronto E02
- Municipality
- Toronto
- Neighbourhood
- East End-Danforth
- Main cross streets
- N. of Danforth/W. Victoria Park
- Zoning
- Residential
- Directions
- Across from Maryland Park
- MLS® number
- E13169748
- Data source
- Toronto Regional Real Estate Board
- Status change
- 2026-06-16
- Listed on
- 2026-05-25
- Days on market
- 22 days
- Possession type
- 60-89 days
- Co-op commission
- 2.5% + hst
- Seller
- Listed by
- UNION REALTY BROKERAGE INC.
Home Market Value
Current home valuation for 11 Avonlea Boulevard, Toronto, East End-Danforth, Toronto, ON. Listed for $899,900
HOMEH Estimate
$781,500
Estimated Sales Range
$617,385 - $945,615
HOMEH Estimate for 11 Avonlea Boulevard, Toronto, East End-Danforth
Calculated with a real agent's CMA method — 45+ years of experience, codified. Not an AI guess.
For the owner
Is this your home? Track its value.
Get this home's HOMEH Estimate by email once a month, with how many homes are for sale around you.
Mortgage Payment Calculator
Compare up to 4 down payment scenarios
5% on first $500K + 10% on $399,900 over $500K
$64,990
| Scenario 1 | Scenario 2 | Scenario 3 | Scenario 4 | |
|---|---|---|---|---|
−Down payment | % $ | % $ | % $ | % $ |
+CMHC insurance | $33,368 | $25,107 | $21,418 | $0 |
=Total mortgage | $867,575 | $835,017 | $786,333 | $719,920 |
Amortization | ||||
Mortgage rate | % | % | % | % |
| Payment frequency | ||||
=Mortgage payment | $4,236monthly | $4,077monthly | $3,839monthly | $3,515monthly |
Land Transfer Tax
$14,473
$14,473
$28,946
Around this home
Data provided by OpenStreetMap & Fraser Institute School Rankings
Ask HOMEH
New!Hi there!
👋Text or call (416) 301-9001
Recommended for you
Based on homes you've looked at.
No recommended properties found.
Nearby similar homes
No nearby properties found.
More real estate resources
Other homes nearby
Explore this area
Nearby neighbourhoods
No nearby listings available.