
85 Wheeler Avenue
Toronto (The Beaches), ON M4L 3V3
- 4Bedrooms
- 4Bathrooms
- 1Garage
- 2500–3000Sq Ft
- $14,931Tax
- 43×102 ftLot Size
 Estimated Value:$2,945,943See Free Estimate Report

Property not available for sale or for rent.
HOMEH One: full-service selling for a 1% listing fee. The buyer's agent commission is separate.
Free Home EvaluationHow Much Is My Home Worth?Homes for Sale NearbySale & Price History for 85 Wheeler Avenue, Toronto, The Beaches
Real estate boards require you to or to see the full details of this property.
*Sold prices and complete sale & price history are regulated data. Under the Trust in Real Estate Services Act, 2002 (TRESA) and the rules of the Real Estate Council of Ontario (RECO), and pursuant to the Multiple Listing Service® rules of the Canadian Real Estate Association (CREA) and the Toronto Regional Real Estate Board (TRREB), this information may be shown only to registered users who have agreed to the applicable terms of use (a Virtual Office Website, or "VOW," arrangement). HOMEH Inc., Brokerage therefore provides it to signed-in members only. Creating an account is free and takes under a minute.
About 85 Wheeler Avenue, Toronto, The Beaches
Summarized Description
- Fully detached home in the Beaches neighborhood.
- Private drive and attached garage for convenience.
- Chef-inspired kitchen with premium appliances.
- Primary suite features heated floors and spa-like ensuite.
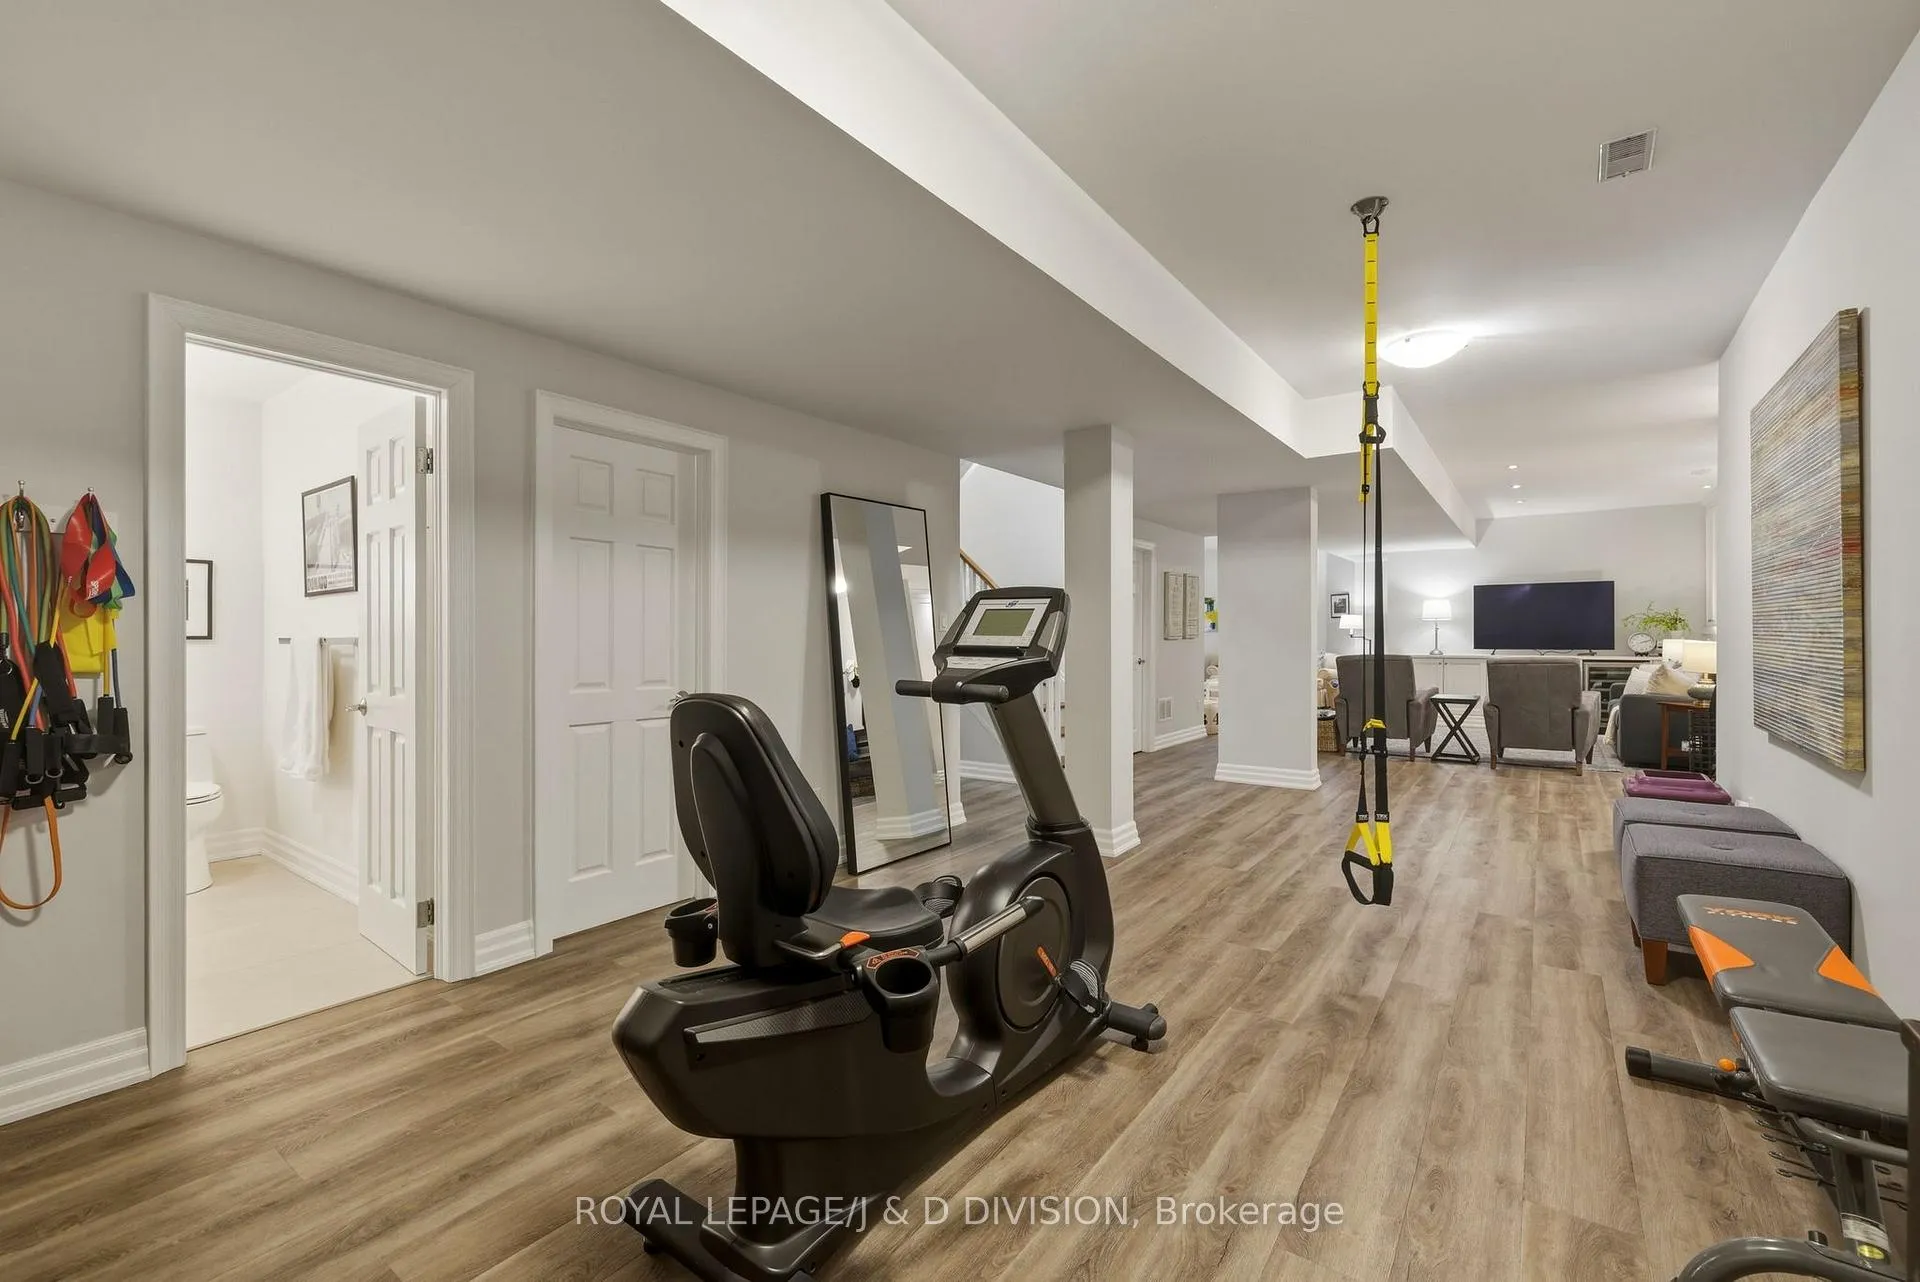
- Versatile lower level suitable for various uses.
- Move-in ready with significant recent upgrades.
- Beautifully landscaped front yard with wraparound porch.
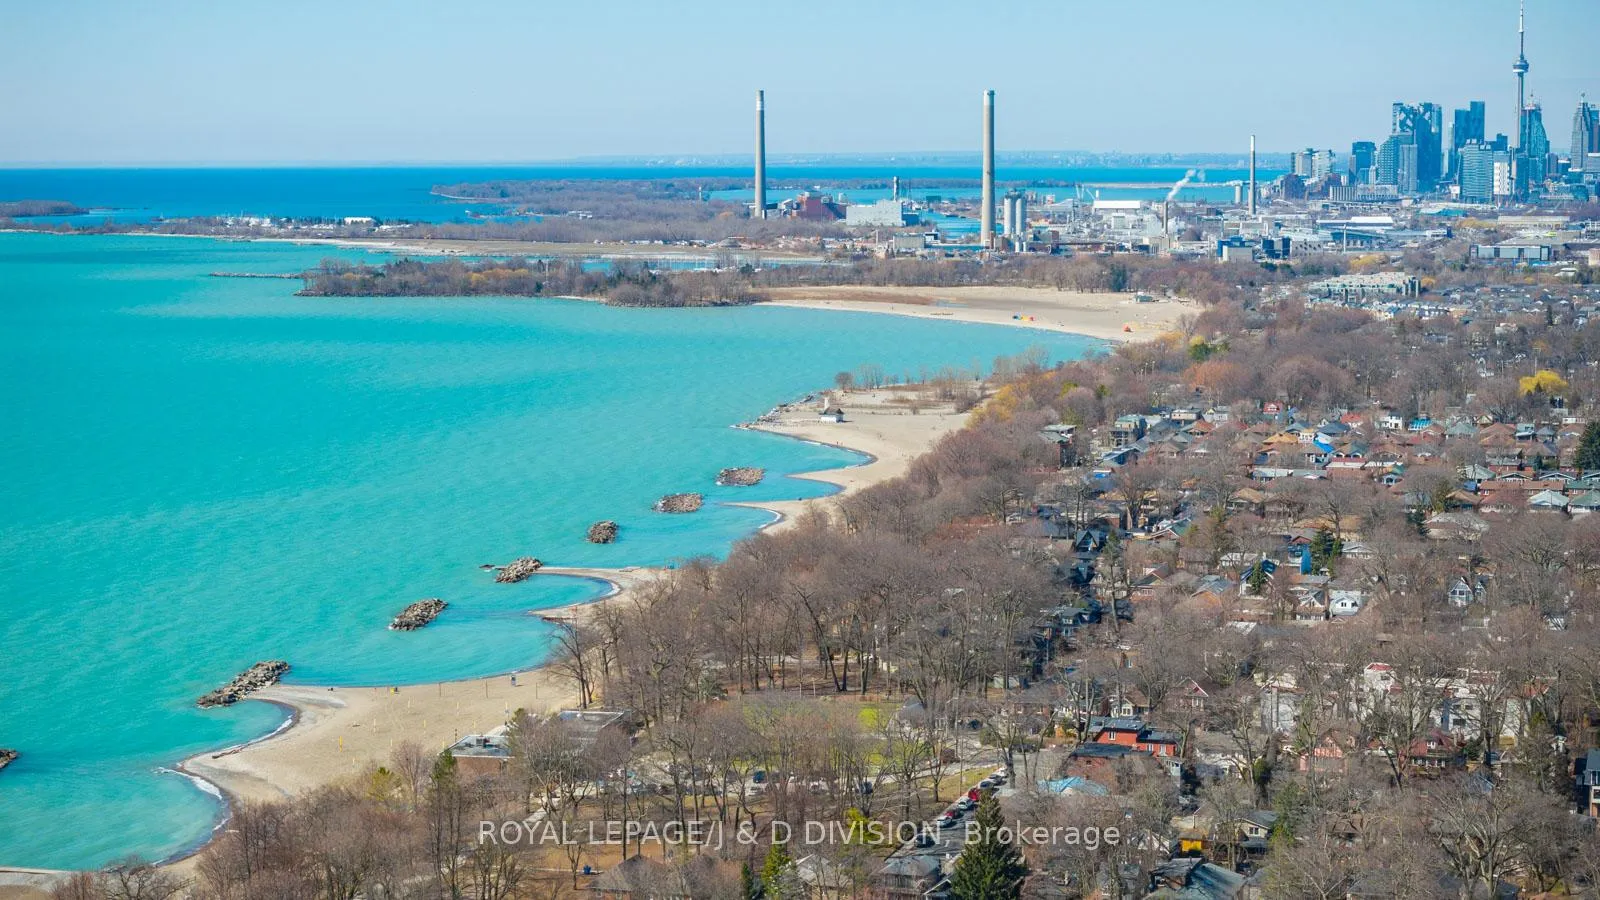
- Close proximity to Kew Gardens and the beach.
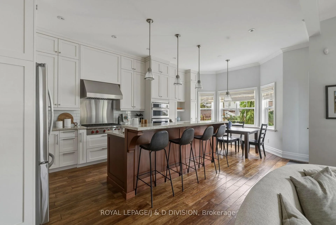
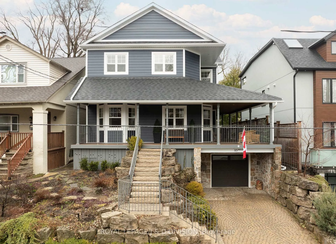
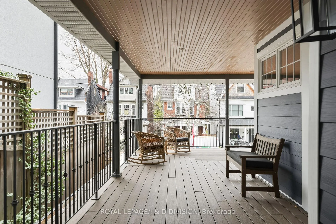
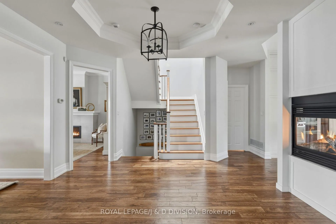
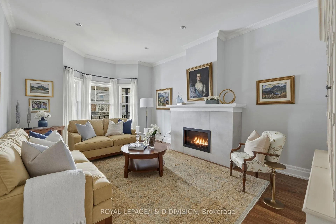
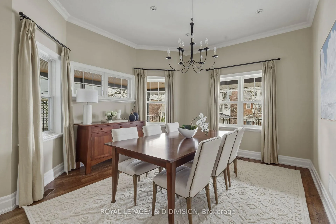
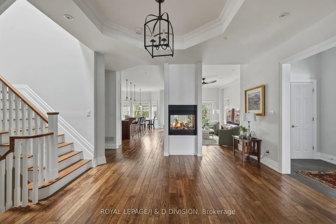
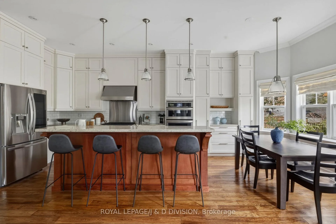
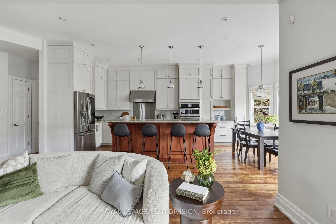
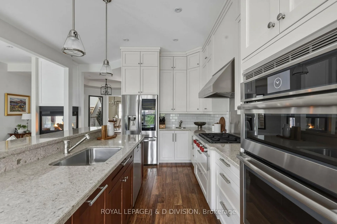
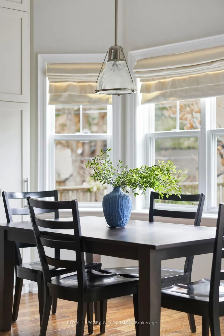
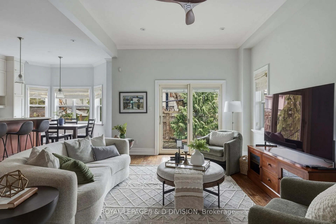
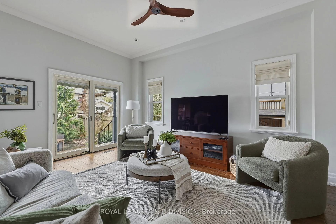
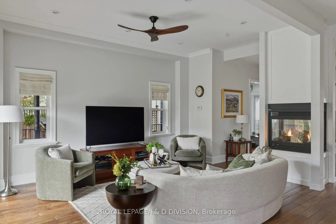
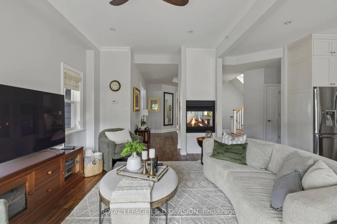
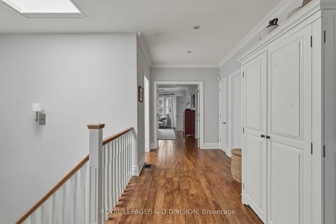
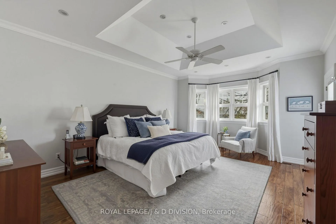
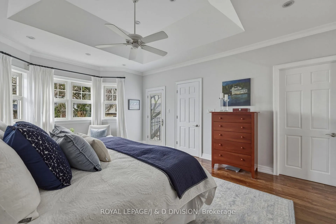
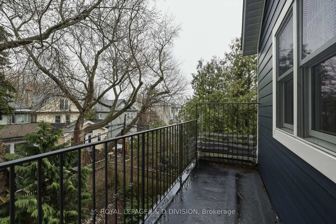
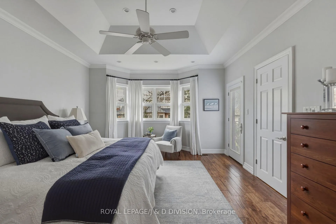
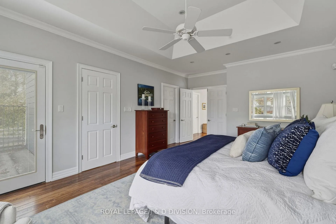
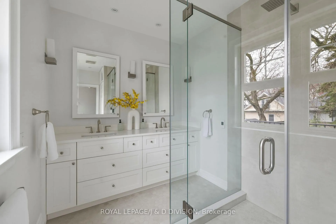
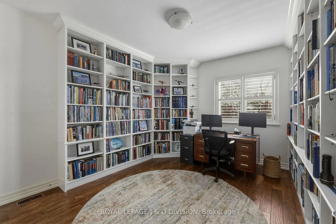
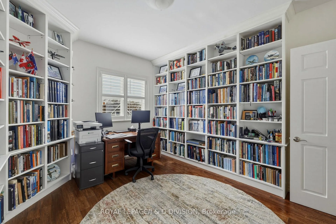
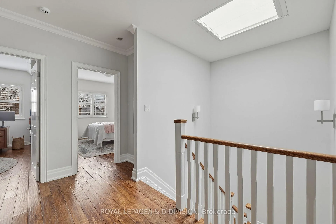
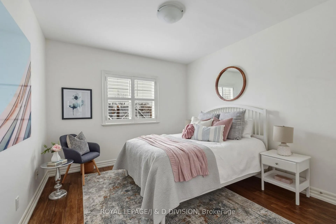
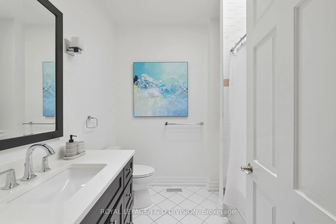
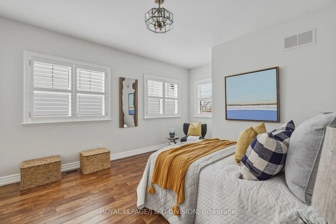
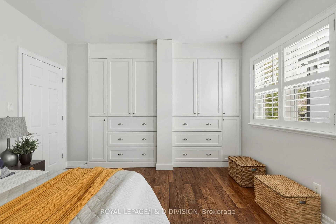
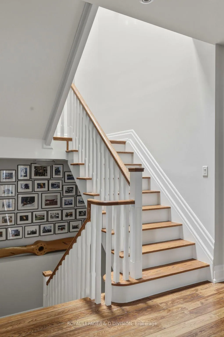
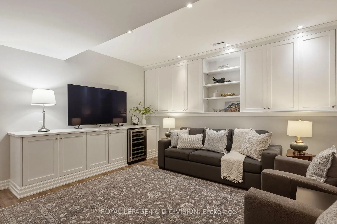
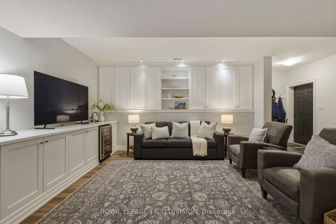
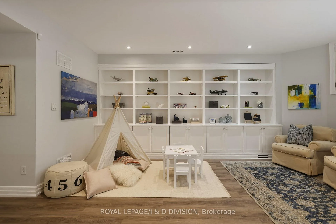
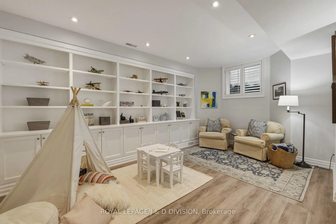
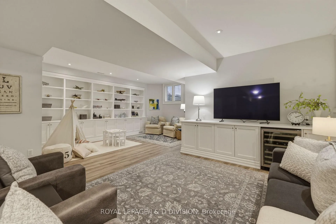
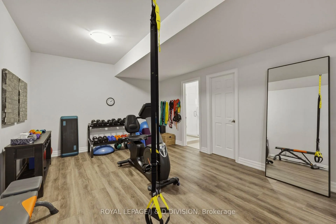
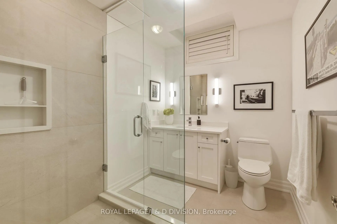
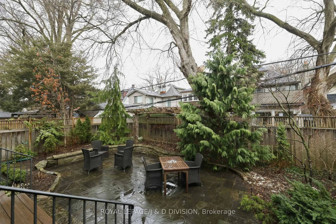
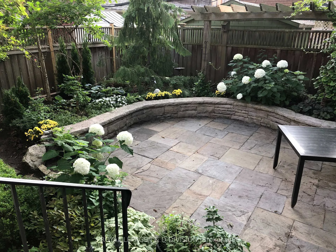
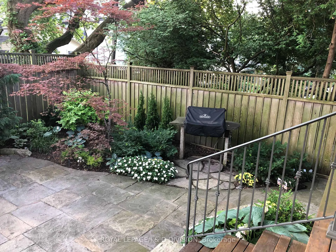
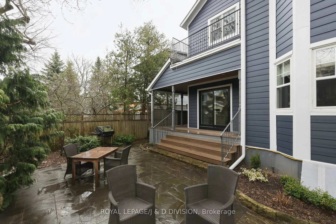
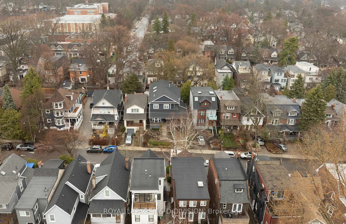
This grand, fully detached turn-key home, set on a quiet street in the heart of the Beaches, with a private drive and attached garage, offers a rare balance of scale, flow, and refined craftsmanship for modern family living. A beautifully landscaped front, framed by rock gardens and a generous wraparound porch, sets an elegant tone. Inside, a proper foyer introduces a thoughtfully designed main level anchored by a striking multi-sided fireplace. Solid oak floors run throughout enhancing the architectural distinction at the home's centre. The layout is both graceful and functional, with formal living and dining rooms featuring crown moulding, recessed lighting, high ceilings and expansive windows. The living room, with its stylish fireplace and bay window overlooking the porch, offers an inviting setting for quiet evenings or entertaining. A soaring family room flows into a chef-inspired kitchen with full-height cabinetry, premium appliances, and an expansive breakfast bar. A sunlit eat-in area overlooks the garden, while a walkout leads to a private outdoor retreat with built-in BBQ - ideal for effortless summer living. Upstairs, the primary suite provides a serene retreat with heated floors, a walk-in closet, spa-like ensuite with double vanities and a private south and east-facing balcony. Three additional bedrooms offer hardwood floors, California shutters, 2 have custom built-ins, and all are flexible spaces for family, guests, or a home office. The lower level adds versatility with a bright, open layout, high ceilings, a 3 pc bath, laundry, and separate garage entrance - ideal for a media room, gym, and / or guest suite. The dedicated garage and private drive parking is a rare find for this area! Tons of upgrades include a new roof, exterior siding, and insulation (2025) and more! Steps to Kew Gardens, the lake, and the beach, and moments to Queen Street, with easy downtown access via TTC or Lakeshore - this is a sophisticated, move-in ready Beaches home.
Key Facts & Features
Property Costs
- Annual Property Tax Amount
- $14,931
- Land Transfer Tax Fee
- $146,650
- Basement Type
- Finished
Interior Features
- Laundry Level
- Lower Level
- Interior Extras
- Carpet Free
- Fireplace/Stove
- Yes
- Fireplace Features
- Natural Gas, Family Room, Living Room
- Elevator
- No
Exterior Features
- Pool
- None
- Property Features
- Lake/Pond, Park, Ravine
Building
- Building Type
- Detached
- Building Style
- 2-Storey
Construction
- Exterior Finish
- Other
- Roof
- Asphalt Shingle
- Foundation Details
- Poured Concrete
- Special Designation
- Unknown
Lot
- Lot Front
- 43.00 ft
- Lot Depth
- 102.00 ft
- Lot Size
- 43.00 x 102.00 Feet (*Dep Chq Must Be Cert)
- Lot Size Code
- 43.00 x 102.00 Feet (*Dep Chq Must Be Cert)
Inclusions
- Inclusions
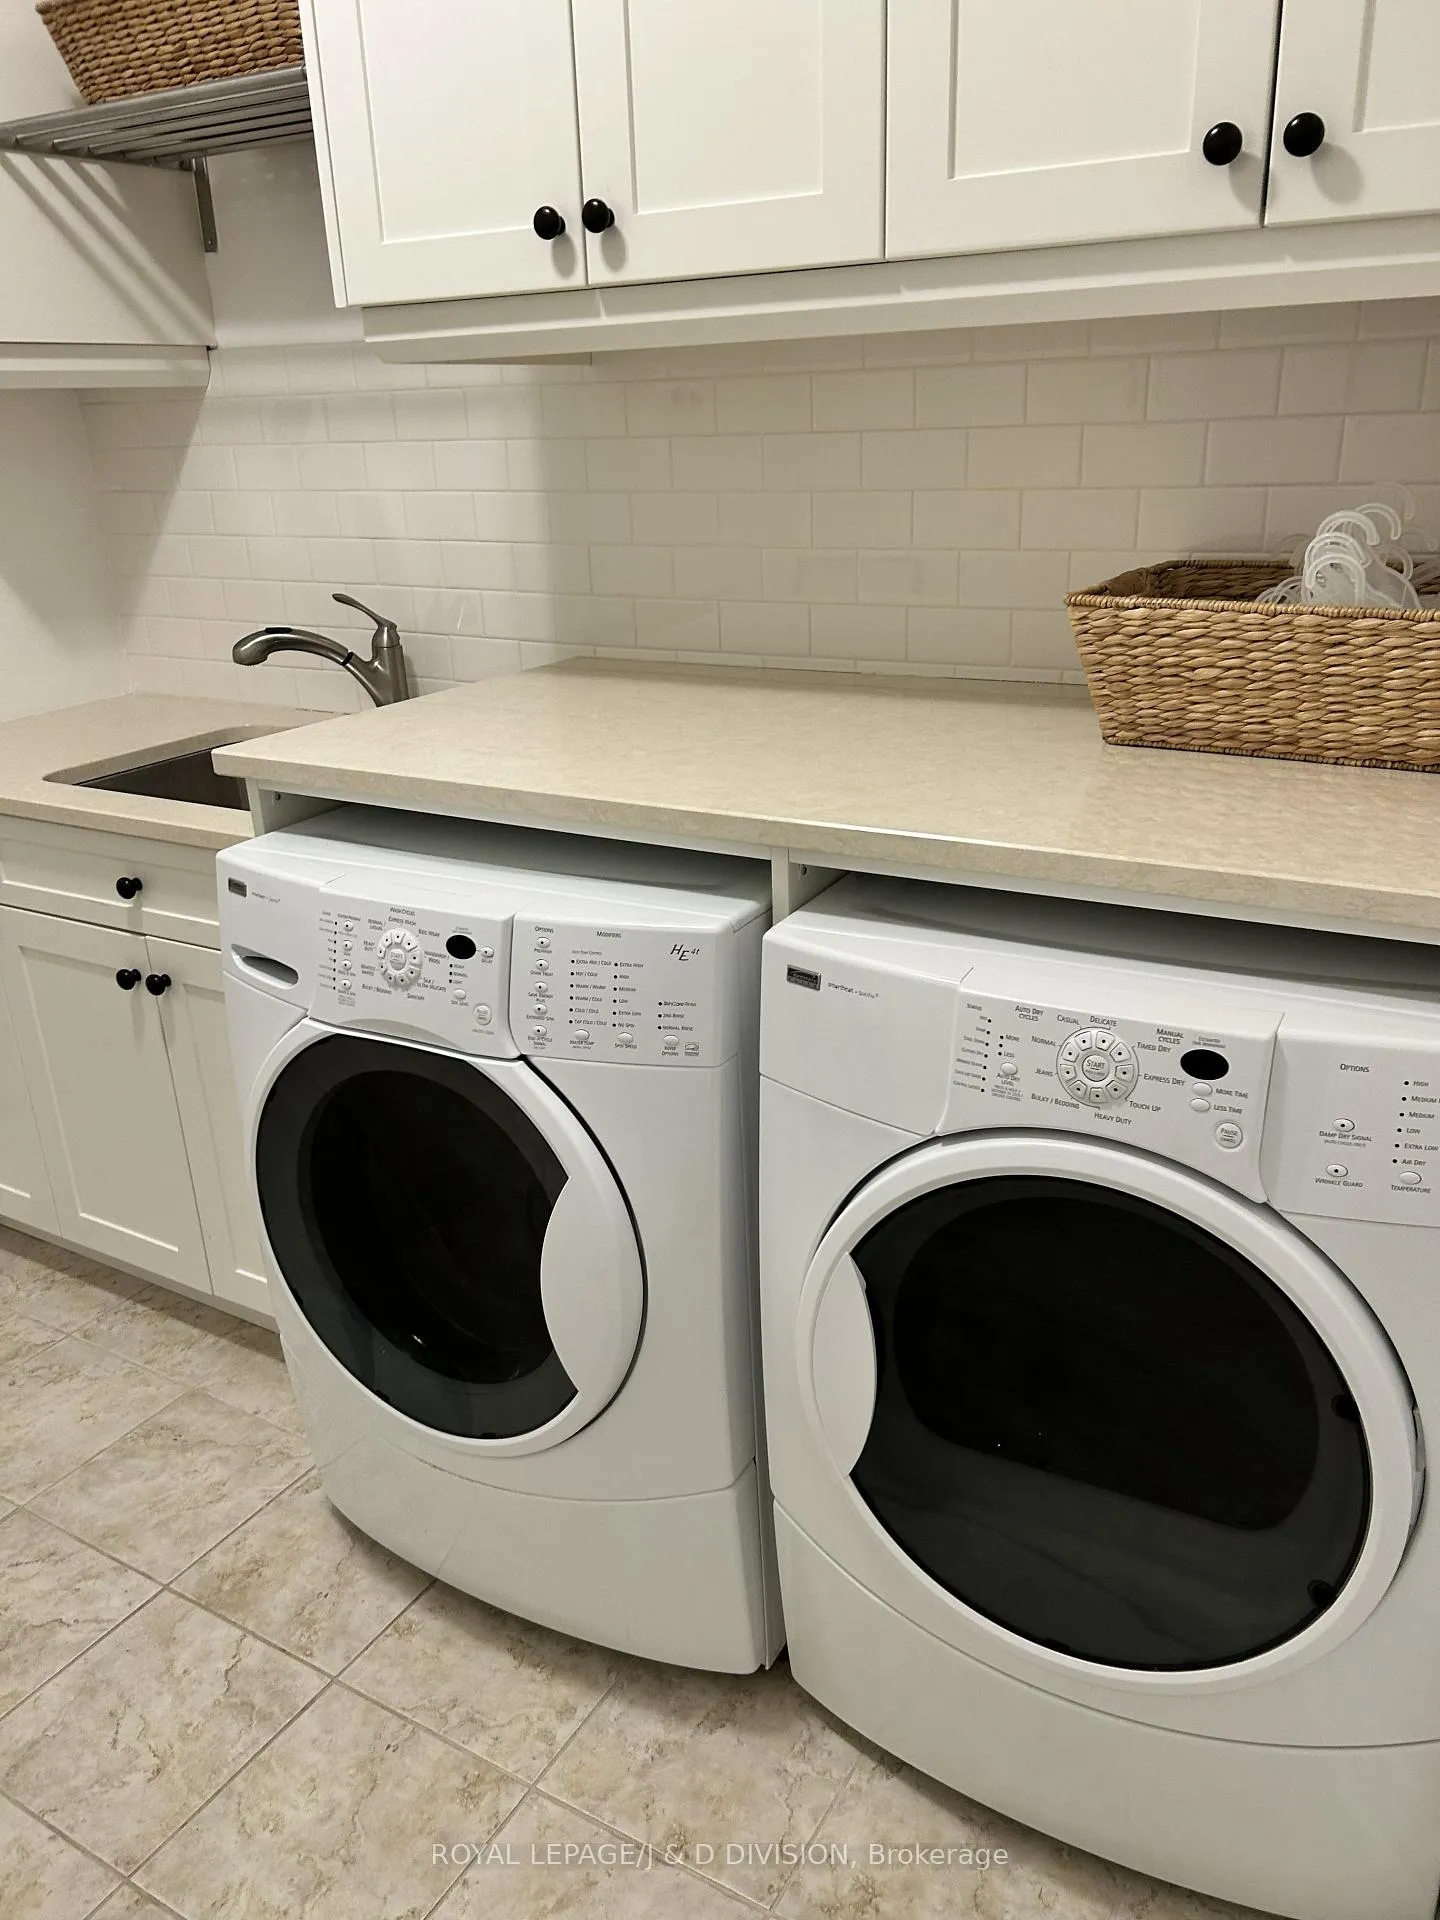
- Stainless Steel LG French Door Refrigerator; Wolf Gas Stove Top; JennAir Dual Wall Oven & Oven/Microwave; Miele Warming Drawer, Miele Dishwasher; Kenmore Front Load Washer and Dryer, BBQ with Natural Gas Hookup, Front and Back Garden Irrigation System, Tankless Hot Water Heater, All Heating and Cooling Equipment, All Electric Light Fixtures, Existing Window Coverings.
Exclusions
- Exclusions
- Items belonging to stager.
Parking & Garages
- Garage Type
- Built-In
- Garage Spaces
- 1
- Parking Spaces
- 2
- Total Garage And Parking Spaces
- 3
Heating & Cooling
- Heat Source
- Gas
- Heat Type
- Forced Air
- Air Conditioning
- Central Air
- Water
- Municipal
- Sewers
- Sewer
- Bedrooms
- 4
- Washrooms
- 4
- Kitchens
- 1
- Family / bonus room
- Yes
Room sizes
- Living Room5.80 x 3.95Main level, Fireplace, Bay Window, Hardwood Floor
- Dining Room5.10 x 3.90Main level, Hardwood Floor, Pot Lights, Crown Moulding
- Kitchen7.51 x 4.17Main level, Breakfast Bar, Stainless Steel Appl, Eat-in Kitchen
- Family Room5.50 x 3.70Main level, Walk-Out, Hardwood Floor, Recessed Lighting
- Primary Bedroom6.33 x 5.25Second level, Walk-In Closet(s), 4 Pc Ensuite, W/O To Balcony
- Bedroom 24.70 x 3.90Second level, Hardwood Floor, B/I Closet, Window
- Bedroom 34.10 x 3.53Second level, Walk-In Closet(s), California Shutters, Hardwood Floor
- Bedroom 44.10 x 3.50Second level, Walk-In Closet(s), B/I Shelves, Hardwood Floor
- Recreation15.10 x 8.10Lower level, B/I Bookcase, Laminate, Access To Garage
- Office—Lower level, B/I Shelves, Above Grade Window, Laminate
- Exercise Room—Lower level, 3 Pc Bath, Combined w/Rec, Laminate
- Laundry—Lower level, Laundry Sink, B/I Shelves, Custom Backsplash
Washrooms
- 2-piece, Main
- 4-piece, Second
- 3-piece, Lower
- Area
- Toronto E02
- Municipality
- Toronto
- Neighbourhood
- The Beaches
- Main cross streets
- Queen/Woodbine
- Directions
- From Queen St and Woodbine, head east along Queen to Wheeler. Head north to #85.
- MLS® number
- E13174456
- Data source
- Toronto Regional Real Estate Board
- Status change
- 2026-06-06
- Listed on
- 2026-05-26
- Days on market
- 11 days
- Possession type
- 60-89 days
- Co-op commission
- 2.5% + HST
- Seller
- Listed by
- ROYAL LEPAGE/J & D DIVISION
Home Market Value
Current home valuation for 85 Wheeler Avenue, Toronto, The Beaches, Toronto, ON. Listed for $3,395,000
HOMEH Estimate
$2,945,943
Estimated Sales Range
$2,062,160 - $3,829,726
HOMEH Estimate for 85 Wheeler Avenue, Toronto, The Beaches
Calculated with a real agent's CMA method — 45+ years of experience, codified. Not an AI guess.
For the owner
Is this your home? Track its value.
Get this home's HOMEH Estimate by email once a month, with how many homes are for sale around you.
Mortgage Payment Calculator
Compare up to 4 down payment scenarios
20% required for homes $1.5M or more
$679,000
| Scenario 1 | Scenario 2 | Scenario 3 | Scenario 4 | |
|---|---|---|---|---|
−Down payment | % $ | % $ | % $ | % $ |
+CMHC insurance | $0 | $0 | $0 | $0 |
=Total mortgage | $2,716,000 | $2,546,250 | $2,376,500 | $2,206,750 |
Amortization | ||||
Mortgage rate | % | % | % | % |
| Payment frequency | ||||
=Mortgage payment | $13,261monthly | $12,432monthly | $11,603monthly | $10,774monthly |
Land Transfer Tax
$71,350
$75,300
$146,650
Around this home
Data provided by OpenStreetMap & Fraser Institute School Rankings
Ask HOMEH
New!Hi there!
👋Text or call (416) 301-9001
Recommended for you
Based on homes you've looked at.
No recommended properties found.
Nearby similar homes
No nearby properties found.
More real estate resources
Other homes nearby
Explore this area
Nearby neighbourhoods
No nearby listings available.