
11 Bertmount Avenue
Toronto (South Riverdale), ON M4M 2X8
- 3Bedrooms
- 2Bathrooms
- 0Garage
- 1500–2000Sq Ft
- $6,499Tax
- 18×80 ftLot Size
 Estimated Value:$1,492,000See Free Estimate Report

Property not available for sale or for rent.
HOMEH One: full-service selling for a 1% listing fee. The buyer's agent commission is separate.
Free Home EvaluationHow Much Is My Home Worth?Homes for Sale NearbySale & Price History for 11 Bertmount Avenue, Toronto, South Riverdale
| Start Date | End Date | Price | Event | MLS# |
|---|---|---|---|---|
| 2026-09-28 | 2026-10-10 | Login to See Prices | Sold | e13835342 |
| 2026-09-17 | 2026-09-28 | Login to See Prices | Terminated | e13799606 |
| 2026-09-10 | 2026-09-17 | Login to See Prices | Terminated | e13766314 |
| 2025-04-02 | 2025-05-30 | Login to See Prices | Terminated | e12056894 |
| 2025-03-20 | 2025-03-29 | Login to See Prices | Suspended | e12032566 |
| 2025-01-15 | 2025-03-07 | Login to See Prices | Terminated | e11925833 |
| 2024-10-30 | 2024-12-22 | Login to See Prices | Terminated | e9770222 |
Real estate boards require you to or to see the full details of this property.
*Sold prices and complete sale & price history are regulated data. Under the Trust in Real Estate Services Act, 2002 (TRESA) and the rules of the Real Estate Council of Ontario (RECO), and pursuant to the Multiple Listing Service® rules of the Canadian Real Estate Association (CREA) and the Toronto Regional Real Estate Board (TRREB), this information may be shown only to registered users who have agreed to the applicable terms of use (a Virtual Office Website, or "VOW," arrangement). HOMEH Inc., Brokerage therefore provides it to signed-in members only. Creating an account is free and takes under a minute.
About 11 Bertmount Avenue, Toronto, South Riverdale
Summarized Description
- Beautifully updated detached home in Leslieville.
- Over 2000 sqft across 4 levels.
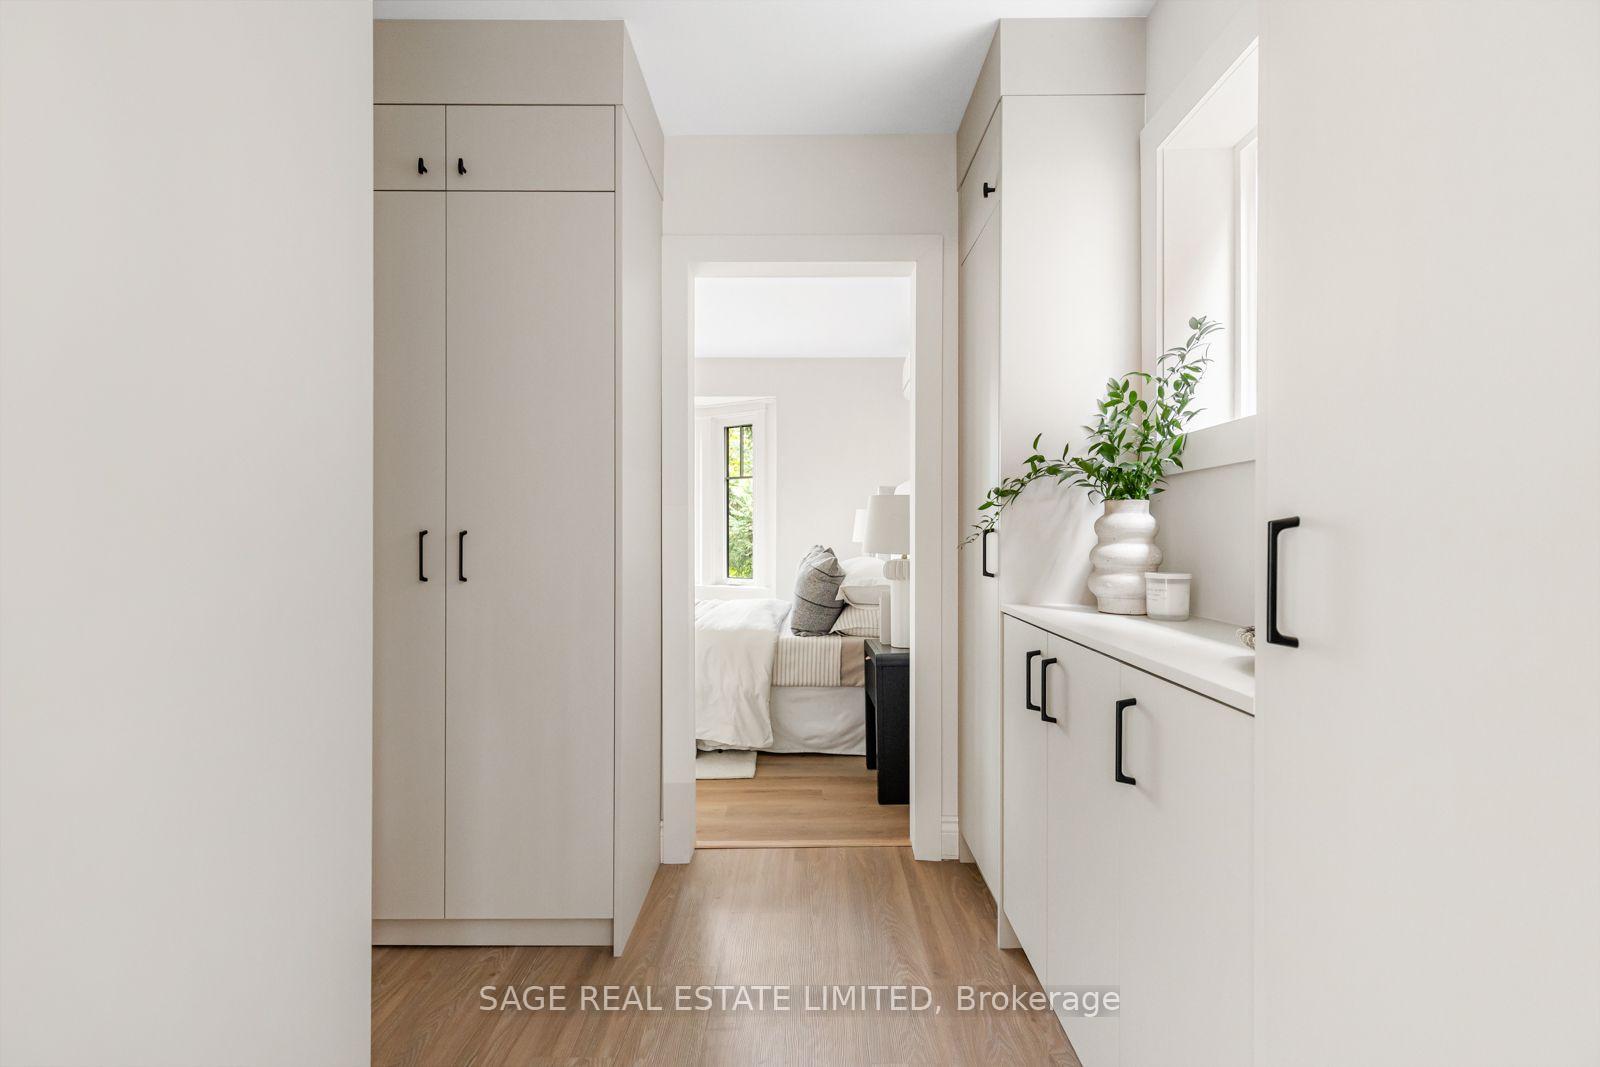
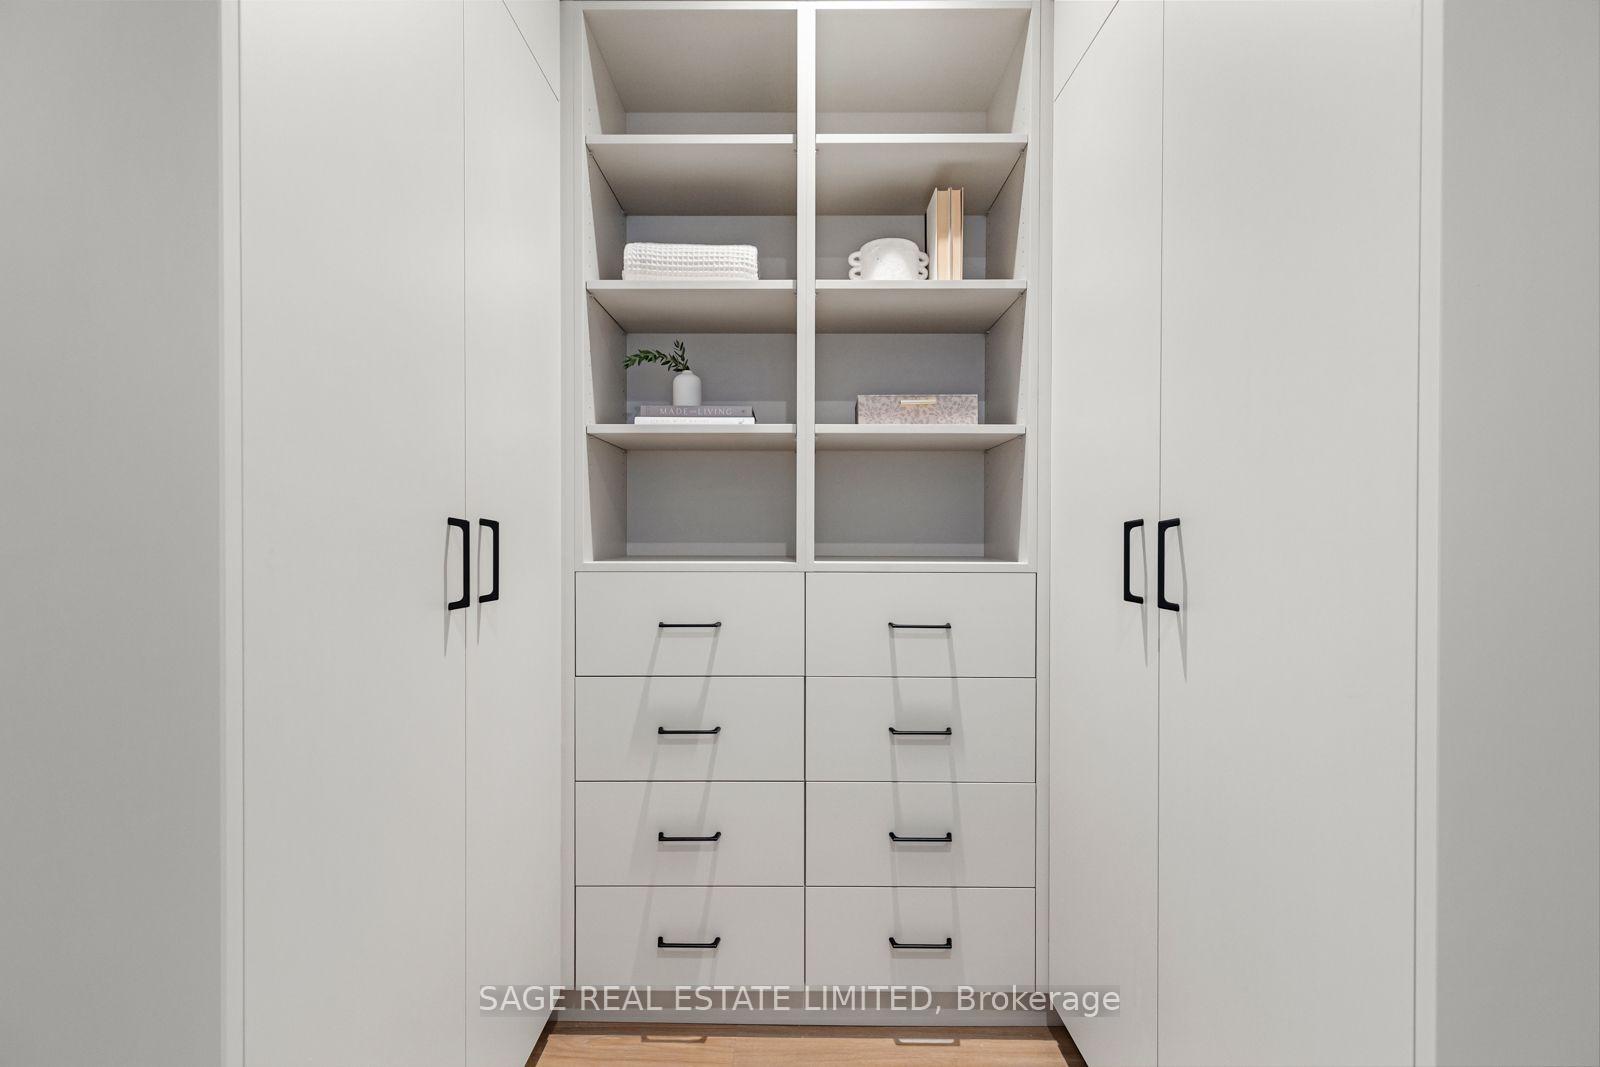
- Custom-built walk-in closet in primary bedroom.
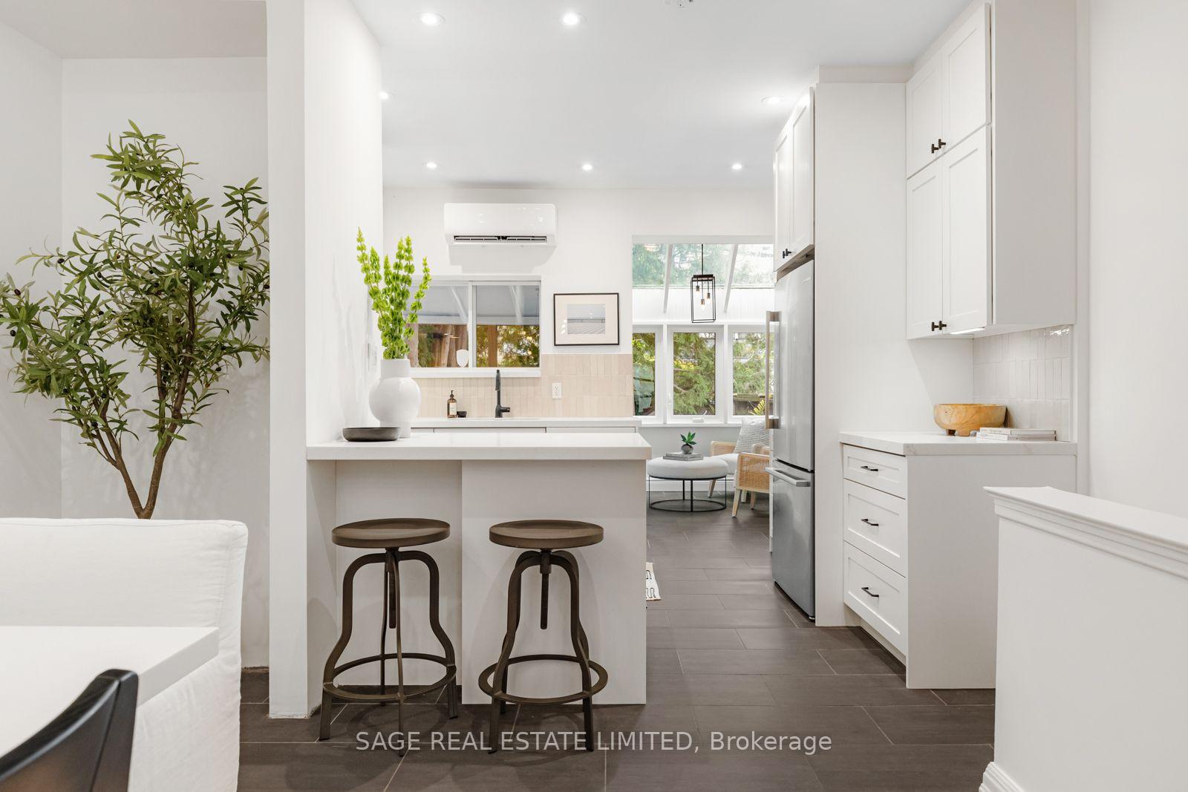
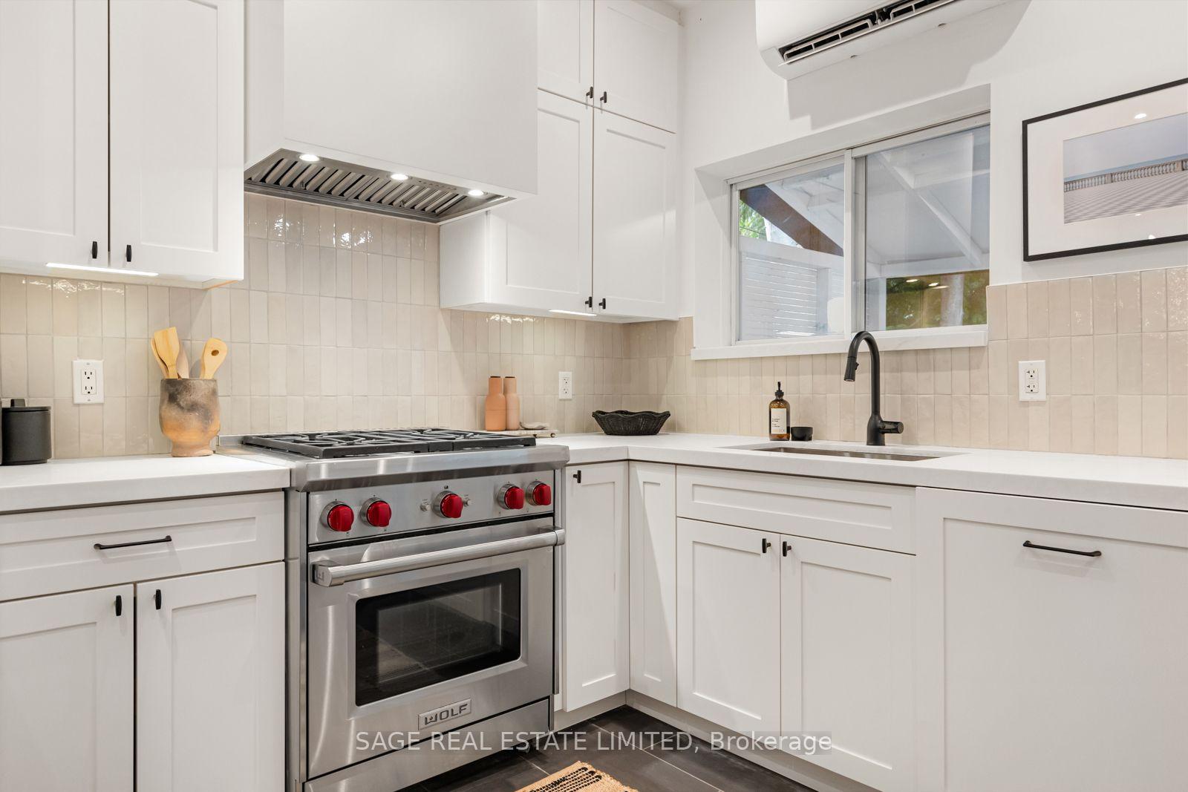
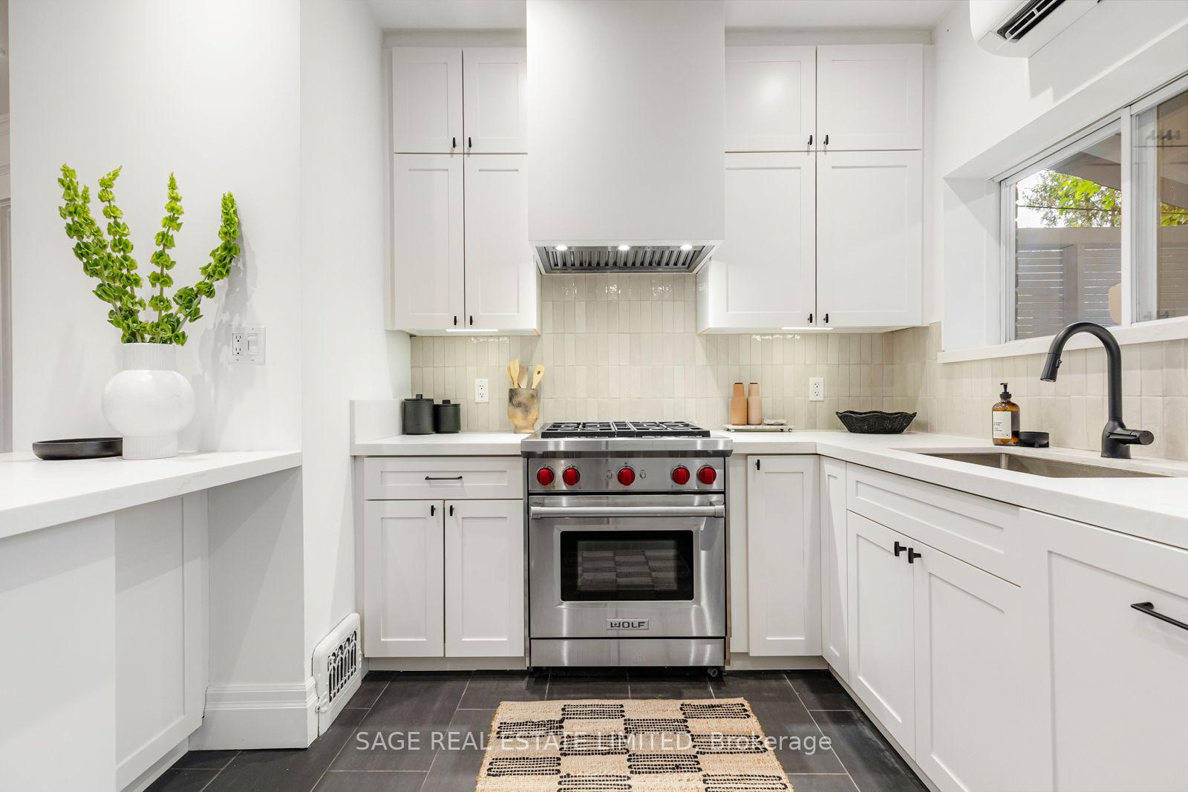
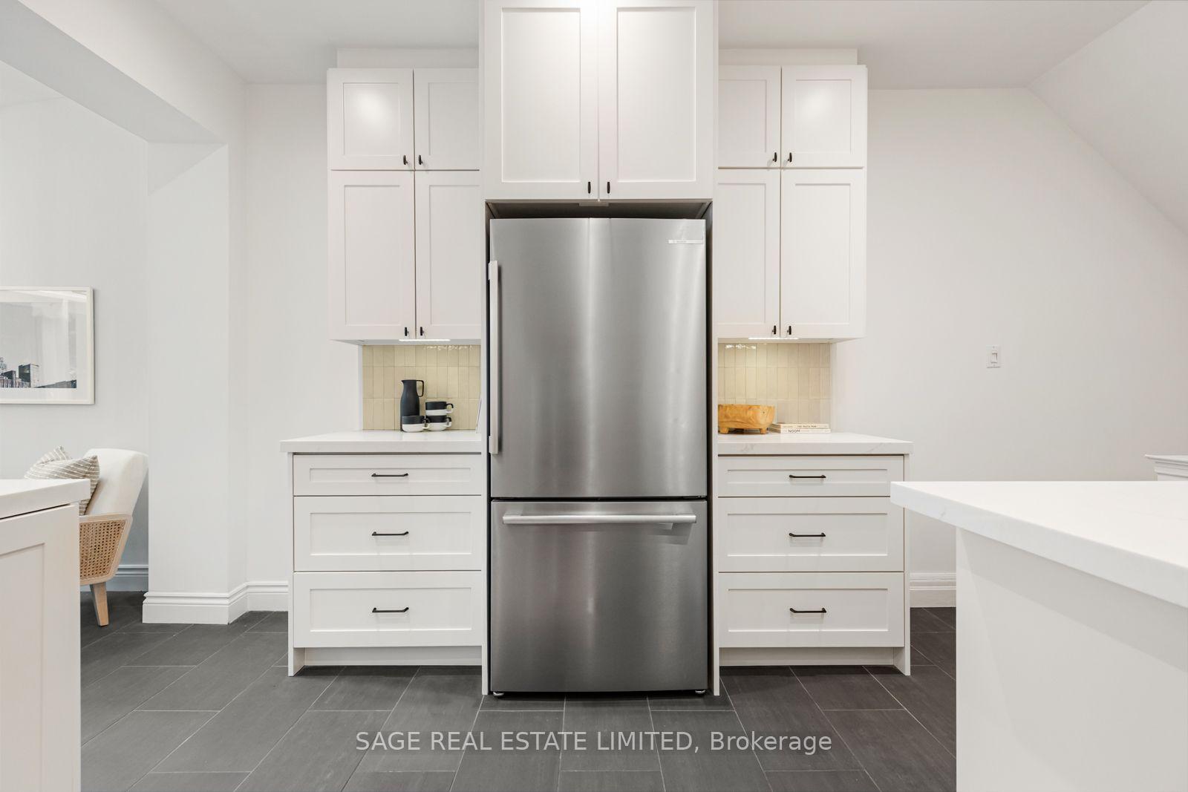
- Upgraded kitchen with quartz countertops.
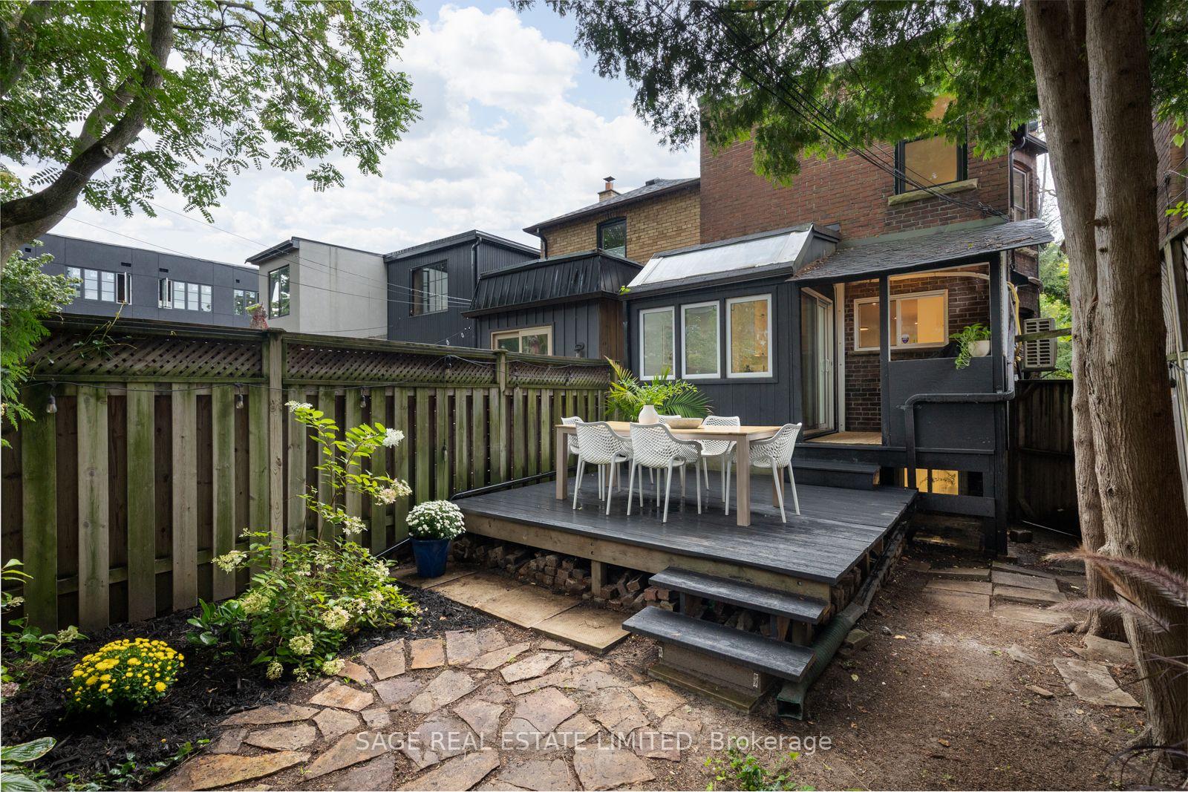
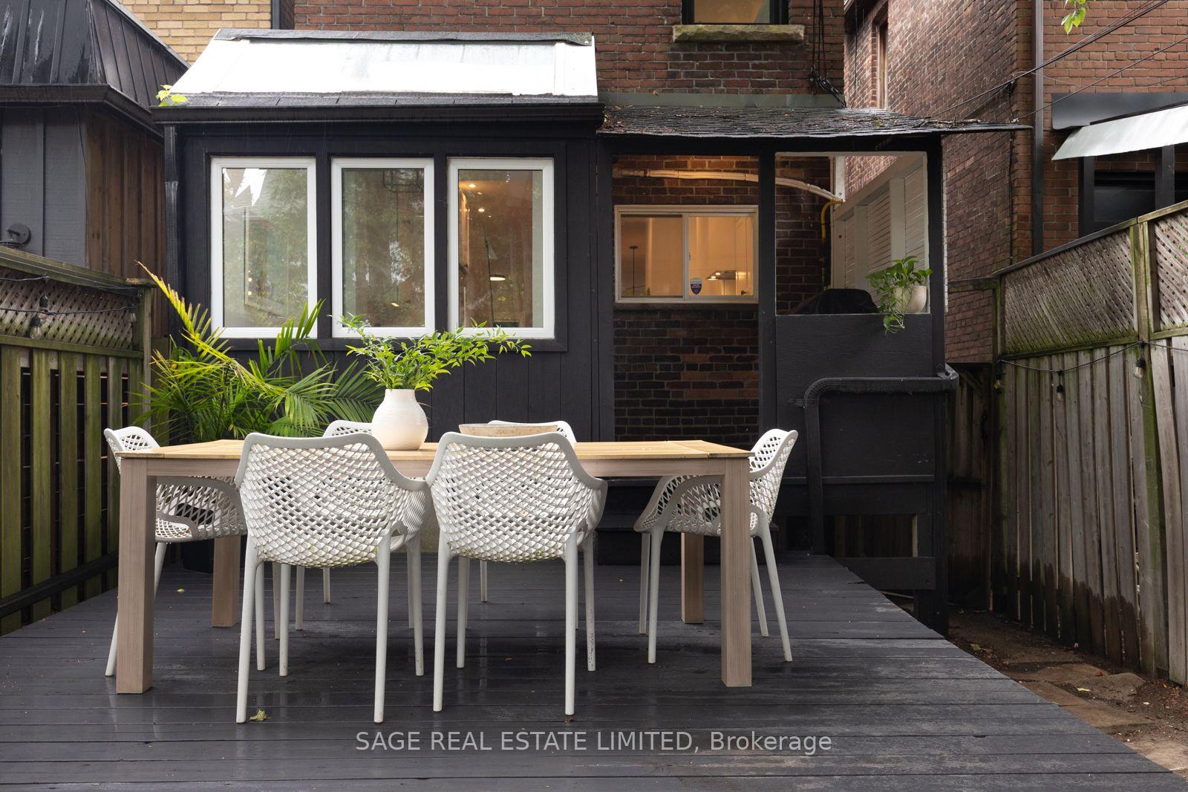
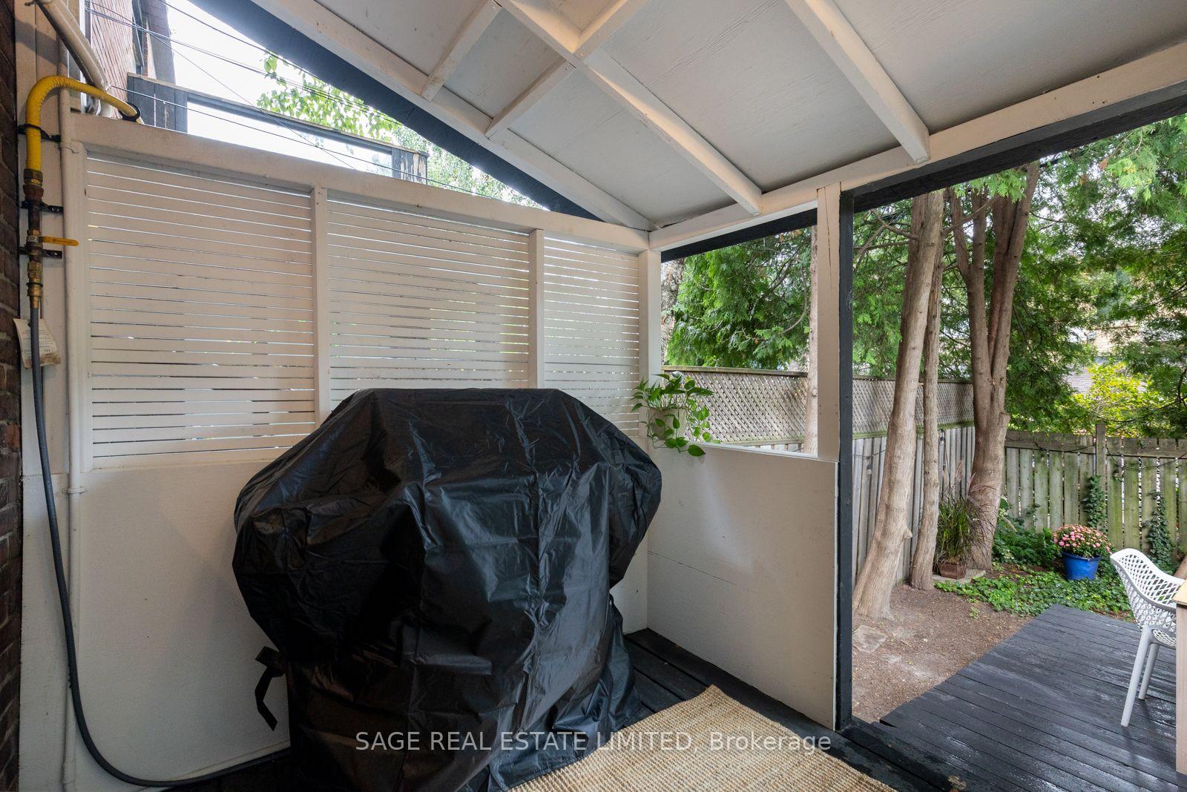
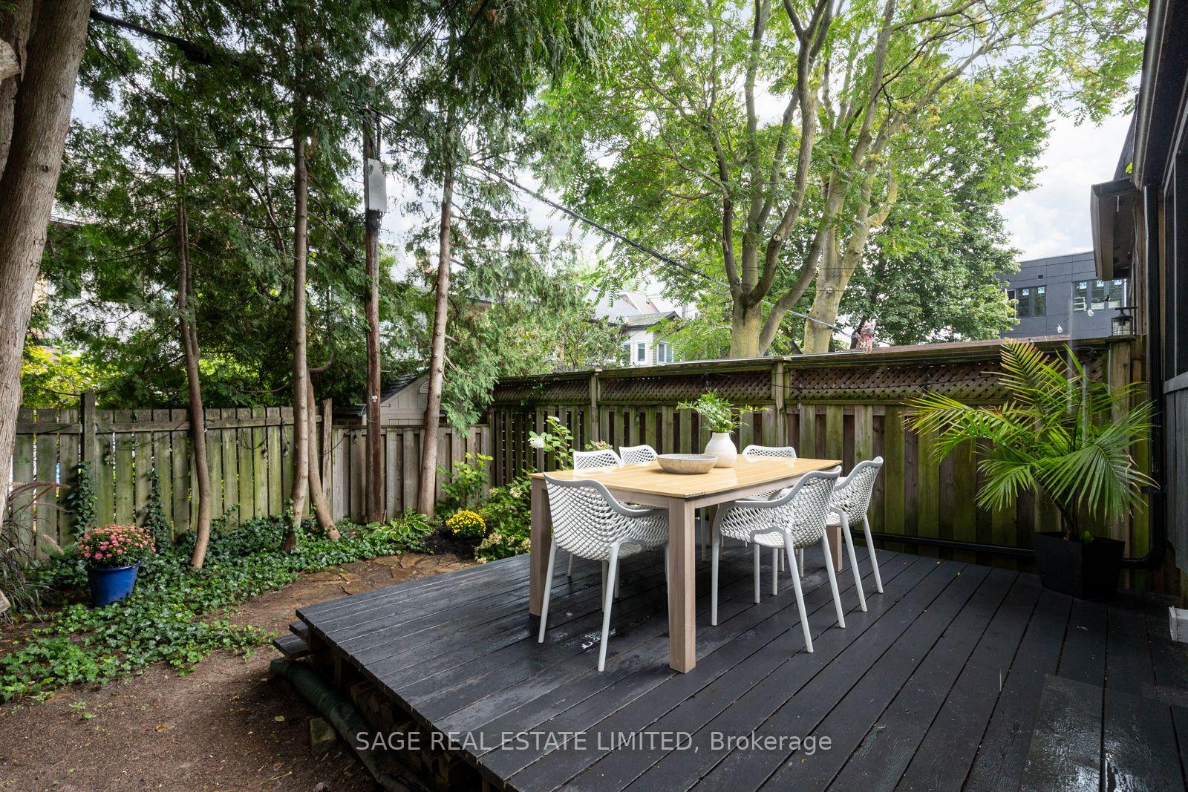
- Private low-maintenance backyard with covered deck.
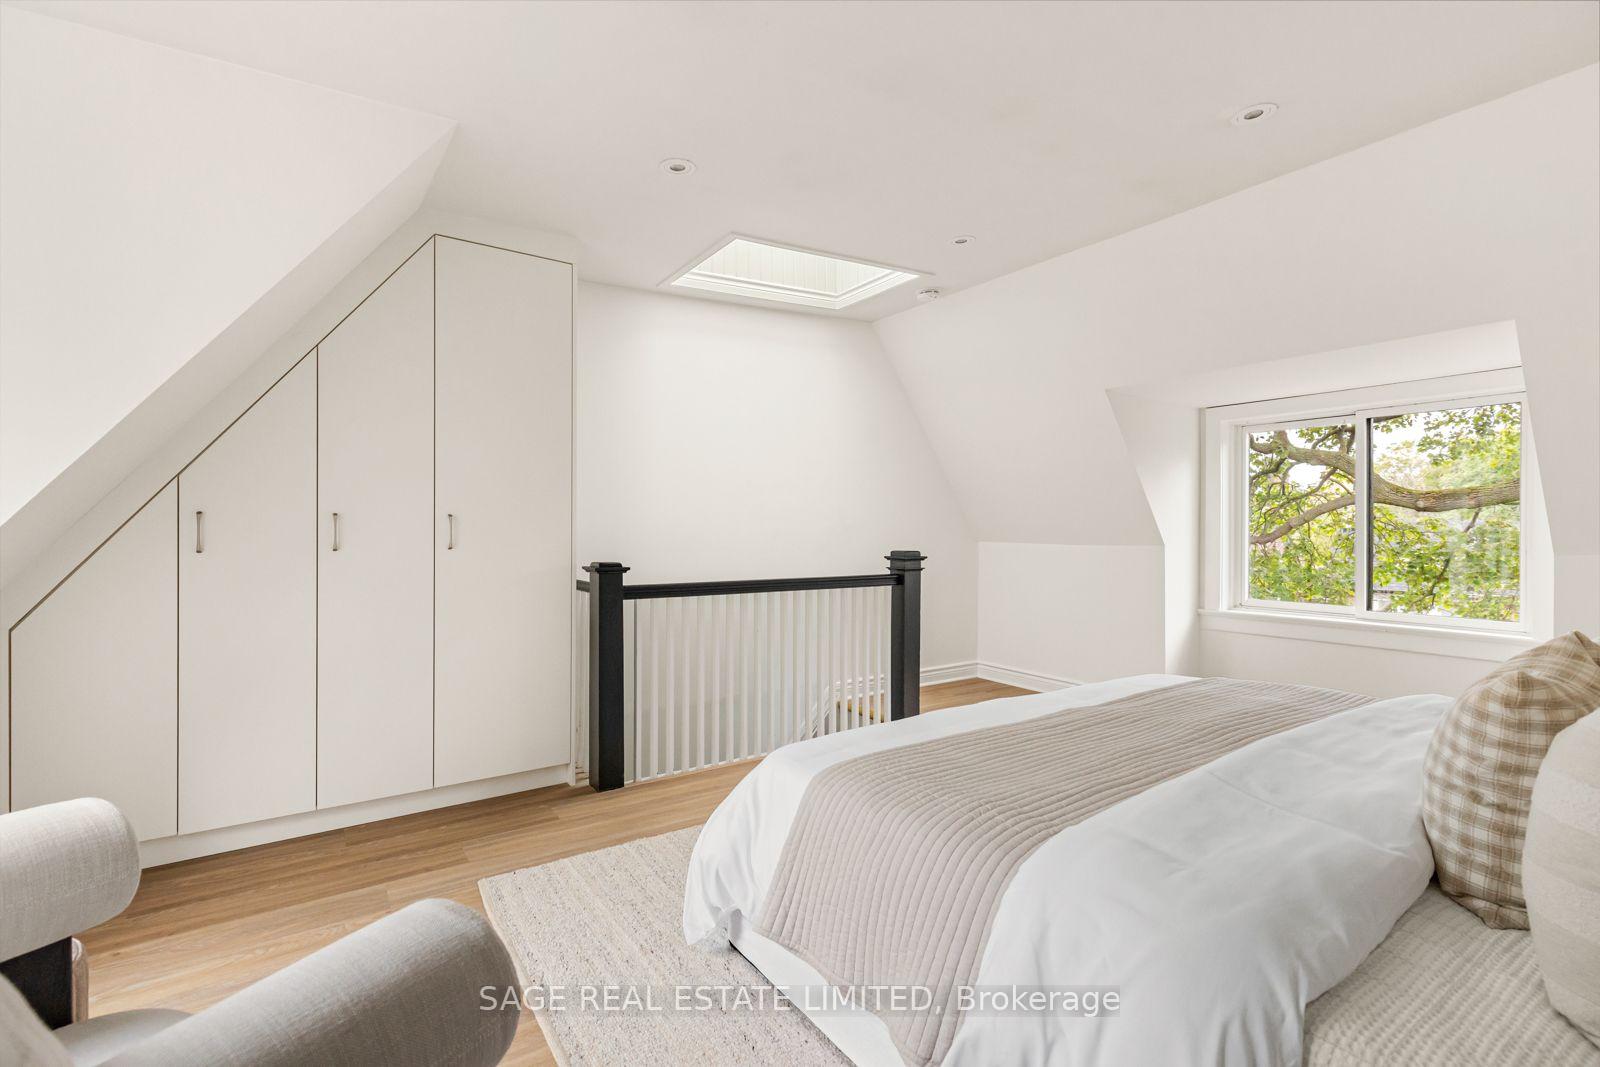
- Potential for rooftop terrace expansion.
- Steps from Queen Street East amenities.
- Quiet community feel near downtown Toronto.
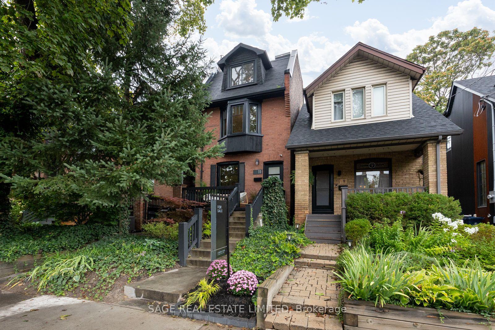
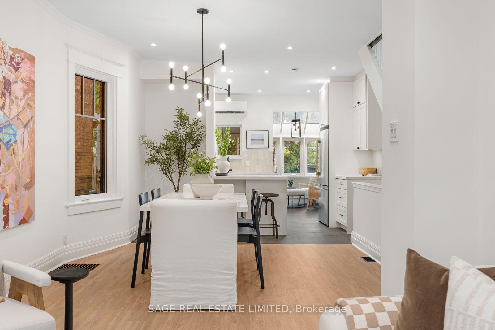
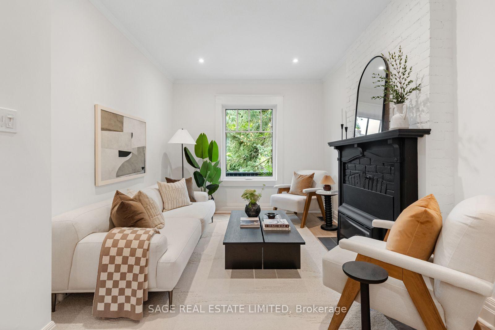
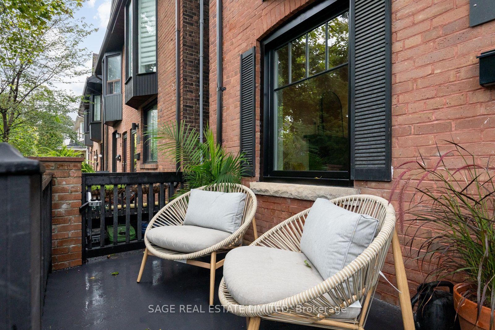
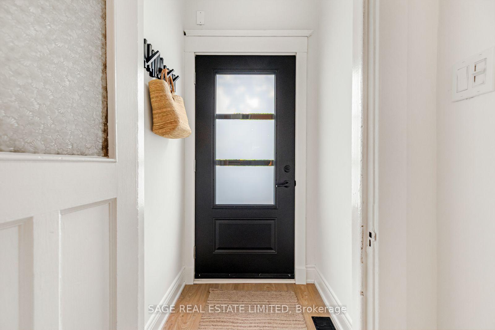
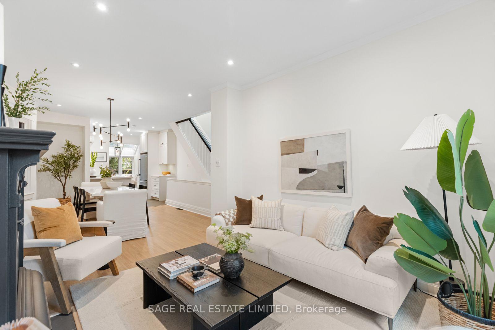
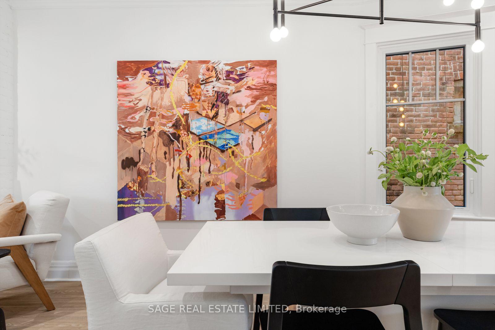
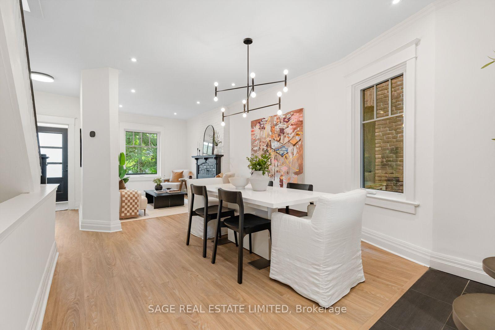
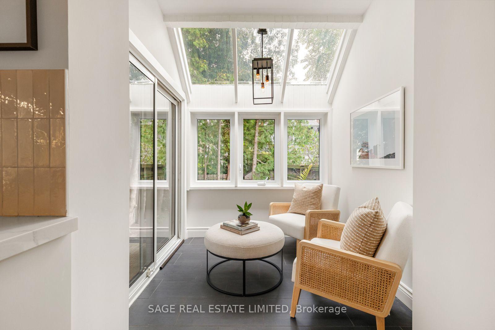
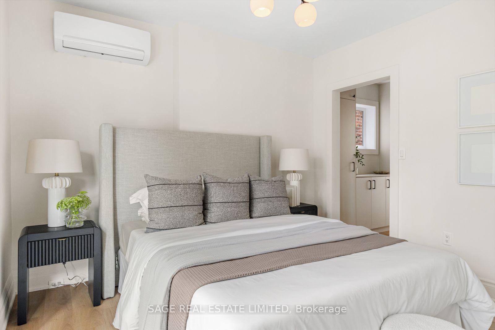
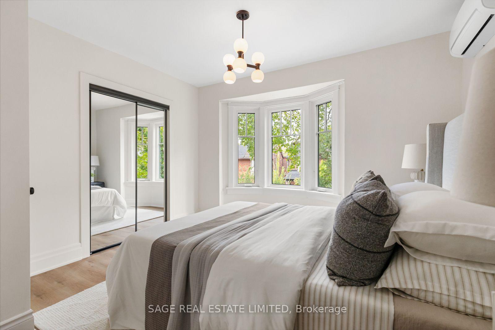
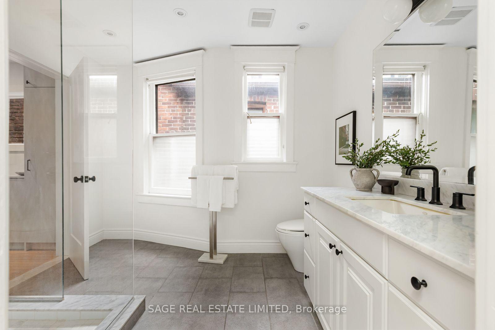
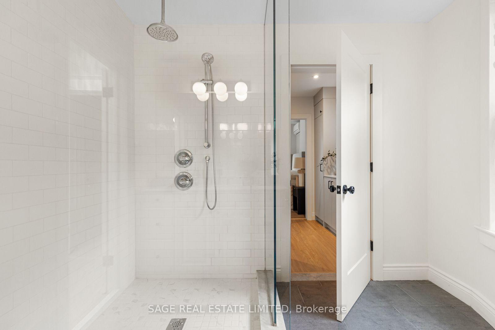
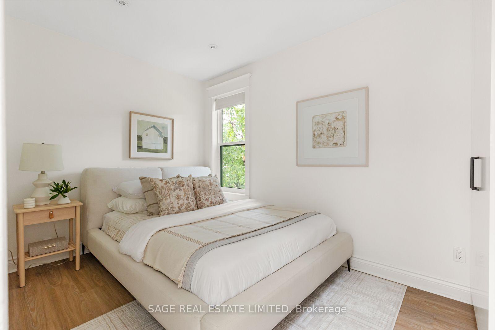
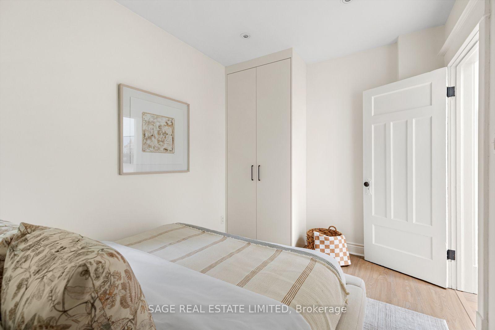
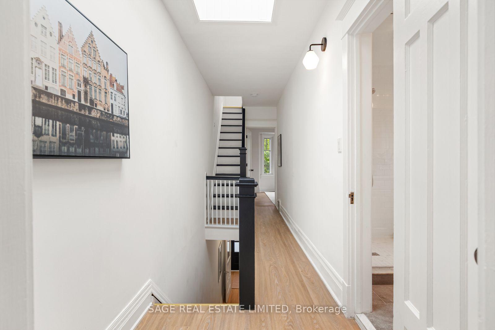
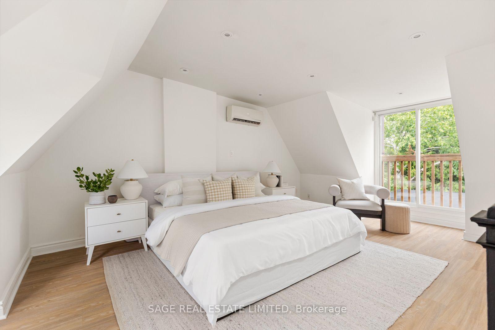
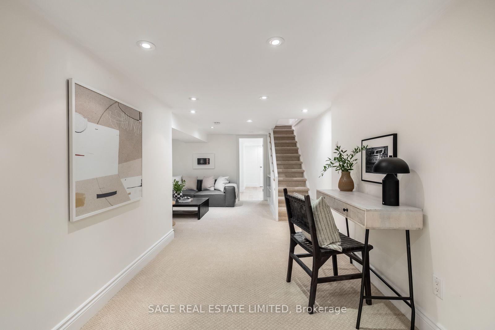
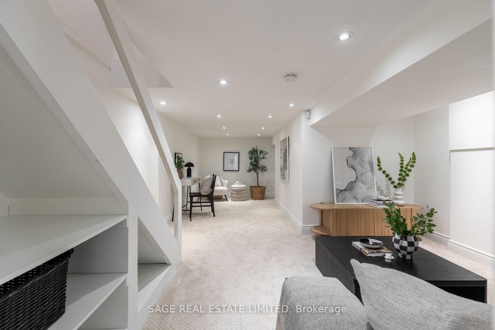
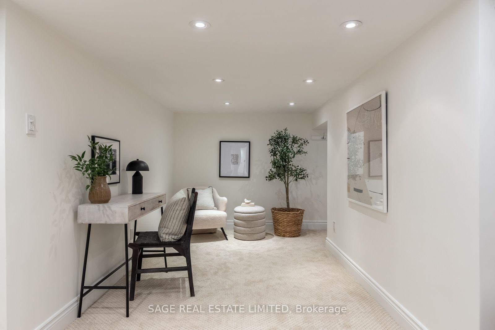
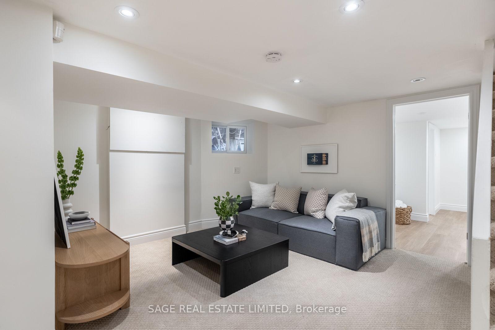
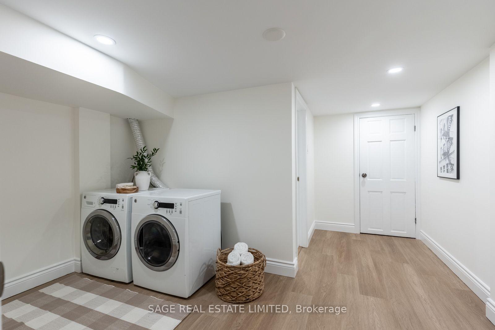
A detached Leslieville gem on one of the neighbourhood's most coveted streets. 11 Bertmount Avenue, a beautifully updated 2 1/2 storey home with over 2000sqft on 4 levels and $100,000 recently invested - this home has been extensively upgraded for comfort, style and functionality while preserving the warm, inviting feel that makes this neighbourhood so special. The impressive list of improvements includes an enlarged primary bedroom featuring a new custom-built walk-in closet, custom closets in the 2nd and 3rd bedroom, new Strassburger windows and front door and an upgraded kitchen complete with new cabinets and hardware, quartz countertops, stylish backsplash and updated appliances. Furnace, AC and tankless water heater all recently installed. The basement has been refreshed with new flooring and a re-designed laundry room, while the entire home has been freshly painted from top to bottom. New light fixtures throughout including new pot lights on the upper floors that add a bright and contemporary finishing touch. The third floor is currently being enjoyed as a spacious third bedroom, a versatile retreat with plenty of natural light and character. For those looking to further maximize the property it offers exciting expansion potential, including the possibility of creating a large walk-out rooftop terrace or transforming the space into a future primary suite. Step outside and discover a wonderfully private low-maintenance backyard enveloped by mature cedars and enjoy barbecuing year-round with a covered deck area + gas line! And finally there's the location; just steps from the very best of Queen Street East, you're surrounded by exceptional restaurants, cafés, shops, boutiques and independent local vendors. Despite being moments from everything Bertmount offers that rare feeling of a quiet, close-knit community all while being just minutes from Toronto's downtown core.
Key Facts & Features
Property Costs
- Annual Property Tax Amount
- $6,499
- Land Transfer Tax Fee
- $56,910
Rental Items
- Rental Equipment
- A/C and tankless water heater (Reliance - $145 a month); furnace (Enercare - $116.96).
- Basement Type
- Finished
Interior Features
- Laundry Level
- Lower Level
- Interior Extras
- None
- Security Features
- Carbon Monoxide Detectors, Smoke Detector
- Fireplace/Stove
- Yes
- Elevator
- No
Exterior Features
- Exterior Extras
- Privacy, Deck
- Pool
- None
- Property Features
- Hospital, Library, Park, Public Transit, School
Building
- Building Type
- Detached
- Building Style
- 2 1/2 Storey
Construction
- Exterior Finish
- Brick
- Roof
- Asphalt Shingle
- Foundation Details
- Concrete
- Special Designation
- Unknown
Lot
- Lot Front
- 17.96 ft
- Lot Depth
- 80.00 ft
Inclusions
- Inclusions
- All kitchen appliances (Wolf Range, Frigidaire washer, Bosch Fridge, Panasonic microwave) as well as washing machine and dryer. All lighting fixtures and window coverings. BBQ on deck.
Parking & Garages
- Garage Type
- None
- Garage Spaces
- 0
- Parking Spaces
- 0
- Total Garage And Parking Spaces
- 0
Heating & Cooling
- Heat Source
- Gas
- Heat Type
- Forced Air
- Air Conditioning
- Wall Unit(s)
- Water
- Municipal
- Sewers
- Sewer
- Natural Gas
- Yes
- Hydro
- Yes
- Bedrooms
- 3
- Washrooms
- 2
- Kitchens
- 1
- Family / bonus room
- Yes
Room sizes
- Living Room—Main level, Pot Lights, Open Concept, Window
- Other—Lower level, Pot Lights
- Kitchen—Main level, Ceramic Floor, Pot Lights, Stainless Steel Appl
- Recreation—Lower level, Pot Lights
- Dining Room—Main level, Pot Lights, Open Concept, Window
- Utility Room—Lower level, Separate Room
- Primary Bedroom—Second level, Pot Lights, Sliding Doors
- Bedroom 3—Third level, Pot Lights
- Bedroom 2—Second level, Overlooks Backyard, Pot Lights
- Room—
- Laundry—Lower level, Pot Lights
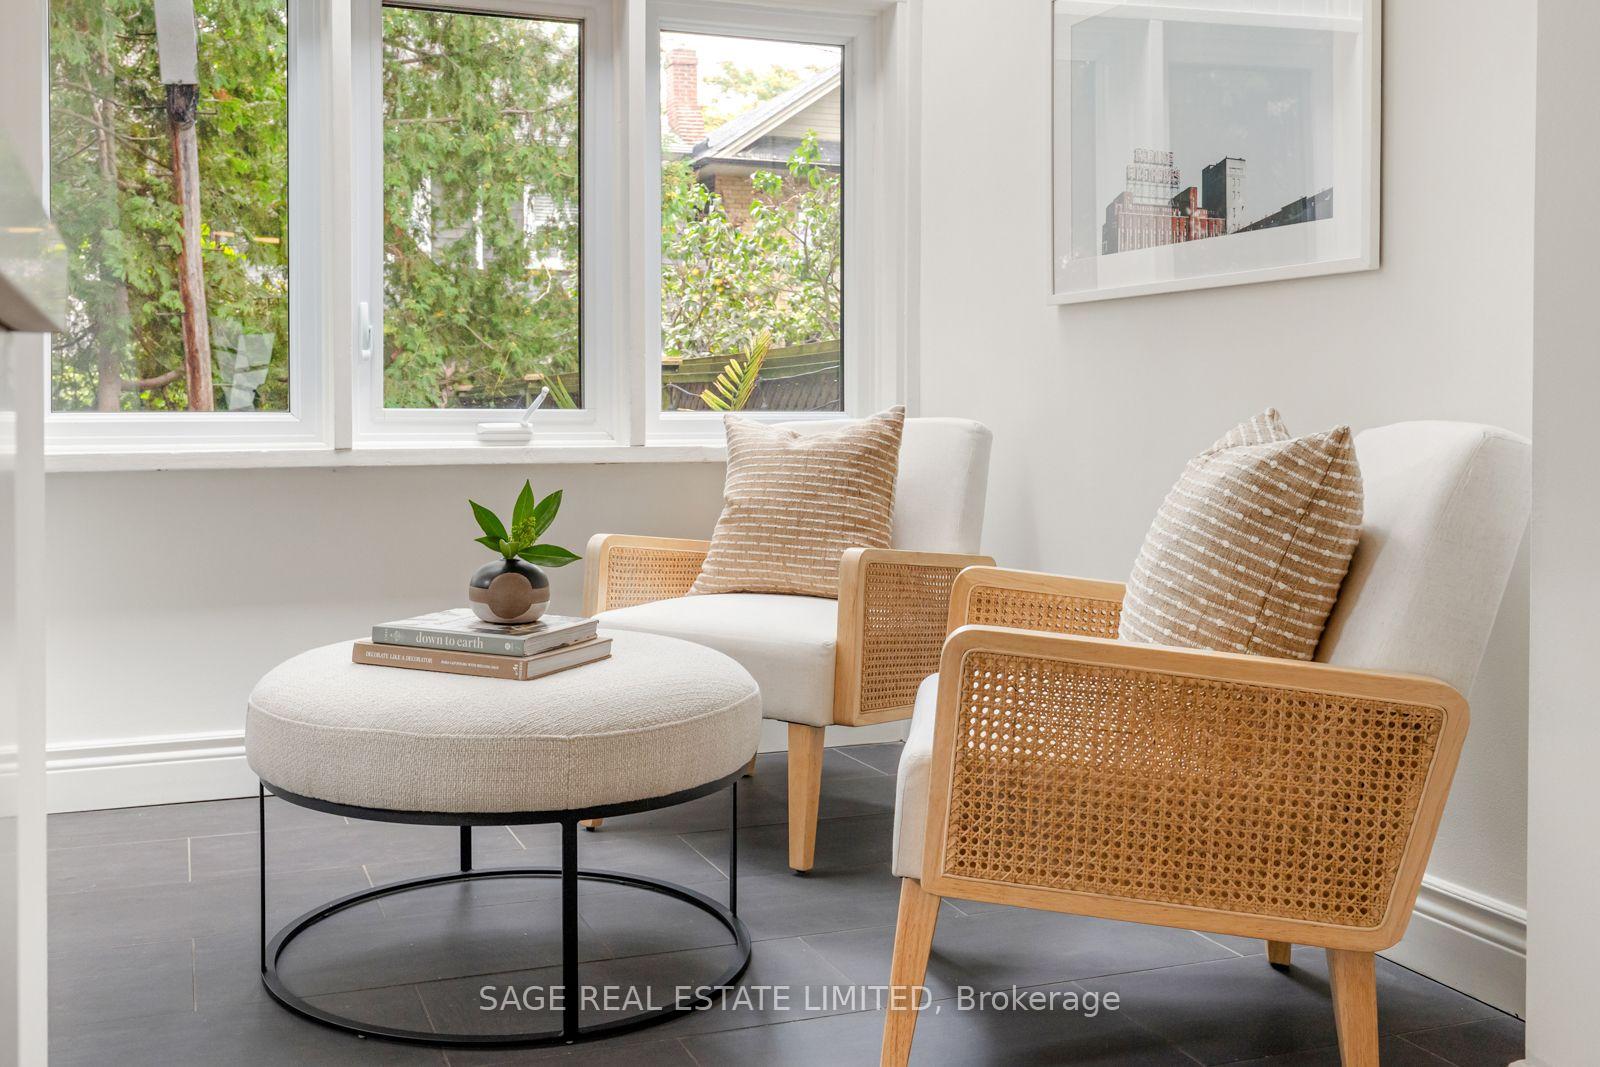
- Sunroom—Main level, Ceramic Floor, Overlooks Garden
Washrooms
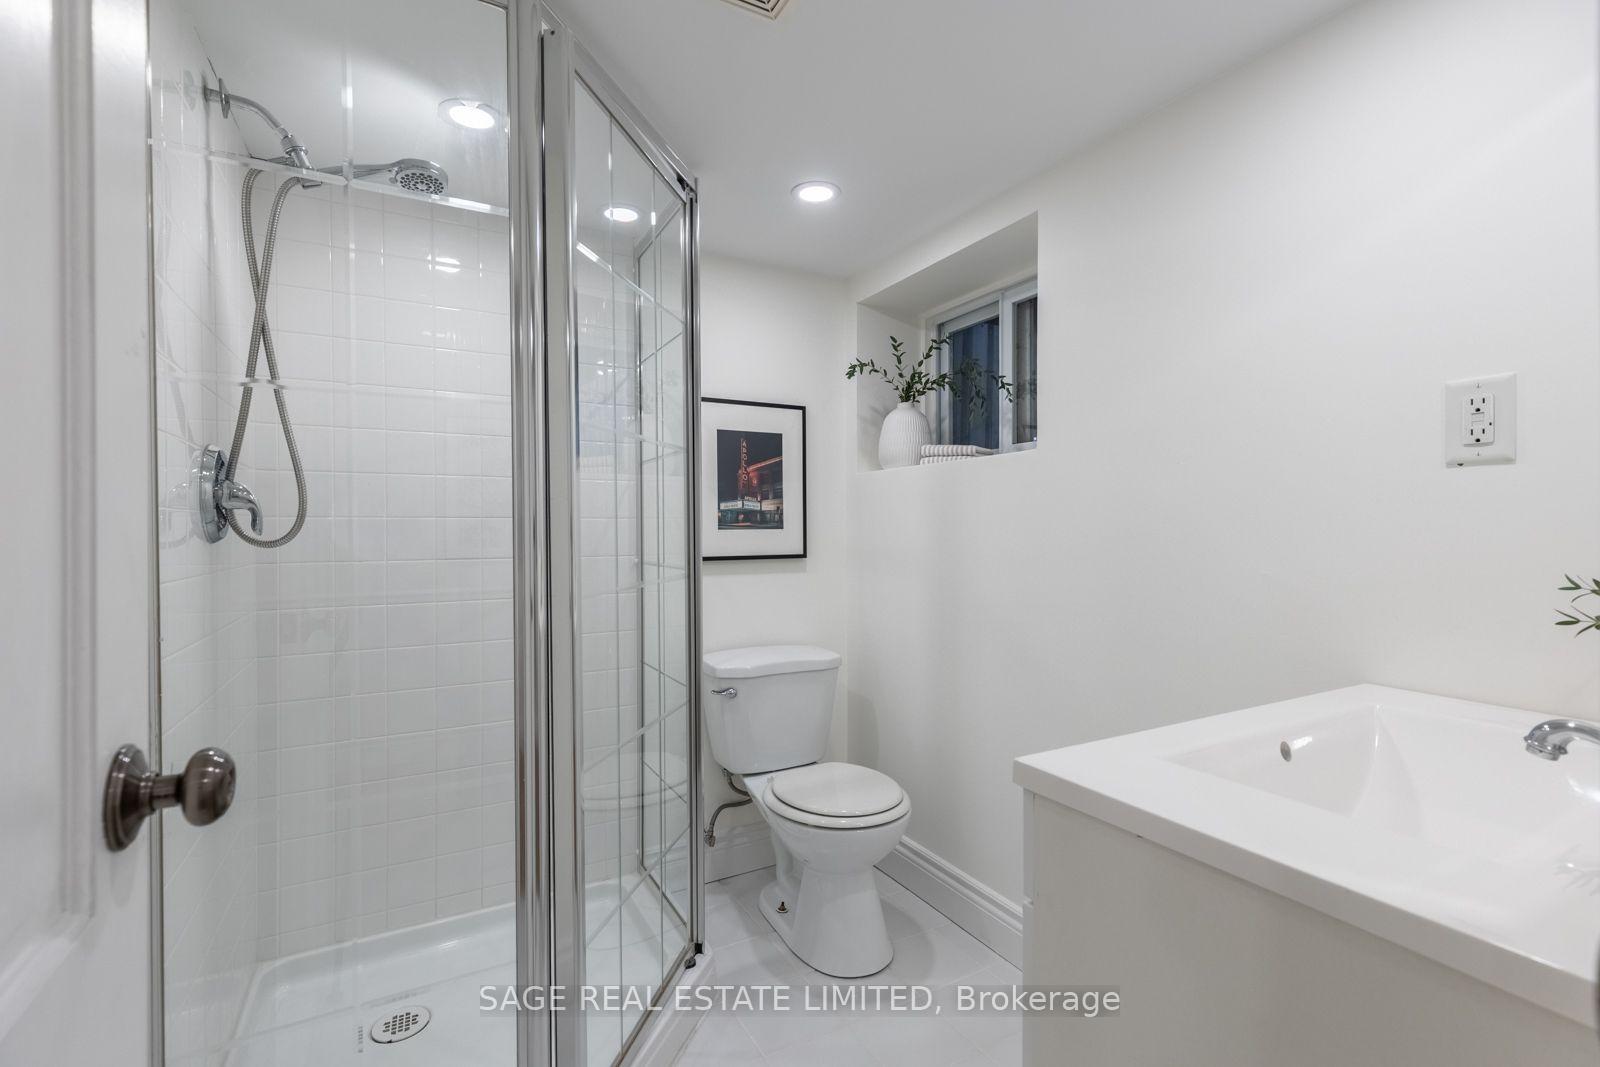
- 3-piece, Second
- 3-piece, Lower
- Municipality
- Toronto
- Neighbourhood
- South Riverdale
- Main cross streets
- Queen and Jones
- Directions
- Queen and Jones
- MLS® number
- E13835342
- Data source
- Toronto Regional Real Estate Board
- Status change
- 2026-10-10
- Listed on
- 2026-09-28
- Days on market
- 12 days
- Possession type
- Flexible
- Co-op commission
- 2.5% + HST
- Seller
- Listed by
- SAGE REAL ESTATE LIMITED
Home Market Value
Current home valuation for 11 Bertmount Avenue, Toronto, South Riverdale, Toronto, ON. Listed for $1,599,000
HOMEH Estimate
$1,492,000
Estimated Sales Range
$1,310,739 - $1,673,261
HOMEH Estimate for 11 Bertmount Avenue, Toronto, South Riverdale
Calculated with a real agent's CMA method — 45+ years of experience, codified. Not an AI guess.
For the owner
Is this your home? Track its value.
Get this home's HOMEH Estimate by email once a month, with how many homes are for sale around you.
Mortgage Payment Calculator
Compare up to 4 down payment scenarios
20% required for homes $1.5M or more
$319,800
| Scenario 1 | Scenario 2 | Scenario 3 | Scenario 4 | |
|---|---|---|---|---|
−Down payment | % $ | % $ | % $ | % $ |
+CMHC insurance | $0 | $0 | $0 | $0 |
=Total mortgage | $1,279,200 | $1,199,250 | $1,119,300 | $1,039,350 |
Amortization | ||||
Mortgage rate | % | % | % | % |
| Payment frequency | ||||
=Mortgage payment | $6,246monthly | $5,855monthly | $5,465monthly | $5,075monthly |
Land Transfer Tax
$28,455
$28,455
$56,910
Around this home
Data provided by OpenStreetMap & Fraser Institute School Rankings
Ask HOMEH
New!Hi there!
👋Text or call (416) 301-9001
Recommended for you
Based on homes you've looked at.
No recommended properties found.
Nearby similar homes
No nearby properties found.
More real estate resources
Other homes nearby
Explore this area
Nearby neighbourhoods
No nearby listings available.