
48 Alton Avenue
Toronto (South Riverdale), ON M4L 2M2
- 3Bedrooms
- 3Bathrooms
- 0Garage
- 1500–2000Sq Ft
- $7,834Tax
- 24×117 ftLot Size
 Estimated Value:$1,838,077See Free Estimate Report

Property not available for sale or for rent.
HOMEH One: full-service selling for a 1% listing fee. The buyer's agent commission is separate.
Free Home EvaluationHow Much Is My Home Worth?Homes for Sale NearbySale & Price History for 48 Alton Avenue, Toronto, South Riverdale
| Start Date | End Date | Price | Event | MLS# |
|---|---|---|---|---|
| 2026-09-28 | 2026-09-30 | Login to See Prices | Sold | e13835310 |
Real estate boards require you to or to see the full details of this property.
*Sold prices and complete sale & price history are regulated data. Under the Trust in Real Estate Services Act, 2002 (TRESA) and the rules of the Real Estate Council of Ontario (RECO), and pursuant to the Multiple Listing Service® rules of the Canadian Real Estate Association (CREA) and the Toronto Regional Real Estate Board (TRREB), this information may be shown only to registered users who have agreed to the applicable terms of use (a Virtual Office Website, or "VOW," arrangement). HOMEH Inc., Brokerage therefore provides it to signed-in members only. Creating an account is free and takes under a minute.
About 48 Alton Avenue, Toronto, South Riverdale
Summarized Description
- Character-filled Edwardian semi in Leslieville
- Renovated while preserving original charm
- Bright main floor with pale oak floors
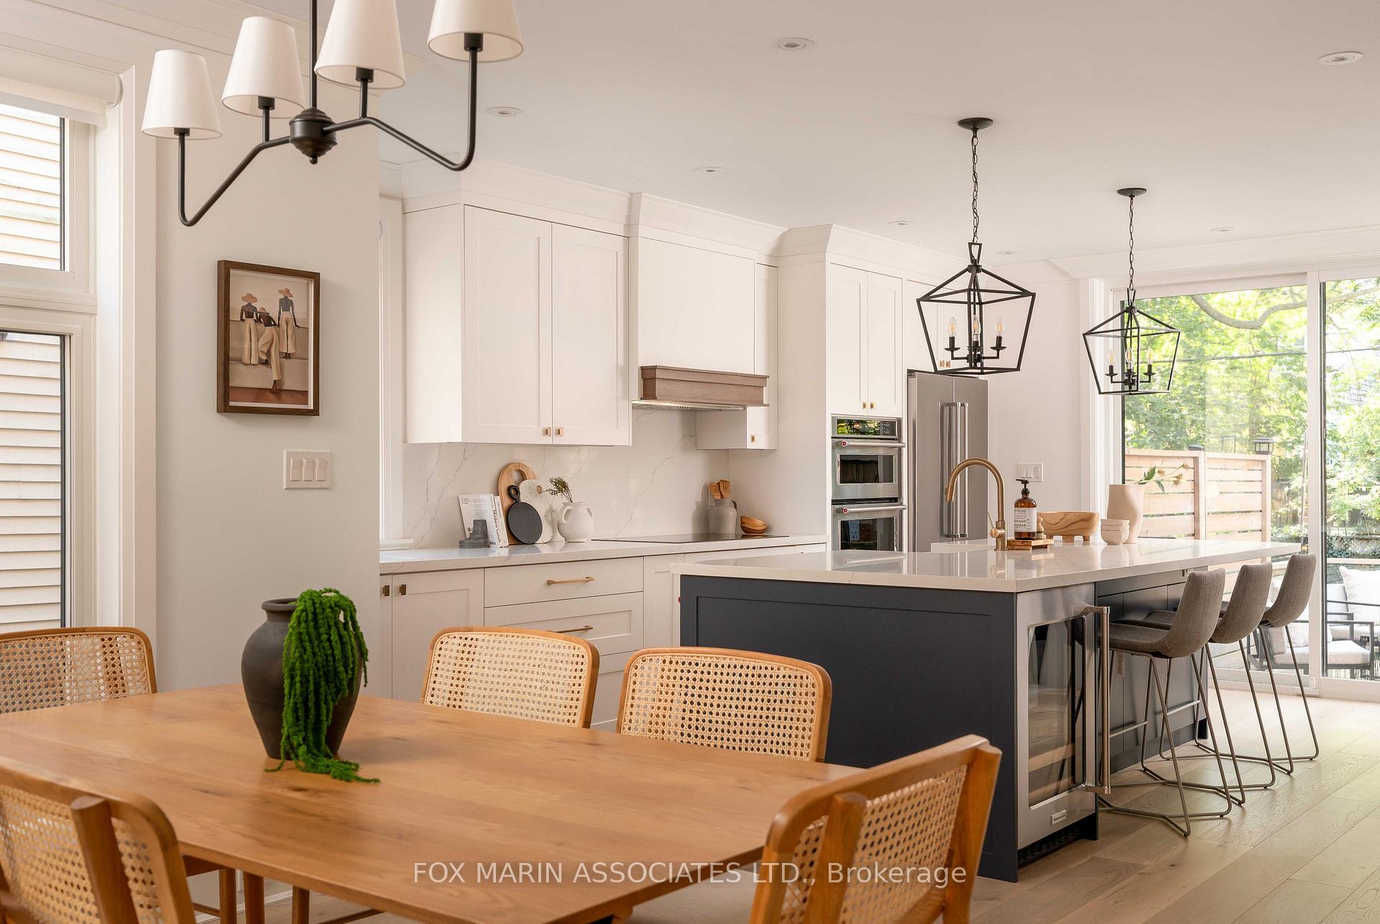
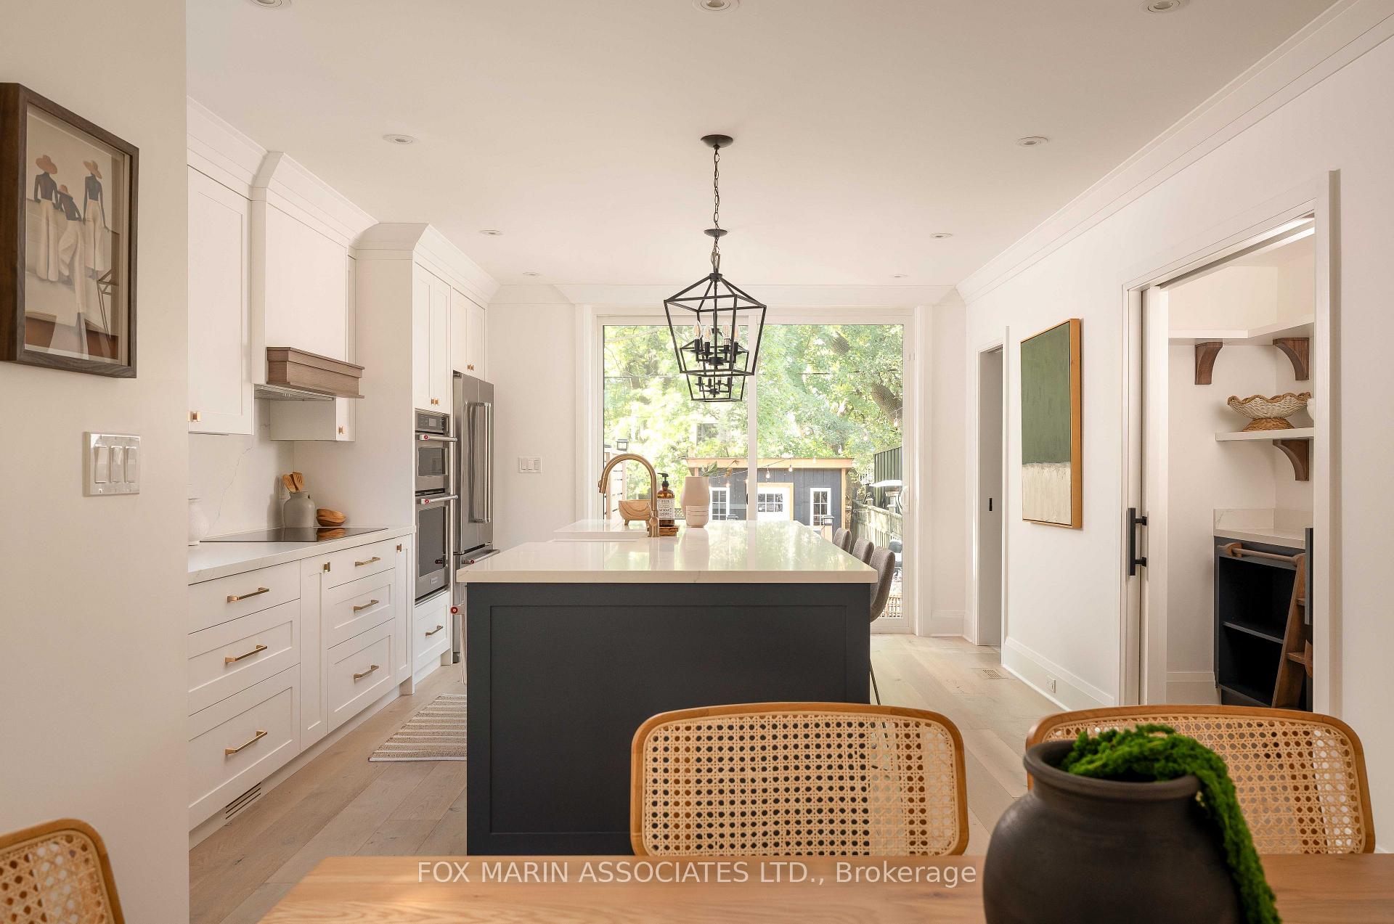
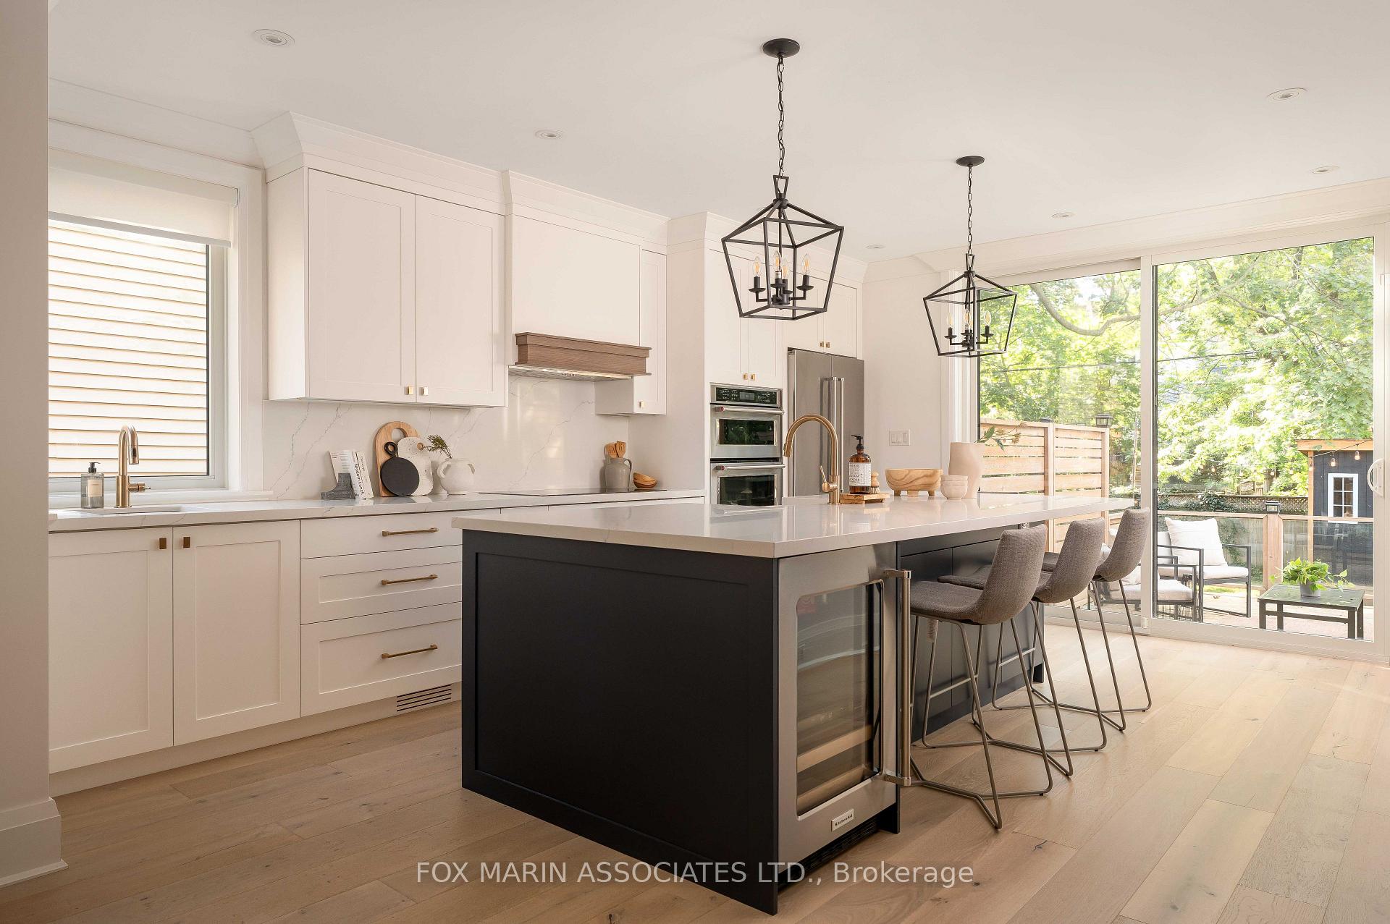
- Gourmet kitchen with oversized island and wine fridge
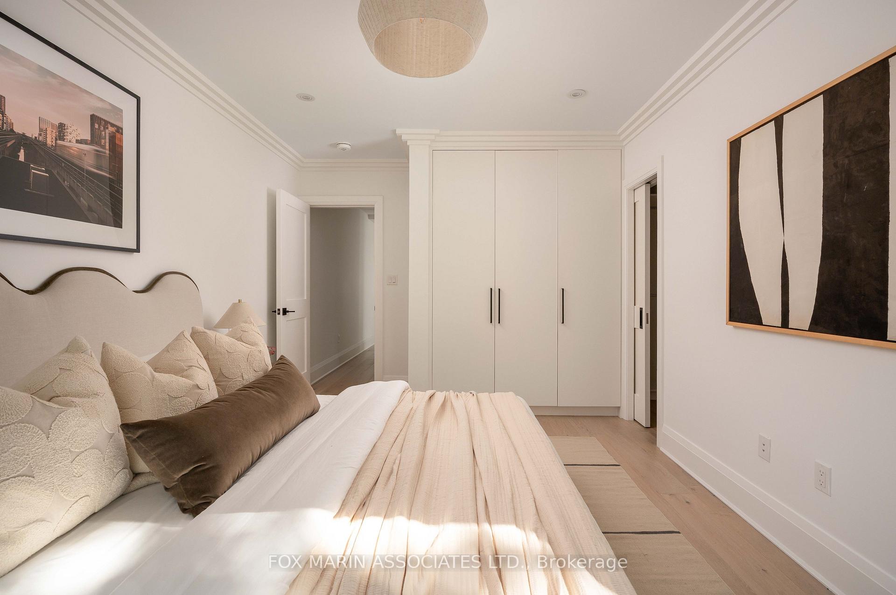
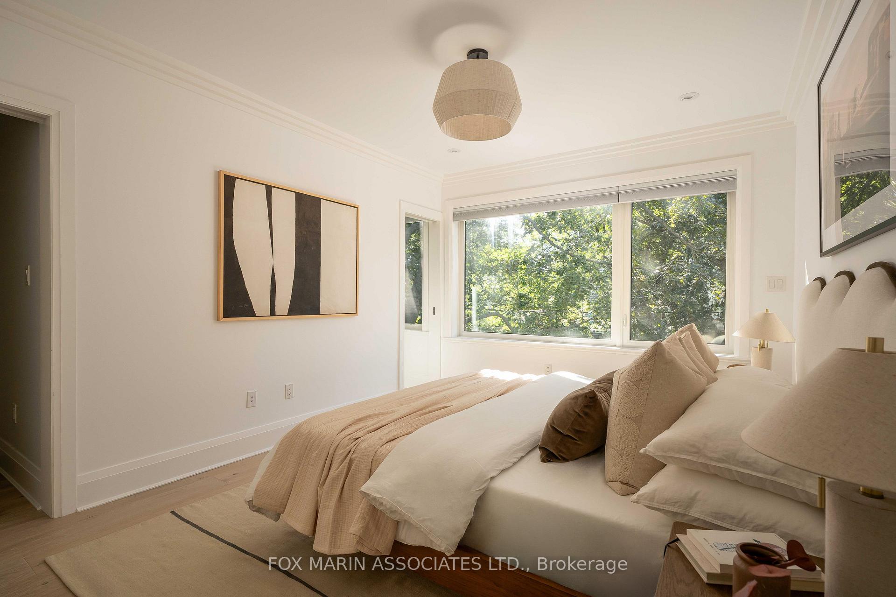
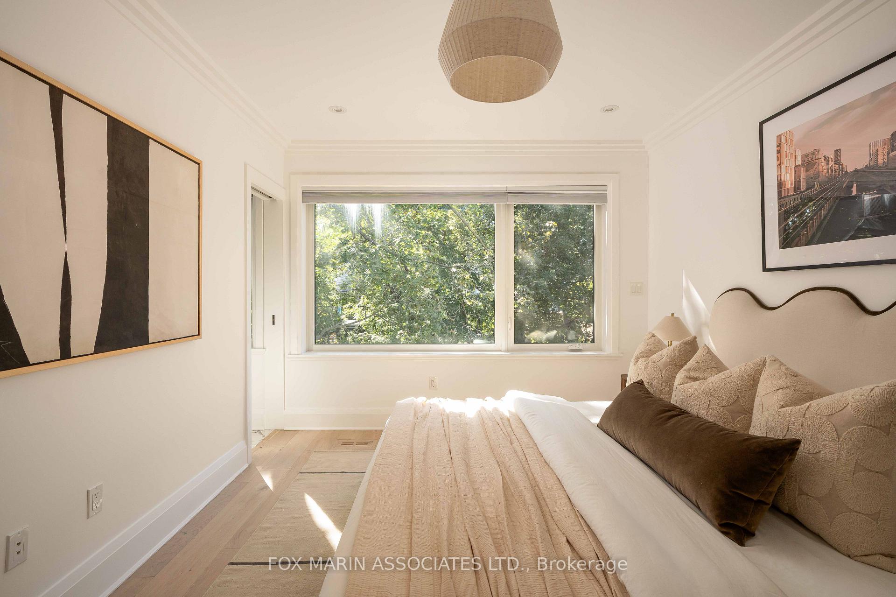
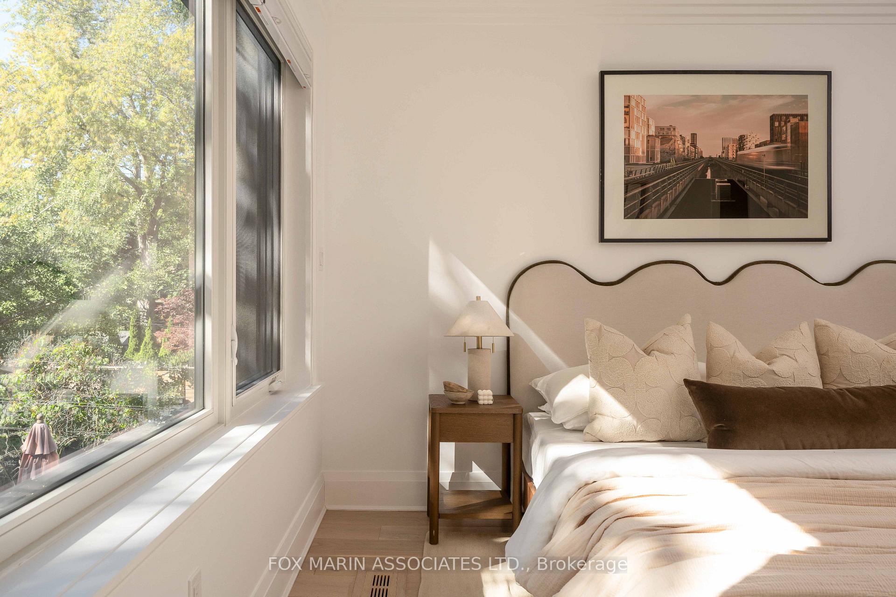
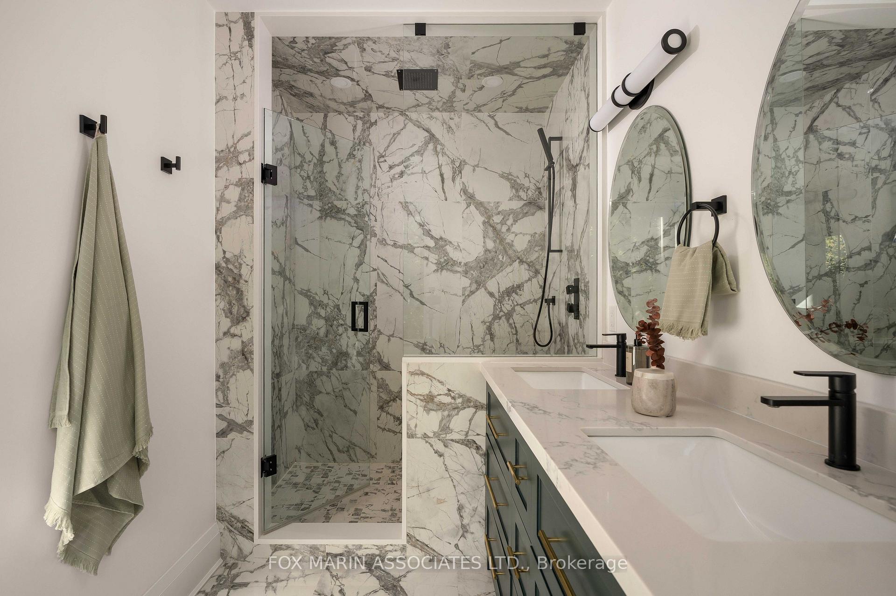
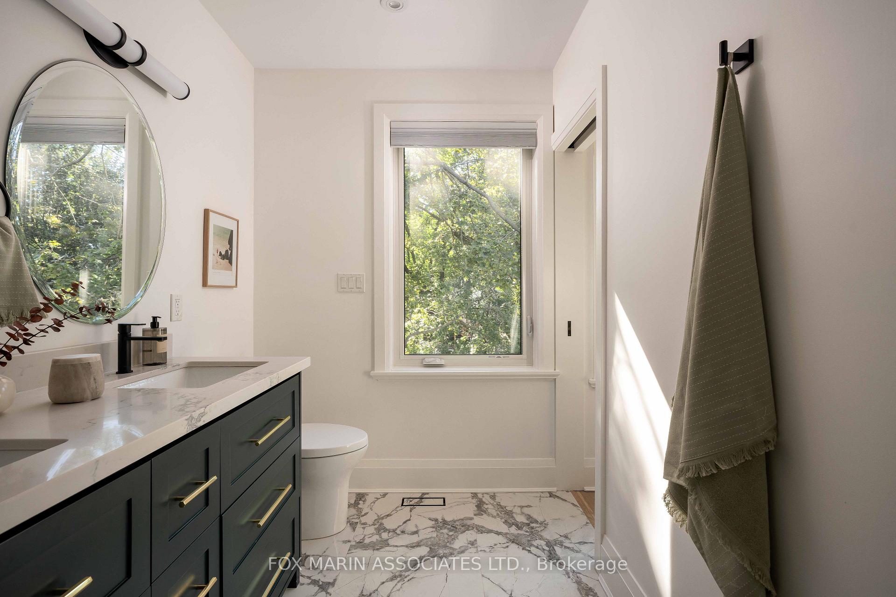
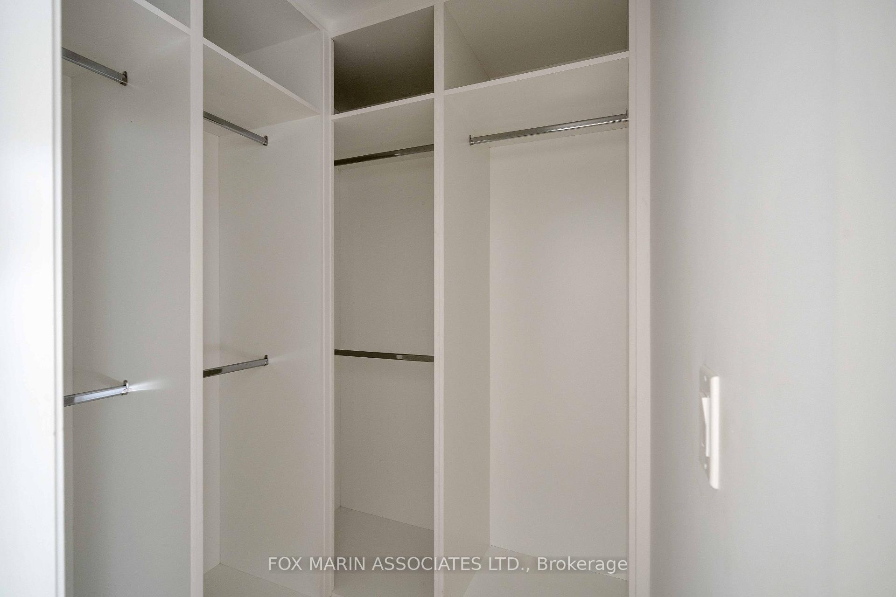
- Primary suite features walk-in closet and ensuite
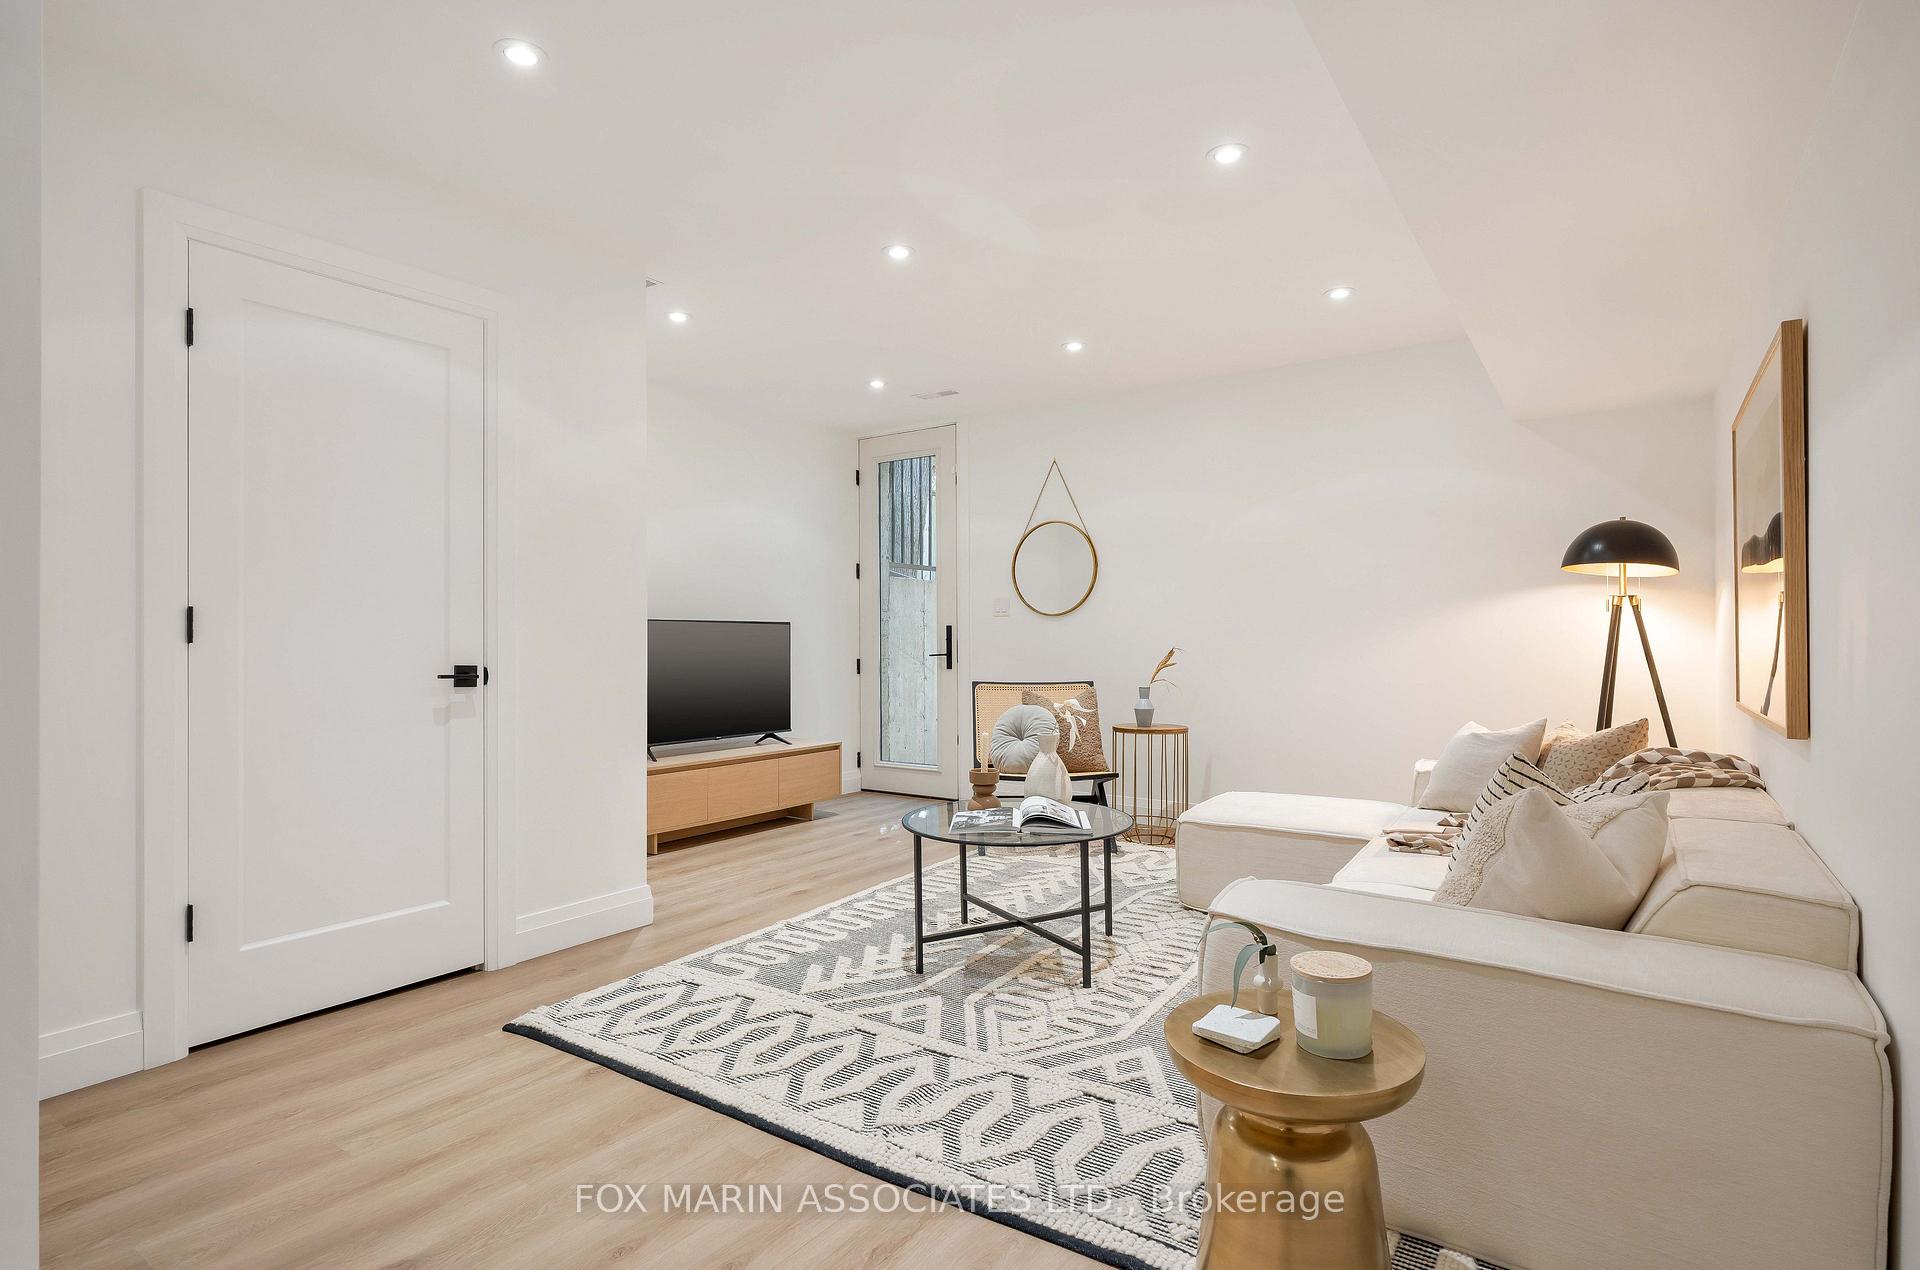
- Finished lower level with rec room and separate entrance
- Wall of glass connects kitchen to outdoor space
- Three bedrooms and three bathrooms throughout
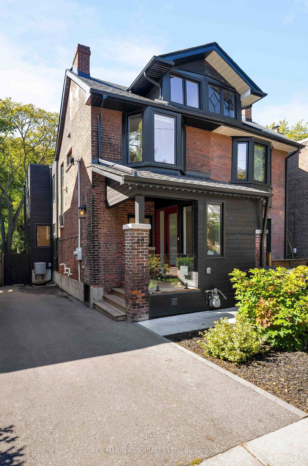
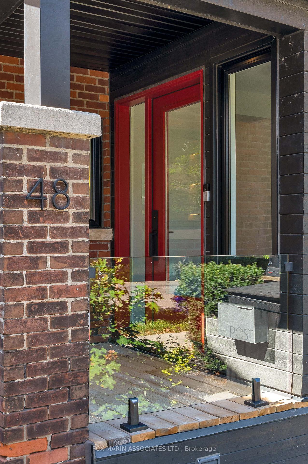
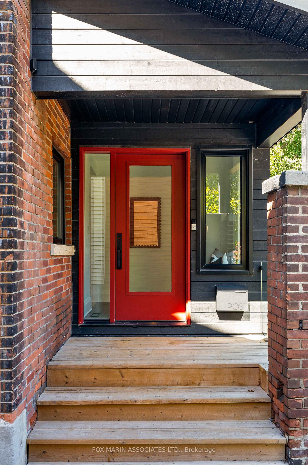
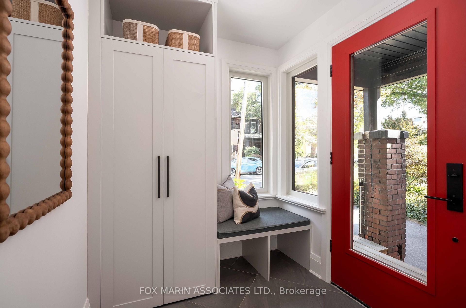
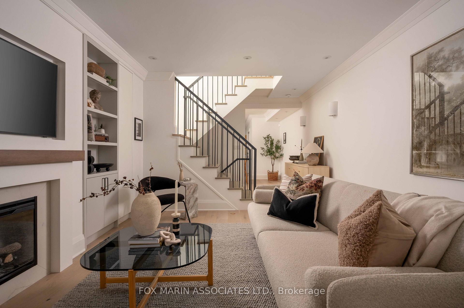
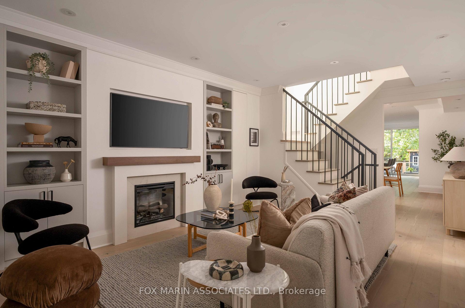
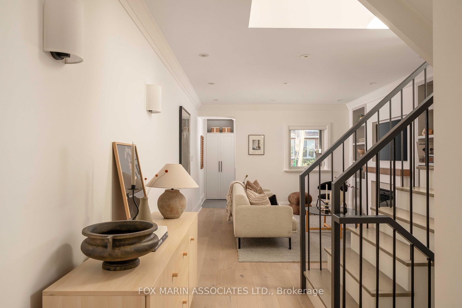
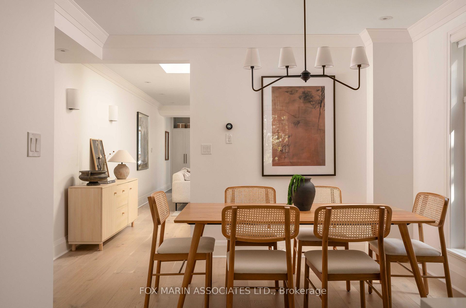
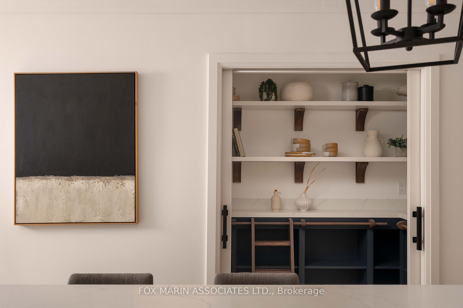
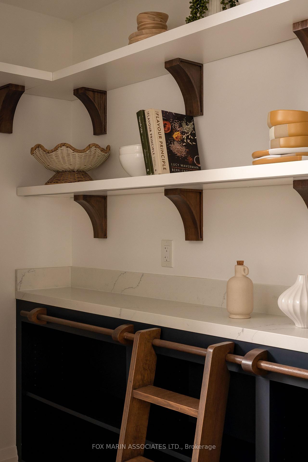
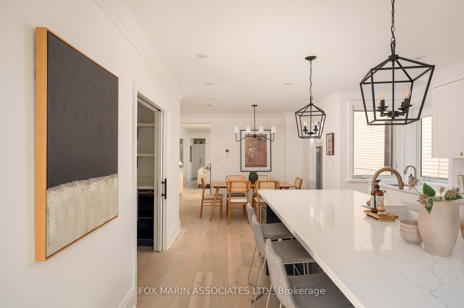
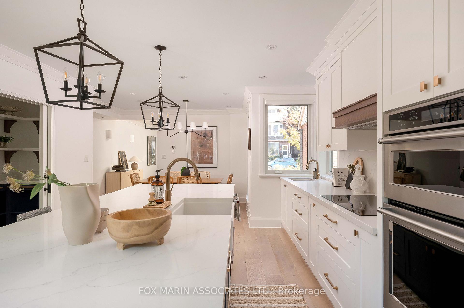
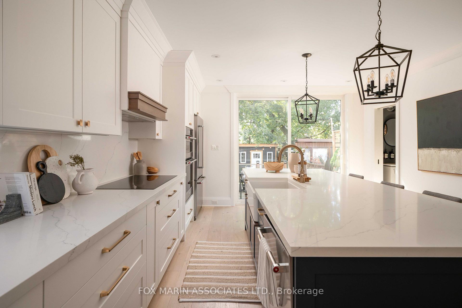
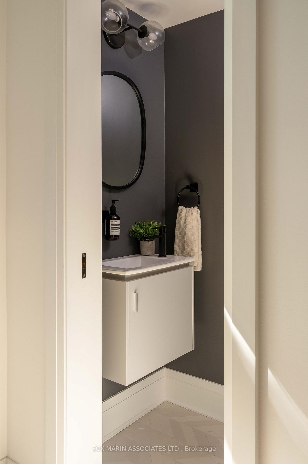
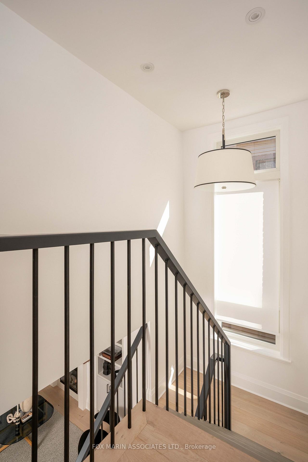
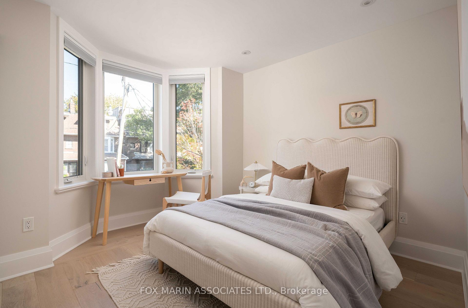
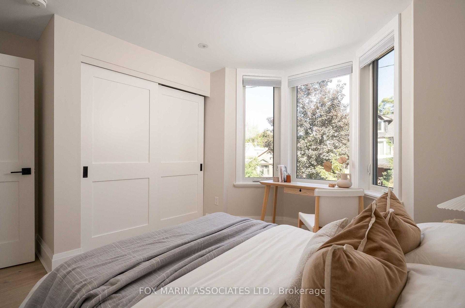
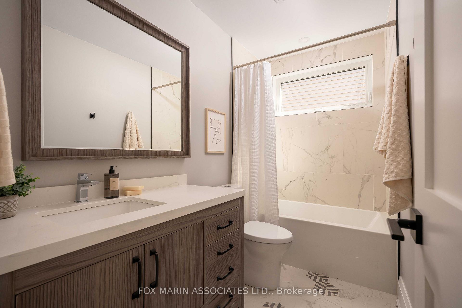
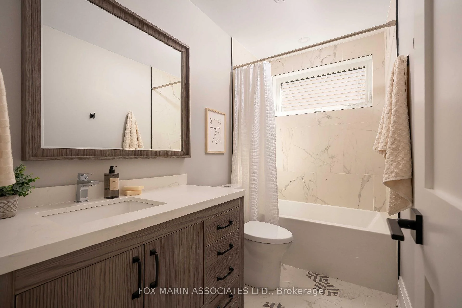
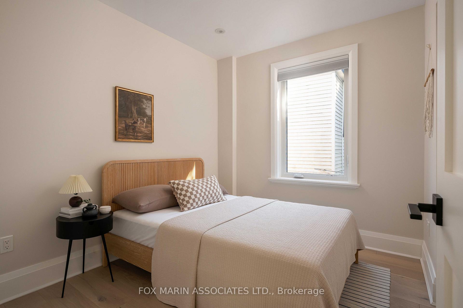
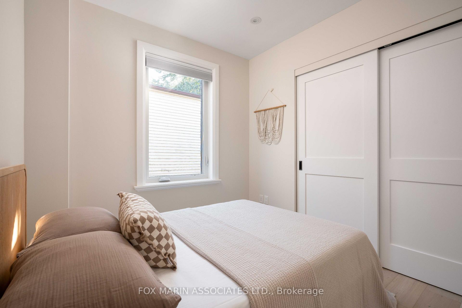
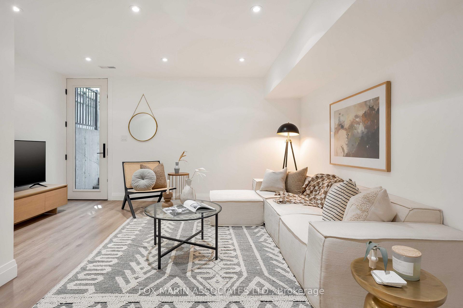
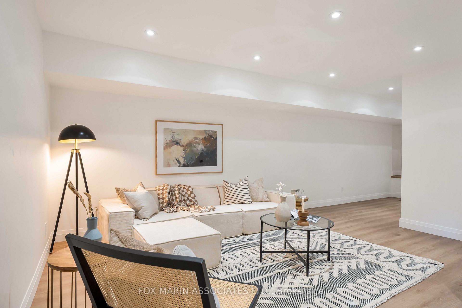
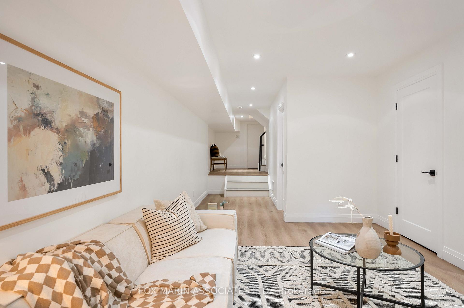
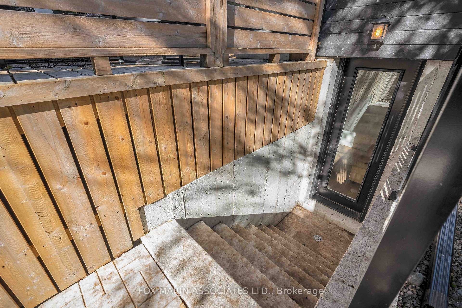
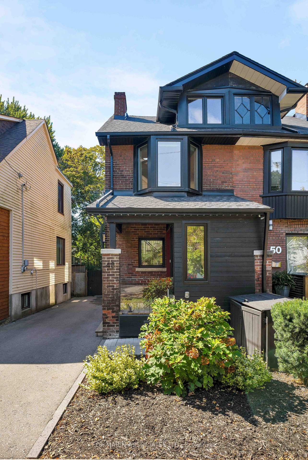
48 Alton Avenue is the good kind of old Toronto house: character where you want it, renovation where you need it. Behind its 1913 brick façade, deep covered porch and handsome Edwardian proportions, this three-bedroom, three-bathroom Leslieville semi has been beautifully reworked without losing what made it special. The original architecture still carries through the house, from the bay windows and upper dormer to the substantial trim & millwork, while the interiors take a lighter, more contemporary turn. The main floor is warm, bright and beautifully pulled together. Pale oak floors run throughout, soft whites keep things calm, and black metal detailing adds just enough edge. The living room has a gas fireplace with custom built-ins, while a skylight above the open staircase brings natural light into the centre of the home. From there, the dining room leads straight into a kitchen that earns its square footage: an oversized island, quartz surfaces, wall ovens, a wine fridge, plenty of cabinetry, and a proper walk-in pantry, complete with open shelving and a library ladder. Because apparently even the pantry gets to have personality these days! Across the back of the house, a wall of glass opens onto the deck and garden, making the kitchen feel connected to the outdoors rather than simply adjacent. Upstairs, the primary bedroom comes with a walk-in closet and ensuite with double vanity and glass shower. Two additional bedrooms, including one wrapped in that classic Toronto bay window, share a four-piece bath. The palette stays quiet and consistent throughout: warm woods, clean stone, soft whites, brass accents and plenty of natural light. And the lower level does not feel like the obligatory basement write-up. It is properly finished, bright and useful, with a generous rec room, separate entrance, laundry and storage....
Key Facts & Features
Property Costs
- Annual Property Tax Amount
- $7,834
- Land Transfer Tax Fee
- $56,910
Rental Items
- Rental Equipment
- Encomfort (water heater) - $35/month - See Attached Schedule B, Feature Sheet, Resource Guide, Laneway Housing Report and Virtual Tour!
- Basement Type
- Full, Separate Entrance
Interior Features
- Laundry Level
- Lower Level
- Interior Extras
- Other
- Fireplace/Stove
- Yes
- Elevator
- No
Exterior Features
- Pool
- None
Building
- Building Type
- Semi-Detached
- Building Style
- 2-Storey
Construction
- Exterior Finish
- Brick
- Roof
- Asphalt Shingle, Flat
- Foundation Details
- Concrete
- Special Designation
- Unknown
Lot
- Lot Front
- 23.50 ft
- Lot Depth
- 117.42 ft
Inclusions
- Inclusions
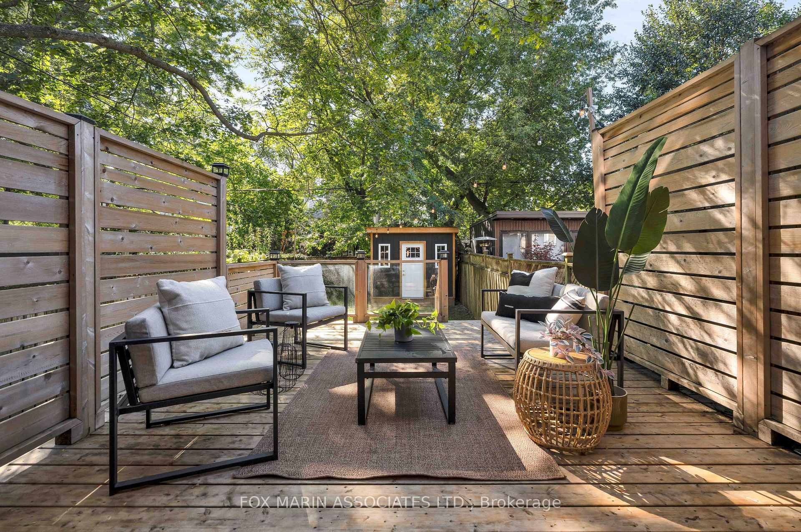
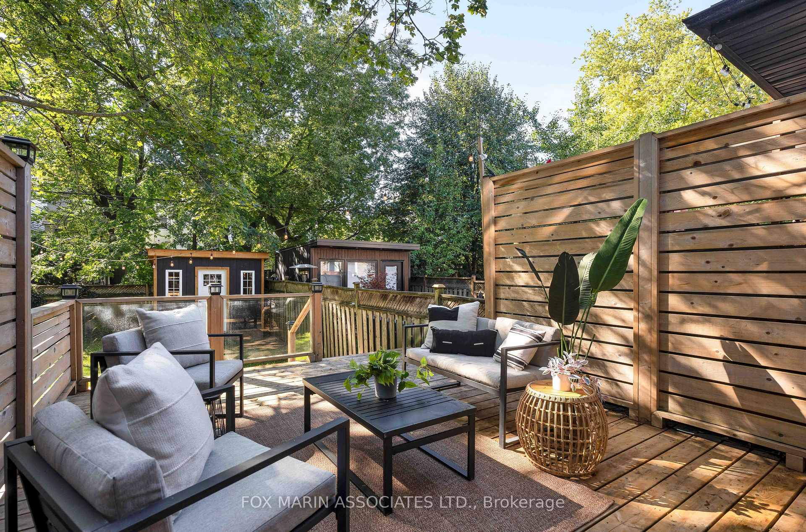
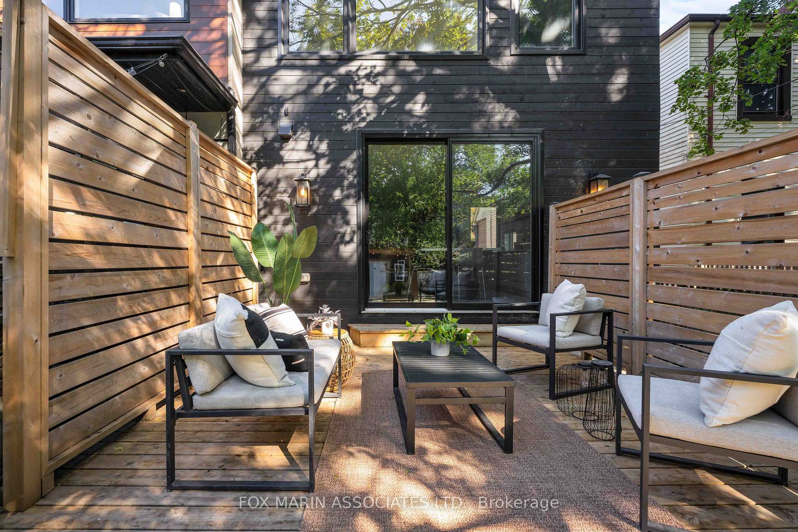
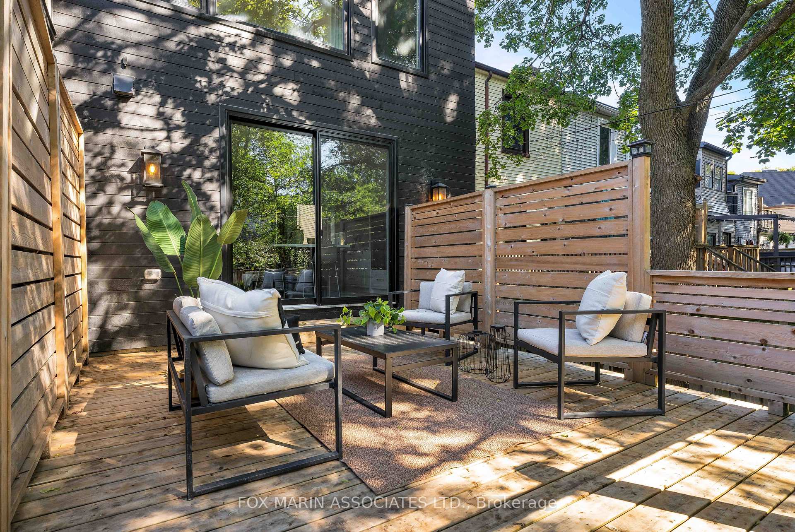
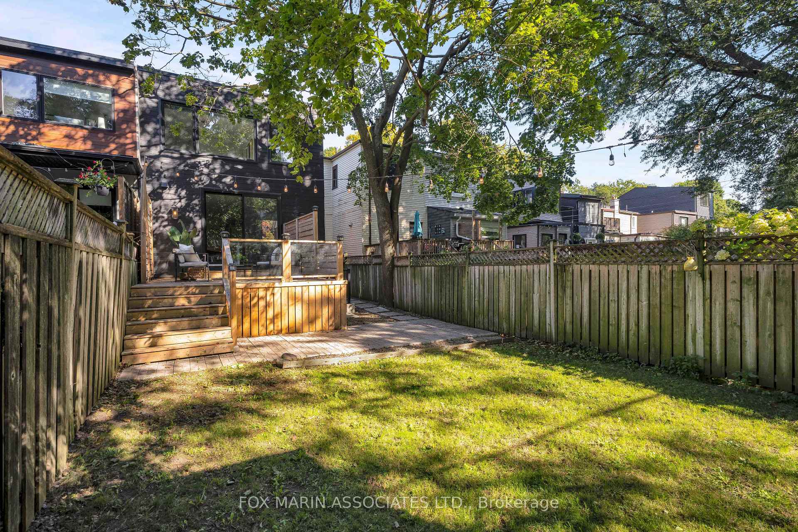
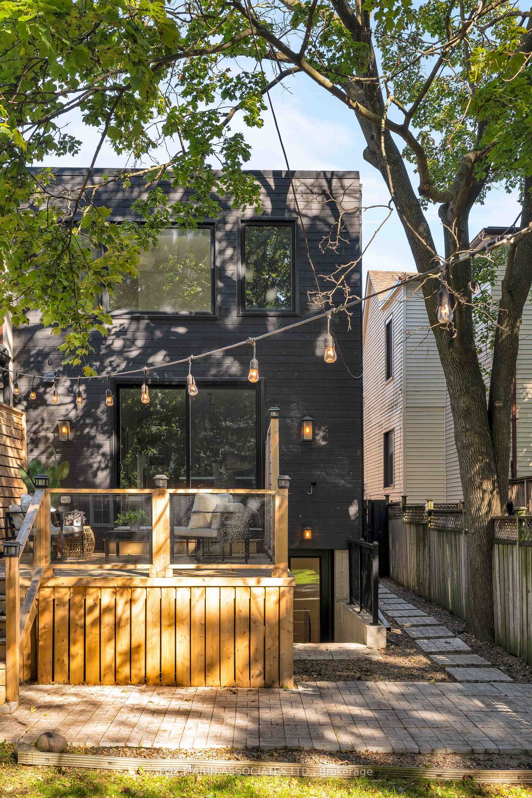
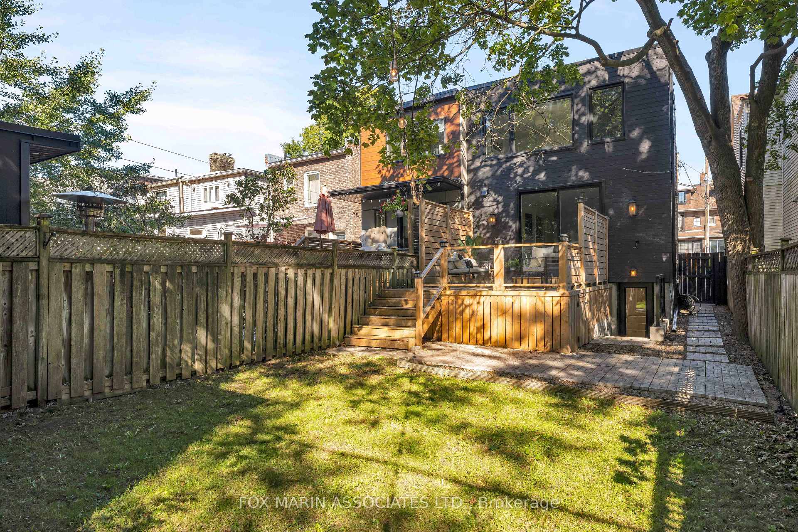
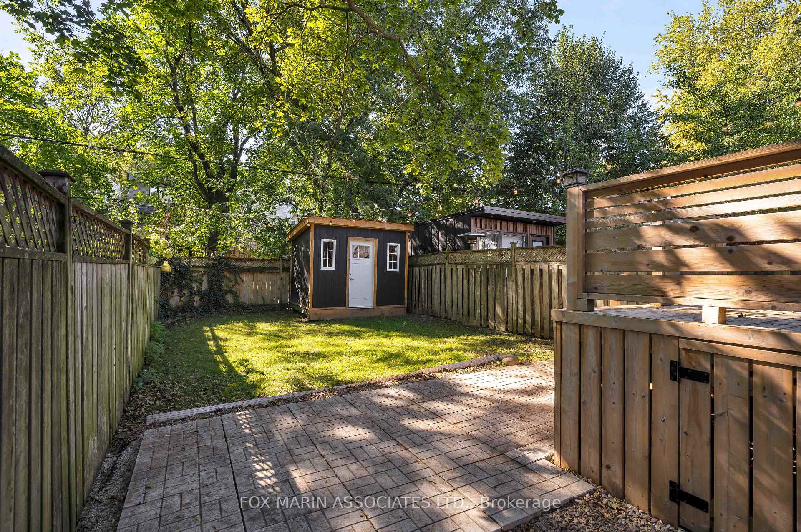
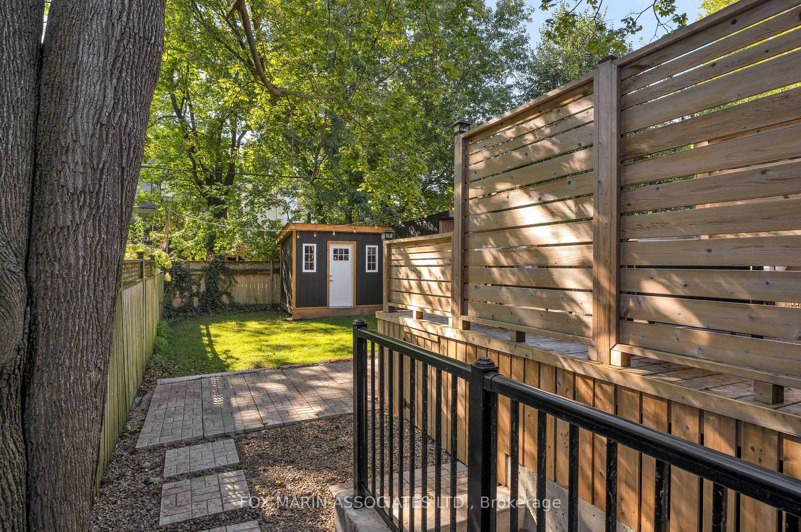
- Outside, something increasingly rare in this part of the city: a private drive, plus a genuinely usable backyard with a deck, privacy screens, interlock patio, lawn, mature trees, and a garden shed. All of it on a leafy South Riverdale street, just off Queen East, with cafés, restaurants, parks, shops & the streetcar just around the corner. All the charm. None of the homework. See Attached Schedule for Full List of Inclusions!
Exclusions
- Exclusions
- None.
Parking & Garages
- Garage Type
- None
- Garage Spaces
- 0
- Parking Spaces
- 2
- Total Garage And Parking Spaces
- 2
Heating & Cooling
- Heat Source
- Gas
- Heat Type
- Forced Air
- Air Conditioning
- Central Air
- Water
- Municipal
- Sewers
- Sewer
- Bedrooms
- 3
- Washrooms
- 3
- Kitchens
- 1
Room sizes
- Primary Bedroom—Second level, Hardwood Floor, Ensuite Bath, Large Closet
- Dining Room—Main level, Open Concept, Hardwood Floor, Window
- Kitchen—Main level, B/I Appliances, Centre Island, W/O To Deck
- Living Room—Main level, Fireplace, Open Concept
- Laundry—Lower level, Separate Room, Above Grade Window, Pot Lights
- Bedroom 3—Second level, Hardwood Floor, Bay Window, Large Closet
- Bedroom 2—Second level, Large Closet, Hardwood Floor, Window
- Recreation—Lower level, Pot Lights, Finished, Laminate
- Pantry—Main level, B/I Shelves, Sliding Doors, Stone Counters
Washrooms
- 2-piece, Main
- 4-piece, Upper
- Municipality
- Toronto
- Neighbourhood
- South Riverdale
- Main cross streets
- Queen St E & Greenwood Ave
- Directions
- West of Greenwood, North of Queen St E
- MLS® number
- E13835310
- Data source
- Toronto Regional Real Estate Board
- Status change
- 2026-09-30
- Listed on
- 2026-09-28
- Days on market
- 2 days
- Possession type
- Immediate
- Co-op commission
- 2.5%
- Seller
- Listed by
- FOX MARIN ASSOCIATES LTD.
Home Market Value
Current home valuation for 48 Alton Avenue, Toronto, South Riverdale, Toronto, ON. Listed for $1,599,000
HOMEH Estimate
$1,838,077
Estimated Sales Range
$1,286,654 - $2,389,500
HOMEH Estimate for 48 Alton Avenue, Toronto, South Riverdale
Calculated with a real agent's CMA method — 45+ years of experience, codified. Not an AI guess.
For the owner
Is this your home? Track its value.
Get this home's HOMEH Estimate by email once a month, with how many homes are for sale around you.
Mortgage Payment Calculator
Compare up to 4 down payment scenarios
20% required for homes $1.5M or more
$319,800
| Scenario 1 | Scenario 2 | Scenario 3 | Scenario 4 | |
|---|---|---|---|---|
−Down payment | % $ | % $ | % $ | % $ |
+CMHC insurance | $0 | $0 | $0 | $0 |
=Total mortgage | $1,279,200 | $1,199,250 | $1,119,300 | $1,039,350 |
Amortization | ||||
Mortgage rate | % | % | % | % |
| Payment frequency | ||||
=Mortgage payment | $6,246monthly | $5,855monthly | $5,465monthly | $5,075monthly |
Land Transfer Tax
$28,455
$28,455
$56,910
Around this home
Data provided by OpenStreetMap & Fraser Institute School Rankings
Ask HOMEH
New!Hi there!
👋Text or call (416) 301-9001
Recommended for you
Based on homes you've looked at.
No recommended properties found.
Nearby similar homes
No nearby properties found.
More real estate resources
Other homes nearby
Explore this area
Nearby neighbourhoods
No nearby listings available.