
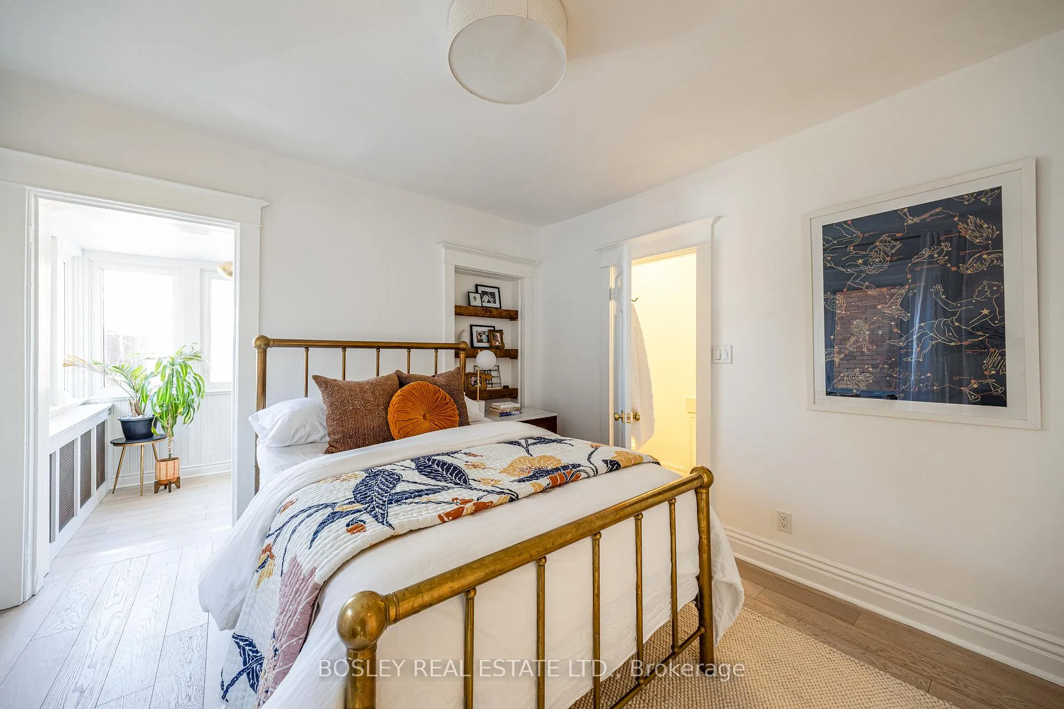
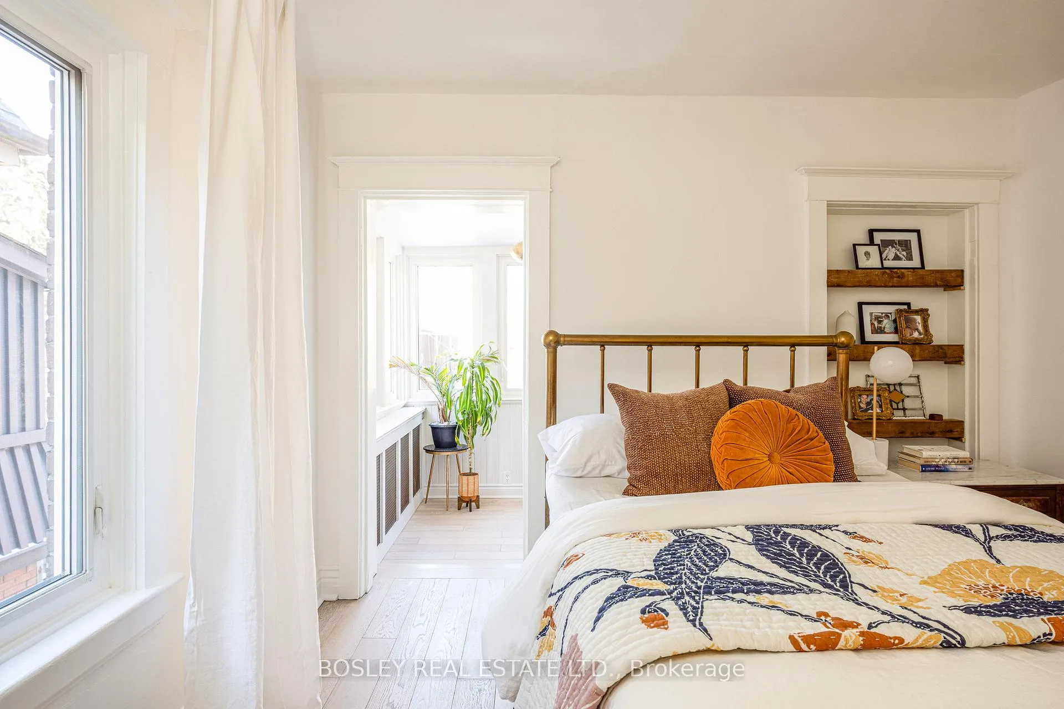
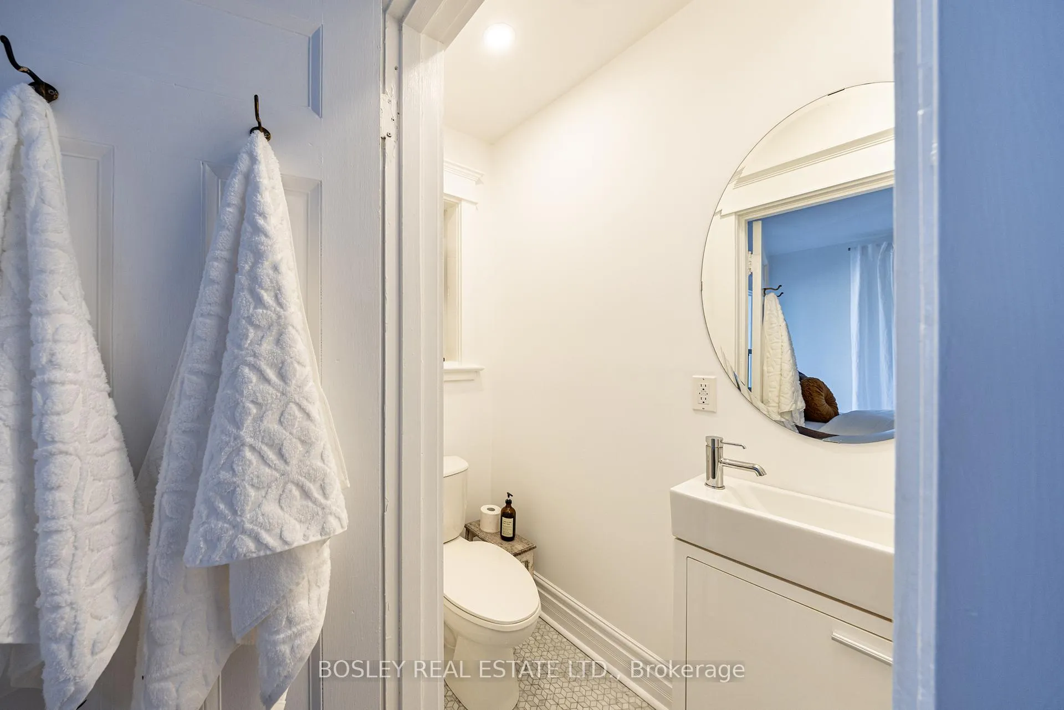
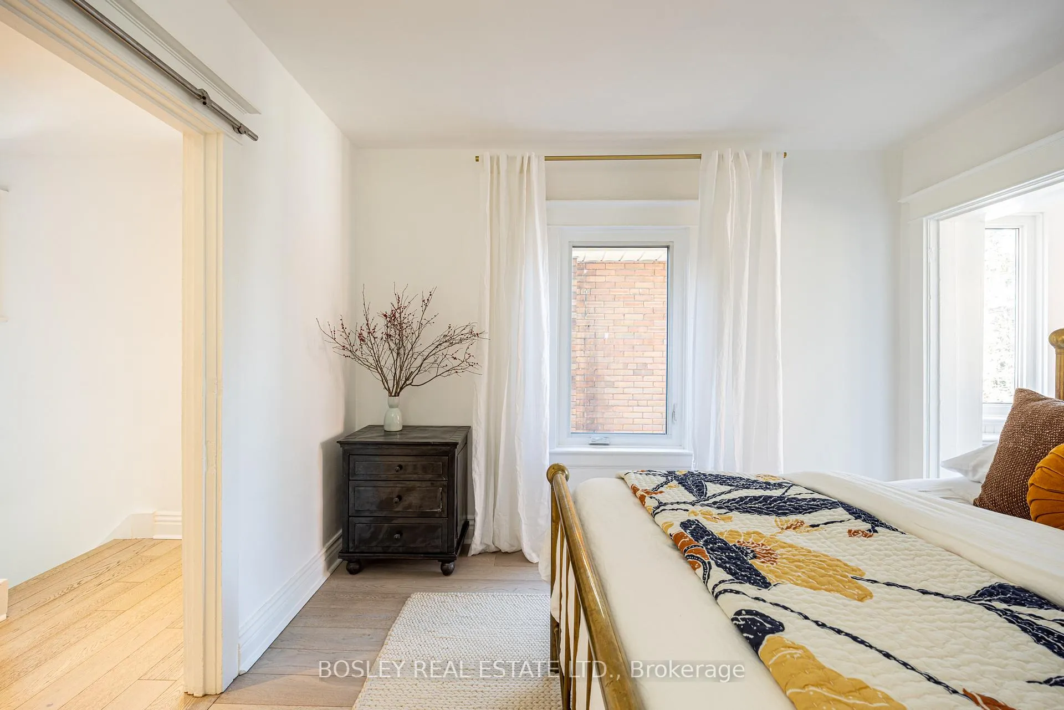
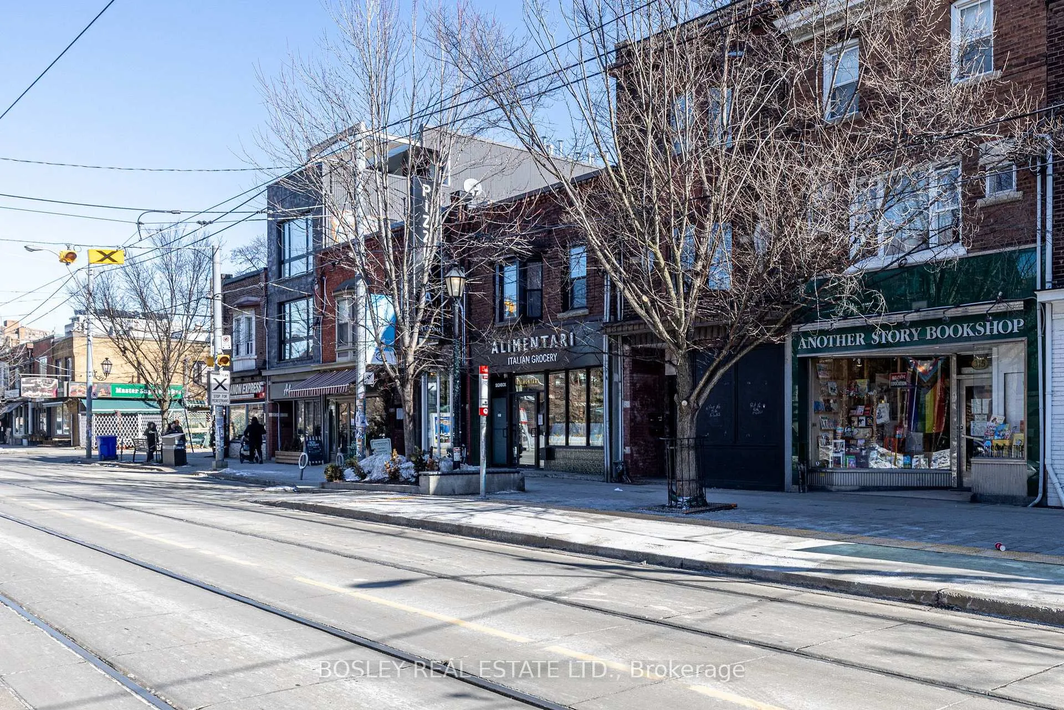
110 Grenadier Road
Toronto (High Park-Swansea), ON M6R 1R4
- 4+1Bedrooms
- 5Bathrooms
- 0Garage
- 2500–3000Sq Ft
- $10,851Tax
- 30×100 ftLot Size
 Estimated Value:$2,515,500See Free Estimate Report

Property not available for sale or for rent.
HOMEH One: full-service selling for a 1% listing fee. The buyer's agent commission is separate.
Free Home EvaluationHow Much Is My Home Worth?Homes for Sale NearbySale & Price History for 110 Grenadier Road, Toronto, High Park-Swansea
| Start Date | End Date | Price | Event | MLS# |
|---|---|---|---|---|
| 2026-03-03 | 2026-03-13 | Login to See Prices | Sold | w12839176 |
Real estate boards require you to or to see the full details of this property.
*Sold prices and complete sale & price history are regulated data. Under the Trust in Real Estate Services Act, 2002 (TRESA) and the rules of the Real Estate Council of Ontario (RECO), and pursuant to the Multiple Listing Service® rules of the Canadian Real Estate Association (CREA) and the Toronto Regional Real Estate Board (TRREB), this information may be shown only to registered users who have agreed to the applicable terms of use (a Virtual Office Website, or "VOW," arrangement). HOMEH Inc., Brokerage therefore provides it to signed-in members only. Creating an account is free and takes under a minute.
About 110 Grenadier Road, Toronto, High Park-Swansea
Summarized Description
- Spacious 4+1 bedroom, 5-bath residence.
- 3,800 square feet of elegant living space.
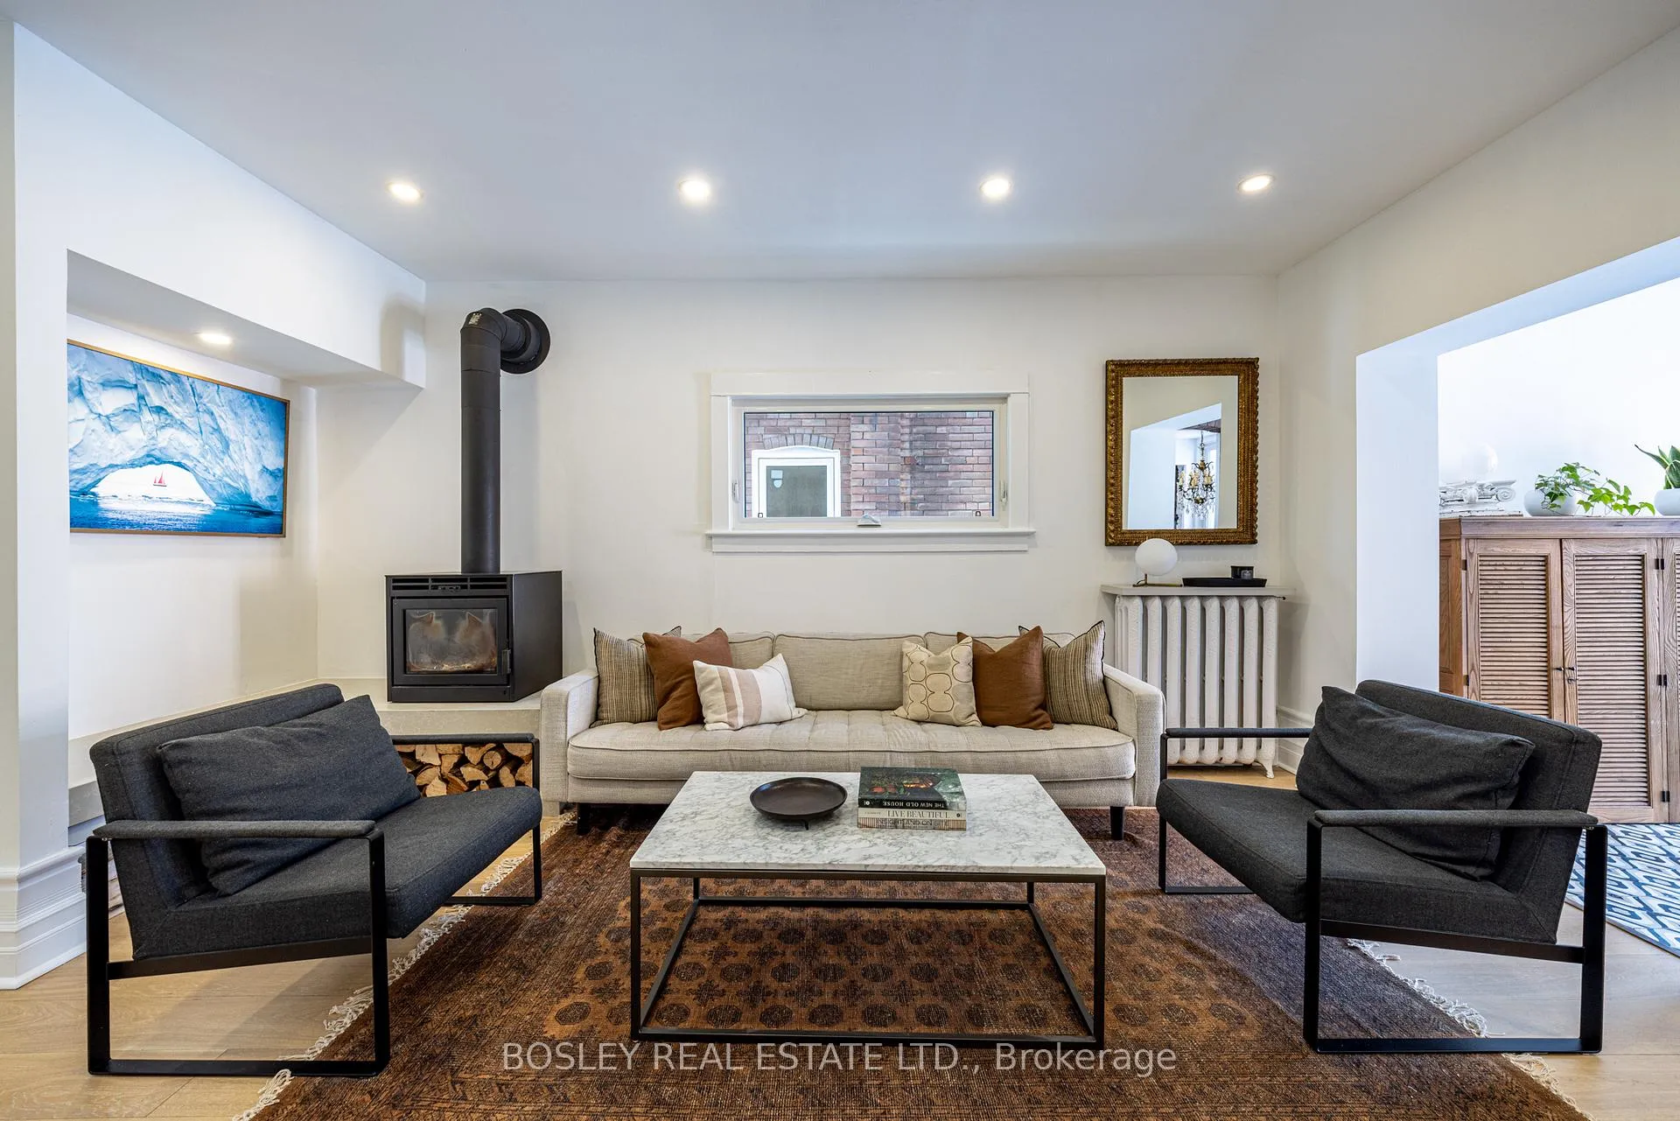
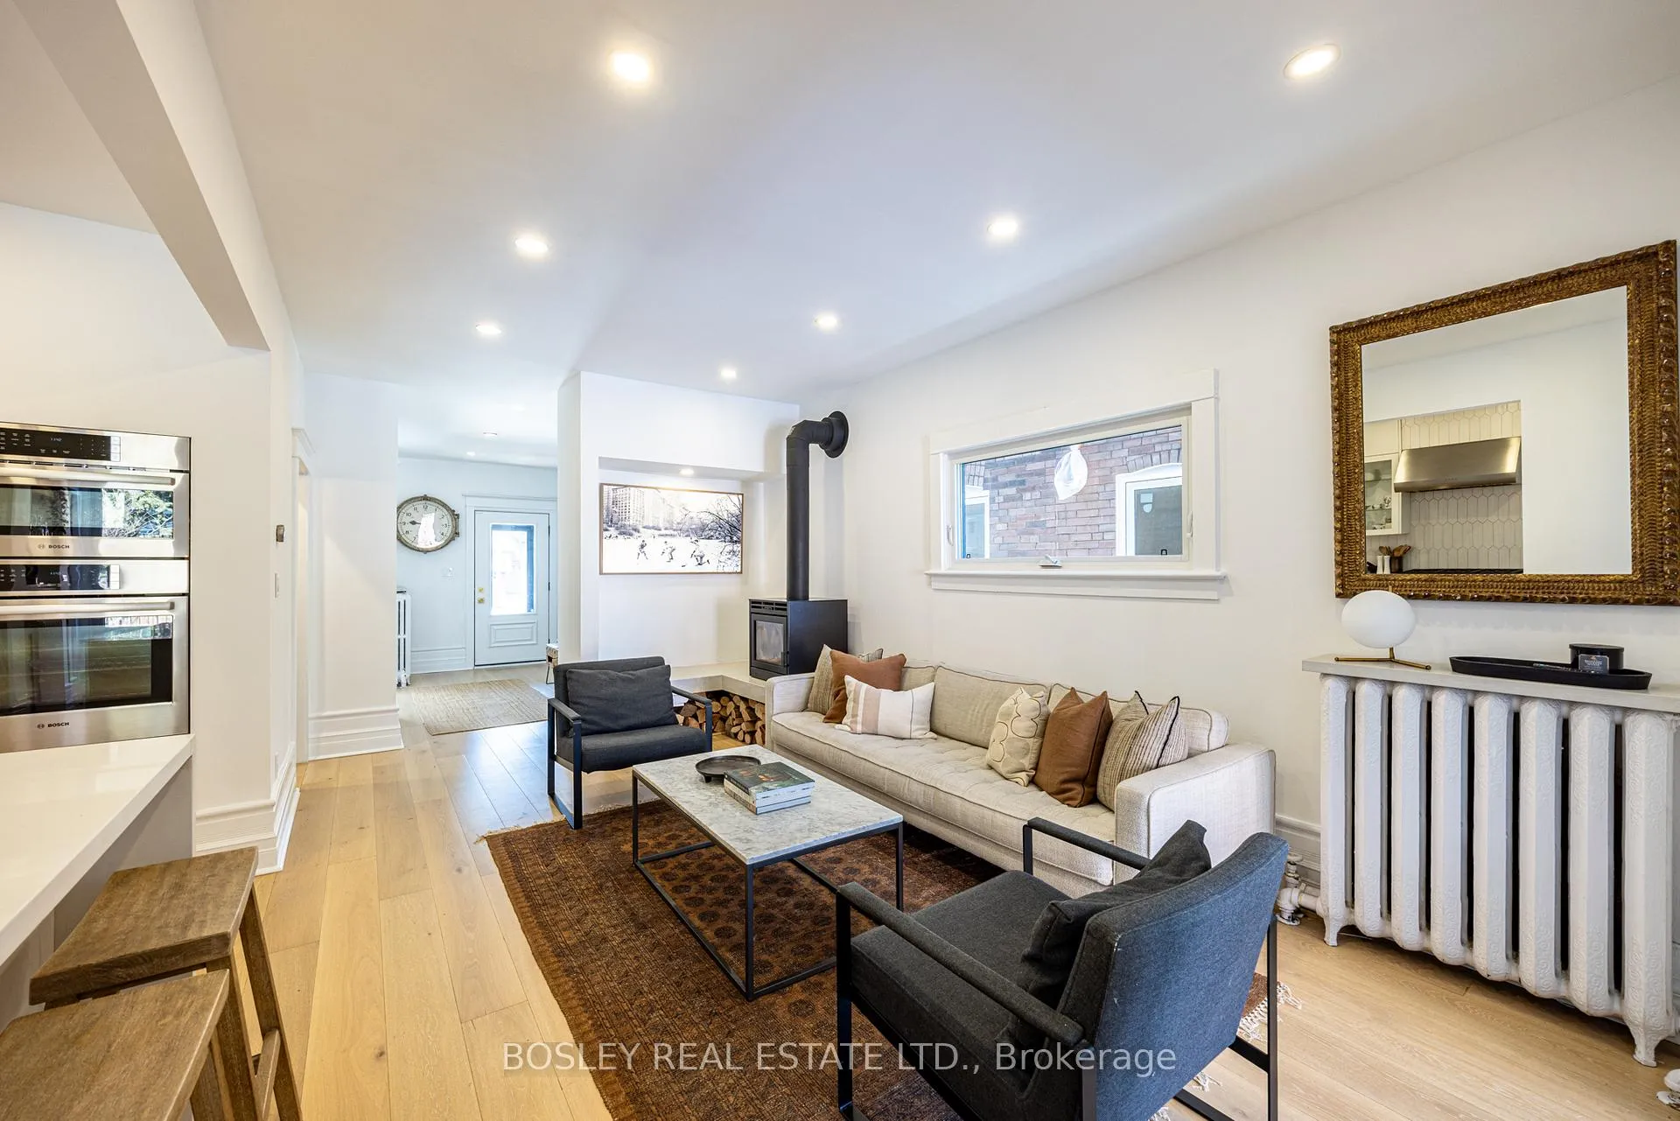
- Scandinavian-inspired family room with wood-burning stove.
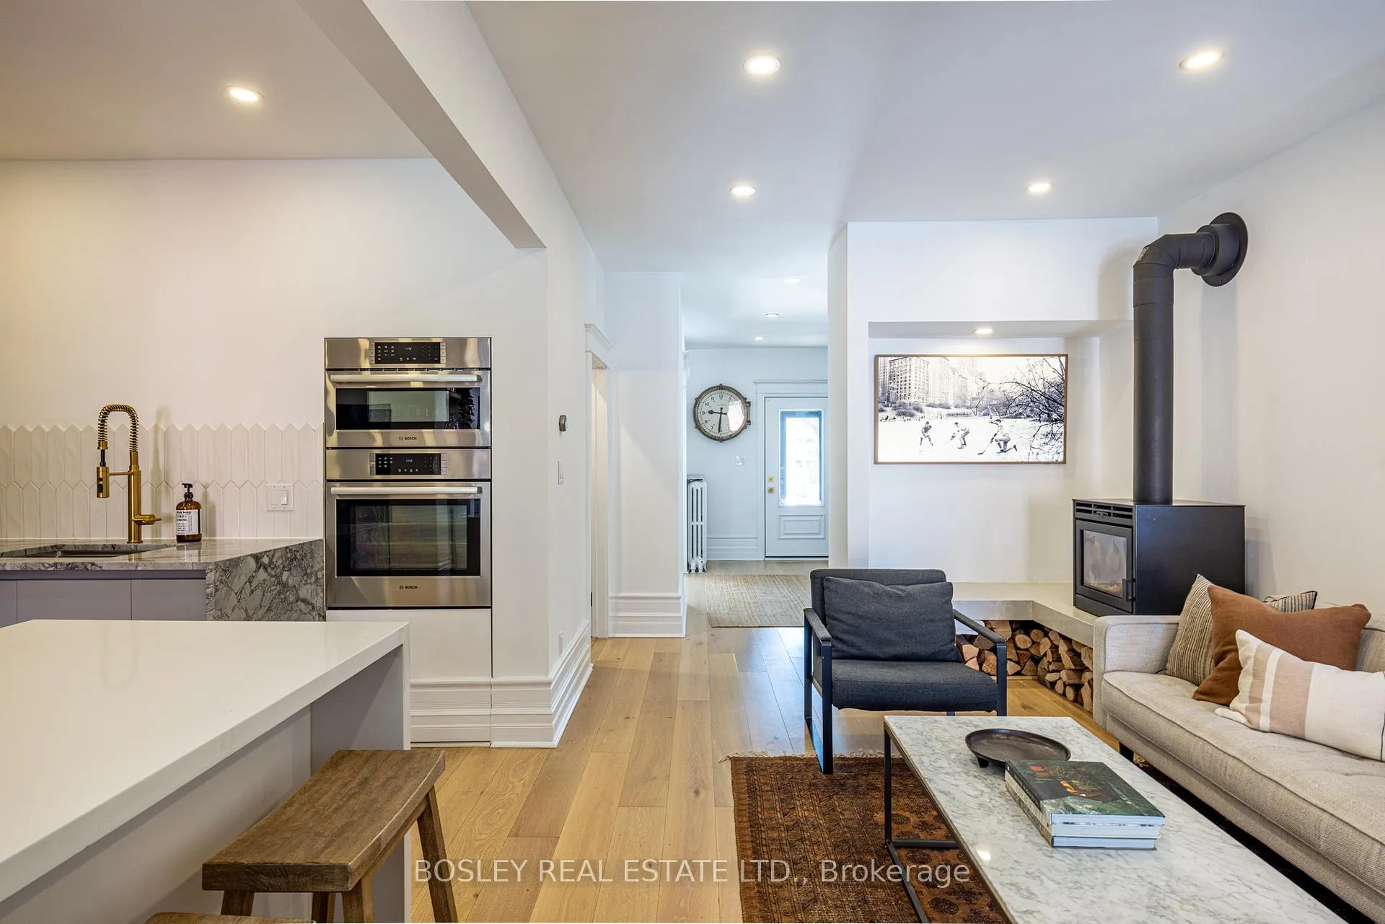
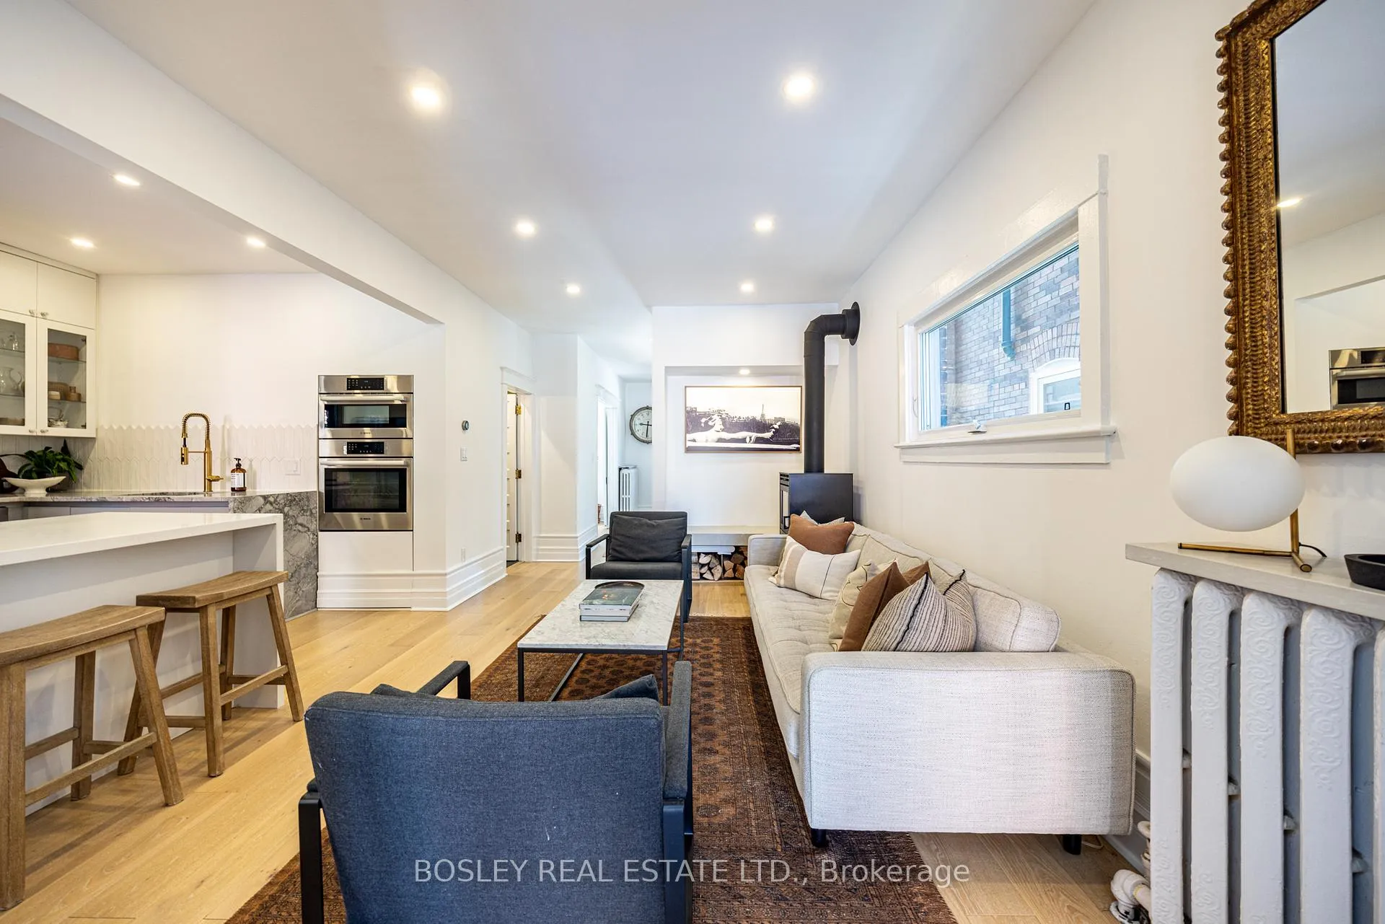
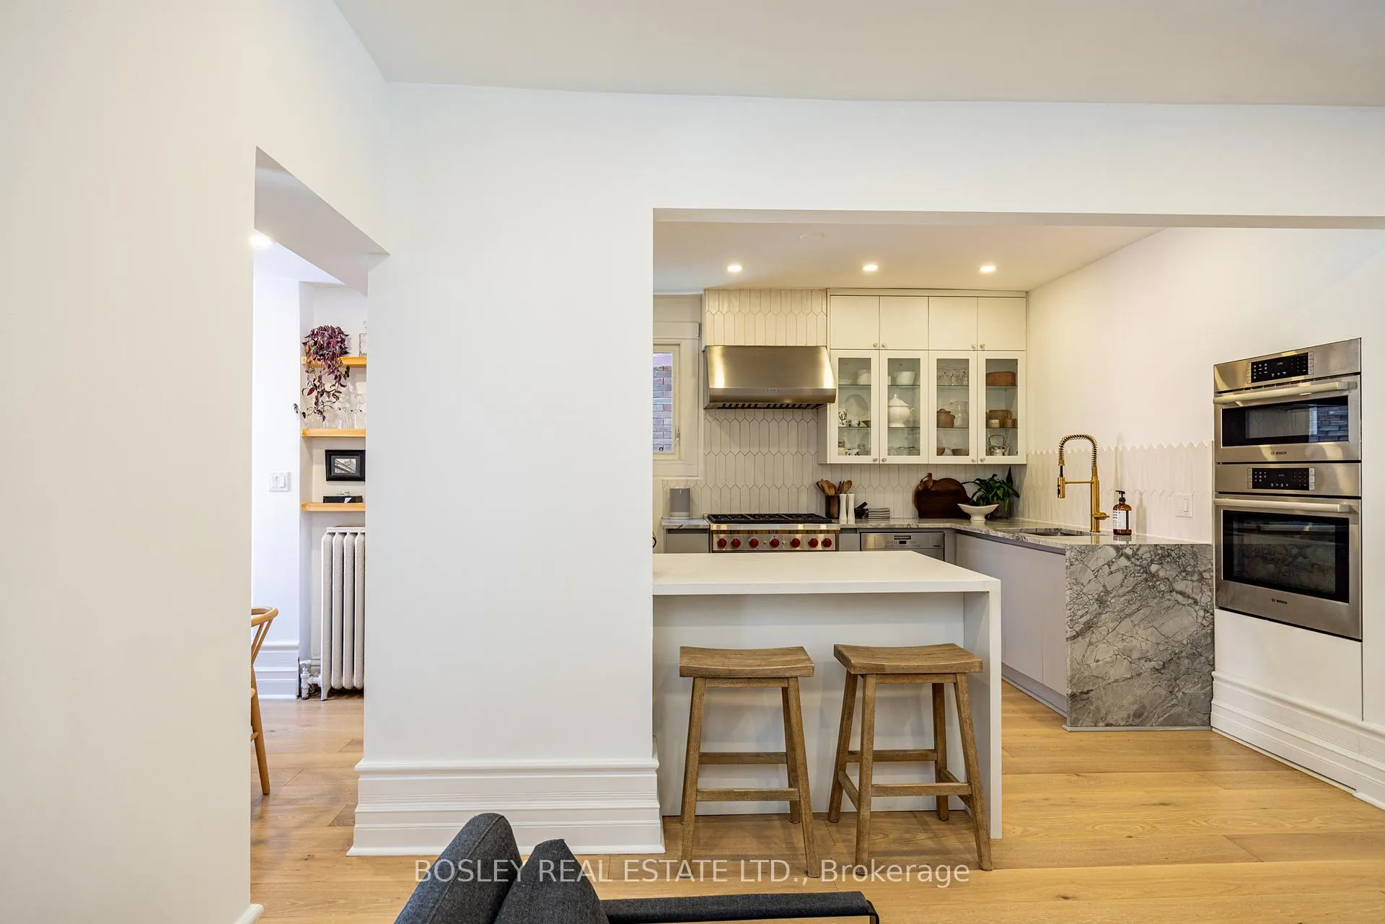
- Premium kitchen with Wolf gas range and pantry.
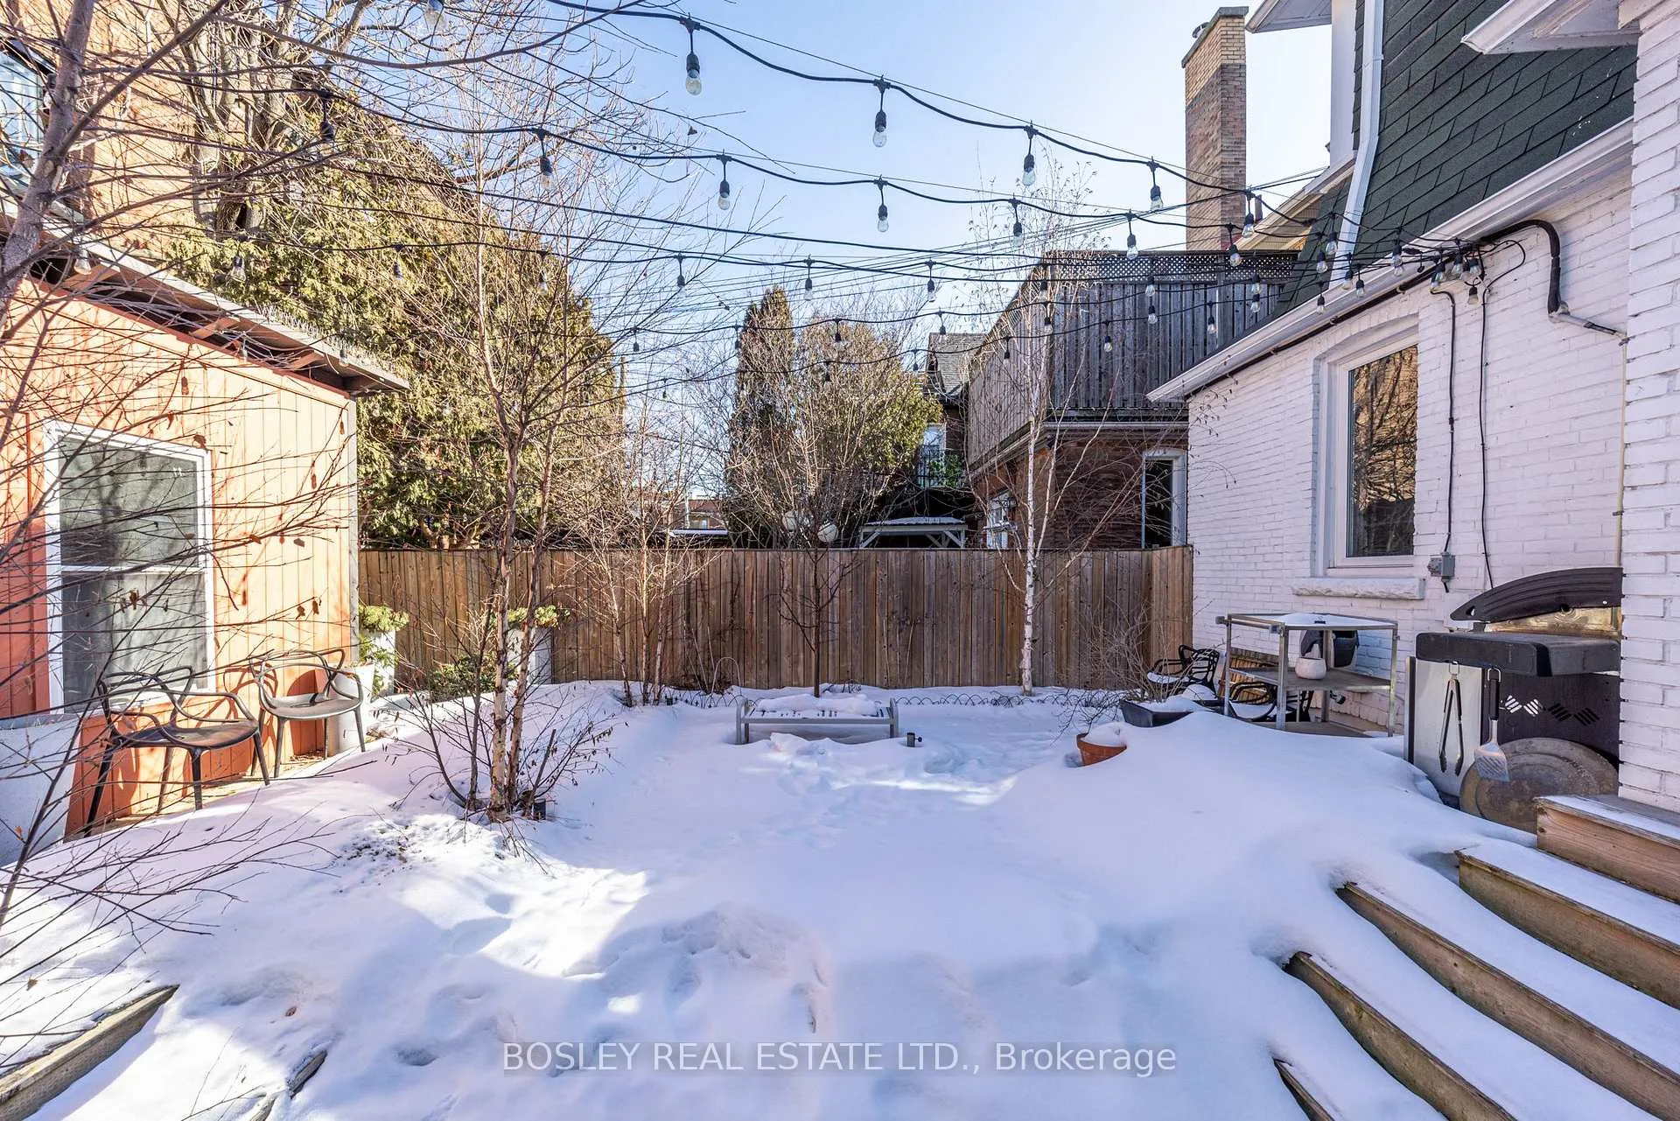
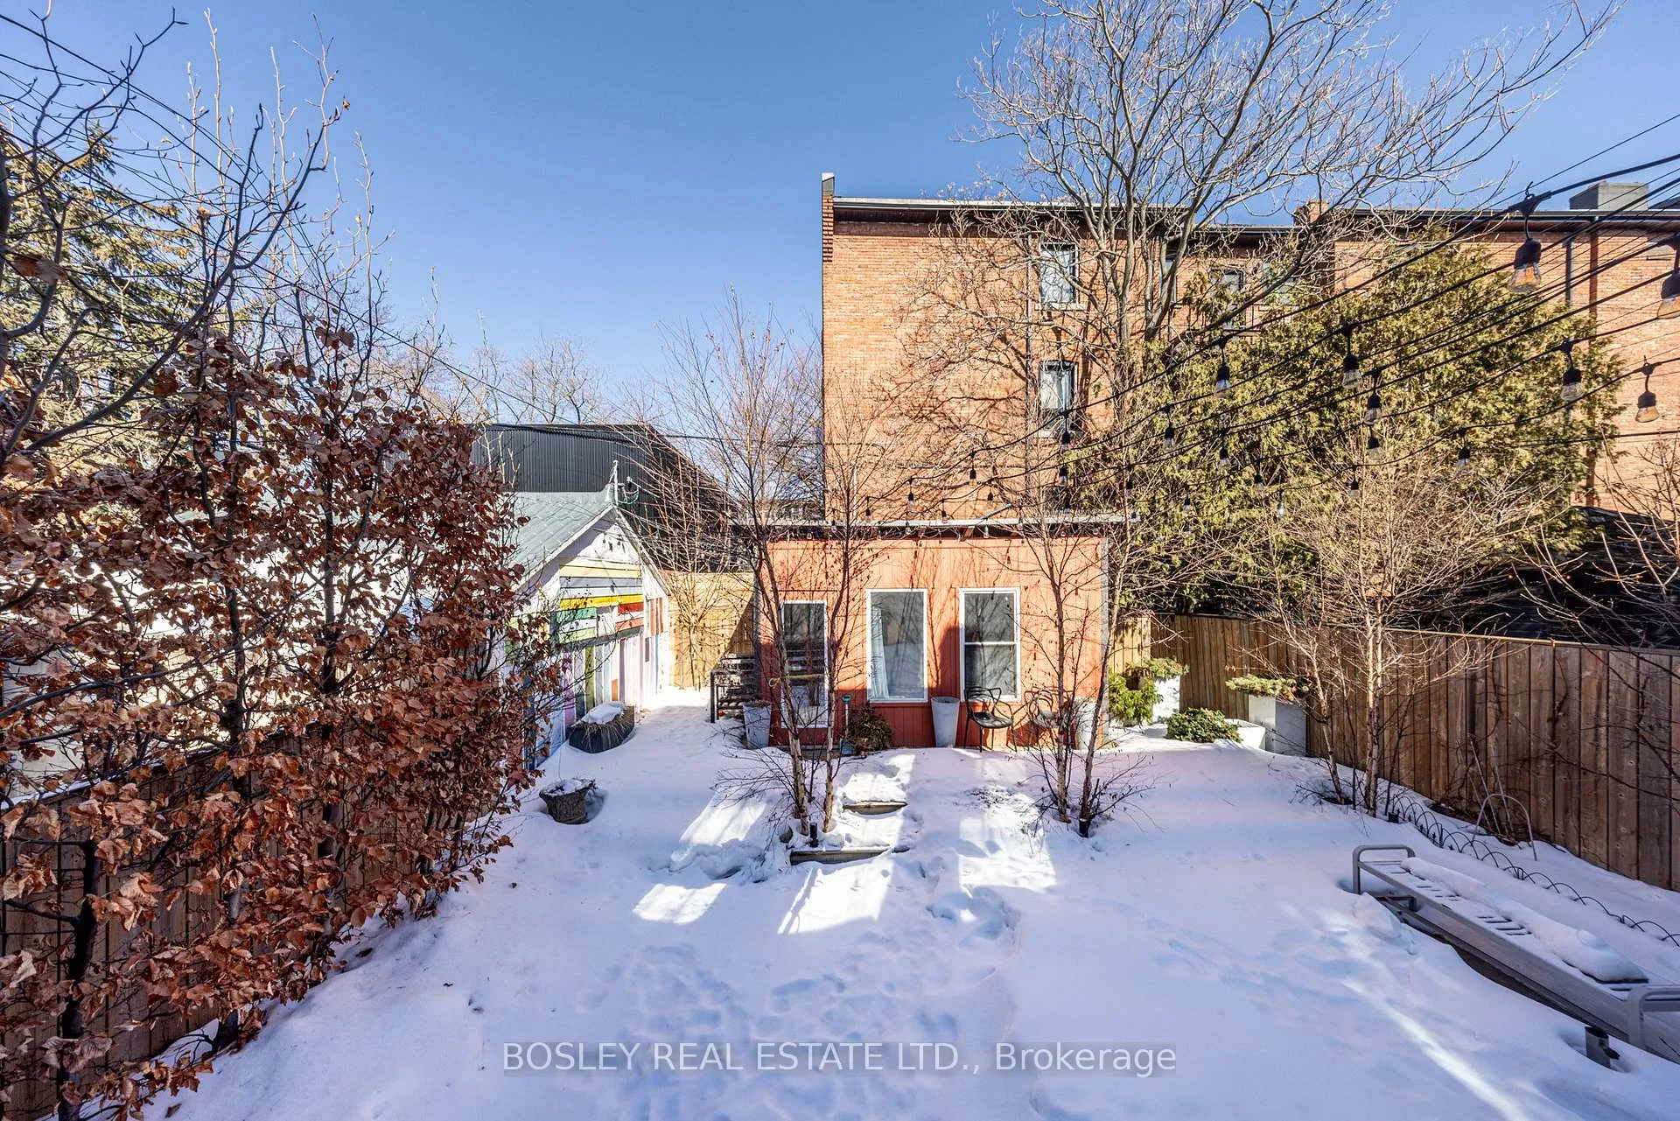
- Heated and air-conditioned backyard studio.
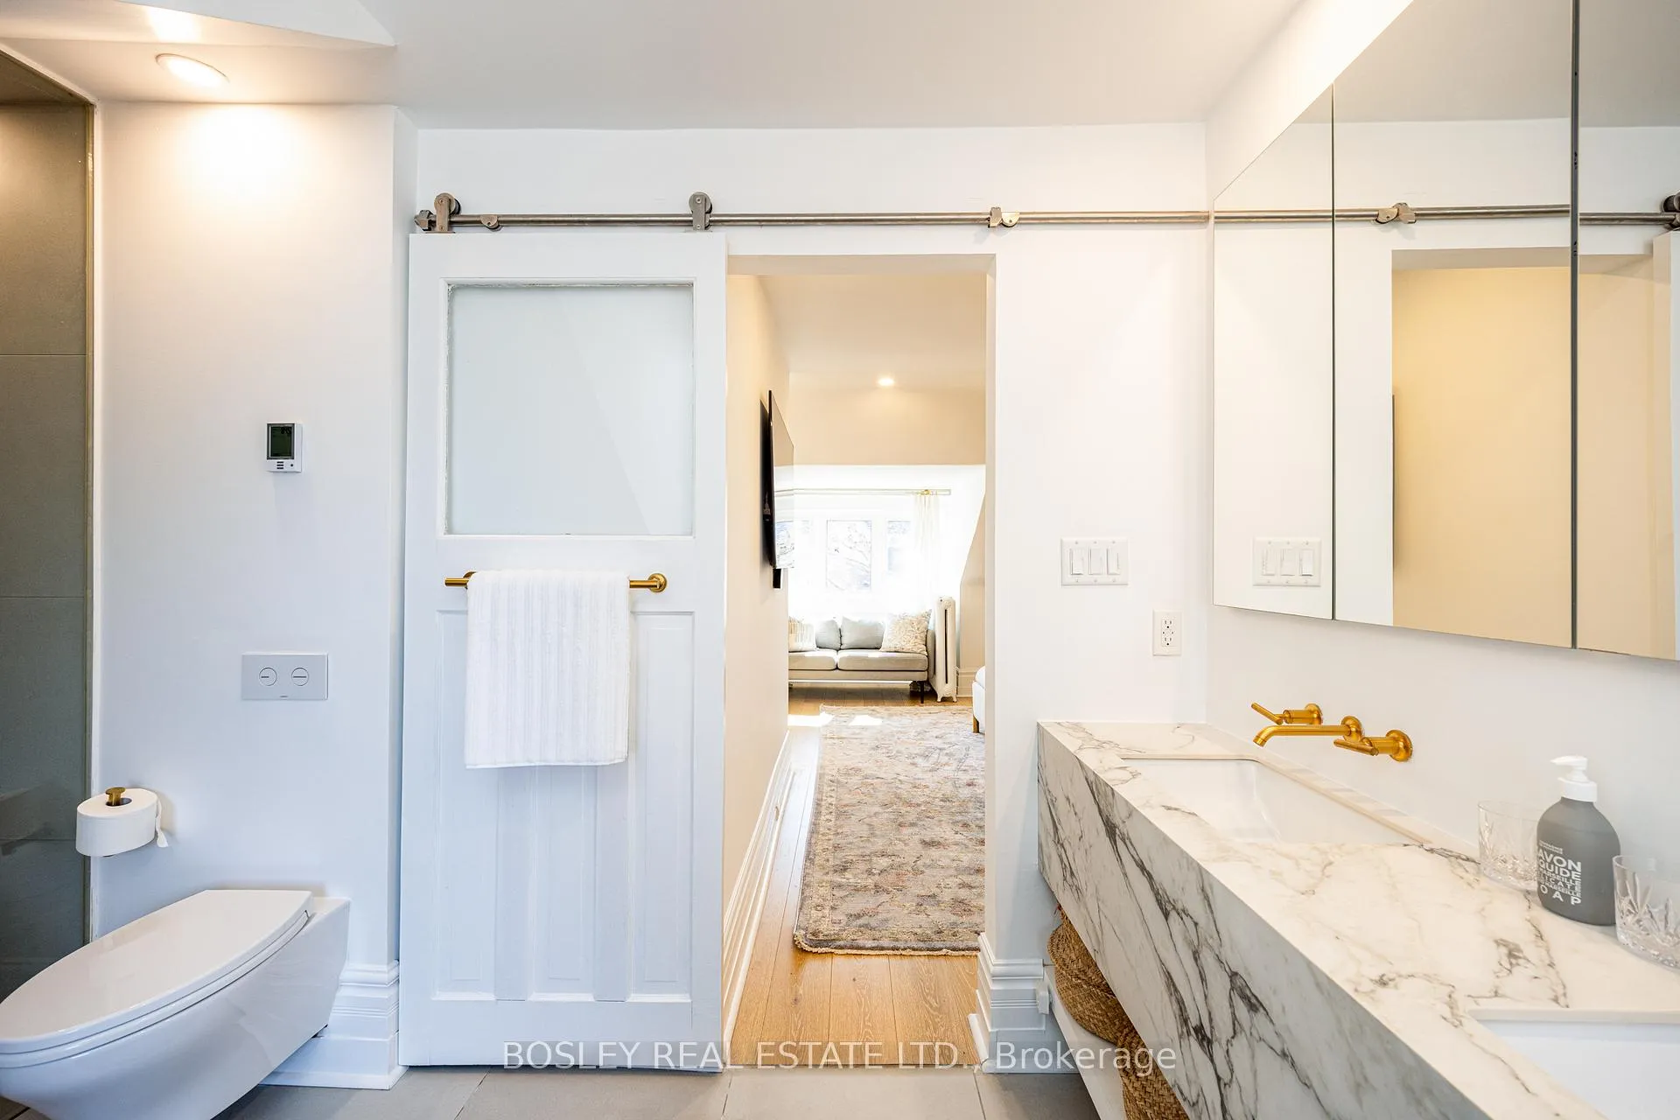
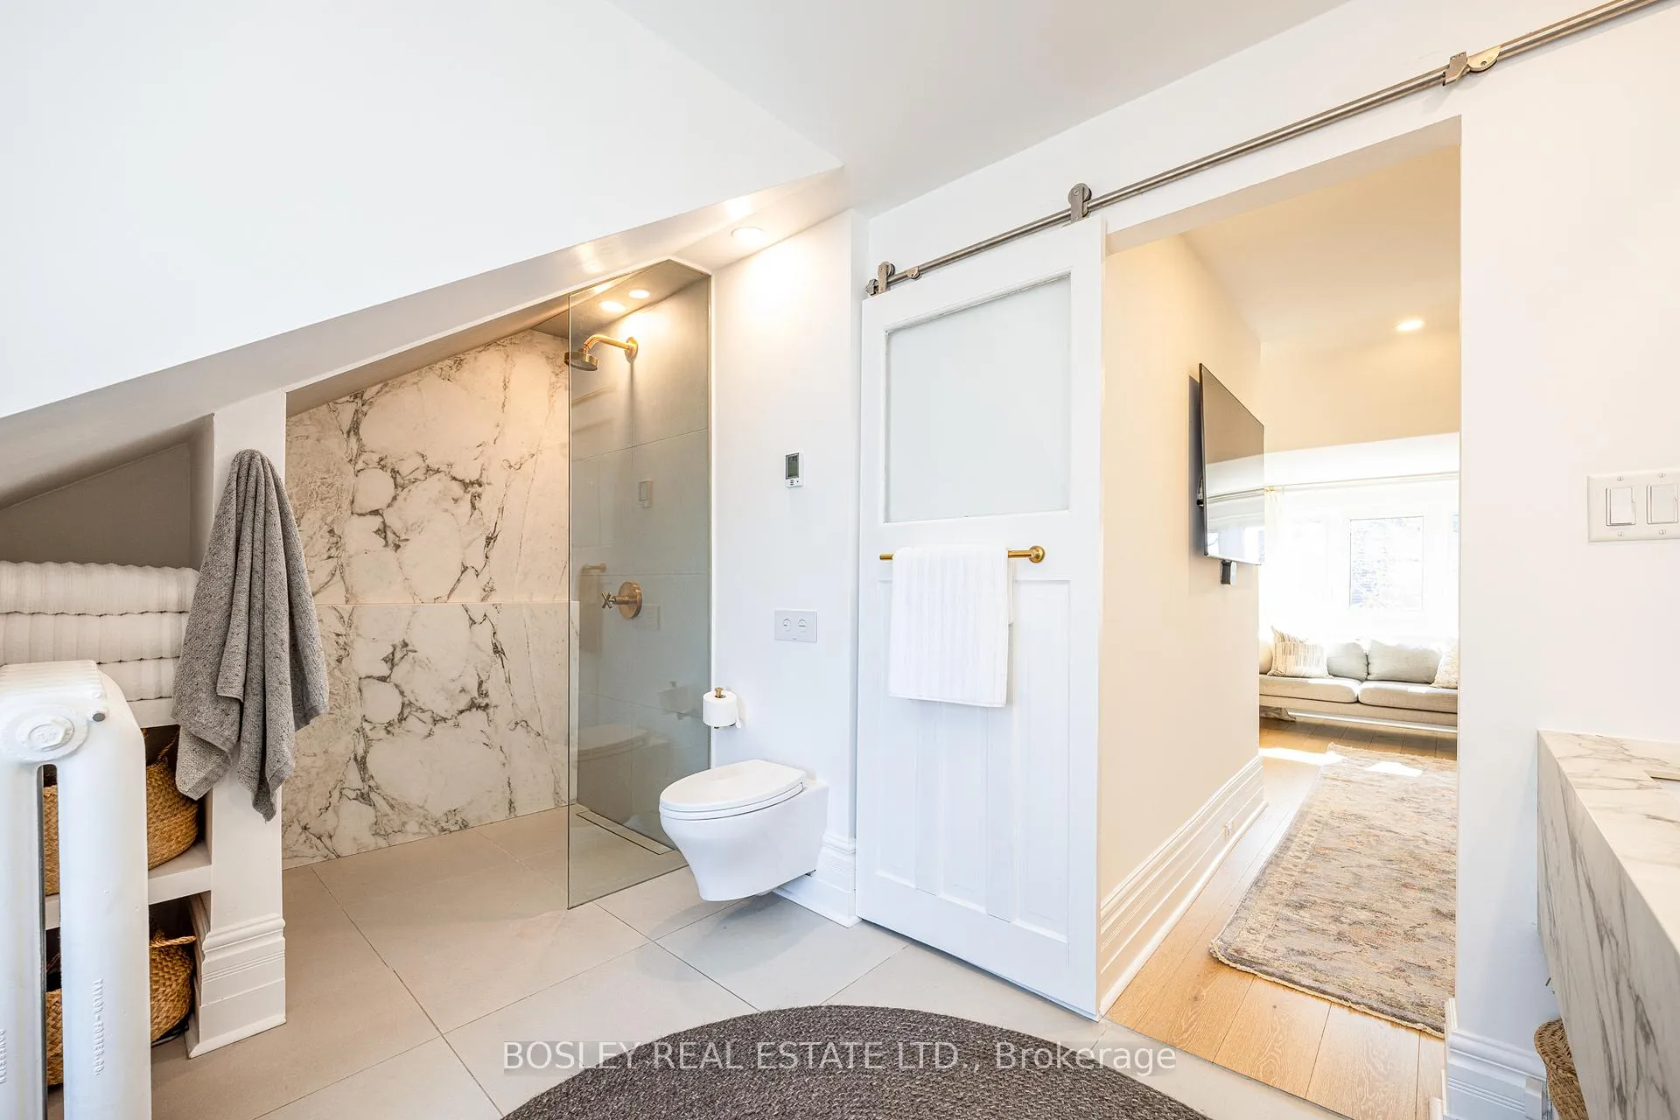
- Private primary retreat with spa-inspired bath.
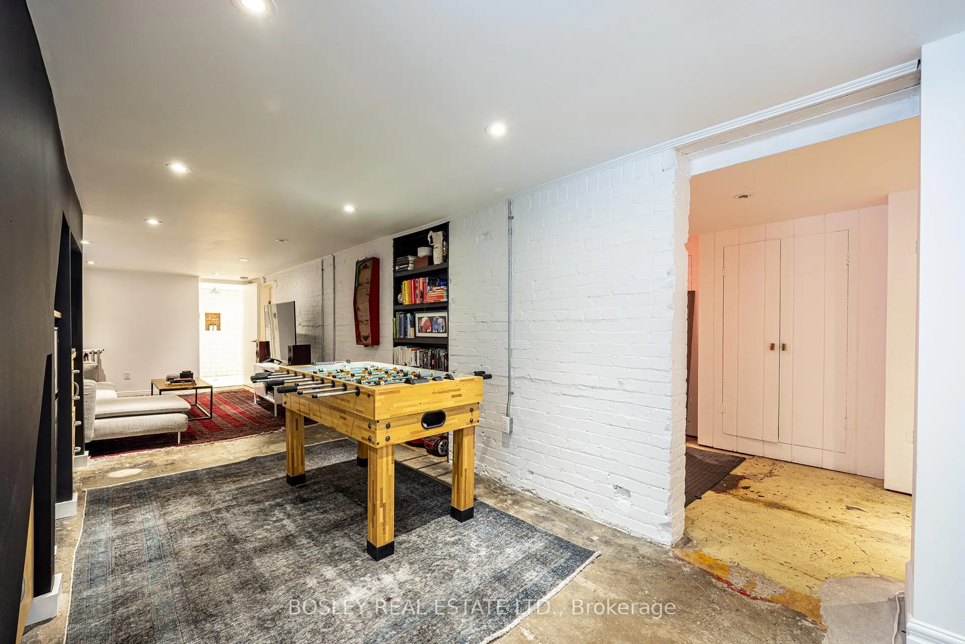
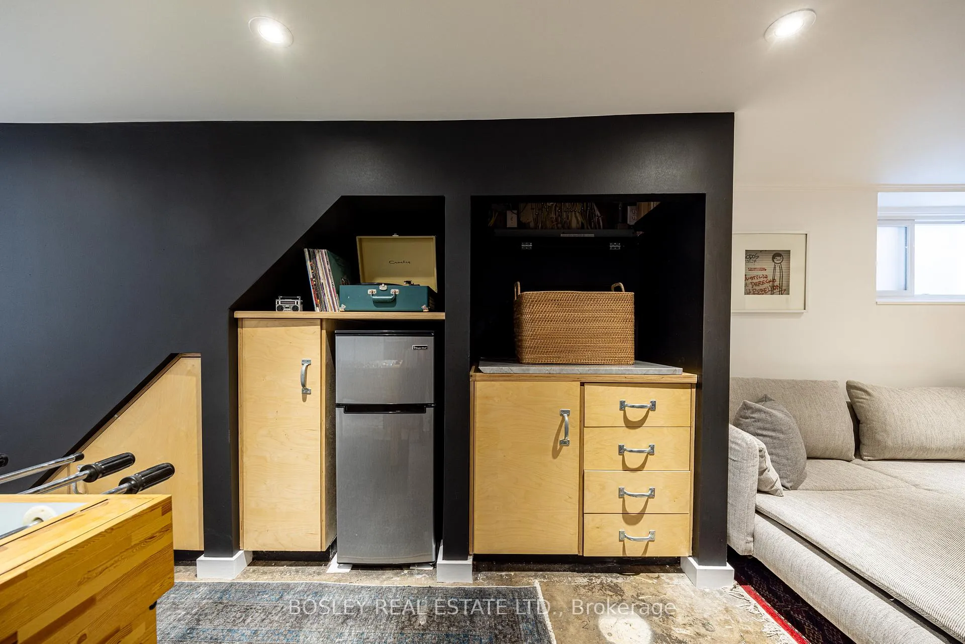
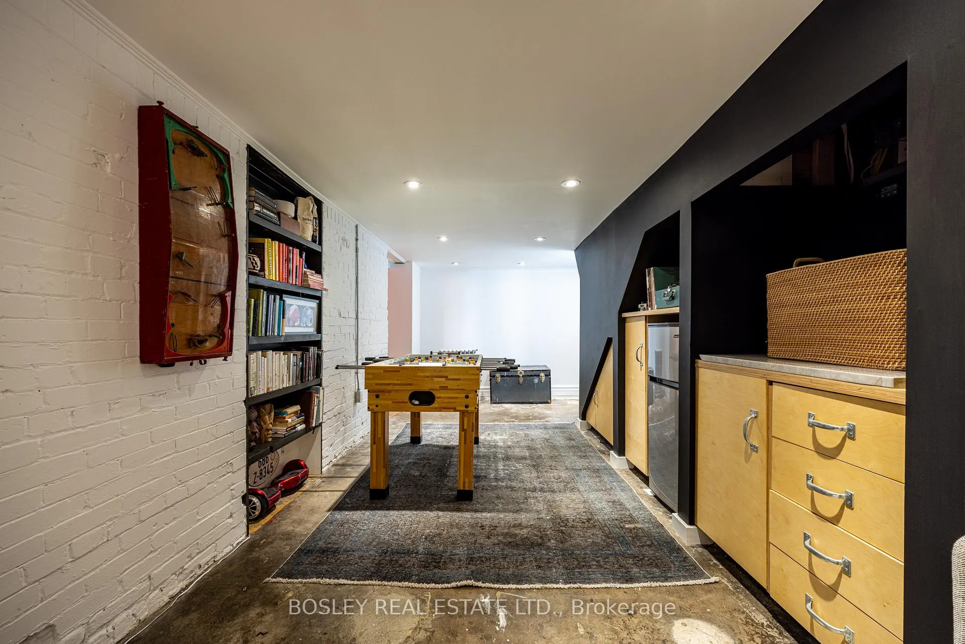
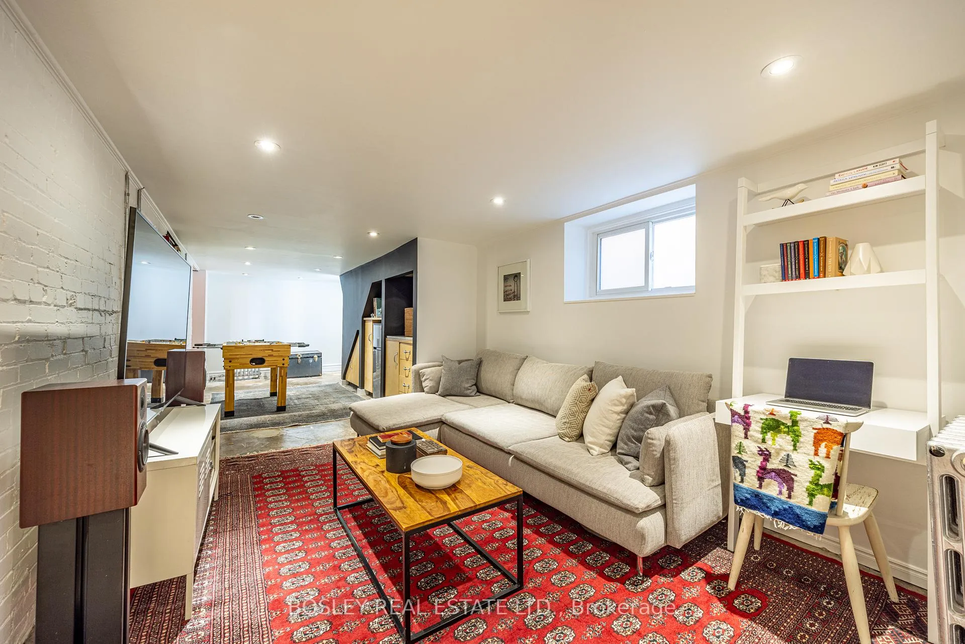
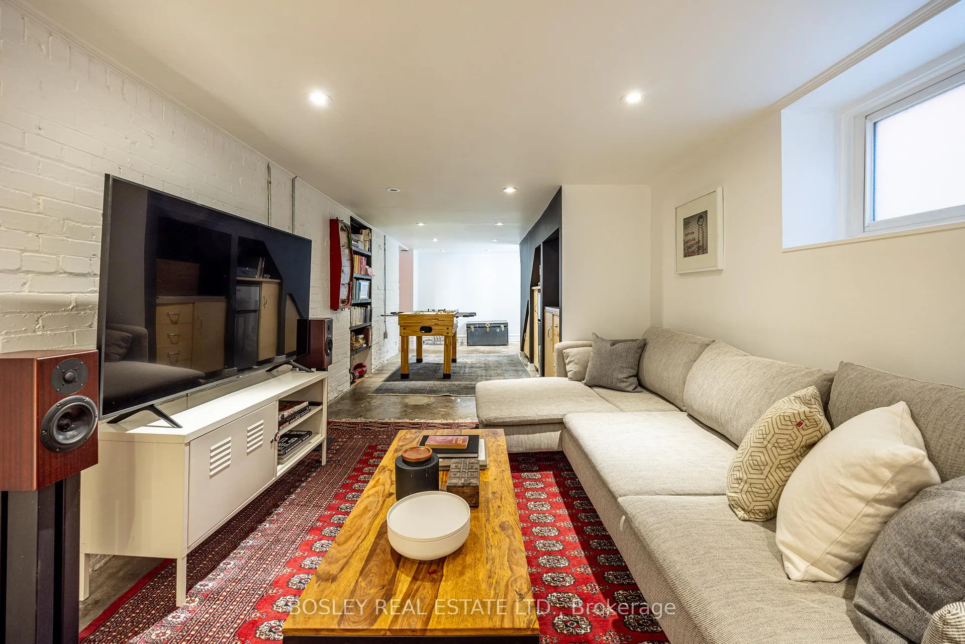
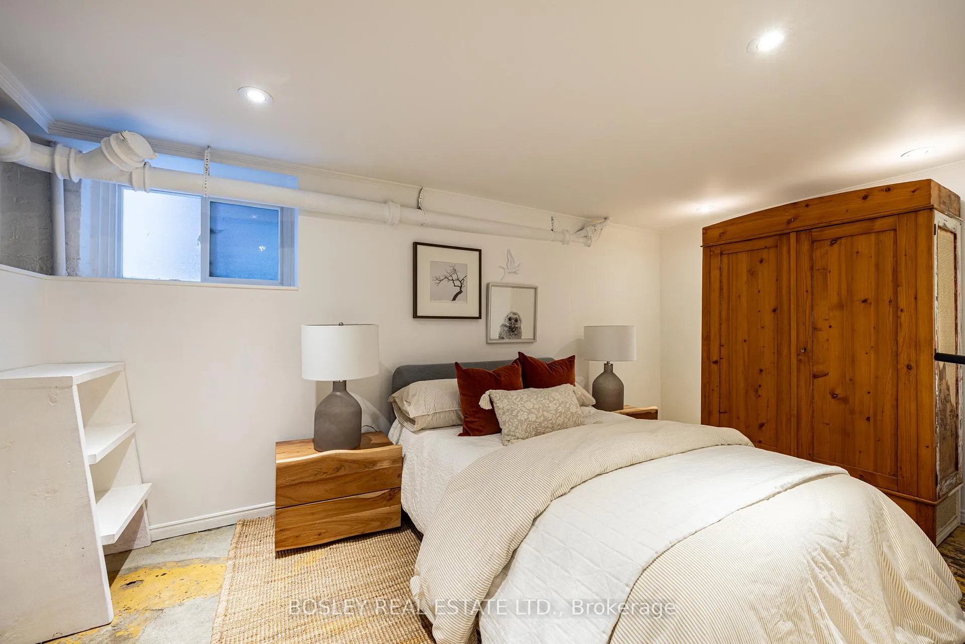
- Finished lower level with built-in bar and guest suite.
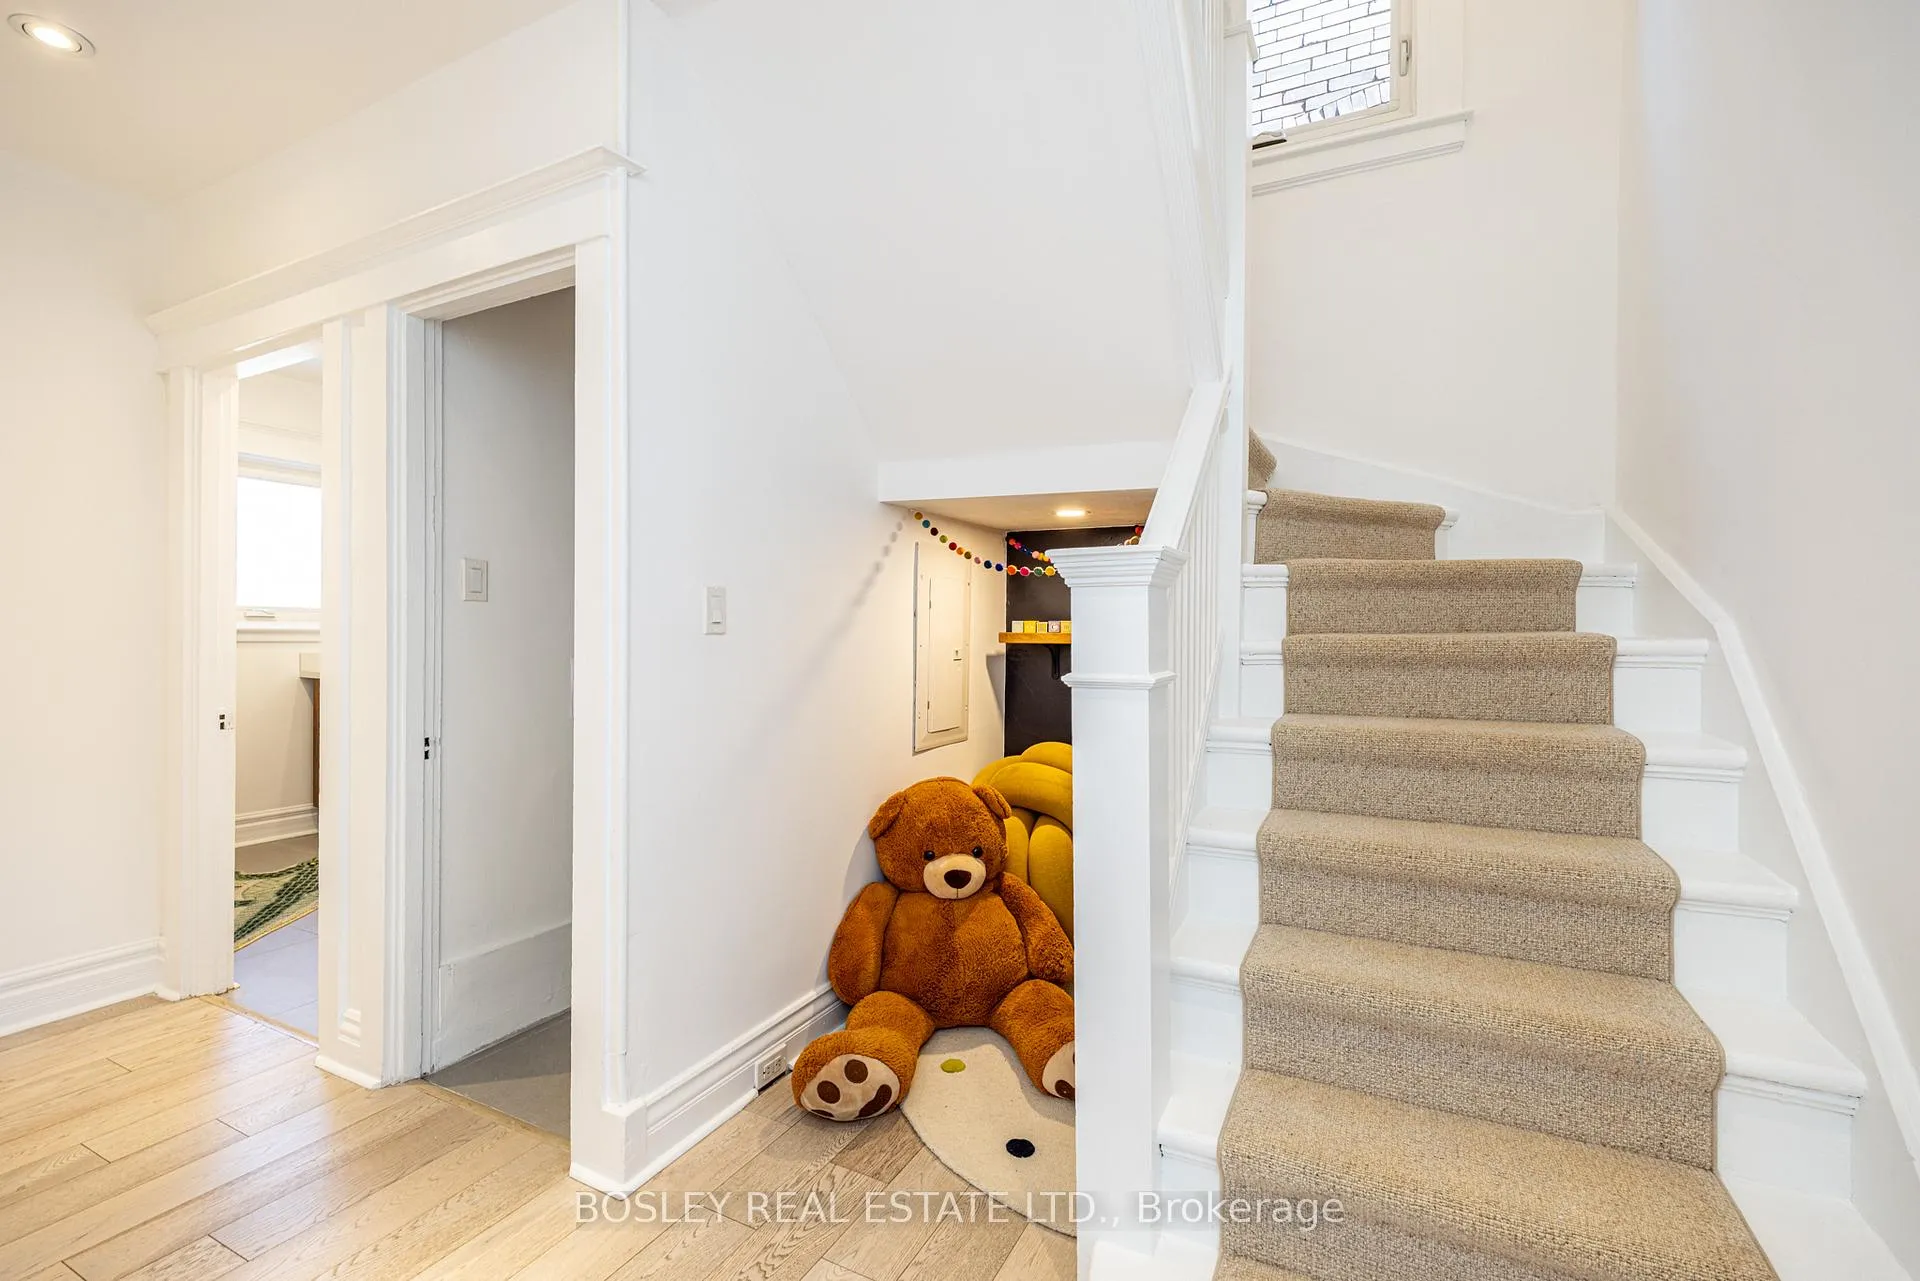
- Architectural character preserved with vintage details.
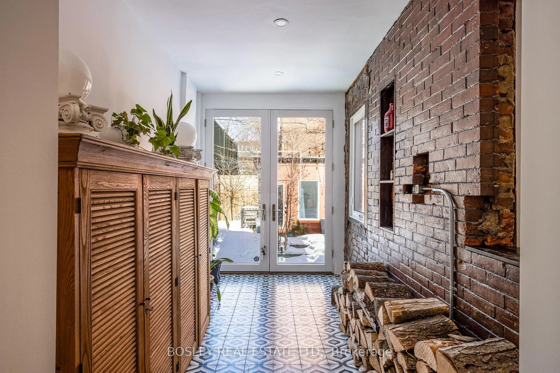
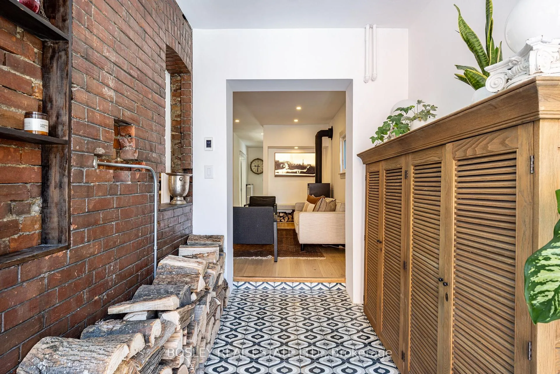
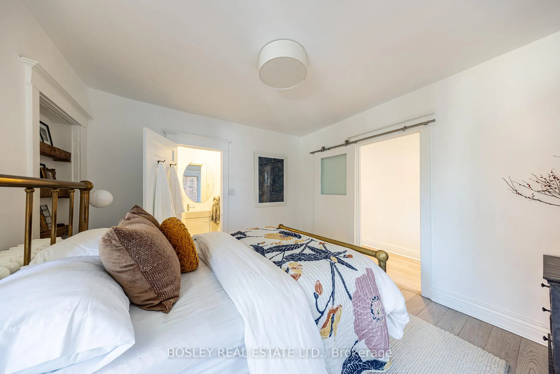
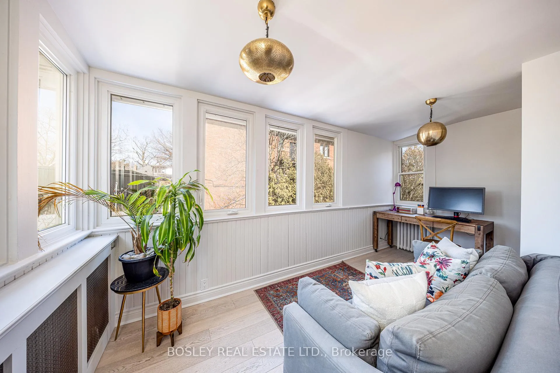
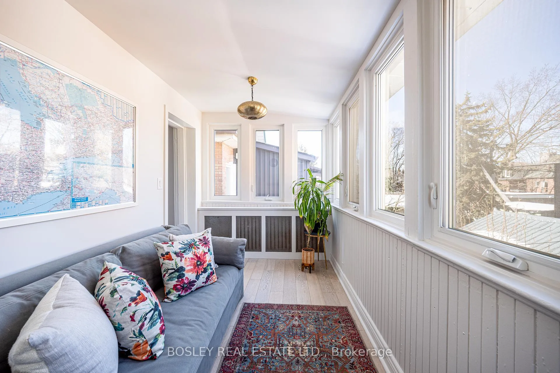
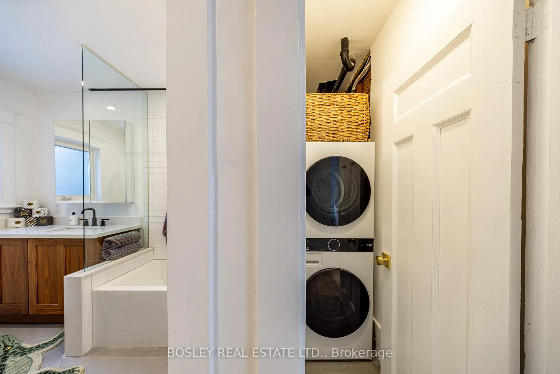
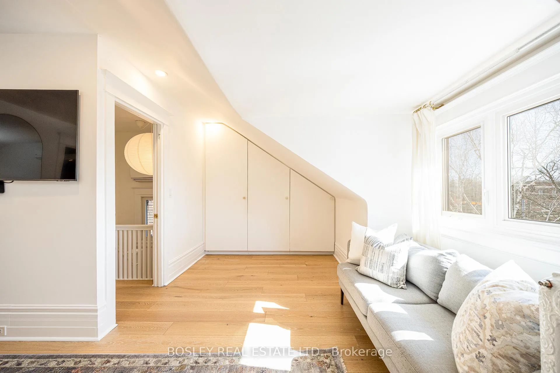
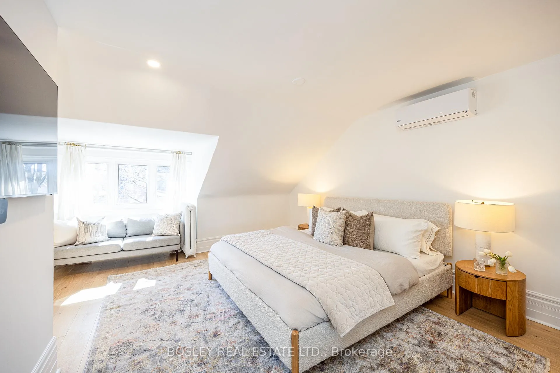
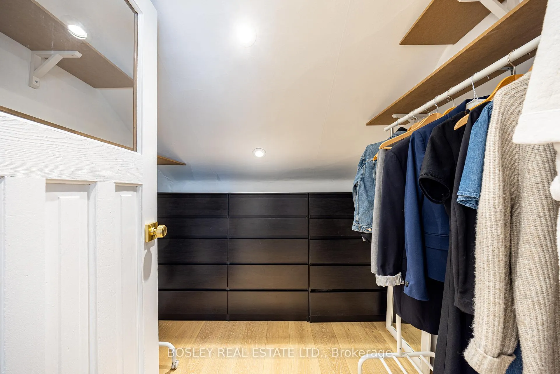
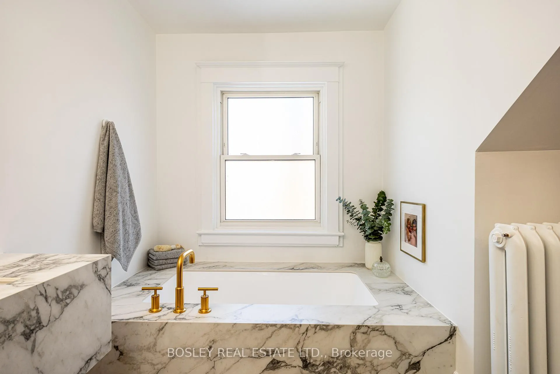
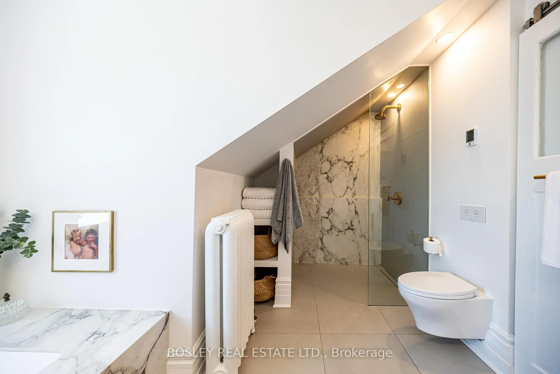
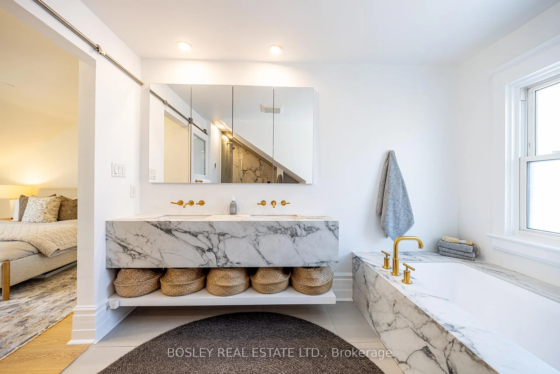
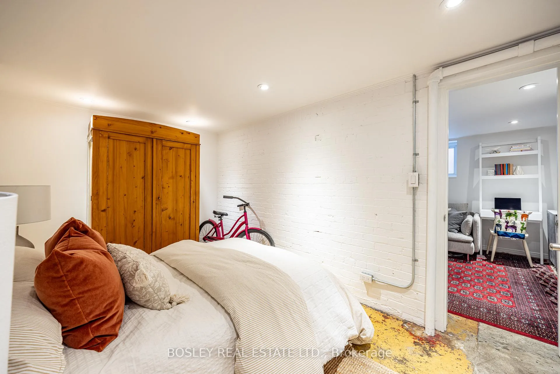
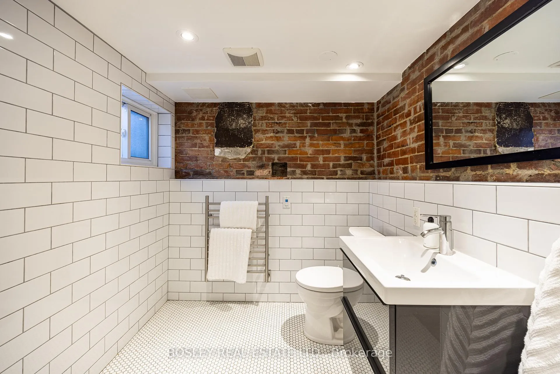
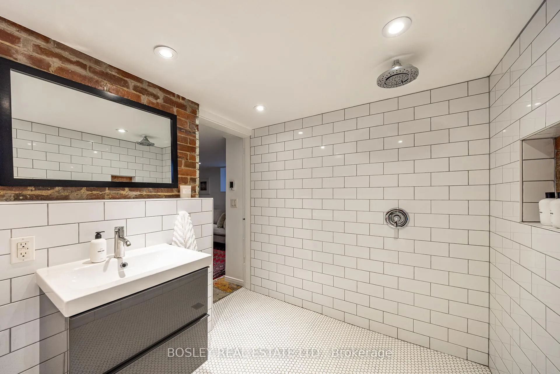
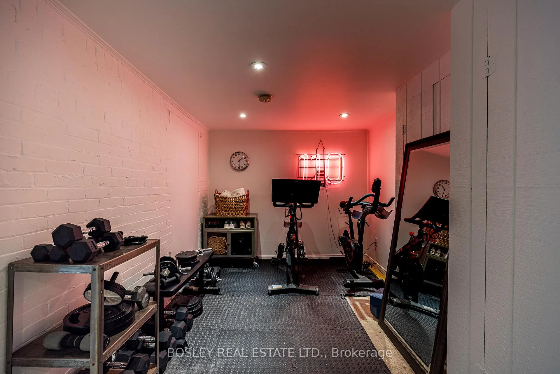
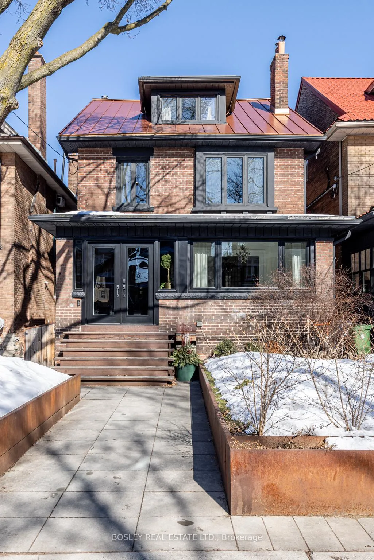
Gracious in size yet understated with a welcoming & relaxed sophistication. Spanning over 3,800 square feet, the 4+1 bedroom, 5-bath residence unfolds with quiet confidence. Principal rooms are inviting, thoughtfully arranged in a layout that is both distinctive and highly functional. A south-facing parlour bathed in natural light and an elegant dining room anchored by a stone mantel greet you upon entry. At its heart, a Scandinavian-inspired family room centers around a wood-burning stove, where clean lines and open sightlines create warmth through simplicity. The kitchen is beautifully appointed with premium appliances, a Wolf gas range, walk-in pantry, and a central island designed for connection. A custom banquette offers integrated storage and an effortless place to gather, create, or study. Heated floors and patterned concrete tile ground the rear mudroom, leading to a fully heated and air-conditioned backyard studio: soundproofed and adaptable as a creative workspace, private office, fitness studio, or media lounge. The reimagined third floor functions as a true primary retreat; a private level with walk-in closet, serene ensuite, and discreet coffee station for unhurried mornings. The spa-inspired bath features double vanities, heated floors, a deep soaking tub, and a curbless glass shower. Second-floor laundry adds daily ease, while the main floor mudroom keeps coats, boots, and backpacks beautifully contained through every season. The finished lower level with side entrance offers exceptional flexibility: recreation space, built-in bar, guest suite, gym, and a spa-inspired bath with wet-room detailing. Updated with intention, while preserving architectural character with deep baseboards and vintage doors, this is Roncesvalles living: elevated, composed, and quietly exceptional.
Key Facts & Features
Property Costs
- Annual Property Tax Amount
- $10,851
- Land Transfer Tax Fee
- $72,550
Rental Items
- Rental Equipment
- none.
- Basement Type
- Finished
Interior Features
- Laundry Level
- Upper Level
- Interior Extras
- Built-In Oven, Guest Accommodations, On Demand Water Heater, Water Heater Owned, Water Meter
- View
- Garden
- Fireplace/Stove
- Yes
- Elevator
- No
Exterior Features
- Pool
- None
Building
- Building Type
- Detached
- Building Style
- 2 1/2 Storey
- Approx Age
- 100+
Construction
- Exterior Finish
- Brick
- Roof
- Metal
- Foundation Details
- Brick
- Special Designation
- Unknown
Lot
- Lot Front
- 29.50 ft
- Lot Depth
- 100.00 ft
Inclusions
- Inclusions
- Fisher Paykel refrigerator, Wolf gas built-in range, range exhaust, Miele dishwasher, Bosch double oven/microwave, kitchen banquette seating (exclude bolster pillows), gas boiler & equipment complete, wood burning stove
Exclusions
- Exclusions
- three (3) antique chandeliers (sunroom, dining room & kitchen banquette), all drapery & associated hardware
Parking & Garages
- Garage Type
- None
- Garage Spaces
- 0
- Parking Spaces
- 0
- Total Garage And Parking Spaces
- 0
Heating & Cooling
- Heat Source
- Gas
- Heat Type
- Radiant
- Air Conditioning
- Wall Unit(s)
- Water
- Municipal
- Sewers
- Sewer
- Natural Gas
- Yes
- Hydro
- Yes
- Cable
- Available
- Telephone
- Available
- Bedrooms
- 4 + 1
- Washrooms
- 5
- Kitchens
- 1
- Family / bonus room
- Yes
Room sizes
- Sunroom—Main level, Picture Window, South View, Overlooks Garden
- Dining Room—Main level, Sliding Doors, Stone Fireplace, Separate Room
- Kitchen—Main level, Open Concept, Centre Island, Stainless Steel Appl
- Breakfast—Main level, Hardwood Floor, Casement Windows, B/I Shelves
- Family Room—Main level, Wood Stove, Hardwood Floor, Open Concept
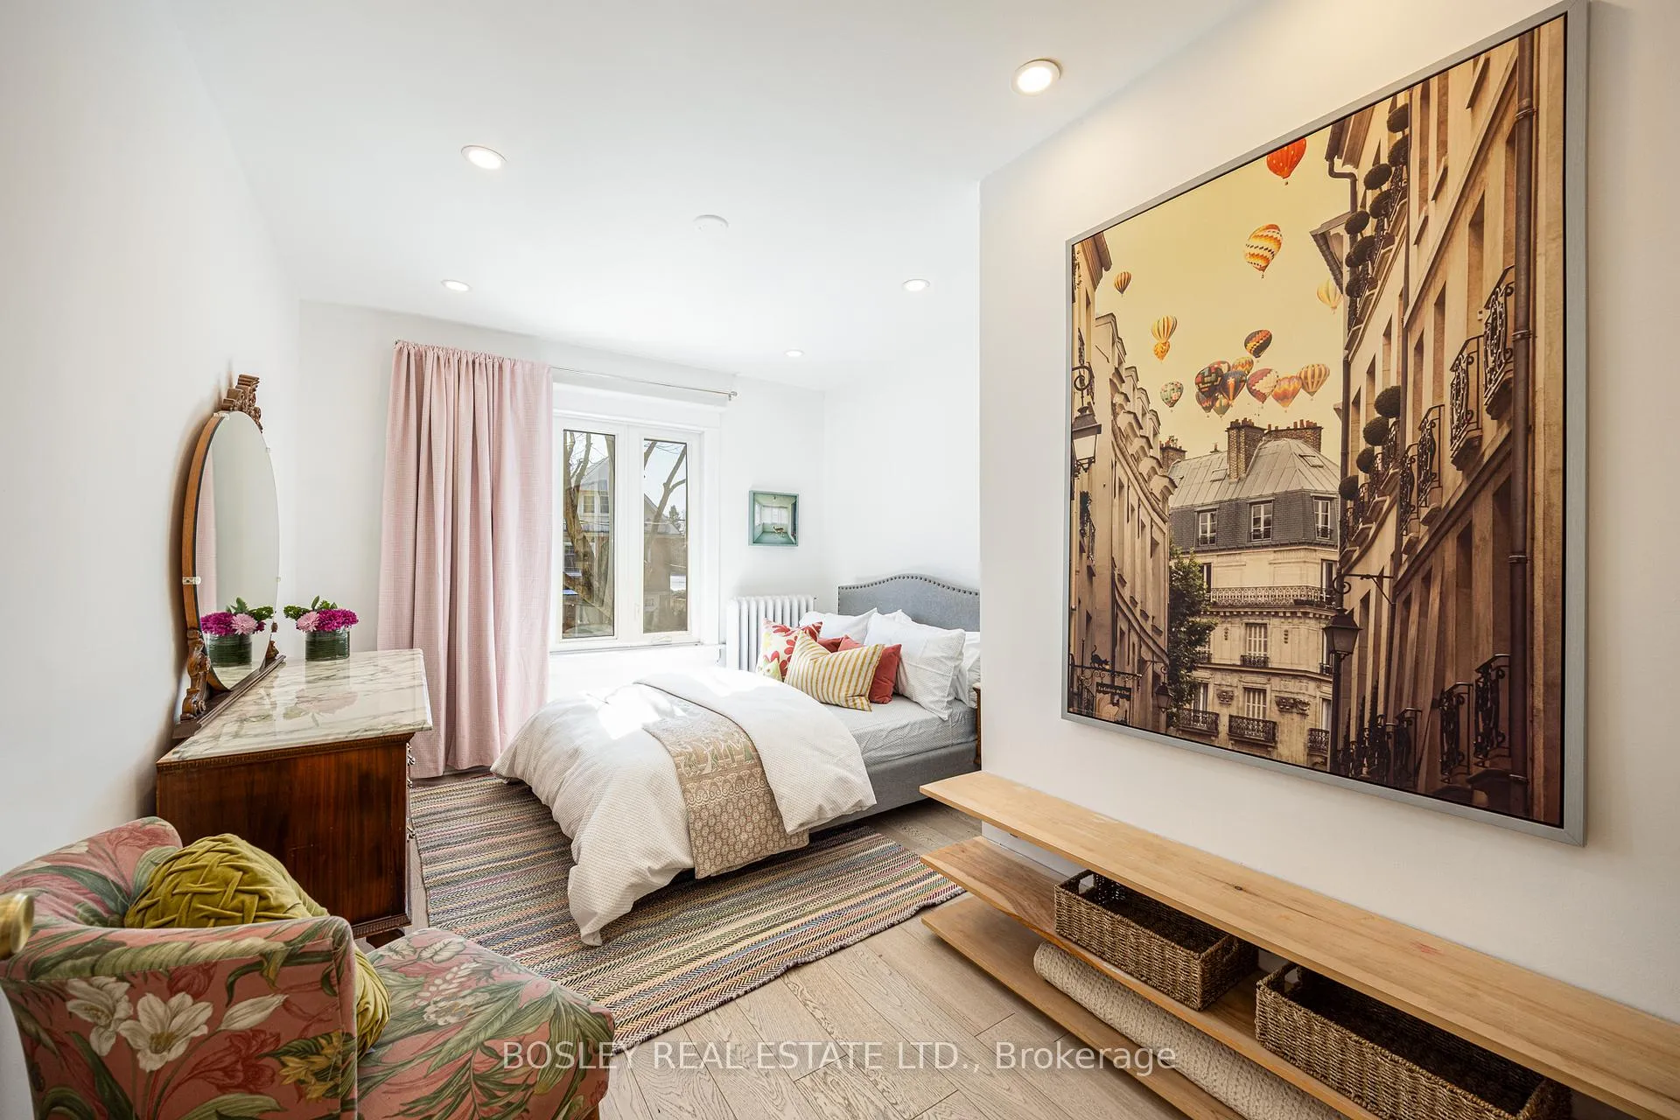
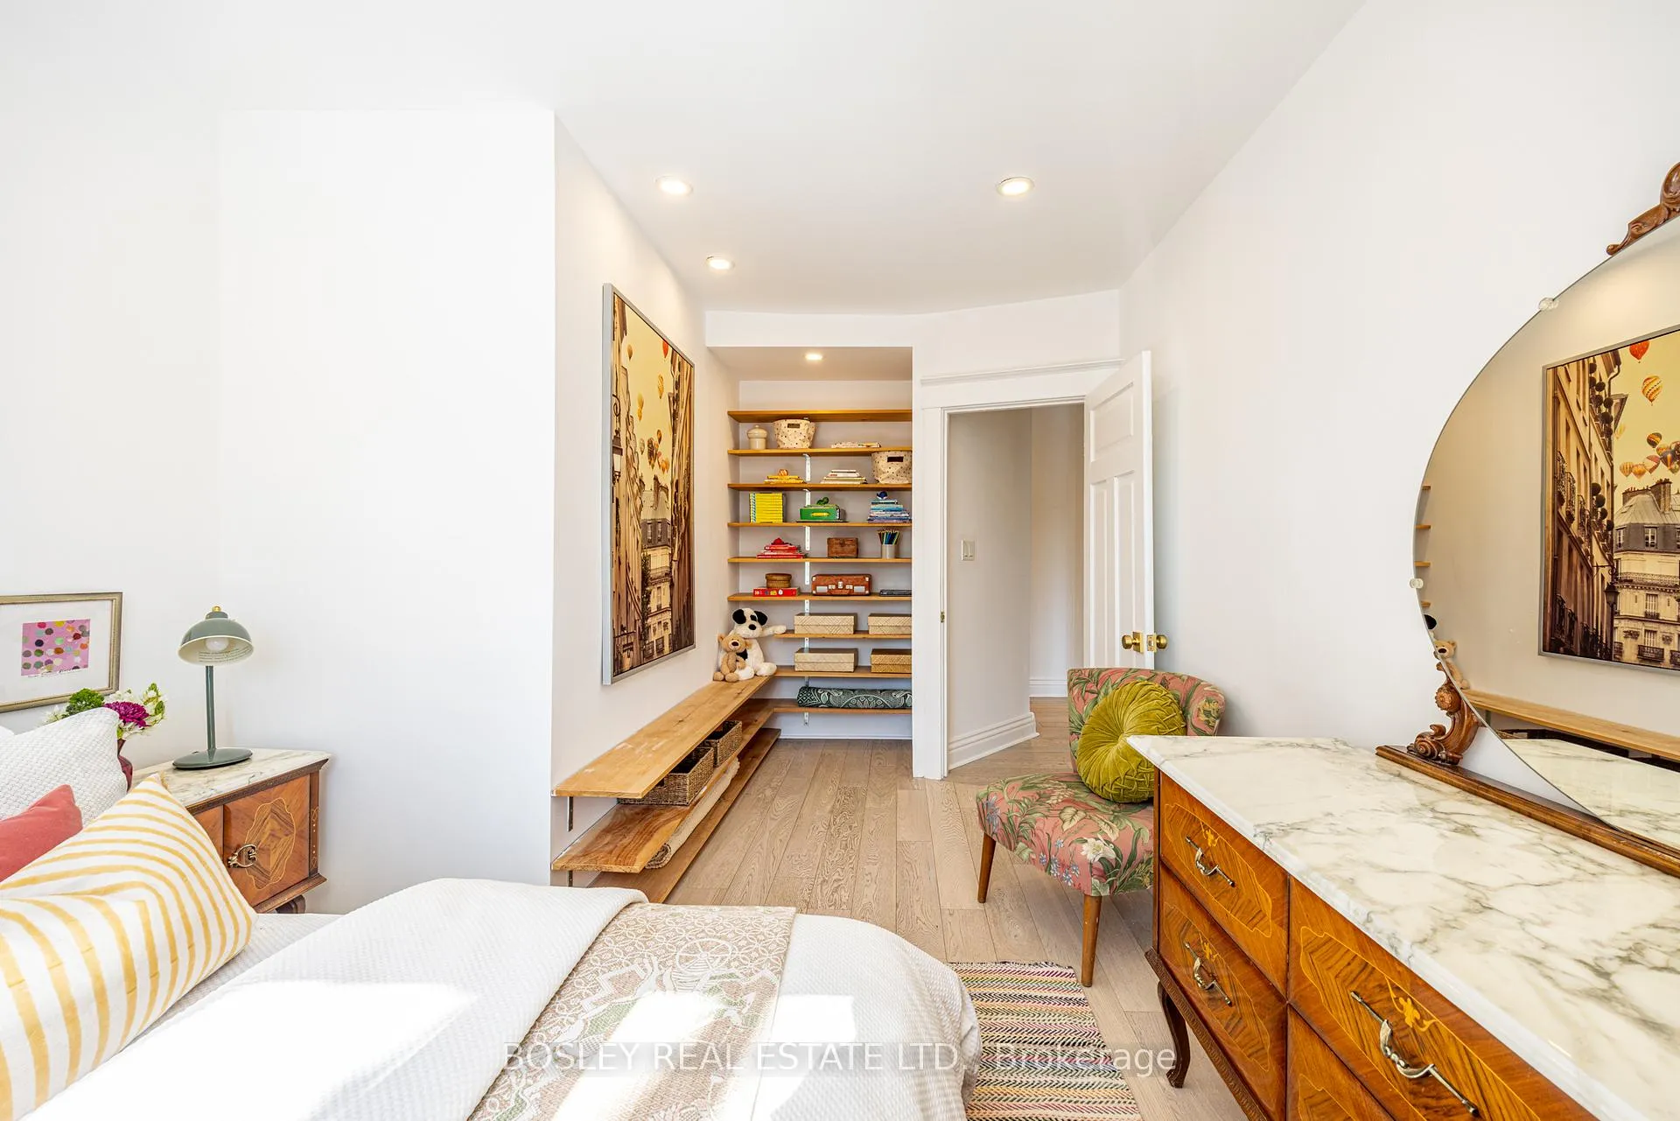
- Bedroom 2—Second level, Hardwood Floor, NW View, 2 Pc Ensuite
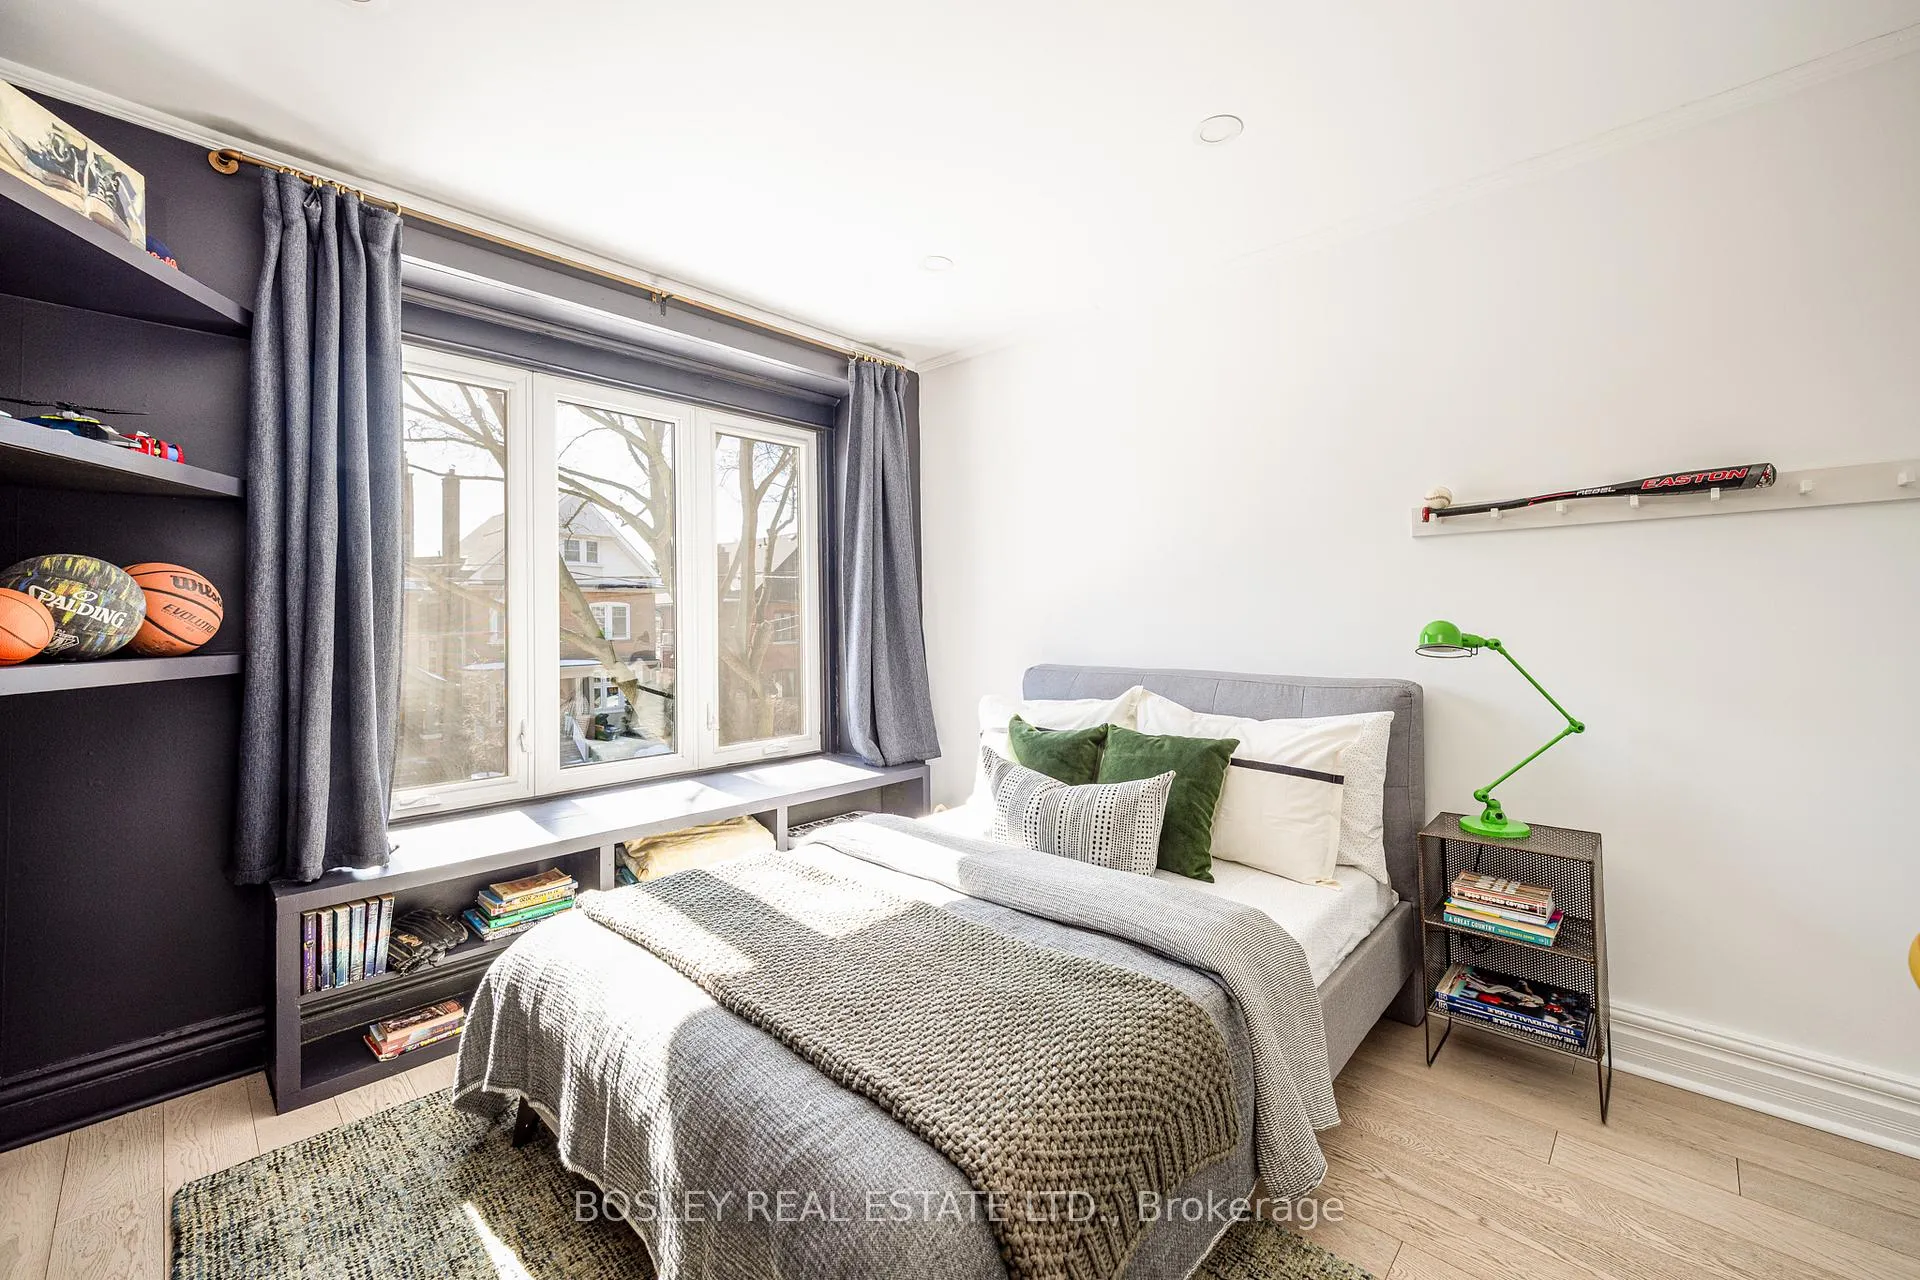
- Bedroom 3—Second level, South View, Hardwood Floor, B/I Shelves
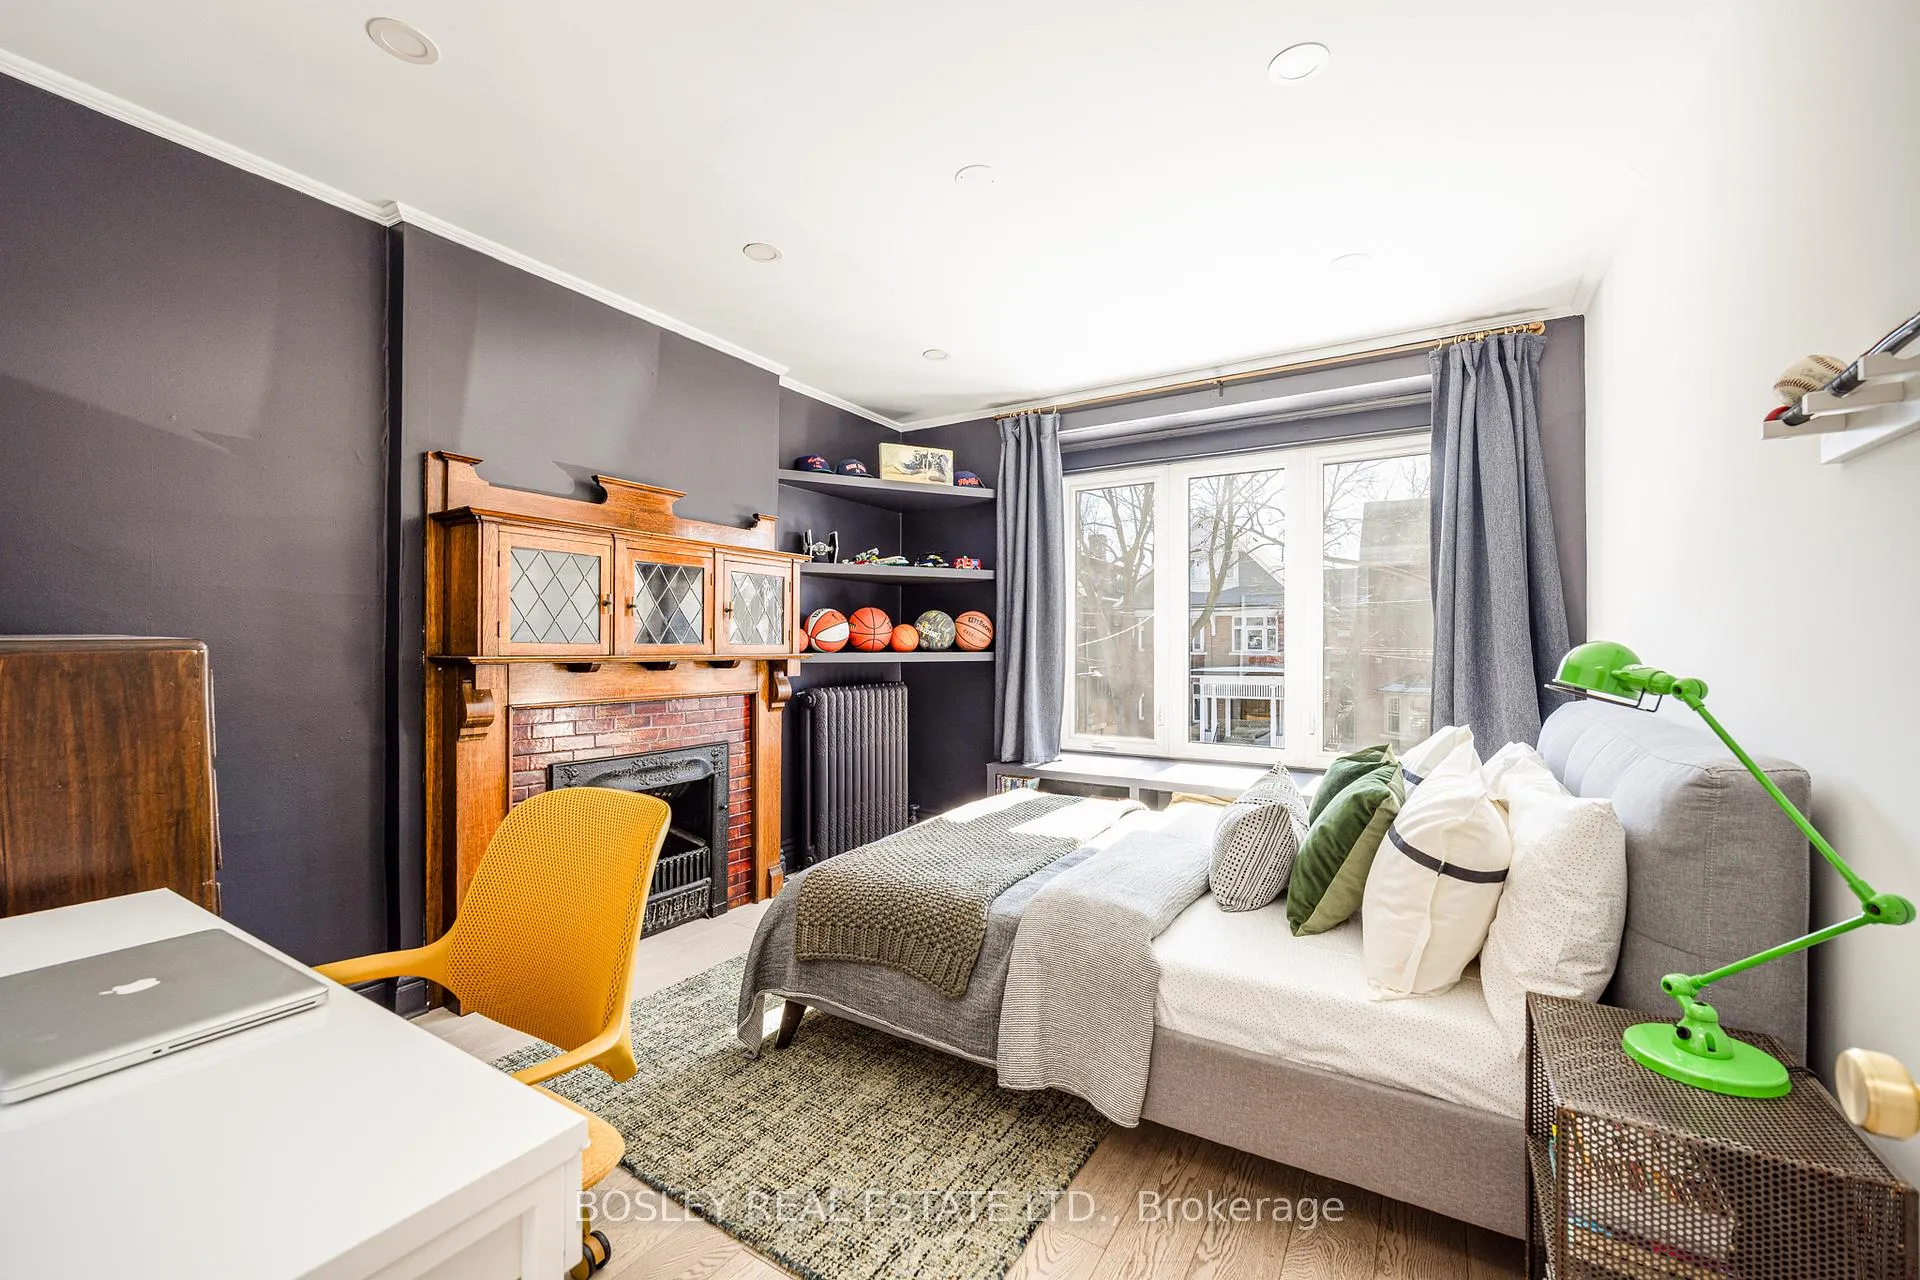
- Bedroom 4—Second level, South View, Fireplace, Hardwood Floor
- Office—Second level, Hardwood Floor, Large Window, NW View
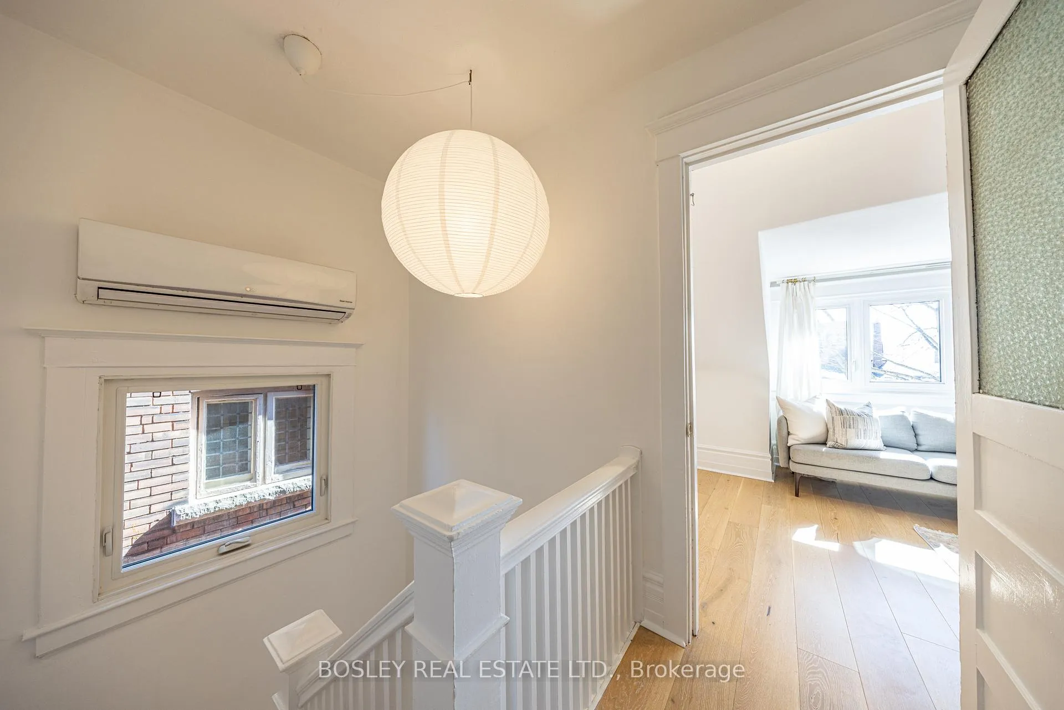
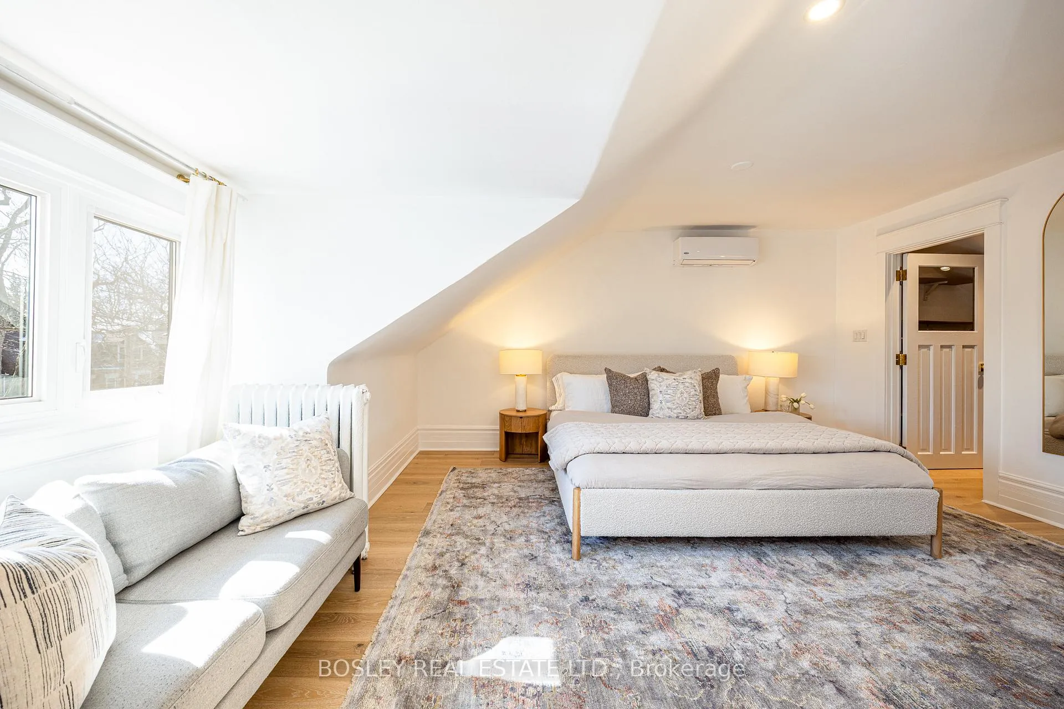
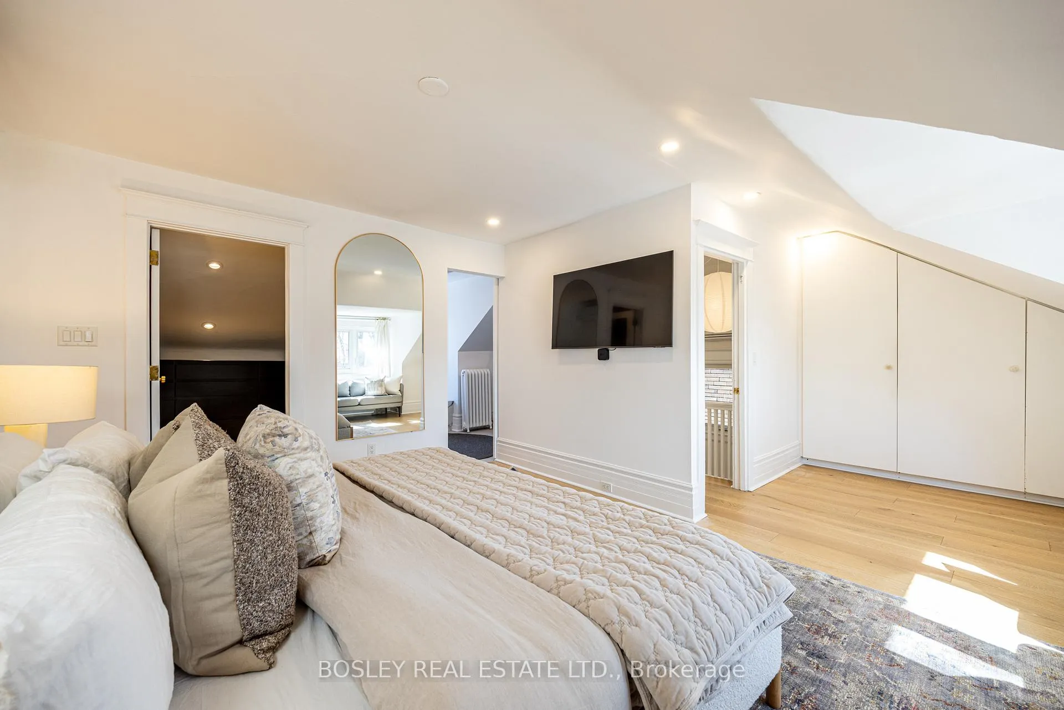
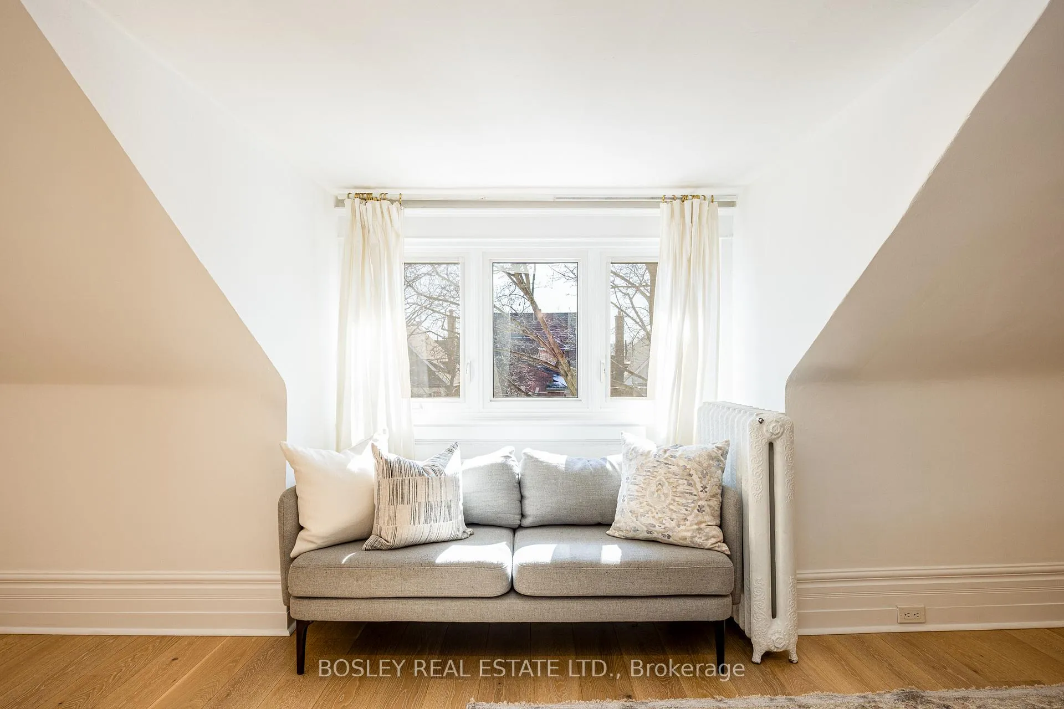
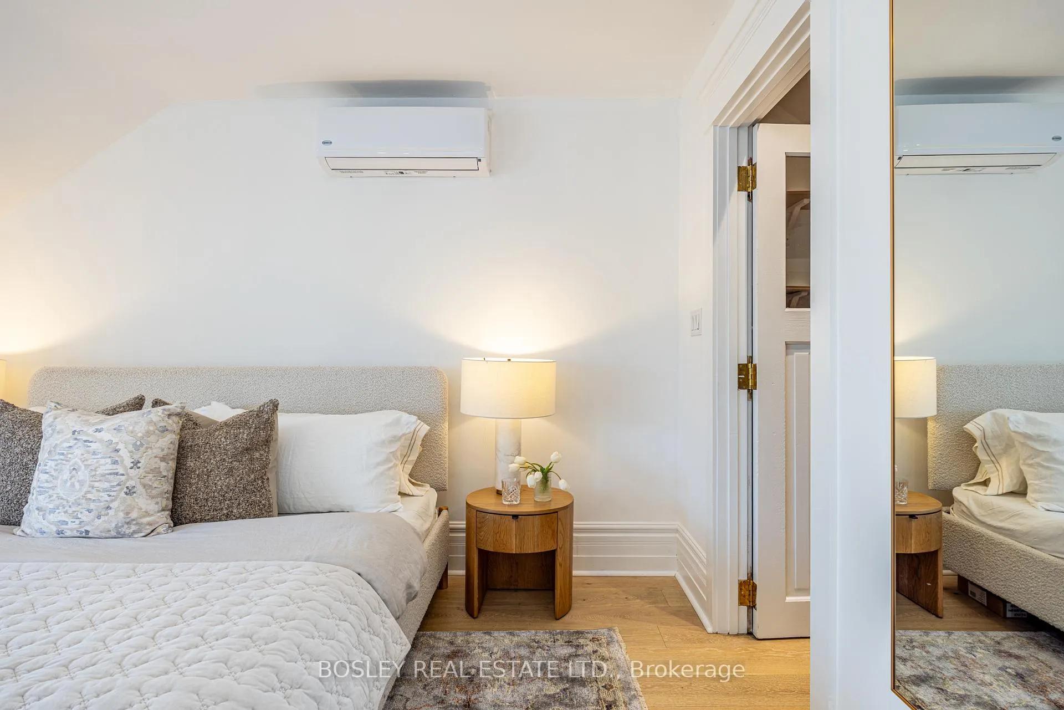
- Primary Bedroom—Third level, Hardwood Floor, Walk-In Closet(s), Overlooks Garden
- Recreation—Lower level, Concrete Floor, Open Concept, B/I Bar
- Bedroom—Lower level, Pot Lights, Window
- Mud Room—Main level, W/O To Yard, Large Window
- Bathroom—Main level, 2 Pc Bath, Heated Floor, Window
- Mud Room—Main level, Heated Floor, W/O To Garden, North View
- Media Room—Ground level, Separate Room, W/O To Garden, Finished
- Bathroom—Second level, 2 Pc Ensuite, Heated Floor, B/I Shelves
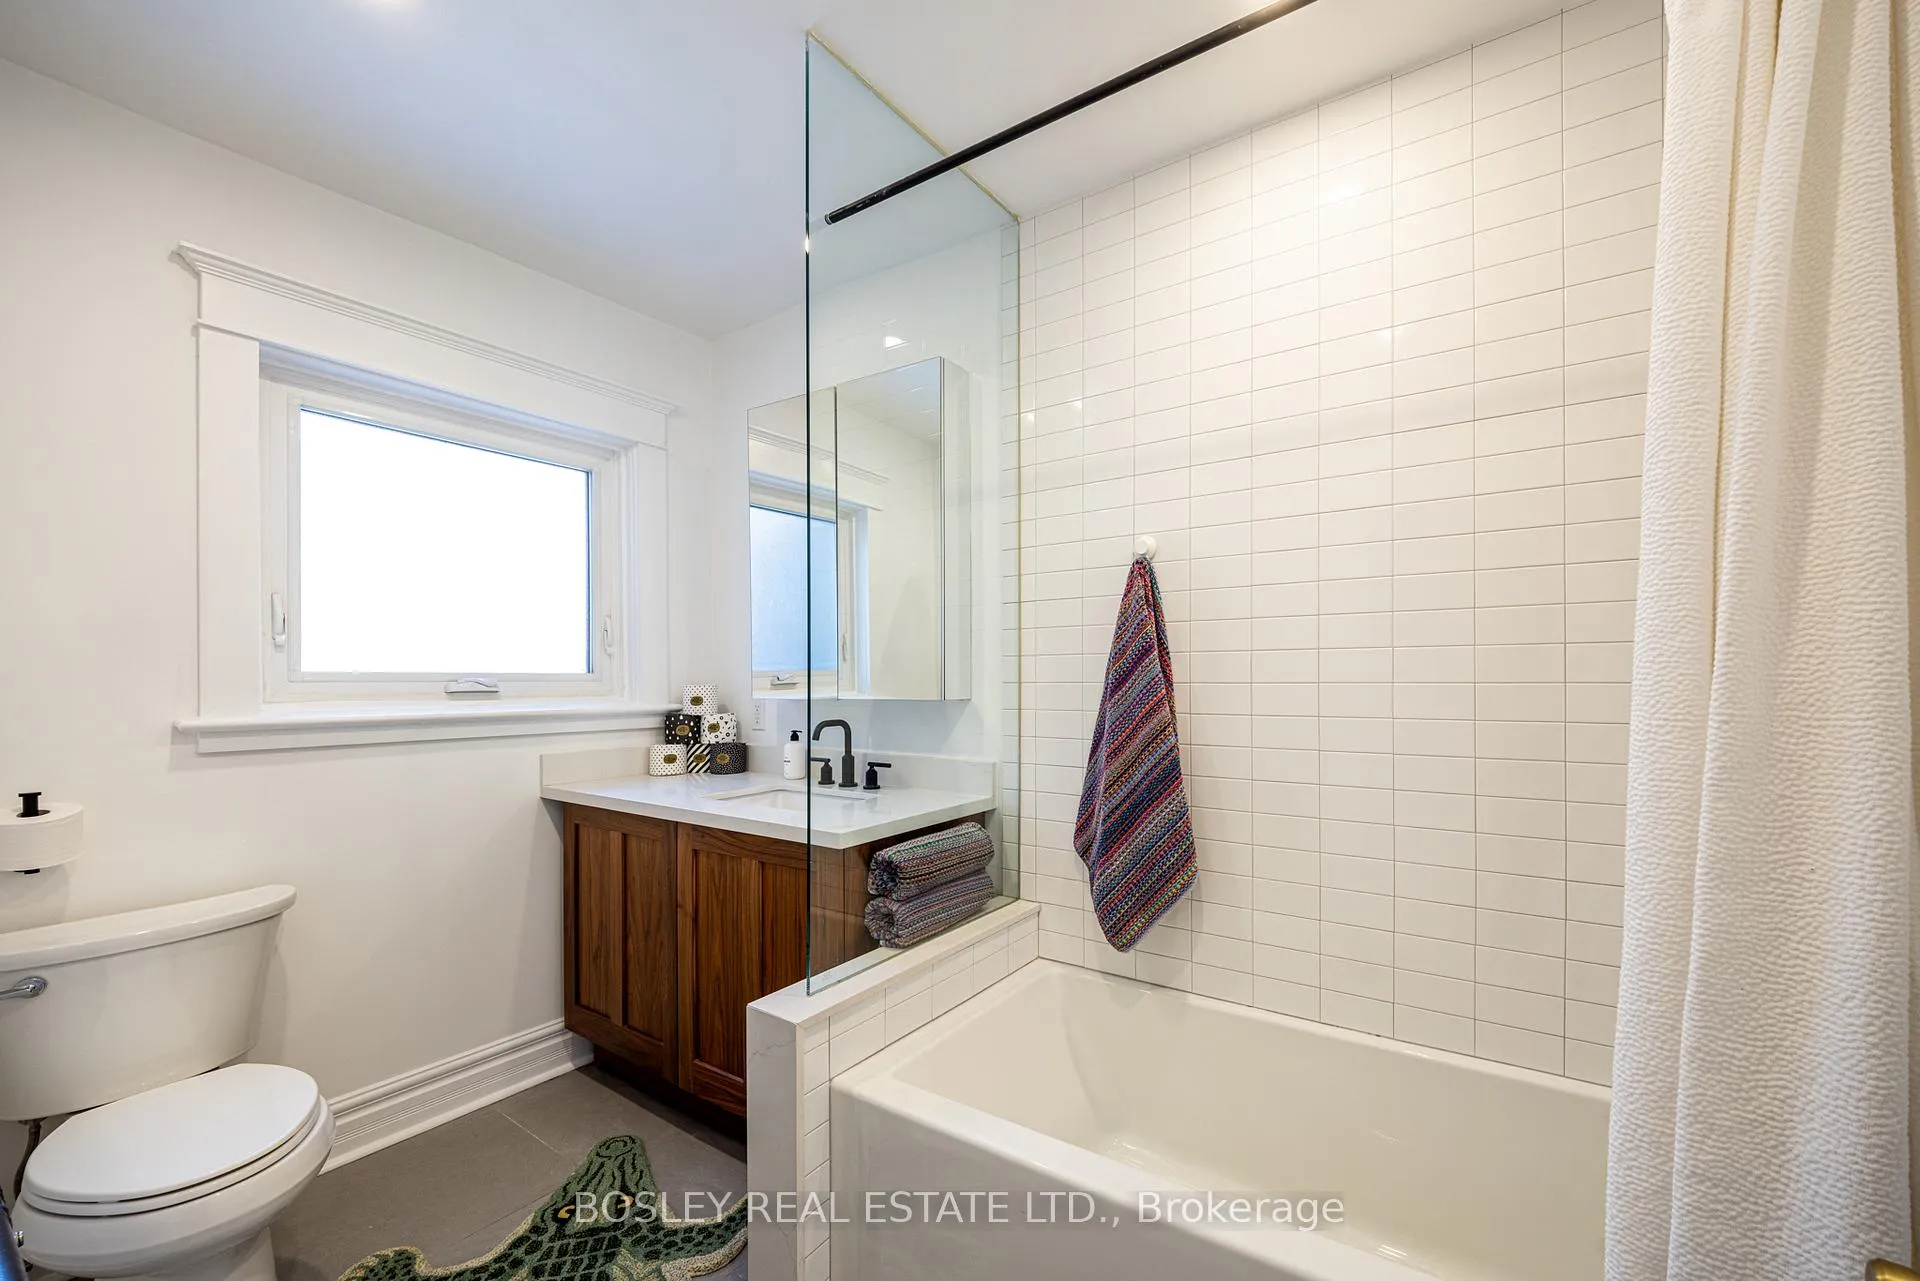
- Bathroom—Second level, 4 Pc Bath, Heated Floor, Casement Windows
- Bathroom—Third level, Double Sink, Soaking Tub, Separate Shower
- Bathroom—Lower level, Tile Floor
- Exercise Room—Lower level, Pot Lights, Concrete Floor
Washrooms
- 2-piece, Main
- 2-piece, Second
- 4-piece, Second
- 5-piece, Third
- 3-piece, Lower
- Municipality
- Toronto
- Neighbourhood
- High Park-Swansea
- Main cross streets
- Roncesvalles & Dundas
- Directions
- W. of Roncesvalles. S. of Dundas
- MLS® number
- W12839176
- Data source
- Toronto Regional Real Estate Board
- Status change
- 2026-03-13
- Listed on
- 2026-03-03
- Days on market
- 10 days
- Possession type
- Flexible
- Co-op commission
- 2.5% + HST
- Seller
- Listed by
- BOSLEY REAL ESTATE LTD.
Home Market Value
Current home valuation for 110 Grenadier Road, Toronto, High Park-Swansea, Toronto, ON. Listed for $1,990,000
HOMEH Estimate
$2,515,500
Estimated Sales Range
$2,103,858 - $2,927,142
HOMEH Estimate for 110 Grenadier Road, Toronto, High Park-Swansea
Calculated with a real agent's CMA method — 45+ years of experience, codified. Not an AI guess.
For the owner
Is this your home? Track its value.
Get this home's HOMEH Estimate by email once a month, with how many homes are for sale around you.
Mortgage Payment Calculator
Compare up to 4 down payment scenarios
20% required for homes $1.5M or more
$398,000
| Scenario 1 | Scenario 2 | Scenario 3 | Scenario 4 | |
|---|---|---|---|---|
−Down payment | % $ | % $ | % $ | % $ |
+CMHC insurance | $0 | $0 | $0 | $0 |
=Total mortgage | $1,592,000 | $1,492,500 | $1,393,000 | $1,293,500 |
Amortization | ||||
Mortgage rate | % | % | % | % |
| Payment frequency | ||||
=Mortgage payment | $7,773monthly | $7,287monthly | $6,801monthly | $6,316monthly |
Land Transfer Tax
$36,275
$36,275
$72,550
Around this home
Data provided by OpenStreetMap & Fraser Institute School Rankings
Ask HOMEH
New!Hi there!
👋Text or call (416) 301-9001
Recommended for you
Based on homes you've looked at.
No recommended properties found.
Nearby similar homes
No nearby properties found.
More real estate resources
Other homes nearby
Explore this area
Nearby neighbourhoods
No nearby listings available.