
111 Hillsdale Avenue E
Toronto (Mount Pleasant West), ON M4S 1T4
- 3+2Bedrooms
- 4Bathrooms
- 0Garage
- 3000–3500Sq Ft
- $16,536Tax
- 30×141 ftLot Size
 Estimated Value:$3,062,071See Free Estimate Report

Property not available for sale or for rent.
HOMEH One: full-service selling for a 1% listing fee. The buyer's agent commission is separate.
Free Home EvaluationHow Much Is My Home Worth?Homes for Sale NearbySale & Price History for 111 Hillsdale Avenue E, Toronto, Mount Pleasant West
| Start Date | End Date | Price | Event | MLS# |
|---|---|---|---|---|
| 2026-06-08 | 2026-06-17 | Login to See Prices | Sold | c13412784 |
Real estate boards require you to or to see the full details of this property.
*Sold prices and complete sale & price history are regulated data. Under the Trust in Real Estate Services Act, 2002 (TRESA) and the rules of the Real Estate Council of Ontario (RECO), and pursuant to the Multiple Listing Service® rules of the Canadian Real Estate Association (CREA) and the Toronto Regional Real Estate Board (TRREB), this information may be shown only to registered users who have agreed to the applicable terms of use (a Virtual Office Website, or "VOW," arrangement). HOMEH Inc., Brokerage therefore provides it to signed-in members only. Creating an account is free and takes under a minute.
About 111 Hillsdale Avenue E, Toronto, Mount Pleasant West
Summarized Description
- Gorgeous Georgian style home with curb appeal.
- Configured for a future recording studio.
- Turnkey with nothing to do but move in.
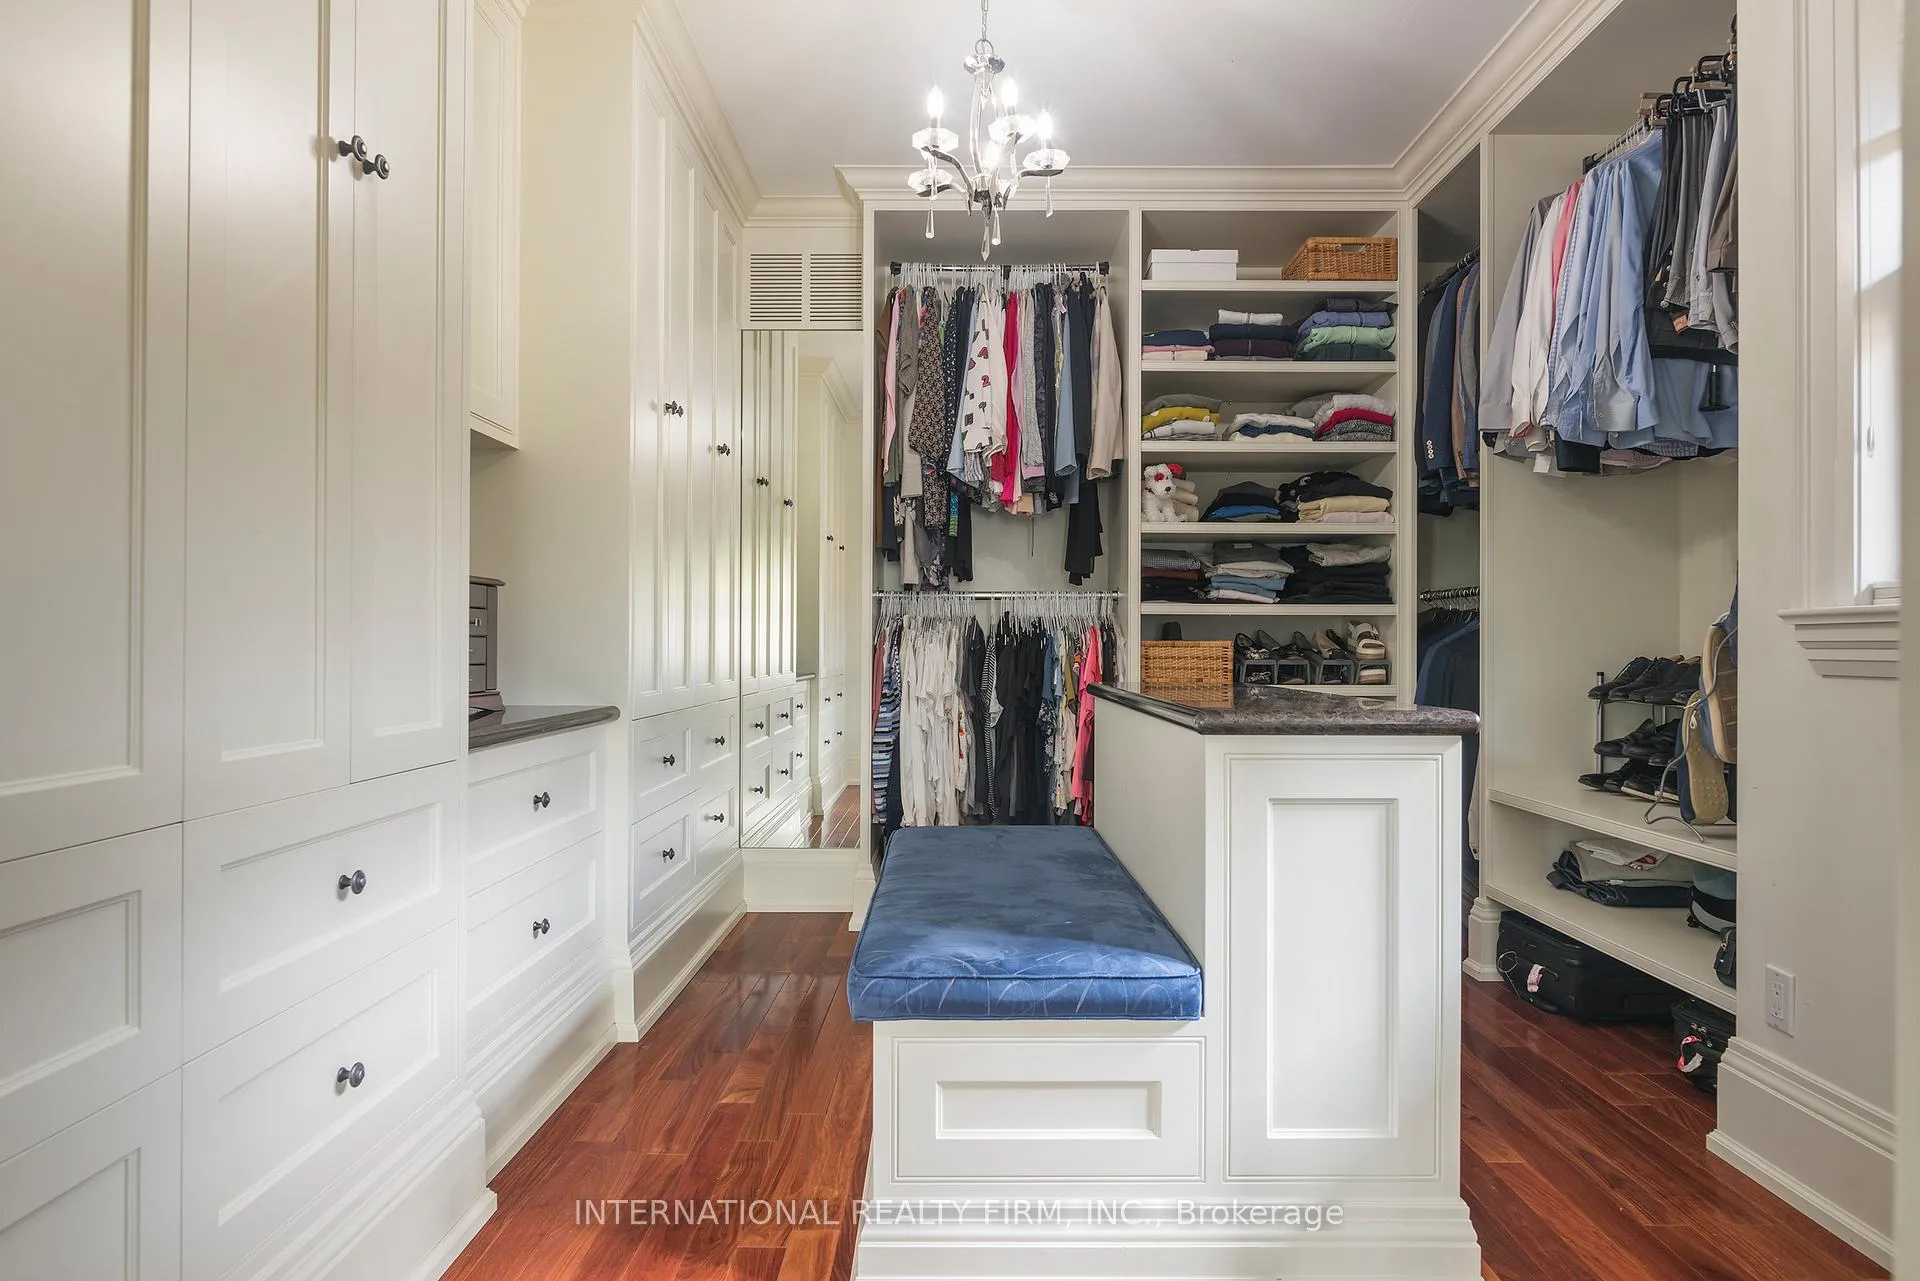
- Outstanding master dressing room for luxury.
- Hydronic heated floors for comfort.
- Located steps from vibrant Yonge/Eglinton.
- Over 4600 sq. feet of finished living space.
- Solid construction with quality materials.
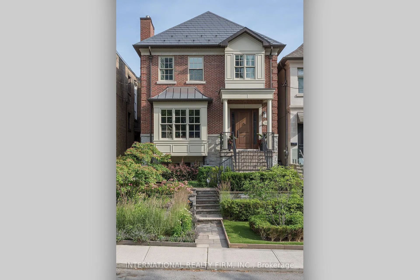
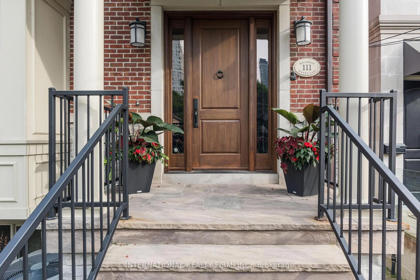
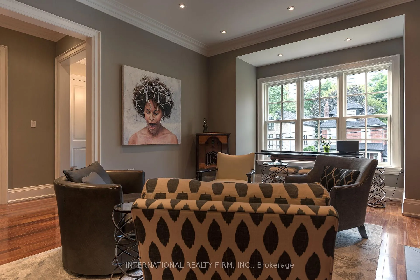
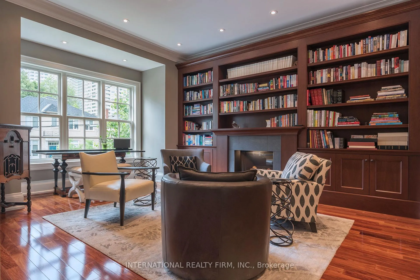
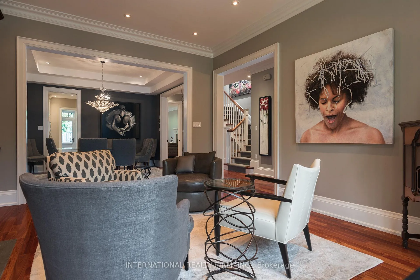
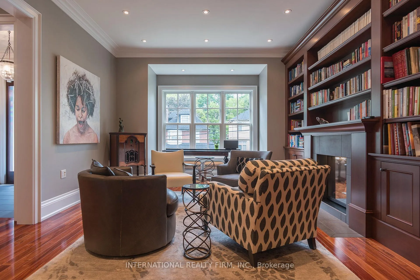
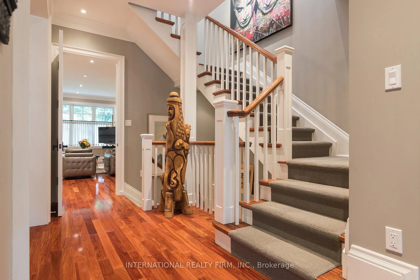
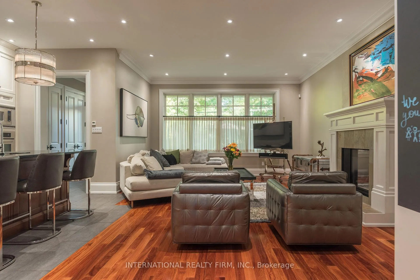
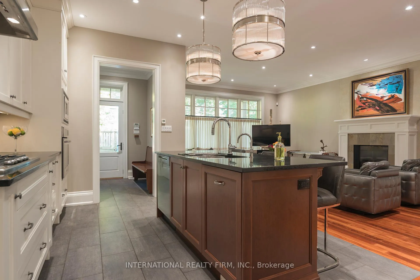
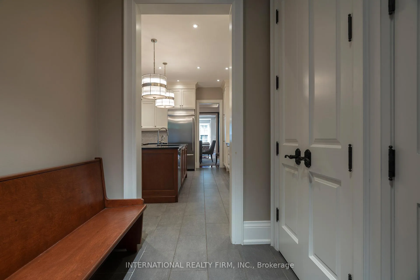
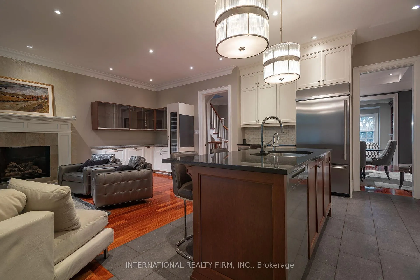
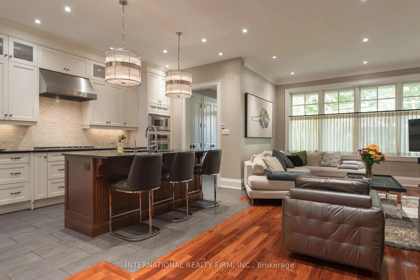
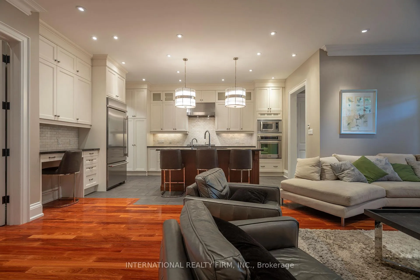
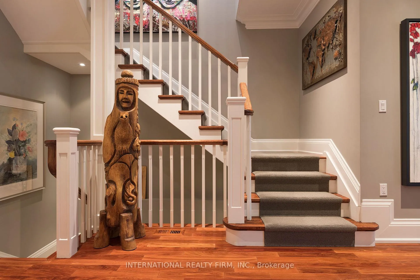
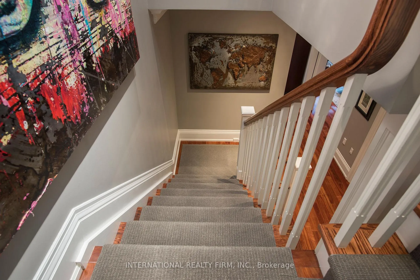
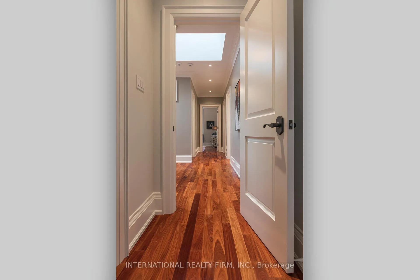
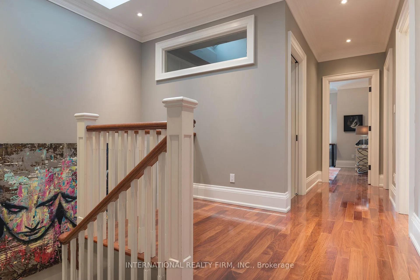
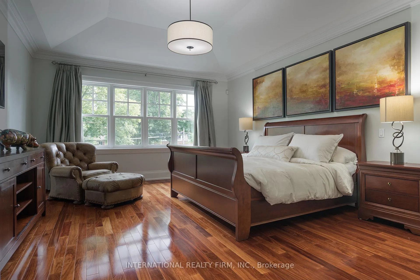
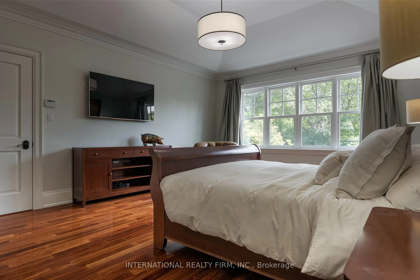
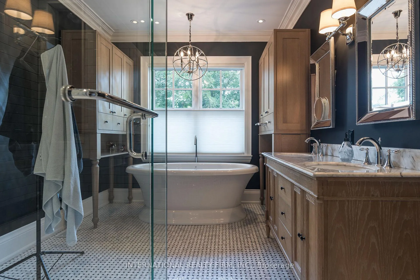
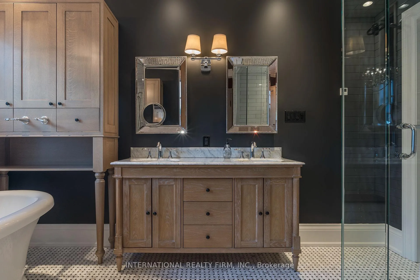
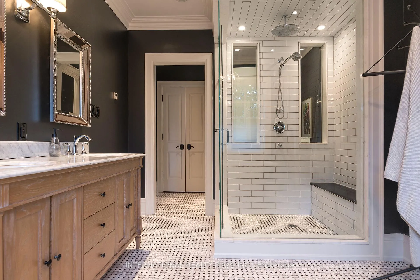
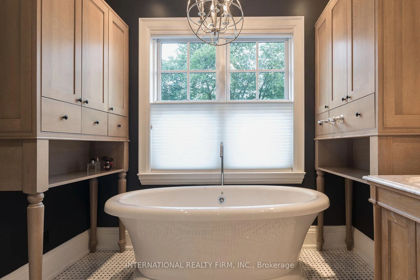
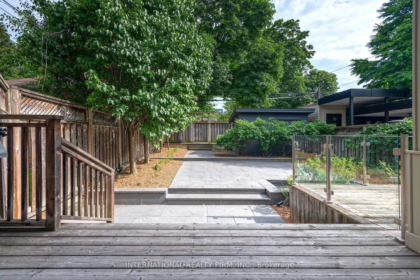
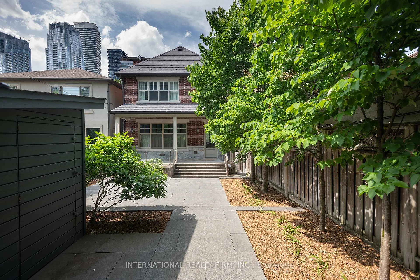
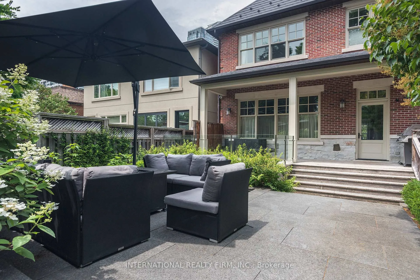
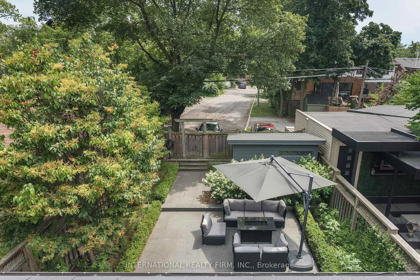
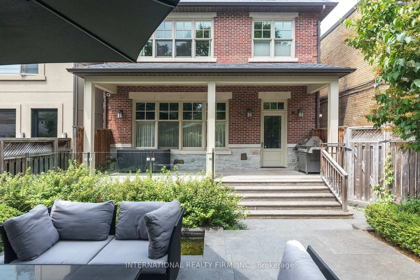
**Click Multimedia Icon for over 100 photos; floor plans, features & more** Calling all rockstars. Gorgeous Georgian style home with eye popping curb appeal & classic tasteful interiorappointments throughout. Style and substance. Finest marbles & wood. Lower level alreadyconfigured for a future recording studio with cosy hydronic heated floors. Outstanding masterdressing room for all your flashy threads and diamond studded shoes. Solid maintenance freeconstruction, built to last. Brick, stone. Copper downspouts, flashing, even exhaust vents.Quality copper plumbing supply lines with instant hot water circulation pump system. Metalroof. Aluminium clad wood core windows. 40A/240V EV power in driveway. Newly replaced ACcondenser unit, kitchen fridge, and washer/dryer in 2026. Everything overbuilt to the extremeso you can focus on your busy life. 100% turnkey--nothing to do but move in. Check the featurepage on the virtual tour for all the minutiae. Landscaped back yard for your wild all nightparties. Steps from vibrant Yonge/Eglinton, subway/transit node, shops, clubs, bistros, parks,the best schools, everything. Over 3000 sq. feet above grade. 4600 + total finished livingspace. A residence for discerning homeowners who are ready to rock the world.
Key Facts & Features
Property Costs
- Annual Property Tax Amount
- $16,536
- Land Transfer Tax Fee
- $112,900
Rental Items
- Rental Equipment
- None.
- Basement Type
- Finished
Interior Features
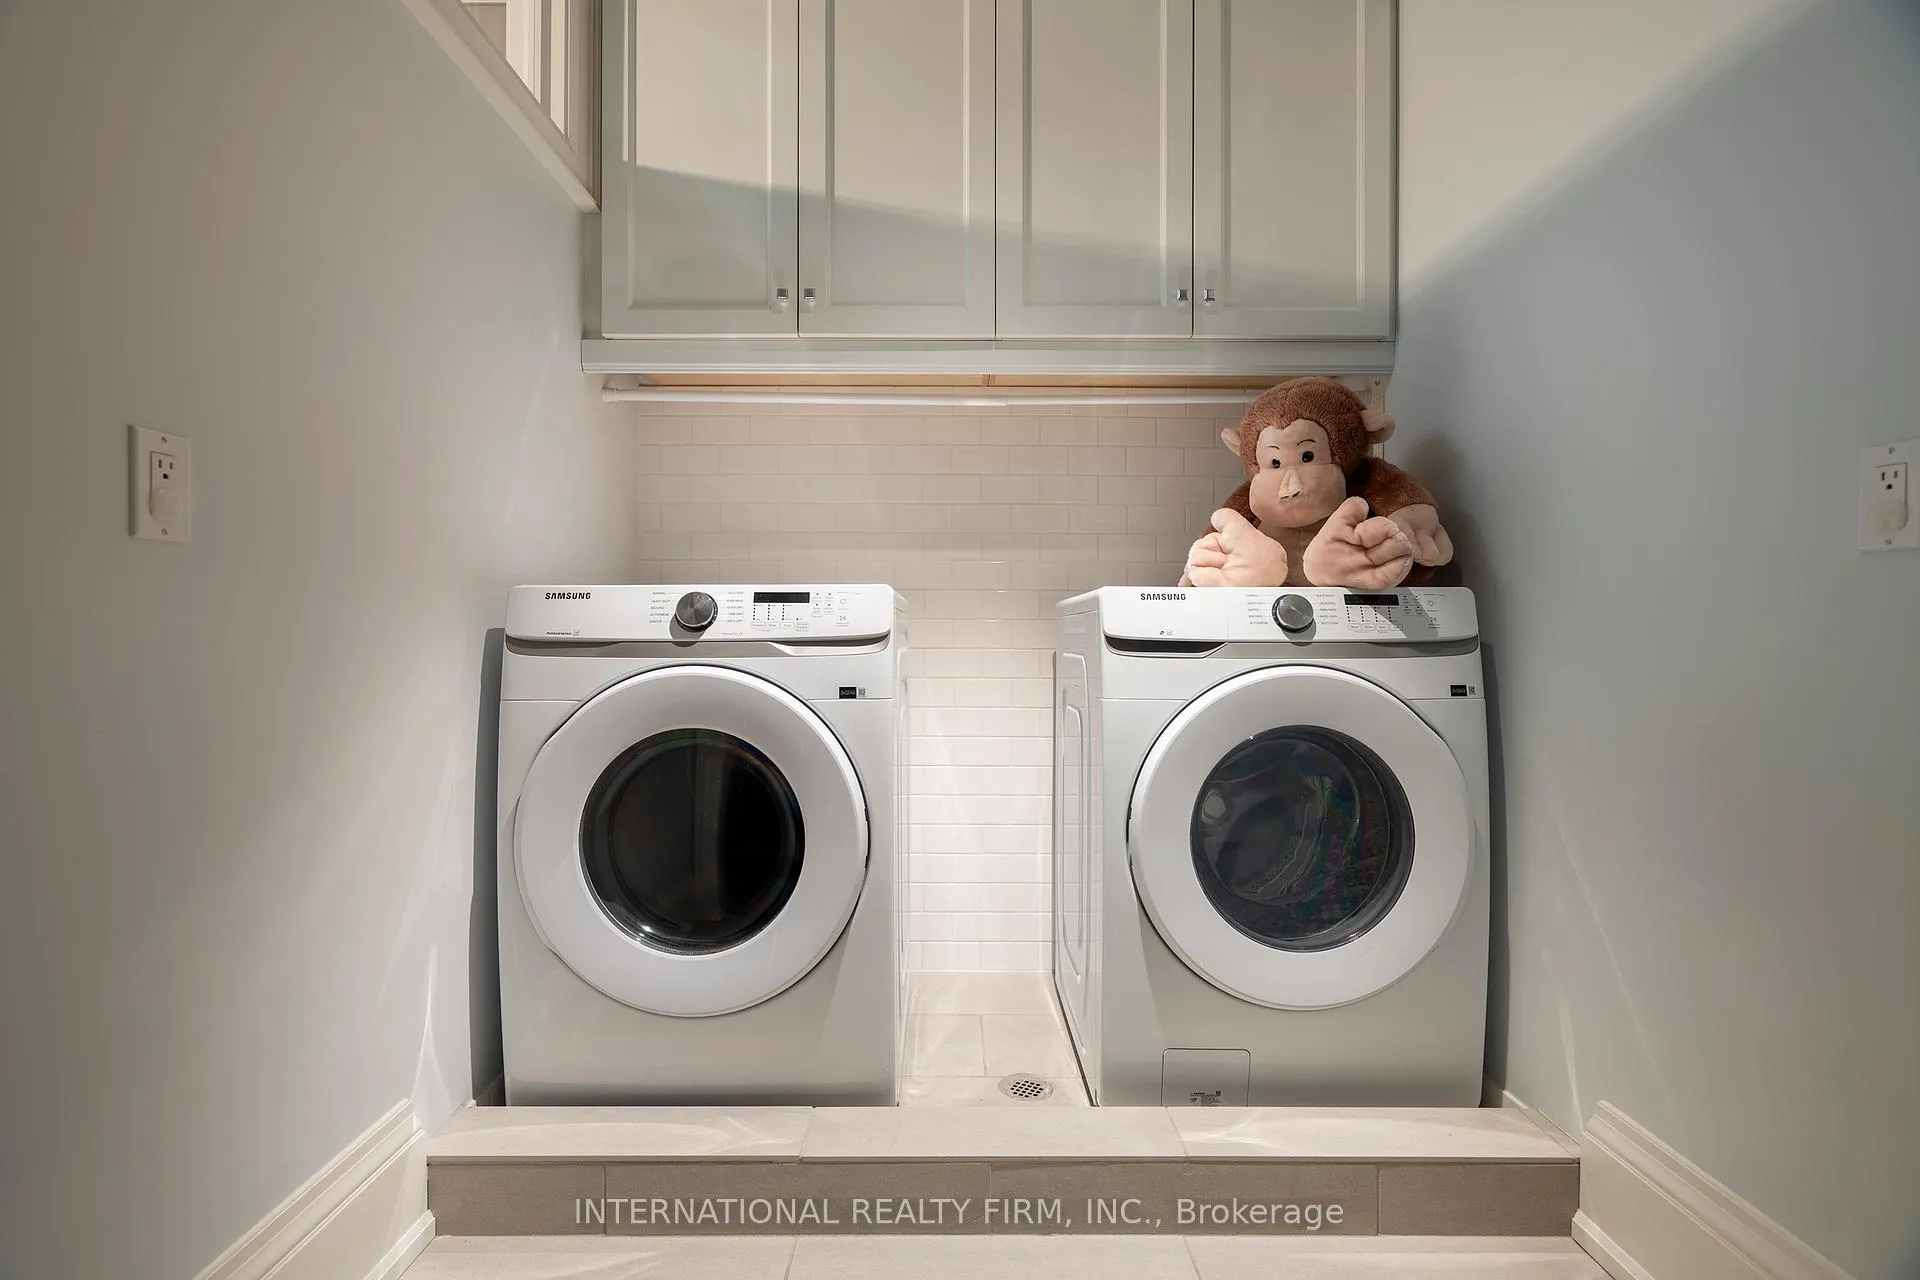
- Laundry Level
- Upper Level
- Interior Extras
- Bar Fridge, Built-In Oven, Central Vacuum, Countertop Range, ERV/HRV, Floor Drain, Storage, Water Heater Owned, Upgraded Insulation, Water Meter
- View
- City, Garden, Skyline
- Fireplace/Stove
- Yes
- Elevator
- No
Exterior Features
- Pool
- None
- Property Features
- Electric Car Charger, Public Transit, Library, Park, Fenced Yard, School
- Other Structures
- Garden Shed
Building
- Building Type
- Detached
- Building Style
- 2-Storey
- Approx Age
- 6-15
Construction
- Exterior Finish
- Stone, Brick
- Roof
- Metal
- Foundation Details
- Concrete
- Special Designation
- Unknown
Lot
- Lot Front
- 29.92 ft
- Lot Depth
- 141.00 ft
Inclusions
- Inclusions
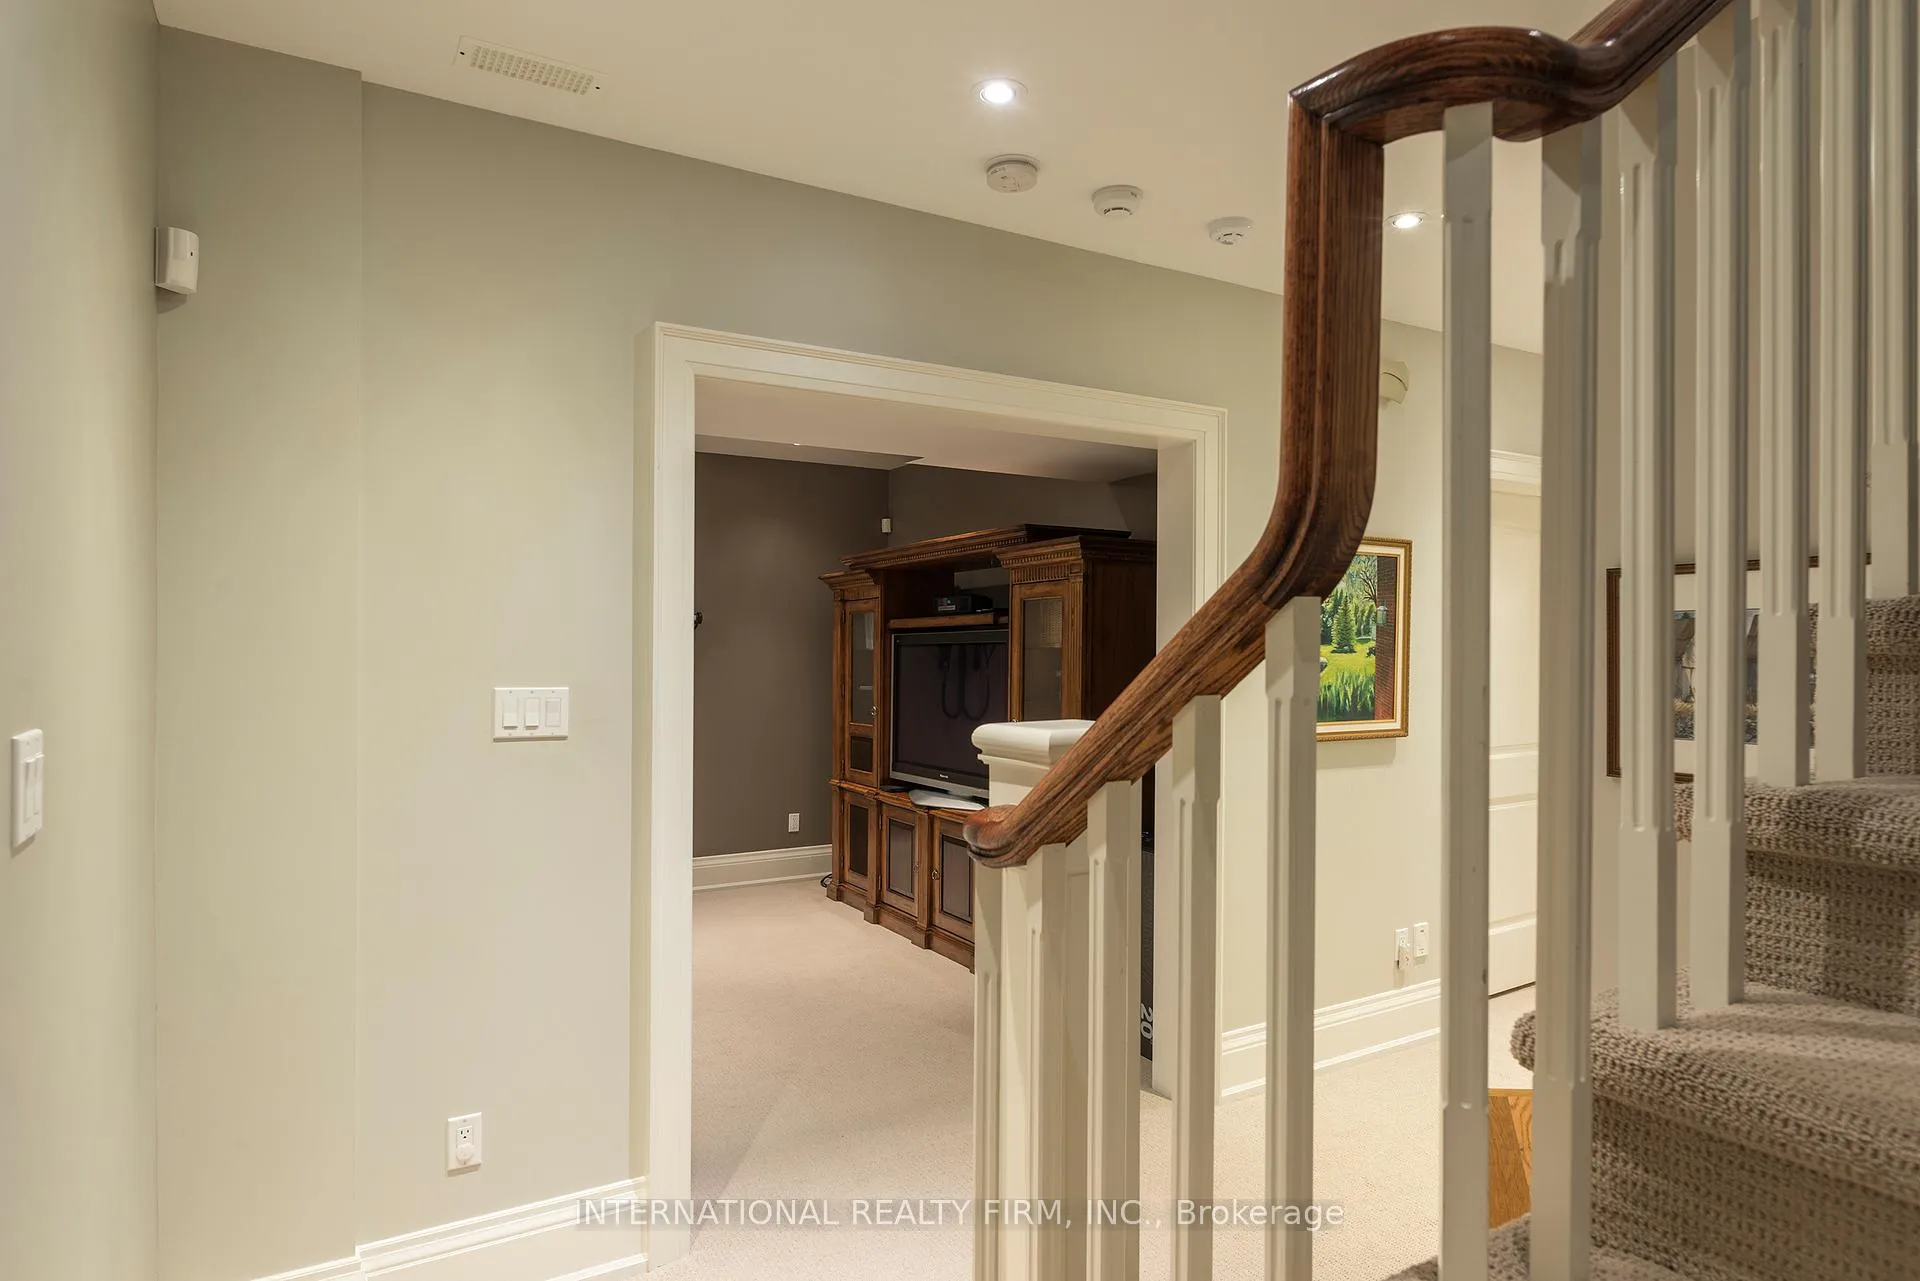
- Gas cook top, built-in counter depth fridge, B/I dishwasher B/I wall oven & microwave oven, Insinkerator hot water dispenser, wine fridge, washer/dryer, gas boiler and equipment, A/C, central vac, steam injection humidifier, hot water tank, air purifier, HRV, all electric lightfixtures, wall mirrors, copper raingear, garden shed, security system (monitoring optional)., 40A/240V EV outlet, window coverings, armoire in front foyer, wall unit in games room, Amanafridge in utility room.
Exclusions
- Exclusions
- None.
Parking & Garages
- Garage Type
- None
- Garage Spaces
- 0
- Parking Spaces
- 0
- Total Garage And Parking Spaces
- 3
Heating & Cooling
- Heat Source
- Gas
- Heat Type
- Forced Air
- Air Conditioning
- Central Air
- Water
- Municipal
- Sewers
- Sewer
- Natural Gas
- Yes
- Hydro
- Yes
- Cable
- Yes
- Telephone
- Yes
- Bedrooms
- 3 + 2
- Washrooms
- 4
- Kitchens
- 1
- Family / bonus room
- Yes
Room sizes
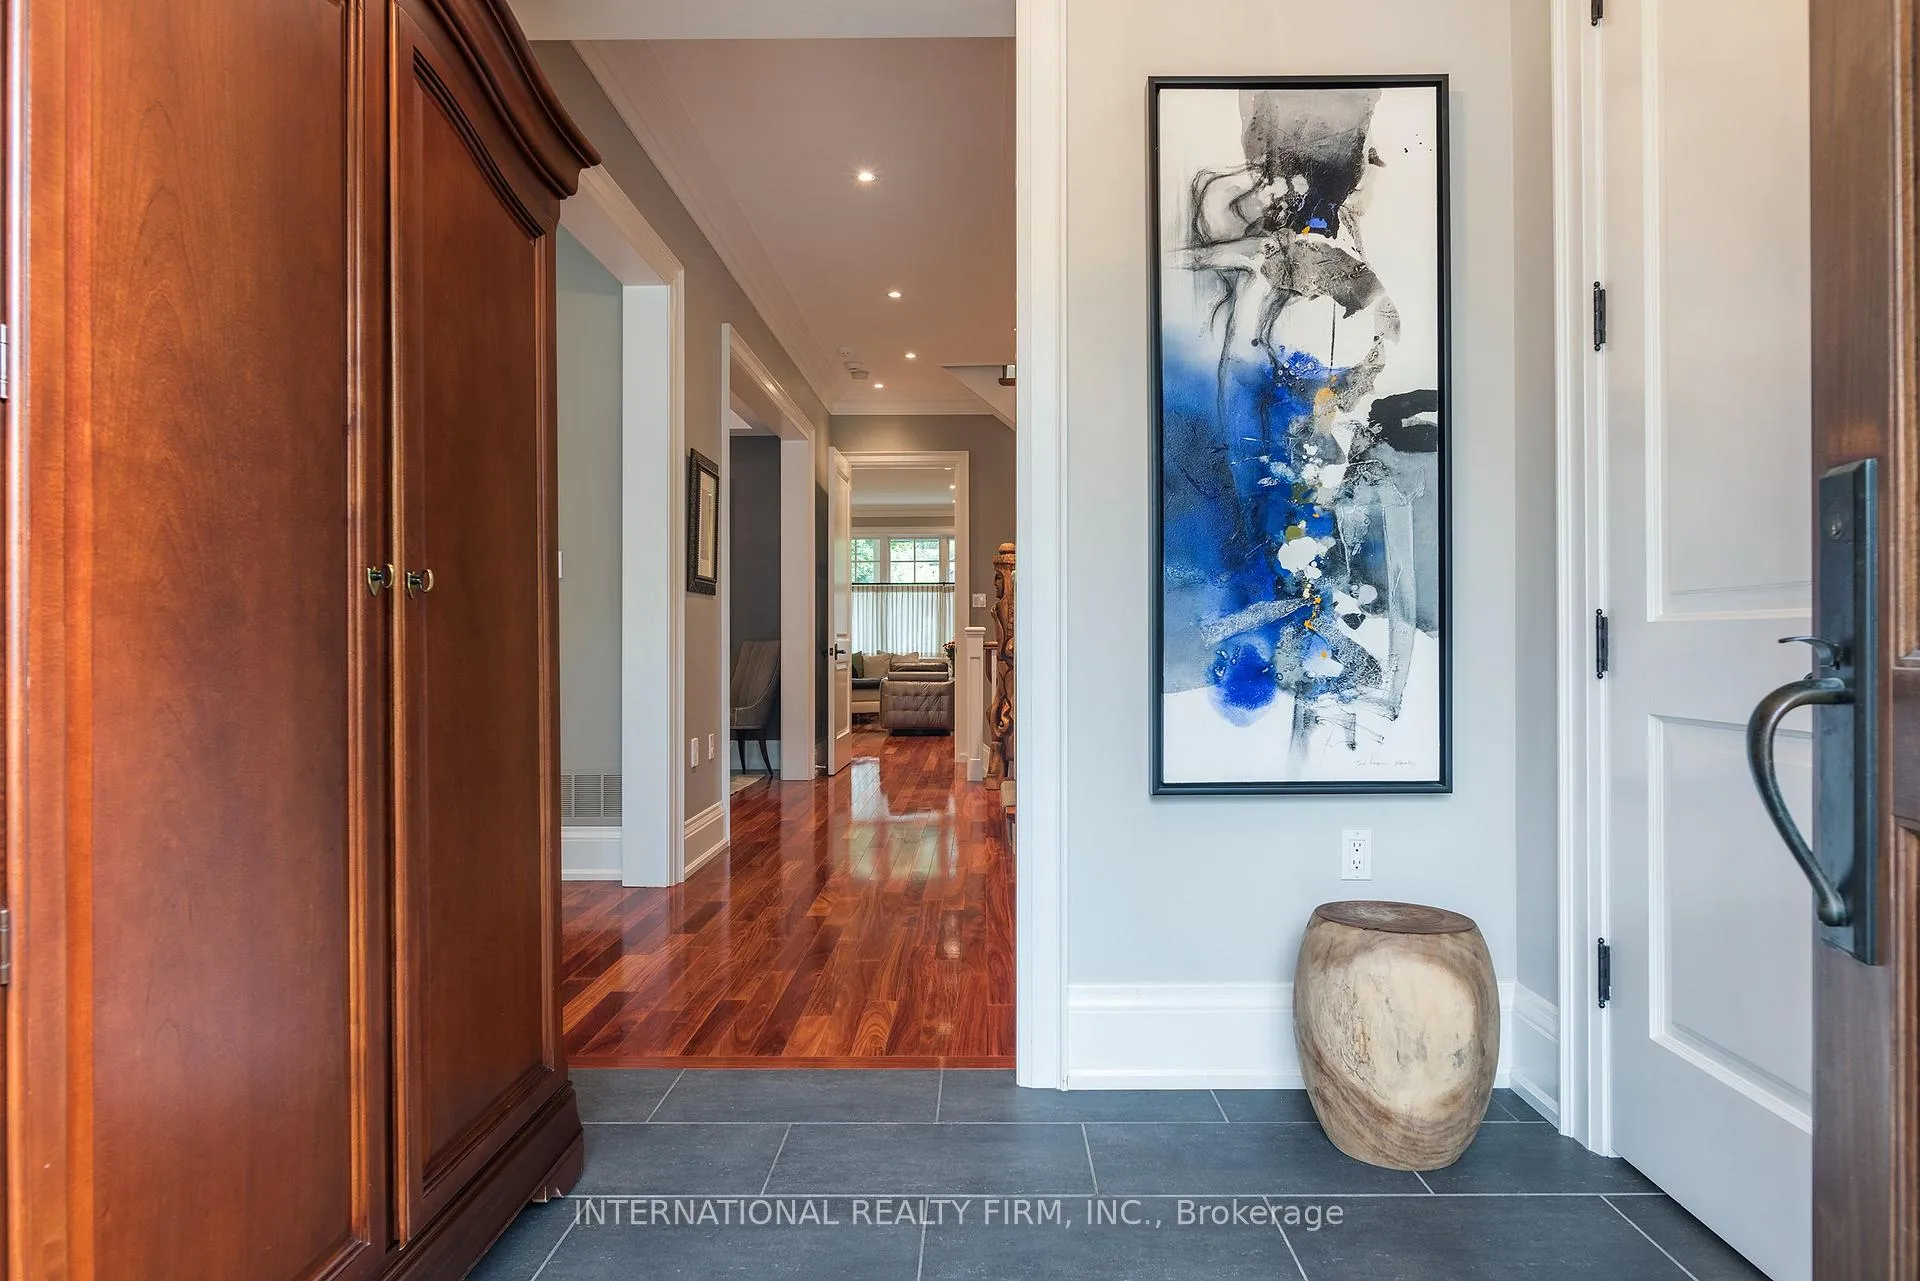
- Foyer—Main level, Slate Flooring, Crown Moulding, Closet
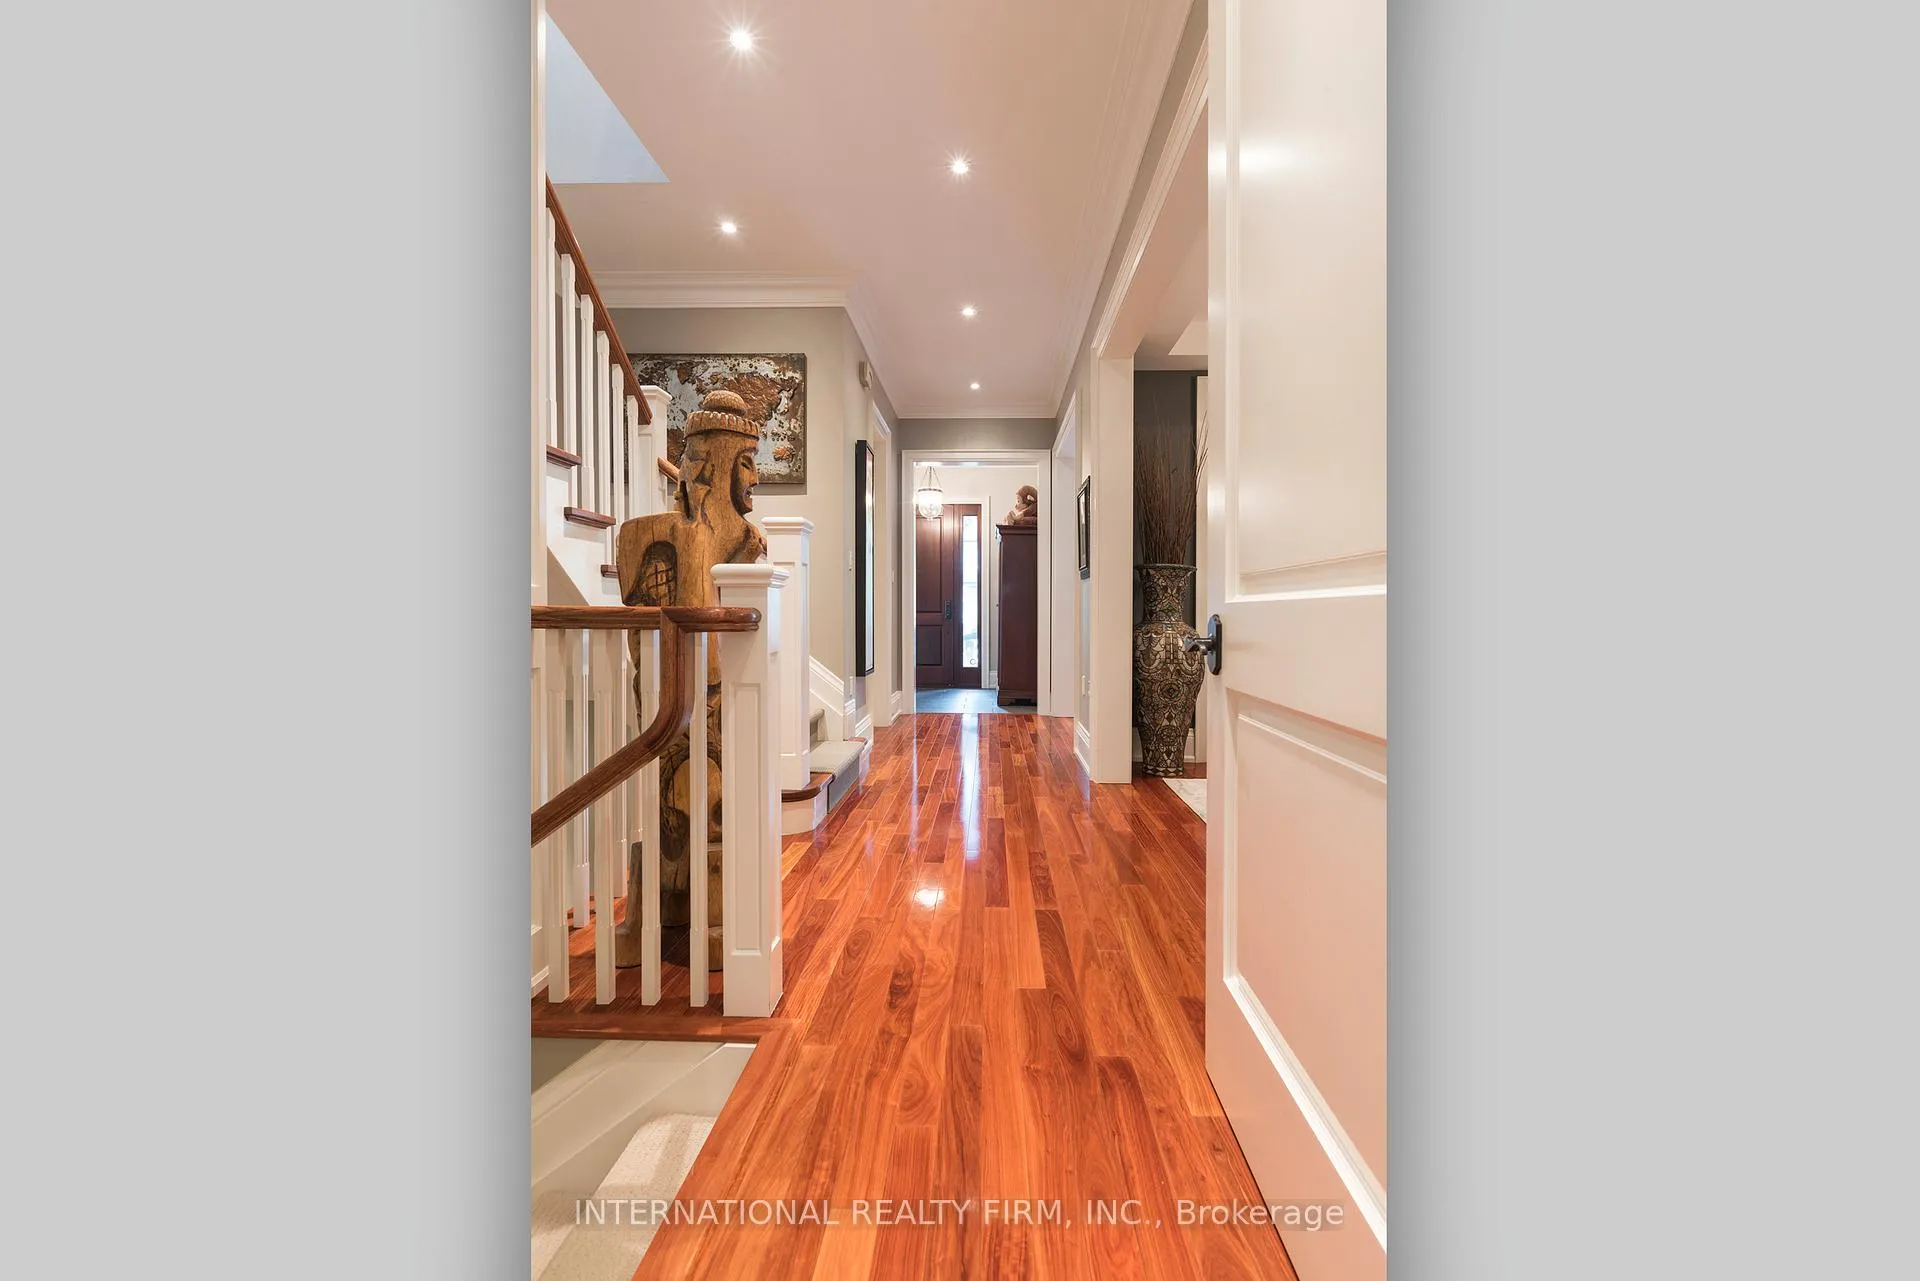
- Living Room—Main level, Gas Fireplace, B/I Bookcase, Hardwood Floor
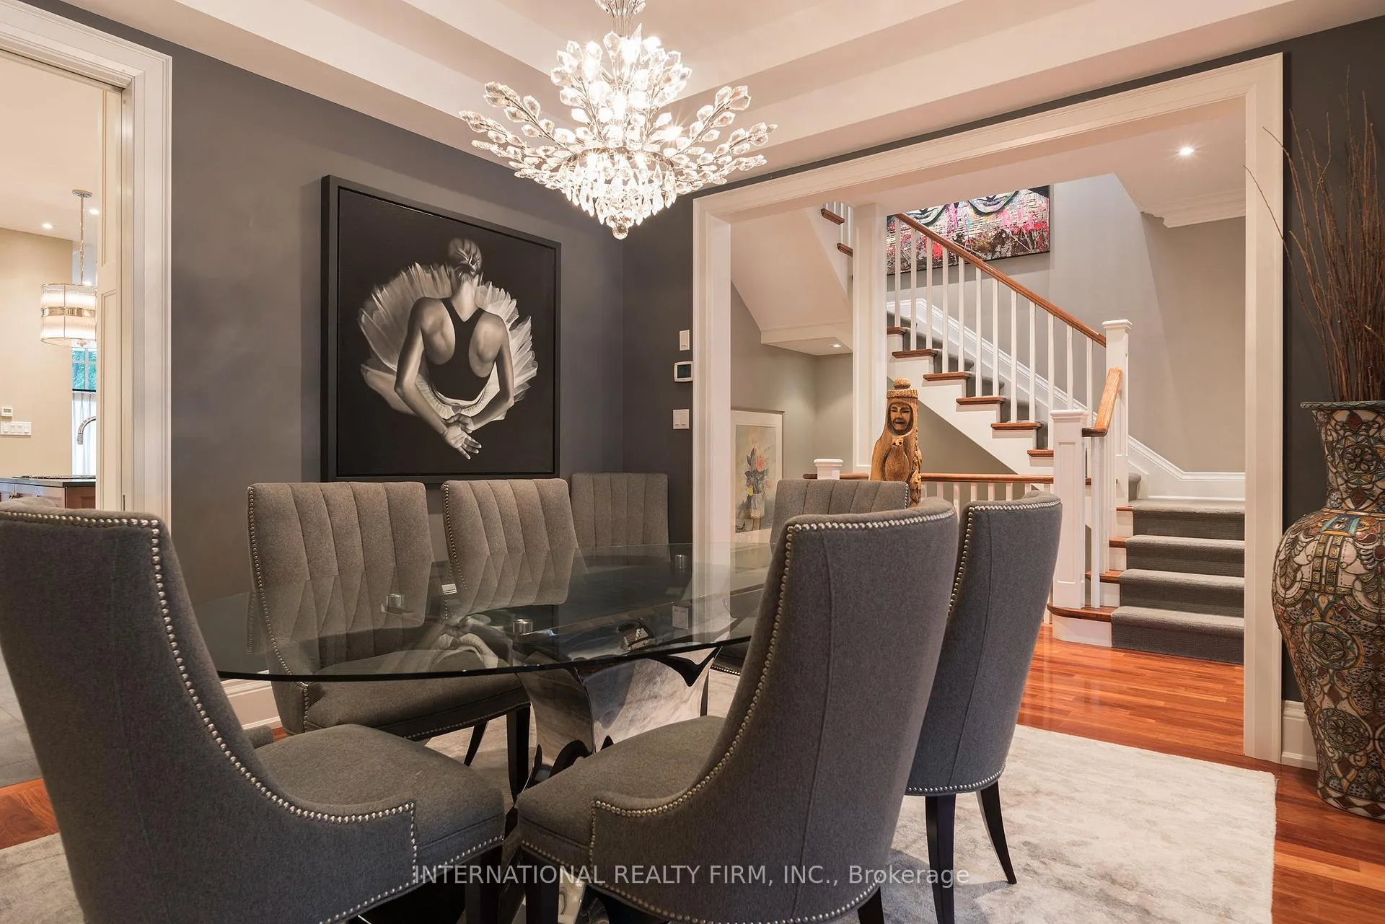
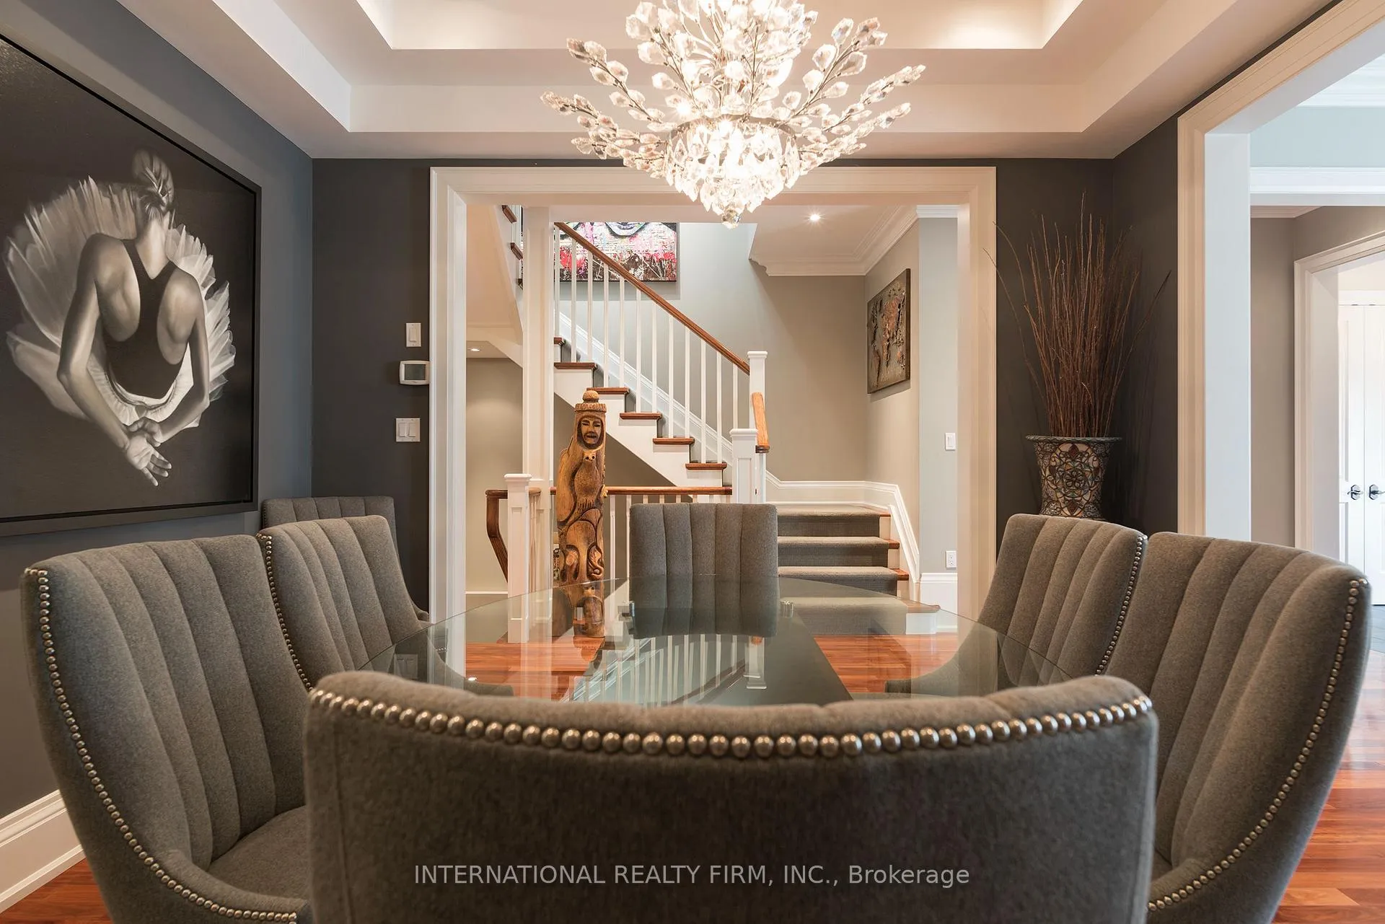
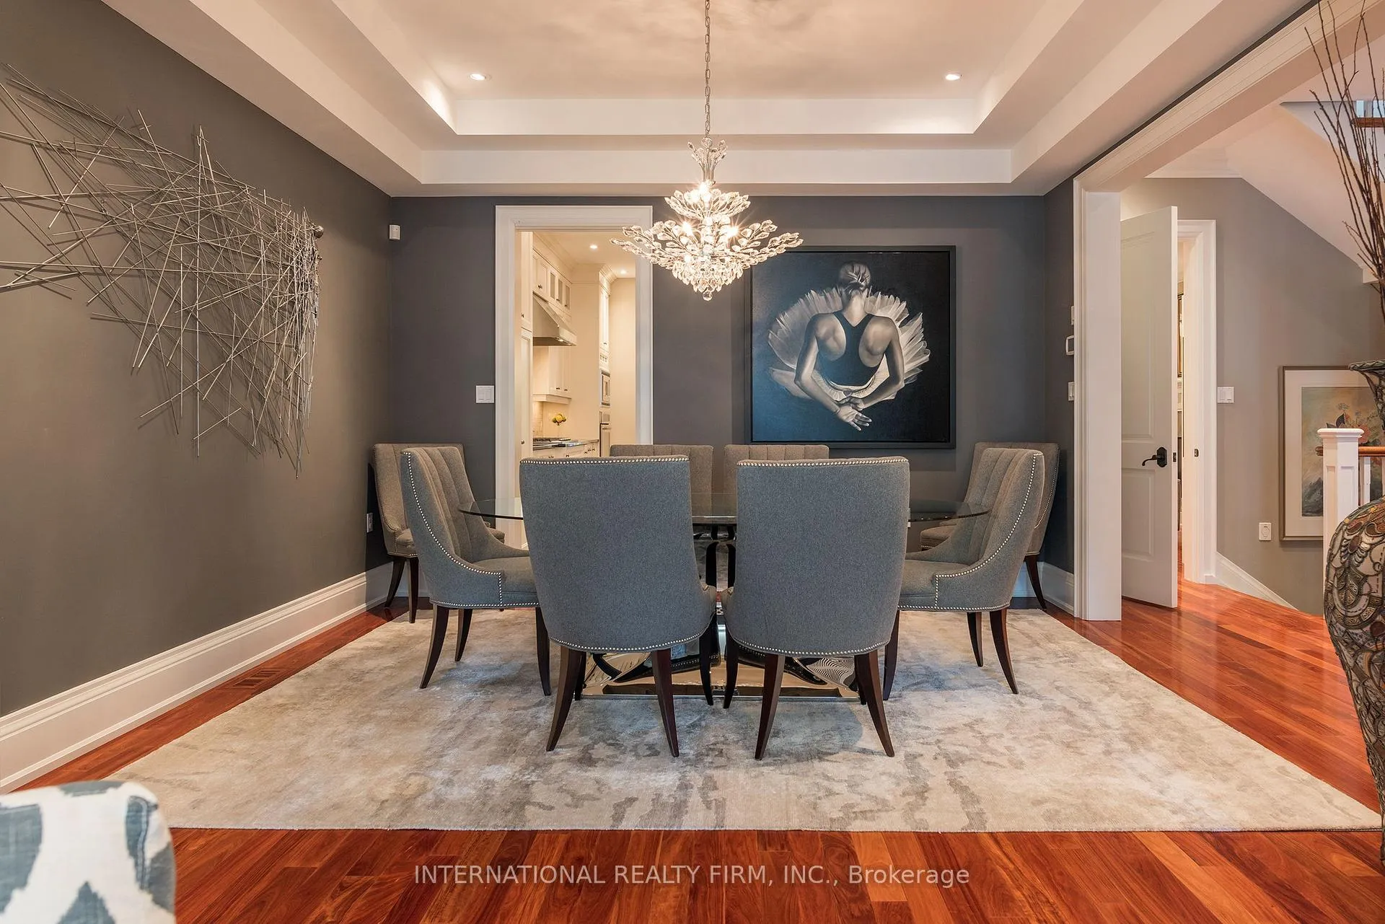
- Dining Room—Main level, Coffered Ceiling(s), Hardwood Floor, Halogen Lighting
- Kitchen—Main level, B/I Appliances, Granite Counters, Breakfast Bar
- Family Room—Main level, Dry Bar, Gas Fireplace, Hardwood Floor
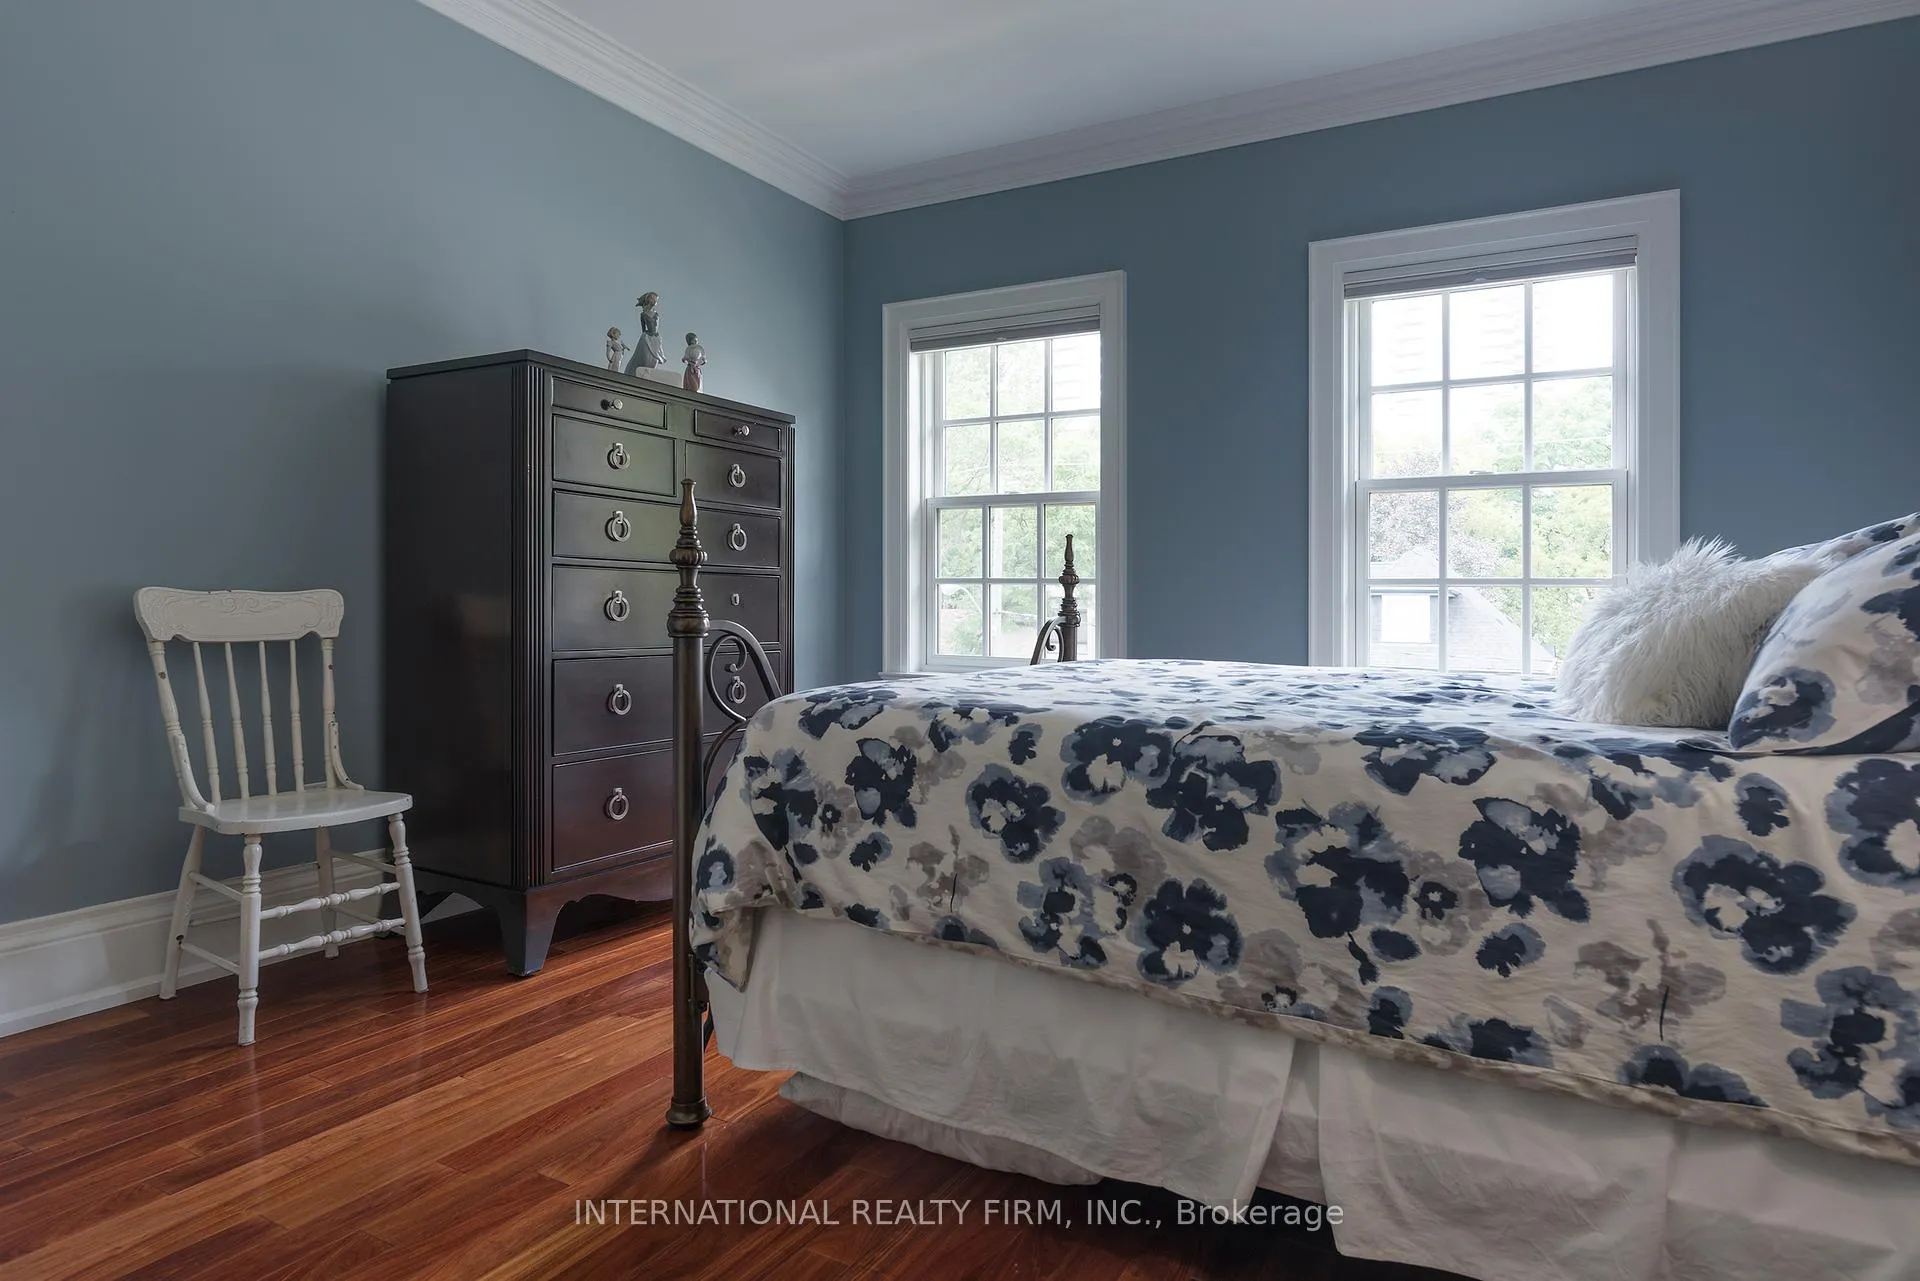
- Primary Bedroom—Second level, Hardwood Floor, Coffered Ceiling(s), 5 Pc Ensuite
- Sitting—Second level, Crown Moulding, Hardwood Floor, B/I Shelves
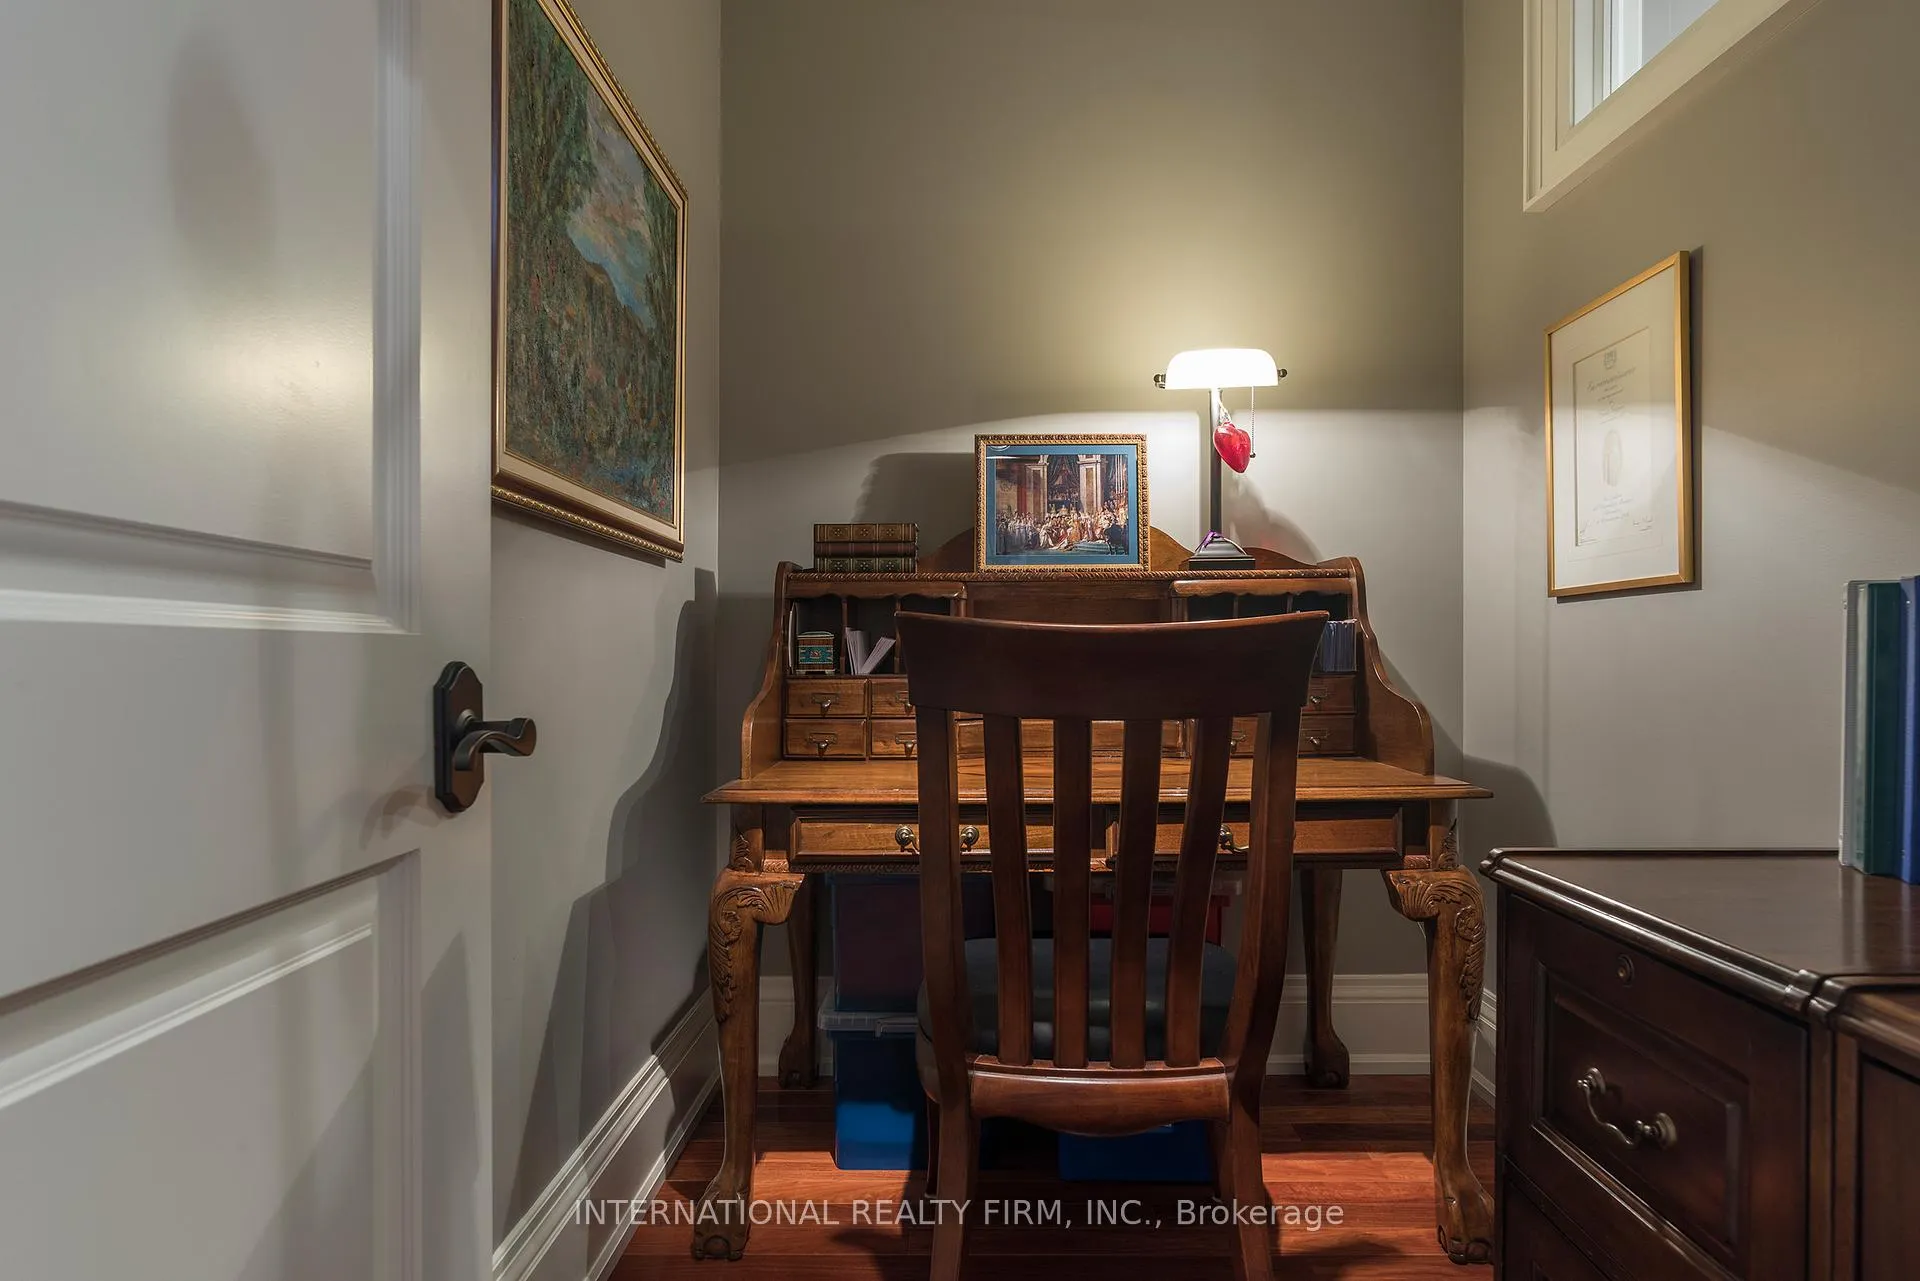
- Office—Second level, Hardwood Floor, Window
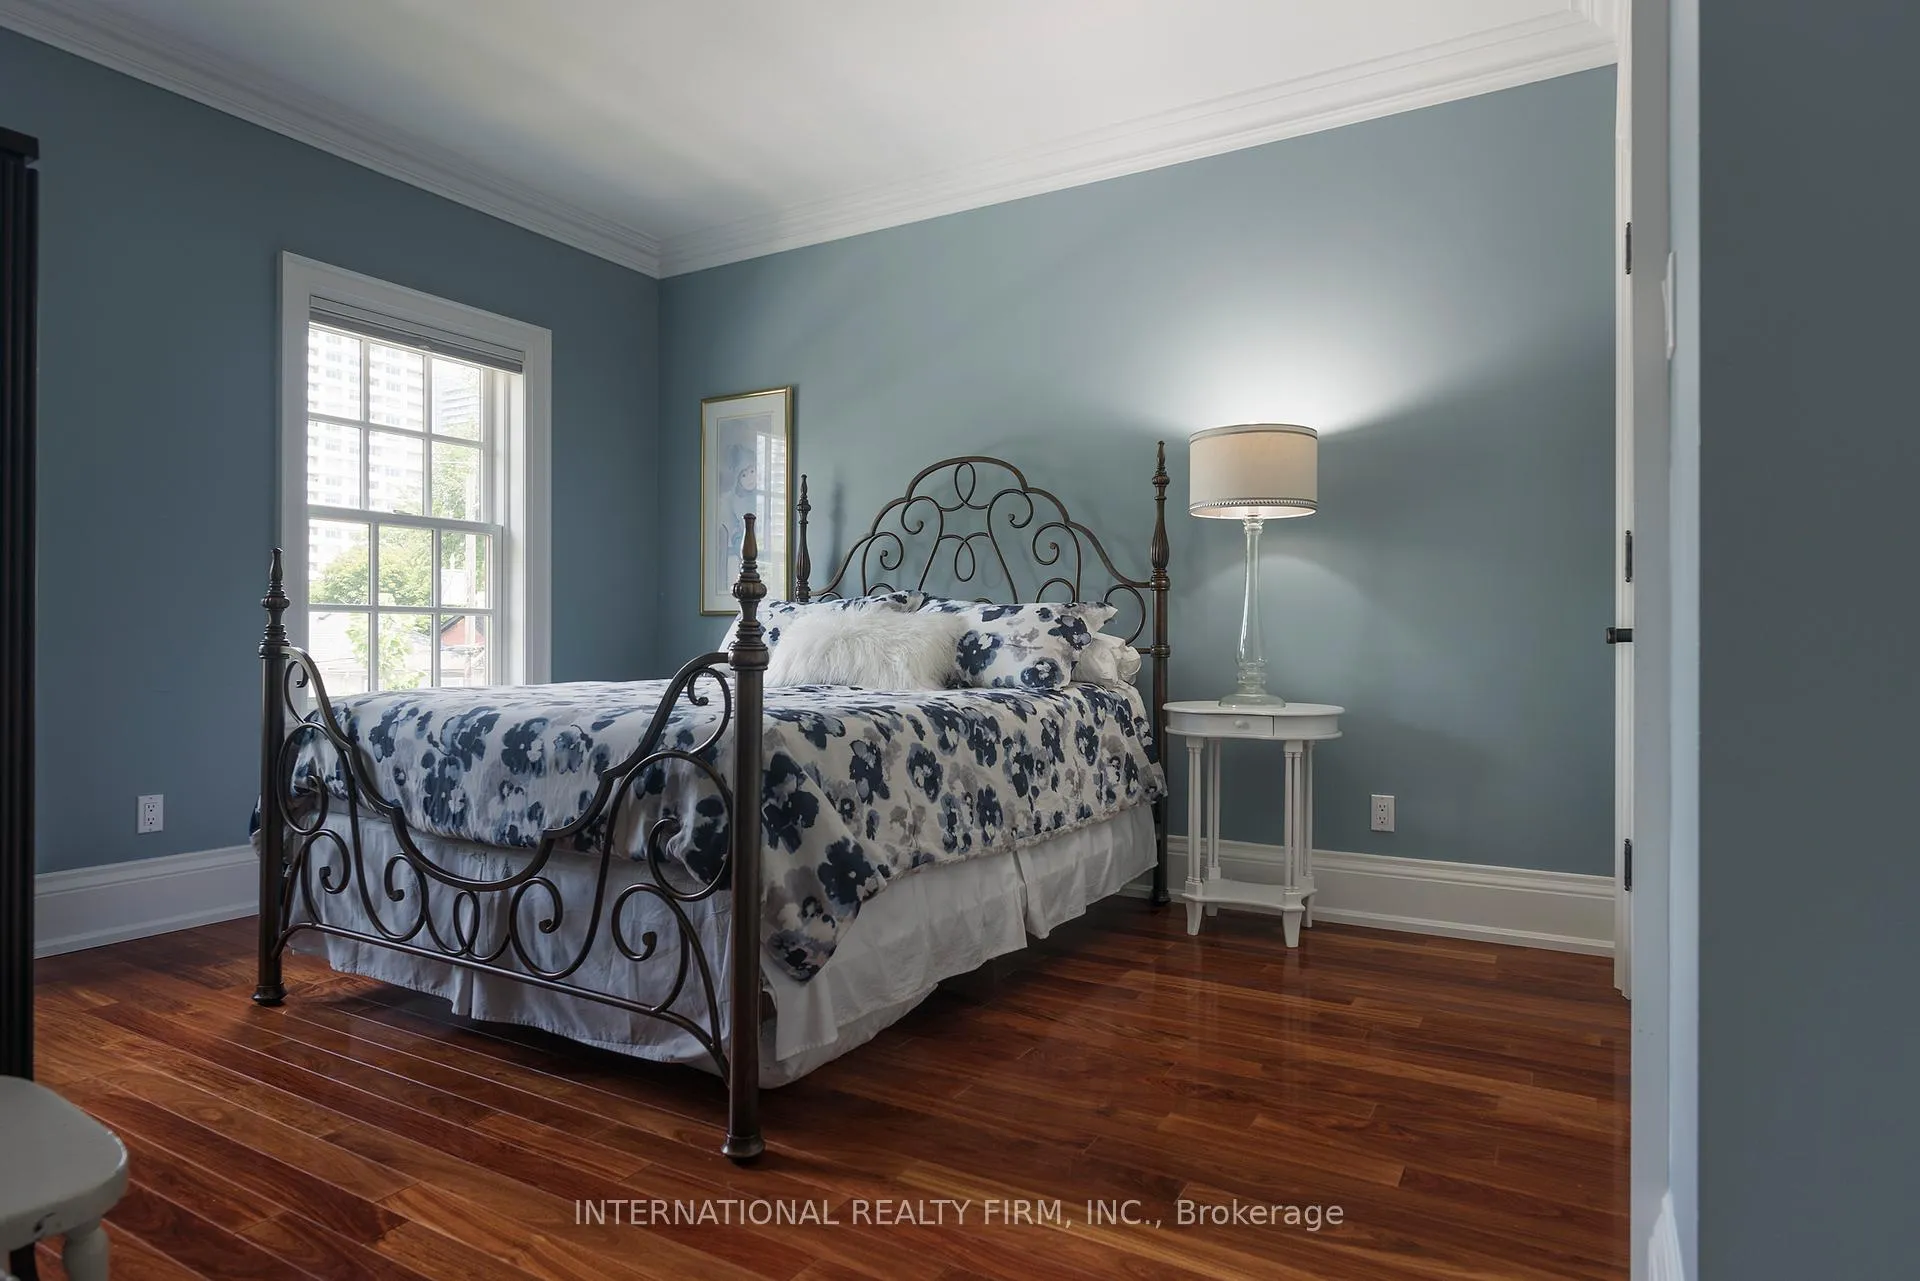
- Bedroom 2—Second level, Window, Double Closet, Crown Moulding
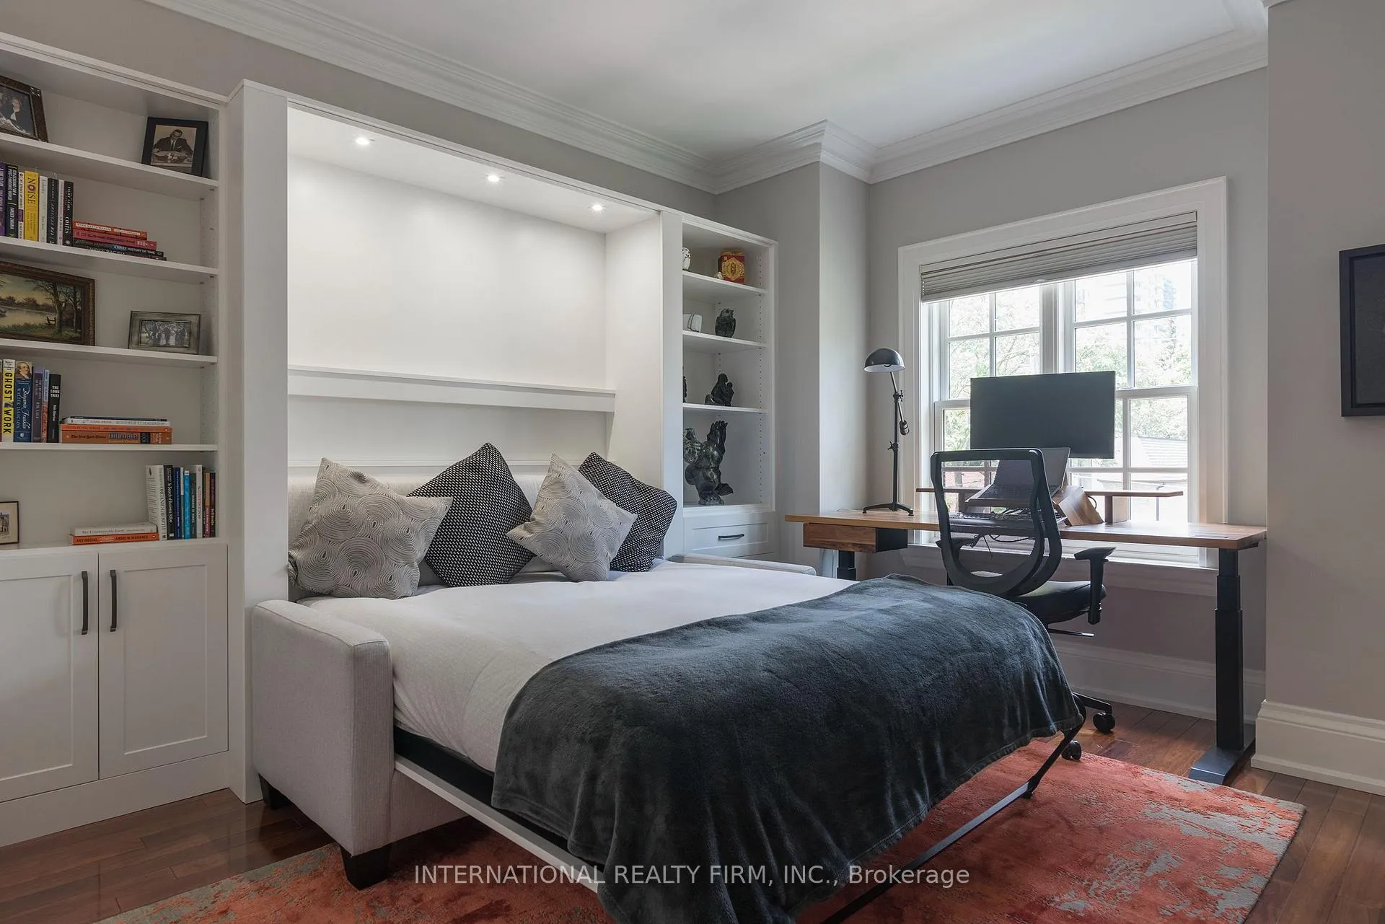
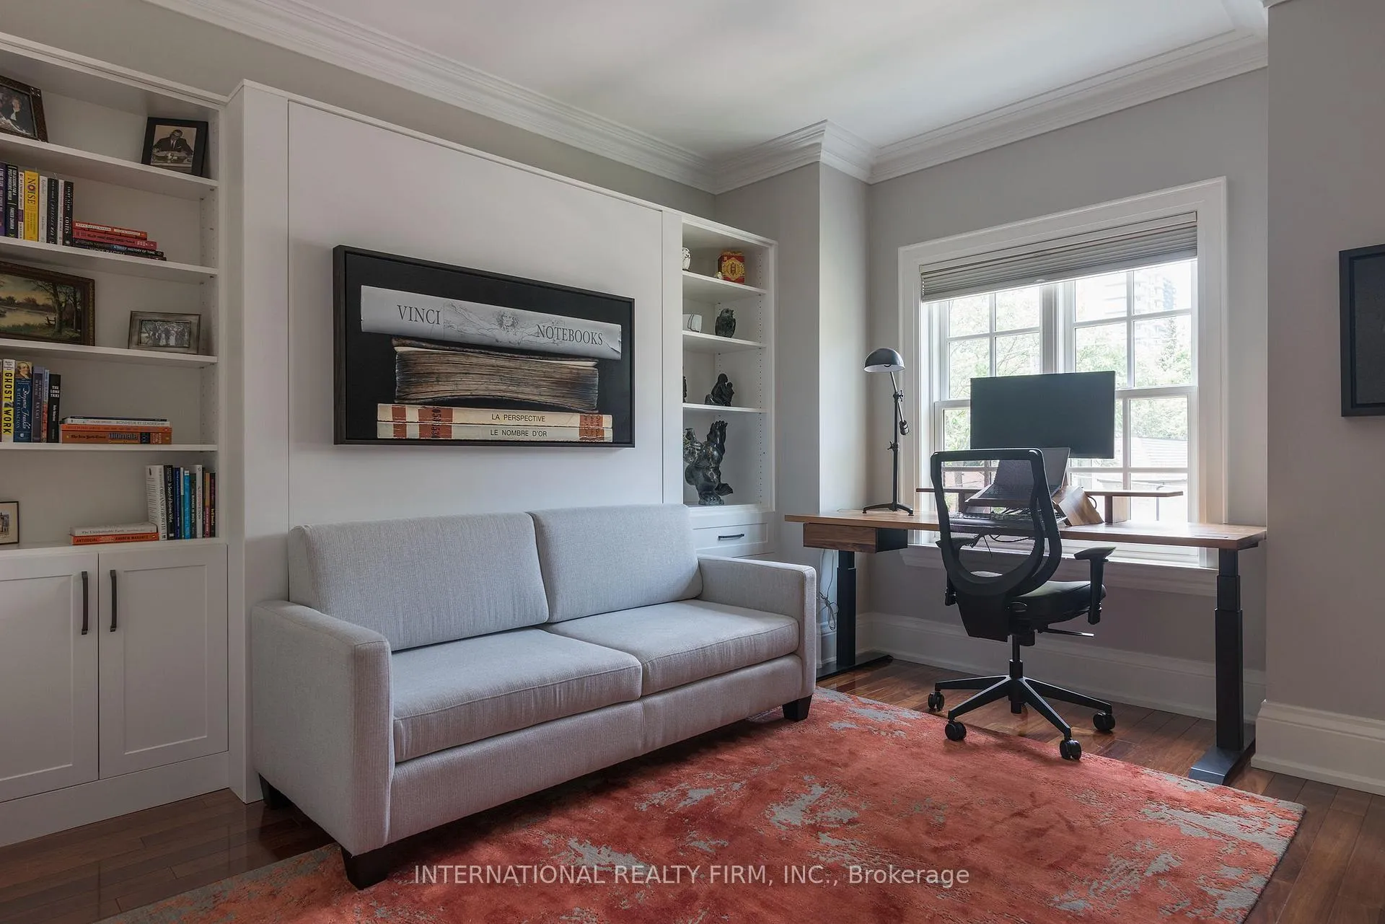
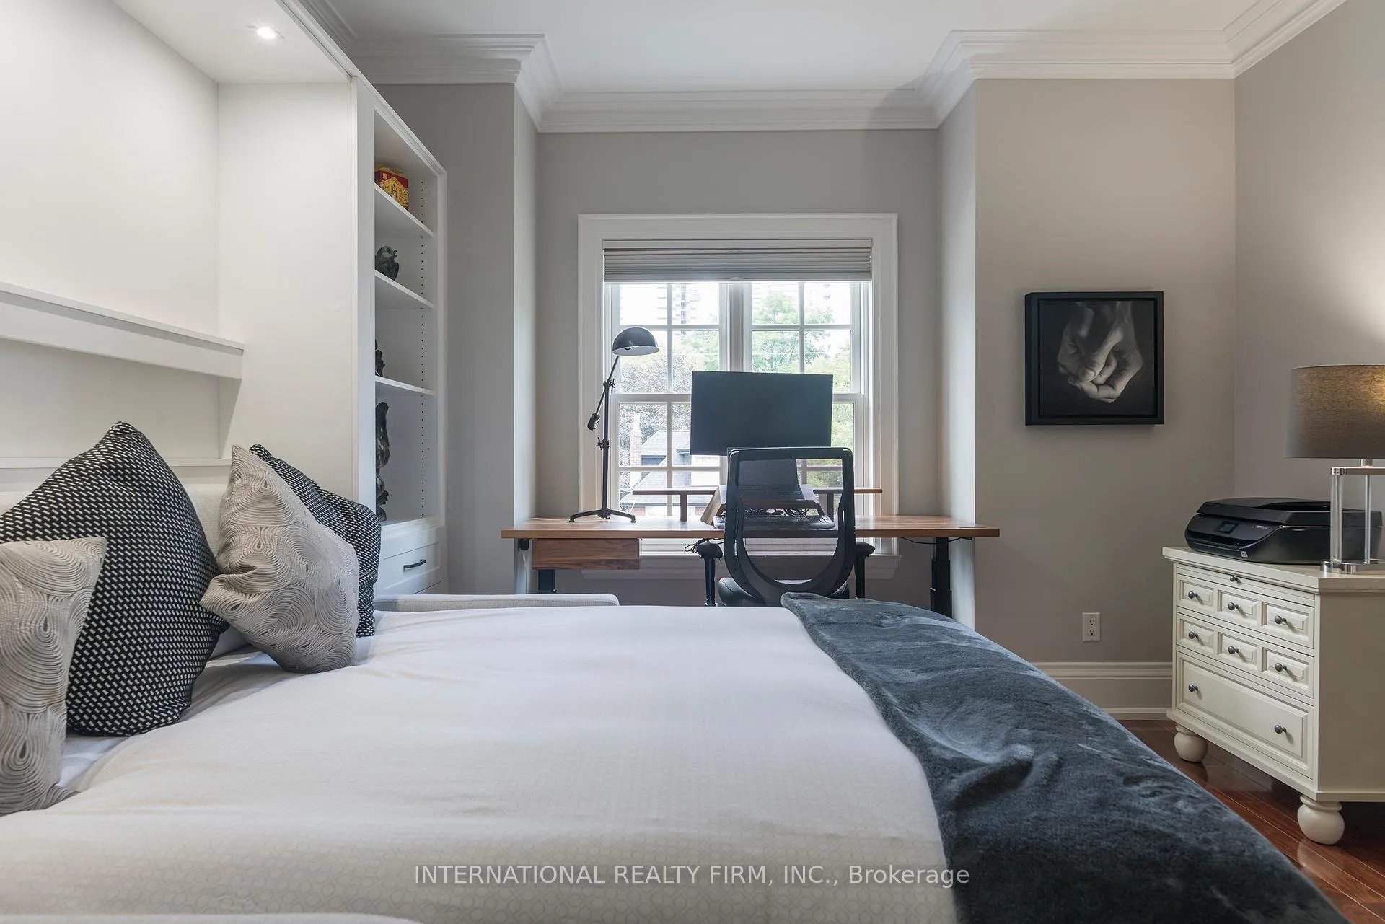
- Bedroom 3—Second level, Double Closet, Murphy Bed, Hardwood Floor
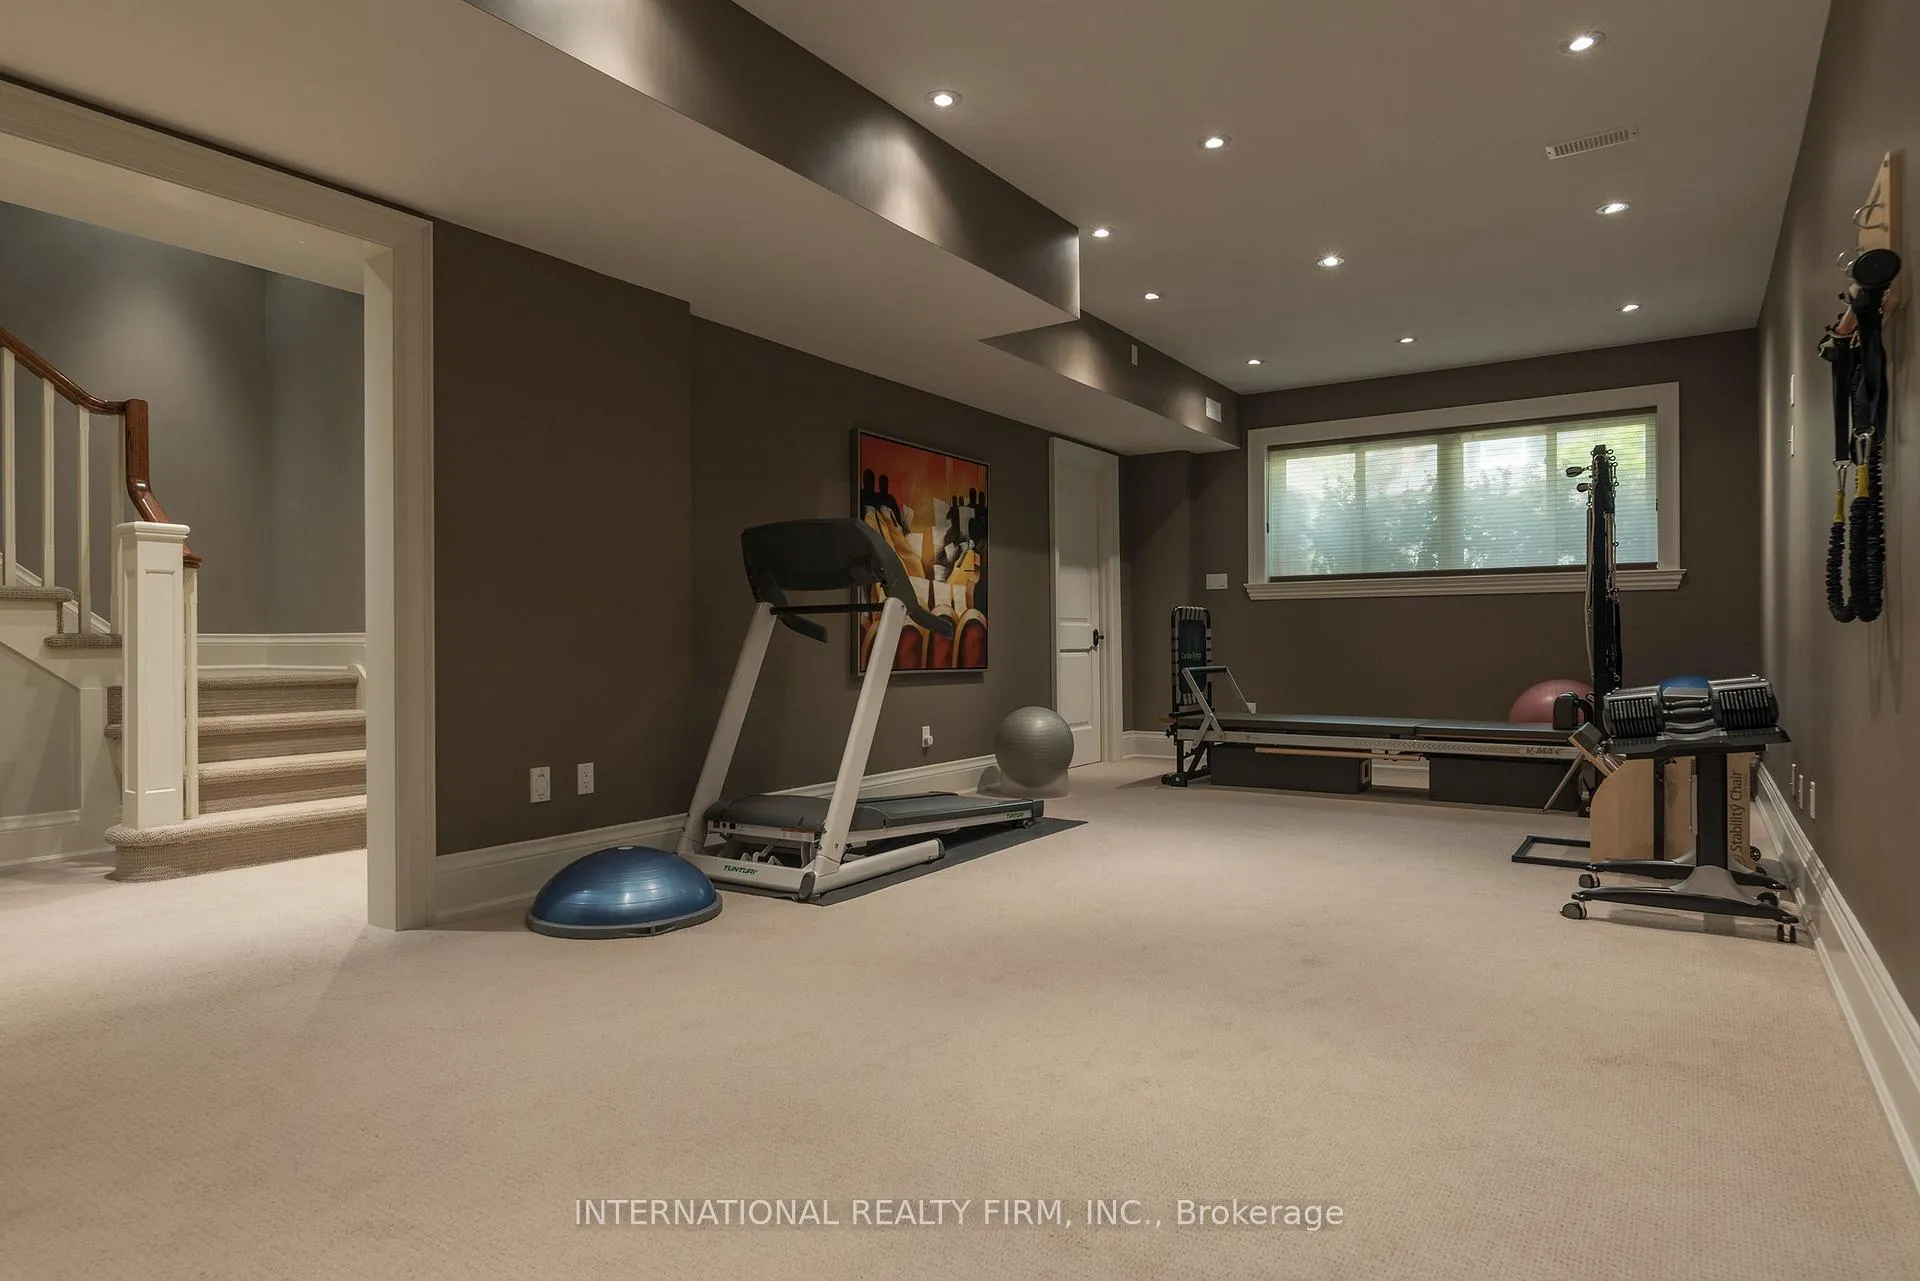
- Game Room—Lower level, Window, Halogen Lighting, Heated Floor
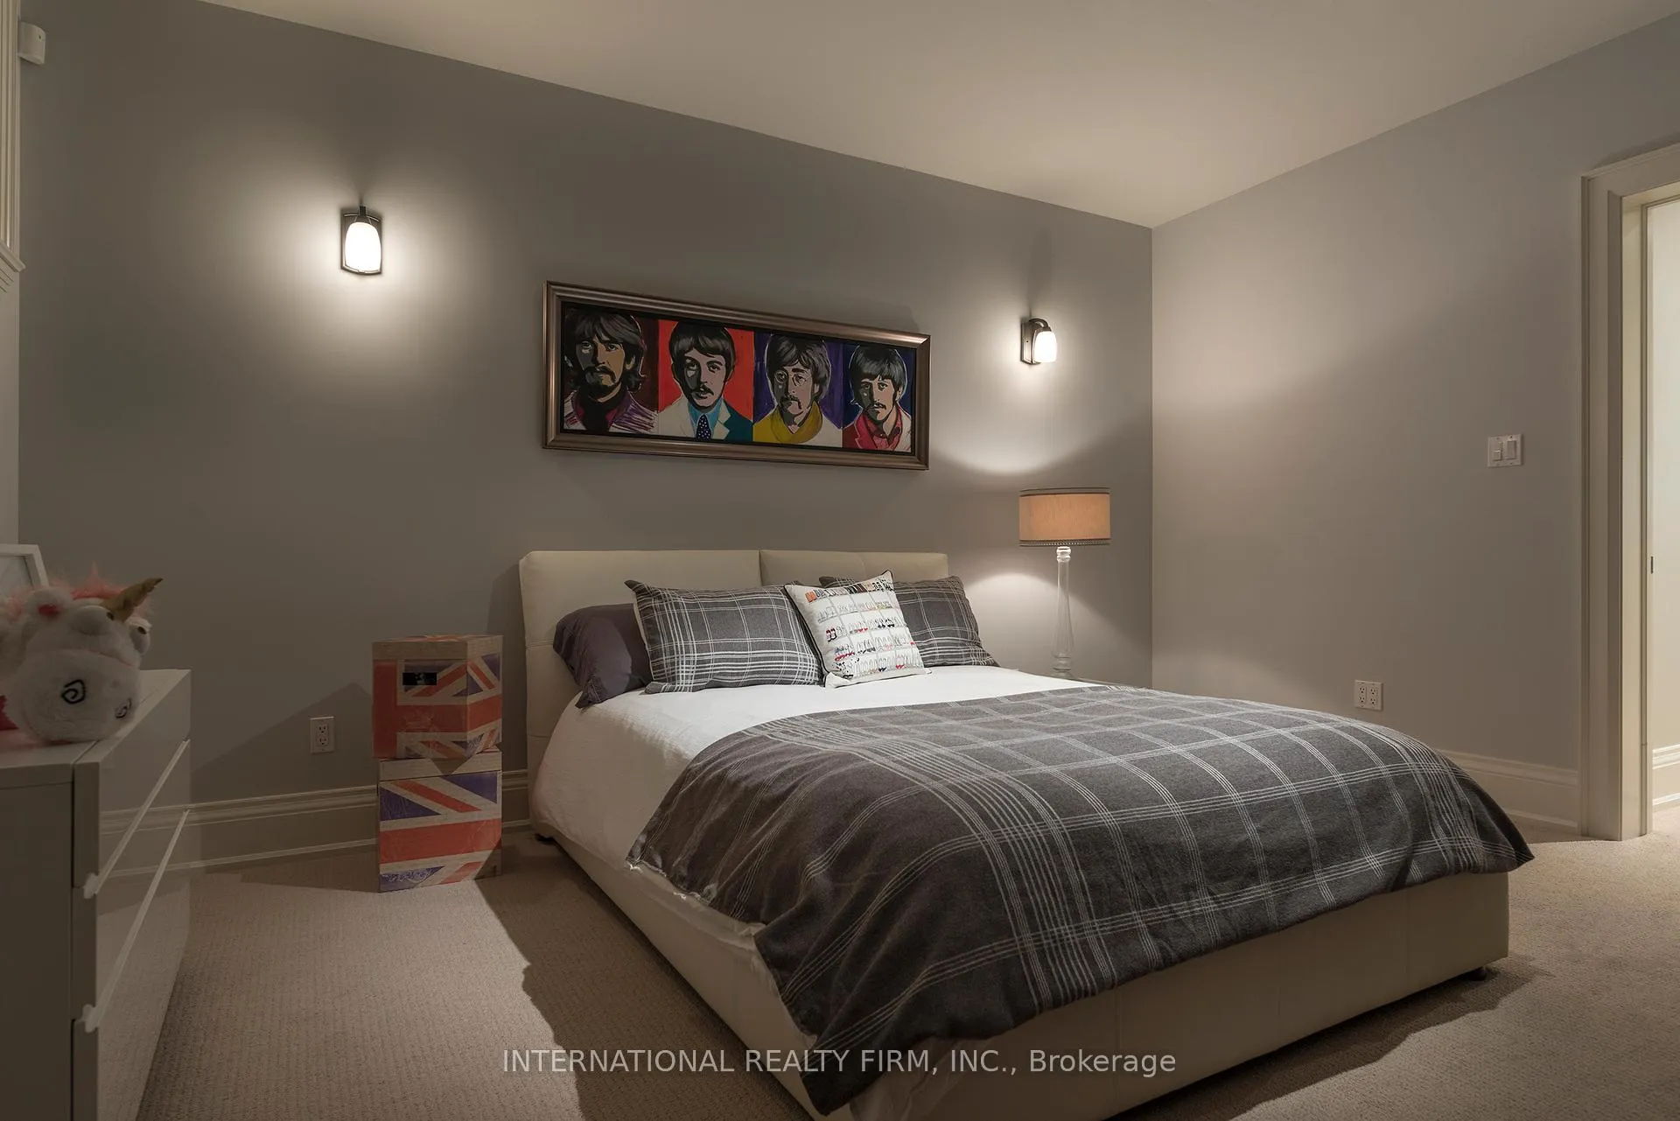
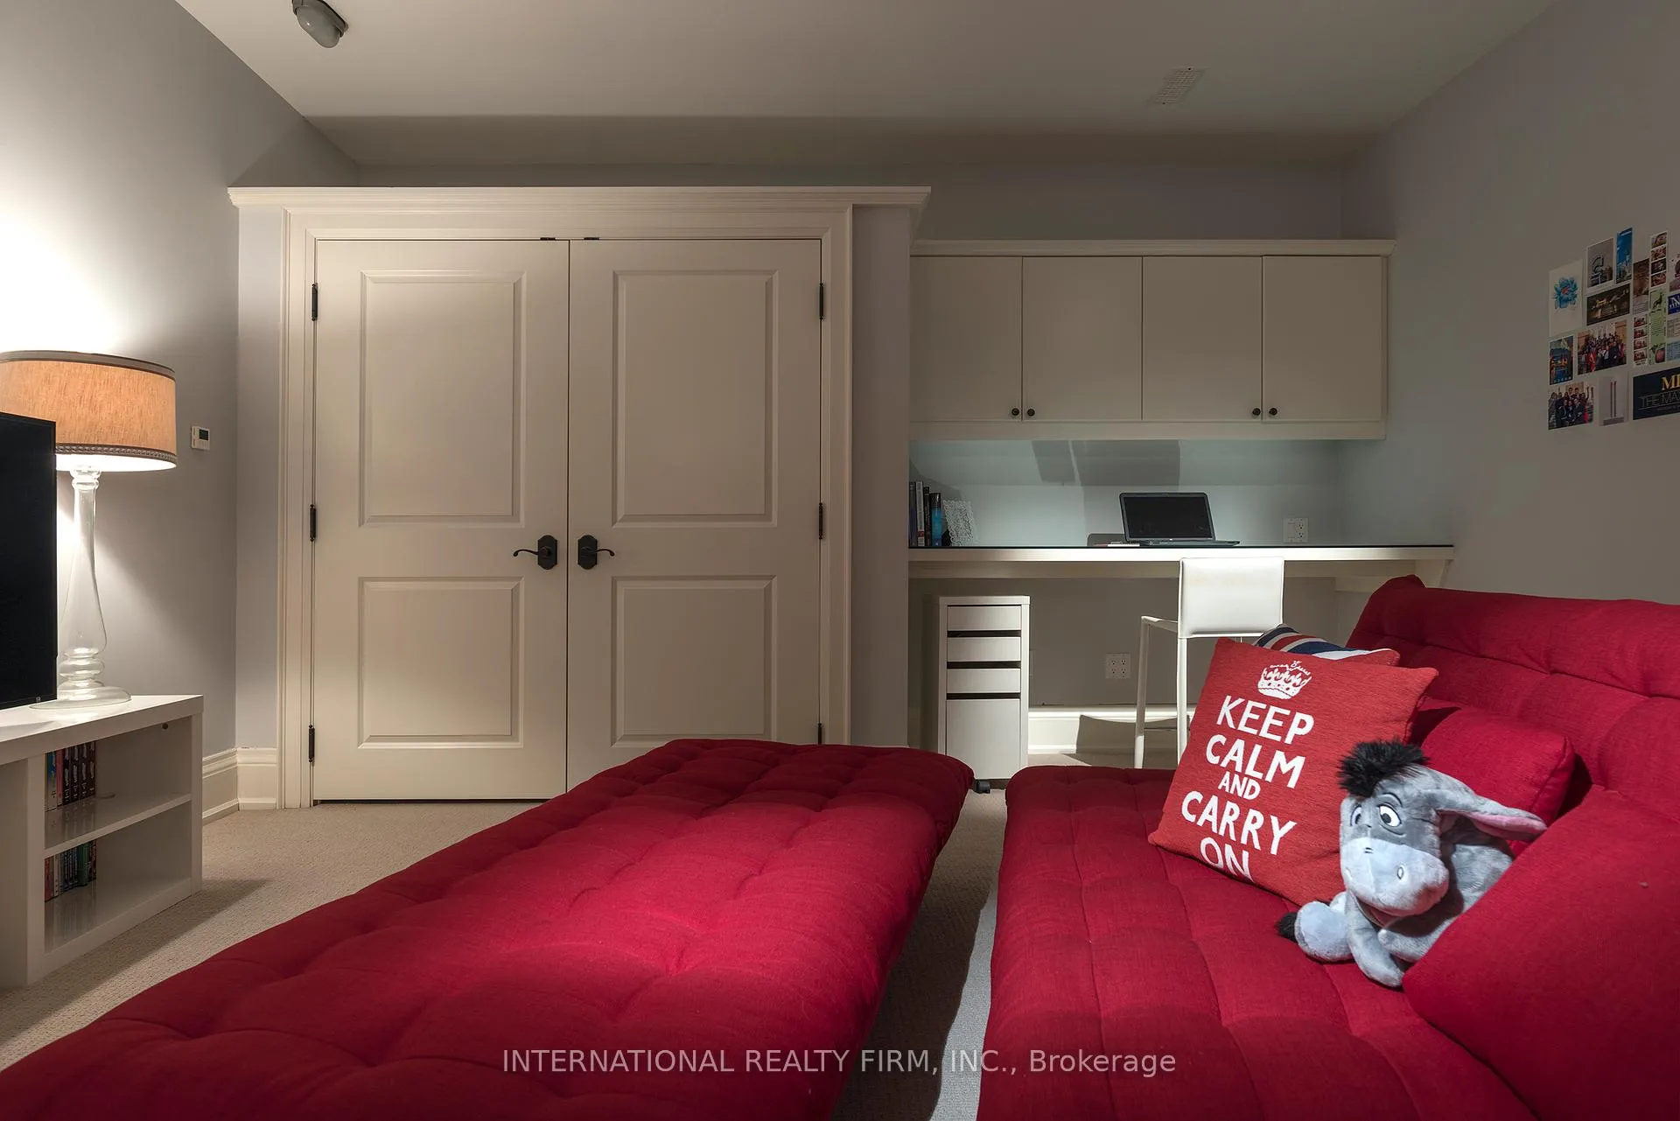
- Bedroom—Lower level, Heated Floor, Track Lighting, Broadloom
Washrooms
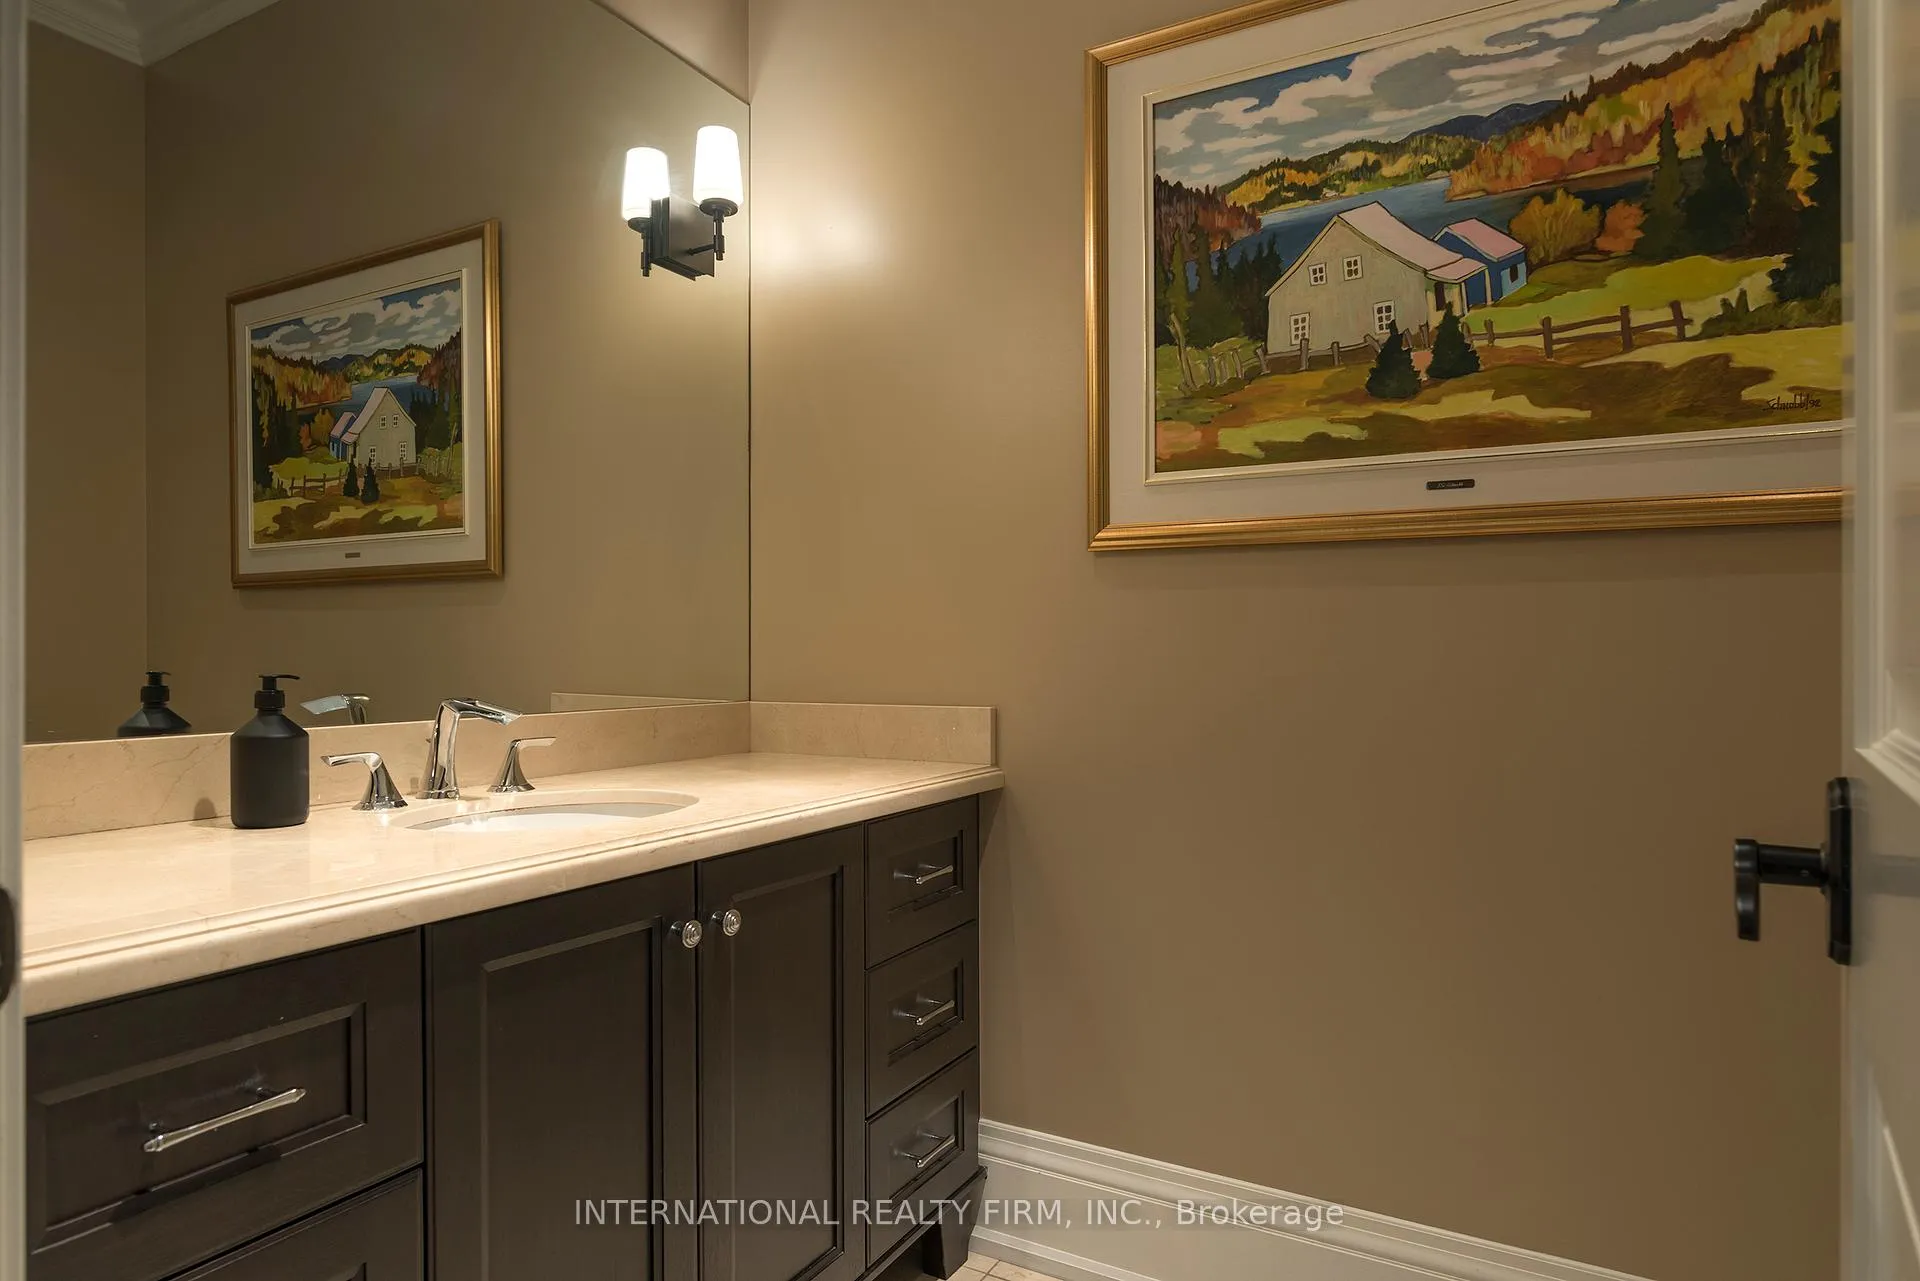
- 2-piece, Main
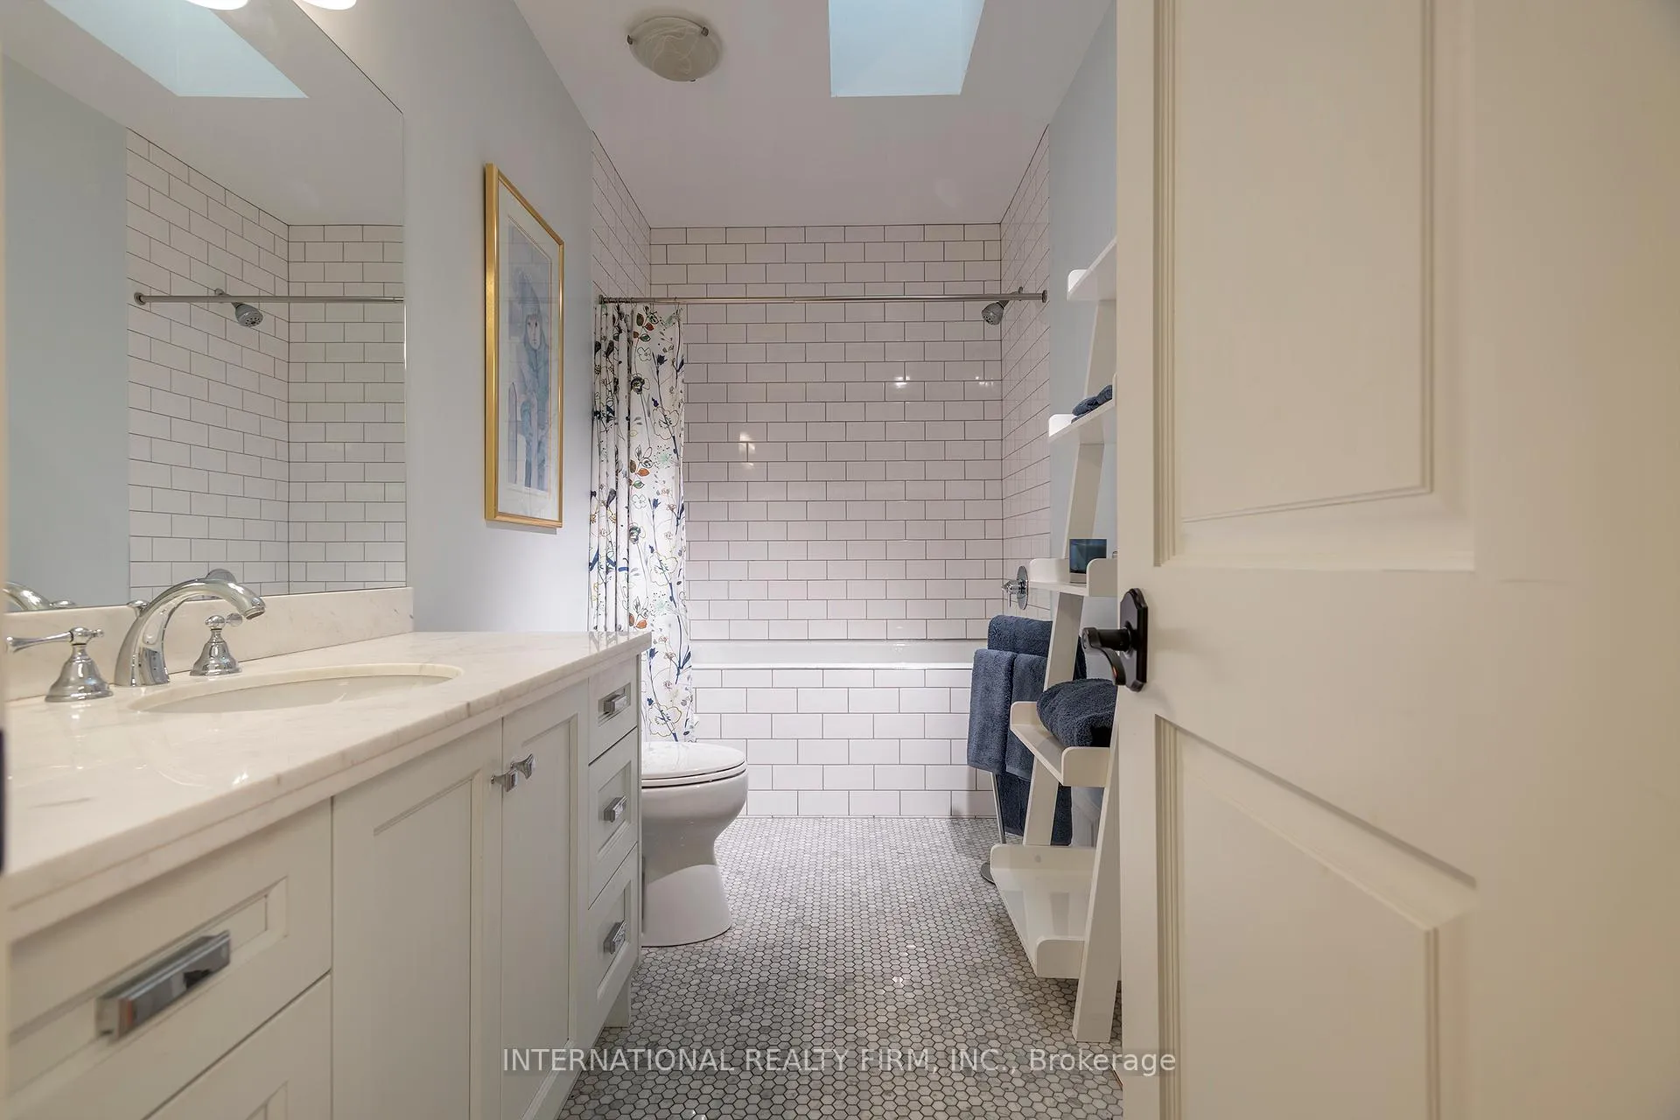
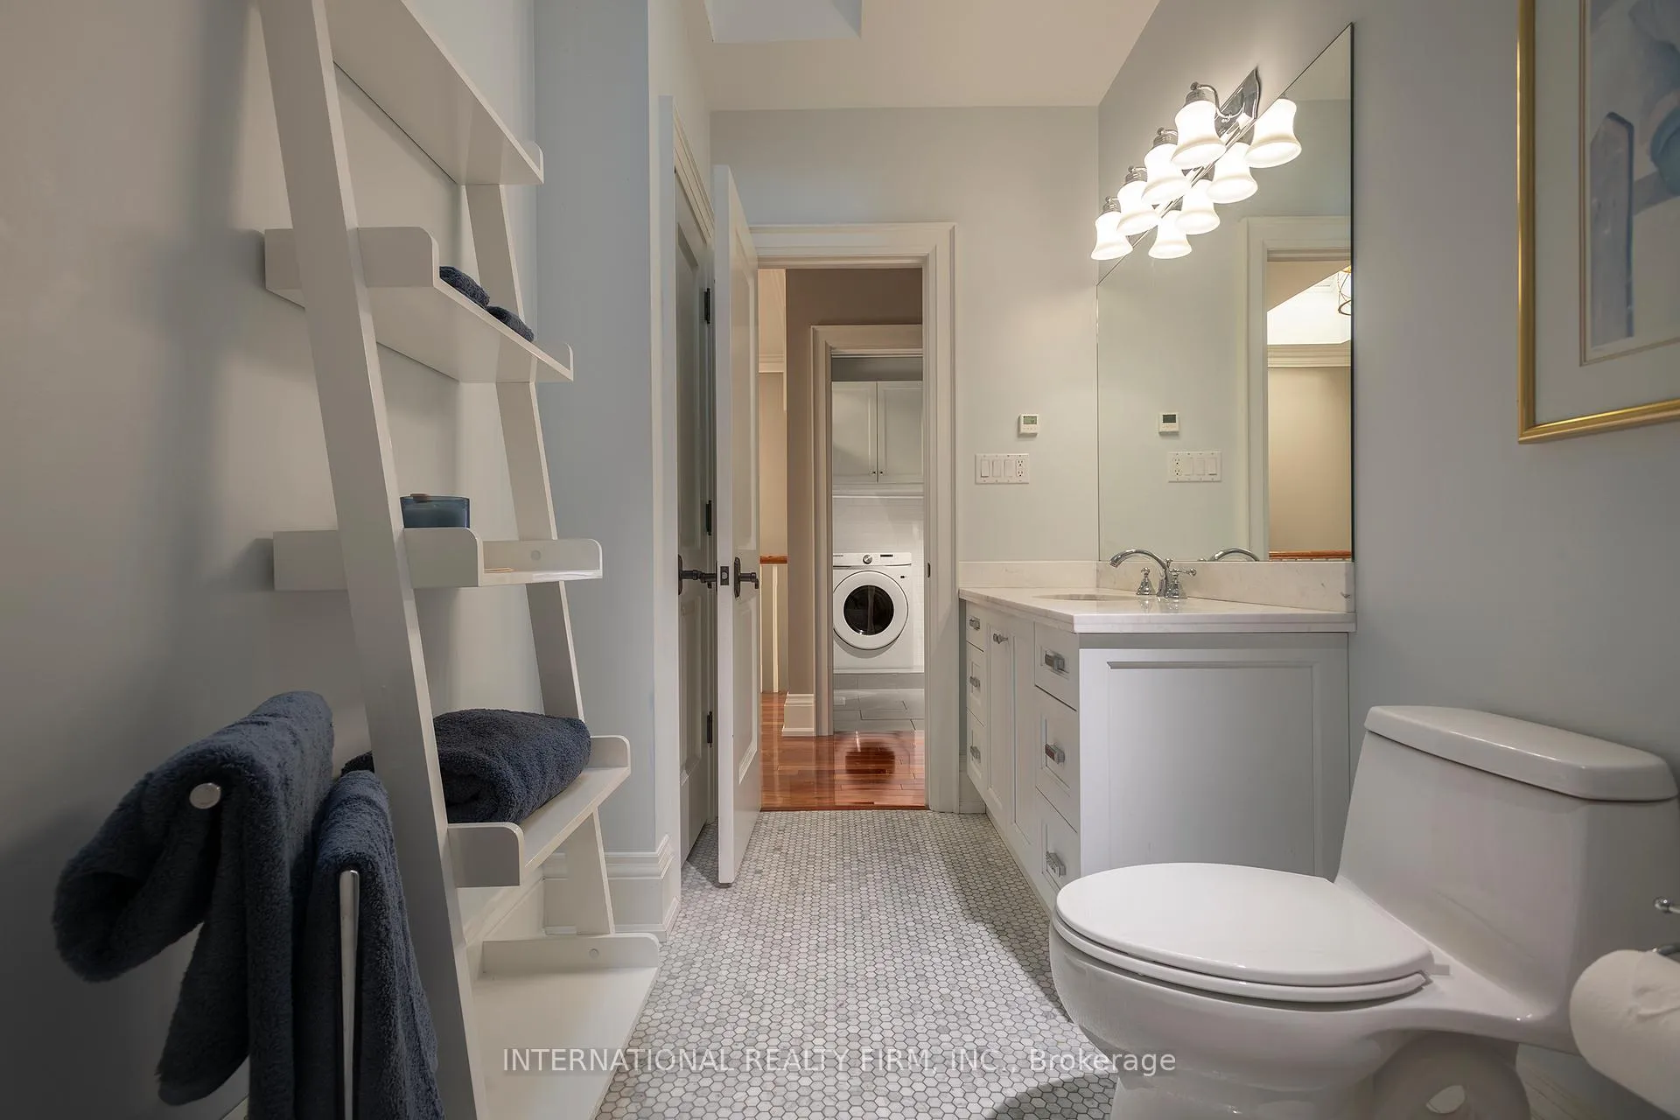
- 5-piece, Second
- 4-piece, Second
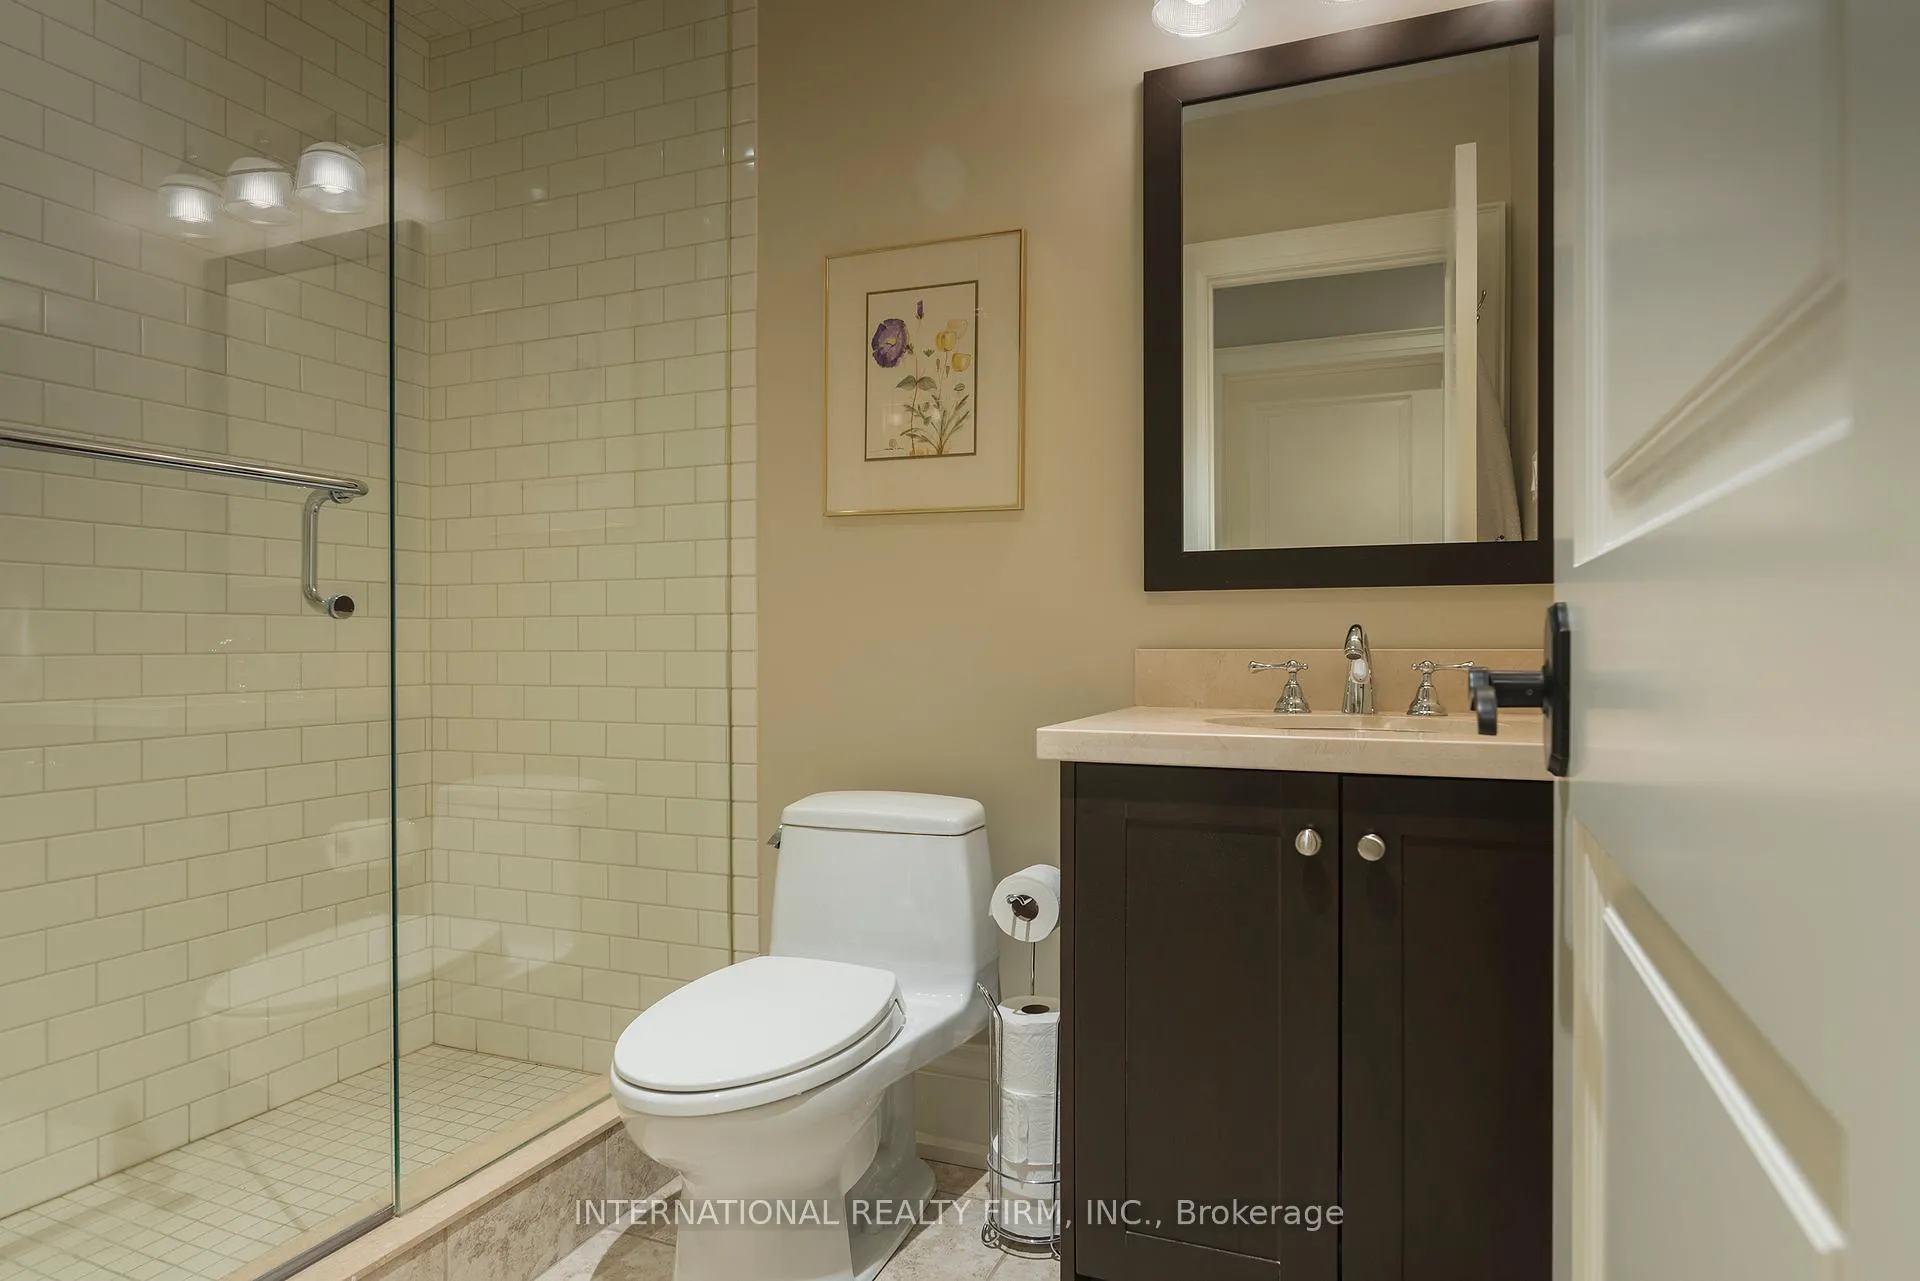
- 3-piece, Lower
- Municipality
- Toronto
- Neighbourhood
- Mount Pleasant West
- Main cross streets
- Yonge/Eglinton
- Zoning
- Residential
- Directions
- Hillsdale Avenue East is off Yonge Street, twoYonge Street/Eglinton Avenueblocks south of Eglinton Avenue.
- MLS® number
- C13412784
- Data source
- Toronto Regional Real Estate Board
- Status change
- 2026-06-17
- Listed on
- 2026-06-08
- Days on market
- 9 days
- Possession date
- 2026-07-16
- Possession type
- Flexible
- Co-op commission
- 2.5% + H.S.T.
- Seller
- Listed by
- INTERNATIONAL REALTY FIRM, INC.
Home Market Value
Current home valuation for 111 Hillsdale Avenue E, Toronto, Mount Pleasant West, Toronto, ON. Listed for $2,799,000
HOMEH Estimate
$3,062,071
Estimated Sales Range
$2,143,450 - $3,980,692
HOMEH Estimate for 111 Hillsdale Avenue E, Toronto, Mount Pleasant West
Calculated with a real agent's CMA method — 45+ years of experience, codified. Not an AI guess.
For the owner
Is this your home? Track its value.
Get this home's HOMEH Estimate by email once a month, with how many homes are for sale around you.
Mortgage Payment Calculator
Compare up to 4 down payment scenarios
20% required for homes $1.5M or more
$559,800
| Scenario 1 | Scenario 2 | Scenario 3 | Scenario 4 | |
|---|---|---|---|---|
−Down payment | % $ | % $ | % $ | % $ |
+CMHC insurance | $0 | $0 | $0 | $0 |
=Total mortgage | $2,239,200 | $2,099,250 | $1,959,300 | $1,819,350 |
Amortization | ||||
Mortgage rate | % | % | % | % |
| Payment frequency | ||||
=Mortgage payment | $10,933monthly | $10,250monthly | $9,566monthly | $8,883monthly |
Land Transfer Tax
$56,450
$56,450
$112,900
Around this home
Data provided by OpenStreetMap & Fraser Institute School Rankings
Ask HOMEH
New!Hi there!
👋Text or call (416) 301-9001
Recommended for you
Based on homes you've looked at.
No recommended properties found.
Nearby similar homes
No nearby properties found.
More real estate resources
Other homes nearby
Explore this area
Nearby neighbourhoods
No nearby listings available.