
113 Alton Avenue
Toronto (South Riverdale), ON M4L 2M3
- 3Bedrooms
- 2Bathrooms
- 2Garage
- 1100–1500Sq Ft
- $4,939Tax
- 17×100 ftLot Size
 Estimated Value:$1,341,200See Free Estimate Report

This home has sold. It is no longer available.
Property not available for sale or for rent.
Sale & Price History for 113 Alton Avenue, Toronto, South Riverdale
Real estate boards require you to or to see the full details of this property.
*Sold prices and complete sale & price history are regulated data. Under the Trust in Real Estate Services Act, 2002 (TRESA) and the rules of the Real Estate Council of Ontario (RECO), and pursuant to the Multiple Listing Service® rules of the Canadian Real Estate Association (CREA) and the Toronto Regional Real Estate Board (TRREB), this information may be shown only to registered users who have agreed to the applicable terms of use (a Virtual Office Website, or "VOW," arrangement). HOMEH Inc., Brokerage therefore provides it to signed-in members only. Creating an account is free and takes under a minute.
About 113 Alton Avenue, Toronto, South Riverdale
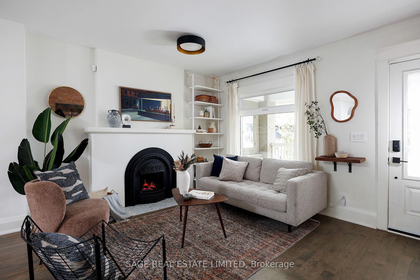
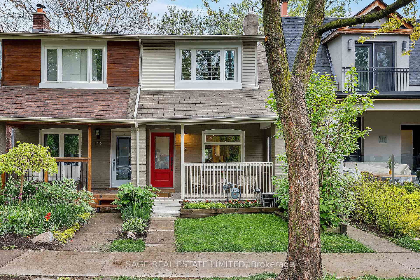
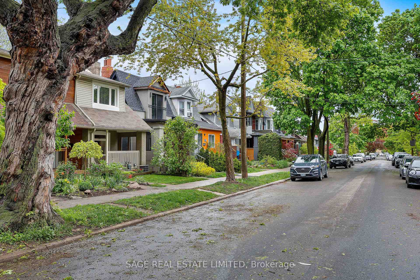
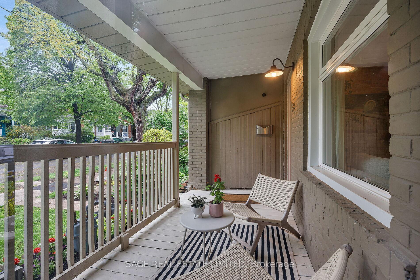
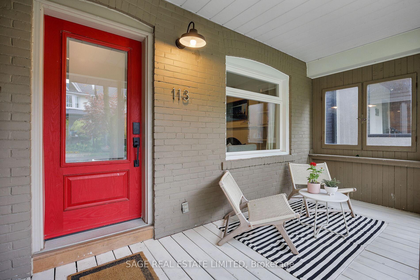
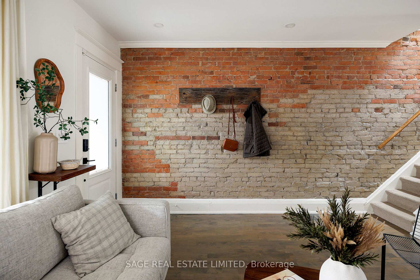
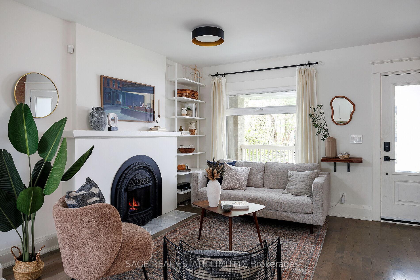
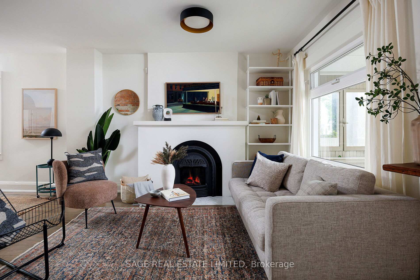
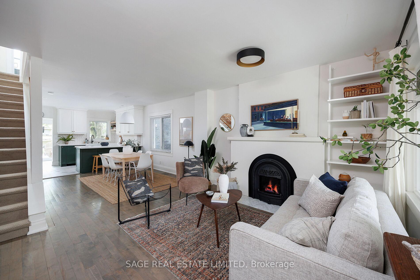
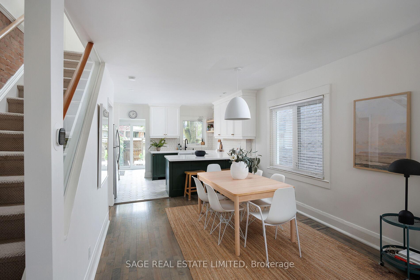
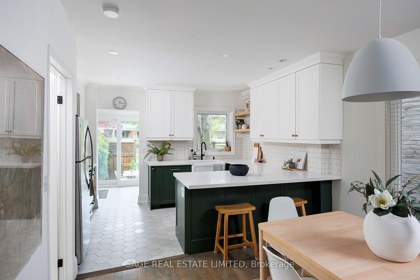
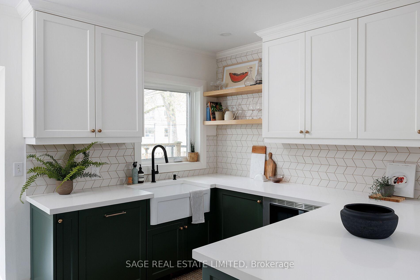
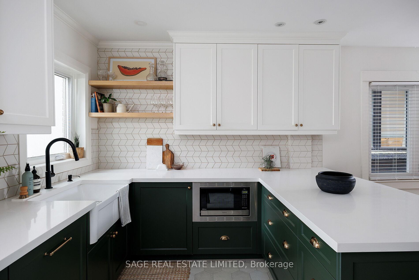
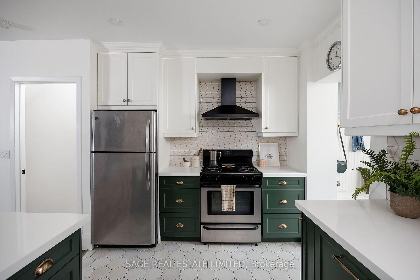
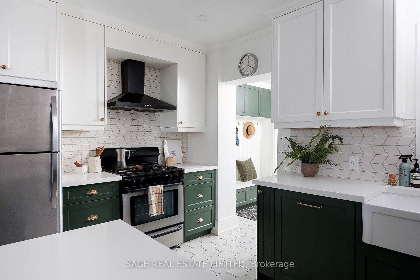
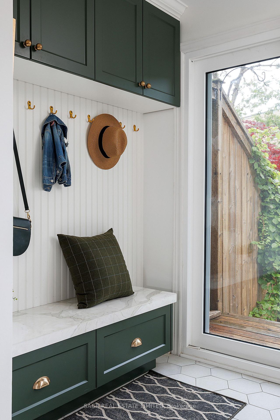
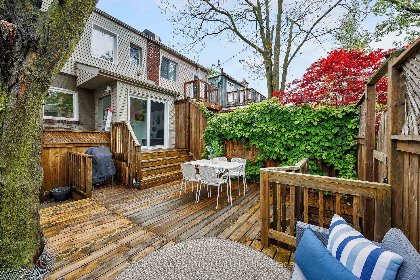
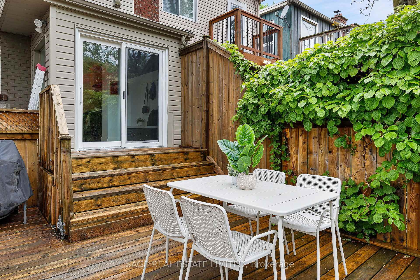
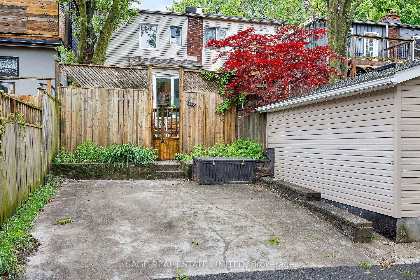
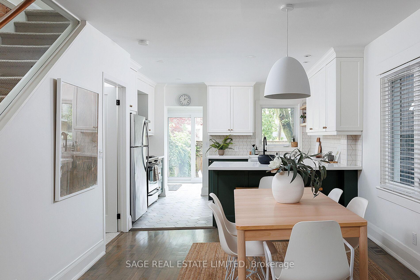
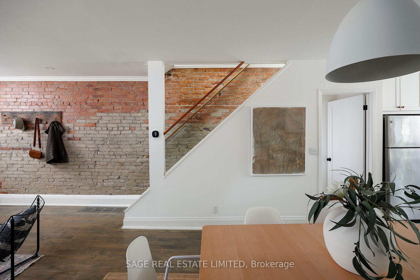
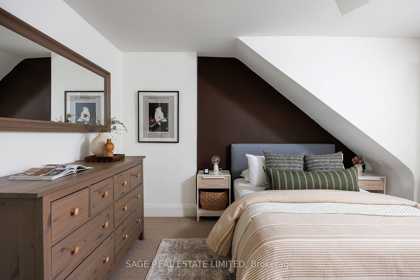
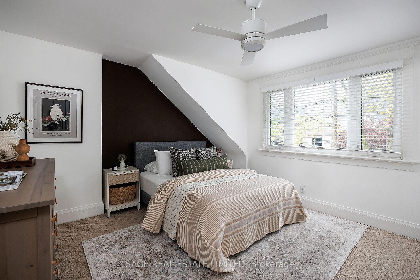
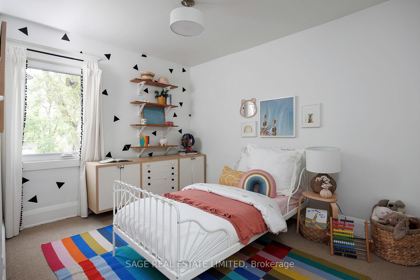
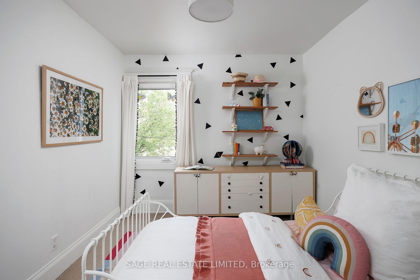
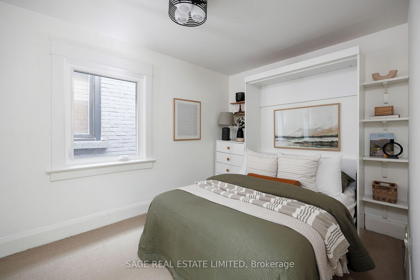
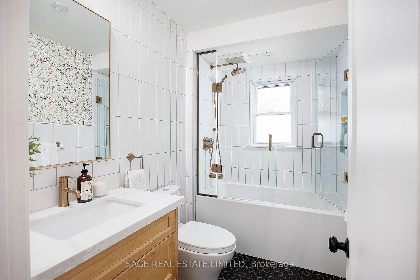
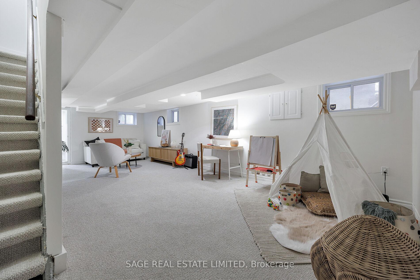
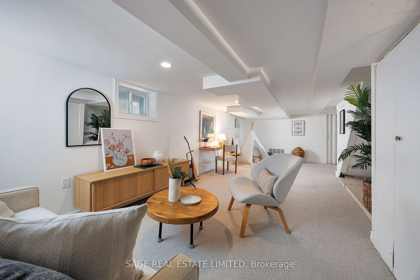
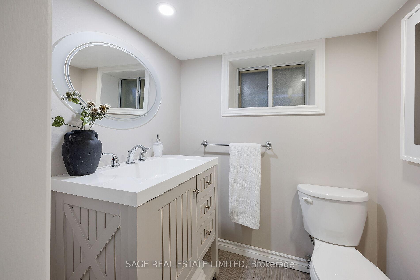
Tucked under a canopy of mature maples on one of Leslieville's best one-way streets, 113 Alton is the full package: a 3-bedroom, 2-bath semi, complete with a bright-red door and a front porch that makes you feel like you're already home. Step inside and the vibe just gets better. Open-concept but cozy, the living room is anchored by a fireplace on one wall and exposed brick on the other, ideal for movie nights, book binges and lazy Sundays. A big dining room sets the stage for dinner parties, homework marathons, or that first cup of coffee while the light pours in. The kitchen is a scene-stealer with crisp white cabinets, forest green lowers, and a farmhouse sink that says let's cook something amazing! Mudroom with a walkout? Check. Out back, a fully fenced, low-maintenance yard is made for BBQs, twinkle lights, container gardening and long, chilled-out nights under the stars. And yep, two-car parking behind it, because fighting for a spot is so last season. Upstairs, three bright bedrooms, a skylight, and a fresh, gorgeous, happy bathroom with floral wallpaper that brings the charm. Downstairs, a finished basement with cozy carpet, flexible living space and another bath. Greenwood Park (pool, dog park, baseball diamond and skating rink) and the iconic Leslieville Farmers Market are at one end of the street; patios, breweries, Loblaws, great restaurants, the Queen streetcar and bakeries live at the other. 113 Alton is quintessential Leslieville-living, all ready for your summer fun.
Key Facts & Features
Property Costs
- Annual Property Tax Amount
- $4,939
- Land Transfer Tax Fee
- $48,150
Rental Items
- Rental Equipment
- HWT - $31.21/month
- Basement Type
- Finished
Interior Features
- Laundry Level
- Lower Level
- Interior Extras
- None
- Fireplace/Stove
- Yes
- Fireplace Features
- Living Room, Fireplace Insert
- Elevator
- No
Exterior Features
- Pool
- None
Building
- Building Type
- Semi-Detached
- Building Style
- 2-Storey
Construction
- Exterior Finish
- Brick
- Roof
- Shingles
- Foundation Details
- Concrete
- Special Designation
- Unknown
Lot
- Lot Front
- 17.08 ft
- Lot Depth
- 100.00 ft
Inclusions
- Inclusions
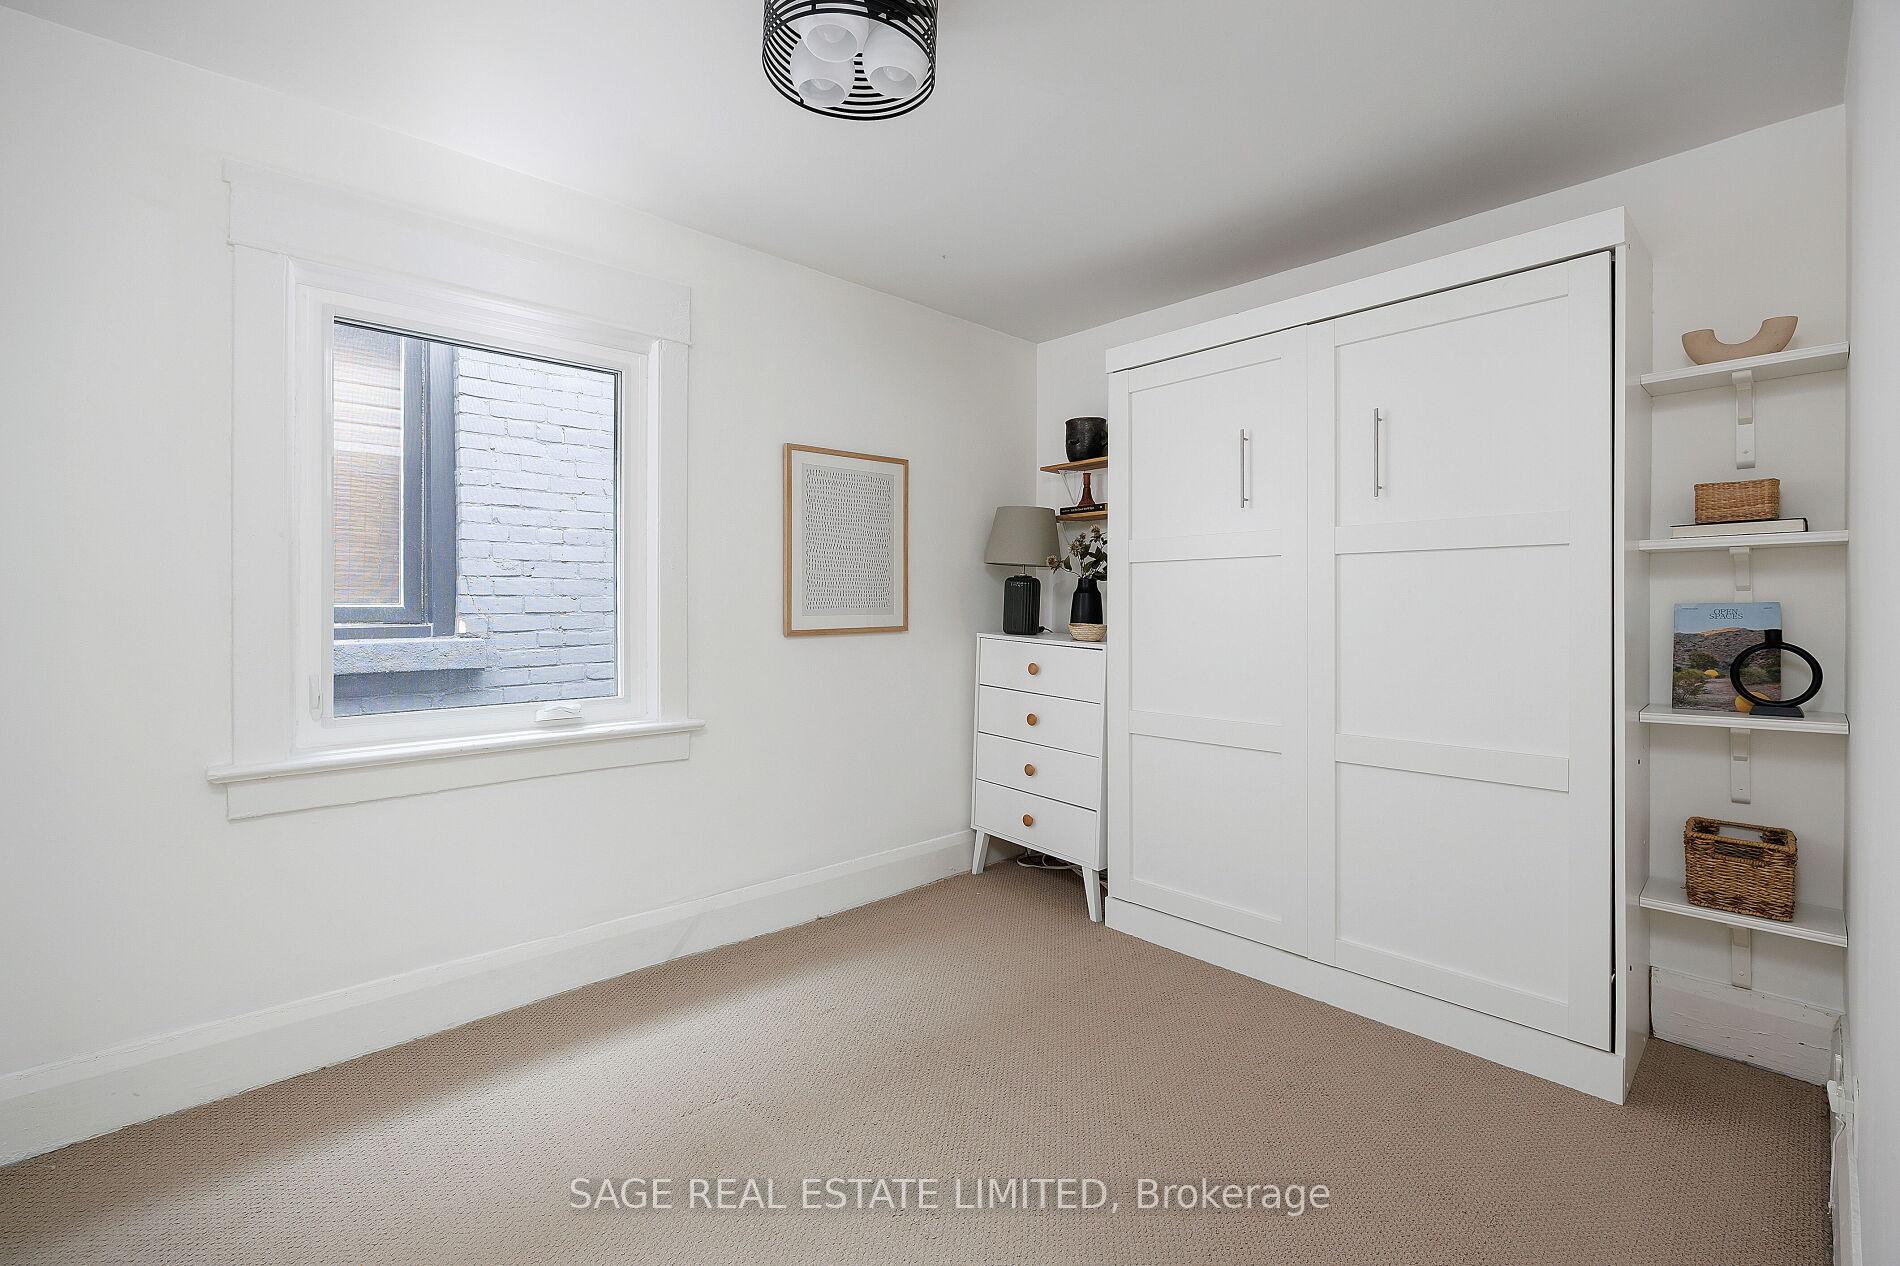
- SS (fridge, stove, B/I microwave, dishwasher), Washer/Dryer, All Light Fixtures, Murphy Bed, Window coverings except excluded, primary bedroom closets
Exclusions
- Exclusions
- Living room white CB2 shelving, curtains & rods (living & child's room), living room TV (disguised as art), BBQ, exterior front door cam
Parking & Garages
- Garage Type
- None
- Garage Spaces
- 2
- Parking Spaces
- 2
- Total Garage And Parking Spaces
- 2
Heating & Cooling
- Heat Source
- Gas
- Heat Type
- Forced Air
- Air Conditioning
- Central Air
- Water
- Municipal
- Sewers
- Sewer
- Bedrooms
- 3
- Washrooms
- 2
- Kitchens
- 1
Room sizes
- Living Room—Main level, Hardwood Floor, Fireplace, Large Window
- Dining Room—Main level, Hardwood Floor, Combined w/Living, Window
- Kitchen—Main level, Hardwood Floor, Stainless Steel Appl, Breakfast Bar
- Mud Room—Main level, Tile Floor, B/I Shelves, W/O To Yard
- Bedroom 2—Second level, Broadloom, Closet, Overlooks Backyard
- Bedroom 3—Second level, Broadloom, Closet, Murphy Bed
- Primary Bedroom—Second level, Broadloom, Ceiling Fan(s), Large Closet
- Recreation—Basement level, Broadloom, Combined w/Laundry, 2 Pc Bath
- Utility Room—Basement level, Concrete Floor
Washrooms
- 4-piece, Second
- 2-piece, Basement
- Municipality
- Toronto
- Neighbourhood
- South Riverdale
- Main cross streets
- Queen St E & Leslie
- Directions
- One-way going North off Queen St E
- MLS® number
- E12191497
- Data source
- Toronto Regional Real Estate Board
- Status change
- 2025-06-17
- Listed on
- 2025-06-03
- Days on market
- 14 days
- Possession type
- Flexible
- Co-op commission
- 2.5%+HST
- Seller
- Listed by
- SAGE REAL ESTATE LIMITED
Home Market Value
Current home valuation for 113 Alton Avenue, Toronto, South Riverdale, Toronto, ON. Listed for $1,380,000
HOMEH Estimate
$1,341,200
Estimated Sales Range
$1,059,548 - $1,622,852
HOMEH Estimate for 113 Alton Avenue, Toronto, South Riverdale
Calculated with a real agent's CMA method — 45+ years of experience, codified. Not an AI guess.
For the owner
Is this your home? Track its value.
Get this home's HOMEH Estimate by email once a month, with how many homes are for sale around you.
Mortgage Payment Calculator
Compare up to 4 down payment scenarios
5% on first $500K + 10% on $880,000 over $500K
$113,000
| Scenario 1 | Scenario 2 | Scenario 3 | Scenario 4 | |
|---|---|---|---|---|
−Down payment | % $ | % $ | % $ | % $ |
+CMHC insurance | $50,674 | $38,502 | $32,844 | $0 |
=Total mortgage | $1,317,514 | $1,280,502 | $1,205,844 | $1,104,000 |
Amortization | ||||
Mortgage rate | % | % | % | % |
| Payment frequency | ||||
=Mortgage payment | $6,433monthly | $6,252monthly | $5,888monthly | $5,390monthly |
Land Transfer Tax
$24,075
$24,075
$48,150
Around this home
Data provided by OpenStreetMap & Fraser Institute School Rankings
Ask HOMEH
New!Hi there!
👋Text or call (416) 301-9001
Recommended for you
Based on homes you've looked at.
No recommended properties found.
Nearby similar homes
No nearby properties found.
More real estate resources
Other homes nearby
Explore this area
Nearby neighbourhoods
No nearby listings available.