
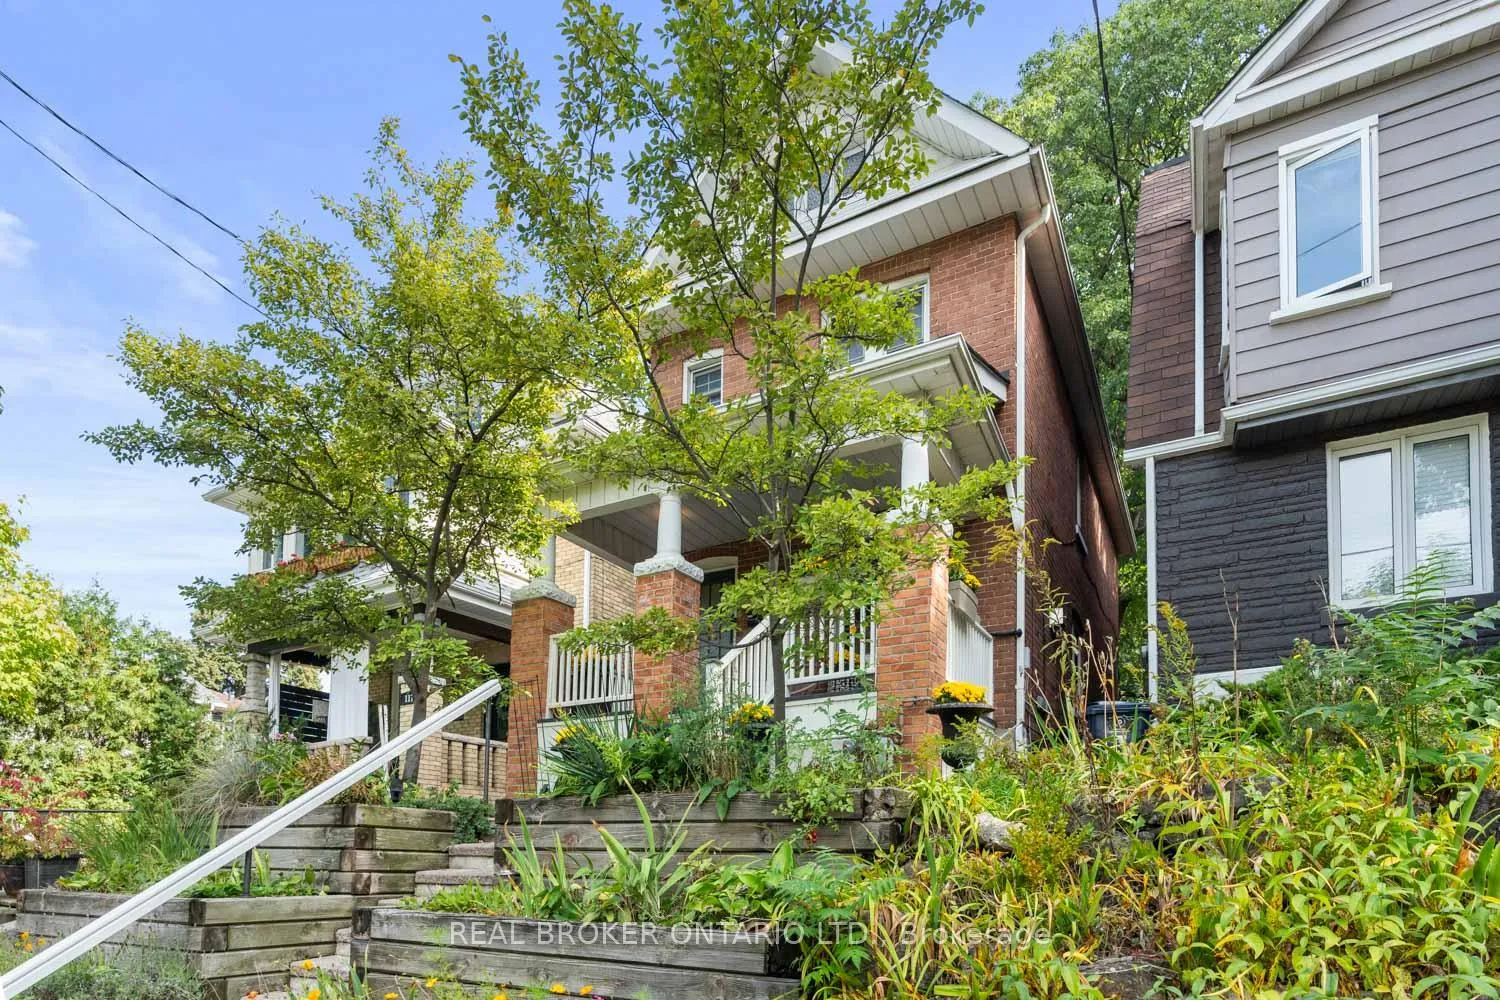
115 Bellhaven Road
Toronto (Woodbine Corridor), ON M4L 3J9
- 3Bedrooms
- 2Bathrooms
- 1Garage
- 1100–1500Sq Ft
- $5,822Tax
- 22×95 ftLot Size
 Estimated Value:$1,276,550See Free Estimate Report

This home has sold. It is no longer available.
Property not available for sale or for rent.
Sale & Price History for 115 Bellhaven Road, Toronto, Woodbine Corridor
Real estate boards require you to or to see the full details of this property.
*Sold prices and complete sale & price history are regulated data. Under the Trust in Real Estate Services Act, 2002 (TRESA) and the rules of the Real Estate Council of Ontario (RECO), and pursuant to the Multiple Listing Service® rules of the Canadian Real Estate Association (CREA) and the Toronto Regional Real Estate Board (TRREB), this information may be shown only to registered users who have agreed to the applicable terms of use (a Virtual Office Website, or "VOW," arrangement). HOMEH Inc., Brokerage therefore provides it to signed-in members only. Creating an account is free and takes under a minute.
About 115 Bellhaven Road, Toronto, Woodbine Corridor
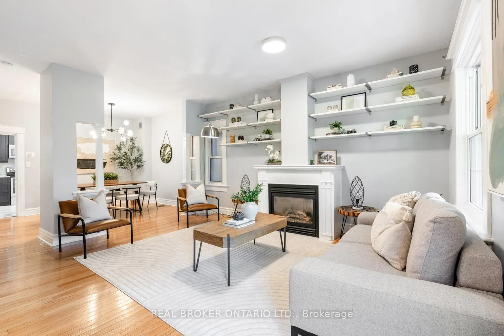
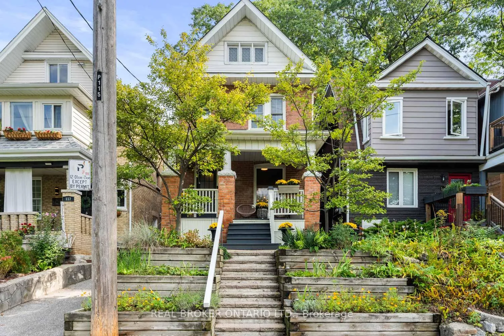
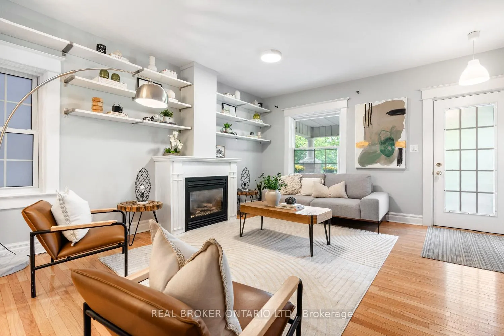
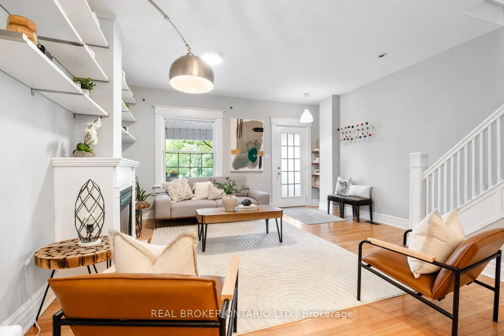
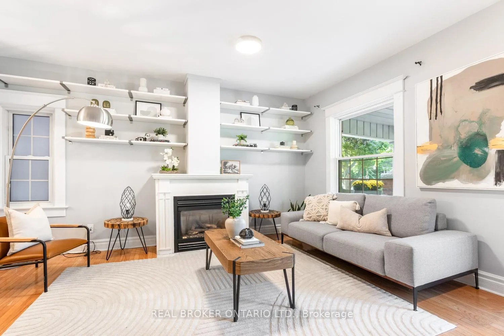
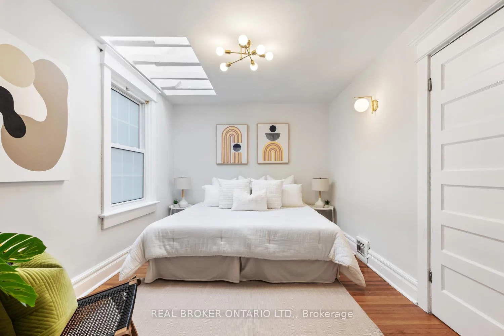
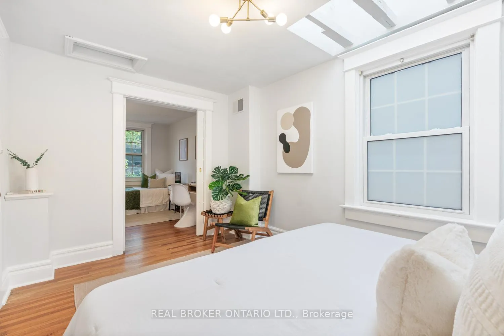
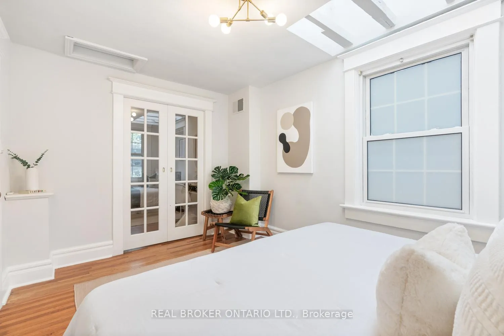
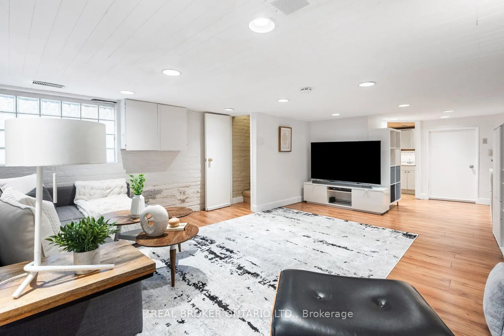
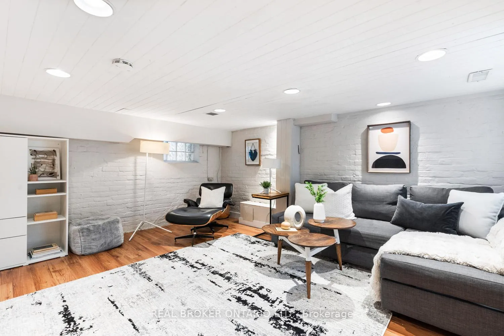
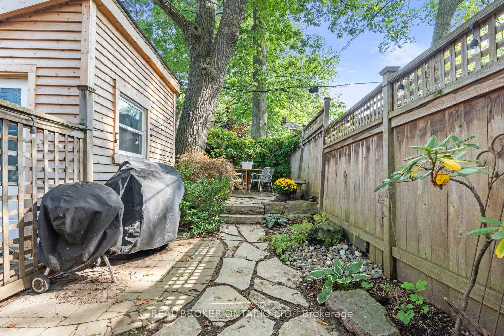
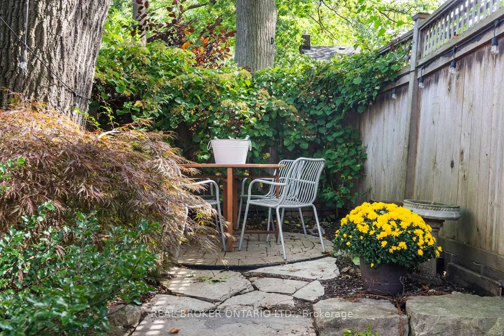
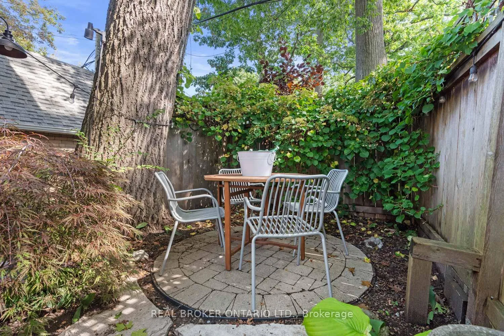
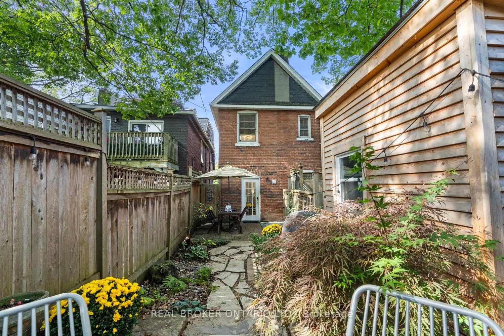
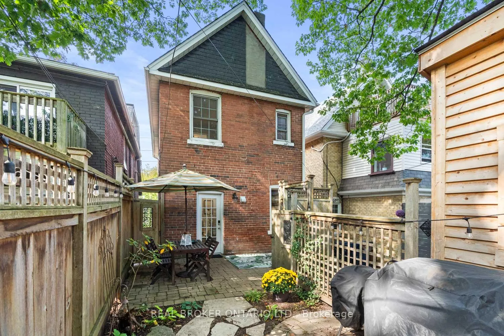
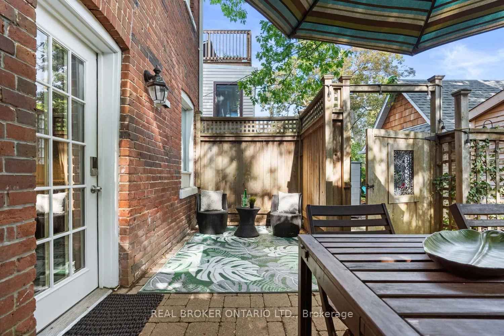
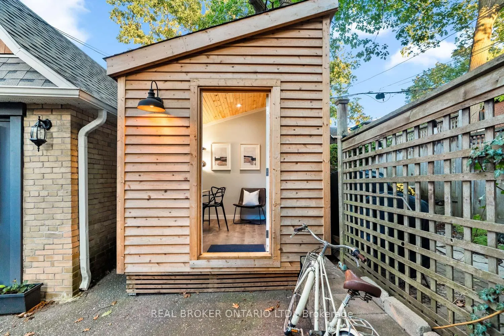
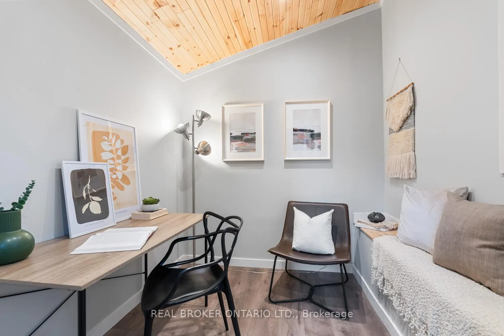
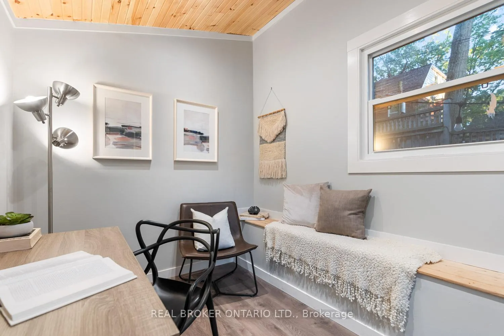
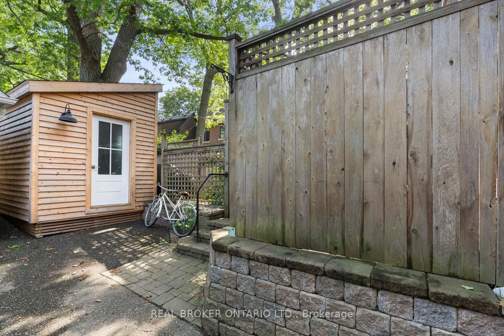
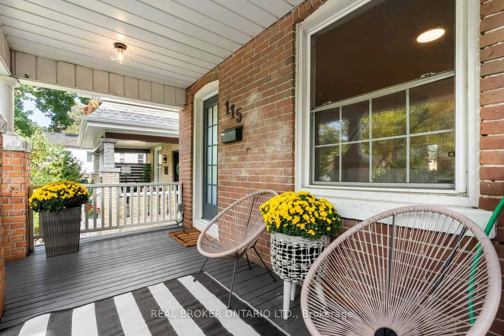
What would make this house your home? Is it the high ceilings that give the place its airy feel, or skylights that paint the upstairs in afternoon light? Perhaps it's the sunny front porch where books are finished and friends linger. Maybe it's the front bedroom perched above the street, with views of trees that have stood watch for generations. Or the CN Tower in the distance, a subtle reminder you actually live in the city. The attic? It's ready to be converted into a magical world of pretend, a private teen hideaway, or an arts studio. The detached studio out back: perfect for a workout space or home office. Could it be mornings in the backyard under the canopy of oak trees, where birds strike up their soundtrack above the bubbling rock fountain? Perhaps it's laughter. The barbecues where the retelling of an inside joke never gets old. A sweatpants-mandatory evening in the living room as you ring in the New Year. Might it be the basement that holds the bins, gear, and hockey sticks, and a cozy space for rainy-day movie marathons or game nights that run late? Maybe it's the school, the neighbourhood hub: kids meeting at the corner to walk together and plan their next game at the park. Perhaps it's life right outside the door. No Frills and Shoppers a 10-minute walk. Brunch at Bodega Henriette, fried chicken at Birdie's, cheese from The Pantry, or dinner at Lake Inez. Fairmount Park with tennis courts, tobogganing hills, and rinks built by the local Ice Masters group every winter. The College streetcar a minute away, Woodbine and Coxwell stations, and Danforth GO all within walking distance. Queen St. or the Danforth just a short stroll. Maybe it's all this and more: the love this house has carried, the joy it has sheltered, the everyday rituals it has quietly witnessed. This is home.
Key Facts & Features
Property Costs
- Annual Property Tax Amount
- $5,822
- Land Transfer Tax Fee
- $32,910
Rental Items
- Rental Equipment
- Tankless Water Heater
- Under Contract
- Tankless Water Heater
- Basement Type
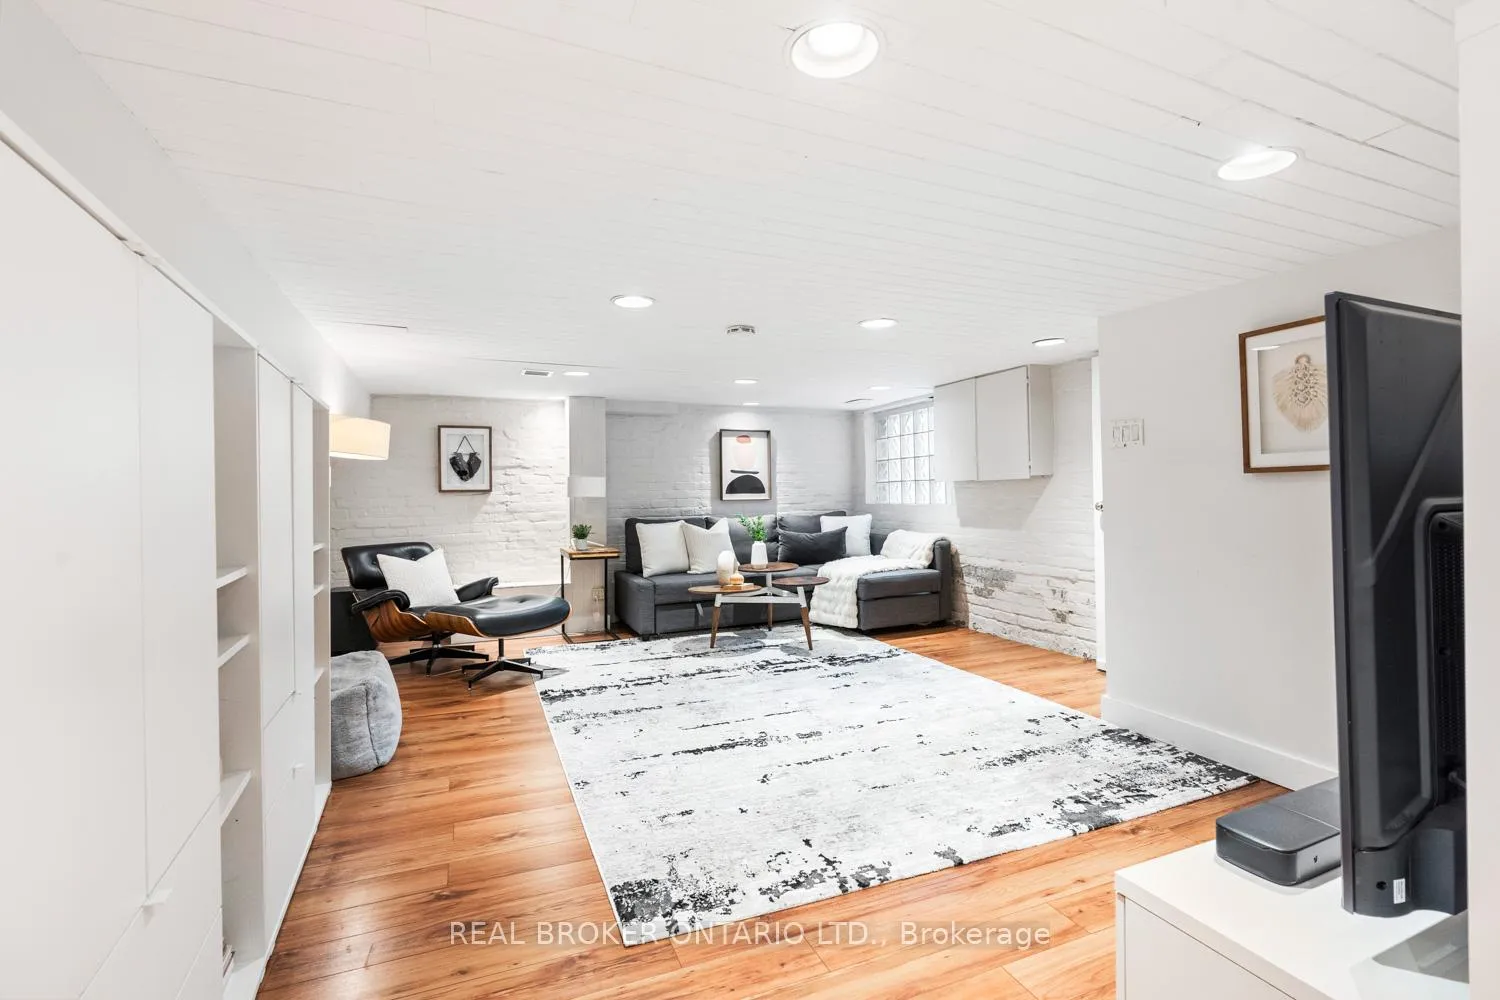
- Finished
Interior Features
- Interior Extras
- On Demand Water Heater, Storage
- Security Features
- Smoke Detector
- Fireplace/Stove
- Yes
- Fireplace Features
- Living Room, Natural Gas
- Elevator
- No
Exterior Features
- Exterior Extras
- Landscaped
- Pool
- None
- Property Features
- Hospital, Park, Place Of Worship, Public Transit, School, Fenced Yard
- Other Structures
- Other
Building
- Building Type
- Detached
- Building Style
- 2-Storey
- Approx Age
- 100+
Construction
- Exterior Finish
- Brick
- Roof
- Asphalt Shingle
- Foundation Details
- Brick
- Special Designation
- Unknown
Lot
- Lot Front
- 21.50 ft
- Lot Depth
- 95.00 ft
- Lot Size
- 2042.5
Inclusions
- Inclusions
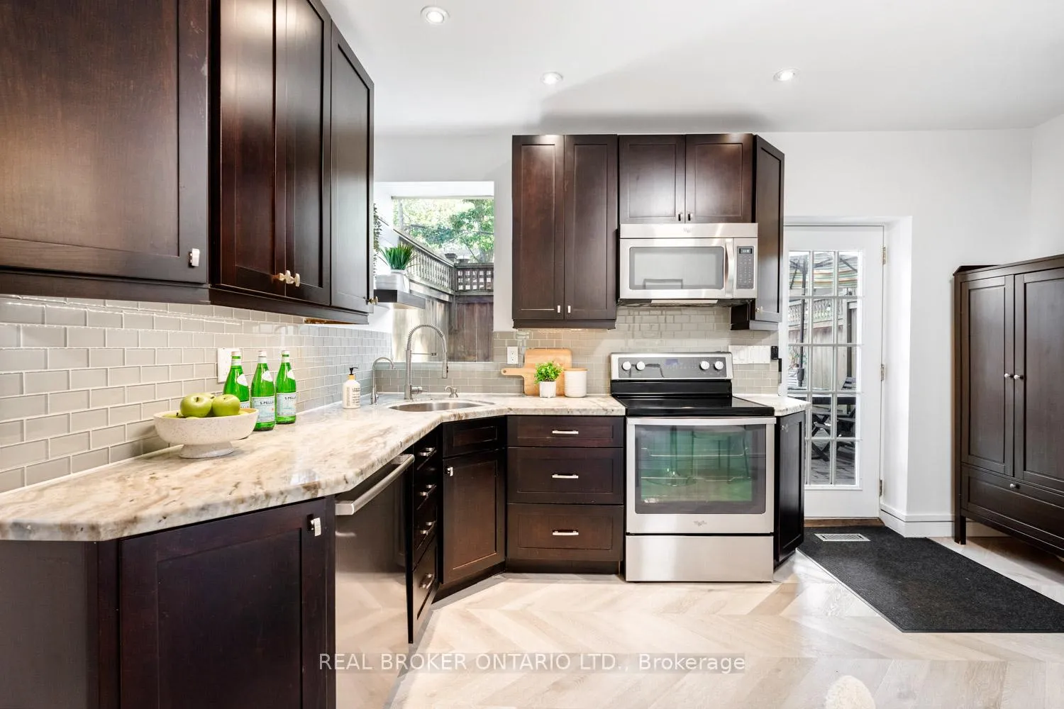
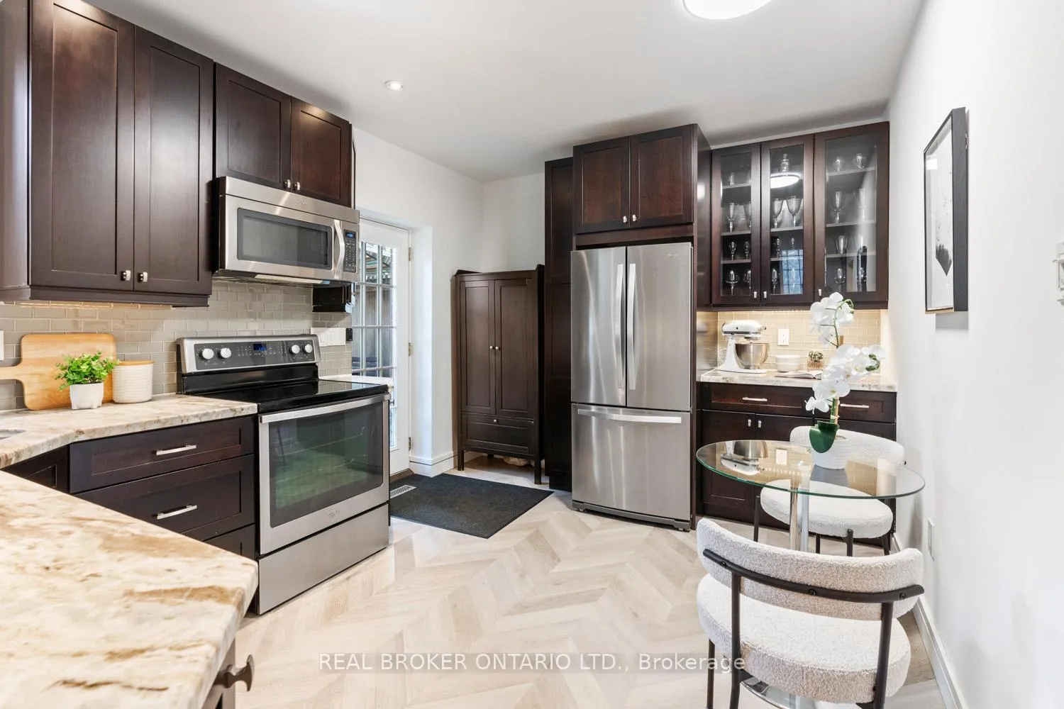
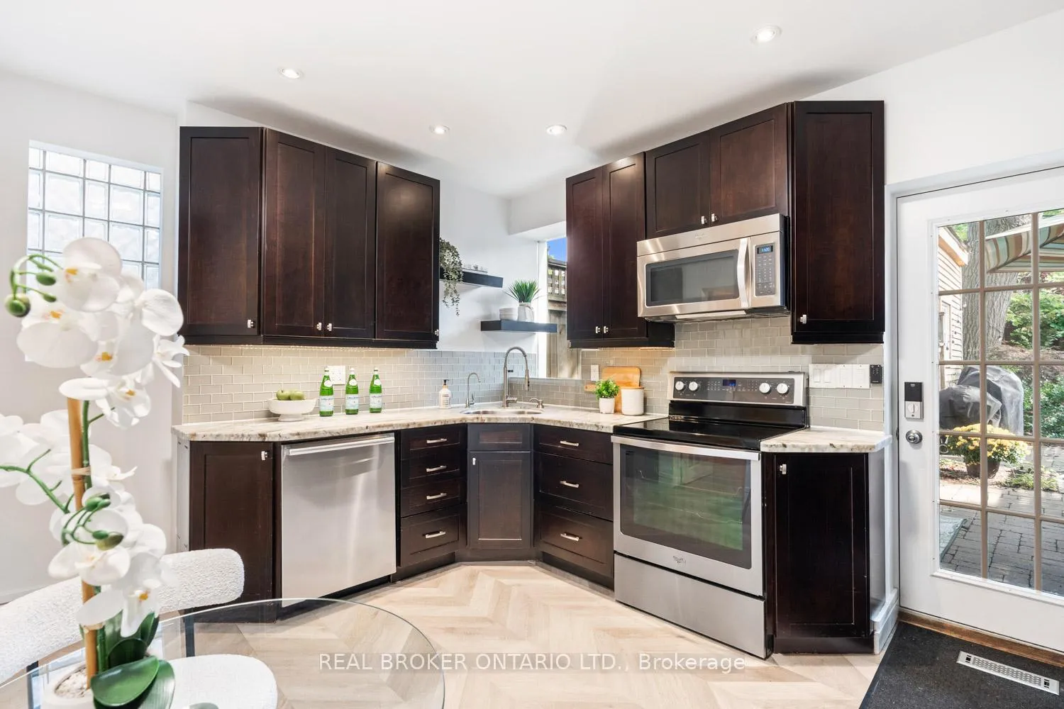
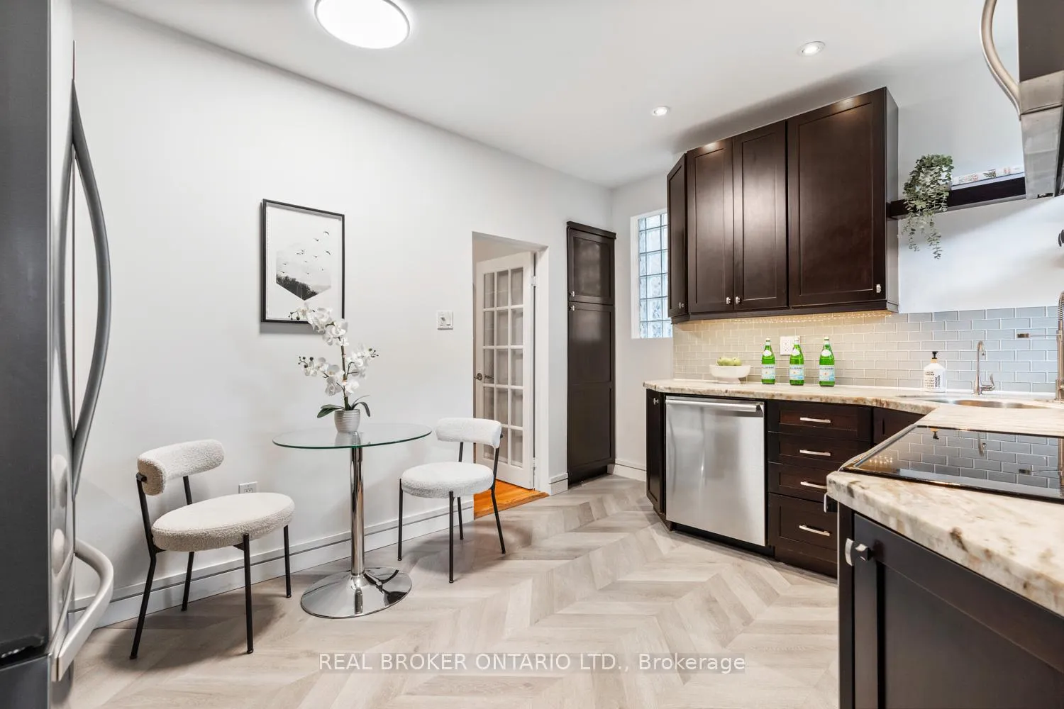
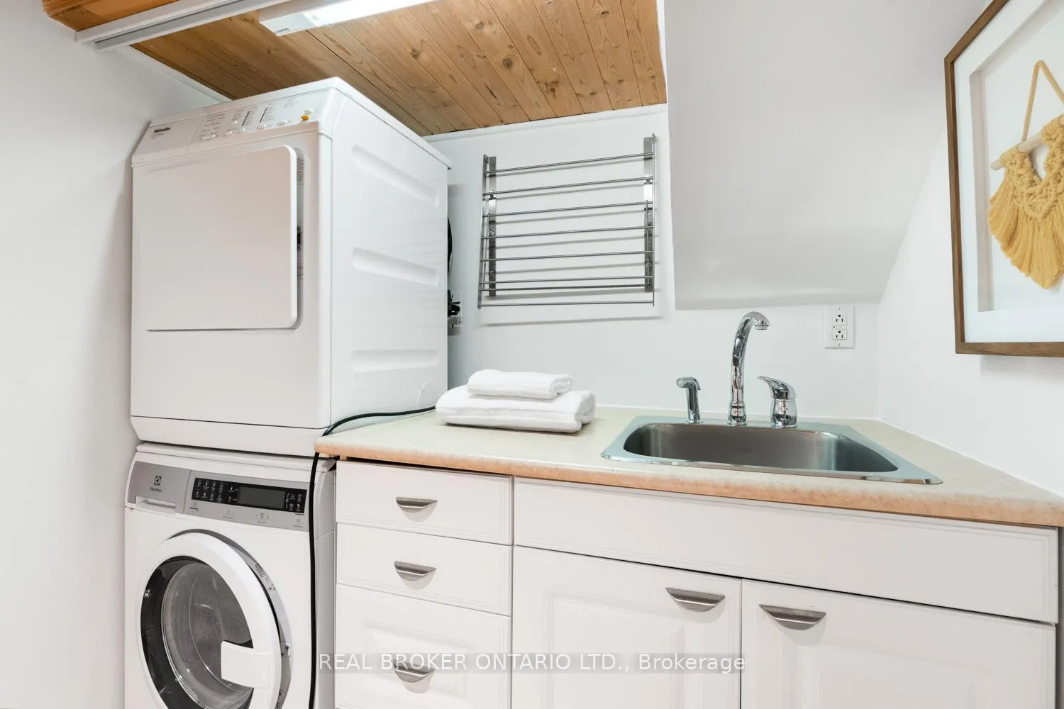
- Appliances: Refrigerator, Stove, Microwave/Exhaust Fan combo, Dishwasher, Washer & Dryer, and Freezer in Basement Storage area. All existing electrical light fixtures, window coverings, bathroom mirrors, and wall-mounted shelving. Nest thermostat, Eufy doorbell camera, Eufy smart lock on back door. White Storage cabinets in Basement Rec Room x 4. Shelving in the Basement Back Storage Room. Electric Fireplace in Basement Back Storage Room. Backwater valve. Backyard Studio. Weber Propane BBQ in the Backyard. Water Feature "bubbling rock" with pump in Backyard. Front Porch Rain Barrel. Owned: Furnace & Air Conditioner.
Exclusions
- Exclusions
- All furniture, accessories and decor related to staging.
Parking & Garages
- Garage Type
- None
- Garage Spaces
- 1
- Parking Spaces
- 1
- Total Garage And Parking Spaces
- 1
Heating & Cooling
- Heat Source
- Gas
- Heat Type
- Forced Air
- Air Conditioning
- Central Air
- Water
- Municipal
- Sewers
- Sewer
- Bedrooms
- 3
- Washrooms
- 2
- Kitchens
- 1
Room sizes
- Living Room—Main level, Hardwood Floor, Overlooks Frontyard, Gas Fireplace
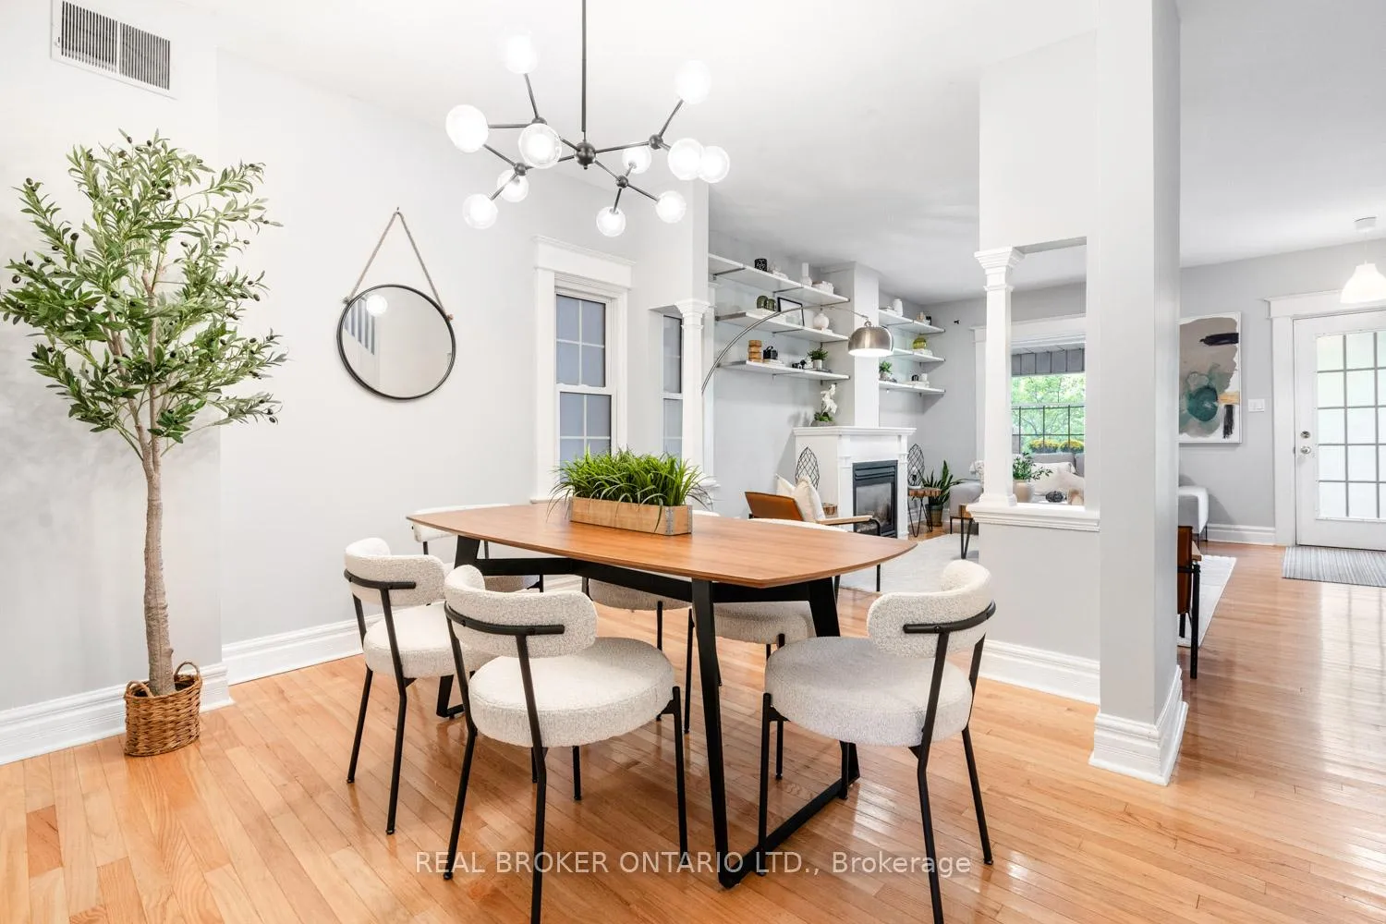
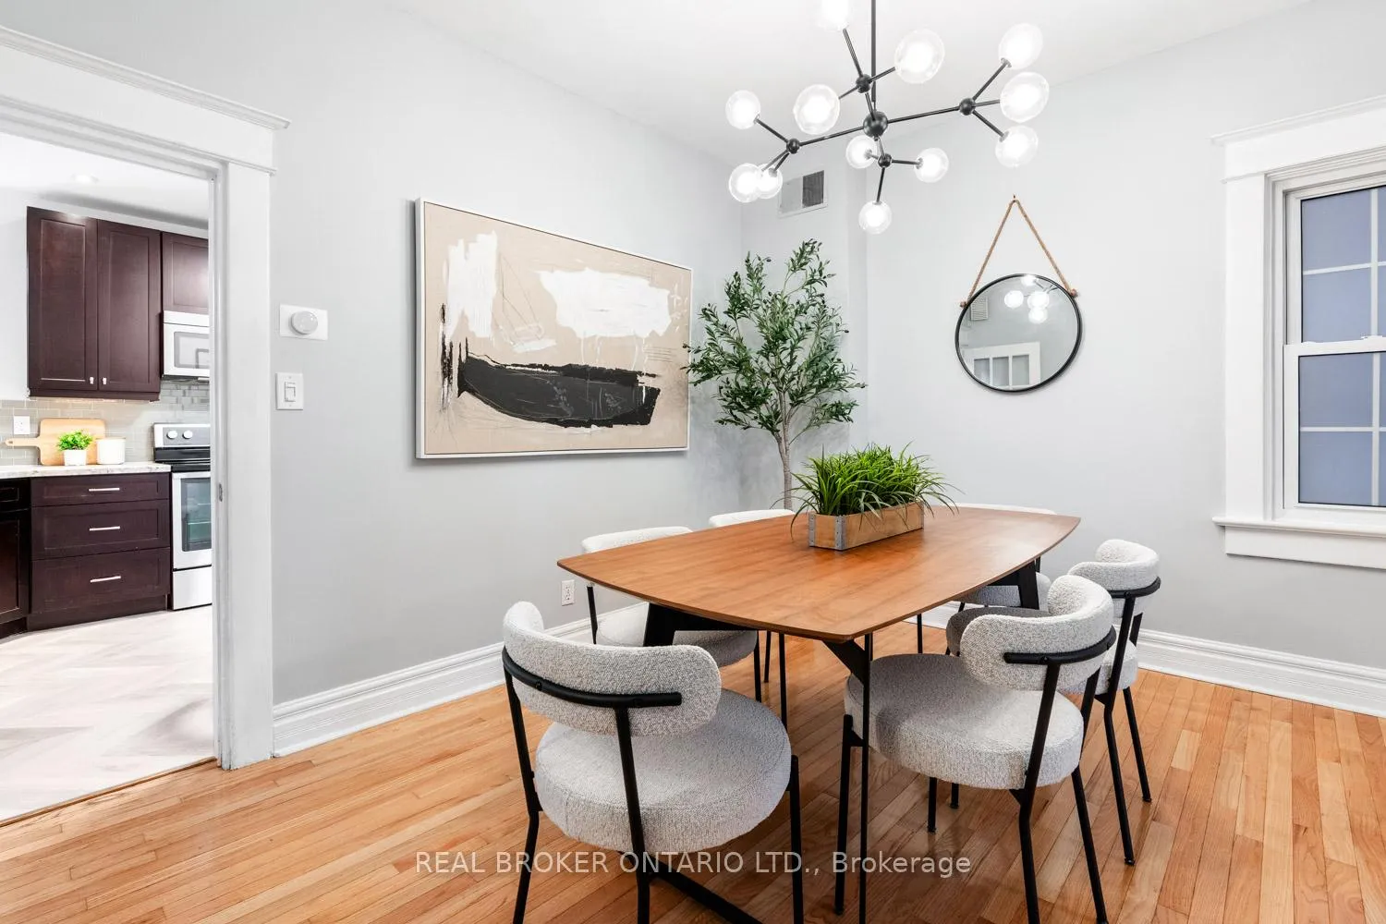
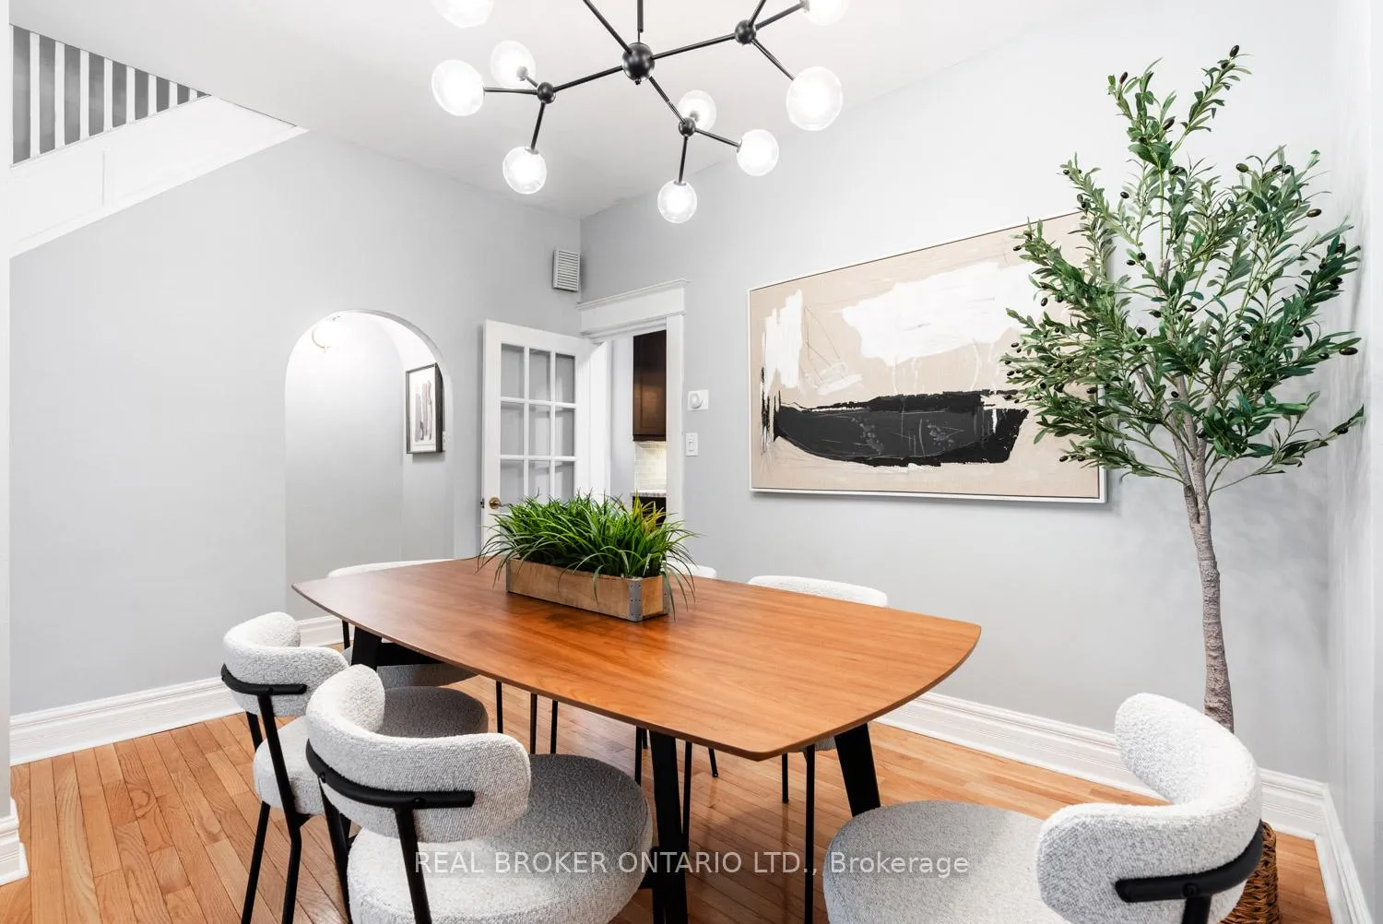
- Dining Room—Main level, Hardwood Floor, Open Concept
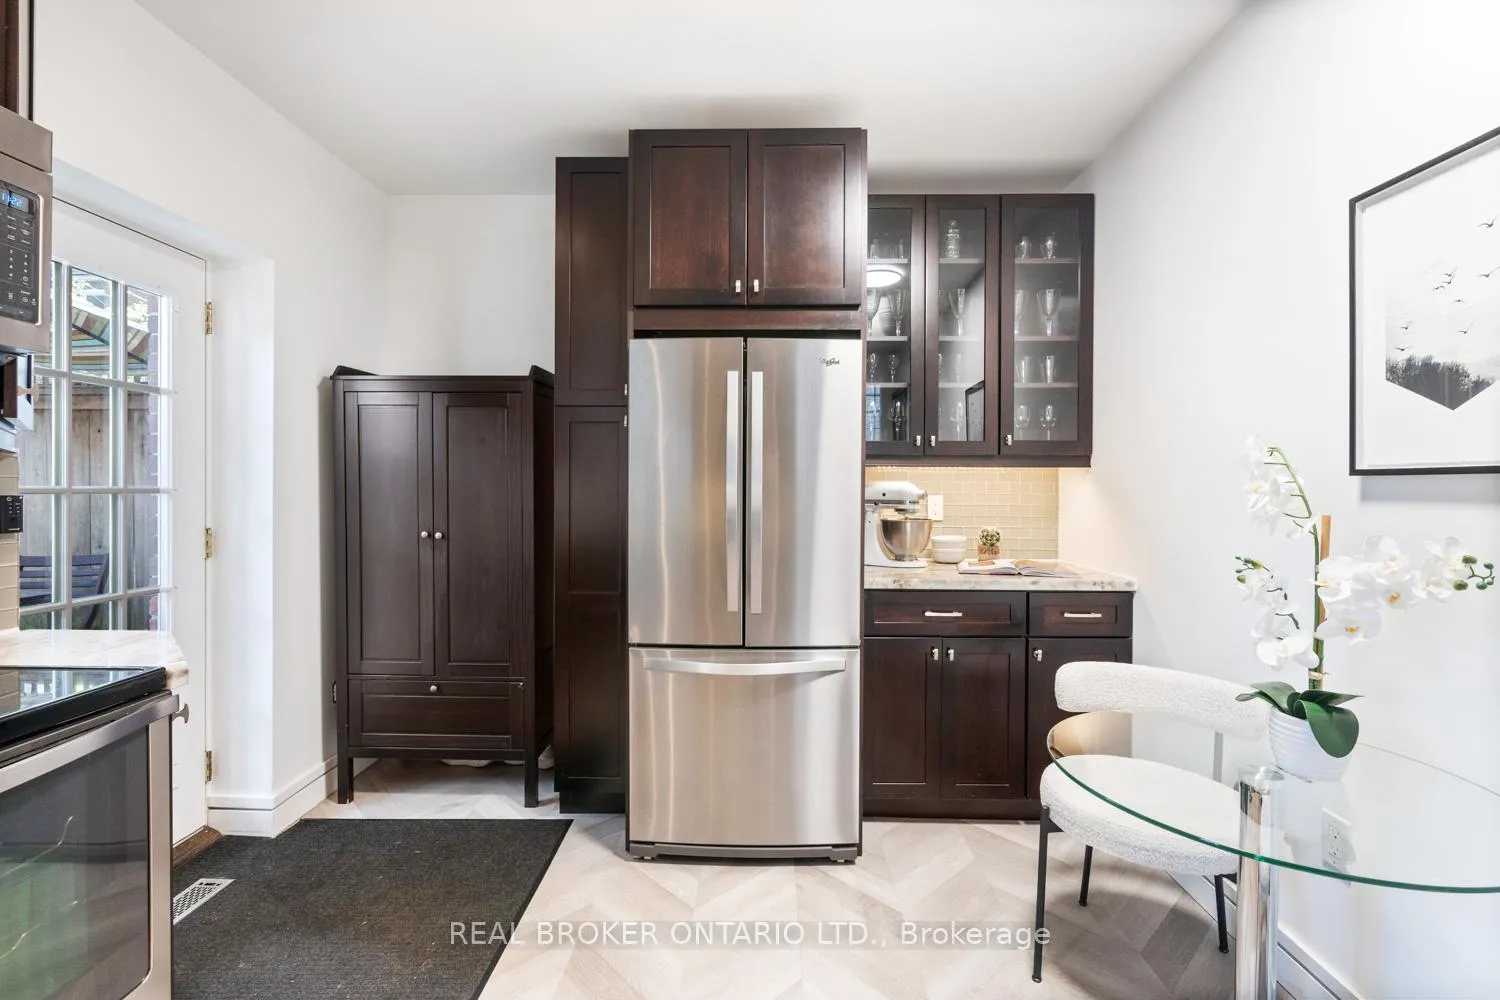
- Kitchen—Main level, Vinyl Floor, Eat-in Kitchen, W/O To Yard
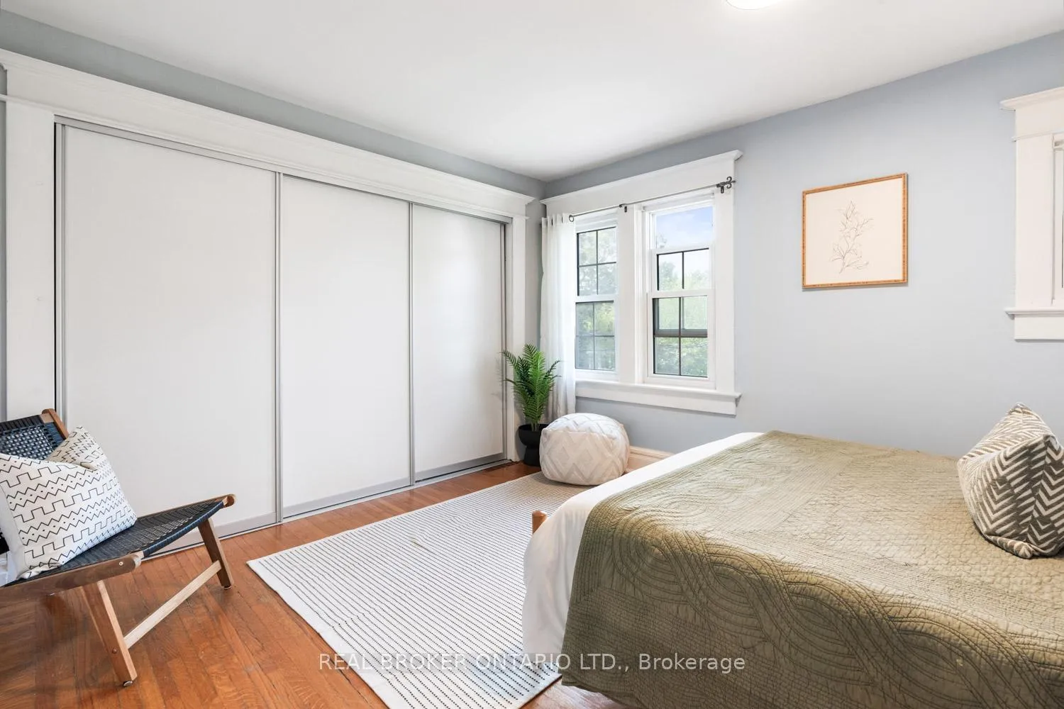
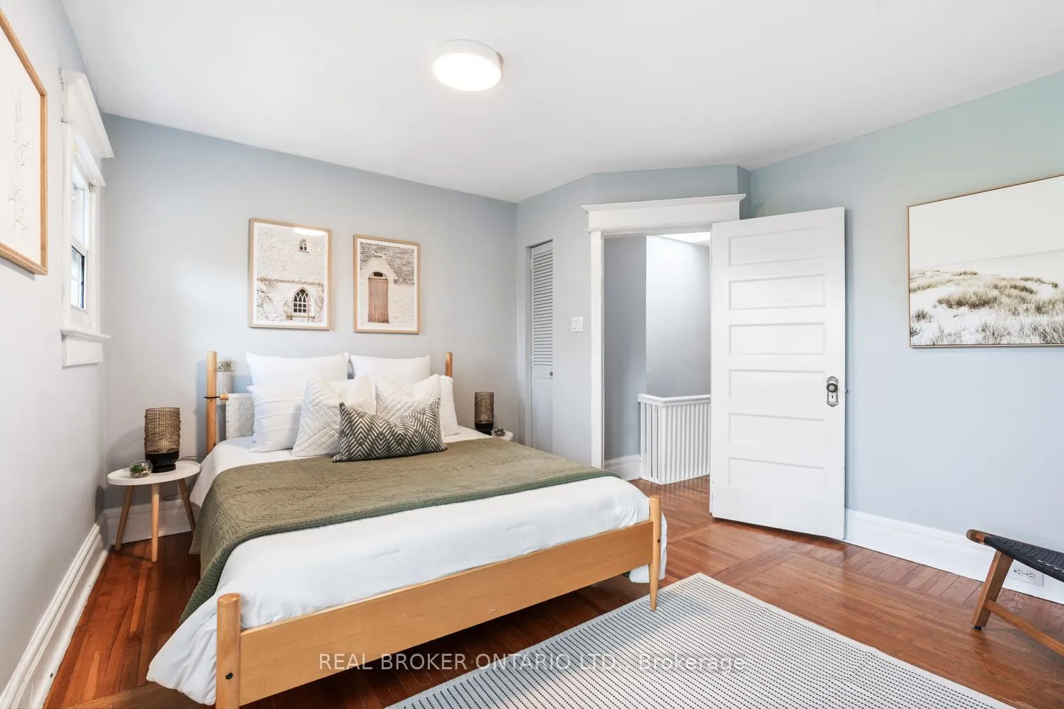
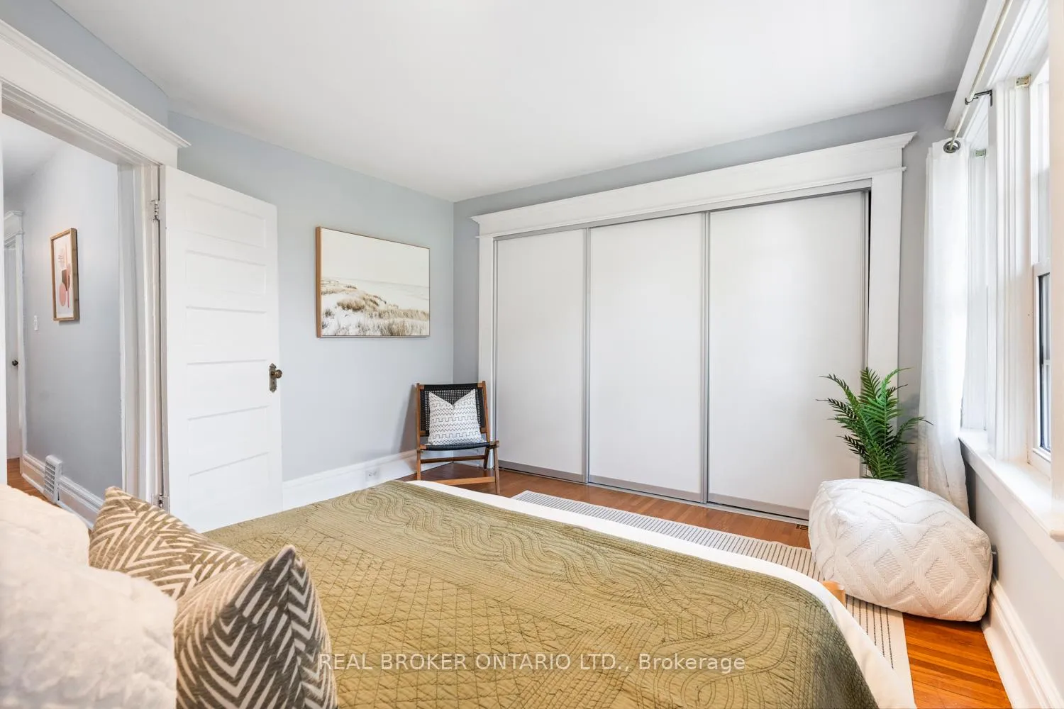
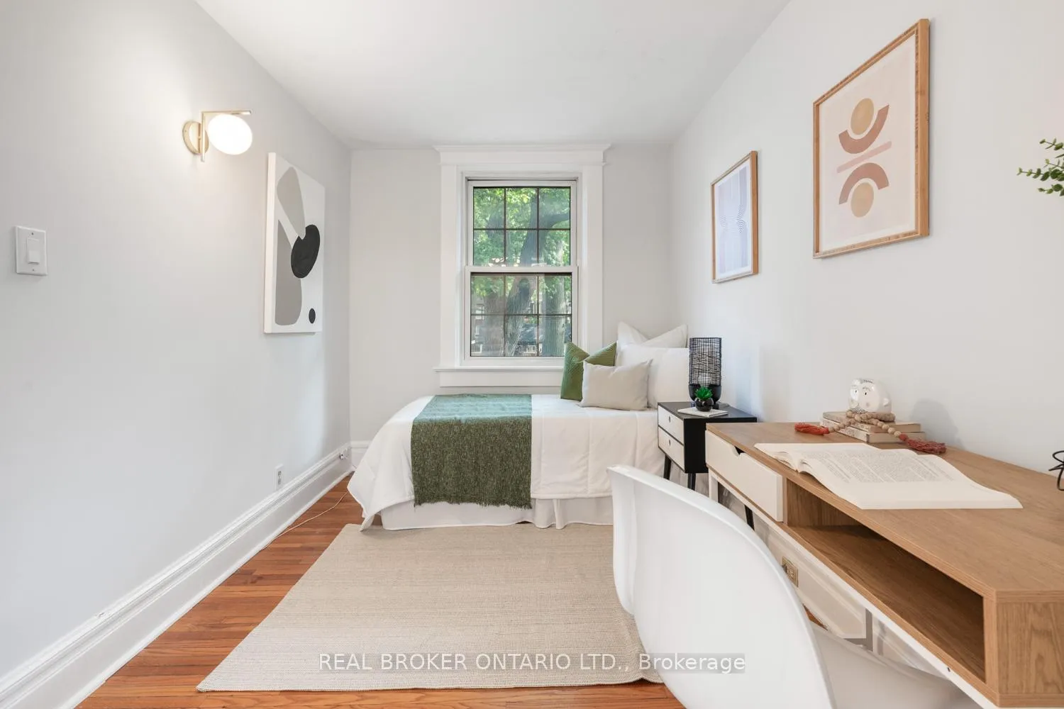
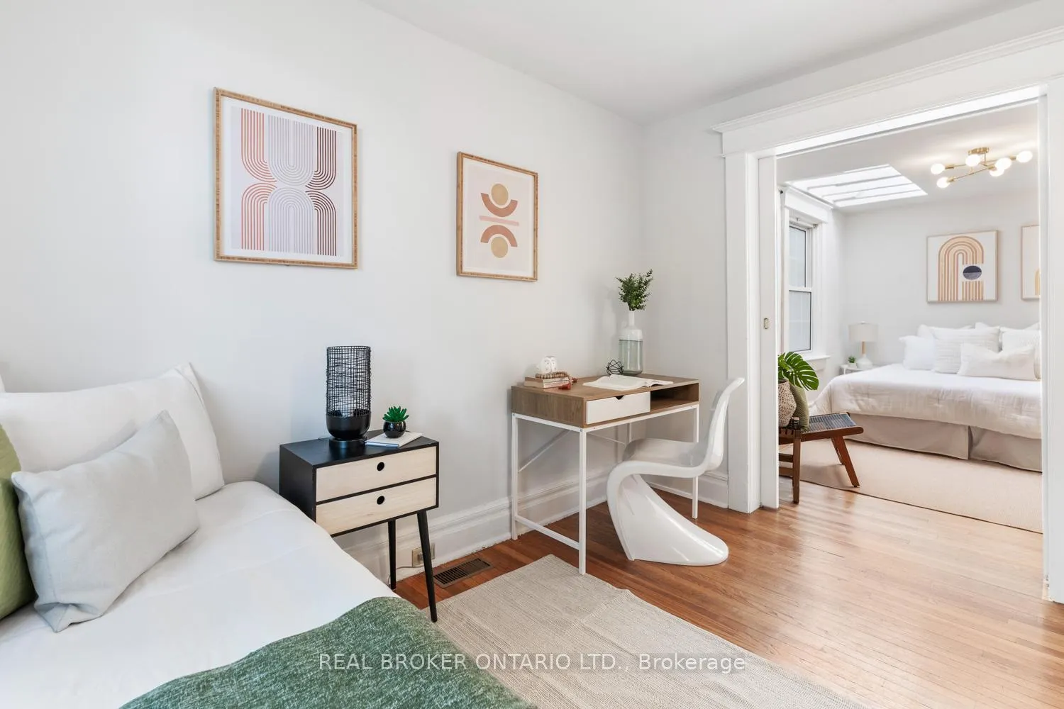
- Bedroom—Second level, Hardwood Floor, Large Closet, Window
- Bedroom 2—Second level, Hardwood Floor, Combined w/Br, Skylight
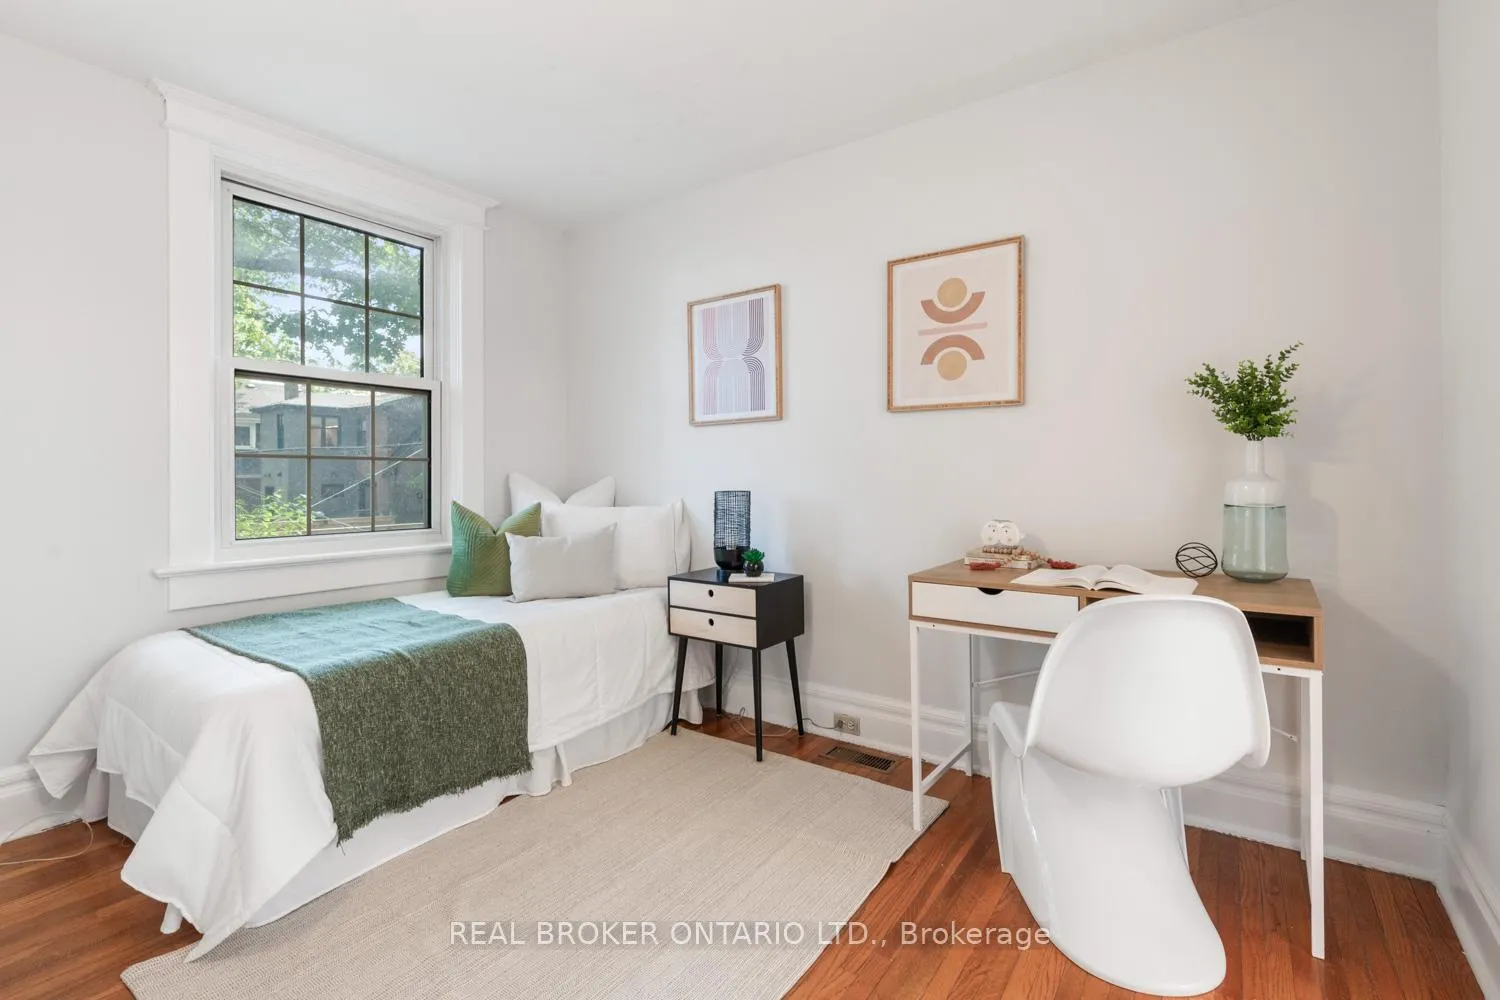
- Bedroom 3—Second level, Hardwood Floor, Combined w/Br, Window
- Recreation—Basement level, Laminate
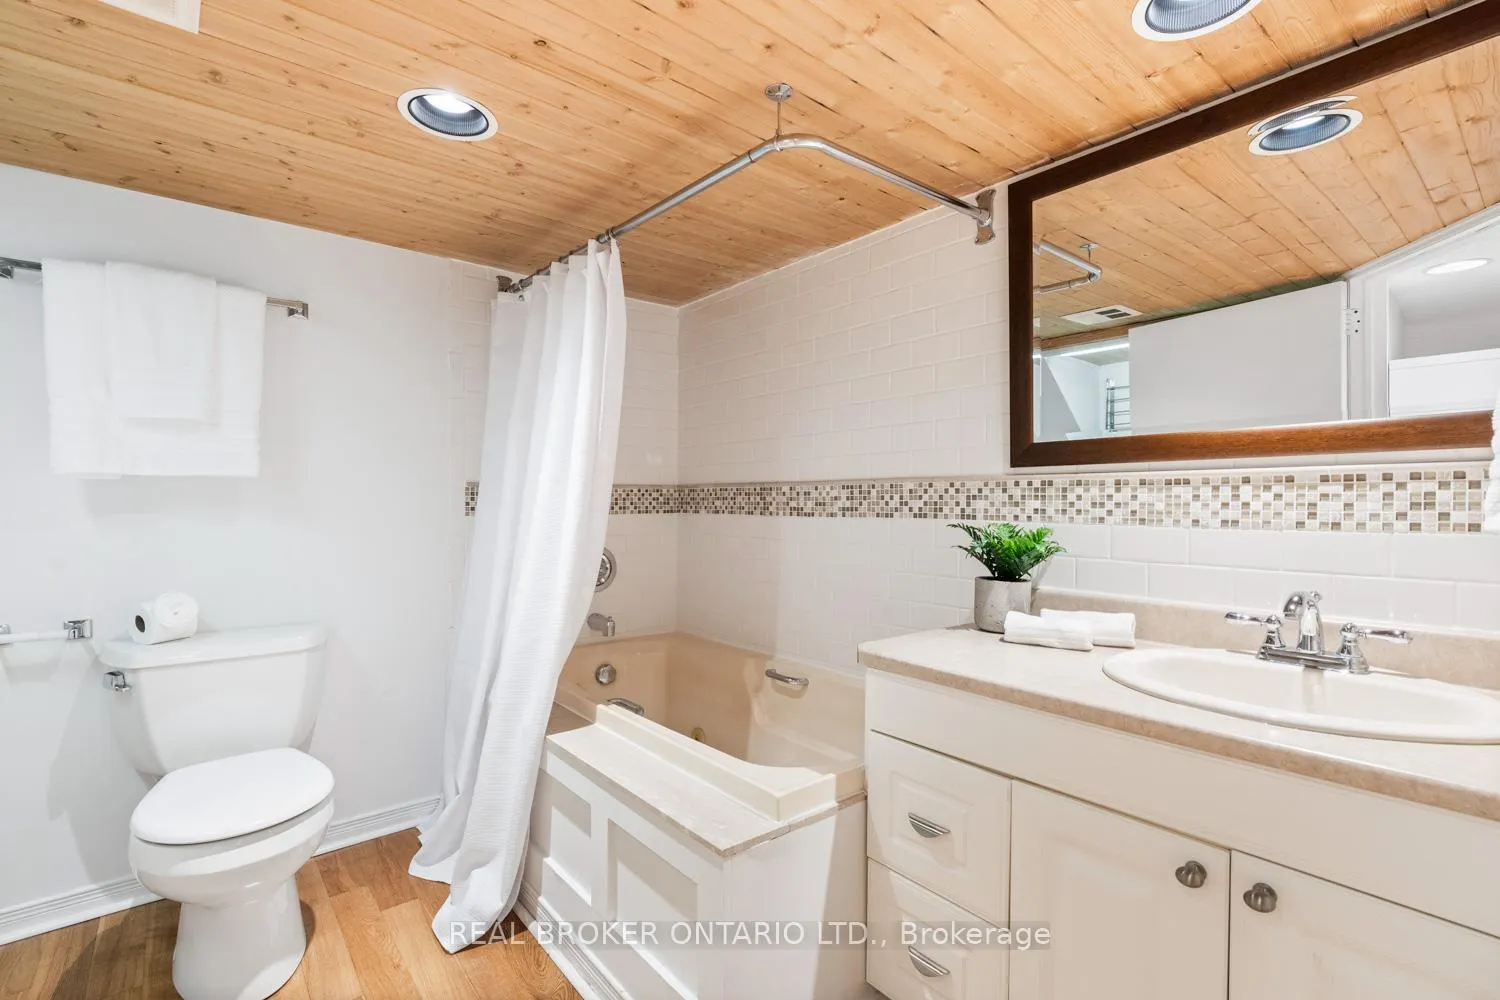
- Laundry—Basement level, Hardwood Floor, 4 Pc Bath
- Utility Room—Basement level, Hardwood Floor
Washrooms
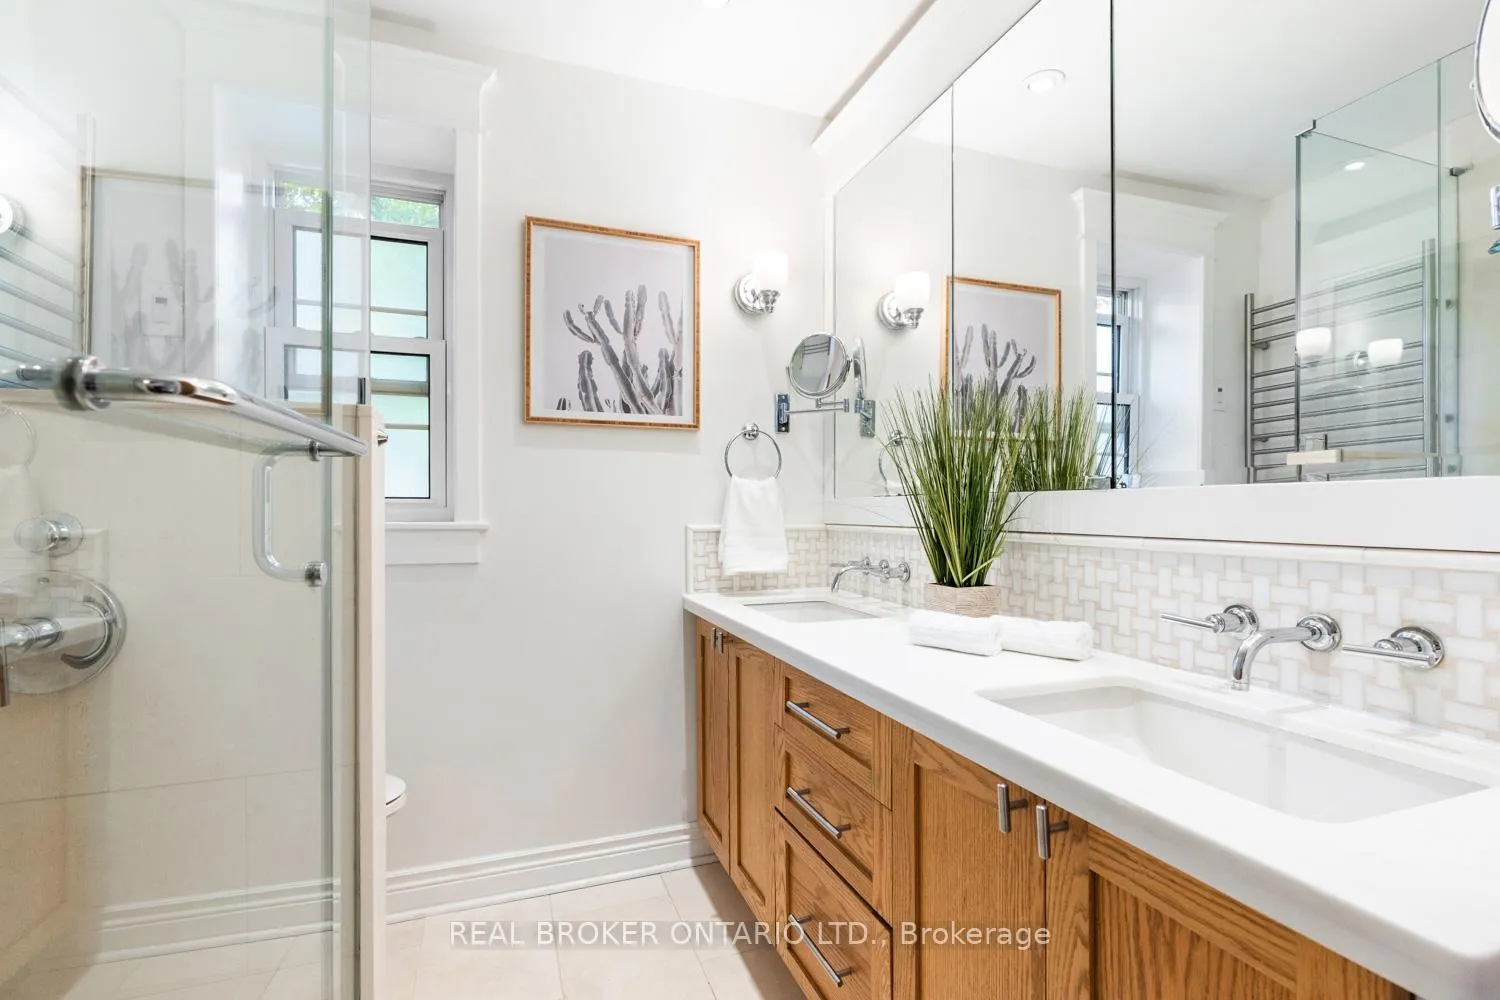
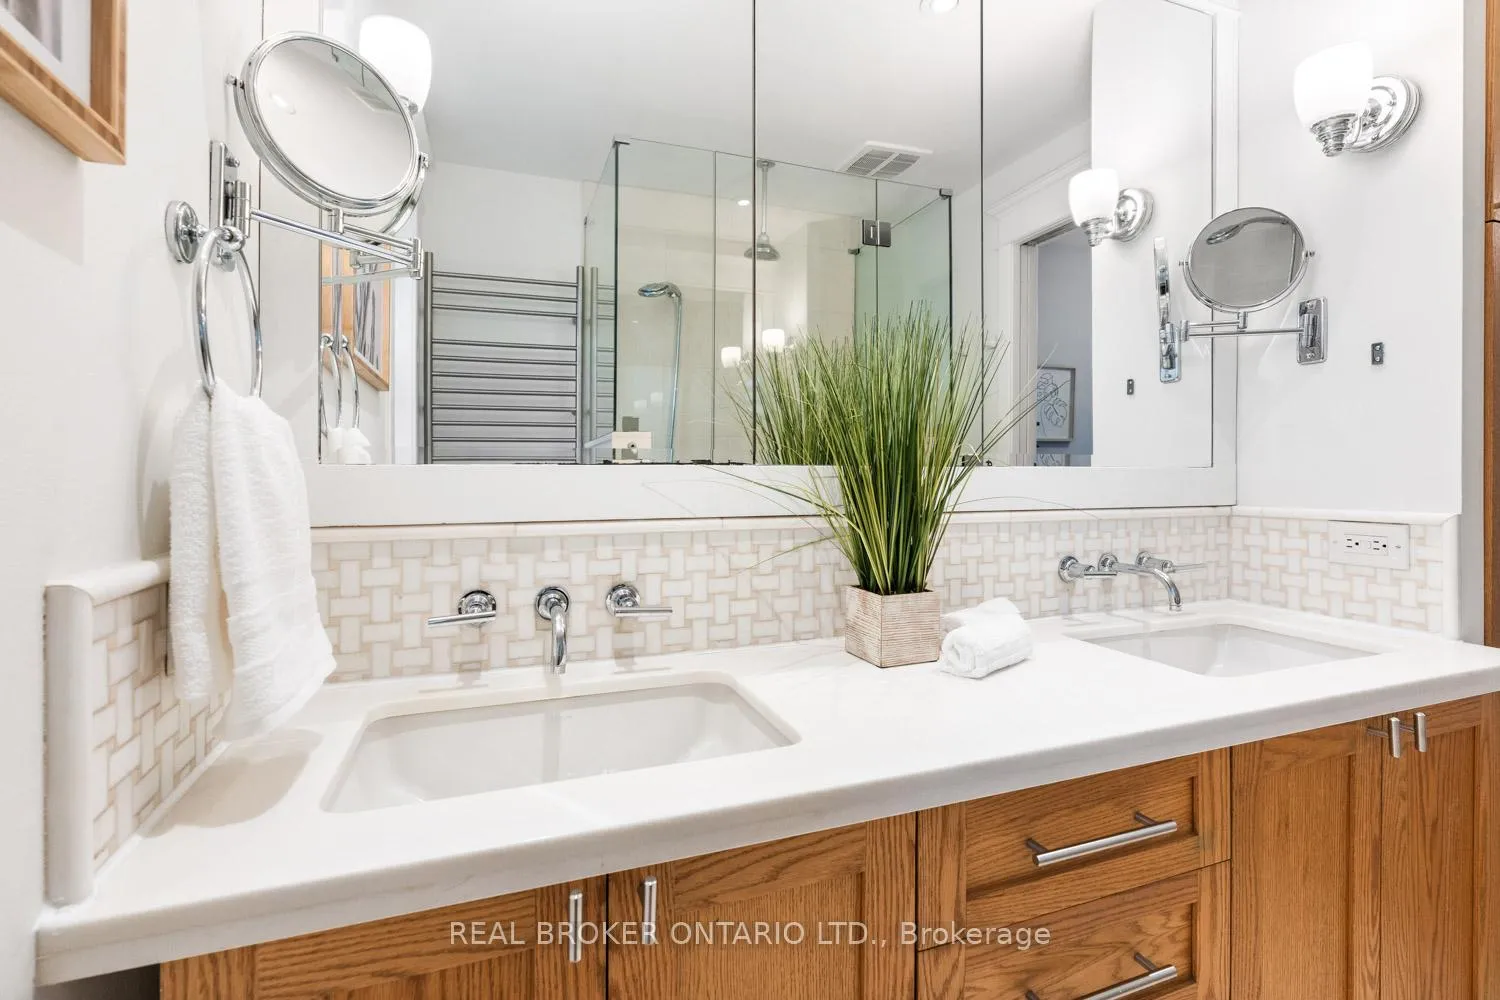
- 4-piece, Second
- 4-piece, Basement
- Municipality
- Toronto
- Neighbourhood
- Woodbine Corridor
- Main cross streets
- Gerrard St E & Woodbine Ave
- Directions
- Bellhaven Rd runs north/south. Go south of Gerrard St E, and west of Woodbine Ave, the street is between Bowmore & Normandy.
- Waterfront
- None
- MLS® number
- E12507148
- Data source
- Toronto Regional Real Estate Board
- Status change
- 2025-11-08
- Listed on
- 2025-11-04
- Days on market
- 4 days
- Possession date
- 2025-12-15
- Possession type
- 30-59 days
- Co-op commission
- 2.5% + HST & many thanks!
- Seller
- Listed by
- REAL BROKER ONTARIO LTD.
Home Market Value
Current home valuation for 115 Bellhaven Road, Toronto, Woodbine Corridor, Toronto, ON. Listed for $999,000
HOMEH Estimate
$1,276,550
Estimated Sales Range
$1,122,949 - $1,430,151
HOMEH Estimate for 115 Bellhaven Road, Toronto, Woodbine Corridor
Calculated with a real agent's CMA method — 45+ years of experience, codified. Not an AI guess.
For the owner
Is this your home? Track its value.
Get this home's HOMEH Estimate by email once a month, with how many homes are for sale around you.
Mortgage Payment Calculator
Compare up to 4 down payment scenarios
5% on first $500K + 10% on $499,000 over $500K
$74,900
| Scenario 1 | Scenario 2 | Scenario 3 | Scenario 4 | |
|---|---|---|---|---|
−Down payment | % $ | % $ | % $ | % $ |
+CMHC insurance | $36,963 | $27,872 | $23,776 | $0 |
=Total mortgage | $961,038 | $926,972 | $872,926 | $799,200 |
Amortization | ||||
Mortgage rate | % | % | % | % |
| Payment frequency | ||||
=Mortgage payment | $4,692monthly | $4,526monthly | $4,262monthly | $3,902monthly |
Land Transfer Tax
$16,455
$16,455
$32,910
Around this home
Data provided by OpenStreetMap & Fraser Institute School Rankings
Ask HOMEH
New!Hi there!
👋Text or call (416) 301-9001
Recommended for you
Based on homes you've looked at.
No recommended properties found.
Nearby similar homes
No nearby properties found.
More real estate resources
Other homes nearby
Explore this area
Nearby neighbourhoods
No nearby listings available.