
Unit 107, 116 George Street
Toronto (Moss Park), ON M5A 3S2
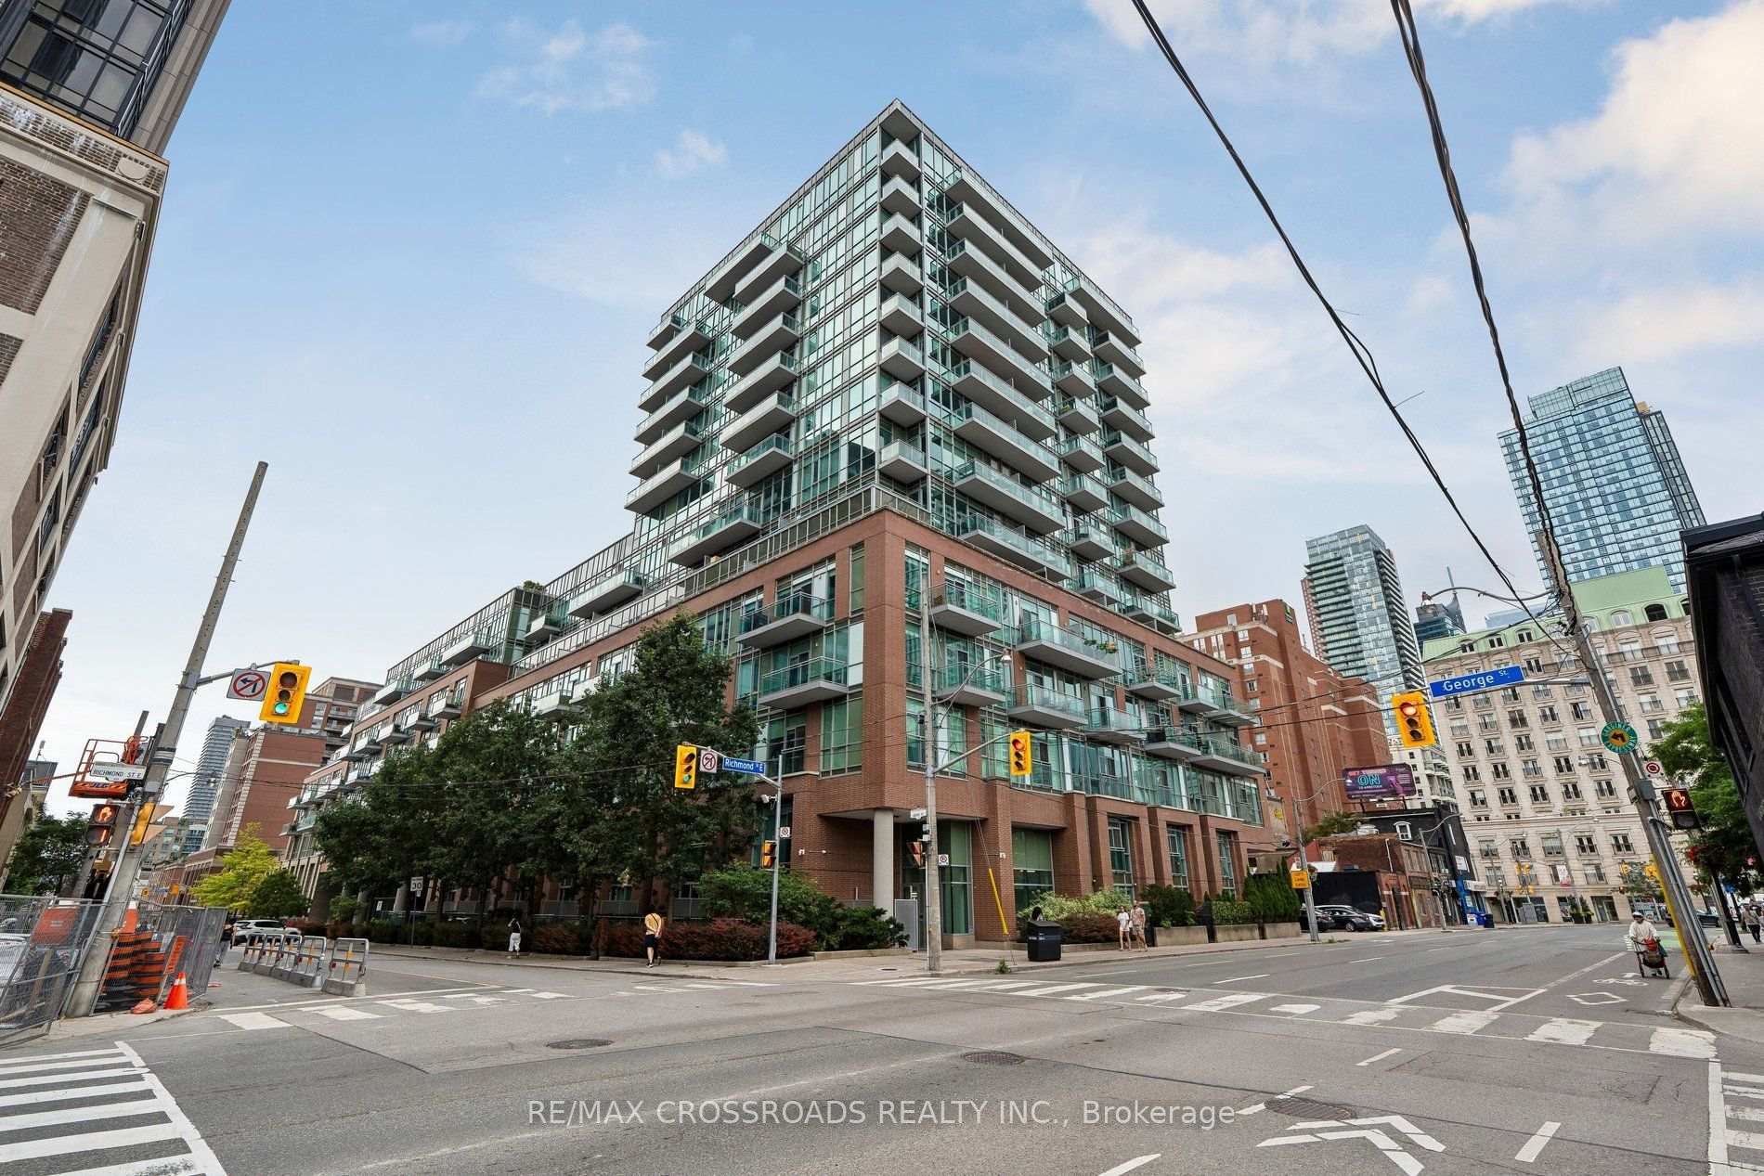
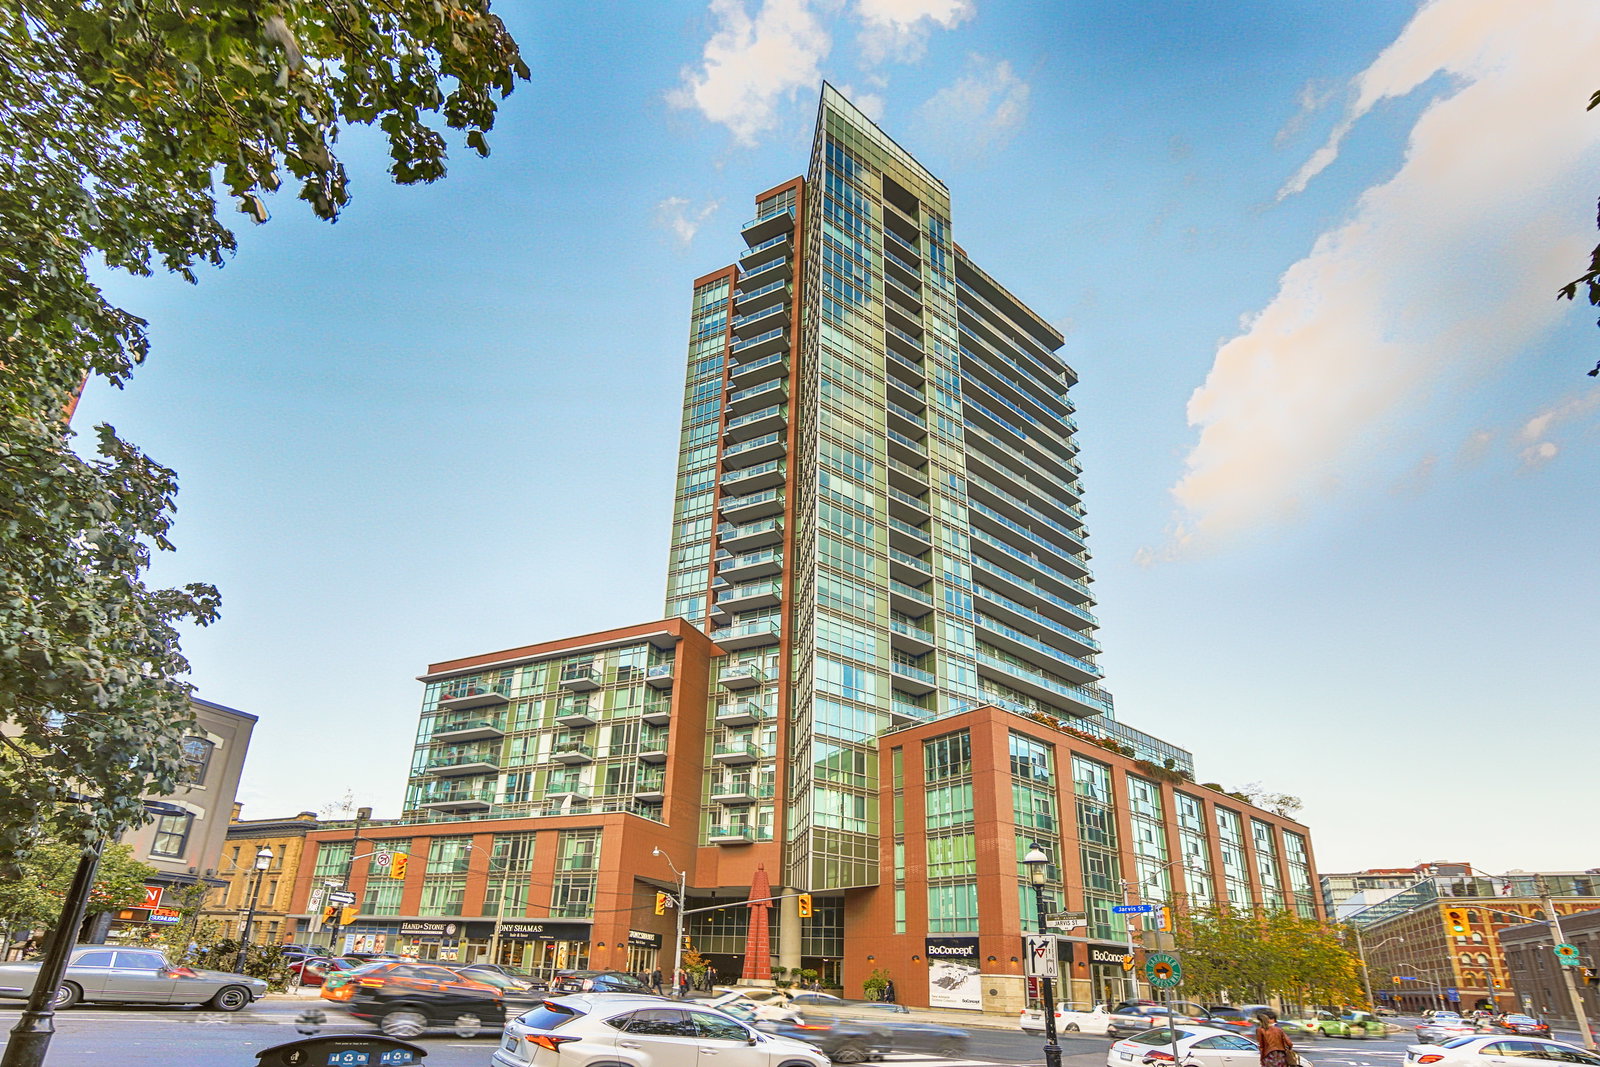 Vu North Tower15 storeys, 171 suites, built 2010
- 2+1Bedrooms
- 2Bathrooms
- 1Parking
- 1400–1599Sq Ft
- $5,739Tax
- $1,390/moCondo Fee
 Free EstimateSee Free Estimate Report

Sale & Price History for Unit 107, 116 George Street, Toronto, Moss Park
| Start Date | End Date | Price | Event | MLS# |
|---|---|---|---|---|
| No listing history available | ||||
Real estate boards require you to or to see the full details of this property.
*Sold prices and complete sale & price history are regulated data. Under the Trust in Real Estate Services Act, 2002 (TRESA) and the rules of the Real Estate Council of Ontario (RECO), and pursuant to the Multiple Listing Service® rules of the Canadian Real Estate Association (CREA) and the Toronto Regional Real Estate Board (TRREB), this information may be shown only to registered users who have agreed to the applicable terms of use (a Virtual Office Website, or "VOW," arrangement). HOMEH Inc., Brokerage therefore provides it to signed-in members only. Creating an account is free and takes under a minute.
About Unit 107, 116 George Street, Toronto, Moss Park
Summarized Description
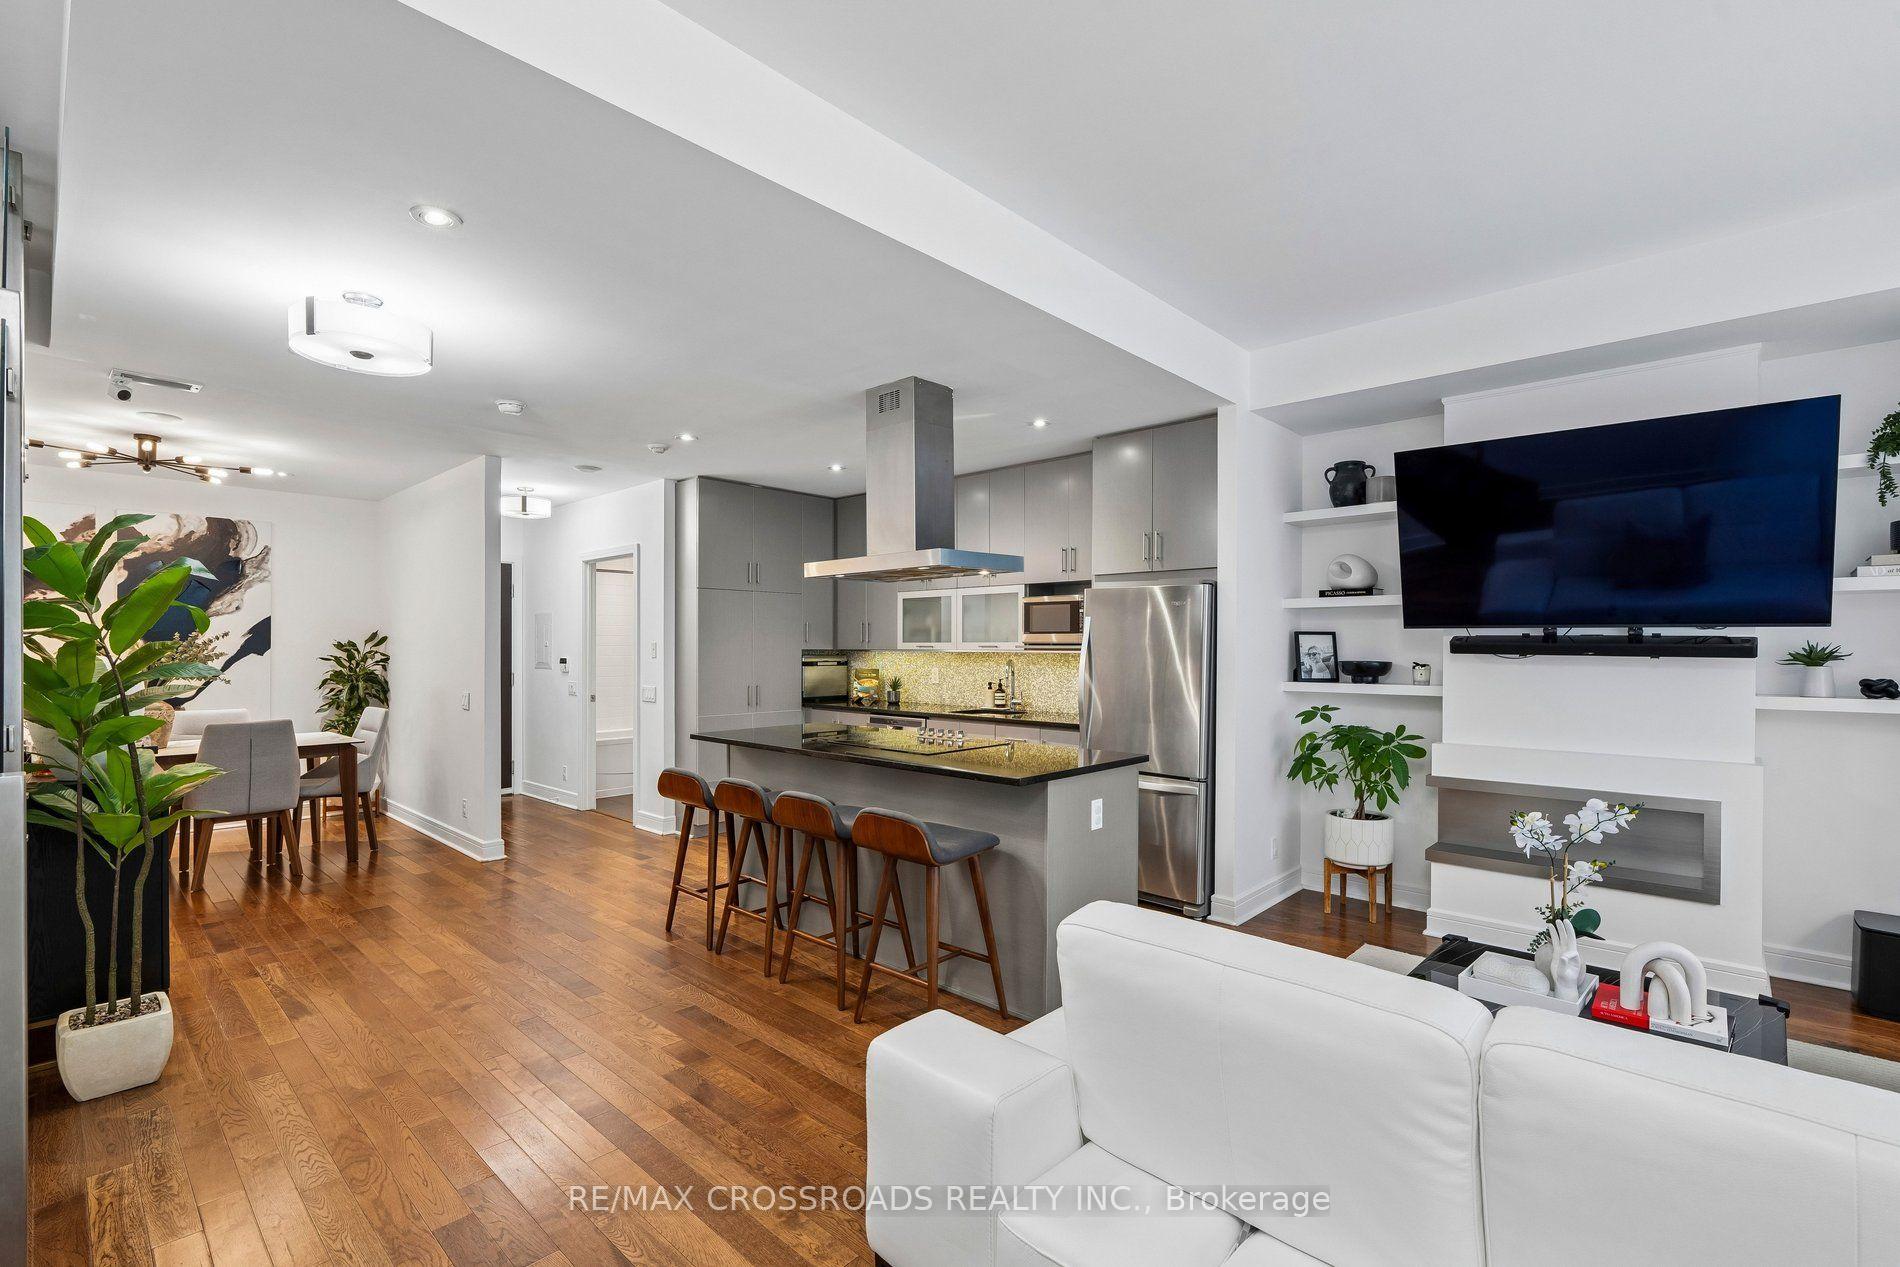
- Bright and spacious corner unit townhome.
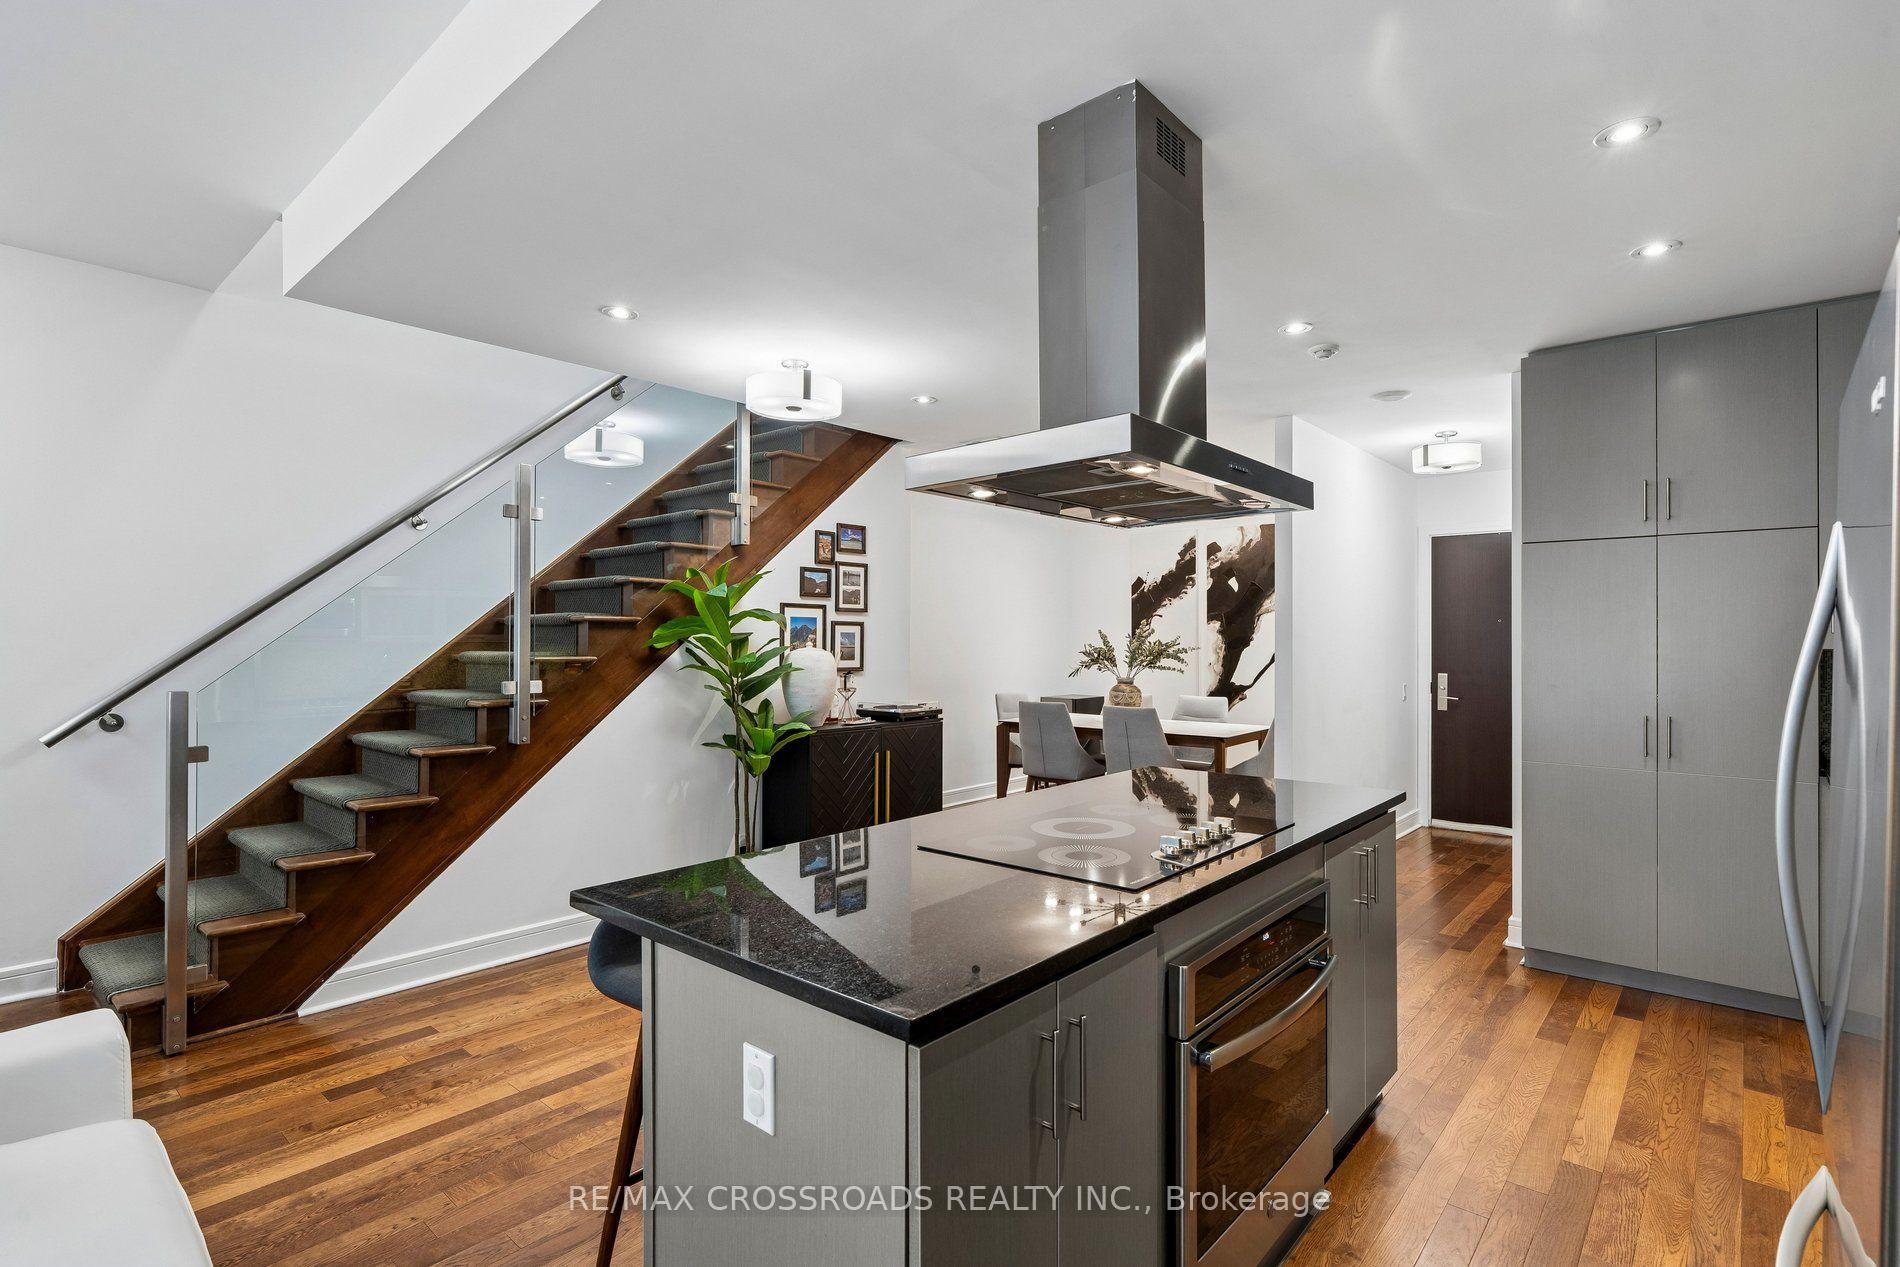
- Features a fully renovated modern kitchen.
- Includes smart home technology for convenience.
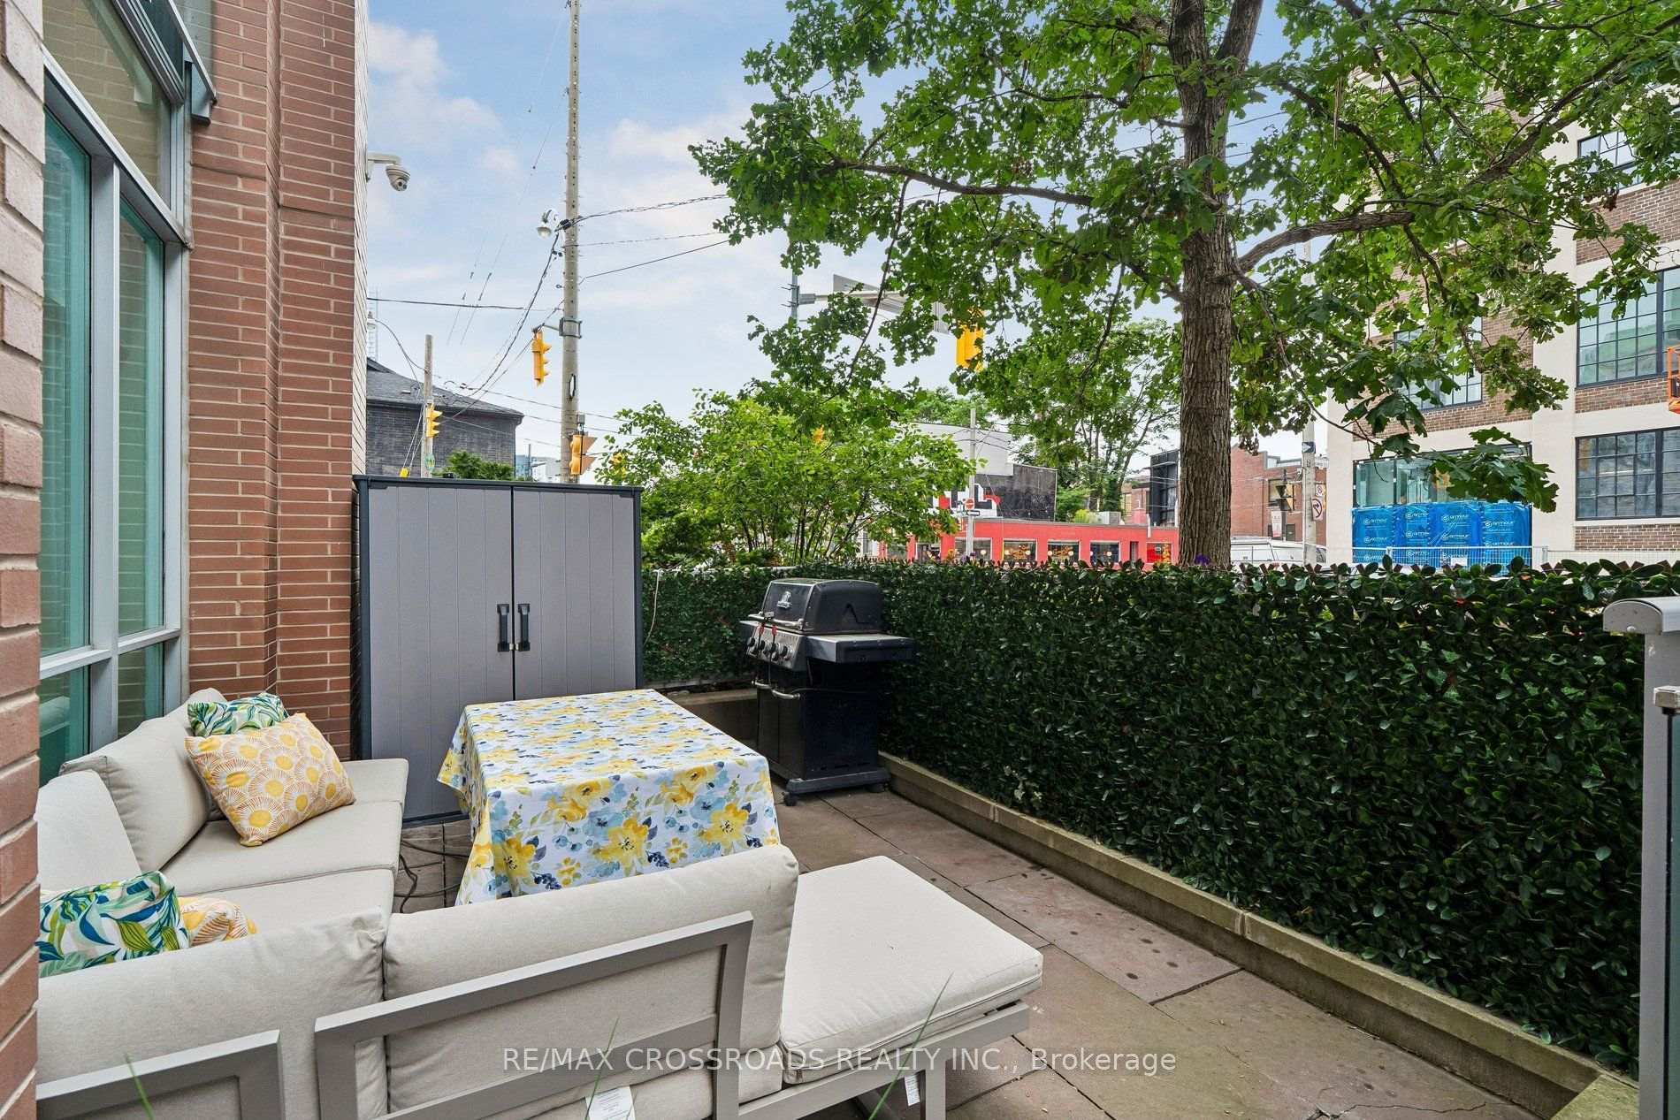
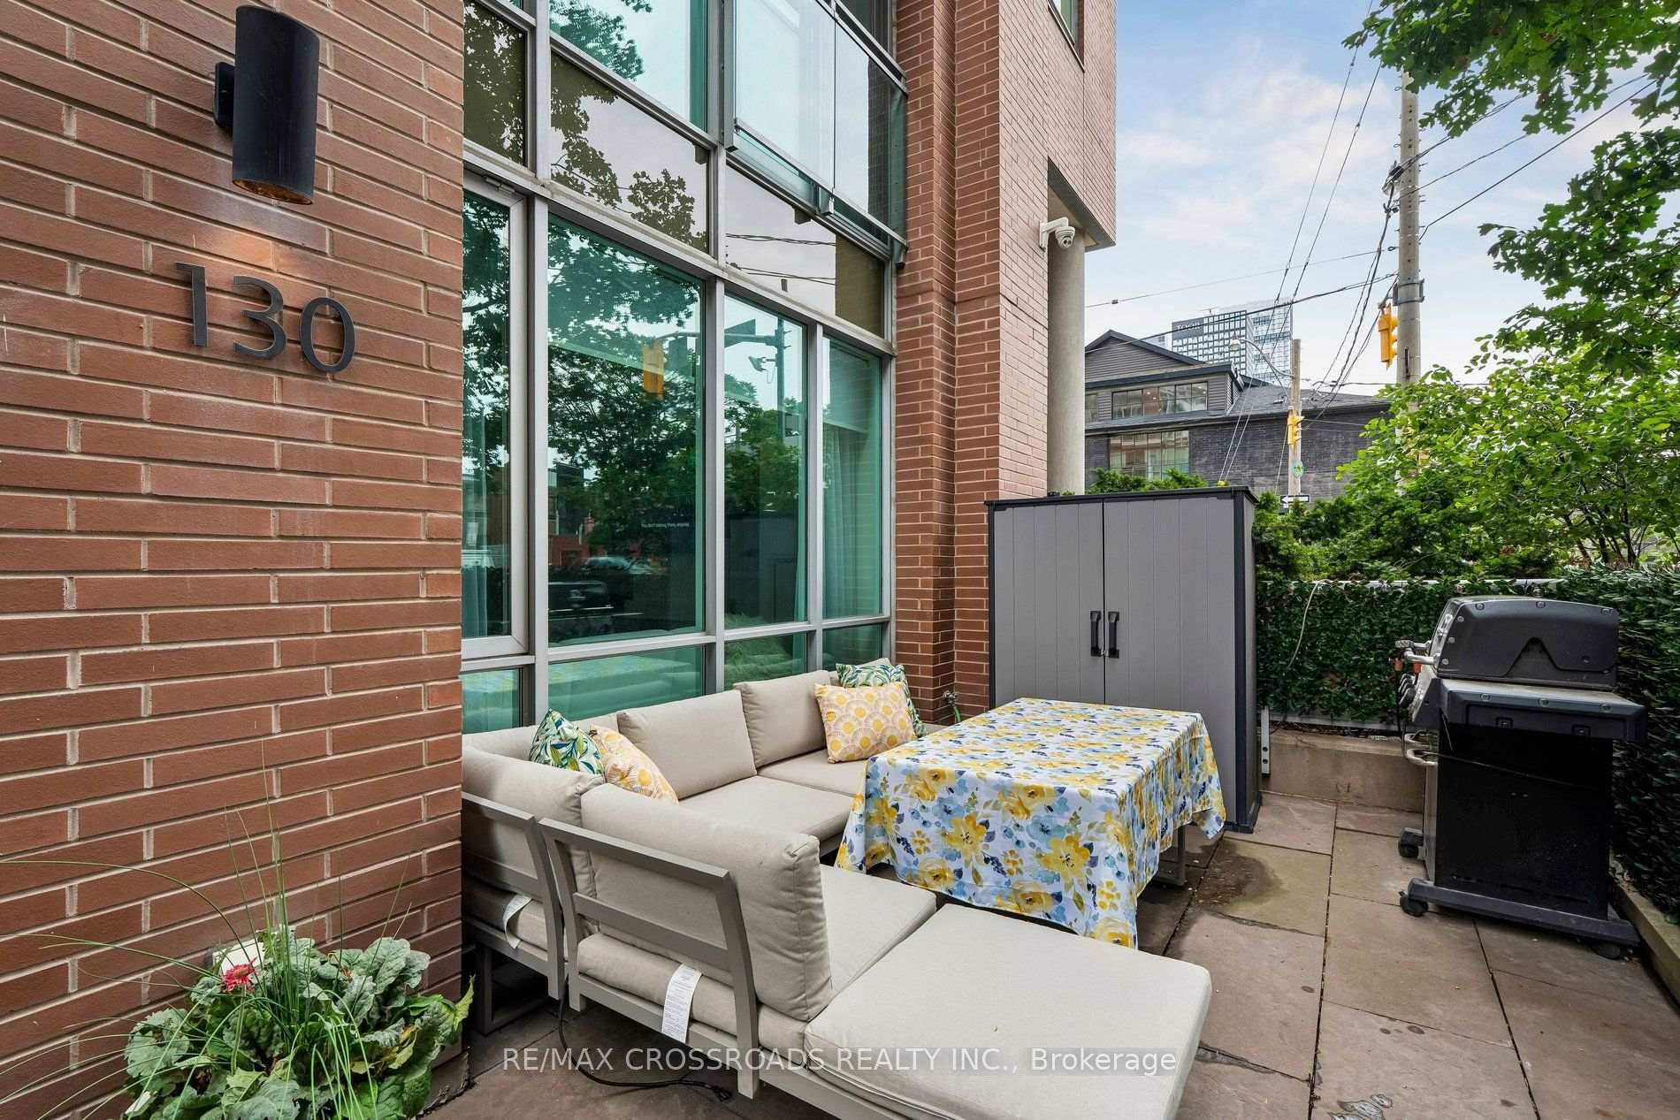
- Large private terrace ideal for hosting.
- Located in a vibrant, walkable neighborhood.
- Close to financial district and local shops.
- Parking space and storage locker included.
- Generous living space of 1,519 square feet.
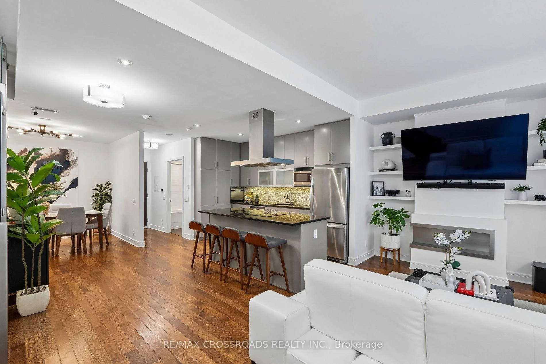
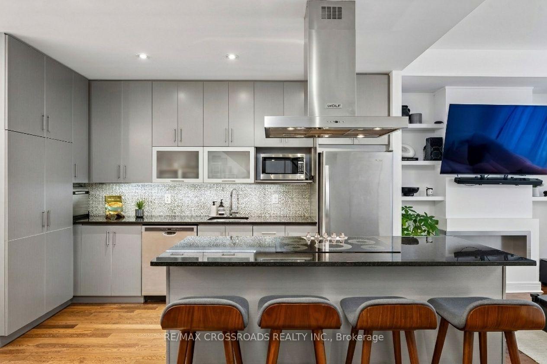
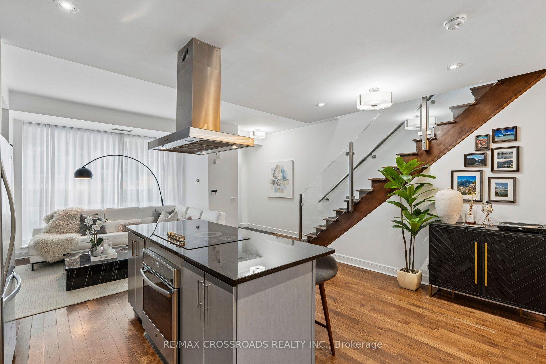
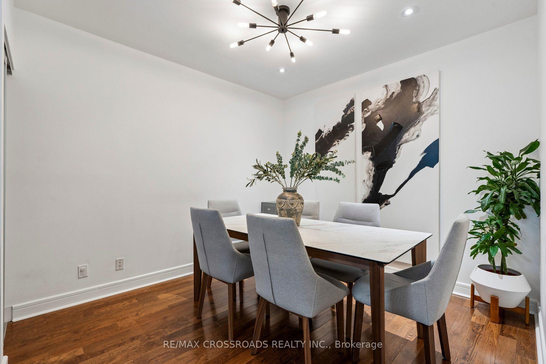
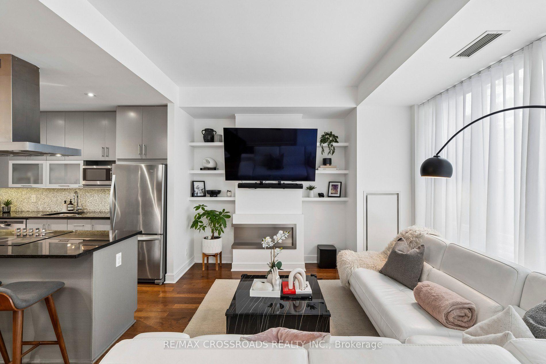
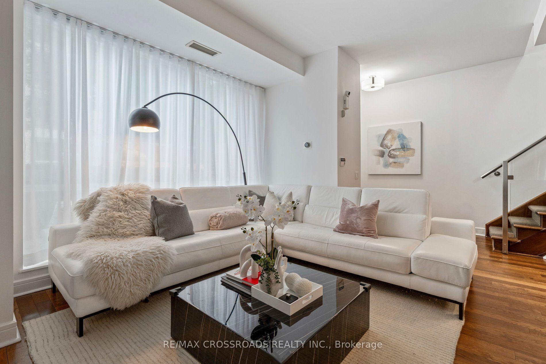
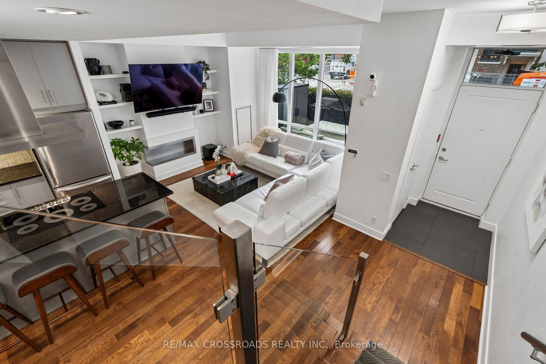
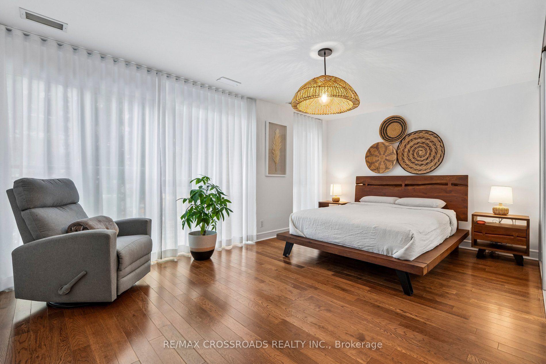
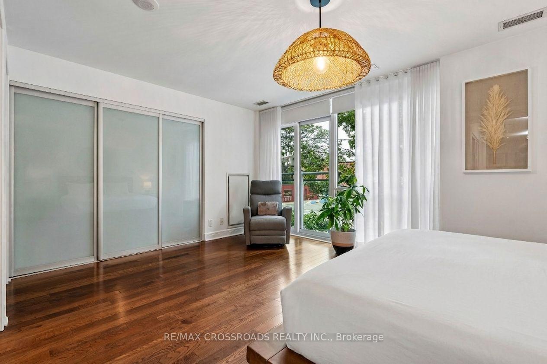
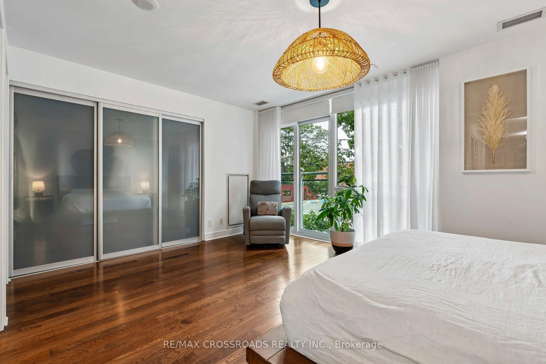
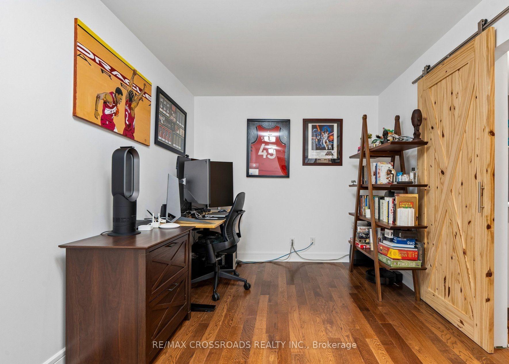
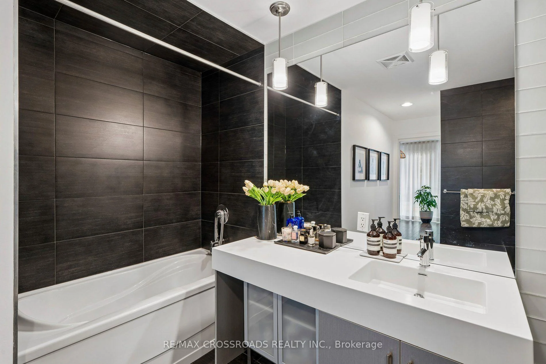
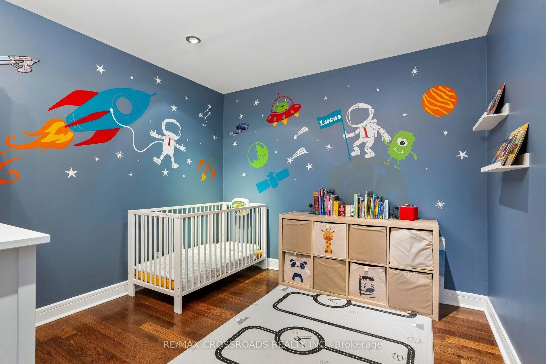
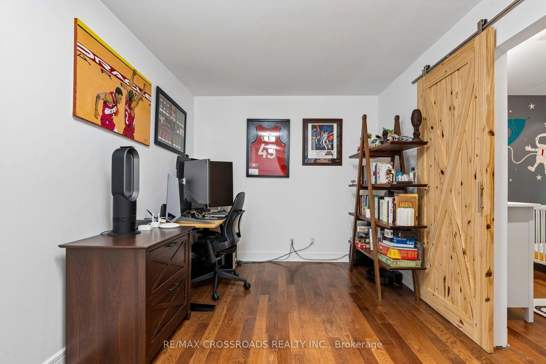
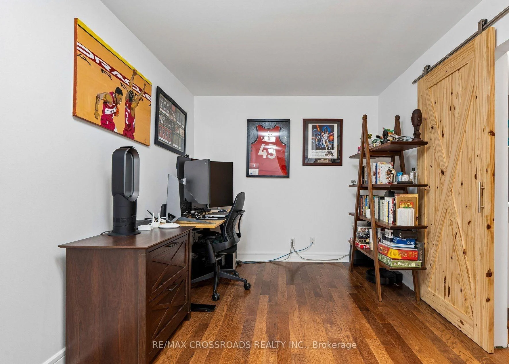
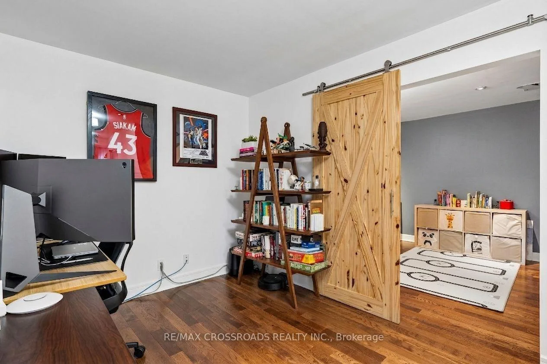
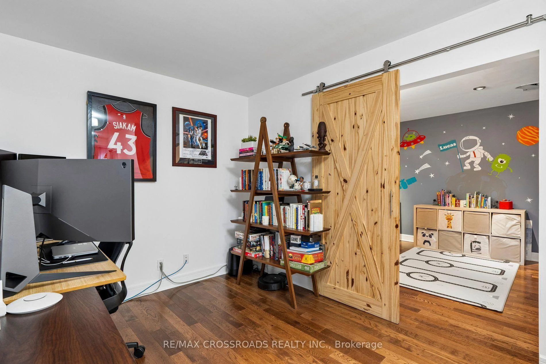
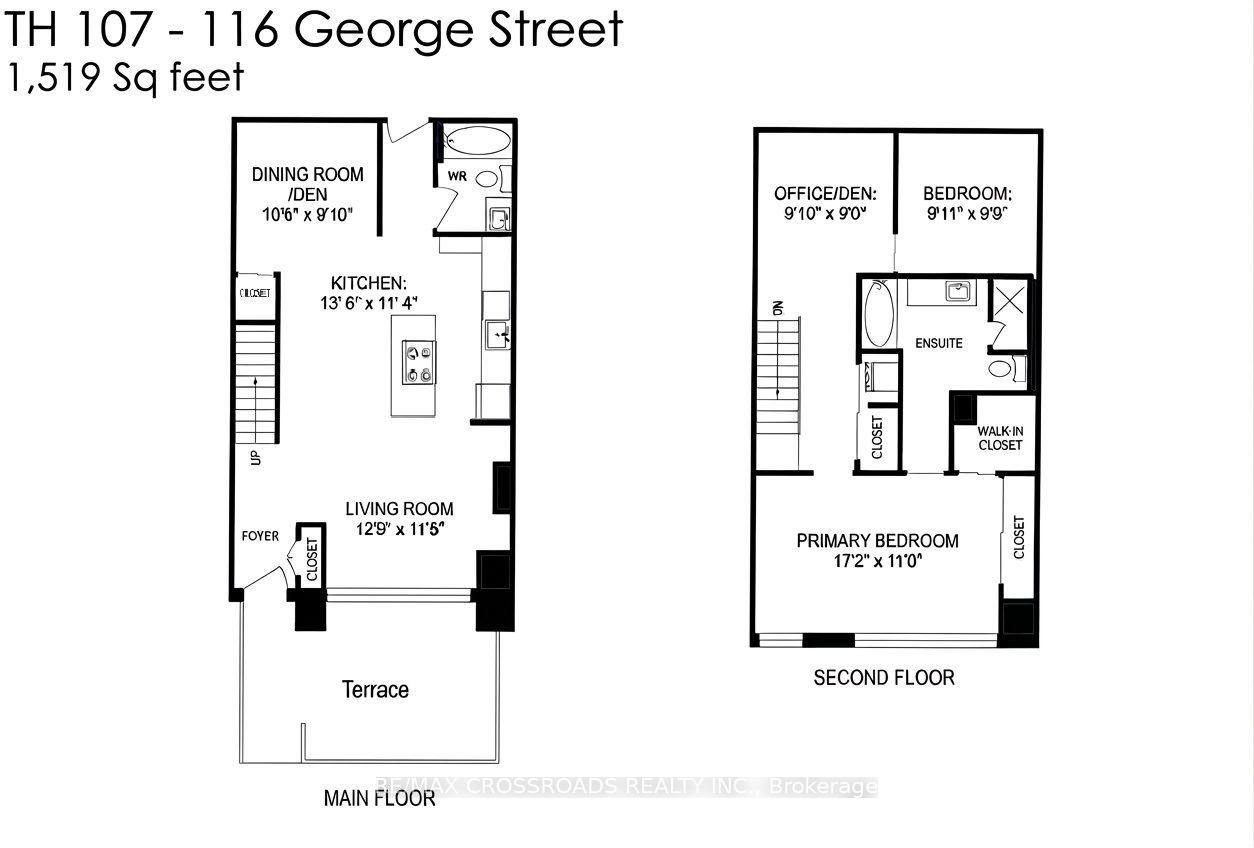
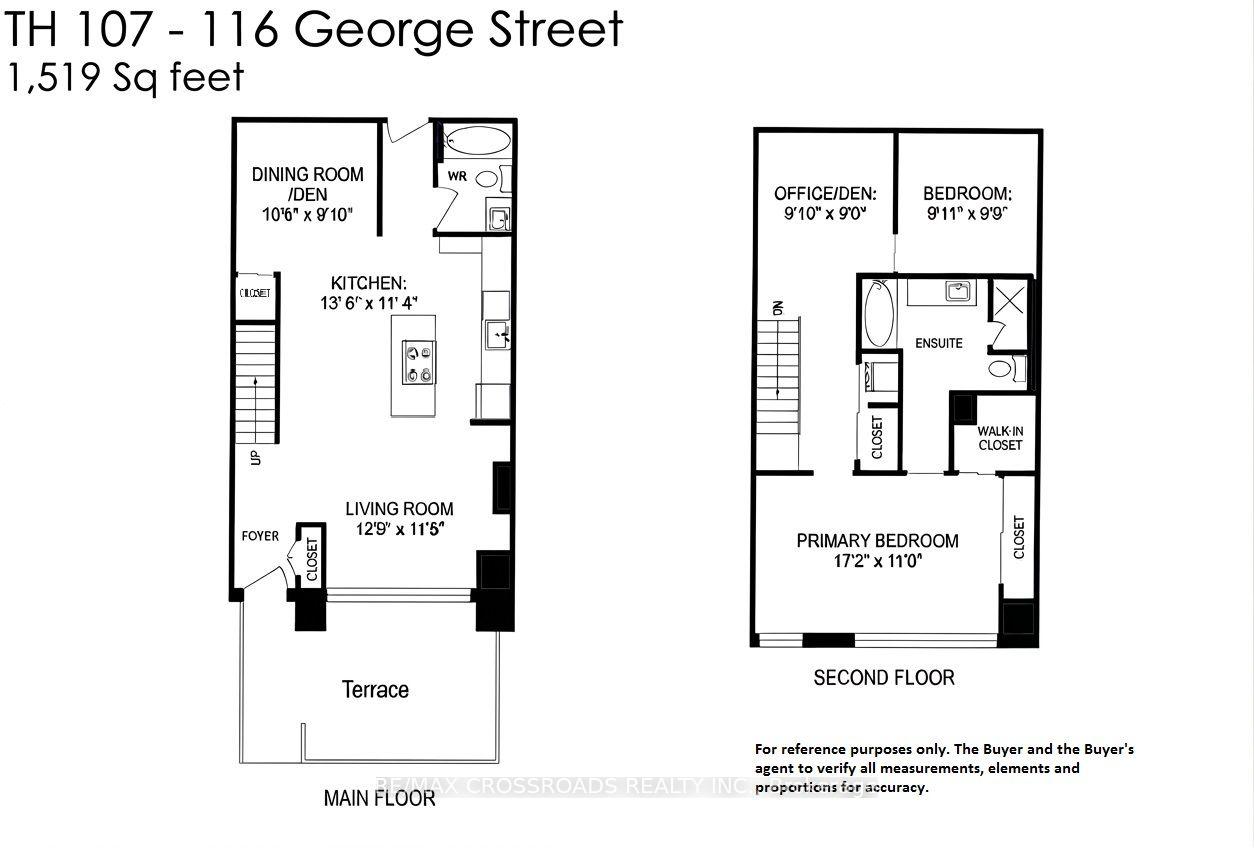
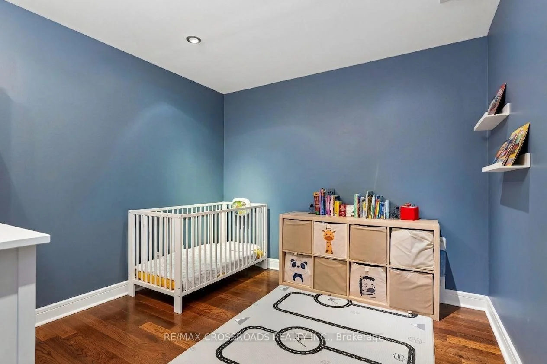
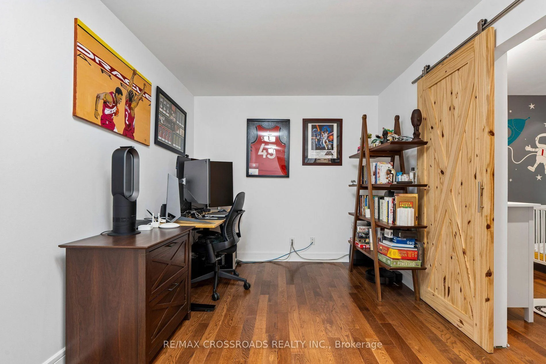
Welcome to your new town home at 116 George St! A rare property that is truly uncompromising - bright and spacious, with sophisticated finishes throughout, in an amazing location, all beautifully maintained by the owner. This corner unit 2 bedroom + den townhome is generously spread over 1,519 square feet with hardwood floors throughout. The main floor features a beautiful modern kitchen with stone counters, under cabinet lighting and stainless steel appliances. Food preparation is made easy with ample counter space and a built-in cooktop and oven located in the large center island. This convenient layout is further supported by a tall pantry and ample shelf storage, all close at hand. The main floor also offers a large living room, and separate dining room area. The dining room can optionally be converted to an office or a 3rd bedroom. Also included are many smart home features, including fully automated smart blinds in the living room and bedroom that can be controlled by a remote control or app; and many light switches, light fixtures and Nest thermostat that can be controlled remotely via Wi-Fi. Through your separate main floor exit, step out to your large private terrace, perfect for BBQ and hosting guests as it also has its own gated entryway. With a perfect 100 walk score, you are centrally located close to the financial district, St. Lawrence Market, Distillery District, St. James Park, Moss Park, grocery and many other local shops, cafes and restaurants. And for travel slightly farther, you have very easy access to the Don Valley Parkway, Gardiner Expressway, and the TTC (100 transit score). Comes complete with a parking space and locker.
Key Facts & Features
Property Costs
- Annual Property Tax Amount
- $5,739
- Land Transfer Tax Fee
- $40,150
Condo/Maintenance Fee
- Maintenance Fee
- $1,390 /month
Included In Maintenance Fee
- Heat Included
- Water Included
- CAC Included
- Common Elements Included
- Building Insurance Included
- Parking Included
Rental Items
- Rental Equipment
- None
- Basement Type
- None
Interior Features
- Pets Permitted
- Yes-with Restrictions
- Laundry Features
- Ensuite
- Laundry Level
- Upper Level
- Interior Extras
- Countertop Range, Built-In Oven
- Fireplace/Stove
- No
- Elevator
- No
Exterior Features
- Balcony
- Terrace
Building
- Building Type
- Condo Townhouse
- Building Style
- 2-Storey
- Building Name
- VU Building
- Condo Corp Number
- 2049
Construction
- Exposure
- East
- Exterior Finish
- Brick
- Special Designation
- Unknown
Inclusions
- Inclusions
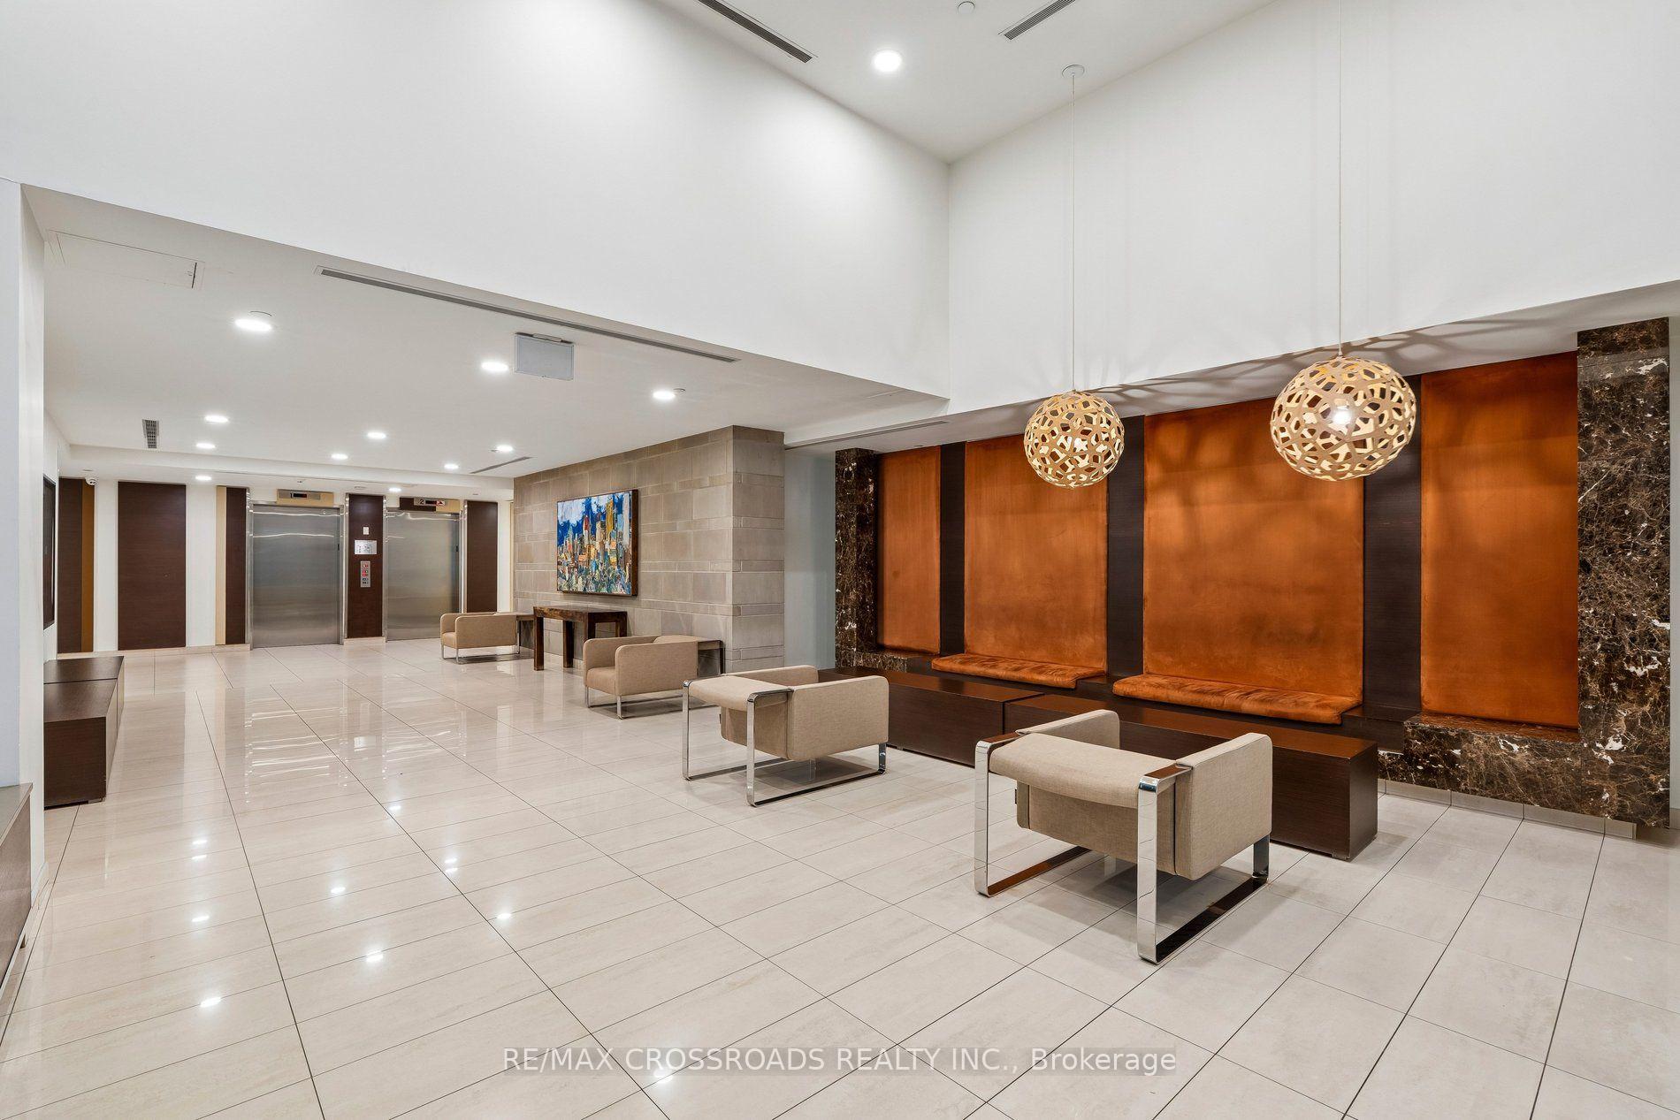
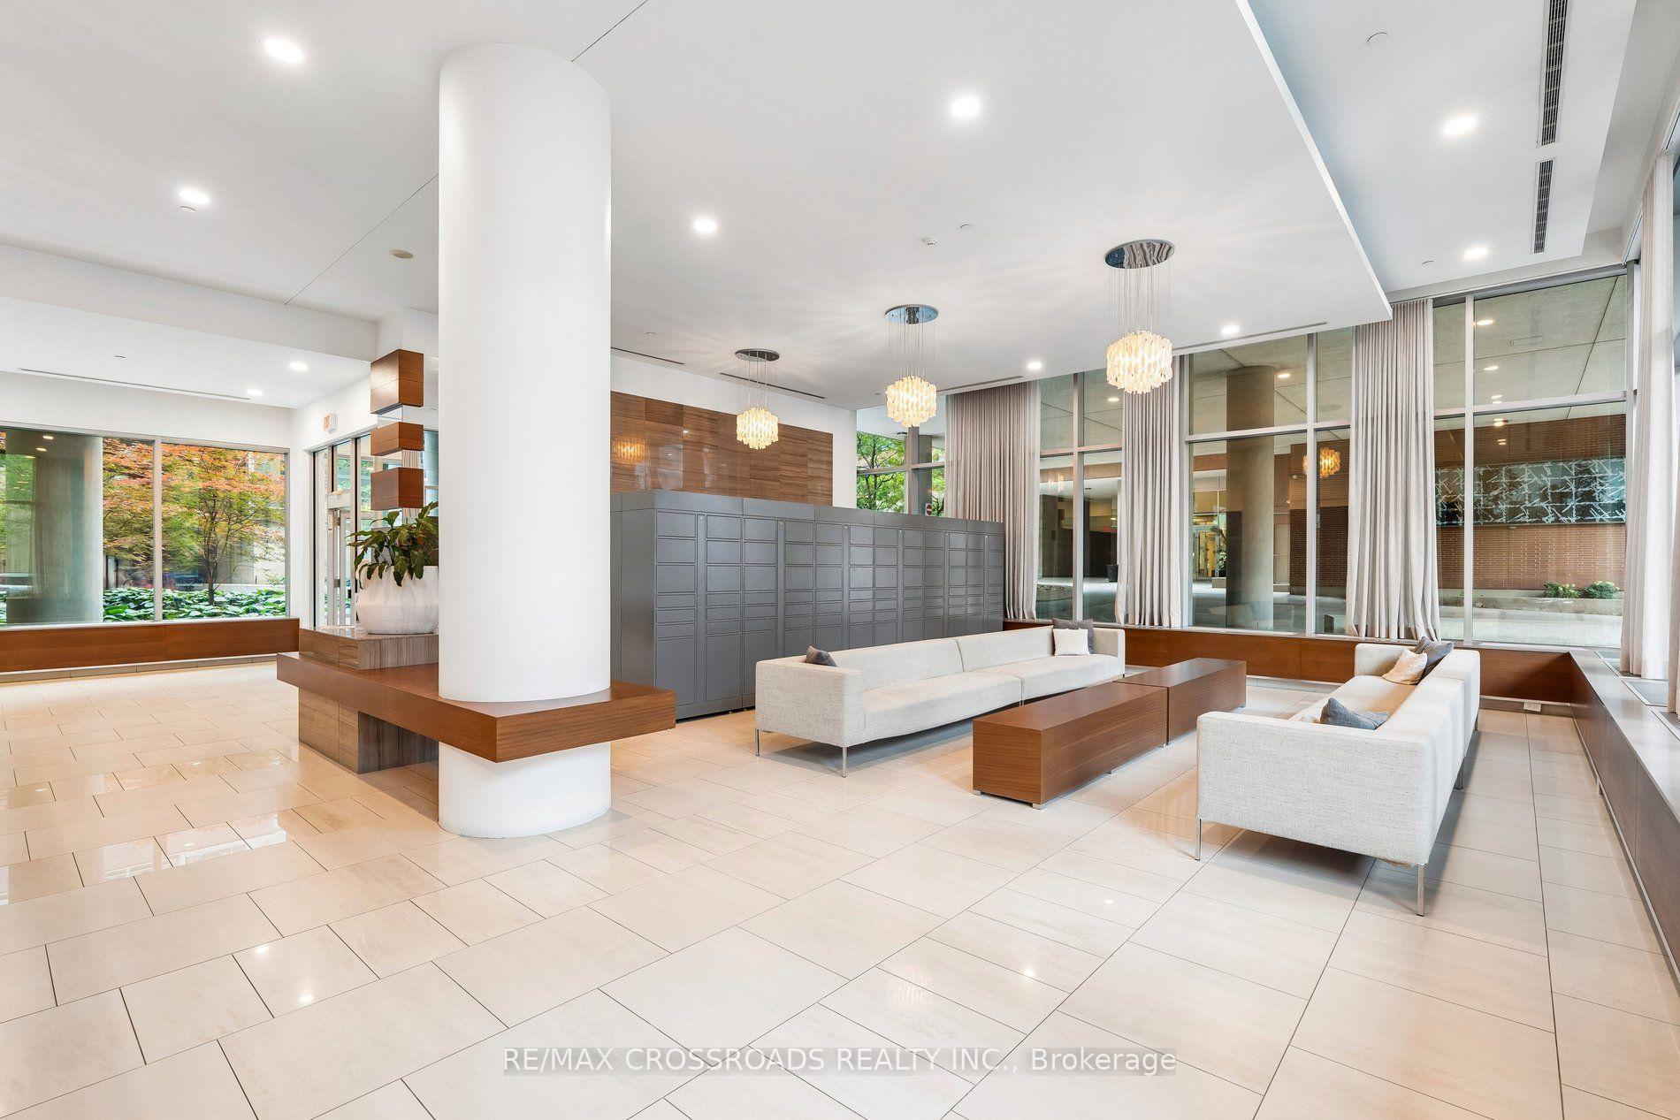
- Stainless Steel: Fridge, B/I Dishwasher and B/I Microwave. Glass Built-in counter top range (new Aug 2026), B/I Oven, Stacked Washer/Dryer, All Electric Light Fixtures including dining room fixture, Electronic Smart privacy blinds in living room, and smart black-out blinds in primary bedroom, additional curtains in front of blinds (all window coverings and related remote controls), Smart wi-fi light switches and fixtures (main living area lights), nest thermostat. Other Building amenities include: Access Rooftop Patio with Barbecues, Party Room, Fully equipped gym (with new equipment additions in August 2026), Visitor Parking
Parking & Garages
- Garage Type
- Underground
- Garage Spaces
- 1
- Parking Type
- Owned
- Parking Spaces
- 1
- Total Garage And Parking Spaces
- 1
Lockers
- Locker Type
- Owned
- Locker Unit
- Unit 85
- Locker Level
- Level A
Heating & Cooling
- Heat Source
- Gas
- Heat Type
- Forced Air
- Air Conditioning
- Central Air
- Bedrooms
- 2 + 1
- Washrooms
- 2
- Kitchens
- 1
Room sizes
- Living Room—Main level, Hardwood Floor, Open Concept, Pot Lights
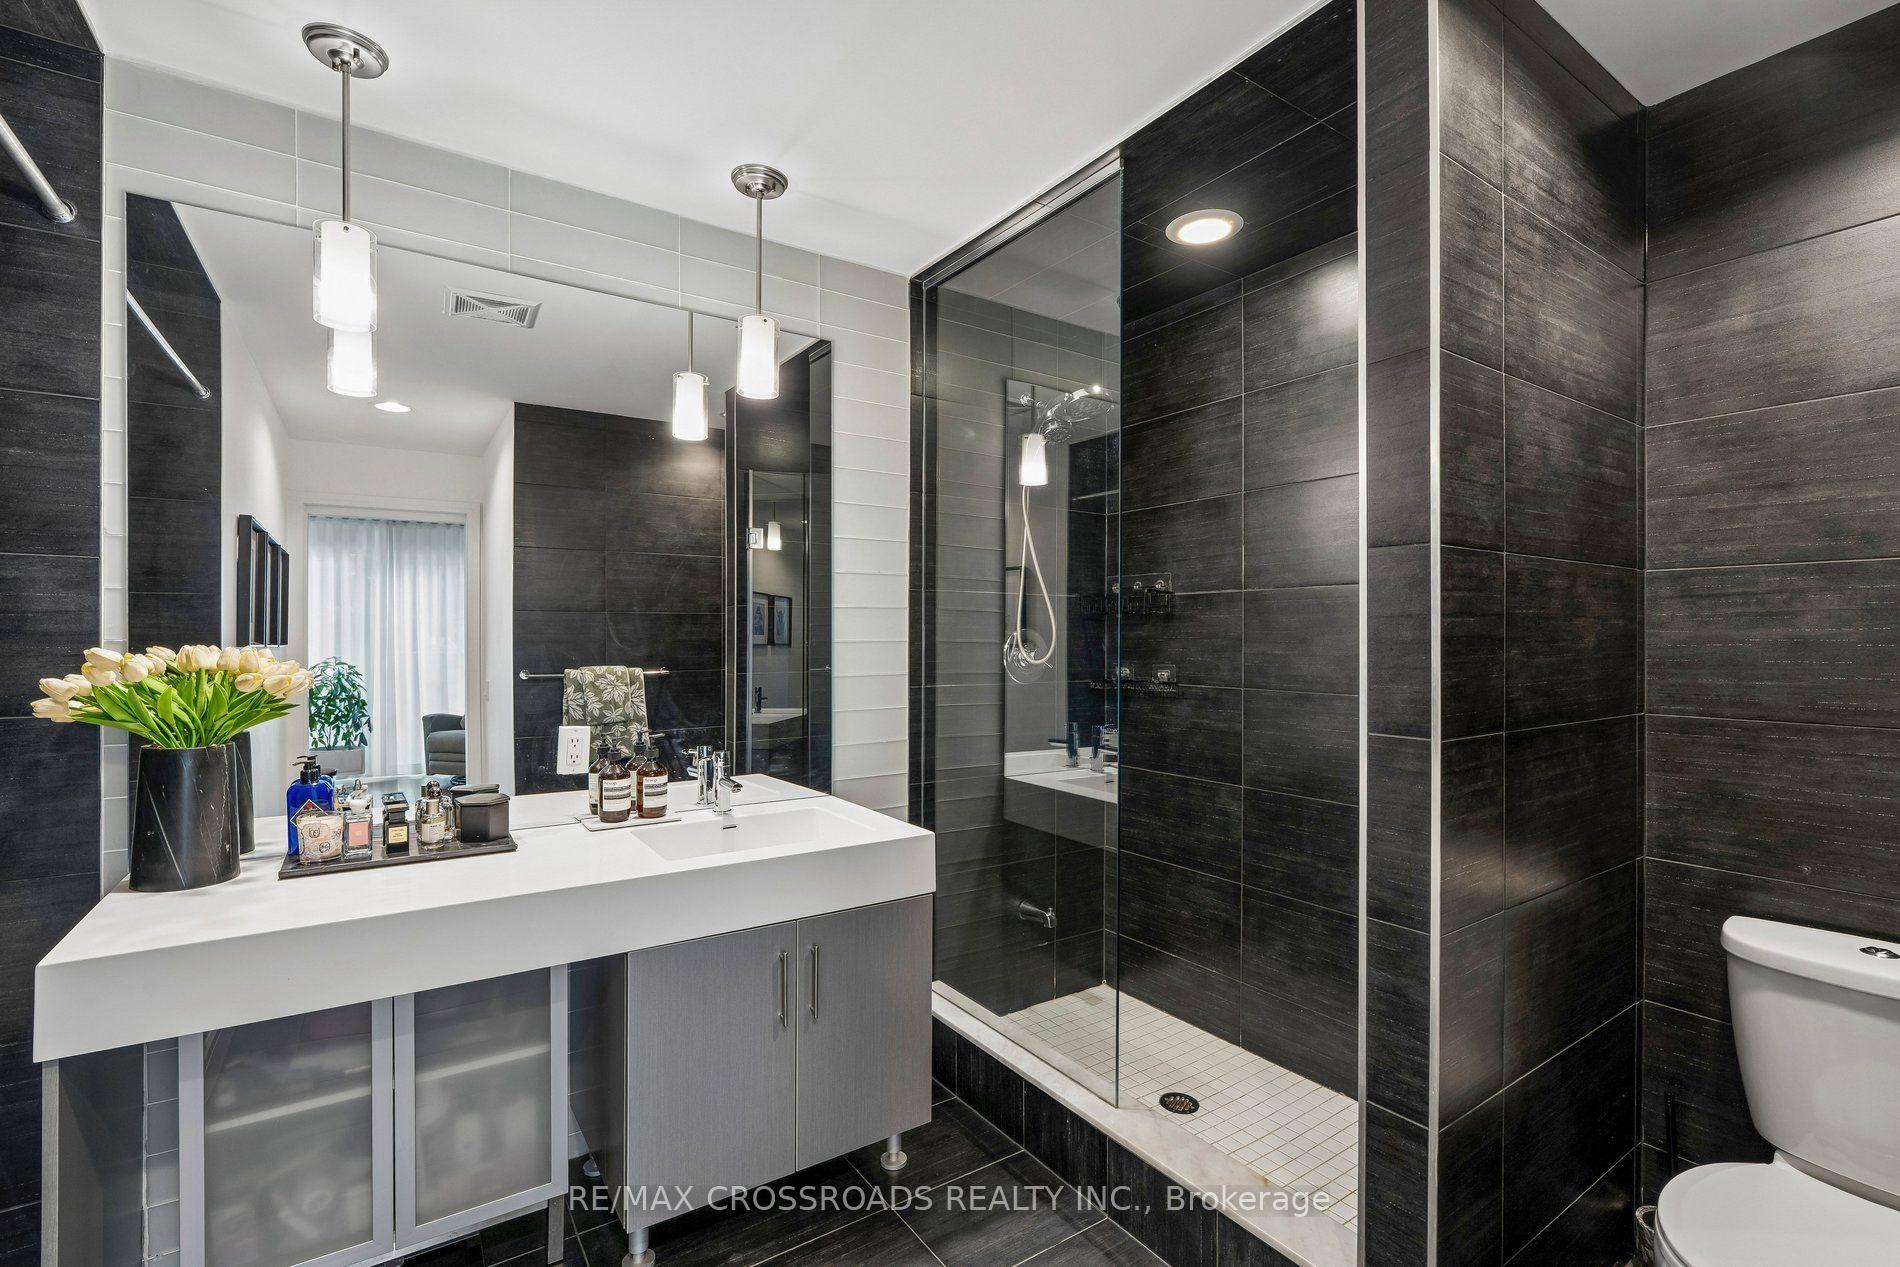
- Primary Bedroom—Second level, 4 Pc Ensuite, Walk-In Closet(s), Juliette Balcony
- Den—Second level, Hardwood Floor
- Kitchen—Main level, Hardwood Floor, Centre Island, Modern Kitchen
- Dining Room—Main level, Hardwood Floor, Closet
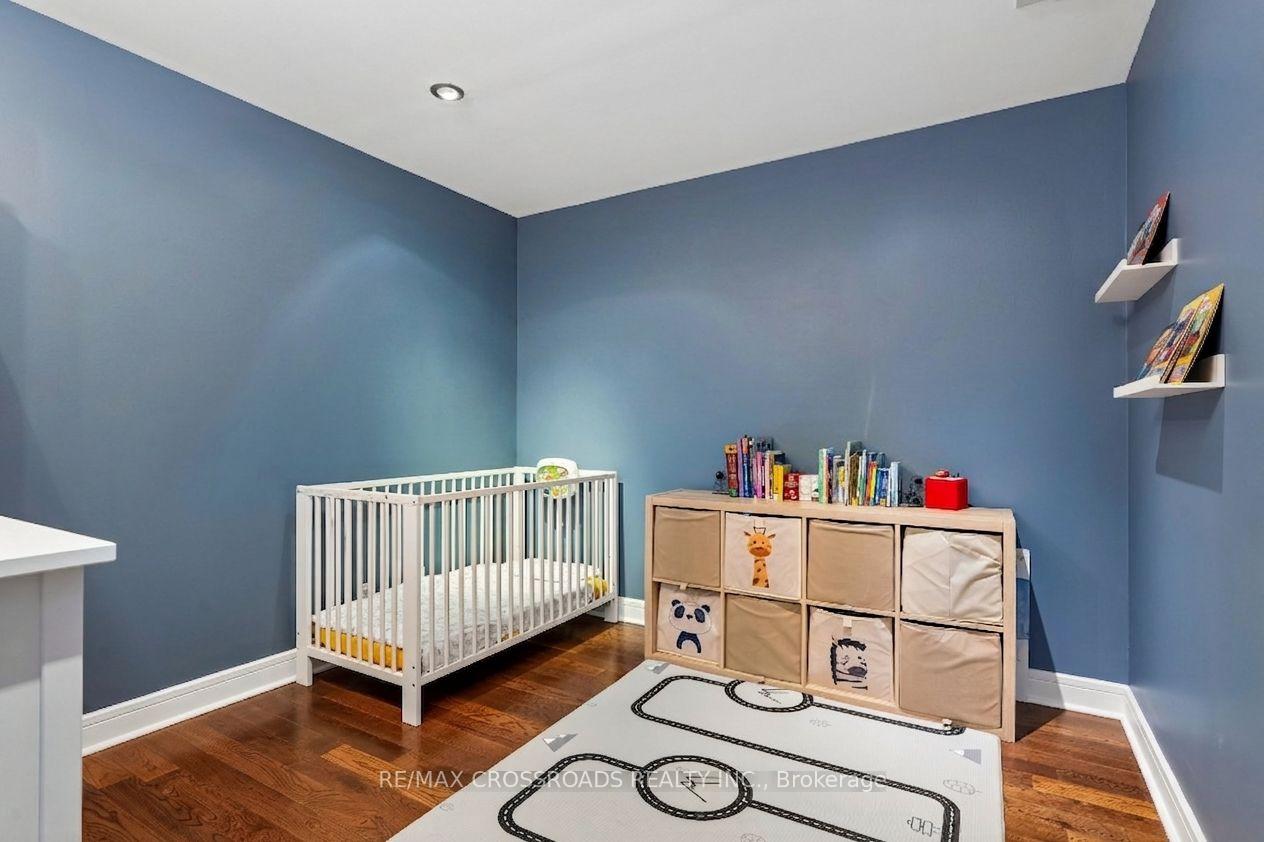
- Bedroom 2—Second level, Hardwood Floor, Pot Lights, Sliding Doors
Washrooms
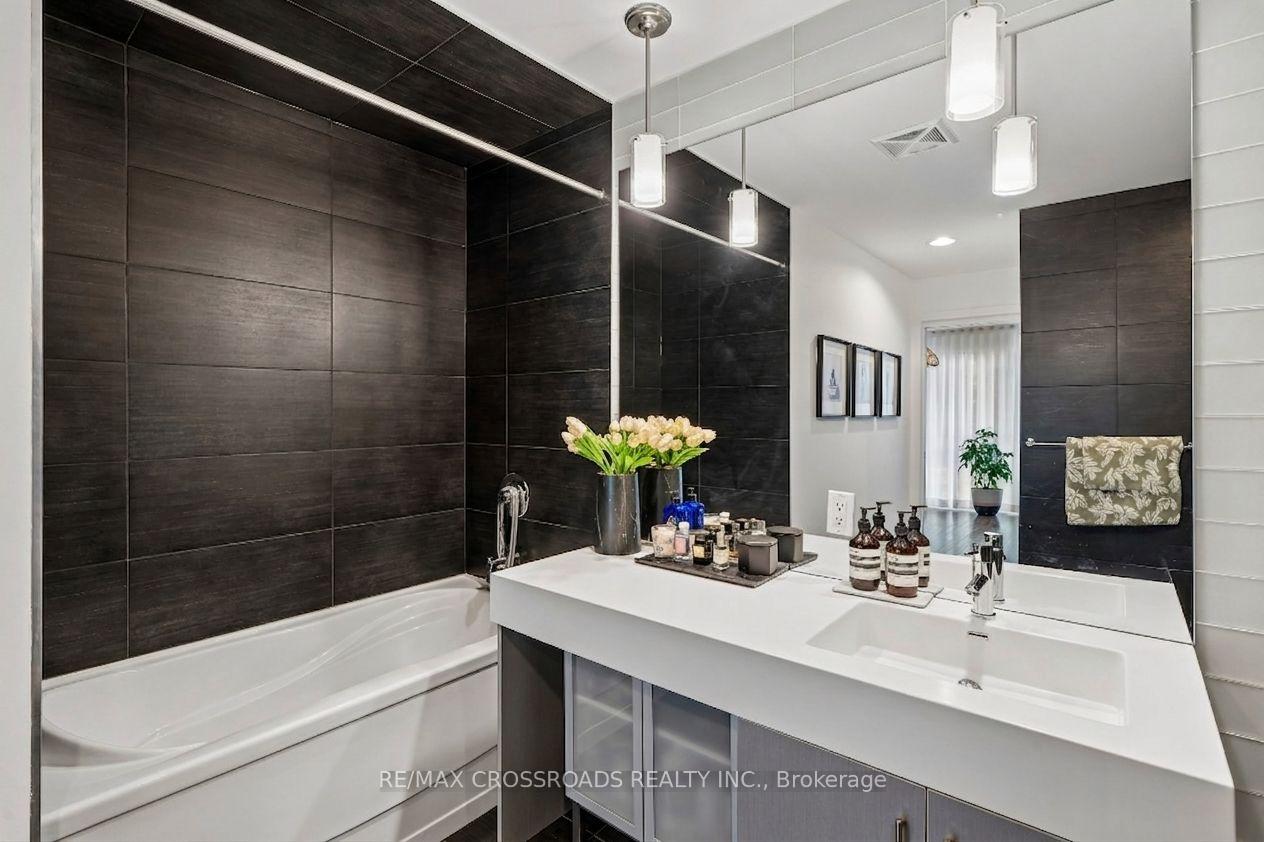
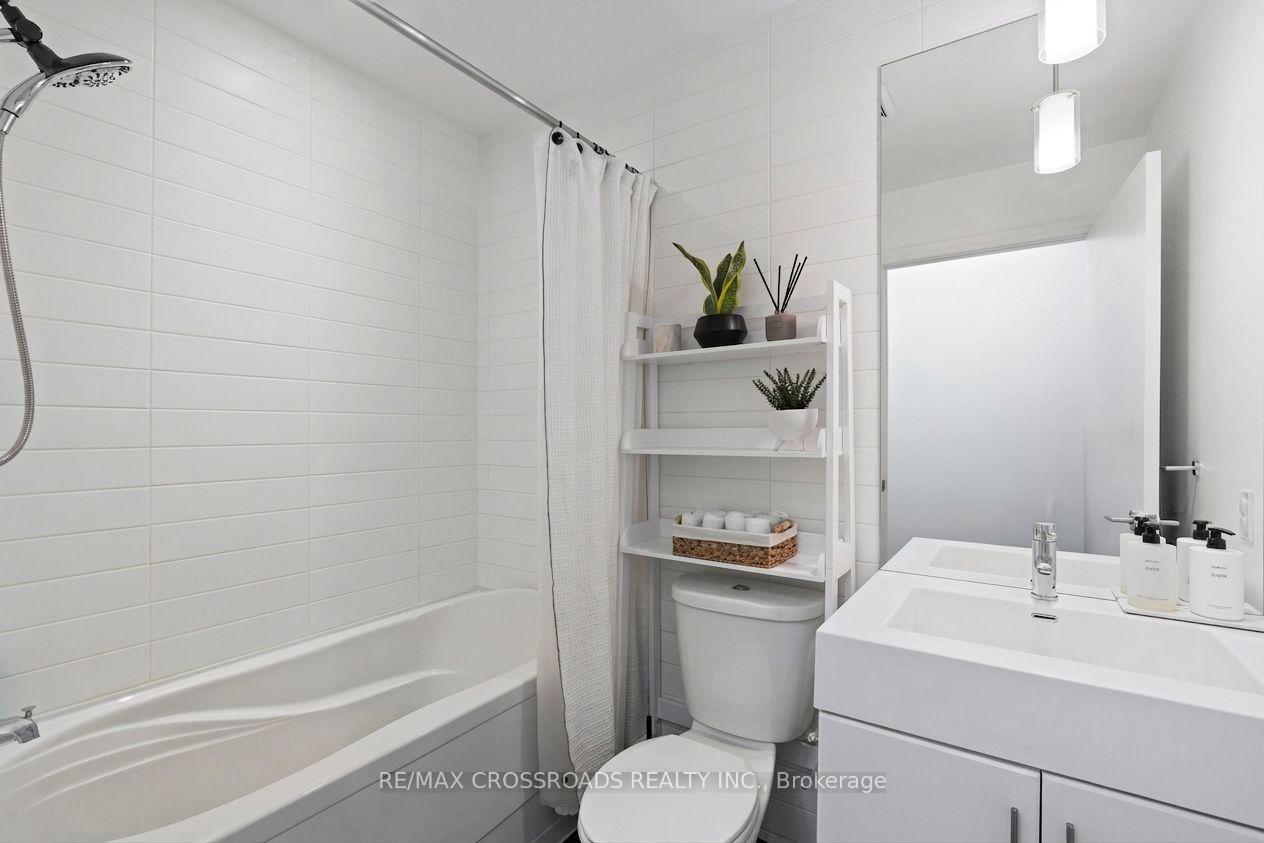
- 4-piece, Main
- 4-piece, Second
- Municipality
- Toronto
- Neighbourhood
- Moss Park
- Main cross streets
- Richmond St E & Jarvis St
- Directions
- George St north of Adelaide St
- MLS® number
- C13712552
- Data source
- Toronto Regional Real Estate Board
- Listed on
- 2026-08-25
- Updated on
- 2026-08-27
- Days on market
- 56 days
- Possession type
- 60-89 days
- Co-op commission
- 2.5% + HST
- Seller
- Listed by
- RE/MAX CROSSROADS REALTY INC.
Home Market Value
Current home valuation for Unit 107, 116 George Street, Toronto, Moss Park, Toronto, ON. Listed for $1,180,000
HOMEH Estimate
—
Estimated Sales Range
—
HOMEH Estimate for Unit 107, 116 George Street, Toronto, Moss Park
Calculated with a real agent's CMA method — 45+ years of experience, codified. Not an AI guess.
For the owner
Is this your home? Track its value.
Get this home's HOMEH Estimate by email once a month, with how many homes are for sale around you.
Mortgage Payment Calculator
Compare up to 4 down payment scenarios
5% on first $500K + 10% on $680,000 over $500K
$93,000
| Scenario 1 | Scenario 2 | Scenario 3 | Scenario 4 | |
|---|---|---|---|---|
−Down payment | % $ | % $ | % $ | % $ |
+CMHC insurance | $43,471 | $32,922 | $28,084 | $0 |
=Total mortgage | $1,130,251 | $1,094,922 | $1,031,084 | $944,000 |
Amortization | ||||
Mortgage rate | % | % | % | % |
| Payment frequency | ||||
=Mortgage payment | $5,518monthly | $5,346monthly | $5,034monthly | $4,609monthly |
Land Transfer Tax
$20,075
$20,075
$40,150
Around this home
Data provided by OpenStreetMap & Fraser Institute School Rankings
Ask HOMEH
New!Hi there!
👋Text or call (416) 301-9001
Recommended for you
Based on homes you've looked at.
No recommended properties found.
Nearby similar homes
No nearby properties found.
More real estate resources
Other homes nearby
Explore this area
Nearby neighbourhoods
No nearby listings available.