
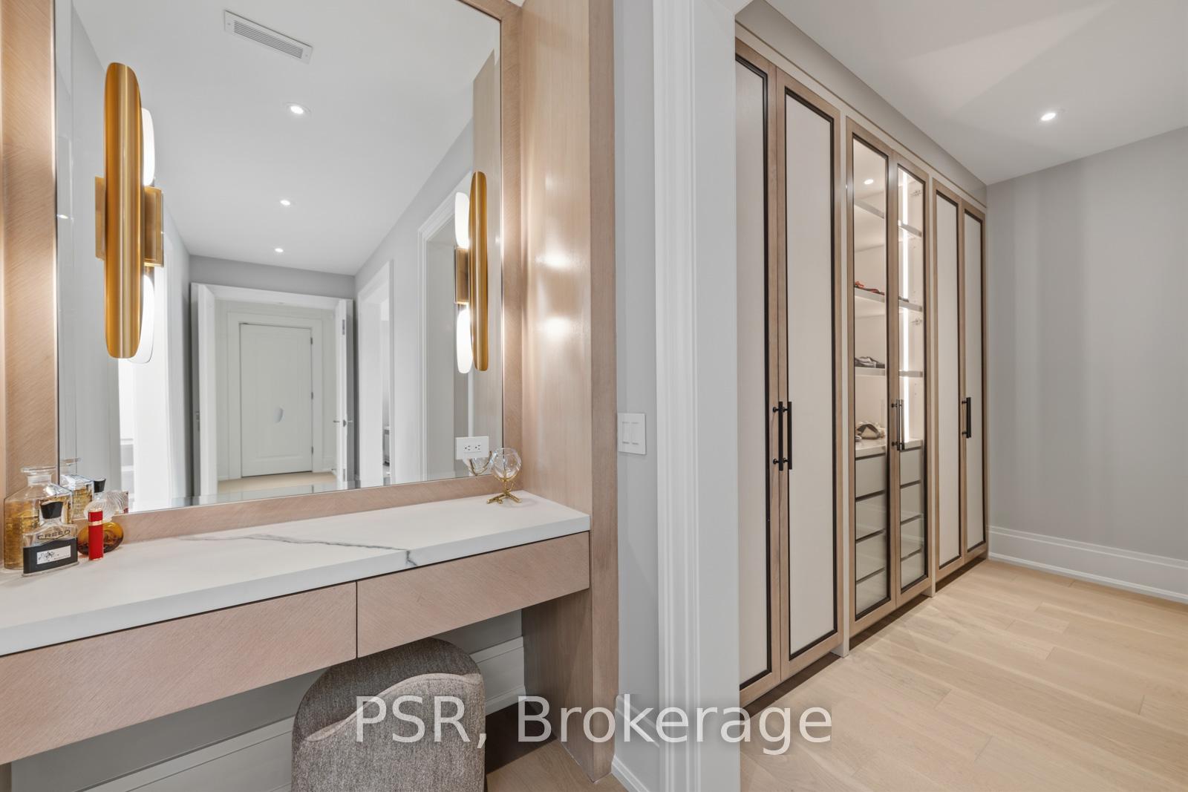
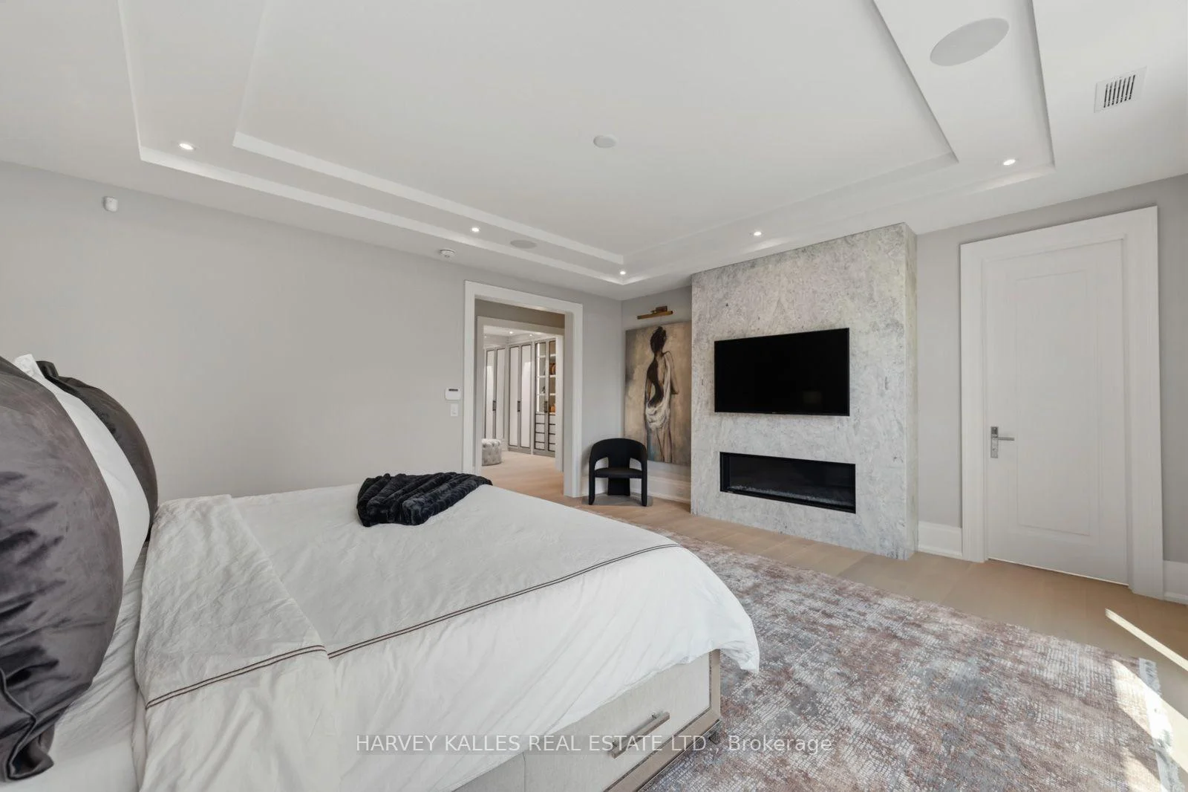
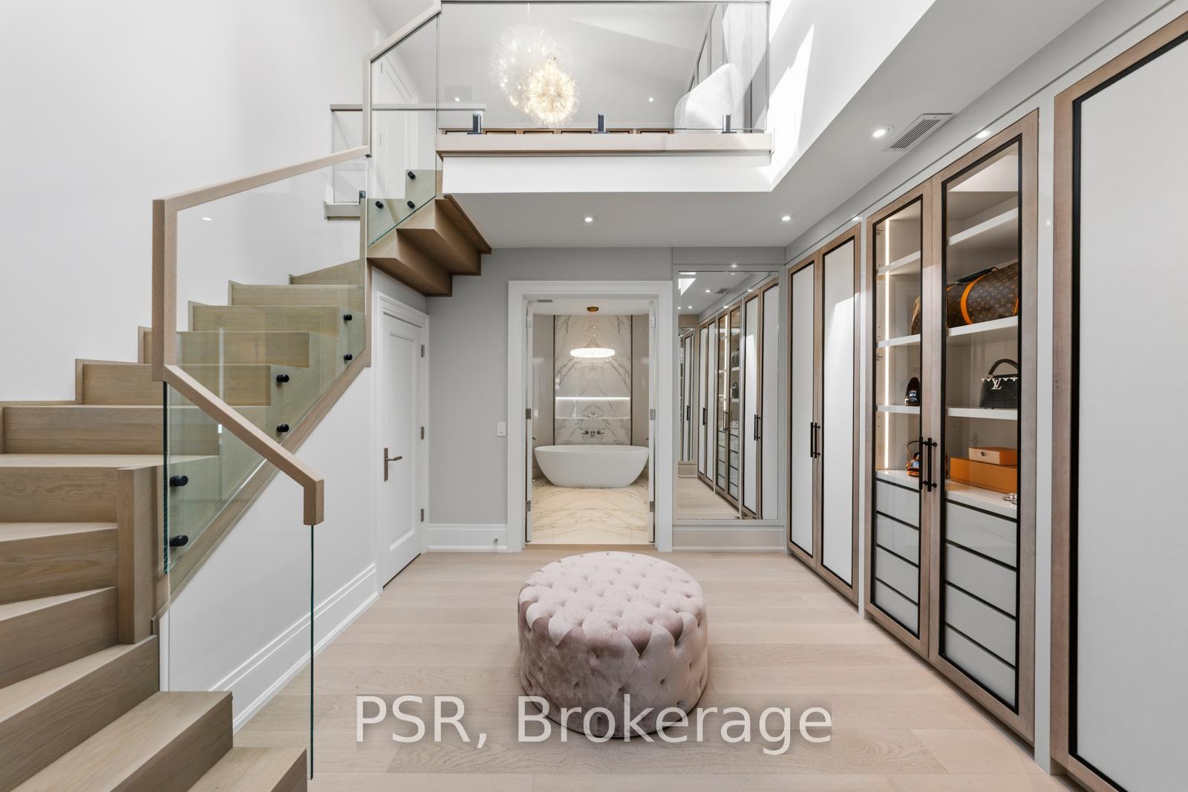
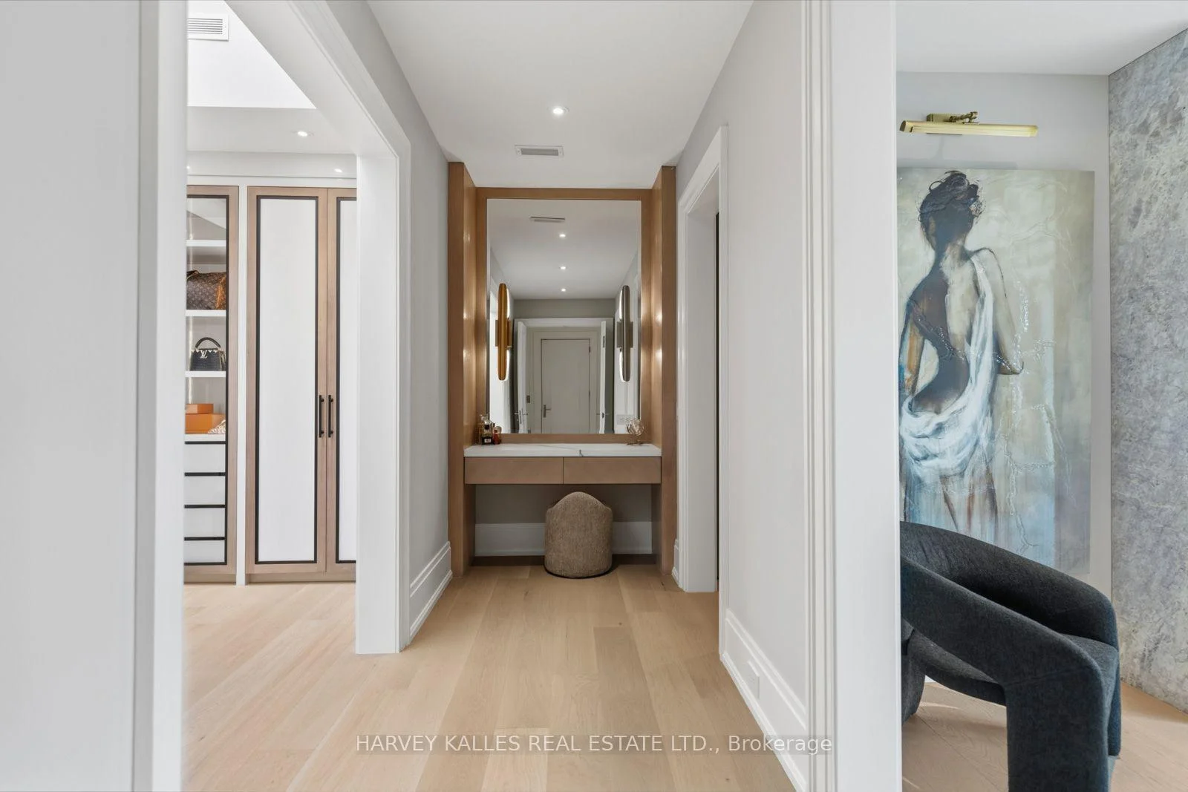
117 Yonge Boulevard
Toronto (Bedford Park-Nortown), ON M5M 3H2
- 5+1Bedrooms
- 11Bathrooms
- 2Garage
- 5000 +Sq Ft
- —Tax
- 50×150 ftLot Size
 Estimated Value:$7,709,516See Free Estimate Report

Sale & Price History for 117 Yonge Boulevard, Toronto, Bedford Park-Nortown
| Start Date | End Date | Price | Event | MLS# |
|---|---|---|---|---|
| No listing history available | ||||
Real estate boards require you to or to see the full details of this property.
*Sold prices and complete sale & price history are regulated data. Under the Trust in Real Estate Services Act, 2002 (TRESA) and the rules of the Real Estate Council of Ontario (RECO), and pursuant to the Multiple Listing Service® rules of the Canadian Real Estate Association (CREA) and the Toronto Regional Real Estate Board (TRREB), this information may be shown only to registered users who have agreed to the applicable terms of use (a Virtual Office Website, or "VOW," arrangement). HOMEH Inc., Brokerage therefore provides it to signed-in members only. Creating an account is free and takes under a minute.
About 117 Yonge Boulevard, Toronto, Bedford Park-Nortown
Summarized Description
- Newly completed home in Cricket Club neighbourhood
- Over 8,500 sq. ft. of refined living space
- Private elevator servicing all four levels
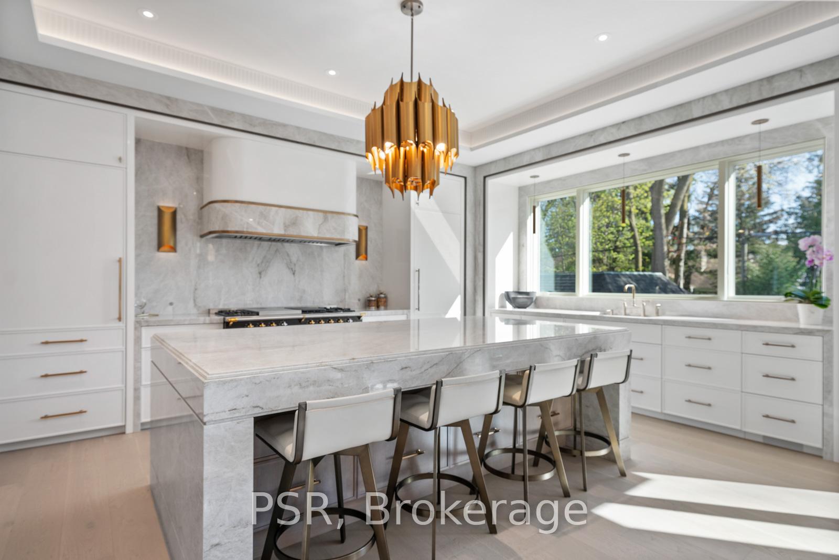
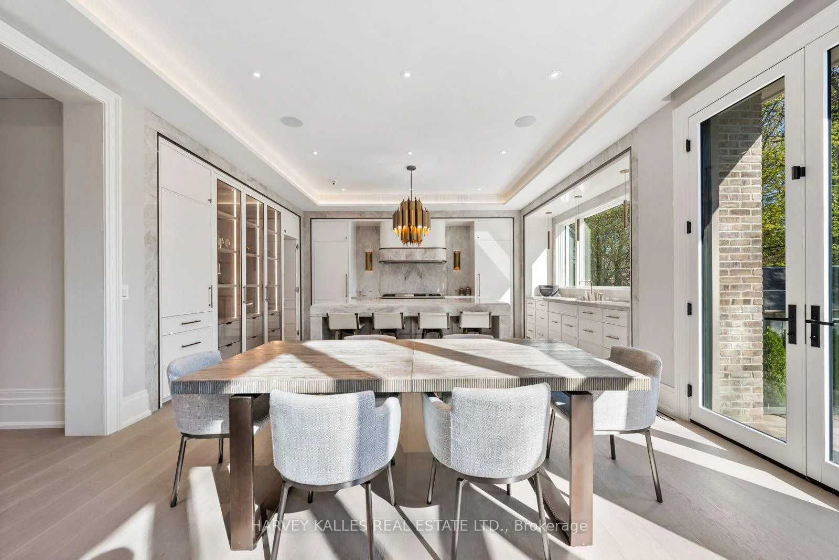
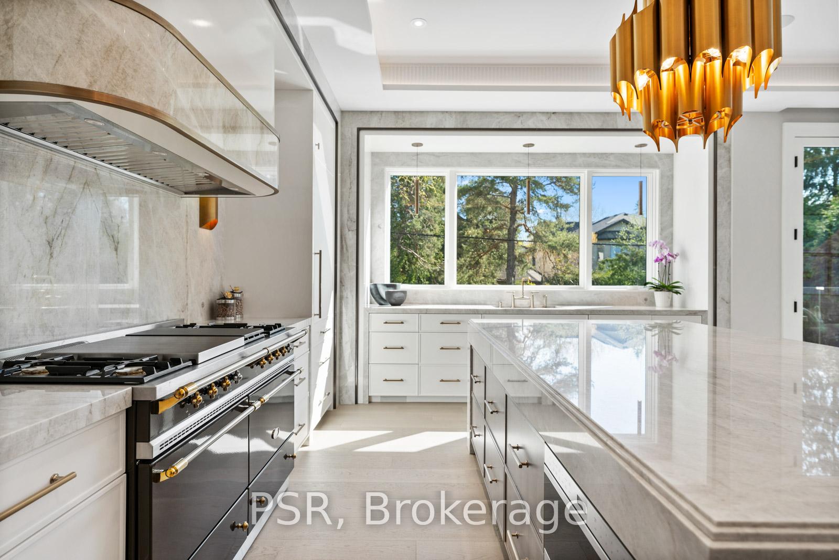
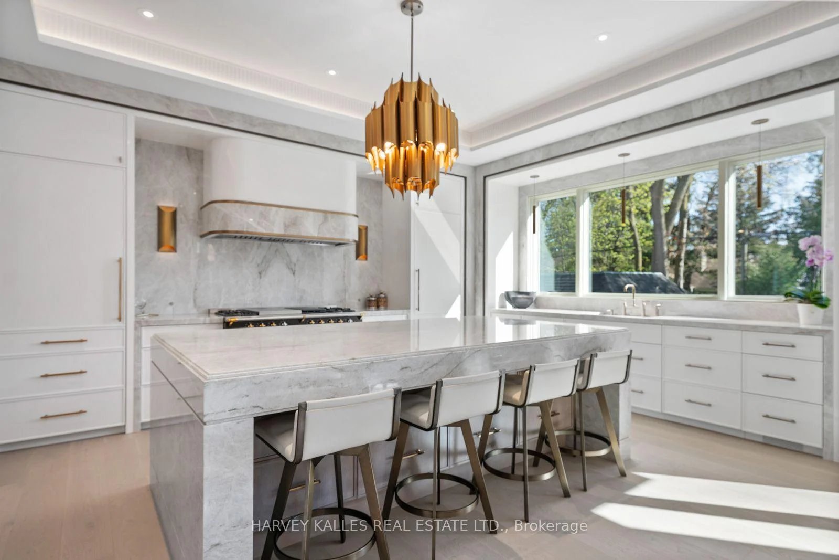
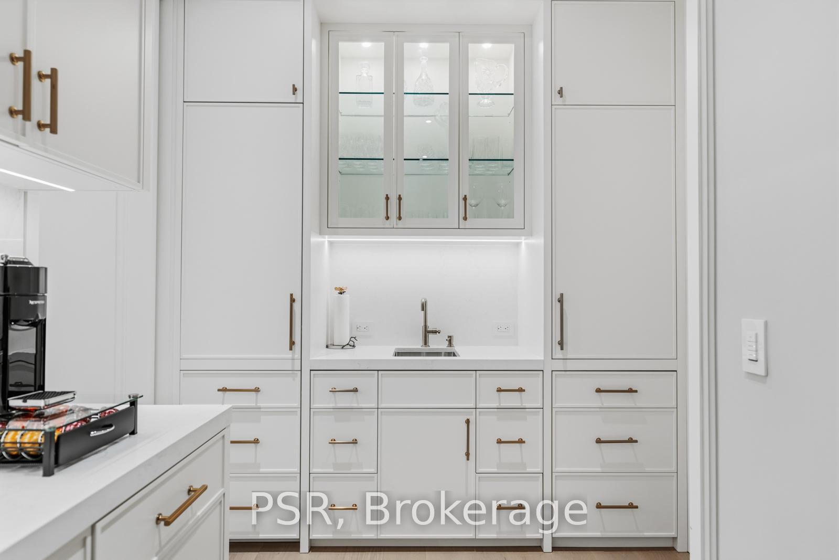
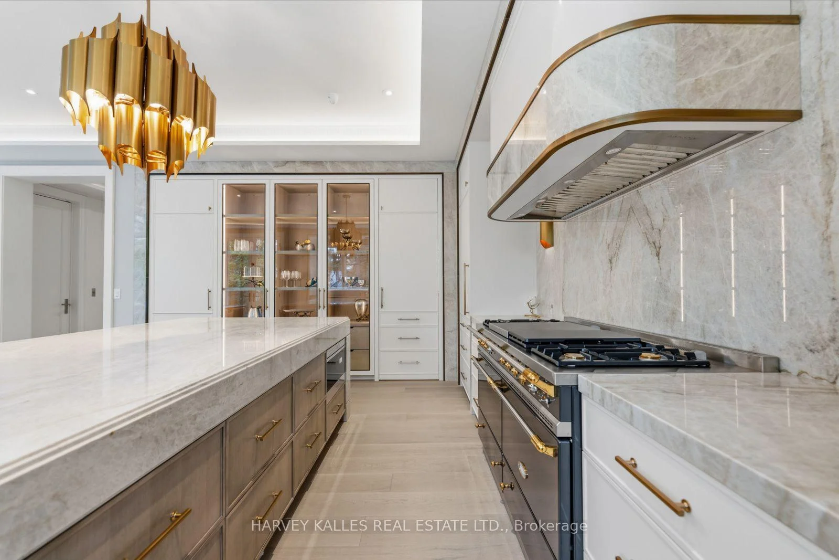
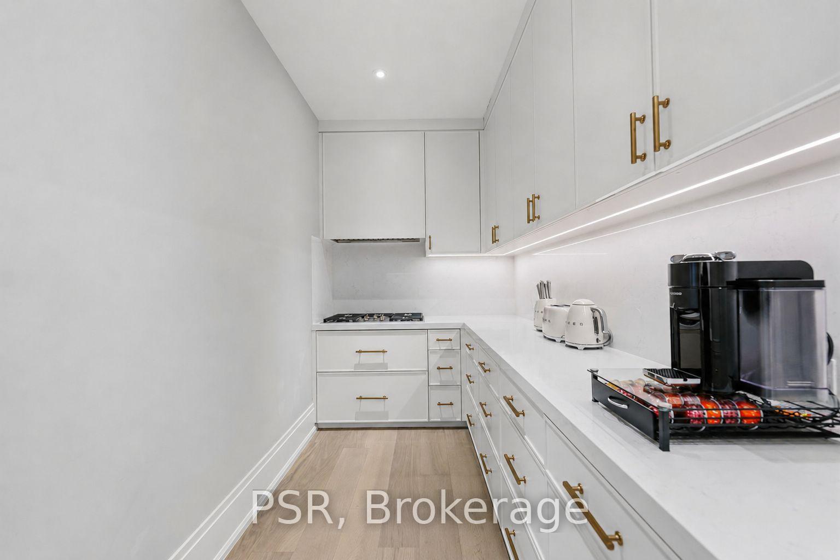
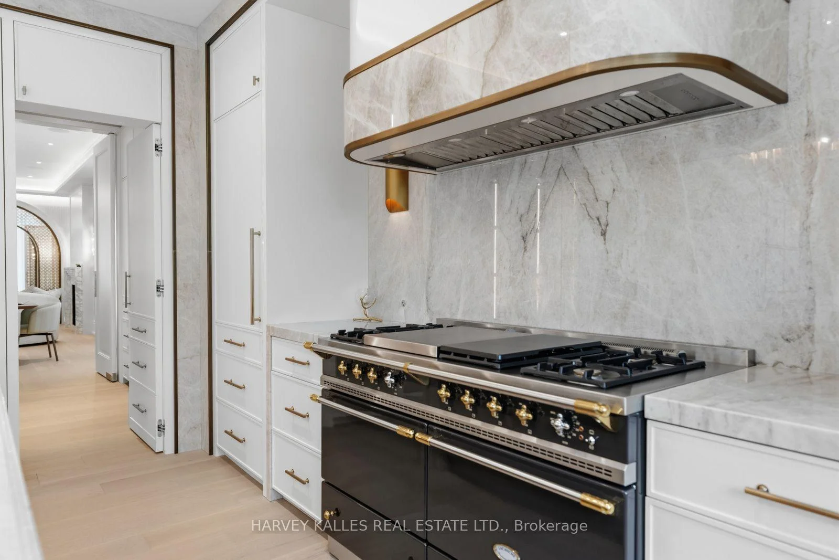
- Gourmet kitchen with hidden prep area
- Luxurious primary suite with spa-inspired ensuite
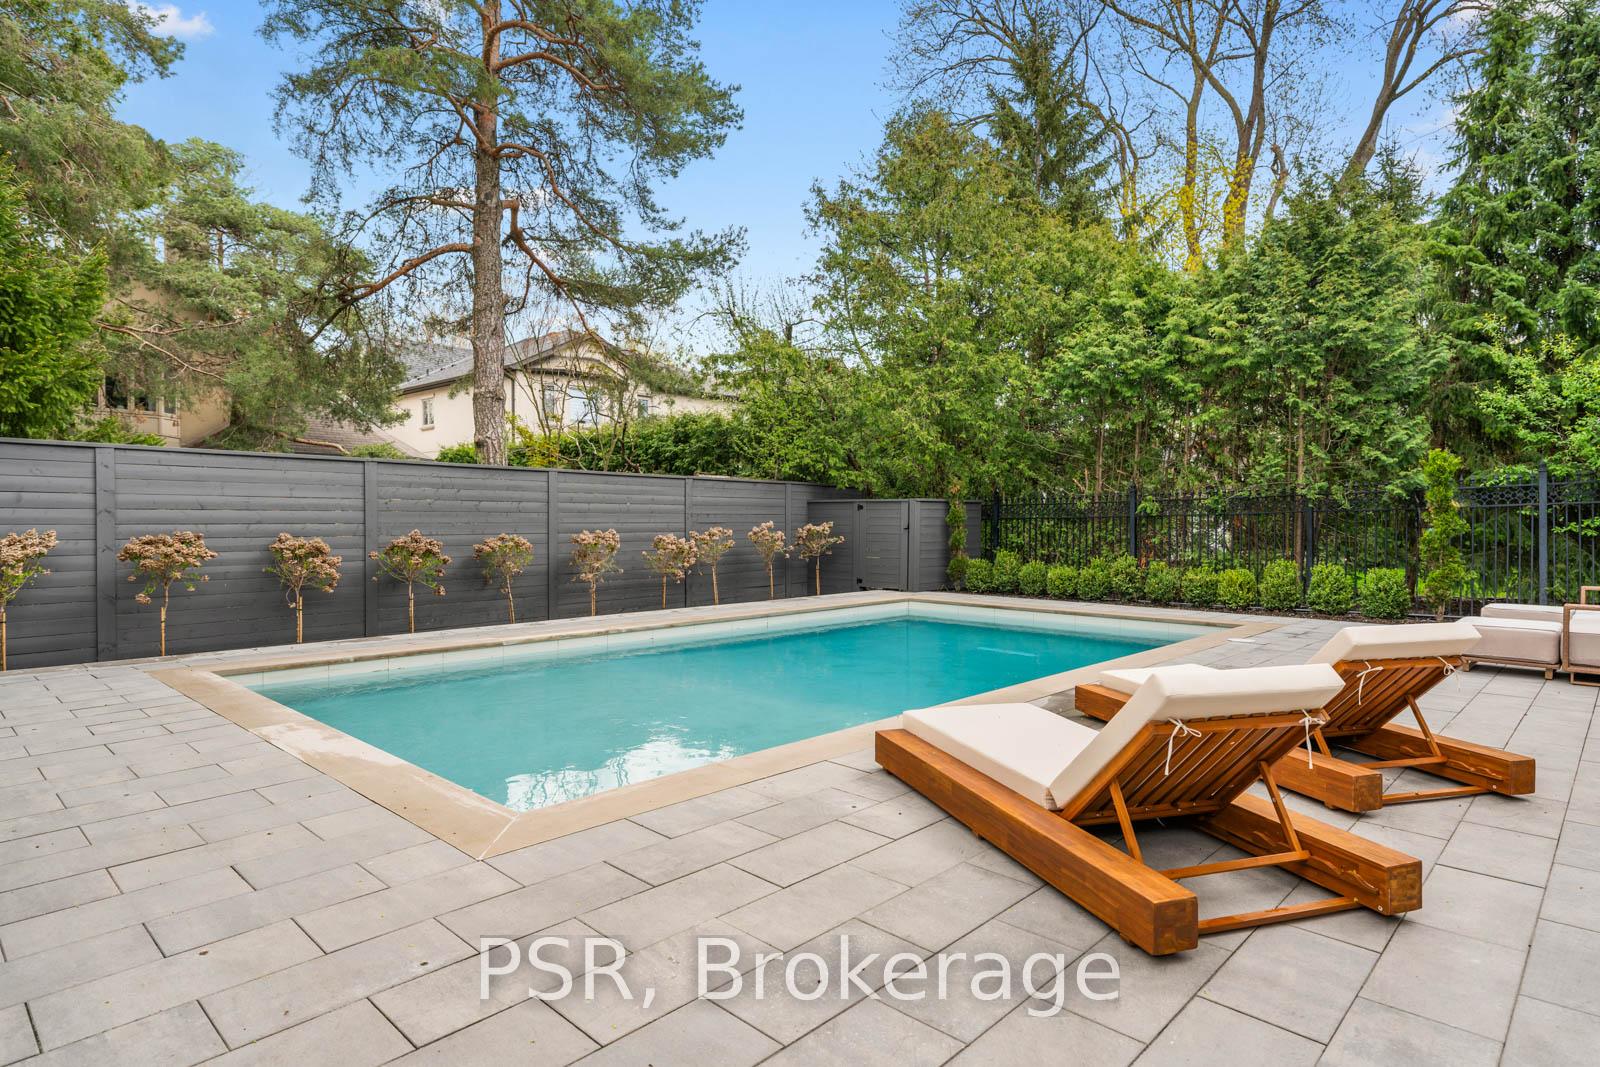
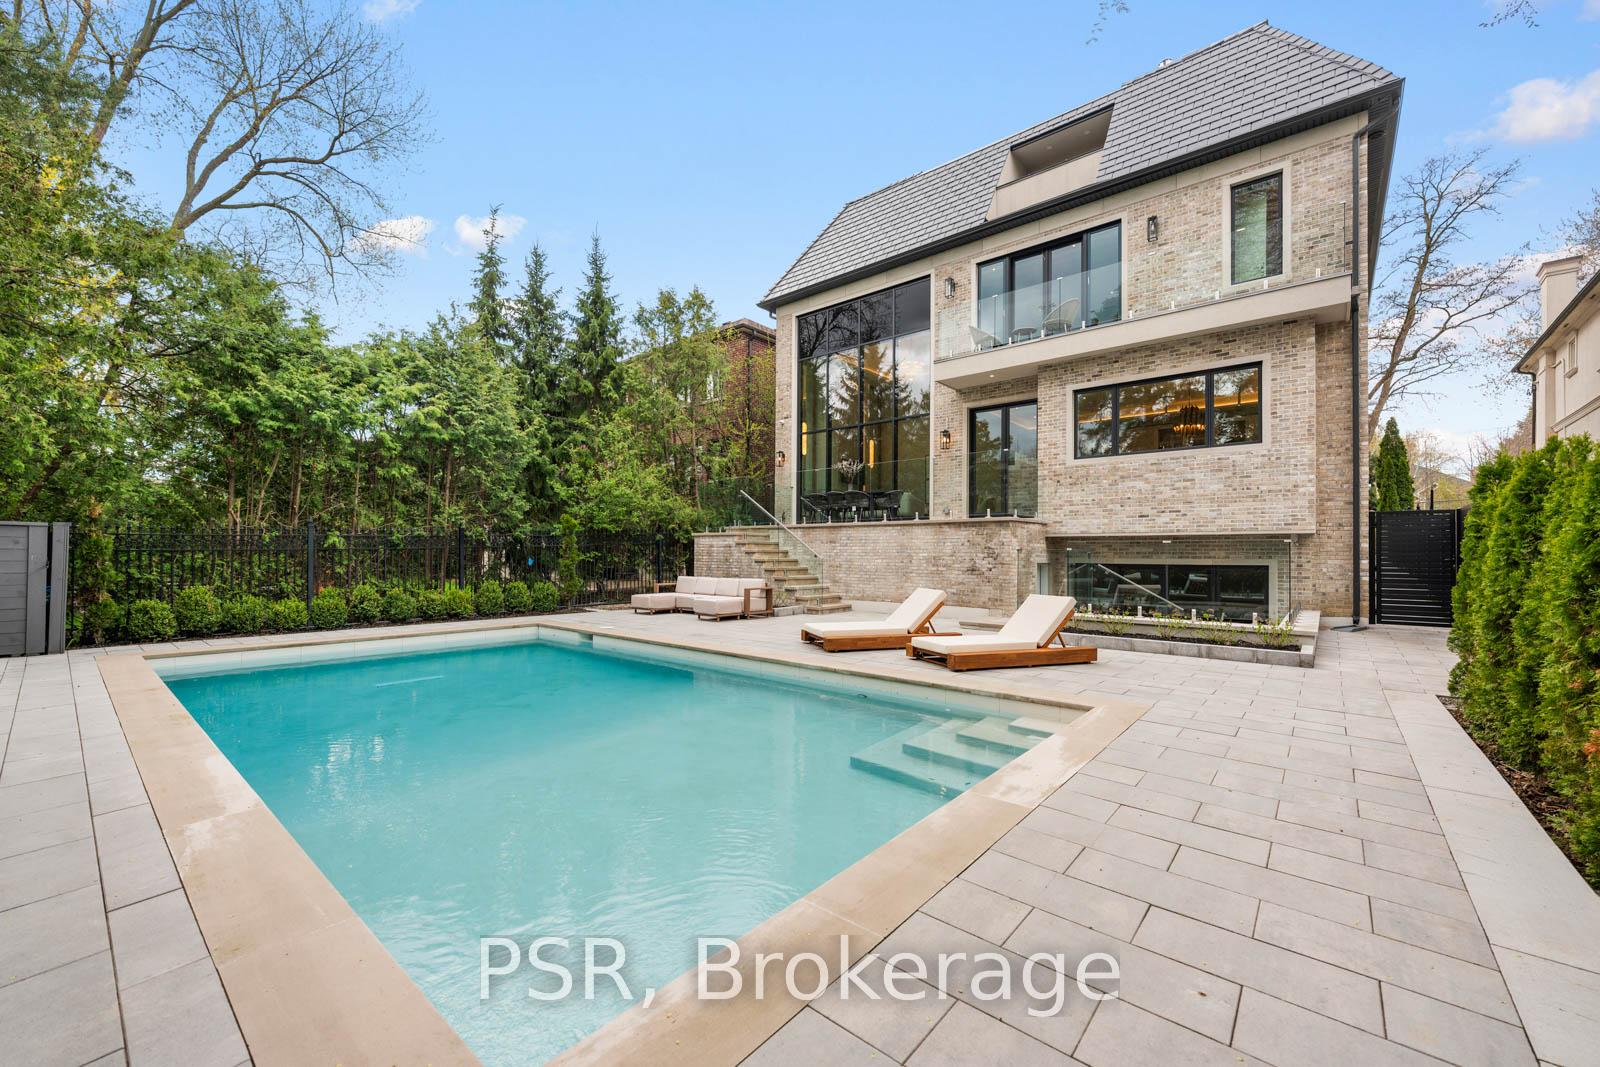
- Heated Gib-San pool and landscaped grounds
- Control4 smart home system for seamless living
- Close to top-rated schools and amenities
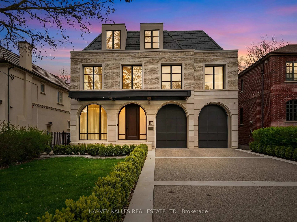
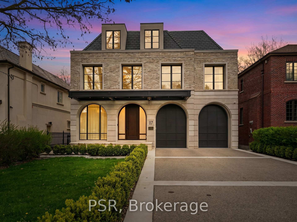
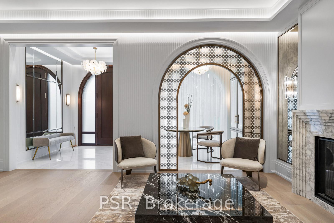
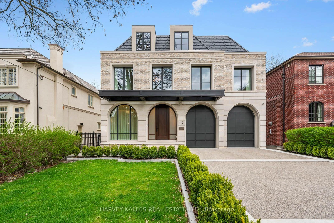
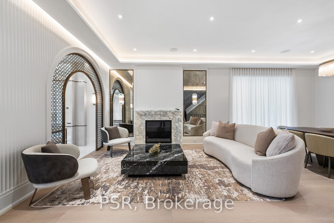
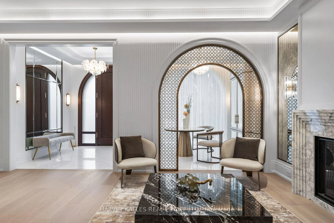
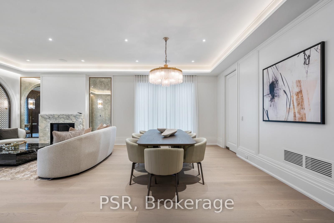
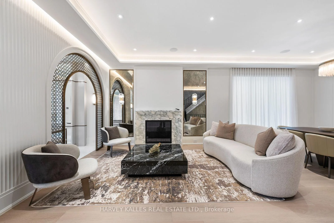
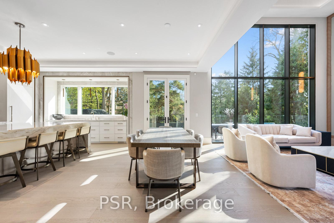
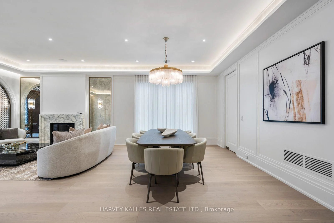
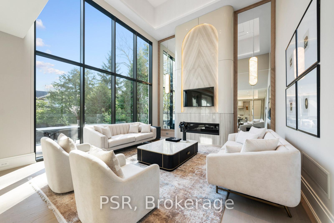
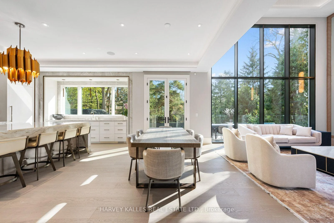
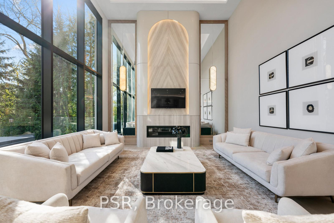
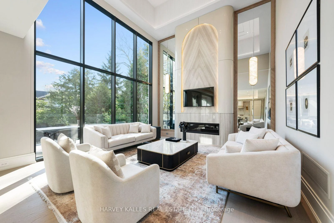
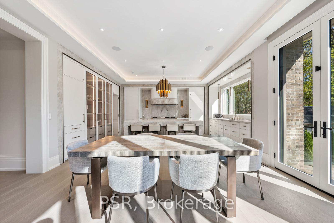
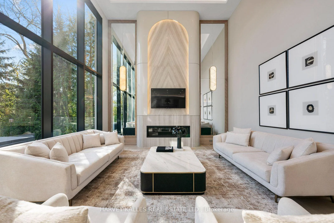
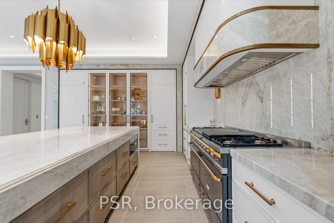
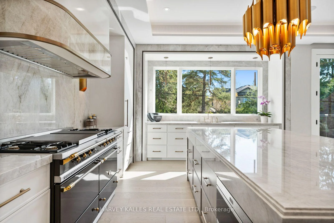
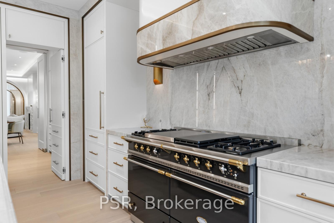
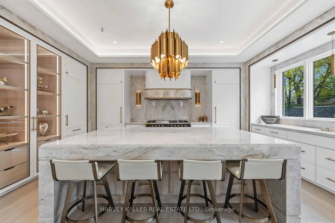
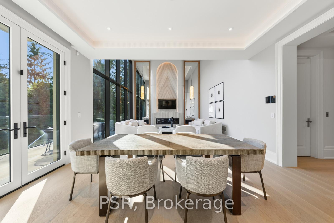
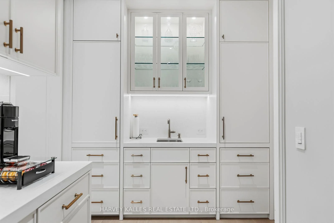
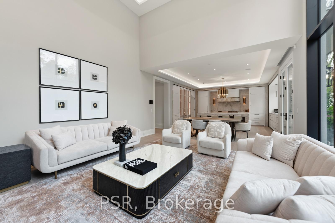
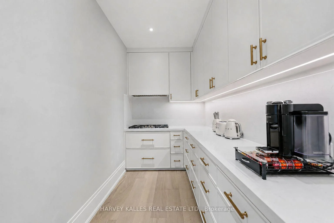
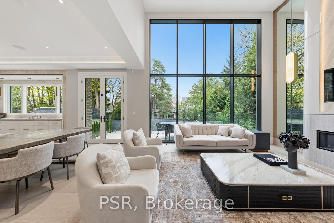
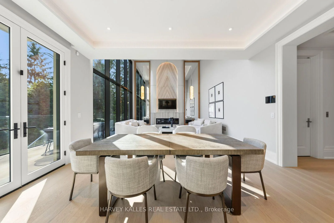
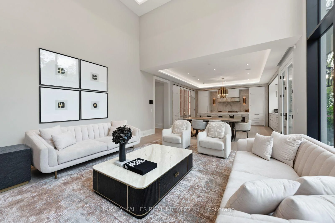
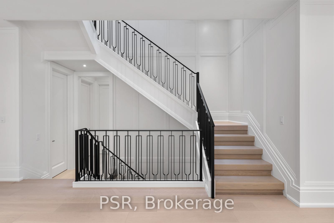
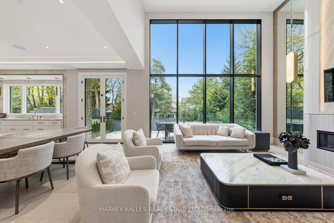
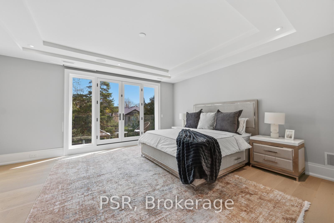
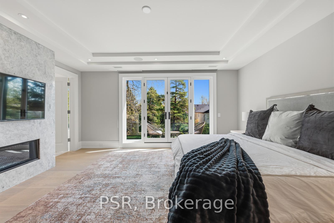
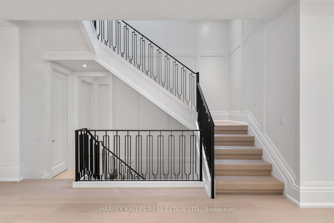
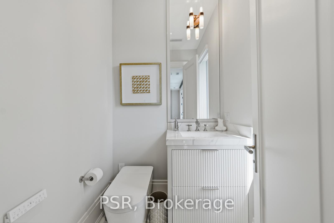
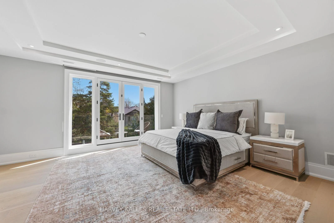
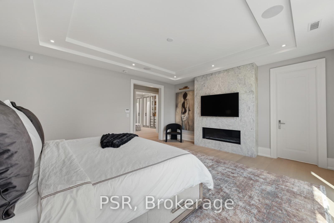
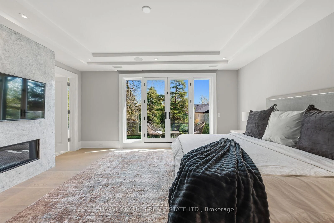
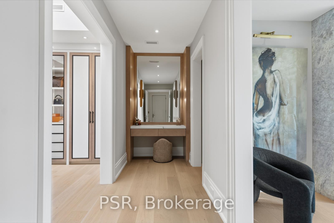
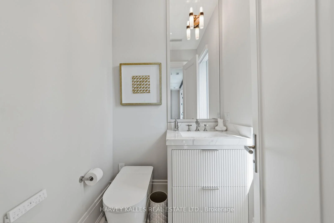
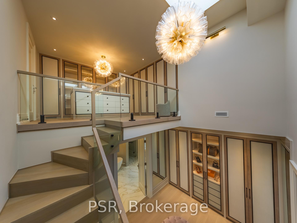
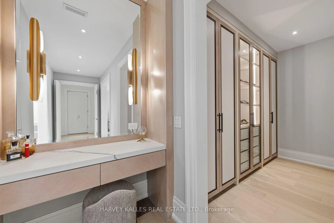
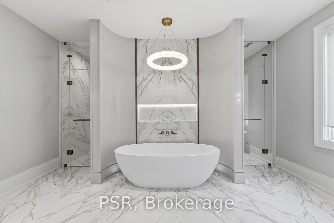
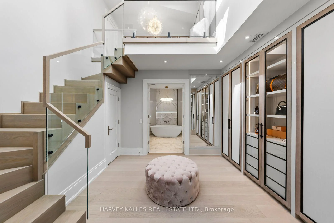
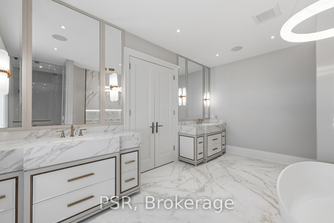
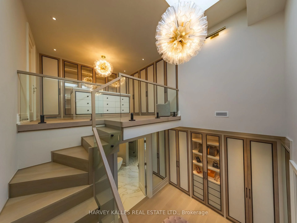
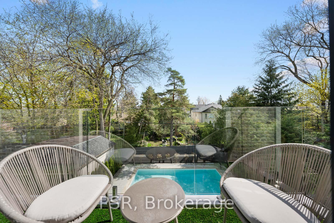
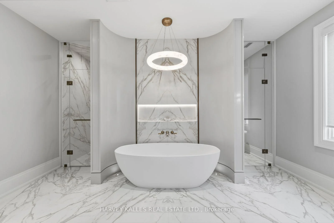
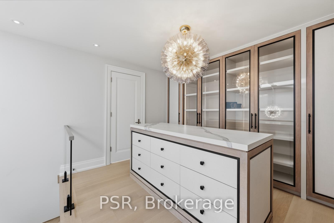
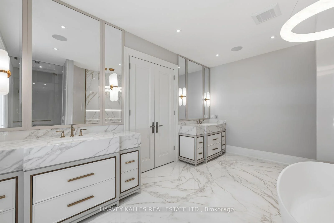
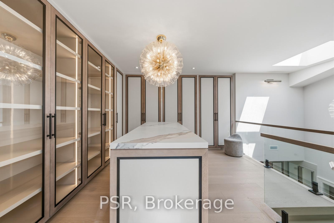
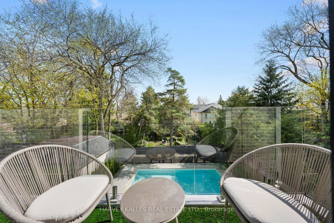
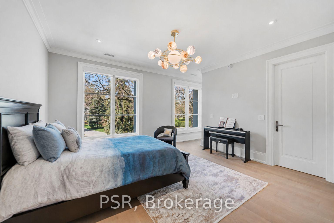
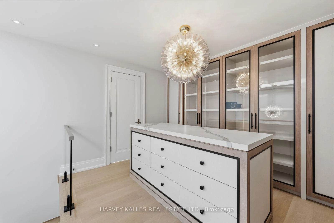
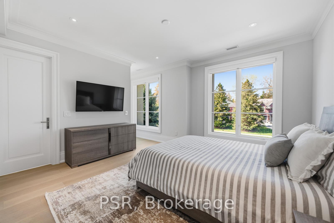
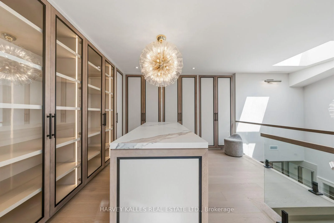
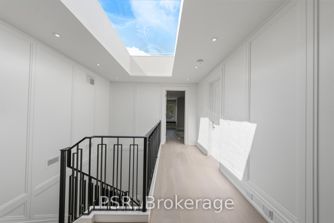
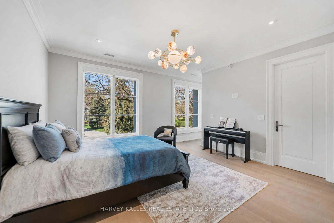
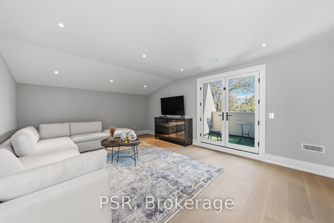
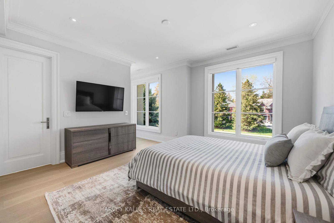
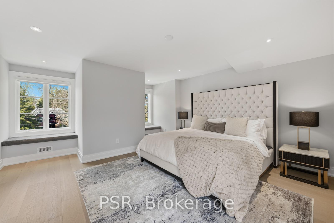
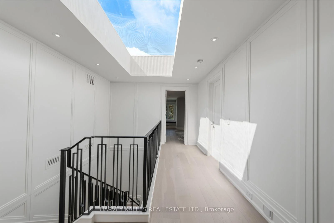
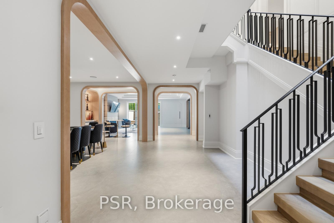
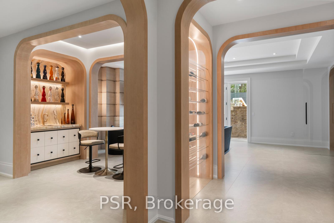
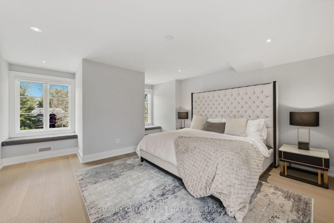
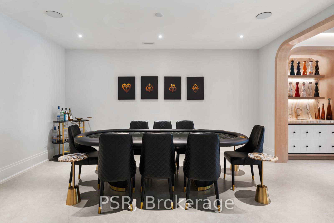
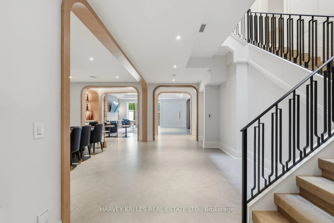
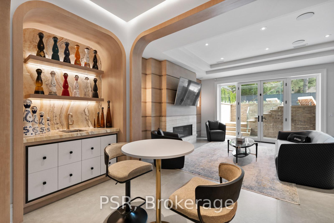
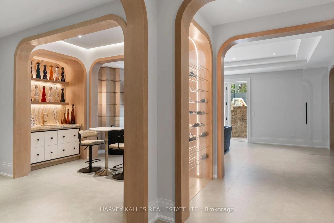
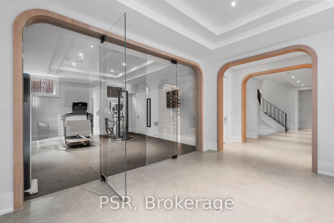
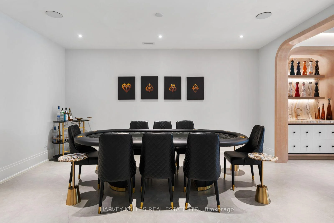
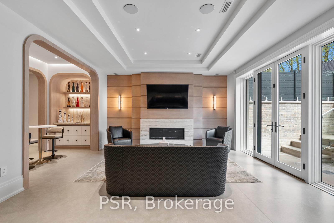
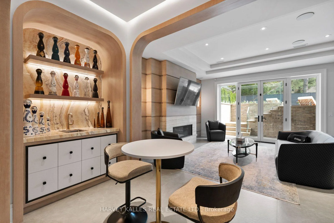
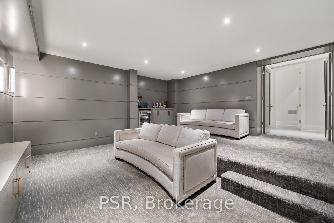
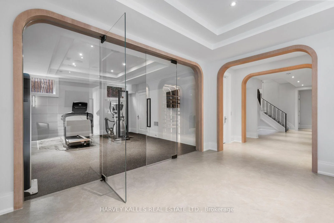
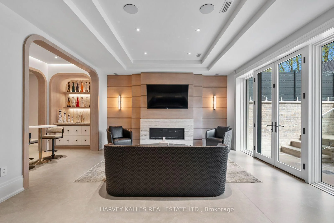
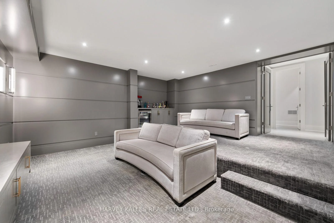
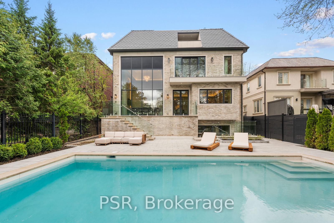
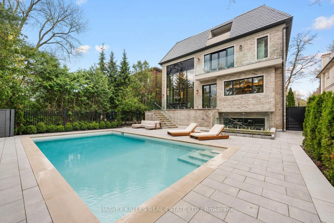
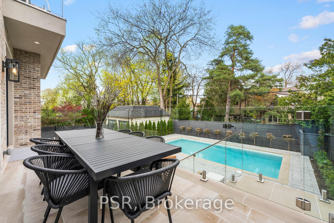
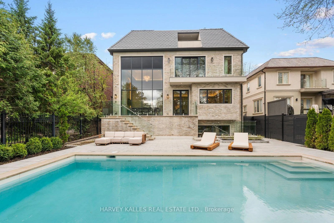
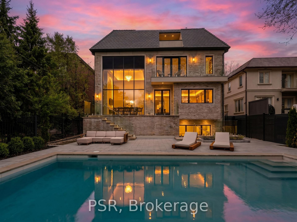
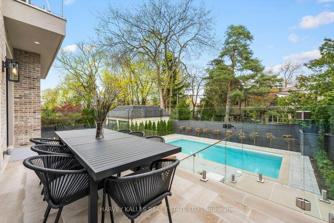
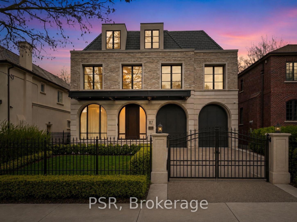
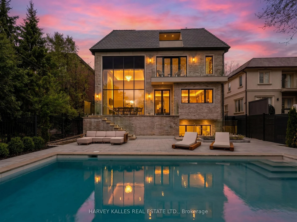
A landmark residence in the prestigious Cricket Club neighbourhood, this newly completed transitional home sits on a rare 50 x 150 ft lot and offers over 8,500 sq. ft. of refined living space across four levels, all serviced by a private elevator. Built with exceptional attention to detail, the home is also covered under Tarion warranty for added peace of mind. A striking Indiana limestone exterior with modern aluminum detailing sets the tone, opening to an interior defined by heated marble floors, custom millwork, and thoughtfully curated designer lighting. The principal rooms offer a perfect balance of elegance and everyday comfort, ideal for both entertaining and family living. The gourmet kitchen is a true showpiece, featuring a dramatic marble island, custom cabinetry, and a fully equipped hidden prep kitchen. It flows seamlessly into the expansive family room, where soaring double-height ceilings and oversized windows fill the space with natural light and overlook the walk-out deck, landscaped grounds, and heated Gib-San pool. The home features five generously sized bedrooms, each complete with its own ensuite and custom closet. The primary suite offers a luxurious retreat with a fireplace, an impressive two-storey dressing room with centre island, and a spa-inspired ensuite with steam shower and freestanding tub. The lower level is designed for both relaxation and recreation, offering radiant heated floors, a spacious rec room with full bar, home theatre, private gym, and an additional guest suite. Additional features include a heated two-car garage with lift capability, heated driveway, walkway, and porch, as well as a Control4 smart home system for seamless living. An automated pool system adds convenience and ease of maintenance. Ideally located just moments from top-rated schools, private clubs, and the amenities of Yonge Street, this exceptional home offers a rare opportunity in one of Toronto's most sought-after communities.
Key Facts & Features
Property Costs
- Annual Property Tax Amount
- $0
- Land Transfer Tax Fee
- $422,883
- Basement Type
- Finished with Walk-Out
Interior Features
- Laundry Level
- Upper Level
- Interior Extras
- Auto Garage Door Remote, Bar Fridge, Built-In Oven, Central Vacuum, Floor Drain, In-Law Suite, Sump Pump, Water Heater
- Fireplace/Stove
- Yes
- Fireplace Features
- Natural Gas
- Elevator
- Yes
Exterior Features
- Pool
- Inground
- Property Features
- Park, Place Of Worship, Public Transit, Rec./Commun.Centre, School
Building
- Building Type
- Detached
- Building Style
- 3-Storey
- Approx Age
- New
Construction
- Exterior Finish
- Brick, Stone
- Roof
- Slate
- Foundation Details
- Concrete
- Special Designation
- Unknown
Lot
- Lot Front
- 50.02 ft
- Lot Depth
- 149.50 ft
Inclusions
- Inclusions
- Lacanche "Ul Chocolate" Gas Range with Double Oven Custom Range Hood Miele Refrigerator (Model MR30RI0306/28) Miele Freezer (Model MF30L0306/23) Wolf Microwave (Model MD24TE/S) (2) Miele Dishwashers (Model 11806480) Liebherr Integrated Fridge/Freezer (Model 7080 366-02) Miele Gas Cooktop with Matching Hood Range, (2) Continental High-Efficiency Furnaces (2) Aprilaire Humidifiers (2) Virtuo HRV Systems NTI Tankless Water Heater with 65-Gallon Reserve Tank Control4 Full Home Automation System Dual Air Conditioning Systems Elevator Central VacuumSystem Sump Pump, All the Existing Light Fixtures and Tarion Warranty.
Parking & Garages
- Garage Type
- Built-In
- Garage Spaces
- 2
- Parking Spaces
- 6
- Total Garage And Parking Spaces
- 8
Heating & Cooling
- Heat Source
- Gas
- Heat Type
- Water
- Air Conditioning
- Central Air
- Water
- Municipal
- Sewers
- Sewer
- Bedrooms
- 5 + 1
- Washrooms
- 11
- Kitchens
- 2
- Family / bonus room
- Yes
Room sizes
- Bedroom 5—Third level, Hardwood Floor, Walk-In Closet(s), 4 Pc Ensuite
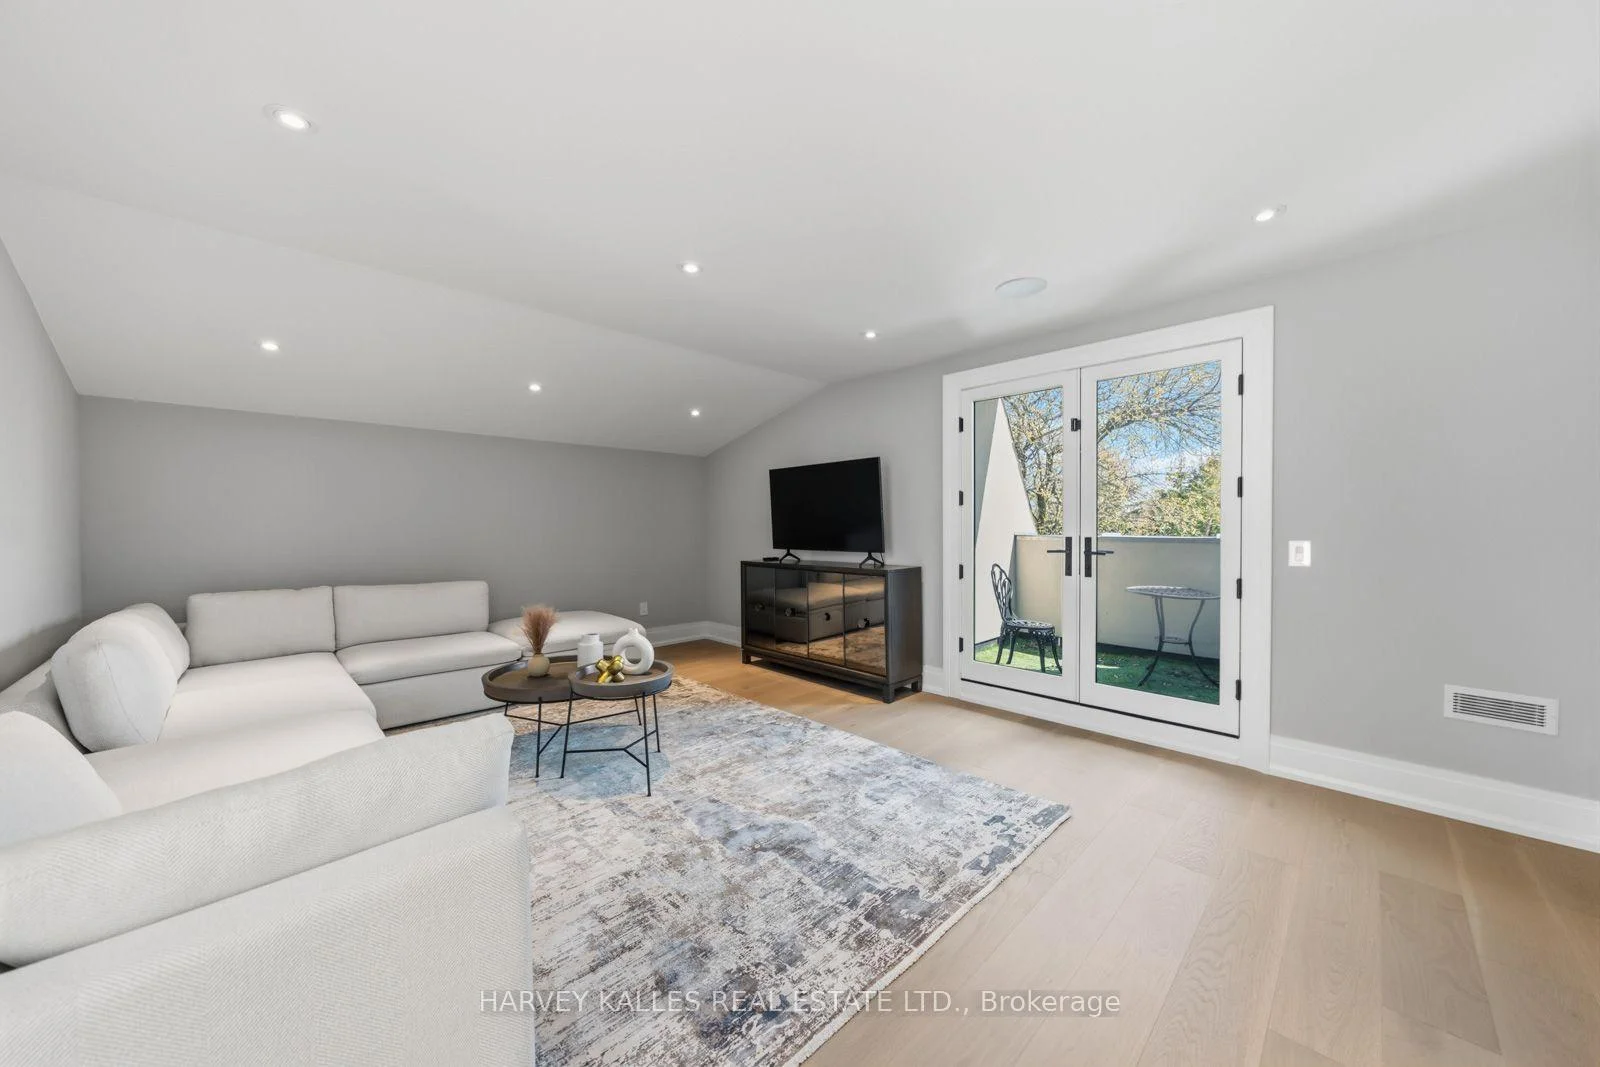
- Family Room—Third level, Hardwood Floor, Balcony, 3 Pc Ensuite
- Bedroom 4—Second level, Hardwood Floor, Closet, 3 Pc Ensuite
- Game Room—Lower level, Heated Floor, Combined w/Great Rm, Porcelain Floor
- Recreation—Lower level, Heated Floor, Fireplace, Walk-Out
- Living Room—Main level, Hardwood Floor, Wall Sconce Lighting, Fireplace
- Room—Lower level, Heated Floor, Walk-In Closet(s), 4 Pc Ensuite
- Media Room—Lower level, B/I Bar, Built-in Speakers
- Dining Room—Main level, Hardwood Floor, Combined w/Living, Coffered Ceiling(s)
- Bedroom 3—Second level, Hardwood Floor, Closet, 3 Pc Ensuite
- Foyer—Main level, Heated Floor, Window Floor to Ceiling, Closet Organizers
- Bedroom 2—Second level, Hardwood Floor, Double Closet, 3 Pc Ensuite
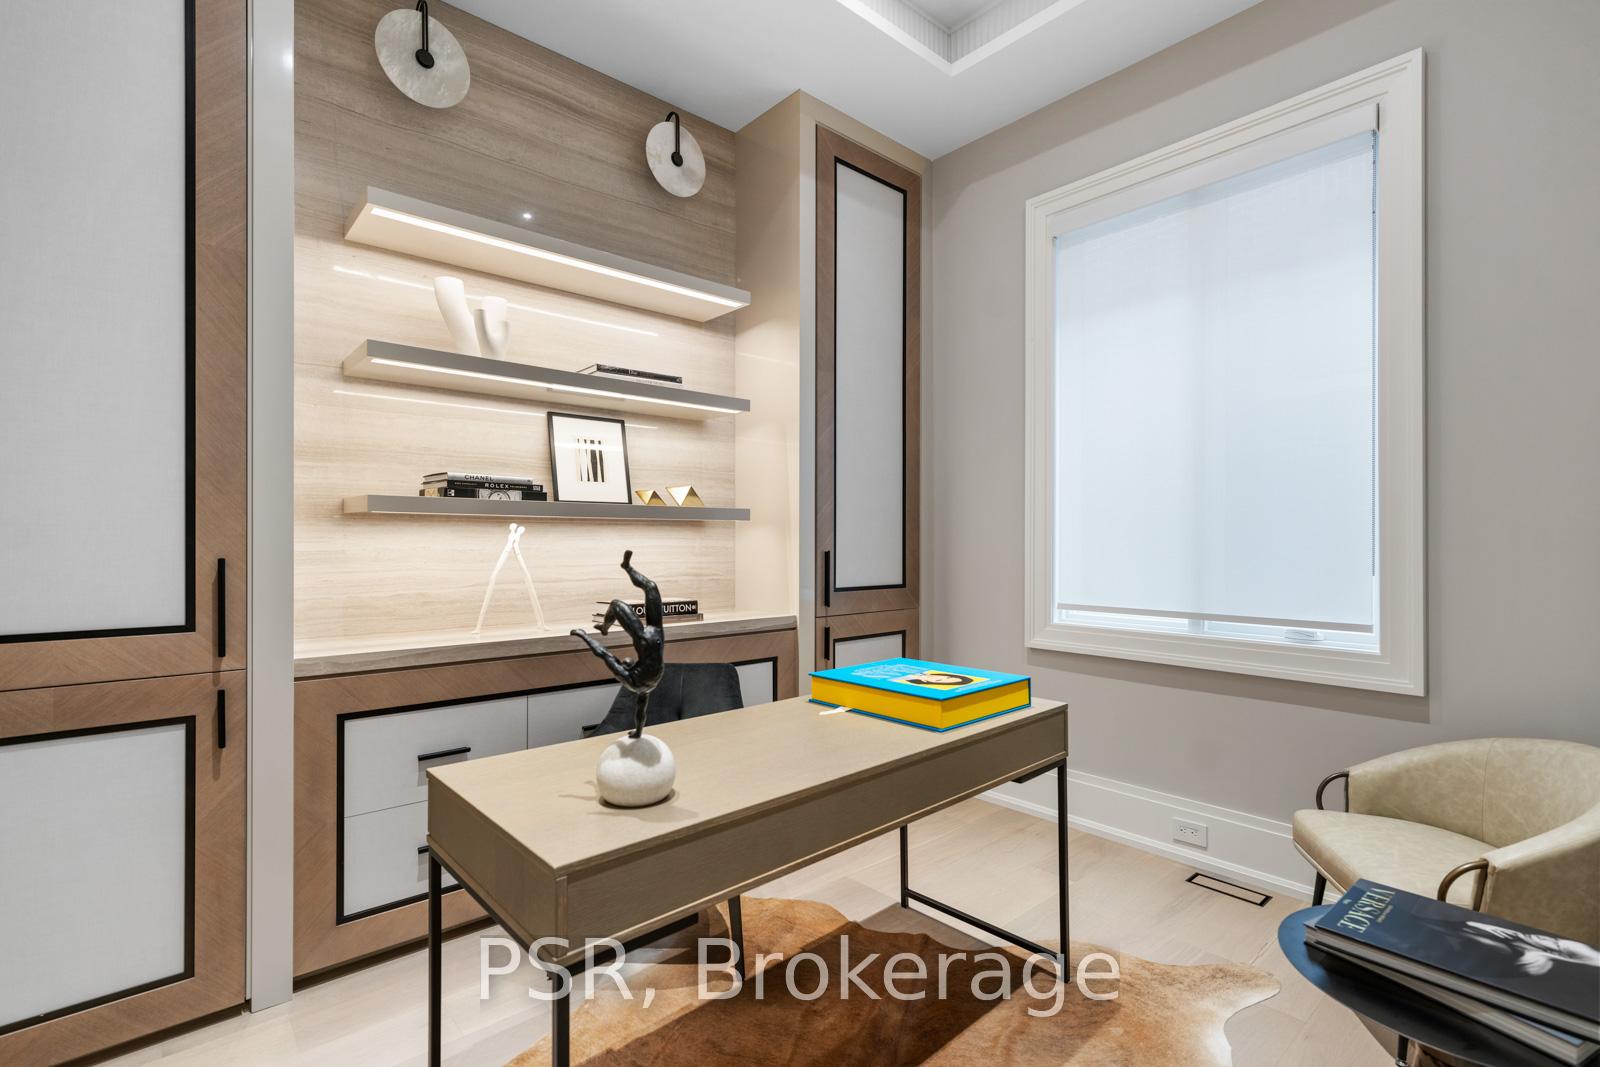
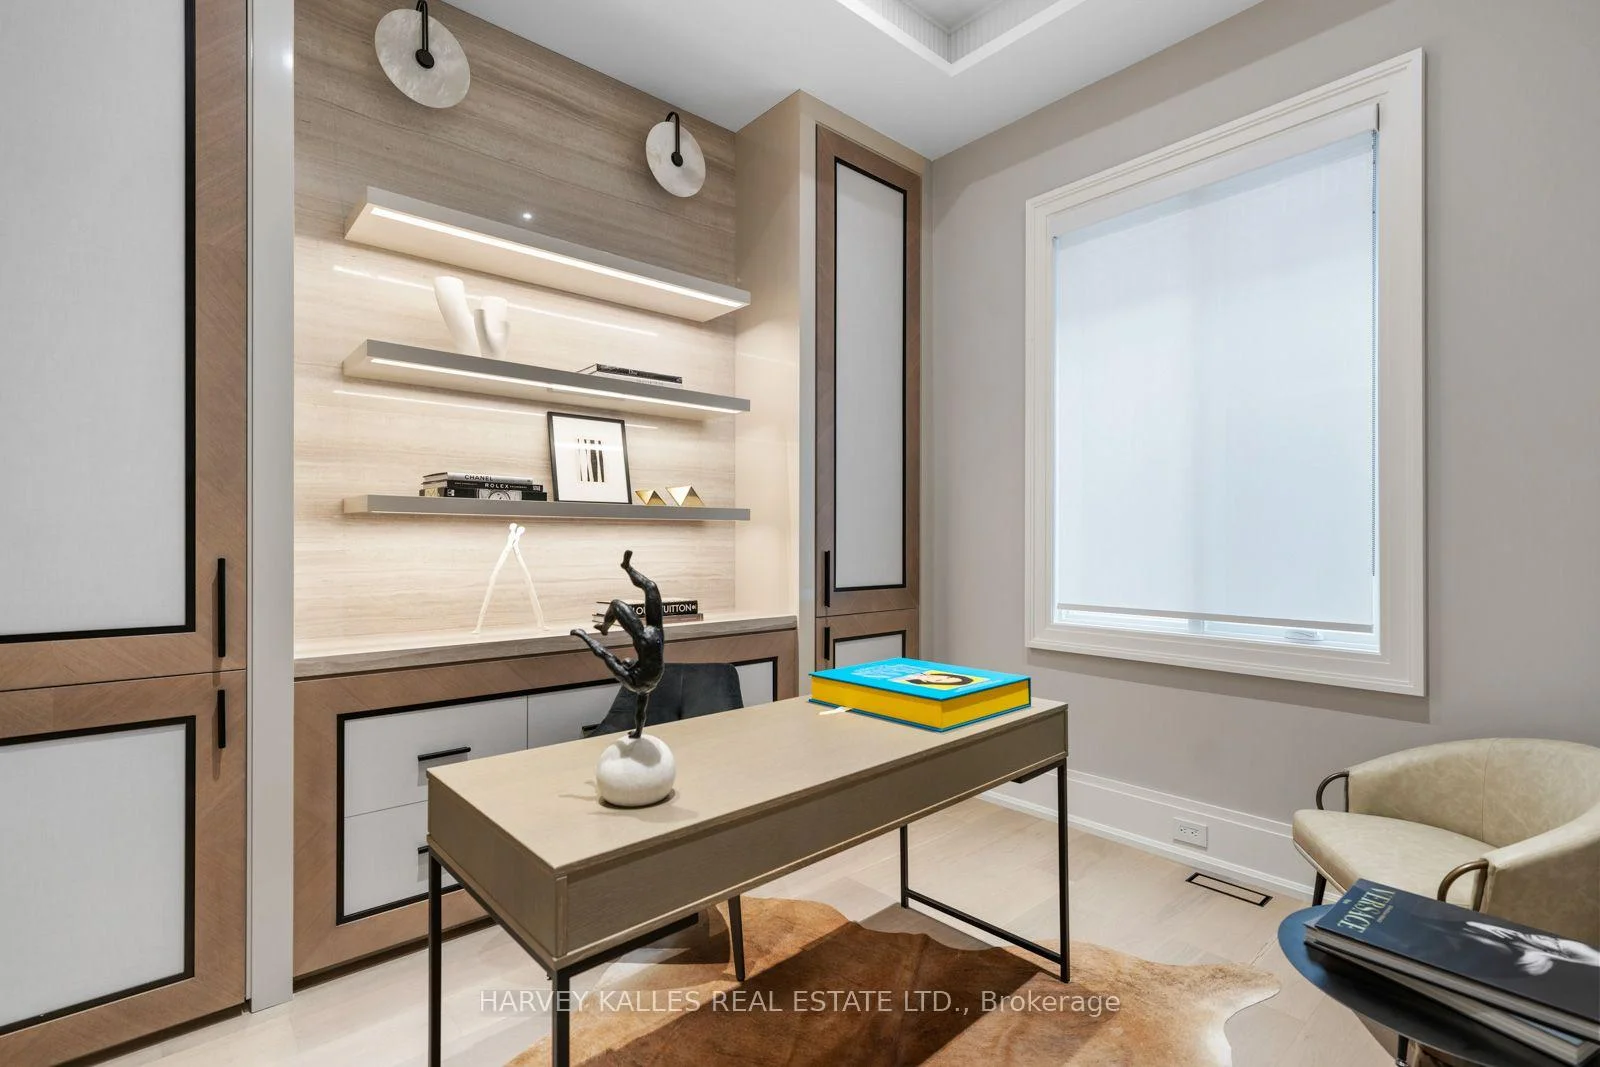
- Office—Main level, Hardwood Floor, B/I Bookcase, Wall Sconce Lighting
- Kitchen—Main level, B/I Appliances, Centre Island, Open Concept
- Exercise Room—Lower level, Double Doors, Window, 3 Pc Ensuite
- Family Room—Main level, Window Floor to Ceiling, Fireplace, Overlooks Backyard
- Primary Bedroom—Second level, Walk-In Closet(s), Window Floor to Ceiling, 5 Pc Ensuite
Washrooms
- 6-piece
- 3-piece
- 2-piece
- 4-piece
- Municipality
- Toronto
- Neighbourhood
- Bedford Park-Nortown
- Main cross streets
- Yonge St & Wilson Ave
- Directions
- Yonge St & Wilson Ave
- MLS® number
- C13755546
- Data source
- Toronto Regional Real Estate Board
- Listed on
- 2026-09-08
- Updated on
- 2026-09-09
- Days on market
- 37 days
- Possession type
- Flexible
- Co-op commission
- 2.5% + HST
- Seller
- Listed by
- HARVEY KALLES REAL ESTATE LTD.
Home Market Value
Current home valuation for 117 Yonge Boulevard, Toronto, Bedford Park-Nortown, Toronto, ON. Listed for $7,998,888
HOMEH Estimate
$7,709,516
Estimated Sales Range
$4,625,710 - $10,793,322
HOMEH Estimate for 117 Yonge Boulevard, Toronto, Bedford Park-Nortown
Calculated with a real agent's CMA method — 45+ years of experience, codified. Not an AI guess.
Mortgage Payment Calculator
Compare up to 4 down payment scenarios
20% required for homes $1.5M or more
$1,599,778
| Scenario 1 | Scenario 2 | Scenario 3 | Scenario 4 | |
|---|---|---|---|---|
−Down payment | % $ | % $ | % $ | % $ |
+CMHC insurance | $0 | $0 | $0 | $0 |
=Total mortgage | $6,399,110 | $5,999,166 | $5,599,222 | $5,199,277 |
Amortization | ||||
Mortgage rate | % | % | % | % |
| Payment frequency | ||||
=Mortgage payment | $31,244monthly | $29,291monthly | $27,338monthly | $25,385monthly |
Land Transfer Tax
$186,447
$236,436
$422,883
Around this home
Data provided by OpenStreetMap & Fraser Institute School Rankings
Ask HOMEH
New!Hi there!
👋Text or call (416) 301-9001
Recommended for you
Based on homes you've looked at.
No recommended properties found.
Nearby similar homes
No nearby properties found.
More real estate resources
Other homes nearby
Explore this area
Nearby neighbourhoods
No nearby listings available.