
118 Logan Avenue
Toronto (South Riverdale), ON M4M 2M8
Included in Rent: Water, Parking
- 3Bedrooms
- 2Bathrooms
- 0Garage
- 1100–1500Sq Ft
- Oct 20Available
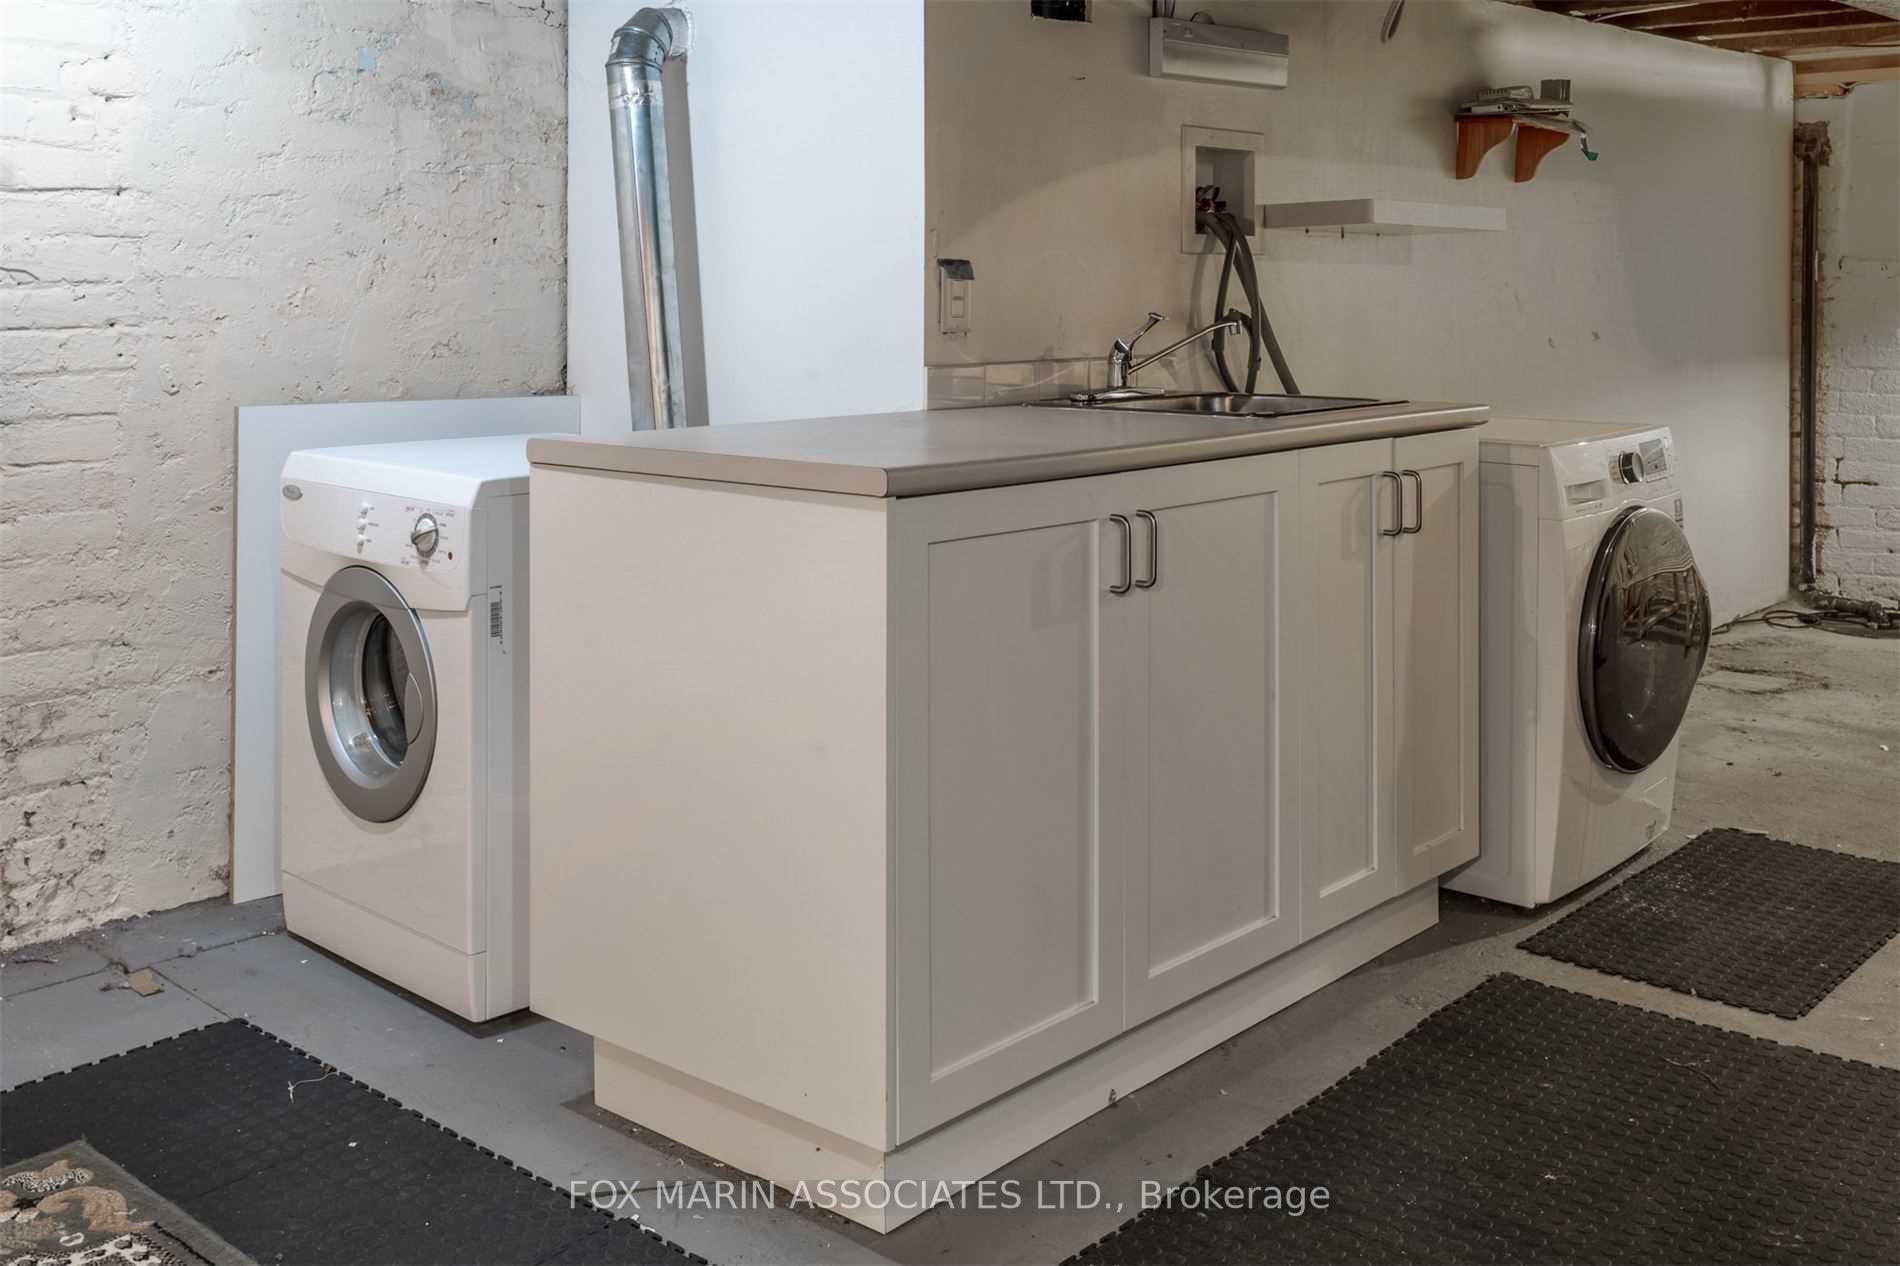
- EnsuiteLaundry
- Entire PropertyFor Lease
- Unfurnished

Sale & Price History for 118 Logan Avenue, Toronto, South Riverdale
| Start Date | End Date | Price | Event | MLS# |
|---|---|---|---|---|
| No listing history available | ||||
Real estate boards require you to or to see the full details of this property.
*Sold prices and complete sale & price history are regulated data. Under the Trust in Real Estate Services Act, 2002 (TRESA) and the rules of the Real Estate Council of Ontario (RECO), and pursuant to the Multiple Listing Service® rules of the Canadian Real Estate Association (CREA) and the Toronto Regional Real Estate Board (TRREB), this information may be shown only to registered users who have agreed to the applicable terms of use (a Virtual Office Website, or "VOW," arrangement). HOMEH Inc., Brokerage therefore provides it to signed-in members only. Creating an account is free and takes under a minute.
About 118 Logan Avenue, Toronto, South Riverdale
Summarized Description
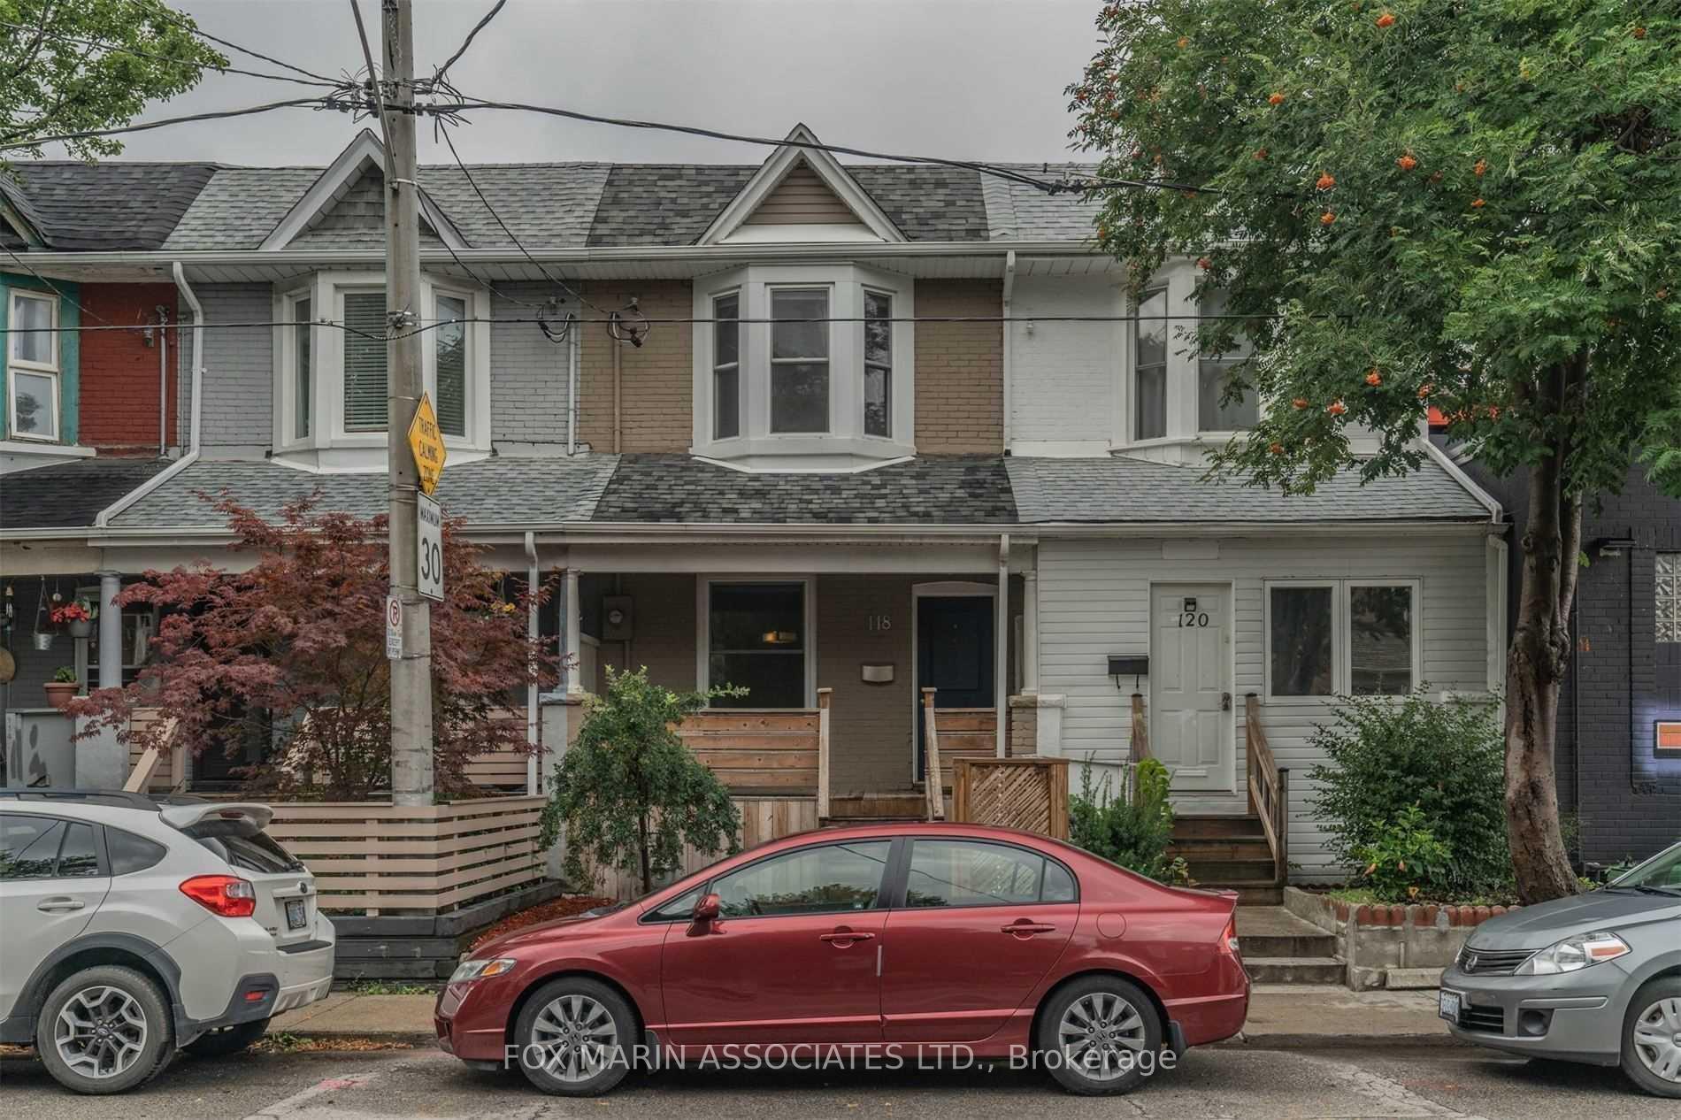
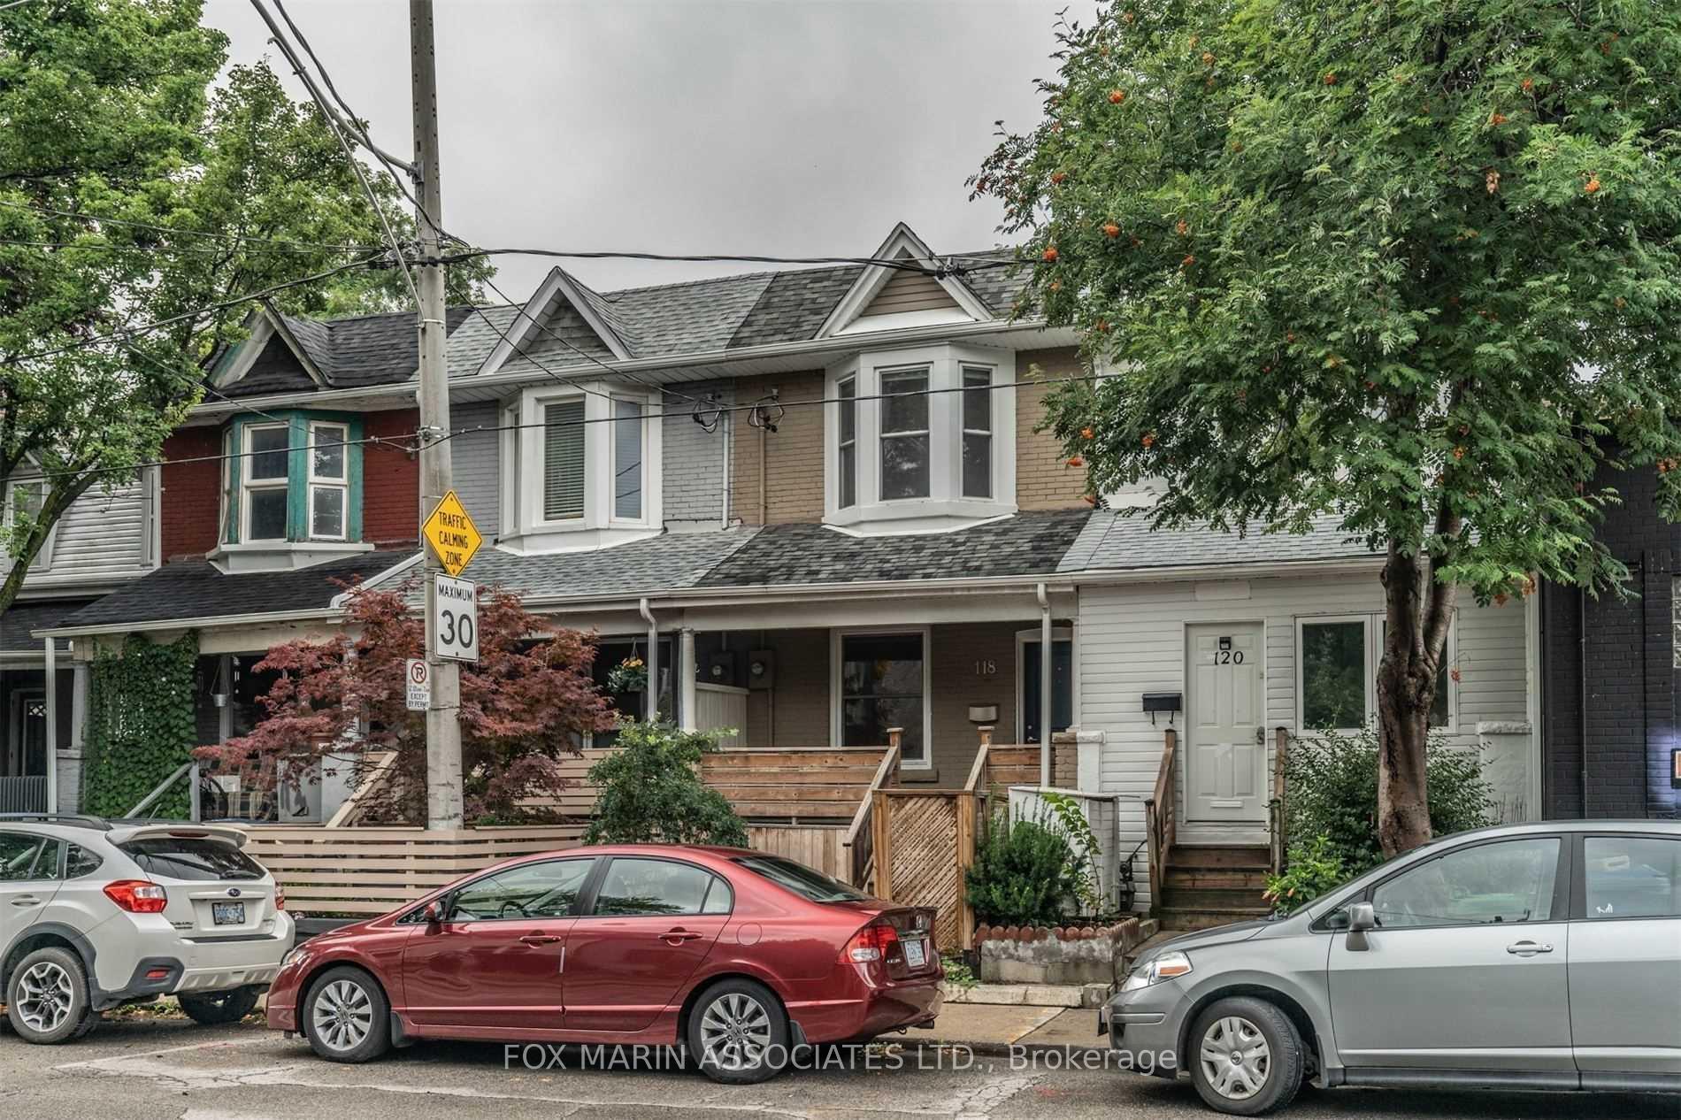
- Charming two-storey residence in South Riverdale.
- Bright living areas with soaring ceilings.
- Full-sized kitchen ideal for cooking.
- Three bedrooms for flexible living arrangements.
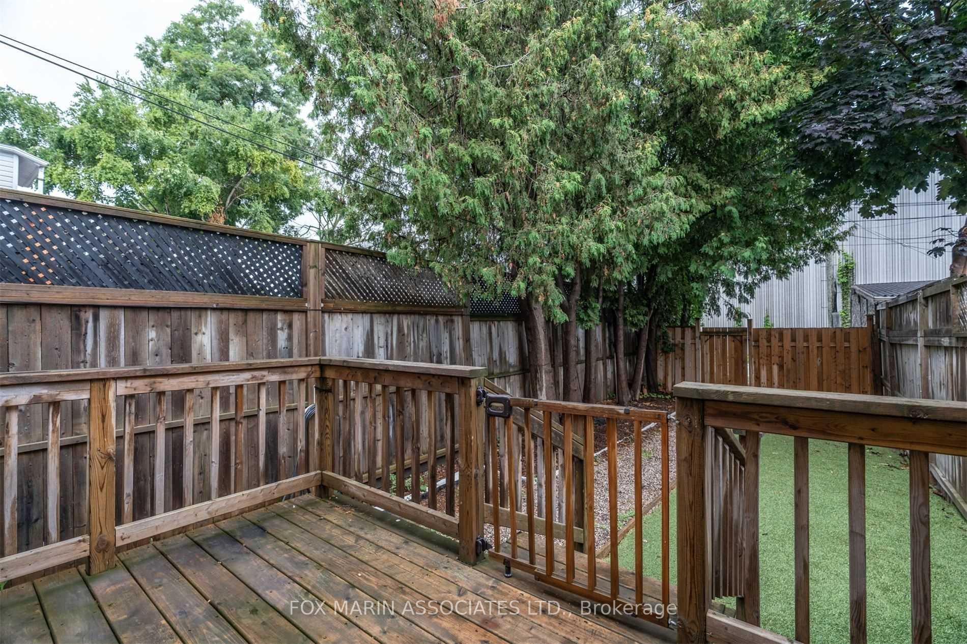
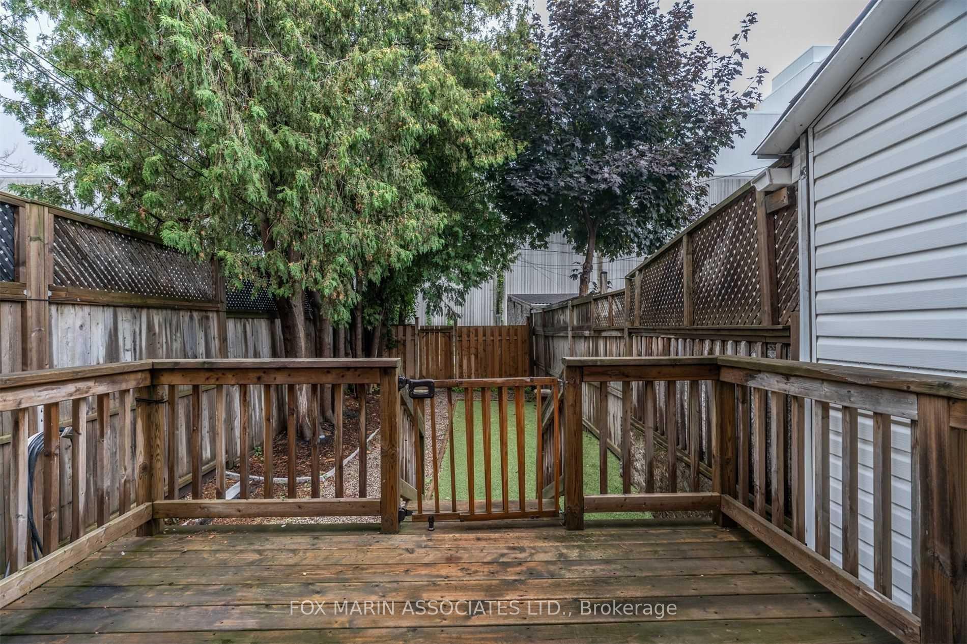
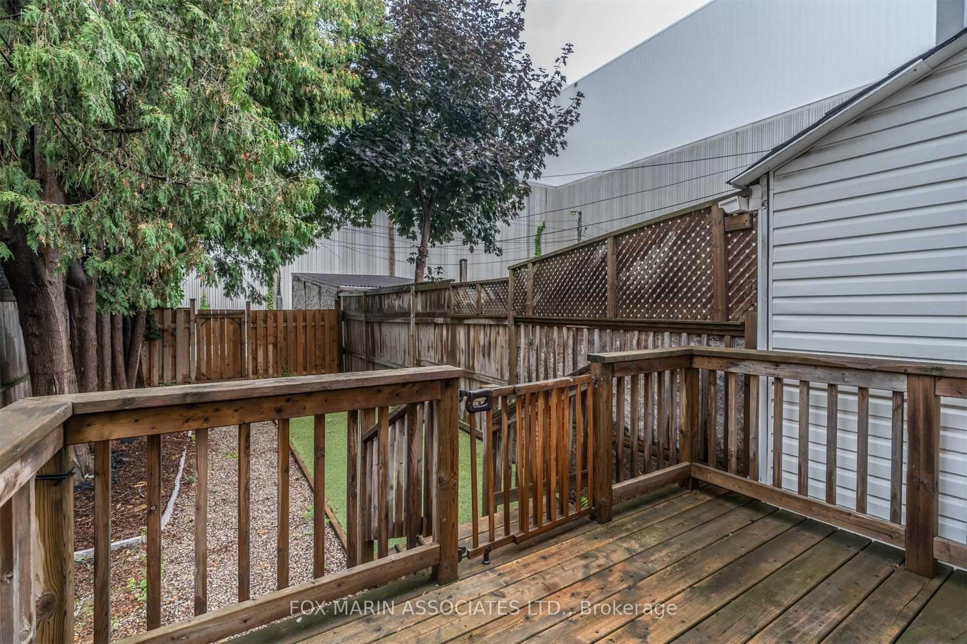
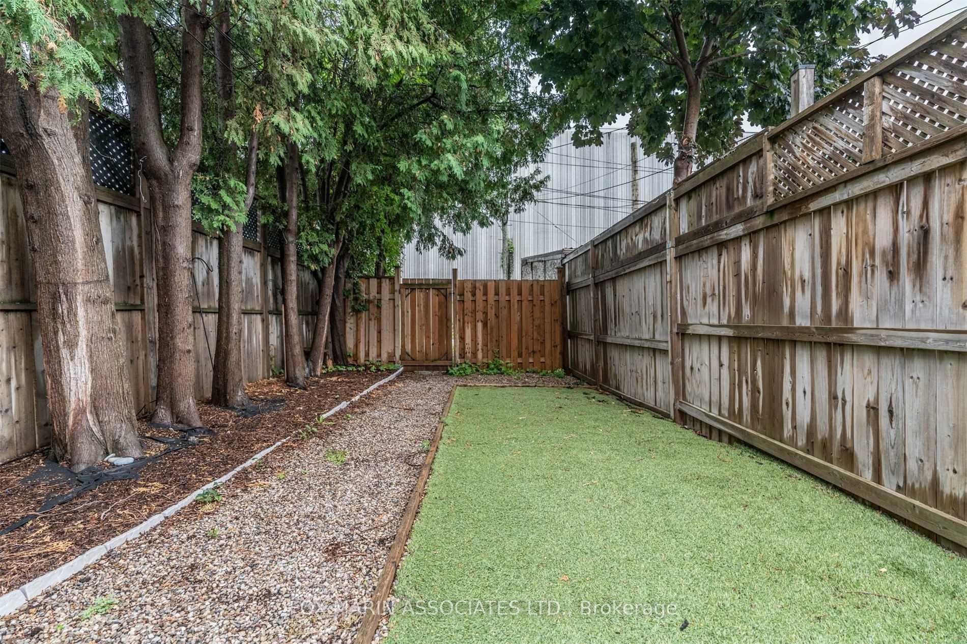
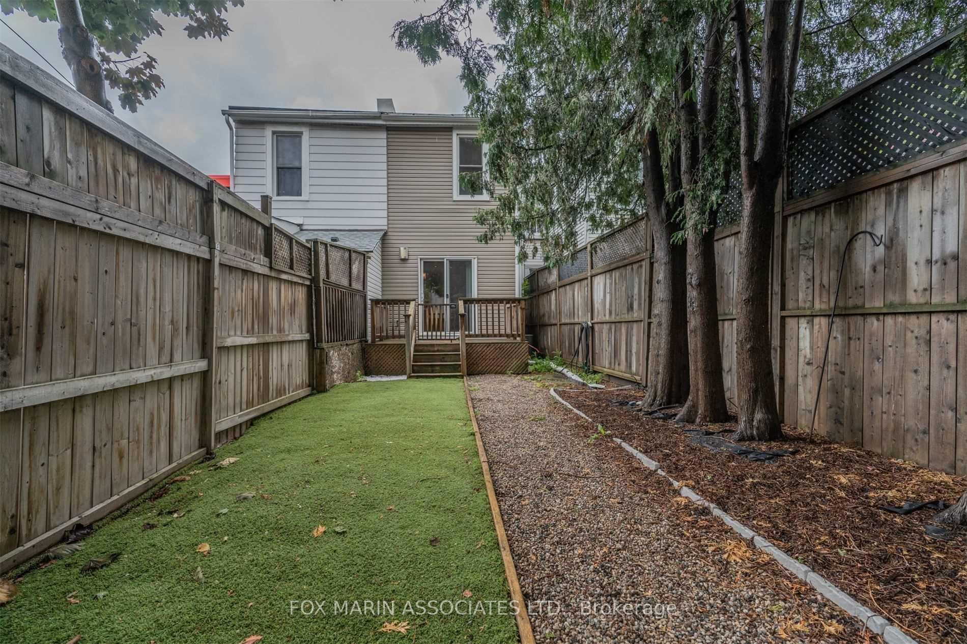
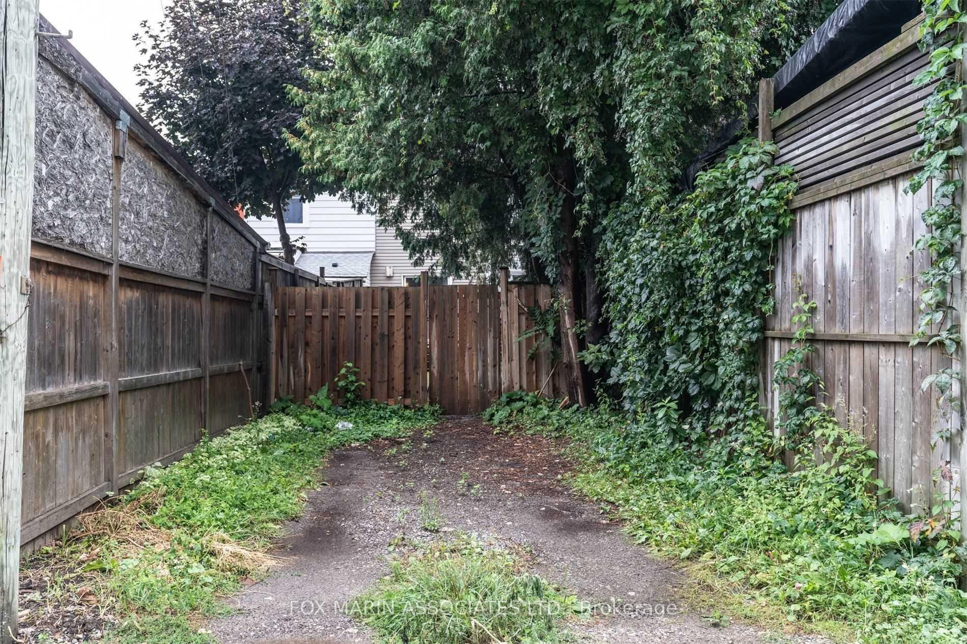
- Low-maintenance backyard for outdoor enjoyment.
- Close to parks, shops, and restaurants.
- Convenient TTC access for downtown commuting.
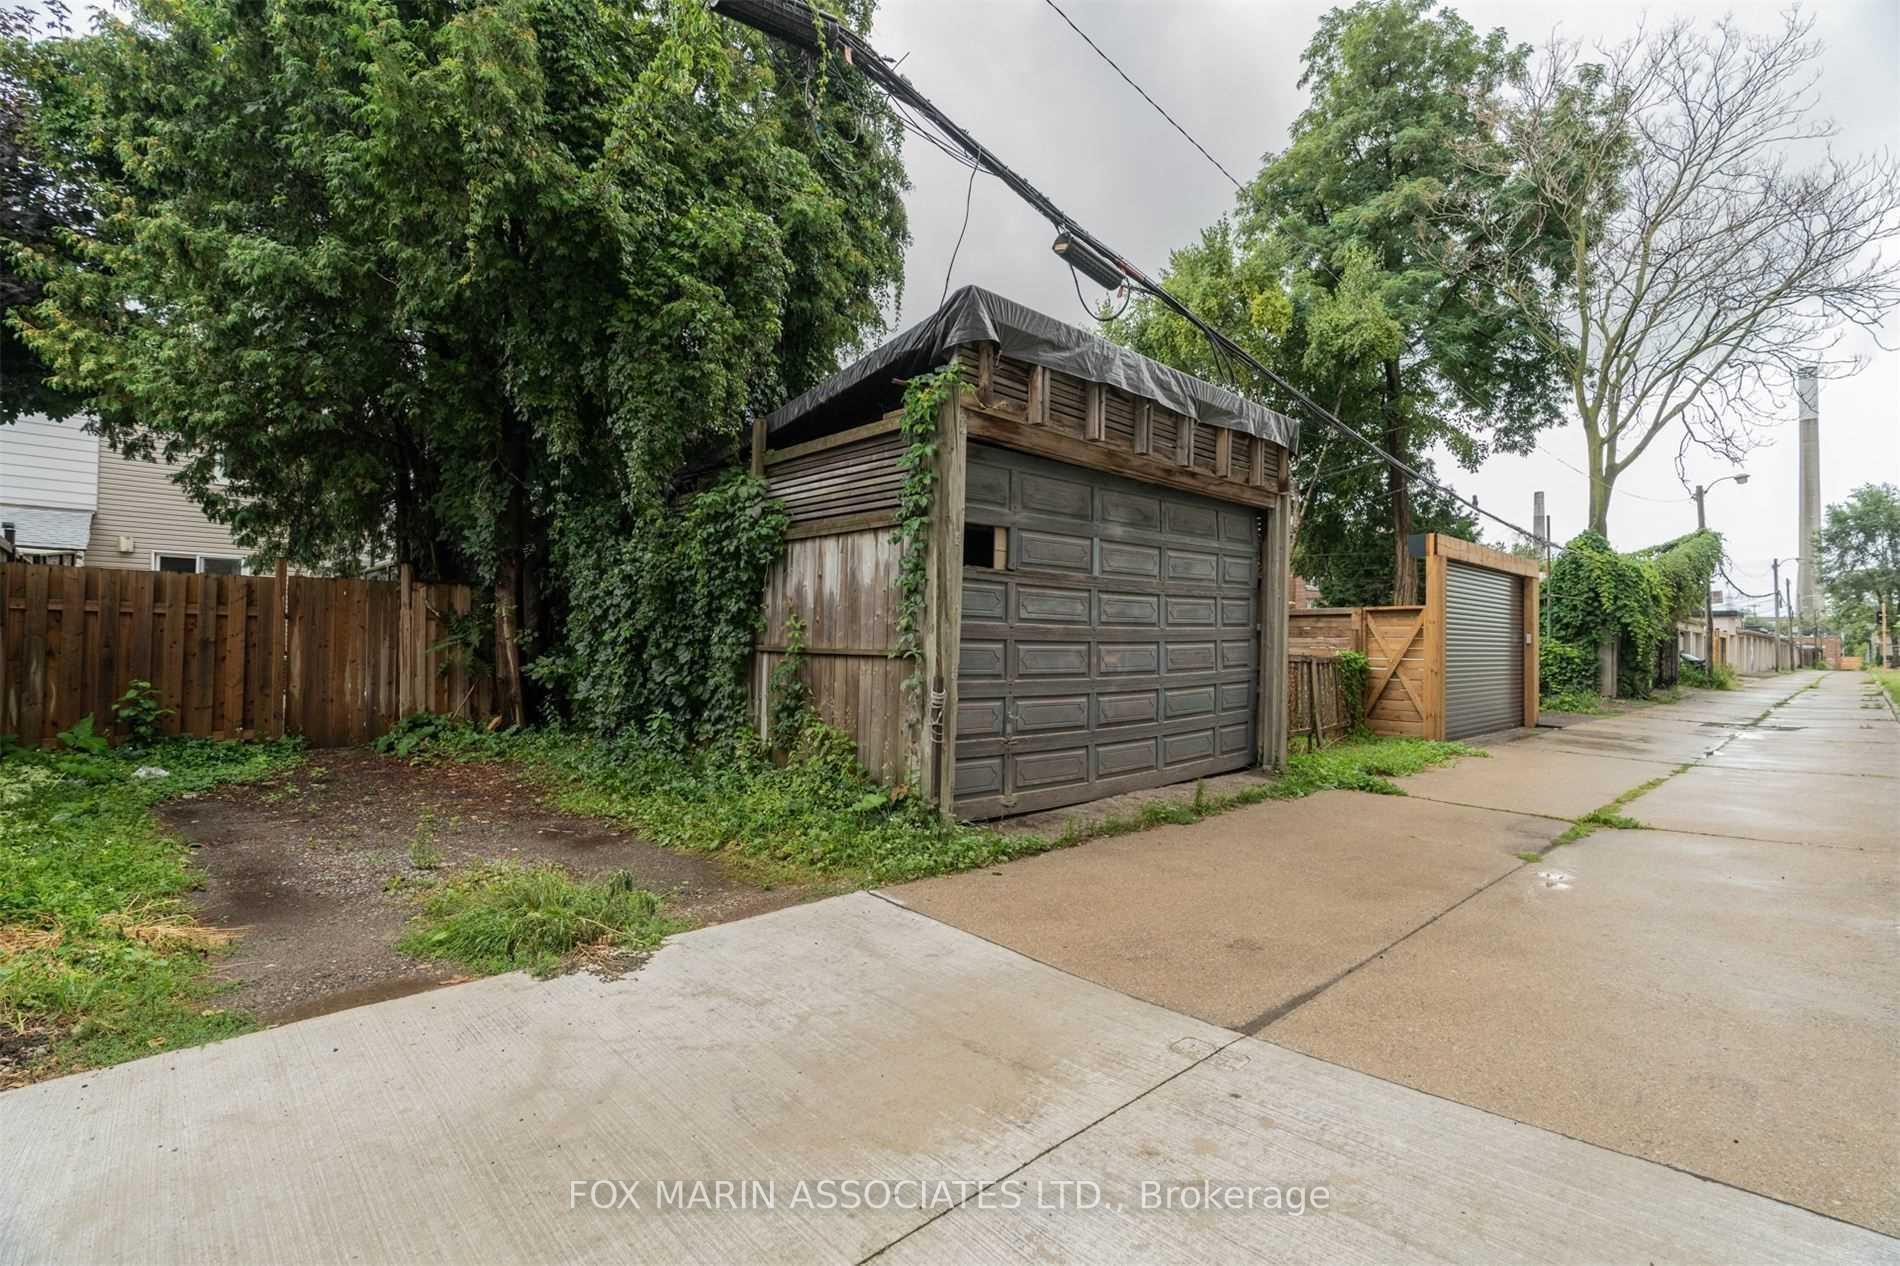
- Included parking for easy travel.
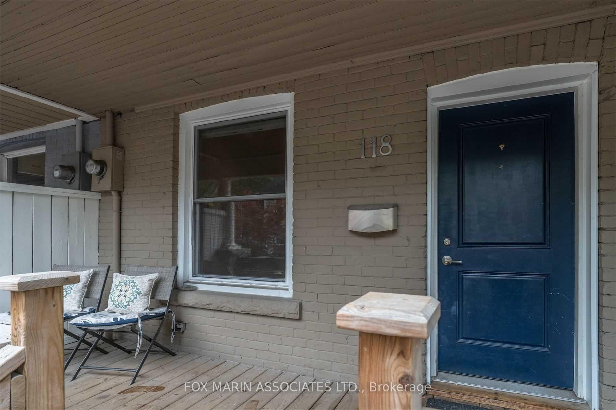
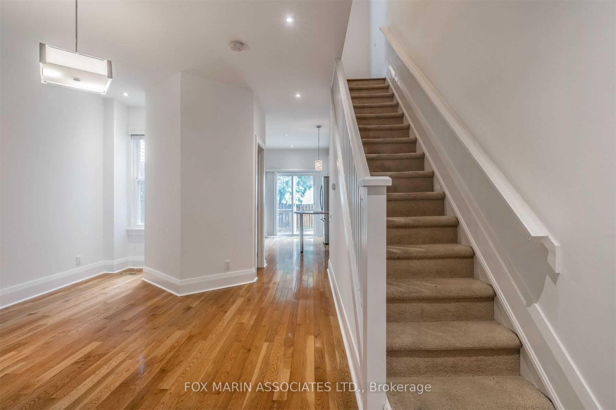
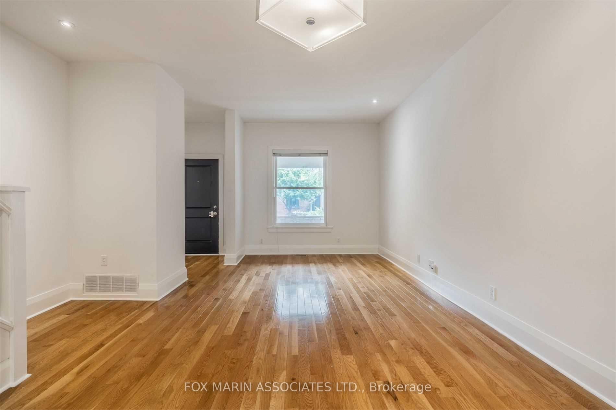
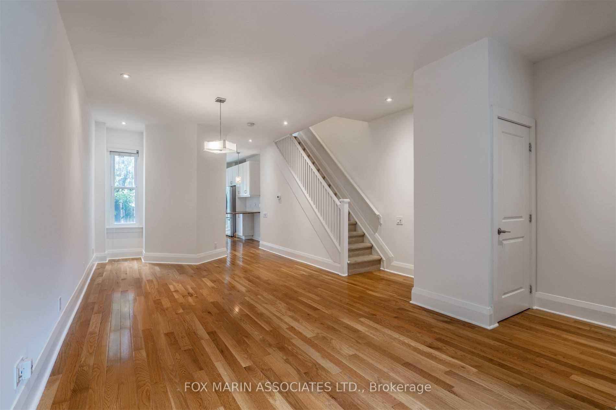
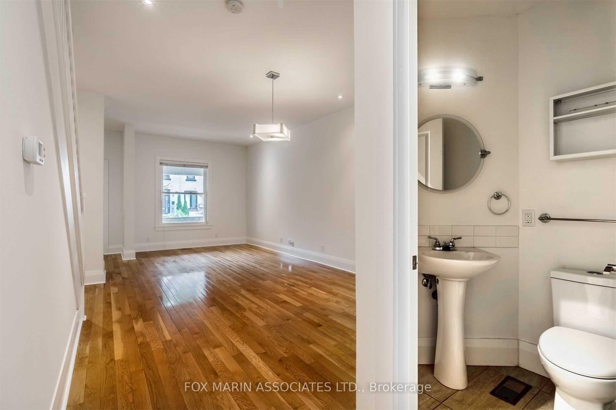
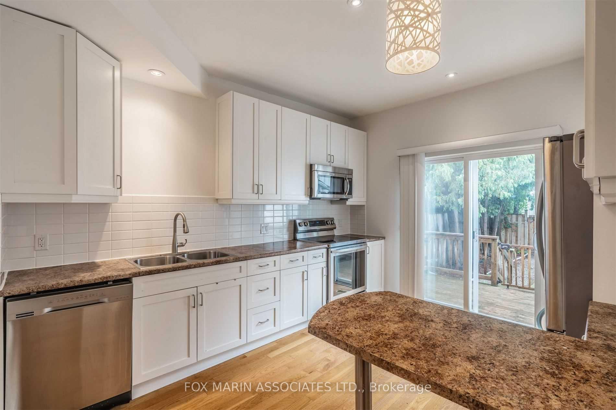
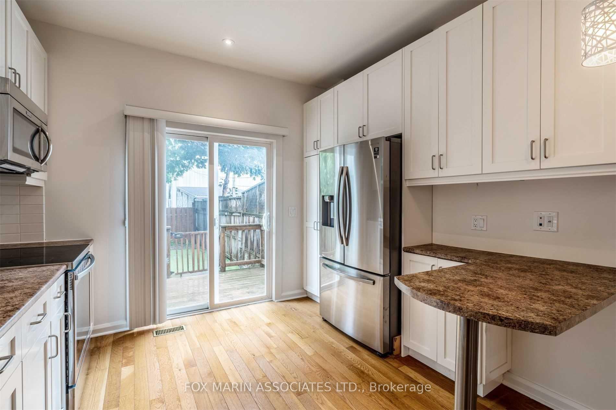
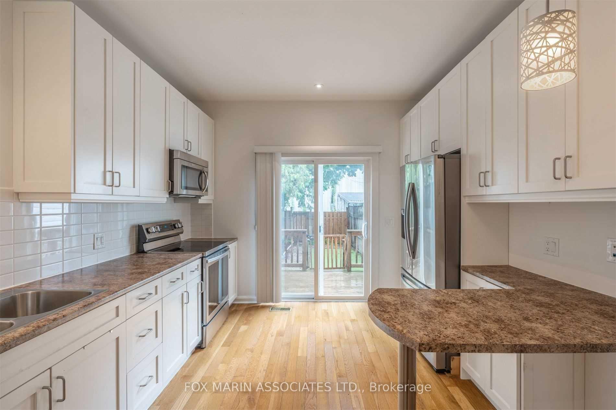
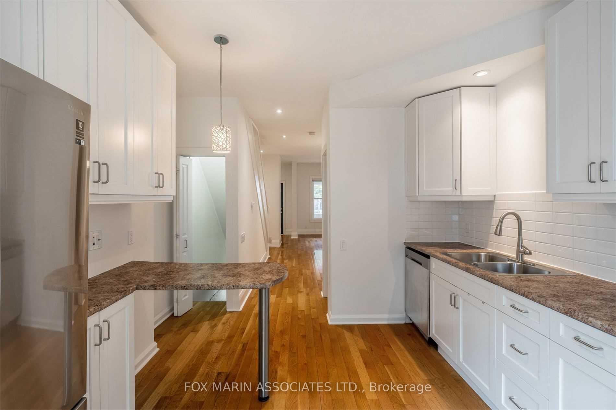
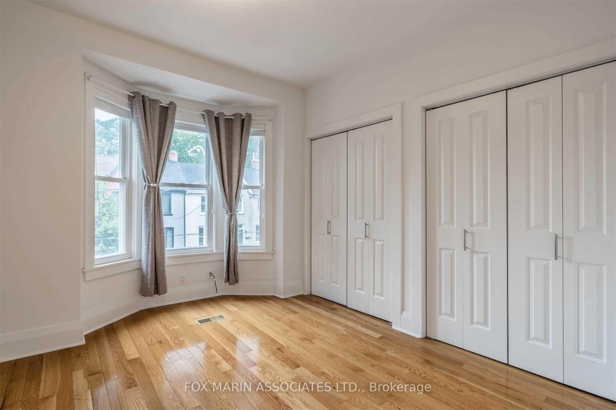
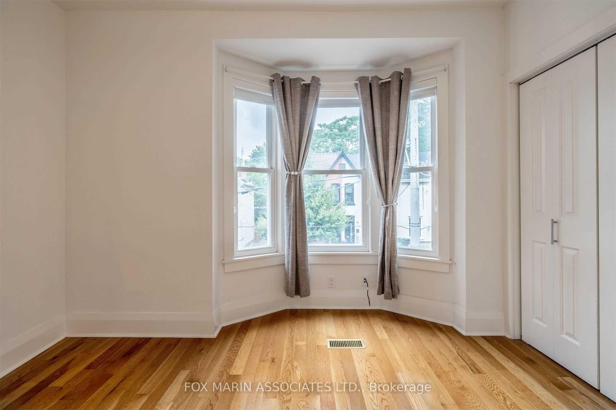
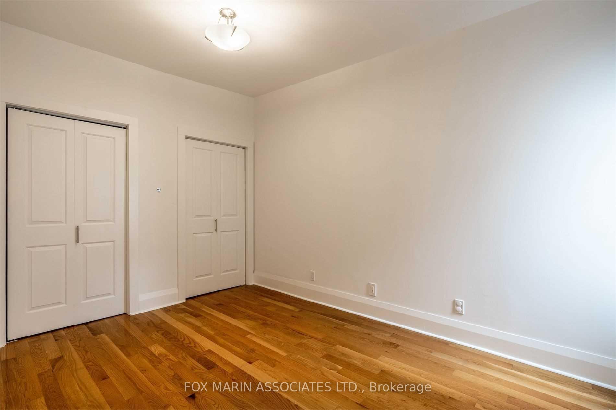
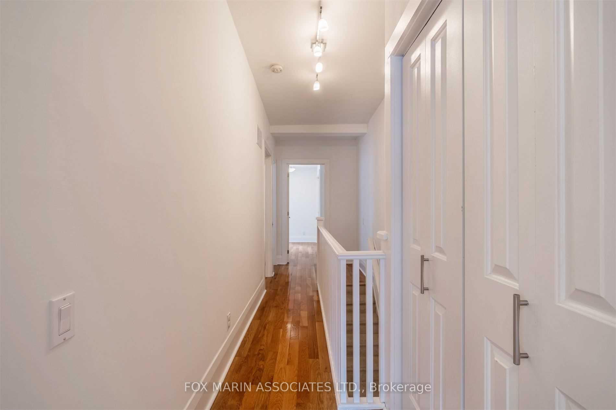
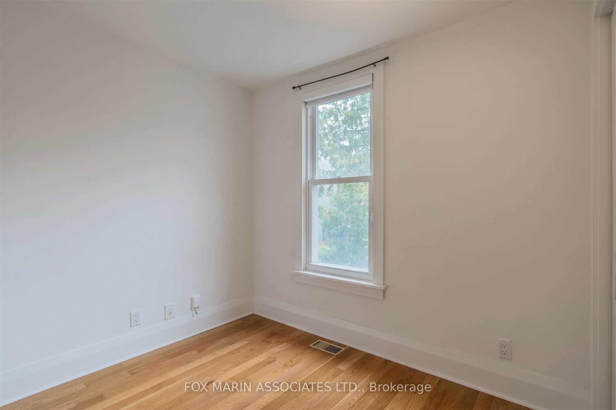
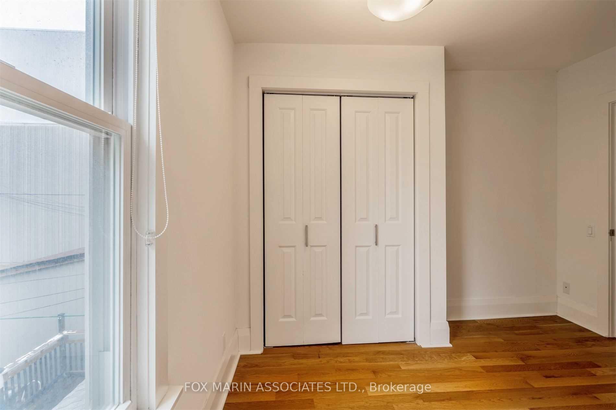
Room to grow, a backyard to unwind in and a neighbourhood that feels like home. Welcome to 118 Logan Avenue, a charming two-storey residence in South Riverdale, where the character of Leslieville meets the ease of everyday city living. Bright, airy living and dining areas set a welcoming tone, with soaring ceilings and hardwood flooring creating a lovely backdrop for everything from quiet evenings to a table full of friends. The full-sized kitchen gives you space to settle into your cooking routine, try a new recipe or prepare dinner while the evening unfolds. Step outside to a yard that keeps upkeep simple and makes outdoor living feel effortless. Think morning coffee, a few favourite planters and relaxed summer evenings with good company. Three bedrooms offer flexibility for how you live, whether you need room to spread out, a dedicated home office, or a welcoming space for guests. With one full bathroom and a powder room, basement laundry and included parking, the practical essentials are comfortably covered. Beyond your front door, South Riverdale invites you to make the neighbourhood part of your daily routine. Wander up to Queen Street East for independent shops, cafés and restaurants, or take your coffee to nearby Jimmie Simpson Park for a little green space between plans. McCleary Park offers another outdoor escape close to home, while the wider waterfront opens up weekends of cycling, lakeside walks and fresh air. Head to Cherry Beach for a change of pace by the water, or explore the trails and natural landscapes of Tommy Thompson Park. Back in the neighbourhood, historic storefronts, local murals and the creative energy of Leslieville give everyday errands a dose of character. TTC service is a short walk away, keeping downtown connections convenient, while your parking space makes trips farther afield easier to plan. From unhurried mornings to evenings in your own backyard, this is a home with space for the life you want to build.
Key Facts & Features
Rental Details
- Portion Of Property For Rent
- Entire Property
- Furnished
- Unfurnished
- Rent Term
- 12 Months
- Payment Frequency
- Monthly
- Rental Deposit
- Yes
- Credit Check
- Yes
- Employment Letter
- Yes
- Rental Application
- Yes
- References Required
- Yes
Included In Rent Fee
- Water
- Parking
Rental Items
- Rental Equipment
- Hot water heater rental (approx $50/month)
- Basement Type
- Unfinished
Interior Features
- Laundry Features
- Ensuite
- Laundry Level
- Lower Level
- Interior Extras
- None
- Fireplace/Stove
- No
- Elevator
- No
Exterior Features
- Pool
- None
- Property Features
- Fenced Yard, Library, Park, Public Transit, School, Rec./Commun.Centre
Building
- Building Type
- Freehold Townhouse
- Building Style
- 2-Storey
- Approx Age
- 100+
Construction
- Exterior Finish
- Brick
- Roof
- Asphalt Shingle
- Foundation Details
- Concrete
- Special Designation
- Unknown
Lot
- Lot Front
- 14.99 ft
- Lot Depth
- 114.67 ft
- Lot Size
- 14.99 x 114.67 Feet
- Lot Size Code
- 14.99 x 114.67 Feet
Inclusions
- Inclusions
- Fridge, stove, dishwasher, microwave, washer & dryer, ELFs, and parking.
Exclusions
- Exclusions
- Tenant responsible for gas, hydro, and hot water heater rental.
Parking & Garages
- Garage Type
- None
- Garage Spaces
- 0
- Parking Spaces
- 1
- Total Garage And Parking Spaces
- 1
Heating & Cooling
- Heat Source
- Gas
- Heat Type
- Forced Air
- Air Conditioning
- Central Air
- Water
- Municipal
- Sewers
- Sewer
- Bedrooms
- 3
- Washrooms
- 2
- Kitchens
- 1
Room sizes
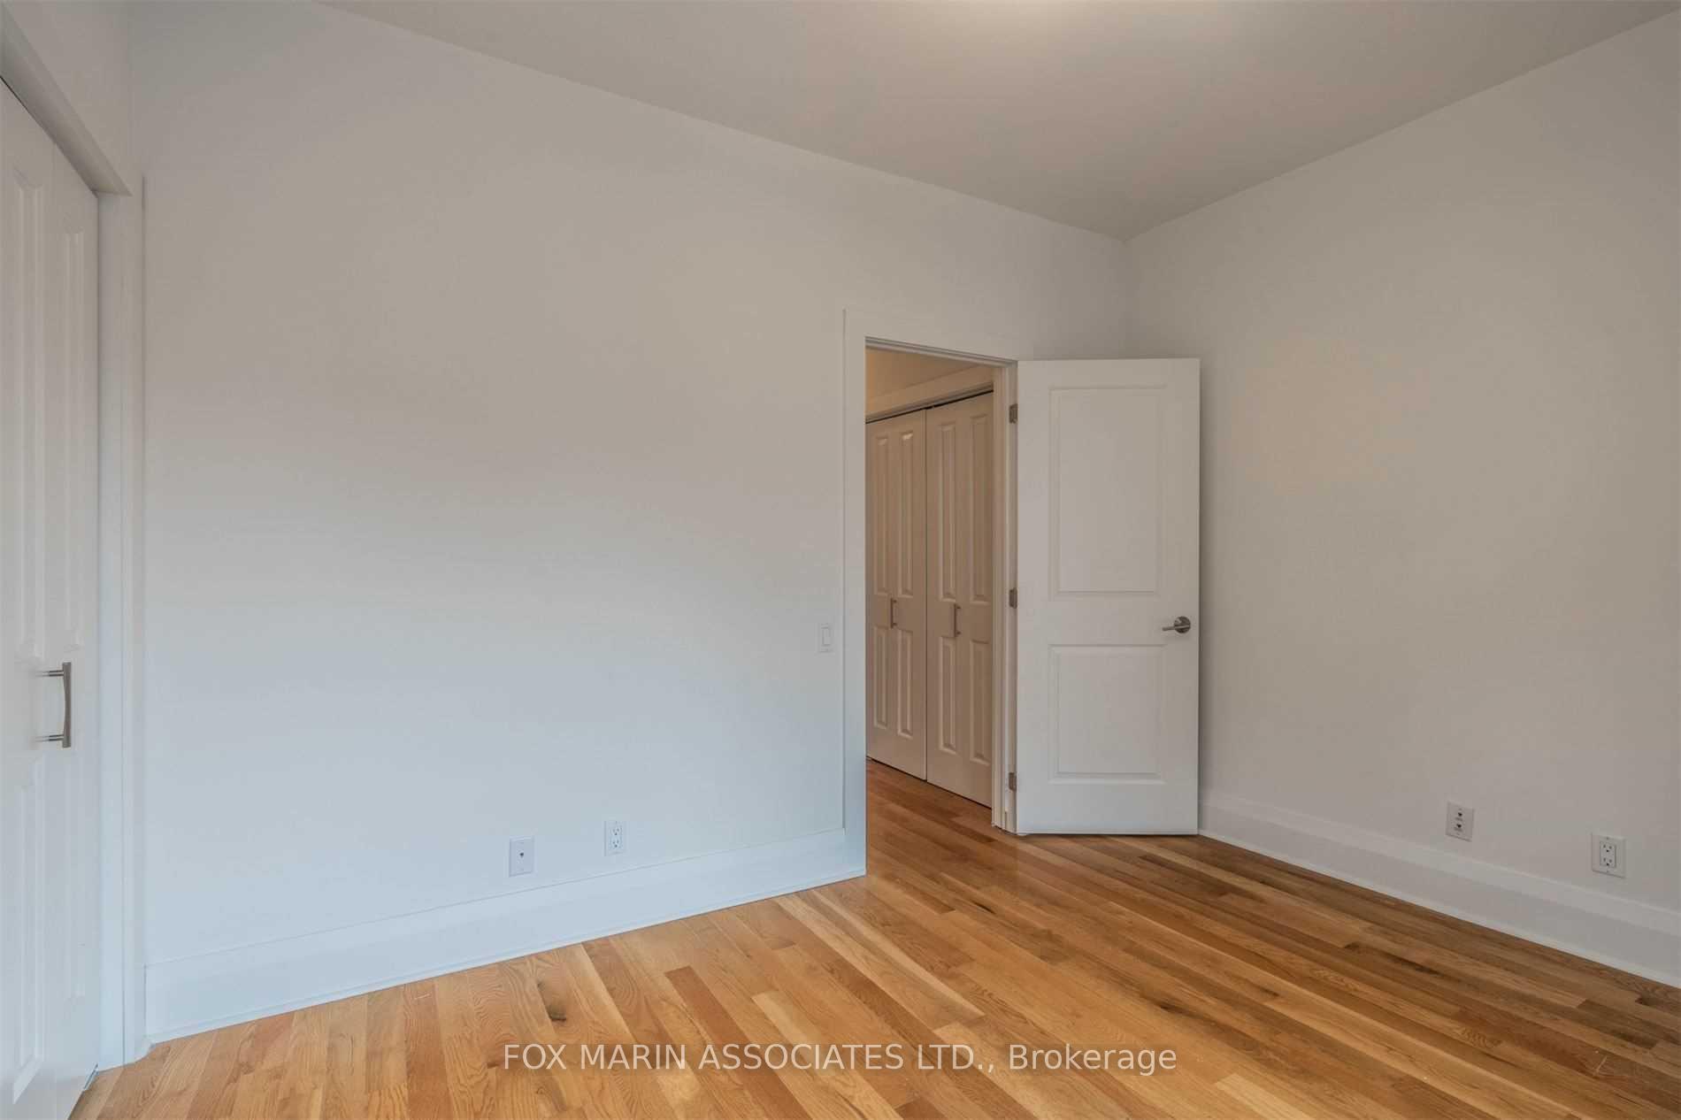
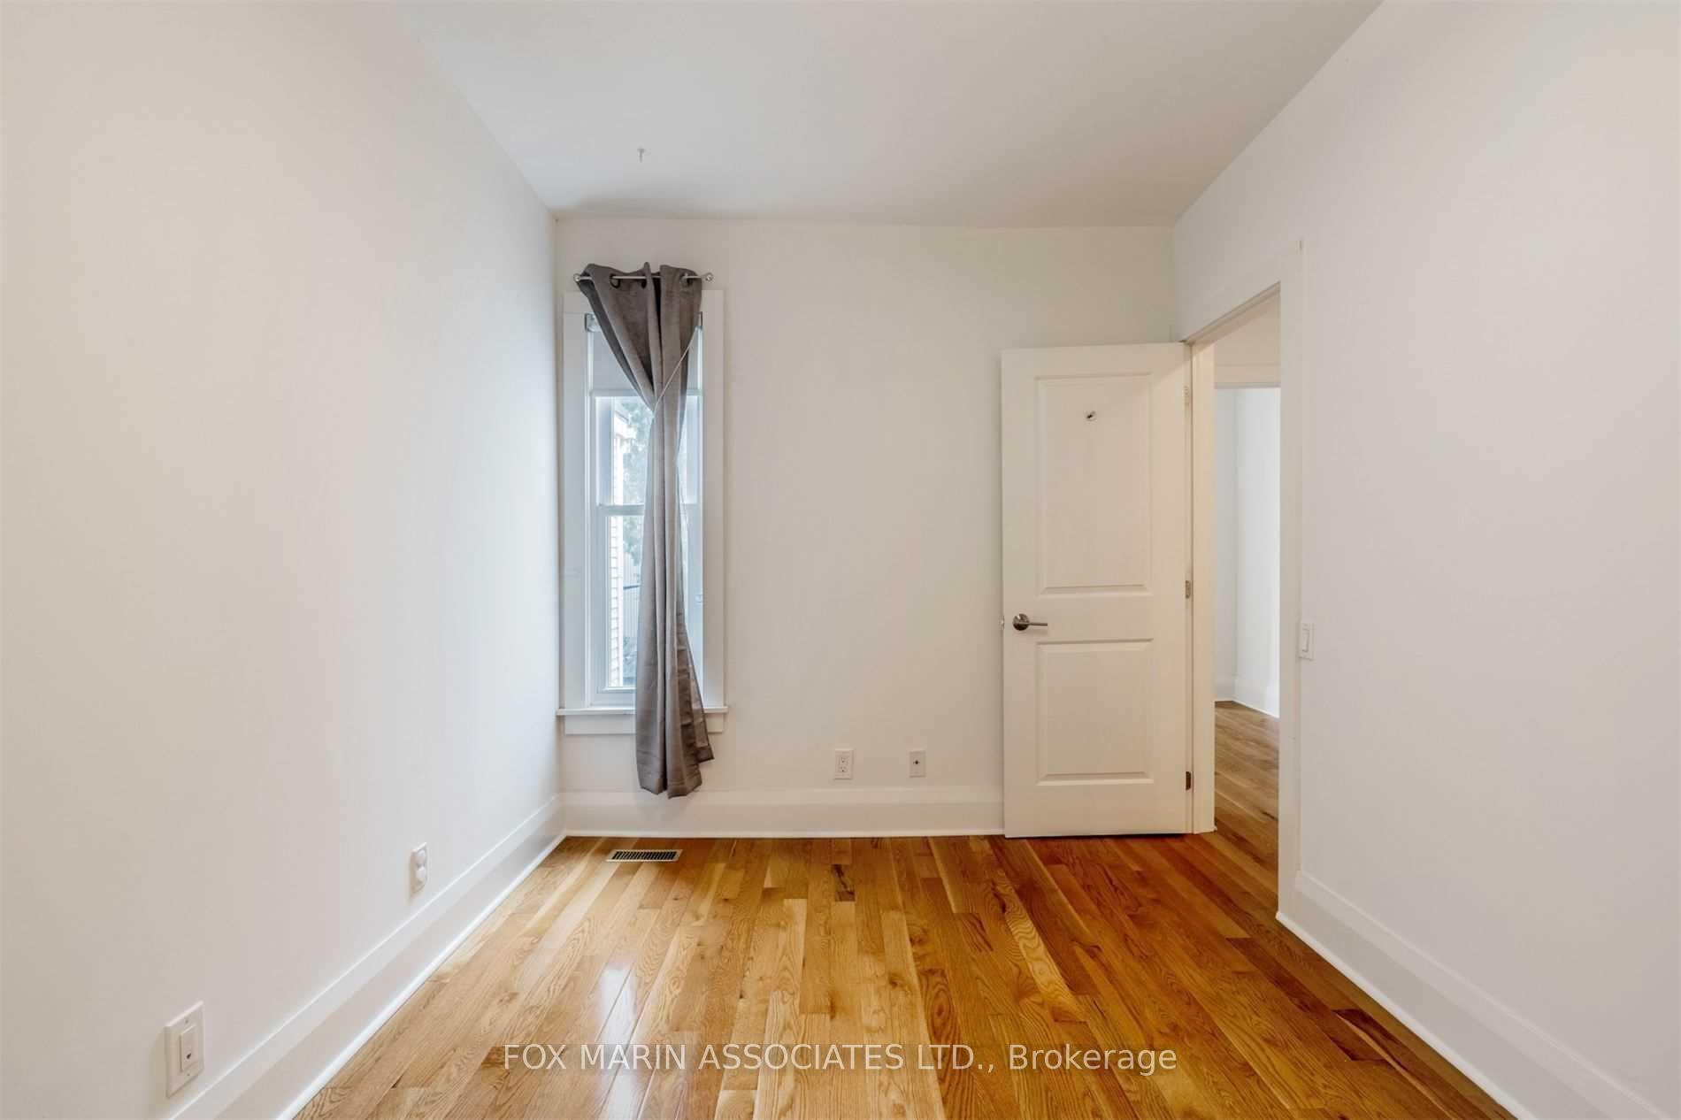
- Bedroom 3—Second level, Hardwood Floor, Large Closet, Large Window
- Kitchen—Main level, Stainless Steel Appl, Breakfast Bar, W/O To Yard
- Laundry—Lower level
- Living Room—Main level, Hardwood Floor, Open Concept, Picture Window
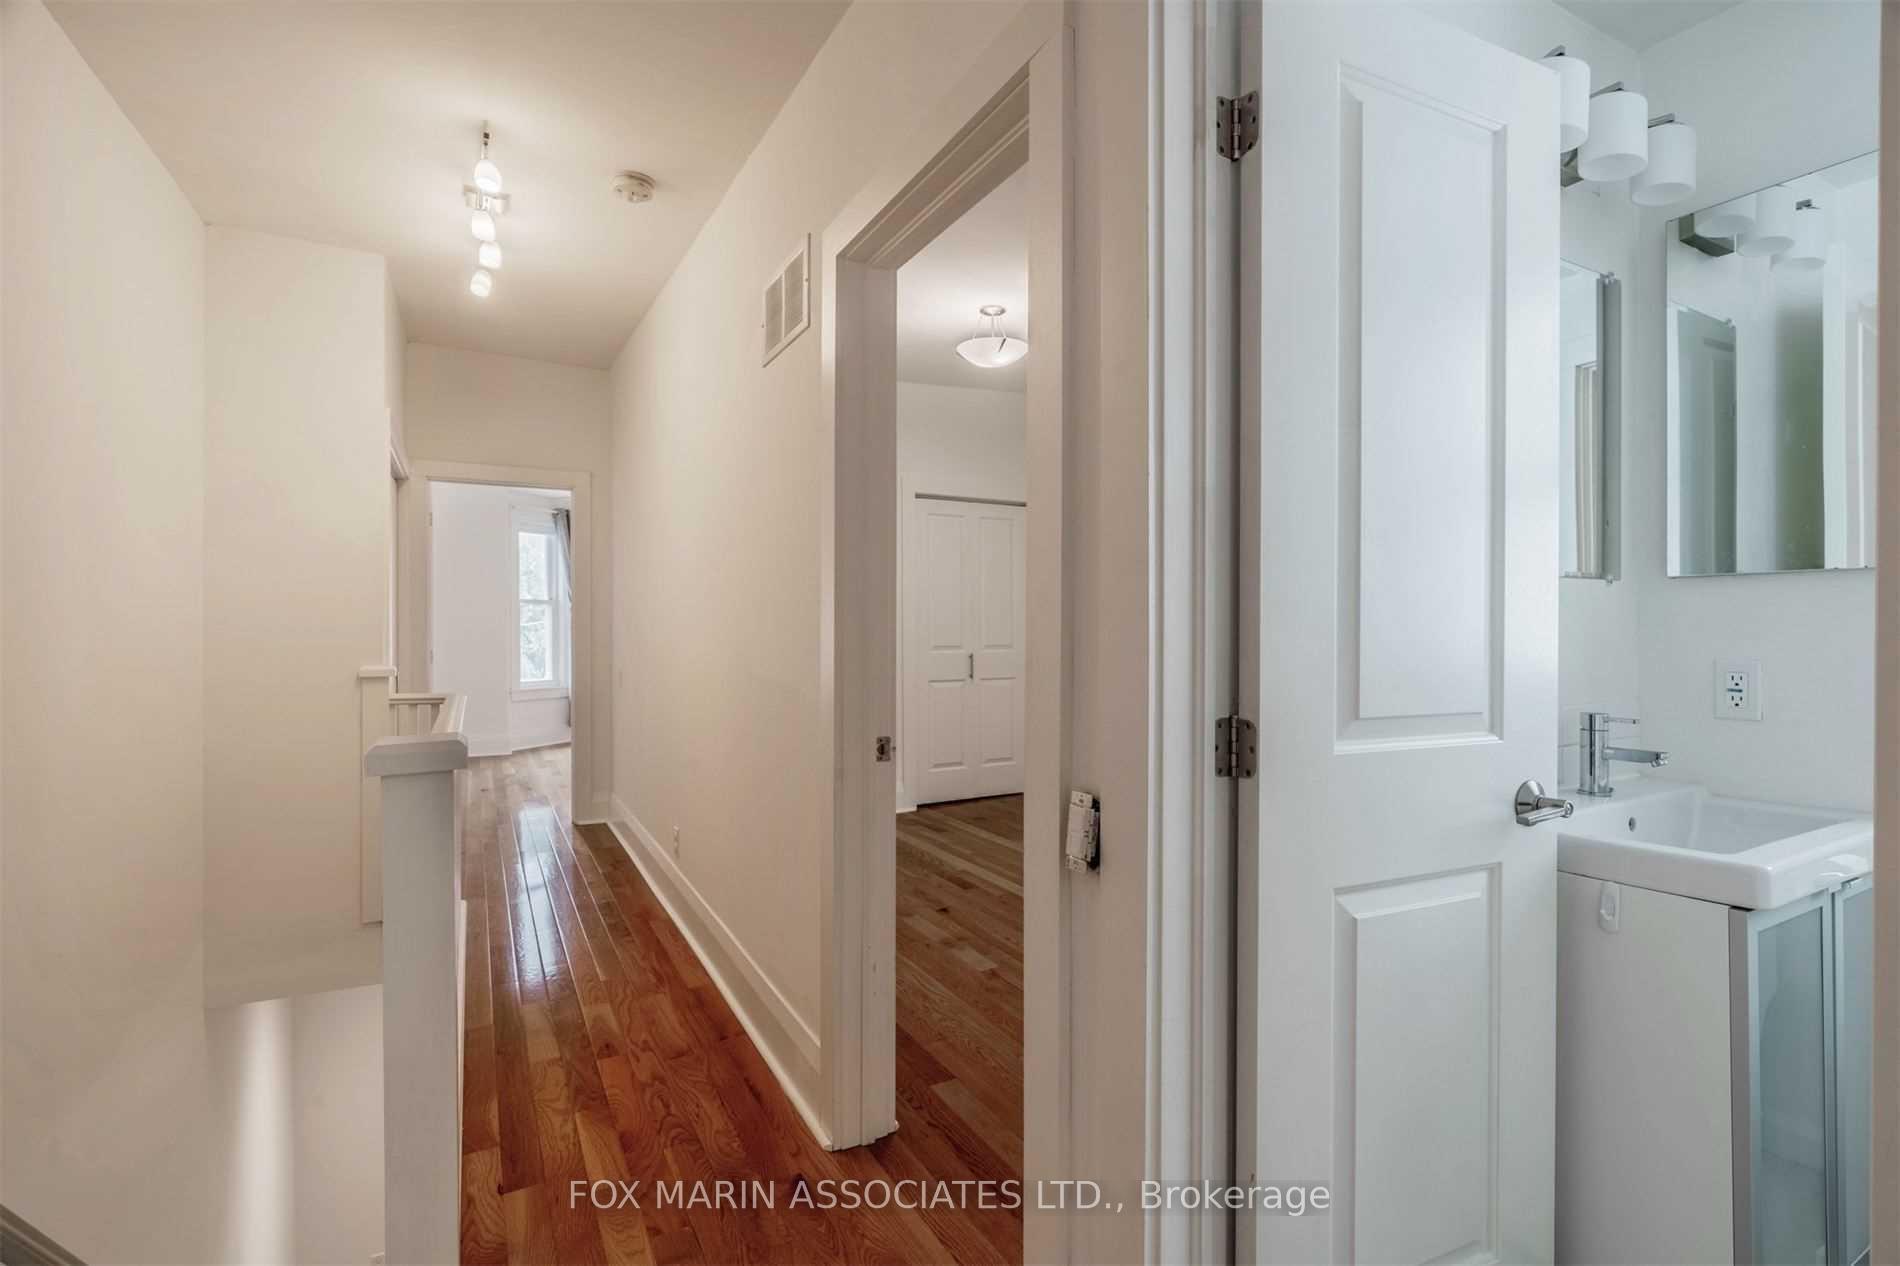
- Primary Bedroom—Second level, Hardwood Floor, Large Closet, Bay Window
- Dining Room—Main level, Hardwood Floor, Combined w/Living, Pot Lights
Washrooms
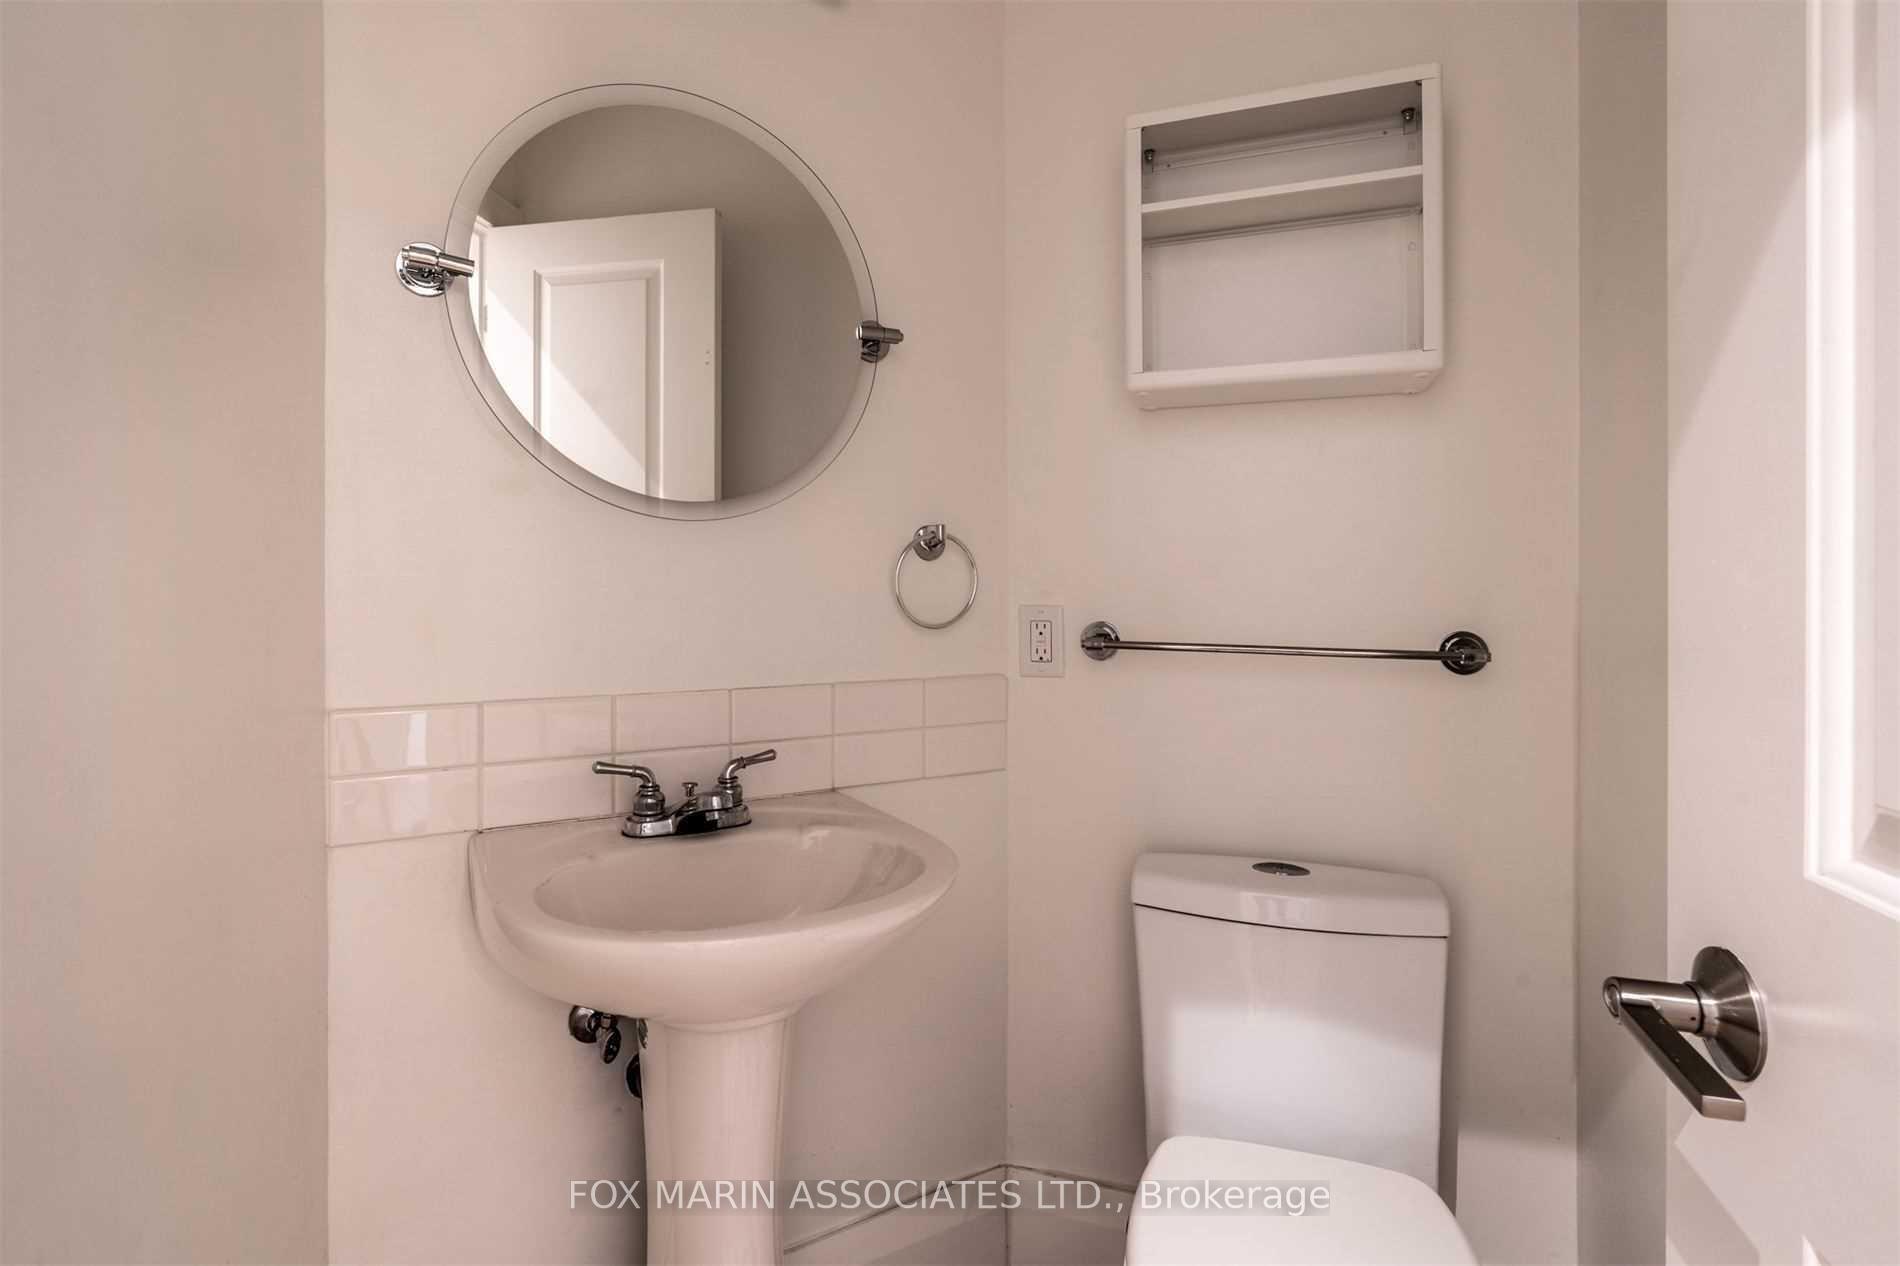
- 2-piece, Main
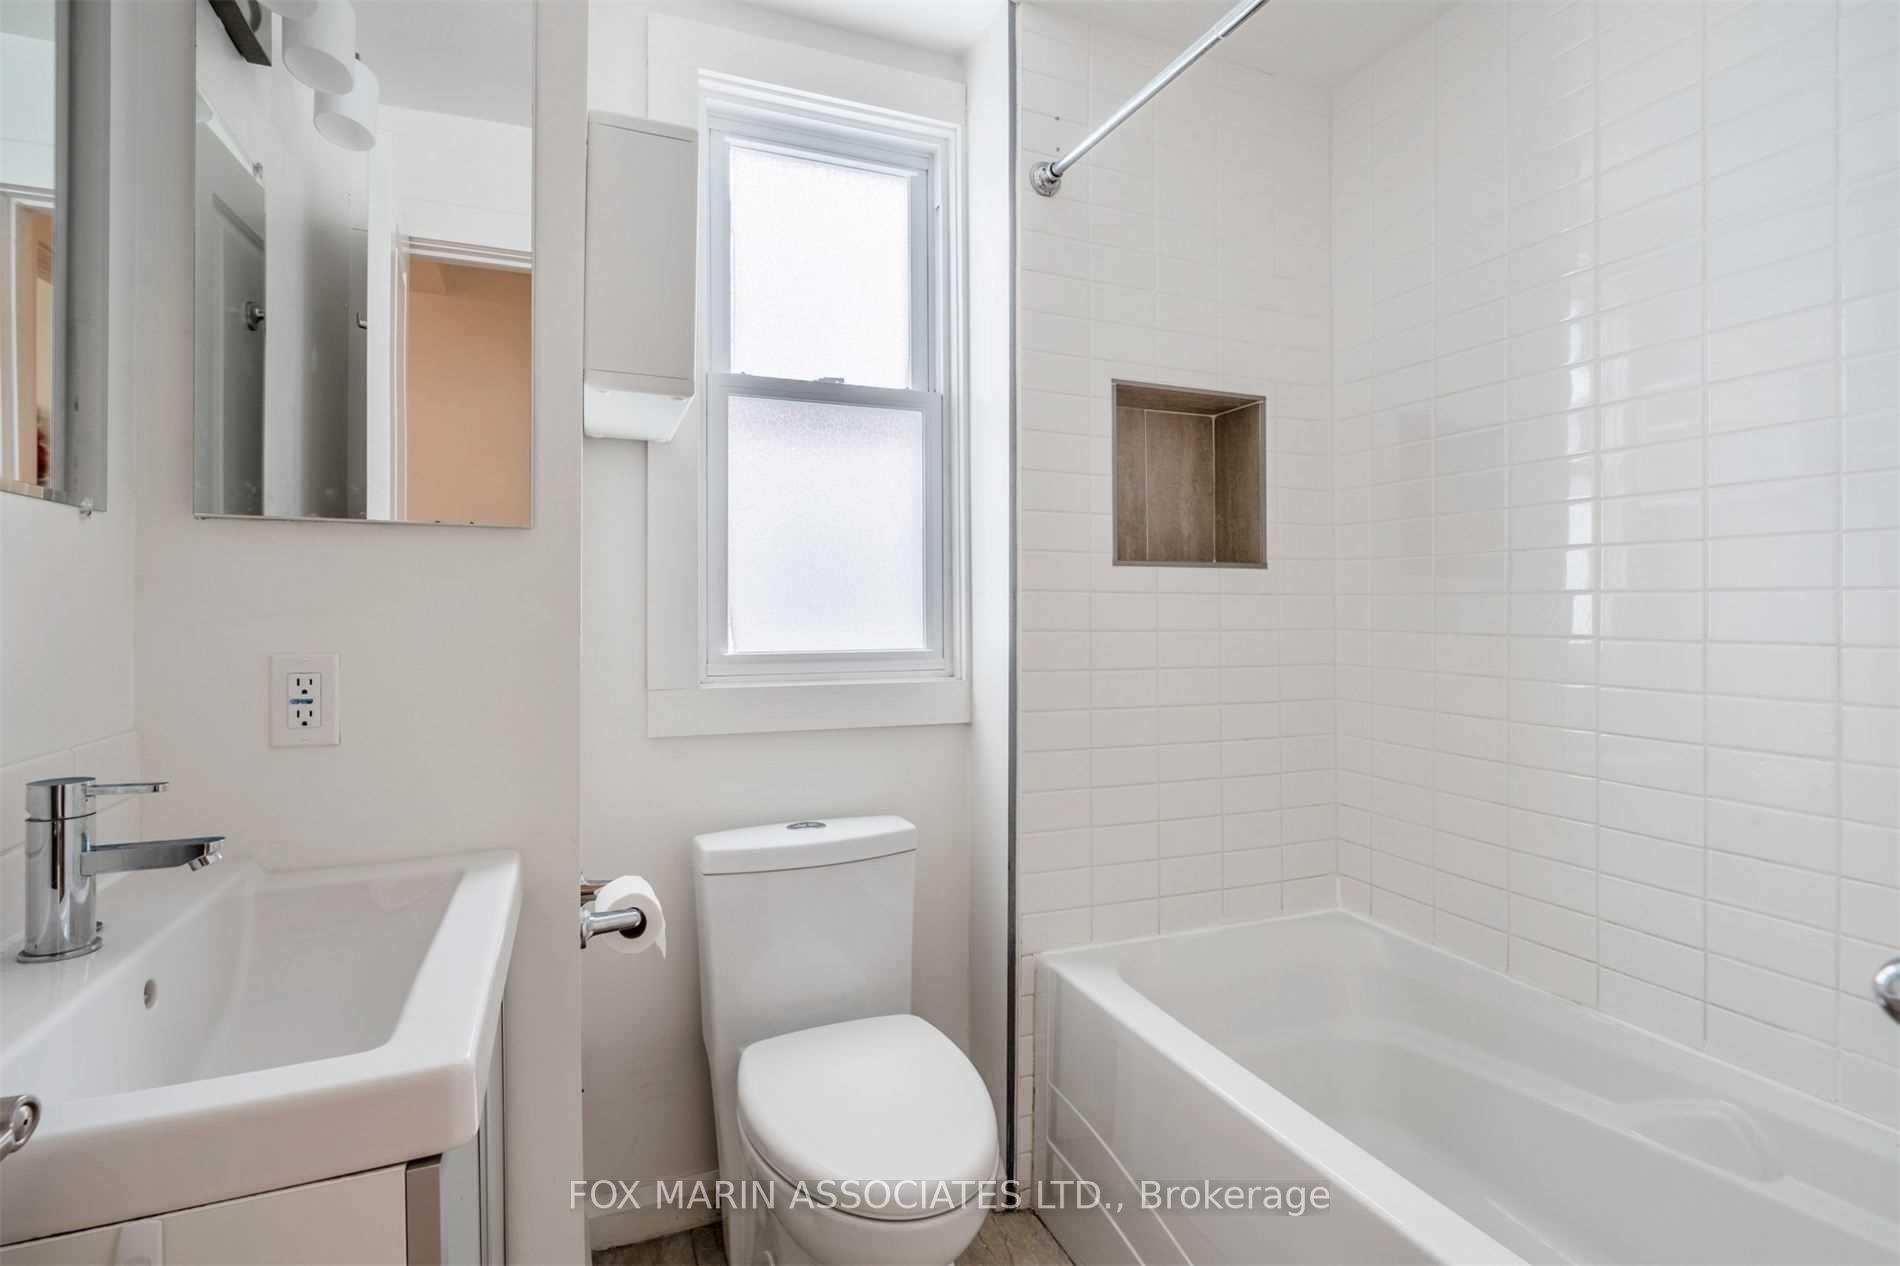
- 4-piece, Second
- Area
- Toronto E01
- Municipality
- Toronto
- Neighbourhood
- South Riverdale
- Main cross streets
- Eastern Ave & Logan Ave
- Directions
- Via Logan Ave
- MLS® number
- E14097618
- Data source
- Toronto Regional Real Estate Board
- Listed on
- 2026-10-20
- Updated on
- 2026-10-20
- Days on market
- 5 days
- Possession date
- 2026-10-20
- Possession type
- Immediate
- Co-op commission
- 1/2 Months rent + HST
- Listed by
- FOX MARIN ASSOCIATES LTD.
Home Market Value
Current home valuation for 118 Logan Avenue, Toronto, South Riverdale, Toronto, ON. Listed for $4,150
HOMEH Estimate
$1,225,000
Estimated Sales Range
$967,750 - $1,482,250
HOMEH Estimate for 118 Logan Avenue, Toronto, South Riverdale
What this home would sell for today, not its rent
Calculated with a real agent's CMA method — 45+ years of experience, codified. Not an AI guess.
For the owner
Is this your home? Track its value.
Get this home's HOMEH Estimate by email once a month, with how many homes are for sale around you.
Around this home
Data provided by OpenStreetMap & Fraser Institute School Rankings
Ask HOMEH
New!Hi there!
👋Text or call (416) 301-9001
Recommended for you
Based on homes you've looked at.
No recommended properties found.
Nearby similar homes
No nearby properties found.
More real estate resources
Other homes nearby
Explore this area
Nearby neighbourhoods
No nearby listings available.