
Unit 101, 118 Merchants' Wharf
Toronto (Waterfront Communities), ON M5A 0L3
 AquabellaSee every listing here
- 2Bedrooms
- 2Bathrooms
- 1Parking
- 800–899Sq Ft
- $6,422Tax
- $874/moCondo Fee
 Estimated Value:$834,750See Free Estimate Report

Property not available for sale or for rent.
HOMEH One: full-service selling for a 1% listing fee. The buyer's agent commission is separate.
Free Home EvaluationHow Much Is My Home Worth?Homes for Sale NearbySale & Price History for Unit 101, 118 Merchants' Wharf, Toronto, Waterfront Communities
| Start Date | End Date | Price | Event | MLS# |
|---|---|---|---|---|
| 2026-08-04 | 2026-09-21 | Login to See Prices | Sold | c13633130 |
Real estate boards require you to or to see the full details of this property.
*Sold prices and complete sale & price history are regulated data. Under the Trust in Real Estate Services Act, 2002 (TRESA) and the rules of the Real Estate Council of Ontario (RECO), and pursuant to the Multiple Listing Service® rules of the Canadian Real Estate Association (CREA) and the Toronto Regional Real Estate Board (TRREB), this information may be shown only to registered users who have agreed to the applicable terms of use (a Virtual Office Website, or "VOW," arrangement). HOMEH Inc., Brokerage therefore provides it to signed-in members only. Creating an account is free and takes under a minute.
About Unit 101, 118 Merchants' Wharf, Toronto, Waterfront Communities
Summarized Description
- Luxury waterfront living in Bayside Toronto
- Ground-floor suite with private patio
- Fully enclosed den for office or guest use
- Premium finishes and energy-efficient appliances
- Exceptional amenities including rooftop pool
- Steps from Sugar Beach and local attractions
- Ideal for professionals and downsizers
- Convenient access to vibrant community features
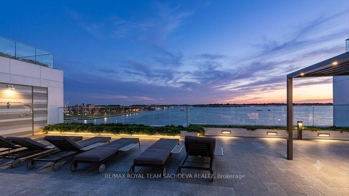
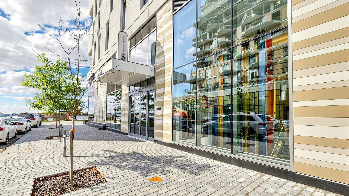
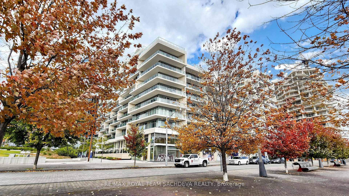
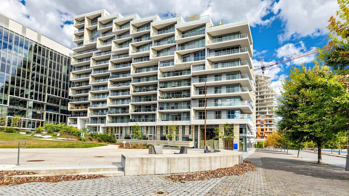
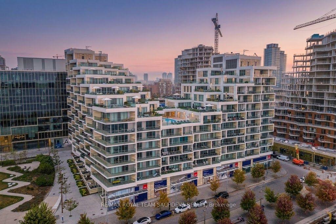
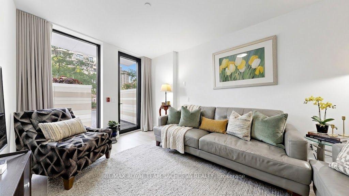
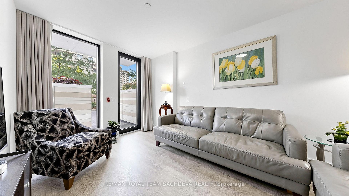
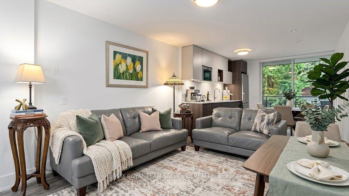
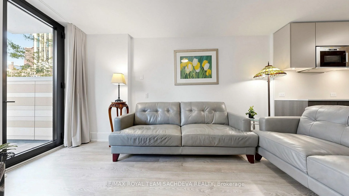
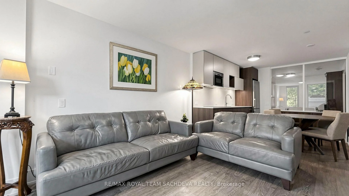
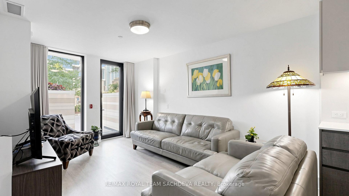
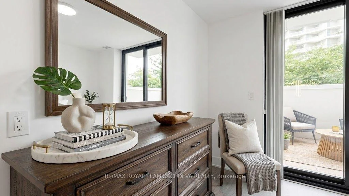
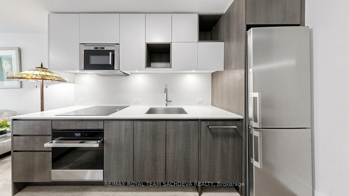
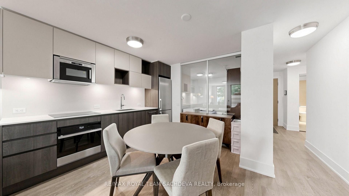
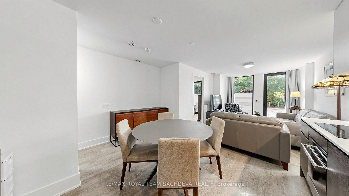
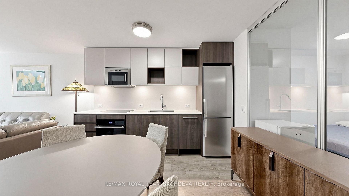
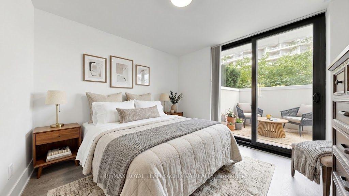
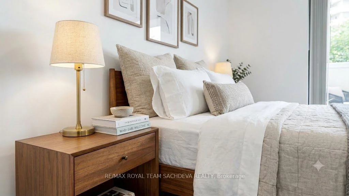
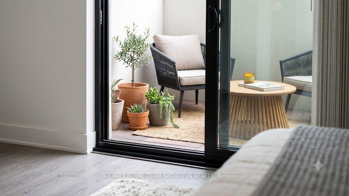
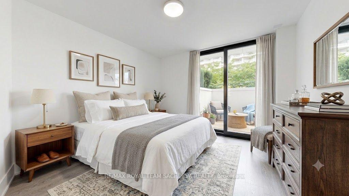
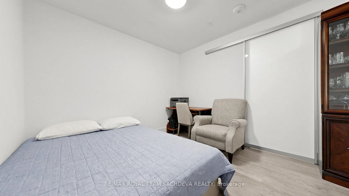
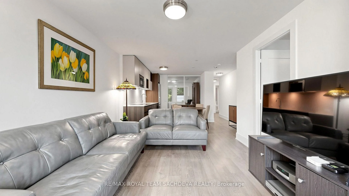
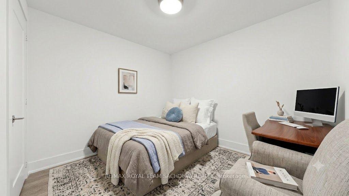
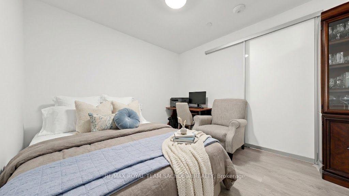
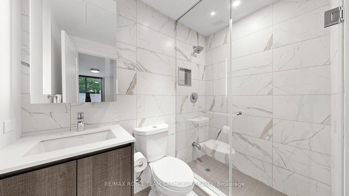
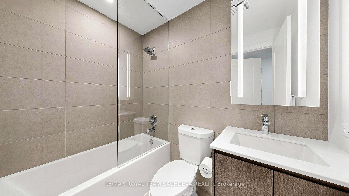
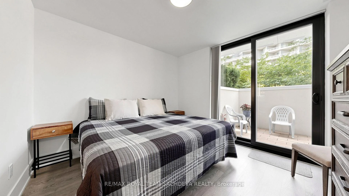
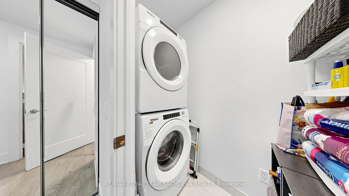
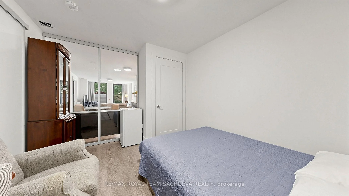
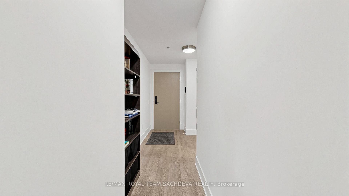
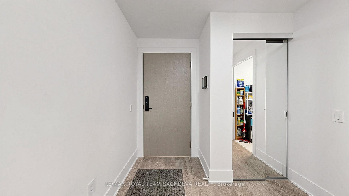
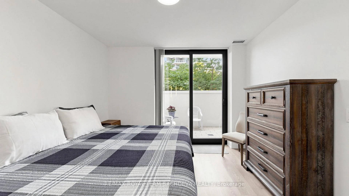
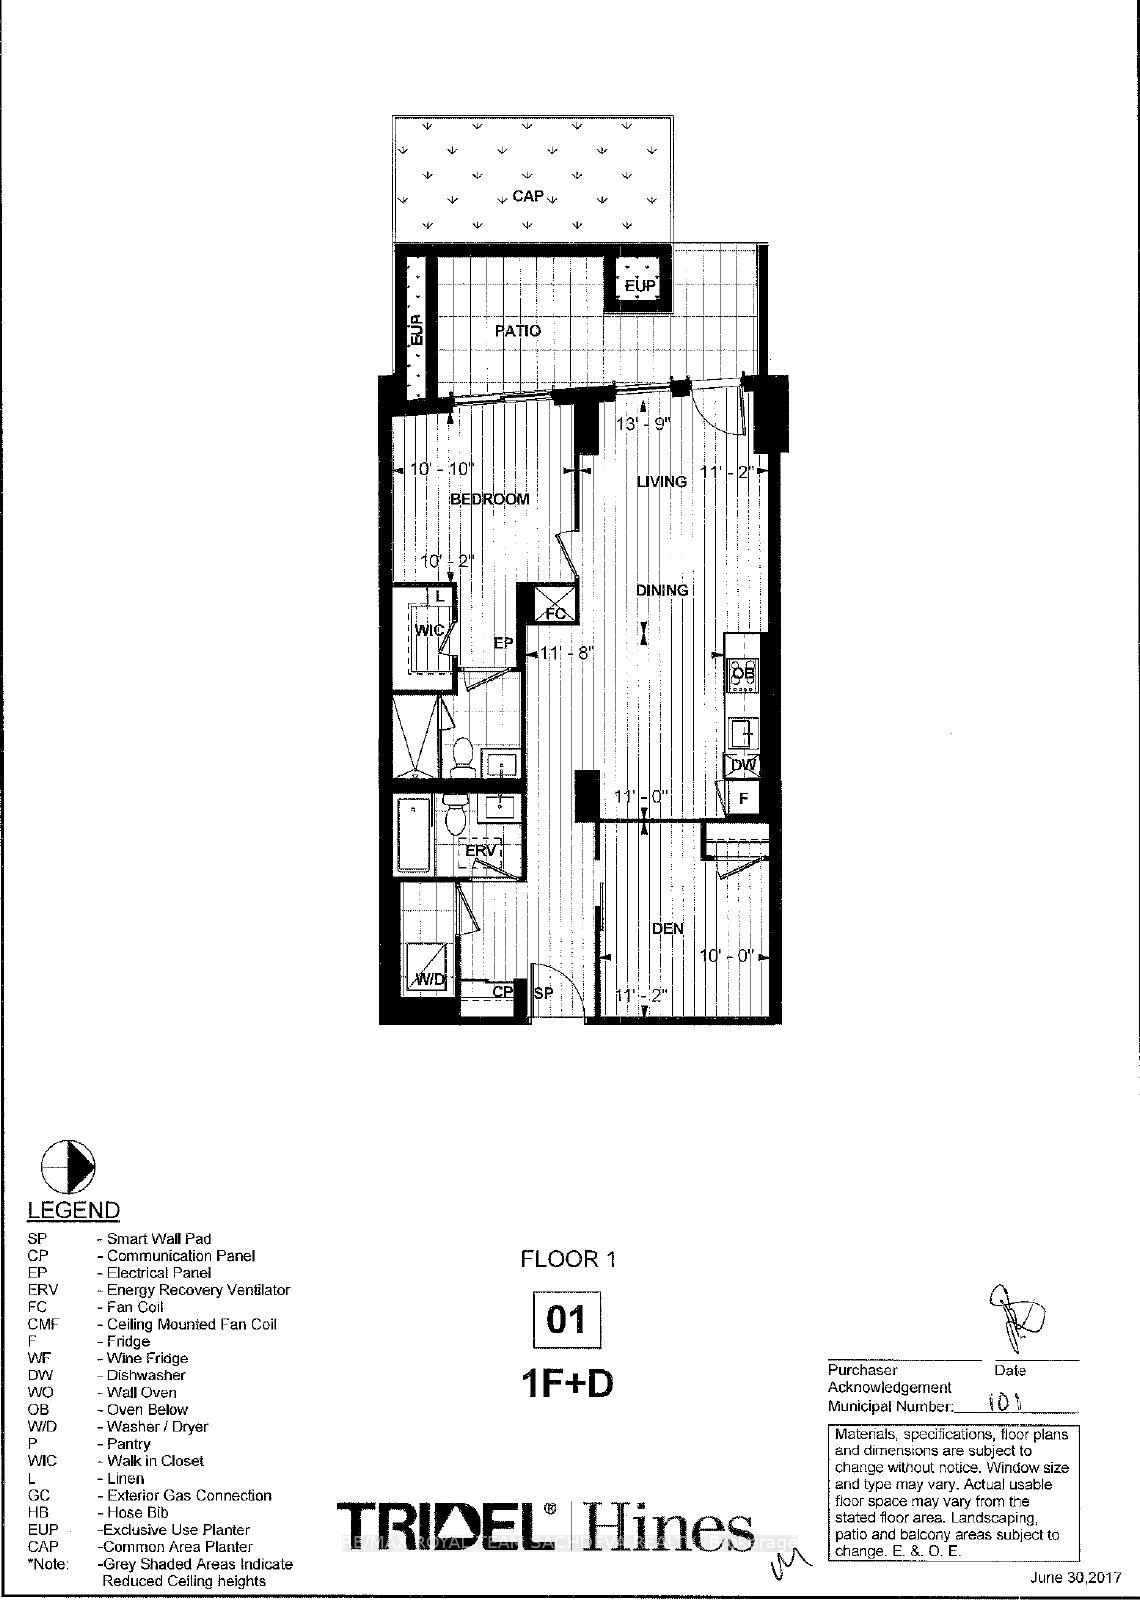
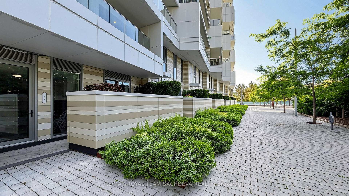
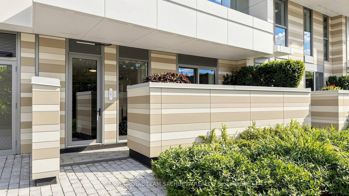
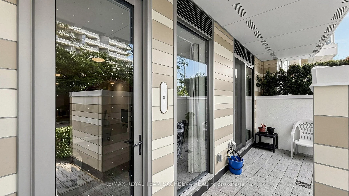
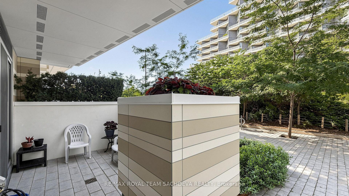
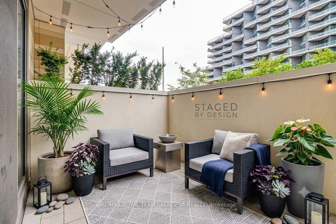
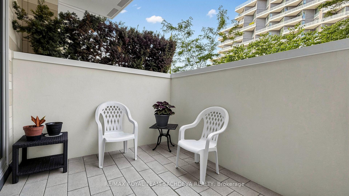
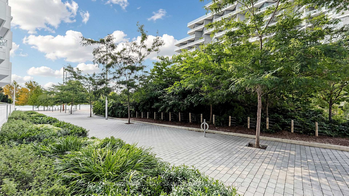
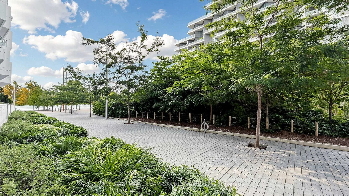
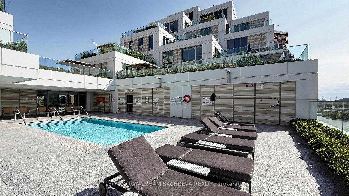
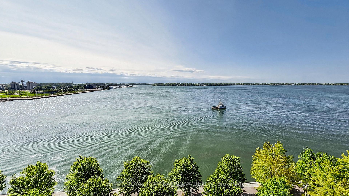
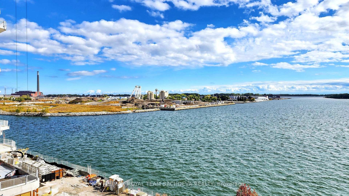
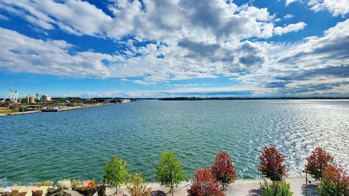
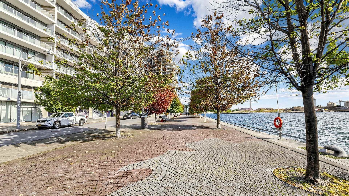
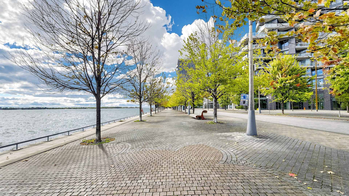
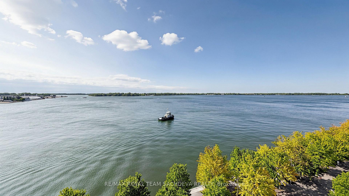
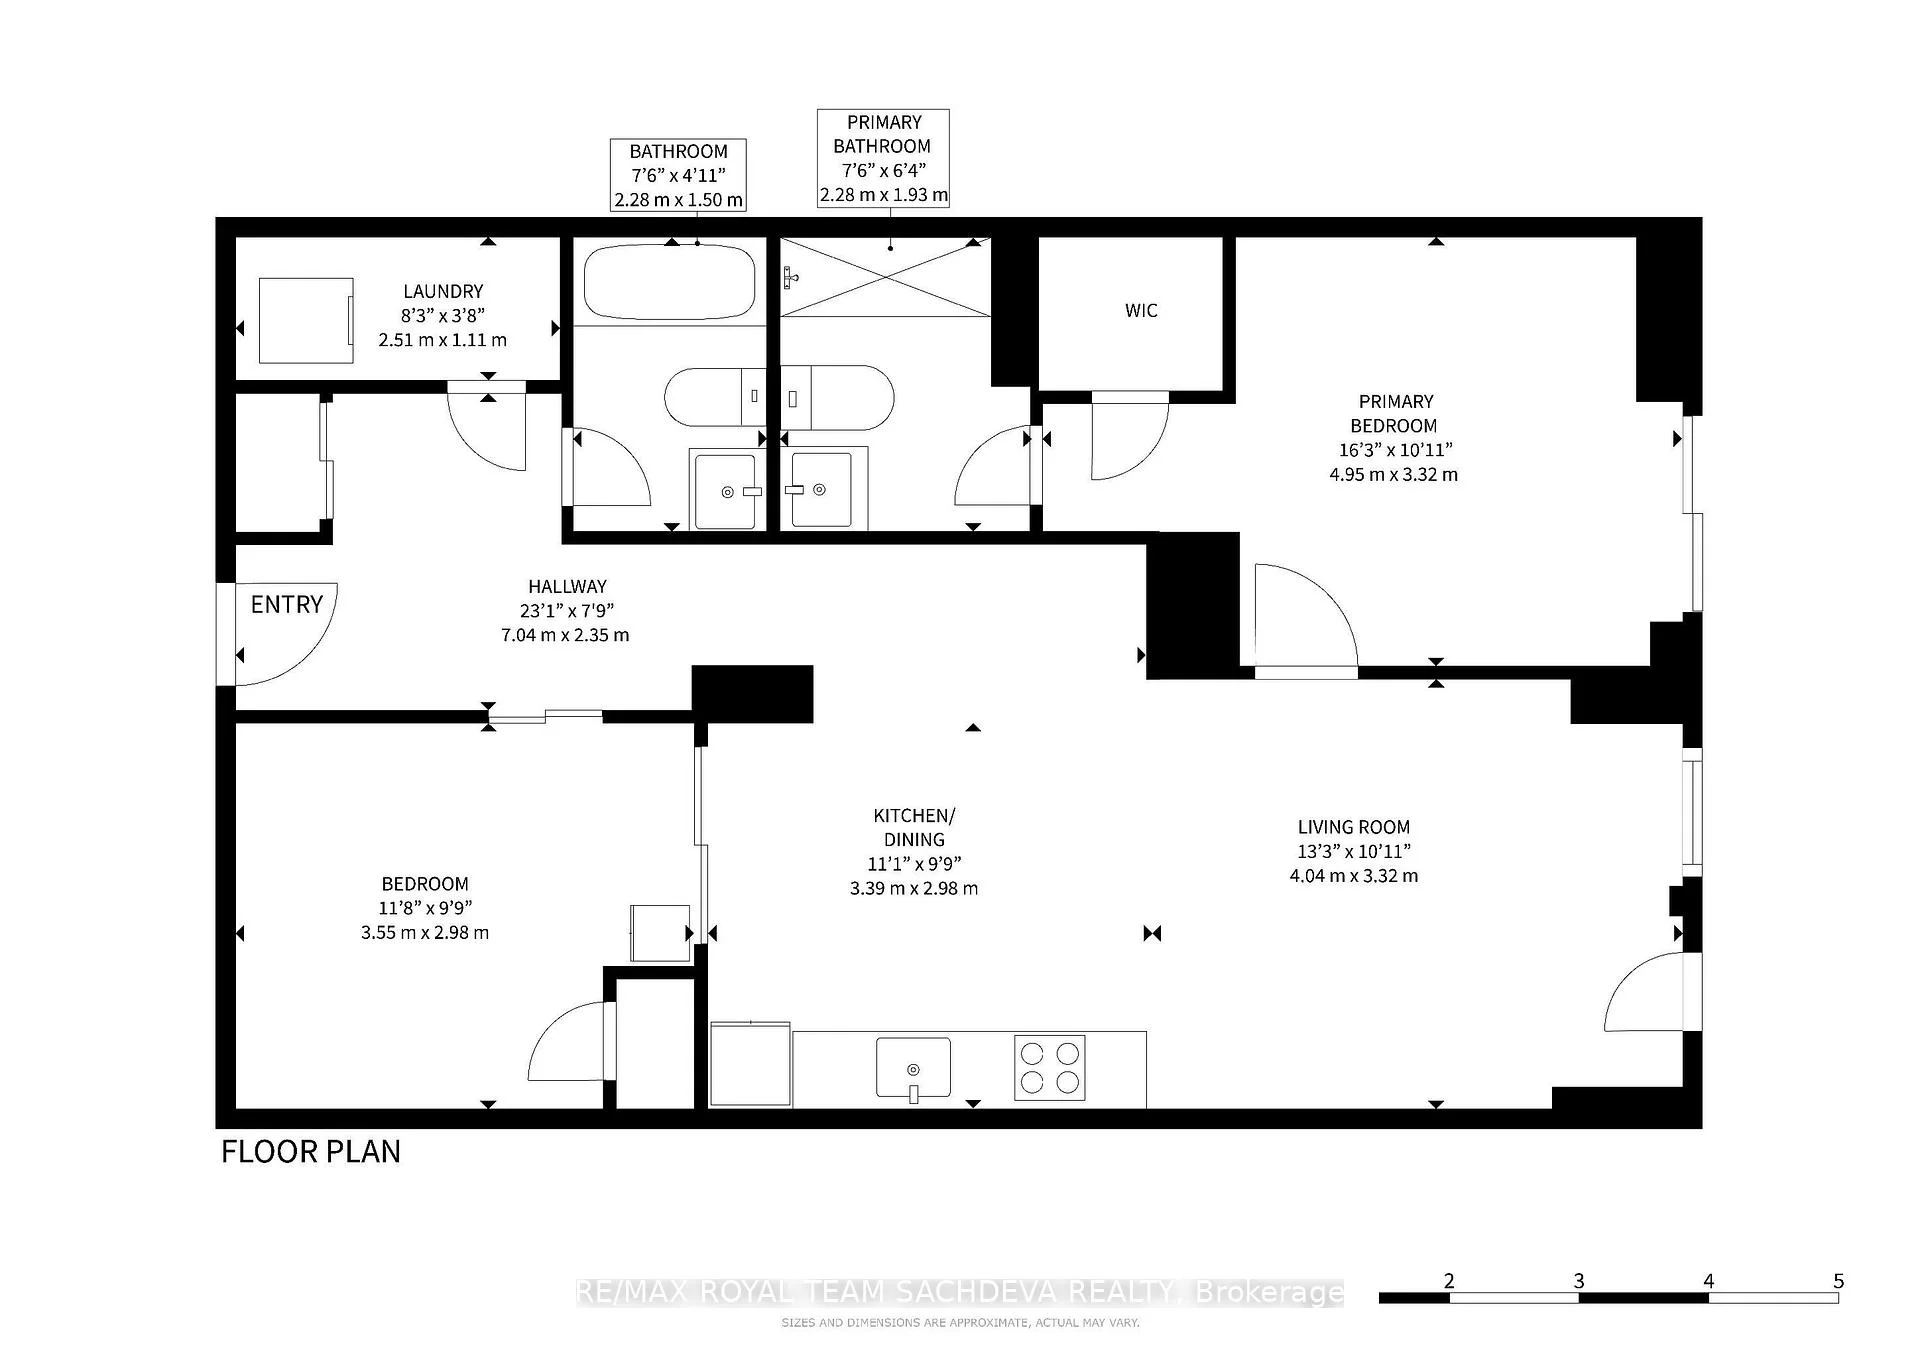
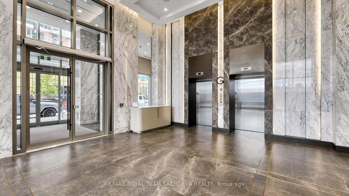
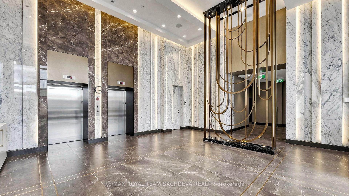
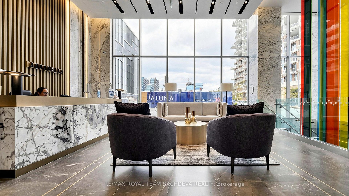
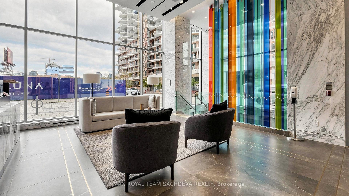
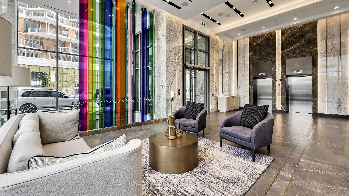
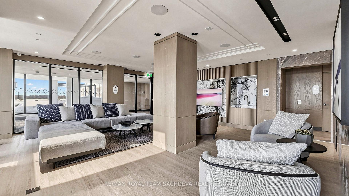
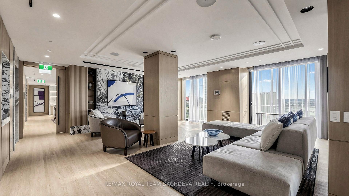
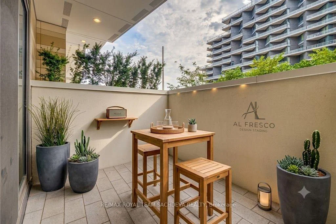
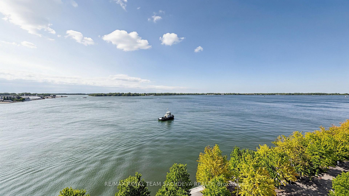
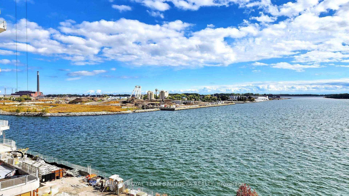
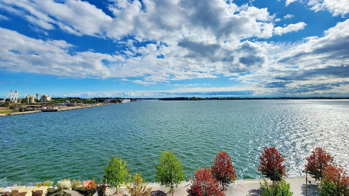
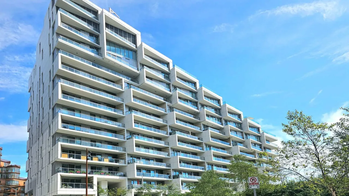
Experience luxury waterfront living at Aquabella by Tridel, the flagship residence of the prestigious Bayside Toronto community. This exceptional ground-floor suite offers 862 sq. ft. of thoughtfully designed living space, featuring a spacious primary bedroom plus a fully enclosed den with a sliding door and closet, currently used as a functional second bedroom/ private home office. Enjoy two full bathrooms and an impressive approximately 12 x 8 ft. private patio with direct access to Toronto's waterfront promenade and Aitken Place Park-perfect for morning walks, outdoor entertaining, or pet owners. An ideal choice for downsizers, professionals, or anyone seeking the convenience of ground-floor living without compromising on luxury.The suite showcases premium wide-plank flooring, designer porcelain tile in the bathrooms and laundry, a digital keyless entry system, energy-efficient appliances, contemporary finishes, one parking space, and one locker.Residents enjoy exceptional amenities, including a rooftop pool with cabanas overlooking Lake Ontario, a fully equipped fitness centre, private theatre, elegant lounges, concierge service, and beautifully appointed common areasExperience the perfect blend of luxury, convenience, and vibrant waterfront living in one of Toronto's most sought-after communities. Located in the heart of Bayside Toronto's East Bayfront waterfront community, you're steps to Sugar Beach, the Water's Edge Promenade, the Martin Goodman Trail, St. Lawrence Market, the Distillery District, Union Station, restaurants, cafés, and the Financial District. Please refer to the attachments for Pet policy/BBQ/EV Charger for details.
Key Facts & Features
Property Costs
- Annual Property Tax Amount
- $6,422
- Land Transfer Tax Fee
- $25,950
Condo/Maintenance Fee
- Maintenance Fee
- $874 /month
Included In Maintenance Fee
- Common Elements Included
- Building Insurance Included
Rental Items
- Rental Equipment
- None
- Basement Type
- None
Interior Features
- Pets Permitted
- Yes-with Restrictions
- Laundry Features
- Ensuite
- Interior Extras
- None
- View
- City, Park/Greenbelt
- Security Features
- Concierge/Security
- Fireplace/Stove
- No
- Elevator
- No
Exterior Features
- Balcony
- Open
Building Amenities
- Concierge
- Media Room
- Outdoor Pool
- Party Room/Meeting Room
- Rooftop Deck/Garden
- Exercise Room
Building
- Building Type
- Condo Apartment
- Building Style
- Apartment
- Building Name
- Aquabella at Bayside
- Approx Age
- 0-5
- Condo Corp Number
- 2894
Construction
- Exposure
- West
- Exterior Finish
- Other
- Roof
- Unknown
- Foundation Details
- Not Applicable
- Special Designation
- Unknown
Inclusions
- Inclusions
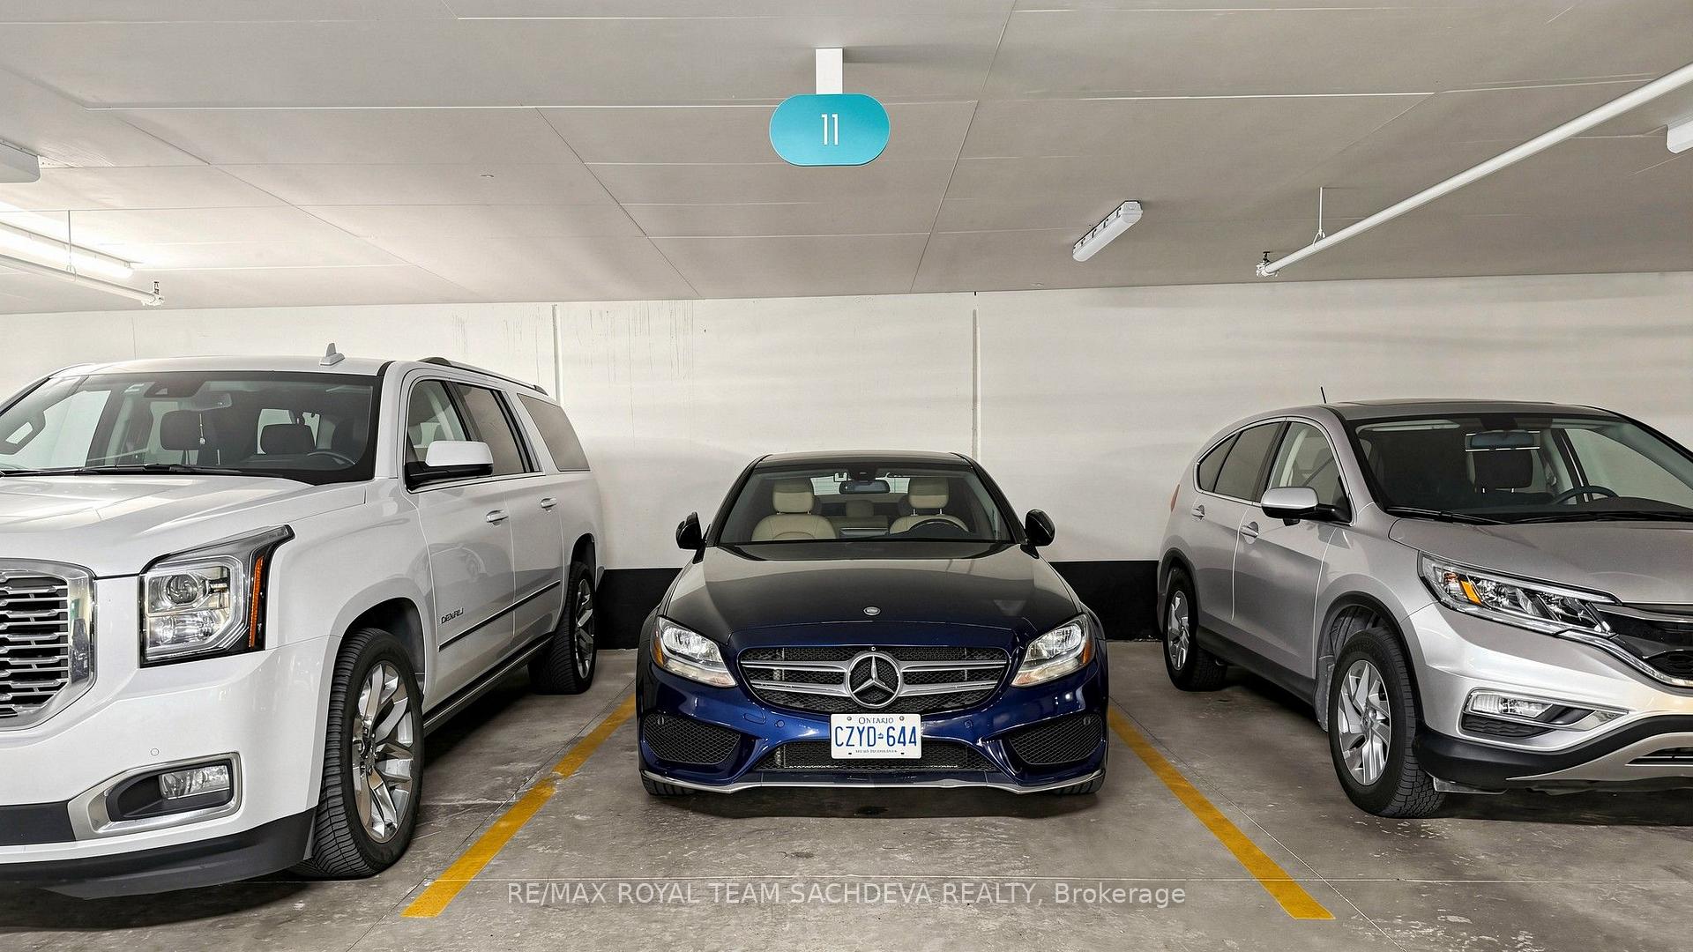
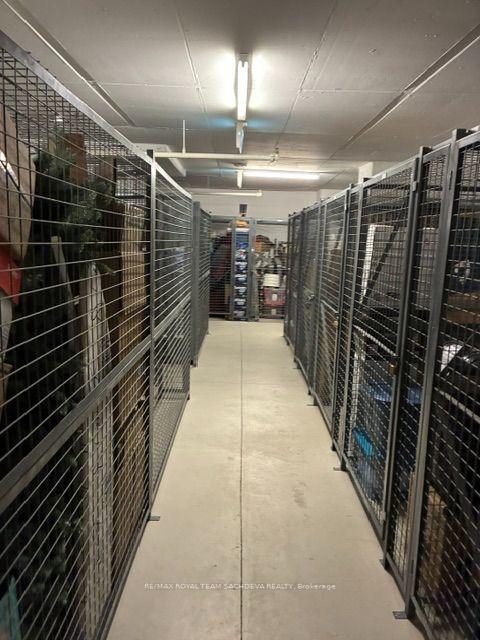
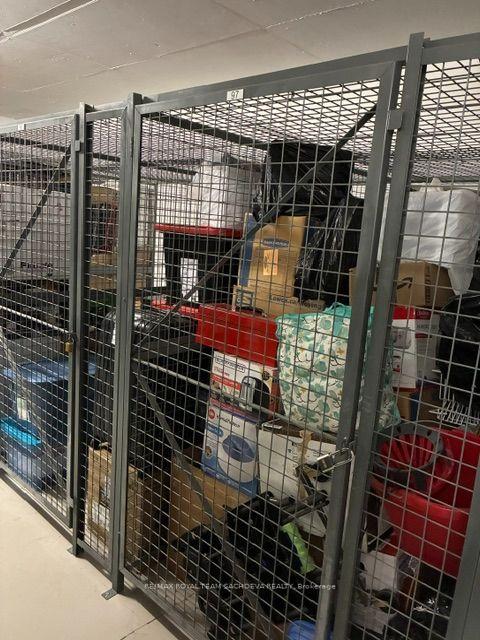
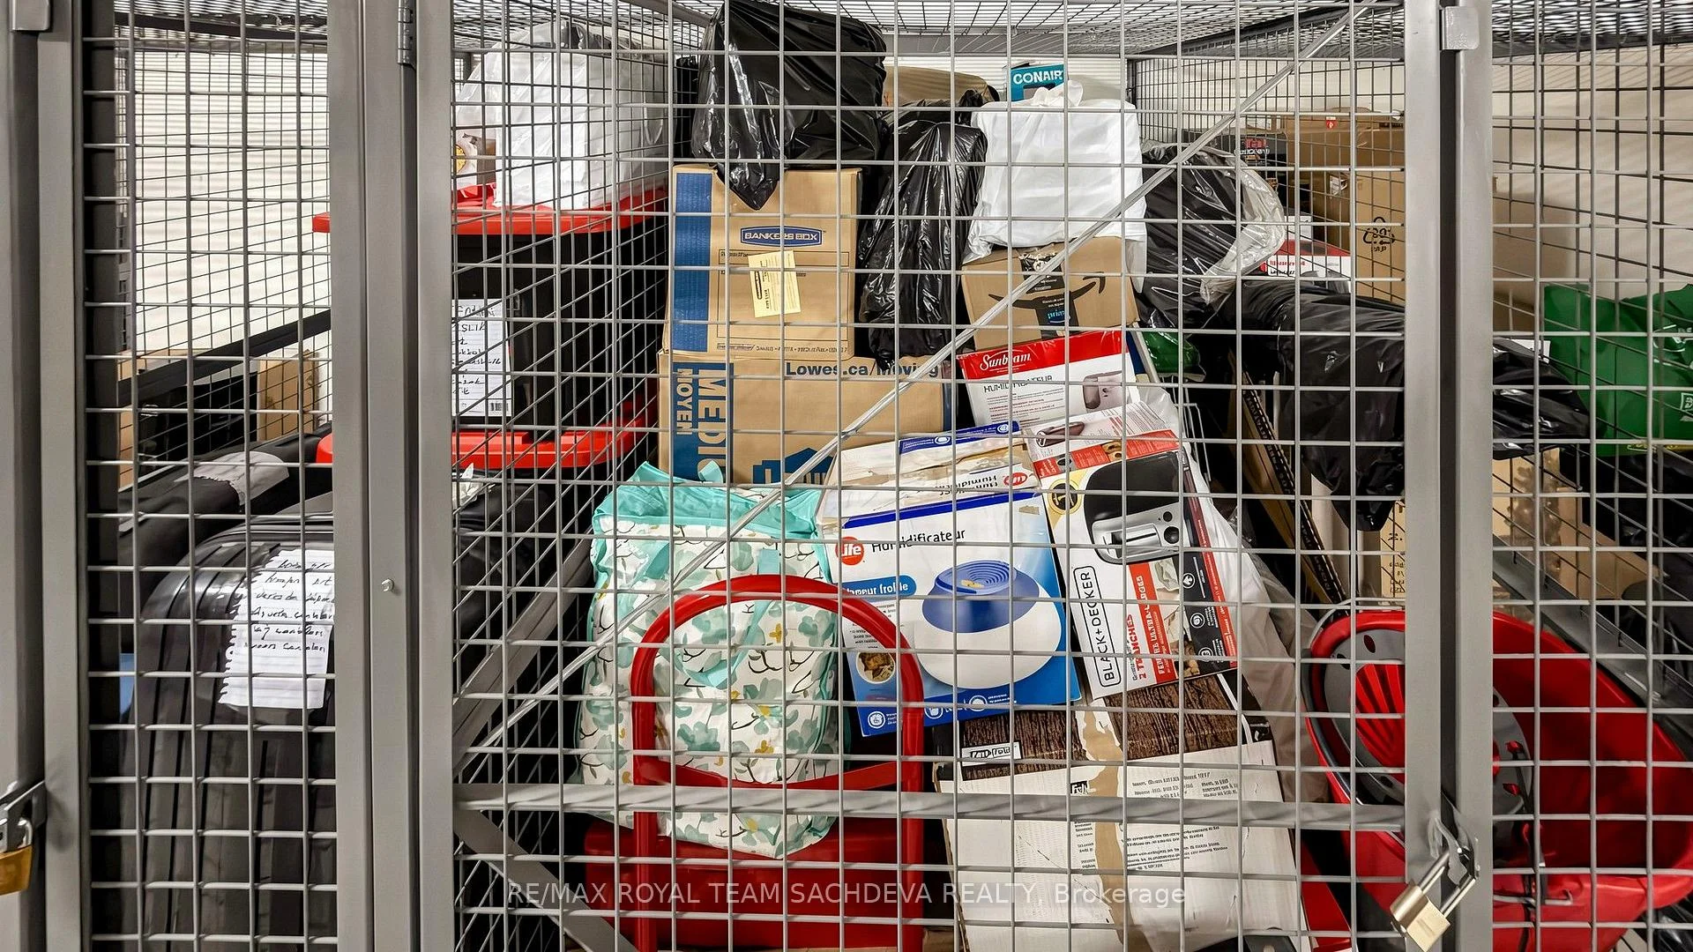
- Fridge, Stove, Dishwasher, Microwave Rangehood combo unit, Washer & Dryer, All Light Fixtures, All window Coverings, Parking Level 4 Spot # 11, Locker Level 4 Locer #97
Exclusions
- Exclusions
- None
Parking & Garages
- Garage Type
- Underground
- Garage Spaces
- 1
- Parking Type
- Owned
- Parking Spaces
- 0
- Total Garage And Parking Spaces
- 1
Lockers
- Locker Type
- Owned
- Locker Unit
- Unit 97
- Locker Number
- 97
- Locker Level
- Level D
Heating & Cooling
- Heat Source
- Other
- Heat Type
- Forced Air
- Air Conditioning
- Central Air
- Bedrooms
- 2
- Washrooms
- 2
- Kitchens
- 1
Room sizes
- Kitchen—Main level, Combined w/Dining
- Laundry—Main level
- Bathroom—Main level
- Bathroom—Main level
- Primary Bedroom—Main level
- Living Room—Main level, Walk-Out
- Laundry—Main level
- Dining Room—Main level, Combined w/Kitchen
- Bathroom—Main level
- Den—Main level
Washrooms
- 4-piece, Main
- 3-piece, Main
- Municipality
- Toronto
- Neighbourhood
- Waterfront Communities
- Main cross streets
- Queens Quay E & Parliament
- Directions
- As Per Google Maps
- MLS® number
- C13633130
- Data source
- Toronto Regional Real Estate Board
- Status change
- 2026-09-21
- Listed on
- 2026-08-04
- Days on market
- 48 days
- Possession type
- 60-89 days
- Co-op commission
- 2.50% + Hst
- Seller
- Listed by
- RE/MAX ROYAL TEAM SACHDEVA REALTY
Home Market Value
Current home valuation for Unit 101, 118 Merchants' Wharf, Toronto, Waterfront Communities, Toronto, ON. Listed for $825,000
HOMEH Estimate
$834,750
Estimated Sales Range
$659,453 - $1,010,048
HOMEH Estimate for Unit 101, 118 Merchants' Wharf, Toronto, Waterfront Communities
Calculated with a real agent's CMA method — 45+ years of experience, codified. Not an AI guess.
For the owner
Is this your home? Track its value.
Get this home's HOMEH Estimate by email once a month, with how many homes are for sale around you.
Mortgage Payment Calculator
Compare up to 4 down payment scenarios
5% on first $500K + 10% on $325,000 over $500K
$57,500
| Scenario 1 | Scenario 2 | Scenario 3 | Scenario 4 | |
|---|---|---|---|---|
−Down payment | % $ | % $ | % $ | % $ |
+CMHC insurance | $30,690 | $23,018 | $19,635 | $0 |
=Total mortgage | $797,940 | $765,518 | $720,885 | $660,000 |
Amortization | ||||
Mortgage rate | % | % | % | % |
| Payment frequency | ||||
=Mortgage payment | $3,896monthly | $3,738monthly | $3,520monthly | $3,222monthly |
Land Transfer Tax
$12,975
$12,975
$25,950
Around this home
No schools found nearby
Data provided by OpenStreetMap & Fraser Institute School Rankings
Ask HOMEH
New!Hi there!
👋Text or call (416) 301-9001
Recommended for you
Based on homes you've looked at.
No recommended properties found.
Nearby similar homes
No nearby properties found.
More real estate resources
Other homes nearby
Explore this area
Nearby neighbourhoods
No nearby listings available.