
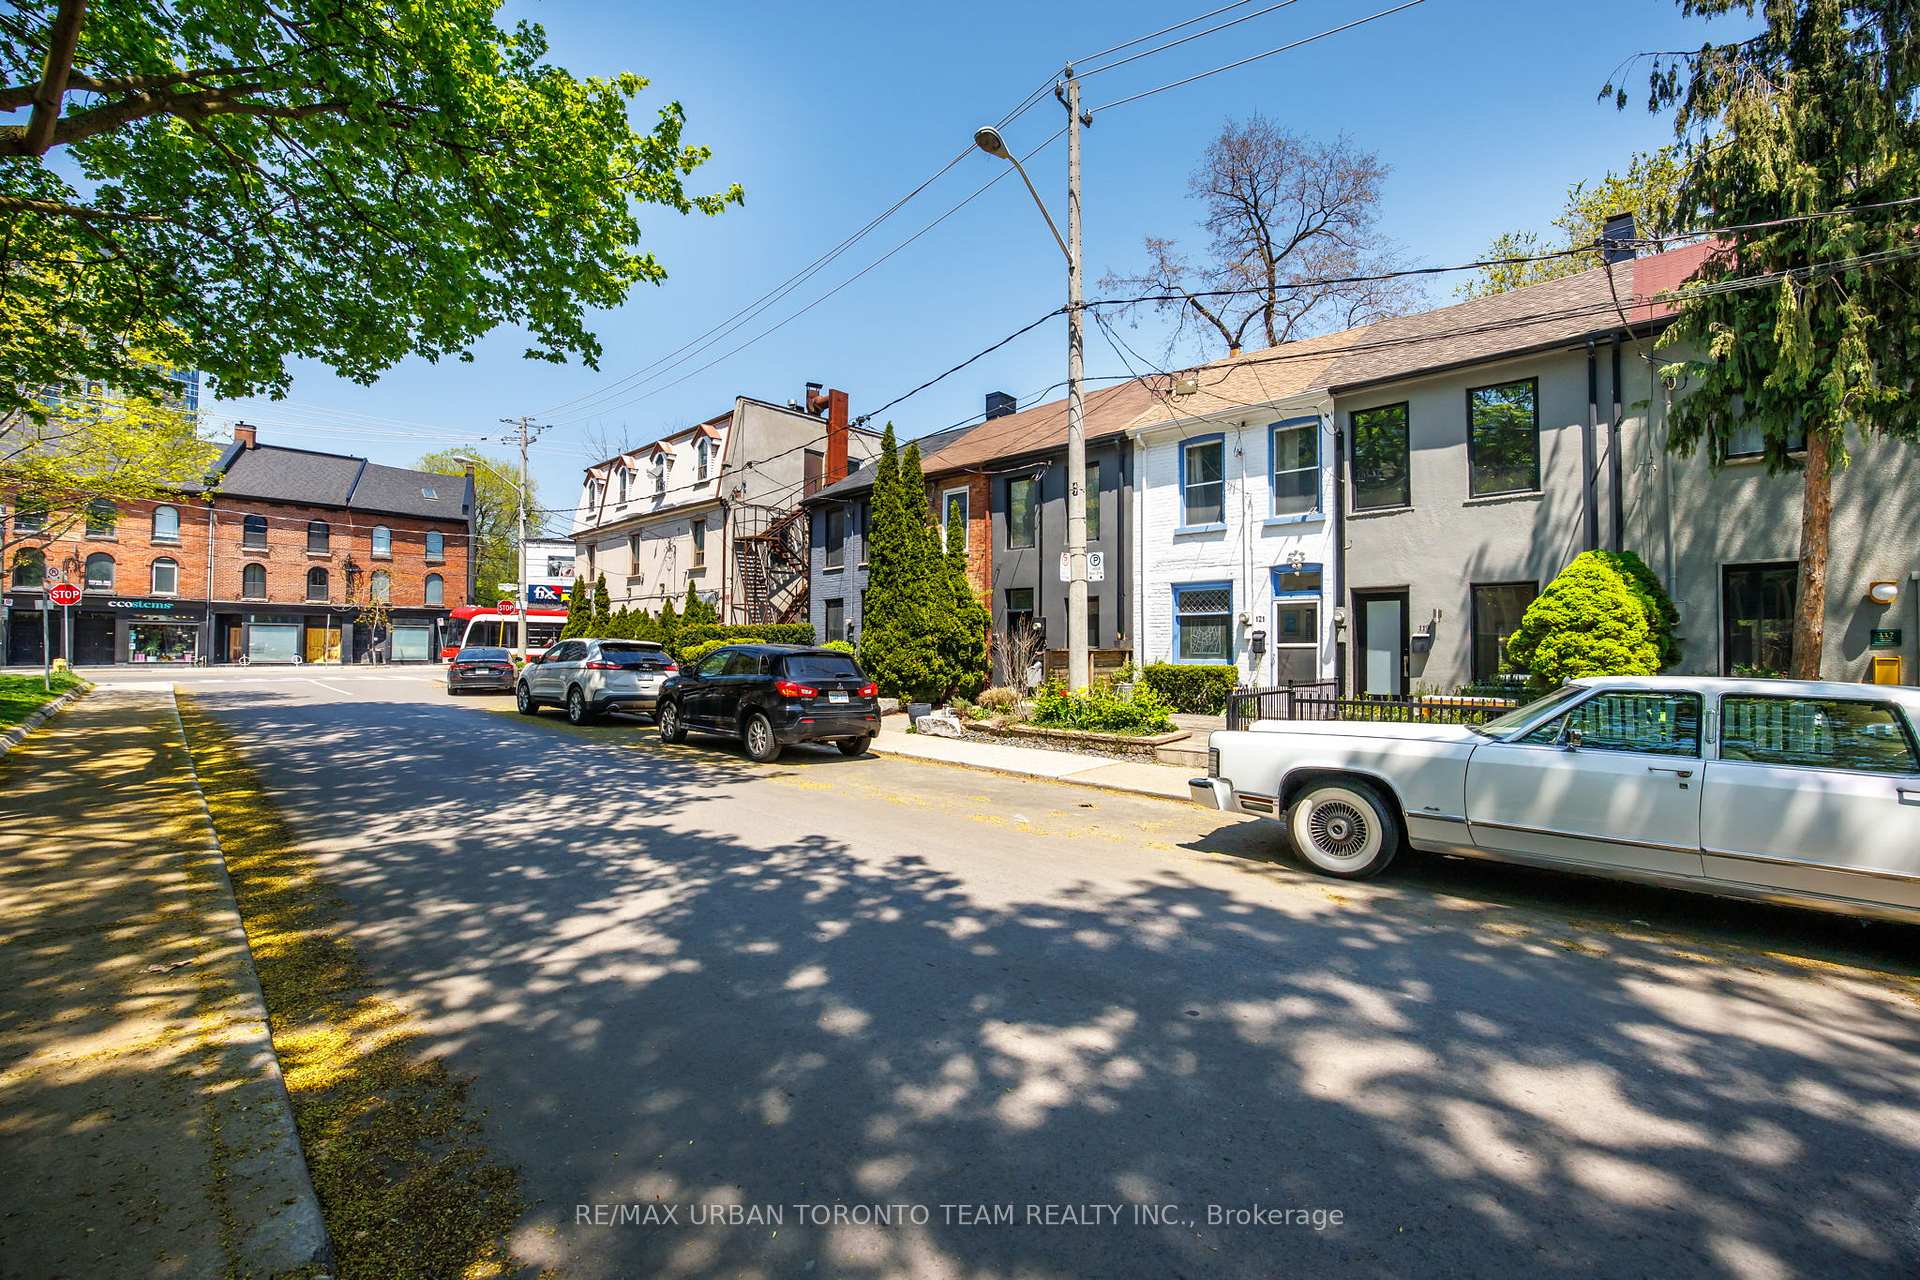
119 Trinity Street
Toronto (Moss Park), ON M5A 3C7
- 1+1Bedrooms
- 1Bathroom
- 0Garage
- 700–1100Sq Ft
- $5,061Tax
- 13×65 ftLot Size
 Estimated Value:$745,950See Free Estimate Report

Property not available for sale or for rent.
HOMEH One: full-service selling for a 1% listing fee. The buyer's agent commission is separate.
Free Home EvaluationHow Much Is My Home Worth?Homes for Sale NearbySale & Price History for 119 Trinity Street, Toronto, Moss Park
Real estate boards require you to or to see the full details of this property.
*Sold prices and complete sale & price history are regulated data. Under the Trust in Real Estate Services Act, 2002 (TRESA) and the rules of the Real Estate Council of Ontario (RECO), and pursuant to the Multiple Listing Service® rules of the Canadian Real Estate Association (CREA) and the Toronto Regional Real Estate Board (TRREB), this information may be shown only to registered users who have agreed to the applicable terms of use (a Virtual Office Website, or "VOW," arrangement). HOMEH Inc., Brokerage therefore provides it to signed-in members only. Creating an account is free and takes under a minute.
About 119 Trinity Street, Toronto, Moss Park
Summarized Description
- Unique 1+1 bedroom freehold home with no maintenance fees.
- Loft-like feel with soaring ceilings and high-end finishes.
- Open-concept layout ideal for modern living.
- Beautifully maintained backyard garden for outdoor relaxation.
- Located in historic Corktown near vibrant attractions.
- Convenient streetcar access and upcoming subway station.
- Perfect for professionals or couples seeking spacious living.
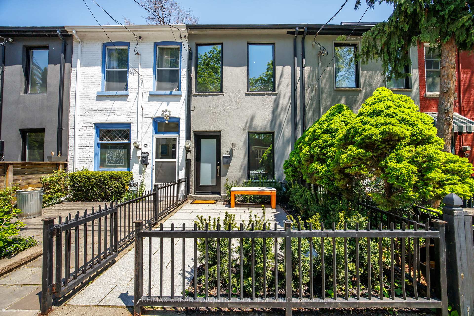
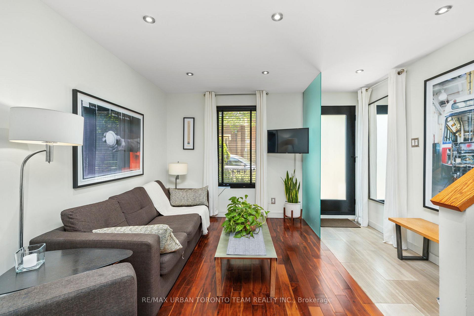
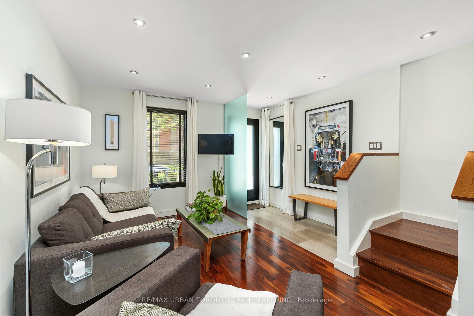
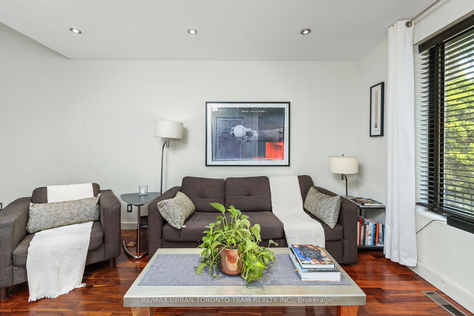
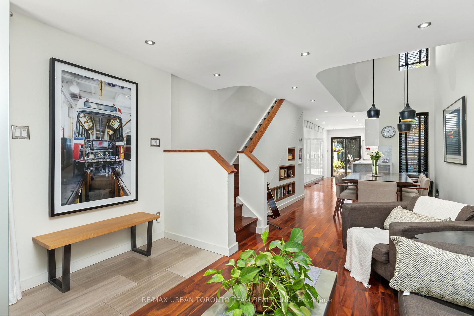
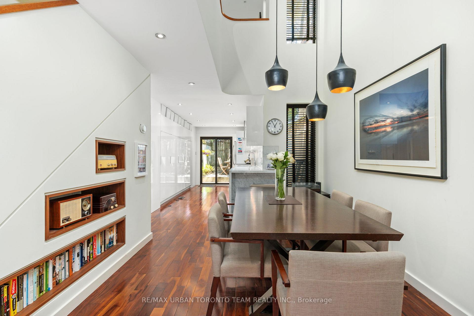
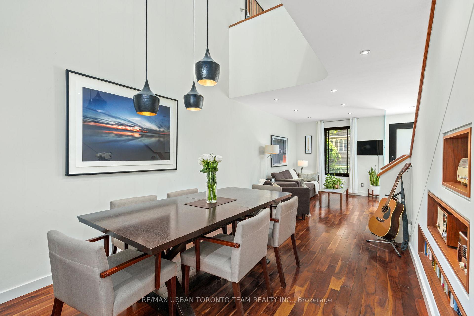
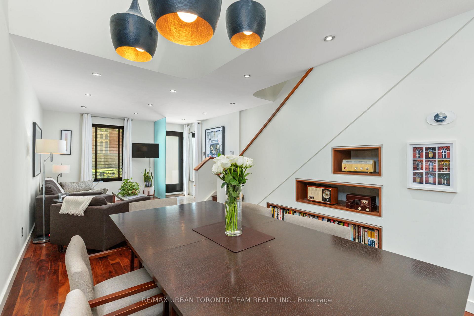
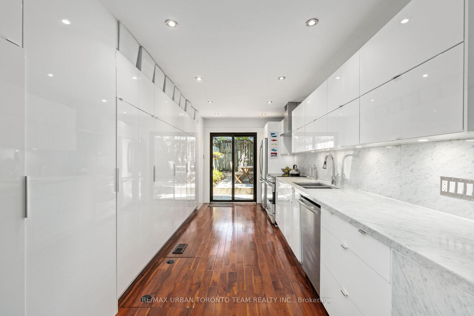
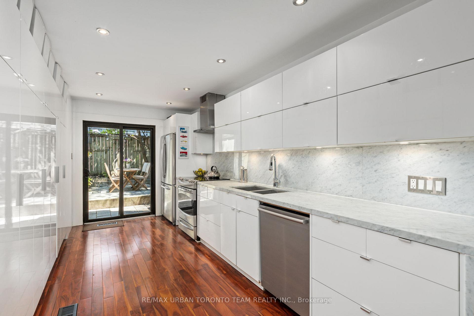
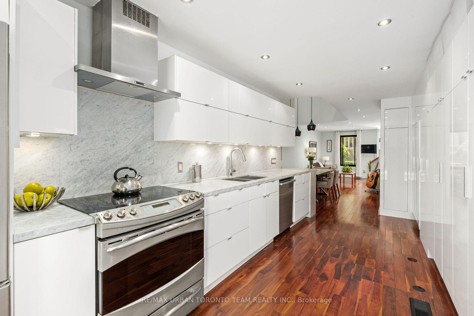
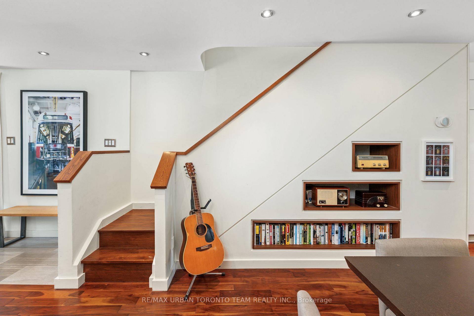
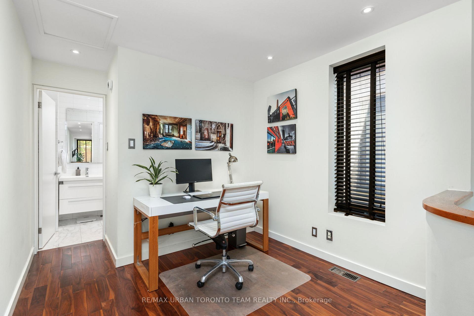
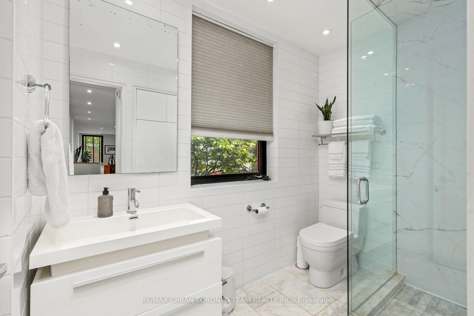
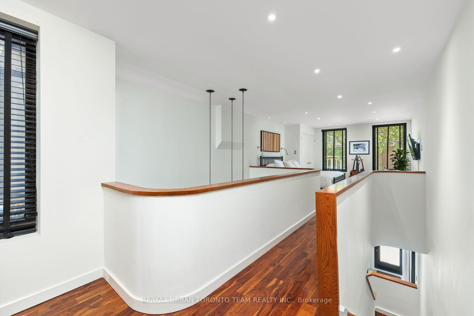
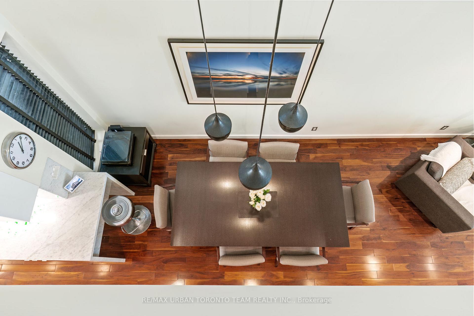
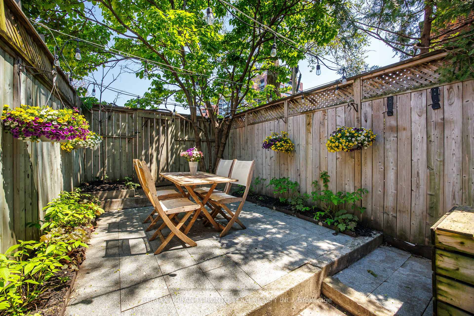
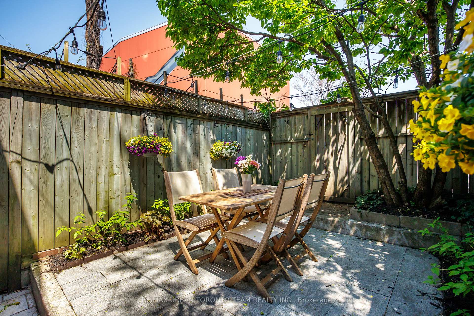
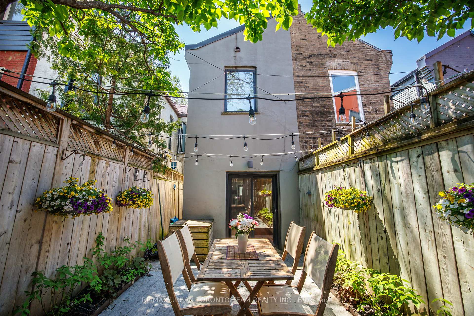
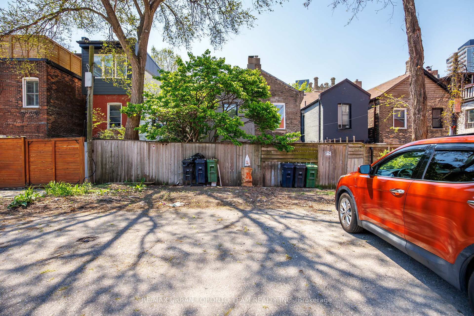
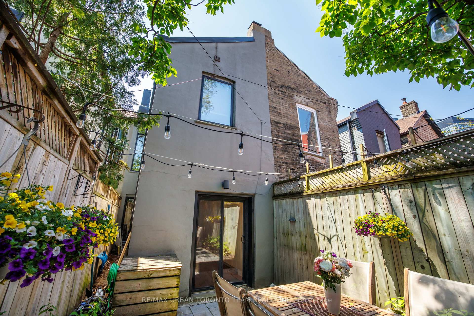
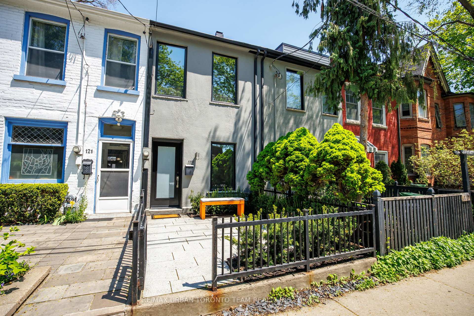
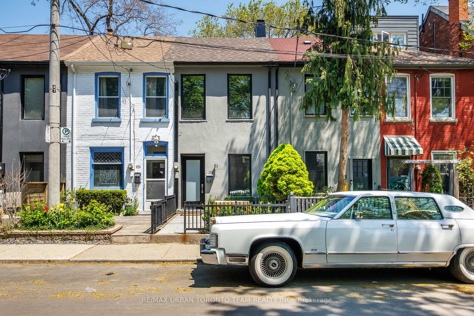
AMAZING CONDO ALTERNATIVE WITH NO MONTHLY MAINTENANCE FEES! Rarely offered 1+1 bedroom freehold home in the heart of historic Corktown, offering exceptional value and a unique opportunity to enjoy the benefits of home ownership without the ongoing maintenance fees associated with condo living. Featuring beautiful interior architecture with exceptional attention to detail, this residence offers a unique loft-like feel with soaring ceilings, an exceptional open-concept layout, built-in shelving in the living area, and high-end finishes throughout. Thoughtfully rebuilt from top to bottom, the home blends modern design with warm character, creating an ideal space for a single professional or couple seeking a stylish and more spacious alternative to condo living.The bright and functional interior extends seamlessly to a beautifully maintained backyard garden terrace, offering the perfect balance of outdoor living and greenery in the heart of the city. This private urban retreat is thoughtfully landscaped and ideal for relaxing or entertaining. Permit street parking available.Located on sought-after Trinity Street, this home is surrounded by some of Toronto's most vibrant and historic destinations. Steps to the Distillery District and Canary District, with cafes, restaurants, boutiques, and cultural attractions at your doorstep.Enjoy easy access to St. Lawrence Market, the waterfront, and an abundance of nearby green spaces including Corktown Common, Berczy Park, St. James Park, and Biidaasige Park. With convenient streetcar access, walkable subway connections, and a new subway station coming just two blocks away, this location continues to offer unmatched connectivity while maintaining the strong sense of community that makes Trinity Street so special. OPEN HOUSE ON SAT 12-2 HAS BEEN CANCELLED
Key Facts & Features
Property Costs
- Annual Property Tax Amount
- $5,061
- Land Transfer Tax Fee
- $24,946
- Basement Type
- Crawl Space, Unfinished
Interior Features
- Laundry Level
- Upper Level
- Interior Extras
- None
- Fireplace/Stove
- No
- Elevator
- No
Exterior Features
- Pool
- None
Building
- Building Type
- Freehold Townhouse
- Building Style
- 2-Storey
Construction
- Exterior Finish
- Stucco (Plaster)
- Roof
- Shingles
- Foundation Details
- Concrete
- Special Designation
- Unknown
Lot
- Lot Front
- 13.12 ft
- Lot Depth
- 65.00 ft
- Lot Size
- 13.12 x 65.00 Feet
- Lot Size Code
- 13.12 x 65.00 Feet
Inclusions
- Inclusions
- Fridge, Stove, Microwave, Dishwasher, Washer/Dryer, All Existing ELF's and Window Treatments. HWT
Parking & Garages
- Garage Type
- None
- Garage Spaces
- 0
- Parking Spaces
- 0
- Total Garage And Parking Spaces
- 0
Heating & Cooling
- Heat Source
- Gas
- Heat Type
- Forced Air
- Air Conditioning
- Central Air
- Water
- Municipal
- Sewers
- Sewer
- Bedrooms
- 1 + 1
- Washrooms
- 1
- Kitchens
- 1
Room sizes
- Living Room7.95 x 3.70Main level, Hardwood Floor, Pot Lights, Combined w/Dining
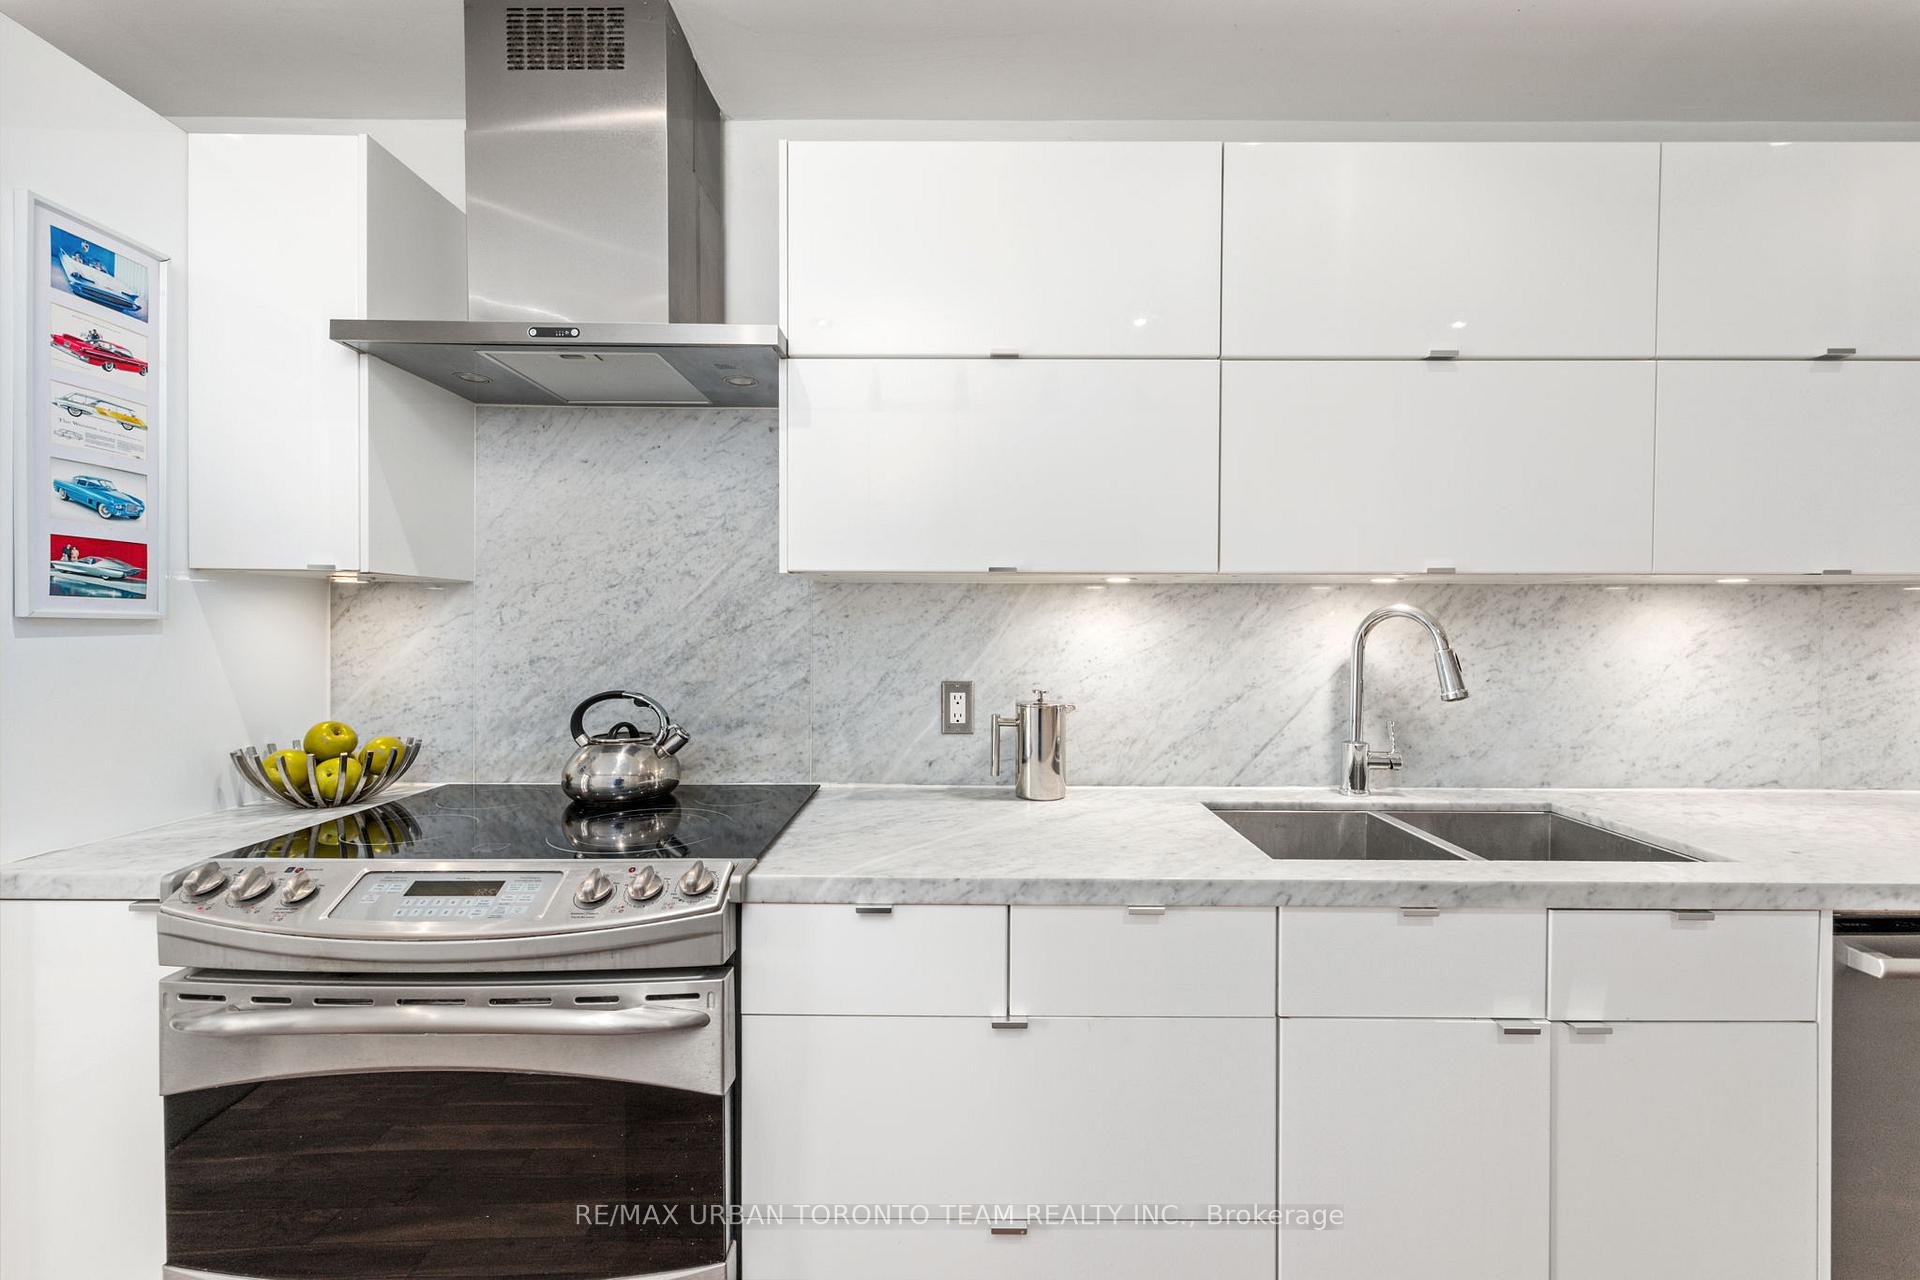
- Kitchen6.09 x 2.26Main level, Renovated, Stainless Steel Appl, Breakfast Bar
- Dining Room7.95 x 3.70Main level, Hardwood Floor, Open Concept, Overlooks Garden
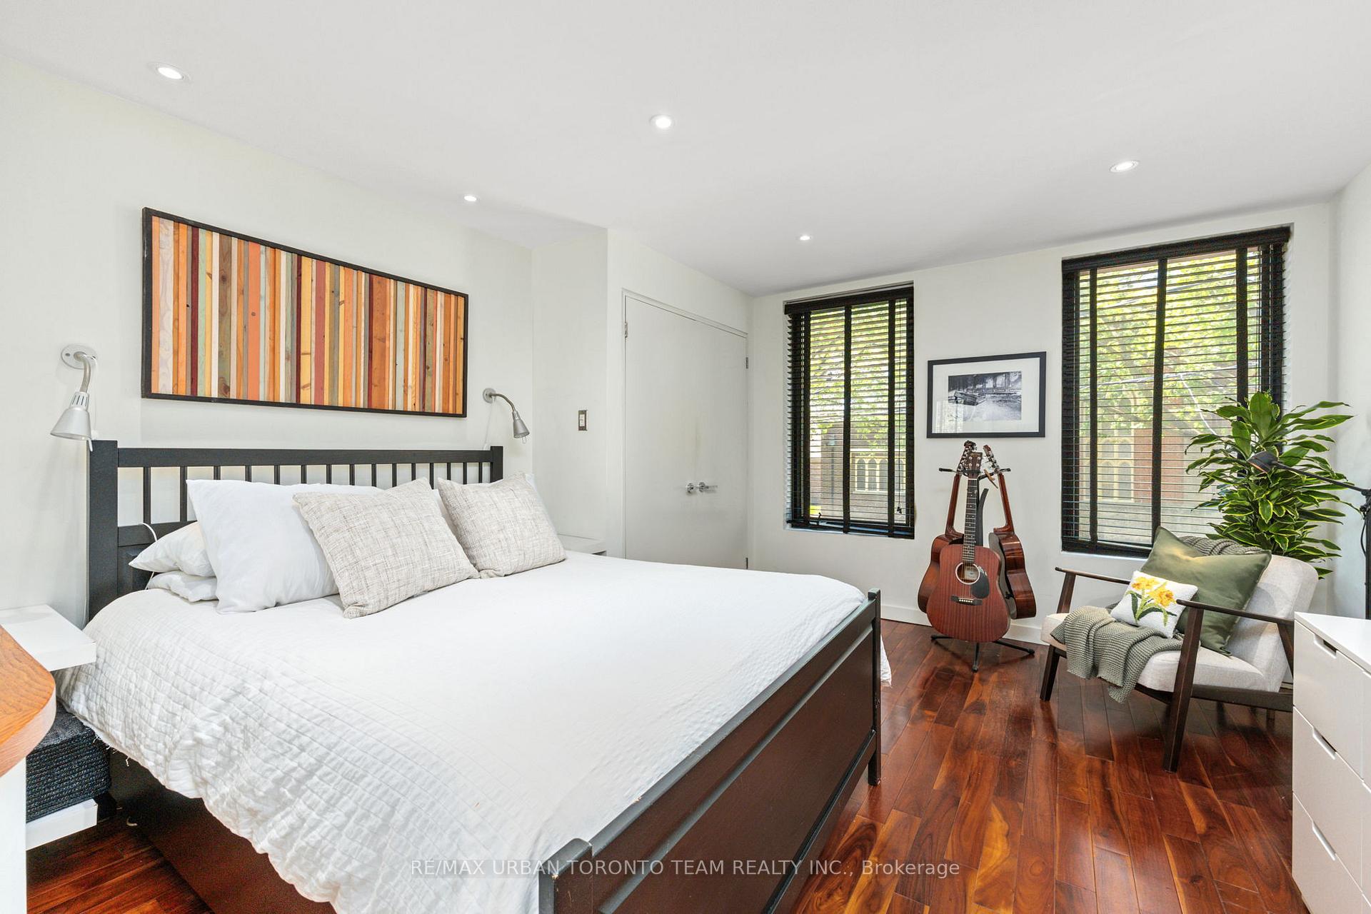
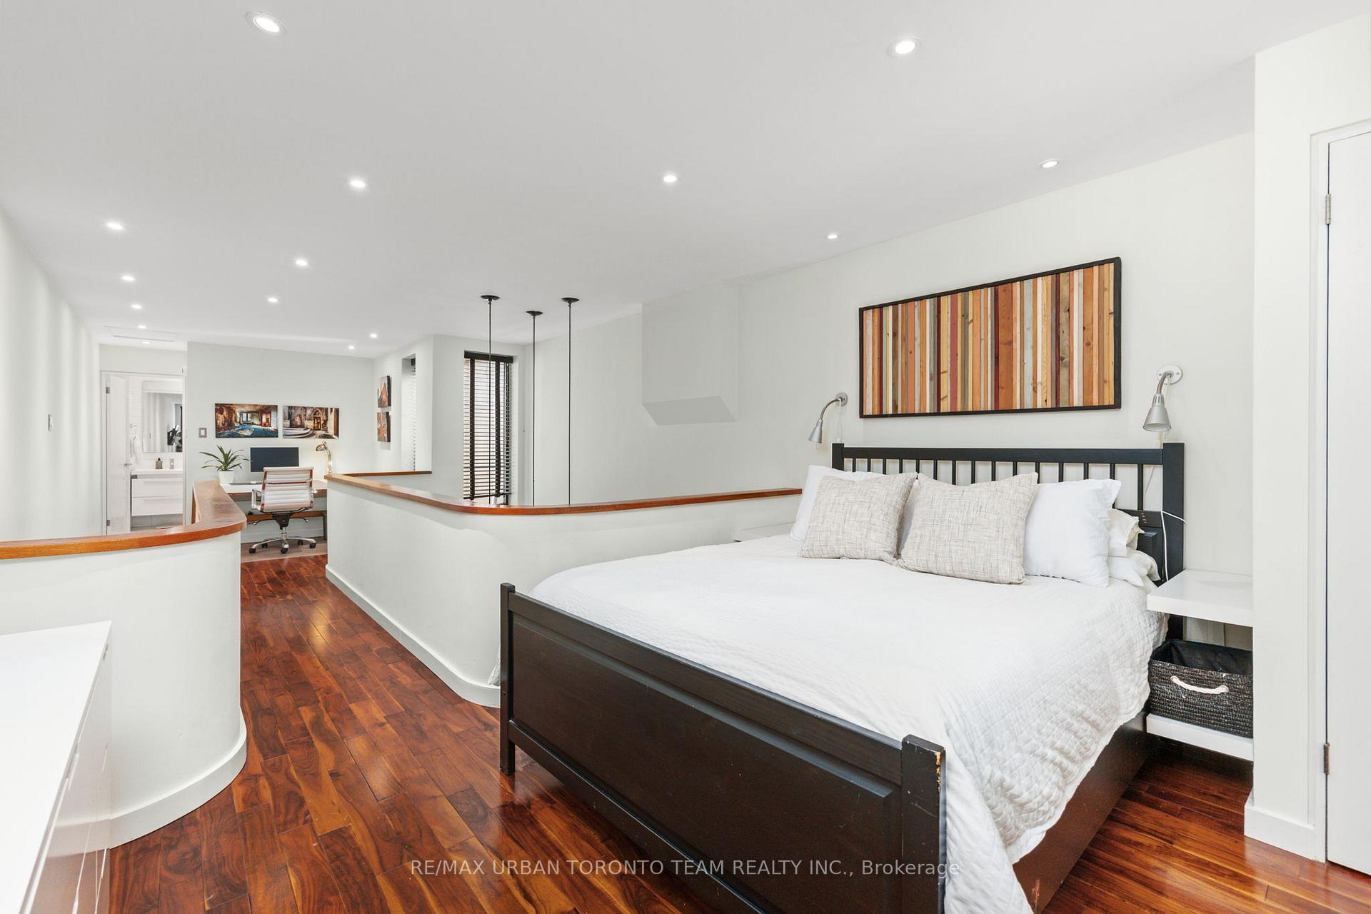
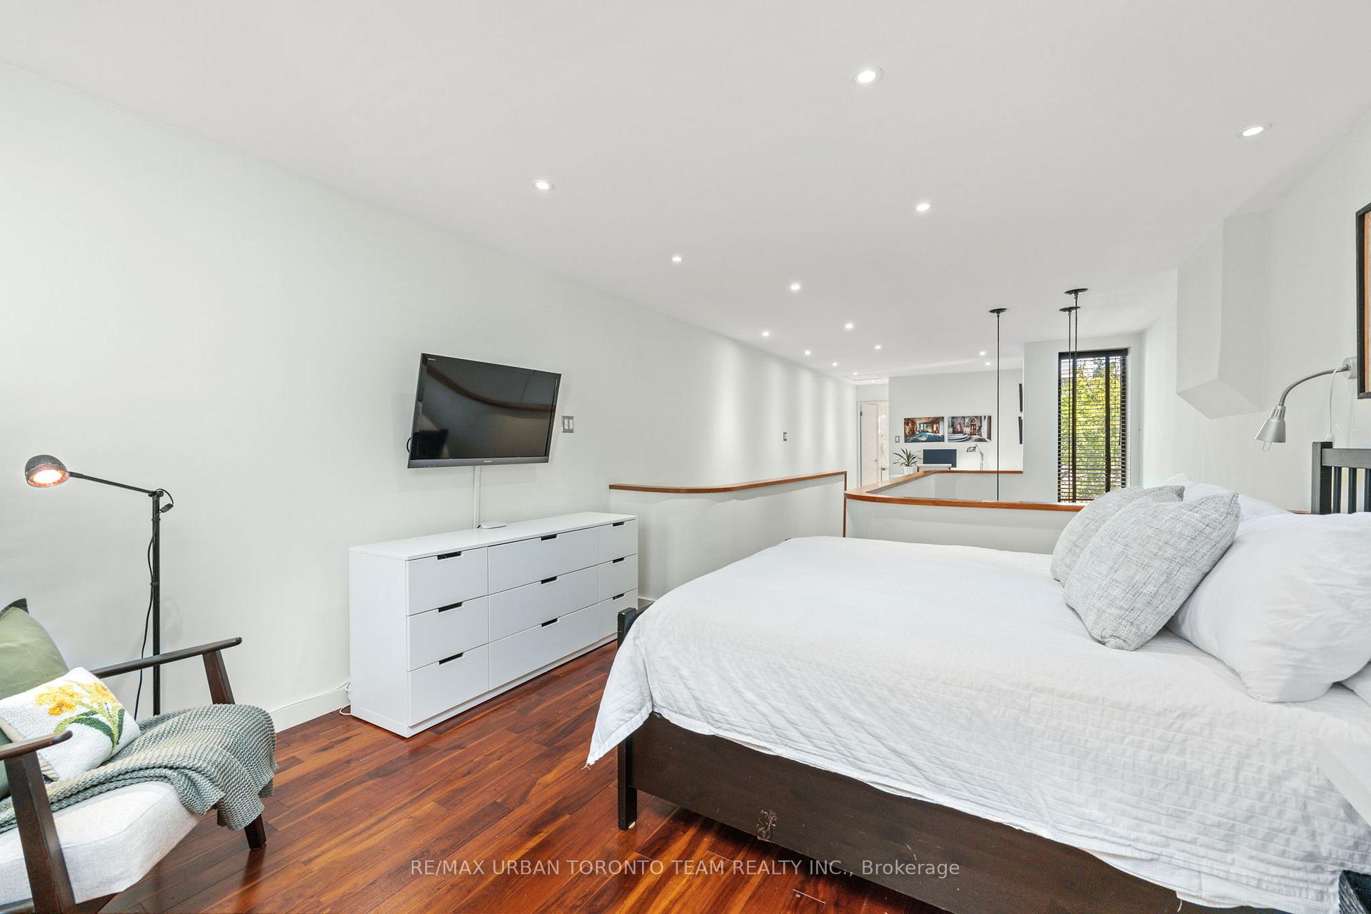
- Primary Bedroom3.98 x 3.73Second level, Hardwood Floor, Pot Lights, Double Closet
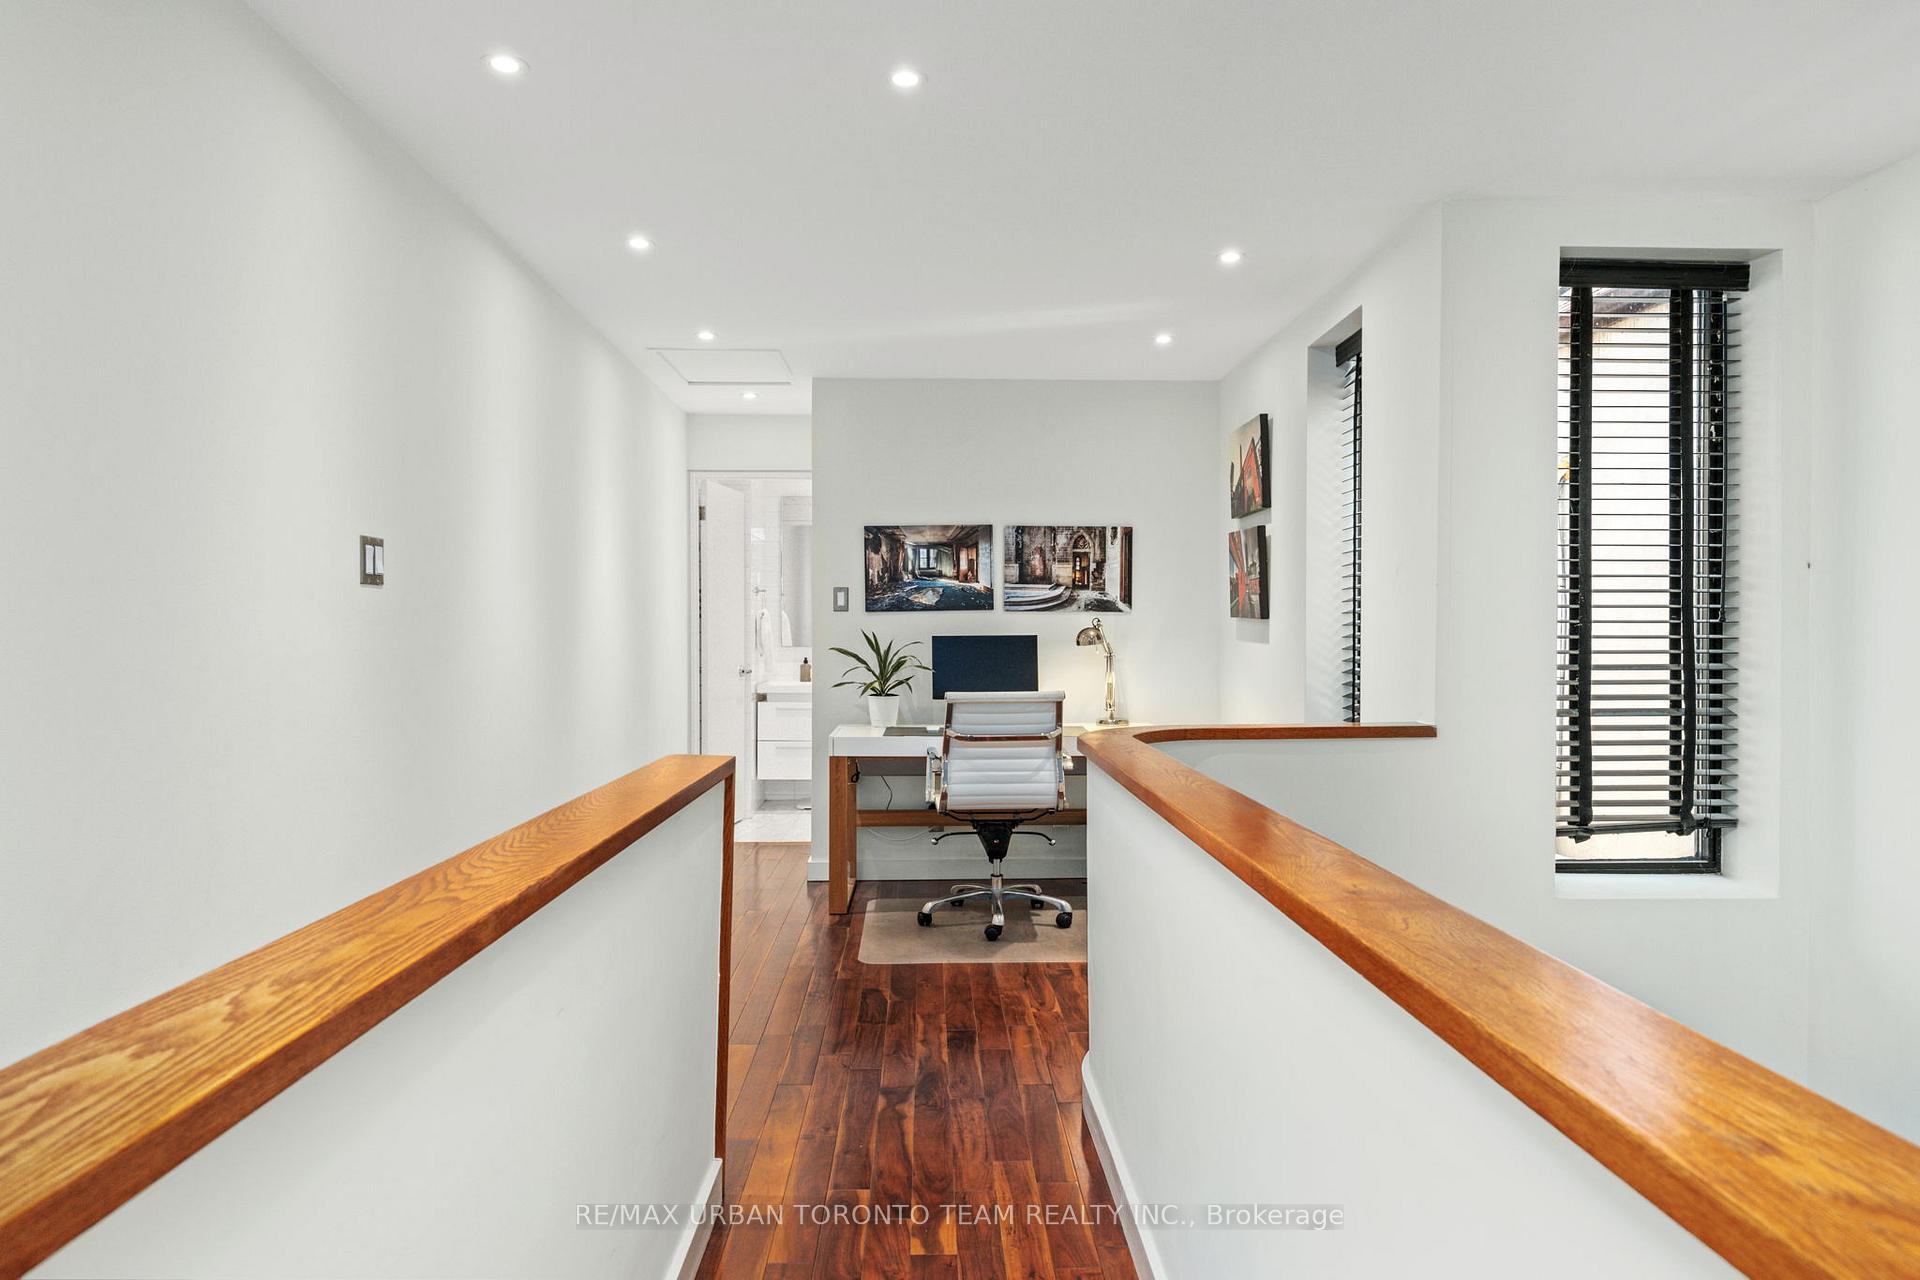
- Sitting2.71 x 2.28Second level, Hardwood Floor, Pot Lights, Open Concept
Washrooms
- 4-piece, Second
- Area
- Toronto C08
- Municipality
- Toronto
- Neighbourhood
- Moss Park
- Main cross streets
- King St/Parliament
- Zoning
- Residential
- Directions
- King St/Parliament
- MLS® number
- C13755334
- Data source
- Toronto Regional Real Estate Board
- Status change
- 2026-09-18
- Listed on
- 2026-09-08
- Days on market
- 10 days
- Possession type
- Immediate
- Co-op commission
- 2.5%+HST
- Seller
- Listed by
- RE/MAX URBAN TORONTO TEAM REALTY INC.
Home Market Value
Current home valuation for 119 Trinity Street, Toronto, Moss Park, Toronto, ON. Listed for $799,900
HOMEH Estimate
$745,950
Estimated Sales Range
$589,300 - $902,600
HOMEH Estimate for 119 Trinity Street, Toronto, Moss Park
Calculated with a real agent's CMA method — 45+ years of experience, codified. Not an AI guess.
For the owner
Is this your home? Track its value.
Get this home's HOMEH Estimate by email once a month, with how many homes are for sale around you.
Mortgage Payment Calculator
Compare up to 4 down payment scenarios
5% on first $500K + 10% on $299,900 over $500K
$54,990
| Scenario 1 | Scenario 2 | Scenario 3 | Scenario 4 | |
|---|---|---|---|---|
−Down payment | % $ | % $ | % $ | % $ |
+CMHC insurance | $29,788 | $22,317 | $19,038 | $0 |
=Total mortgage | $774,495 | $742,227 | $698,953 | $639,920 |
Amortization | ||||
Mortgage rate | % | % | % | % |
| Payment frequency | ||||
=Mortgage payment | $3,781monthly | $3,624monthly | $3,413monthly | $3,124monthly |
Land Transfer Tax
$12,473
$12,473
$24,946
Around this home
Data provided by OpenStreetMap & Fraser Institute School Rankings
Ask HOMEH
New!Hi there!
👋Text or call (416) 301-9001
Recommended for you
Based on homes you've looked at.
No recommended properties found.
Nearby similar homes
No nearby properties found.
More real estate resources
Other homes nearby
Explore this area
Nearby neighbourhoods
No nearby listings available.