
Unit 335, 1190 Dundas Street E
Toronto (South Riverdale), ON M4M 0C5
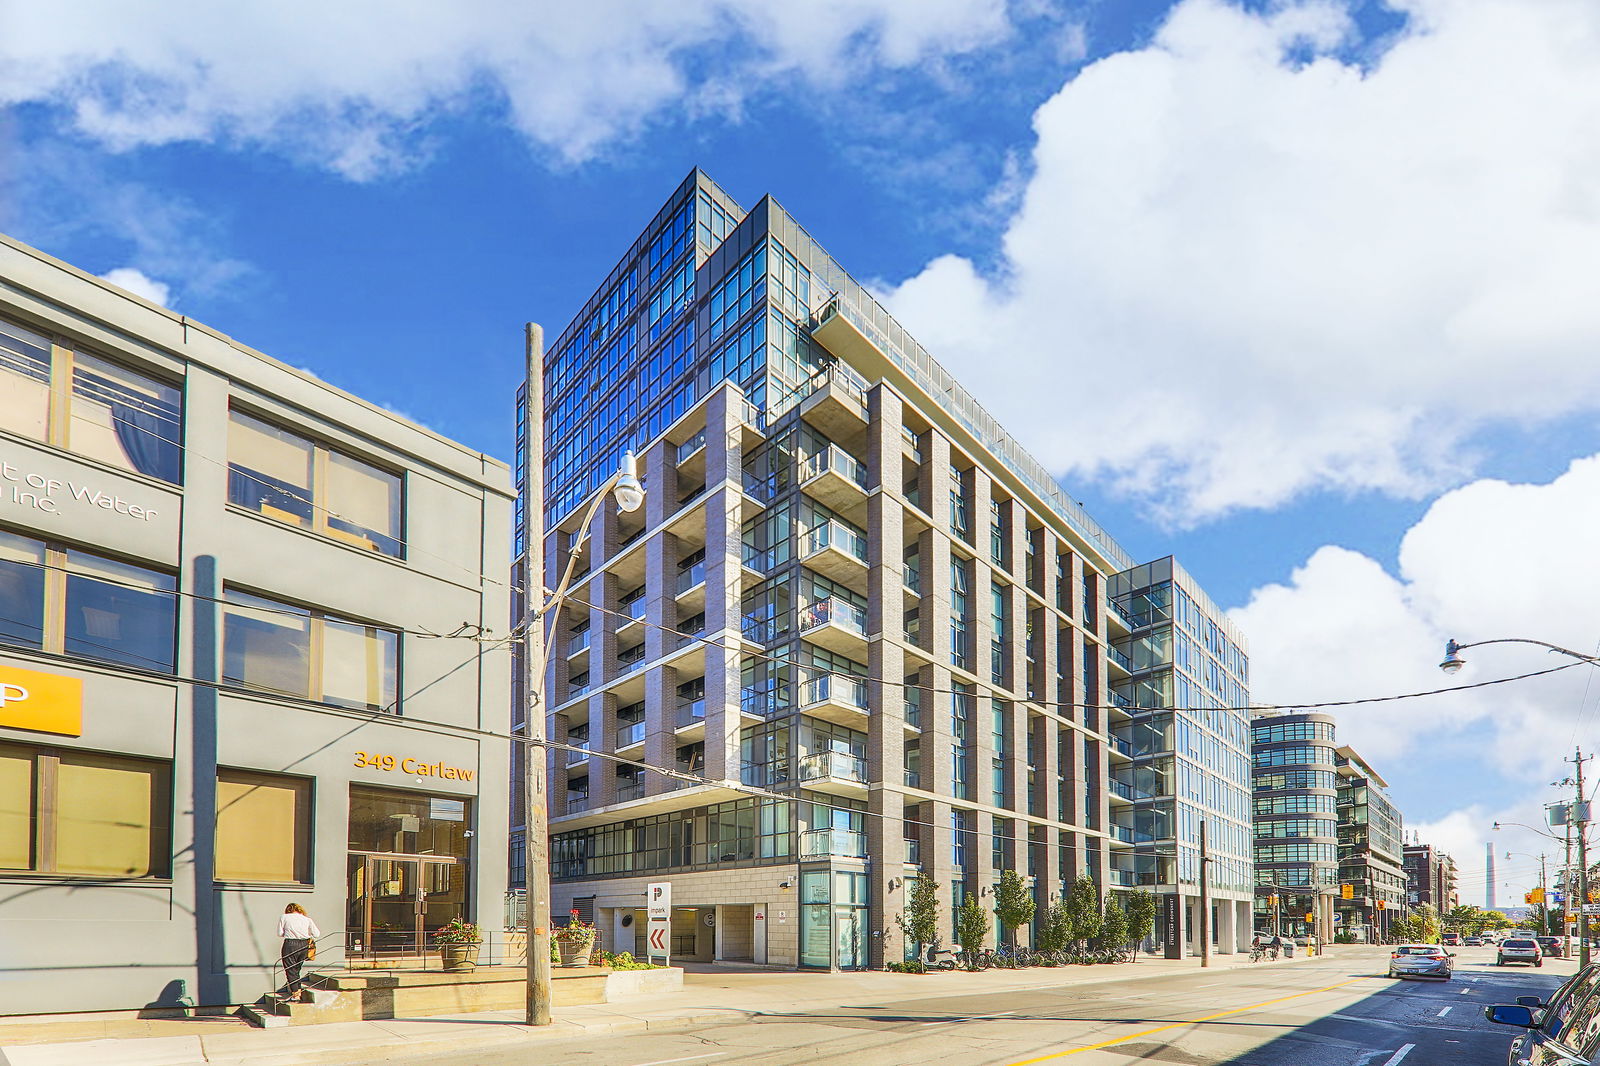 The Carlaw12 storeys, 320 suites, built 2015
- 2Bedrooms
- 2Bathrooms
- 1Parking
- 900–999Sq Ft
- $3,982Tax
- $696/moCondo Fee
 Estimated Value:$1,052,481See Free Estimate Report

Property not available for sale or for rent.
HOMEH One: full-service selling for a 1% listing fee. The buyer's agent commission is separate.
Free Home EvaluationHow Much Is My Home Worth?Homes for Sale NearbySale & Price History for Unit 335, 1190 Dundas Street E, Toronto, South Riverdale
Real estate boards require you to or to see the full details of this property.
*Sold prices and complete sale & price history are regulated data. Under the Trust in Real Estate Services Act, 2002 (TRESA) and the rules of the Real Estate Council of Ontario (RECO), and pursuant to the Multiple Listing Service® rules of the Canadian Real Estate Association (CREA) and the Toronto Regional Real Estate Board (TRREB), this information may be shown only to registered users who have agreed to the applicable terms of use (a Virtual Office Website, or "VOW," arrangement). HOMEH Inc., Brokerage therefore provides it to signed-in members only. Creating an account is free and takes under a minute.
About Unit 335, 1190 Dundas Street E, Toronto, South Riverdale
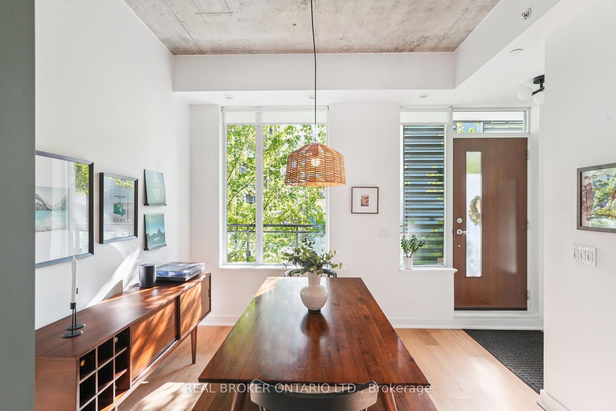
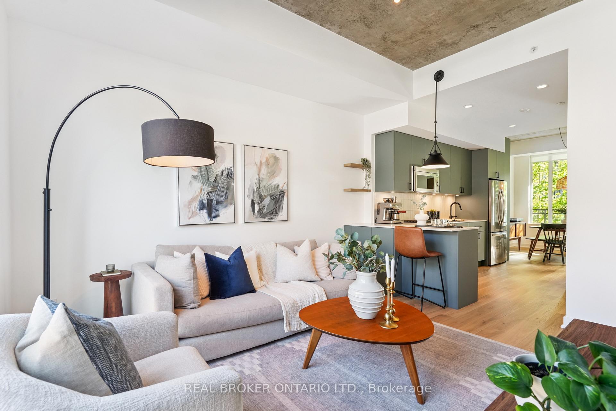
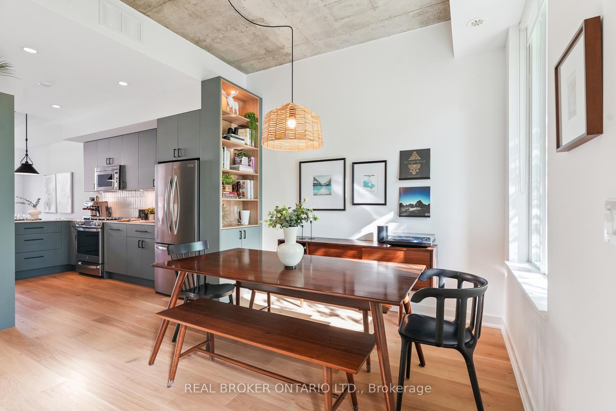
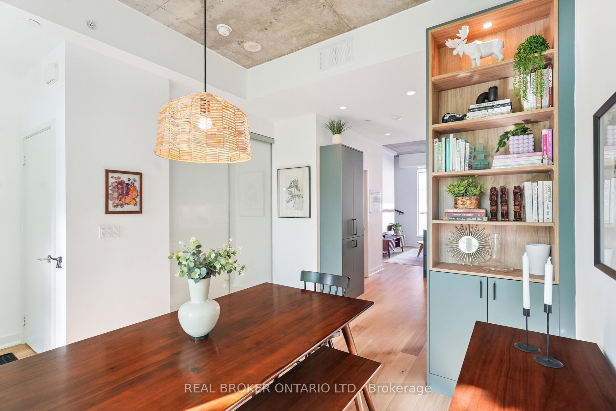
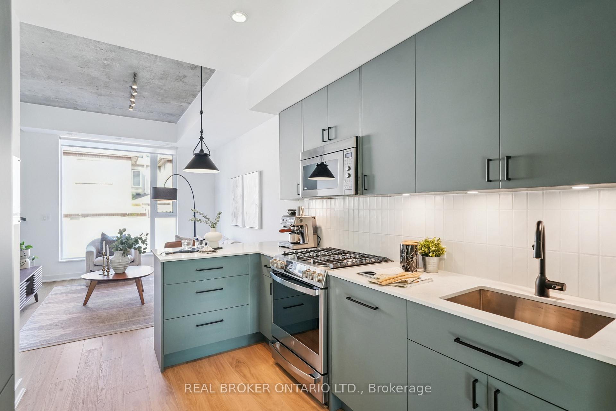
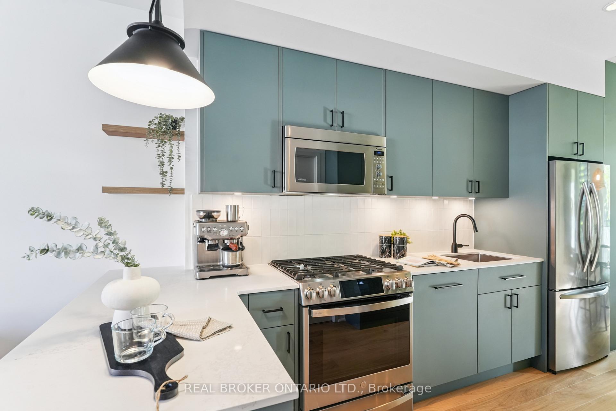
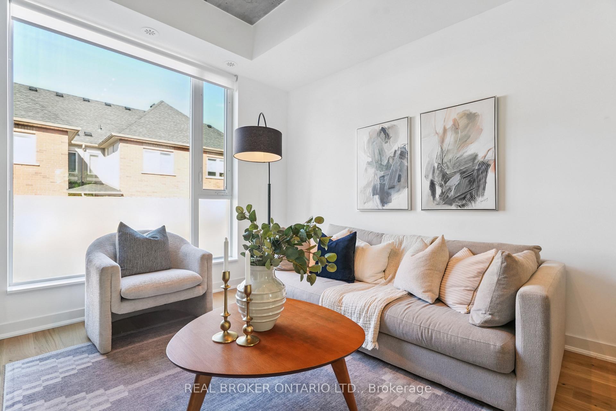
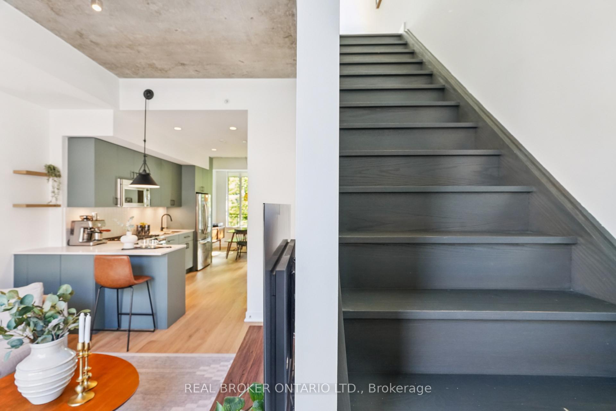
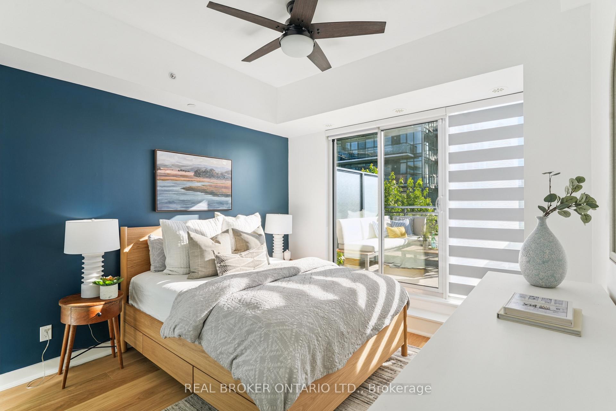
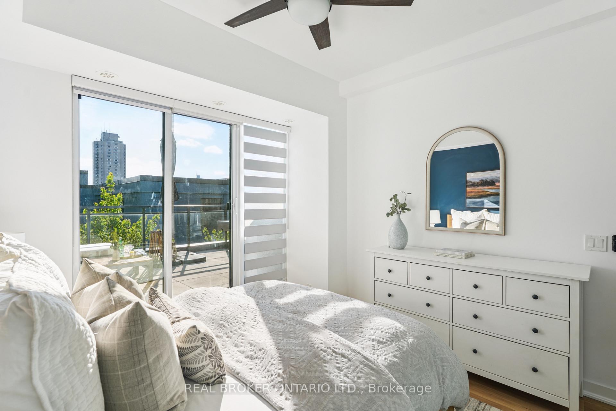
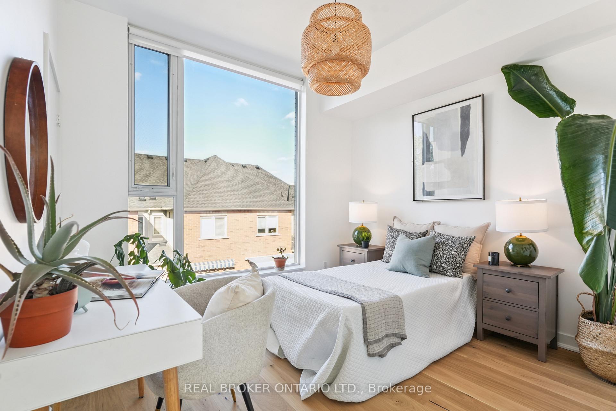
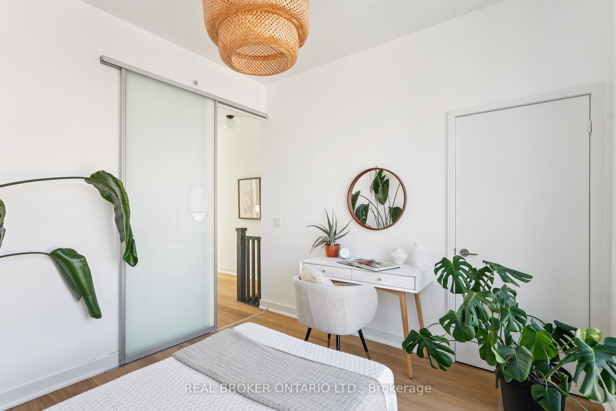
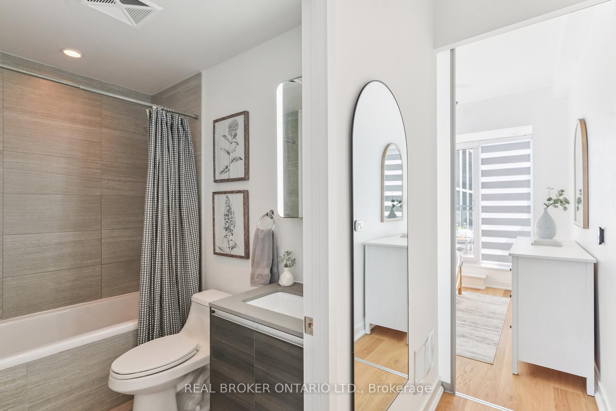
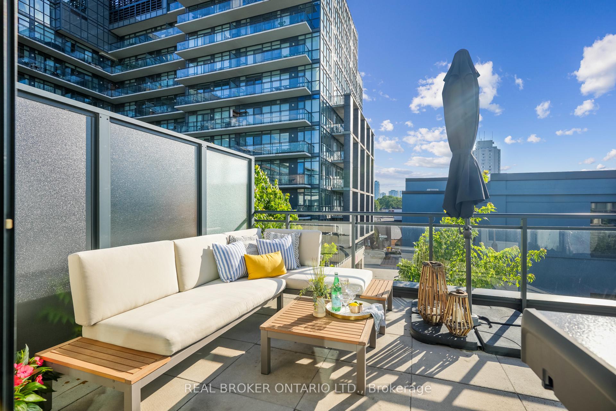
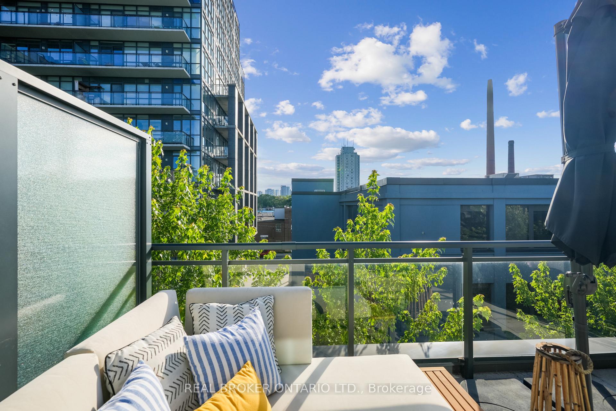
Welcome home to one of Leslievilles favourite condo communities, The Carlaw. This recently updated 2-bed, 2-bath condo townhouse offers the space that you're in need of with nothing left to do but move in! Spanning nearly 1,000 square feet over two levels, this thoughtfully upgraded home features soaring 10' ceilings coupled with massive picture windows facing both east & west that flood the space with natural light all day long and beautiful engineered European oak floors(installed late 2023). The stunning Miralis custom kitchen was installed late 2023, is proudly made in Canada, and is a true showpiece that garners great reviews from everyone that has both seen and cooked in it. Outfitted with premium appliances, sleek under cabinet lighting, and thoughtful storage solutions, this space is perfect for home cooks and design lovers alike. The main floor features a full bathroom complete with a walk-in shower that doubles as your personal dog-wash station in the muddy months. Upstairs, you'll find two spacious bedrooms and another full bathroom, the perfect size for anyone upsizing from a tight downtown condo or those downsizing from a home that they now find just too big. The large west-facing patio is your private outdoor oasis, great for evening hangouts & BBQs or your morning coffee. Bonus features include upgraded lighting throughout, direct access to the outdoors (with the option to use either the exterior stairs or the buildings elevators), and a prime underground parking spot just steps from both the elevators and stairs. Being part of a condo also comes with perks including a 24 hour concierge, gym, access to guest suites, a building library/study, a party room & a shared rooftop patio with incredible views. If you've been searching for more space and style in one of Torontos most vibrant neighbourhoods, this is the one. This is truly a rare offering as these townhome units don't come up for sale very often.
Key Facts & Features
Property Costs
- Annual Property Tax Amount
- $3,982
- Land Transfer Tax Fee
- $36,150
Condo/Maintenance Fee
- Maintenance Fee
- $696 /month
Included In Maintenance Fee
- Common Elements Included
- Building Insurance Included
- Basement Type
- None
Interior Features
- Pets Permitted
- Yes-with Restrictions
- Laundry Features
- In-Suite Laundry
- Interior Extras
- Auto Garage Door Remote, Carpet Free, Guest Accommodations, On Demand Water Heater, Storage Area Lockers, Water Heater Owned
- View
- City, Downtown
- Security Features
- Carbon Monoxide Detectors, Concierge/Security, Smoke Detector
- Fireplace/Stove
- No
- Elevator
- No
Exterior Features
- Balcony
- Terrace
- Exterior Extras
- Patio
Building Amenities
- BBQs Allowed
- Bike Storage
- Concierge
- Gym
- Party Room/Meeting Room
- Guest Suites
Building
- Building Type
- Condo Townhouse
- Building Style
- 2-Storey
- Condo Corp Number
- 2493
Construction
- Exposure
- East West
- Exterior Finish
- Aluminum Siding, Brick
- Special Designation
- Unknown
Inclusions
- Inclusions
- Premium stainless steel appliances including GE Profile gas range, refrigerator, microwave rangehood, integrated Bosch dishwasher, wash/dryer, gas BBQ, all light fixtures and window coverings.
Exclusions
- Exclusions
- TV mount
Parking & Garages
- Garage Type
- Underground
- Garage Spaces
- 1
- Parking Type
- Owned
- Parking Spaces
- 1
- Total Garage And Parking Spaces
- 1
Lockers
- Locker Type
- Owned
- Locker Unit
- 418
- Locker Level
- 4
Heating & Cooling
- Heat Source
- Gas
- Heat Type
- Forced Air
- Air Conditioning
- Central Air
- Bedrooms
- 2
- Washrooms
- 2
- Kitchens
- 1
Room sizes
- Living Room—Main level, Hardwood Floor, Picture Window, East View
- Dining Room—Main level, Hardwood Floor, Picture Window, West View
- Kitchen—Main level, Quartz Counter, Renovated, Pantry
- Primary Bedroom—Second level, W/O To Patio, Large Window, West View
- Bedroom 2—Second level, Picture Window, Hardwood Floor, East View
- Bathroom—Main level, 3 Pc Bath
- Bathroom—Second level, 4 Pc Bath
Washrooms
- 3-piece, Main
- 4-piece, Second
- Municipality
- Toronto
- Neighbourhood
- South Riverdale
- Main cross streets
- Dundas St E/Carlaw Ave
- Directions
- Do not go through building, use the stairs at thenorth end of the courtyard. Access the courtyard via the driveway on the east side of Carlaw, just north of Dundas.
- MLS® number
- E12275589
- Data source
- Toronto Regional Real Estate Board
- Status change
- 2025-08-12
- Listed on
- 2025-07-10
- Days on market
- 33 days
- Possession date
- 2025-09-04
- Possession type
- Flexible
- Co-op commission
- 2.5% + HST
- Seller
- Listed by
- REAL BROKER ONTARIO LTD.
Home Market Value
Current home valuation for Unit 335, 1190 Dundas Street E, Toronto, South Riverdale, Toronto, ON. Listed for $1,080,000
HOMEH Estimate
$1,052,481
Estimated Sales Range
$831,460 - $1,273,502
HOMEH Estimate for Unit 335, 1190 Dundas Street E, Toronto, South Riverdale
Calculated with a real agent's CMA method — 45+ years of experience, codified. Not an AI guess.
For the owner
Is this your home? Track its value.
Get this home's HOMEH Estimate by email once a month, with how many homes are for sale around you.
Mortgage Payment Calculator
Compare up to 4 down payment scenarios
5% on first $500K + 10% on $580,000 over $500K
$83,000
| Scenario 1 | Scenario 2 | Scenario 3 | Scenario 4 | |
|---|---|---|---|---|
−Down payment | % $ | % $ | % $ | % $ |
+CMHC insurance | $39,874 | $30,132 | $25,704 | $0 |
=Total mortgage | $1,036,714 | $1,002,132 | $943,704 | $864,000 |
Amortization | ||||
Mortgage rate | % | % | % | % |
| Payment frequency | ||||
=Mortgage payment | $5,062monthly | $4,893monthly | $4,608monthly | $4,218monthly |
Land Transfer Tax
$18,075
$18,075
$36,150
Around this home
Data provided by OpenStreetMap & Fraser Institute School Rankings
Ask HOMEH
New!Hi there!
👋Text or call (416) 301-9001
Recommended for you
Based on homes you've looked at.
No recommended properties found.
Nearby similar homes
No nearby properties found.
More real estate resources
Other homes nearby
Explore this area
Nearby neighbourhoods
No nearby listings available.