
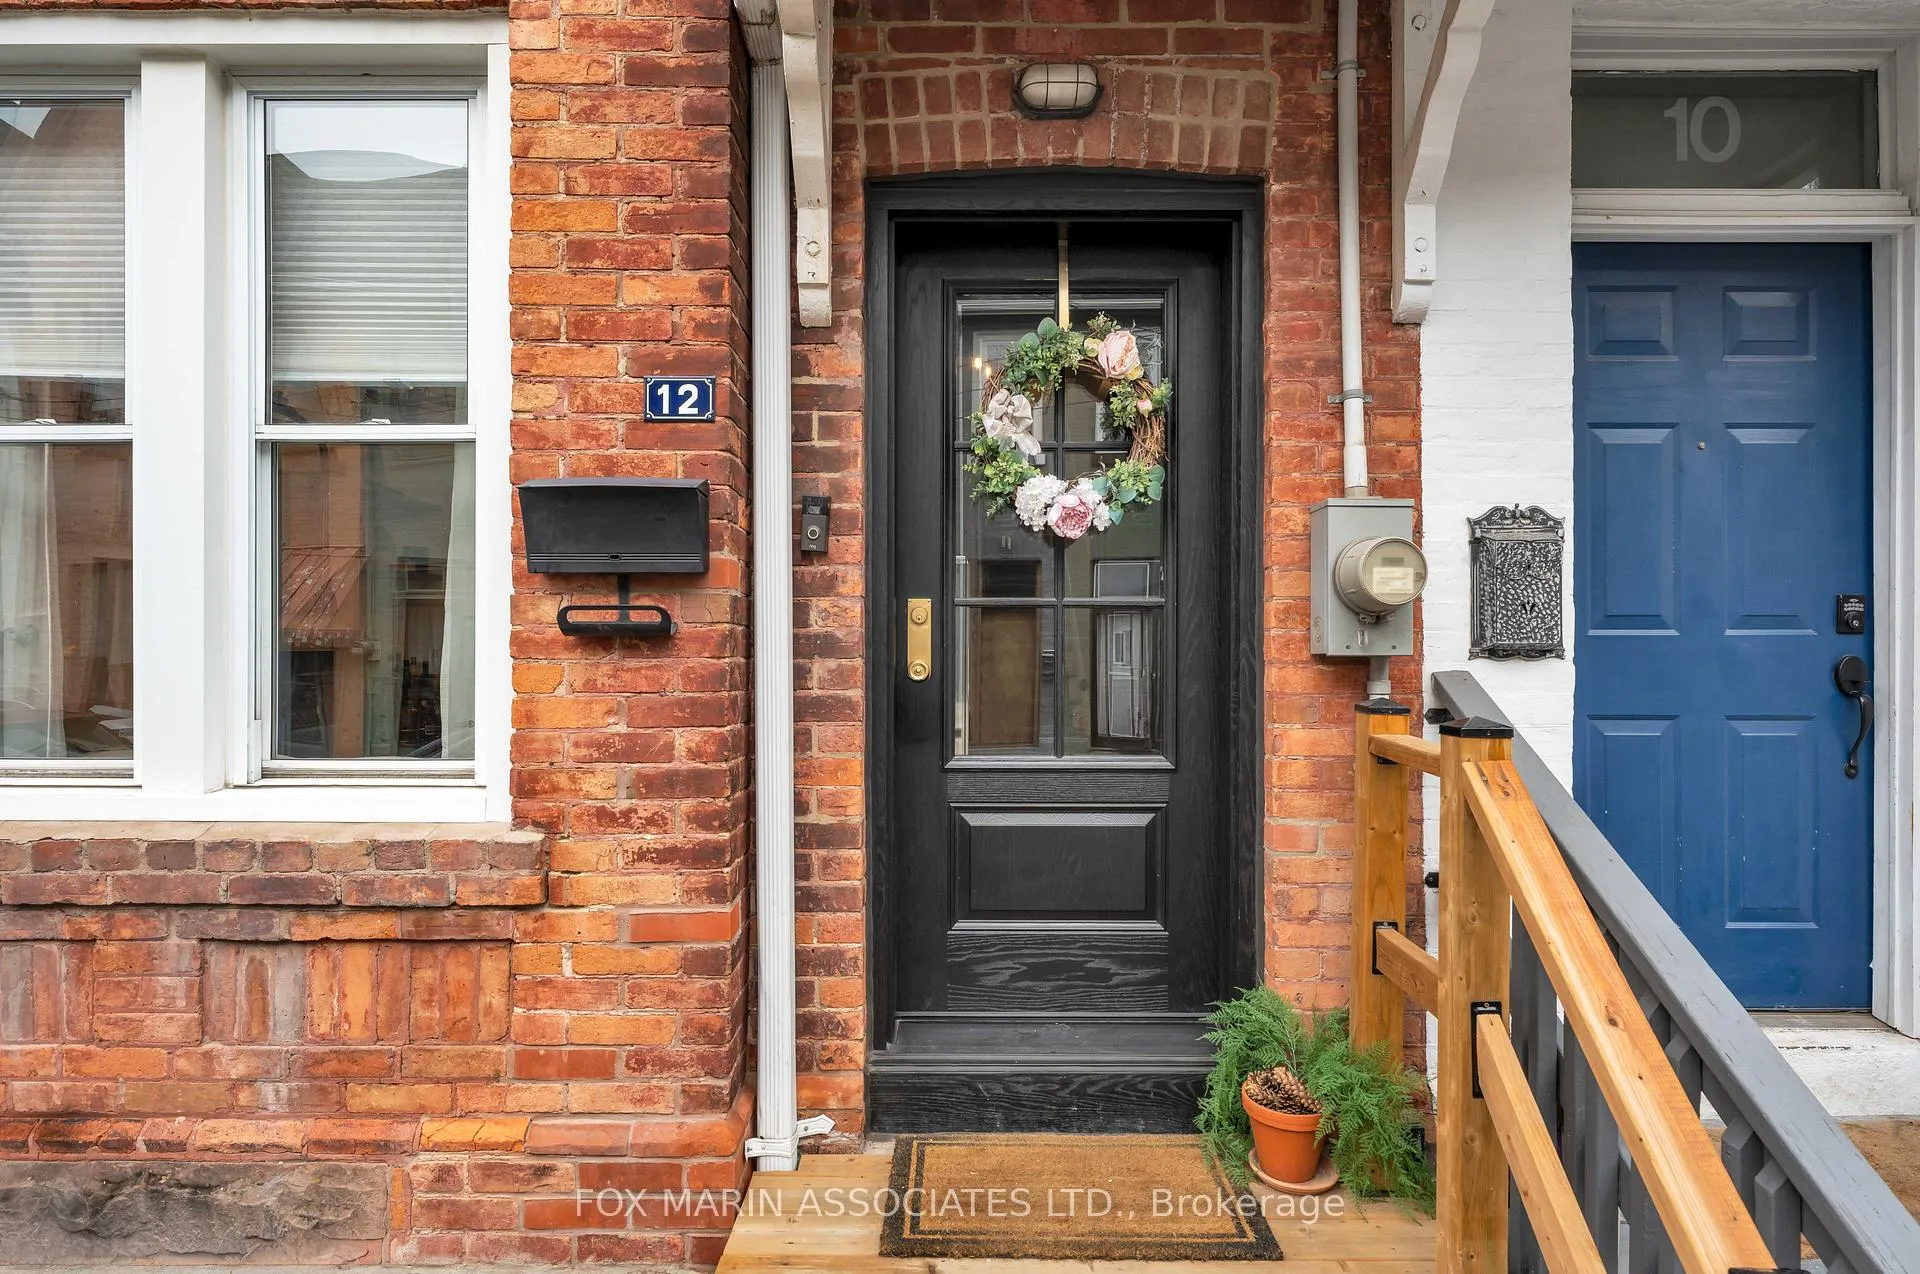
12 Andrews Avenue
Toronto (Trinity-Bellwoods), ON M6J 1S3
- 3+1Bedrooms
- 2Bathrooms
- 0Garage
- 1100–1500Sq Ft
- $5,859Tax
- 14×77 ftLot Size
 Estimated Value:$1,123,500See Free Estimate Report

Property not available for sale or for rent.
HOMEH One: full-service selling for a 1% listing fee. The buyer's agent commission is separate.
Free Home EvaluationHow Much Is My Home Worth?Homes for Sale NearbySale & Price History for 12 Andrews Avenue, Toronto, Trinity-Bellwoods
| Start Date | End Date | Price | Event | MLS# |
|---|---|---|---|---|
| 2026-04-14 | 2026-04-22 | Login to See Prices | Sold | c12997242 |
Real estate boards require you to or to see the full details of this property.
*Sold prices and complete sale & price history are regulated data. Under the Trust in Real Estate Services Act, 2002 (TRESA) and the rules of the Real Estate Council of Ontario (RECO), and pursuant to the Multiple Listing Service® rules of the Canadian Real Estate Association (CREA) and the Toronto Regional Real Estate Board (TRREB), this information may be shown only to registered users who have agreed to the applicable terms of use (a Virtual Office Website, or "VOW," arrangement). HOMEH Inc., Brokerage therefore provides it to signed-in members only. Creating an account is free and takes under a minute.
About 12 Andrews Avenue, Toronto, Trinity-Bellwoods
Summarized Description
- Historic Victorian home with unique charm.
- High ceilings create an airy atmosphere.
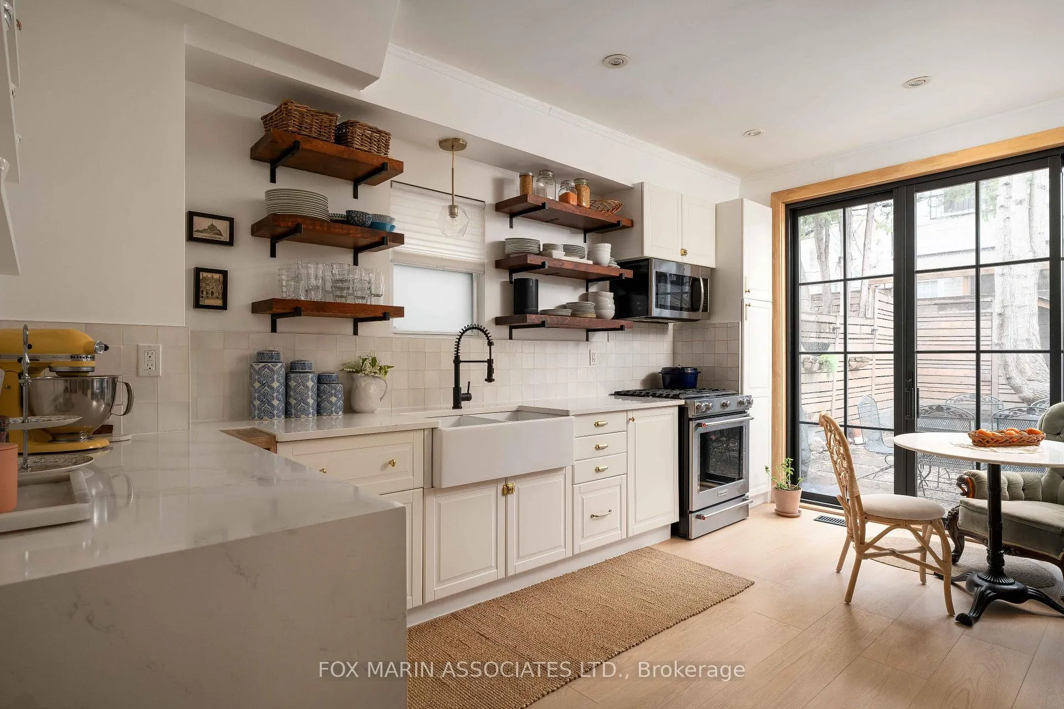
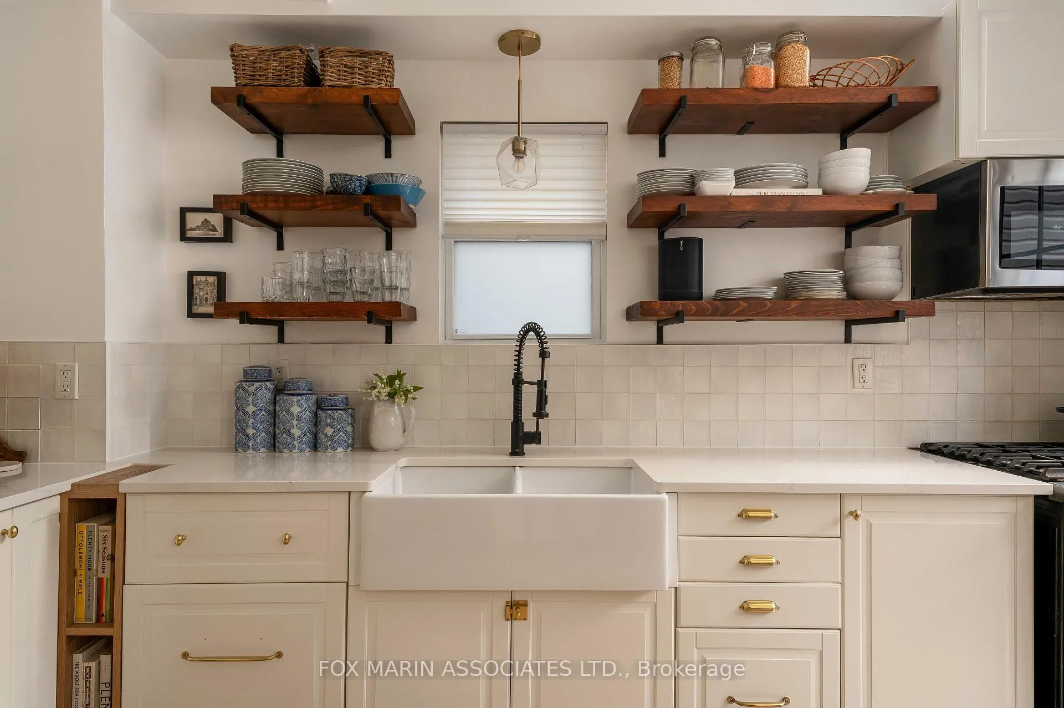
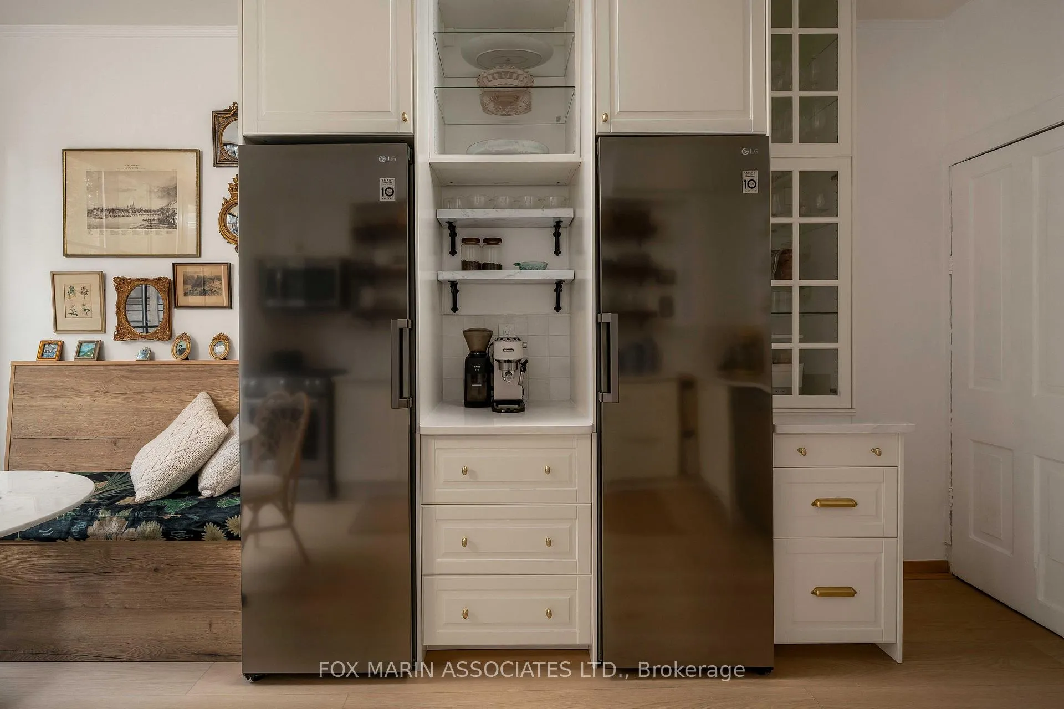
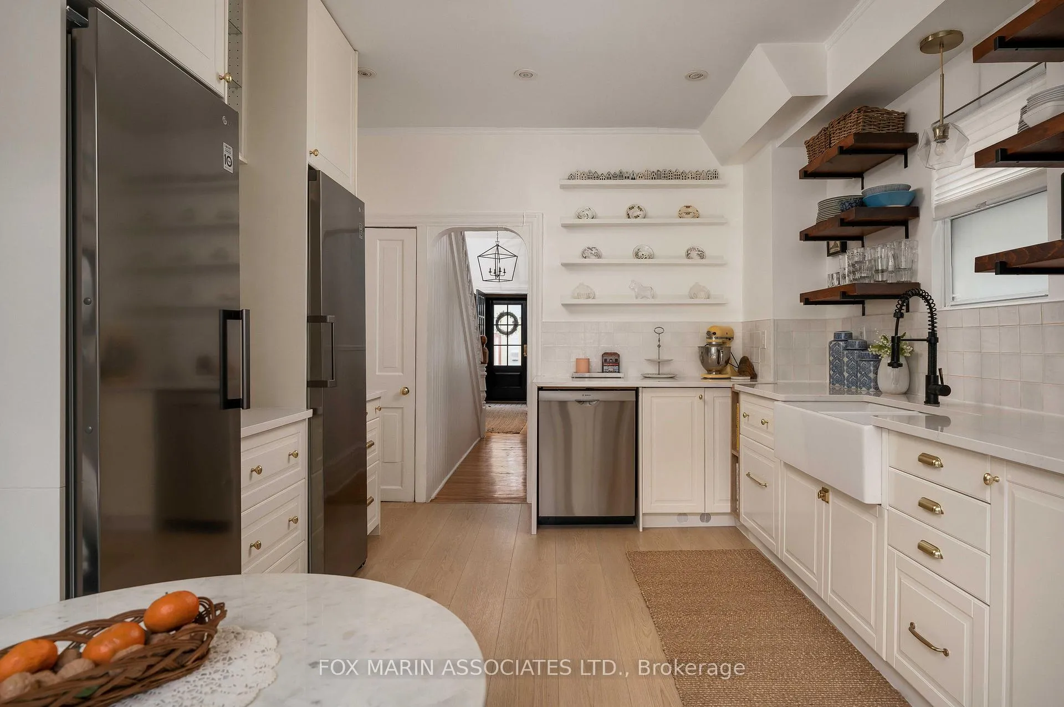
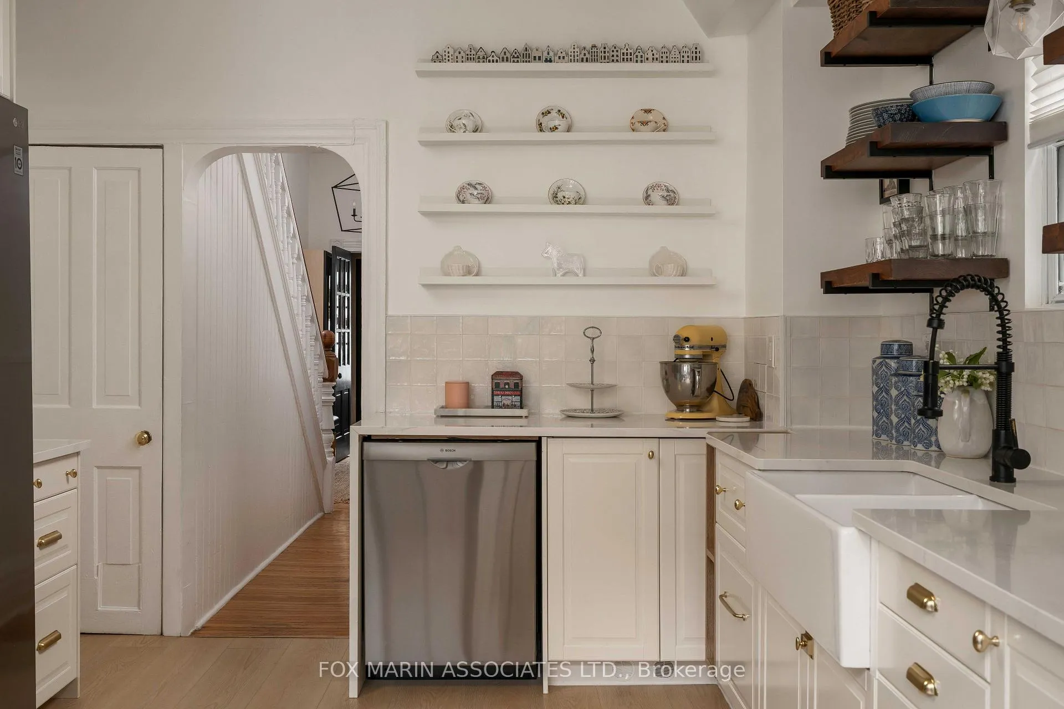
- Fully renovated kitchen with modern finishes.
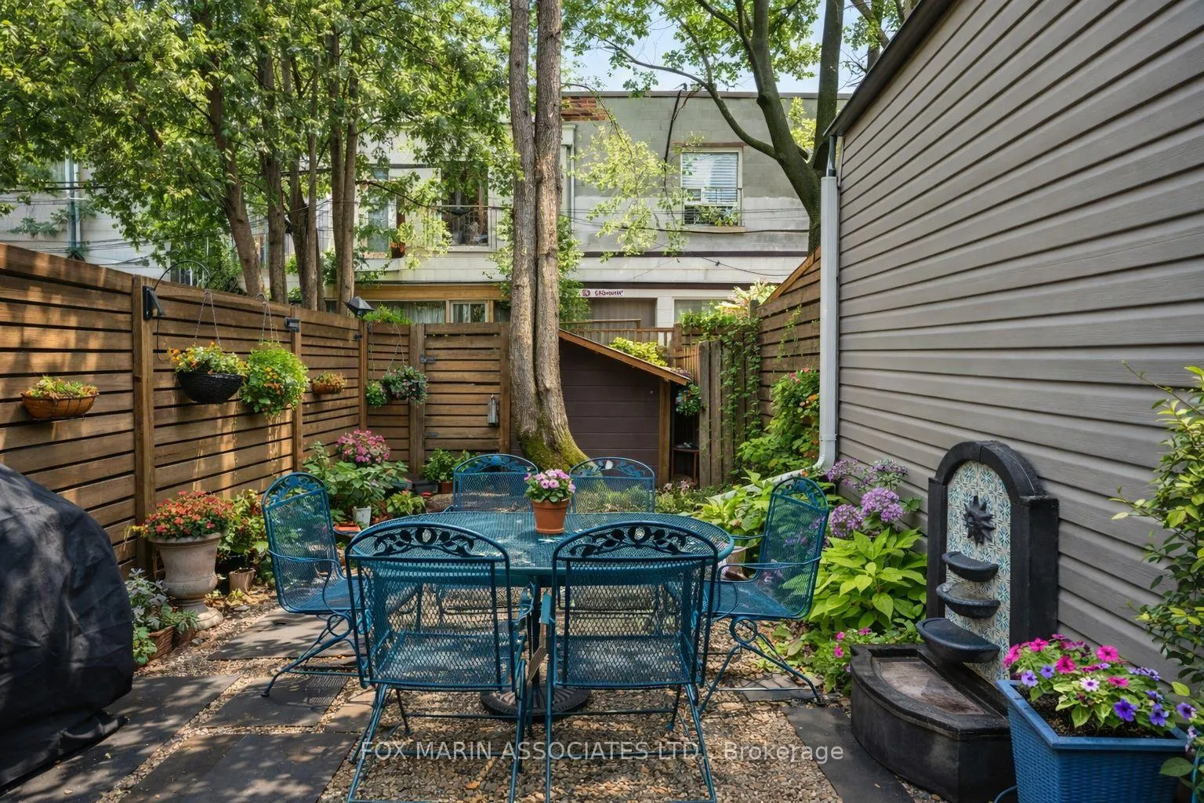
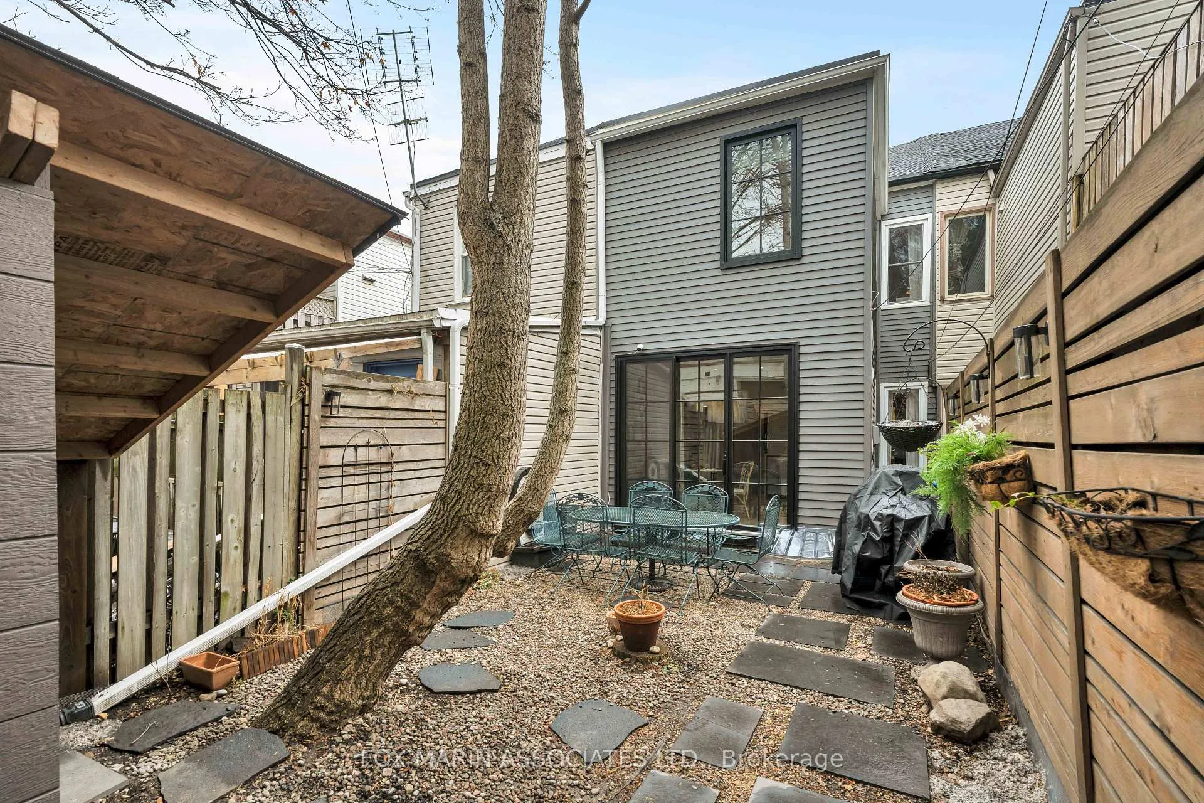
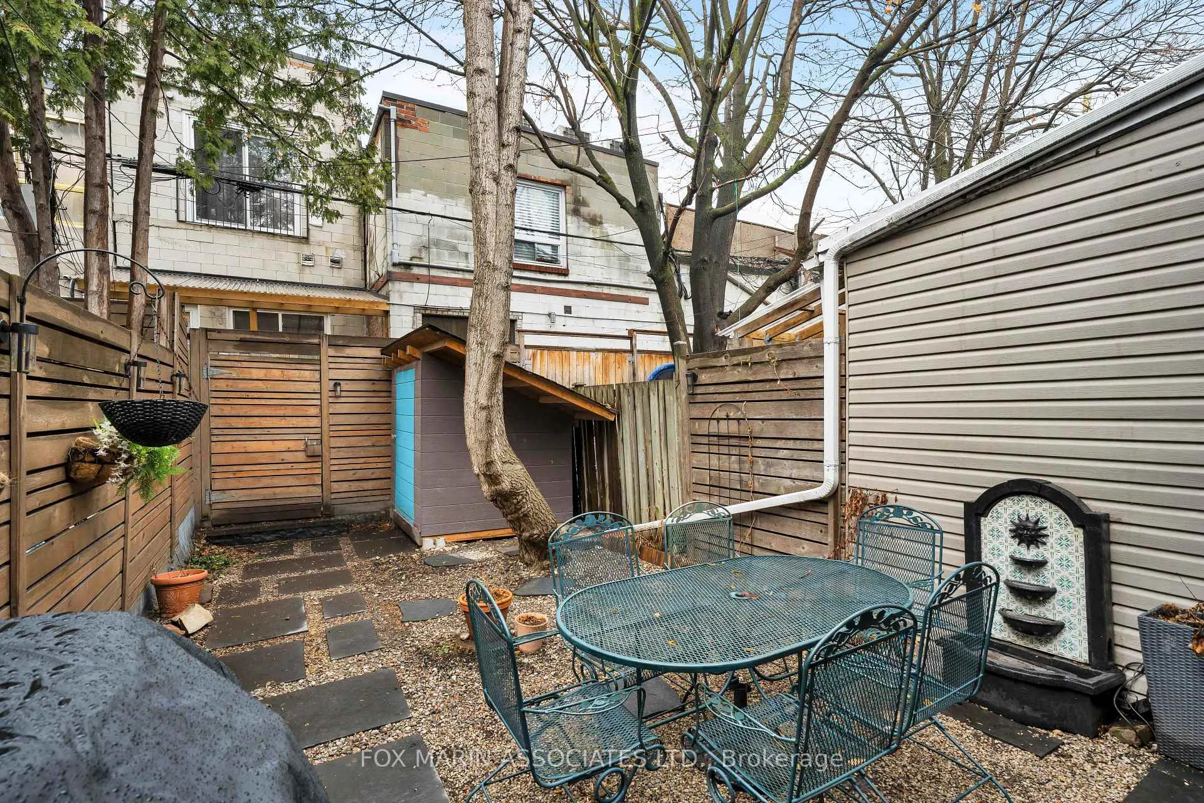
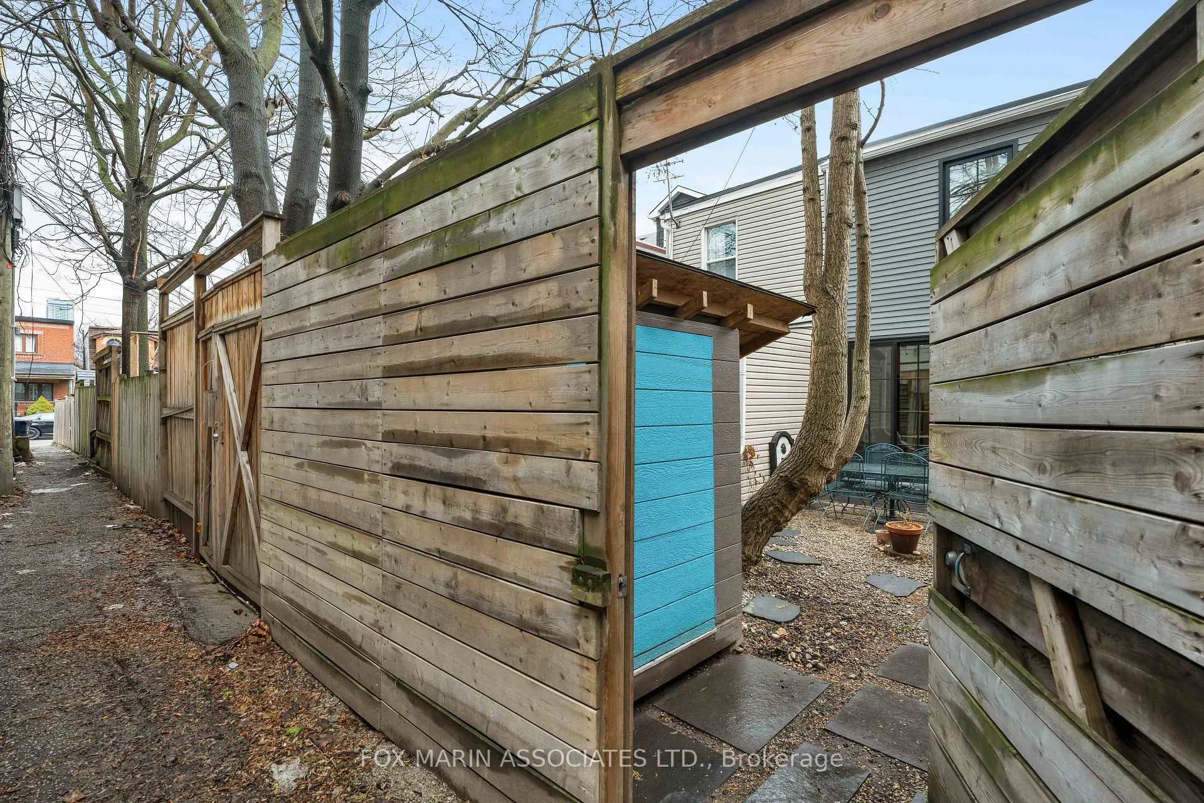
- Private backyard with seasonal blooms.
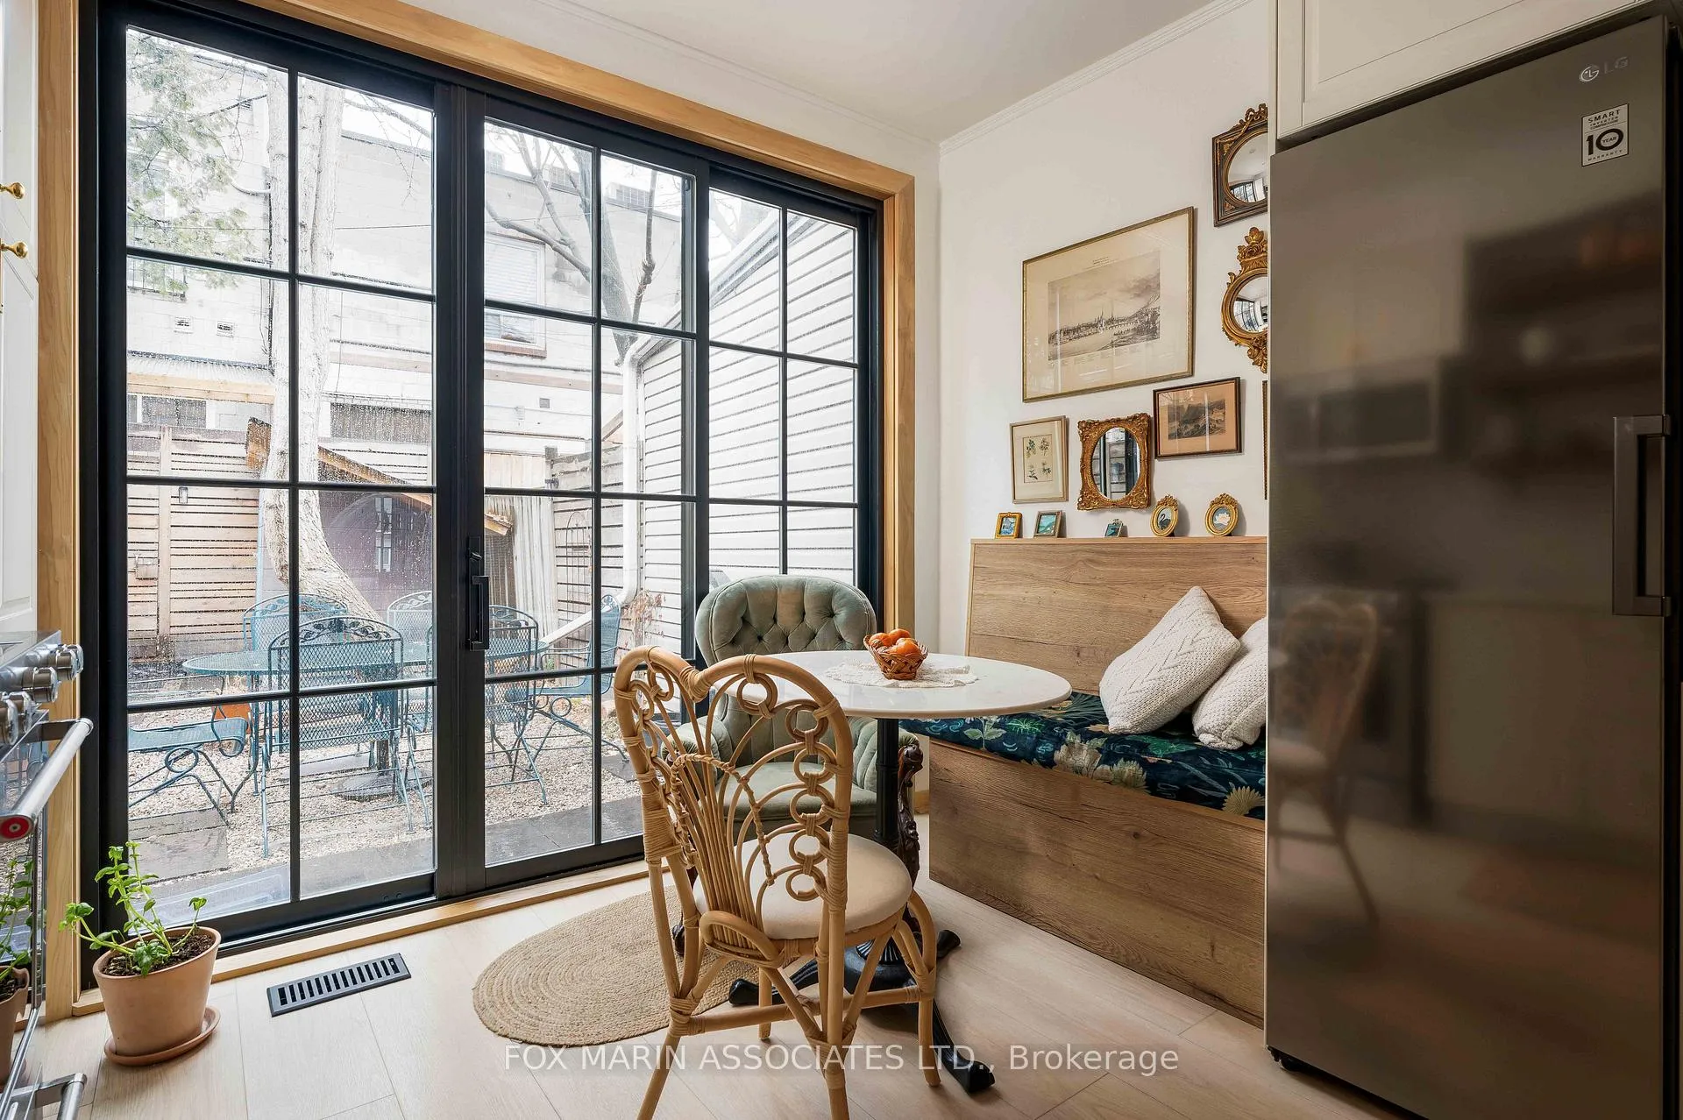
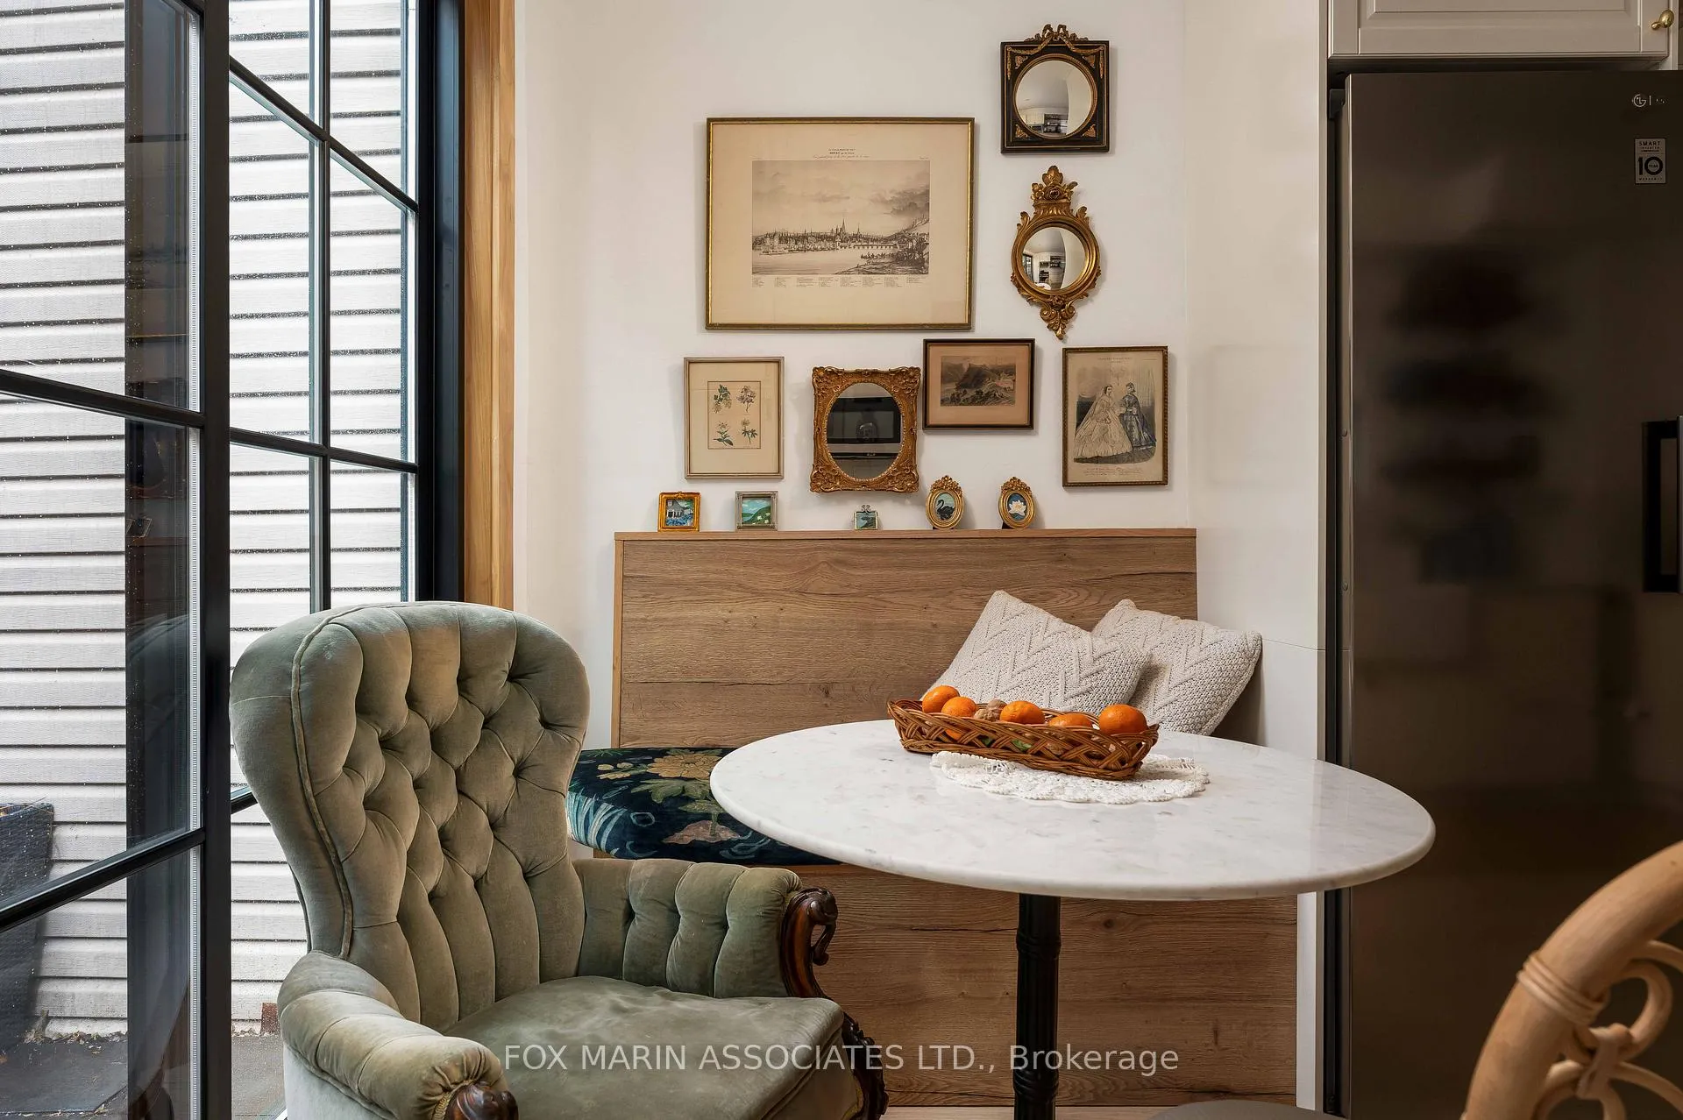
- Cozy banquet area blurs indoor-outdoor lines.
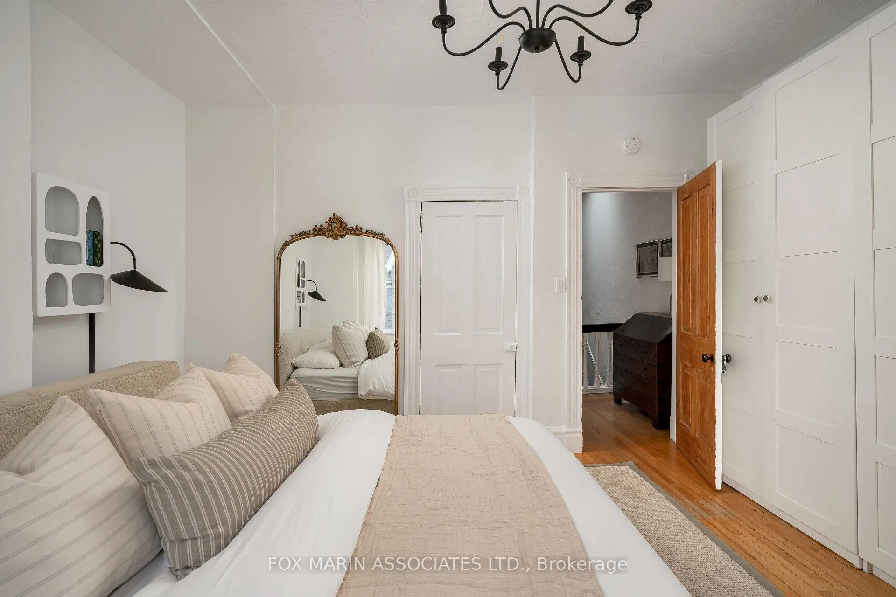
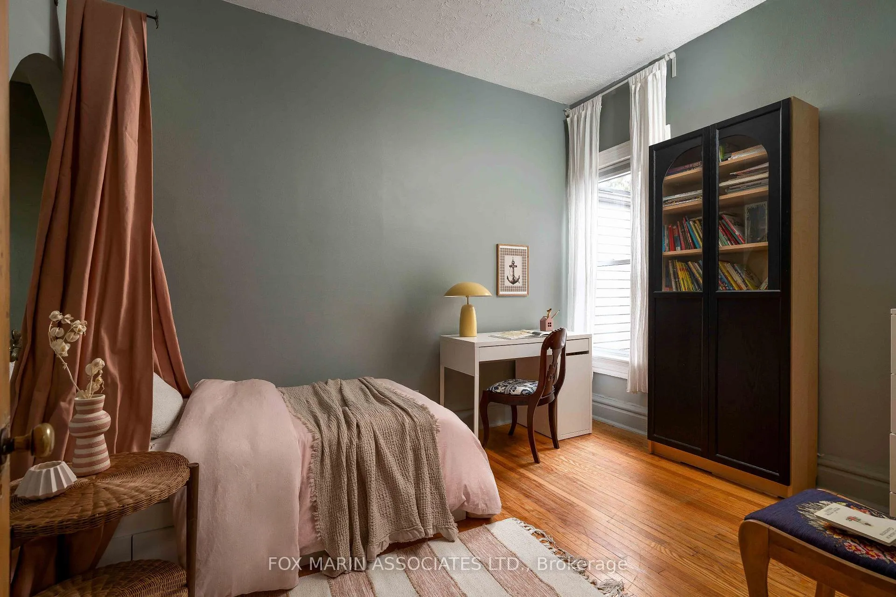
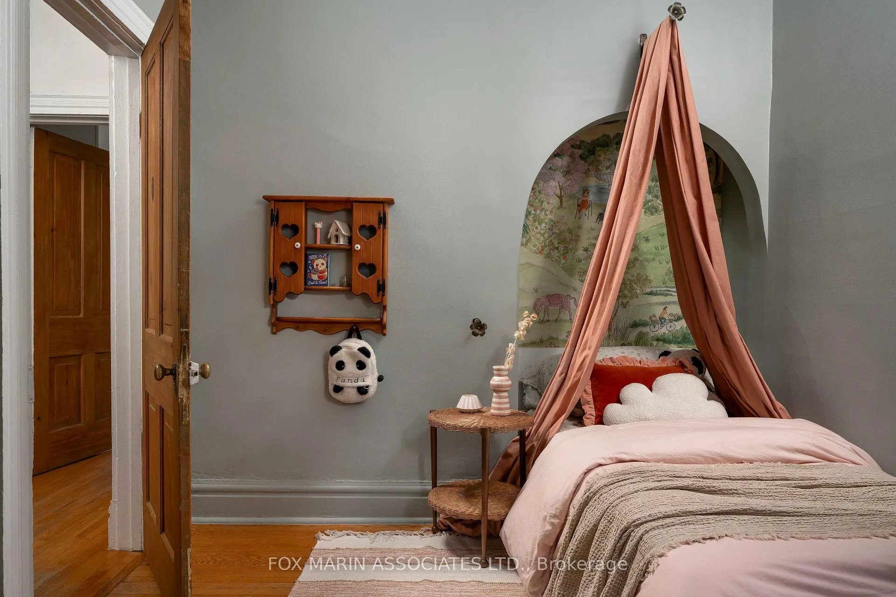
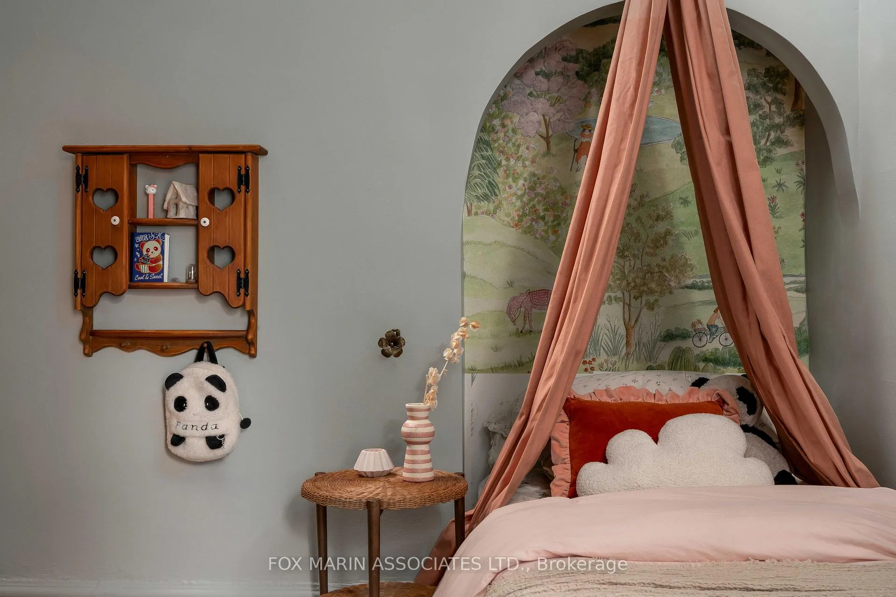
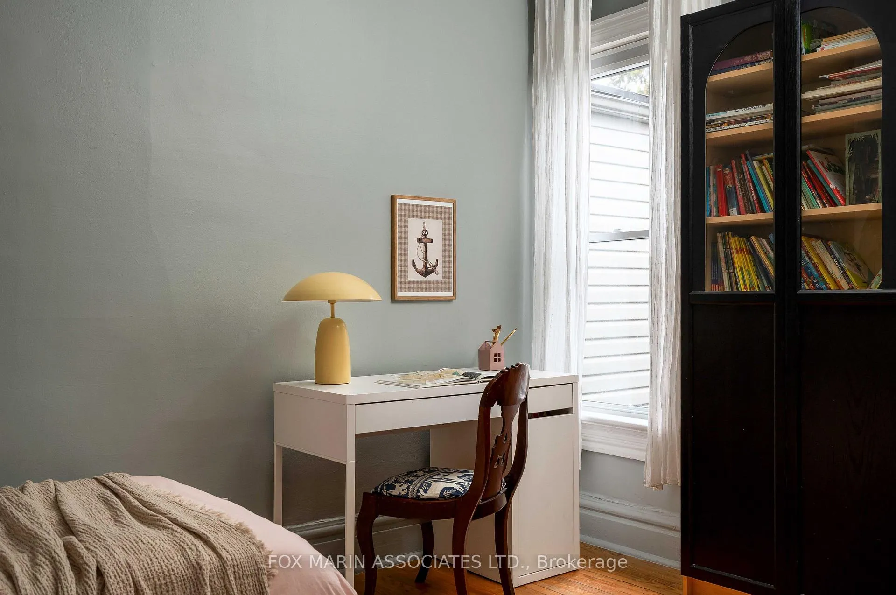
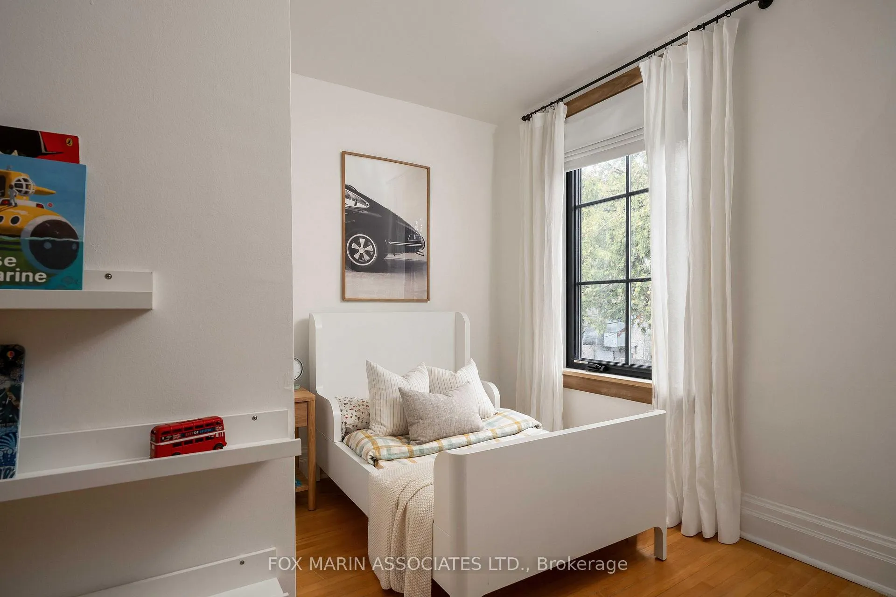
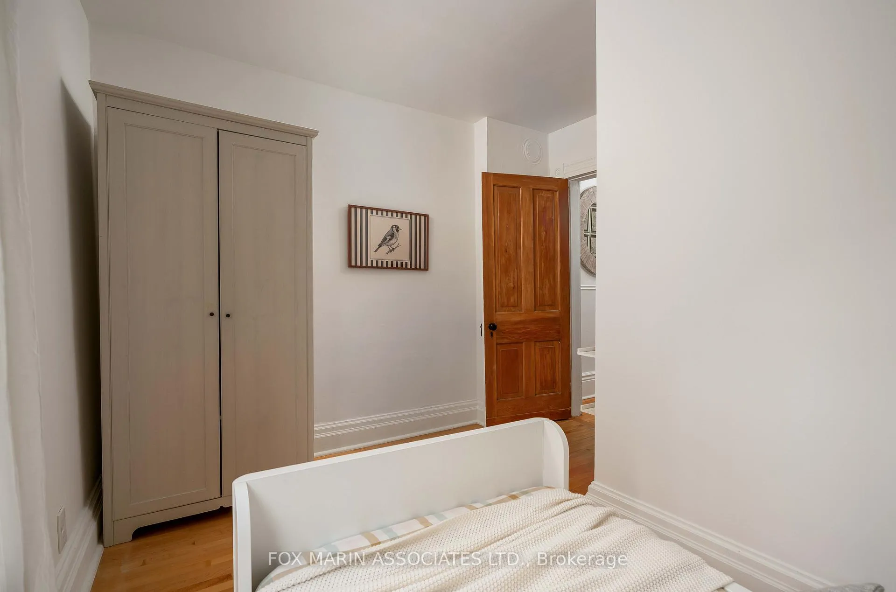
- Charming bedrooms with ample storage.
- Living room features a classic fireplace.
- Local amenities enhance the living experience.
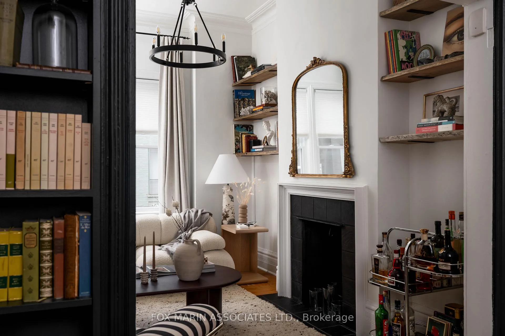
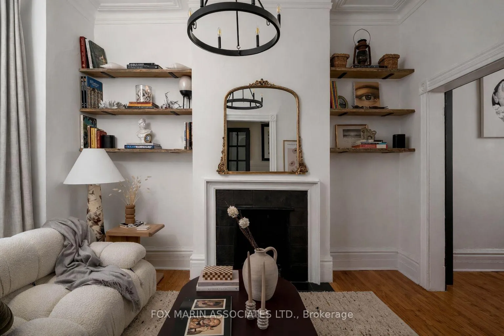
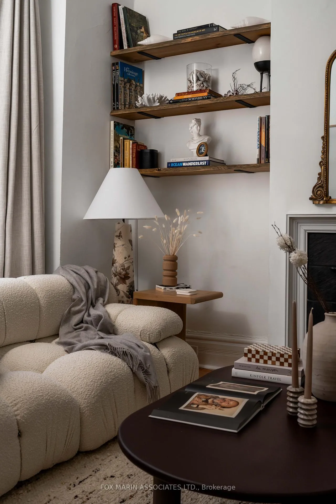
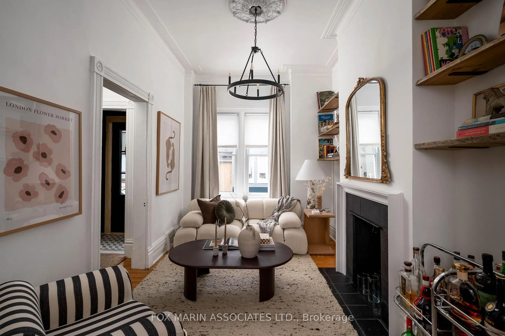
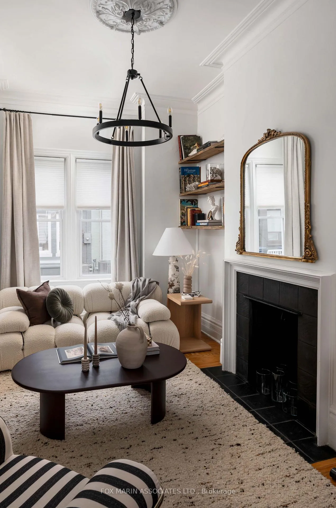
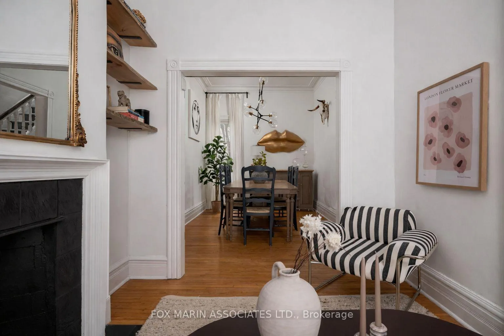
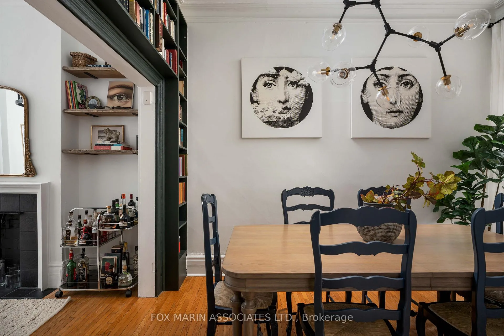
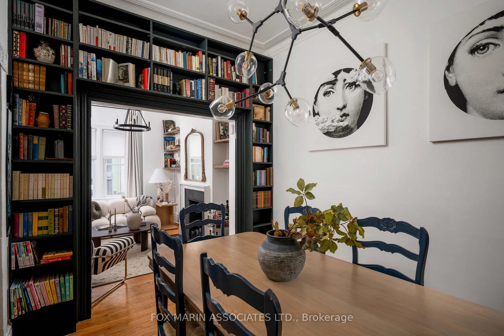
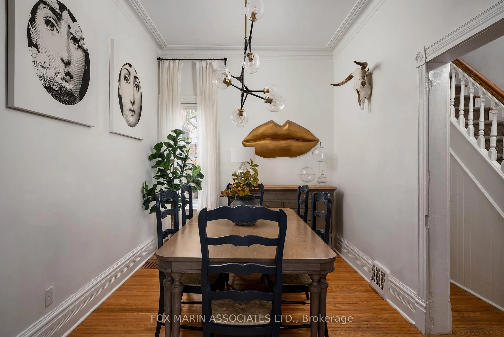
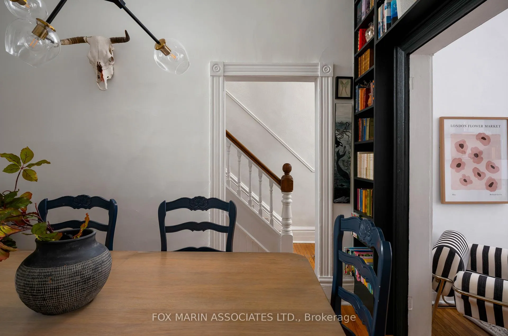
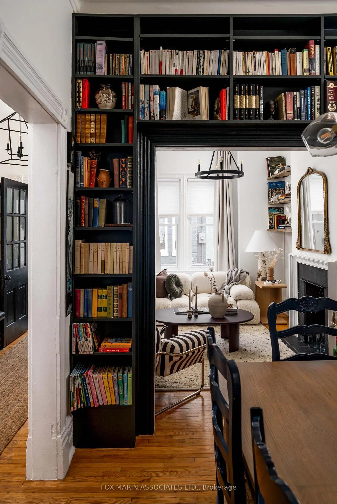
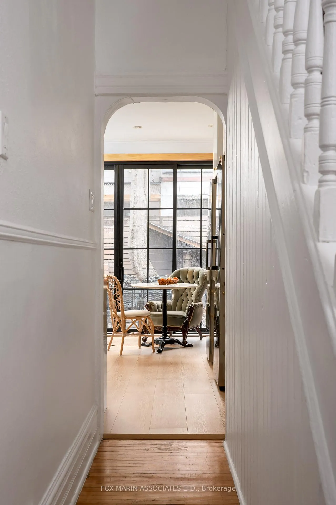
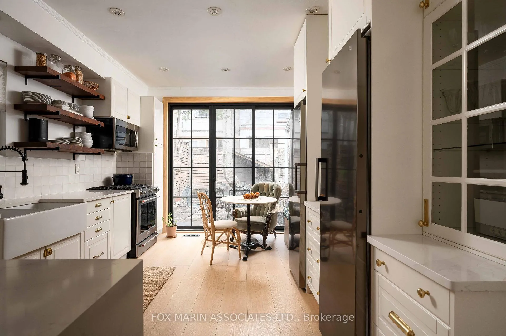
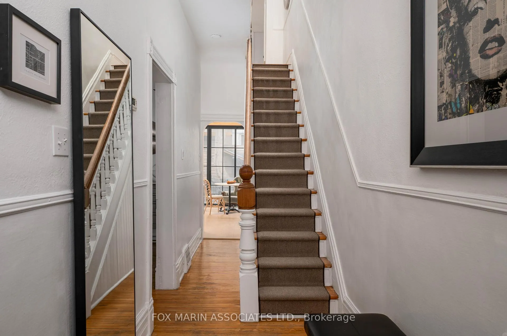
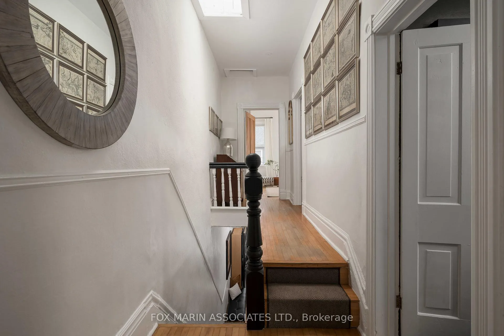
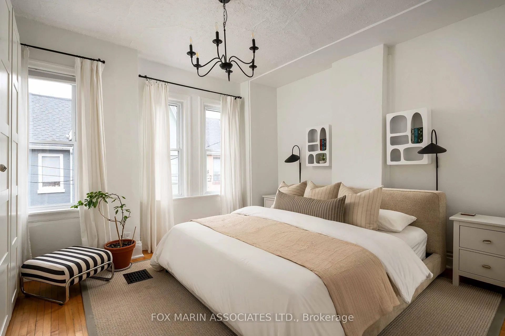
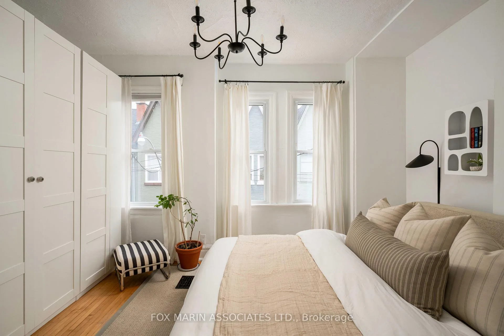
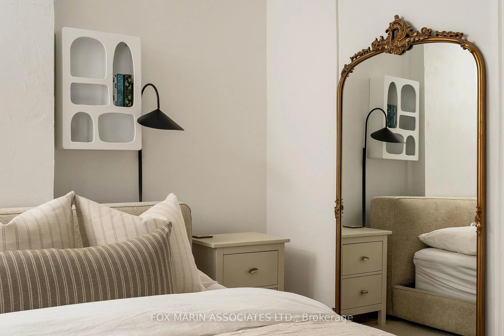
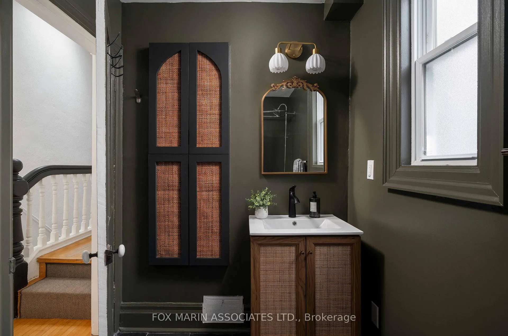
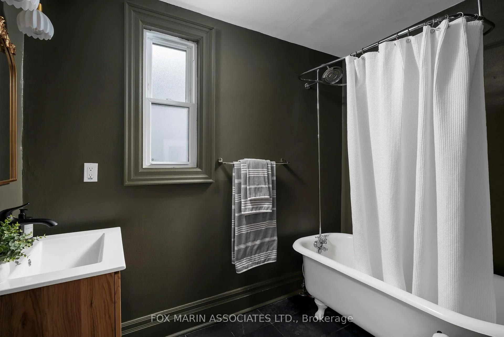
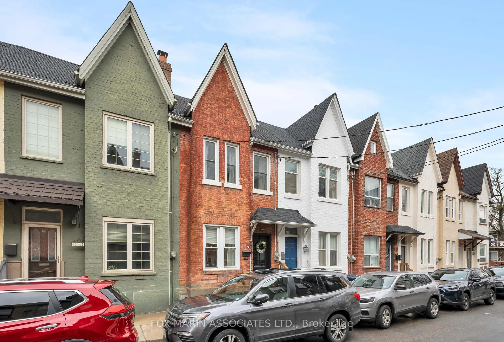
There are homes you walk through... and then there are homes that pull you in by the collar, pour you a drink, and insist you stay a while.12 Andrews has been here since 1879, quietly collecting stories, wearing its age like a perfectly broken-in leather jacket. Ceilings stretch high (nearly 9'), like the house itself is exhaling, unbothered by time. In an era where everyone knocked down walls in the name of "flow," this one kept them; and thank God! Here, rooms are allowed to be rooms. Dressed in Victorian trim, the living rm is its own world: calm, intentional, a little introspective. Sit, unwind, and forget about the kitchen sink judging your life choices. Light drifts through tall windows, catching the fireplace like a wink from another century. Then you move into the dining rm, framed by dramatic bookshelves. There's a threshold, a shift. The tone changes. Dinner becomes an occasion again. The kitchen? A 2024 overhaul of creamy cabinetry, warm brass, open shelving; more Parisian bistro than urban reno. A cozy banquet sits against black-framed, floor-to-ceiling doors o/l the garden, blurring the lines between inside & out. Upstairs: 3 charming bdrms.The primary does what it should:fits a king, real storage, no compromises. Heated bath floors, because small luxuries matter. Now here's where things get... magical. The backyard isn't just a yard, it's a sequence. Spring: crocus, tulips, daffodils. Summer: lavender & roses that don't hold back. Fall: Japanese anemones stretching the season just a little longer. A little wild, completely alive. And if you're lucky (really lucky) you'll see him. The elusive white squirrel. Not a trick of the light. He shows up when he feels like it, like a backyard ghost with a sense of humour. Those who've seen him say the same thing: that's when you know the house has chosen you. But the real story? Outside your door. Eat like a king, wander like a tourist, live like a local. Then come home to your quiet, and it all just... settles.
Key Facts & Features
Property Costs
- Annual Property Tax Amount
- $5,859
- Land Transfer Tax Fee
- $40,910
Rental Items
- Rental Equipment
- Hot Water Heater approx. @ ~$45/month via Enercare
- Under Contract
- Hot Water Heater
- Basement Type
- Partially Finished
Interior Features
- Laundry Level
- Lower Level
- Interior Extras
- Carpet Free, Floor Drain, Sump Pump
- Fireplace/Stove
- No
- Fireplace Features
- Living Room
- Elevator
- No
Exterior Features
- Pool
- None
- Property Features
- Hospital, Park, Public Transit, Place Of Worship, School
- Other Structures
- Garden Shed, Fence - Full
Building
- Building Type
- Freehold Townhouse
- Building Style
- 2-Storey
Construction
- Exterior Finish
- Brick
- Roof
- Asphalt Shingle, Flat
- Foundation Details
- Brick, Stone
- Special Designation
- Unknown
Lot
- Lot Front
- 14.34 ft
- Lot Depth
- 76.78 ft
Inclusions
- Inclusions
- Full Appliance Package: LG All Column Refrigerator, LG All Column Freezer, Bosch Dishwasher, KitchenAid Gas Range, Microwave-hoodfan, LG Front Load Washer & Dryer, Electrical Light Fixtures (less exclusions), Primary Bedroom Wardrobe, Basement Wardrobe, All Window Coverings.
Exclusions
- Exclusions
- Dining Room Light Fixture.
Parking & Garages
- Garage Type
- None
- Garage Spaces
- 0
- Parking Spaces
- 0
- Total Garage And Parking Spaces
- 0
Heating & Cooling
- Heat Source
- Gas
- Heat Type
- Forced Air
- Air Conditioning
- Central Air
- Water
- Municipal
- Sewers
- Sewer
- Bedrooms
- 3 + 1
- Washrooms
- 2
- Kitchens
- 1
Room sizes
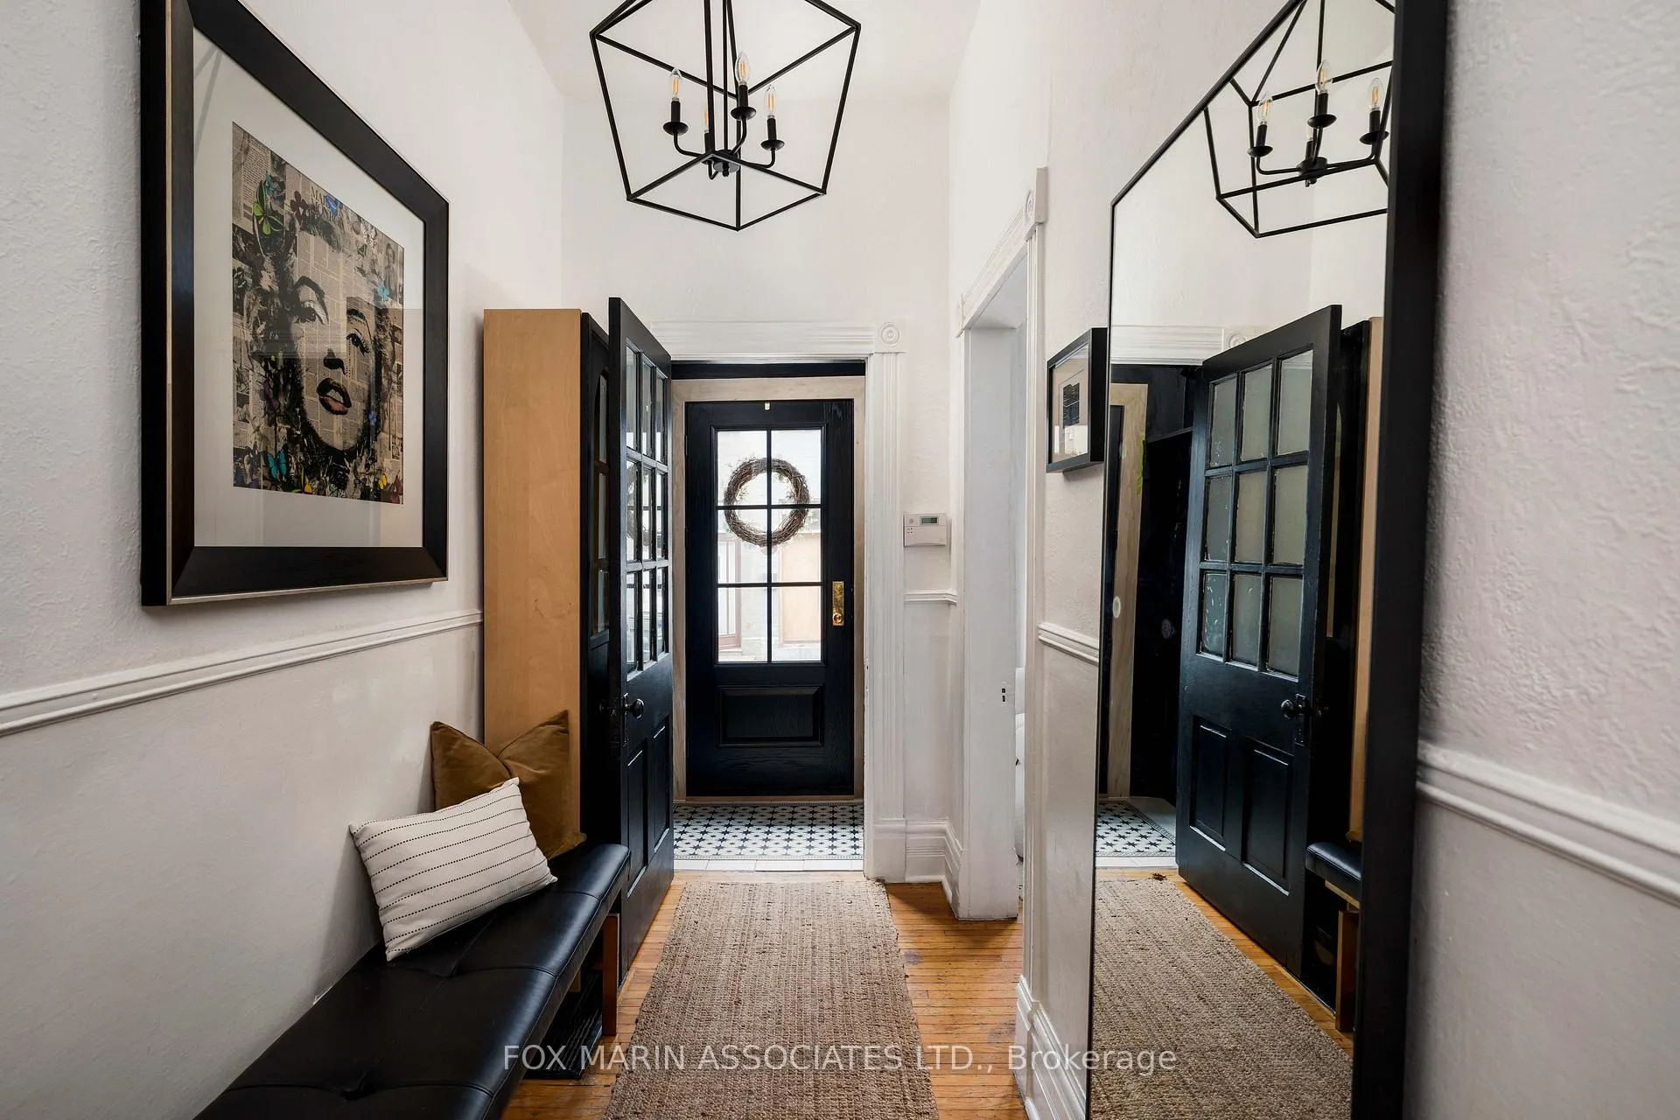
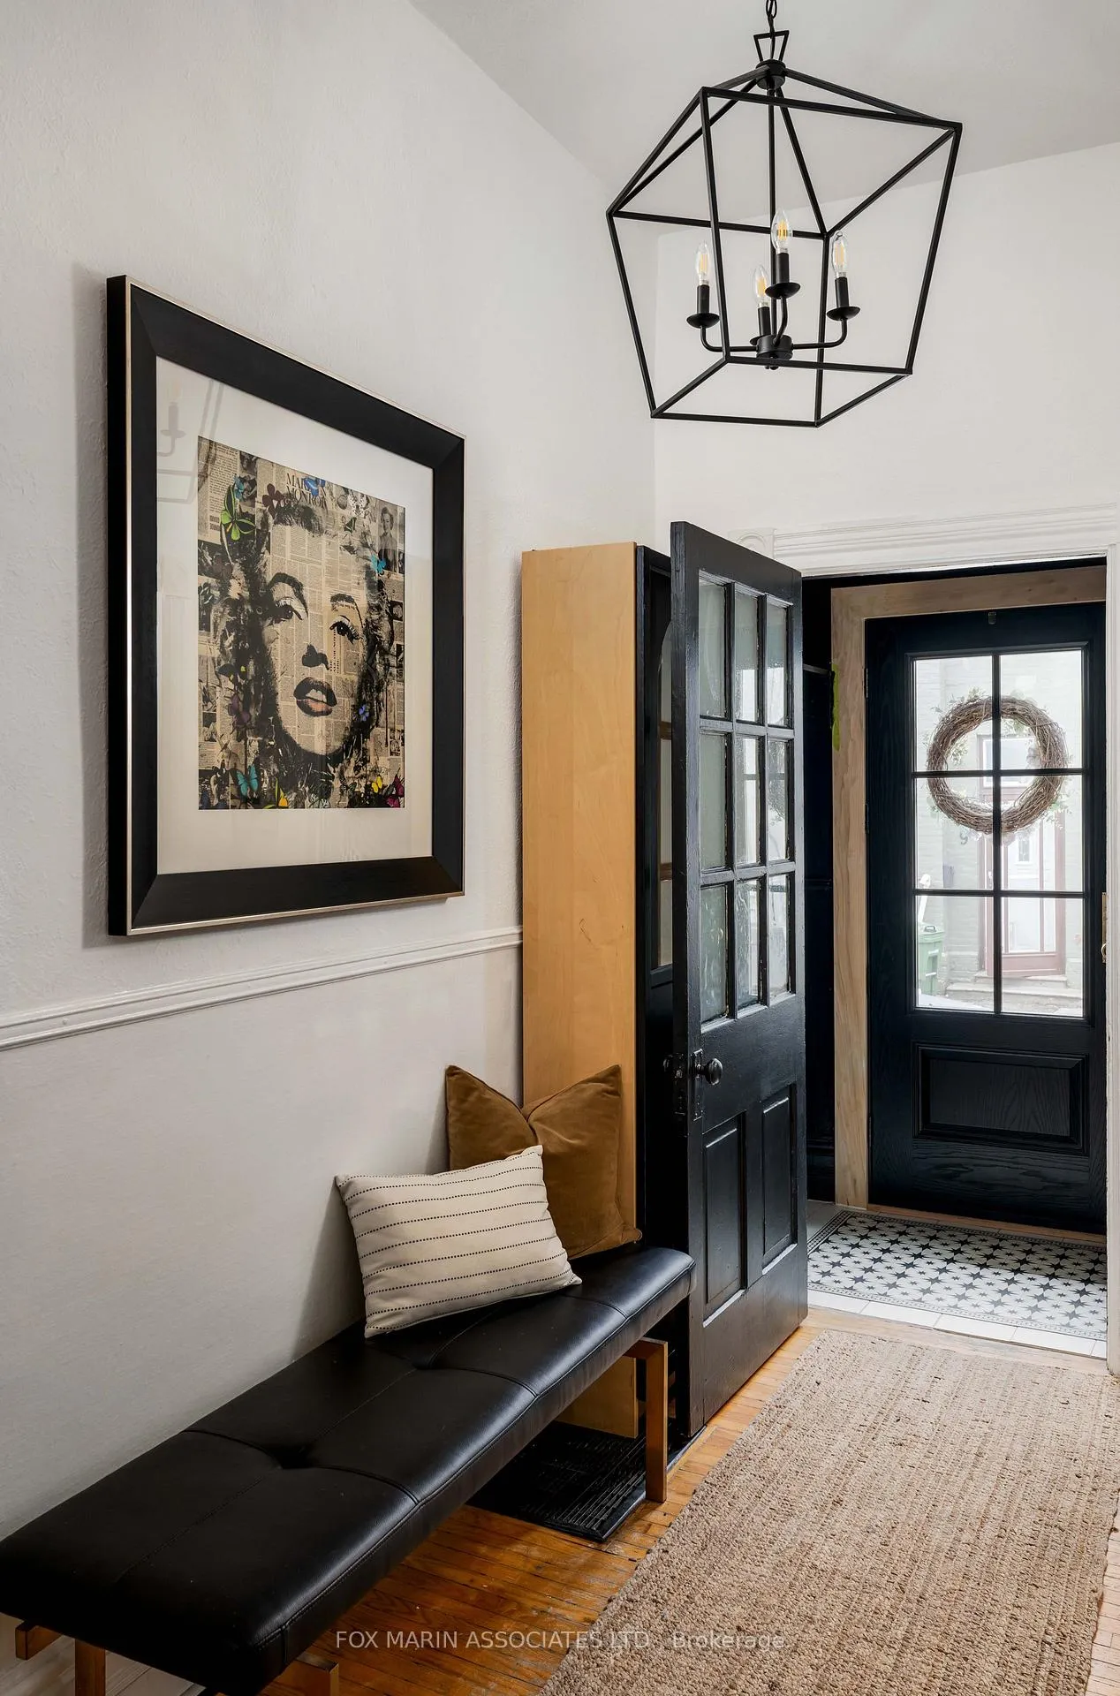
- Foyer—Main level, Hardwood Floor, Closet, Walk Through
- Kitchen—Main level, Window Floor to Ceiling, Renovated, Breakfast Area
- Dining Room—Main level, B/I Bookcase, Large Window, Enclosed
- Living Room—Main level, Large Window, Moulded Ceiling, Fireplace
- Primary Bedroom—Second level, Large Closet, Large Window, Hardwood Floor
- Bedroom 2—Second level, Hardwood Floor, Large Window, Swing Doors
- Bedroom 3—Main level, Hardwood Floor, Large Window, Overlooks Backyard
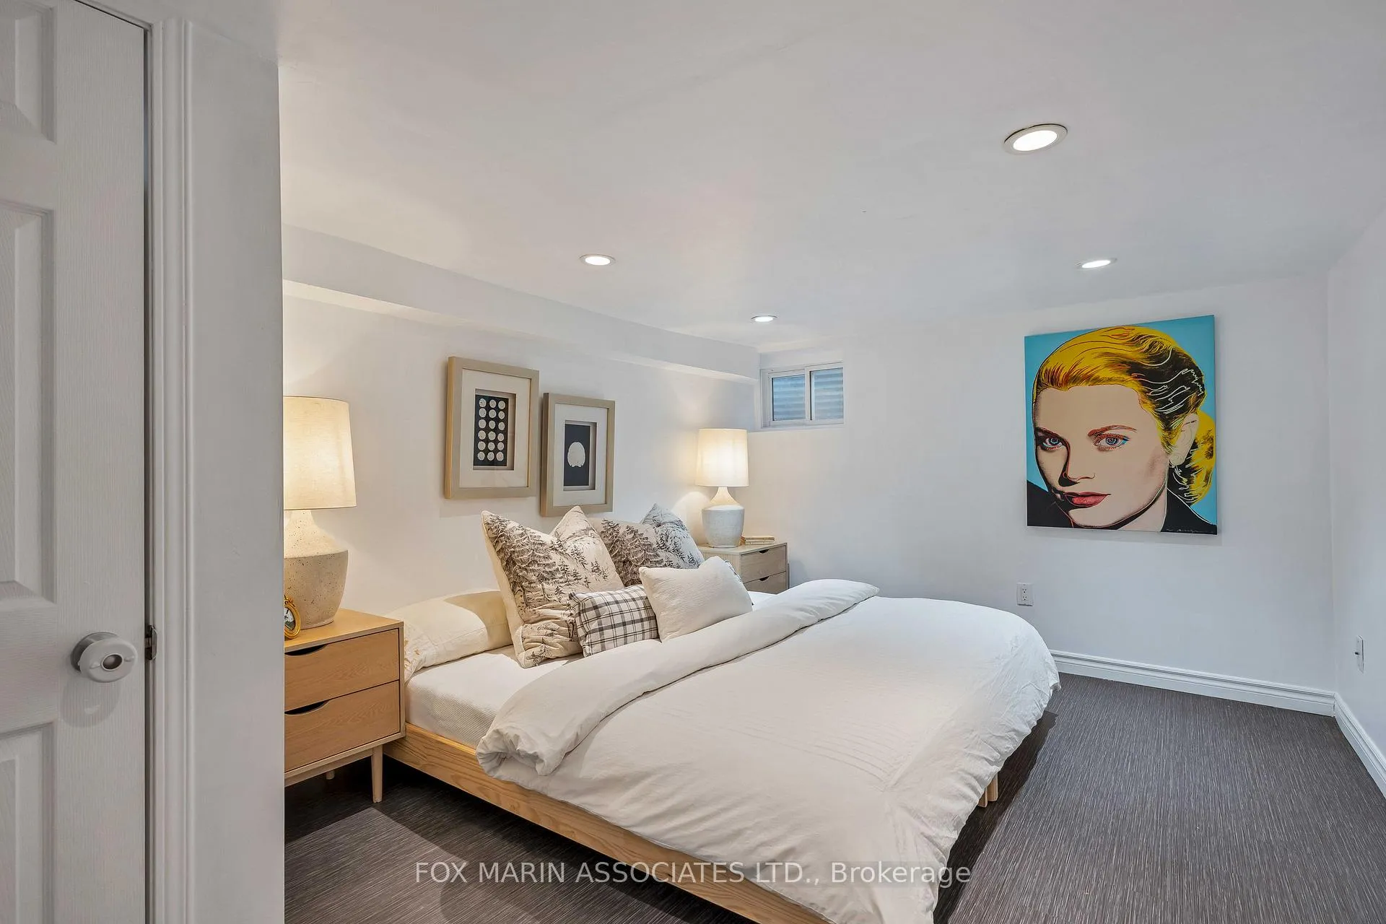
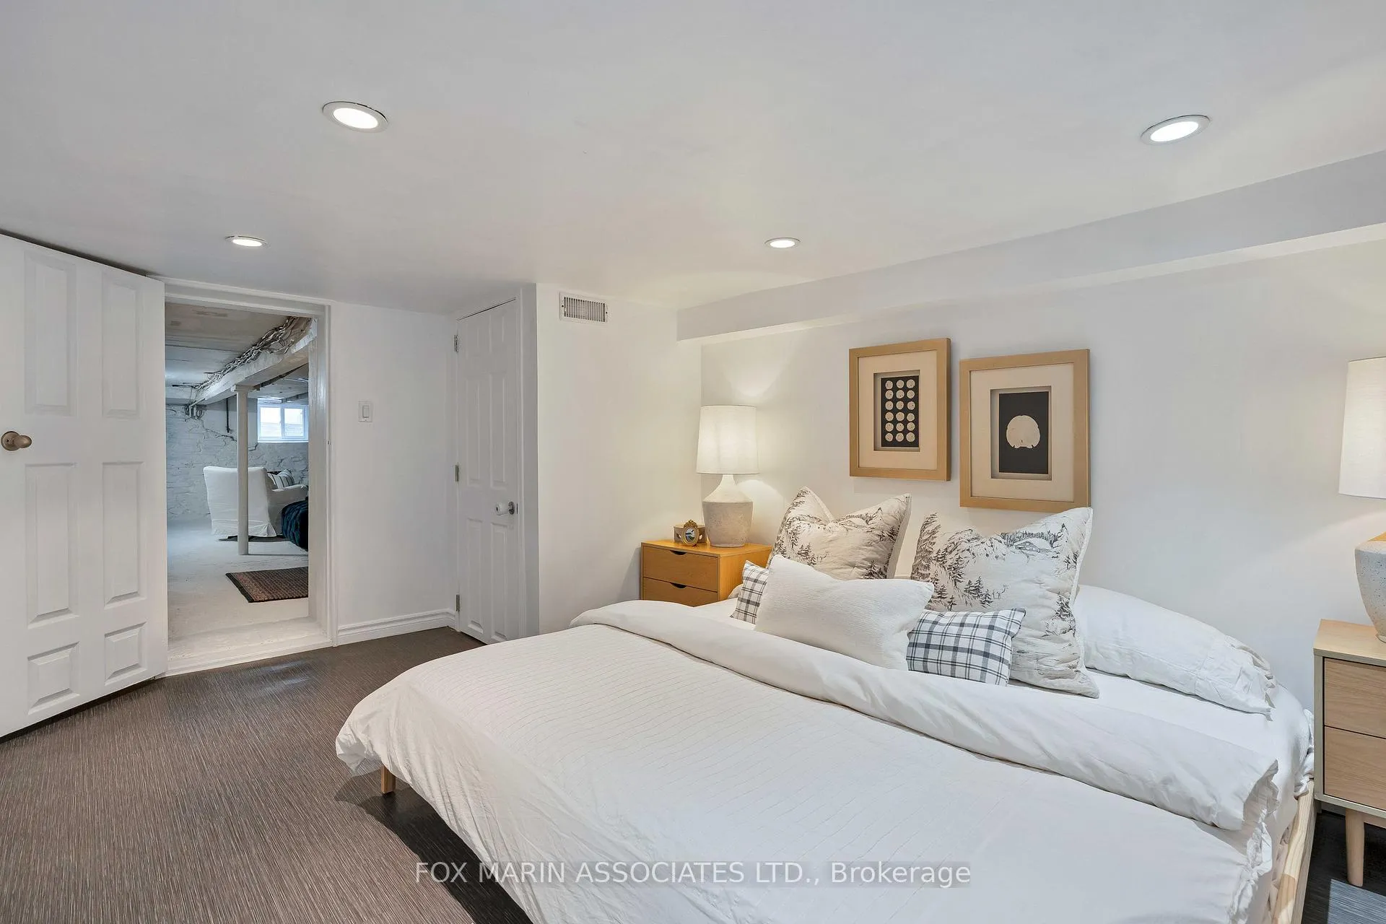
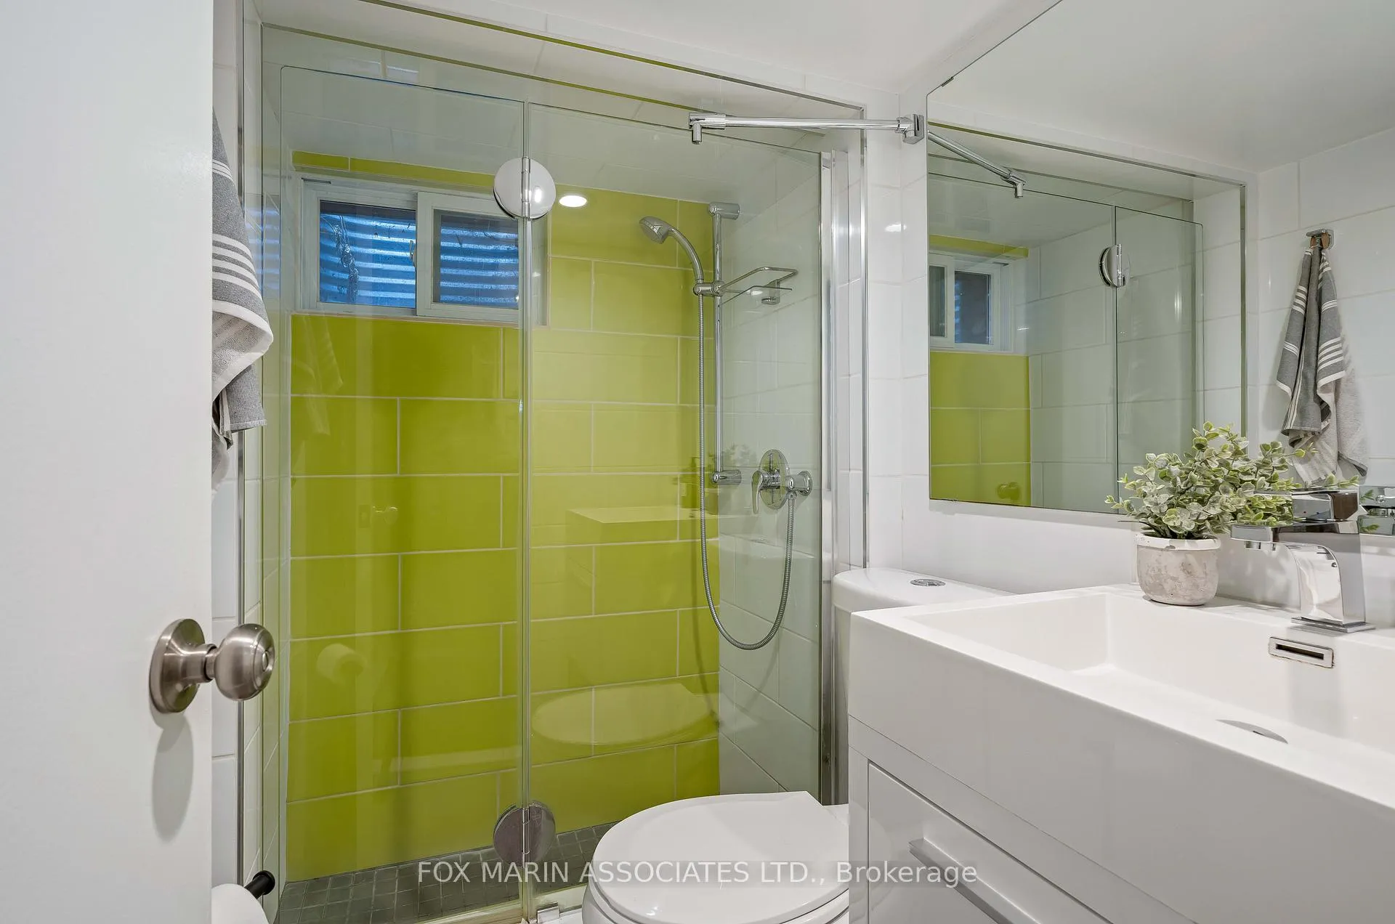
- Bedroom—Lower level, Closet, Finished, Window
- Laundry—Lower level, Concrete Counter, Laundry Sink, Open Concept
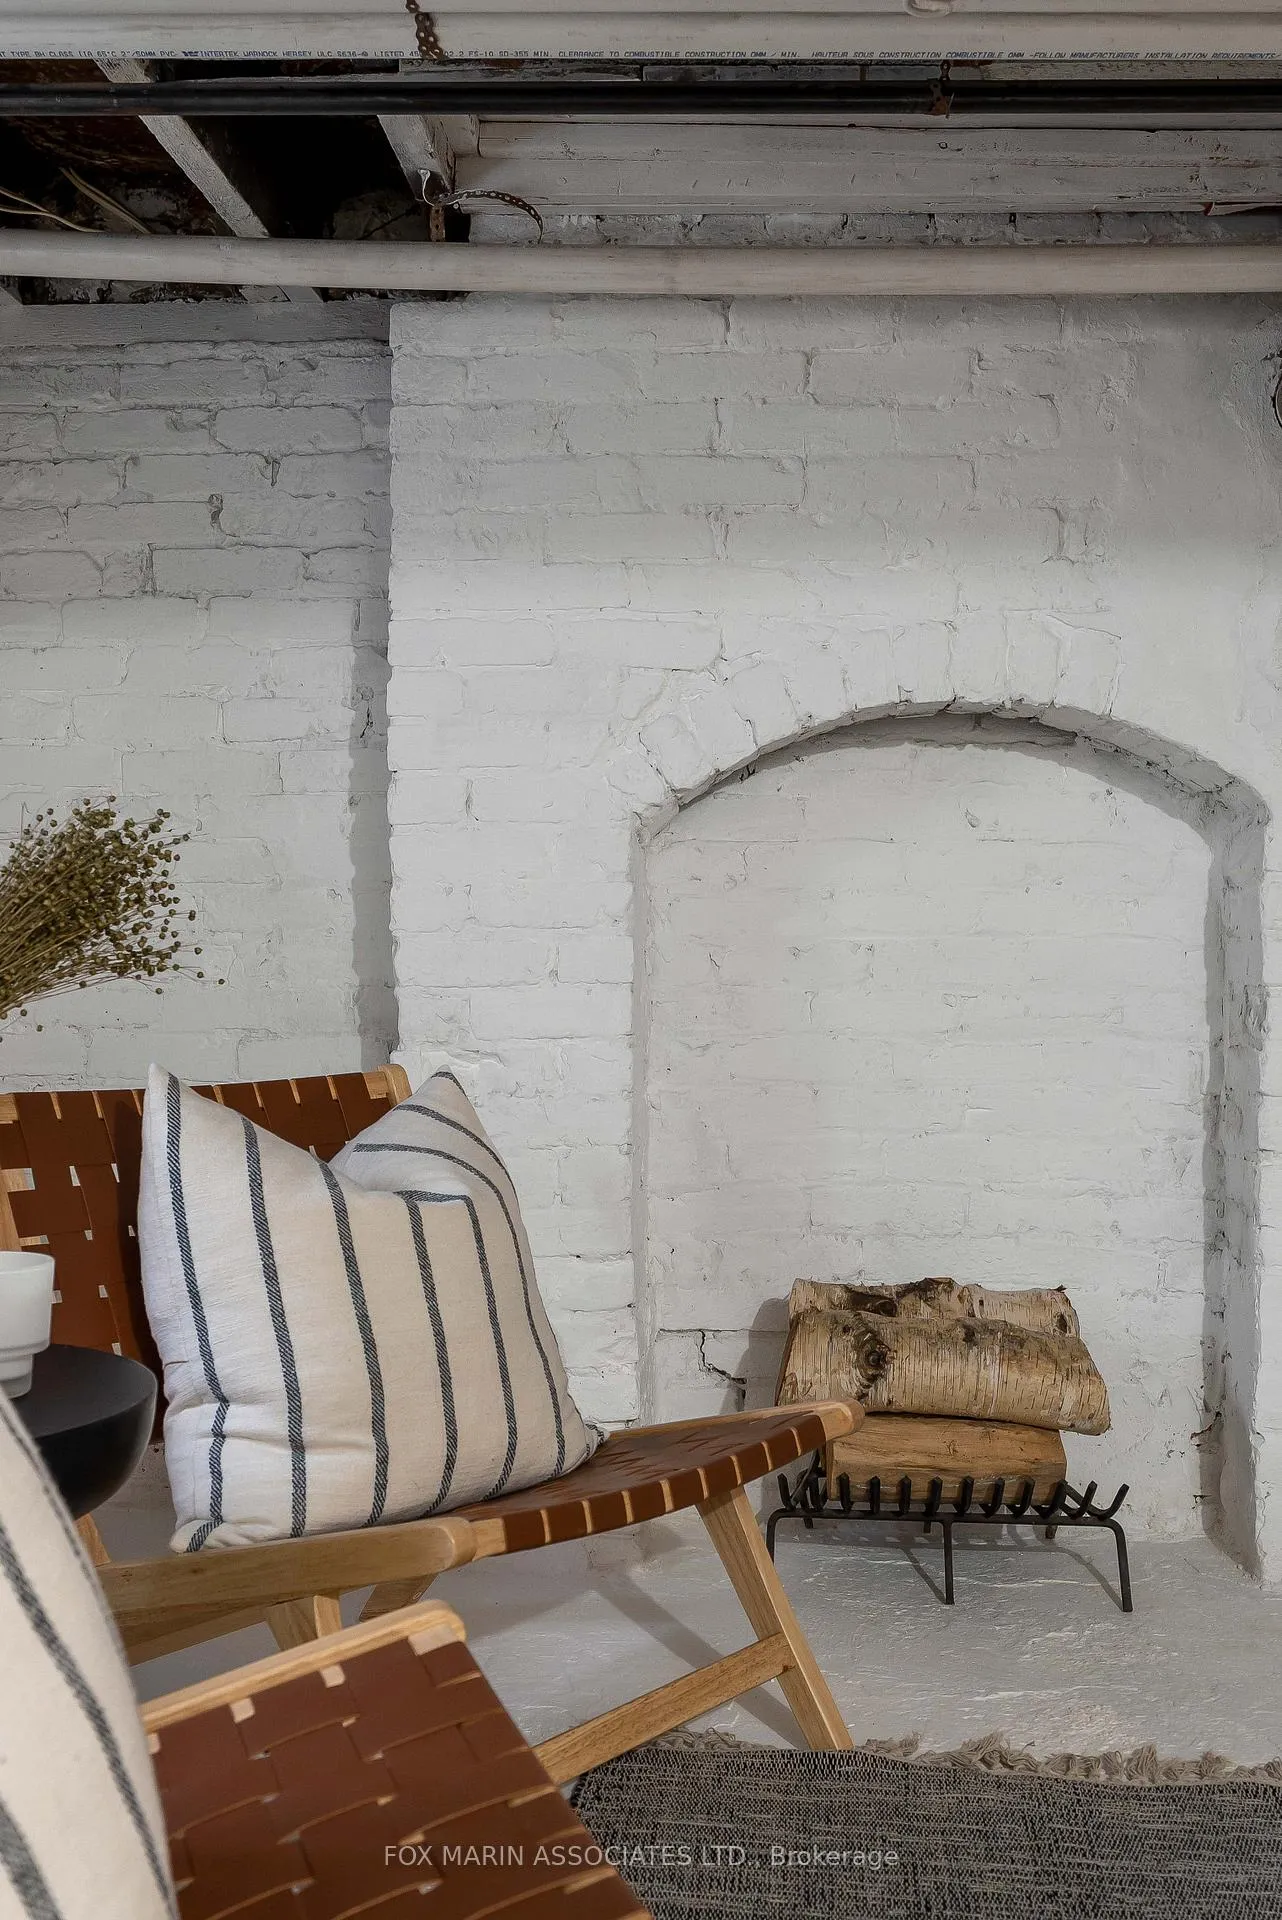
- Utility Room—Lower level, 3 Pc Bath, Concrete Floor, Open Concept
Washrooms
- 4-piece, Second
- 3-piece, Basement
- Municipality
- Toronto
- Neighbourhood
- Trinity-Bellwoods
- Main cross streets
- Dundas St W x Markham St
- Zoning
- Single Family Residential
- Directions
- South of Dundas, East of Markham St
- MLS® number
- C12997242
- Data source
- Toronto Regional Real Estate Board
- Status change
- 2026-04-22
- Listed on
- 2026-04-14
- Days on market
- 8 days
- Possession type
- 60-89 days
- Co-op commission
- 2.5% + HST + High Fives
- Seller
- Listed by
- FOX MARIN ASSOCIATES LTD.
Home Market Value
Current home valuation for 12 Andrews Avenue, Toronto, Trinity-Bellwoods, Toronto, ON. Listed for $1,199,000
HOMEH Estimate
$1,123,500
Estimated Sales Range
$886,055 - $1,360,945
HOMEH Estimate for 12 Andrews Avenue, Toronto, Trinity-Bellwoods
Calculated with a real agent's CMA method — 45+ years of experience, codified. Not an AI guess.
For the owner
Is this your home? Track its value.
Get this home's HOMEH Estimate by email once a month, with how many homes are for sale around you.
Mortgage Payment Calculator
Compare up to 4 down payment scenarios
5% on first $500K + 10% on $699,000 over $500K
$94,900
| Scenario 1 | Scenario 2 | Scenario 3 | Scenario 4 | |
|---|---|---|---|---|
−Down payment | % $ | % $ | % $ | % $ |
+CMHC insurance | $44,123 | $33,452 | $28,536 | $0 |
=Total mortgage | $1,147,203 | $1,112,552 | $1,047,686 | $959,200 |
Amortization | ||||
Mortgage rate | % | % | % | % |
| Payment frequency | ||||
=Mortgage payment | $5,601monthly | $5,432monthly | $5,115monthly | $4,683monthly |
Land Transfer Tax
$20,455
$20,455
$40,910
Around this home
Data provided by OpenStreetMap & Fraser Institute School Rankings
Ask HOMEH
New!Hi there!
👋Text or call (416) 301-9001
Recommended for you
Based on homes you've looked at.
No recommended properties found.
Nearby similar homes
No nearby properties found.
More real estate resources
Other homes nearby
Explore this area
Nearby neighbourhoods
No nearby listings available.