
290 Bathurst Street
Toronto (Trinity-Bellwoods), ON M5T 2S3
- 3+1Bedrooms
- 4Bathrooms
- 2Garage
- 2000–2500Sq Ft
- $12,231Tax
- 25×128 ftLot Size
 Estimated Value:$2,238,000See Free Estimate Report

Property not available for sale or for rent.
HOMEH One: full-service selling for a 1% listing fee. The buyer's agent commission is separate.
Free Home EvaluationHow Much Is My Home Worth?Homes for Sale NearbySale & Price History for 290 Bathurst Street, Toronto, Trinity-Bellwoods
| Start Date | End Date | Price | Event | MLS# |
|---|---|---|---|---|
| 2026-04-28 | 2026-06-22 | Login to See Prices | Terminated | c13055780 |
| 2026-04-10 | 2026-06-22 | Login to See Prices | Terminated | c12983066 |
| 2026-03-03 | 2026-04-10 | Login to See Prices | Terminated | c12838052 |
| 2026-01-02 | 2026-03-03 | Login to See Prices | Terminated | c12656020 |
| 2025-10-16 | 2026-01-01 | Login to See Prices | Terminated | c12464621 |
| 2025-09-08 | 2025-10-15 | Login to See Prices | Terminated | c12388197 |
| 2025-08-28 | 2025-09-03 | Login to See Prices | Terminated | c12369021 |
| 2025-05-24 | 2025-08-27 | Login to See Prices | Terminated | c12171582 |
| 2025-02-12 | 2025-05-12 | Login to See Prices | Terminated | c11970243 |
| 2025-01-23 | 2025-02-12 | Login to See Prices | Terminated | c11938032 |
| 2024-10-28 | 2024-12-23 | Login to See Prices | Terminated | c9513478 |
Real estate boards require you to or to see the full details of this property.
*Sold prices and complete sale & price history are regulated data. Under the Trust in Real Estate Services Act, 2002 (TRESA) and the rules of the Real Estate Council of Ontario (RECO), and pursuant to the Multiple Listing Service® rules of the Canadian Real Estate Association (CREA) and the Toronto Regional Real Estate Board (TRREB), this information may be shown only to registered users who have agreed to the applicable terms of use (a Virtual Office Website, or "VOW," arrangement). HOMEH Inc., Brokerage therefore provides it to signed-in members only. Creating an account is free and takes under a minute.
About 290 Bathurst Street, Toronto, Trinity-Bellwoods
Summarized Description
- Luxury estate in downtown Toronto's Trinity Bellwood neighbourhood
- Completely updated structure with over $500K in renovations
- Open-concept main floor with crystal chandeliers
- Chef's kitchen with premium smart appliances
- Primary suite features a luxurious spa retreat bathroom
- Private in-law suite ideal for multigenerational living
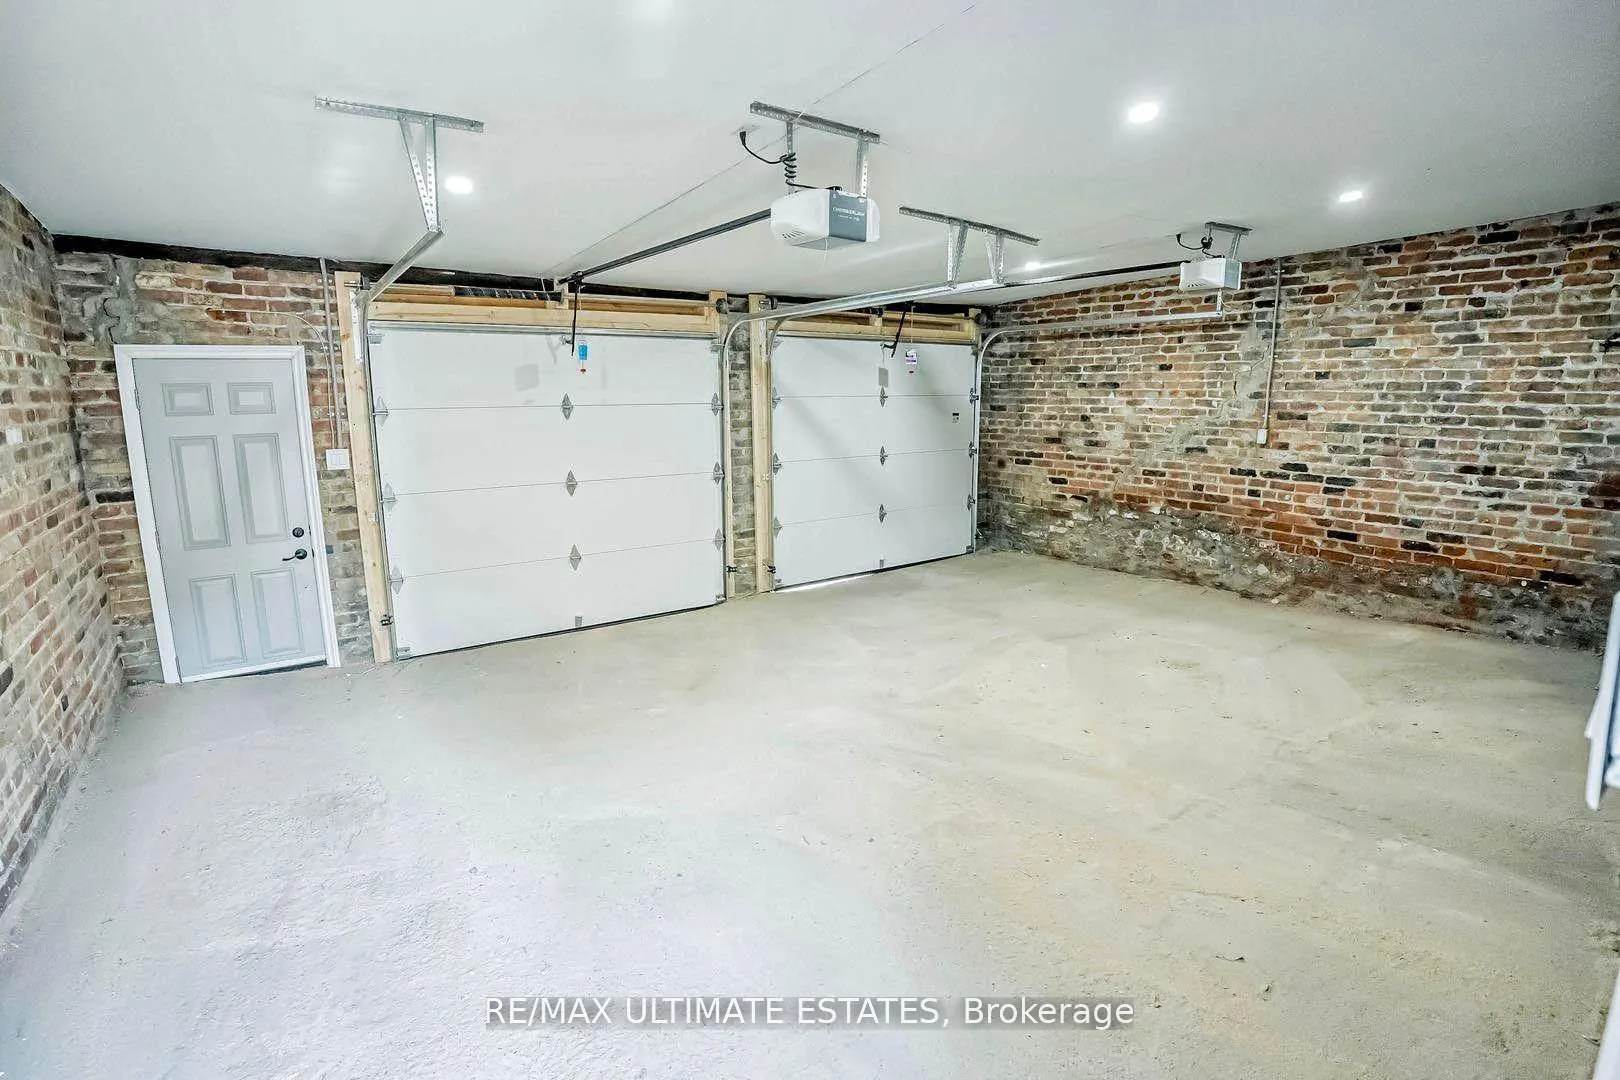
- Two-car garage with app-controlled doors and EV charger
- Top-of-the-line security features for peace of mind
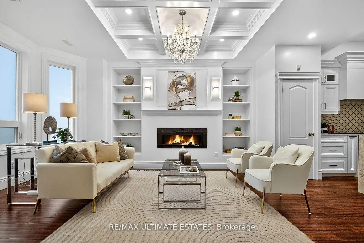
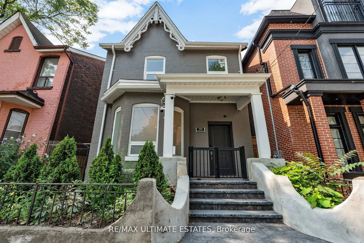
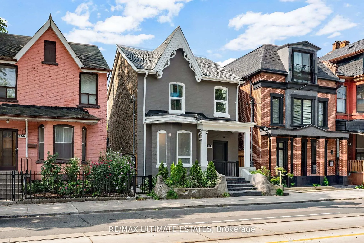
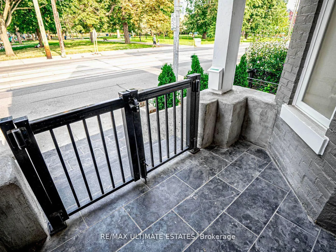
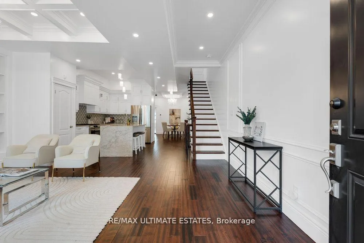
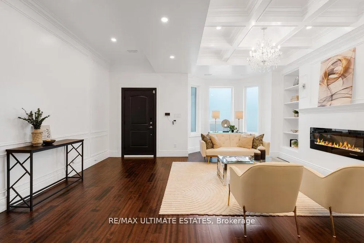
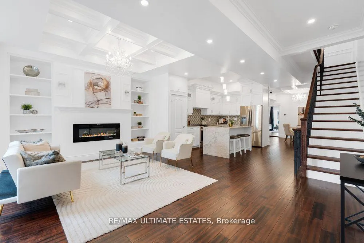
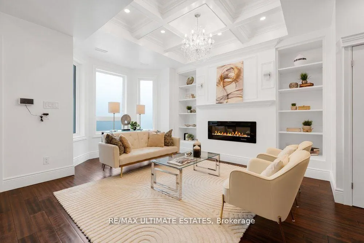
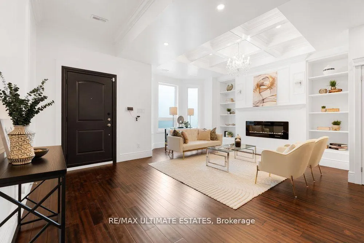
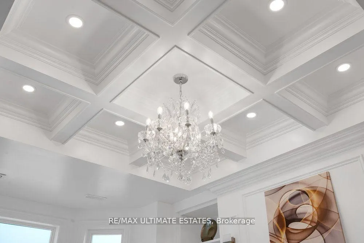
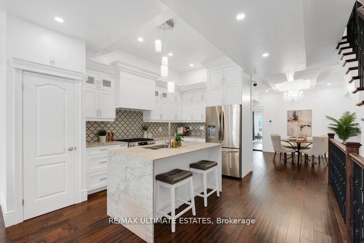
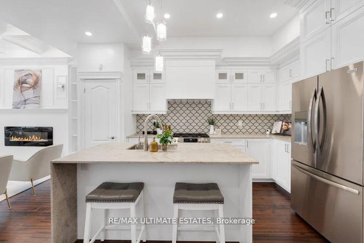
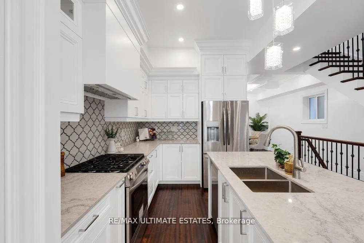
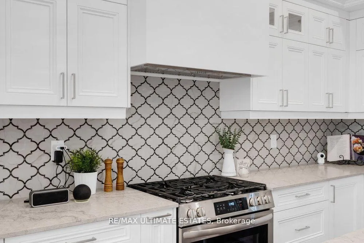
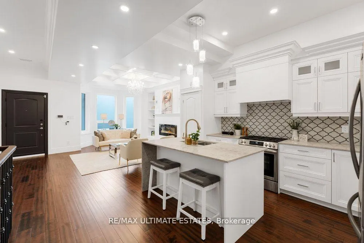
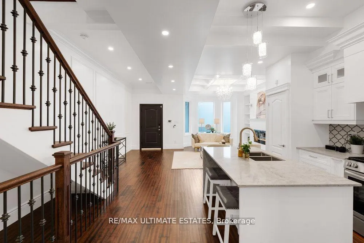
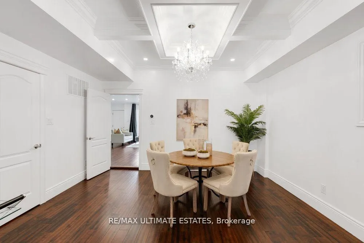
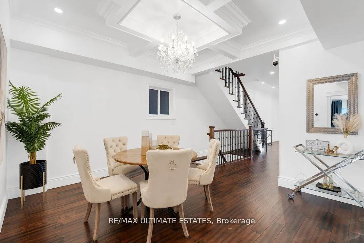
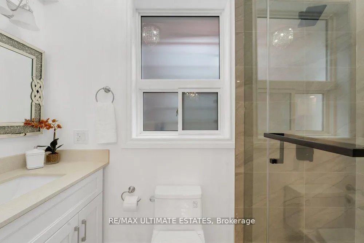
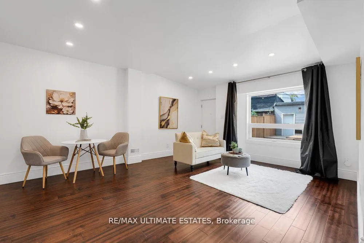
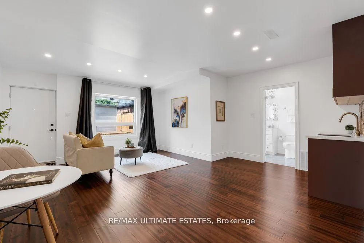
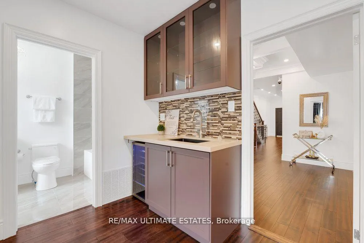
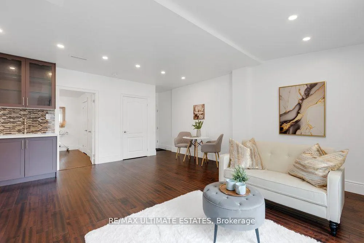
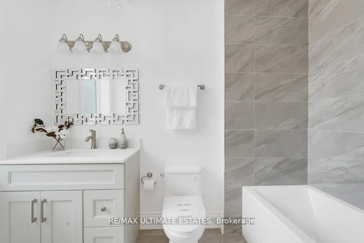
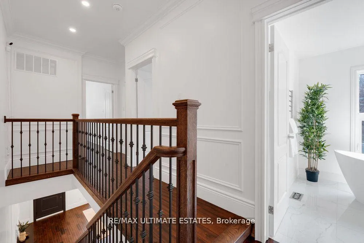
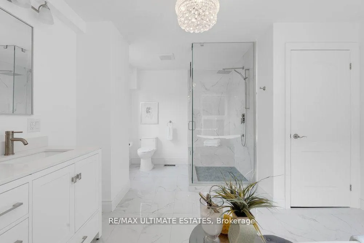
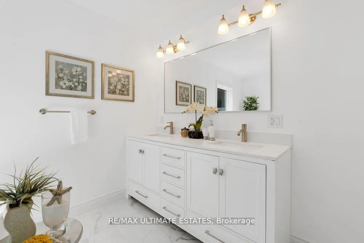
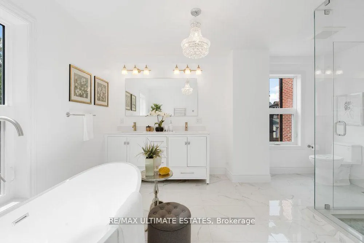
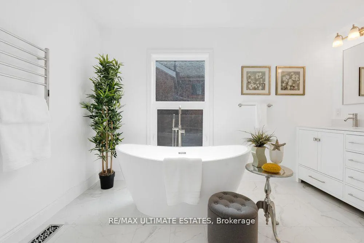
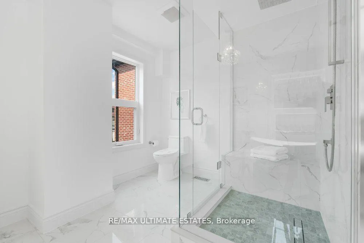
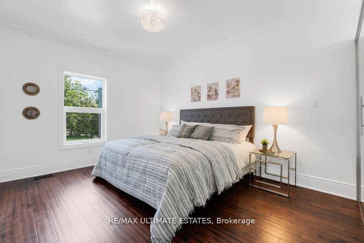
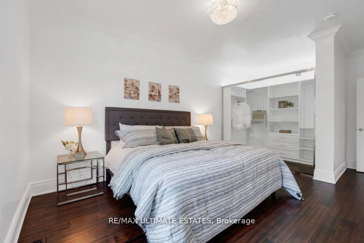
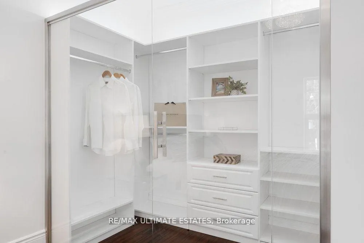
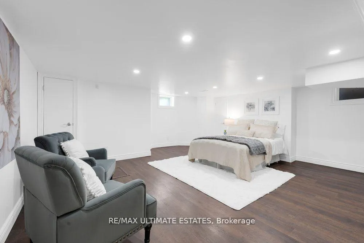
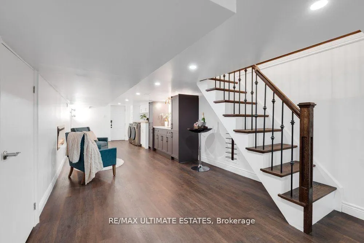
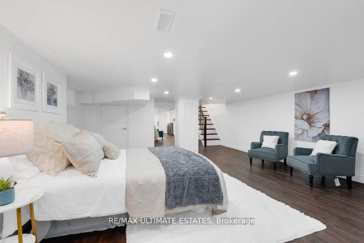
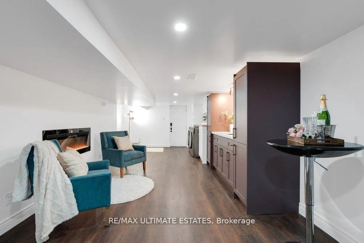
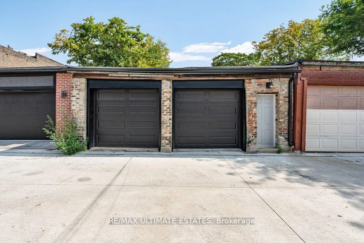
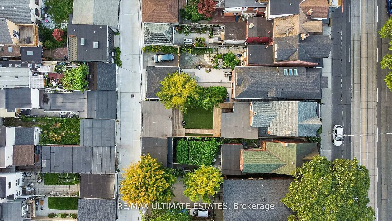
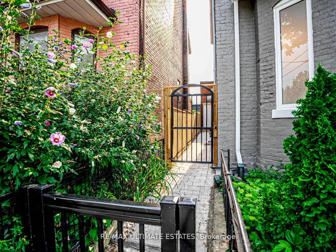
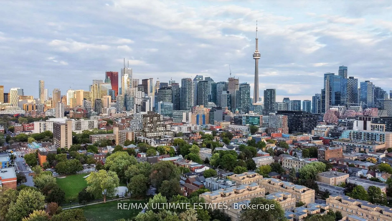
Located in the heart of downtown Toronto, this luxury estate is perfectly positioned across from Alexandra Park and steps from the University of Toronto, OCAD University, Toronto Western Hospital and the Financial District, in the Trinity Bellwood neighbourhood. Wake up every morning to the scenery of a beautiful park across the street, with a view of the CN Tower peaking above the trees. Offering unmatched access to downtown living with privacy and exclusivity, this home is a true masterpiece. COMPLETELY UPDATED STRUCTURE, PLUMBING, ELECTRICAL AND HVAC TO APPROVED BUILDING CODE STANDARDS, this house is meticulously renovated (over $500K) with no expense spared. The open-concept main floor features crystal chandeliers, soaring coffered ceilings, and gleaming hardwood floors. The chef's kitchen, equipped with premium smart appliances, features full height custom cabinetry, luxurious Caesarstone granite countertops, and a spacious center island with a dramatic waterfall edge and bistro-style seating. Upstairs, the primary suite is a serene sanctuary with a custom walk-in closet, and a personal luxurious oasis spa retreat main bathroom, complete with rainfall shower head, large soaker tub, heated floors, and towel warmer. The finished basement offers flexible space, including a private in-law suite with its own entrance, ideal for multigenerational living or rental income. Outside, enjoy a private garden oasis and a two-car garage with app-controlled automatic doors and EV charger, permitted for future conversion into a coach house. This home also offers top-of-the-line security, with 24/7 camera coverage, reinforced steel doors, and state-of-the-art features for peace of mind. A rare opportunity to own a refined and luxurious home in one of Toronto's most desired neighbourhoods.
Key Facts & Features
Property Costs
- Annual Property Tax Amount
- $12,231
- Land Transfer Tax Fee
- $84,850
- Basement Type
- Finished with Walk-Out
Interior Features
- Interior Extras
- Bar Fridge, Auto Garage Door Remote, Carpet Free, Built-In Oven, Sump Pump, In-Law Capability, Upgraded Insulation, Water Heater, Ventilation System
- Fireplace/Stove
- Yes
- Elevator
- No
Exterior Features
- Pool
- None
Building
- Building Type
- Detached
- Building Style
- 2-Storey
Construction
- Exterior Finish
- Brick
- Roof
- Asphalt Rolled
- Foundation Details
- Concrete Block
- Special Designation
- Unknown
Lot
- Lot Front
- 25.00 ft
- Lot Depth
- 128.00 ft
- Lot Size
- 3200
Parking & Garages
- Garage Type
- Detached
- Garage Spaces
- 2
- Parking Spaces
- 2
- Total Garage And Parking Spaces
- 2
Heating & Cooling
- Heat Source
- Electric
- Heat Type
- Forced Air
- Air Conditioning
- Central Air
- Water
- Municipal
- Sewers
- Sewer
- Bedrooms
- 3 + 1
- Washrooms
- 4
- Kitchens
- 1
- Family / bonus room
- Yes
Room sizes
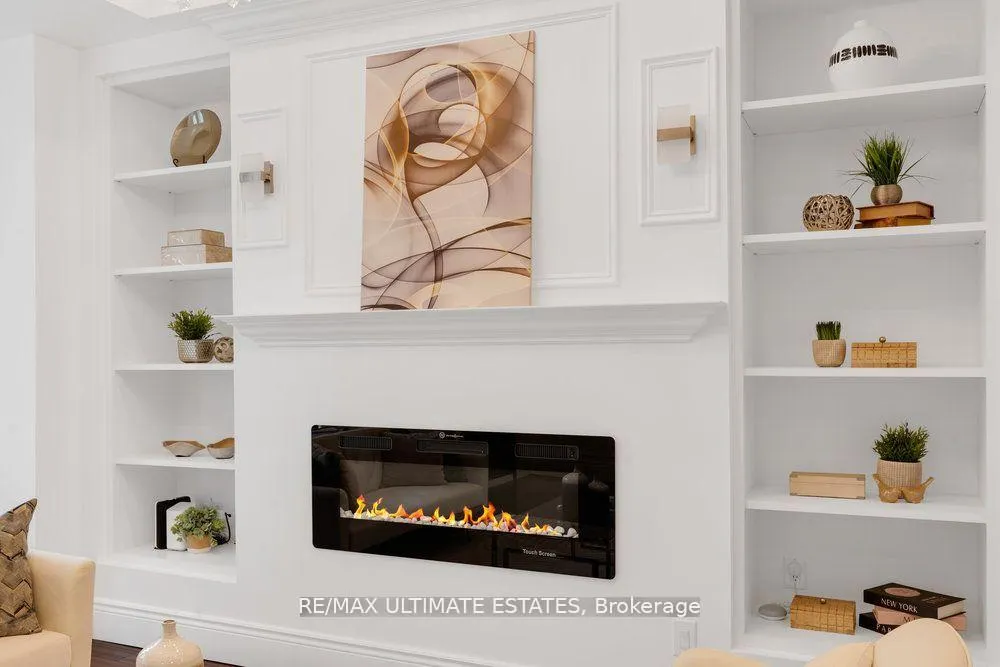
- Living Room—Main level, Coffered Ceiling(s), Hardwood Floor, Fireplace
- Dining Room—Main level, Open Concept, Hardwood Floor, Coffered Ceiling(s)
- Kitchen—Main level, Quartz Counter, Stainless Steel Appl, Open Concept
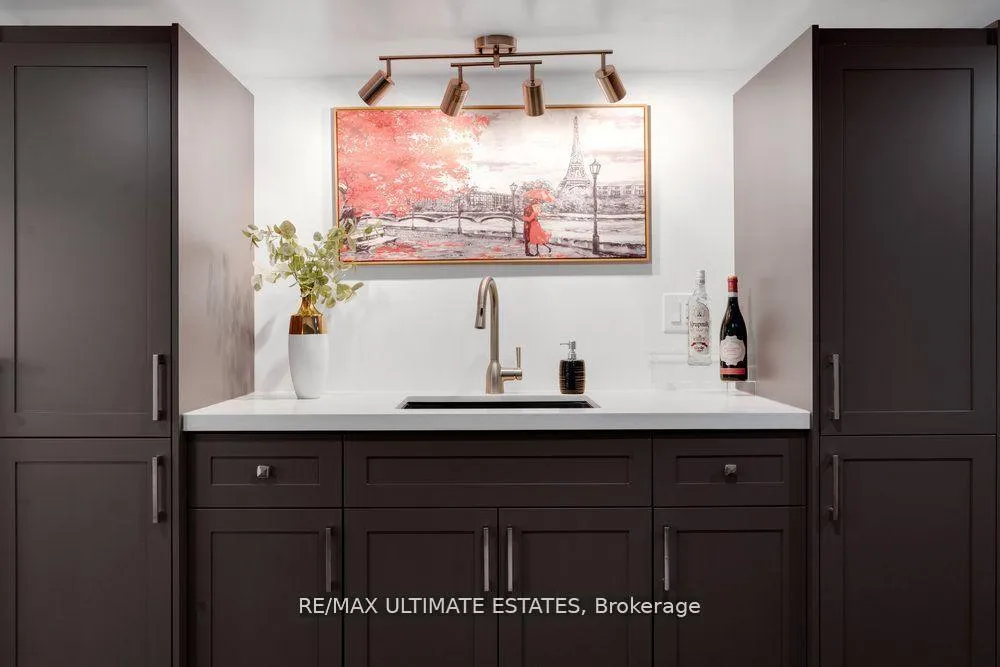
- Family Room—Main level, Wet Bar, W/O To Yard, 4 Pc Bath
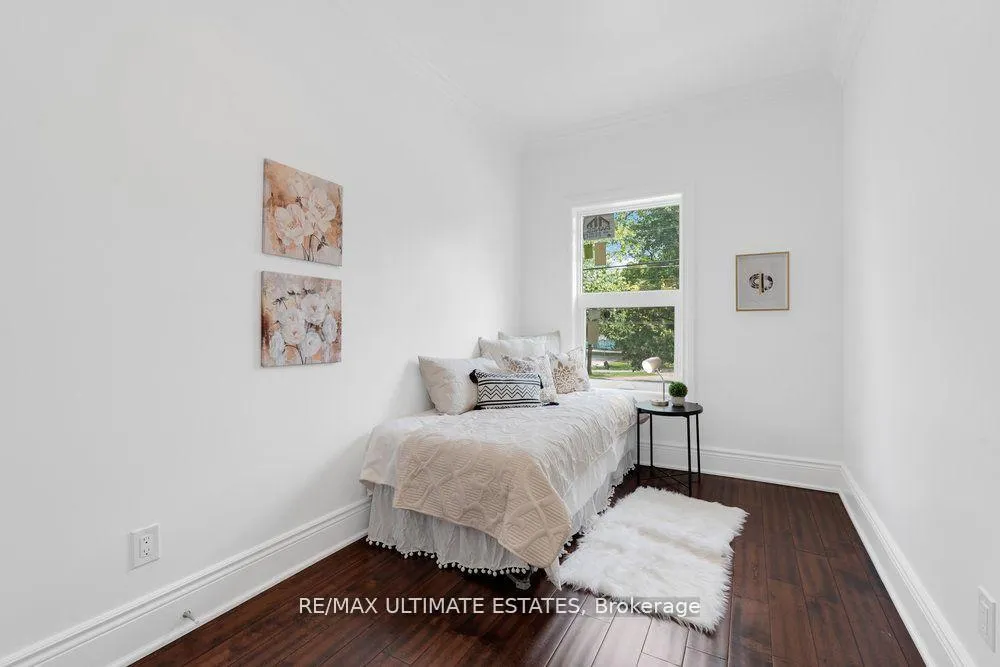
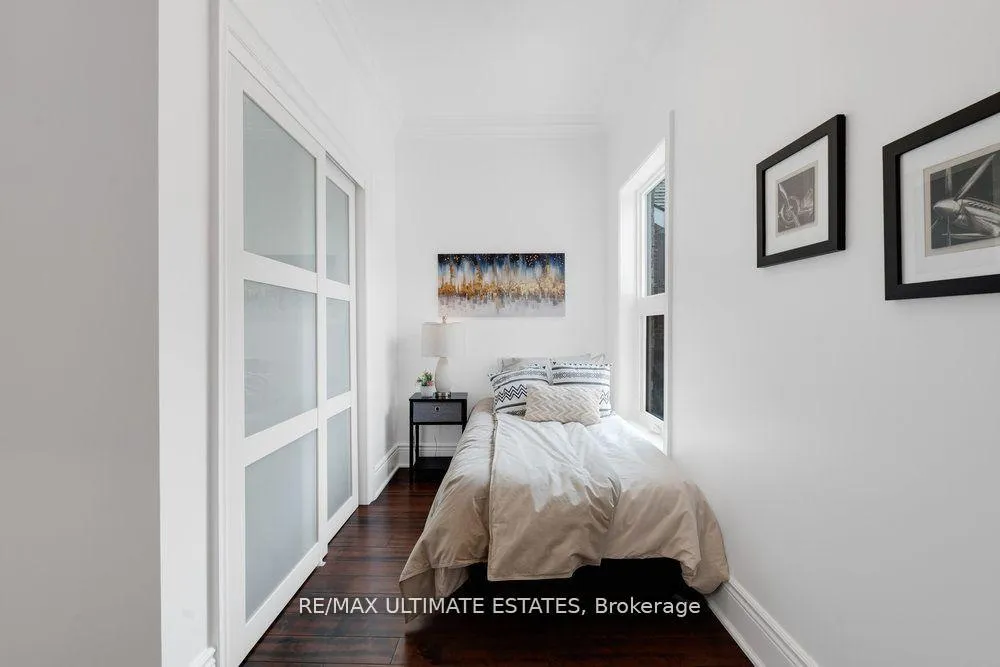
- Bedroom 2—Second level, Hardwood Floor, Closet, Crown Moulding
- Bedroom 3—Second level, Hardwood Floor, Closet, Crown Moulding
- Primary Bedroom—Second level, Hardwood Floor, Walk-In Closet(s), Crown Moulding
- Recreation—Basement level, Walk-Up, Wet Bar, 3 Pc Bath
- Utility Room—Basement level
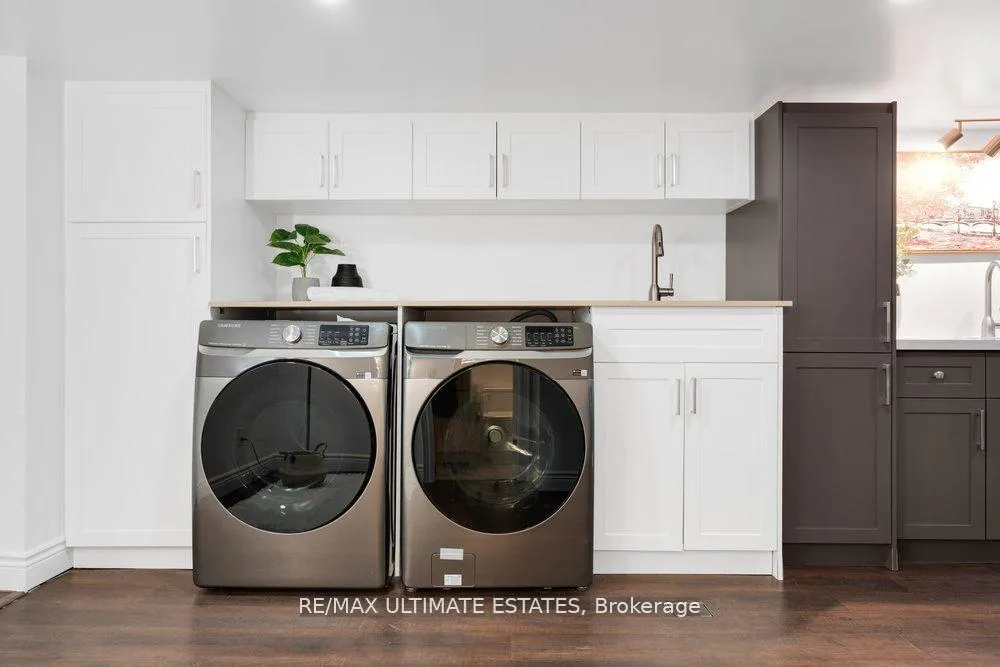
- Laundry—Basement level, Laundry Sink, Sump Pump
- Other—Basement level
Washrooms
- 4-piece, Main
- 3-piece, Main
- 5-piece, Second
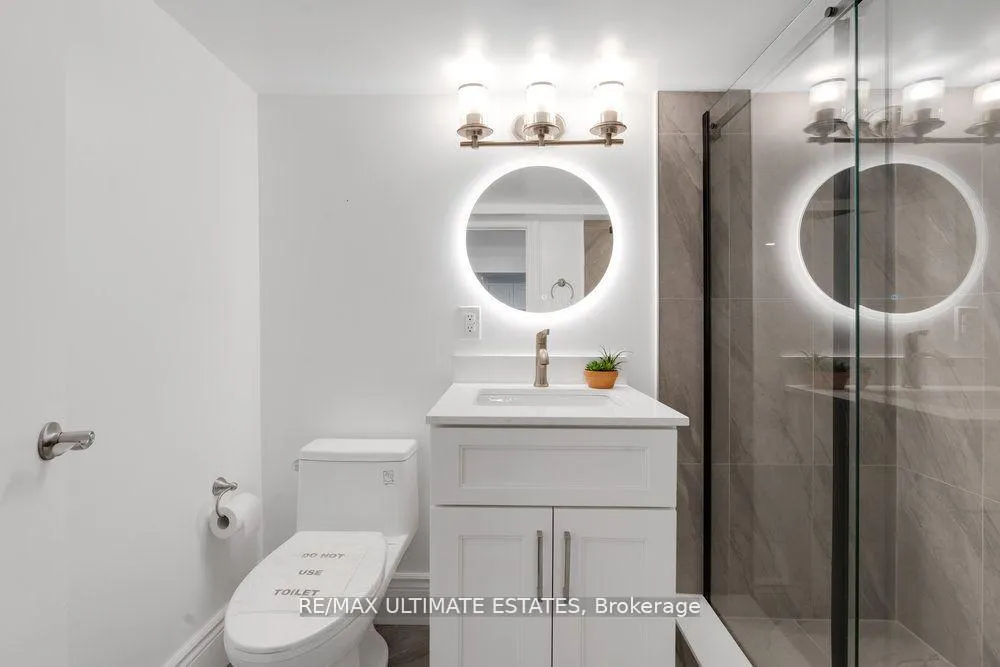
- 3-piece, Basement
- Municipality
- Toronto
- Neighbourhood
- Trinity-Bellwoods
- Main cross streets
- BATHURST & QUEEN
- Directions
- BATHURST & QUEEN
- MLS® number
- C12983066
- Data source
- Toronto Regional Real Estate Board
- Status change
- 2026-06-22
- Listed on
- 2026-04-10
- Days on market
- 73 days
- Possession date
- 2026-04-08
- Possession type
- Flexible
- Co-op commission
- 2.5%
- Seller
- Listed by
- RE/MAX ULTIMATE ESTATES
Home Market Value
Current home valuation for 290 Bathurst Street, Toronto, Trinity-Bellwoods, Toronto, ON. Listed for $2,238,000
HOMEH Estimate
$2,238,000
Estimated Sales Range
$1,768,020 - $2,707,980
HOMEH Estimate for 290 Bathurst Street, Toronto, Trinity-Bellwoods
Calculated with a real agent's CMA method — 45+ years of experience, codified. Not an AI guess.
For the owner
Is this your home? Track its value.
Get this home's HOMEH Estimate by email once a month, with how many homes are for sale around you.
Mortgage Payment Calculator
Compare up to 4 down payment scenarios
20% required for homes $1.5M or more
$447,600
| Scenario 1 | Scenario 2 | Scenario 3 | Scenario 4 | |
|---|---|---|---|---|
−Down payment | % $ | % $ | % $ | % $ |
+CMHC insurance | $0 | $0 | $0 | $0 |
=Total mortgage | $1,790,400 | $1,678,500 | $1,566,600 | $1,454,700 |
Amortization | ||||
Mortgage rate | % | % | % | % |
| Payment frequency | ||||
=Mortgage payment | $8,742monthly | $8,195monthly | $7,649monthly | $7,103monthly |
Land Transfer Tax
$42,425
$42,425
$84,850
Around this home
Data provided by OpenStreetMap & Fraser Institute School Rankings
Ask HOMEH
New!Hi there!
👋Text or call (416) 301-9001
Recommended for you
Based on homes you've looked at.
No recommended properties found.
Nearby similar homes
No nearby properties found.
More real estate resources
Other homes nearby
Explore this area
Nearby neighbourhoods
No nearby listings available.