
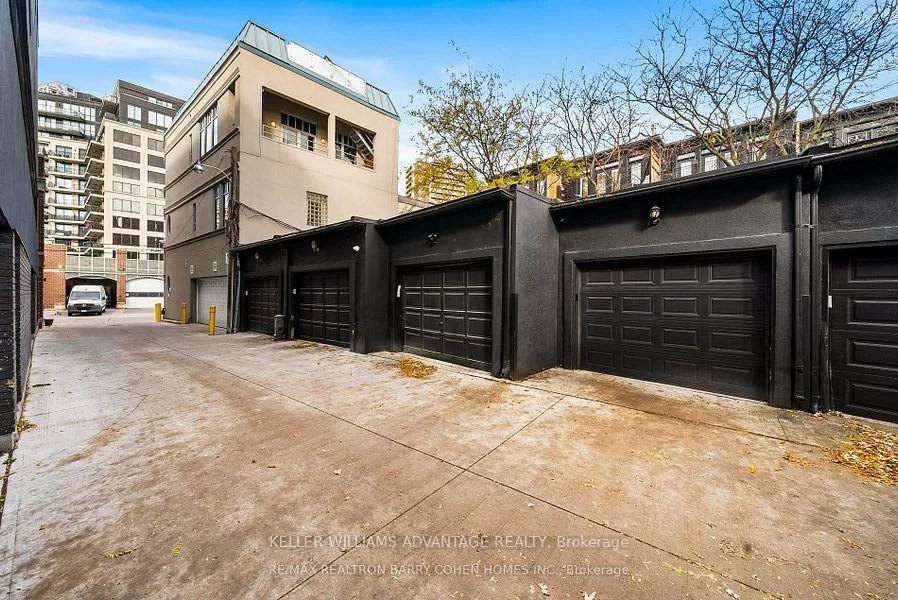
121 Davenport Road
Toronto (The Annex), ON M5R 1H8
Included in Rent: All Inclusive
- 3+1Bedrooms
- 4Bathrooms
- 2Garage
- 2000–2500Sq Ft
- Feb 1Available
- Laundry RoomLaundry
- Entire PropertyFor Lease
- Furnished

This home has been leased. It is no longer available.
Property not available for sale or for rent.
Sale & Price History for 121 Davenport Road, Toronto, The Annex
Real estate boards require you to or to see the full details of this property.
*Sold prices and complete sale & price history are regulated data. Under the Trust in Real Estate Services Act, 2002 (TRESA) and the rules of the Real Estate Council of Ontario (RECO), and pursuant to the Multiple Listing Service® rules of the Canadian Real Estate Association (CREA) and the Toronto Regional Real Estate Board (TRREB), this information may be shown only to registered users who have agreed to the applicable terms of use (a Virtual Office Website, or "VOW," arrangement). HOMEH Inc., Brokerage therefore provides it to signed-in members only. Creating an account is free and takes under a minute.
About 121 Davenport Road, Toronto, The Annex
Summarized Description
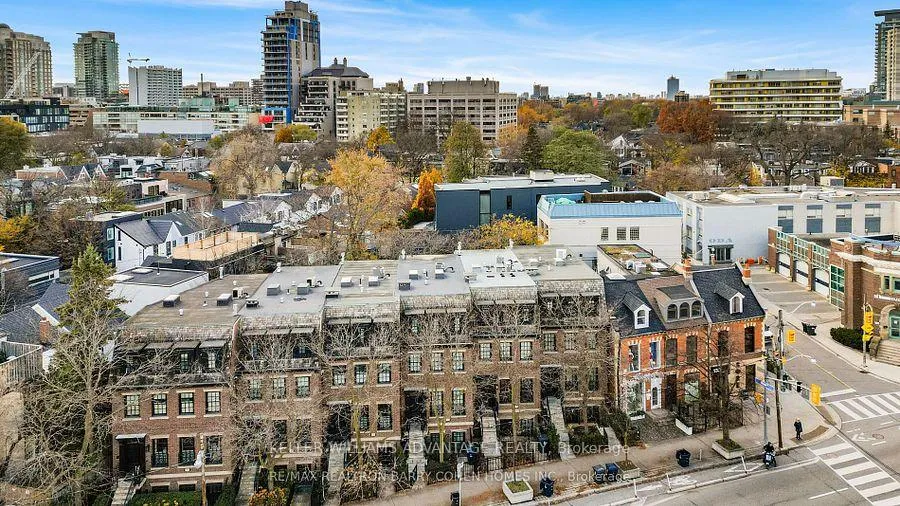
- Exceptional freehold brownstone in Yorkville.
- Over 3,300 sq ft of curated living space.
- More than $400,000 in bespoke renovations.
- Private landscaped garden with seamless indoor-outdoor access.
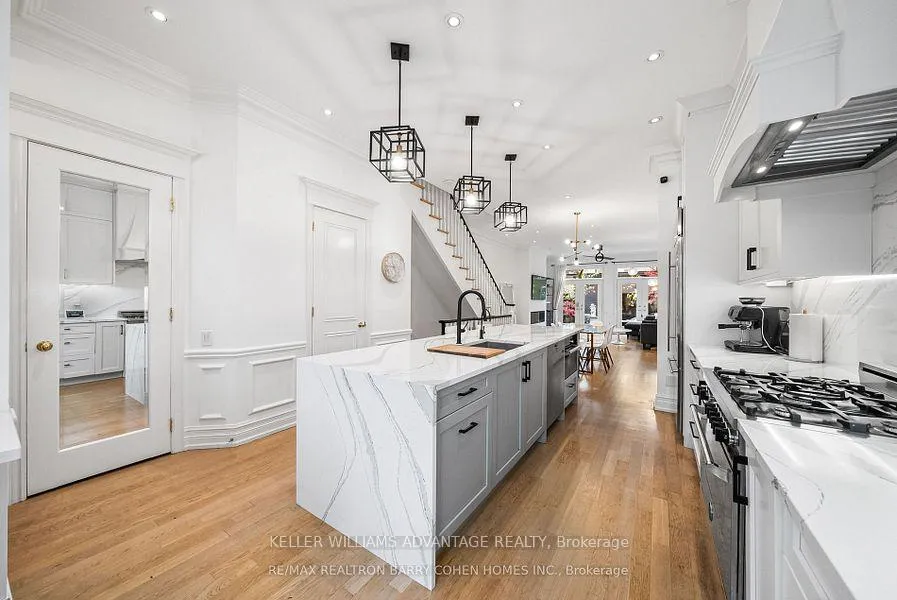
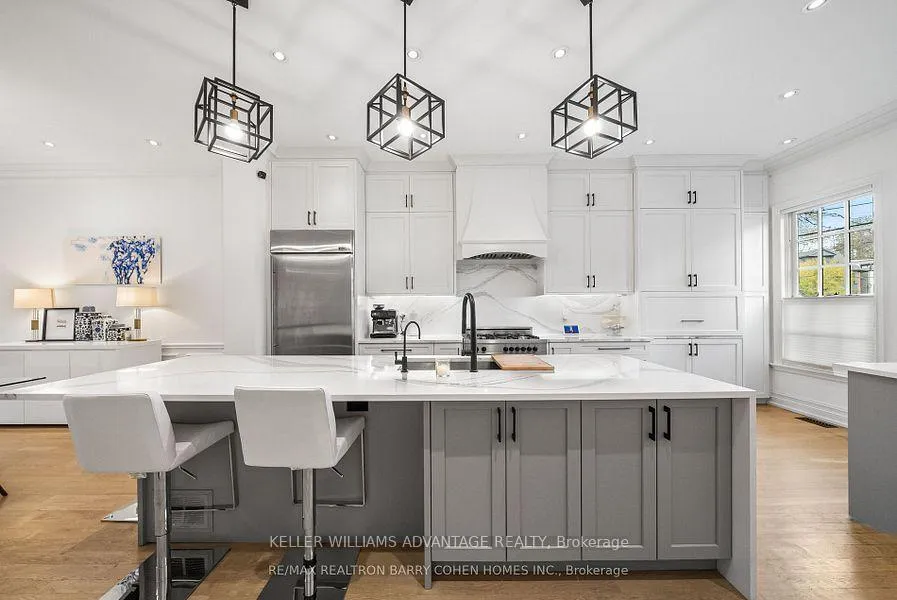
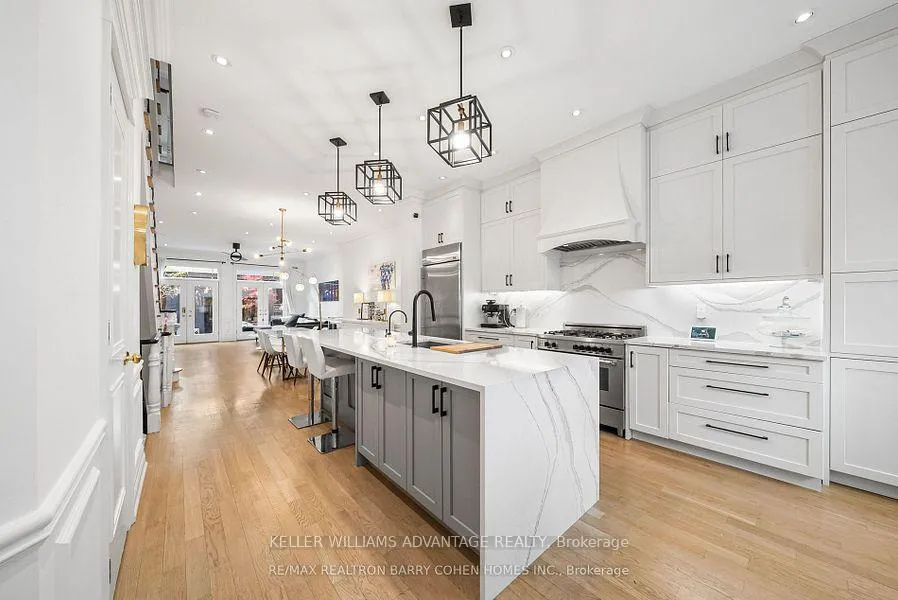
- Chef's kitchen with premium appliances and custom cabinetry.
- Legal lower-level suite for added flexibility.
- Close to luxury amenities and major transit routes.
- Ideal for executive stays or corporate relocation.
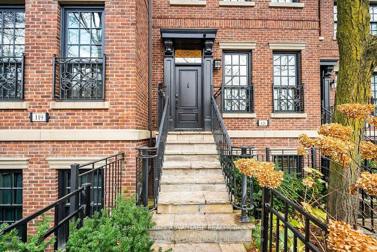
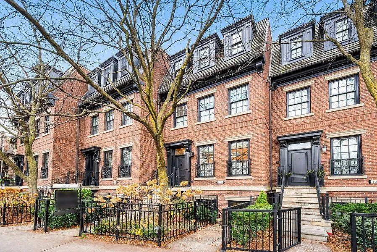
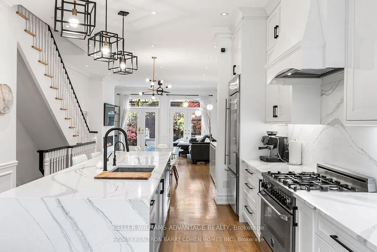
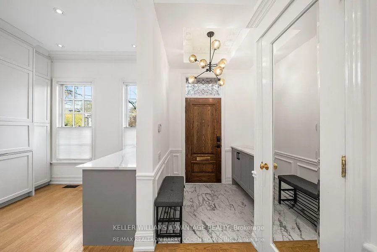
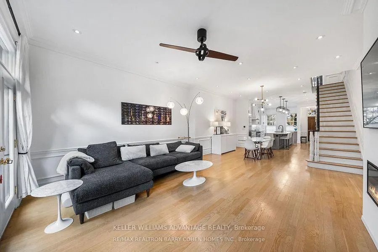
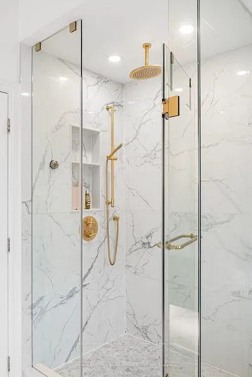
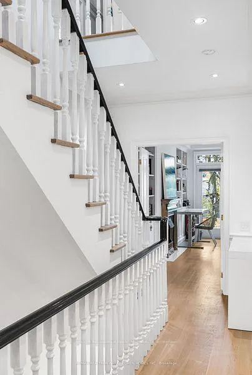
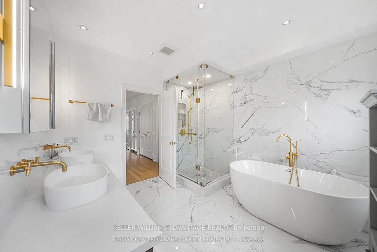
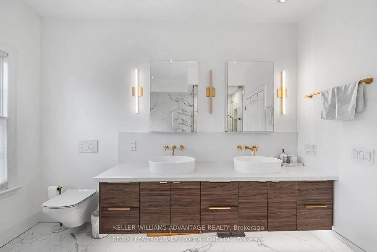
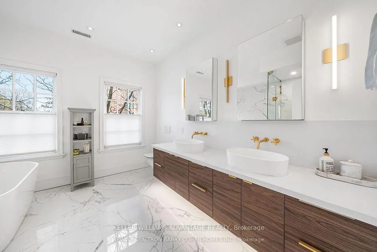
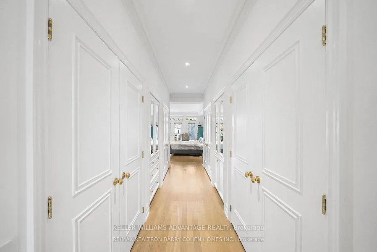
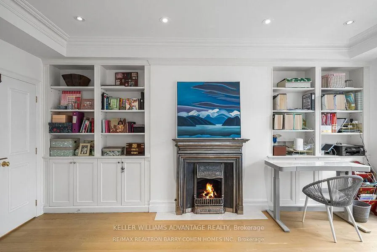
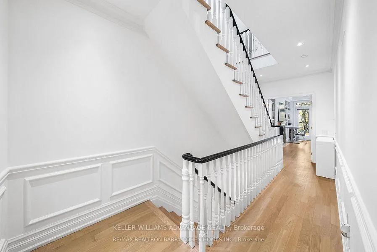
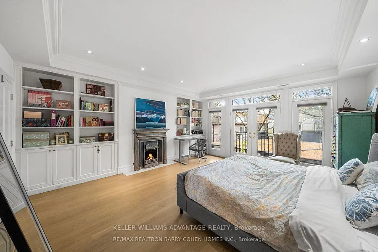
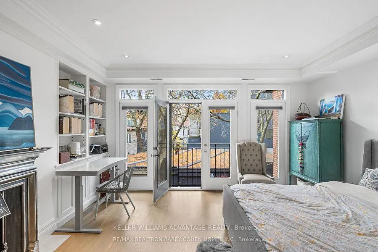
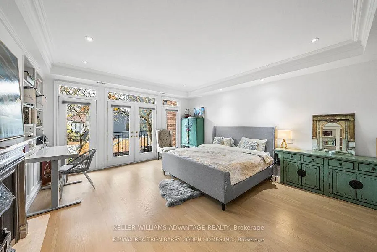
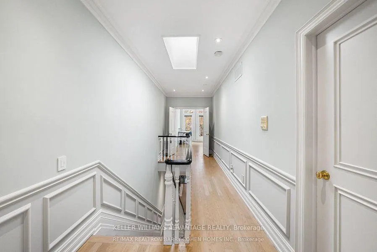
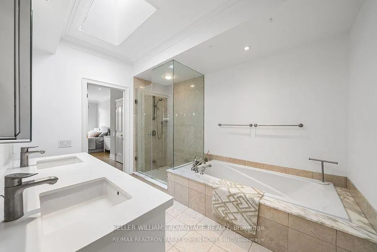
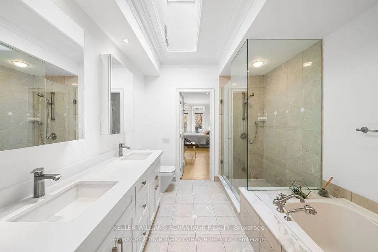
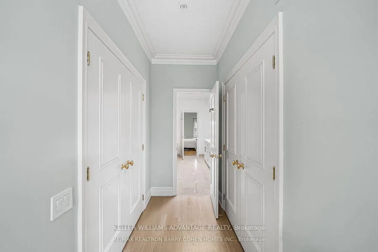
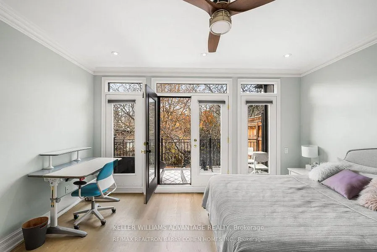
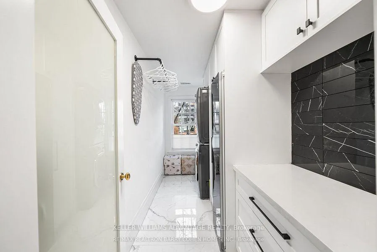
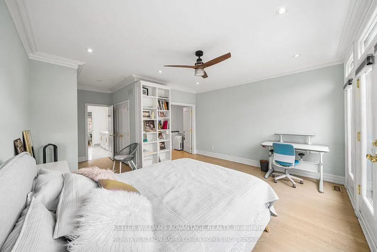
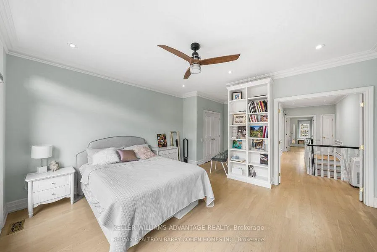
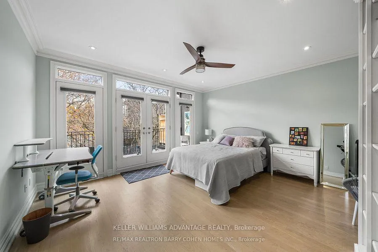
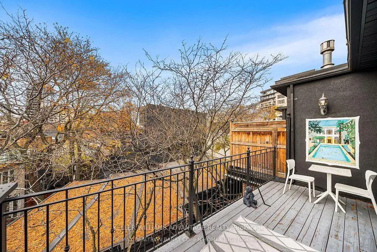
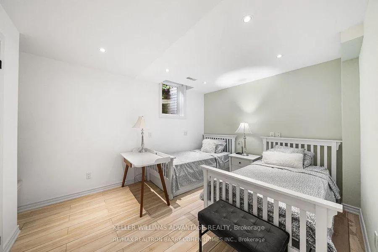
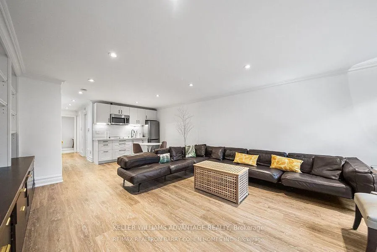
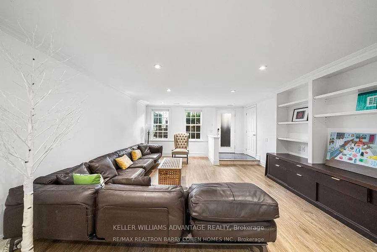
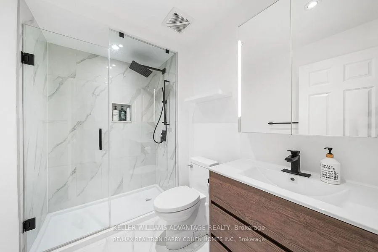
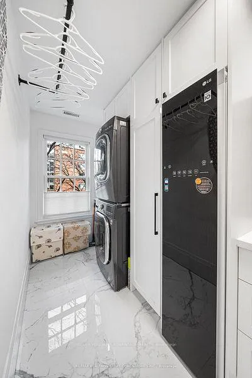
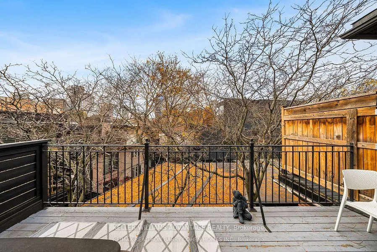
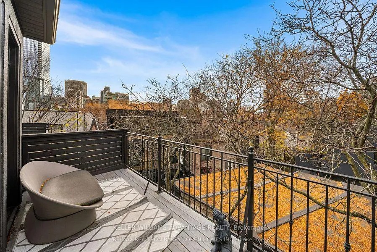
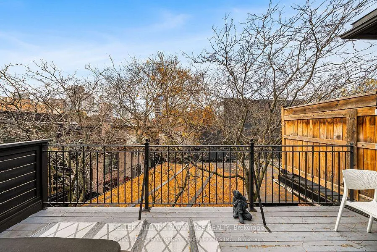
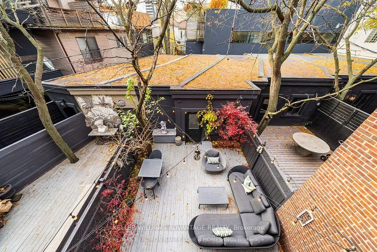
Set in the heart of Yorkville, this exceptional freehold brownstone offers over 3,300 square feet of thoughtfully curated living space, combining privacy, scale, and refined design-ideal for executive stays, corporate relocation, or luxury short-term residence. Enhanced by more than $400,000 in bespoke renovations, this 3+1 bedroom home delivers a level of comfort and sophistication rarely available in short-term accommodations. Surrounded by Toronto's most prestigious amenities, the home is moments from the Four Seasons Hotel, University of Toronto, Royal Ontario Museum, designer boutiques, gourmet grocers, and world-class dining, with direct access to major transit routes for seamless connectivity to the financial district and downtown core. It offers a refined alternative to luxury hotel living, providing space, discretion, and residential comfort. The main level features 11-foot ceilings, hardwood flooring, a fireplace, and French doors opening to a private landscaped garden, creating a seamless indoor-outdoor experience. The chef's kitchen is appointed with Cambria countertops, premium appliances, a steam oven, wine refrigeration, and custom cabinetry. The primary suite offers a fireplace, 48 feet of custom closets, and a spa-inspired five-piece ensuite. Two additional upper-level bedrooms feature skylights and access to a private balcony with city views. A dedicated laundry level includes custom storage, sink, and integrated dry-cleaning system. A fully legal 880 sq ft lower-level suite with private entrance, radiant heated floors, full kitchen, bedroom, and open living area adds exceptional flexibility for executive guests or extended stays. With two-car parking, central air, upgraded systems, and meticulous maintenance, this Yorkville brownstone presents a rare opportunity for living in one of Toronto's most exclusive neighbourhoods.
Key Facts & Features
Rental Details
- Portion Of Property For Rent
- Entire Property
- Furnished
- Furnished
- Rent Term
- Short Term Lease
- Rental Deposit
- Yes
- Credit Check
- Yes
- Employment Letter
- Yes
- Rental Application
- Yes
- References Required
- Yes
Included In Rent Fee
- All Inclusive
- Basement Type
- Walk-Up, Separate Entrance
Interior Features
- Laundry Features
- Laundry Room
- Interior Extras
- Carpet Free, Central Vacuum
- View
- Downtown
- Security Features
- Smoke Detector
- Fireplace/Stove
- Yes
- Fireplace Features
- Electric
- Elevator
- No
Exterior Features
- Exterior Extras
- Deck
- Pool
- None
- Property Features
- Electric Car Charger, School
- Other Structures
- None
Building
- Building Type
- Freehold Townhouse
- Building Style
- 3-Storey
- Approx Age
- 16-30
Construction
- Exterior Finish
- Brick
- Roof
- Asphalt Shingle
- Foundation Details
- Concrete
- Special Designation
- Unknown
Lot
- Lot Front
- 17.80 ft
- Lot Depth
- 133.60 ft
- Lot Size
- 1796.56
- Lot Shape
- Irregular
Inclusions
- Inclusions
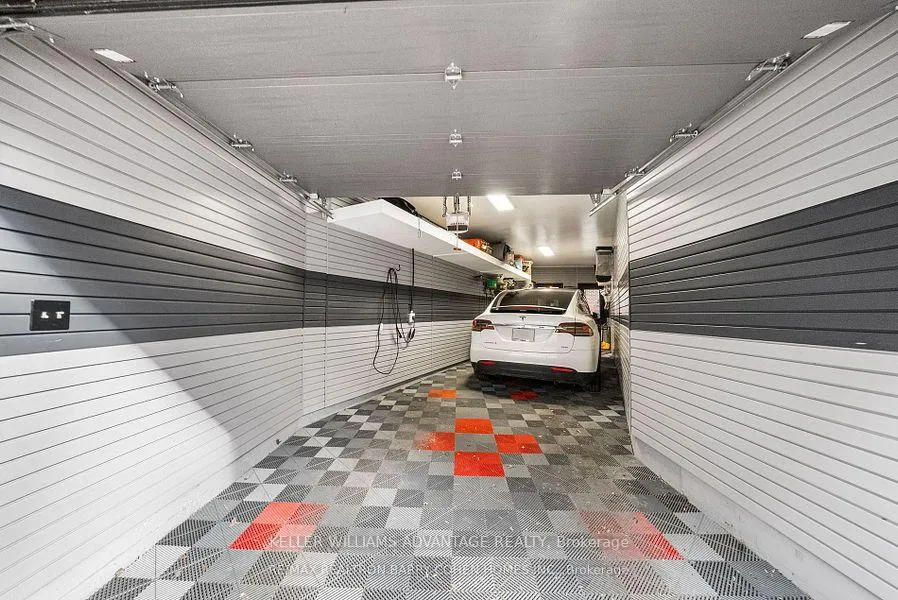
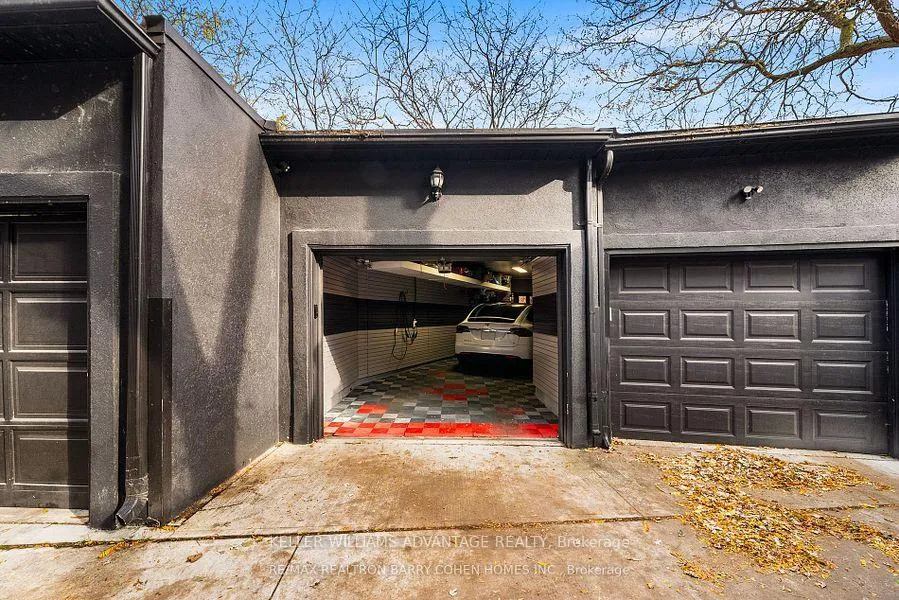
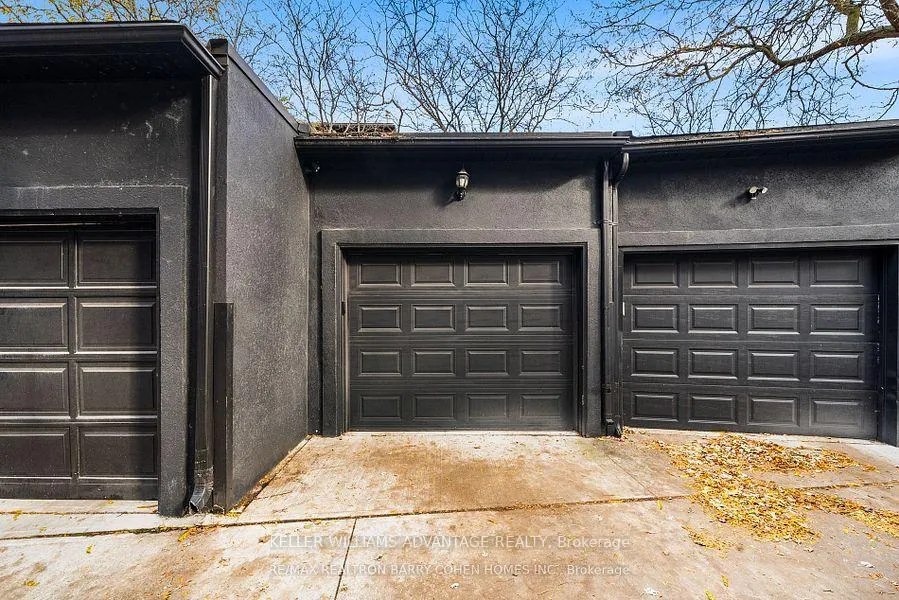
- Rarely available Yorkville freehold townhouse. Up to 2, 500 sq ft above grade plus 880 sq ft legal lower level with commercial permit and separate entrance. $400K+ in renovations including A kitchen with Cambria countertops (2019), 4 newly renovated bathrooms, upgraded skylights (2019), upgraded 3rd-floor deck (2021) and backyard patio (2018). New AC (2024), Lennox furnace (2018), whole-home water softener & filtration, reverse osmosis system (2019), central vacuum on all levels. Living room features 11 ft ceilings and Dimplex electric fireplace (2018). Heated basement floors, garage with slatwall system & upgraded flooring (2020). Exterior painting (2024) & interior painting (2025). 2-car parking.
Parking & Garages
- Garage Type
- Detached
- Garage Spaces
- 2
- Parking Spaces
- 2
- Total Garage And Parking Spaces
- 2
Heating & Cooling
- Heat Source
- Gas
- Heat Type
- Forced Air
- Air Conditioning
- Central Air
- Water
- Municipal
- Sewers
- Sewer
- Bedrooms
- 3 + 1
- Washrooms
- 4
- Kitchens
- 2
- Family / bonus room
- Yes
Room sizes
- Living Room—Ground level, Fireplace, W/O To Garden, Hardwood Floor
- Dining Room—Ground level, Hardwood Floor, Overlooks Living, Open Concept
- Kitchen—Ground level, Breakfast Area, Modern Kitchen, Open Concept
- Primary Bedroom—Second level, 5 Pc Ensuite, Overlooks Garden, Fireplace
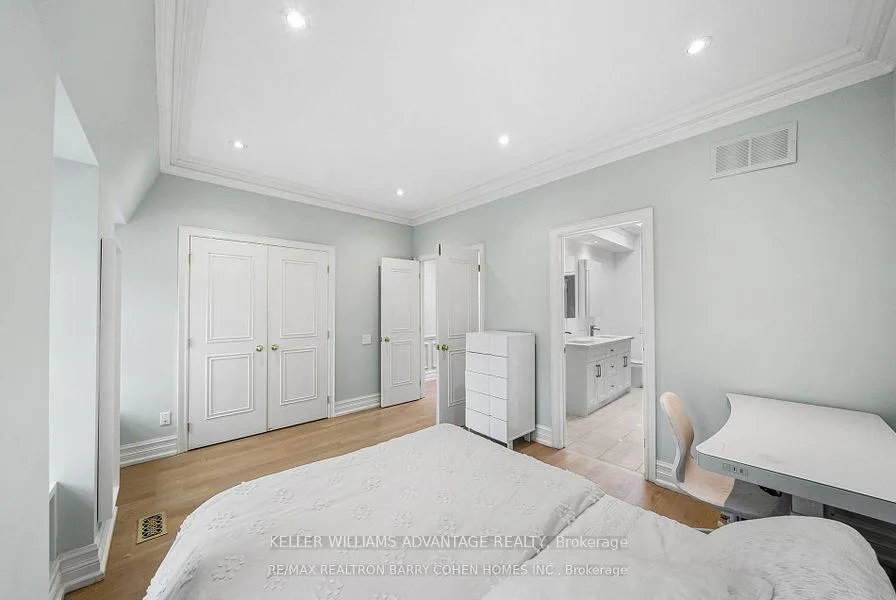
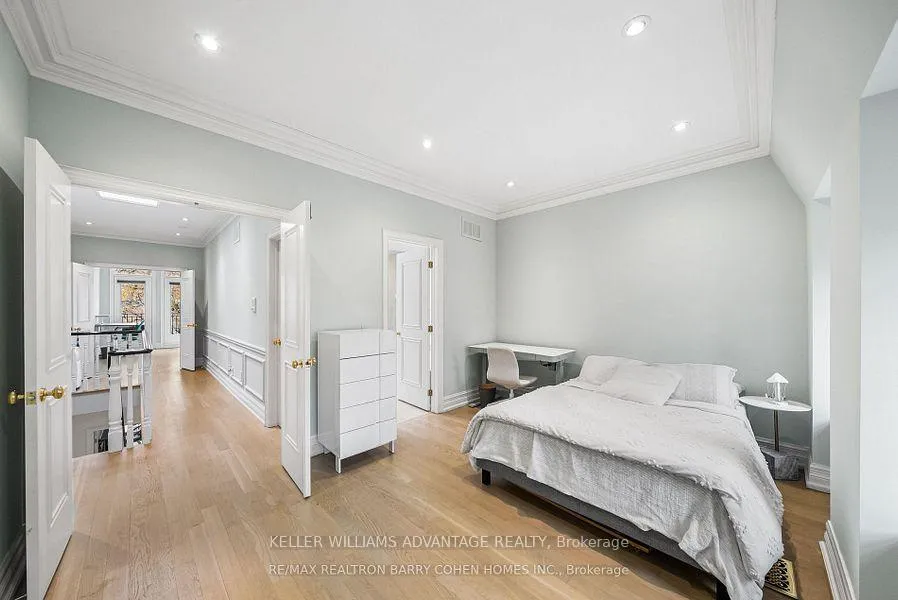
- Bedroom 2—Third level, Balcony, Hardwood Floor, Semi Ensuite
- Bedroom 3—Third level, Semi Ensuite, Hardwood Floor, Bay Window
- Bedroom—Lower level, Heated Floor, Carpet Free, Large Window
- Kitchen—Lower level, Heated Floor, Combined w/Great Rm, Open Concept
- Great Room—Lower level, Heated Floor, Open Concept, Walk-Up
Washrooms
- 2-piece, Ground
- 5-piece, Second
- 5-piece, Third
- 3-piece, Lower
- Municipality
- Toronto
- Neighbourhood
- The Annex
- Main cross streets
- Bay St/ Davenport Rd
- Directions
- Bay St/ Davenport Rd
- Waterfront
- None
- MLS® number
- C12712244
- Data source
- Toronto Regional Real Estate Board
- Status change
- 2026-03-11
- Listed on
- 2026-01-16
- Days on market
- 54 days
- Possession date
- 2026-02-01
- Possession type
- Flexible
- Co-op commission
- 5%
- Listed by
- KELLER WILLIAMS ADVANTAGE REALTY
Home Market Value
Current home valuation for 121 Davenport Road, Toronto, The Annex, Toronto, ON. Listed for $14,995
HOMEH Estimate
$3,581,000
Estimated Sales Range
$3,088,000 - $4,074,000
HOMEH Estimate for 121 Davenport Road, Toronto, The Annex
What this home would sell for today, not its rent
Calculated with a real agent's CMA method — 45+ years of experience, codified. Not an AI guess.
For the owner
Is this your home? Track its value.
Get this home's HOMEH Estimate by email once a month, with how many homes are for sale around you.
Around this home
Data provided by OpenStreetMap & Fraser Institute School Rankings
Ask HOMEH
New!Hi there!
👋Text or call (416) 301-9001
Recommended for you
Based on homes you've looked at.
No recommended properties found.
Nearby similar homes
No nearby properties found.
More real estate resources
Other homes nearby
Explore this area
Nearby neighbourhoods
No nearby listings available.