
121 Logan Avenue
Toronto (South Riverdale), ON M4M 2M9
- 0Bedrooms
- 2Bathrooms
- 0Garage
- —Sq Ft
- $14,468Tax
- 15×129 ftLot Size
 Free EstimateSee Free Estimate Report

Property not available for sale or for rent.
HOMEH One: full-service selling for a 1% listing fee. The buyer's agent commission is separate.
Free Home EvaluationHow Much Is My Home Worth?Homes for Sale NearbySale & Price History for 121 Logan Avenue, Toronto, South Riverdale
| Start Date | End Date | Price | Event | MLS# |
|---|---|---|---|---|
| 2026-06-04 | - | Login to See Prices | Active | E13242688 |
| 2026-06-04 | 2026-10-01 | Login to See Prices | Sold Conditional | e13242682 |
Real estate boards require you to or to see the full details of this property.
*Sold prices and complete sale & price history are regulated data. Under the Trust in Real Estate Services Act, 2002 (TRESA) and the rules of the Real Estate Council of Ontario (RECO), and pursuant to the Multiple Listing Service® rules of the Canadian Real Estate Association (CREA) and the Toronto Regional Real Estate Board (TRREB), this information may be shown only to registered users who have agreed to the applicable terms of use (a Virtual Office Website, or "VOW," arrangement). HOMEH Inc., Brokerage therefore provides it to signed-in members only. Creating an account is free and takes under a minute.
About 121 Logan Avenue, Toronto, South Riverdale
Summarized Description
- Zoned for both residential and industrial uses.
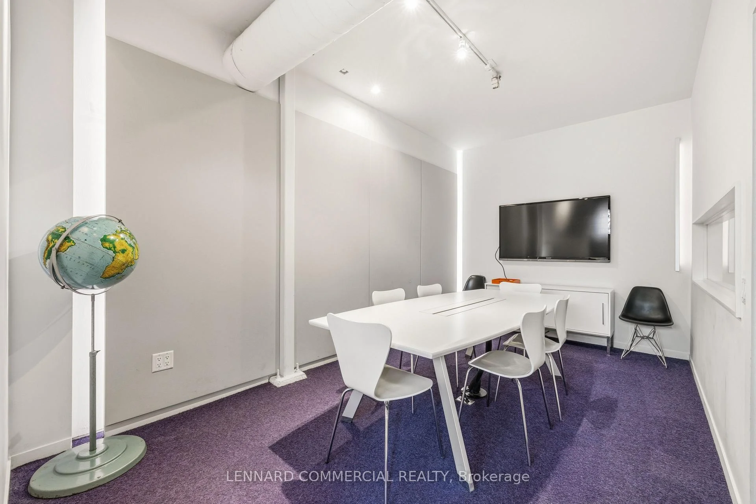
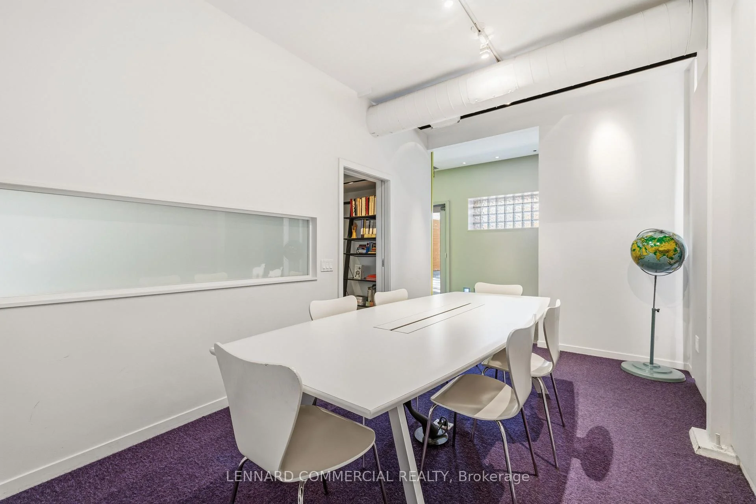
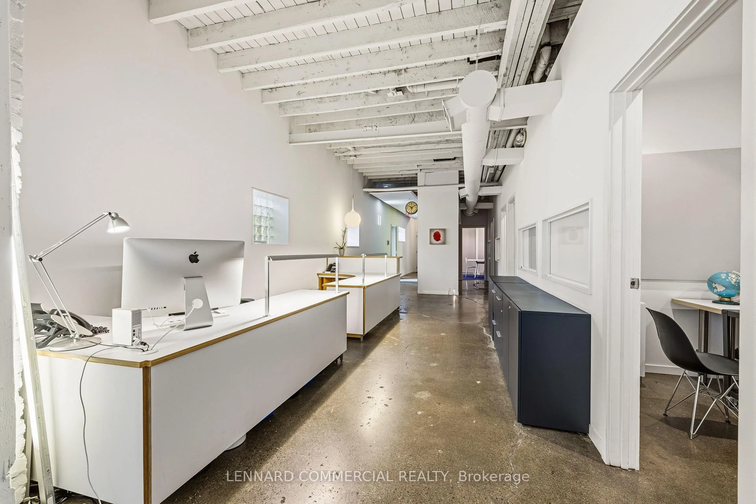
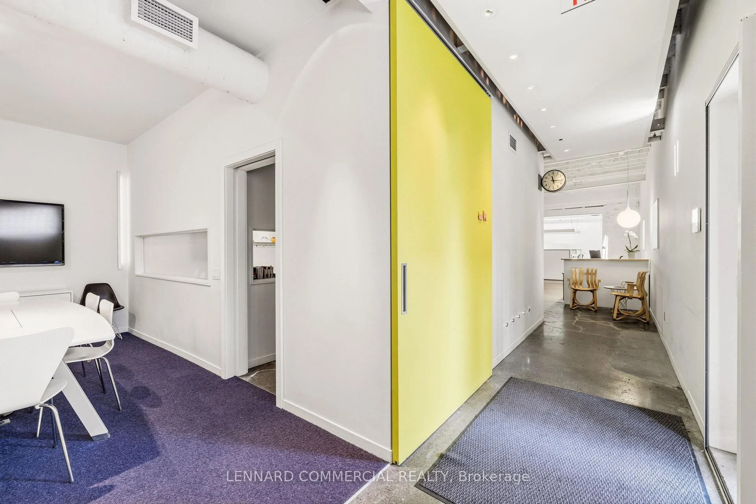
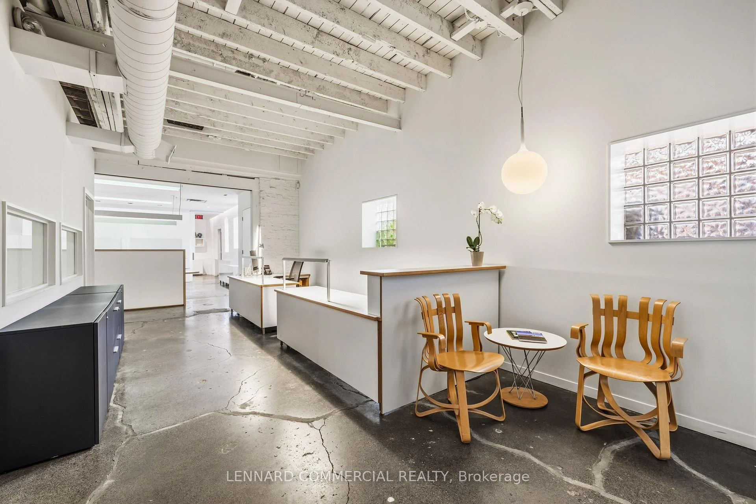
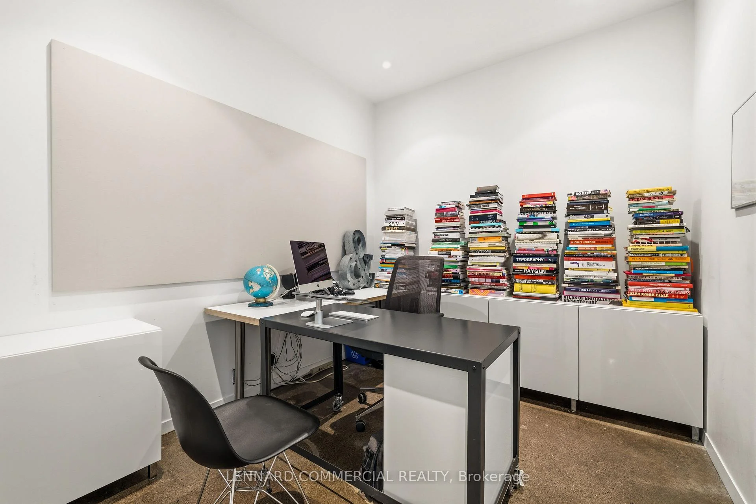
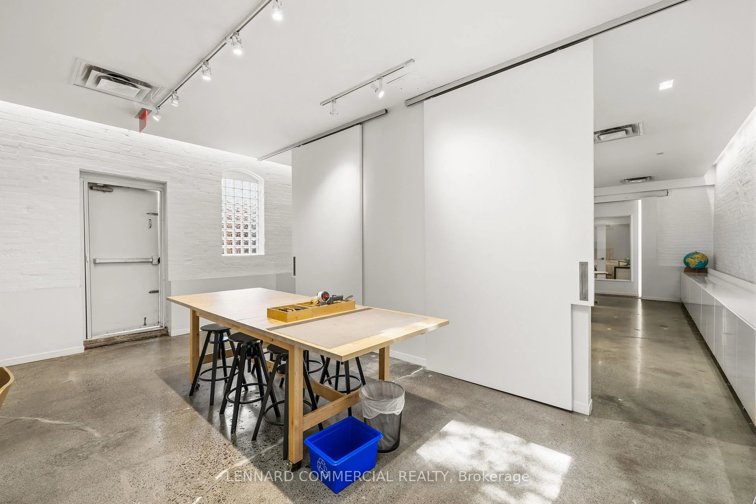
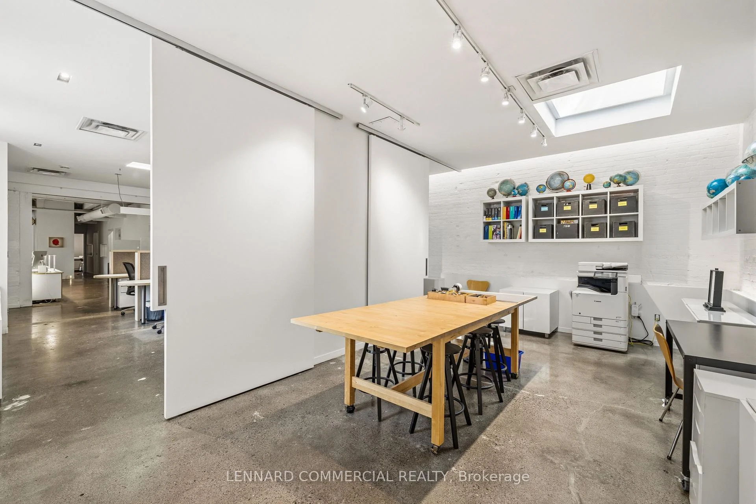
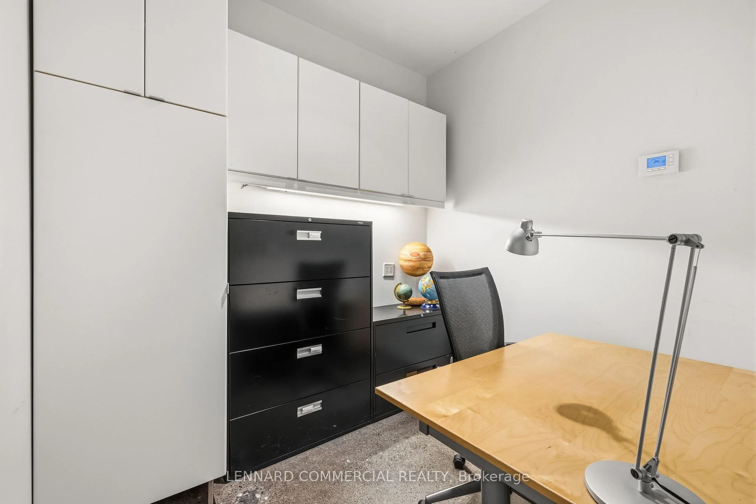
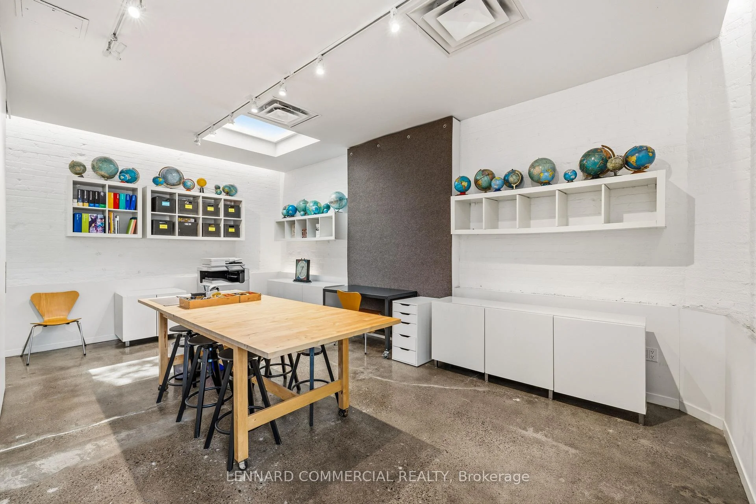
- Architecturally designed studio with multiple offices.
- Move-in ready condition with select furnishings available.
- Large outdoor deck ideal for gatherings.
- Proximity to transit and future Ontario Line station.
- Potential for severance and additional construction.
- Well-maintained building occupied by a design firm.
- Parking available for multiple vehicles.
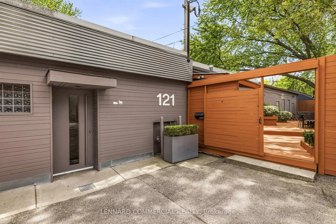
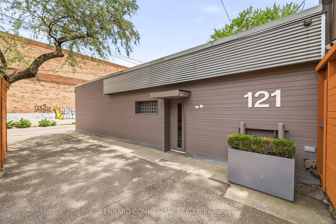
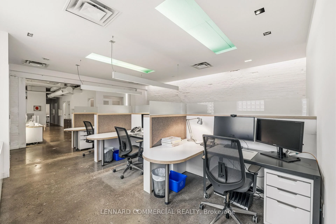
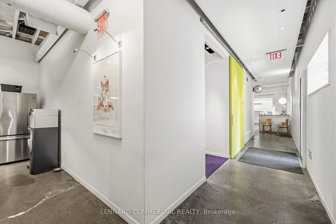
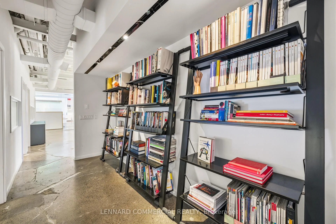
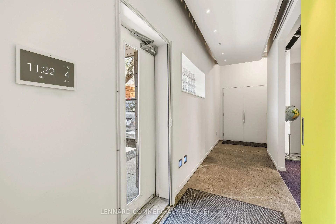
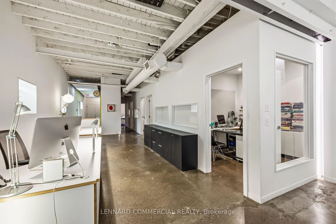
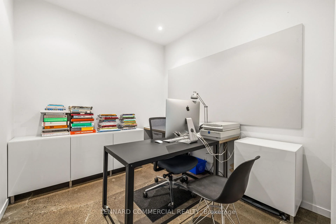
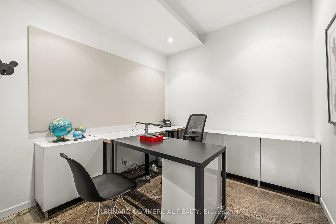
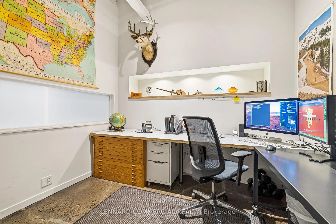
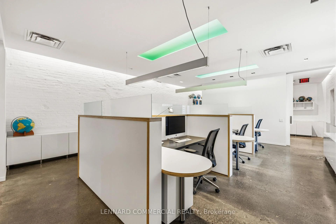
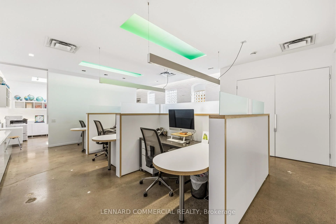
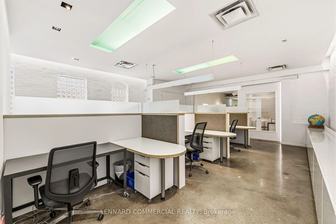
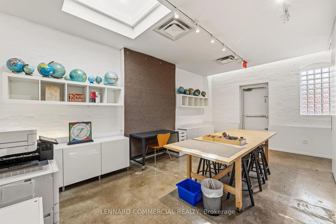
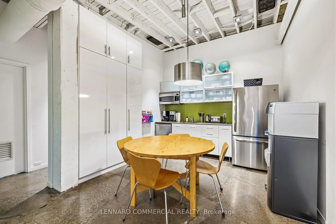
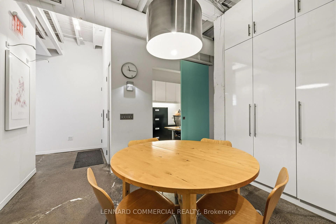
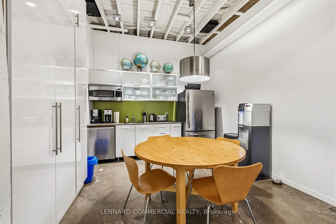
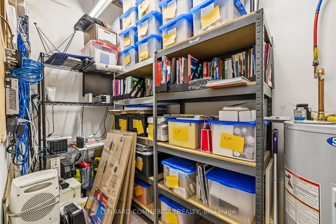
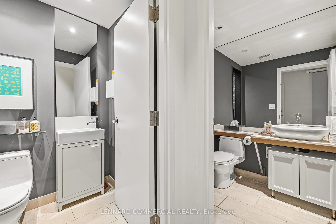
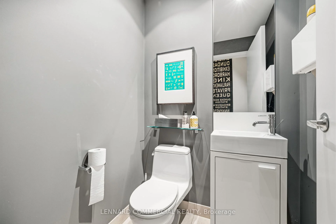
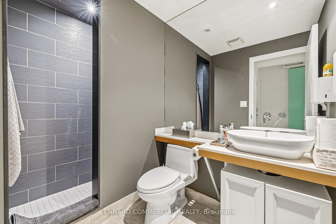
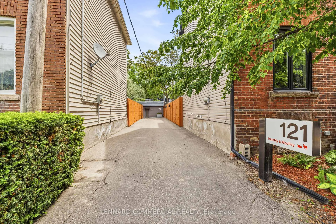
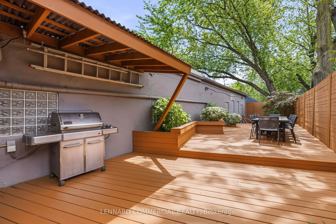
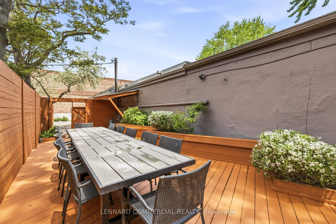
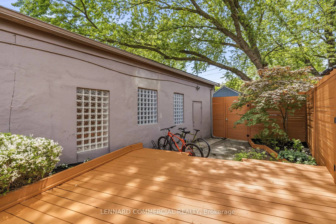
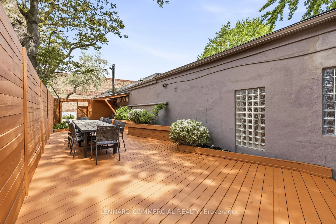
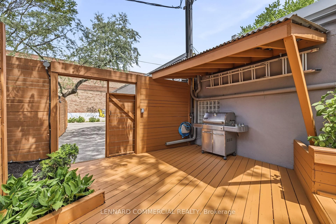
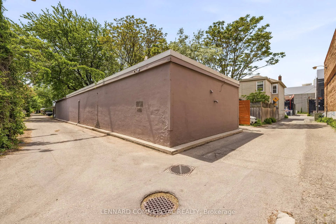
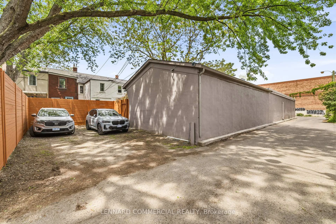
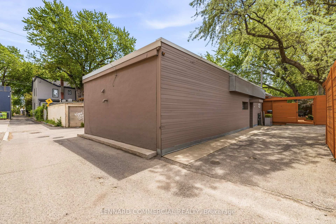
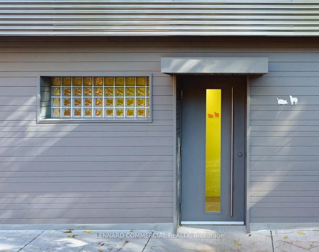
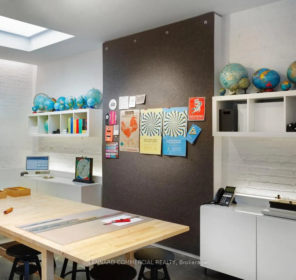
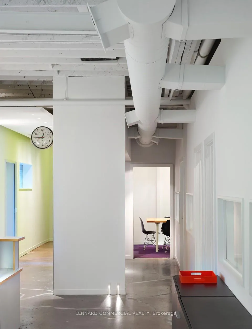
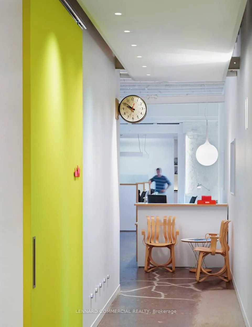
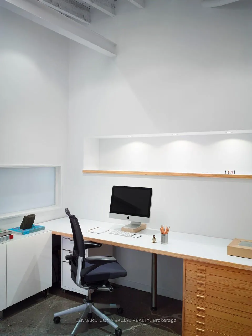
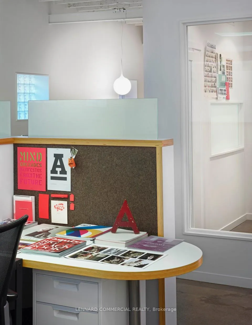
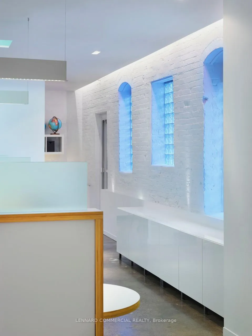
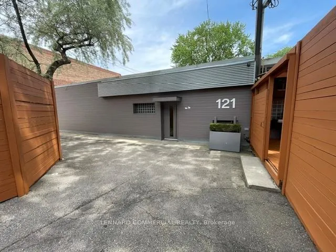
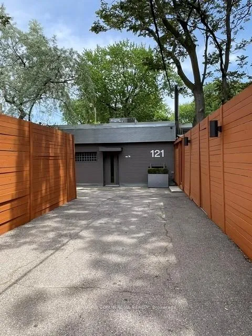
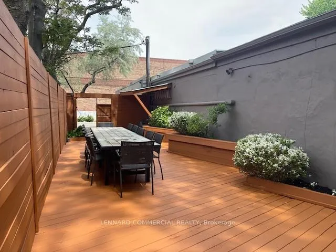
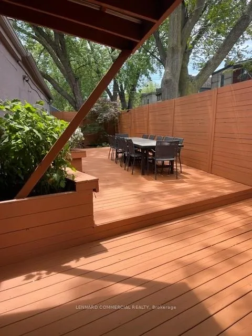
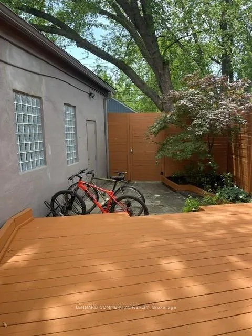
Rare offering suitable for a variety of users. NOTE THAT THERE IS NO RESIDENTIAL BUILDING ONTHIS LOT. Reference listing for more details.The property is zoned for both residential and industrial uses and includes a 2,600 sq. ft.one-storey studio building located on the industrial portion of the lot, accessed from thelaneway. Occupied by an award-winning graphic design firm since 2011, the studio is architecturally designed space featuring four offices, a boardroom, kitchenette, open work area,library, storage, and two washrooms, including one with a shower. The building is wellmaintained and move-in ready. Select furnishings may be available.Adjacent to the studio is a large fenced outdoor deck with a barbecue area, providing anattractive setting for meetings, gatherings, and outdoor enjoyment. Parking includes 3-4 tandemspaces accessed from the laneway, and 5-6 additional parking available at the front of theproperty and along the driveway on the residential portion of the lot.The property benefits from proximity to existing transit services and is within walkingdistance of the future Ontario Line station. The surrounding neighbourhood continues to evolvewith ongoing residential and commercial development.Purchasers are encouraged to conduct their own due diligence regarding the property's zoningand permitted uses. The site's configuration and dual zoning may warrant exploration of variouspossibilities, which may include, subject to all required approvals, severance of theresidential and industrial portions of the lot, conversion of studio into residential,additional residential construction, expansion of the existing building, the addition of asecond storey, or laneway housing. Please do not walk lot without appointment with Listing Agent
Key Facts & Features
Property Costs
- Annual Property Tax Amount
- $14,468
- Land Transfer Tax Fee
- $79,600
Interior Features
- Fireplace/Stove
- No
- Elevator
- No
Building
- Building Type
- Vacant Land
- Approx Age
- 100+
Construction
- Special Designation
- Unknown
Lot
- Lot Front
- 14.83 ft
- Lot Depth
- 128.89 ft
- Lot Size
- 6684.38
- Lot Shape
- Irregular
Parking & Garages
- Garage Spaces
- 0
- Parking Spaces
- 9
Heating & Cooling
- Water
- Municipal
- Natural Gas
- Available
- Hydro
- Available
- Cable
- Available
- Telephone
- Available
- Washrooms
- 2
Washrooms
- —-piece
- Municipality
- Toronto
- Neighbourhood
- South Riverdale
- Main cross streets
- Eastern Ave & Booth Ave
- Zoning
- Split lot: R2 z0.6 and I1 D2.12
- Directions
- Eastern Ave & Booth Ave
- Waterfront
- None
- MLS® number
- E13242682
- Data source
- Toronto Regional Real Estate Board
- Status change
- 2026-10-01
- Listed on
- 2026-06-04
- Days on market
- 119 days
- Possession type
- 60-89 days
- Co-op commission
- 2%
- Seller
- Listed by
- LENNARD COMMERCIAL REALTY
Home Market Value
Current home valuation for 121 Logan Avenue, Toronto, South Riverdale, Toronto, ON. Listed for $2,133,000
HOMEH Estimate
—
Estimated Sales Range
—
HOMEH Estimate for 121 Logan Avenue, Toronto, South Riverdale
Calculated with a real agent's CMA method — 45+ years of experience, codified. Not an AI guess.
For the owner
Is this your home? Track its value.
Get this home's HOMEH Estimate by email once a month, with how many homes are for sale around you.
Mortgage Payment Calculator
Compare up to 4 down payment scenarios
20% required for homes $1.5M or more
$426,600
| Scenario 1 | Scenario 2 | Scenario 3 | Scenario 4 | |
|---|---|---|---|---|
−Down payment | % $ | % $ | % $ | % $ |
+CMHC insurance | $0 | $0 | $0 | $0 |
=Total mortgage | $1,706,400 | $1,599,750 | $1,493,100 | $1,386,450 |
Amortization | ||||
Mortgage rate | % | % | % | % |
| Payment frequency | ||||
=Mortgage payment | $8,332monthly | $7,811monthly | $7,290monthly | $6,769monthly |
Land Transfer Tax
$39,800
$39,800
$79,600
Around this home
Data provided by OpenStreetMap & Fraser Institute School Rankings
Ask HOMEH
New!Hi there!
👋Text or call (416) 301-9001
Recommended for you
Based on homes you've looked at.
No recommended properties found.
Nearby similar homes
No nearby properties found.
More real estate resources
Other homes nearby
Explore this area
Nearby neighbourhoods
No nearby listings available.