
121R Fermanagh Avenue
Toronto (Roncesvalles), ON M6R 1M1
- 1+1Bedrooms
- 2Bathrooms
- 1Garage
- 2000–2500Sq Ft
- $11,372Tax
- 23×64 ftLot Size
 Free EstimateSee Free Estimate Report

Property not available for sale or for rent.
HOMEH One: full-service selling for a 1% listing fee. The buyer's agent commission is separate.
Free Home EvaluationHow Much Is My Home Worth?Homes for Sale NearbySale & Price History for 121R Fermanagh Avenue, Toronto, Roncesvalles
| Start Date | End Date | Price | Event | MLS# |
|---|---|---|---|---|
| 2026-06-02 | 2026-07-28 | Login to See Prices | Terminated | w13228472 |
Real estate boards require you to or to see the full details of this property.
*Sold prices and complete sale & price history are regulated data. Under the Trust in Real Estate Services Act, 2002 (TRESA) and the rules of the Real Estate Council of Ontario (RECO), and pursuant to the Multiple Listing Service® rules of the Canadian Real Estate Association (CREA) and the Toronto Regional Real Estate Board (TRREB), this information may be shown only to registered users who have agreed to the applicable terms of use (a Virtual Office Website, or "VOW," arrangement). HOMEH Inc., Brokerage therefore provides it to signed-in members only. Creating an account is free and takes under a minute.
About 121R Fermanagh Avenue, Toronto, Roncesvalles
Summarized Description
- Unique freehold townhouse in Roncesvalles Village.
- Preserved industrial charm with modern upgrades.
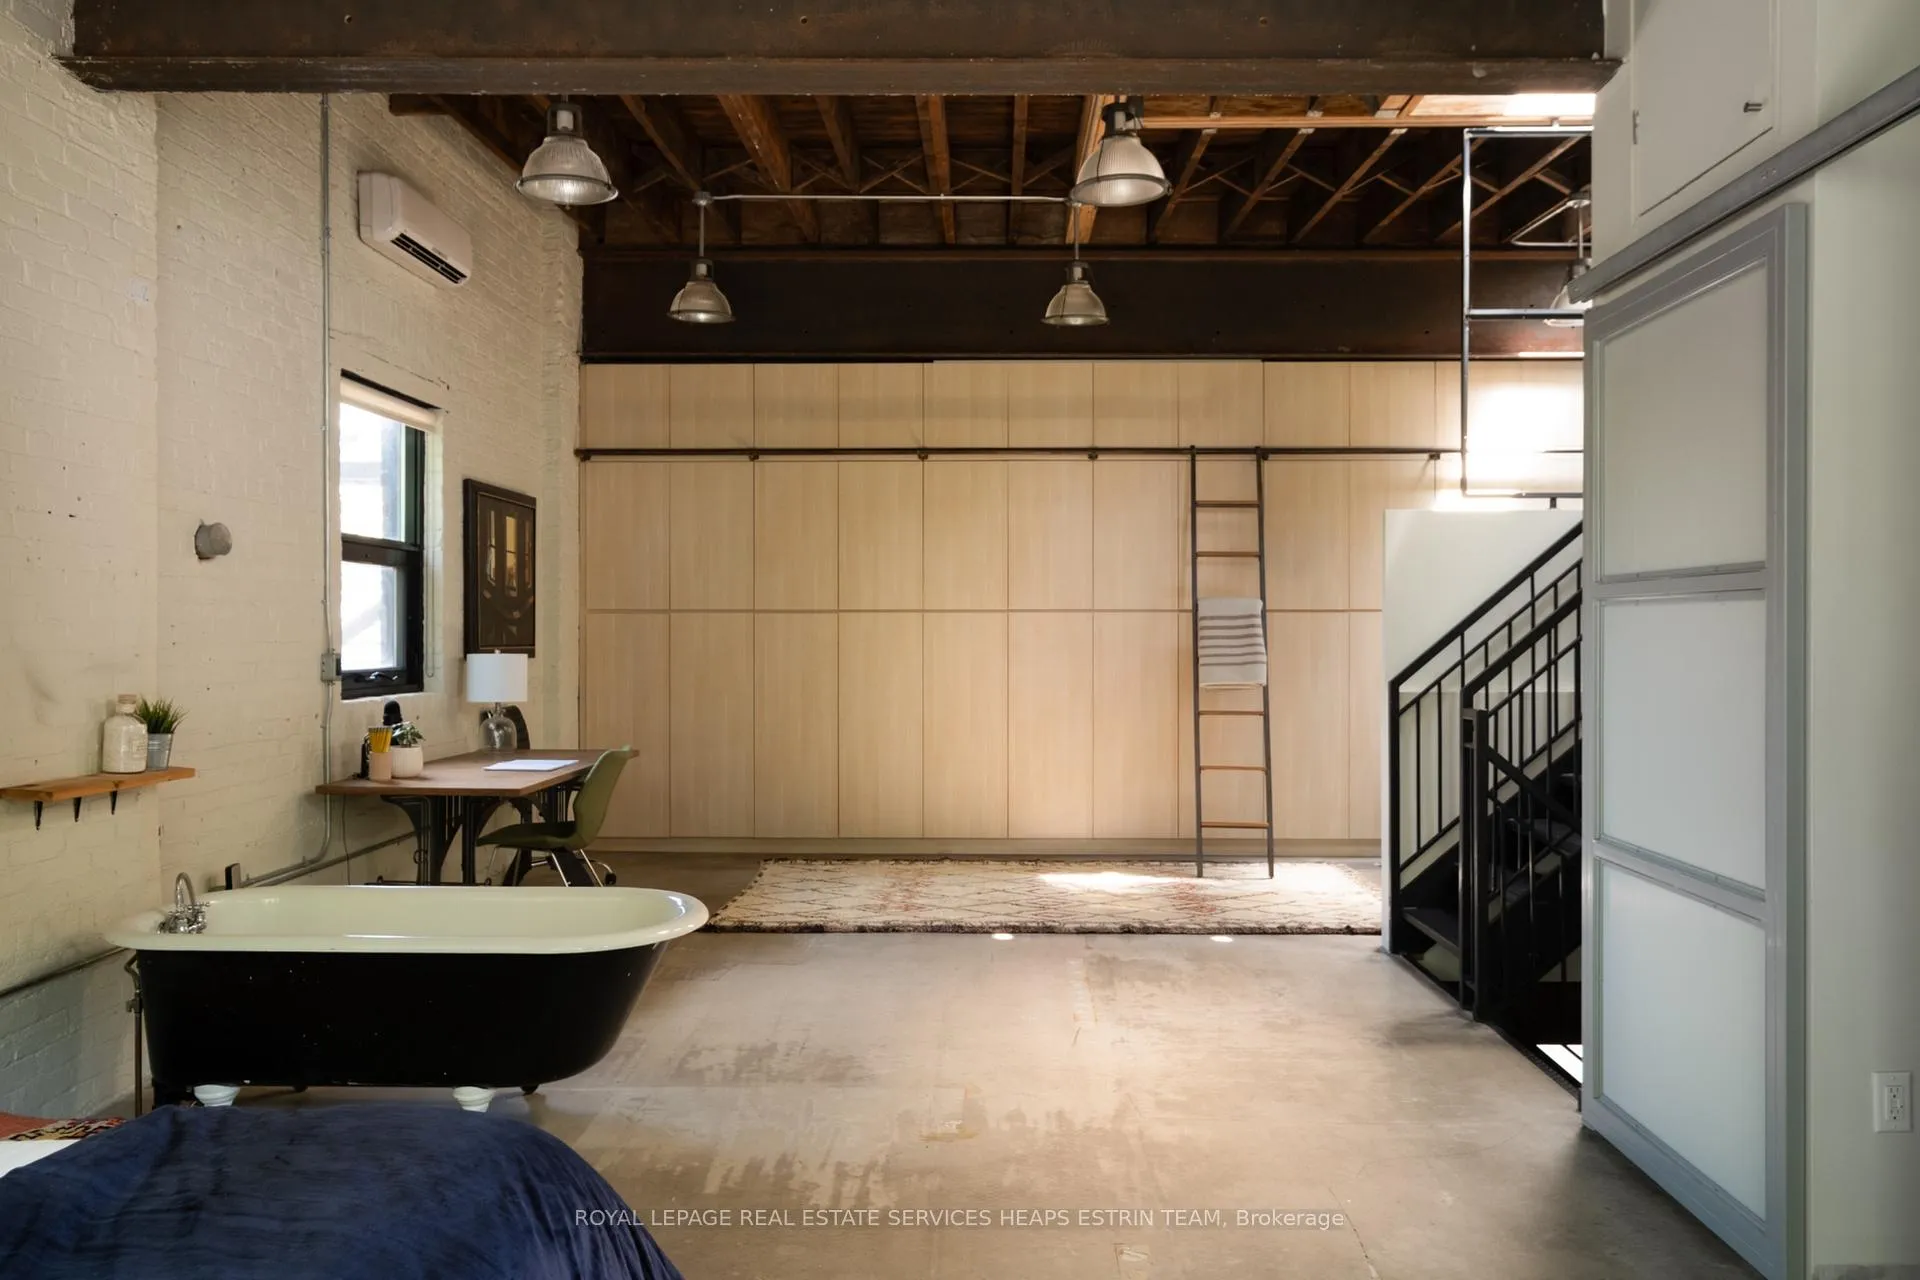
- Expansive open-concept main floor with high ceilings.
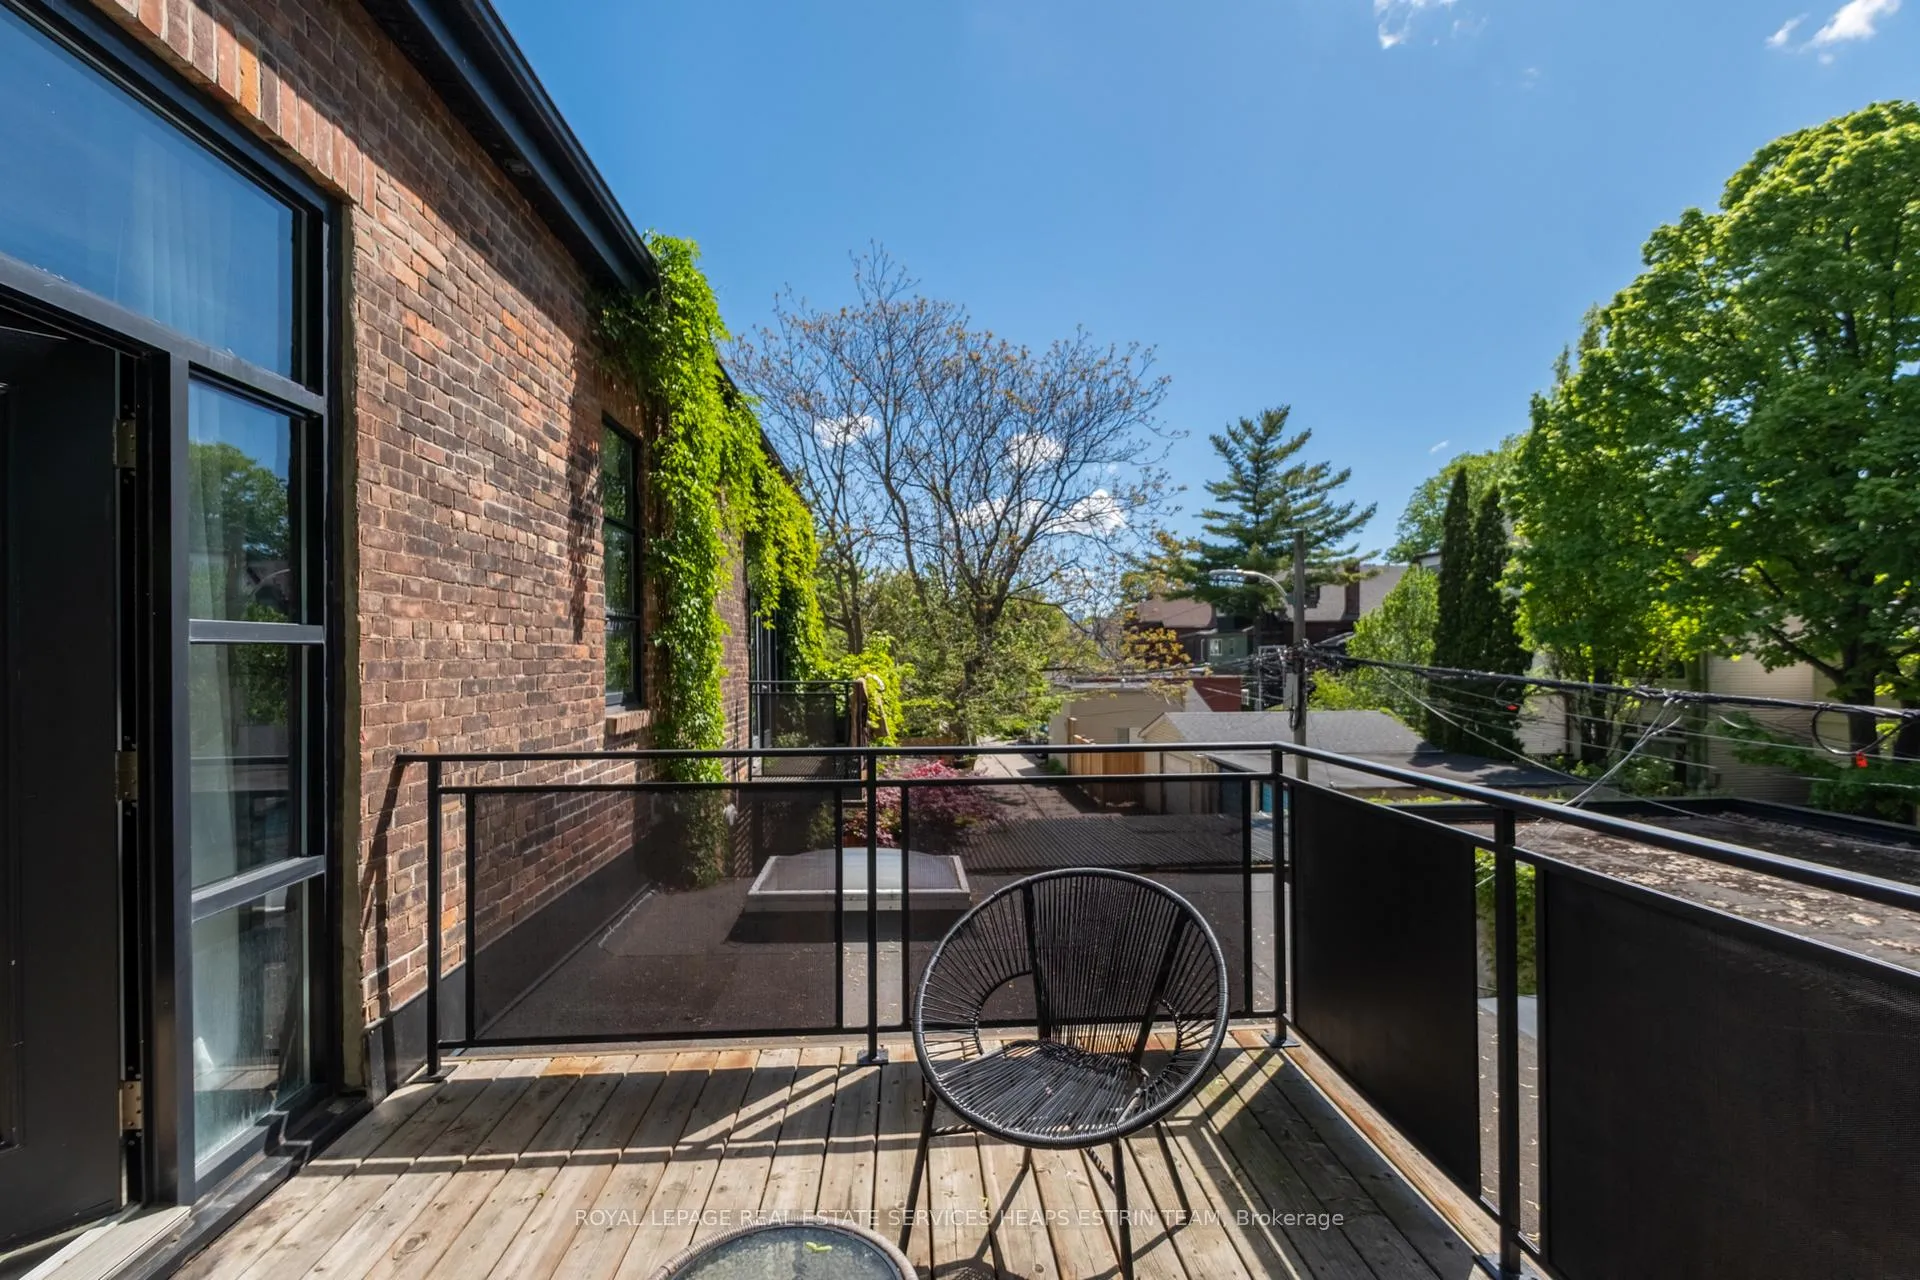
- Private terrace and courtyard for outdoor enjoyment.
- Chef's kitchen designed for entertaining.
- Approved expansion plans for added space.
- Steps from shops, cafés, and parks.
- Excellent public transport access nearby.
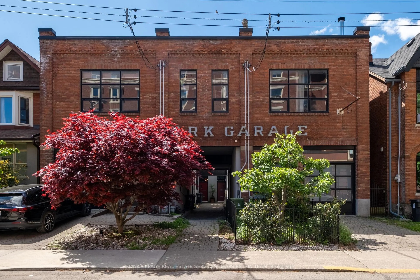
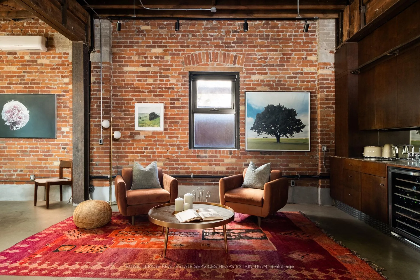
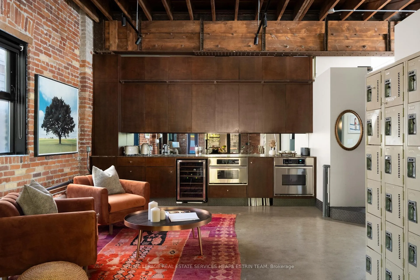
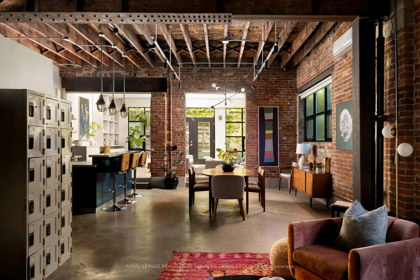
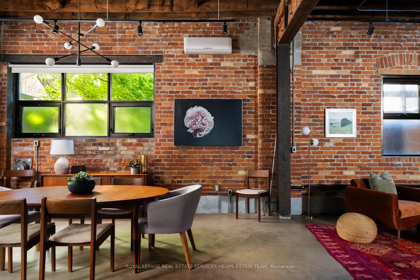
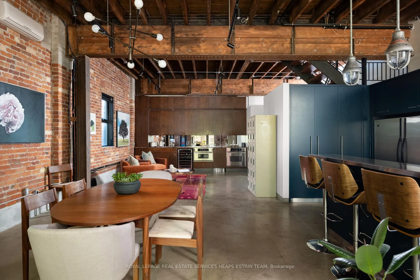
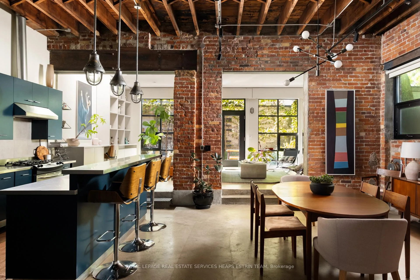
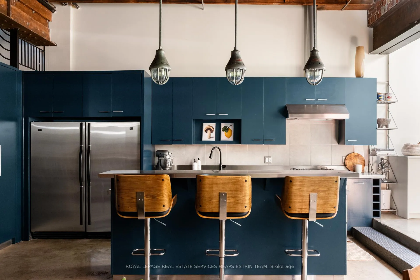
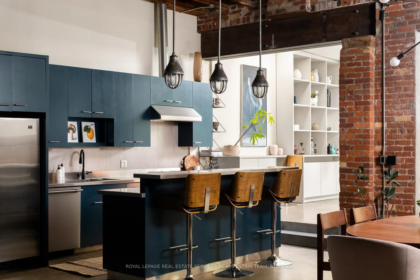
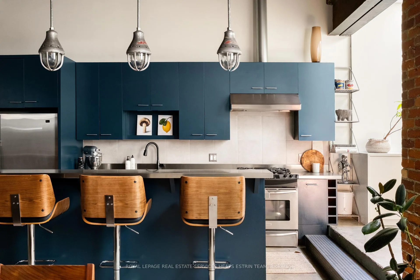
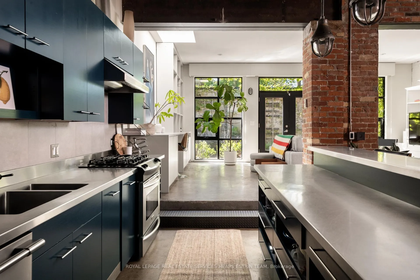
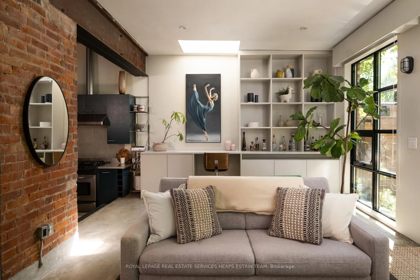
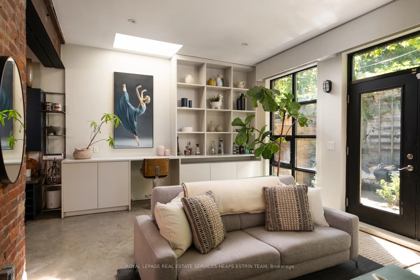
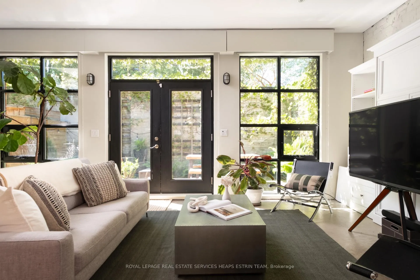
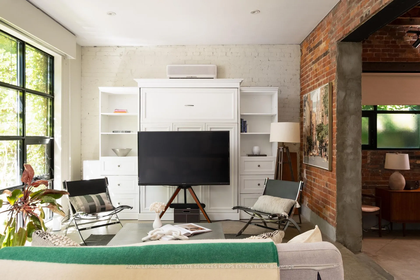
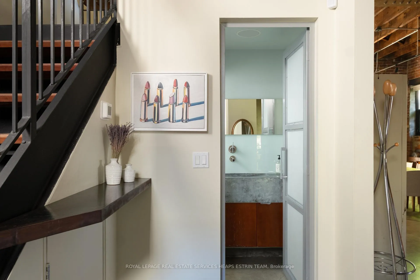
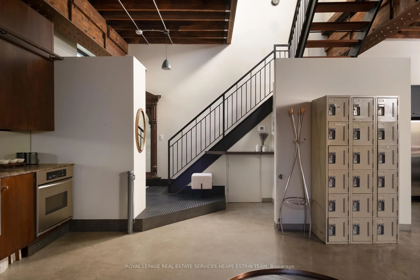
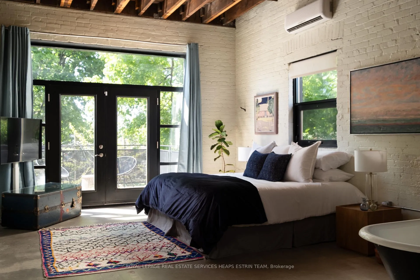
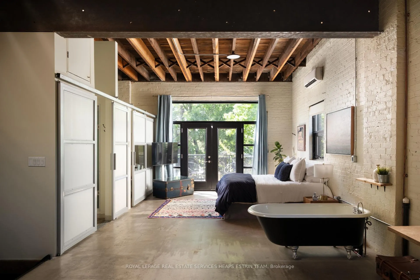
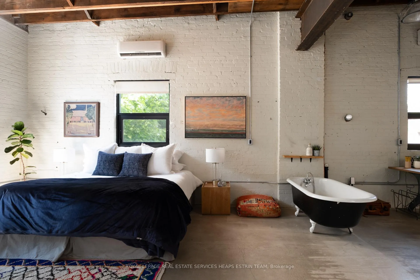
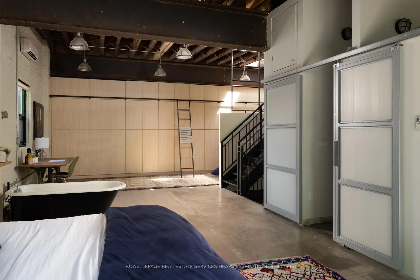
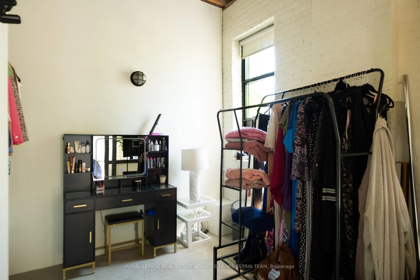
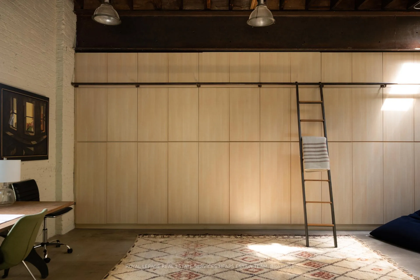
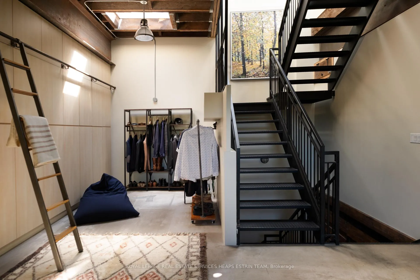
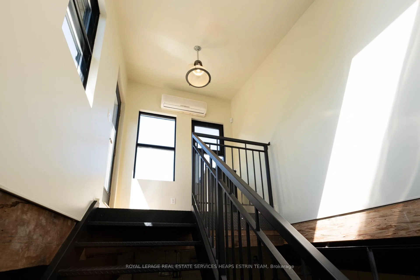
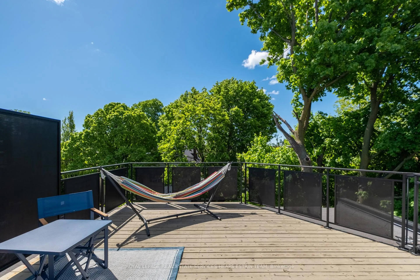
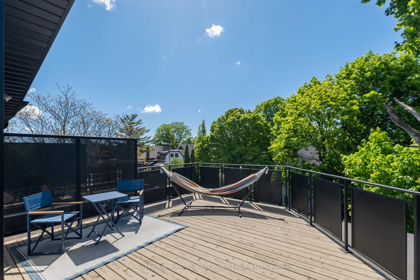
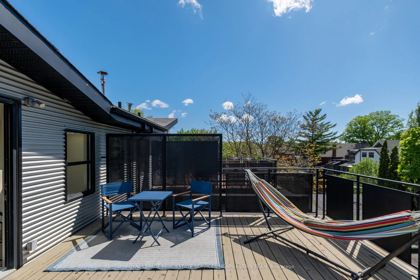
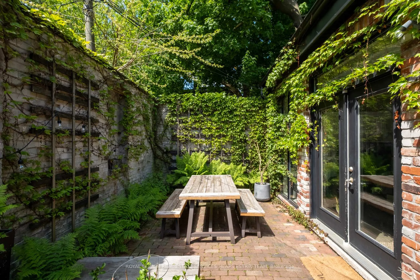
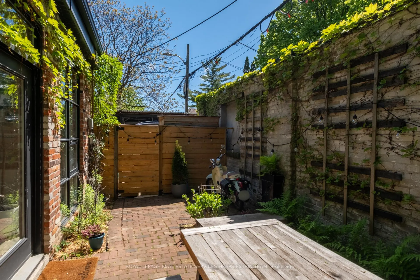
A century in the making, this The High Park Garage townhouse is unlike anything else on the market. Rooted in the heart of Roncesvalles Village, one of Toronto's most spirited and walkable neighbourhoods, this rarely offered freehold townhouse is one of only 4 units, each converted from a celebrated early 20th-century commercial garage with an unwavering commitment to preserving its industrial soul. Step into 121R, and its intentions become clear at once. A striking brick facade gives way to an interior where exposed original floor beams trace the ceiling overhead, and heated concrete floors meet your feet with quiet, grounded warmth. The open-concept main floor feels both expansive and comforting. With soaring 12-ft ceilings, a sleek bar, and a generous kitchen outfitted for a chef, this home strikes the balance between everyday ease and effortless entertaining. Natural light pours through with generosity, flooding the family room and spilling down through the multiple skylights. Enjoy a private courtyard where al-fresco dining evokes the charm of a European evening, right in the middle of city. The 2nd floor offers a spacious bedroom with a den (currently used as a walk-in closet), a 4pc bathroom and a private deck. The space continues into a bright, open-concept study graced with wall-to-wall closets. Approved plans to add additional square footage to the second floor and/or reconfigure the space are available. A breathtaking private terrace perched among the trees takes over the 3rd floor, an instant entertaining destination in summer, or simply your own elevated escape. Steps from Roncesvalles' beloved shops, cafés, and top-rated restaurants. With seamless TTC or Metrolinx access, the location is considered as important as the architecture. High Park, Sorauren Park and the scenic Lakeshore trails offer endless room to explore. To step inside is to feel the pull of a space that has already lived many lives and invites you to be a part of its next one.
Key Facts & Features
Property Costs
- Annual Property Tax Amount
- $11,372
- Land Transfer Tax Fee
- $107,700
Rental Items
- Rental Equipment
- None
- Basement Type
- None
Interior Features
- Laundry Level
- Upper Level
- Interior Extras
- None
- View
- City, Garden, Trees/Woods
- Security Features
- Carbon Monoxide Detectors, Smoke Detector
- Fireplace/Stove
- No
- Elevator
- No
Exterior Features
- Exterior Extras
- Landscaped
- Pool
- None
- Property Features
- Fenced Yard, Library, Park, Place Of Worship, Public Transit, School
Building
- Building Type
- Semi-Detached
- Building Style
- 3-Storey
Construction
- Exterior Finish
- Brick
- Roof
- Flat
- Foundation Details
- Concrete
- Special Designation
- Unknown
Lot
- Lot Front
- 22.80 ft
- Lot Depth
- 63.78 ft
- Lot Shape
- Rectangular
Inclusions
- Inclusions
- Whirlpool Refrigerator and Freezer, Frigidaire Professional Dishwasher- Frigidaire Electrolux Stovetop and Oven, Vent-A-Hood Range, Frigidaire Wine Fridge, KitchenAid Superba Microwave Oven, KitchenAid Superba Oven, GE Washing and Drying Machine, All Heating Equipment, All Cooling Equipment, All Window Coverings, All Light Fixtures
Exclusions
- Exclusions
- Murphy Bed in Family Room, Cuisinart Beverage Fridge, All of Tenant's Belongings, All Artwork, All TV's, hardware, and mounts, Cedar Shed in Carport, Planters At The Front Of The Unit
Parking & Garages
- Garage Type
- Carport
- Garage Spaces
- 1
- Parking Spaces
- 0
- Total Garage And Parking Spaces
- 1
Heating & Cooling
- Heat Source
- Gas
- Heat Type
- Radiant
- Air Conditioning
- Wall Unit(s)
- Water
- Municipal
- Sewers
- Sewer
- Natural Gas
- Yes
- Hydro
- Yes
- Cable
- Yes
- Telephone
- Yes
- Bedrooms
- 1 + 1
- Washrooms
- 2
- Kitchens
- 1
- Family / bonus room
- Yes
Room sizes
- Foyer—Main level, Closet, Open Concept, Window
- Living Room—Main level, Concrete Floor, Open Concept, B/I Bar
- Dining Room—Main level, Concrete Floor, Large Window, Open Concept
- Kitchen—Main level, Concrete Floor, Stainless Steel Appl, Centre Island
- Family Room—Main level, Concrete Floor, W/O To Garage, Skylight
- Primary Bedroom—Second level, Concrete Floor, 4 Pc Ensuite, W/O To Balcony
- Den—Second level, Concrete Floor, W/W Closet, Skylight
- Other—Third level, Hardwood Floor, Skylight, W/O To Terrace
Washrooms
- 2-piece, Main
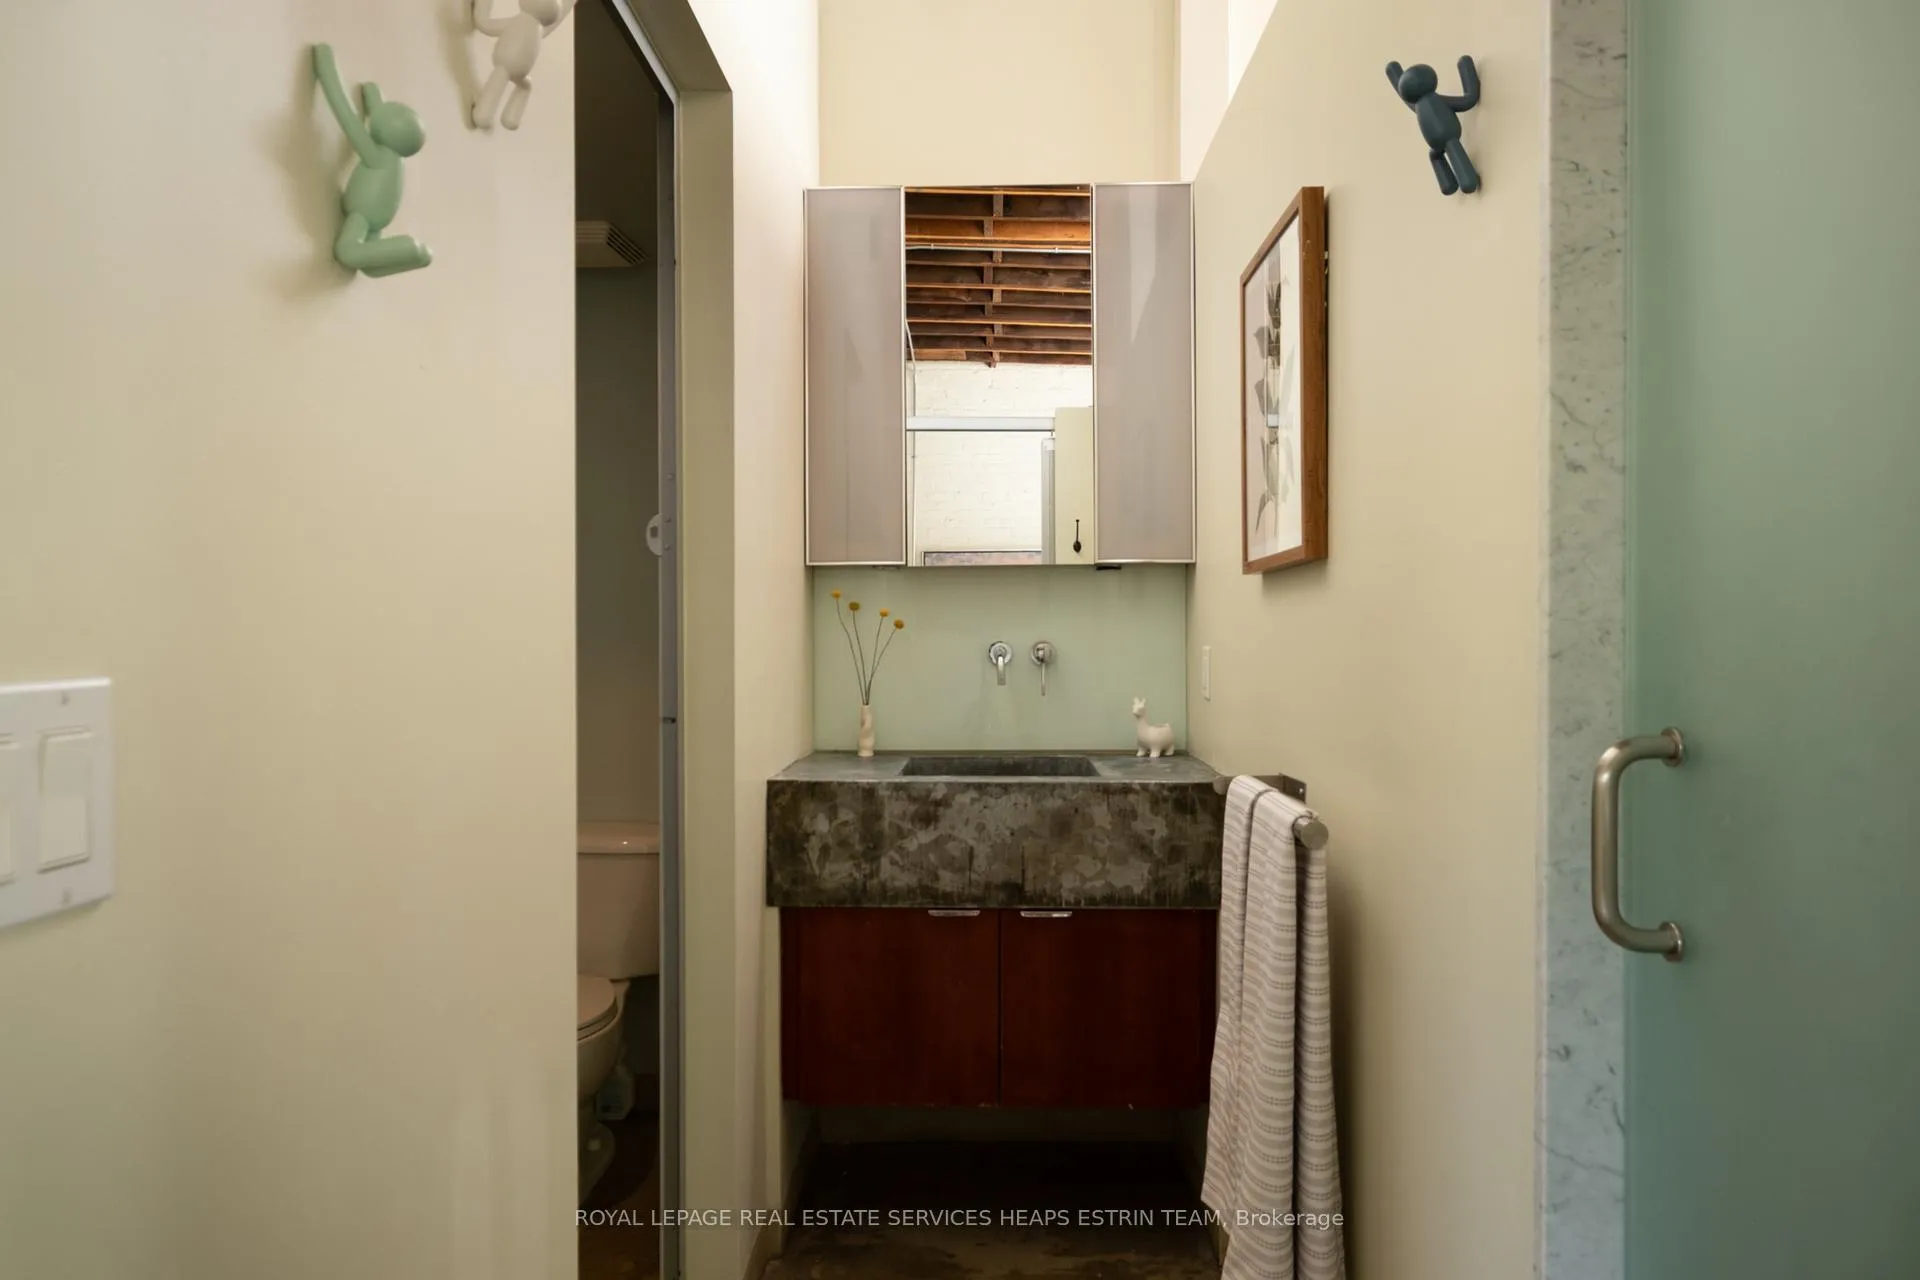
- 4-piece, Second
- Municipality
- Toronto
- Neighbourhood
- Roncesvalles
- Main cross streets
- Roncesvalles Avenue & High Park Blvd.
- Zoning
- Residential
- Directions
- Roncesvalles Avenue / Fermanagh Avenue
- Waterfront
- None
- MLS® number
- W13228472
- Data source
- Toronto Regional Real Estate Board
- Status change
- 2026-07-28
- Listed on
- 2026-06-02
- Days on market
- 56 days
- Possession type
- Flexible
- Co-op commission
- 2.5% + HST
- Seller
- Listed by
- ROYAL LEPAGE REAL ESTATE SERVICES HEAPS ESTRIN TEAM
Home Market Value
Current home valuation for 121R Fermanagh Avenue, Toronto, Roncesvalles, Toronto, ON. Listed for $2,695,000
HOMEH Estimate
—
Estimated Sales Range
—
HOMEH Estimate for 121R Fermanagh Avenue, Toronto, Roncesvalles
Calculated with a real agent's CMA method — 45+ years of experience, codified. Not an AI guess.
For the owner
Is this your home? Track its value.
Get this home's HOMEH Estimate by email once a month, with how many homes are for sale around you.
Mortgage Payment Calculator
Compare up to 4 down payment scenarios
20% required for homes $1.5M or more
$539,000
| Scenario 1 | Scenario 2 | Scenario 3 | Scenario 4 | |
|---|---|---|---|---|
−Down payment | % $ | % $ | % $ | % $ |
+CMHC insurance | $0 | $0 | $0 | $0 |
=Total mortgage | $2,156,000 | $2,021,250 | $1,886,500 | $1,751,750 |
Amortization | ||||
Mortgage rate | % | % | % | % |
| Payment frequency | ||||
=Mortgage payment | $10,527monthly | $9,869monthly | $9,211monthly | $8,553monthly |
Land Transfer Tax
$53,850
$53,850
$107,700
Around this home
Data provided by OpenStreetMap & Fraser Institute School Rankings
Ask HOMEH
New!Hi there!
👋Text or call (416) 301-9001
Recommended for you
Based on homes you've looked at.
No recommended properties found.
Nearby similar homes
No nearby properties found.
More real estate resources
Other homes nearby
Explore this area
Nearby neighbourhoods
No nearby listings available.