
122 Robinson Street
Toronto (Trinity-Bellwoods), ON M6J 1M2
- 1+1Bedrooms
- 2Bathrooms
- 0Garage
- 700~1.1KSq.Ft.
- $6,206Tax
- 21×58 ftLot Size
Sale & price history
- Login to See Prices
Sold2026-03-10 – 2026-03-18
MLS® c12866606
Real estate boards require you to or to see the full details of this property.
*Sold prices and complete sale & price history are regulated data. Under the Trust in Real Estate Services Act, 2002 (TRESA) and the rules of the Real Estate Council of Ontario (RECO), and pursuant to the Multiple Listing Service® rules of the Canadian Real Estate Association (CREA) and the Toronto Regional Real Estate Board (TRREB), this information may be shown only to registered users who have agreed to the applicable terms of use (a Virtual Office Website, or "VOW," arrangement). HOMEH Inc., Brokerage therefore provides it to signed-in members only. Creating an account is free and takes under a minute.
122 Robinson Street, Toronto(opens Google Maps in a new tab)
Summarized Description
- Fully renovated freehold bungalow townhome.
- Cathedral ceiling with wooden beam adds depth.
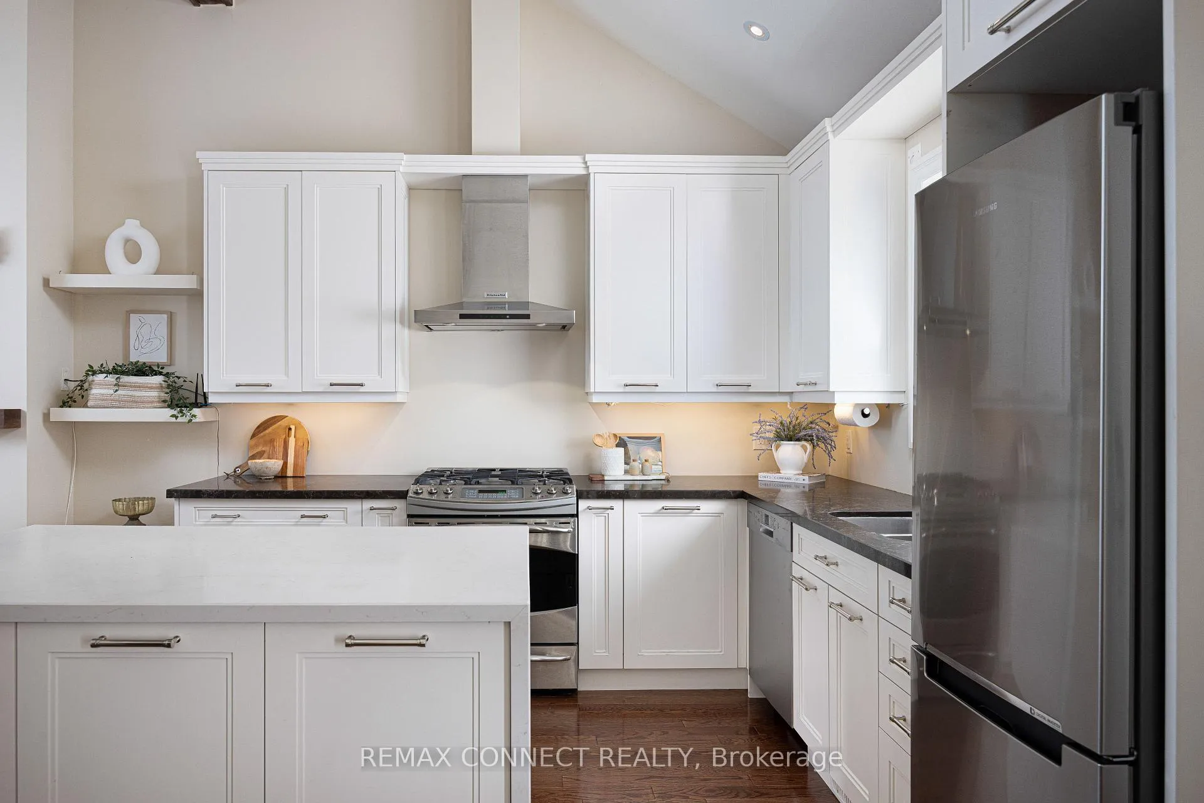
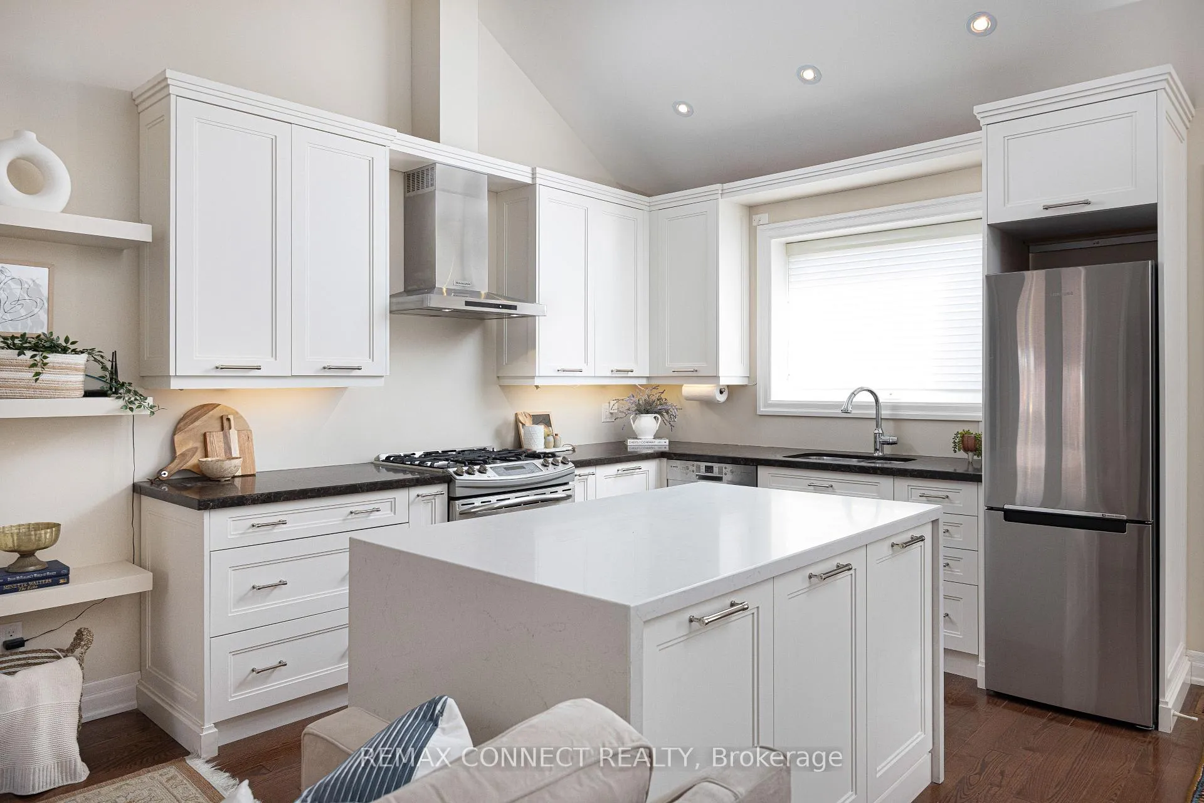
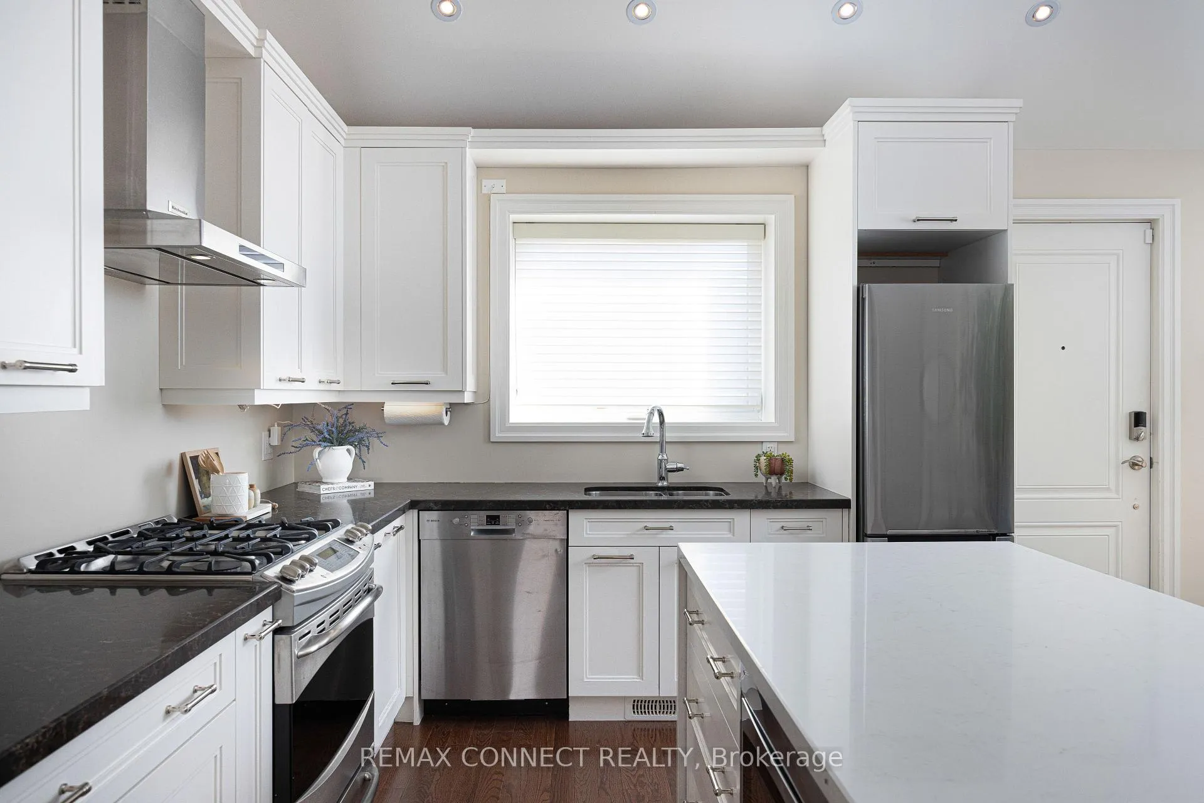
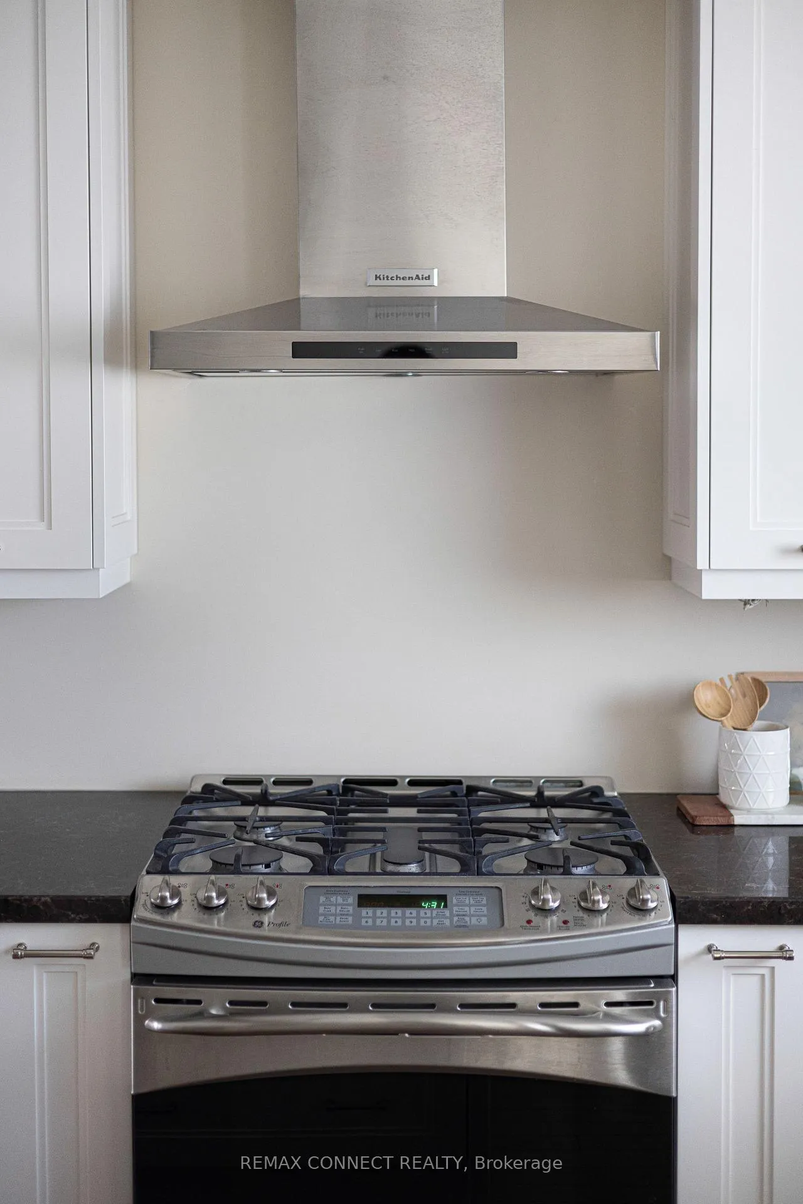
- Modern kitchen with gas cooker and stainless steel appliances.
- Spacious primary suite with ensuite and walkthrough closet.
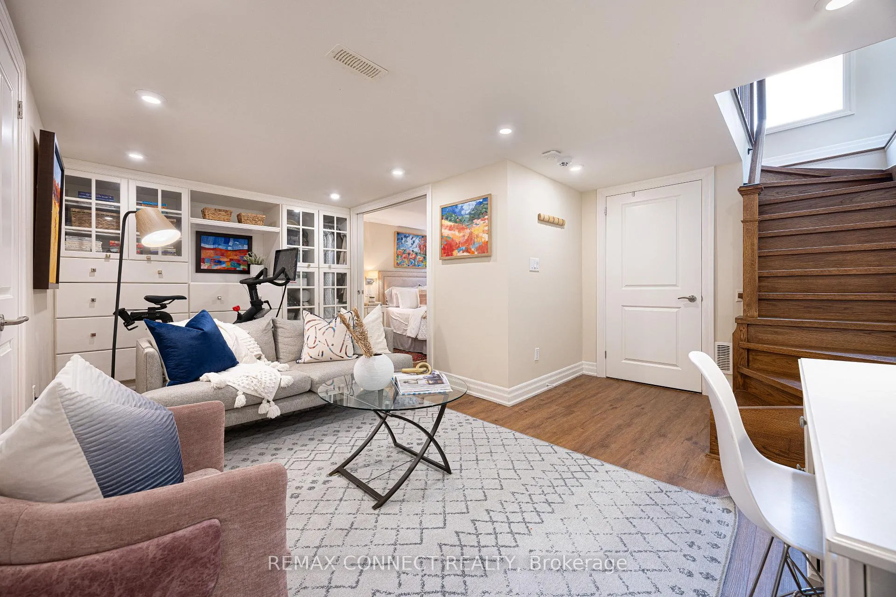
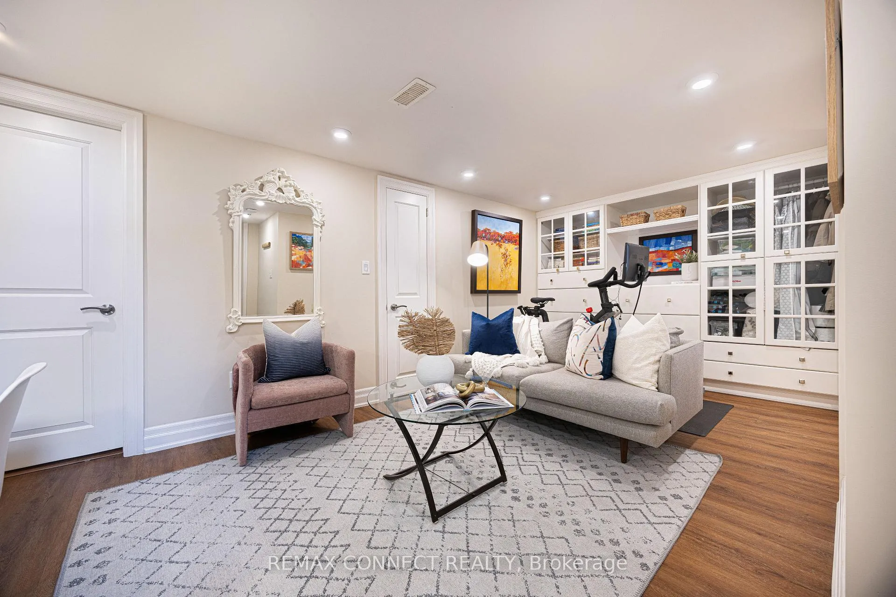
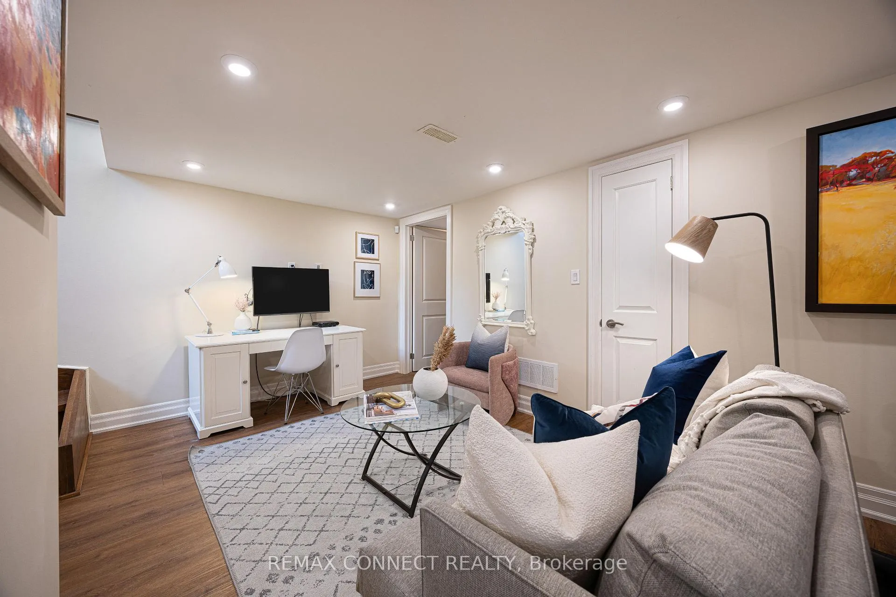
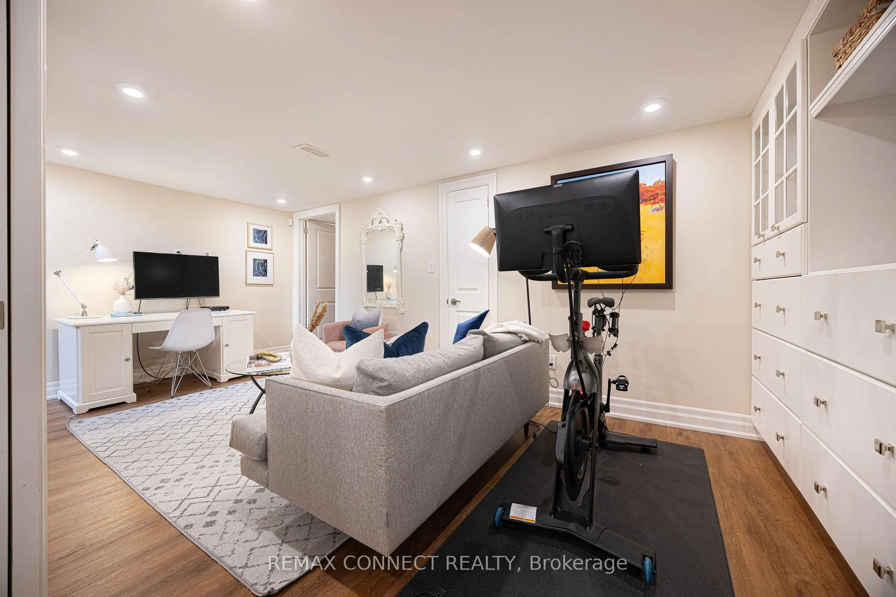
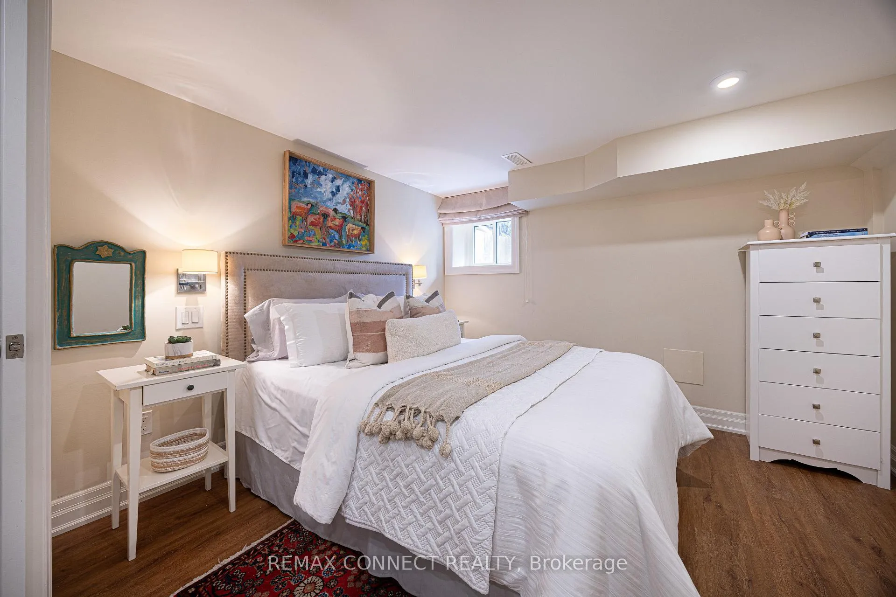
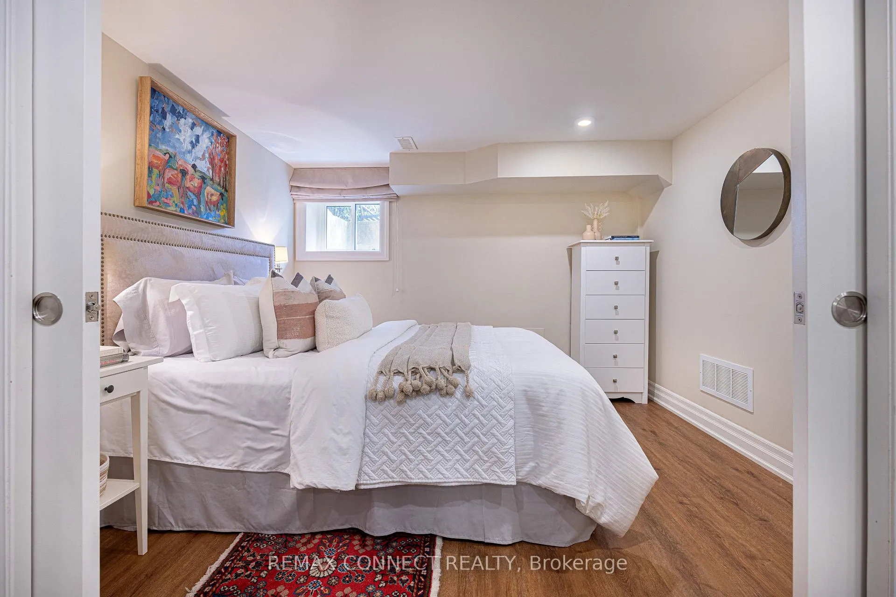
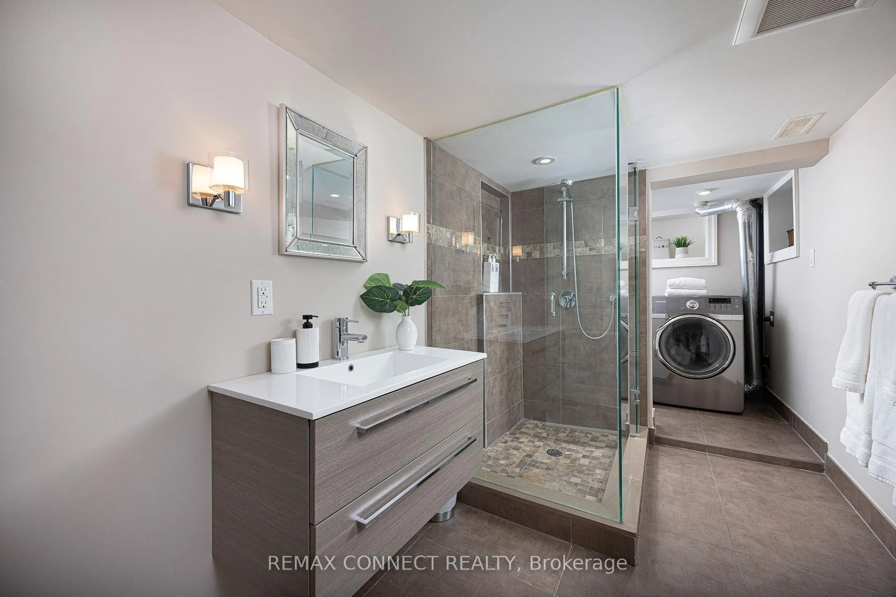
- Waterproofed basement includes additional bedroom and rec room.
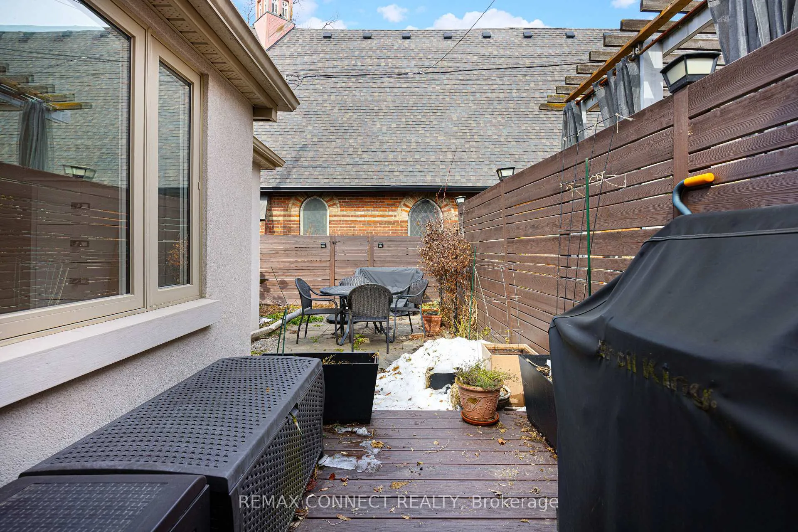
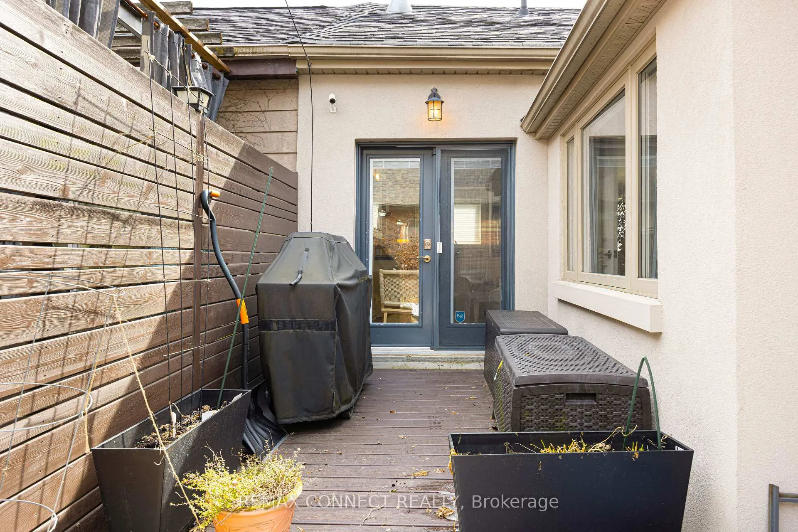
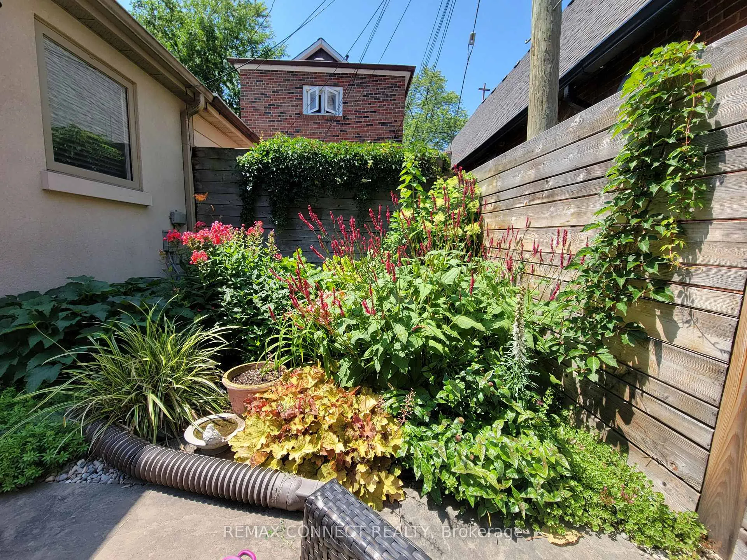
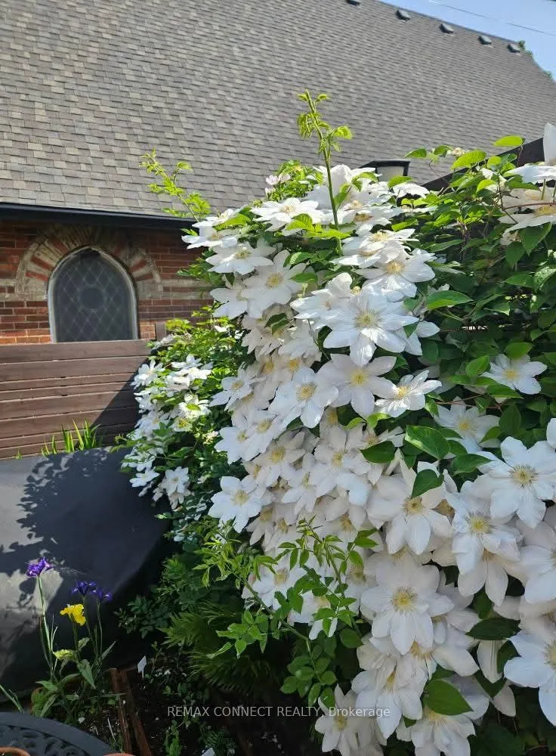
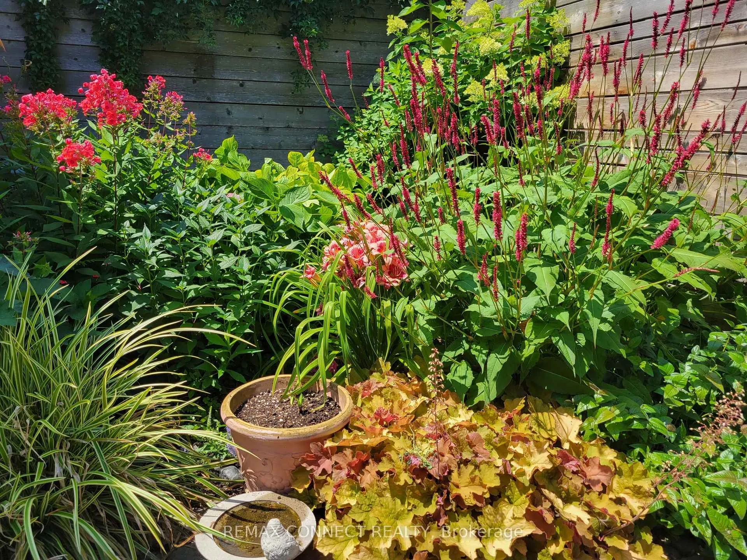
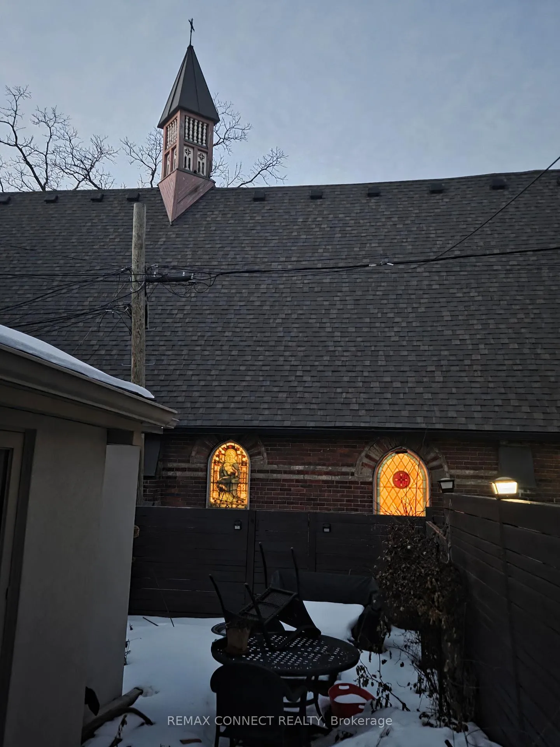
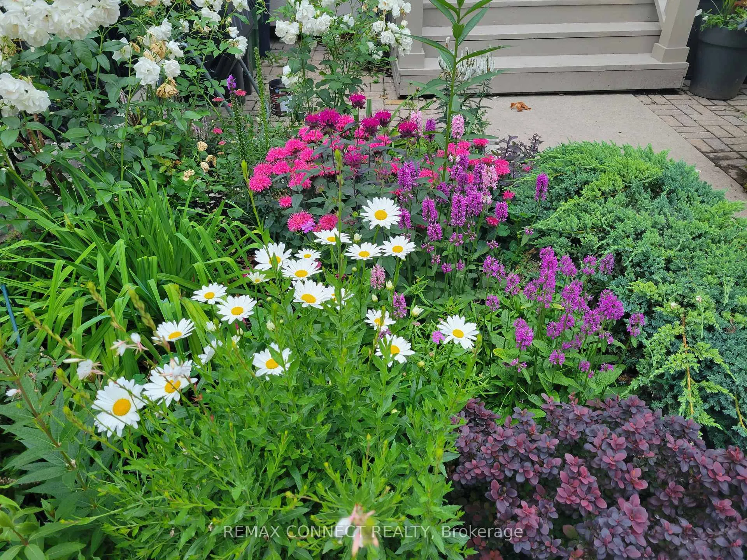
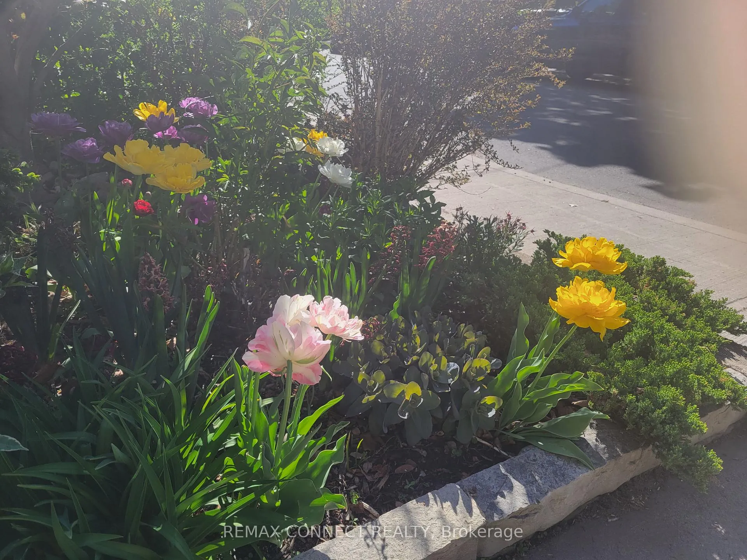
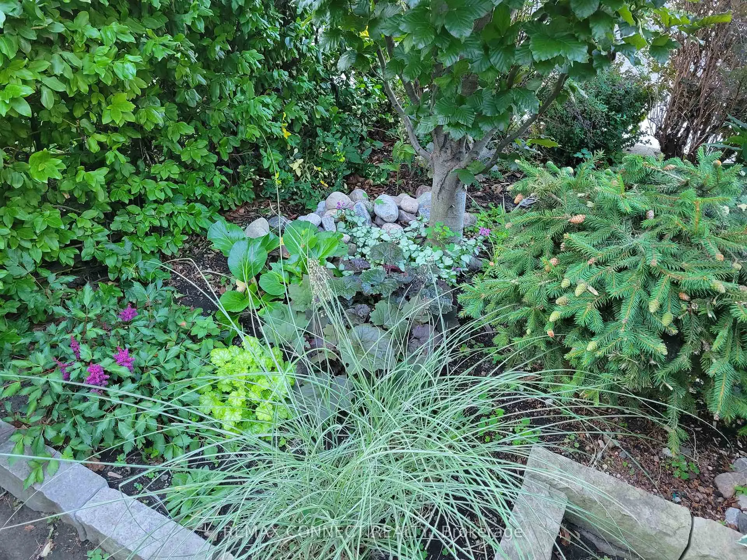
- Bright backyard with composite deck, ideal for gardening.
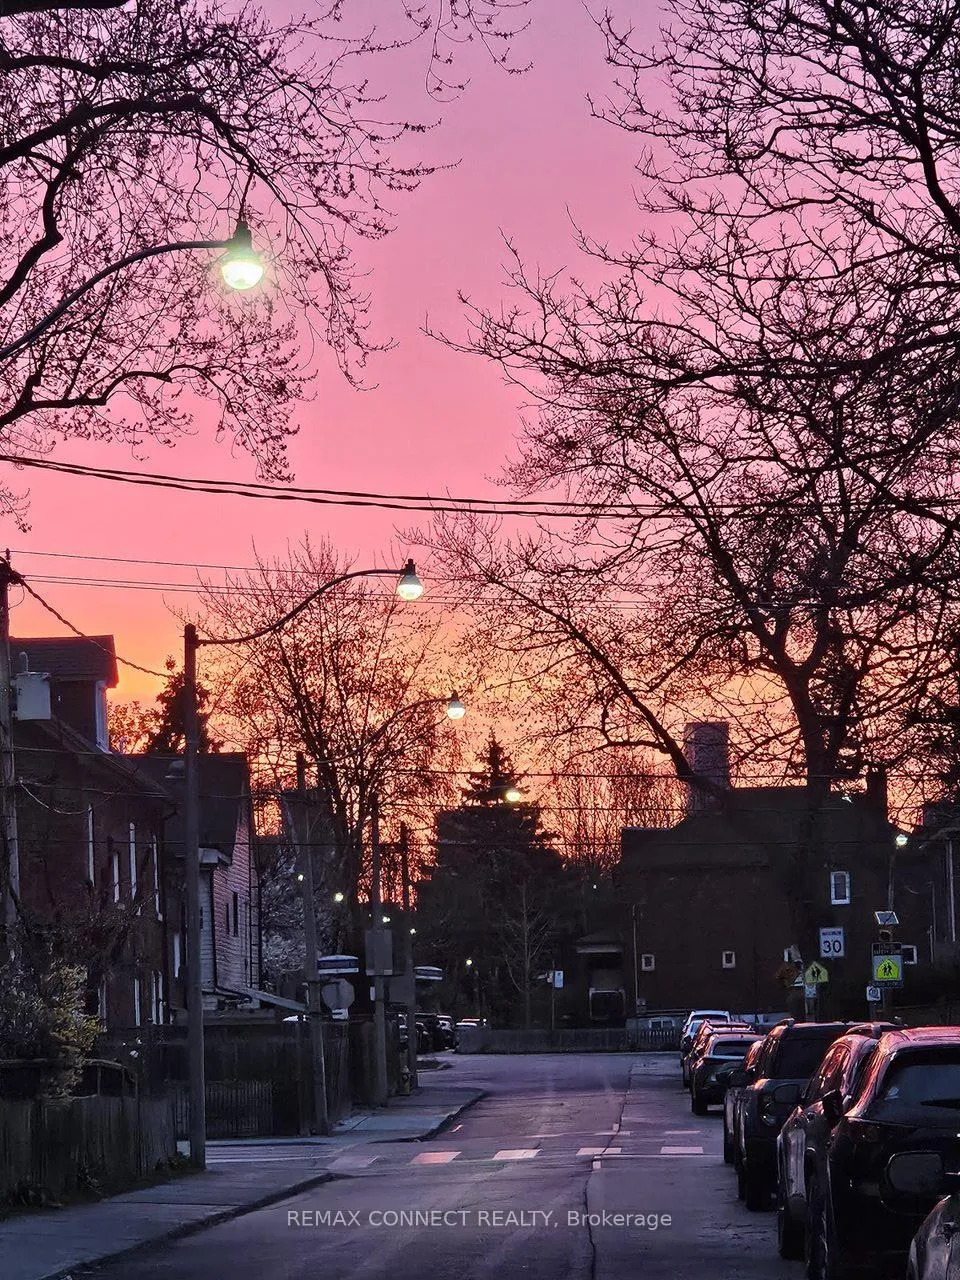
- Steps away from Trinity Bellwoods Park and trendy shops.
- Convenient access to TTC streetcar stops nearby.
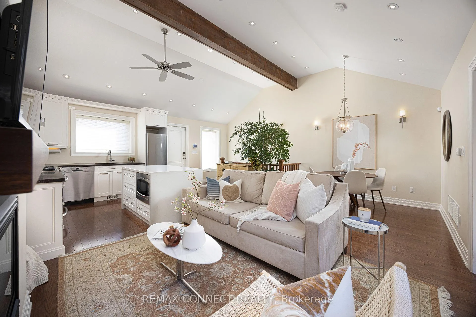
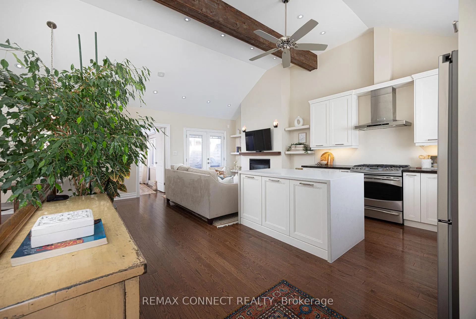
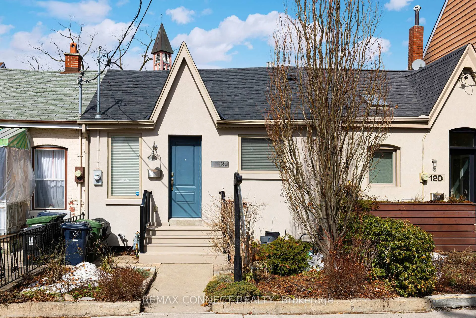
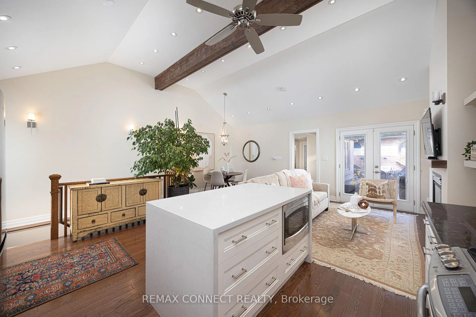
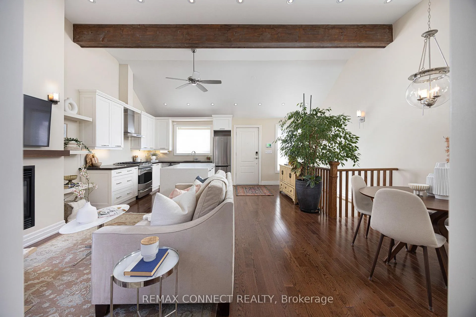
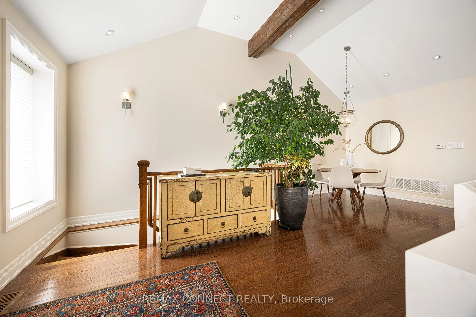
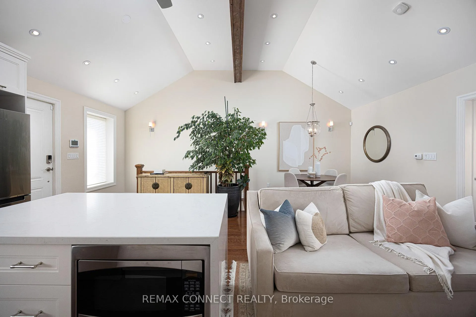
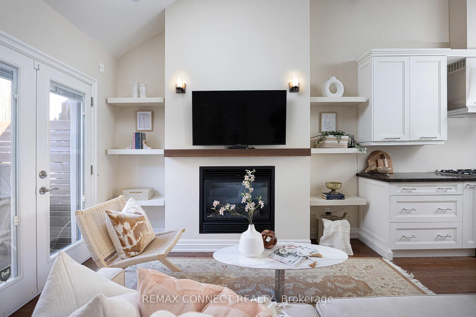
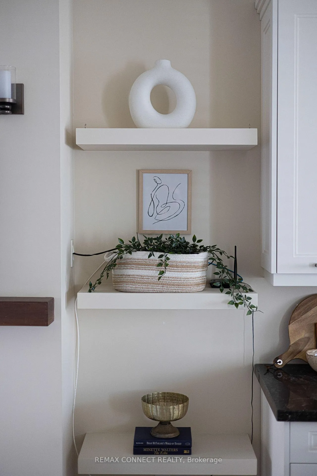
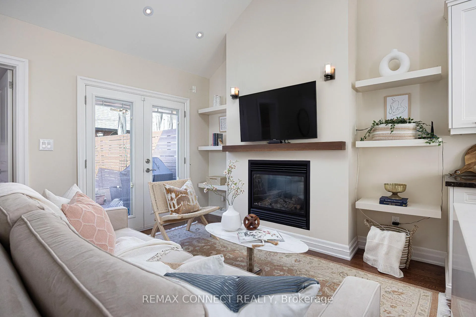
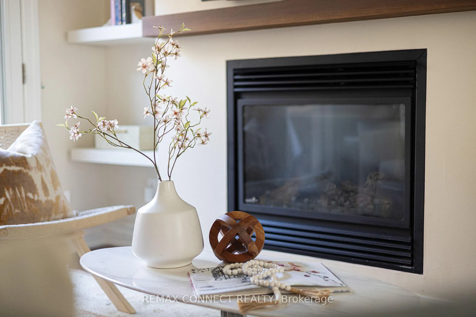
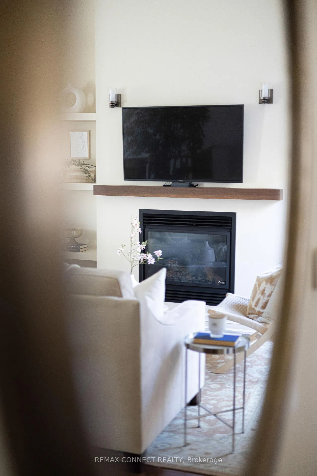
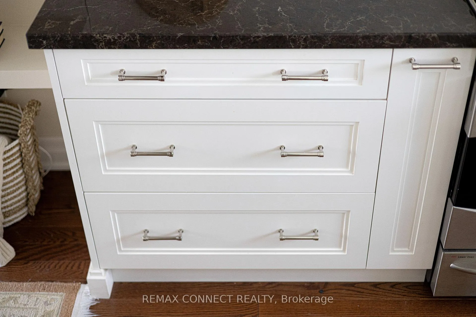
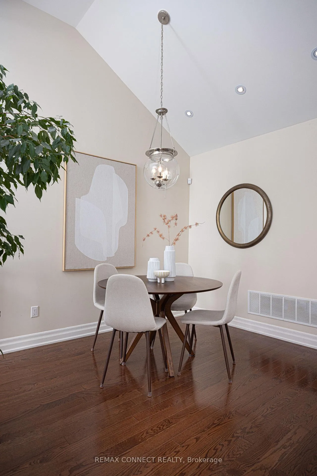
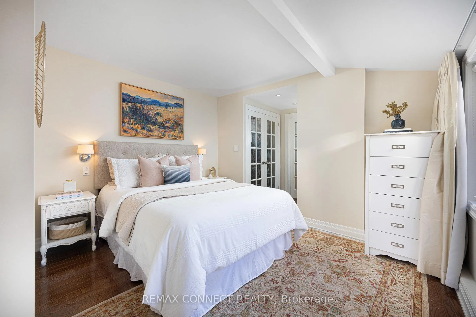
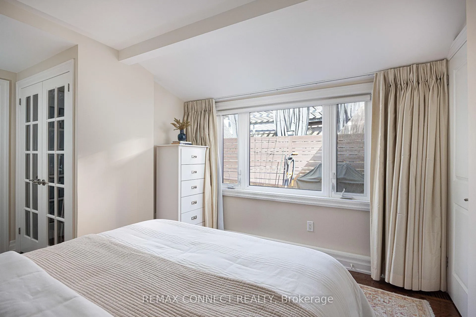
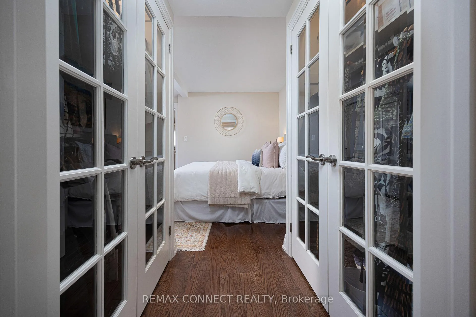
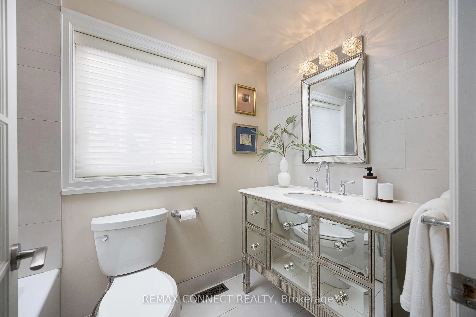
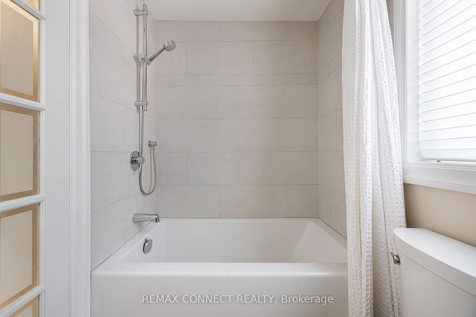
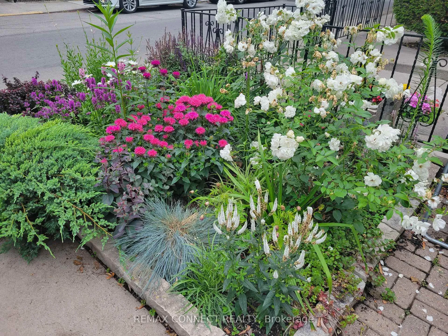
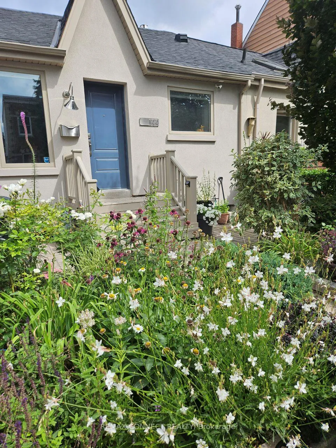
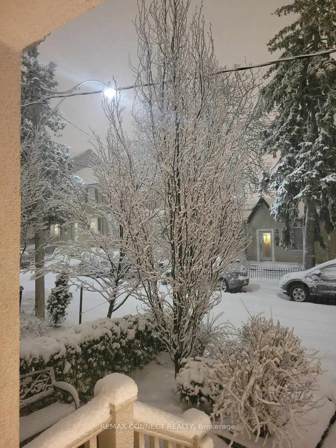
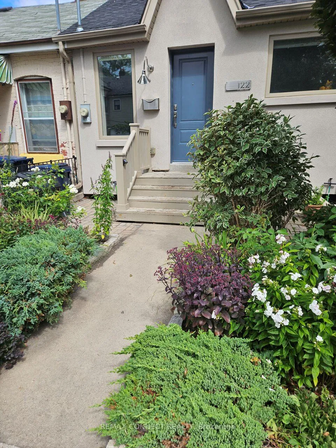
And here's to you 122 Robinson! You'll love this home more than you will know. Whoa, whoa, whoa! Welcome to 122 Robinson Street, your dream condo alternative just around the corner from Trinity Bellwoods Park. This spectacular freehold bungalow townhome has been renovated right down to the studs & reborn. Everything was renovated from top to bottom. The soaring cathedral ceiling with an impressive wooden beam draws your eyes upward & adds so much depth to the space, & with the large windows it's so bright you'll almost never need to turn on the lights. The modern designer kitchen features a charming centre island, stainless steel appliances including a gas cooker with 2 zoned oven, hardware from Restoration Hardware, & a gorgeous window overlooking the front yard. The living room features a gas fireplace & a walkout to the backyard. The open concept dining room ensures you never feel left out when hosting dinner parties. On the main level, a spacious primary suite features a walkthrough closet & 4-piece ensuite. The original small front bedroom has been converted to the extra wide wooden staircase that leads to the fully waterproofed basement where you'll find another bedroom, a rec room, & a 3-piece bathroom. In the bright & sunny backyard - a gardener's dream - there's a new composite deck, so you won't ever need to sand or stain again. Out front find composite stairs leading to the front door & a new iron banister. When it's time to leave home, as beautiful as it is, you won't be sad since you're in one of the trendiest neighbourhoods Toronto has to offer. Trinity Bellwoods Park is mere steps away making for incredible dog walks & fun summer hangouts with friends. All the best restaurants, bars, & shops along Dundas St. W. & Queen St. W. are steps away, as are 505 Dundas & 501 Queen TTC streetcar stops. If you dream of living in a beautiful home with all of the convenience of a condo & none of the headaches, 122 Robinson is for you!
- Carpet Free
Key Facts & Features
Property Costs
- Annual Property Tax Amount
- $6,206
- Land Transfer Tax Fee
- $30,910
- Basement Type
- Finished
Interior Features
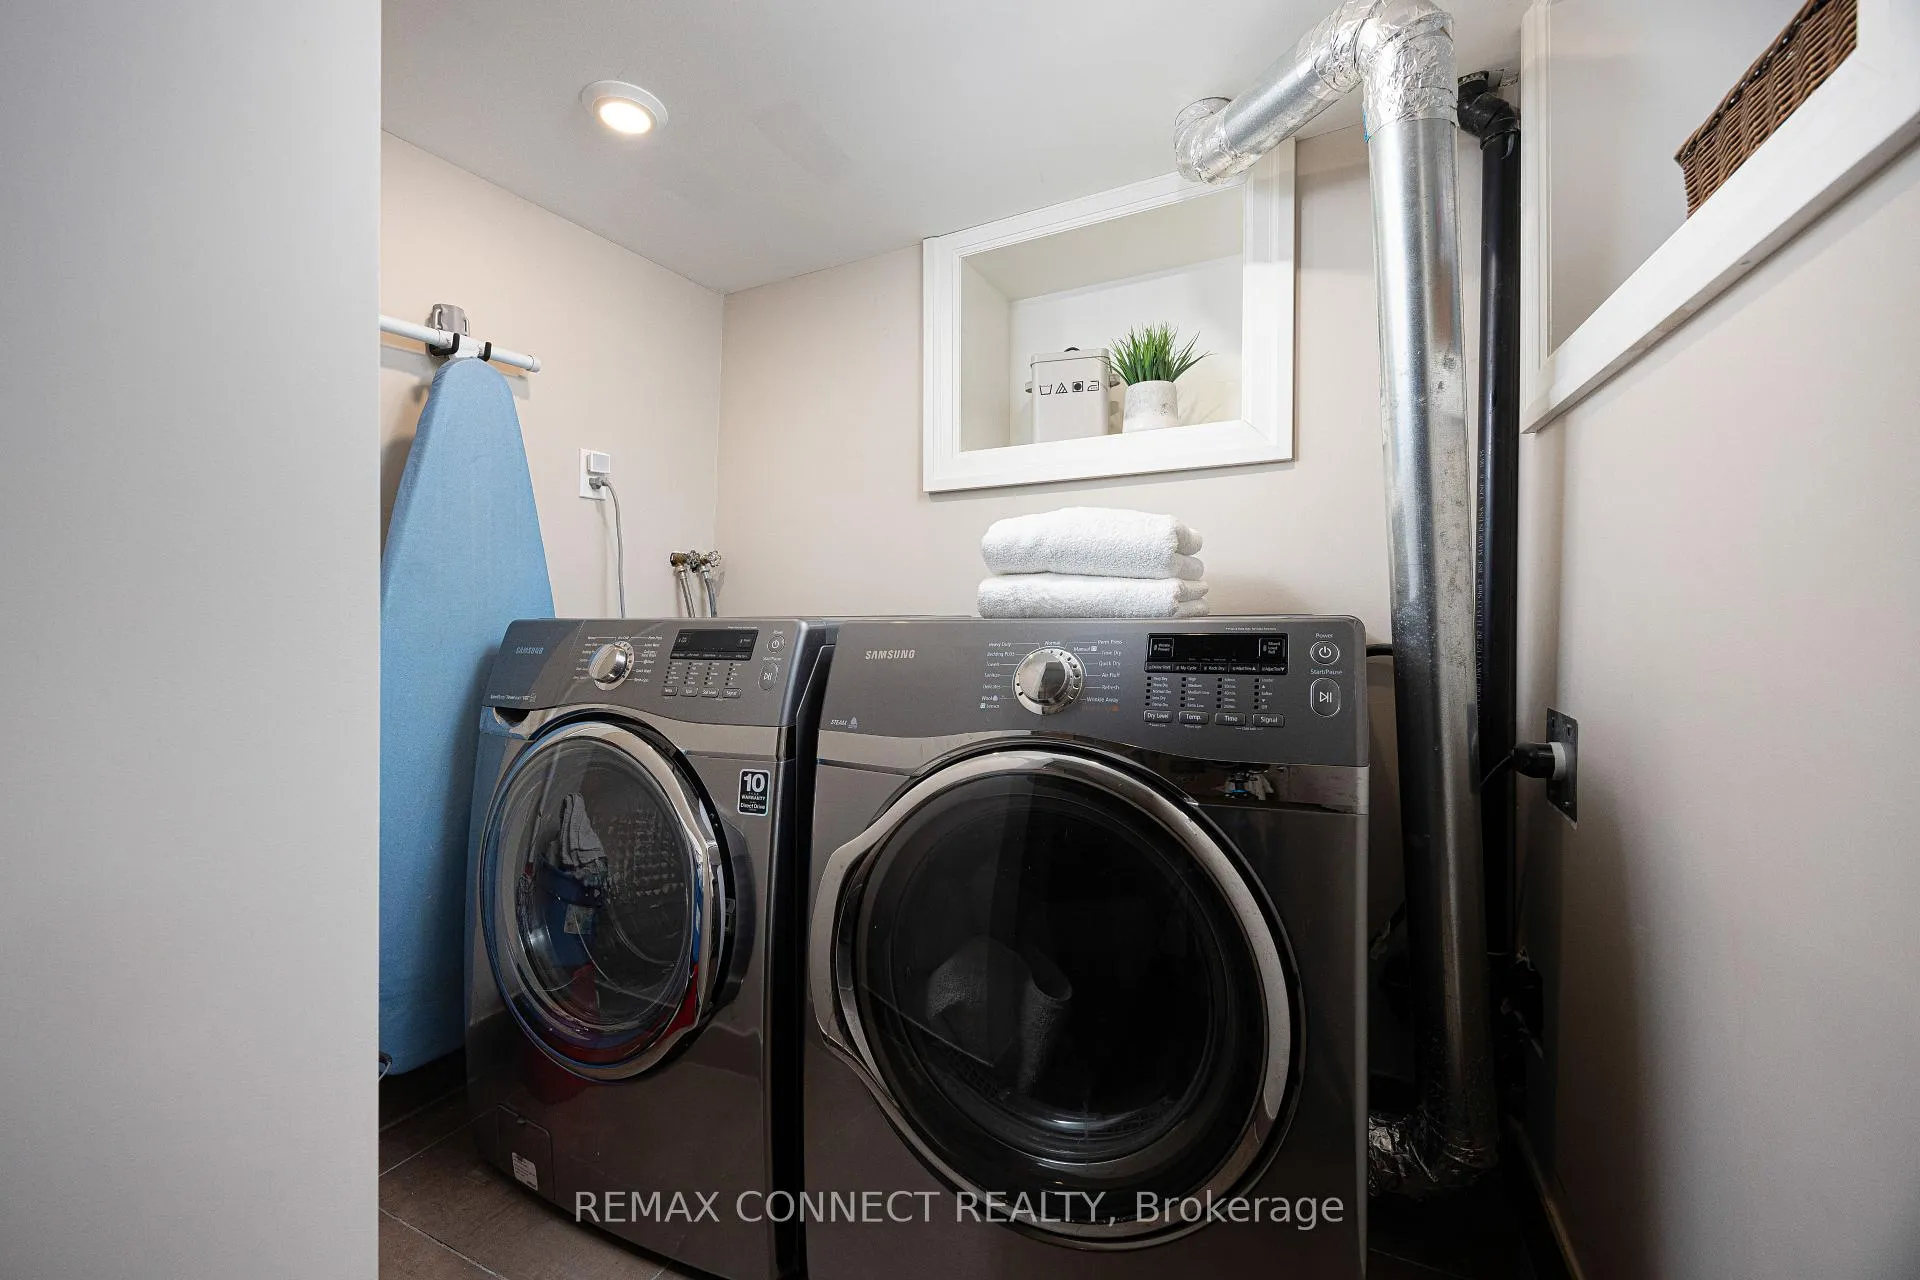
- Laundry Level
- Lower Level
- Interior Extras
- Carpet Free
- Fireplace/Stove
- No
- Elevator
- No
Exterior Features
- Pool
- None
Building
- Building Type
- Freehold Townhouse
- Building Style
- Bungalow
Construction
- Exterior Finish
- Stucco (Plaster)
- Roof
- Shingles
- Foundation Details
- Brick
- Special Designation
- Unknown
Lot
- Lot Front
- 20.83 ft
- Lot Depth
- 58.00 ft
Inclusions
- Inclusions
- Stainless steel fridge, stainless steel stove, stainless steel built-in microwave, stainless steel hood fan, stainless steel dishwasher, washer, dryer, two security cameras, smart door lock, all electrical light fixtures, all window coverings. Backyard gas hook up for BBQ.
Exclusions
- Exclusions
- N/A
Parking & Garages
- Garage Type
- None
- Garage Spaces
- 0
- Parking Spaces
- 0
- Total Garage And Parking Spaces
- 0
Heating & Cooling
- Heat Source
- Gas
- Heat Type
- Forced Air
- Air Conditioning
- Central Air
- Water
- Municipal
- Sewers
- Sewer
- Municipality
- Toronto
- Neighbourhood
- Trinity-Bellwoods
- Main cross streets
- Queen St. W. & Bellwoods Ave.
- Directions
- Queen St. W. & Bellwoods Ave.
Ask about this home
A HOMEH agent will answer your questions about this home.

Around this home
Charles G Fraser
Public · elementary · 110 m
6.7/10Niagara Street
Public · elementary · 480 m
7.4/10St Mary
Private · elementary · 530 m
5.7/10Pierre-Elliott-Trudeau
Public · elementary · French · 540 m
7.0/10Givins/Shaw
Public · elementary · 610 m
6.9/10Ryerson
Public · elementary · 740 m
3.8/10St Luke
Private · elementary · 940 m
6.4/10Ossington/Old Orchard
Public · elementary · 1.1 km
9.7/10Clinton Street
Public · elementary · 1.1 km
9.0/10King Edward
Public · elementary · 1.2 km
6.8/10Ogden
Public · elementary · 1.3 km
7.6/10Montrose
Public · elementary · 1.4 km
9.3/10Central Commerce
Public · secondary · 1.4 km
6.7/10Dewson Street
Public · elementary · 1.5 km
5.4/10Alexander Muir/Gladstone Ave
Public · elementary · 1.5 km
6.6/10
Data provided by OpenStreetMap & Fraser Institute School Rankings
For the owner
Is this your home? Track its value.
Get this home's HOMEH Estimate by email once a month, with how many homes are for sale around you.
Monthly payment
$3,707/month
On $949,000
$189,800
Estimate only. Not a mortgage offer.
How much is your home worth?
Get a home value estimate from a local HOMEH agent, then sell with confidence.
- MLS® number
- C12866606
- Data source
- Toronto Regional Real Estate Board
- Status change
- 2026-03-18
- Listed on
- 2026-03-10
- Days on market
- 8 days
- Possession type
- Flexible
- Co-op commission
- 2.5%
- Seller
- Listed by
- REMAX CONNECT REALTY
Recommended for you
Based on homes you've looked at.
No recommended properties found.
Nearby similar homes
No nearby properties found.
More real estate resources
Other homes nearby
Explore this area
Nearby neighbourhoods
No nearby listings available.
Ask HOMEH about this home
Price, neighbourhood, monthly cost. Ask anything.
HOMEH Intelligent Agent is an AI, not a licensed representative. Check anything important with your agent.