
142 Bellwoods Avenue
Toronto (Trinity-Bellwoods), ON M6J 2P4
- 2+1Bedrooms
- 3Bathrooms
- 0Garage
- 1.1K~1.5KSq.Ft.
- $7,405Tax
- 19×68 ftLot Size
Sale & price history
- Login to See Prices
Sold2026-03-10 – 2026-03-18
MLS® c12866804
Real estate boards require you to or to see the full details of this property.
*Sold prices and complete sale & price history are regulated data. Under the Trust in Real Estate Services Act, 2002 (TRESA) and the rules of the Real Estate Council of Ontario (RECO), and pursuant to the Multiple Listing Service® rules of the Canadian Real Estate Association (CREA) and the Toronto Regional Real Estate Board (TRREB), this information may be shown only to registered users who have agreed to the applicable terms of use (a Virtual Office Website, or "VOW," arrangement). HOMEH Inc., Brokerage therefore provides it to signed-in members only. Creating an account is free and takes under a minute.
142 Bellwoods Avenue, Toronto(opens Google Maps in a new tab)
Summarized Description
- Two self-contained suites for versatile living options.
- High ceilings and designer finishes throughout.
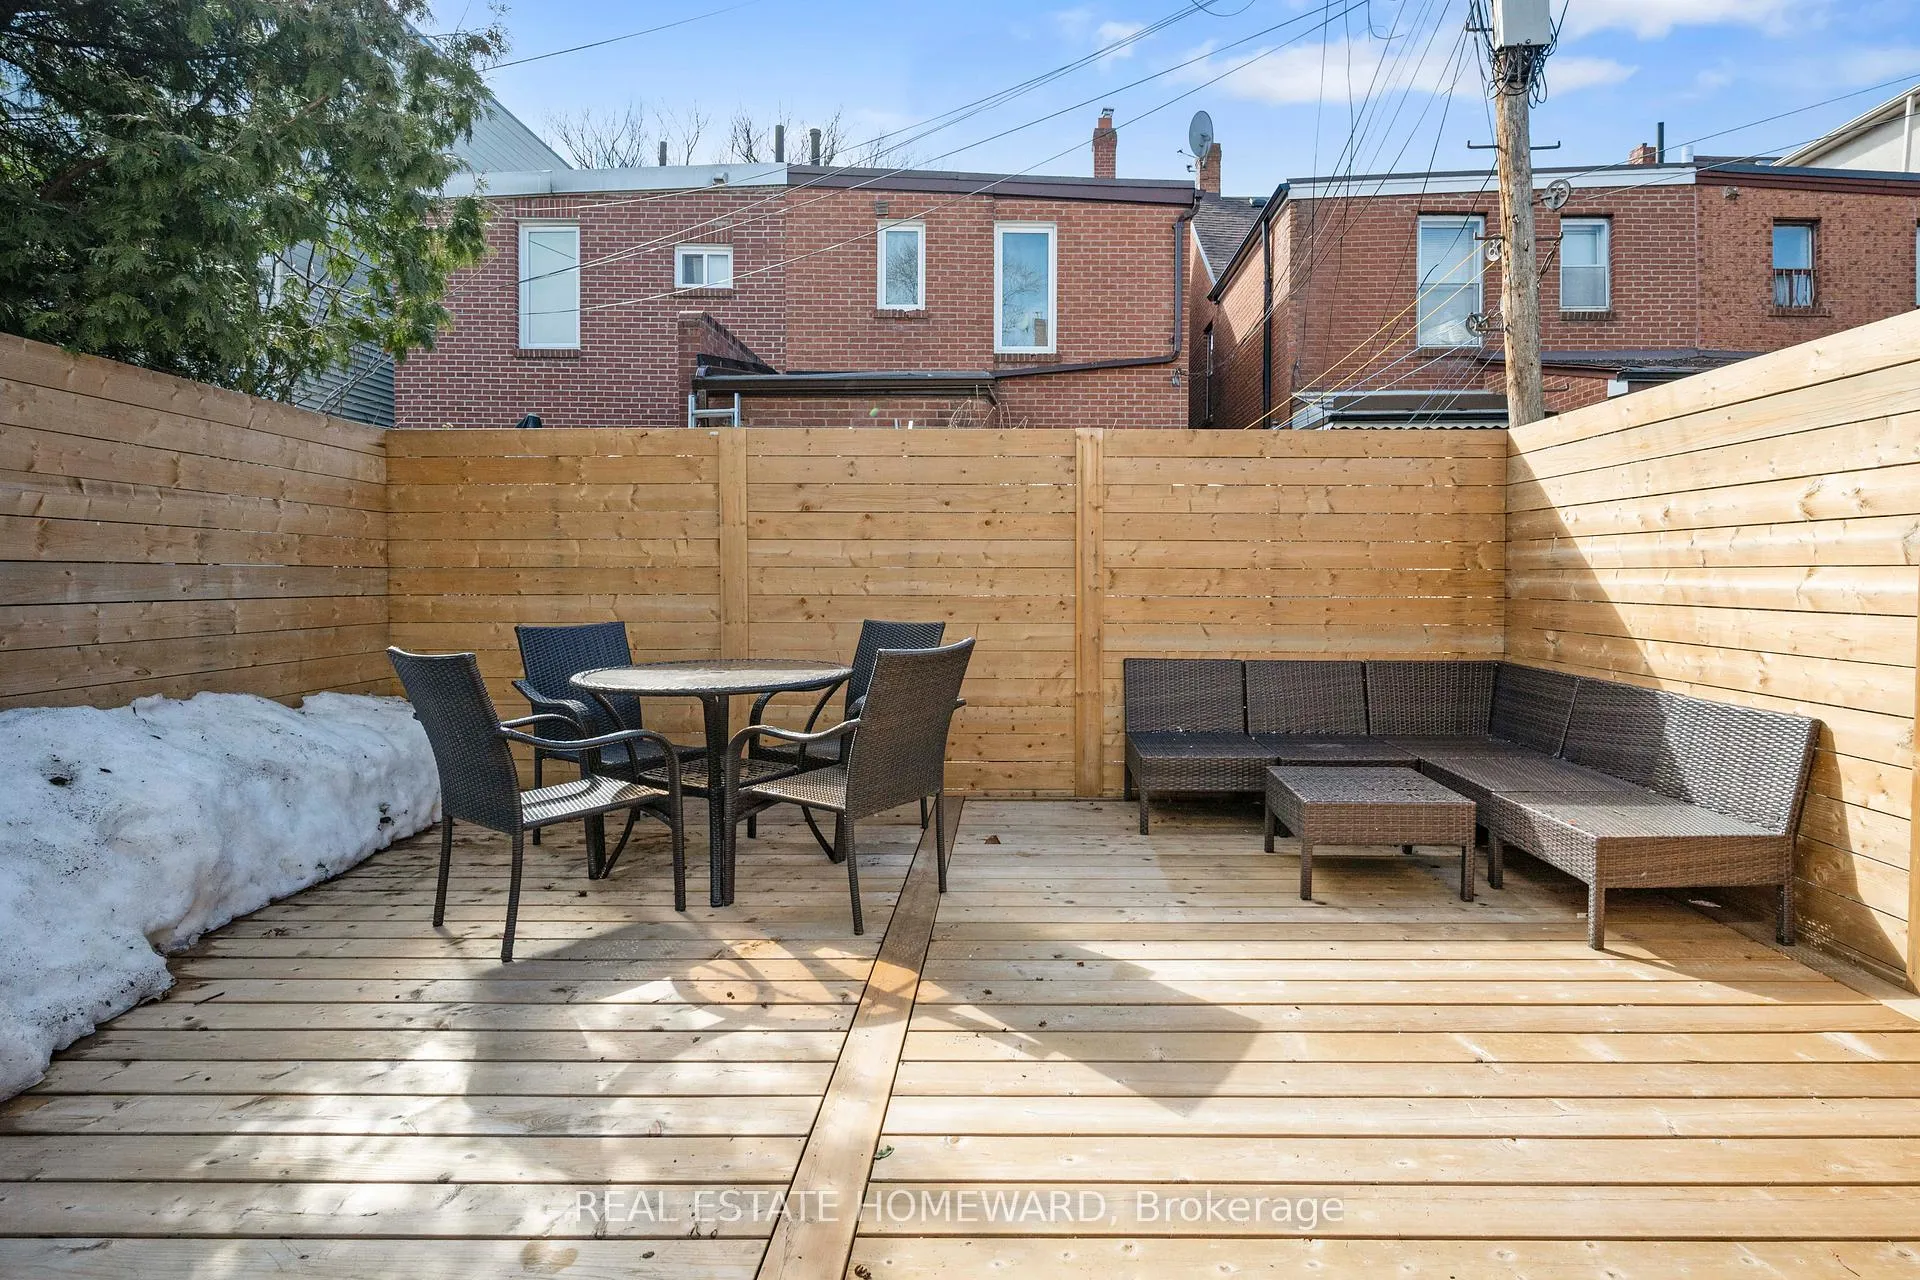
- Private backyard perfect for entertaining.
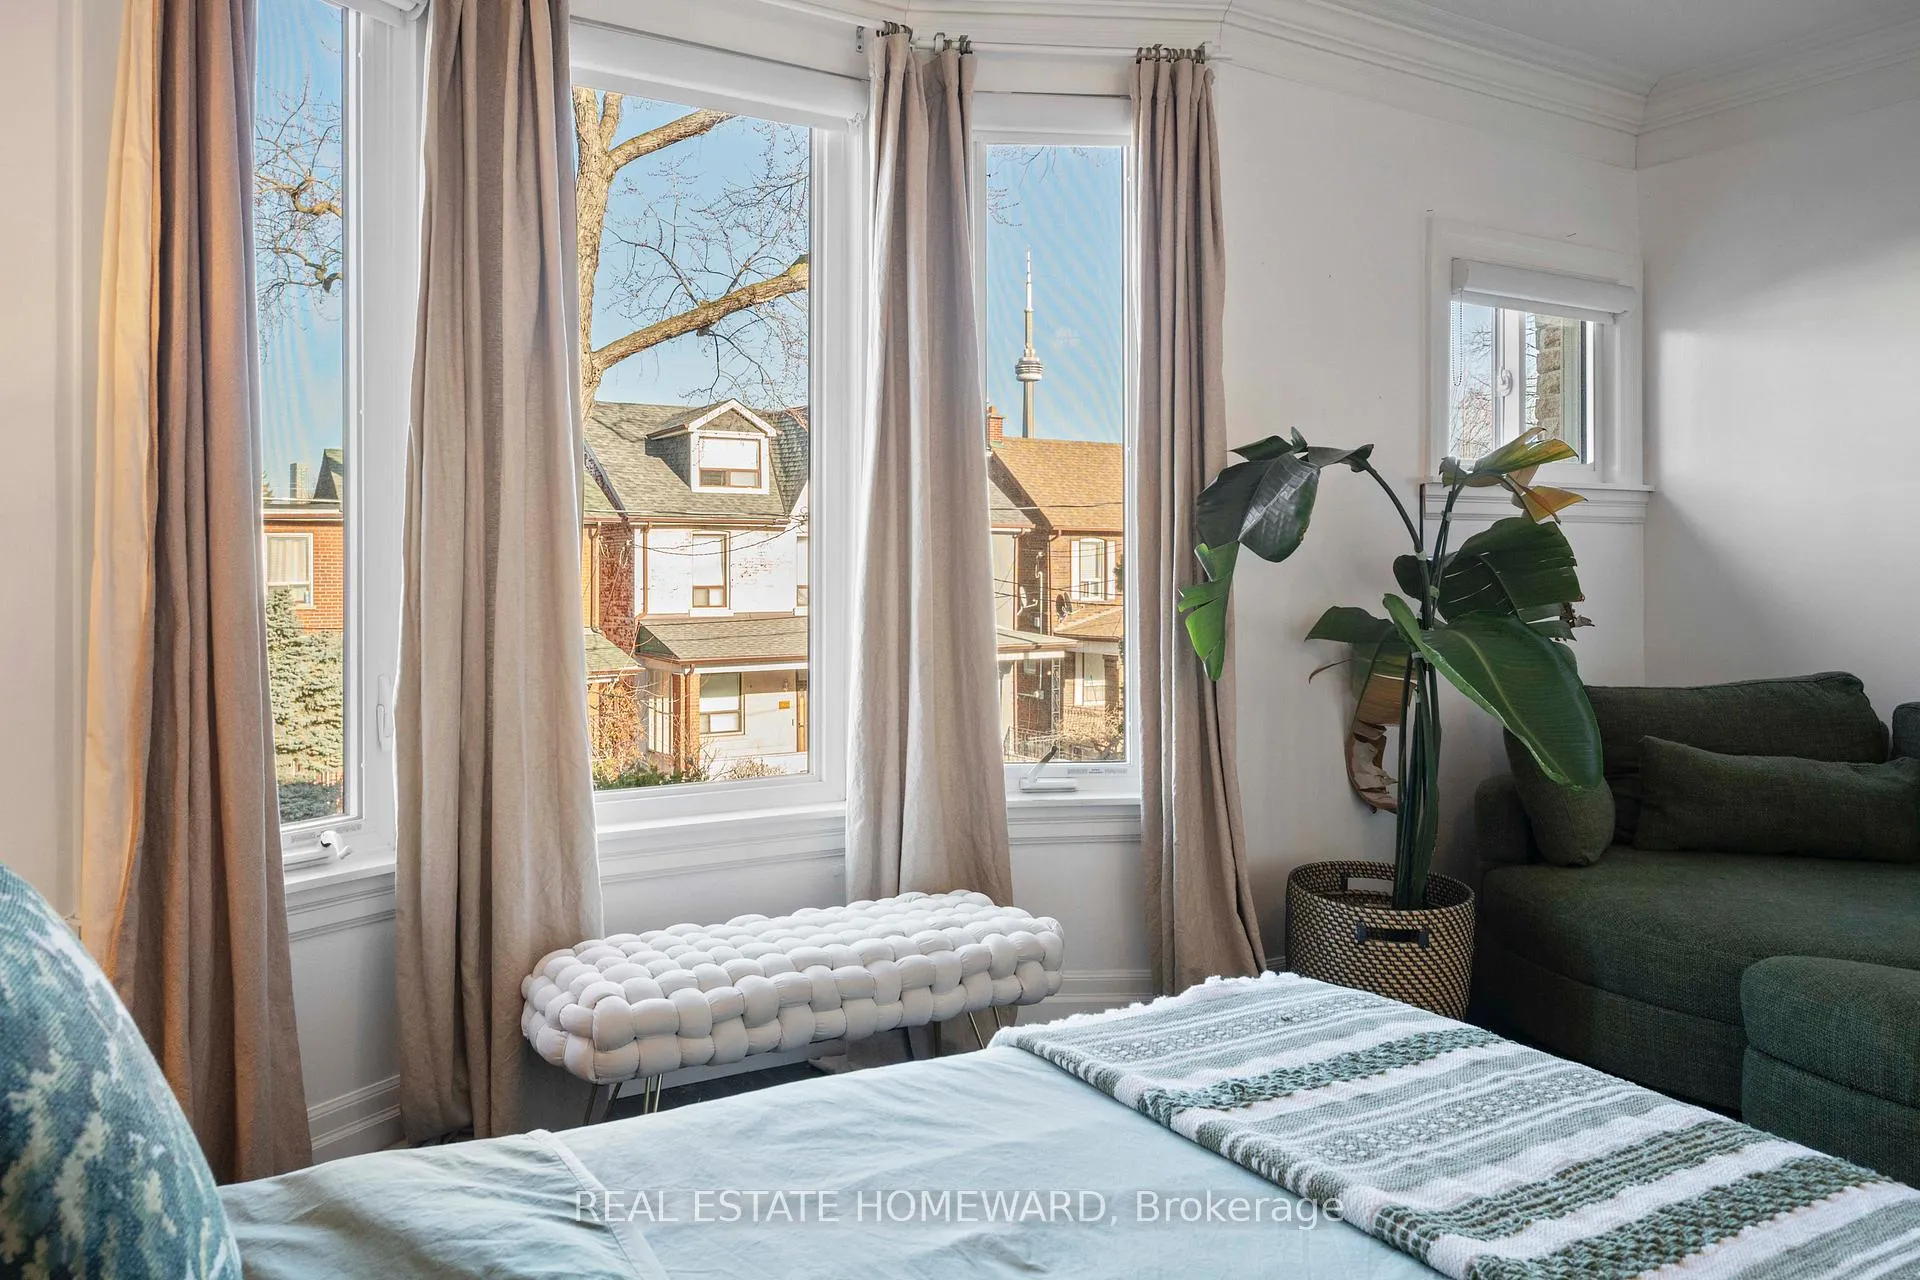
- Income-ready second suite with CN tower view.
- Generous living spaces with clever storage solutions.
- Steps from Trinity Bellwoods Park and local amenities.
- Ideal location between Queen West and Little Italy.
- Smart investment opportunity with multiple lifestyle options.
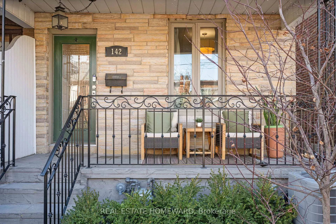
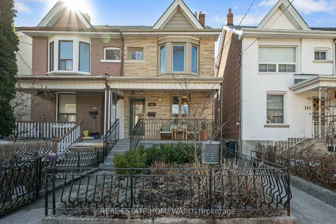
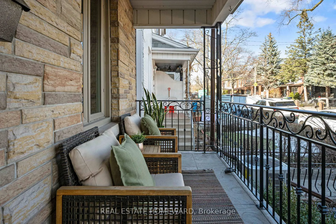
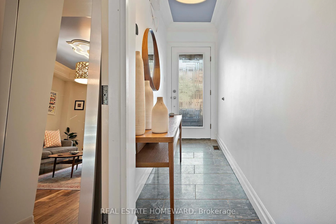
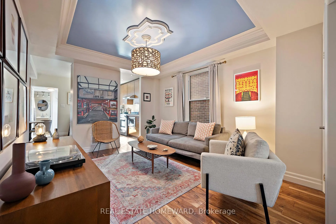
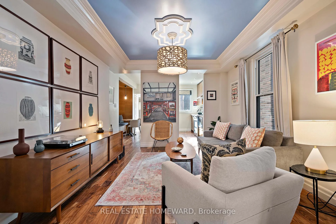
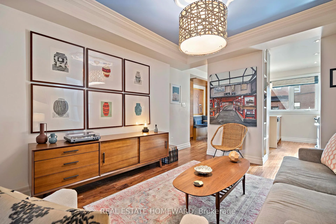
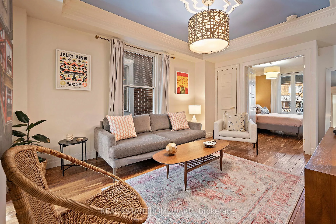
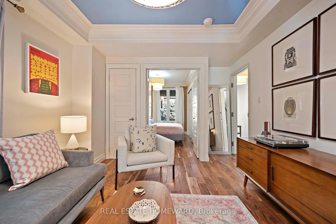
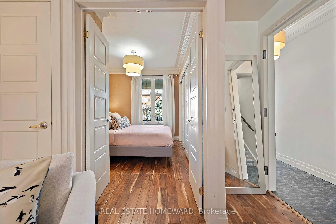
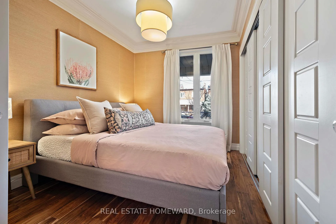
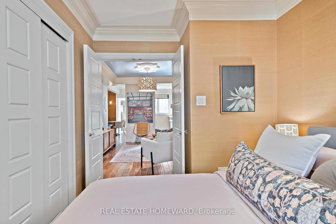
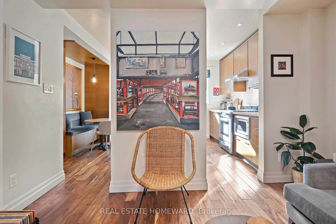
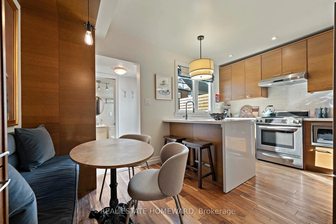
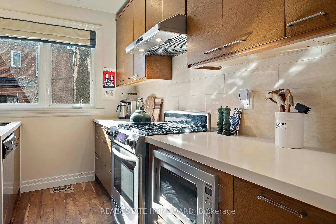
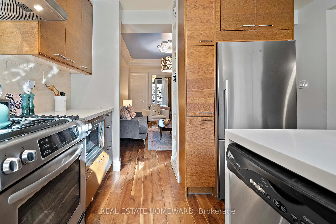
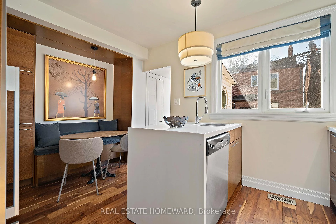
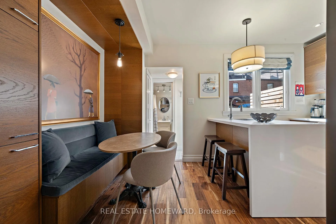
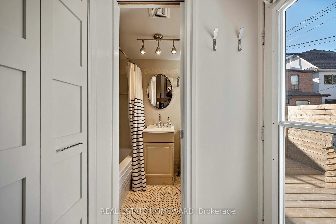
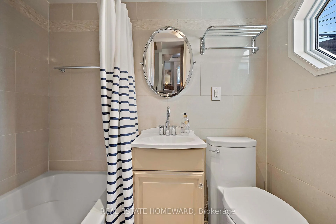
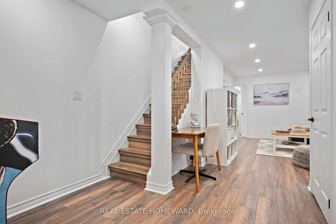
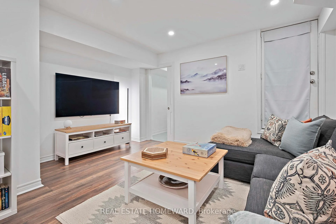
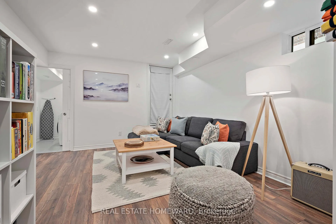
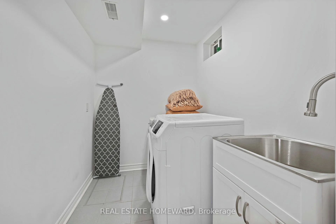
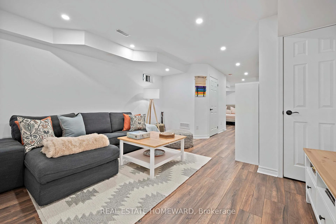
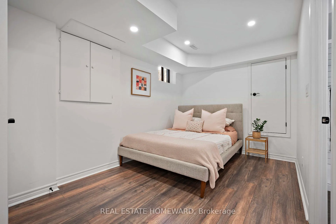
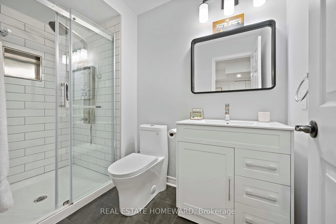
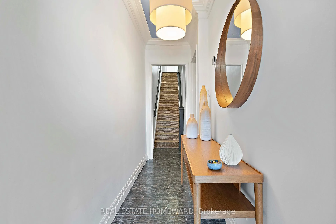
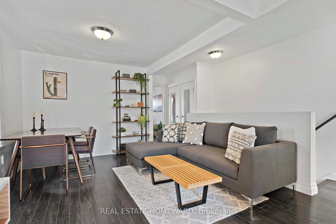
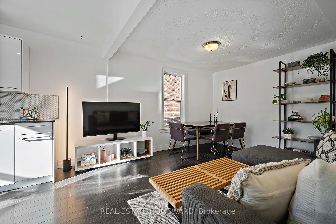
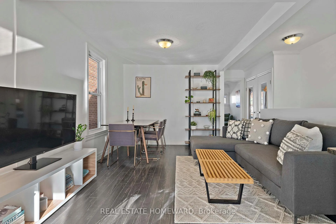
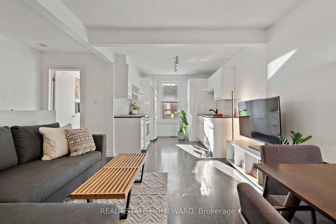
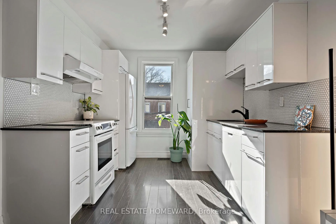
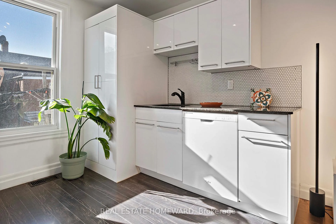
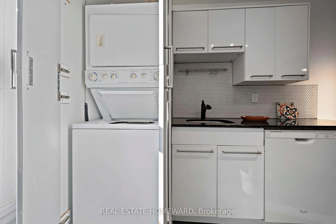
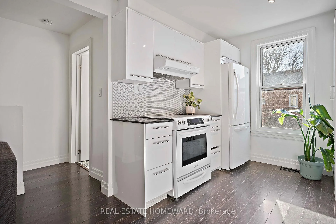
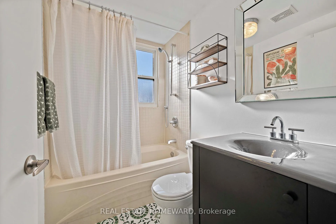
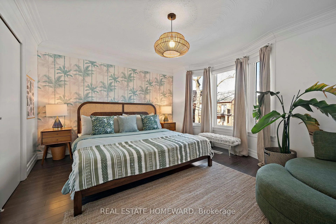
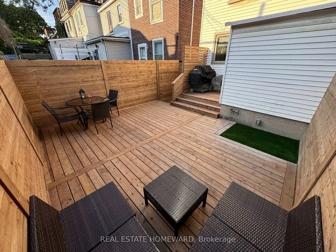
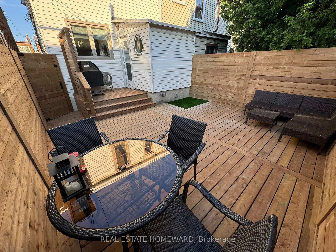
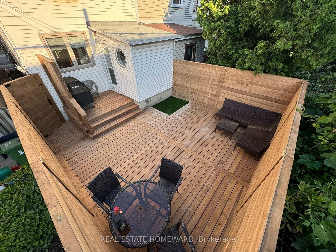
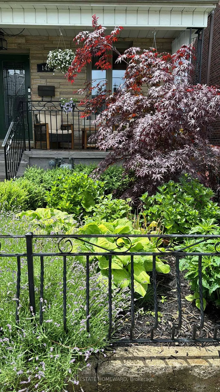
Good things come in twos on Bellwoods. Two self-contained, design-forward suites. Two distinct lifestyles under one roof. One seriously smart way to invest. The Main Suite unfolds over two levels with high ceilings and even higher standards. On the main floor, a proper bedroom with real-deal closet storage pairs with a generous living room crowned by the cutest Wedgewood blue ceiling. The kitchen is as clever as it is good-looking, with hidden storage that keeps clutter in check & flows seamlessly into a dining nook with built-in banquette seating made for long dinners and longer conversations. Downstairs (underpinned + waterproofed...you're welcome), the 7' ceilings frame a large rec room, a den/guest space, and enough room for whatever hobby you swore you'd monetize. Two designer baths make for civil mornings. Outside, two dreamy extras await: a charming front porch for people watching, and a fully decked private backyard with gas hook-up for grilling done right. The Second Suite proves the sequel can be just as good. A sunny king-sized bedroom with lots of closet storage & a photo worthy CN tower view. A spacious living area (sectional + dining table approved), a bright kitchen, another 4pc. bath, and in-suite laundry. It's independent, inviting, and income-ready. Live in one and rent the other. Share with family and keep privacy intact. Keep it all to yourself, and have a single-family stunner. The beauty here is having options, and having them in pairs. Beyond your front door, Trinity Bellwoods Park is a 3-minute walk, doubling as your backyard for off-leash mornings, afternoon tennis, slackline picnics, farmers markets & festivals. You're perfectly positioned between Queen West and Little Italy, with Dundas West delivering a double shot of indie coffee, cocktail havens, and brunch lines worth waiting in. With the Dundas streetcar, bike lanes, and easy Gardiner access, getting anywhere is easy times two. Smart. Stylish. Adaptable. Exactly where you want to be.
- Accessory Apartment
- Water Heater Owned
Key Facts & Features
Property Costs
- Annual Property Tax Amount
- $7,405
- Land Transfer Tax Fee
- $40,110
Rental Items
- Rental Equipment
- None
- Basement Type
- Separate Entrance
Interior Features
- Interior Extras
- Accessory Apartment, Water Heater Owned
- Fireplace/Stove
- No
- Elevator
- No
Exterior Features
- Pool
- None
Building
- Building Type
- Semi-Detached
- Building Style
- 2-Storey
Construction
- Exterior Finish
- Aluminum Siding, Stone
- Roof
- Asphalt Shingle, Membrane
- Foundation Details
- Block, Brick
- Special Designation
- Unknown
Lot
- Lot Front
- 18.50 ft
- Lot Depth
- 67.50 ft
- Lot Size
- 18.50 x 67.50 Feet
- Lot Size Code
- 18.50 x 67.50 Feet
Inclusions
- Inclusions
- All appliances, light fixtures and window coverings.
Parking & Garages
- Garage Type
- None
- Garage Spaces
- 0
- Parking Spaces
- 0
- Total Garage And Parking Spaces
- 0
Heating & Cooling
- Heat Source
- Gas
- Heat Type
- Forced Air
- Air Conditioning
- Central Air
- Water
- Municipal
- Sewers
- Sewer
- Area
- Toronto C01
- Municipality
- Toronto
- Neighbourhood
- Trinity-Bellwoods
- Main cross streets
- Dundas/Bathurst
- Directions
- Northbound from Queen
Ask about this home
A HOMEH agent will answer your questions about this home.

Around this home
No schools found nearby
Data provided by OpenStreetMap & Fraser Institute School Rankings
For the owner
Is this your home? Track its value.
Get this home's HOMEH Estimate by email once a month, with how many homes are for sale around you.
Monthly payment
$4,605/month
On $1,179,000
$235,800
Estimate only. Not a mortgage offer.
How much is your home worth?
Get a home value estimate from a local HOMEH agent, then sell with confidence.
- MLS® number
- C12866804
- Data source
- Toronto Regional Real Estate Board
- Status change
- 2026-03-18
- Listed on
- 2026-03-10
- Days on market
- 8 days
- Possession type
- Flexible
- Co-op commission
- 2.5
- Seller
- Listed by
- REAL ESTATE HOMEWARD
Recommended for you
Based on homes you've looked at.
No recommended properties found.
Nearby similar homes
No nearby properties found.
More real estate resources
Other homes nearby
Explore this area
Nearby neighbourhoods
No nearby listings available.
Ask HOMEH about this home
Price, neighbourhood, monthly cost. Ask anything.
HOMEH Intelligent Agent is an AI, not a licensed representative. Check anything important with your agent.