
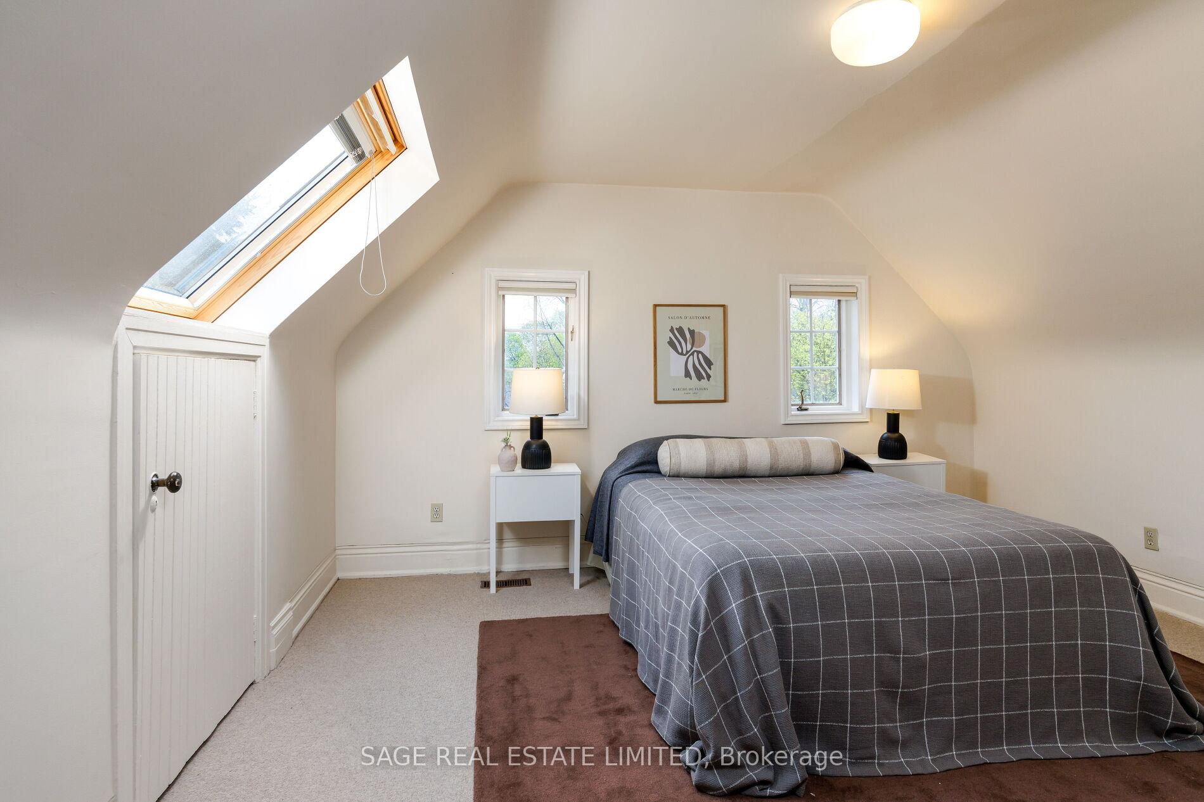
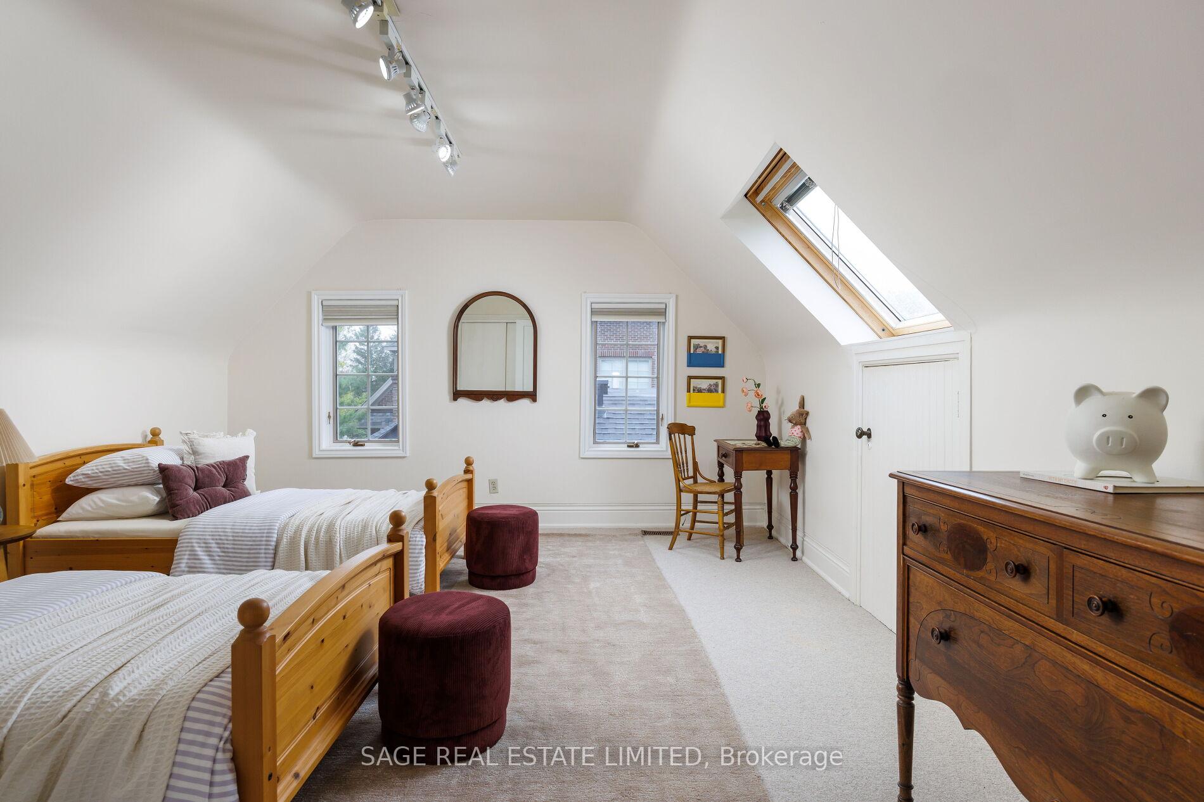
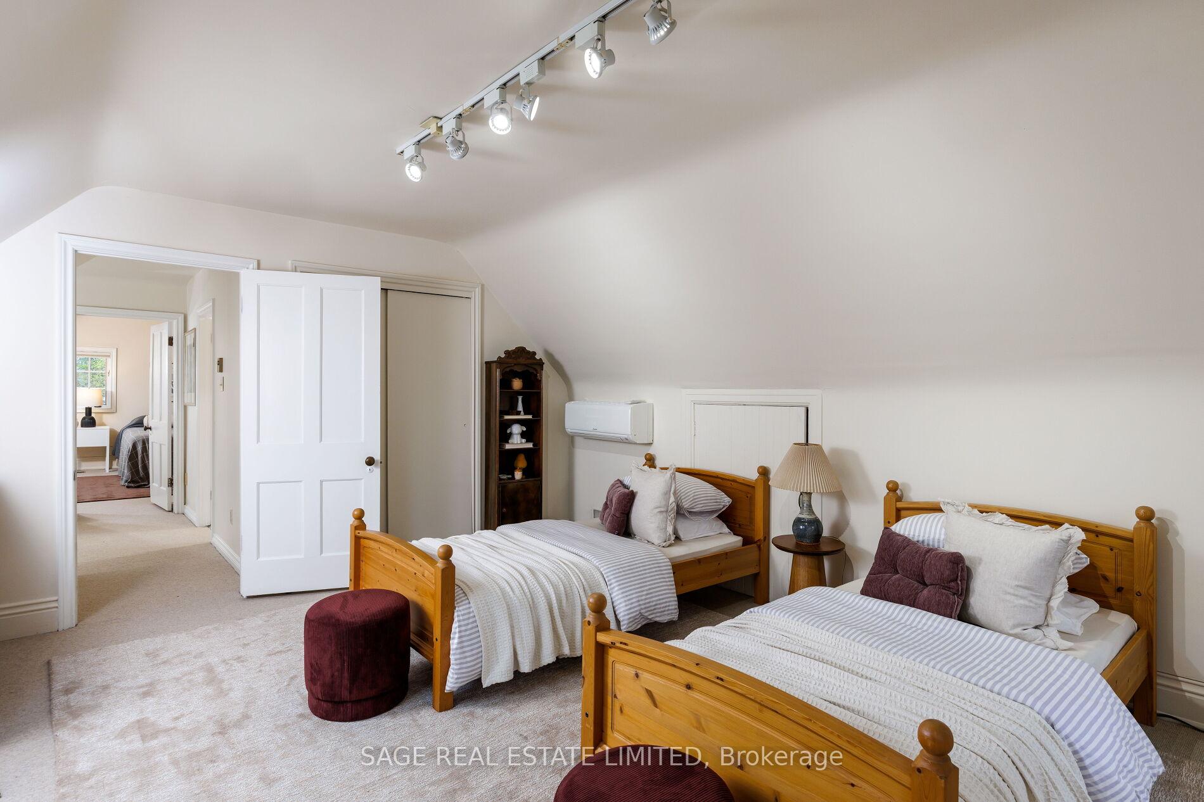
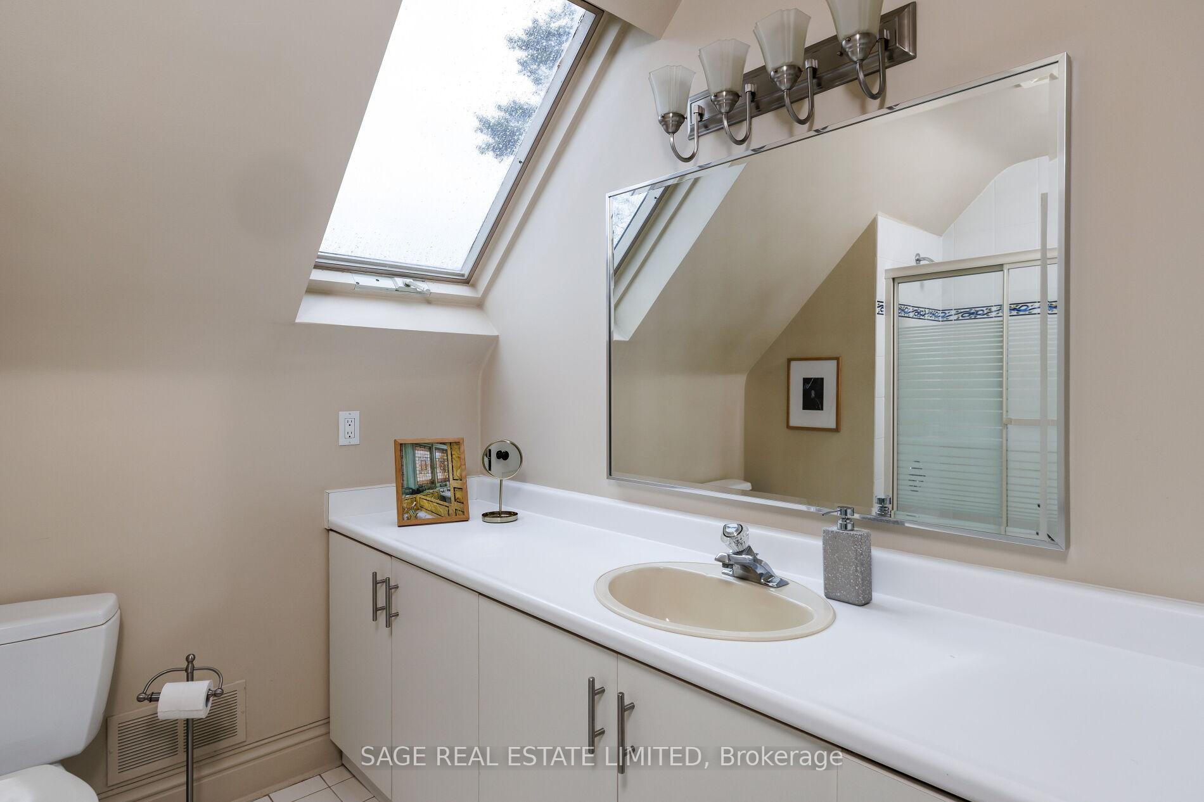
124 Blythwood Road
Toronto (Lawrence Park South), ON M4N 1A4
- 5+1Bedrooms
- 5Bathrooms
- 2Garage
- 3500–5000Sq Ft
- $18,204Tax
- 58×282 ftLot Size
 Estimated Value:$4,944,500See Free Estimate Report

Sale & Price History for 124 Blythwood Road, Toronto, Lawrence Park South
| Start Date | End Date | Price | Event | MLS# |
|---|---|---|---|---|
| No listing history available | ||||
Real estate boards require you to or to see the full details of this property.
*Sold prices and complete sale & price history are regulated data. Under the Trust in Real Estate Services Act, 2002 (TRESA) and the rules of the Real Estate Council of Ontario (RECO), and pursuant to the Multiple Listing Service® rules of the Canadian Real Estate Association (CREA) and the Toronto Regional Real Estate Board (TRREB), this information may be shown only to registered users who have agreed to the applicable terms of use (a Virtual Office Website, or "VOW," arrangement). HOMEH Inc., Brokerage therefore provides it to signed-in members only. Creating an account is free and takes under a minute.
About 124 Blythwood Road, Toronto, Lawrence Park South
Summarized Description
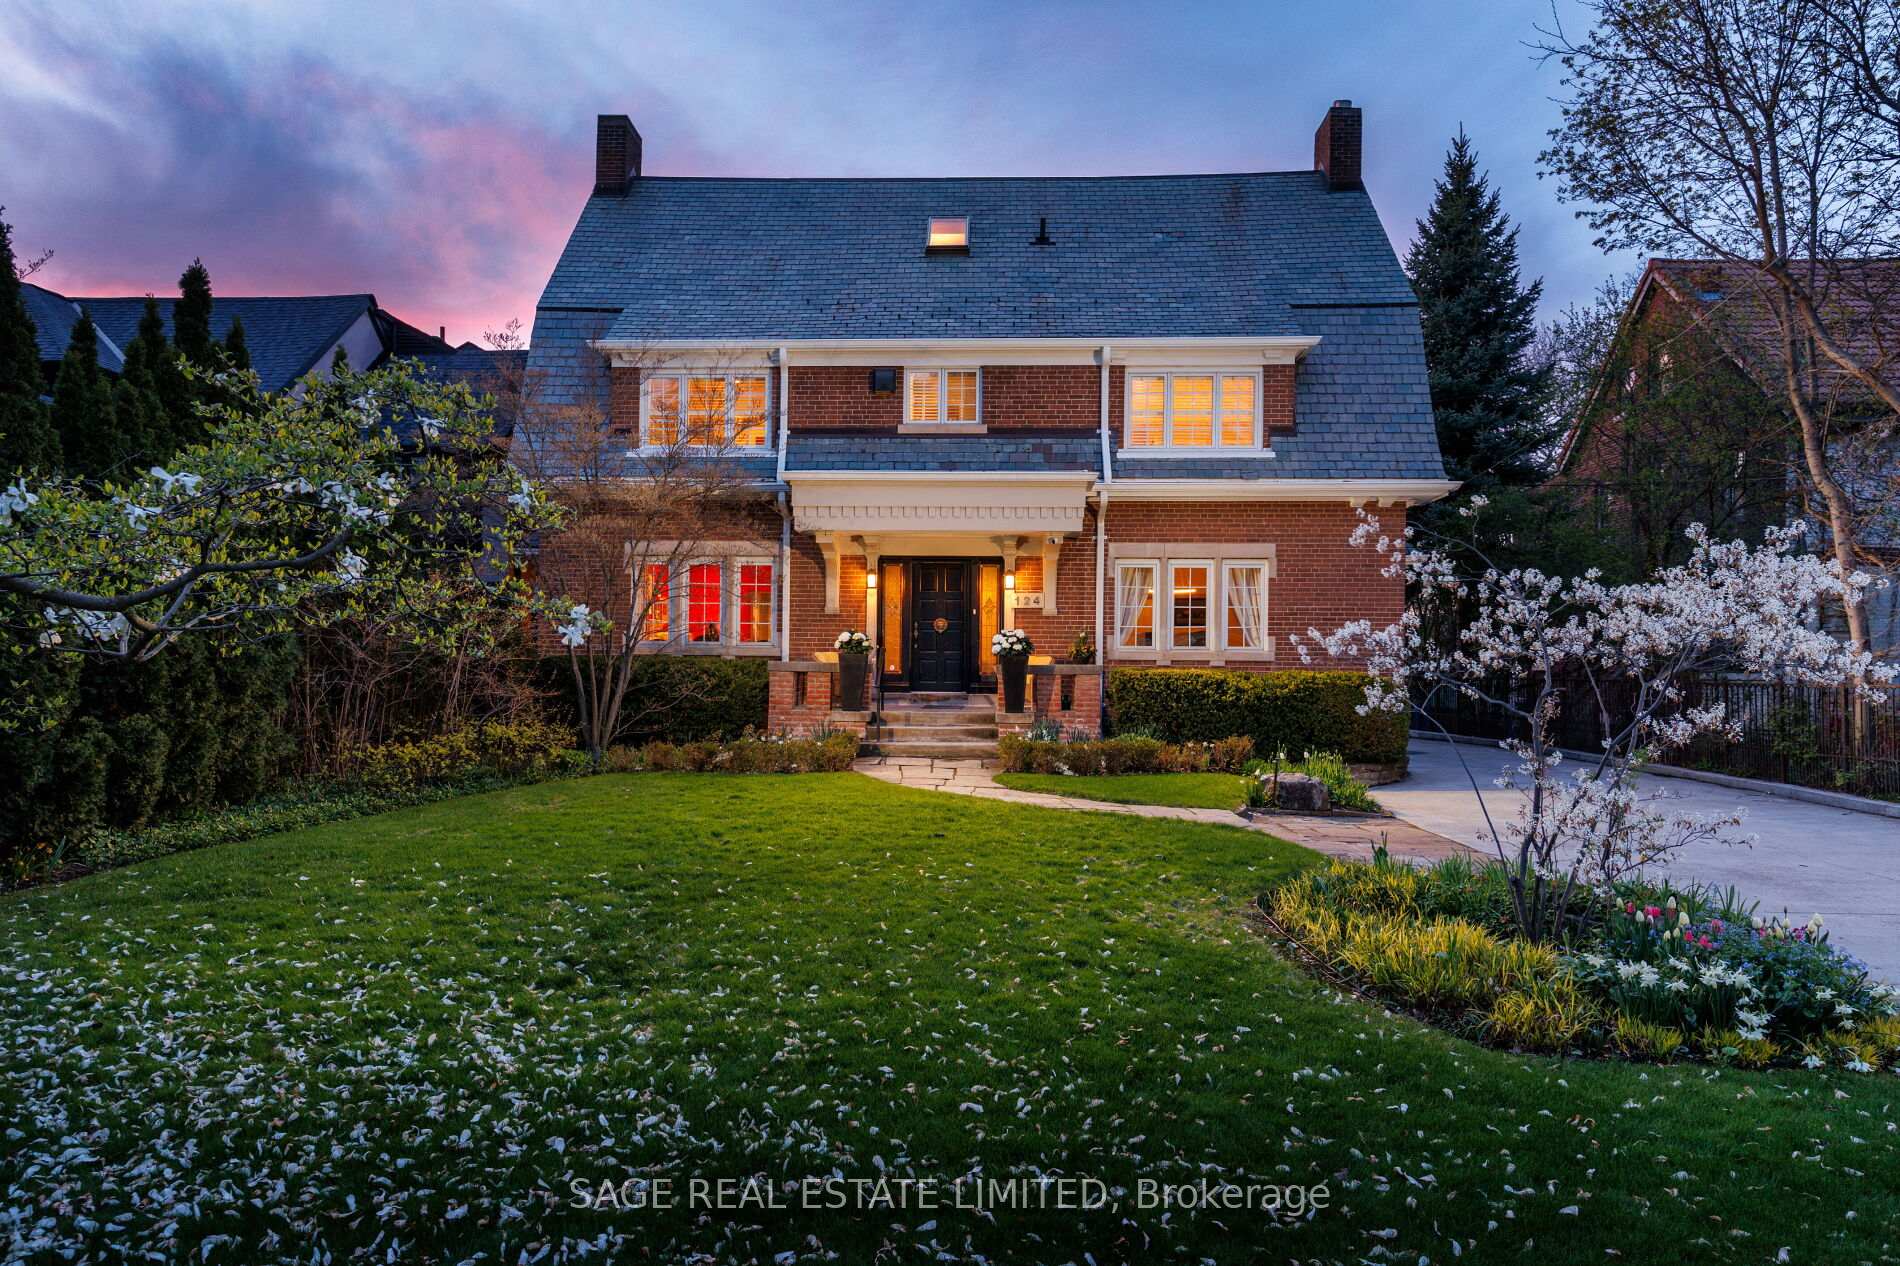
- Historic Georgian Colonial home with modern additions.
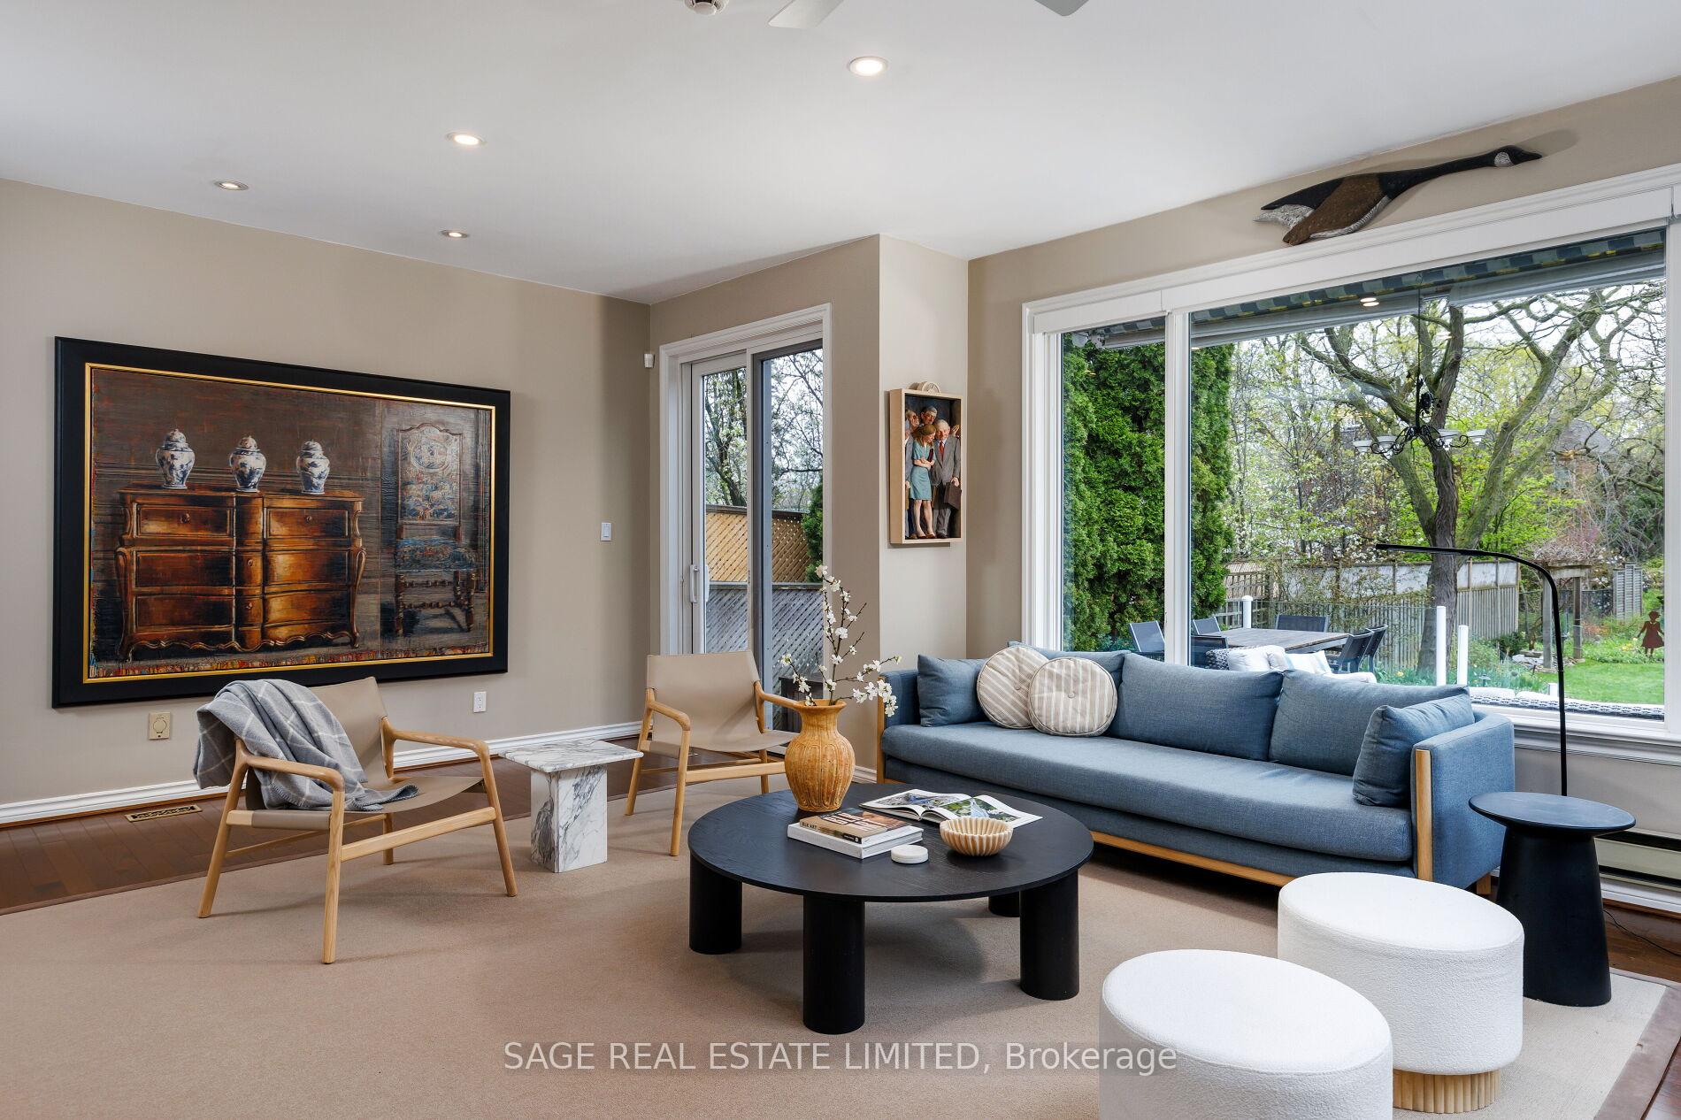
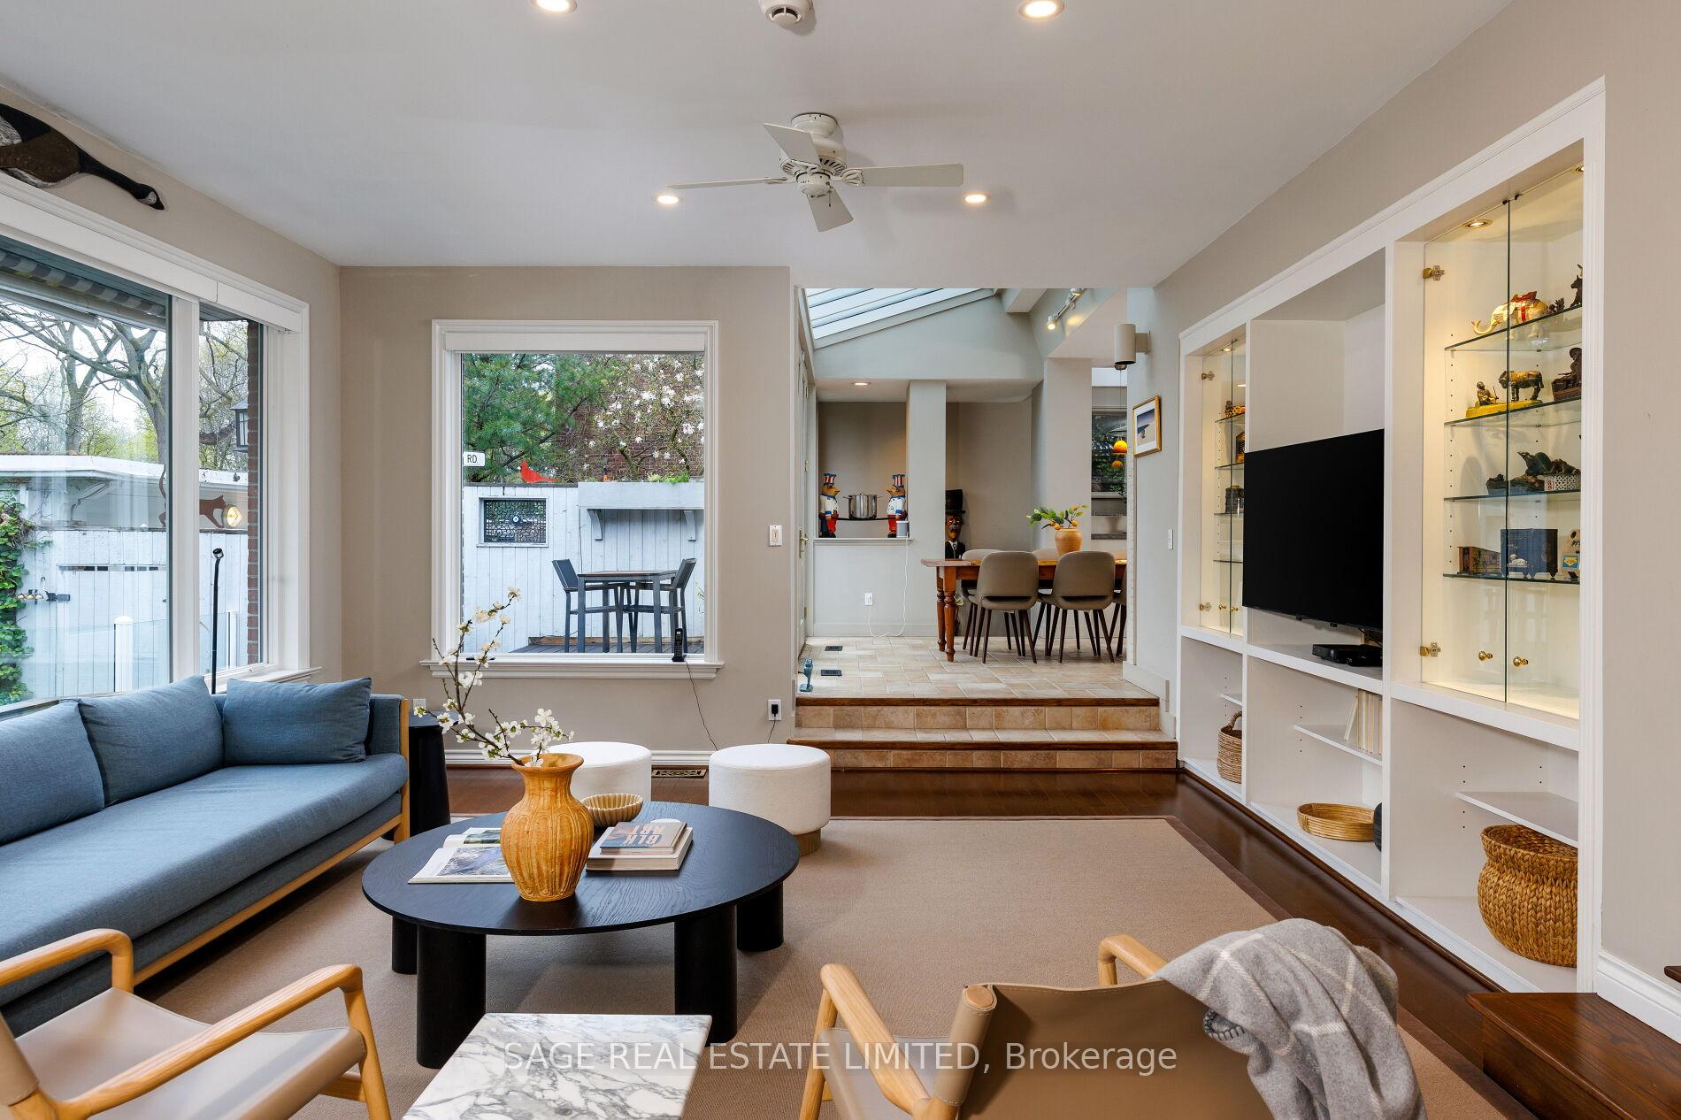
- Panoramic views from the sunken family room.
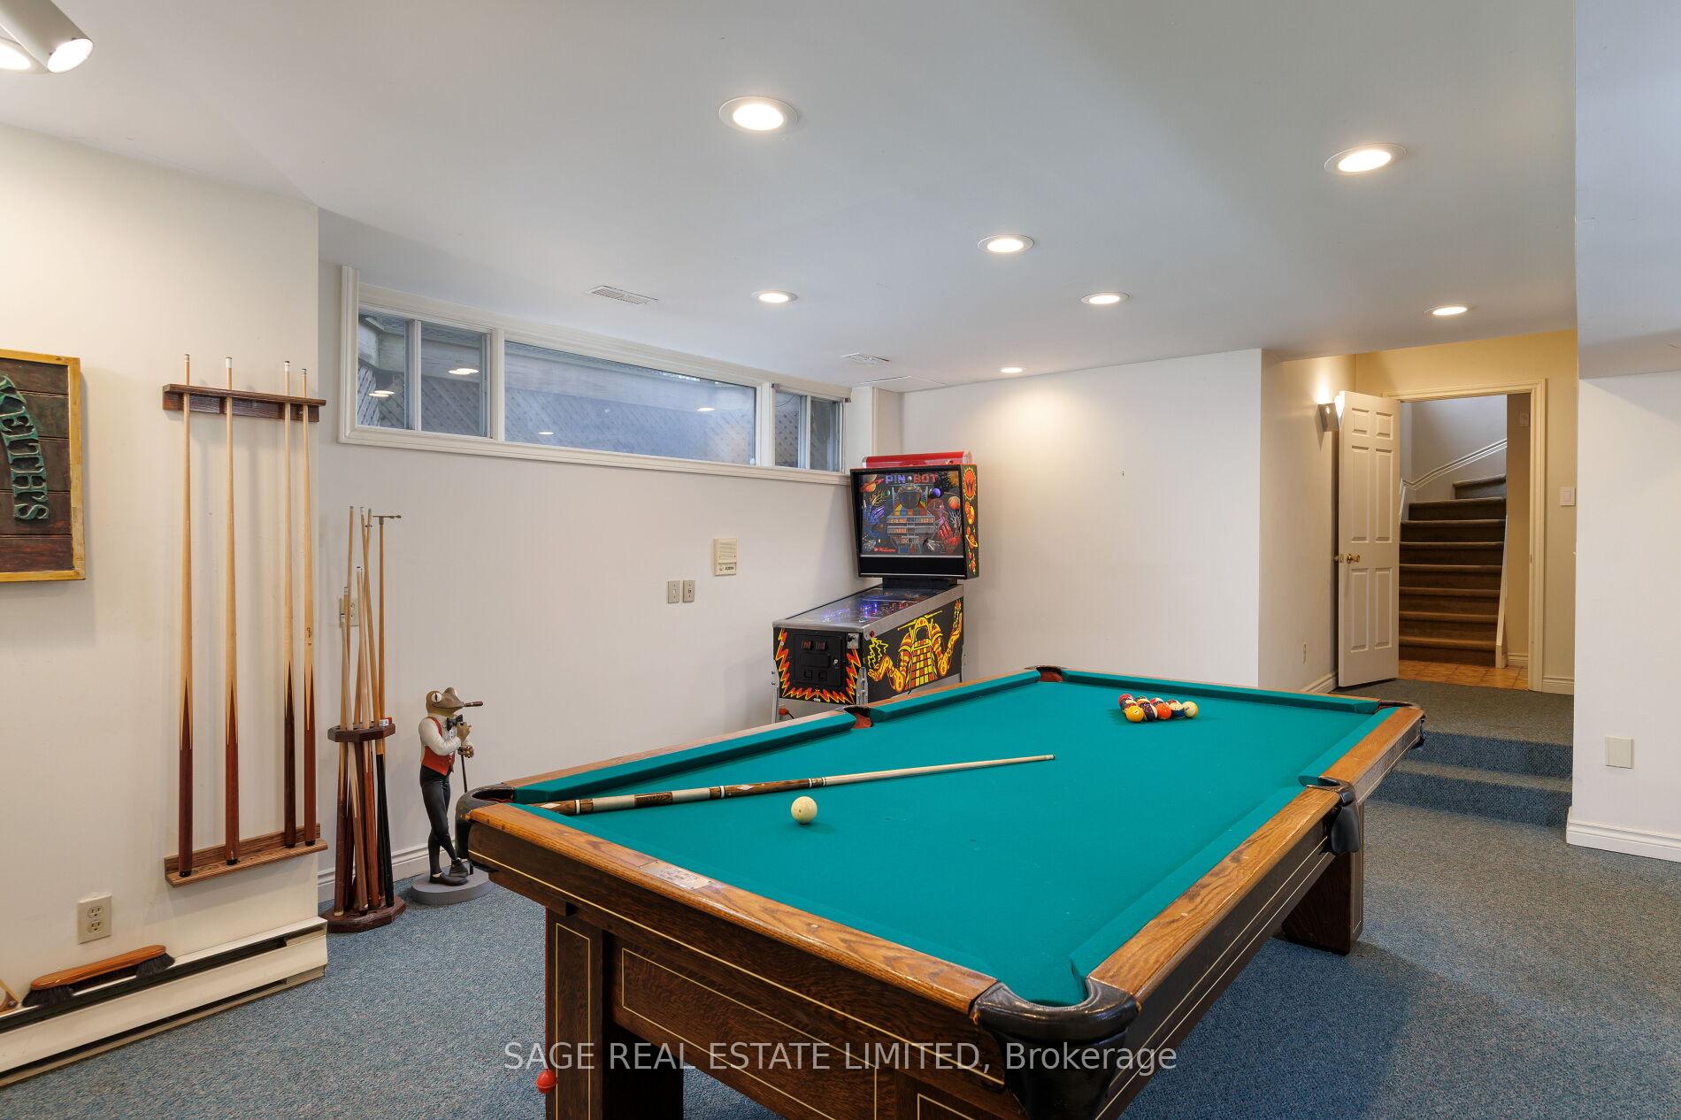
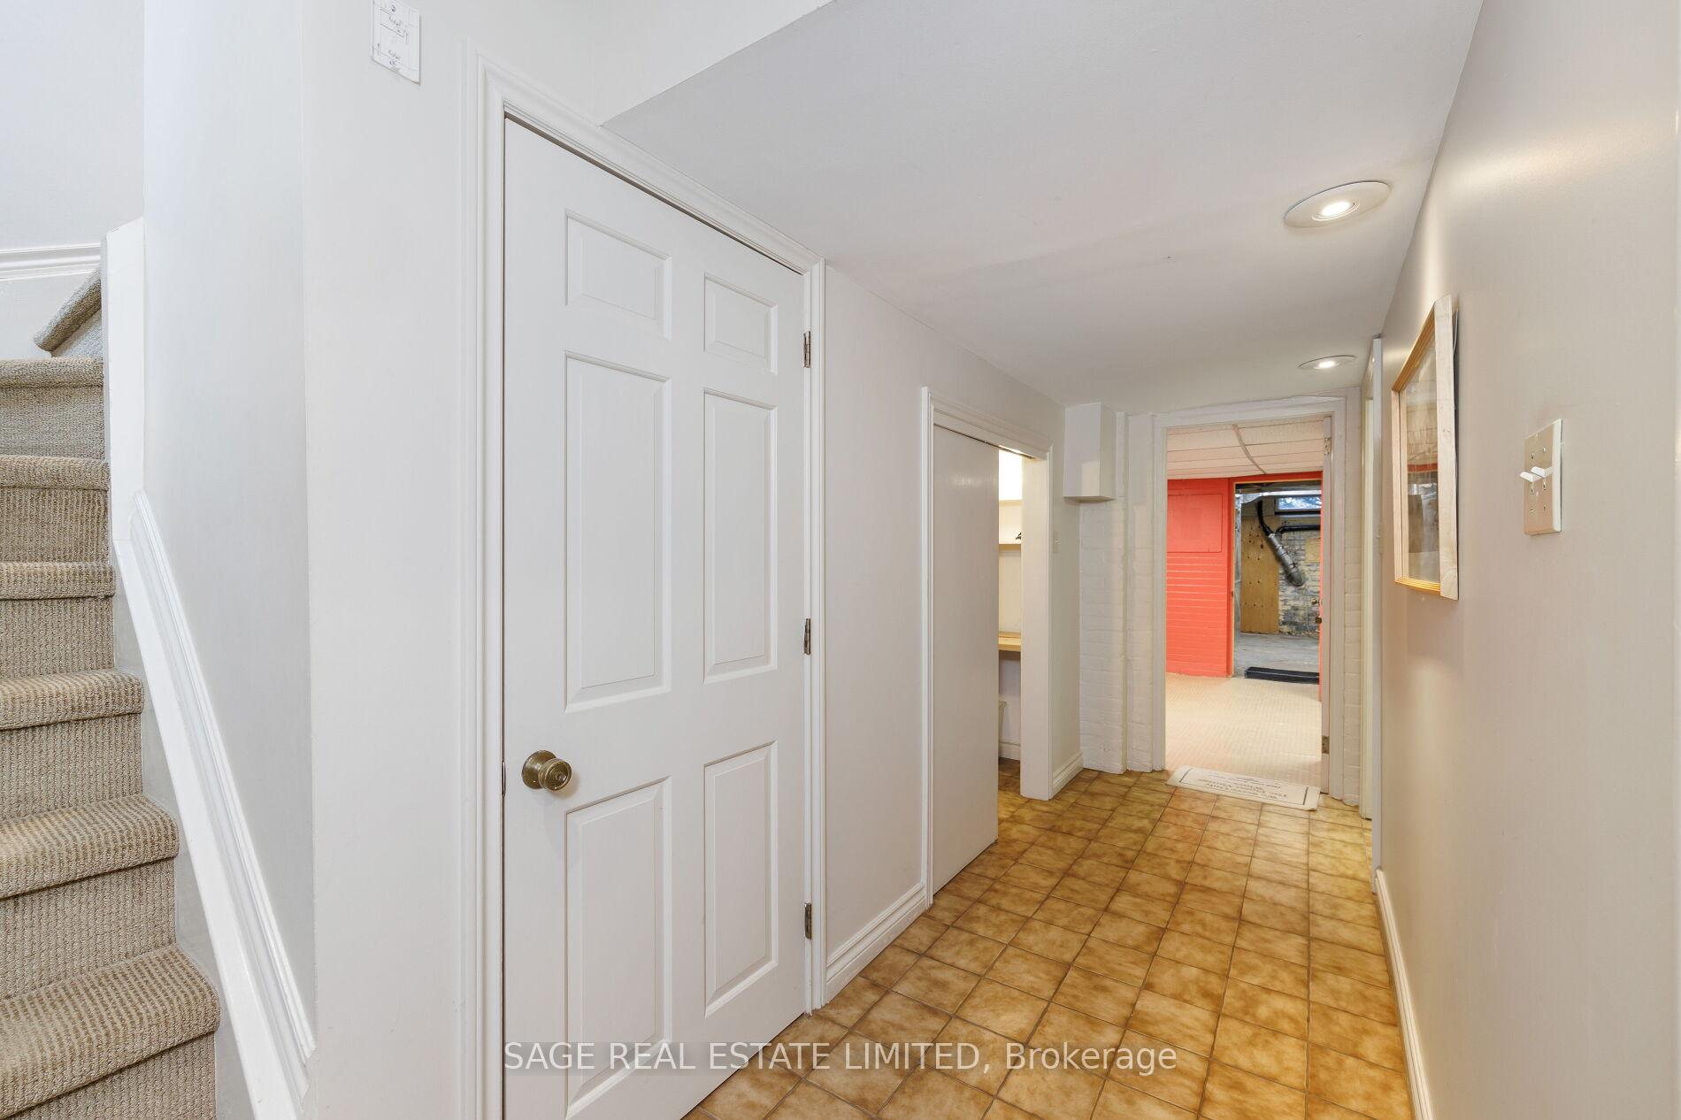
- Fully finished basement with multiple recreational spaces.
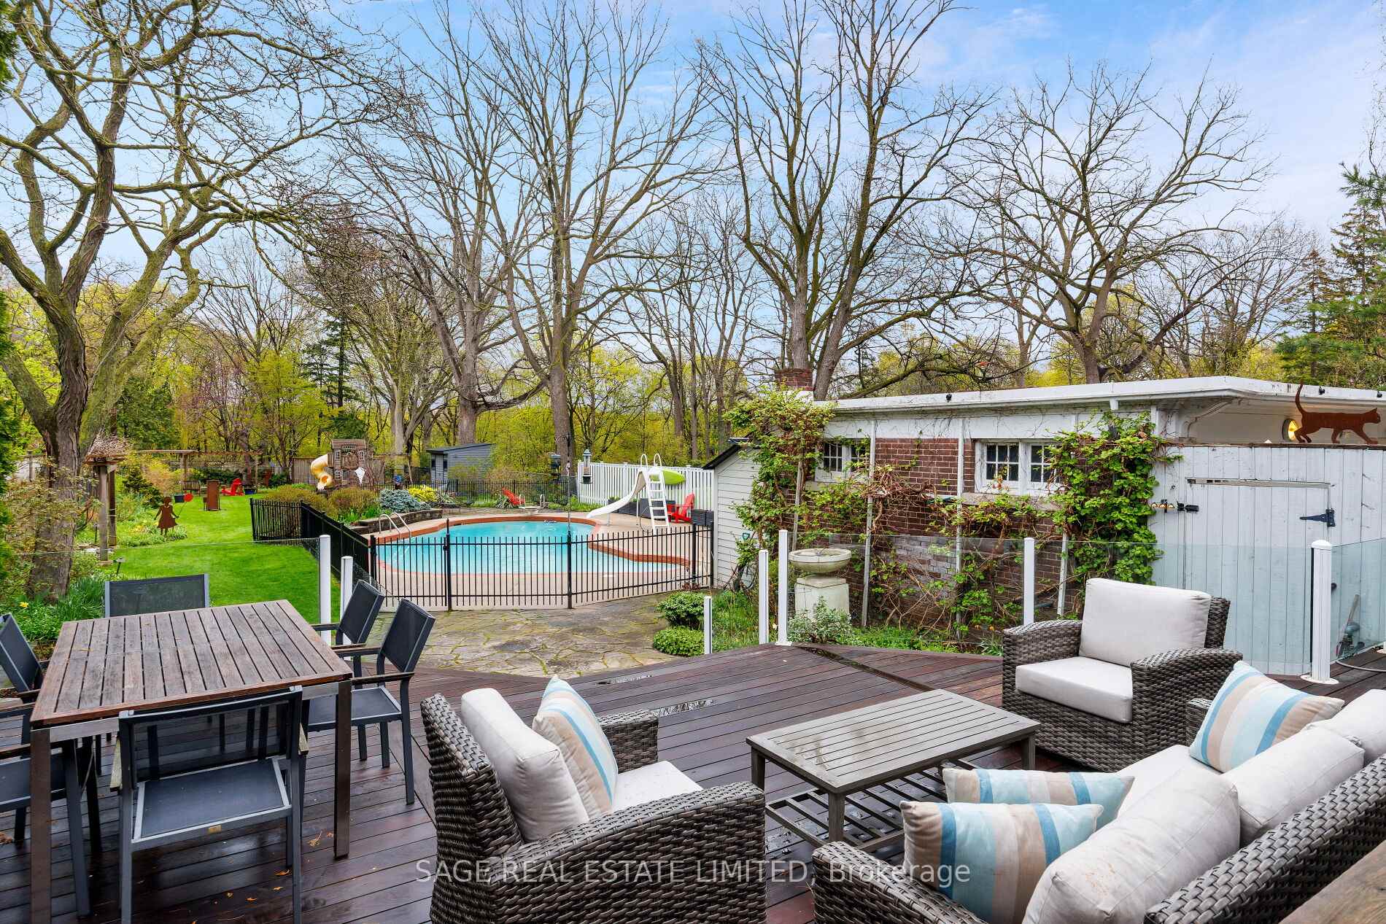
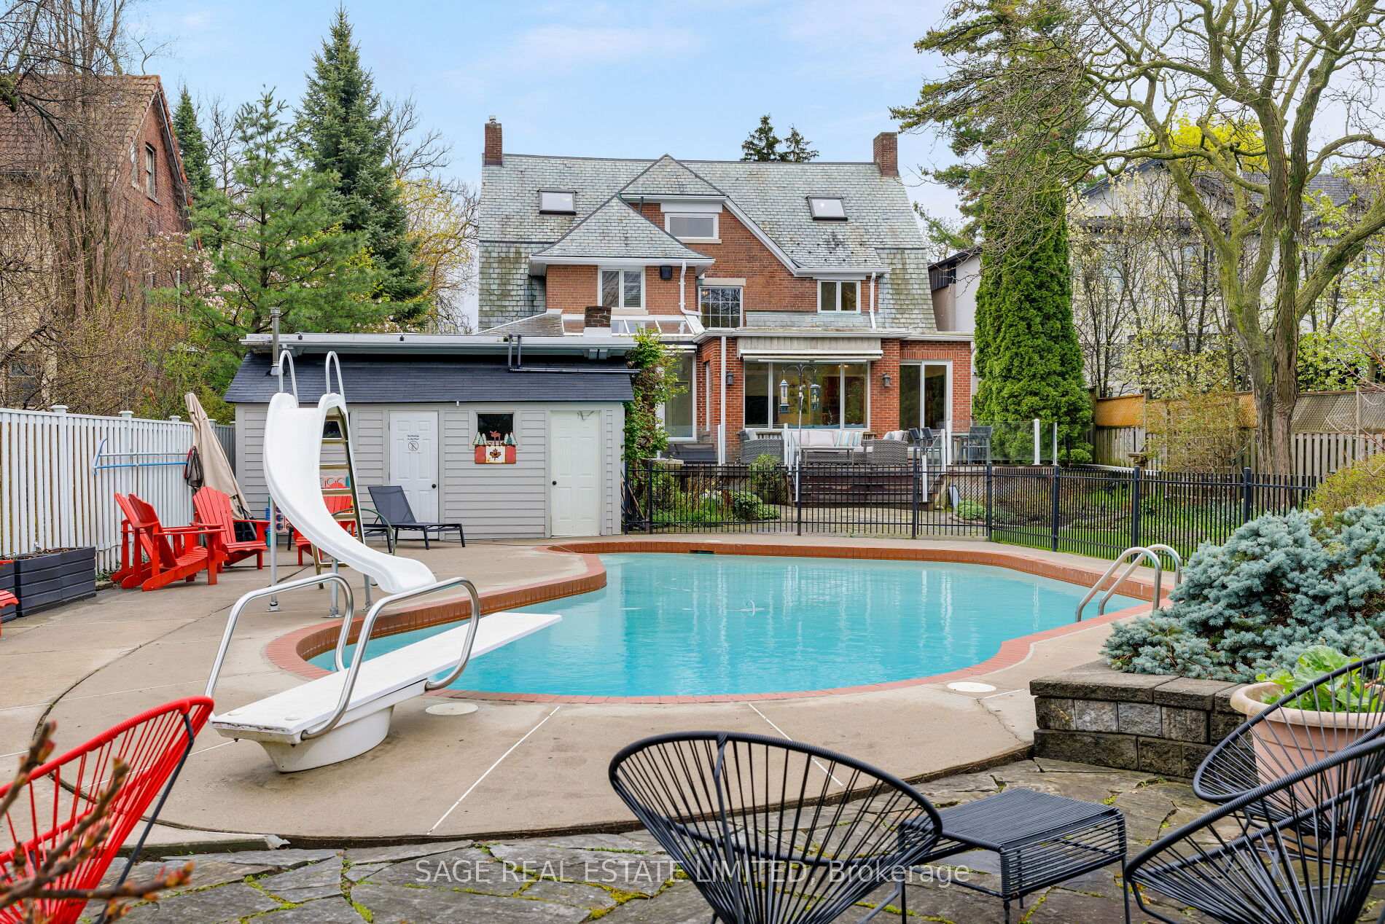
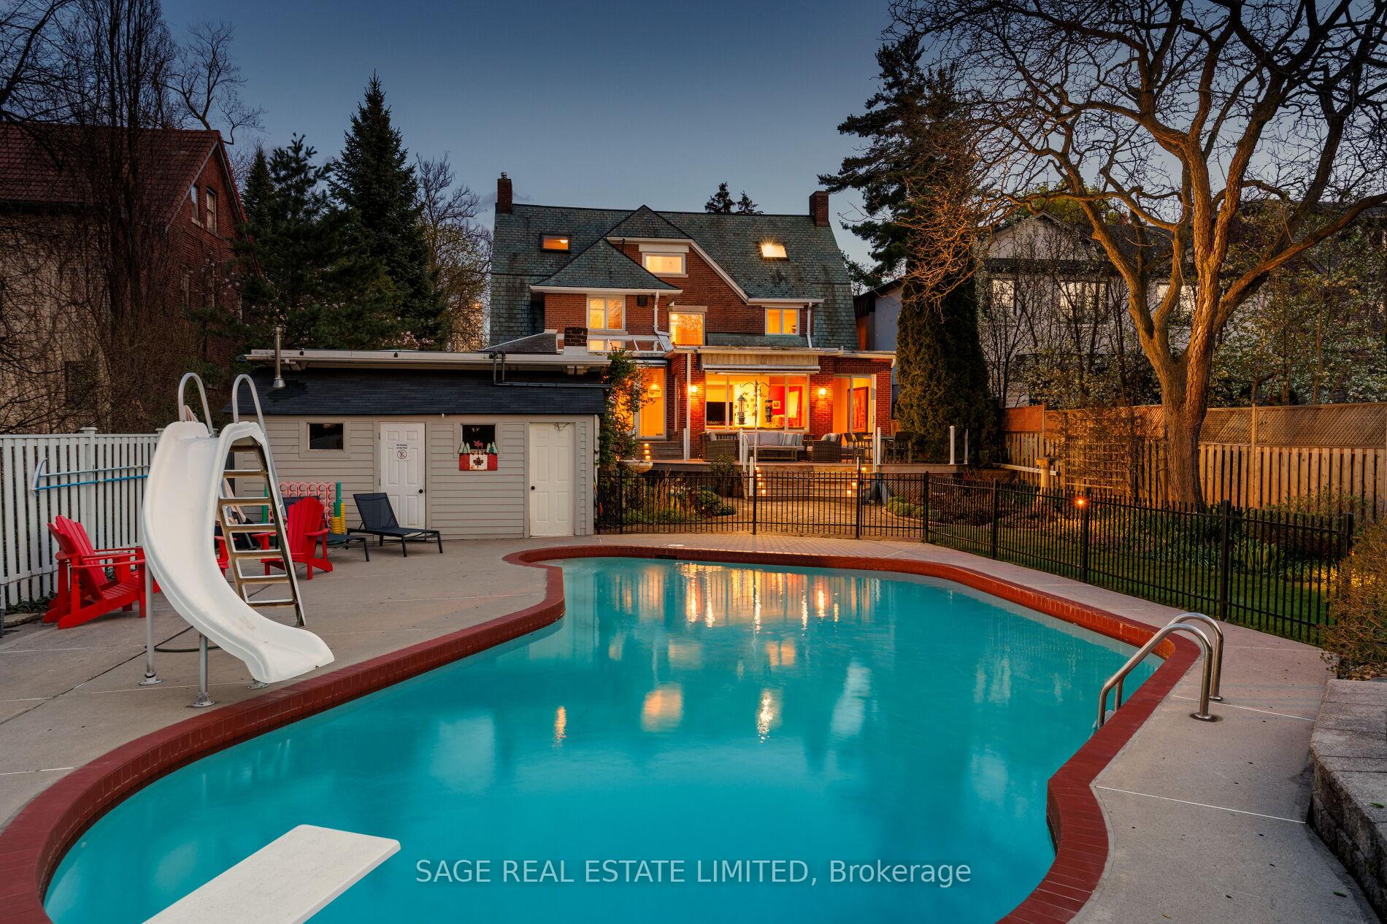
- Heated inground pool with diving board and waterslide.
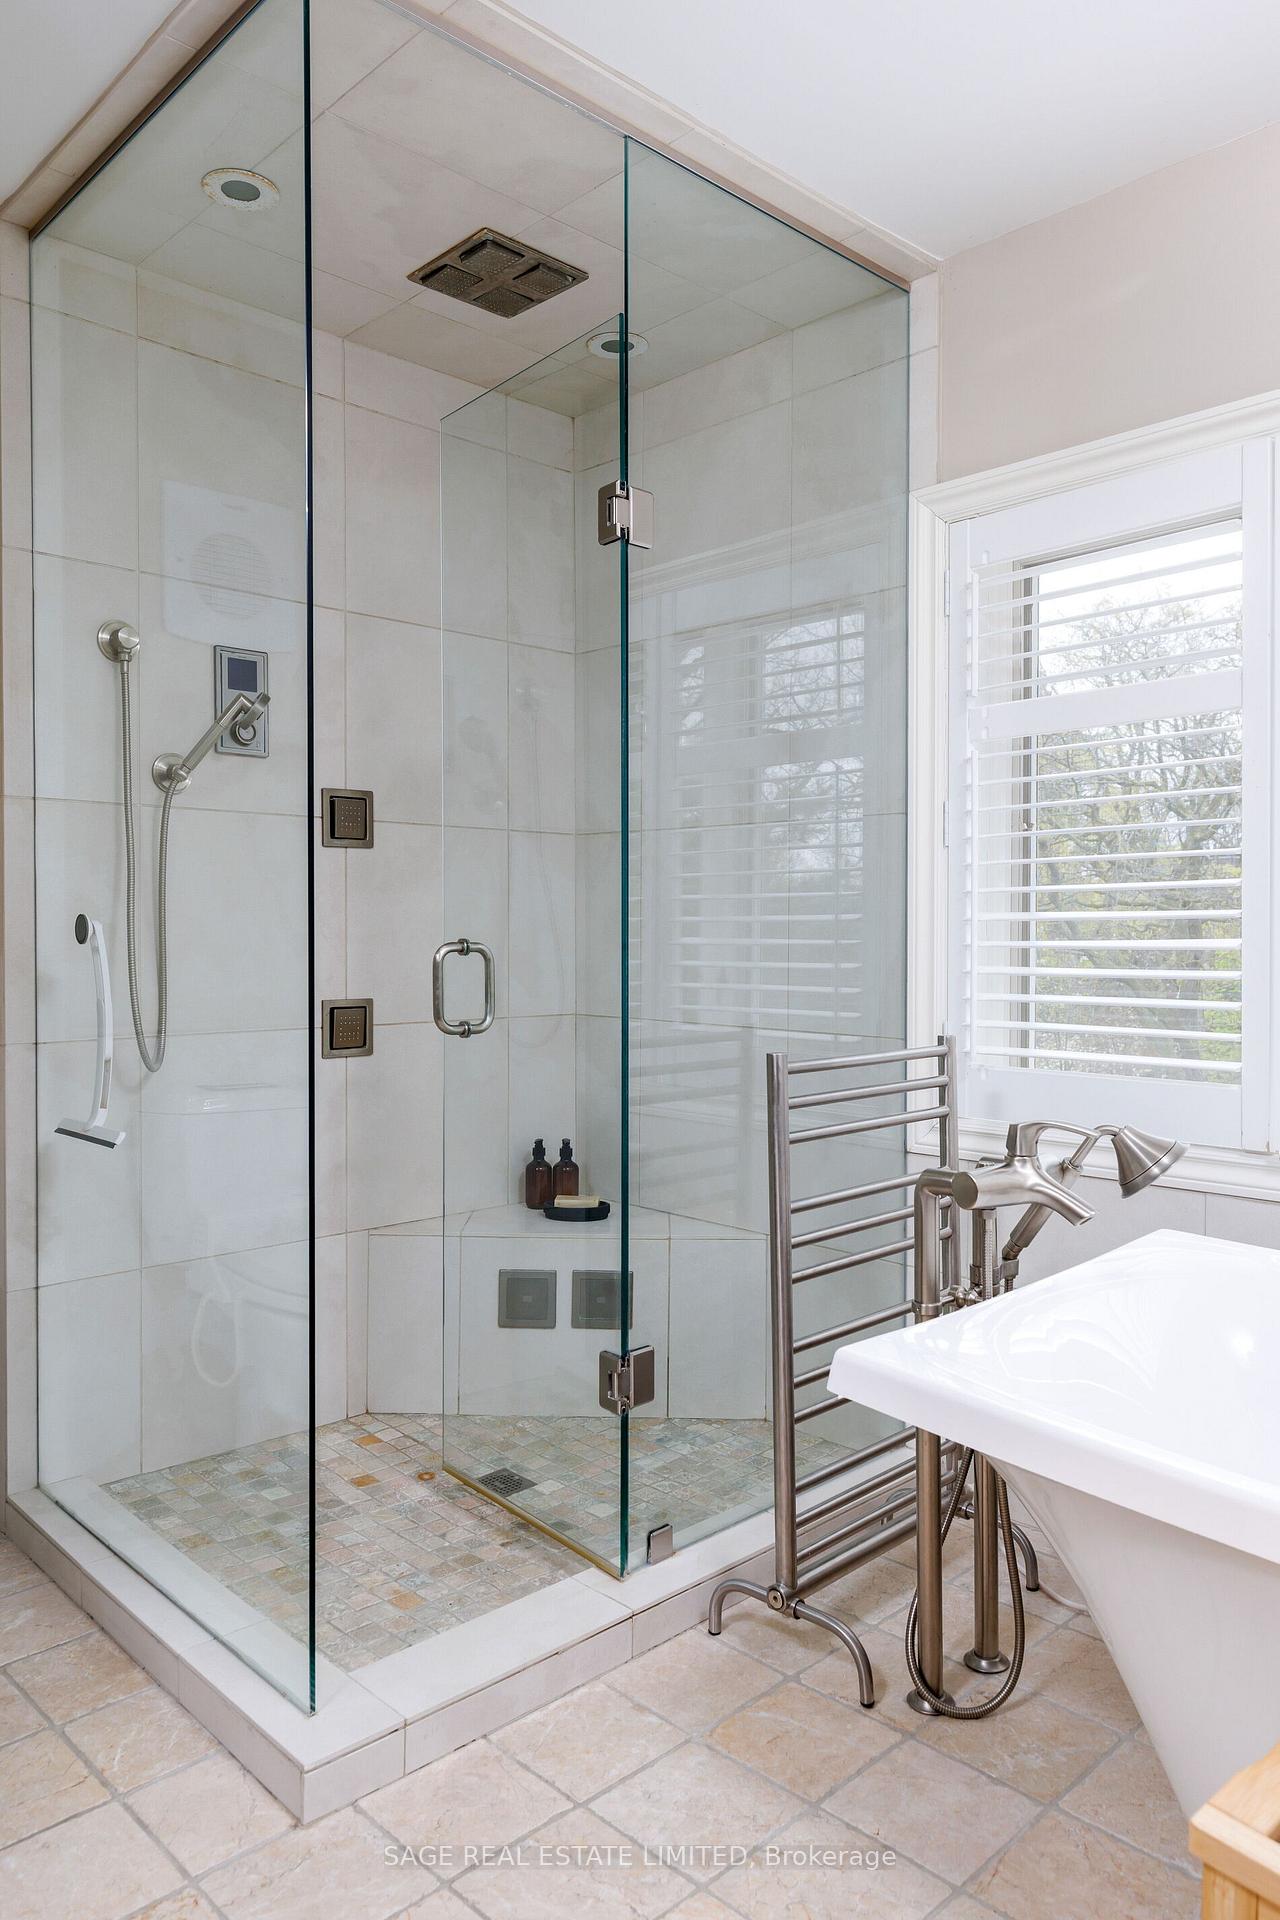
- Renovated principal bedroom with ensuite and sitting area.
- Two-car garage with EV charger capability.
- Independently inspected and rated above average.
- Located in a top school corridor of midtown.
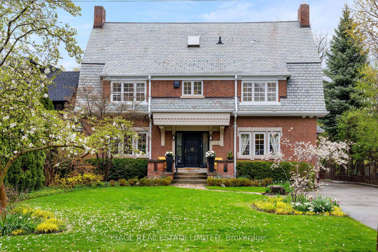
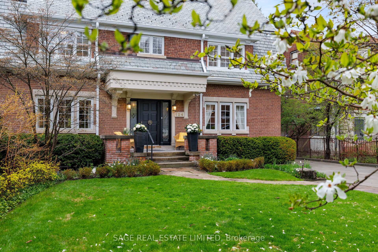
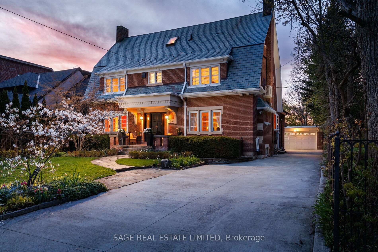
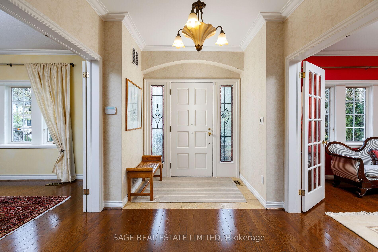
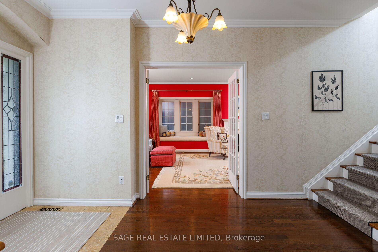
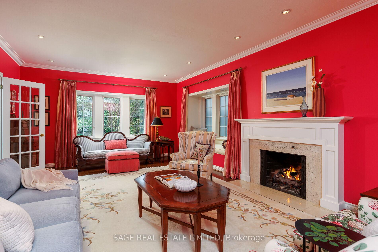
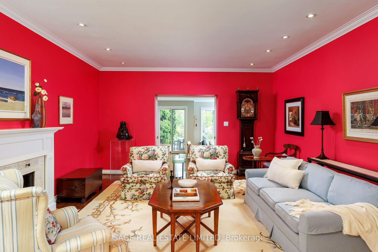
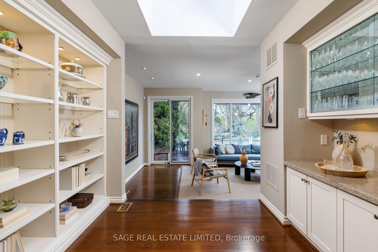
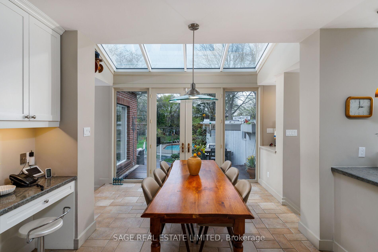
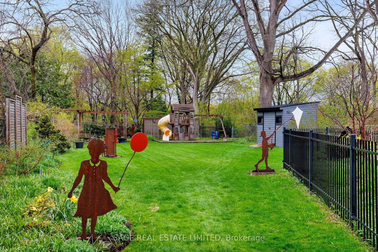
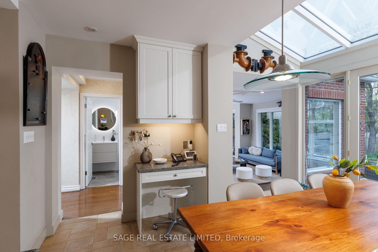
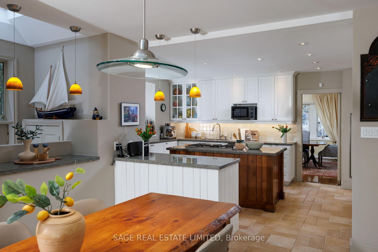
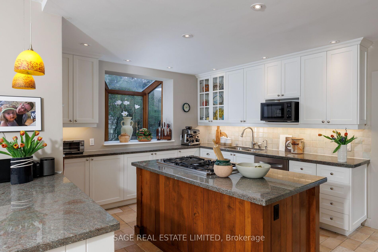
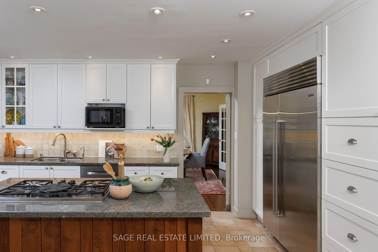
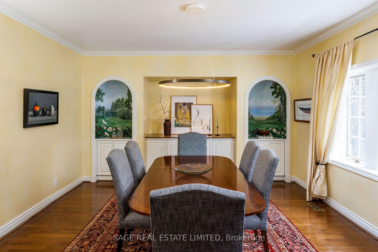
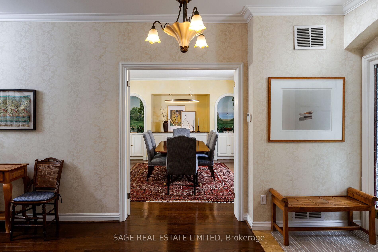
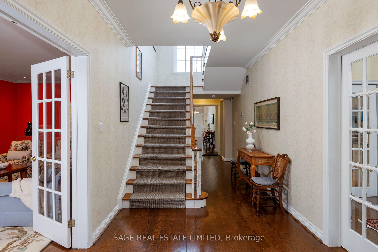
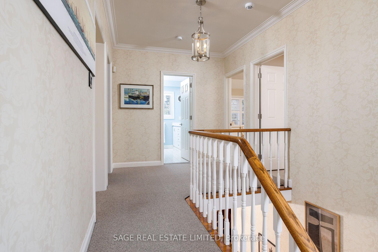
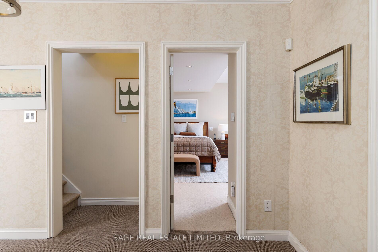
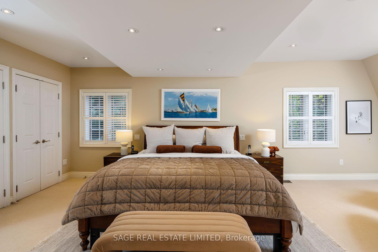
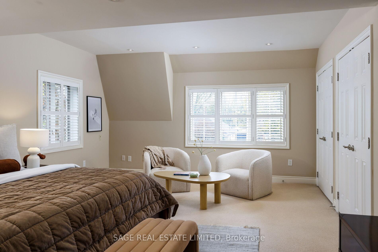
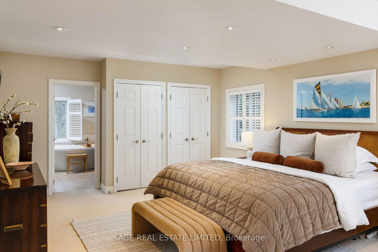
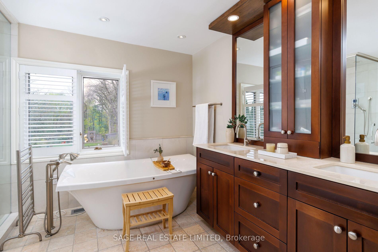
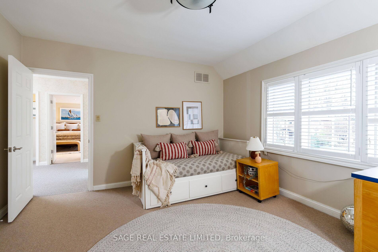
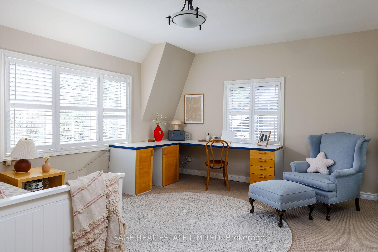
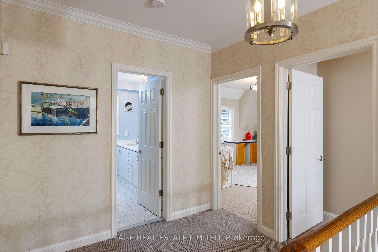
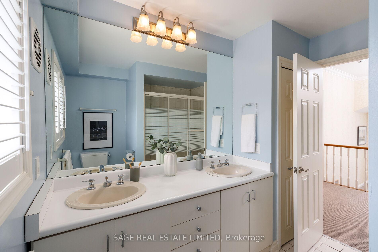
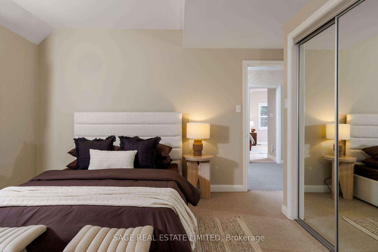
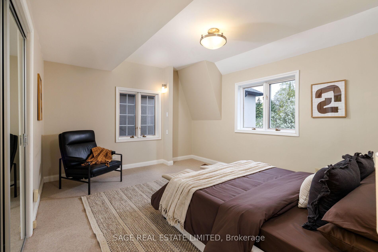
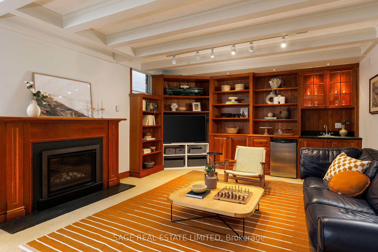
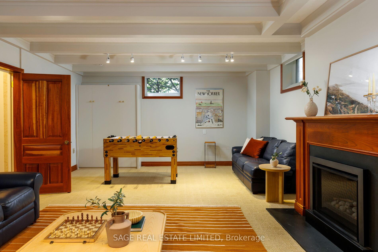
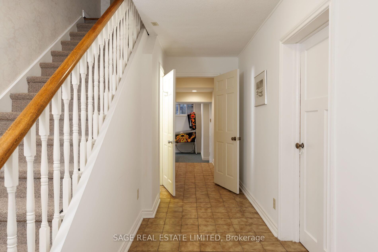
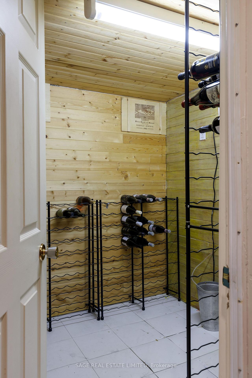
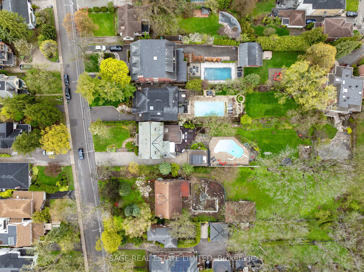
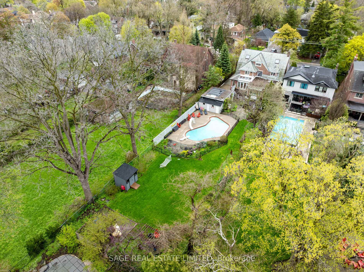
Set on one of North Toronto's most storied streets, 124 Blythwood is a rare, yet handsome thing. A 1923 Georgian Colonial with Gambrel Roofline that has only deepened with time. Carefully proportioned living across the traditional centre hall plan, along with a modern addition with a sunken main floor family room with panoramic views of the pool and deep rear gardens. When not outside, this is the room the whole house gravitates toward. The principal bedroom is a true sanctuary with a sitting area, generous closets, and a renovated ensuite overlooking the back gardens. The fully finished basement is a home within the home: a rec room with a gas fireplace and Murphy bed, a games room, a wine cellar, a cedar-lined walk-in, a workshop, and storage that actually solves problems. Outside, perennial gardens bloom spring through fall, a heated inground pool with diving board and waterslide anchors every summer, and the Ipe deck with electric awnings handles the overflow. Two-car garage with power for an EV charger. Full-home generator on 200-amp service - no outage disrupts this house. Independently inspected and rated above average for its age. Slate roof in excellent condition. Newer Daikin furnace and central air (2023), Mitsubishi split AC for the third floor. Maintained and improved with intention for decades. Blythwood JPS, Glenview, and Lawrence Park CI form the best school corridor in midtown. Lawrence Station is a 14-minute walk. The 401 is minutes away when the city needs a pause. This is the home you stop looking after you find it.
Key Facts & Features
Property Costs
- Annual Property Tax Amount
- $18,204
- Land Transfer Tax Fee
- $212,650
Rental Items
- Rental Equipment
- None
- Basement Type
- Full, Separate Entrance, Finished
Interior Features
- Laundry Level
- Lower Level
- Interior Extras
- Auto Garage Door Remote, Built-In Oven, Central Vacuum, Countertop Range, Floor Drain
- Fireplace/Stove
- Yes
- Fireplace Features
- Living Room, Rec Room, Natural Gas
- Elevator
- No
Exterior Features
- Exterior Extras
- Awnings, Deck, Landscaped, Lawn Sprinkler System, Lighting, Privacy
- Pool
- Outdoor, Inground
Building
- Building Type
- Detached
- Building Style
- 2 1/2 Storey
- Approx Age
- 100+
Construction
- Exterior Finish
- Brick
- Roof
- Membrane, Slate
- Foundation Details
- Brick
- Special Designation
- Heritage
Lot
- Lot Front
- 58.00 ft
- Lot Depth
- 282.00 ft
- Lot Shape
- Irregular
Inclusions
- Inclusions
- See Schedule C for full details.
Exclusions
- Exclusions
- See Schedule C for full details.
Parking & Garages
- Garage Type
- Detached
- Garage Spaces
- 2
- Parking Spaces
- 2
- Total Garage And Parking Spaces
- 4
Heating & Cooling
- Heat Source
- Gas
- Heat Type
- Forced Air
- Air Conditioning
- Central Air
- Water
- Municipal
- Sewers
- Sewer
- Bedrooms
- 5 + 1
- Washrooms
- 5
- Kitchens
- 1
- Family / bonus room
- Yes
Room sizes
- Family Room—Main level
- Foyer—Main level
- Bedroom 2—Second level
- Bedroom 3—Second level
- Utility Room—Basement level
- Bathroom—Second level
- Bathroom—Main level
- Bathroom—Second level, Combined w/Primary
- Laundry—Basement level
- Primary Bedroom—Second level
- Dining Room—Main level
- Kitchen—Main level
- Recreation—Basement level
- Bedroom 4—Third level
- Bedroom 5—Third level
- Living Room—Main level
- Bathroom—Third level
Washrooms
- 2-piece, Main
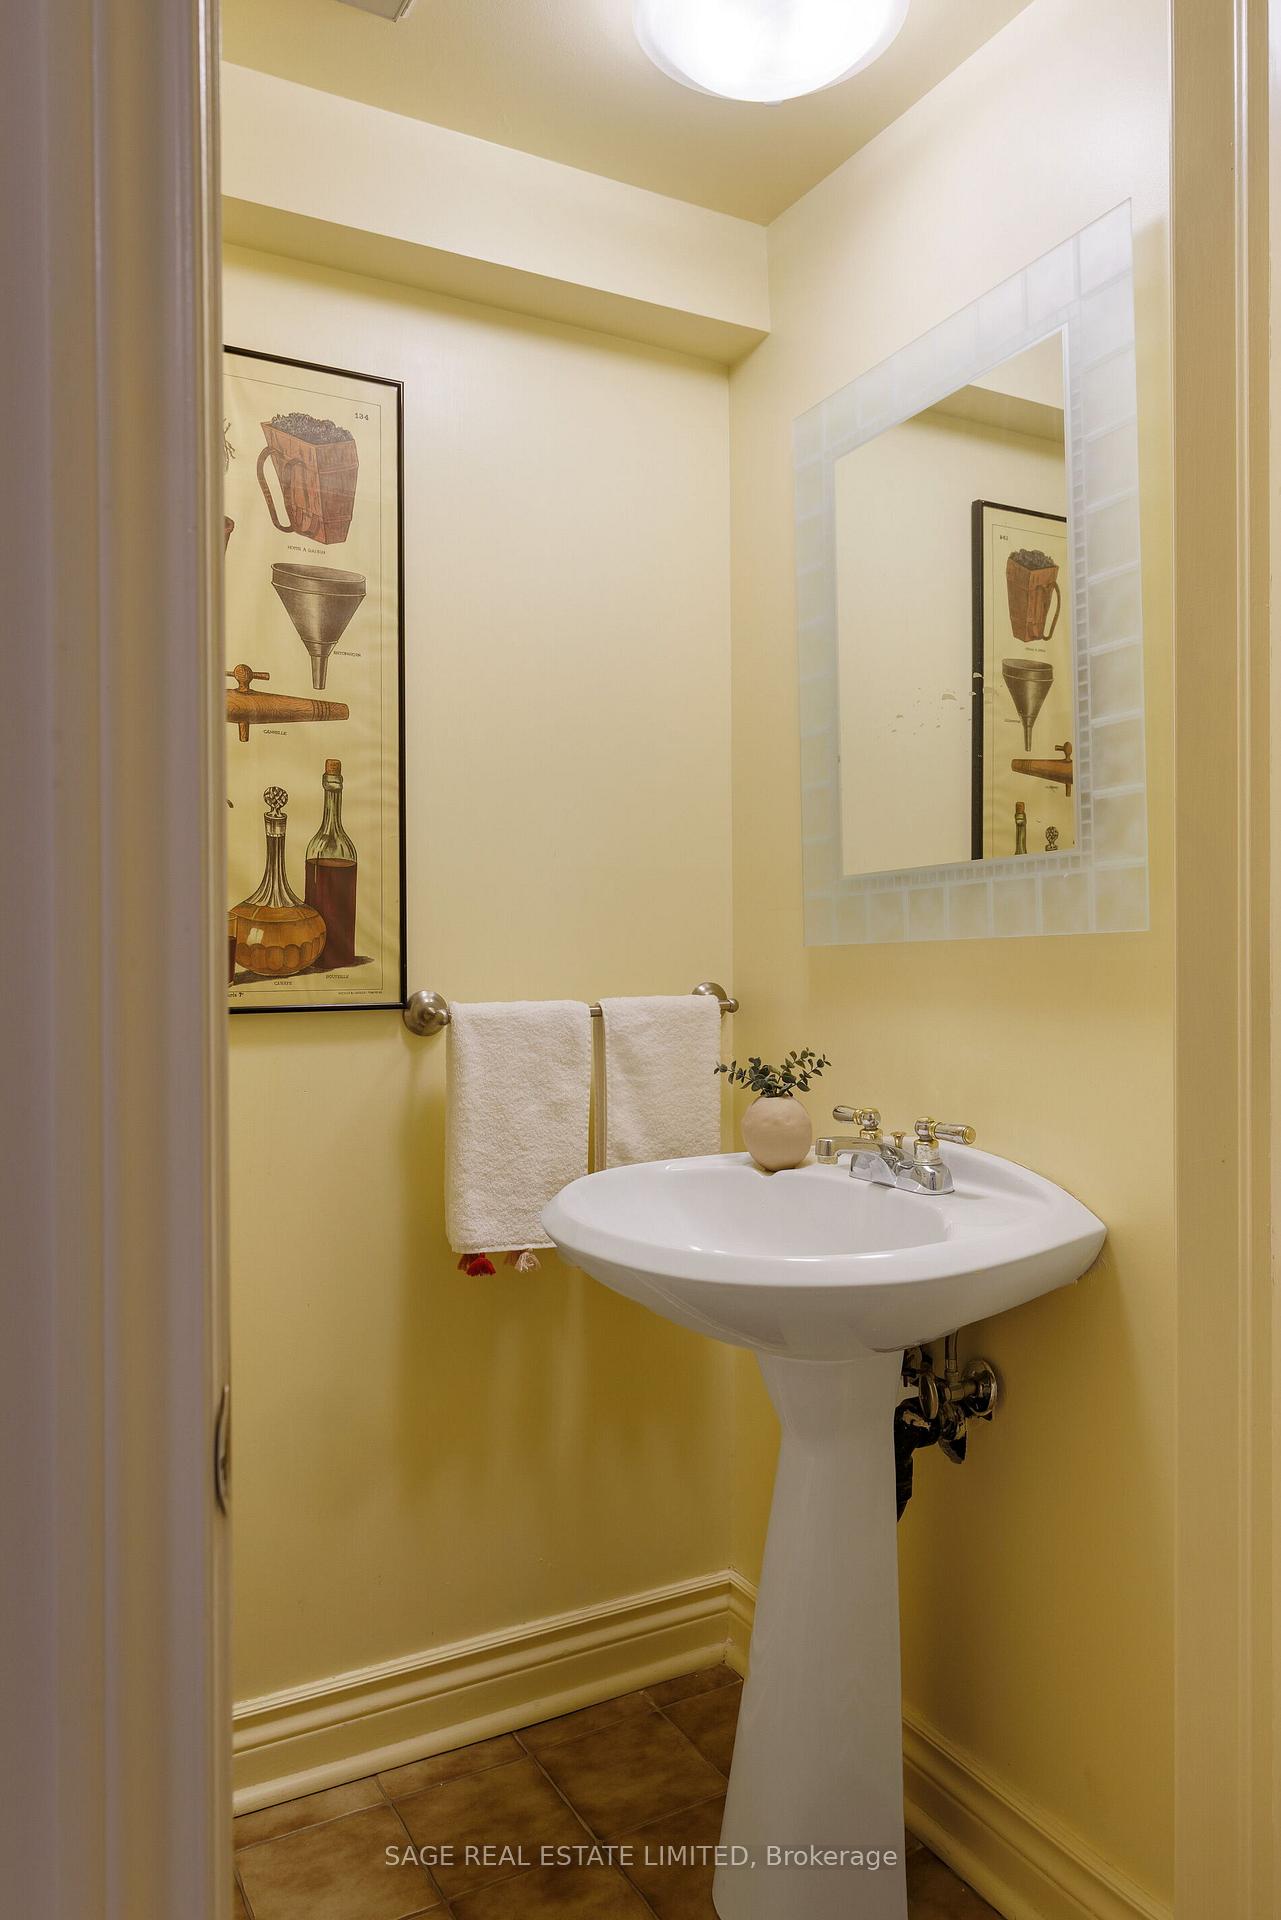
- 2-piece, Lower
- 9-piece, Second
- 5-piece, Second
- 4-piece, Third
- Municipality
- Toronto
- Neighbourhood
- Lawrence Park South
- Main cross streets
- Yonge Street and Blythwood Road
- Directions
- Yonge Street and Blythwood Road
- MLS® number
- C13737564
- Data source
- Toronto Regional Real Estate Board
- Listed on
- 2026-09-01
- Updated on
- 2026-09-15
- Days on market
- 53 days
- Possession date
- 2026-10-28
- Possession type
- Flexible
- Co-op commission
- 2.5% +HST
- Seller
- Listed by
- SAGE REAL ESTATE LIMITED
Home Market Value
Current home valuation for 124 Blythwood Road, Toronto, Lawrence Park South, Toronto, ON. Listed for $4,495,000
HOMEH Estimate
$4,944,500
Estimated Sales Range
$2,966,700 - $6,922,300
HOMEH Estimate for 124 Blythwood Road, Toronto, Lawrence Park South
Calculated with a real agent's CMA method — 45+ years of experience, codified. Not an AI guess.
For the owner
Is this your home? Track its value.
Get this home's HOMEH Estimate by email once a month, with how many homes are for sale around you.
Mortgage Payment Calculator
Compare up to 4 down payment scenarios
20% required for homes $1.5M or more
$899,000
| Scenario 1 | Scenario 2 | Scenario 3 | Scenario 4 | |
|---|---|---|---|---|
−Down payment | % $ | % $ | % $ | % $ |
+CMHC insurance | $0 | $0 | $0 | $0 |
=Total mortgage | $3,596,000 | $3,371,250 | $3,146,500 | $2,921,750 |
Amortization | ||||
Mortgage rate | % | % | % | % |
| Payment frequency | ||||
=Mortgage payment | $17,557monthly | $16,460monthly | $15,363monthly | $14,265monthly |
Land Transfer Tax
$98,850
$113,800
$212,650
Around this home
Data provided by OpenStreetMap & Fraser Institute School Rankings
Ask HOMEH
New!Hi there!
👋Text or call (416) 301-9001
Recommended for you
Based on homes you've looked at.
No recommended properties found.
Nearby similar homes
No nearby properties found.
More real estate resources
Other homes nearby
Explore this area
Nearby neighbourhoods
No nearby listings available.