
Unit Main, 99 Chatsworth Drive
Toronto (Lawrence Park South), ON M4R 1R8
Included in Rent: Exterior Maintenance, Heat, Parking, Snow Removal, Water
- 2Bedrooms
- 1Bathroom
- 2Parking
- 700–1100Sq Ft
- 30–59 daysAvailable
- Laundry ClosetLaundry
- MainFor Lease
- Unfurnished

Sale & Price History for Unit Main, 99 Chatsworth Drive, Toronto, Lawrence Park South
| Start Date | End Date | Price | Event | MLS# |
|---|---|---|---|---|
| No listing history available | ||||
Real estate boards require you to or to see the full details of this property.
*Sold prices and complete sale & price history are regulated data. Under the Trust in Real Estate Services Act, 2002 (TRESA) and the rules of the Real Estate Council of Ontario (RECO), and pursuant to the Multiple Listing Service® rules of the Canadian Real Estate Association (CREA) and the Toronto Regional Real Estate Board (TRREB), this information may be shown only to registered users who have agreed to the applicable terms of use (a Virtual Office Website, or "VOW," arrangement). HOMEH Inc., Brokerage therefore provides it to signed-in members only. Creating an account is free and takes under a minute.
About Unit Main, 99 Chatsworth Drive, Toronto, Lawrence Park South
Summarized Description
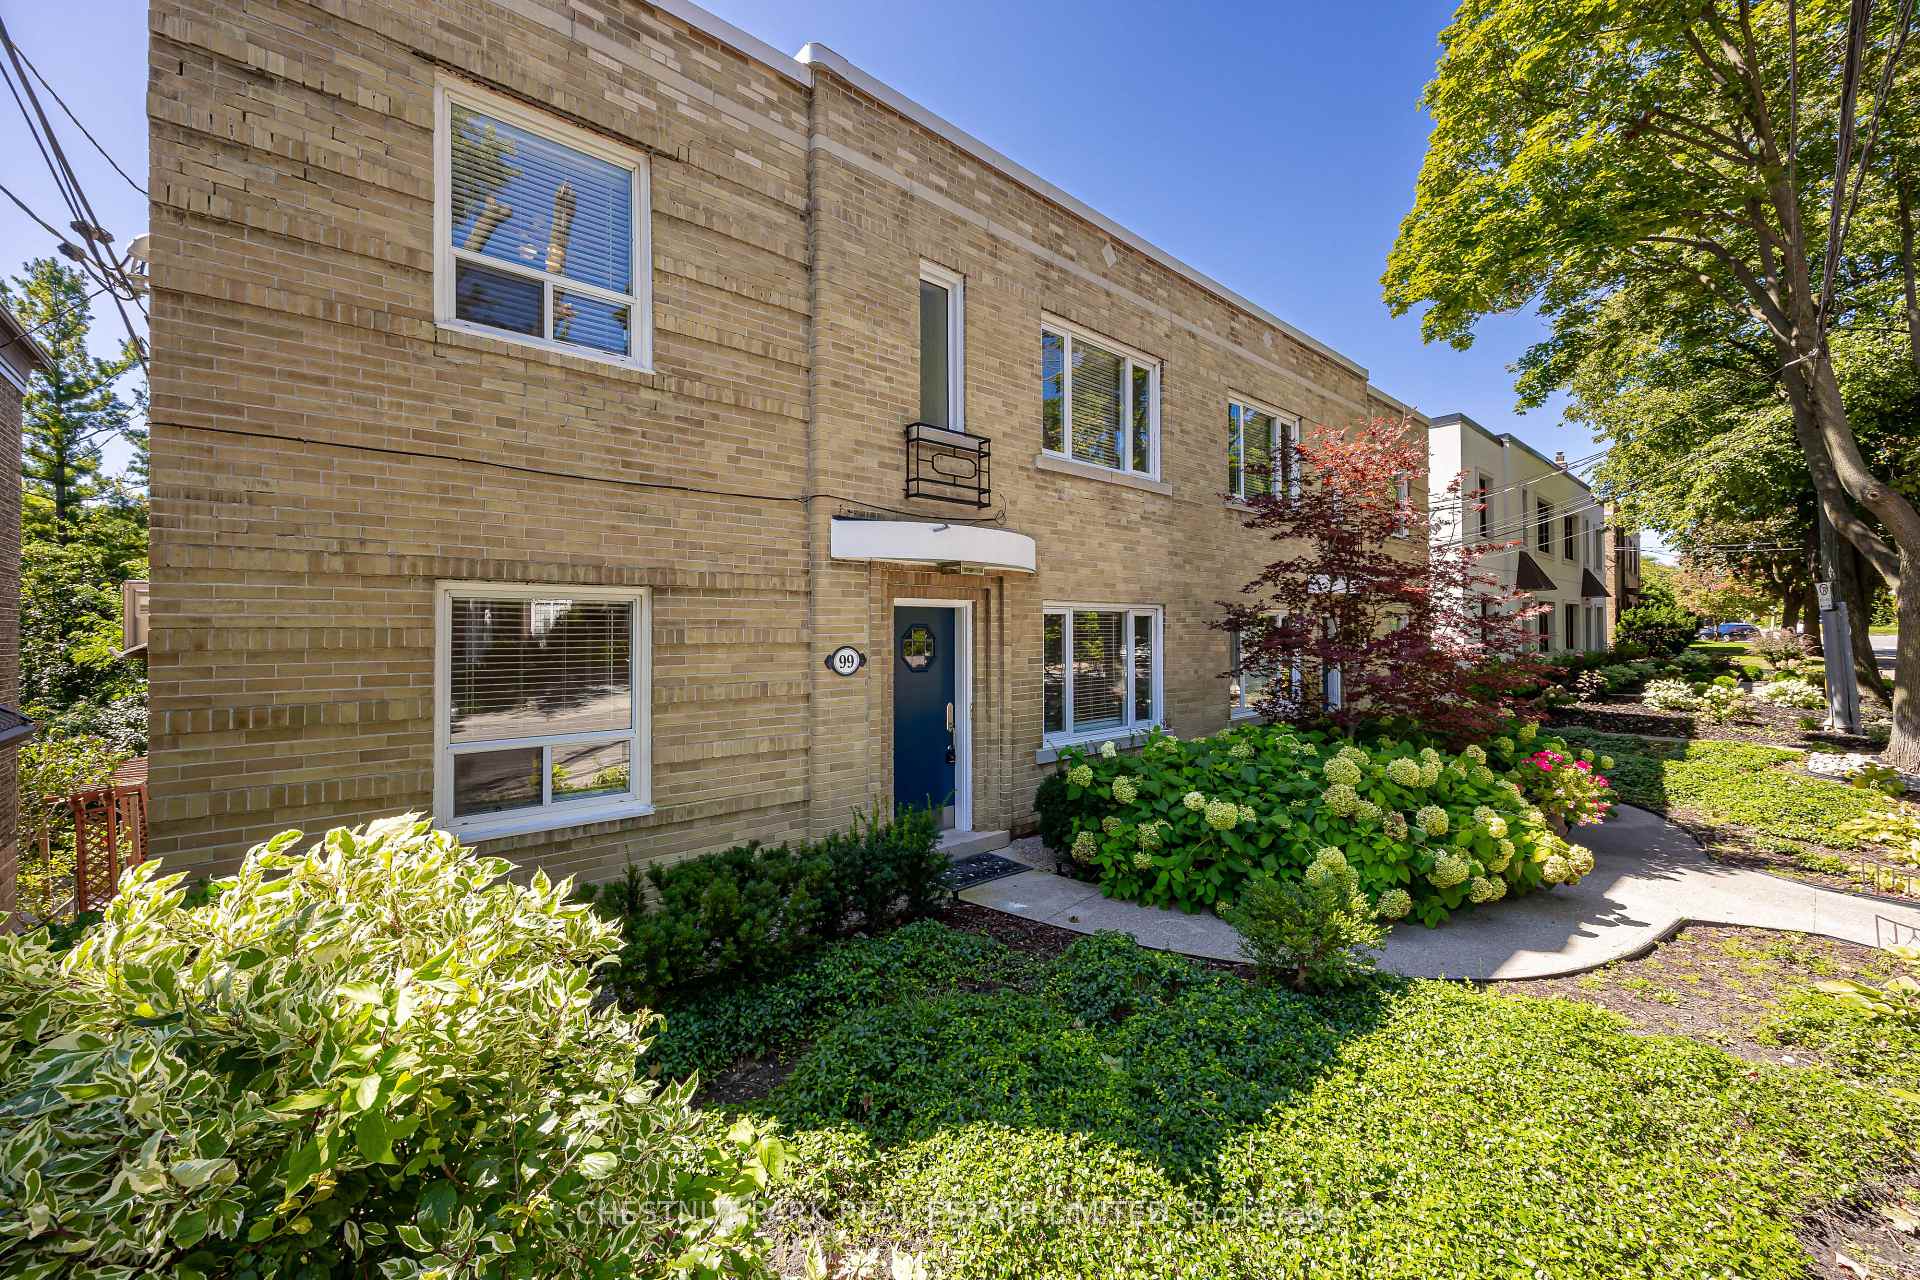
- Beautifully renovated 2-bedroom suite.
- Rare two parking spaces included.
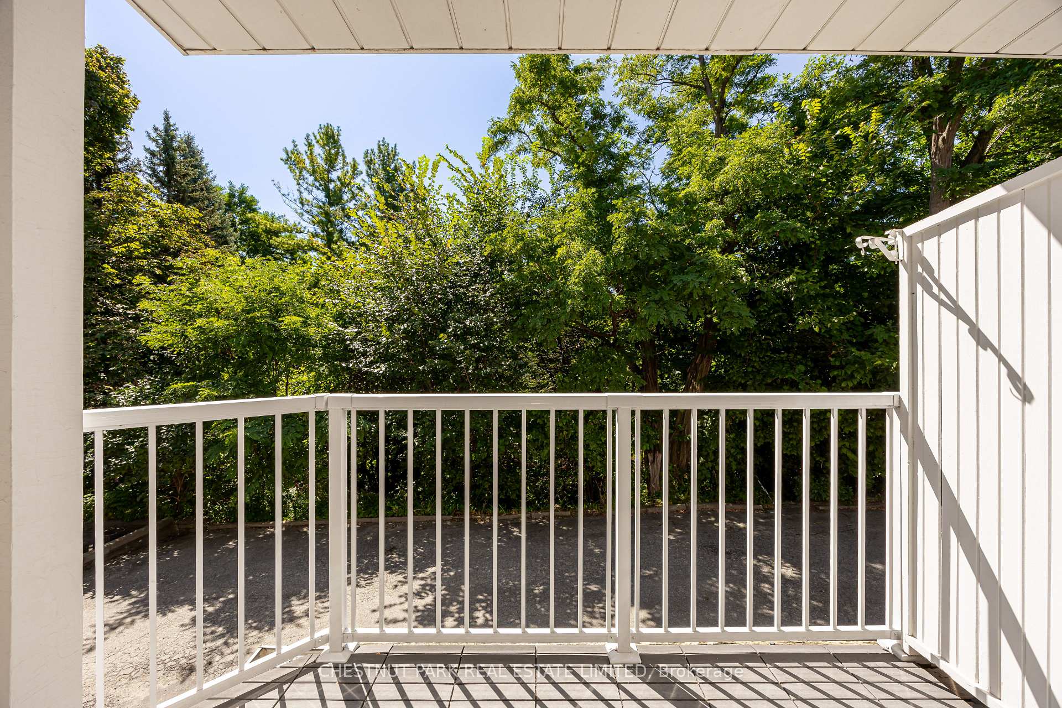
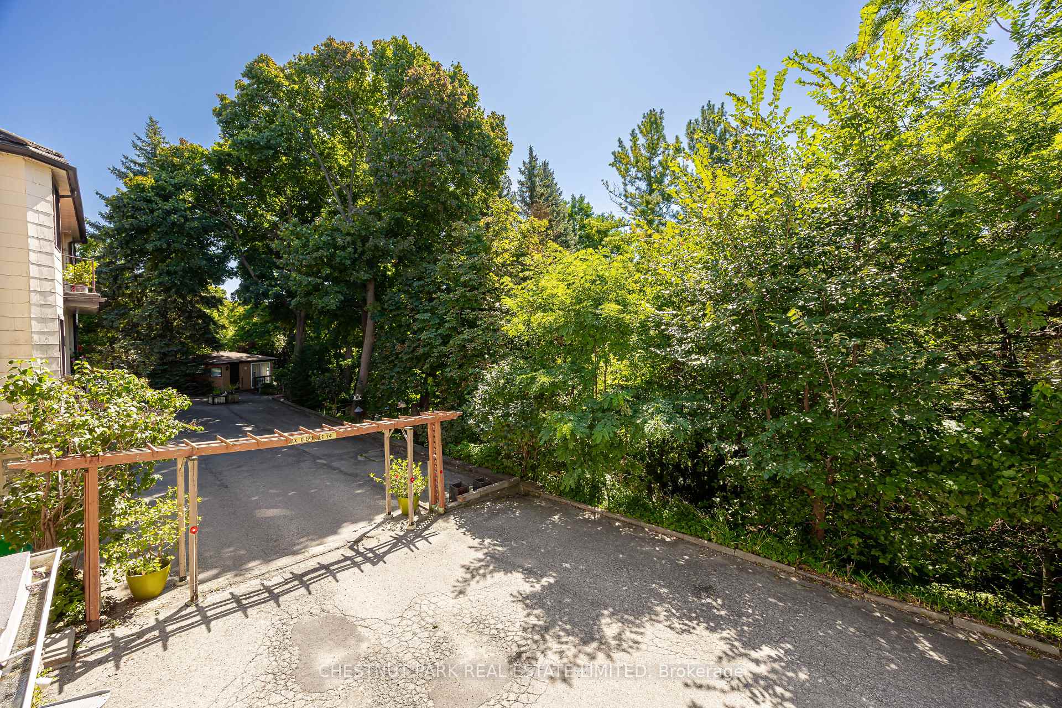
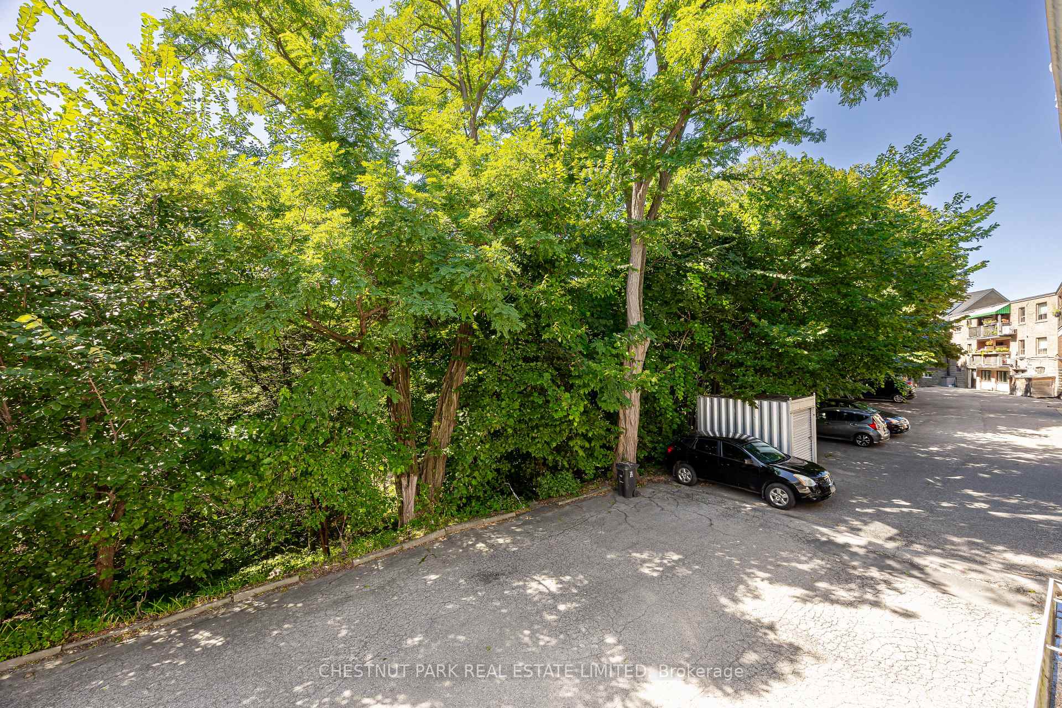
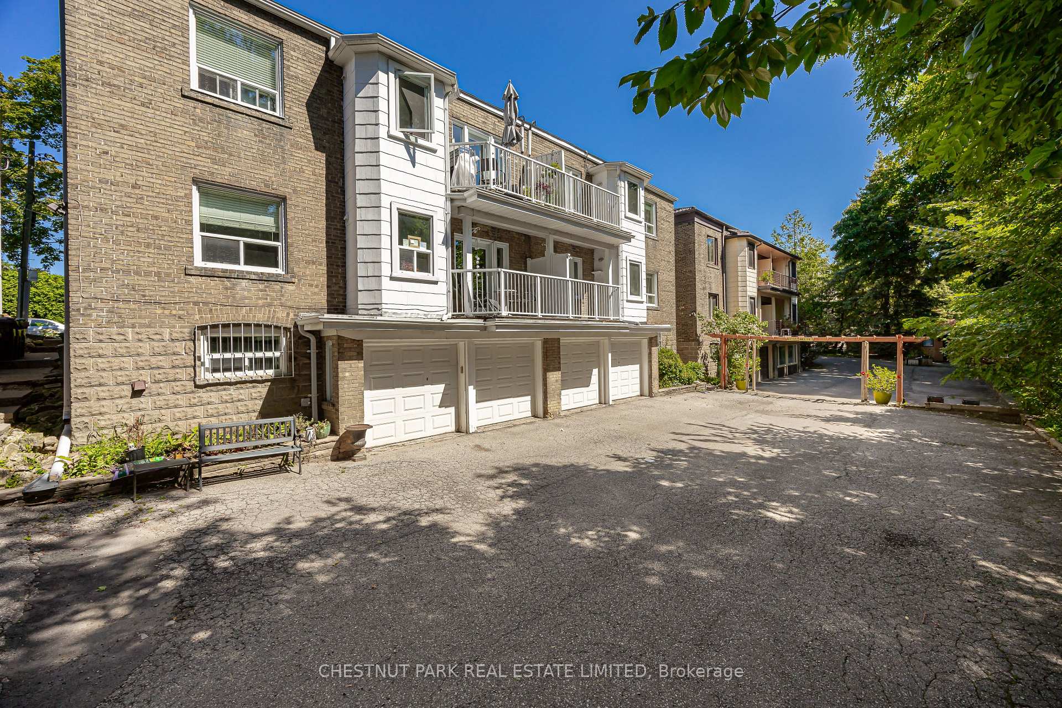
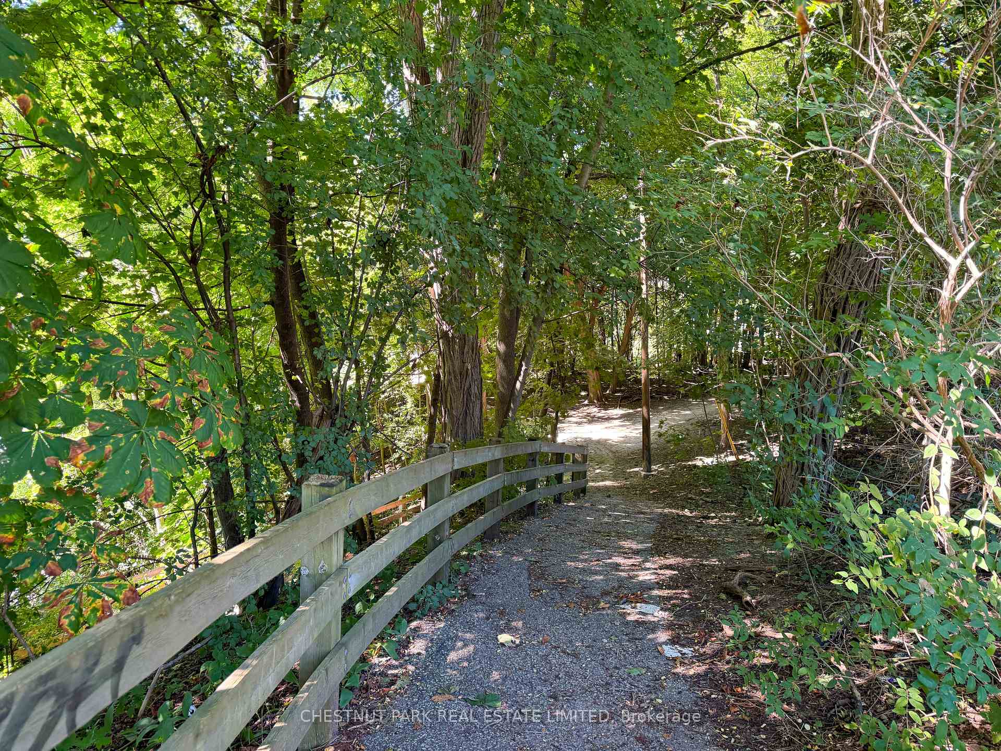
- Private balcony with ravine views.
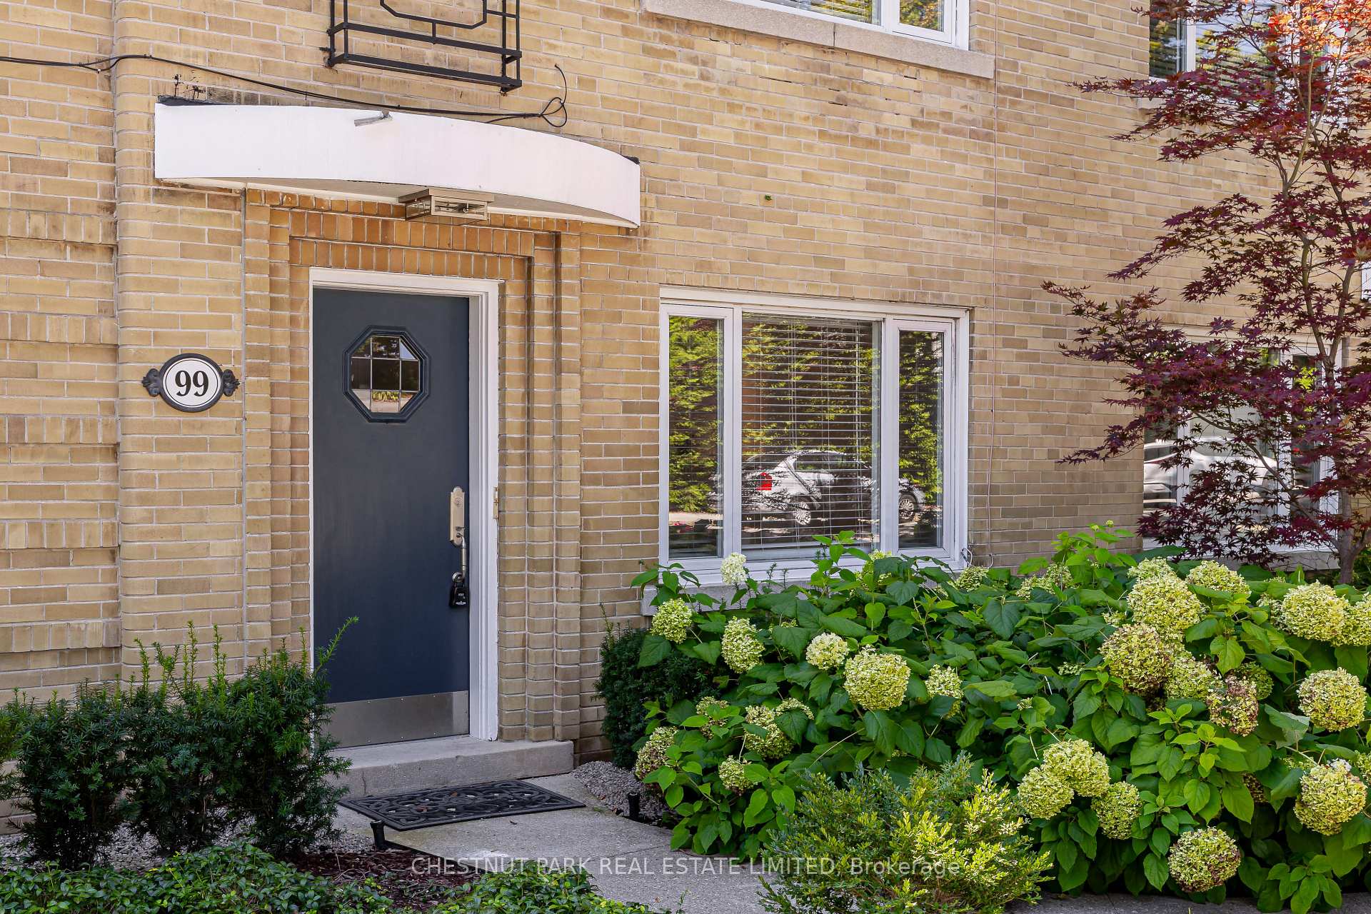
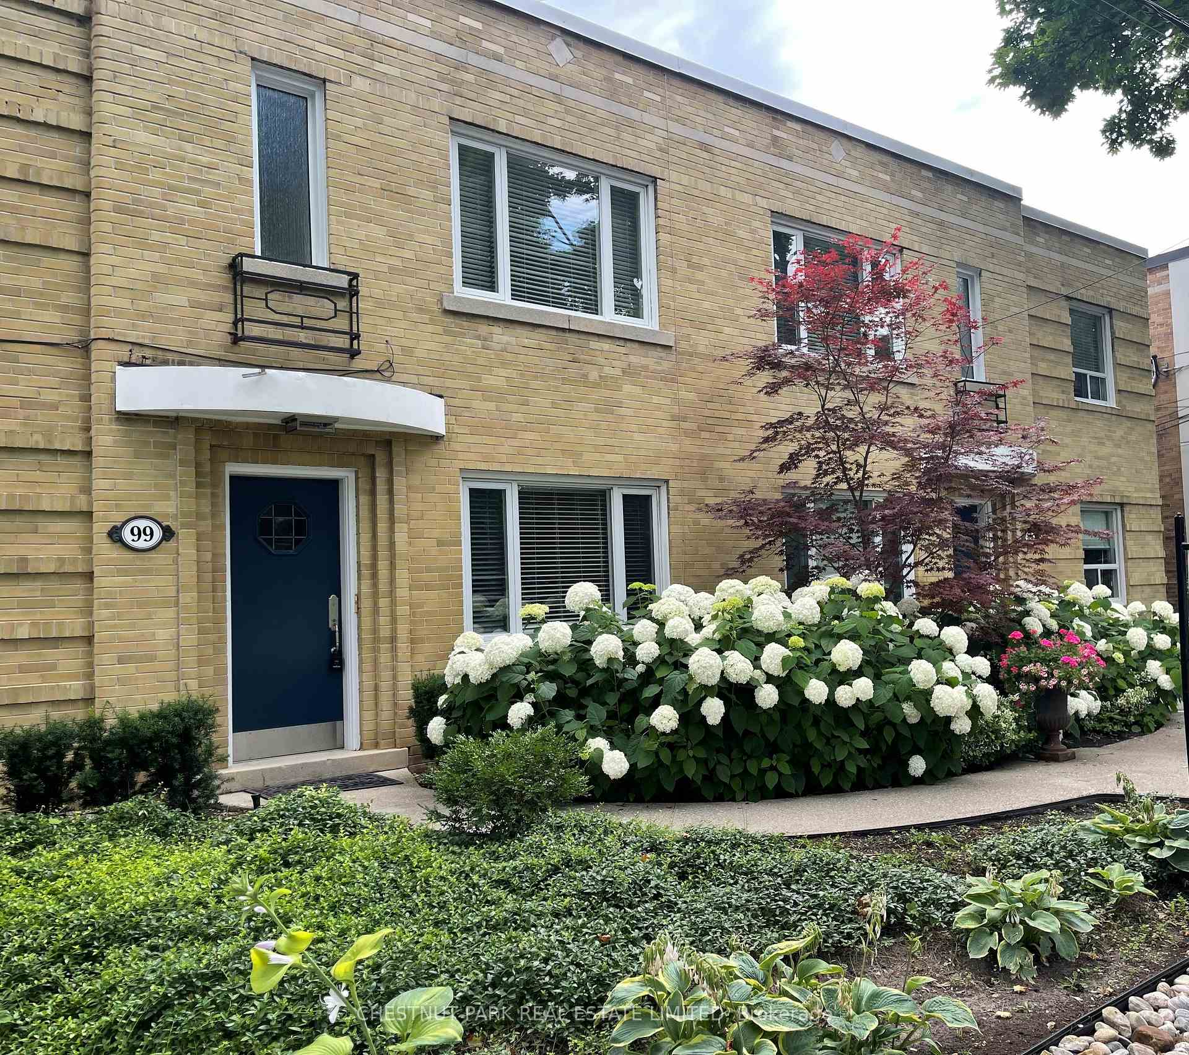
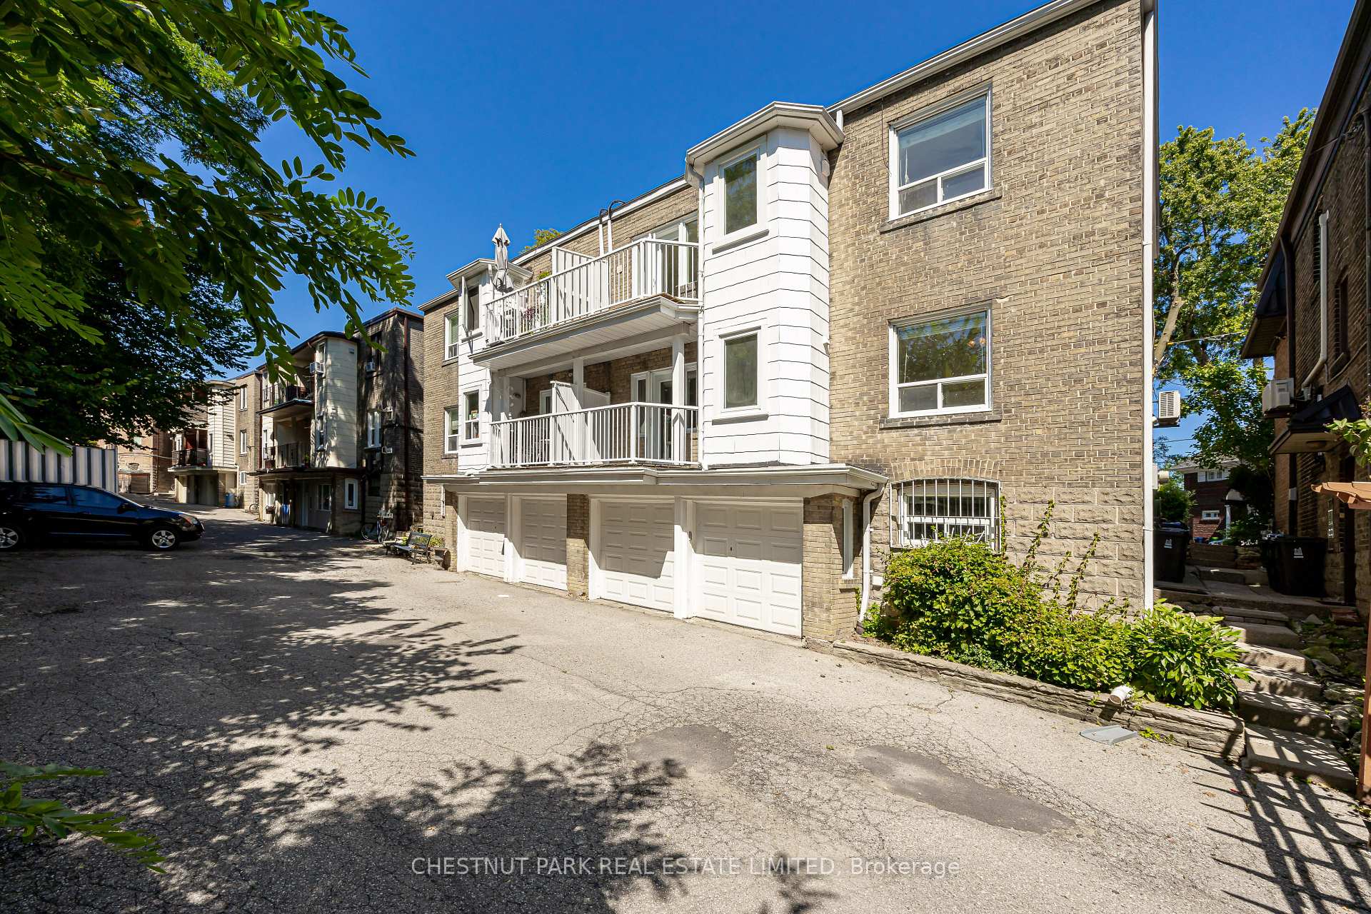
- Boutique fourplex with executive clientele.
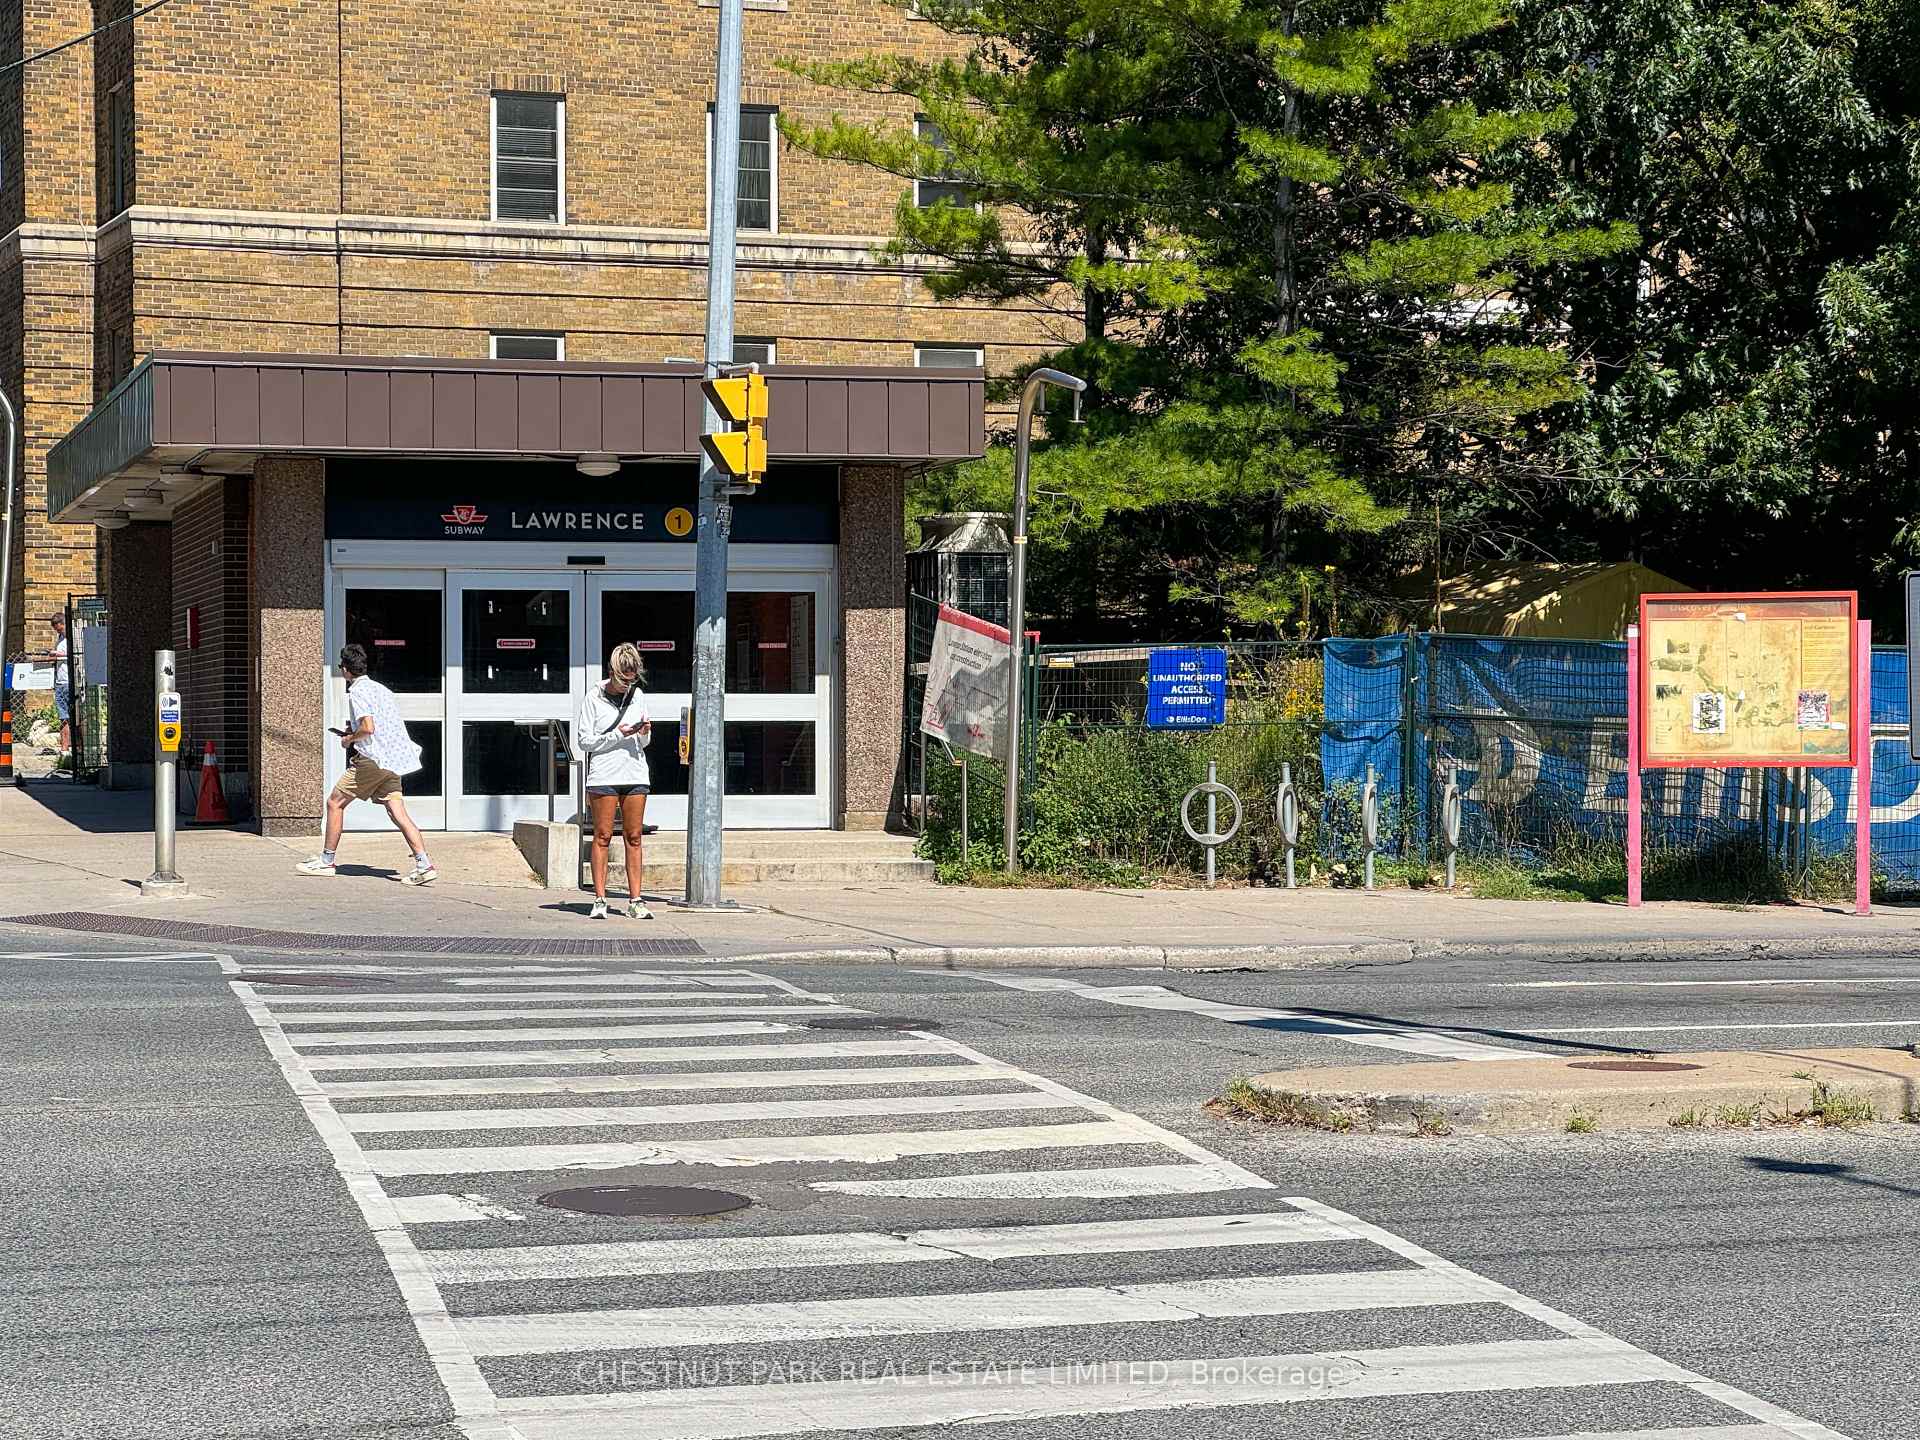
- Short walk to subway and amenities.
- Quality materials and finishes throughout.
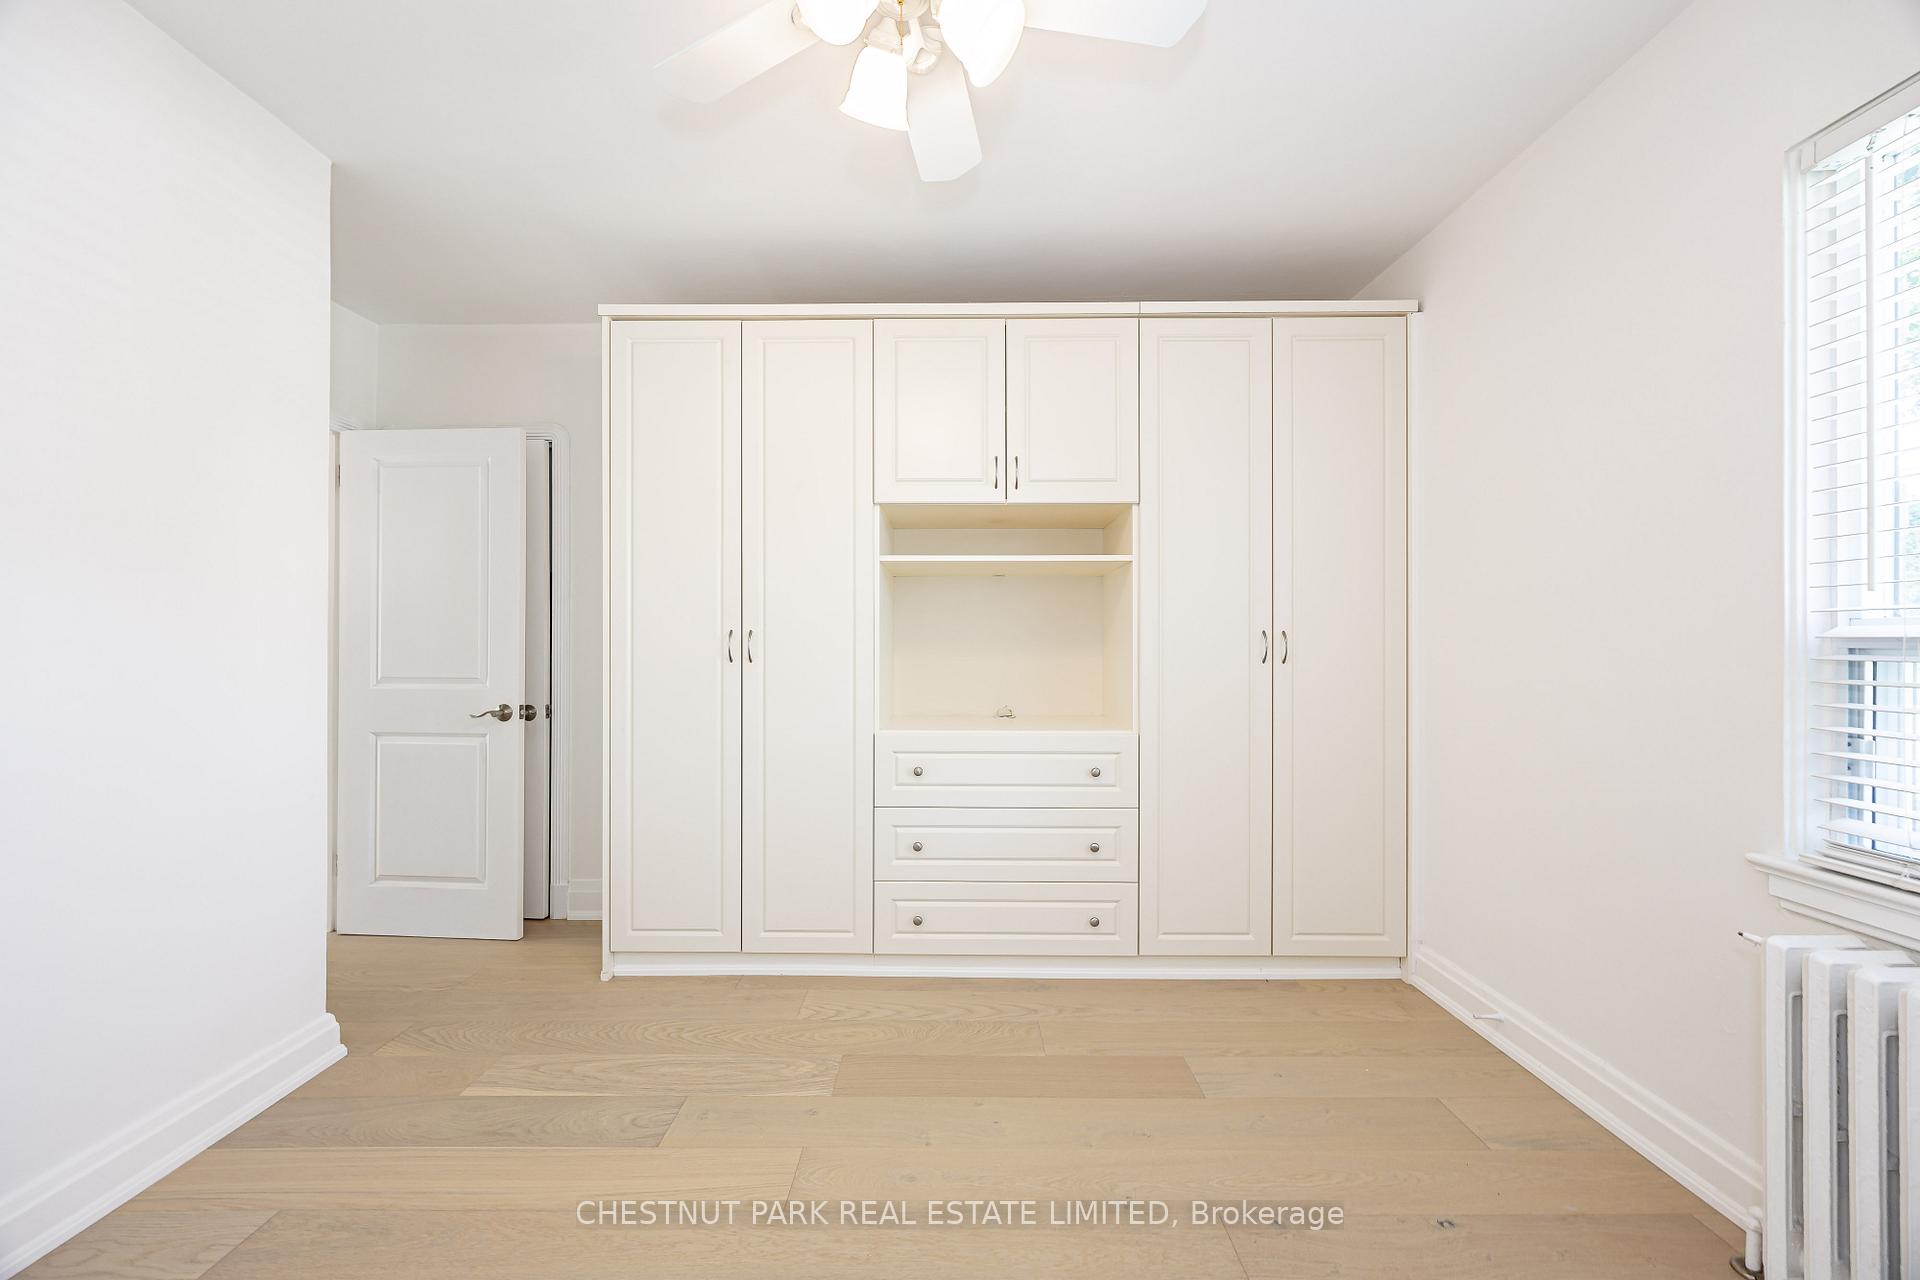
- Custom California closet in primary bedroom.
- Immaculate maintenance and services provided.
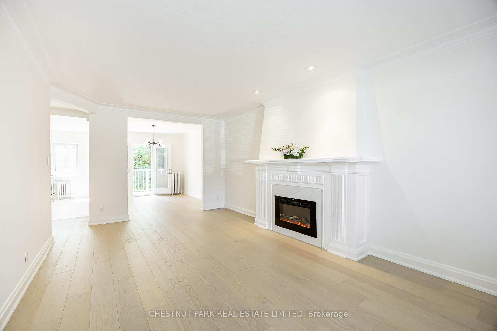
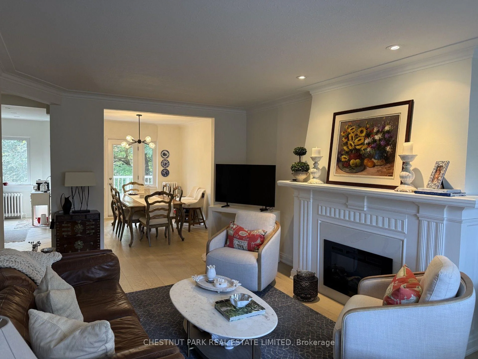
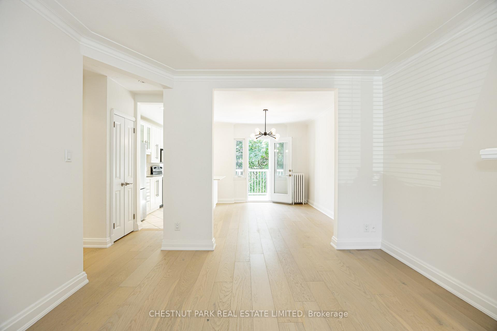
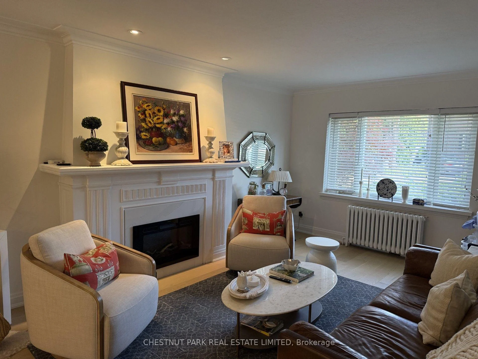
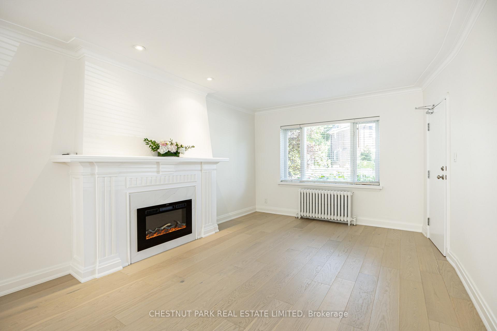
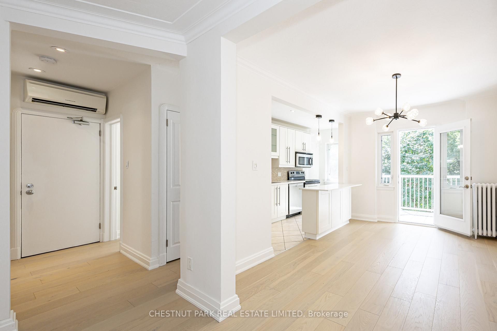
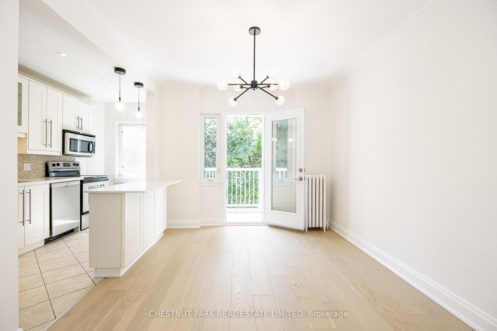
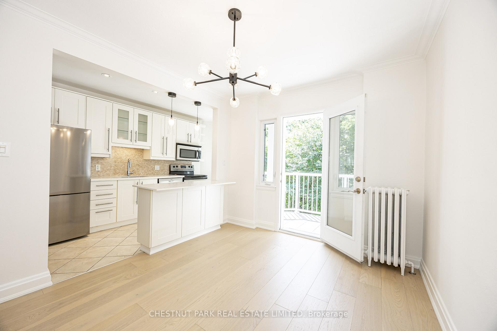
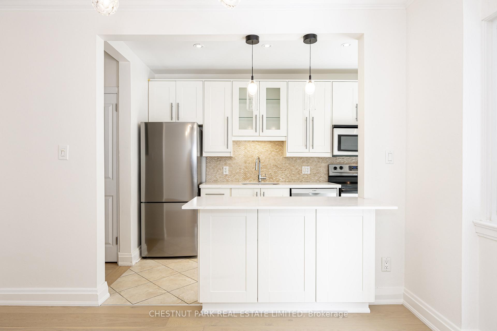
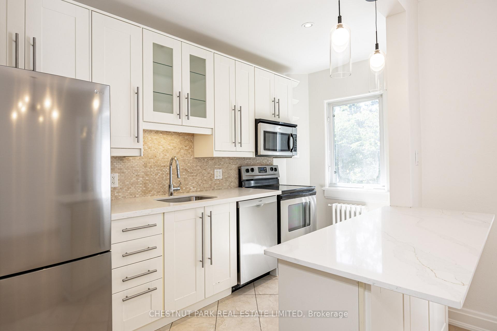
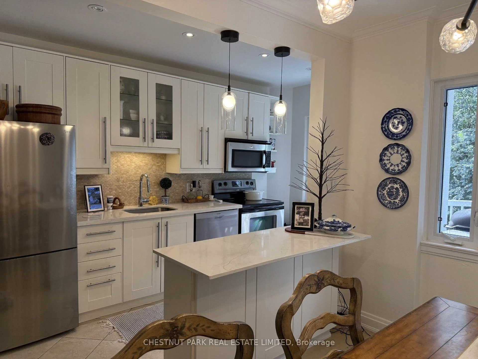
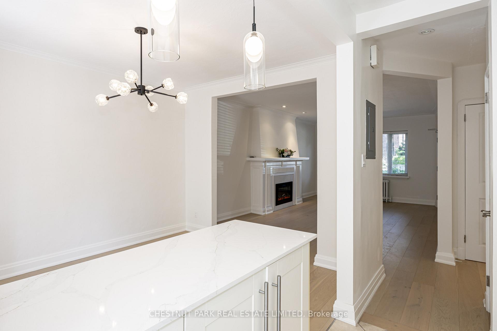
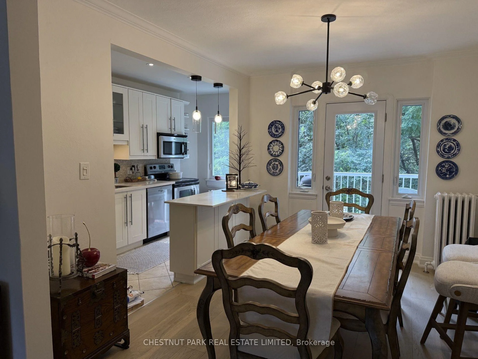
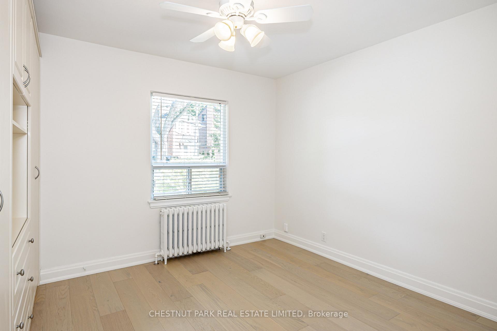
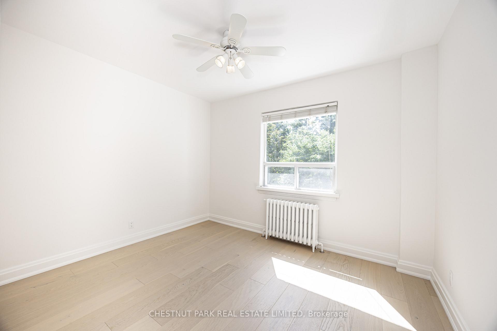
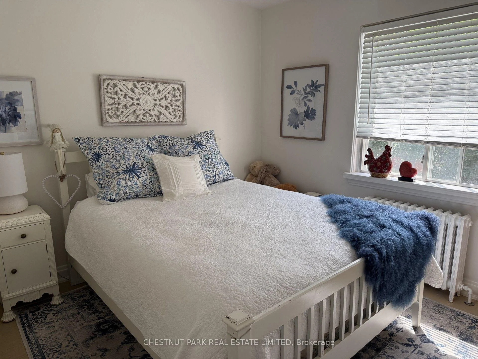
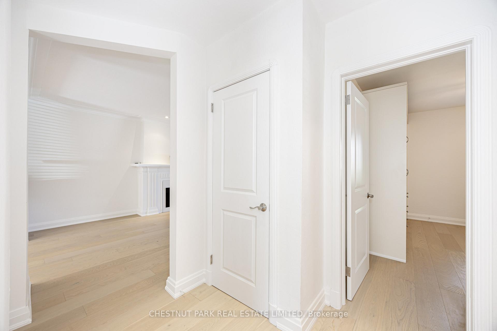
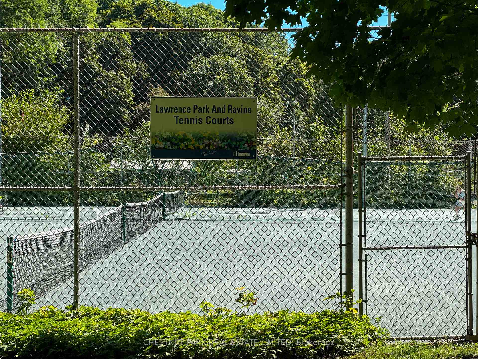
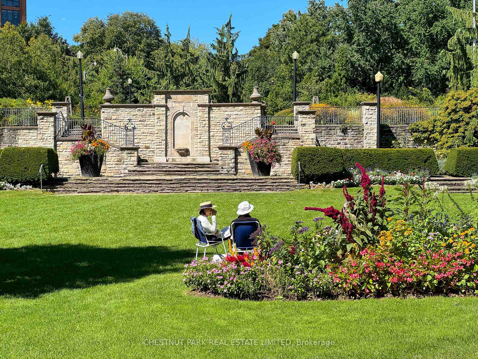
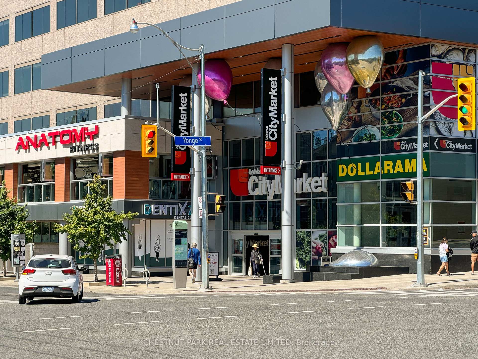
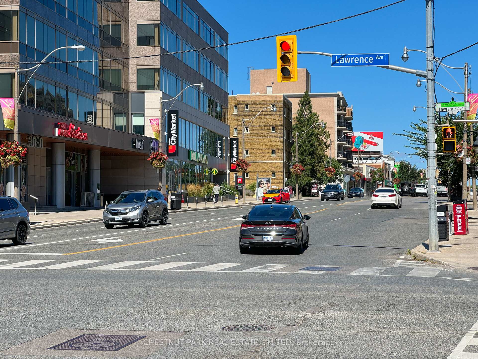
Beautiful, recently renovated 2-bedroom with quality materials. Very rare TWO parking spaces, one indoors, one out. Balcony overlooks quiet, private, South treed 150' ravine lot backing onto Chatsworth walking trails. Boutique fourplex with only 4 suites of established executive clientele. Complete reno with wide plank French engineered flooring, white quartz counters and open concept breakfast bar, newer doors, hardware, newer appliances, electric fireplace, own washer/dryer in exclusive use separate room. Exceptionally bright, immaculate suite with neutral new decor and many new windows. Custom California closet in Primary bdrm. Immaculately maintained -gardening service, winter plowing, walkway shoveling, window washing. Prestigious street South of Lawrence in the Lytton Park neighborhood. Short walk to Yonge/Lawrence subway, Yonge St. and Avenue Rd. Shops and restaurants. Parks, jogging trails, and tennis courts are close by. Note: heat included
Key Facts & Features
Rental Details
- Portion Of Property For Rent
- Main
- Furnished
- Unfurnished
- Rent Term
- 12 Months
- Payment Frequency
- Monthly
- Rental Deposit
- Yes
- Credit Check
- Yes
- Employment Letter
- Yes
- Rental Application
- Yes
- References Required
- Yes
Included In Rent Fee
- Exterior Maintenance
- Heat
- Parking
- Snow Removal
- Water
- Basement Type
- Separate Entrance
Interior Features
- Laundry Features
- Laundry Closet
- Laundry Level
- Lower Level
- Interior Extras
- Water Heater
- View
- Forest, Park/Greenbelt
- Security Features
- Carbon Monoxide Detectors, Heat Detector
- Fireplace/Stove
- Yes
- Fireplace Features
- Electric
- Elevator
- No
Exterior Features
- Exterior Extras
- Landscaped, Lawn Sprinkler System
- Pool
- None
- Property Features
- Clear View, Greenbelt/Conservation, Wooded/Treed, Public Transit, Ravine, Library
- Accessibility Features
- Accessible Public Transit Nearby, Multiple Entrances, Open Floor Plan
Building
- Building Type
- Multiplex
- Building Style
- Apartment
Construction
- Exterior Finish
- Brick
- Roof
- Flat
- Foundation Details
- Concrete Block
- Special Designation
- Unknown
Inclusions
- Inclusions
- Newer stainless steel fridge, stove, newer Bosch dishwasher, Micro-hood with external exhaust. Slim-line AC. washer/dryer in own laundry room. Own hot water tank, individual electric breaker box in unit, separately metered.
Exclusions
- Exclusions
- Hydro, cable/internet, city garbage
Parking & Garages
- Garage Type
- Built-In
- Garage Spaces
- 1
- Parking Spaces
- 2
- Total Garage And Parking Spaces
- 2
Heating & Cooling
- Heat Source
- Gas
- Heat Type
- Water
- Air Conditioning
- Wall Unit(s)
- Water
- Municipal
- Sewers
- Sewer
- Natural Gas
- Yes
- Hydro
- Yes
- Cable
- Available
- Telephone
- No
- Bedrooms
- 2
- Washrooms
- 1
- Kitchens
- 1
Room sizes
- Dining Room—Main level, Separate Room, W/O To Balcony, Overlooks Ravine
- Kitchen—Main level, Renovated, Quartz Counter, Stainless Steel Appl
- Primary Bedroom—Main level, B/I Closet, Hardwood Floor, Overlooks Garden
- Bedroom 2—Main level, Closet, Hardwood Floor, Overlooks Ravine
- Living Room—Main level, Casement Windows, Electric Fireplace, Hardwood Floor
Washrooms
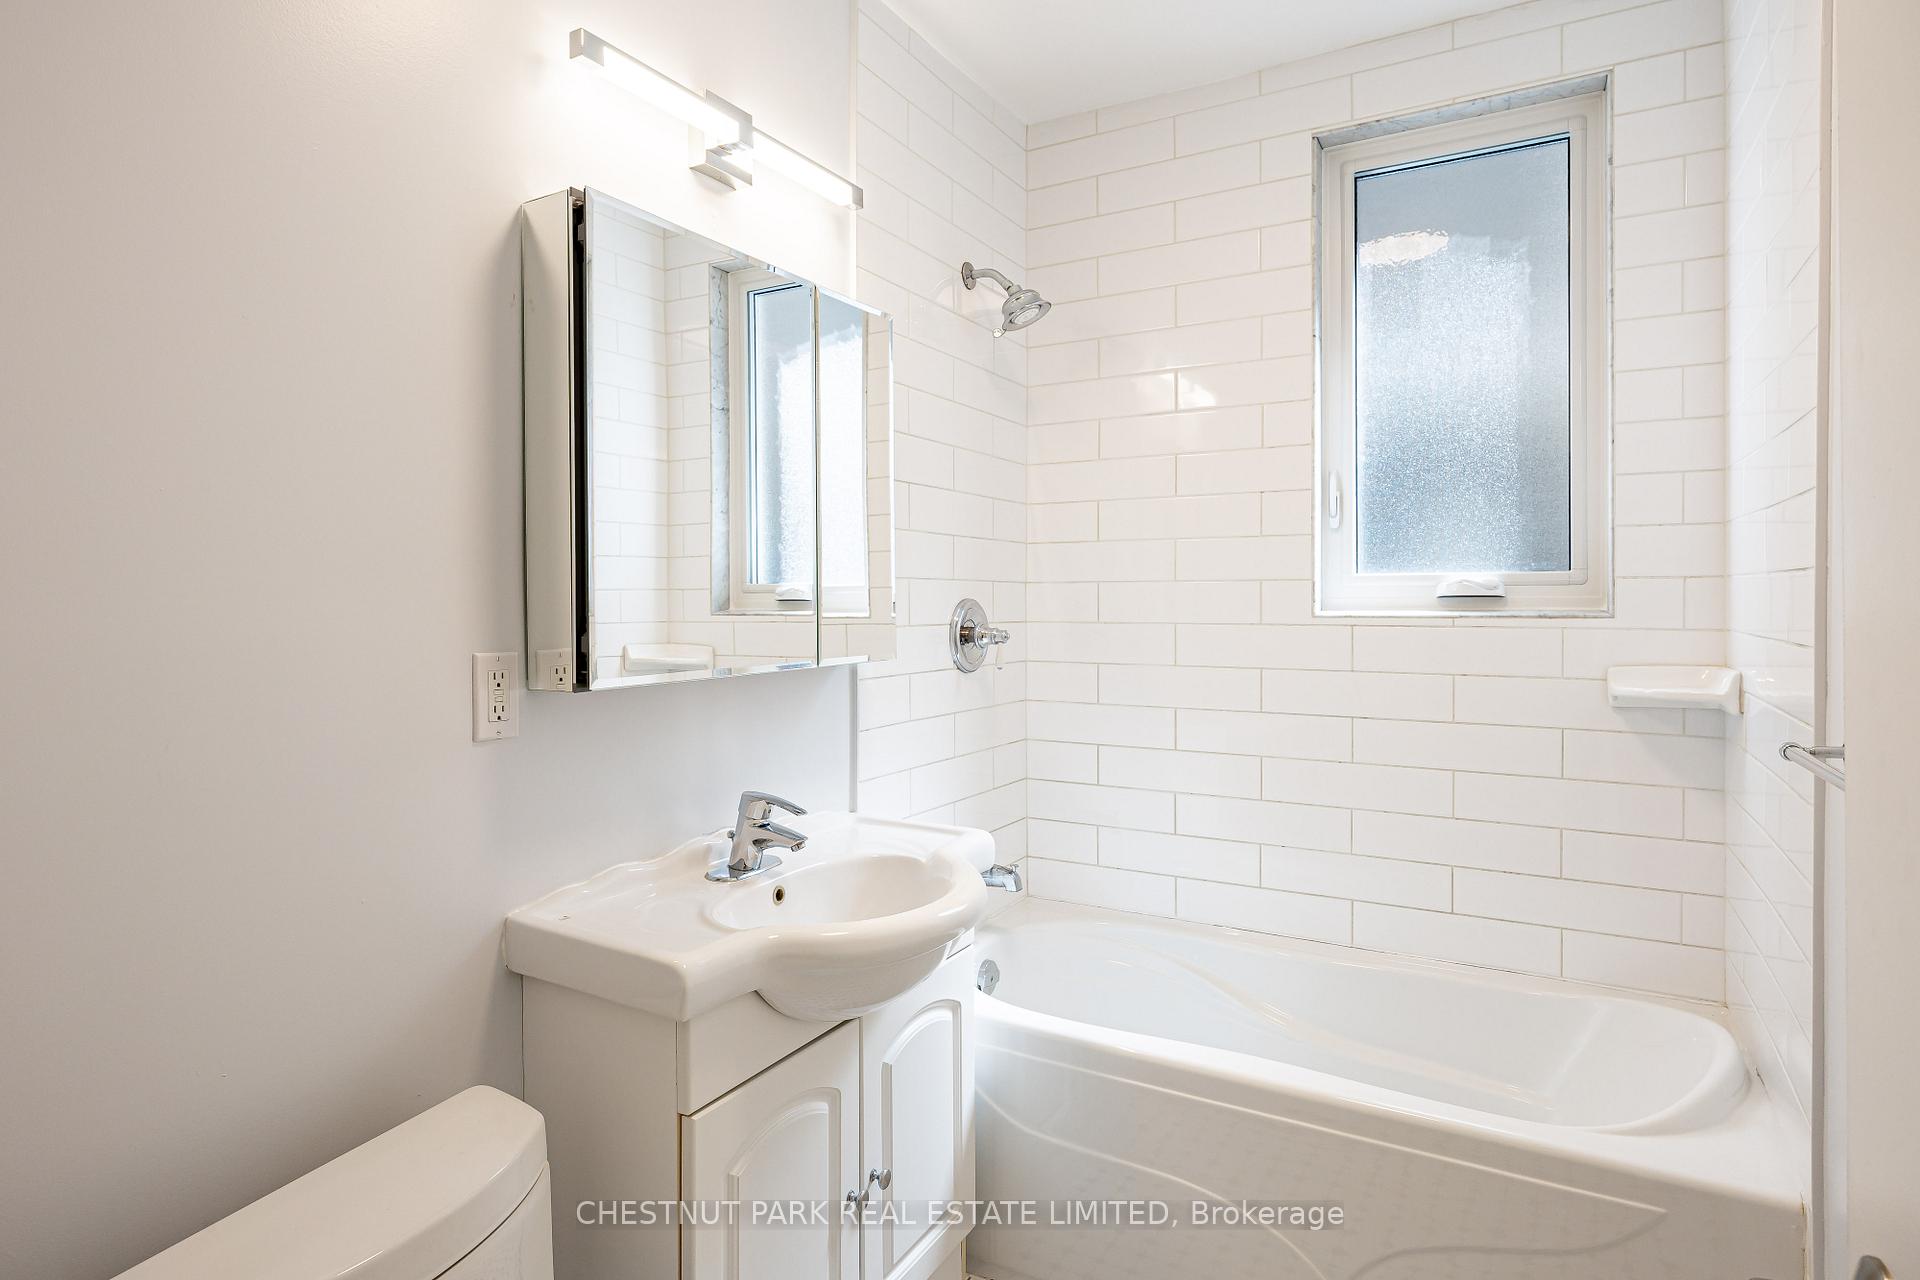
- 4-piece, Main
- Municipality
- Toronto
- Neighbourhood
- Lawrence Park South
- Main cross streets
- Yonge, South of Lawrence
- Directions
- Yonge, South of Lawrence
- MLS® number
- C13740028
- Data source
- Toronto Regional Real Estate Board
- Listed on
- 2026-09-02
- Updated on
- 2026-09-15
- Days on market
- 44 days
- Possession type
- 30-59 days
- Co-op commission
- 1/2 months rent + HST
- Listed by
- CHESTNUT PARK REAL ESTATE LIMITED
Home Market Value
Current home valuation for Unit Main, 99 Chatsworth Drive, Toronto, Lawrence Park South, Toronto, ON. Listed for $3,775
HOMEH Estimate
—
Estimated Sales Range
—
HOMEH Estimate for Unit Main, 99 Chatsworth Drive, Toronto, Lawrence Park South
What this home would sell for today, not its rent
Calculated with a real agent's CMA method — 45+ years of experience, codified. Not an AI guess.
For the owner
Is this your home? Track its value.
Get this home's HOMEH Estimate by email once a month, with how many homes are for sale around you.
Around this home
Data provided by OpenStreetMap & Fraser Institute School Rankings
Ask HOMEH
New!Hi there!
👋Text or call (416) 301-9001
Recommended for you
Based on homes you've looked at.
No recommended properties found.
Nearby similar homes
No nearby properties found.
More real estate resources
Other homes nearby
Explore this area
Nearby neighbourhoods
No nearby listings available.