
126 Roseheath Avenue
Toronto (Woodbine Corridor), ON M4C 3P5
- 3Bedrooms
- 2Bathrooms
- 1Garage
- 700–1100Sq Ft
- $4,653Tax
- 15×99 ftLot Size
 Estimated Value:$1,042,500See Free Estimate Report

Property not available for sale or for rent.
HOMEH One: full-service selling for a 1% listing fee. The buyer's agent commission is separate.
Free Home EvaluationHow Much Is My Home Worth?Homes for Sale NearbySale & Price History for 126 Roseheath Avenue, Toronto, Woodbine Corridor
| Start Date | End Date | Price | Event | MLS# |
|---|---|---|---|---|
| 2026-03-23 | 2026-04-01 | Login to See Prices | Sold | e12910292 |
Real estate boards require you to or to see the full details of this property.
*Sold prices and complete sale & price history are regulated data. Under the Trust in Real Estate Services Act, 2002 (TRESA) and the rules of the Real Estate Council of Ontario (RECO), and pursuant to the Multiple Listing Service® rules of the Canadian Real Estate Association (CREA) and the Toronto Regional Real Estate Board (TRREB), this information may be shown only to registered users who have agreed to the applicable terms of use (a Virtual Office Website, or "VOW," arrangement). HOMEH Inc., Brokerage therefore provides it to signed-in members only. Creating an account is free and takes under a minute.
About 126 Roseheath Avenue, Toronto, Woodbine Corridor
Summarized Description
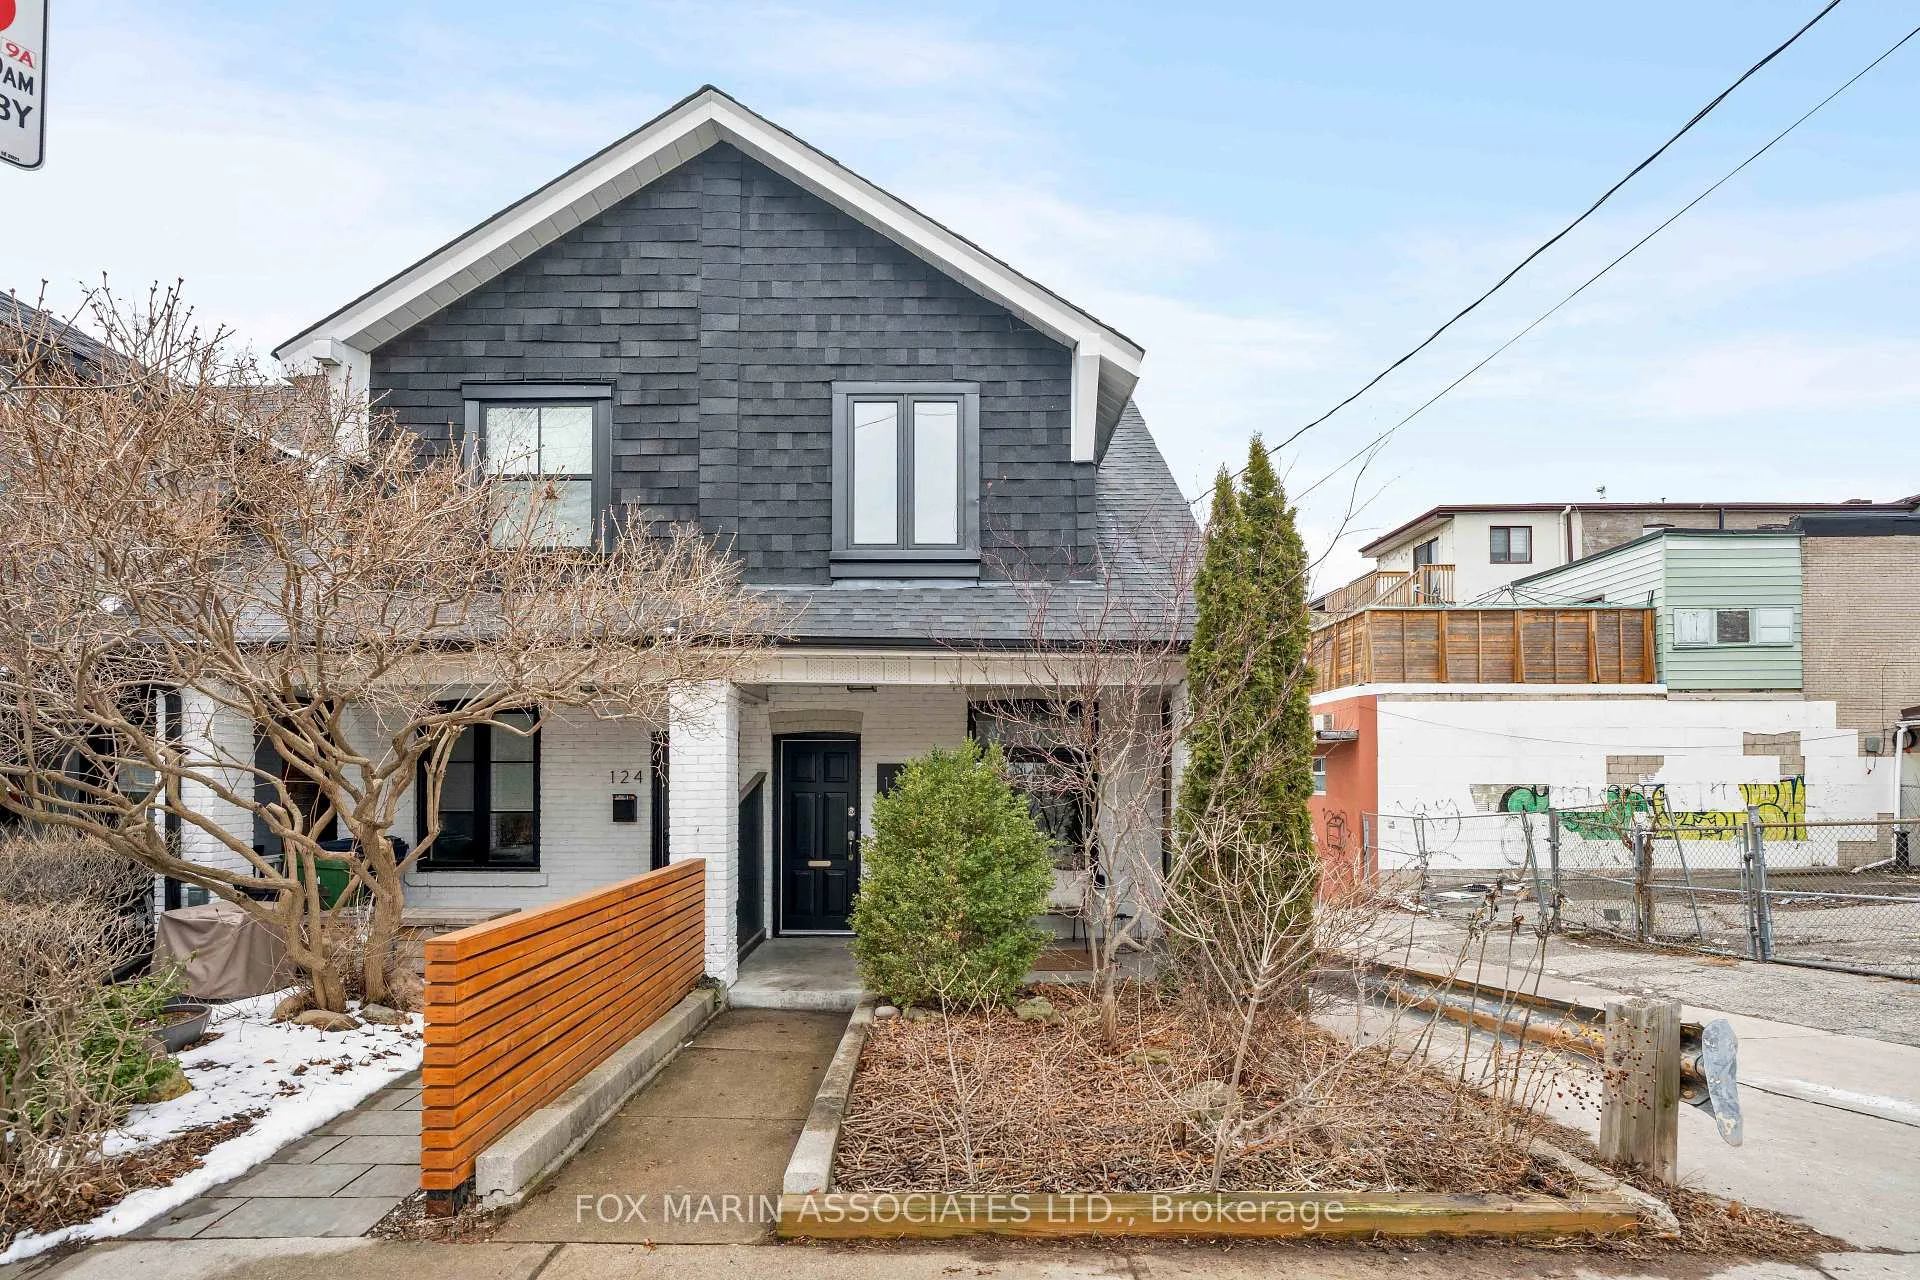
- Charming two-storey home with abundant natural light
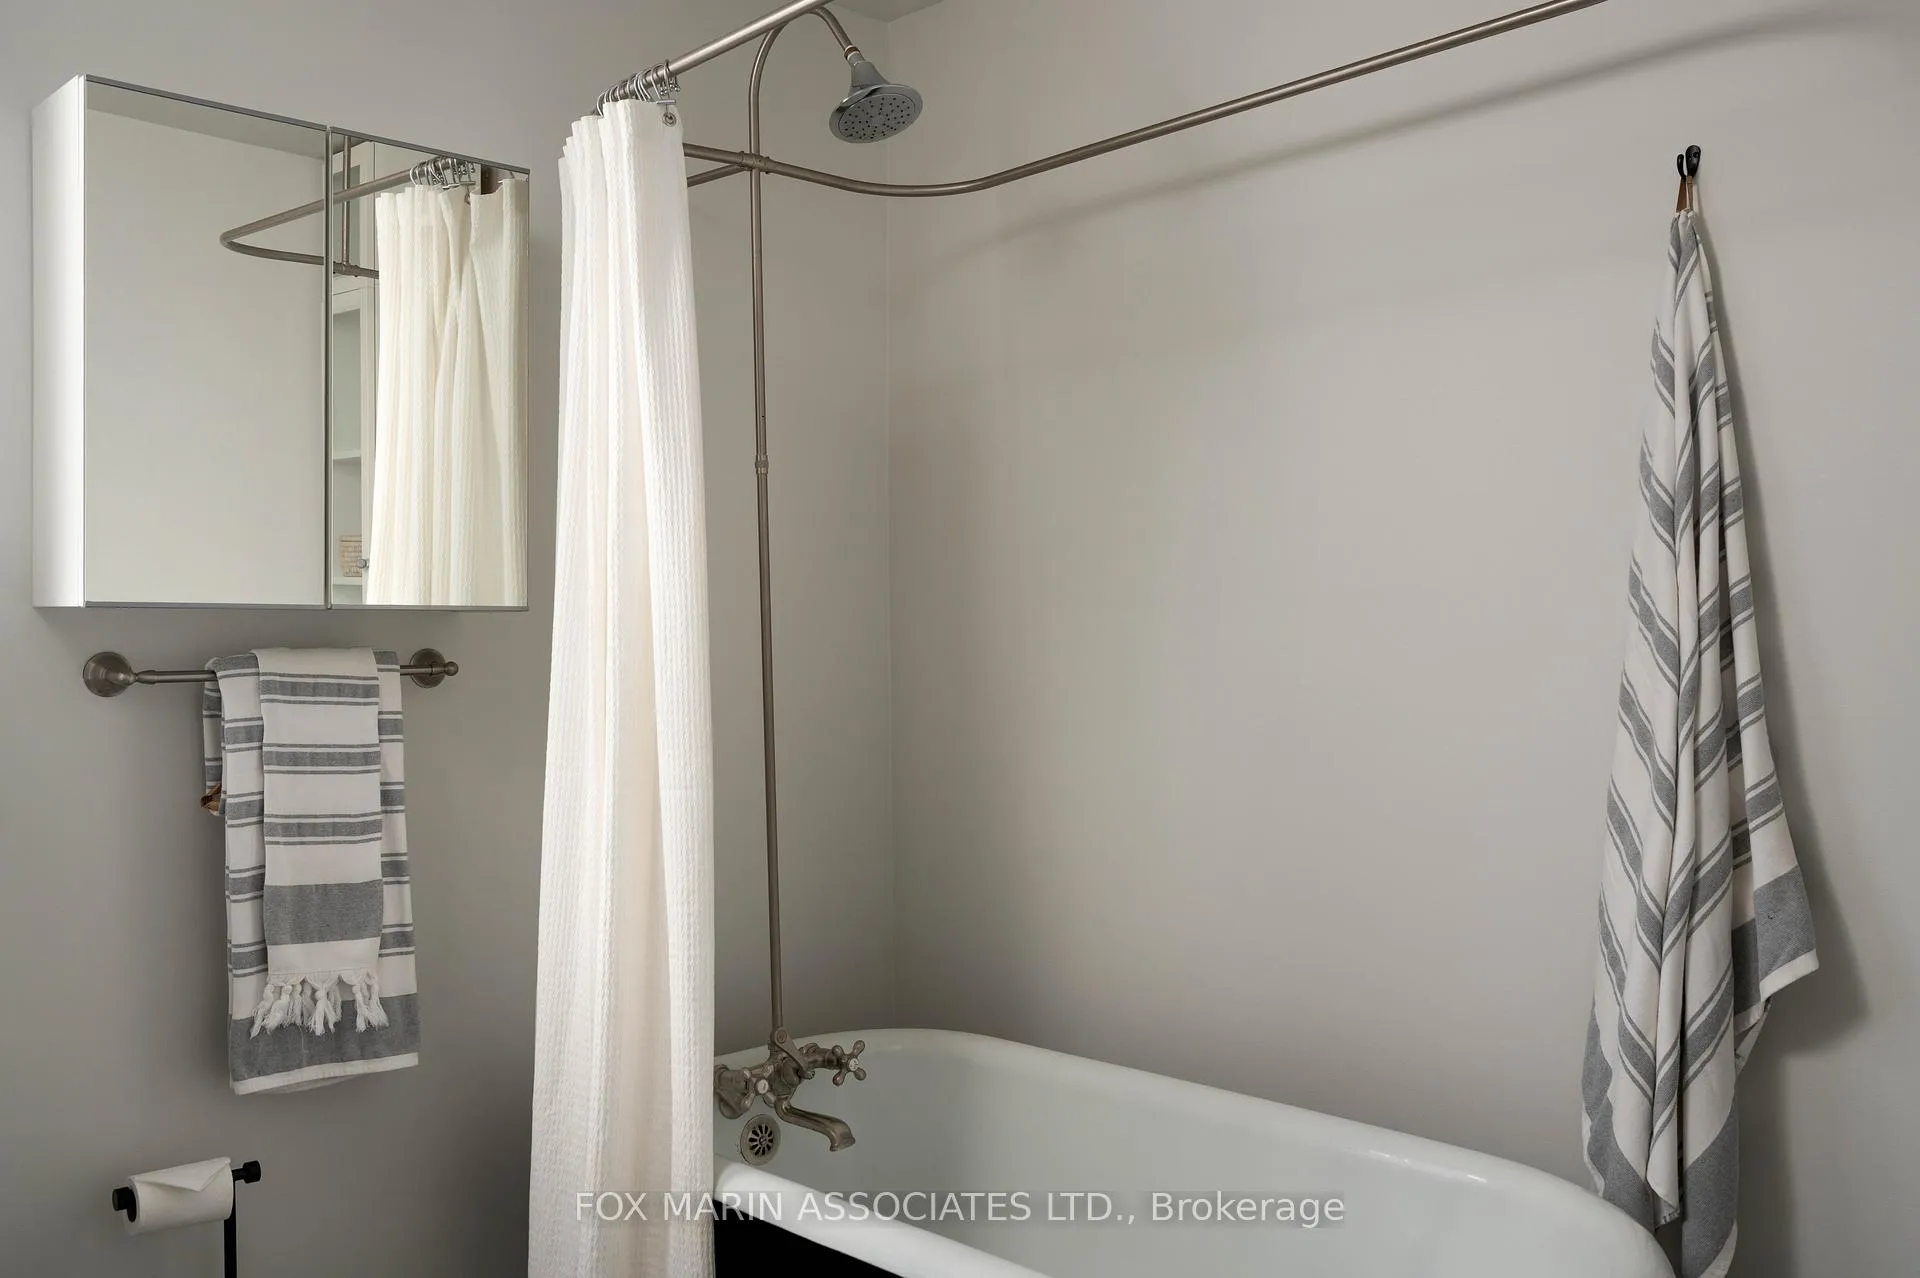
- Three spacious bedrooms and two bathrooms
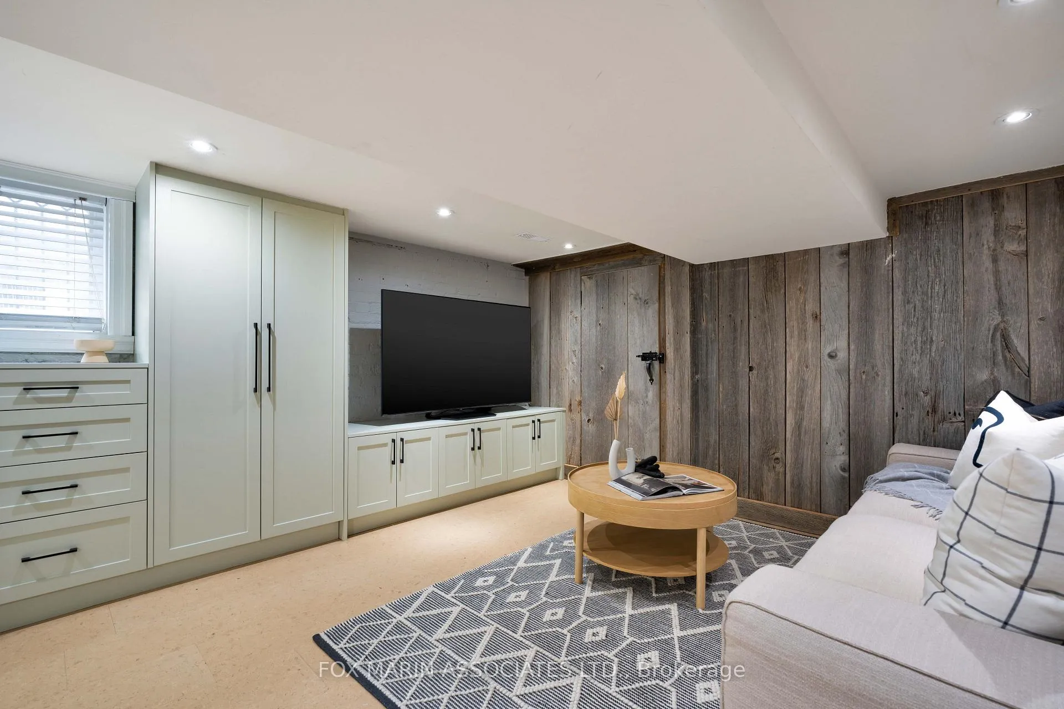
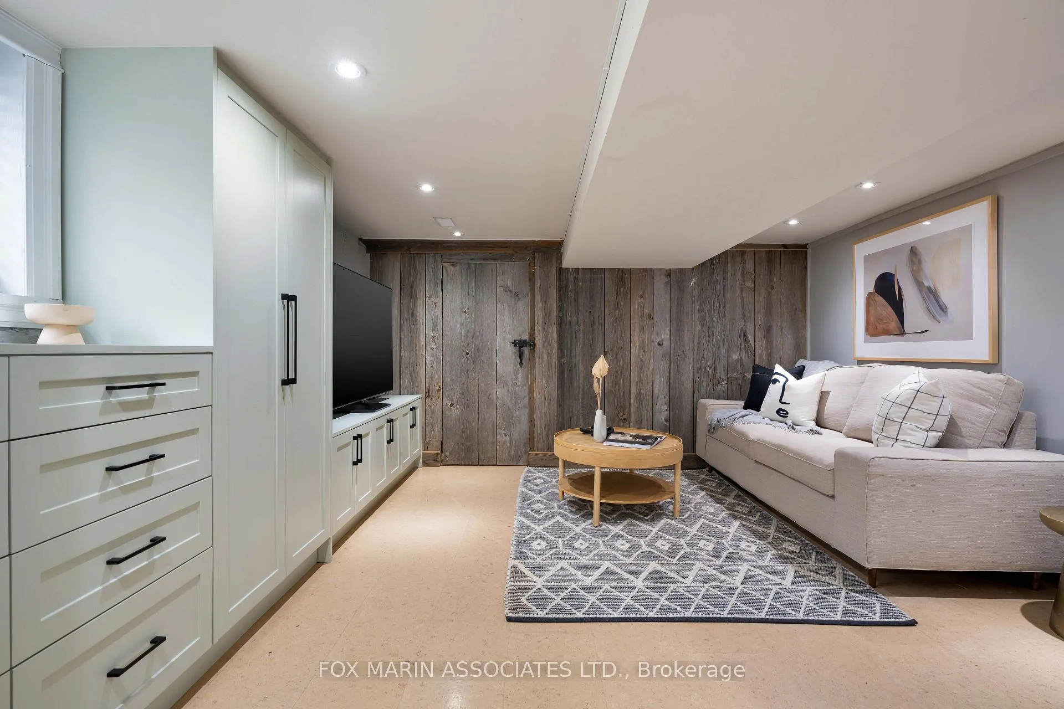
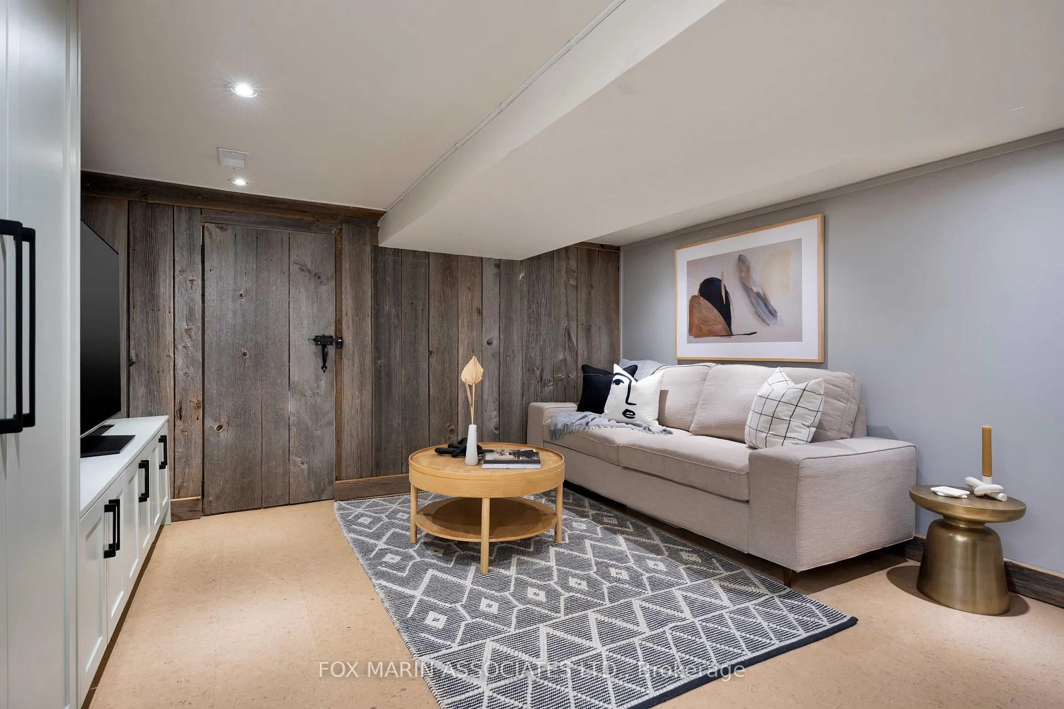
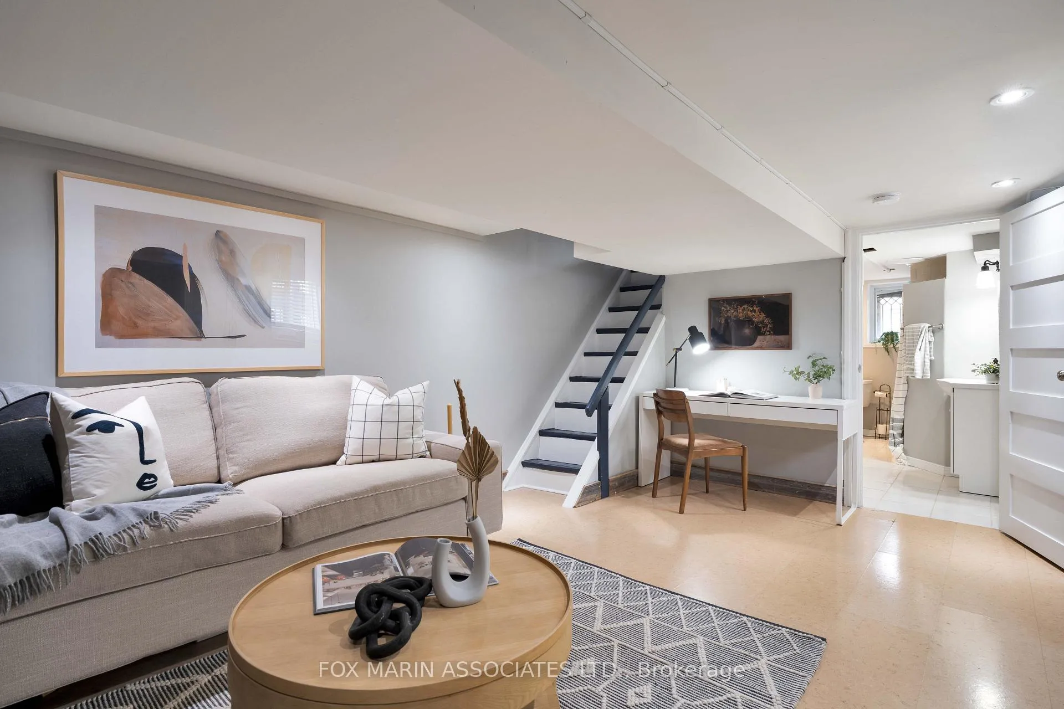
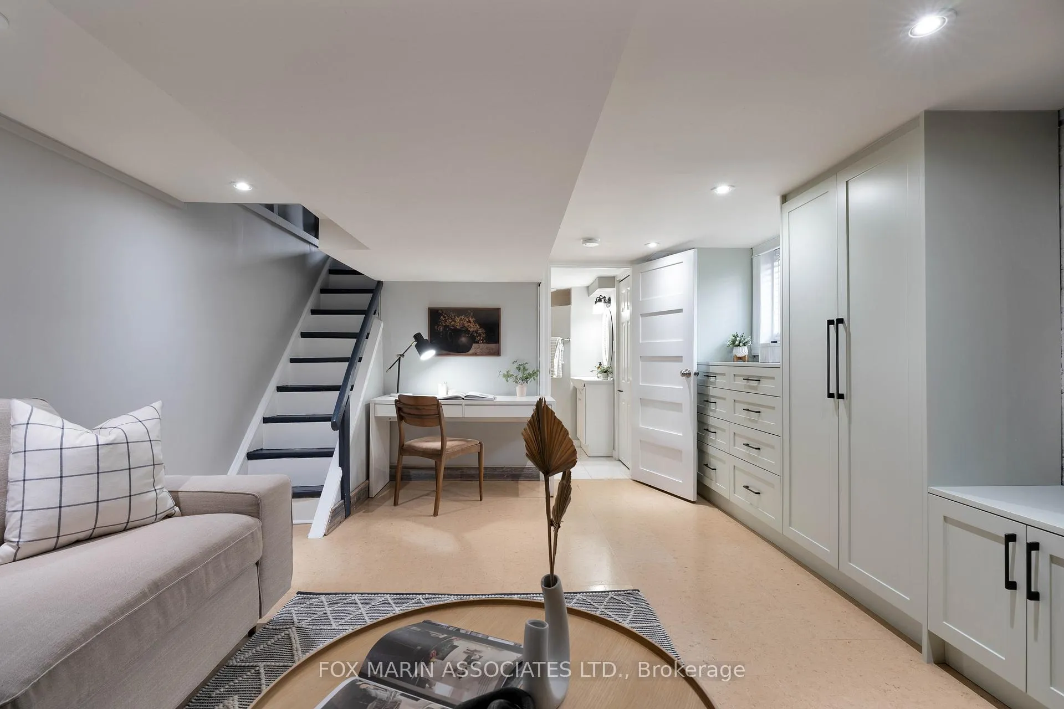
- Fully finished basement for versatile use
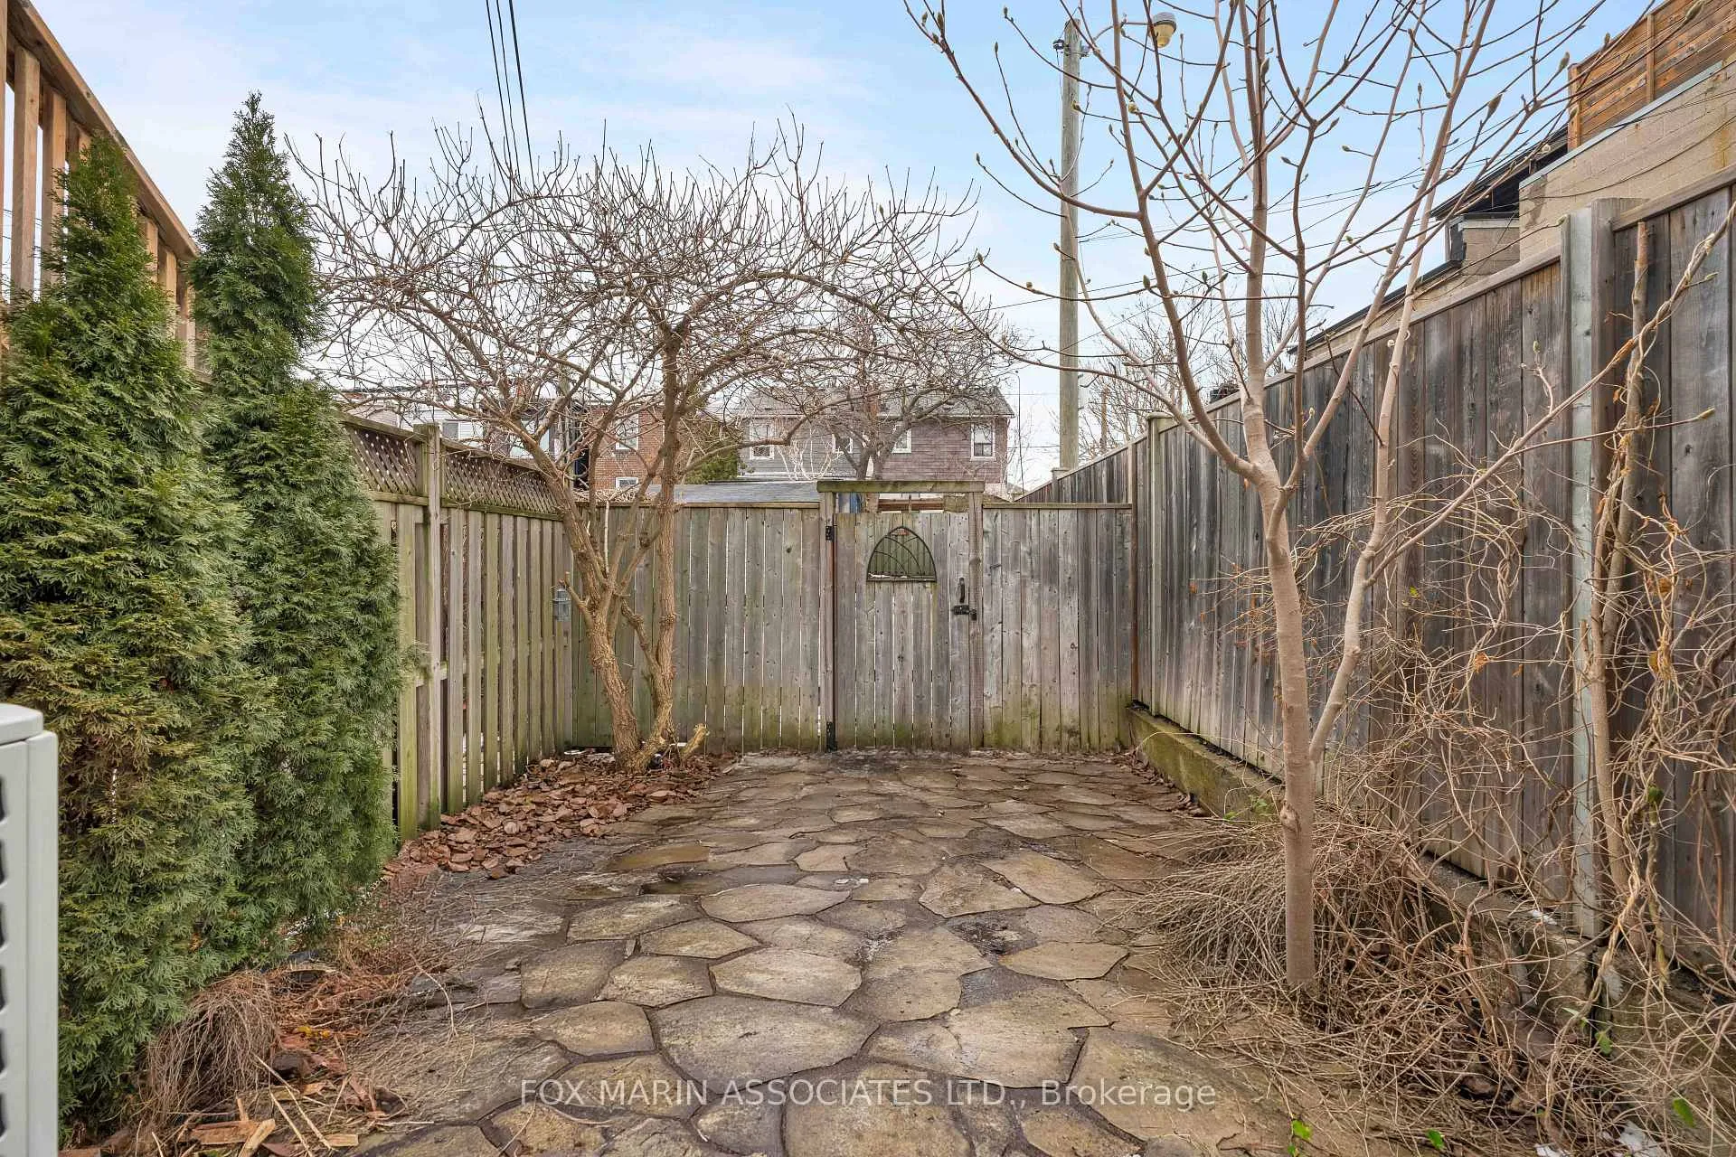
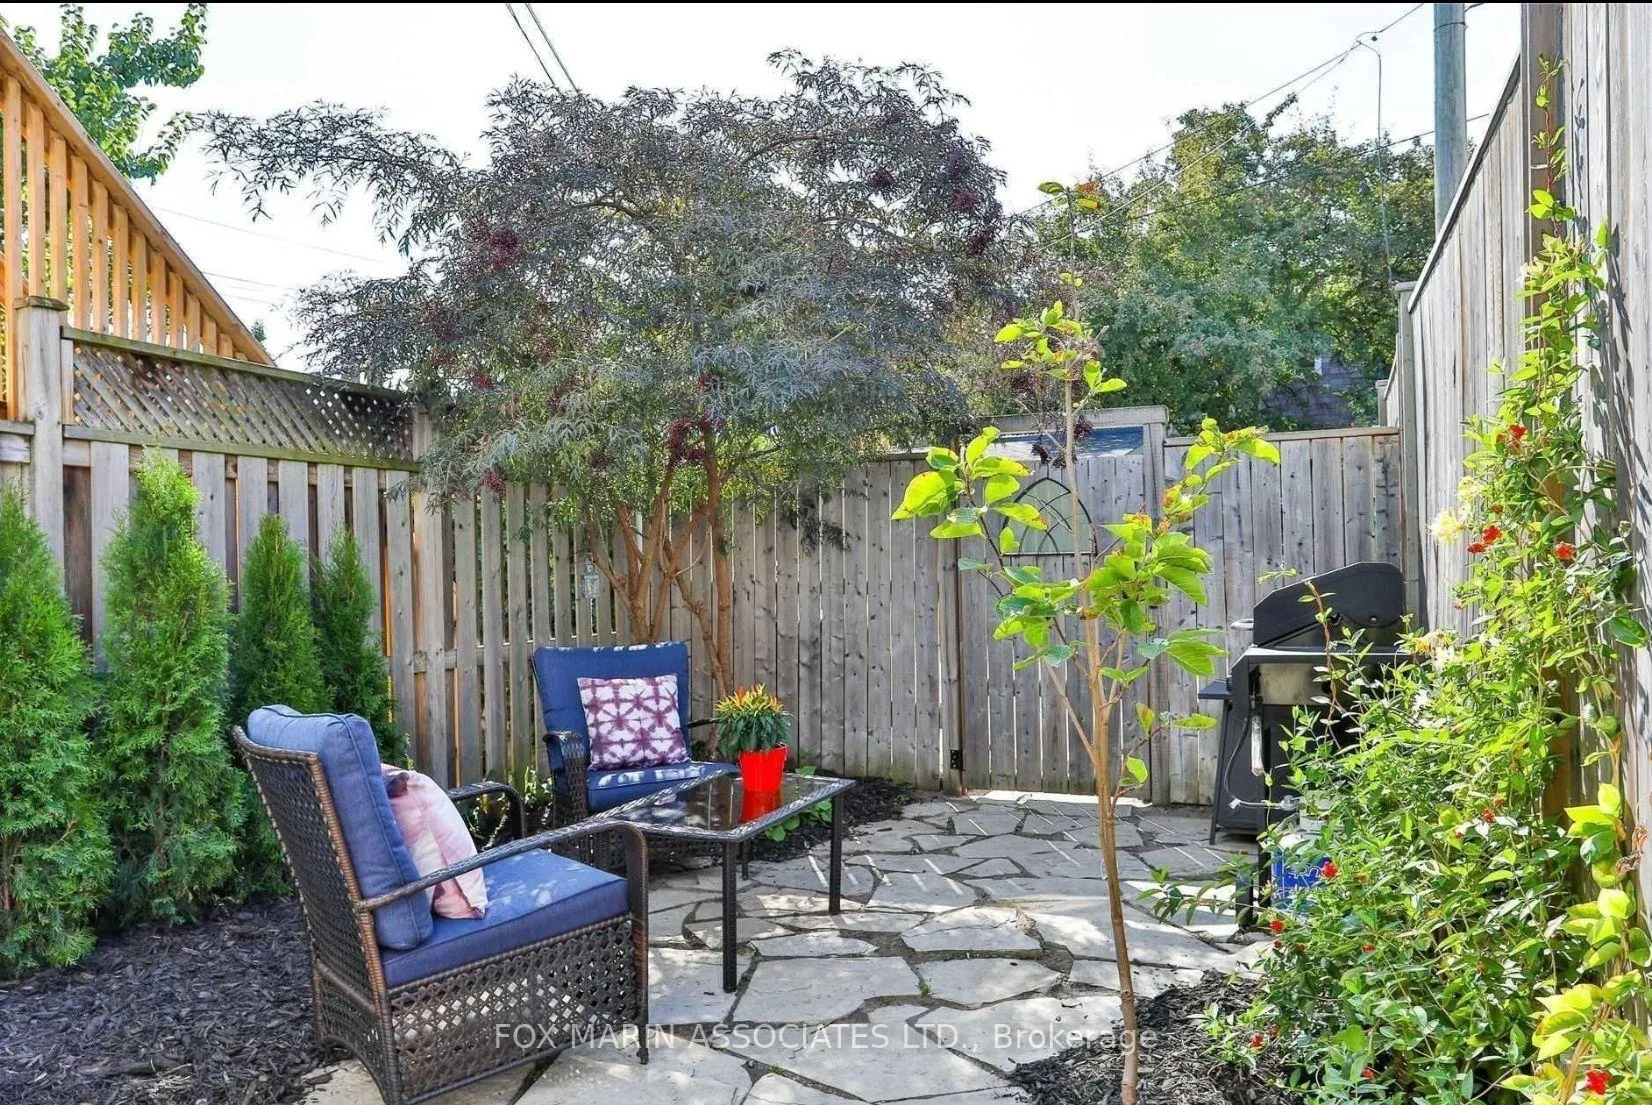
- Private backyard ideal for outdoor dining
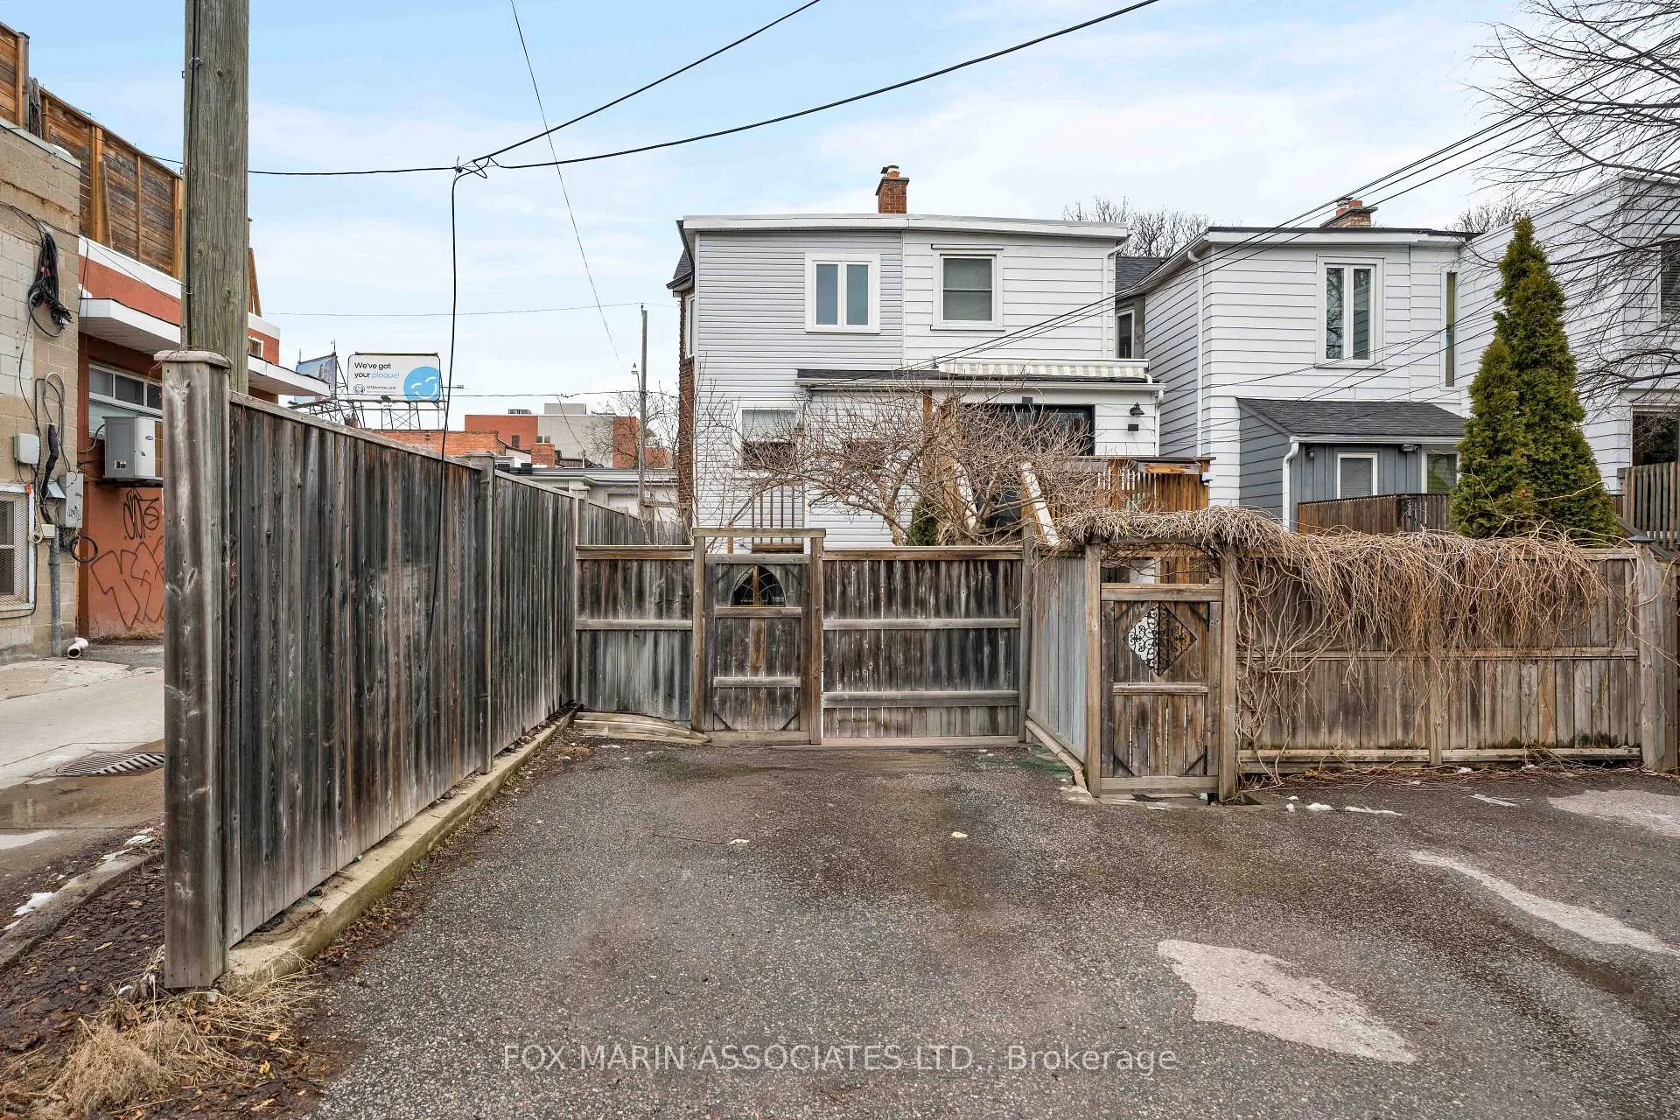
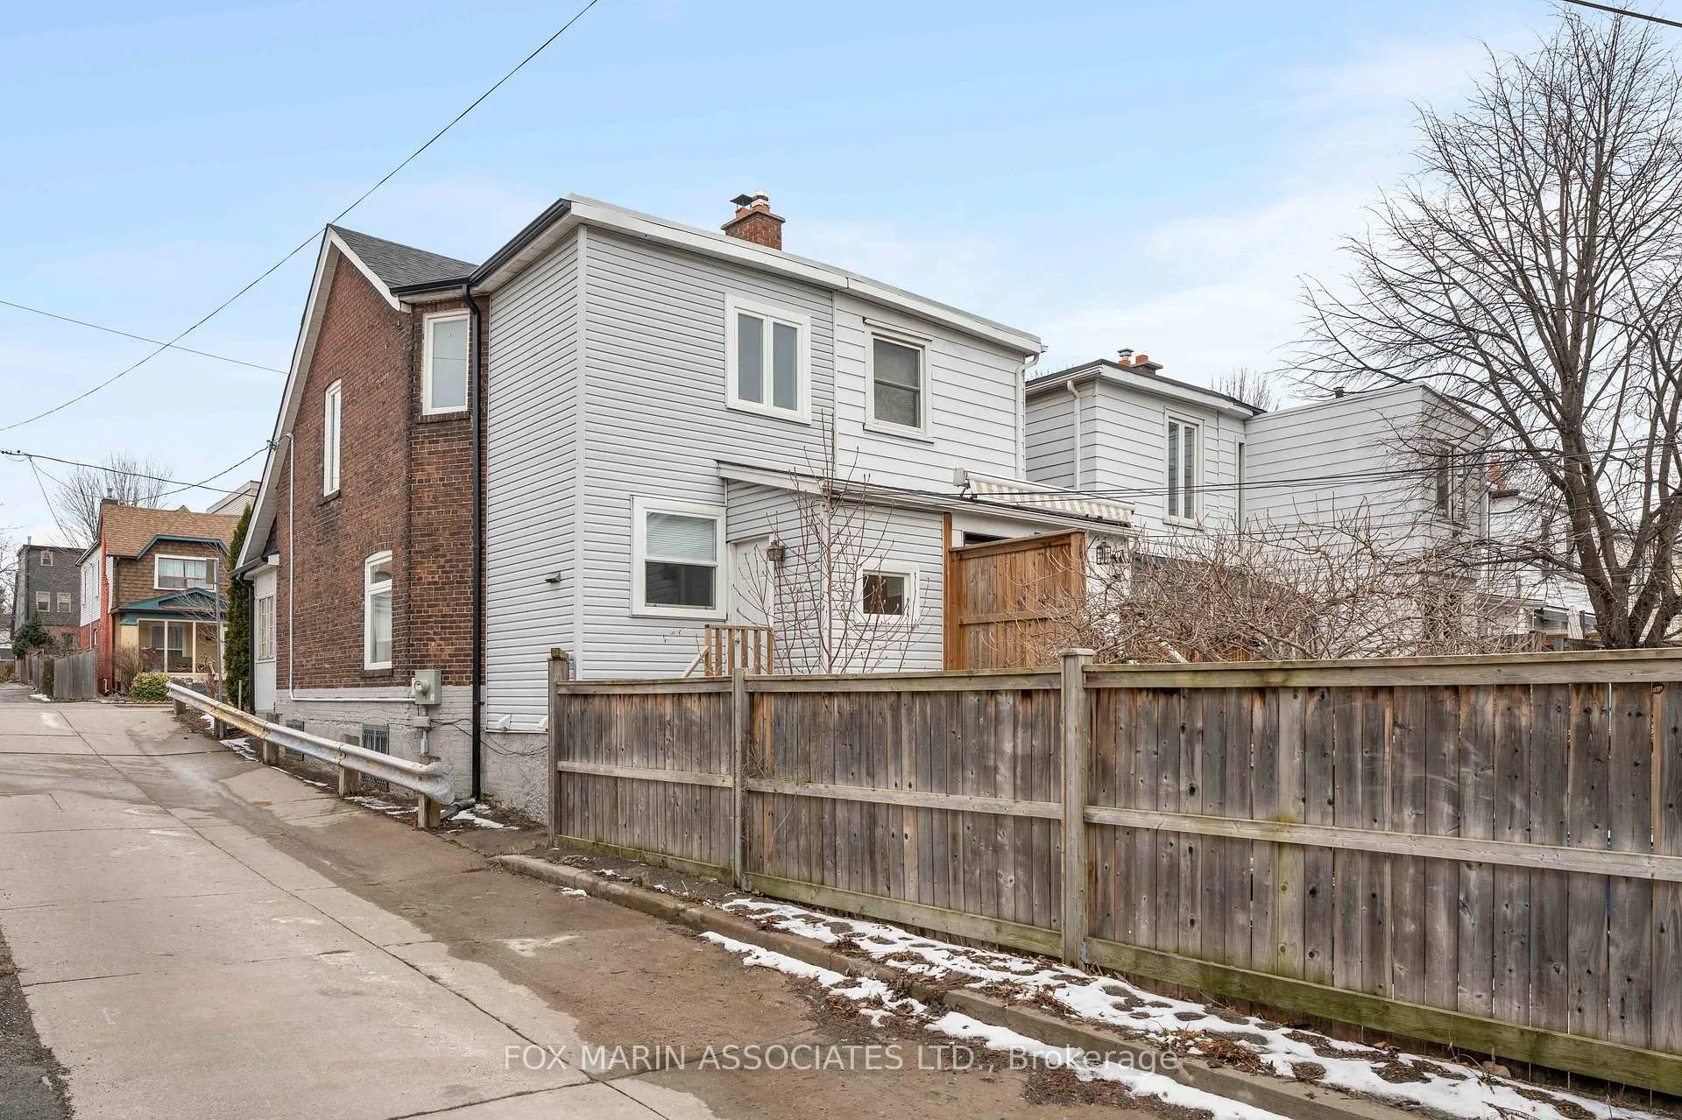
- Rare wide-lane parking adds convenience
- Located in top school catchment area
- Steps to subway for easy downtown access
- Vibrant neighborhood with community spirit
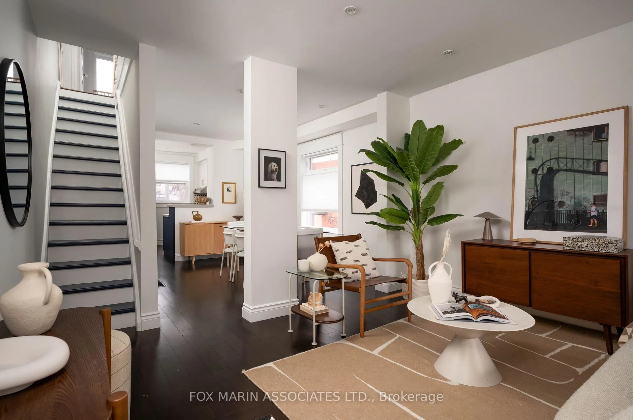
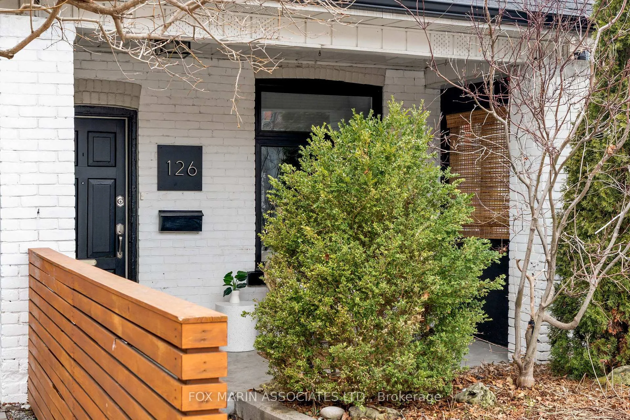
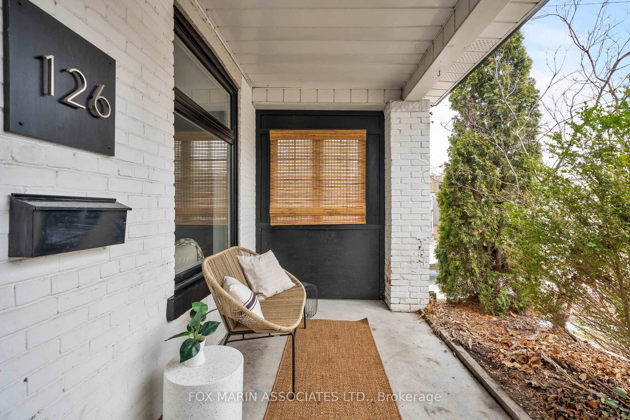
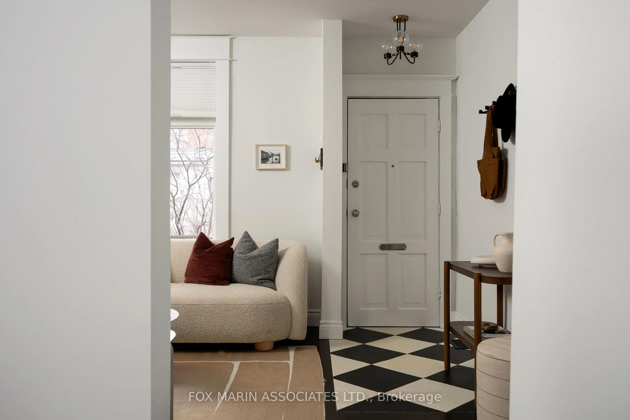
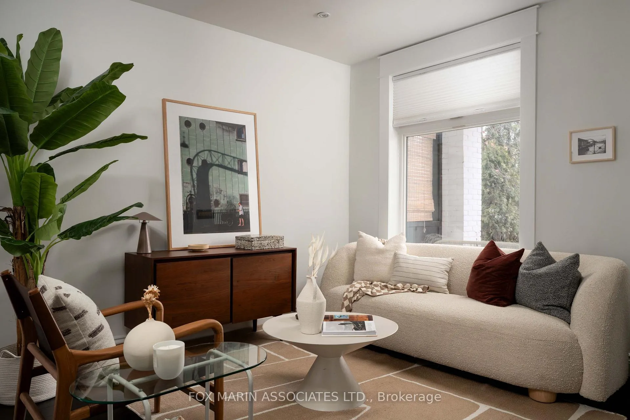
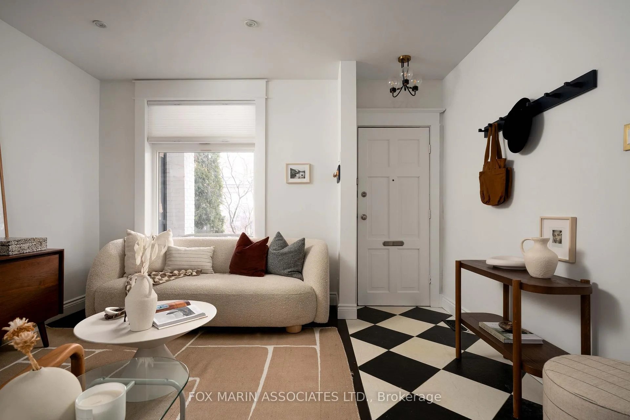
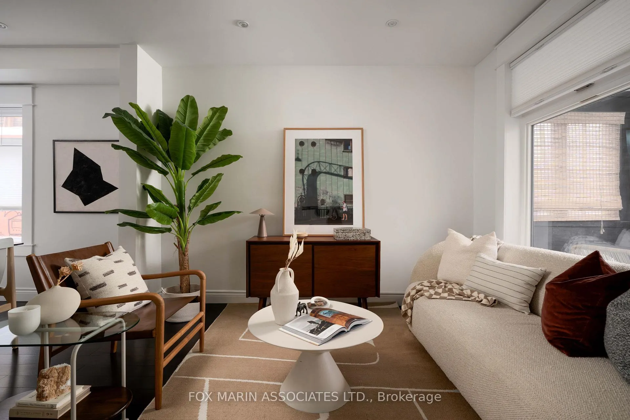
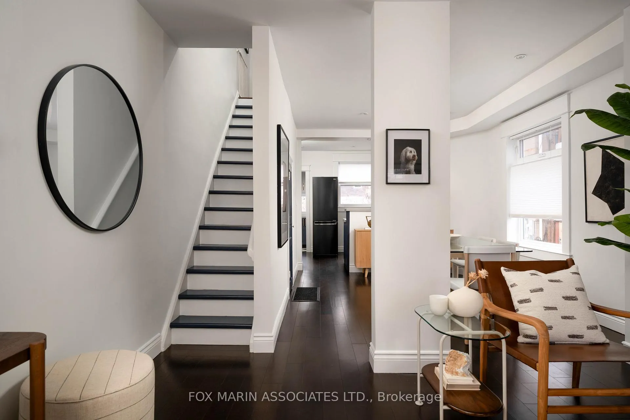
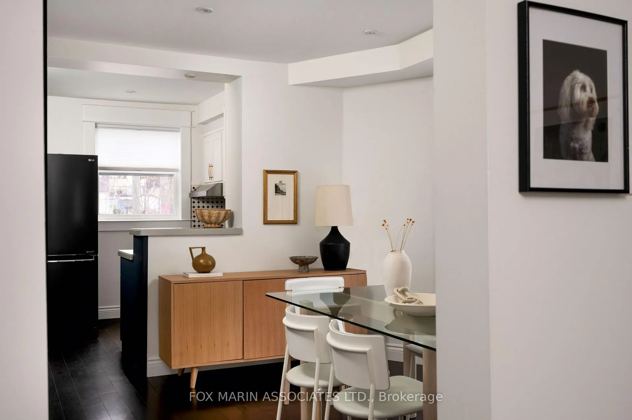
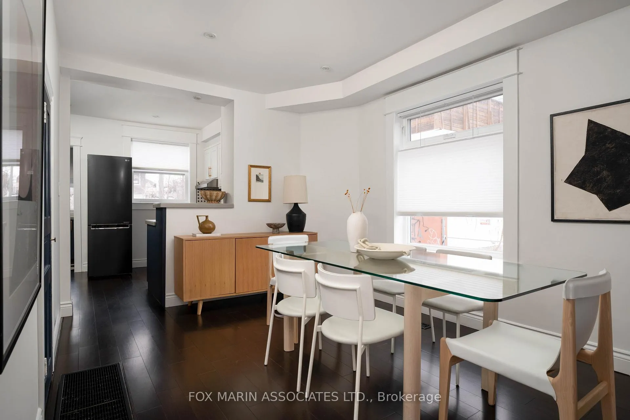
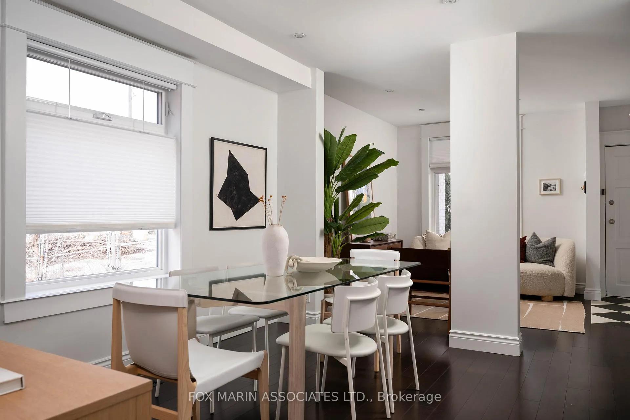
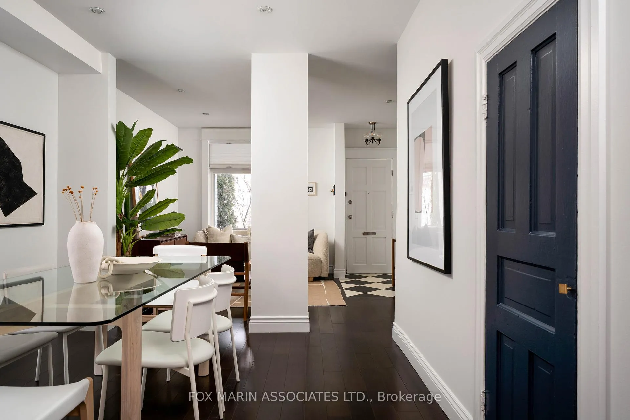
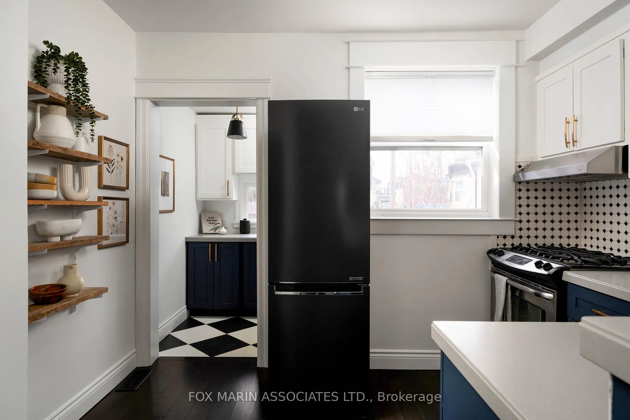
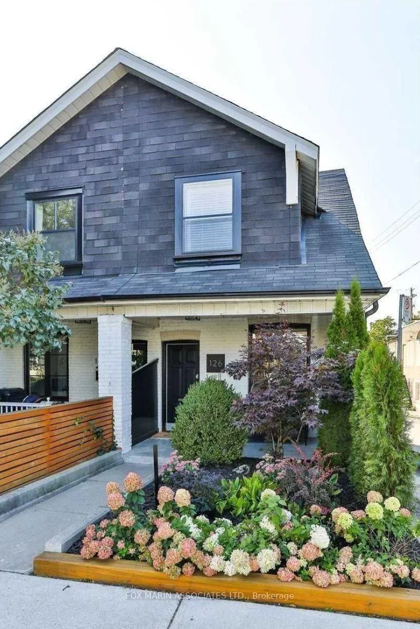
Everything's Coming Up Roses! Bathed in natural light from three sides, this captivating two-storey home is the kind that quietly steals your heart and refuses to let go. Thoughtfully laid out and effortlessly livable, it offers three generously sized bedrooms, two well-appointed bathrooms, and a fully finished basement that flexes beautifully as a family room, home office, or guest retreat. Out back, rare wide-lane parking adds a layer of everyday convenience that's hard to come by in the city.This is a home that understands real life. The gardens are easy to maintain yet charming, the private backyard is made for summer dinners and morning coffees, and the interior strikes that perfect balance between comfort and style-ideal for young families planting roots or urban professionals craving a little more breathing room.Set within the sought-after catchment for Earl Haig Secondary School and Monarch Park Collegiate Institute, the location checks every box for long-term value. And beyond the front door, the neighbourhood tells its own story: tree-lined streets, a strong sense of community, and those rare, old-school street parties that remind you why you chose the east end in the first place.You're just steps to the subway, making downtown commutes seamless, and moments from the vibrant energy of the Danforth-lined with independent shops, cafés, and some of the city's best dining. Nearby parks and green spaces offer room to roam, while easy access to the Don Valley Parkway keeps the rest of the city within reach.A home with heart, in a neighbourhood that feels like one.
Key Facts & Features
Property Costs
- Annual Property Tax Amount
- $4,653
- Land Transfer Tax Fee
- $28,910
Rental Items
- Rental Equipment
- None - See Attached Schedule B, Feature Sheet, Resource Guide, Floor Plans and Virtual Tour!
- Basement Type
- Finished, Separate Entrance
Interior Features
- Interior Extras
- Other
- Fireplace/Stove
- No
- Elevator
- No
Exterior Features
- Exterior Extras
- Deck, Privacy
- Pool
- None
Building
- Building Type
- Semi-Detached
- Building Style
- 2-Storey
- Approx Age
- 100+
Construction
- Exterior Finish
- Brick, Vinyl Siding
- Roof
- Asphalt Shingle
- Foundation Details
- Concrete
- Special Designation
- Unknown
Lot
- Lot Front
- 14.76 ft
- Lot Depth
- 99.41 ft
- Lot Size
- 14.76 x 99.41 Feet (*Except Easement Therein;City Of Toronto)
- Lot Size Code
- 14.76 x 99.41 Feet (*Except Easement Therein;City Of Toronto)
Inclusions
- Inclusions
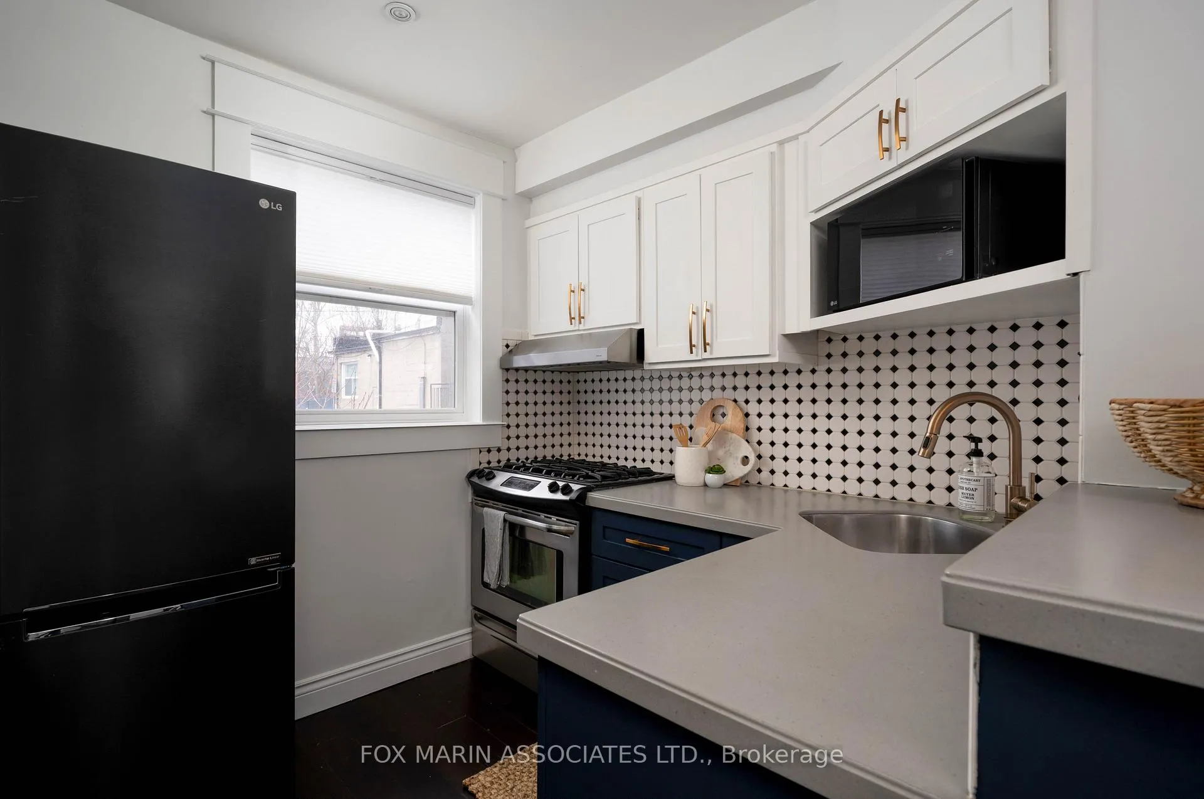
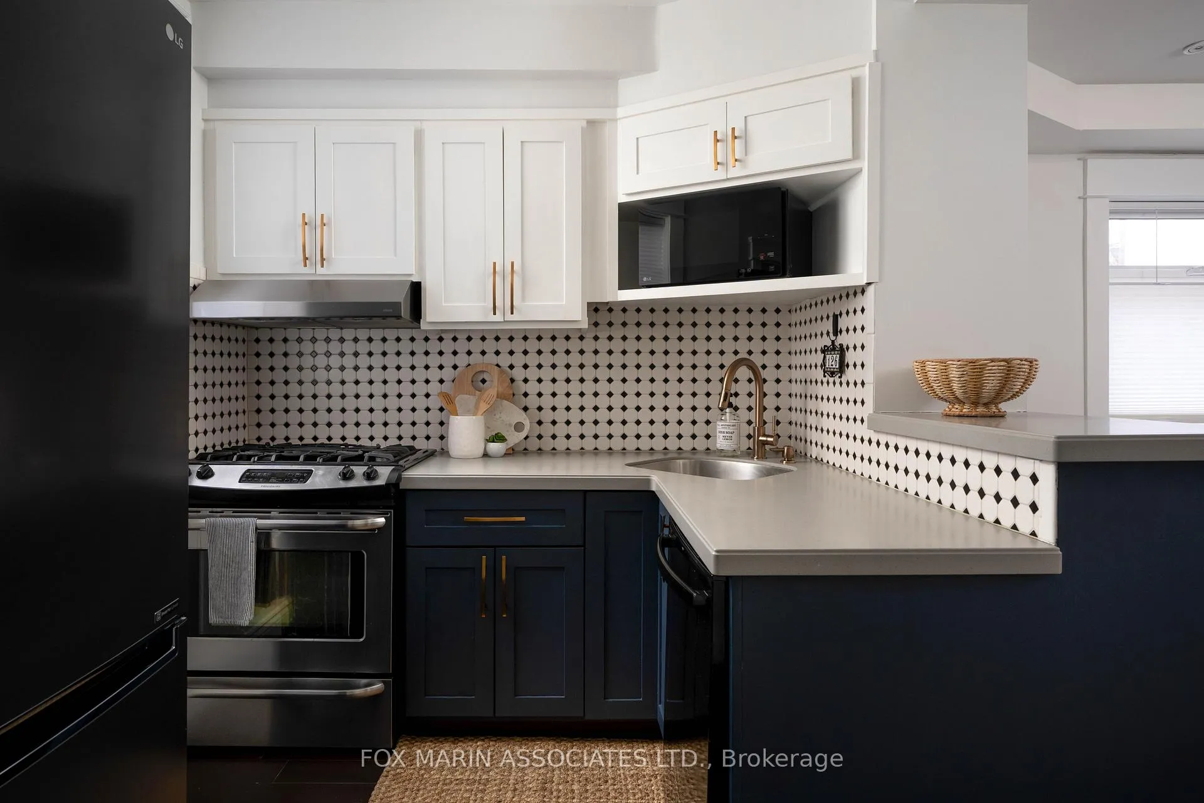
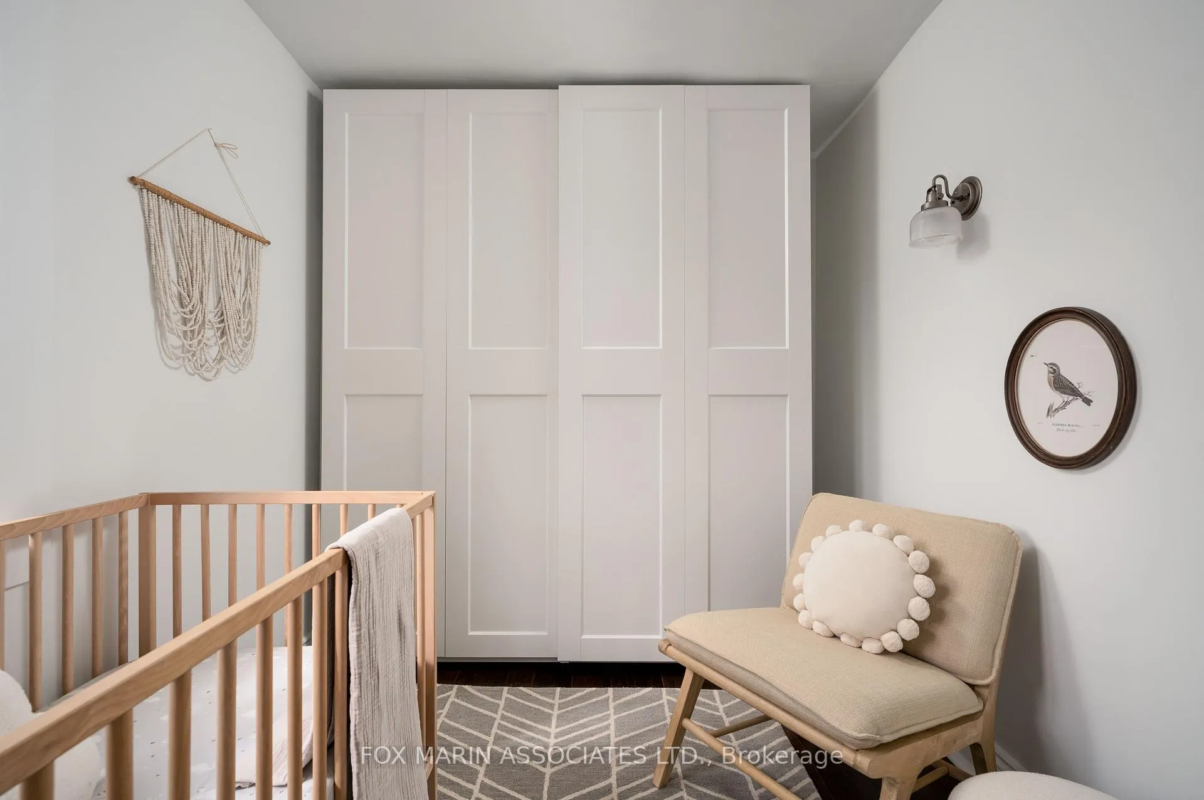
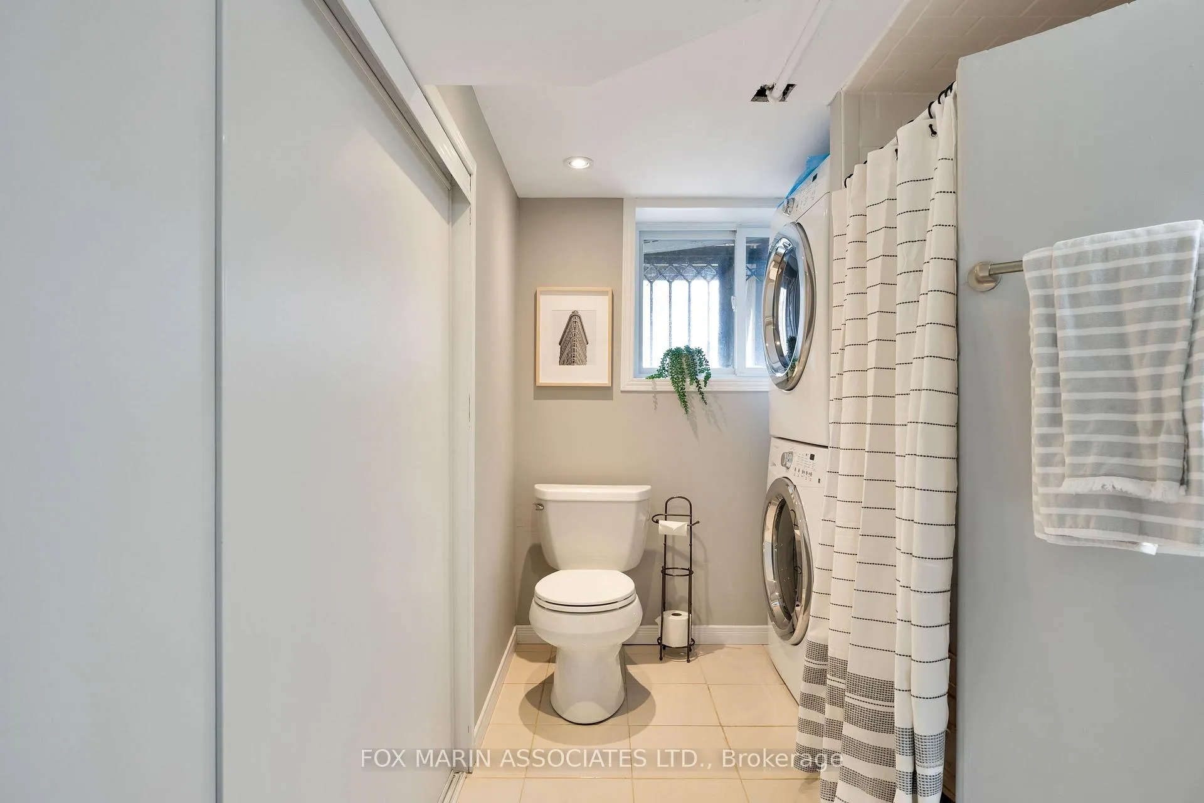
- Refrigerator, Gas Oven, Microwave, Dishwasher, Clothing Washer & Dryer, Basement Cold Room Shelving, Blinds, Pax Wardrobe, All Electrical Light Fixtures.
Exclusions
- Exclusions
- Chest Freezer in Basement.
Parking & Garages
- Garage Type
- None
- Garage Spaces
- 1
- Parking Spaces
- 1
- Total Garage And Parking Spaces
- 1
Heating & Cooling
- Heat Source
- Gas
- Heat Type
- Forced Air
- Air Conditioning
- Central Air
- Water
- Municipal
- Sewers
- Sewer
- Bedrooms
- 3
- Washrooms
- 2
- Kitchens
- 1
Room sizes
- Dining Room3.73 x 3.07Main level, Pot Lights, Open Concept, Overlooks Frontyard
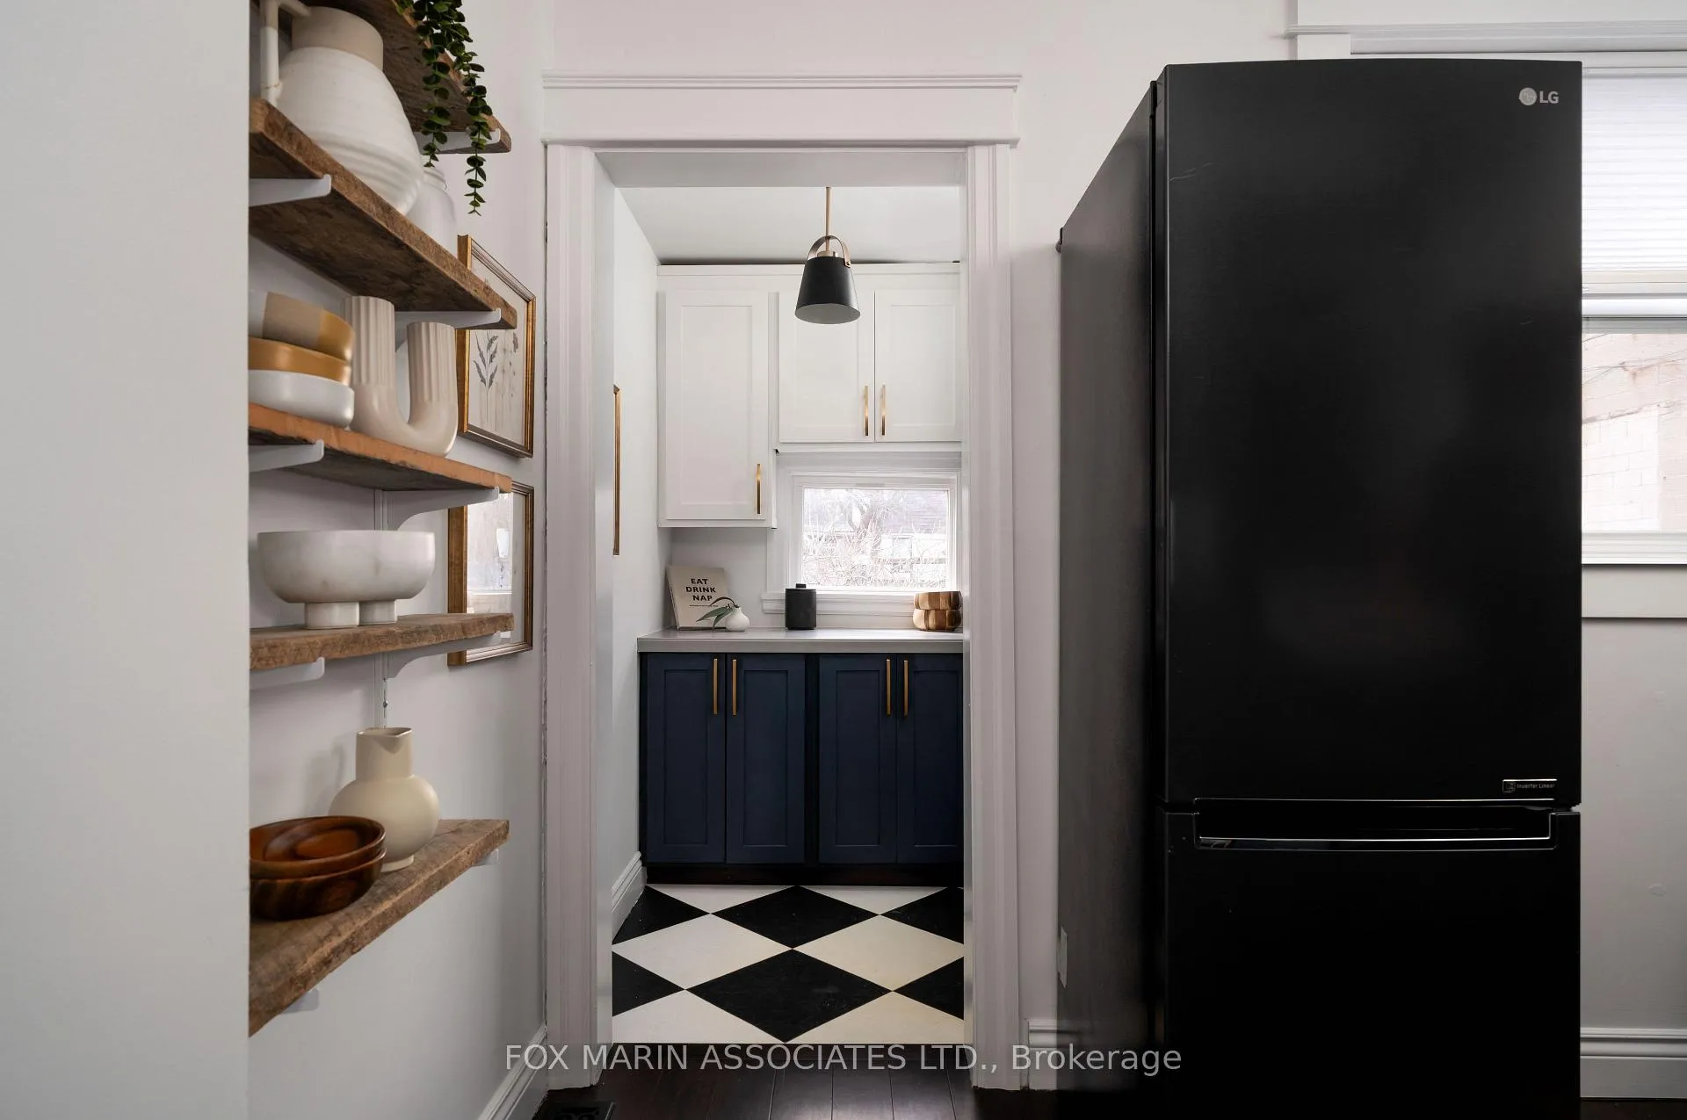
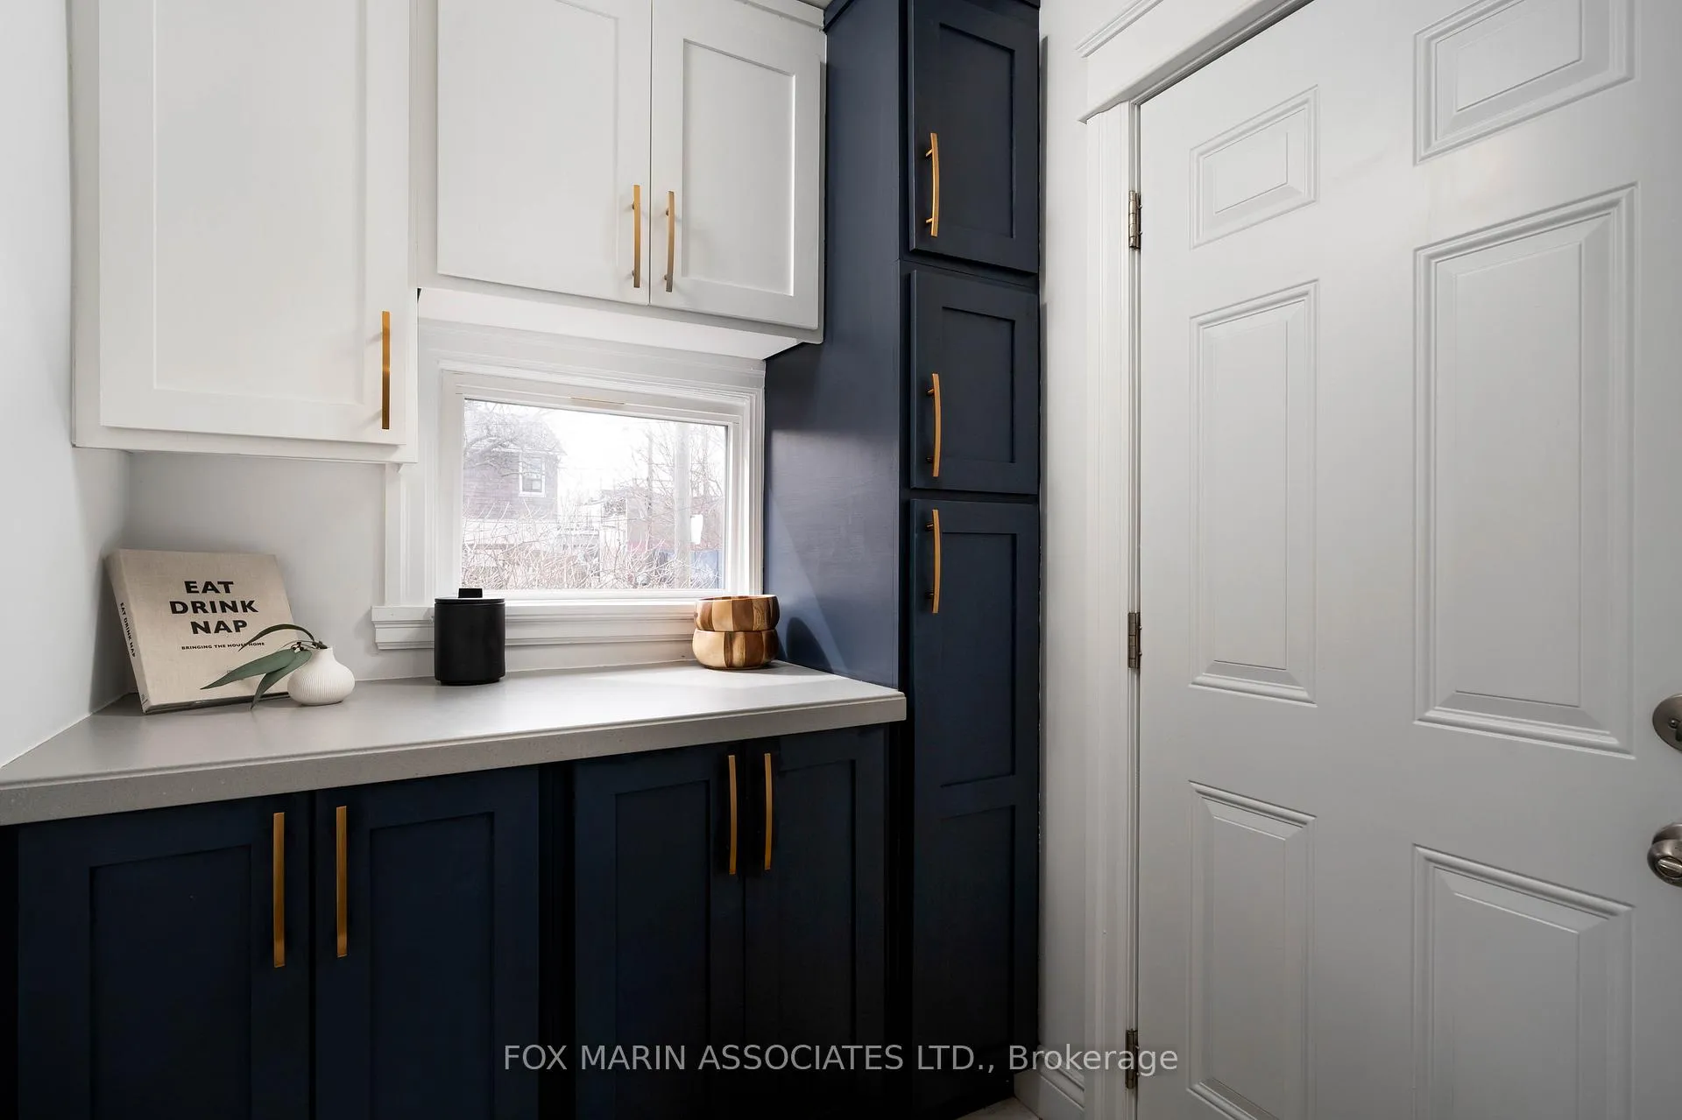
- Kitchen3.38 x 2.46Main level, W/O To Yard, Stainless Steel Appl, Backsplash
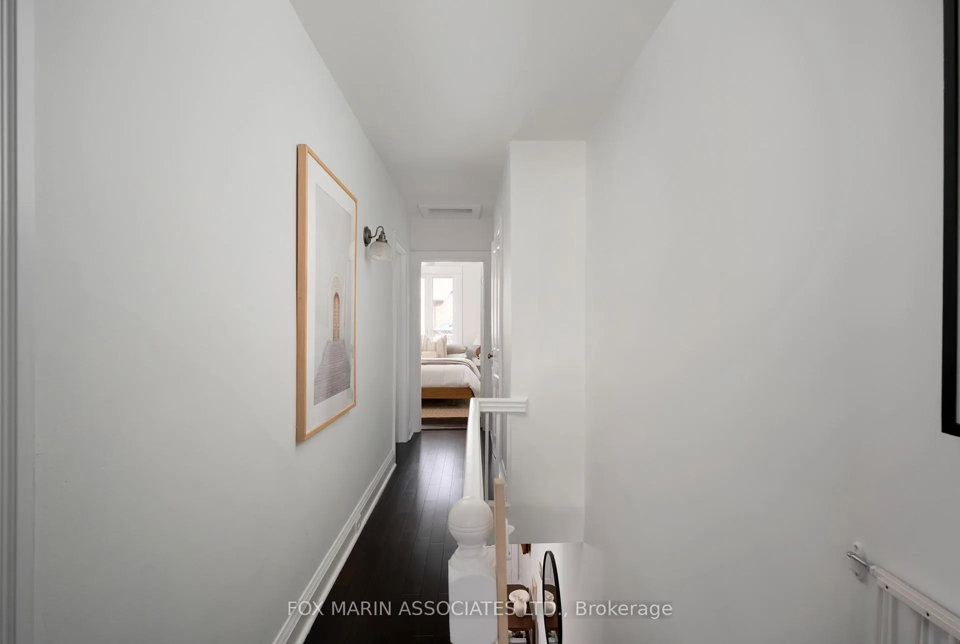
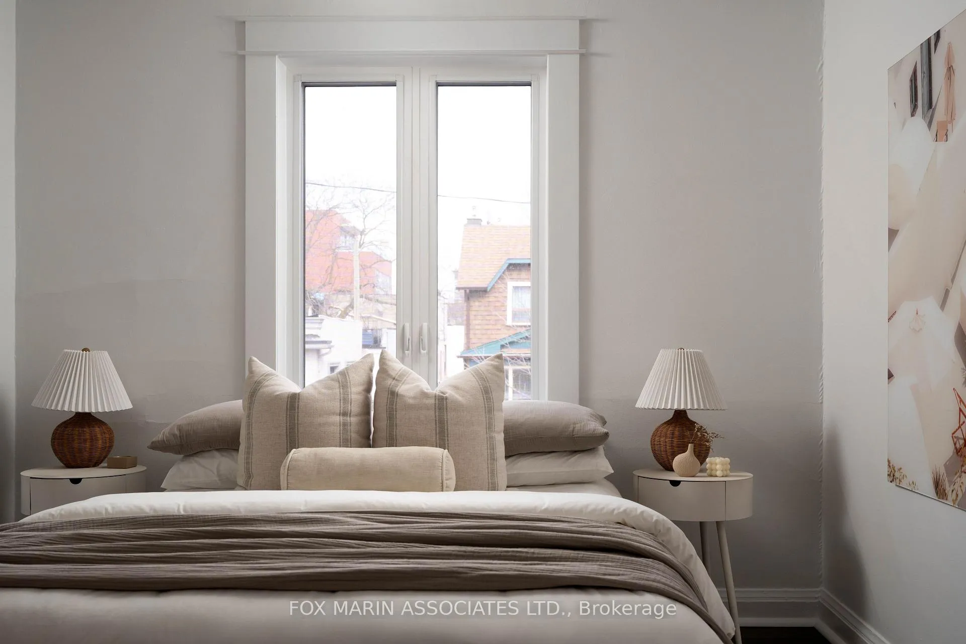
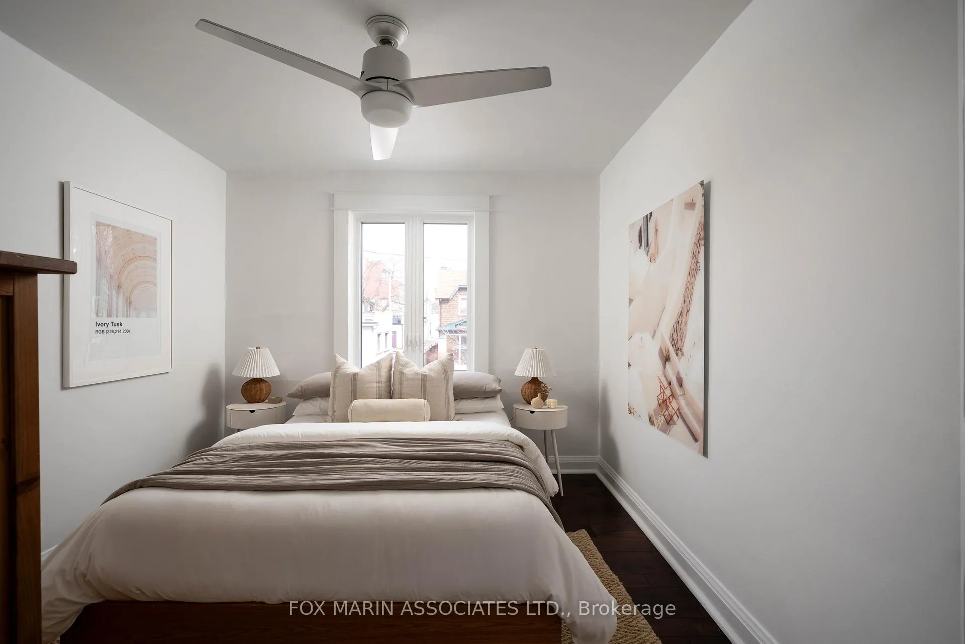
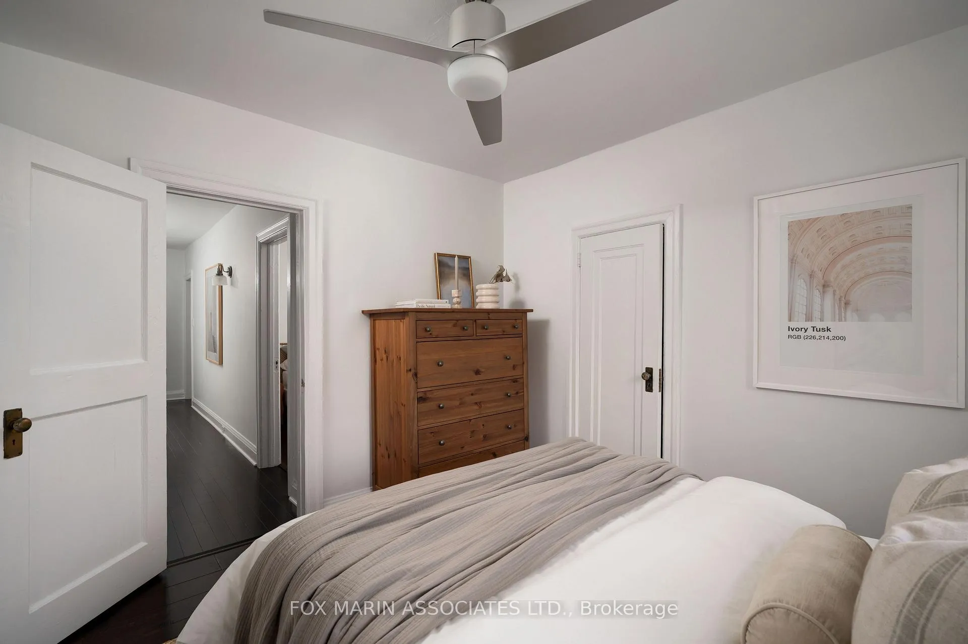
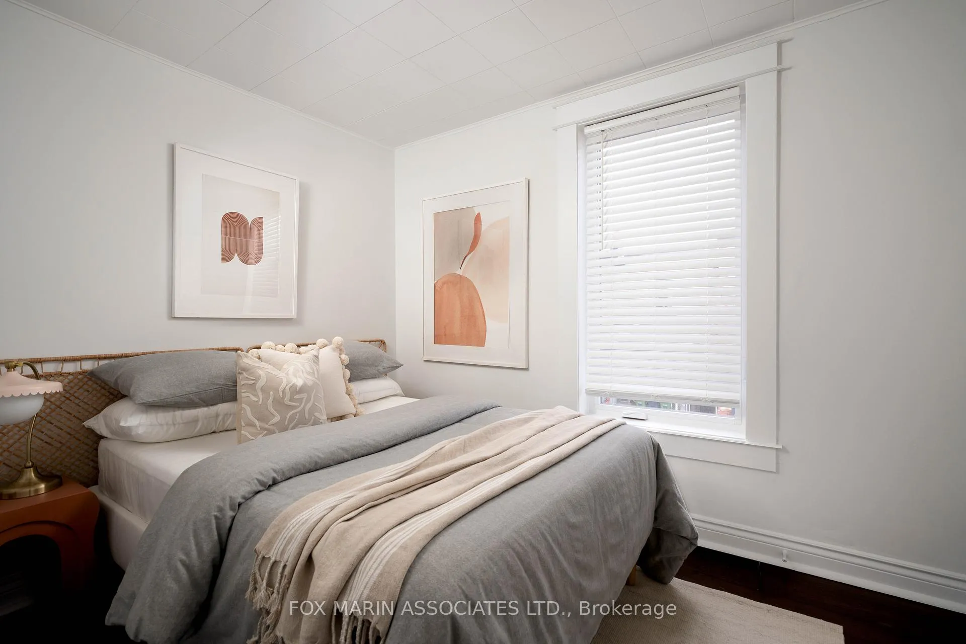
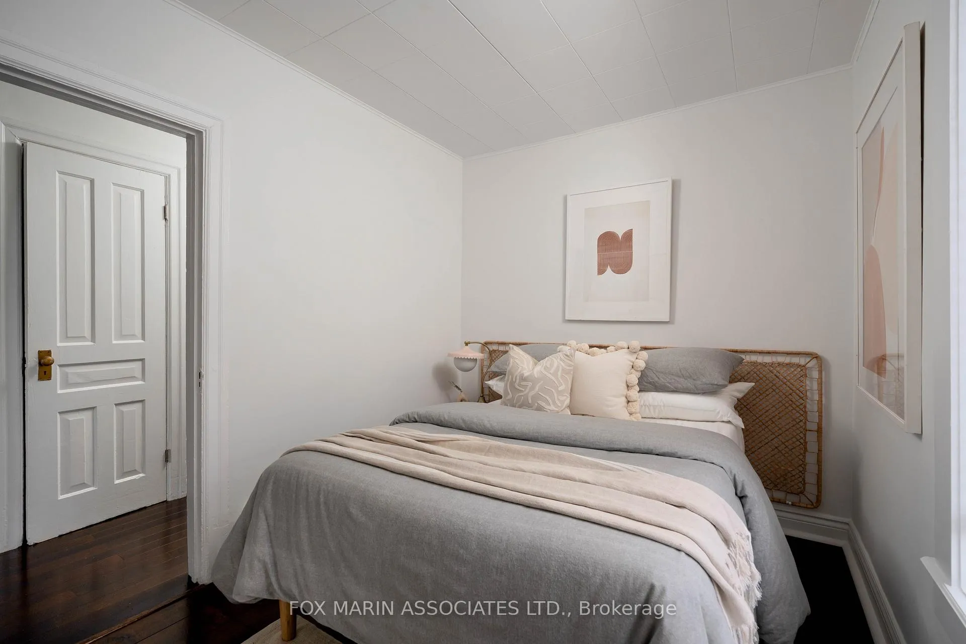
- Primary Bedroom3.28 x 3.00Second level, Overlooks Frontyard, Closet, East View
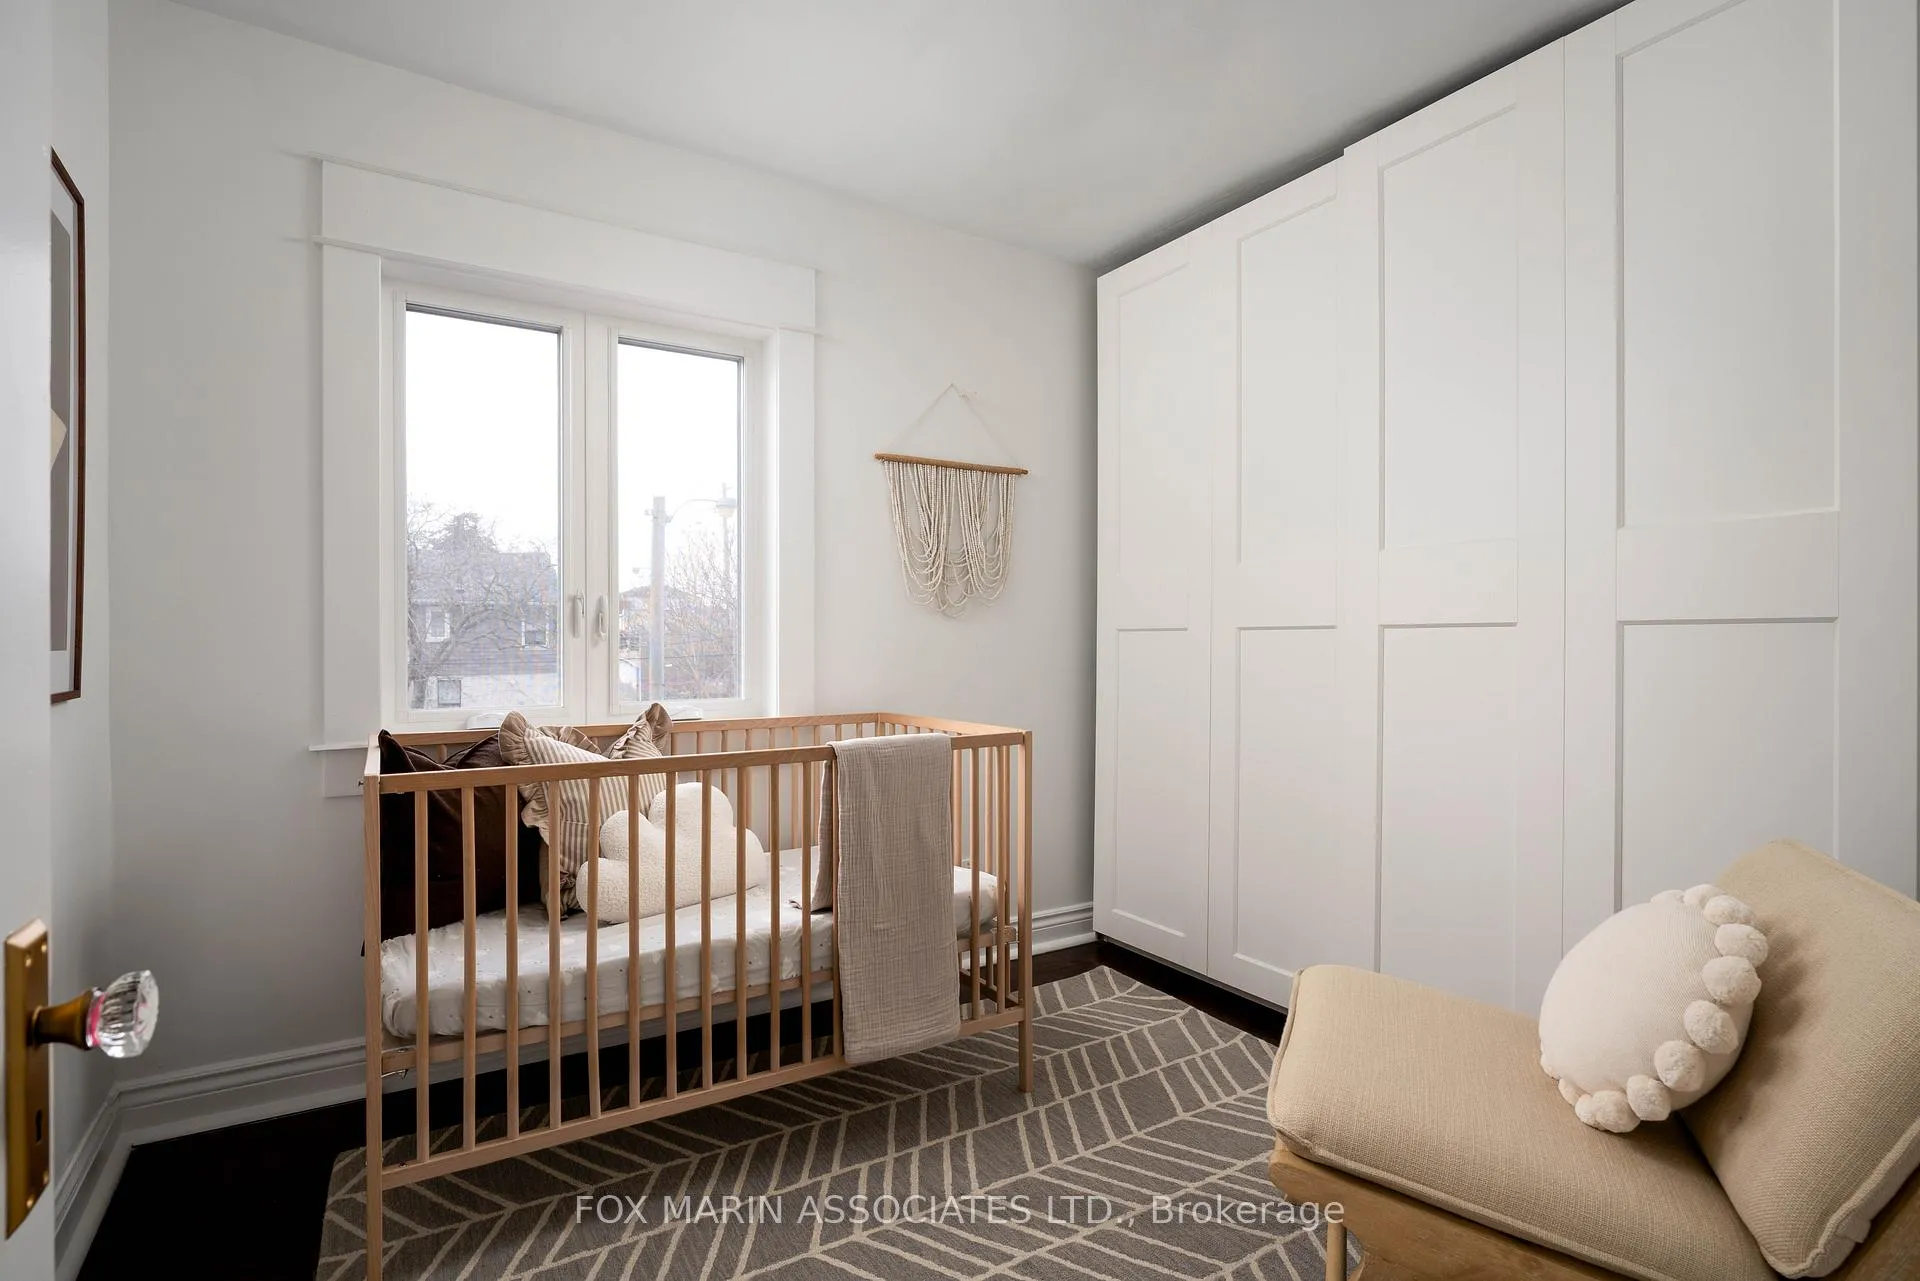
- Bedroom 23.38 x 2.36Second level, B/I Closet, West View, Overlooks Backyard
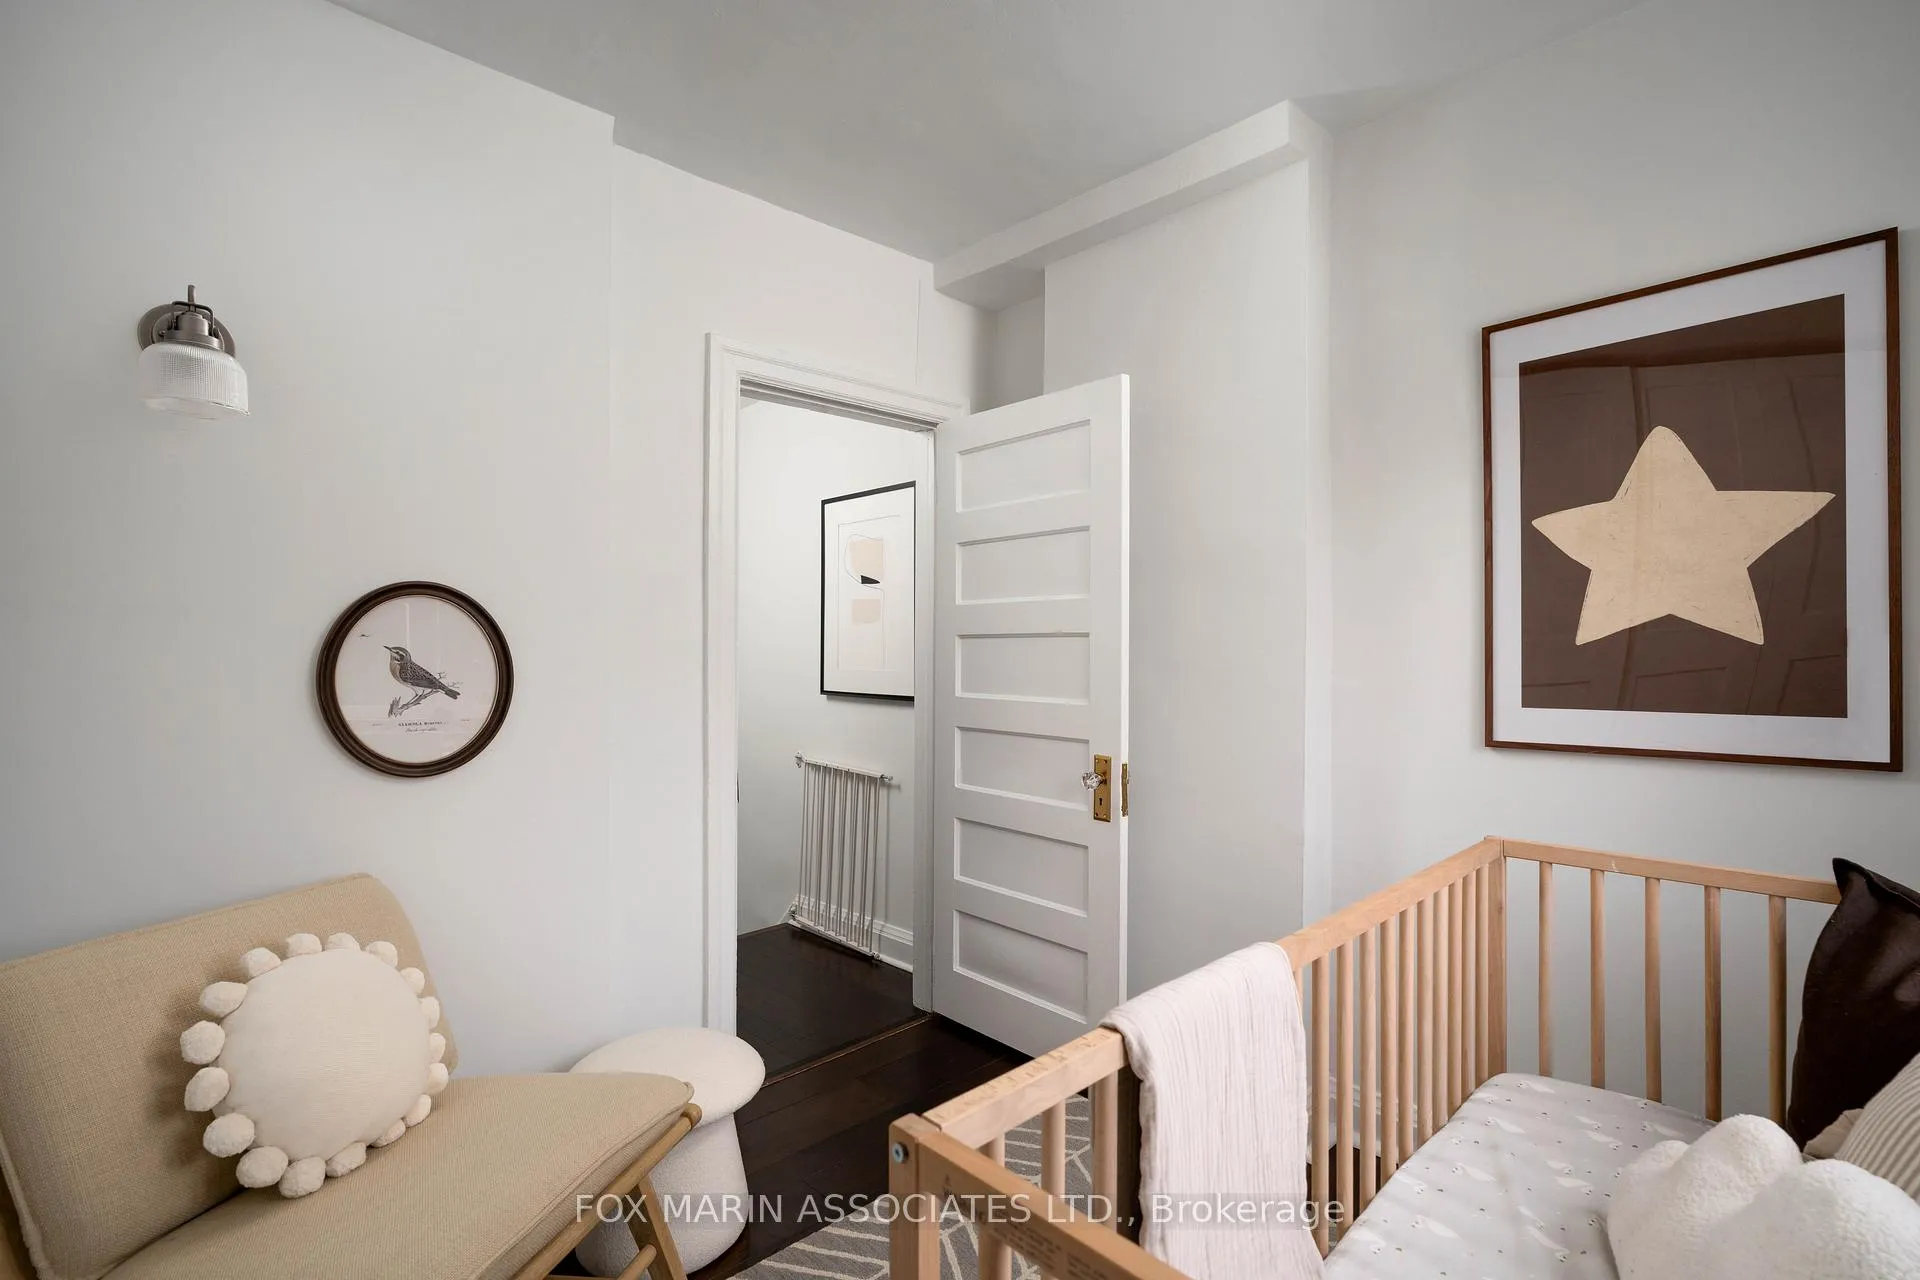
- Bedroom 33.05 x 2.34Second level, Large Window, Closet, Window
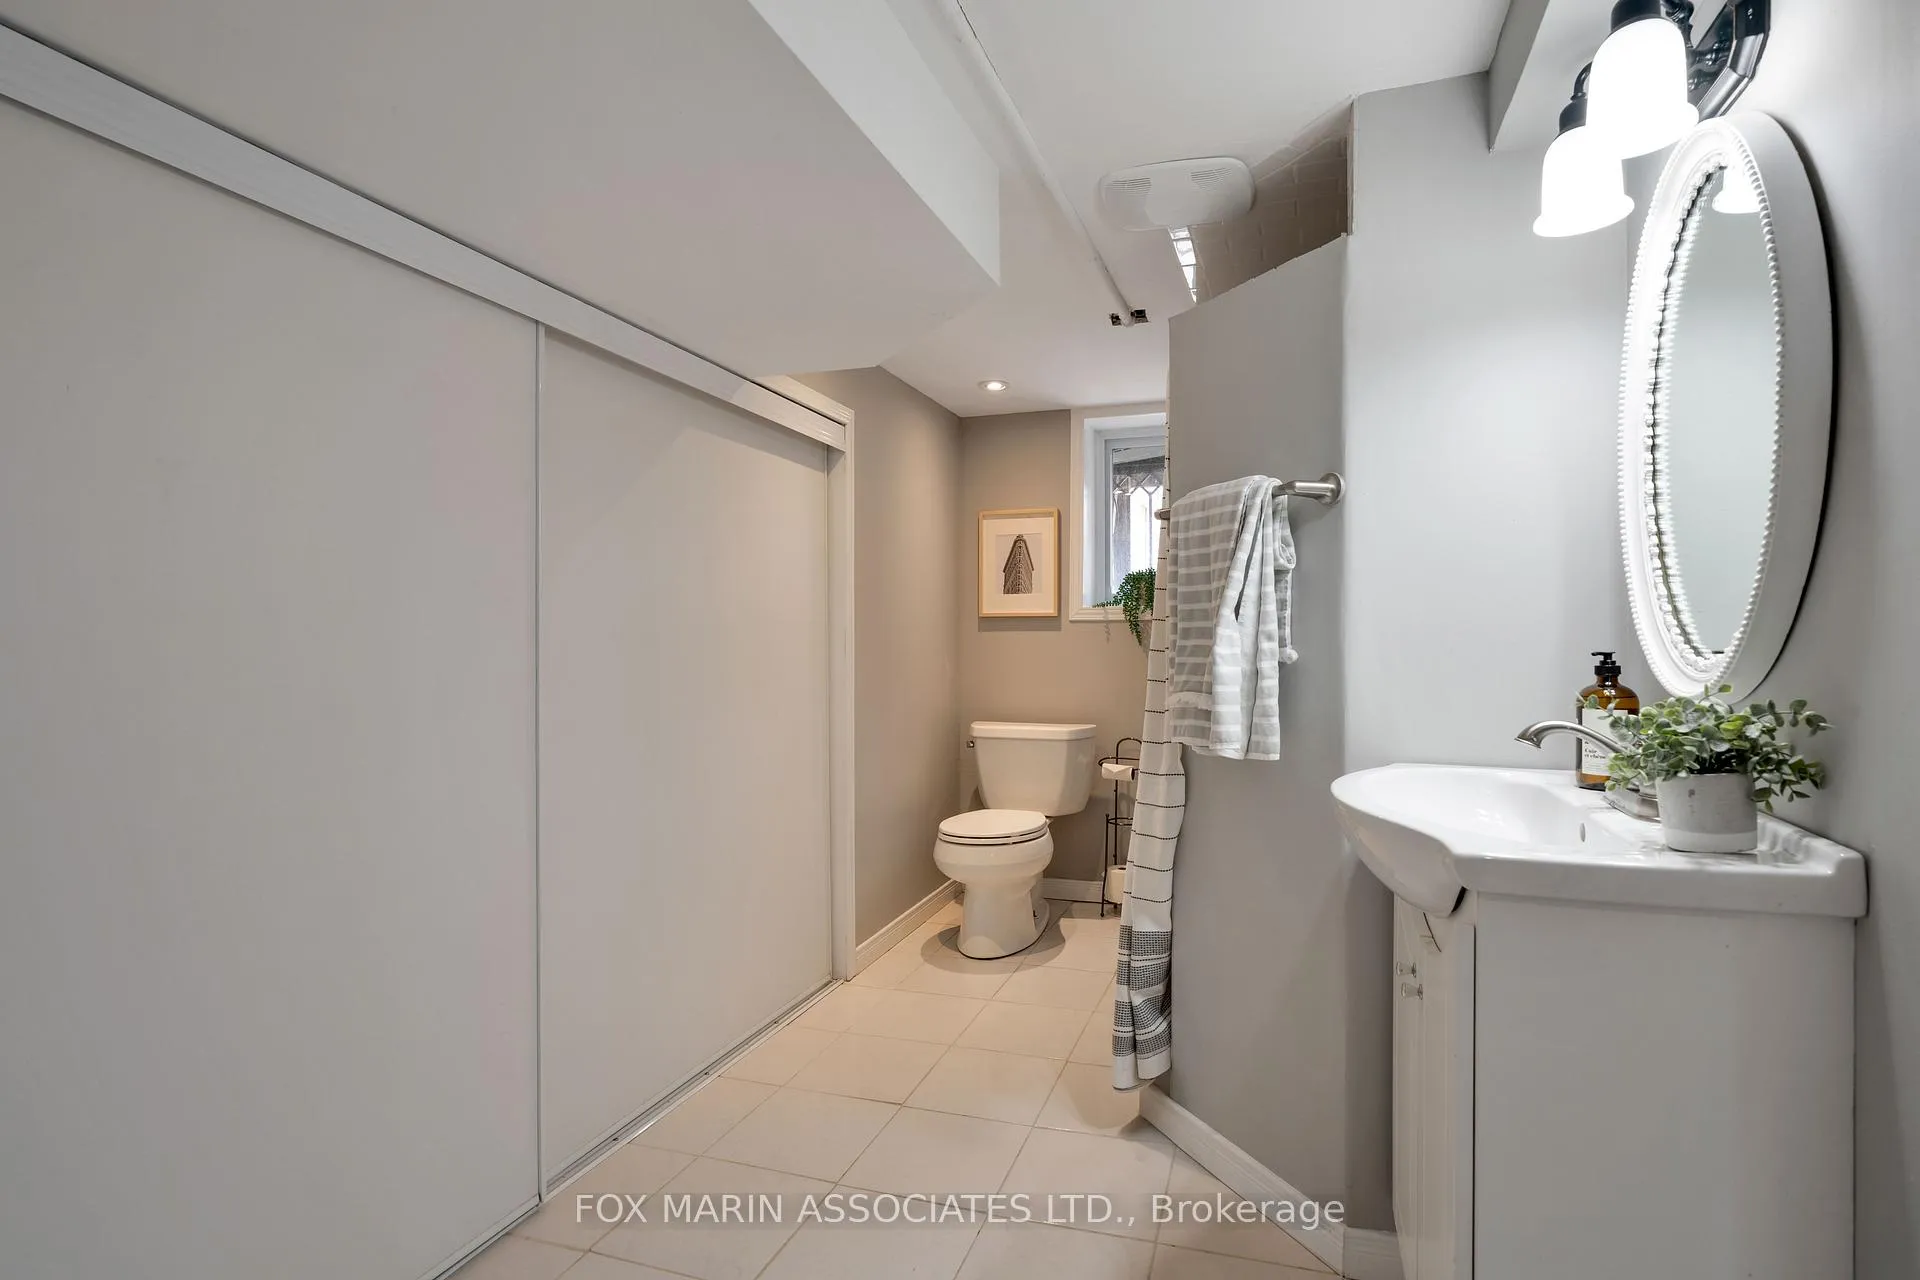
- Recreation4.65 x 3.76Lower level, Above Grade Window, 3 Pc Bath, Pot Lights
- Other1.24 x 2.01Lower level, Separate Room
Washrooms
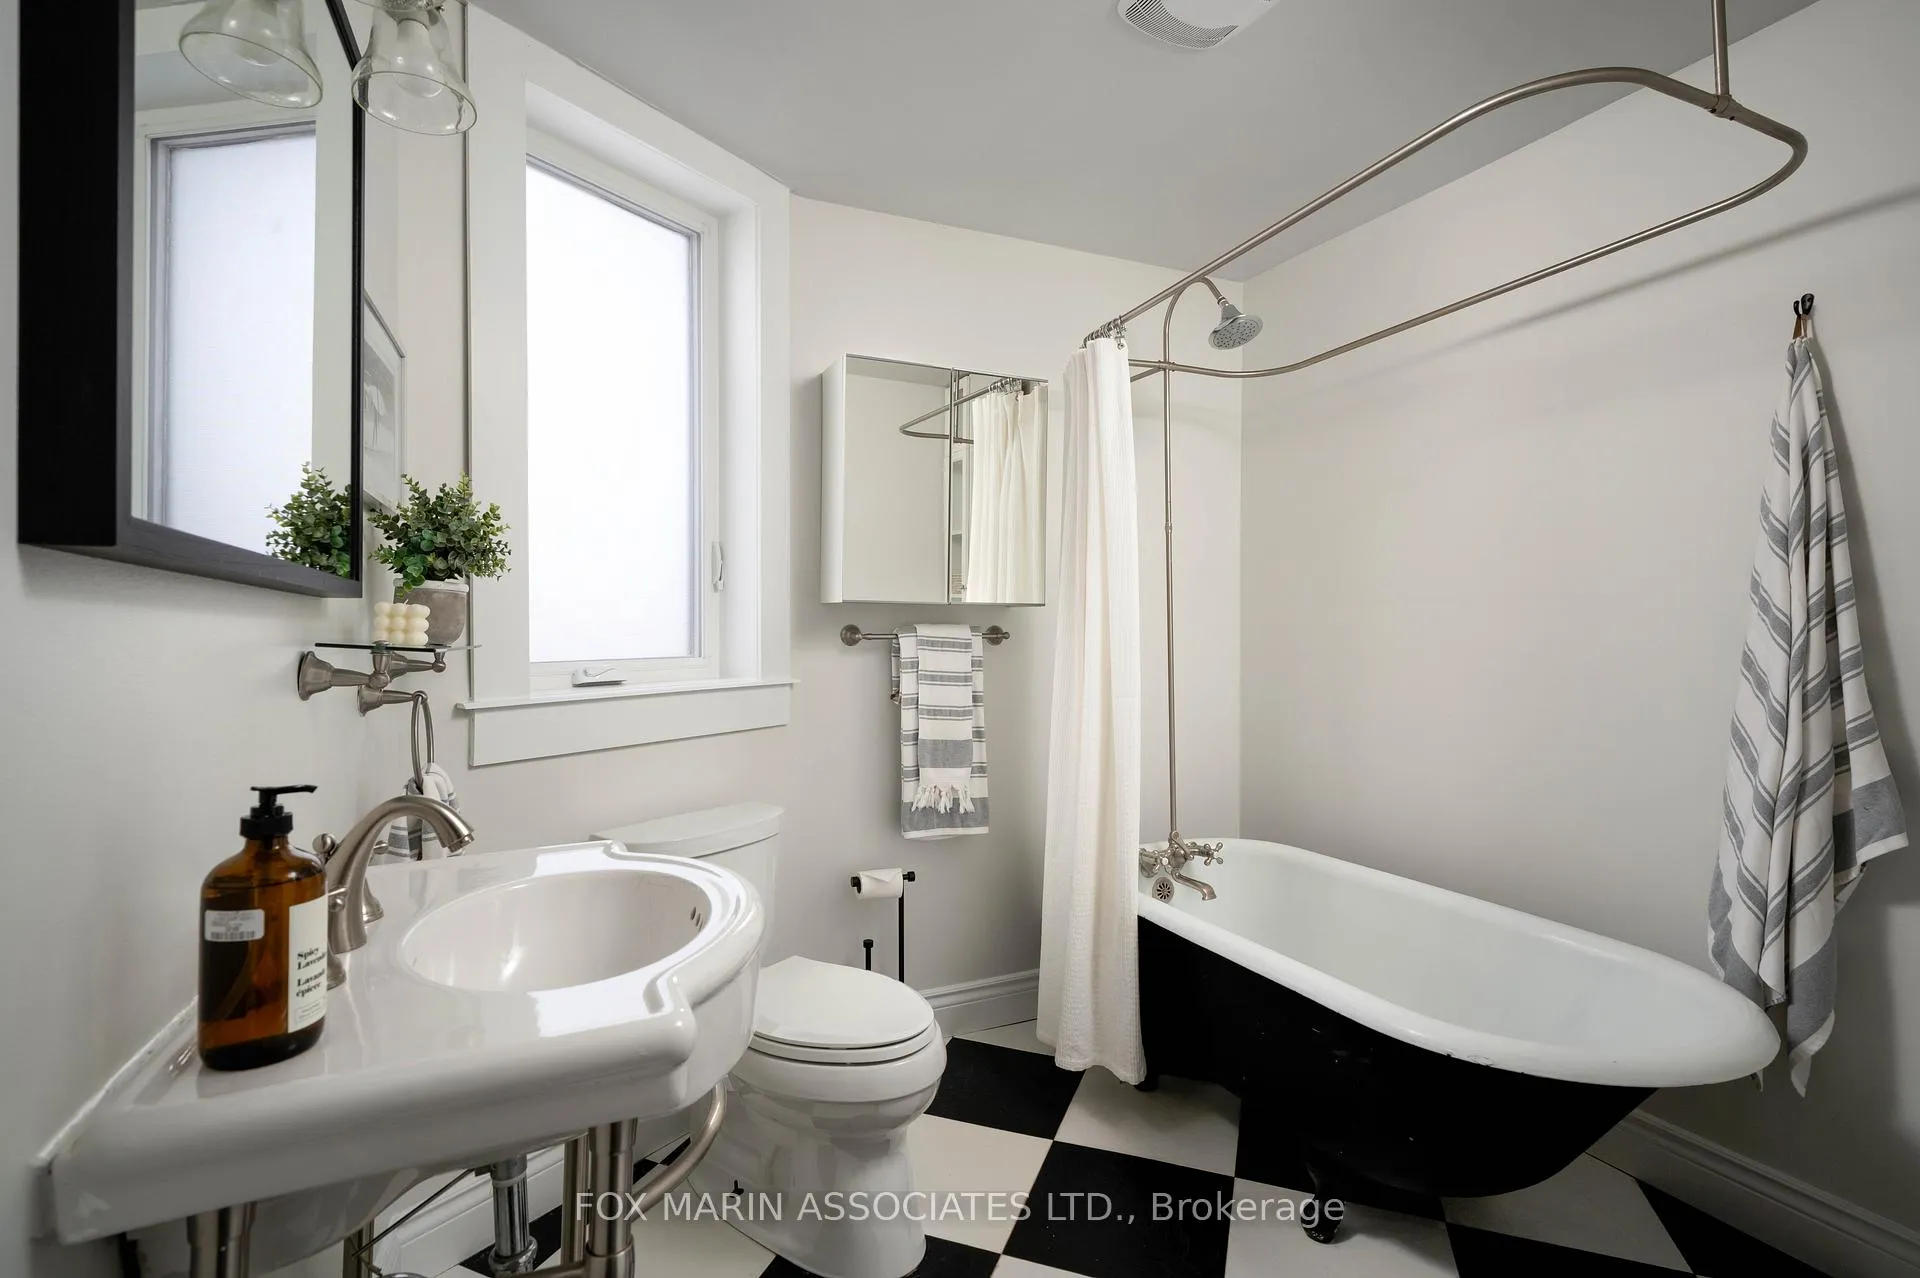
- 4-piece, Second
- 3-piece, Lower
- Area
- Toronto E02
- Municipality
- Toronto
- Neighbourhood
- Woodbine Corridor
- Main cross streets
- Coxwell Ave. & Danforth Ave.
- Directions
- East of Coxwell, South of Danforth
- MLS® number
- E12910292
- Data source
- Toronto Regional Real Estate Board
- Status change
- 2026-04-01
- Listed on
- 2026-03-23
- Days on market
- 9 days
- Possession type
- Other
- Co-op commission
- 2.5% + HST
- Seller
- Listed by
- FOX MARIN ASSOCIATES LTD.
Home Market Value
Current home valuation for 126 Roseheath Avenue, Toronto, Woodbine Corridor, Toronto, ON. Listed for $899,000
HOMEH Estimate
$1,042,500
Estimated Sales Range
$823,575 - $1,261,425
HOMEH Estimate for 126 Roseheath Avenue, Toronto, Woodbine Corridor
Calculated with a real agent's CMA method — 45+ years of experience, codified. Not an AI guess.
For the owner
Is this your home? Track its value.
Get this home's HOMEH Estimate by email once a month, with how many homes are for sale around you.
Mortgage Payment Calculator
Compare up to 4 down payment scenarios
5% on first $500K + 10% on $399,000 over $500K
$64,900
| Scenario 1 | Scenario 2 | Scenario 3 | Scenario 4 | |
|---|---|---|---|---|
−Down payment | % $ | % $ | % $ | % $ |
+CMHC insurance | $33,335 | $25,082 | $21,396 | $0 |
=Total mortgage | $866,708 | $834,182 | $785,546 | $719,200 |
Amortization | ||||
Mortgage rate | % | % | % | % |
| Payment frequency | ||||
=Mortgage payment | $4,232monthly | $4,073monthly | $3,835monthly | $3,511monthly |
Land Transfer Tax
$14,455
$14,455
$28,910
Around this home
Data provided by OpenStreetMap & Fraser Institute School Rankings
Ask HOMEH
New!Hi there!
👋Text or call (416) 301-9001
Recommended for you
Based on homes you've looked at.
No recommended properties found.
Nearby similar homes
No nearby properties found.
More real estate resources
Other homes nearby
Explore this area
Nearby neighbourhoods
No nearby listings available.