
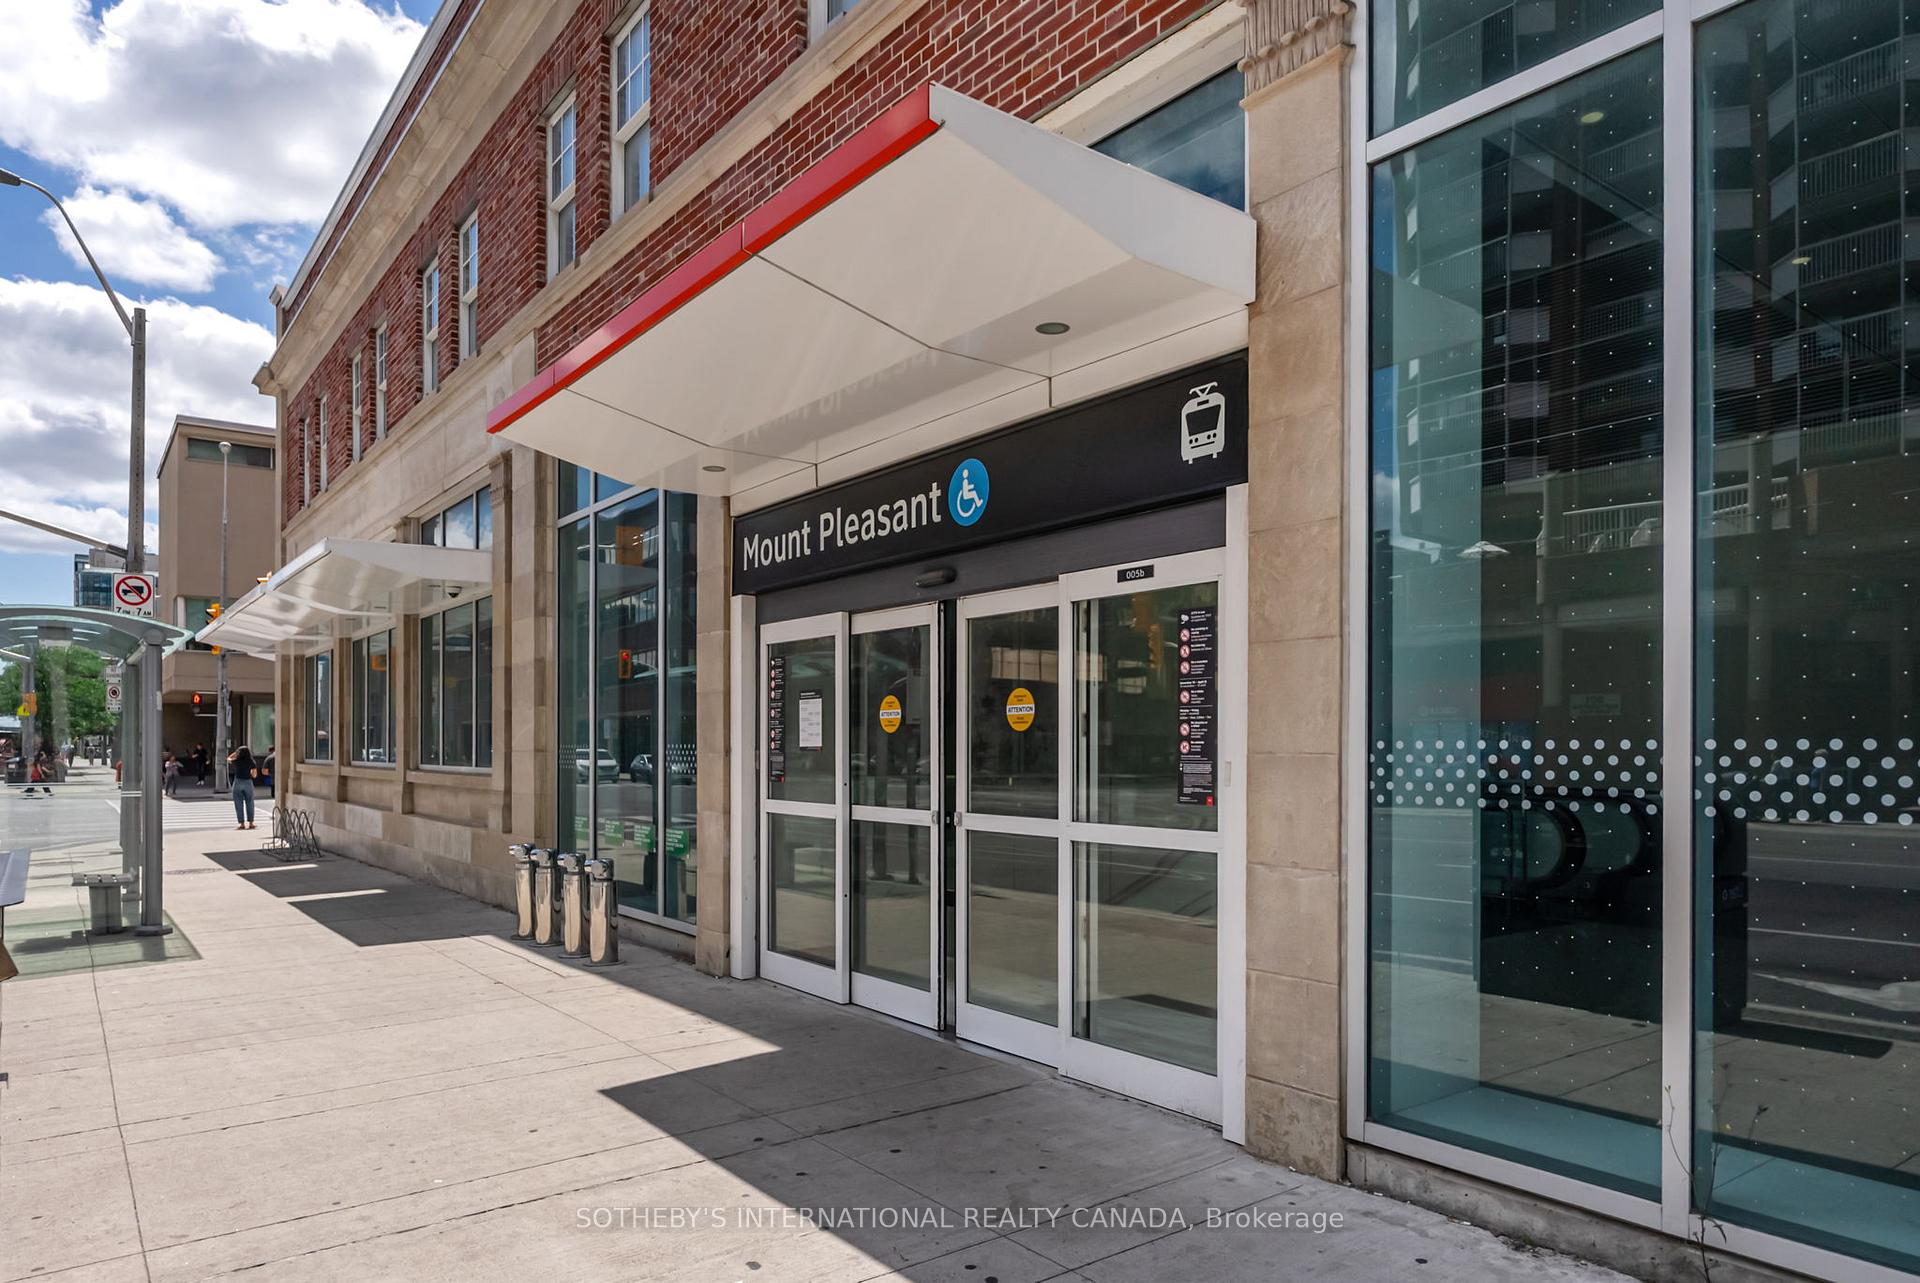
Unit 2302, 127 Broadway Avenue
Toronto (Mount Pleasant West), ON M4P 1V4
 Line 5See every listing here
- 3Bedrooms
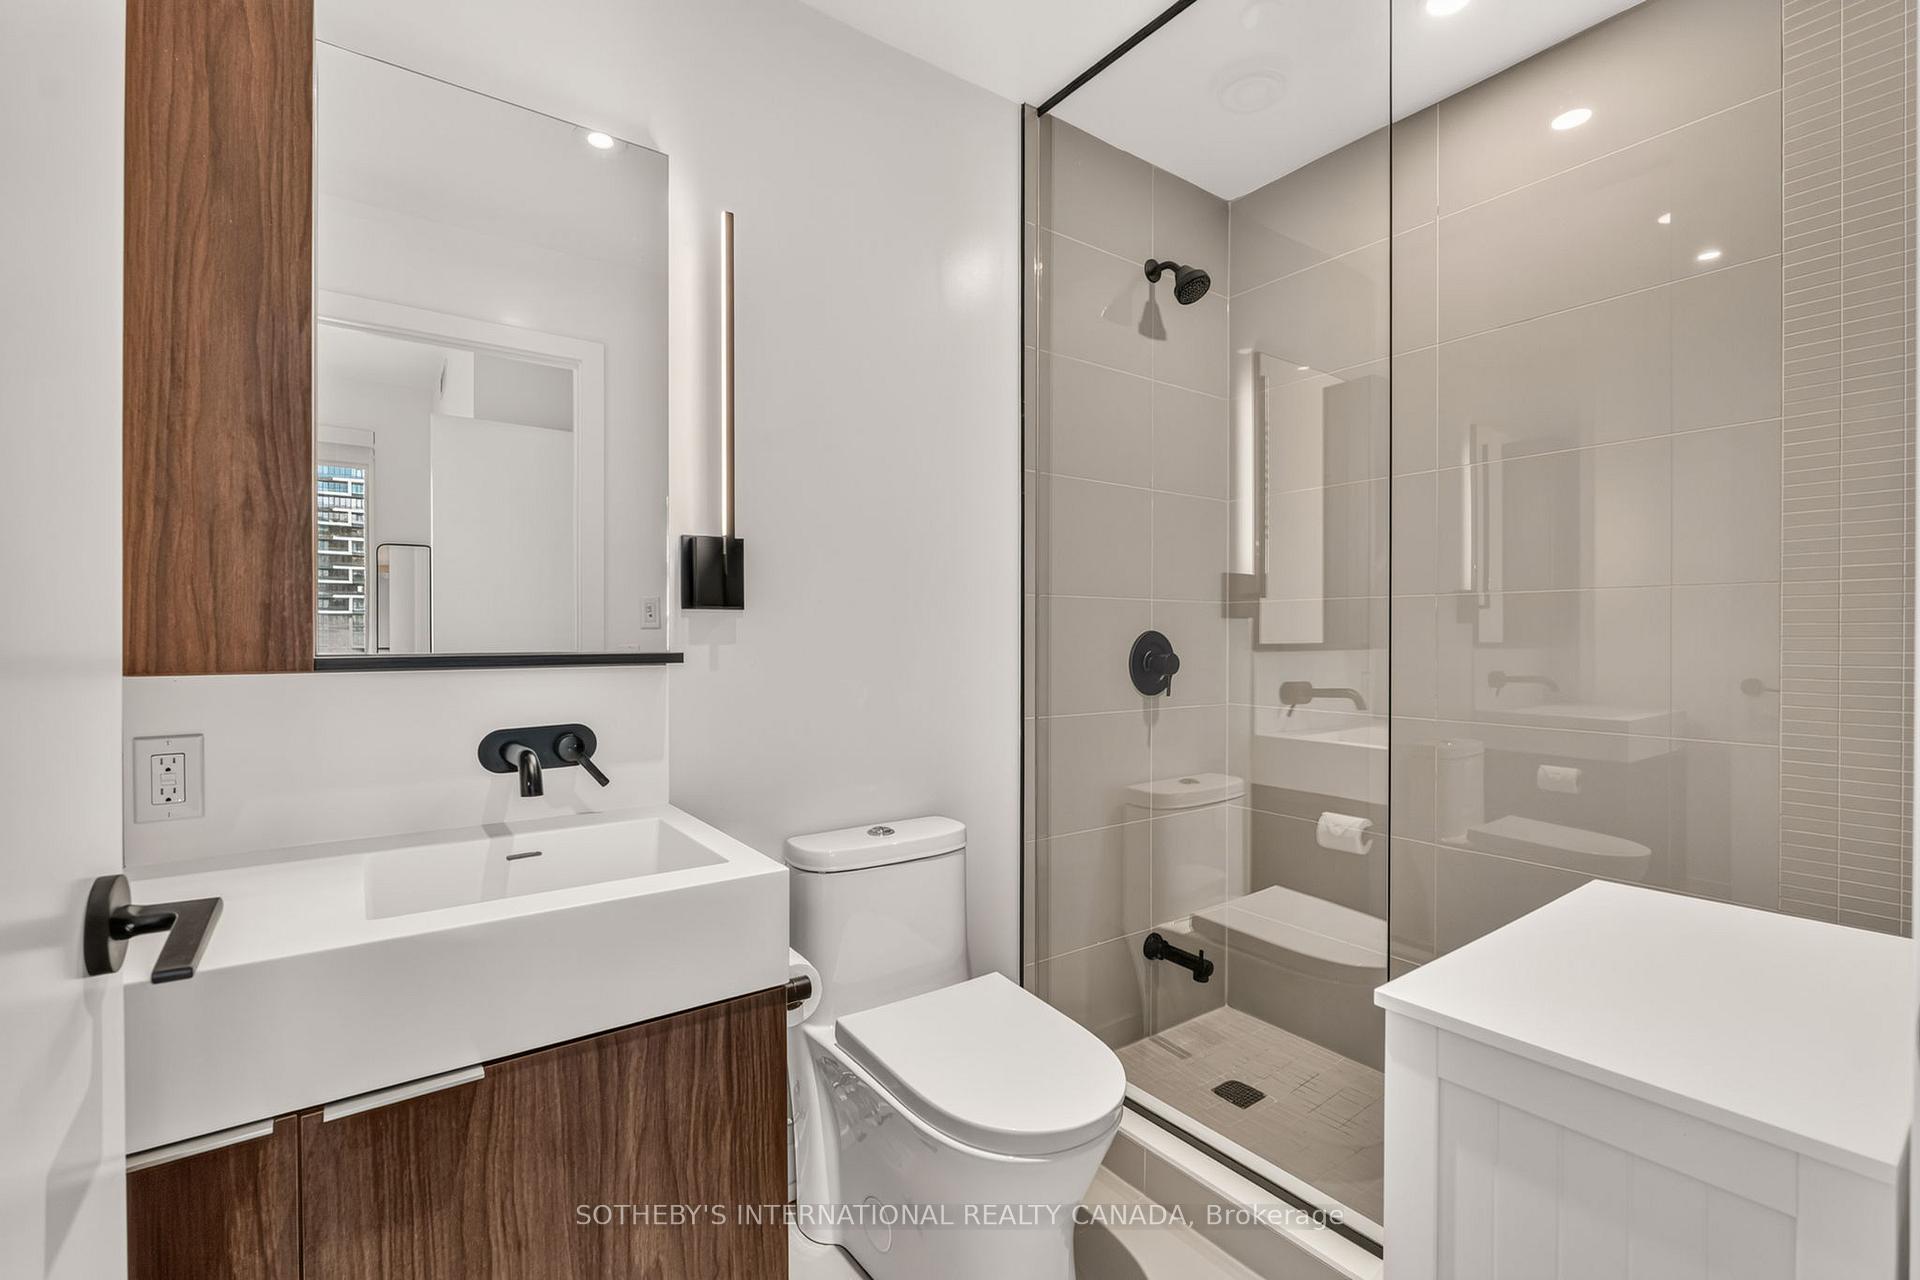
- 2Bathrooms
- 1Parking
- 900–999Sq Ft
- $5,149Tax
- $719/moCondo Fee
 Estimated Value:$947,500See Free Estimate Report

Property not available for sale or for rent.
HOMEH One: full-service selling for a 1% listing fee. The buyer's agent commission is separate.
Free Home EvaluationHow Much Is My Home Worth?Homes for Sale NearbySale & Price History for Unit 2302, 127 Broadway Avenue, Toronto, Mount Pleasant West
| Start Date | End Date | Price | Event | MLS# |
|---|---|---|---|---|
| 2026-08-18 | 2026-09-17 | Login to See Prices | Sold | c13688286 |
Real estate boards require you to or to see the full details of this property.
*Sold prices and complete sale & price history are regulated data. Under the Trust in Real Estate Services Act, 2002 (TRESA) and the rules of the Real Estate Council of Ontario (RECO), and pursuant to the Multiple Listing Service® rules of the Canadian Real Estate Association (CREA) and the Toronto Regional Real Estate Board (TRREB), this information may be shown only to registered users who have agreed to the applicable terms of use (a Virtual Office Website, or "VOW," arrangement). HOMEH Inc., Brokerage therefore provides it to signed-in members only. Creating an account is free and takes under a minute.
About Unit 2302, 127 Broadway Avenue, Toronto, Mount Pleasant West
Summarized Description
- Exceptional skyline views from Suite 2302.
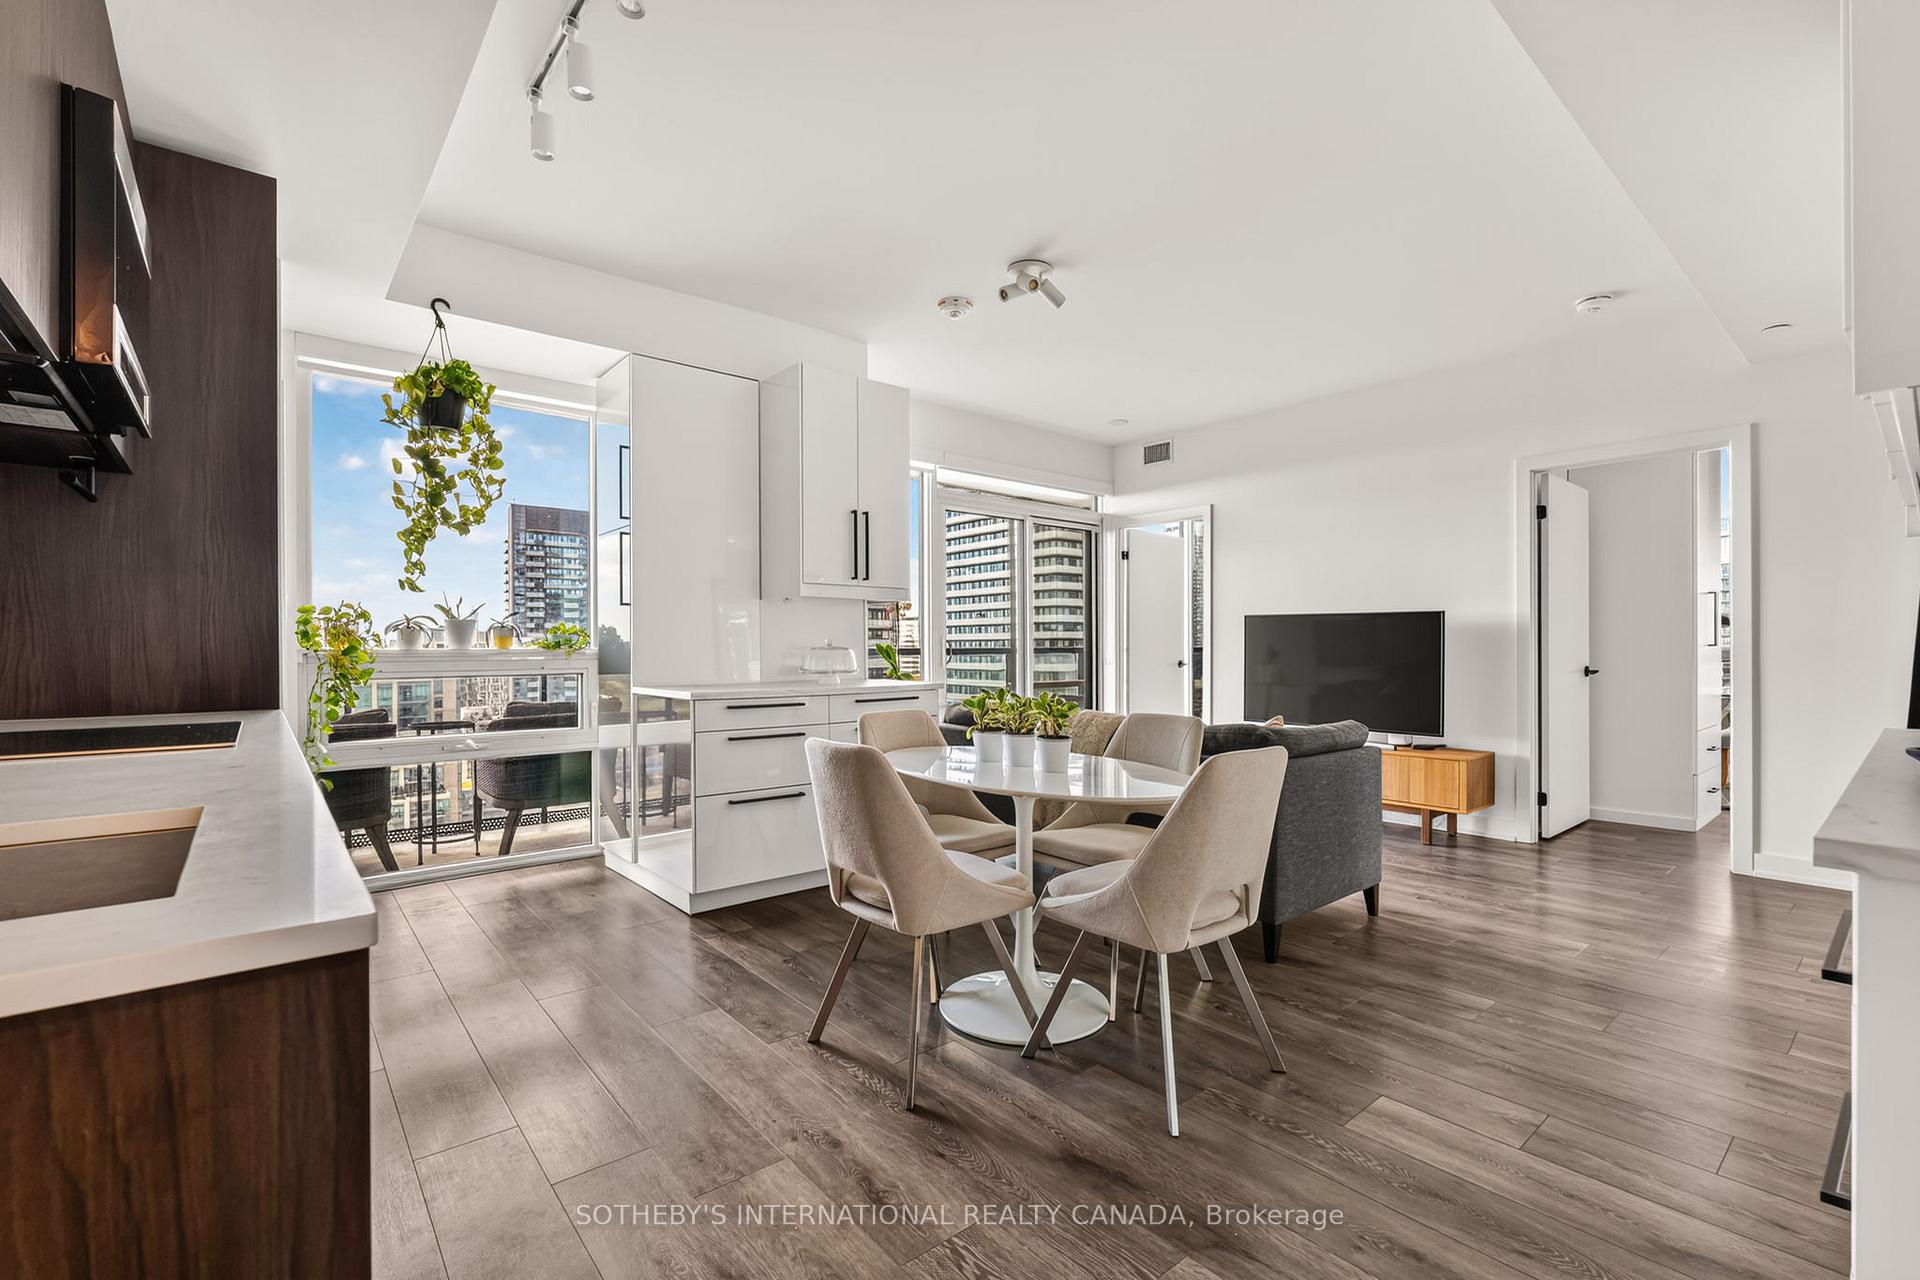
- Open-concept design for modern living.
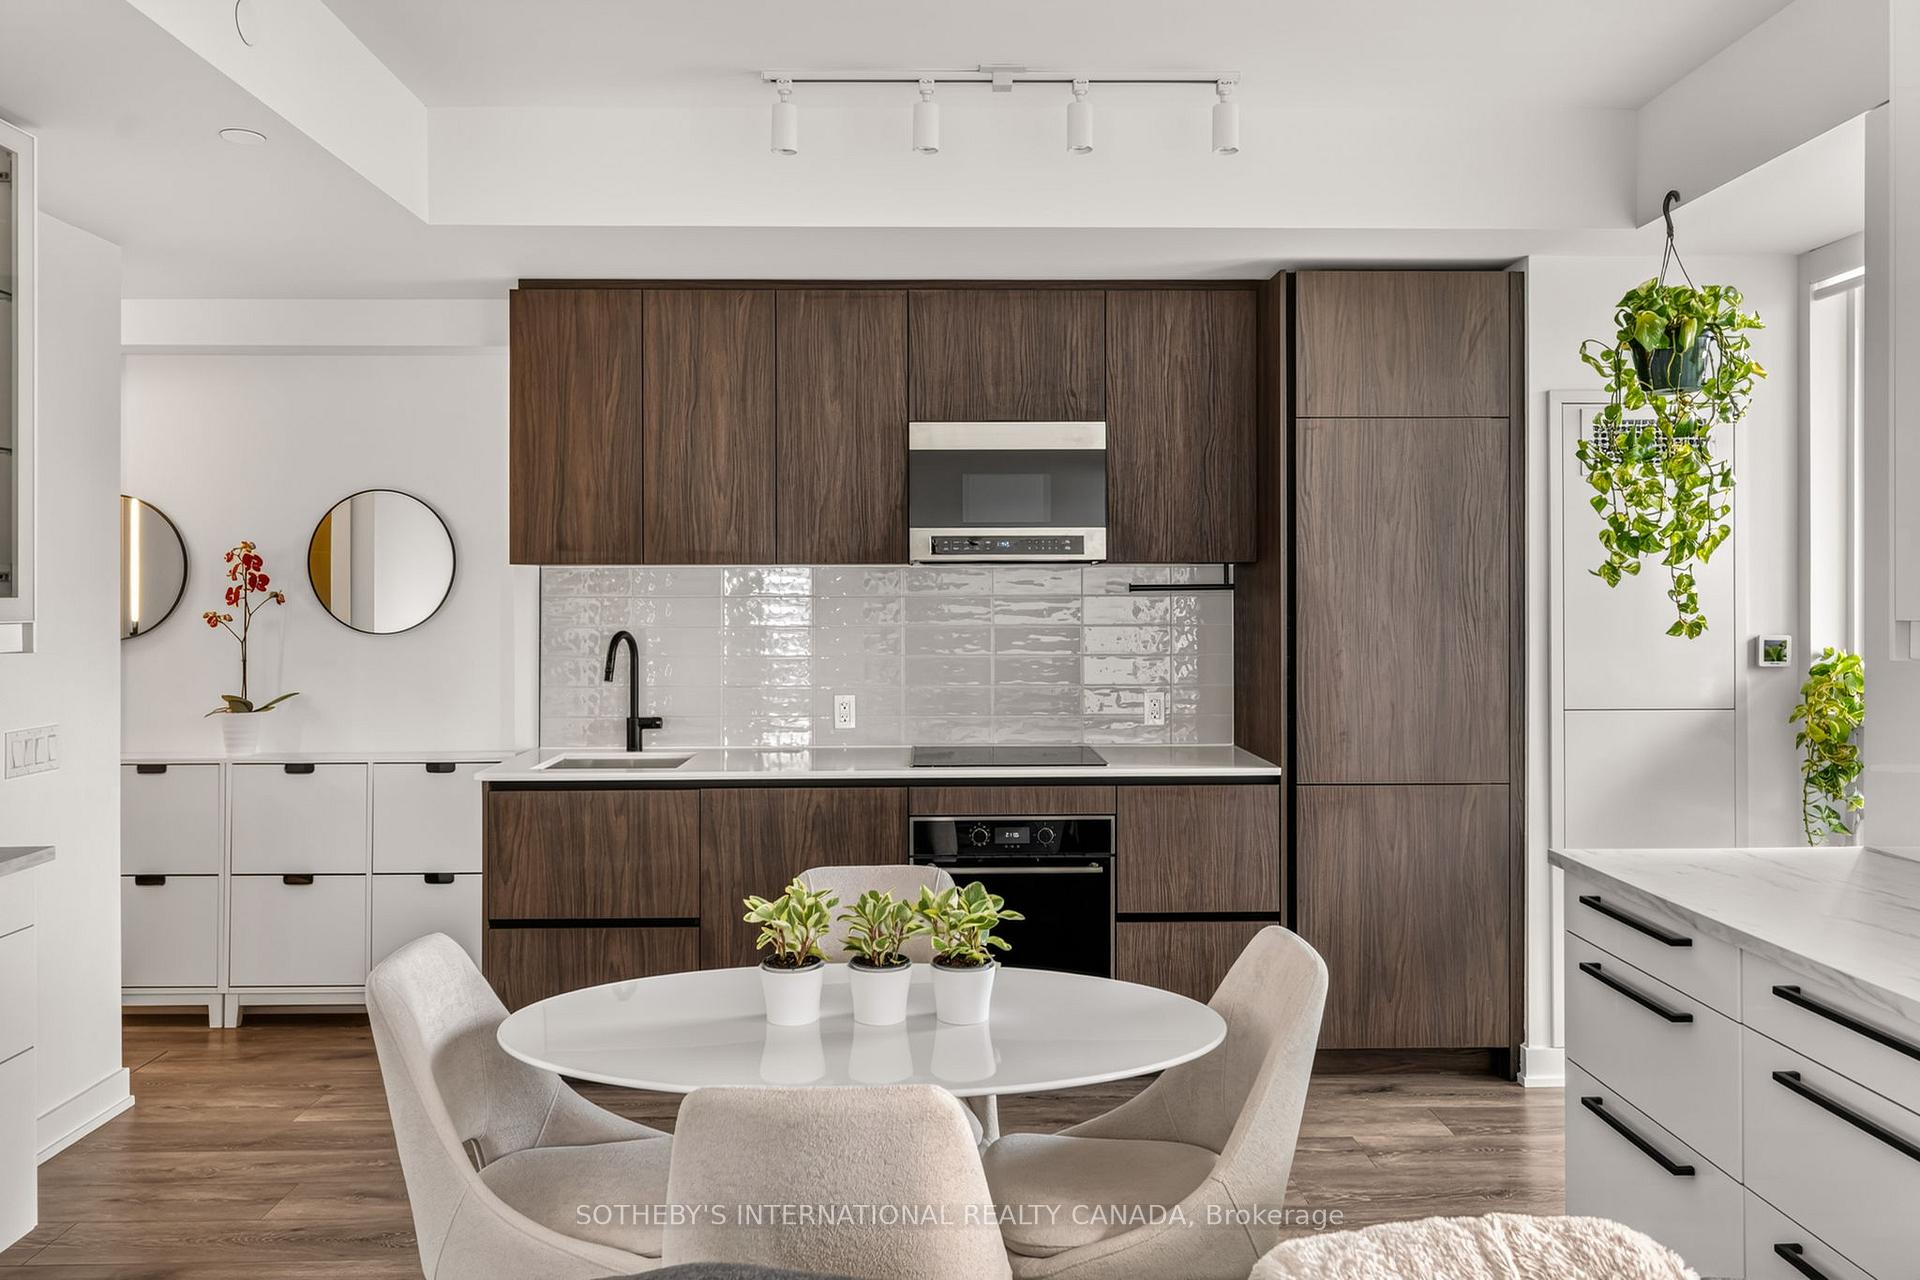
- Contemporary kitchen with elevated finishes.
- Three versatile bedrooms for family or office.
- Dedicated parking space and private locker.
- Located in a vibrant Midtown Toronto community.
- Close to LRT, dining, shopping, and parks.
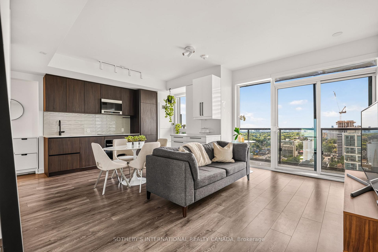
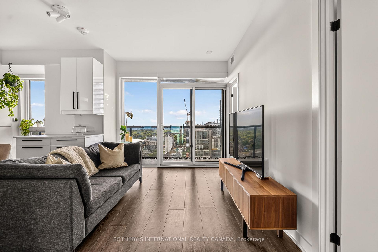
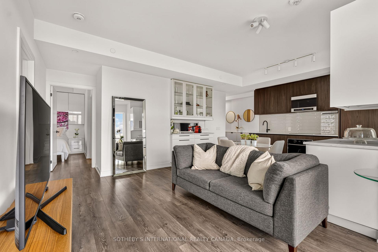
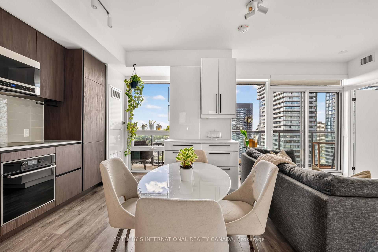
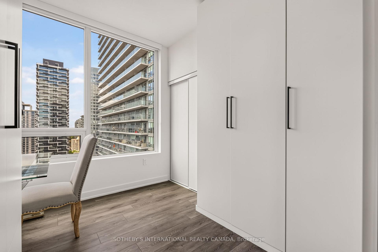
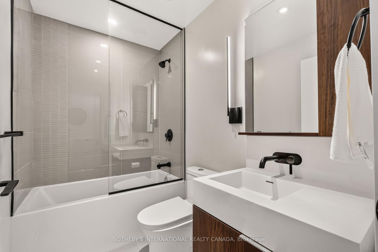
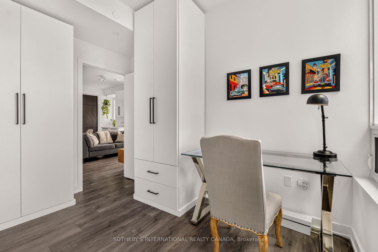
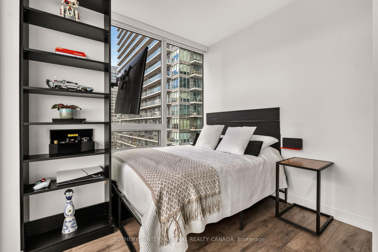
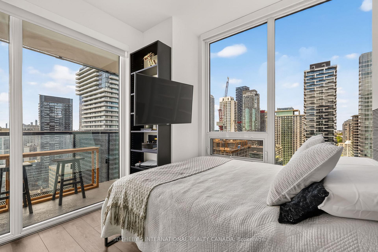
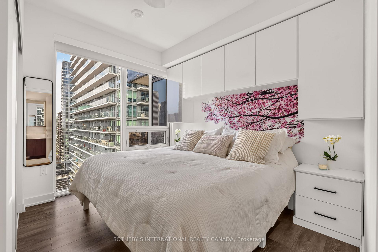
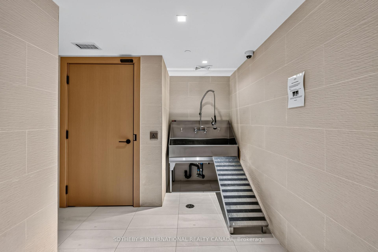
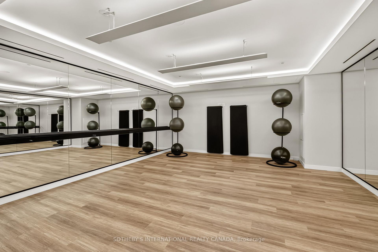
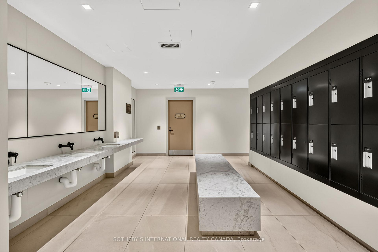
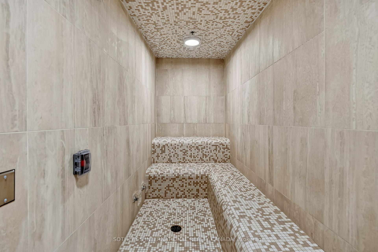
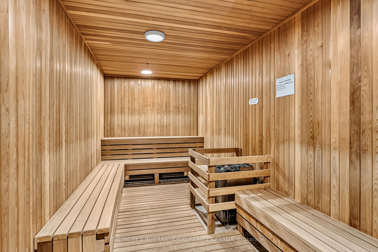
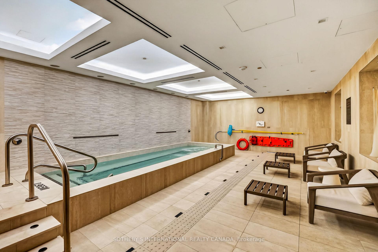
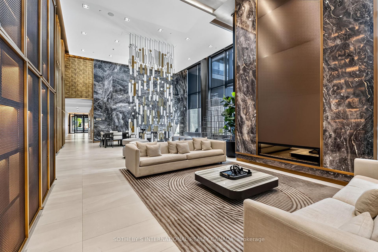
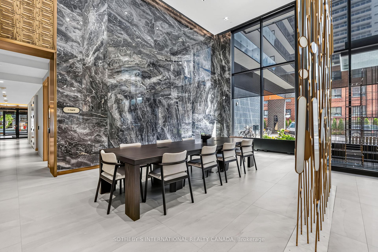
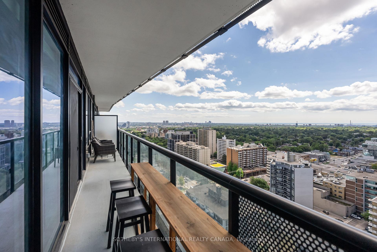
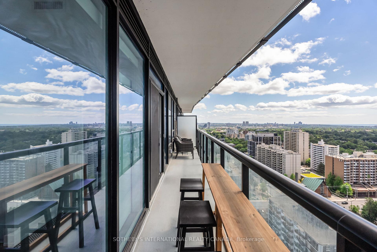
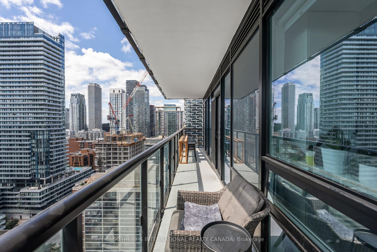
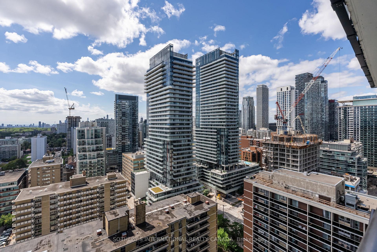
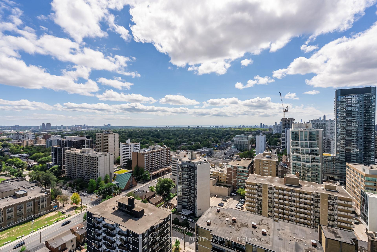
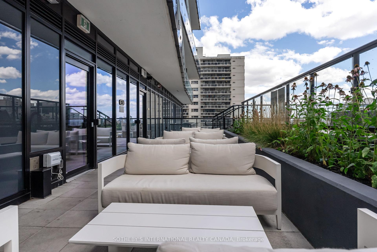
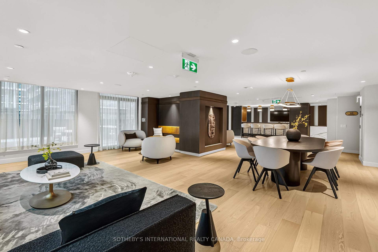
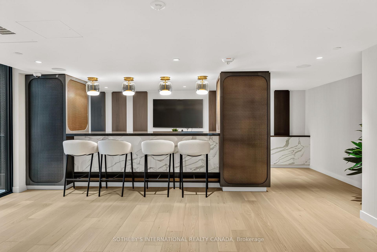
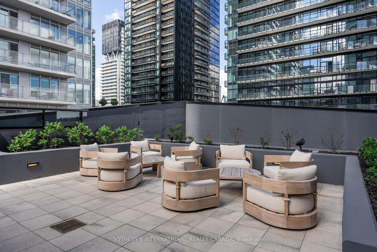
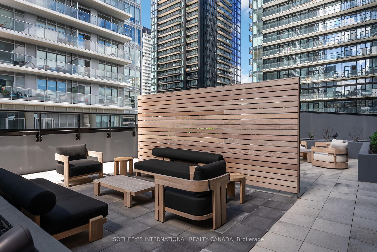
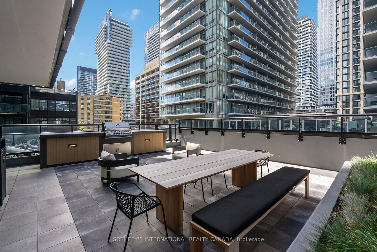
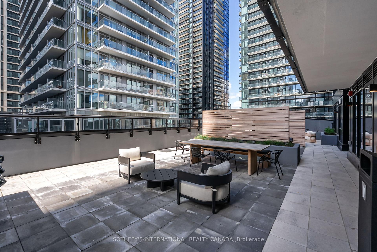
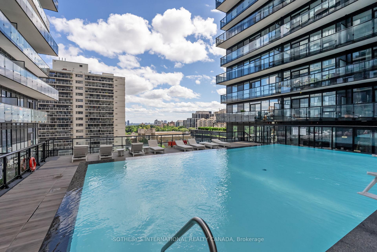
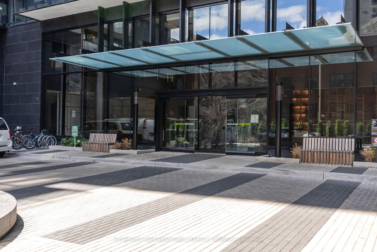
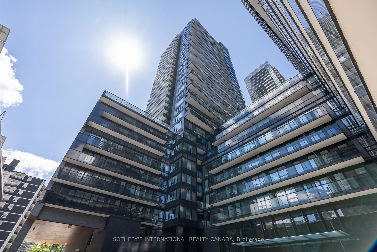
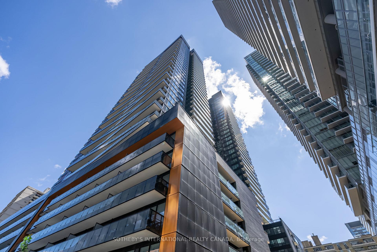
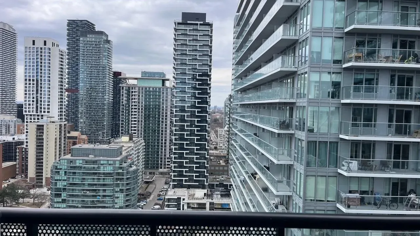
Set within a newly built 37-storey tower commanding the north-east corner of Yonge and Eglinton, this corner residence is defined by its light - expansive, unfiltered, and constant throughout the day. Windows on two exposures fill the suite from morning through evening, while a full 32-foot balcony extends along the length of the residence, drawing the eye toward an uninterrupted southern exposure over the city skyline. The interior unfolds across three bedrooms and two bathrooms, a layout considered enough to suit distinct chapters of life: professionals in need of a private office and a room for guests, families wanting each child their own space, or those simplifying their lives while still keeping room for visitors. The primary bedroom is set apart with its own ensuite, a private counterpoint to the openness beyond it. The kitchen has been reimagined with additional storage, fine cabinetry, and generous counter space, thoughtfully finished and equally suited to a quiet morning or an evening spent entertaining. The suite includes a private parking spot fitted with its own EV charger, a practical addition for owners of electric vehicles. Building amenities are extensive and rarely matched: a steam room and sauna, an outdoor pool, a zen garden, an art studio, a juice and coffee bar, visitor parking, outdoor yoga space, a pet spa, a library, and an outdoor firepit lounge complete with a games area and catering kitchen - an offering more akin to a private club than a residential building. Beyond its doors, Yonge and Eglinton unfolds at the doorstep: a vibrant, walkable stretch of shops, cafés, and restaurants, along with grocers, daycares, schools, and transit, placing daily life and the city's finest conveniences within easy, unhurried reach.A residence for those who value light, space, and a location that asks nothing to be given up.
Key Facts & Features
Property Costs
- Annual Property Tax Amount
- $5,149
- Land Transfer Tax Fee
- $31,550
Condo/Maintenance Fee
- Maintenance Fee
- $719 /month
Included In Maintenance Fee
- CAC Included
- Common Elements Included
- Building Insurance Included
- Parking Included
- Basement Type
- None
Interior Features
- Pets Permitted
- Yes-with Restrictions
- Laundry Features
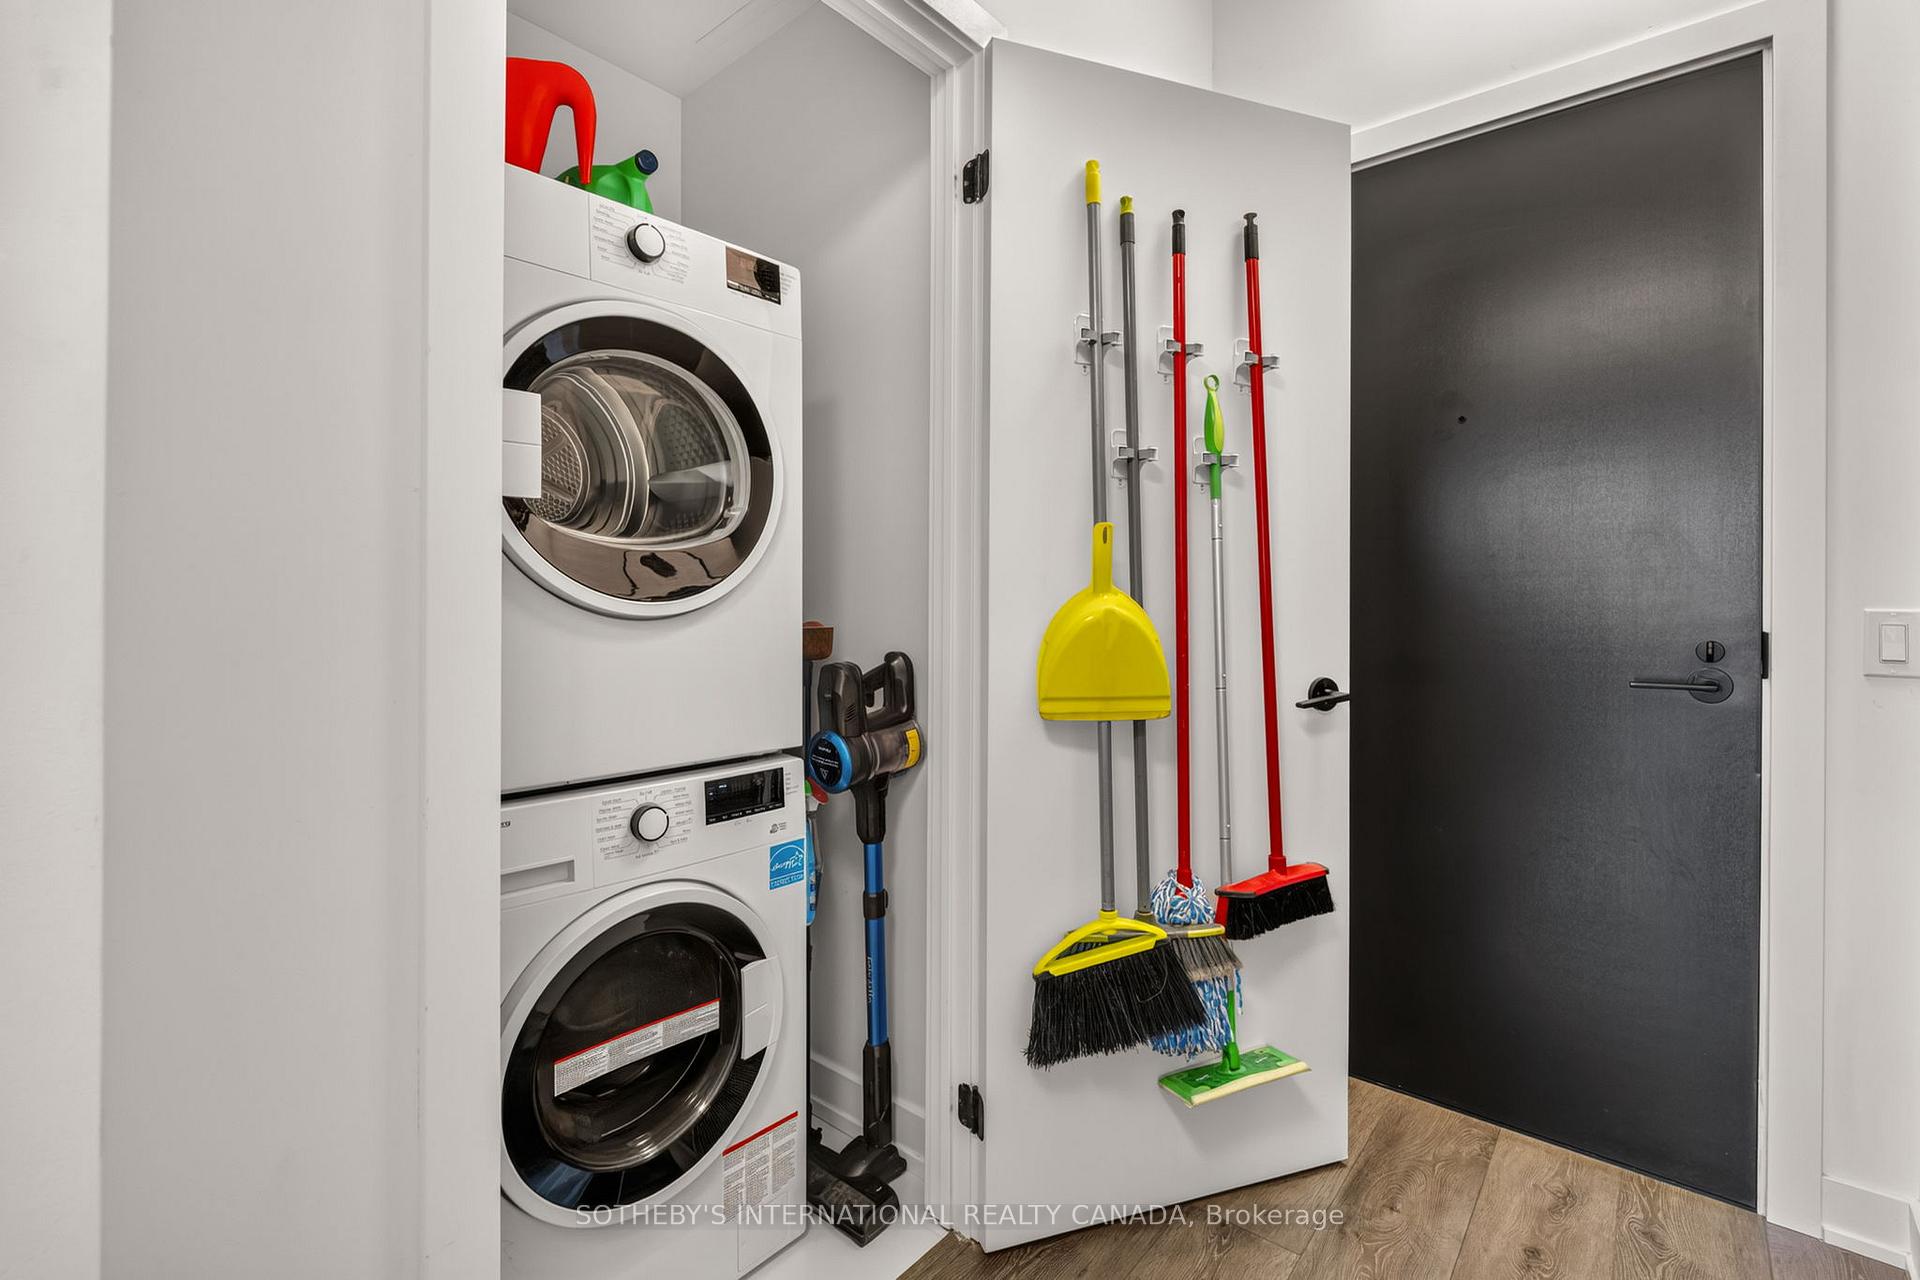
- Ensuite, In-Suite Laundry
- Laundry Level
- Main Level
- Interior Extras
- Other, Storage, Storage Area Lockers, Carpet Free, Countertop Range, Primary Bedroom - Main Floor
- View
- City, Downtown, Trees/Woods, Skyline, Panoramic
- Security Features
- Concierge/Security, Alarm System
- Fireplace/Stove
- No
- Elevator
- Yes
Exterior Features
- Balcony
- Terrace
Building Amenities
- Concierge
- Gym
- Outdoor Pool
- Rooftop Deck/Garden
- Sauna
- Recreation Room
Building
- Building Type
- Condo Apartment
- Building Style
- Apartment
- Approx Age
- 0-5
- Condo Corp Number
- 3110
Construction
- Exposure
- South West
- Exterior Finish
- Concrete
- Special Designation
- Unknown
Inclusions
- Inclusions
- Fridge, Stove, Washer, Dryer, Dishwasher
Exclusions
- Exclusions
- Personal Belongings.
Parking & Garages
- Garage Type
- Underground
- Garage Spaces
- 1
- Parking Type
- Owned
- Parking Spaces
- 1
- Total Garage And Parking Spaces
- 1
Lockers
- Locker Type
- Owned
- Locker Unit
- 212
- Locker Number
- 212
- Locker Level
- Level B
Heating & Cooling
- Heat Source
- Electric
- Heat Type
- Forced Air
- Air Conditioning
- Central Air
- Bedrooms
- 3
- Washrooms
- 2
- Kitchens
- 1
Room sizes
- Bathroom—Main level
- Kitchen—Main level, B/I Appliances, Renovated, Combined w/Dining
- Room—
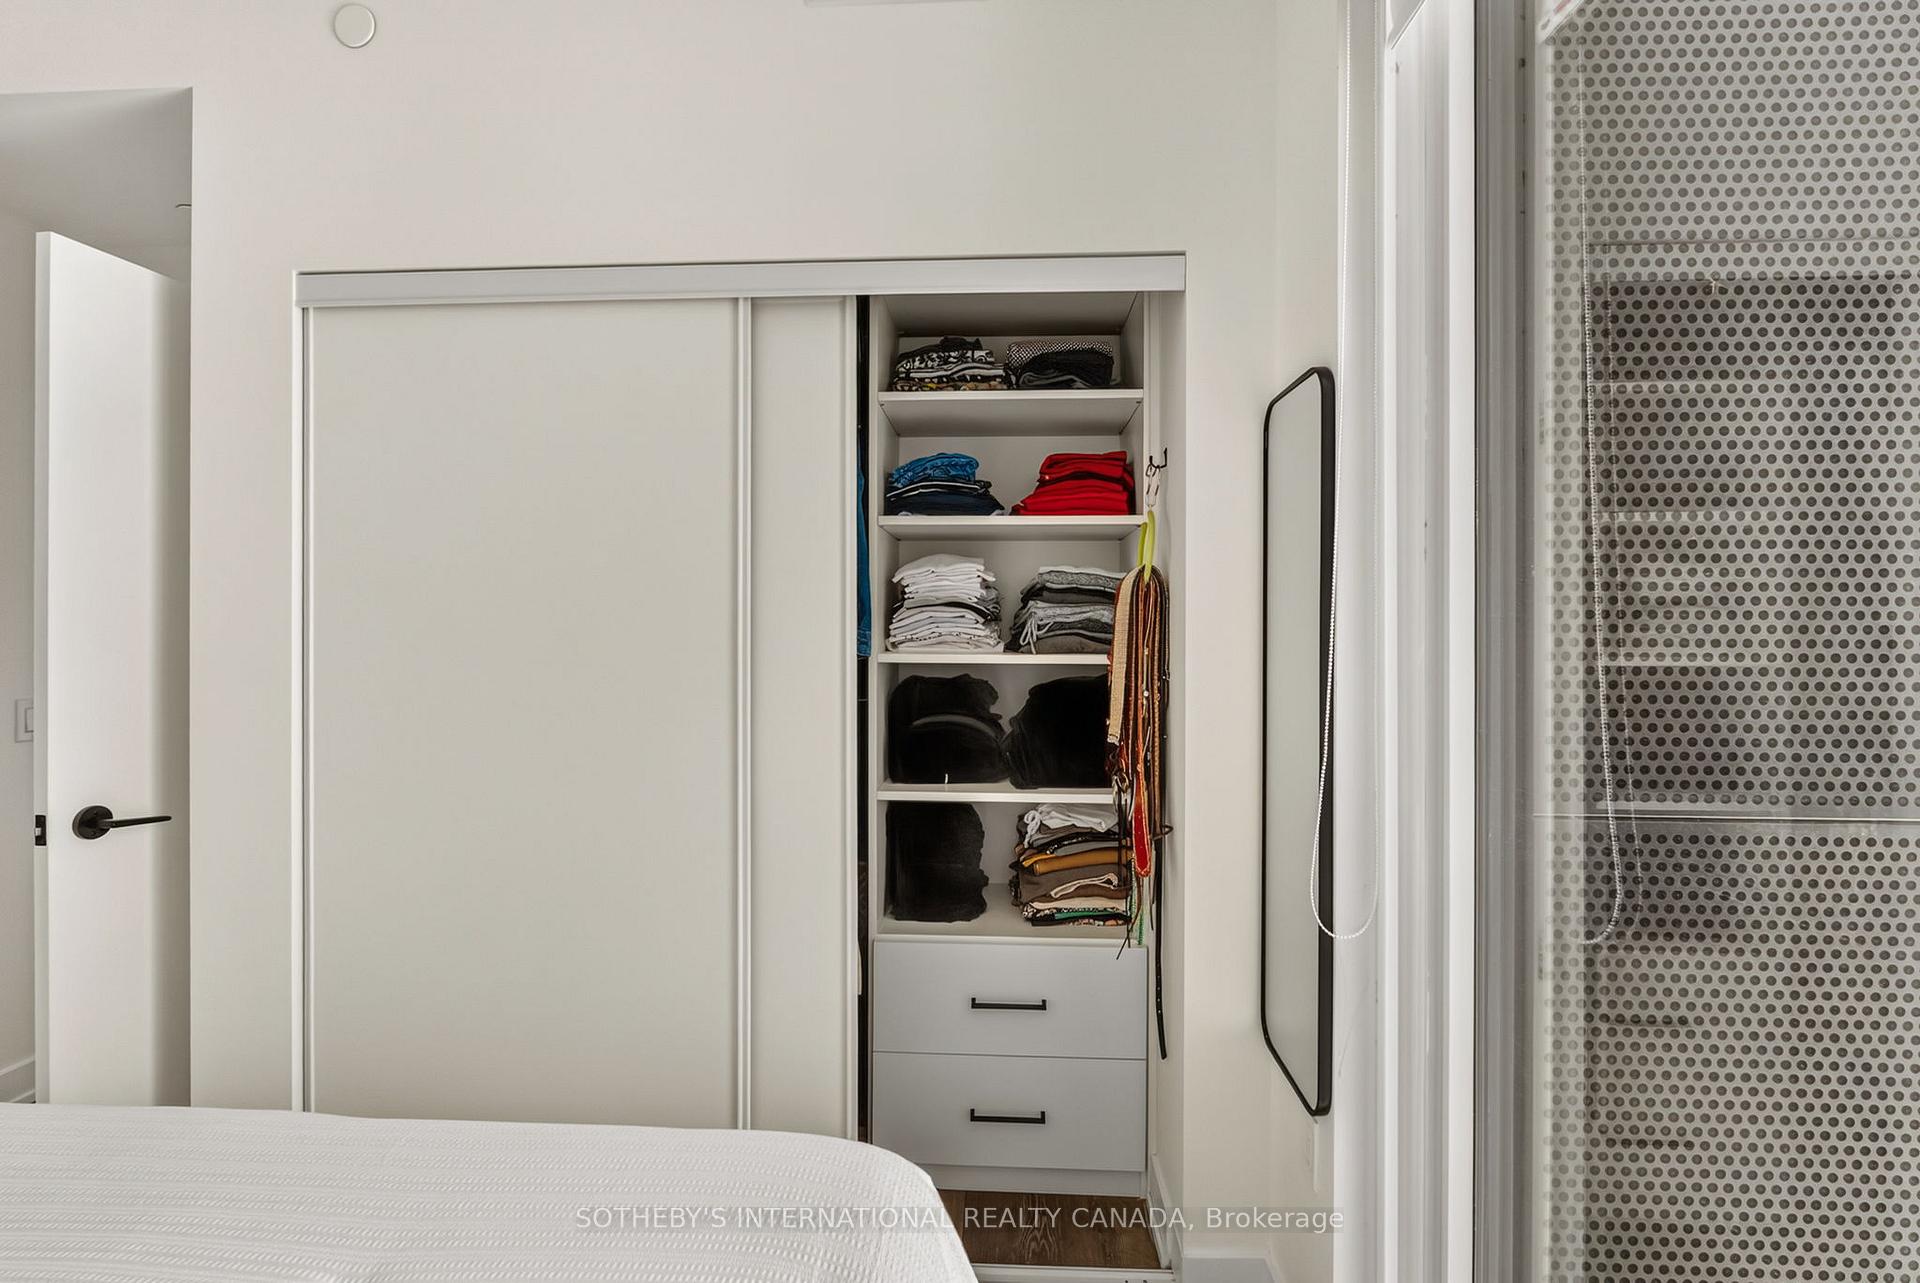
- Bedroom 2—Main level, Large Closet, Closet Organizers, SW View
- Bedroom 3—Main level, Laminate, B/I Closet, West View
- Bathroom—Main level, 4 Pc Ensuite, Combined w/Primary, Separate Shower
- Bathroom—Main level, 4 Pc Bath, Tile Floor, Soaking Tub
- Dining Room—Main level, Combined w/Kitchen, South View, Open Concept
- Primary Bedroom—Main level, 4 Pc Ensuite, B/I Closet, Laminate
- Living Room—Main level, W/O To Terrace, Laminate, Window Floor to Ceiling
- Foyer—Main level, Combined w/Laundry, Open Concept, Laminate
Washrooms
- 4-piece, Main
- 3-piece
- Municipality
- Toronto
- Neighbourhood
- Mount Pleasant West
- Main cross streets
- Yonge St & Eglinton Ave
- Directions
- Ask Google :)
- MLS® number
- C13688286
- Data source
- Toronto Regional Real Estate Board
- Status change
- 2026-09-17
- Listed on
- 2026-08-18
- Days on market
- 30 days
- Possession type
- Flexible
- Co-op commission
- 2.5
- Seller
- Listed by
- SOTHEBY'S INTERNATIONAL REALTY CANADA
Home Market Value
Current home valuation for Unit 2302, 127 Broadway Avenue, Toronto, Mount Pleasant West, Toronto, ON. Listed for $965,000
HOMEH Estimate
$947,500
Estimated Sales Range
$748,525 - $1,146,475
HOMEH Estimate for Unit 2302, 127 Broadway Avenue, Toronto, Mount Pleasant West
Calculated with a real agent's CMA method — 45+ years of experience, codified. Not an AI guess.
For the owner
Is this your home? Track its value.
Get this home's HOMEH Estimate by email once a month, with how many homes are for sale around you.
Mortgage Payment Calculator
Compare up to 4 down payment scenarios
5% on first $500K + 10% on $465,000 over $500K
$71,500
| Scenario 1 | Scenario 2 | Scenario 3 | Scenario 4 | |
|---|---|---|---|---|
−Down payment | % $ | % $ | % $ | % $ |
+CMHC insurance | $35,705 | $26,924 | $22,967 | $0 |
=Total mortgage | $928,330 | $895,424 | $843,217 | $772,000 |
Amortization | ||||
Mortgage rate | % | % | % | % |
| Payment frequency | ||||
=Mortgage payment | $4,533monthly | $4,372monthly | $4,117monthly | $3,769monthly |
Land Transfer Tax
$15,775
$15,775
$31,550
Around this home
Data provided by OpenStreetMap & Fraser Institute School Rankings
Ask HOMEH
New!Hi there!
👋Text or call (416) 301-9001
Recommended for you
Based on homes you've looked at.
No recommended properties found.
Nearby similar homes
No nearby properties found.
More real estate resources
Other homes nearby
Explore this area
Nearby neighbourhoods
No nearby listings available.