
13 Aldridge Avenue
Toronto (Woodbine Corridor), ON M4C 3W3
- 3Bedrooms
- 2Bathrooms
- 0Garage
- 1500–2000Sq Ft
- $4,607Tax
- 30×60 ftLot Size
 Estimated Value:$1,306,000See Free Estimate Report

Property not available for sale or for rent.
HOMEH One: full-service selling for a 1% listing fee. The buyer's agent commission is separate.
Free Home EvaluationHow Much Is My Home Worth?Homes for Sale NearbySale & Price History for 13 Aldridge Avenue, Toronto, Woodbine Corridor
| Start Date | End Date | Price | Event | MLS# |
|---|---|---|---|---|
| 2026-07-22 | 2026-07-27 | Login to See Prices | Sold | e13592826 |
Real estate boards require you to or to see the full details of this property.
*Sold prices and complete sale & price history are regulated data. Under the Trust in Real Estate Services Act, 2002 (TRESA) and the rules of the Real Estate Council of Ontario (RECO), and pursuant to the Multiple Listing Service® rules of the Canadian Real Estate Association (CREA) and the Toronto Regional Real Estate Board (TRREB), this information may be shown only to registered users who have agreed to the applicable terms of use (a Virtual Office Website, or "VOW," arrangement). HOMEH Inc., Brokerage therefore provides it to signed-in members only. Creating an account is free and takes under a minute.
About 13 Aldridge Avenue, Toronto, Woodbine Corridor
Summarized Description
- Exclusive 30 ft wide semi-detached home.
- Newly renovated with Scandinavian design elements.
- Open concept living with bright hardwood floors.
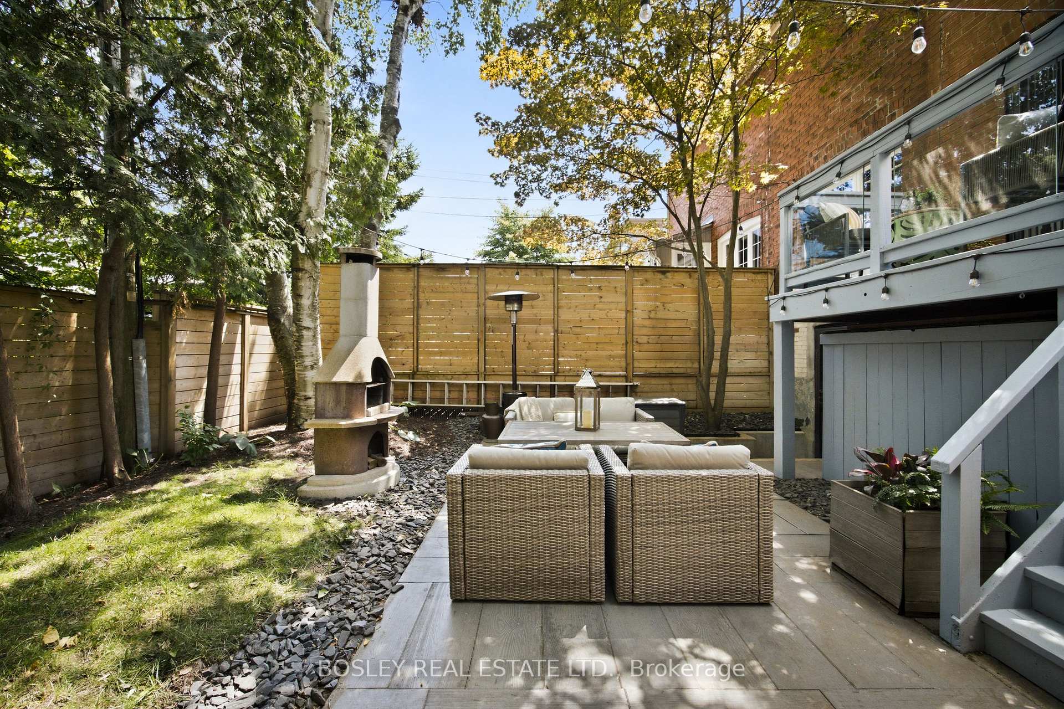
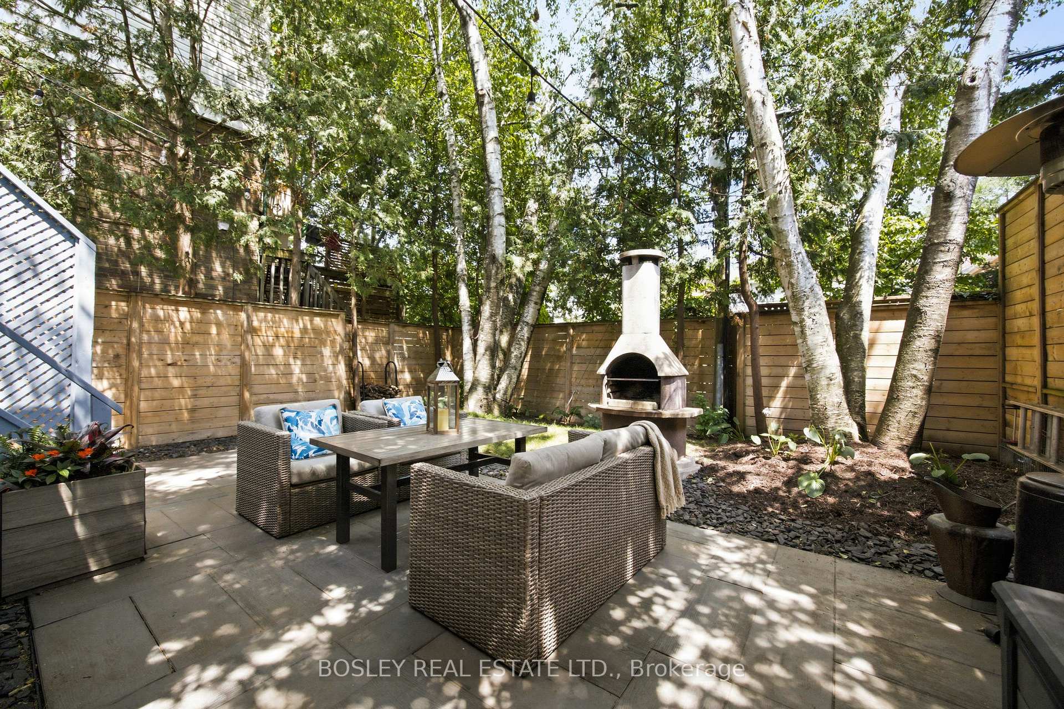
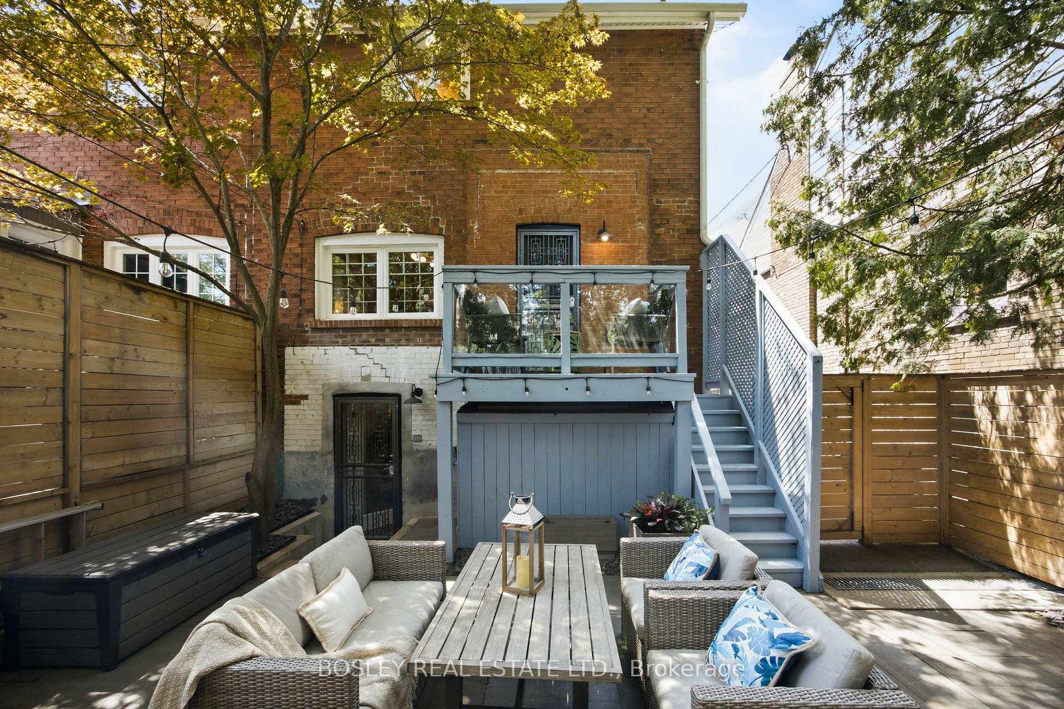
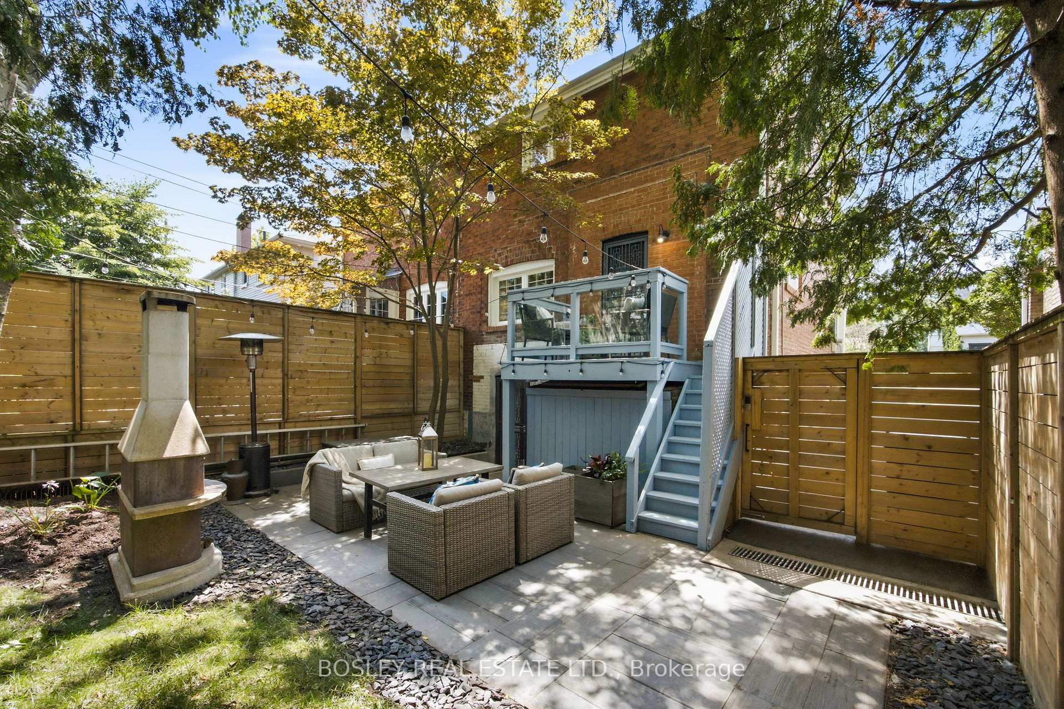
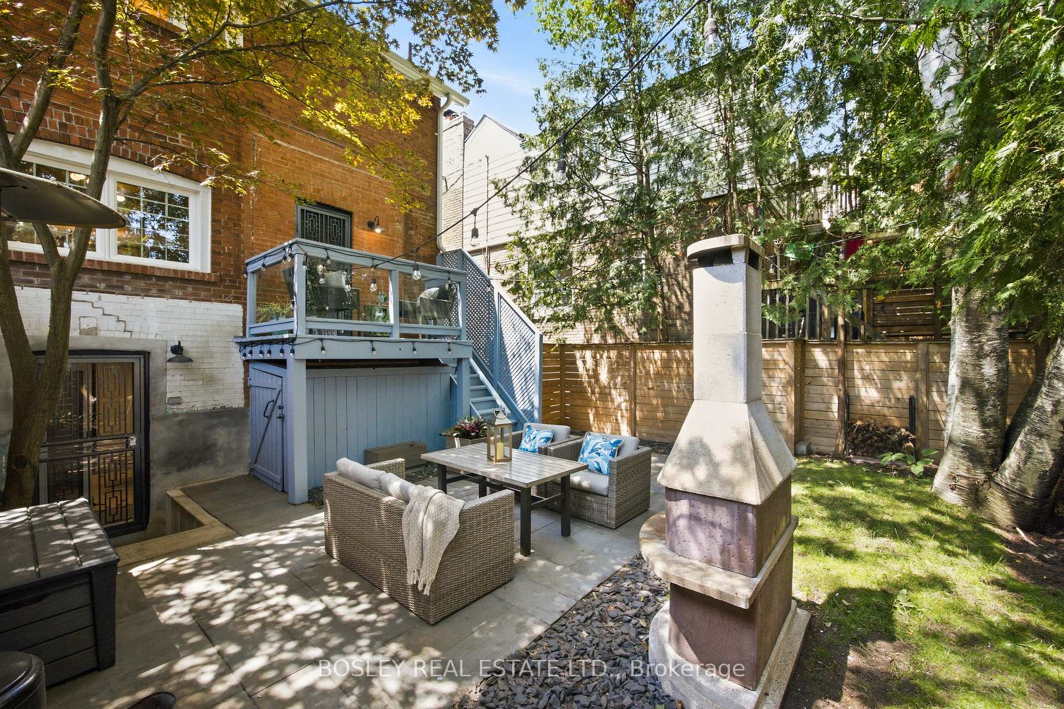
- Private backyard surrounded by birch trees.
- Room for 3 cars in the driveway.
- Close to parks, schools, and subway stations.
- Functional lower level with laundry and storage.
- Ideal for entertaining with a beautiful kitchen.
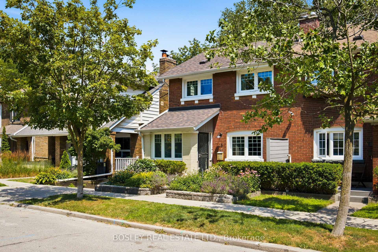
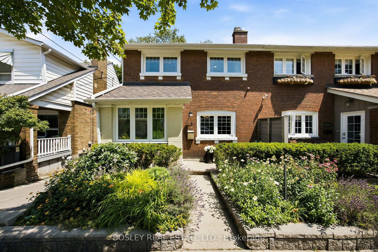
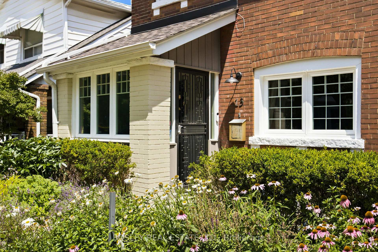
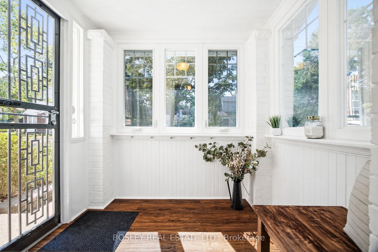
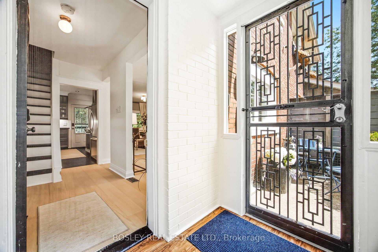
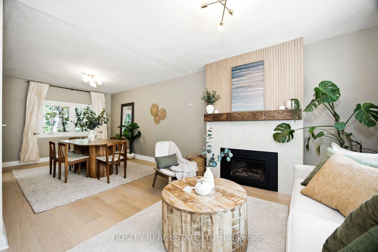
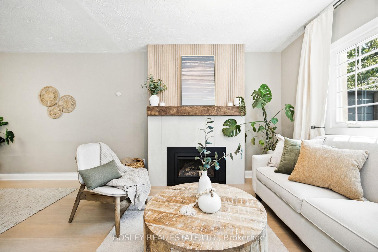
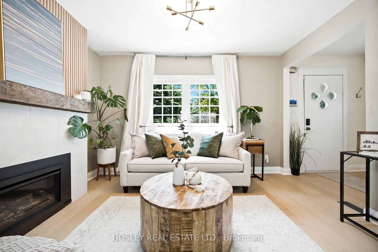
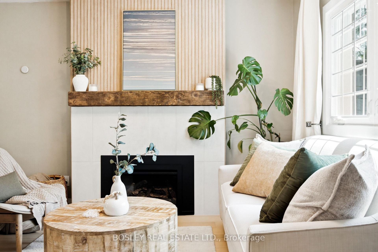
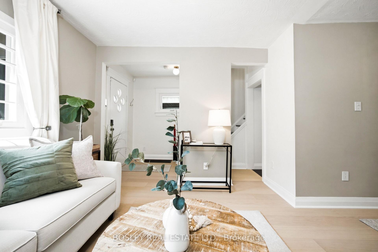
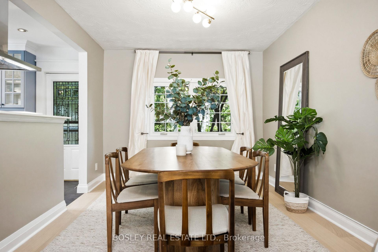
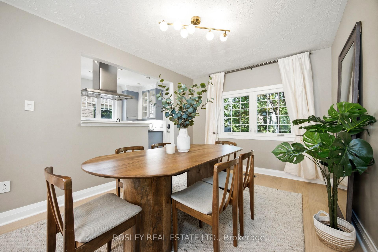
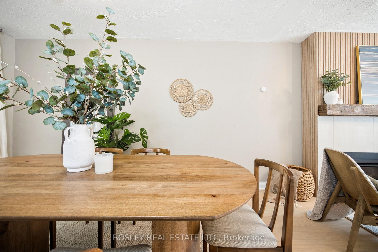
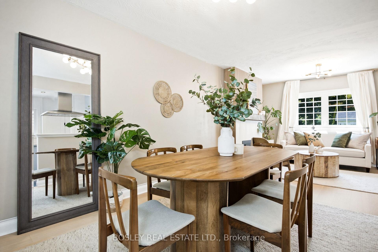
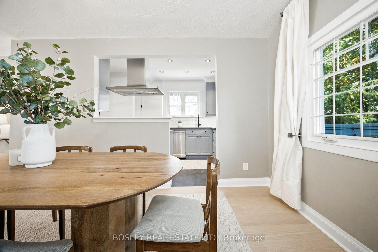
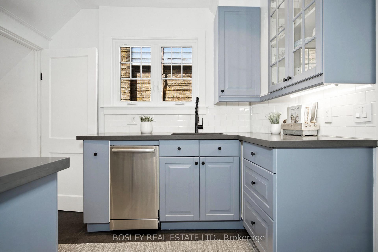
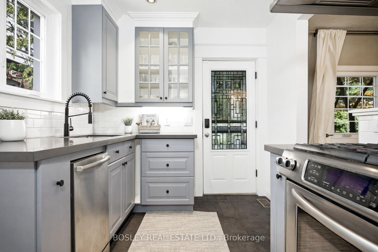
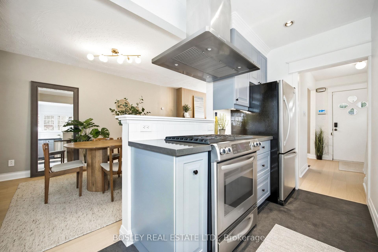
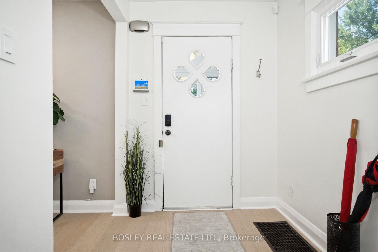
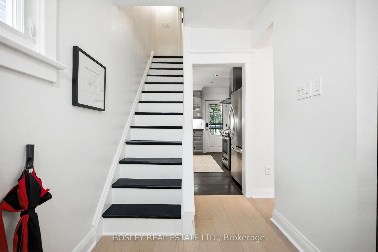
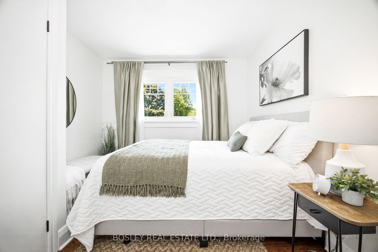
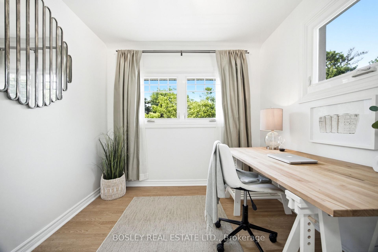
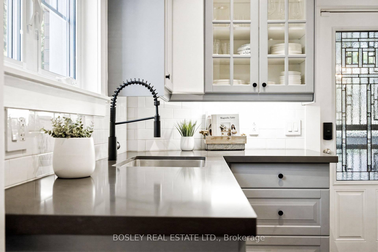
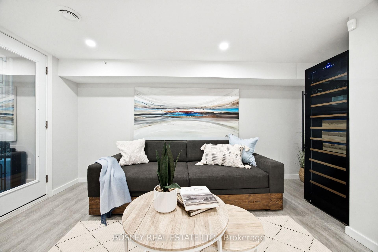
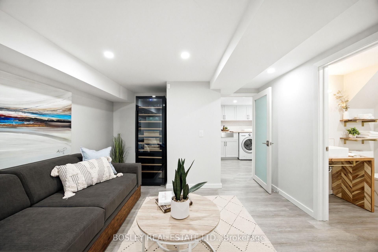
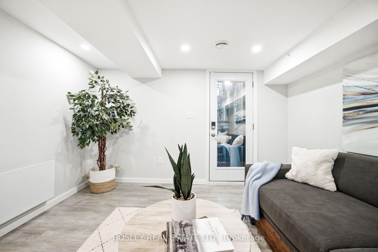
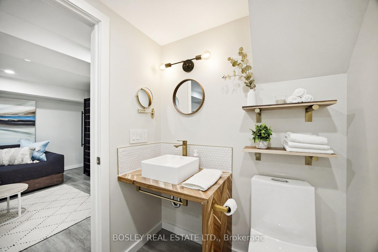
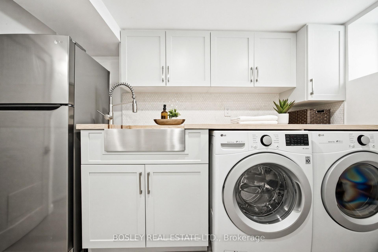
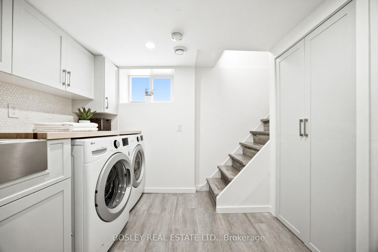
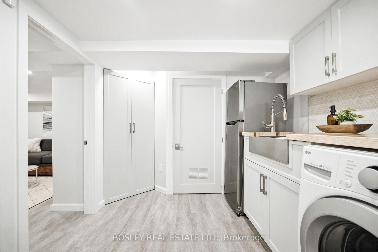
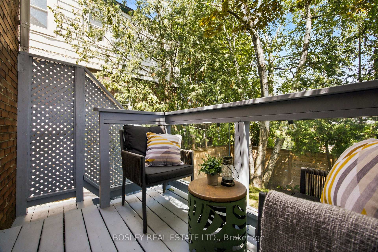
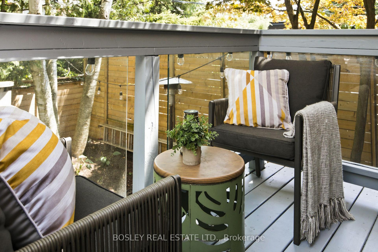
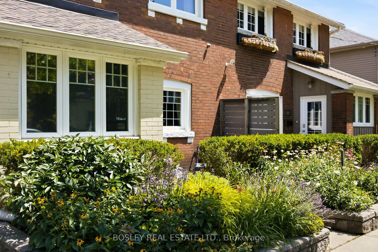
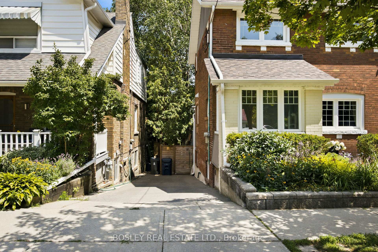
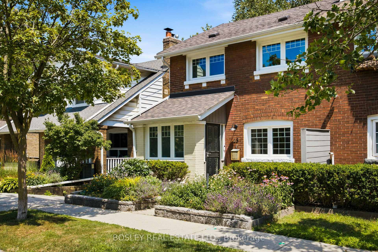
Done to the nines Alice! to the nines... West of Woodbine and South of Danforth nestled on one of the most exclusive of streets, is this lovely 3bed 2 bath Scandinavian inspired home. 30 ft wide. Let that sink in.... 30 ft wide. It's a semi detached brick beauty with all the history but newly renovated. The former garden plots on the end of Aldridge Ave have turned out to be some of the most unique pieces of real estate. This driveway has room for 3 cars. Who needs 3? but if you do... Past luscious gardens through the front door you can drop your things in the bright mudroom. The main floor is designed for open airy seamless living with big windows & light hardwood. The kitchen and dining room serve each other for fabulous clattery dinner parties with steel and quartz & steps out to an added back deck that lives in the trees. The living room with Nordic design elements finishes the main floor with a Bauhaus feel. Upstairs is smart, sleek and functional with 3bedrooms both minimalist & simple. The lower level, was a complete gut and rebuild in 2021. It includes all the things, with the same Scandi inspired design. A cedar closet, lovely bright laundry space, storage and a backyard walk out. Open your heart space just a little bit more for the private backyard surrounded by birch trees. It's like a bit of Muskoka in the city. Private nights or lazy Sunday afternoon brunch, with an incredible Fireplace BBQ that creates the most magnificent meals. Earl Haig Public, Monarch Park Collegiate and all the restaurants your tummy begs you for are around the corner. East Lynn Park with its farmers market and arts fairs, winter skating rink and toboggan hill. Doggie parks, outdoor swimming pool and pickleball courts adorn the area, which is minutes from Coxwell and Woodbine subway stations. If you are looking for a house where you can step easily into your new life and want for nothing, well...I have found it for you. We have thought of everything. Soft, simple delight
Key Facts & Features
Property Costs
- Annual Property Tax Amount
- $4,607
- Land Transfer Tax Fee
- $36,910
Rental Items
- Rental Equipment
- Telus Mobility Smart home monitoring alarm $42.18/mth can be ended or assumed.
- Basement Type
- Finished with Walk-Out, Separate Entrance
Interior Features
- Interior Extras
- In-Law Capability, On Demand Water Heater, Water Heater Owned
- Fireplace/Stove
- Yes
- Elevator
- No
Exterior Features
- Exterior Extras
- Deck, Landscaped, Privacy
- Pool
- None
- Property Features
- Fenced Yard, Hospital, Park, Public Transit, Ravine, School
Building
- Building Type
- Semi-Detached
- Building Style
- 2-Storey
Construction
- Exterior Finish
- Brick
- Roof
- Shingles
- Foundation Details
- Concrete
- Special Designation
- Unknown
Lot
- Lot Front
- 30.17 ft
- Lot Depth
- 60.00 ft
Inclusions
- Inclusions
- SS Kitchen Gas range, SS Kitchen aid Hood fan, SS Kitchen Aid Refrigerator, SS Bosch Dishwasher, LG Washer and dryer, lower level S/S Fridge, Wine enthusiasts 200 bottle wine fridge, All built ins, Bushbeck Outdoor Fireplace BBQ, Metalex security Doors (3), Gas fireplace and Custom Mantle, Eco Conscious Electric Wall Heaters (Multiple), All window covering hardware, (Restoration Hardware)
Exclusions
- Exclusions
- All Window Coverings
Parking & Garages
- Garage Type
- None
- Garage Spaces
- 0
- Parking Spaces
- 3
- Total Garage And Parking Spaces
- 3
Heating & Cooling
- Heat Source
- Gas
- Heat Type
- Forced Air
- Air Conditioning
- Central Air
- Water
- Municipal
- Sewers
- Sewer
- Bedrooms
- 3
- Washrooms
- 2
- Kitchens
- 1
Room sizes
- Foyer—Main level, Hardwood Floor, W/O To Porch
- Mud Room—Main level, W/O To Garden, West View, Large Window
- Foyer—Main level, Large Window, W/O To Garden, West View
- Foyer—Main level, Large Window, W/O To Garden, West View
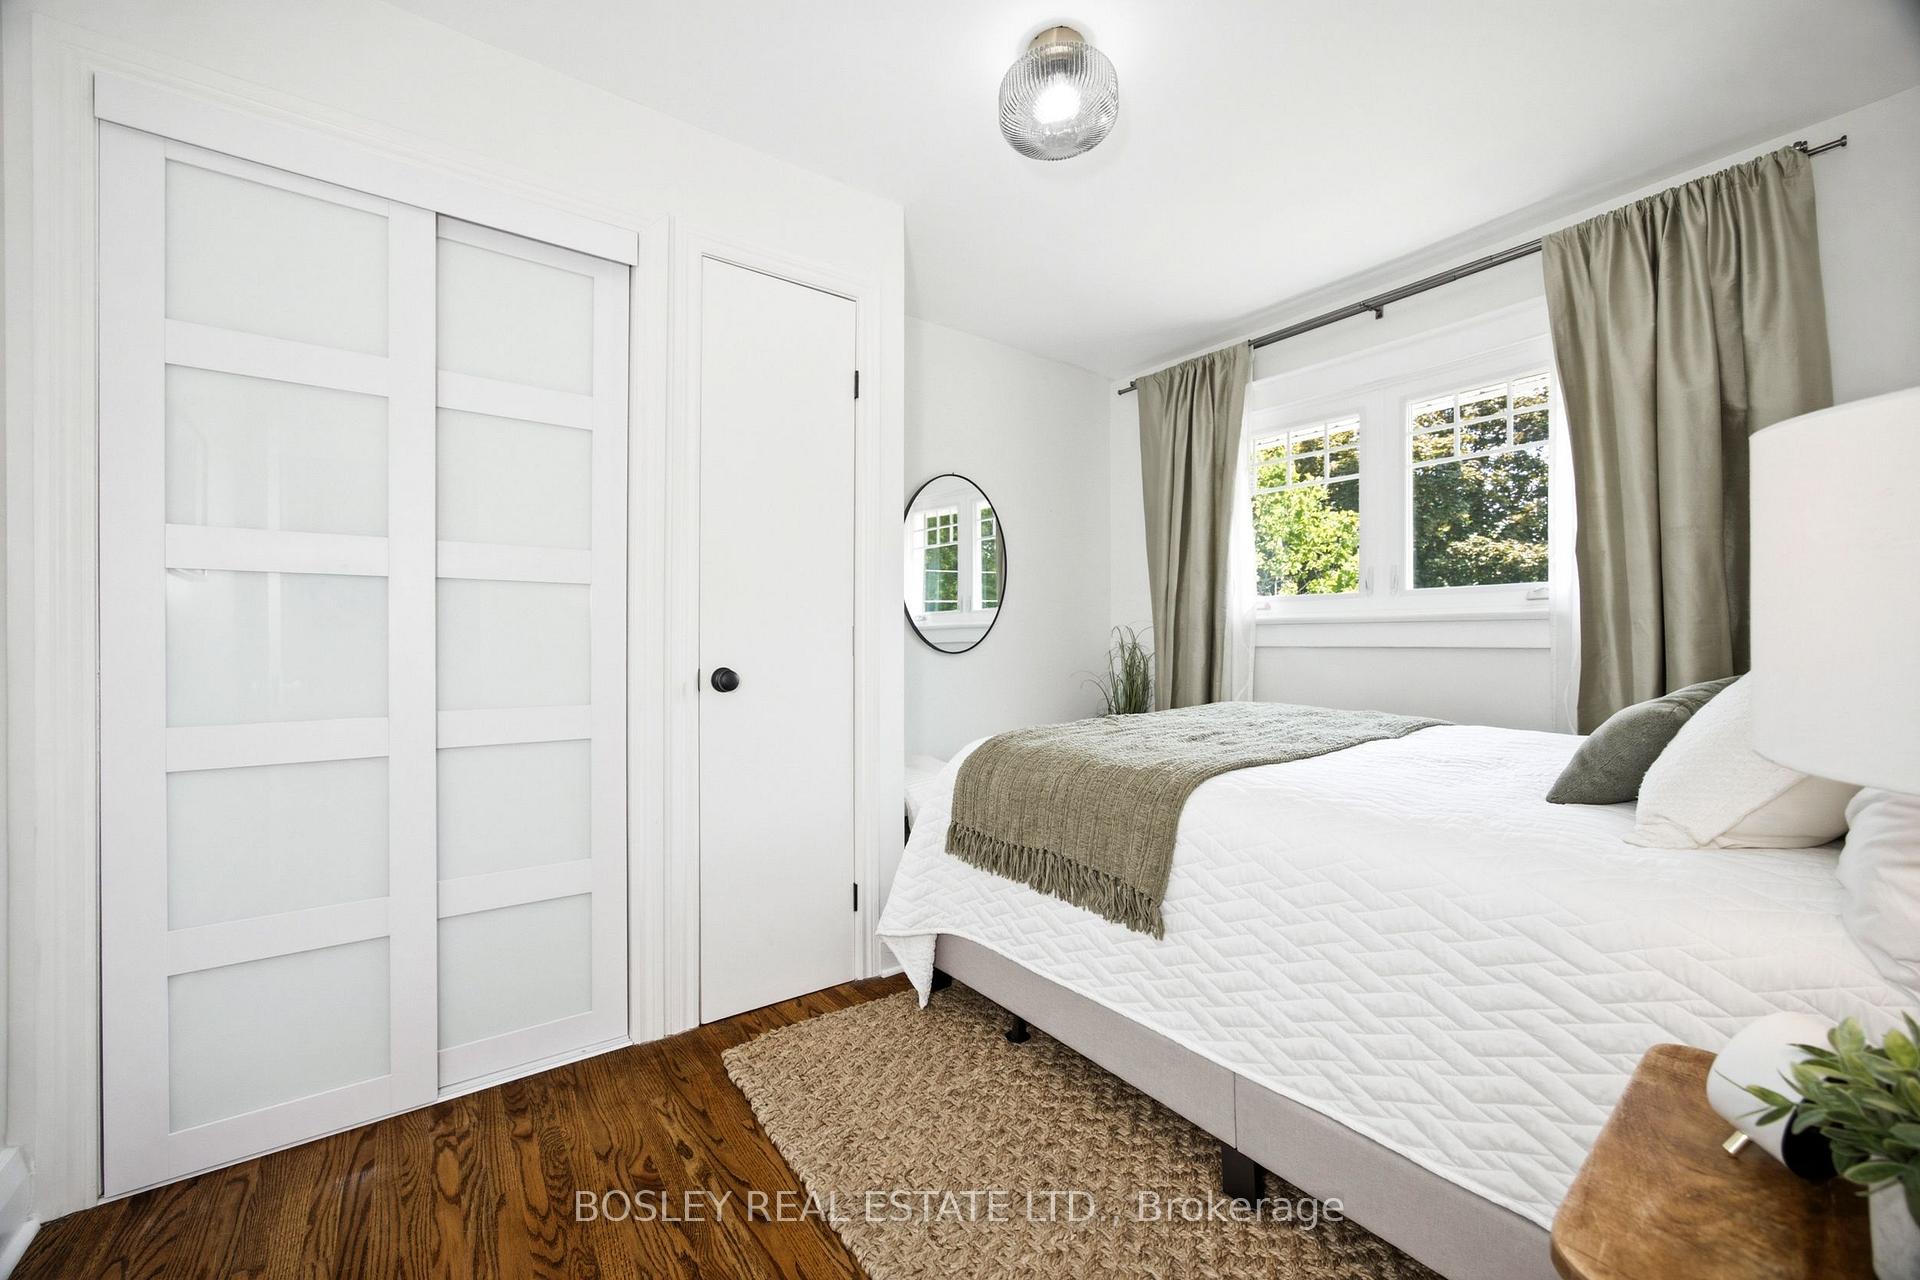
- Bedroom 2—Second level, Large Closet, Picture Window, Hardwood Floor
- Living Room—Main level, Hardwood Floor, Gas Fireplace, Picture Window
- Recreation—Basement level, W/O To Yard, Pot Lights, Vinyl Floor
- Laundry—Basement level, Cedar Closet(s), Laundry Sink, Above Grade Window
- Dining Room—Main level, Combined w/Living, Picture Window, Hardwood Floor
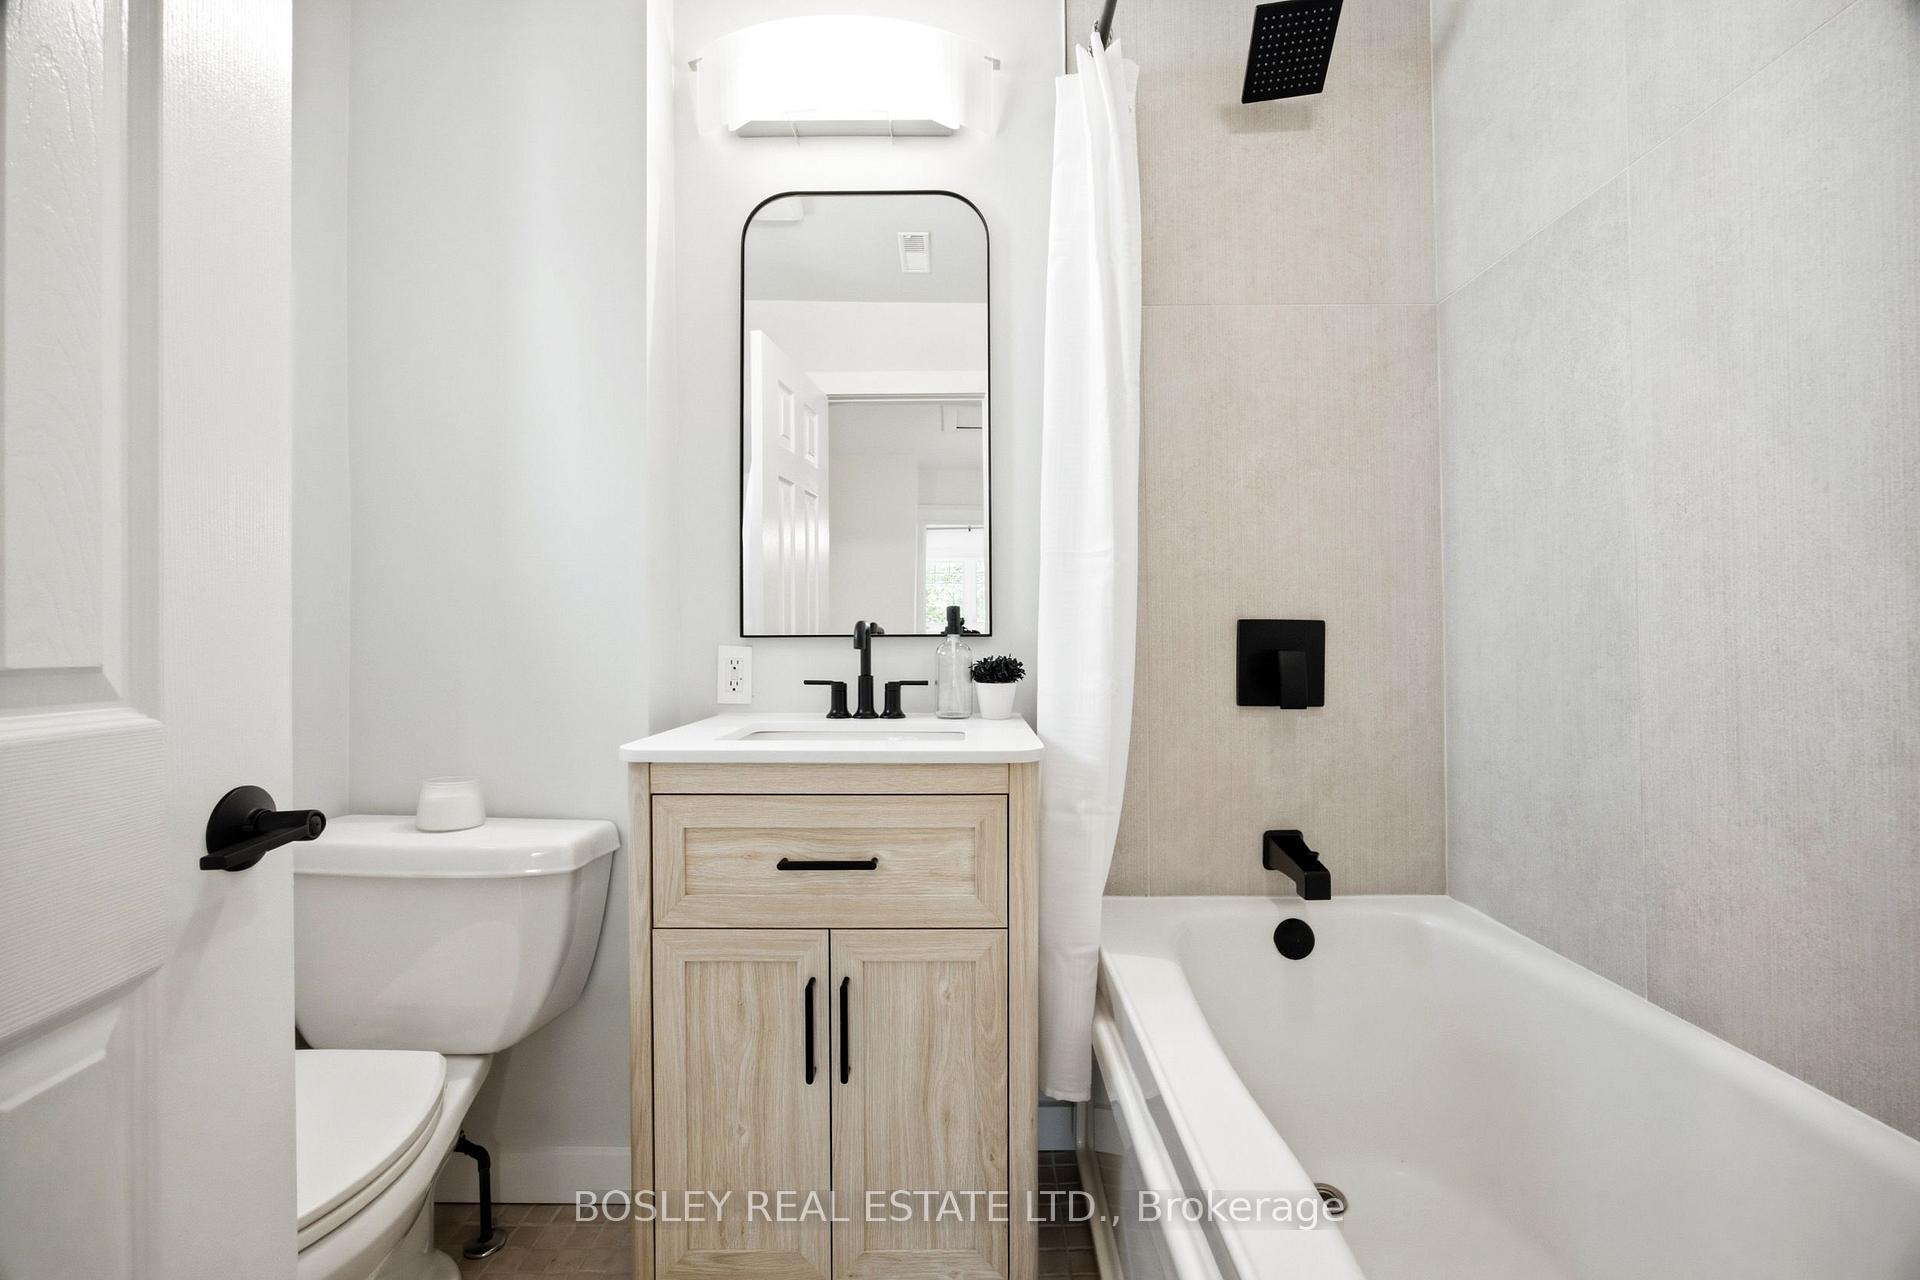
- Bathroom—Second level, 4 Pc Bath, Ceramic Floor, Window
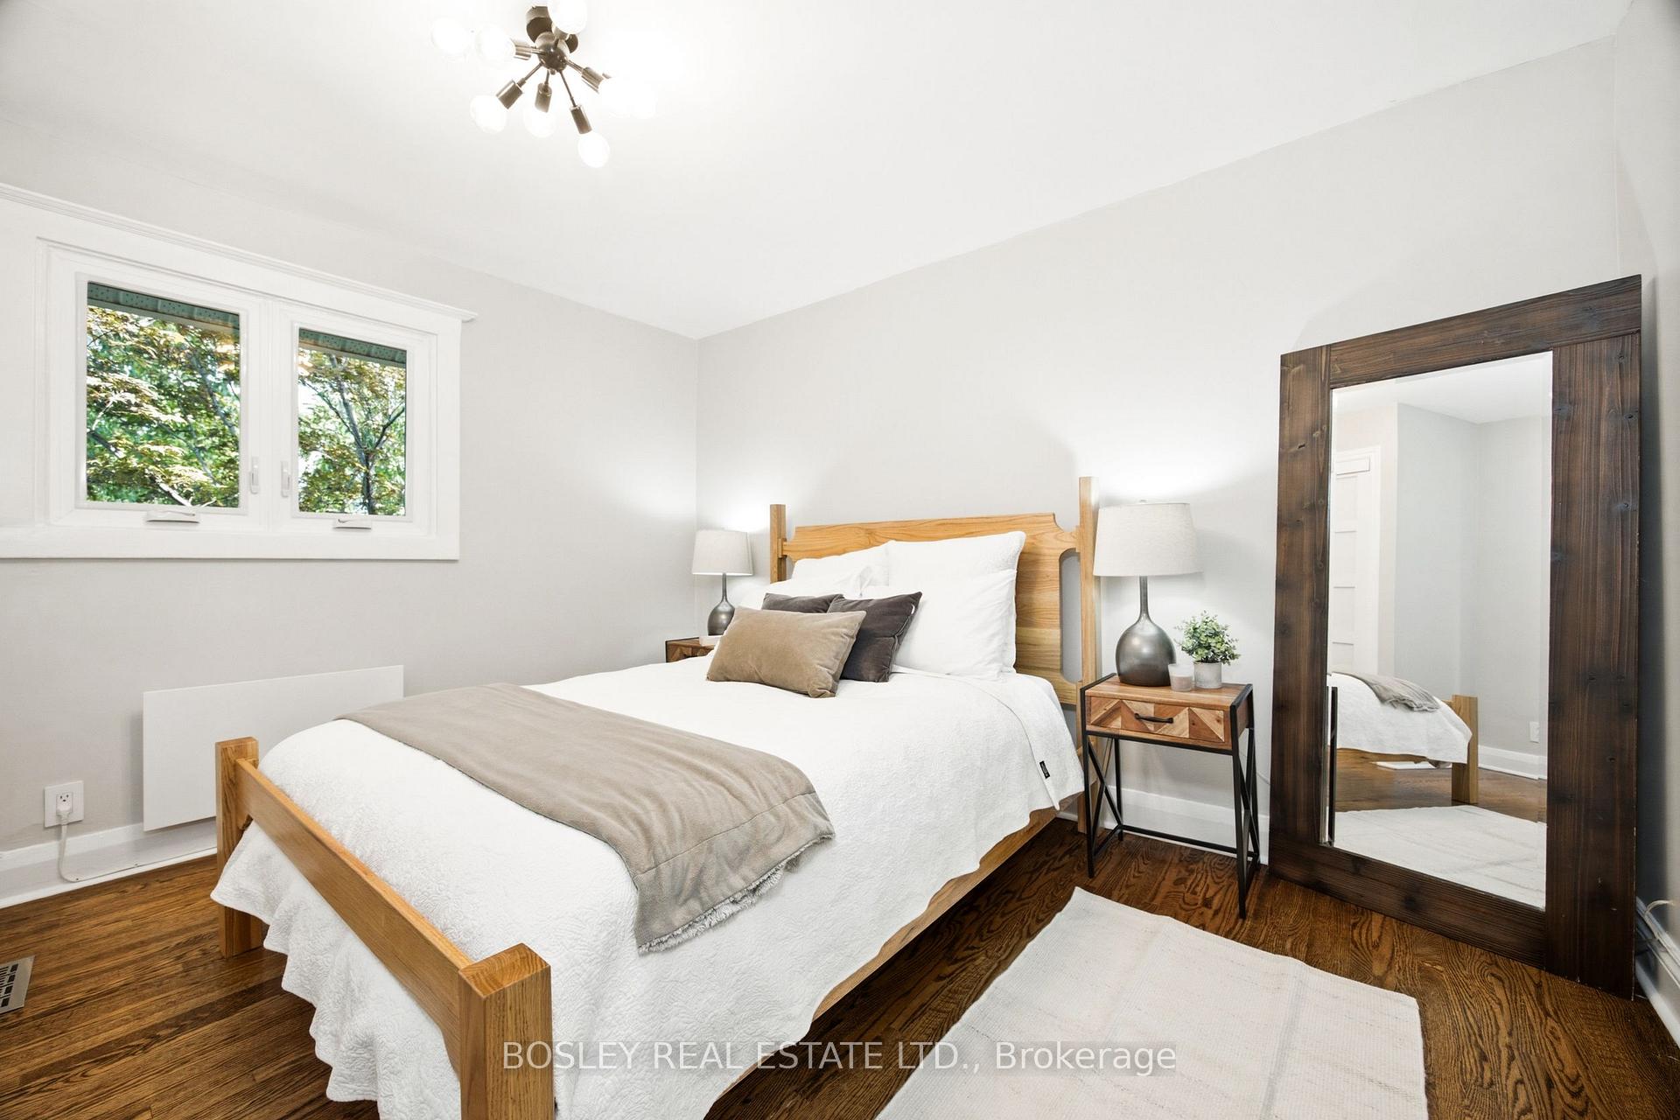
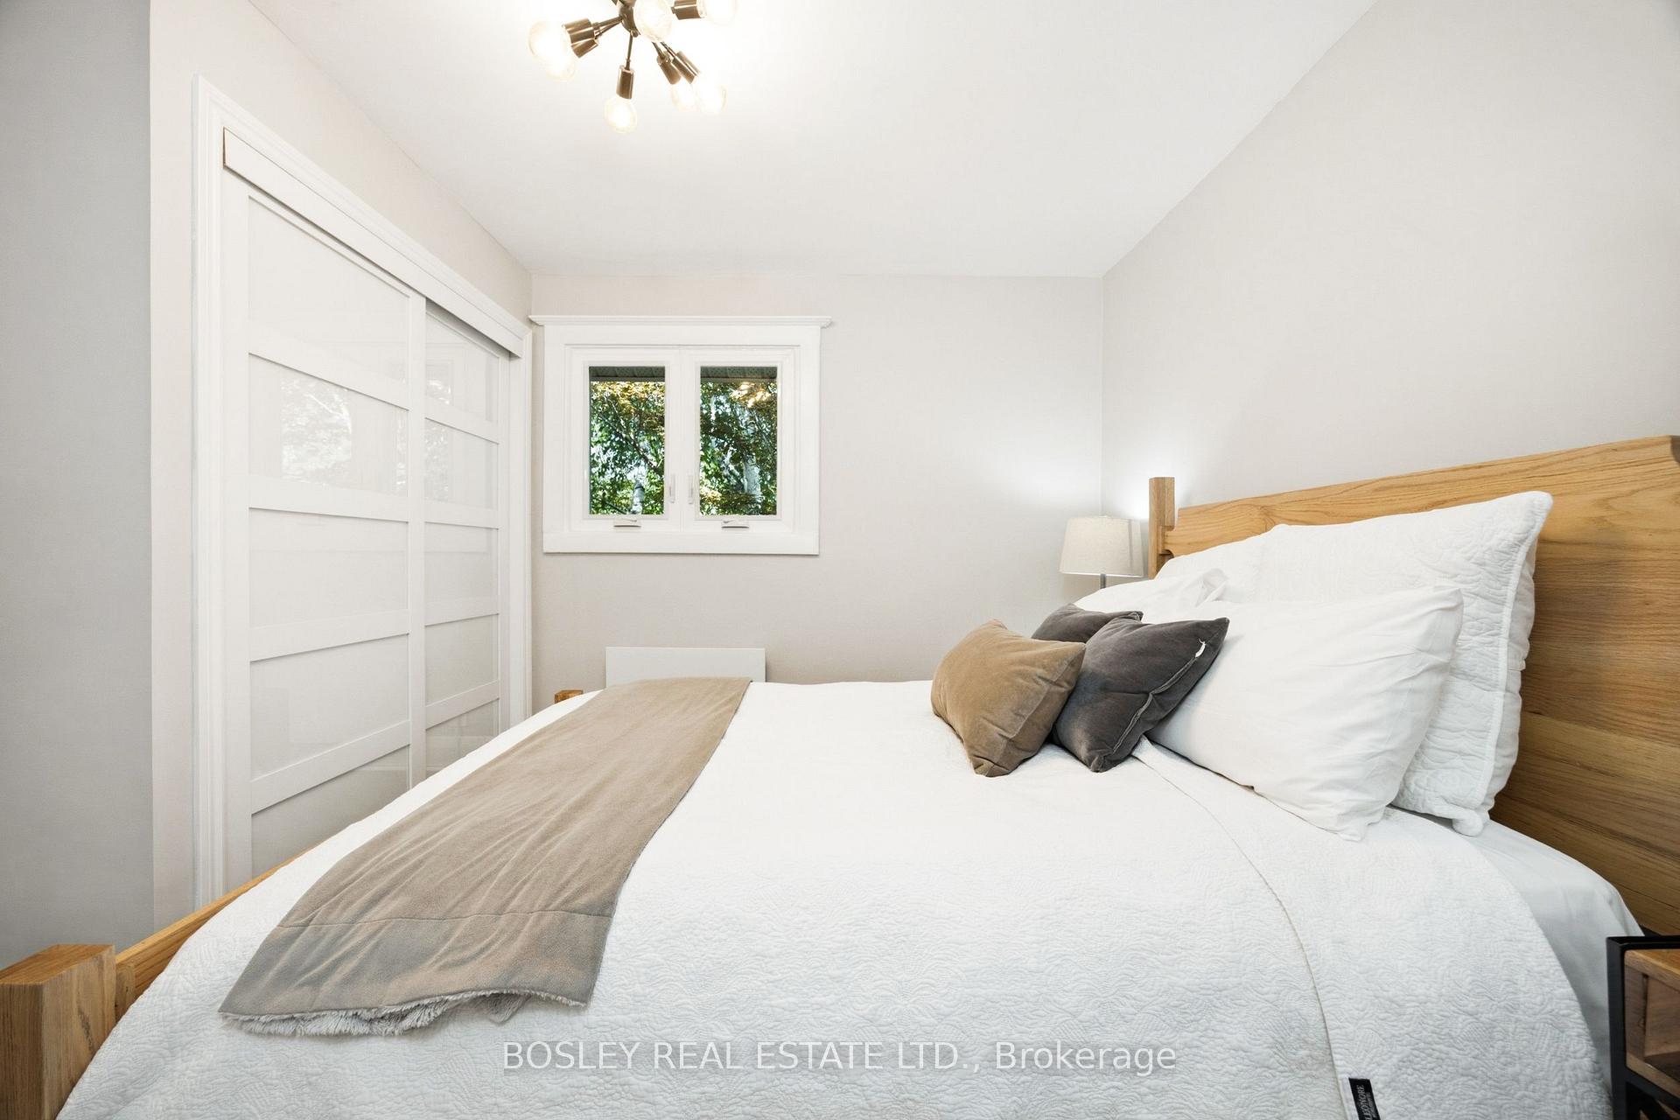
- Primary Bedroom—Second level, Hardwood Floor, Overlooks Backyard, Large Closet
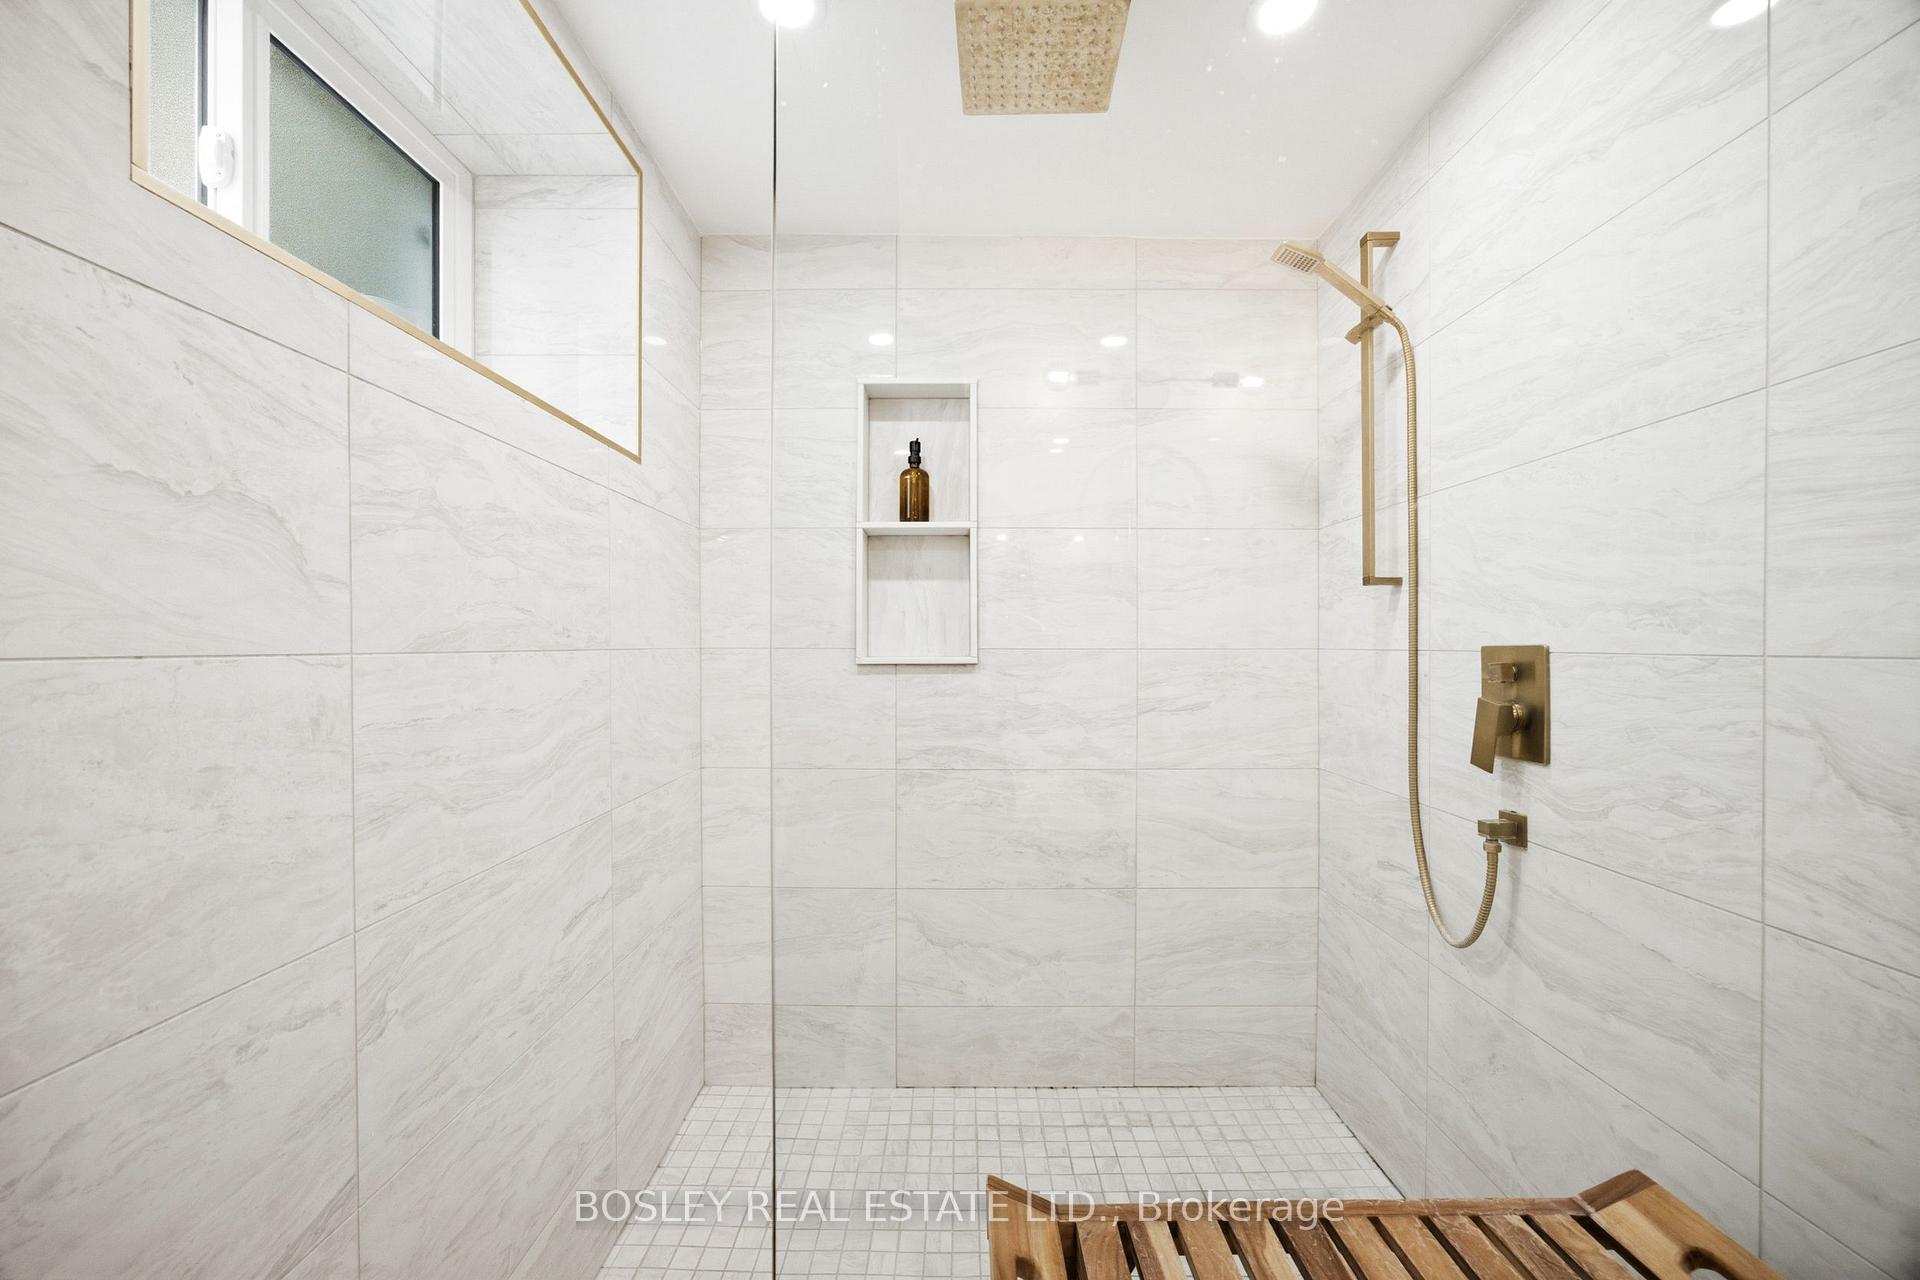
- Bathroom—Basement level, 3 Pc Bath, Pot Lights, Above Grade Window
- Foyer—Main level, Large Window, W/O To Garden, West View
- Kitchen—Main level, Stainless Steel Appl, Granite Floor, Large Window
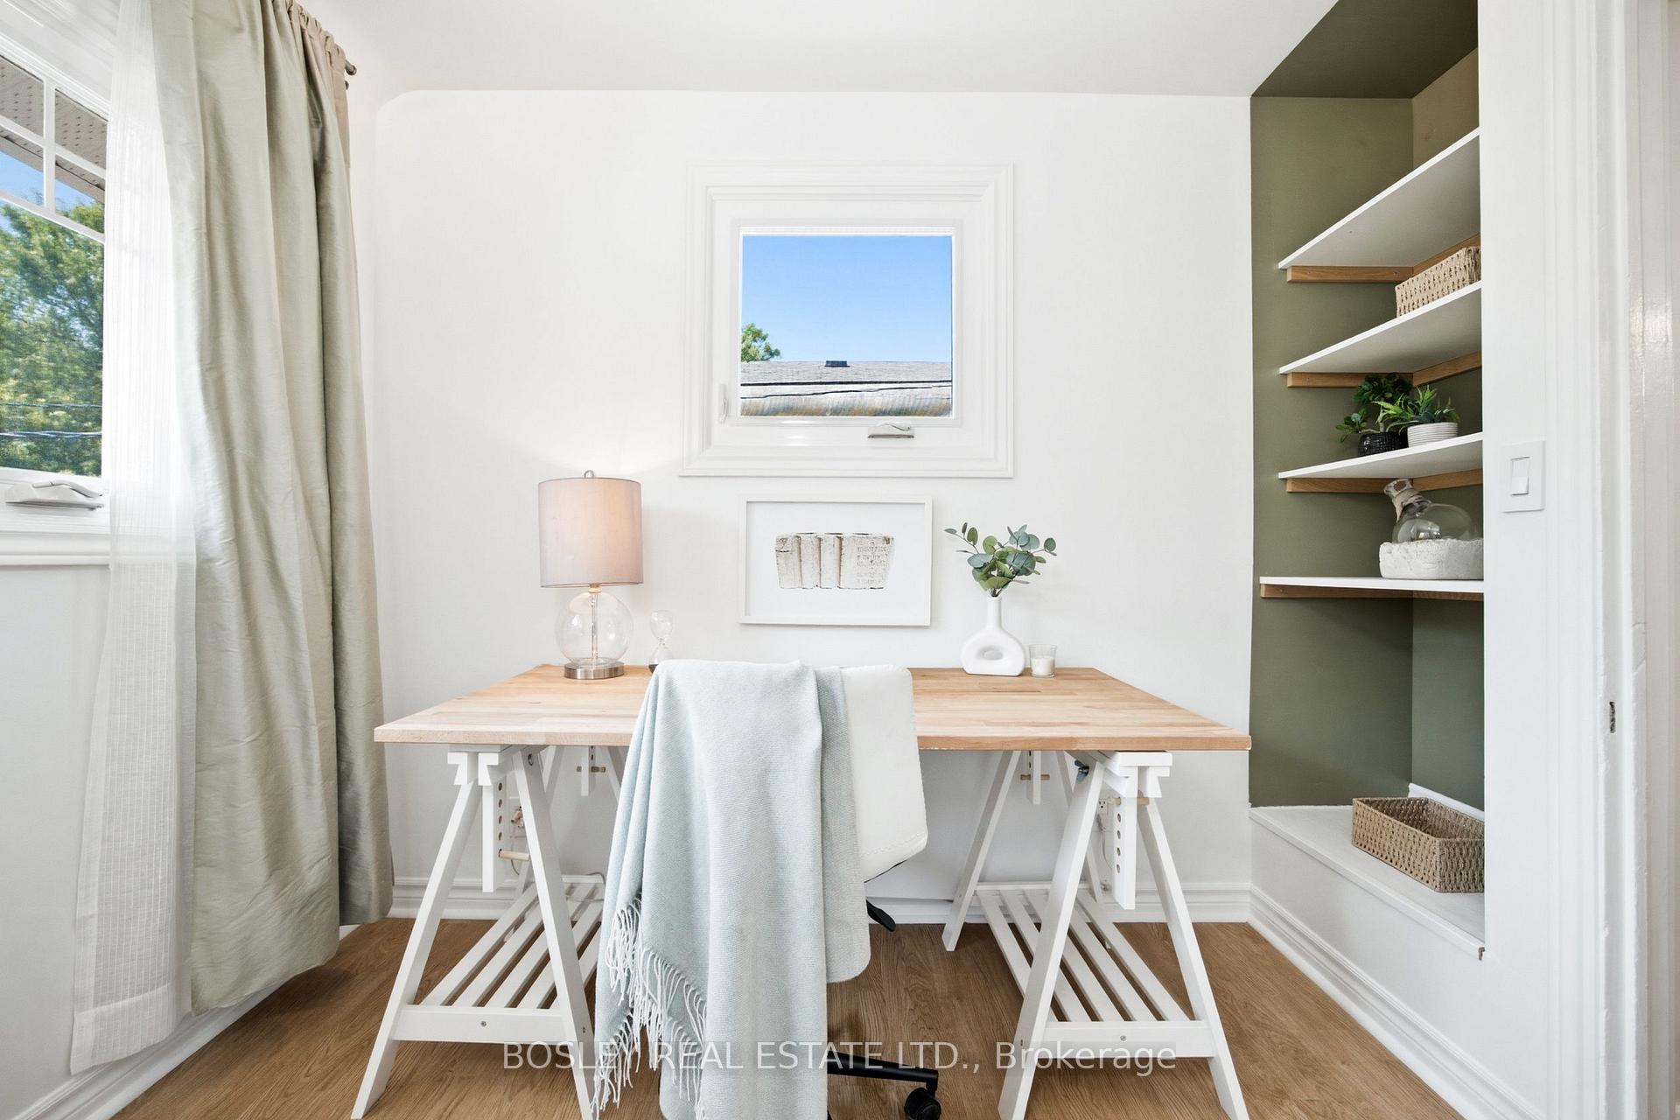
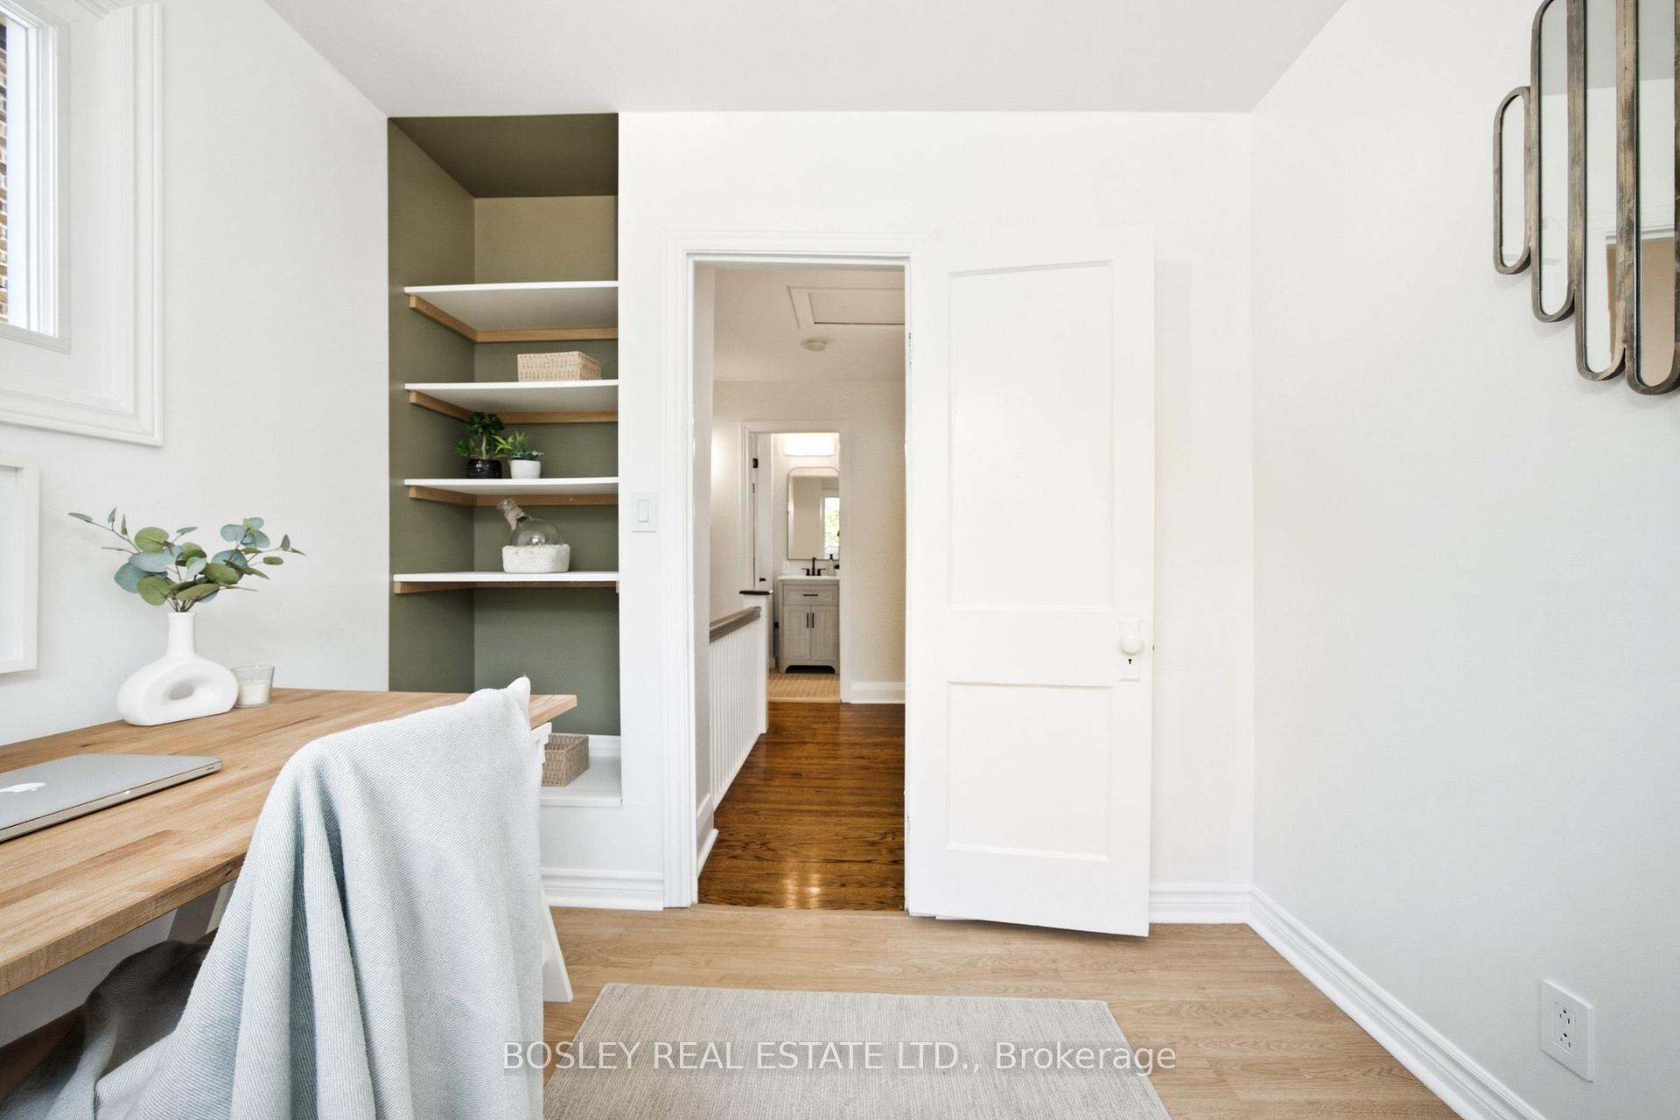
- Bedroom 3—Second level, Hardwood Floor, Picture Window, B/I Shelves
- Utility Room—Basement level, Concrete Floor, Sump Pump
Washrooms
- 4-piece, Second
- 3-piece, Basement
- Municipality
- Toronto
- Neighbourhood
- Woodbine Corridor
- Main cross streets
- Woodbine & Danforth
- Directions
- Woodbine & Danforth
- MLS® number
- E13592826
- Data source
- Toronto Regional Real Estate Board
- Status change
- 2026-07-27
- Listed on
- 2026-07-22
- Days on market
- 5 days
- Possession type
- 30-59 days
- Co-op commission
- 2.5% + HST
- Seller
- Listed by
- BOSLEY REAL ESTATE LTD.
Home Market Value
Current home valuation for 13 Aldridge Avenue, Toronto, Woodbine Corridor, Toronto, ON. Listed for $1,099,000
HOMEH Estimate
$1,306,000
Estimated Sales Range
$1,031,740 - $1,580,260
HOMEH Estimate for 13 Aldridge Avenue, Toronto, Woodbine Corridor
Calculated with a real agent's CMA method — 45+ years of experience, codified. Not an AI guess.
For the owner
Is this your home? Track its value.
Get this home's HOMEH Estimate by email once a month, with how many homes are for sale around you.
Mortgage Payment Calculator
Compare up to 4 down payment scenarios
5% on first $500K + 10% on $599,000 over $500K
$84,900
| Scenario 1 | Scenario 2 | Scenario 3 | Scenario 4 | |
|---|---|---|---|---|
−Down payment | % $ | % $ | % $ | % $ |
+CMHC insurance | $40,531 | $30,662 | $26,156 | $0 |
=Total mortgage | $1,053,809 | $1,019,762 | $960,306 | $879,200 |
Amortization | ||||
Mortgage rate | % | % | % | % |
| Payment frequency | ||||
=Mortgage payment | $5,145monthly | $4,979monthly | $4,689monthly | $4,293monthly |
Land Transfer Tax
$18,455
$18,455
$36,910
Around this home
No schools found nearby
Data provided by OpenStreetMap & Fraser Institute School Rankings
Ask HOMEH
New!Hi there!
👋Text or call (416) 301-9001
Recommended for you
Based on homes you've looked at.
No recommended properties found.
Nearby similar homes
No nearby properties found.
More real estate resources
Other homes nearby
Explore this area
Nearby neighbourhoods
No nearby listings available.