
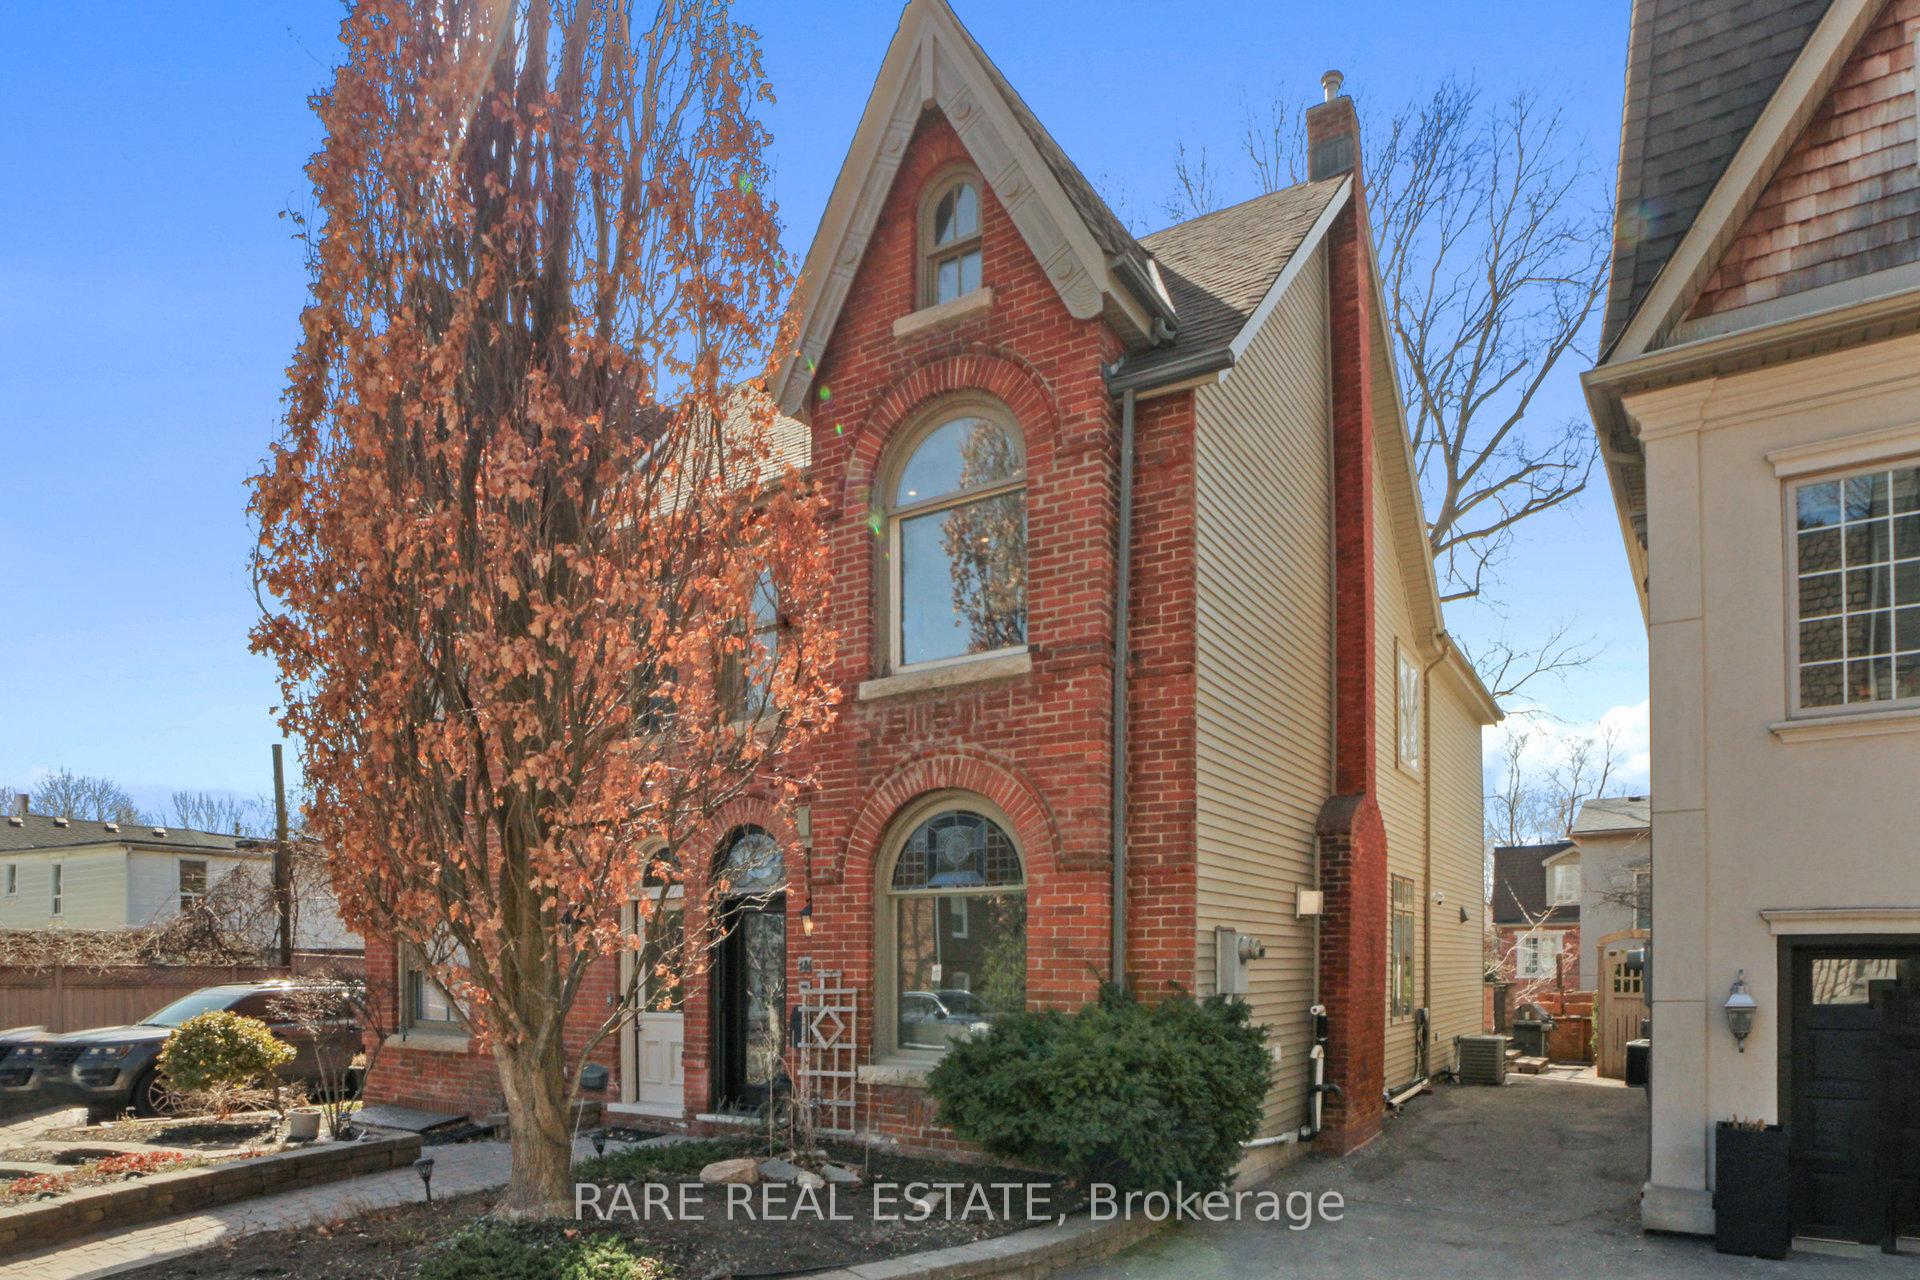
130 Edgewood Avenue
Toronto (Woodbine Corridor), ON M4L 3H3
- 3Bedrooms
- 3Bathrooms
- —Garage
- —Sq Ft
- $6,244Tax
- 38×123 ftLot Size
 Estimated Value:$1,398,801See Free Estimate Report

This home has sold. It is no longer available.
Property not available for sale or for rent.
Sale & Price History for 130 Edgewood Avenue, Toronto, Woodbine Corridor
| Start Date | End Date | Price | Event | MLS# |
|---|---|---|---|---|
| 2025-03-24 | 2025-04-02 | Login to See Prices | Sold | e12038990 |
Real estate boards require you to or to see the full details of this property.
*Sold prices and complete sale & price history are regulated data. Under the Trust in Real Estate Services Act, 2002 (TRESA) and the rules of the Real Estate Council of Ontario (RECO), and pursuant to the Multiple Listing Service® rules of the Canadian Real Estate Association (CREA) and the Toronto Regional Real Estate Board (TRREB), this information may be shown only to registered users who have agreed to the applicable terms of use (a Virtual Office Website, or "VOW," arrangement). HOMEH Inc., Brokerage therefore provides it to signed-in members only. Creating an account is free and takes under a minute.
About 130 Edgewood Avenue, Toronto, Woodbine Corridor
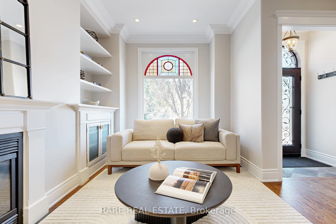
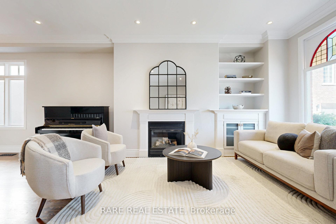
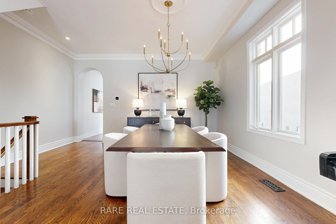
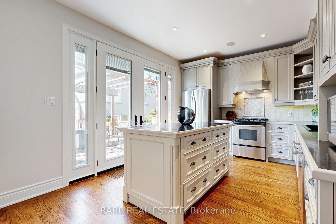
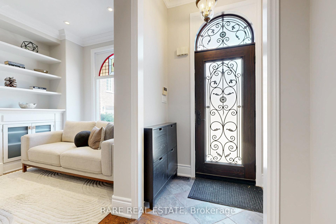
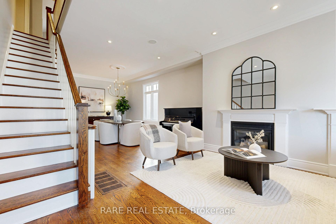
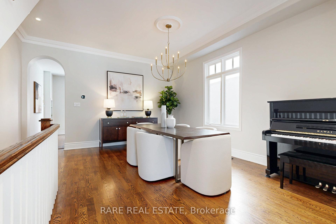
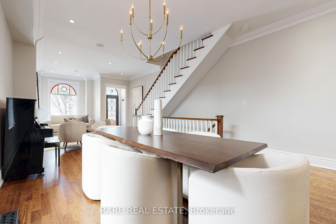
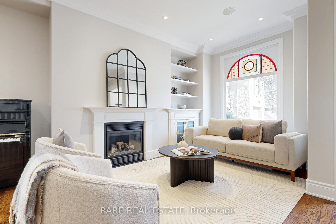
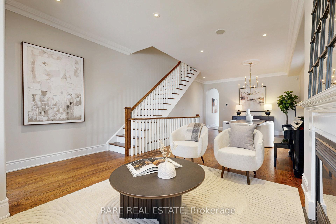
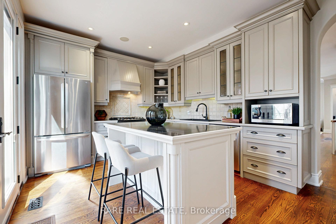
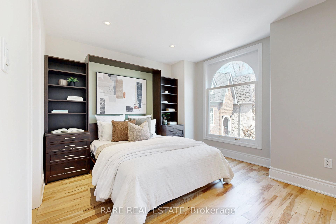
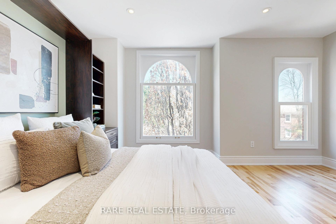
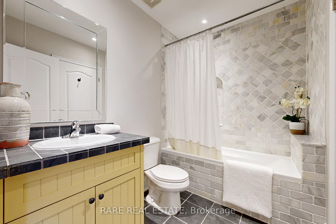
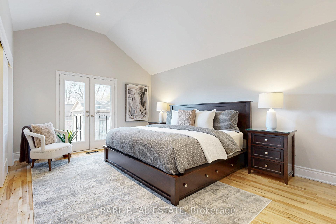
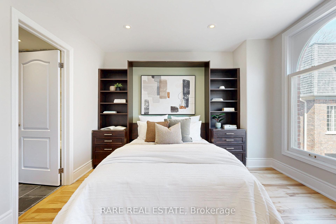
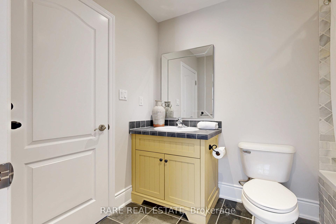
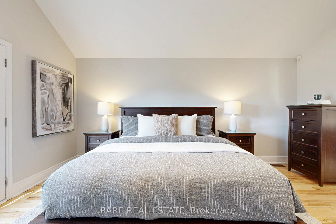
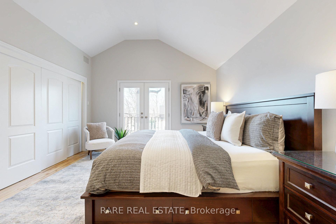
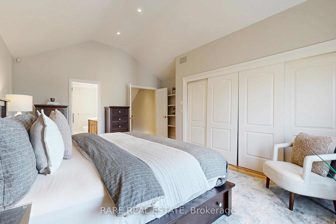
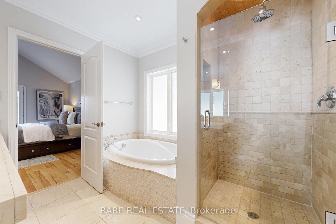
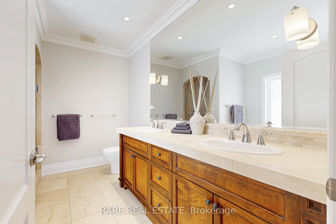
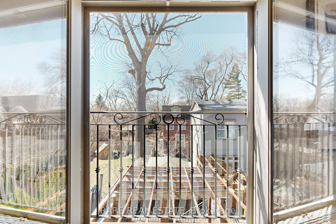
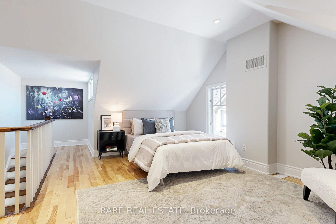
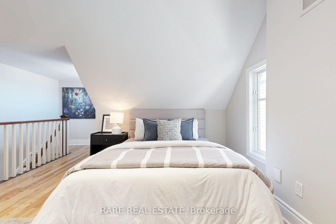
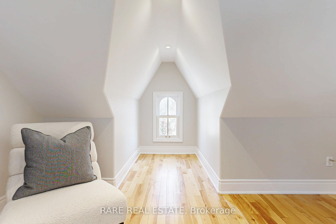
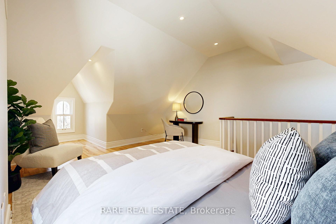
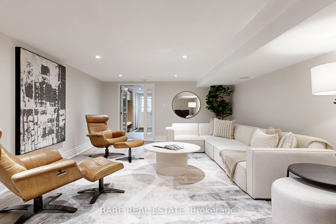
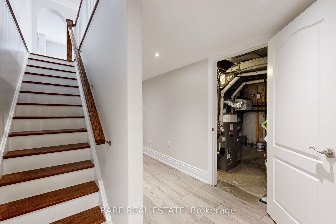
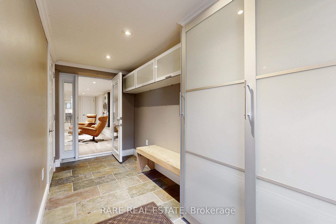
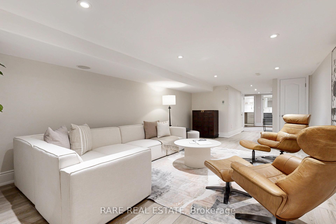
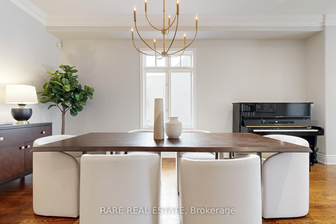
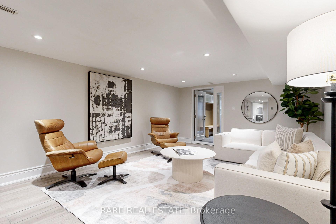
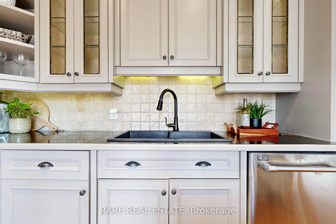
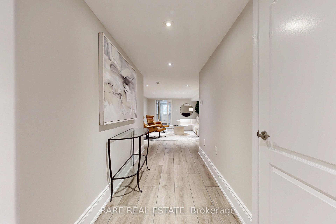
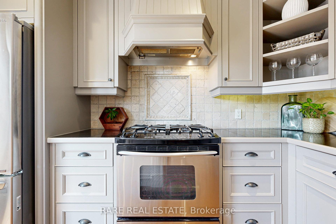
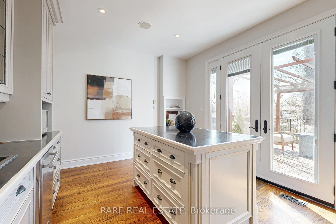
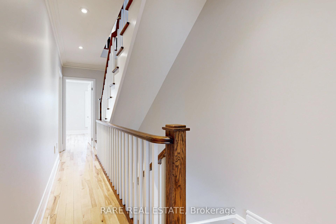
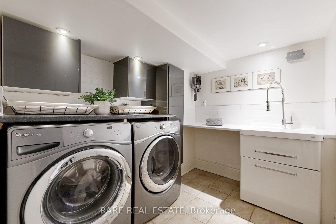
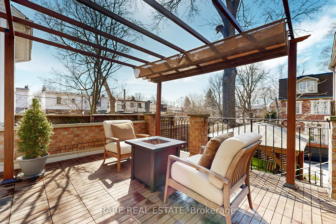
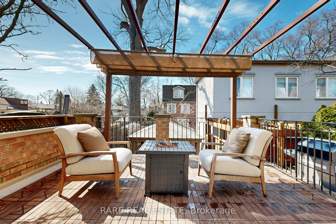
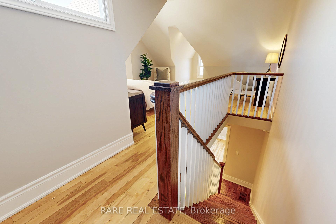
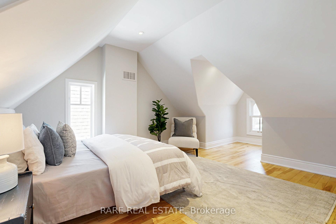
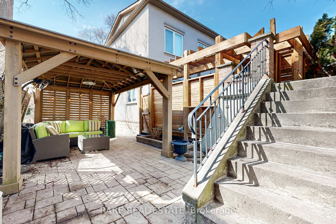
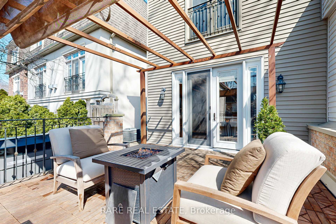
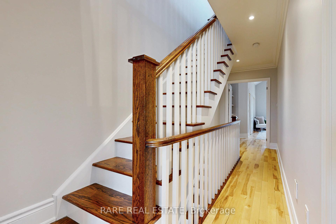
Tucked away on a private drive, this unique home offers privacy, history, and modern luxury in the vibrant and rarely offered "Edgewood Mews" community. Featuring three large bedrooms and three bathrooms, this home boasts elegant details such as French doors, a Juliette balcony in the primary bedroom, and gleaming hardwood floors throughout. The luxurious, French-inspired country kitchen is beautifully finished with marble, granite, and limestone, while pot lights throughout the home and a cozy gas fireplace in the room add warmth and sophistication. Enjoy two distinct outdoor spaces: an upper deck with ipe wood tiles, stunning views, and afternoon sun, plus a private lower deck surrounded by a terraced garden. Modern conveniences include heated basement floors, in ceiling speakers through the home, and an EV charging outlet in the private two-car driveway. Rumoured to have once been a part of the historic Toronto Golf Club, this home has a rich history and a welcoming community, where neighbours gather, children play safely, and the best of city living is within walking distance, including 24-hour transit and local amenities. Located just minutes from downtown (15 min) and major highways (10 min to DVP/QEW), its also steps from 24-hour transit, bike lanes, and Woodbine Beach. Nestled within a true executive enclave, this home offers a rare opportunity to enjoy quiet, community-driven living while being moments away from Torontos trendiest hotspots. A must-see to truly appreciate this one of-a-kind offering! Dont miss this rare opportunity!
Key Facts & Features
Property Costs
- Annual Property Tax Amount
- $6,244
- Land Transfer Tax Fee
- $52,910
Rental Items
- Rental Equipment
- HWT - $39.45 TCECC 1590 $312.70/Mth Includes: Private Road Maintenance, Reserve Fund, Insurance, Snow Removal, Landscaping & Property Management. Small Planter at Front of House is Owner's Responsibility.
- Basement Type
- Finished with Walk-Out
Interior Features
- Interior Extras
- Other
- Fireplace/Stove
- Yes
- Fireplace Features
- Natural Gas
- Elevator
- No
Exterior Features
- Pool
- None
Building
- Building Type
- Semi-Detached
- Building Style
- 2 1/2 Storey
Construction
- Exterior Finish
- Brick
- Roof
- Shingles
- Foundation Details
- Block
- Special Designation
- Unknown
Lot
- Lot Front
- 38.45 ft
- Lot Depth
- 122.60 ft
- Lot Shape
- Irregular
Inclusions
- Inclusions
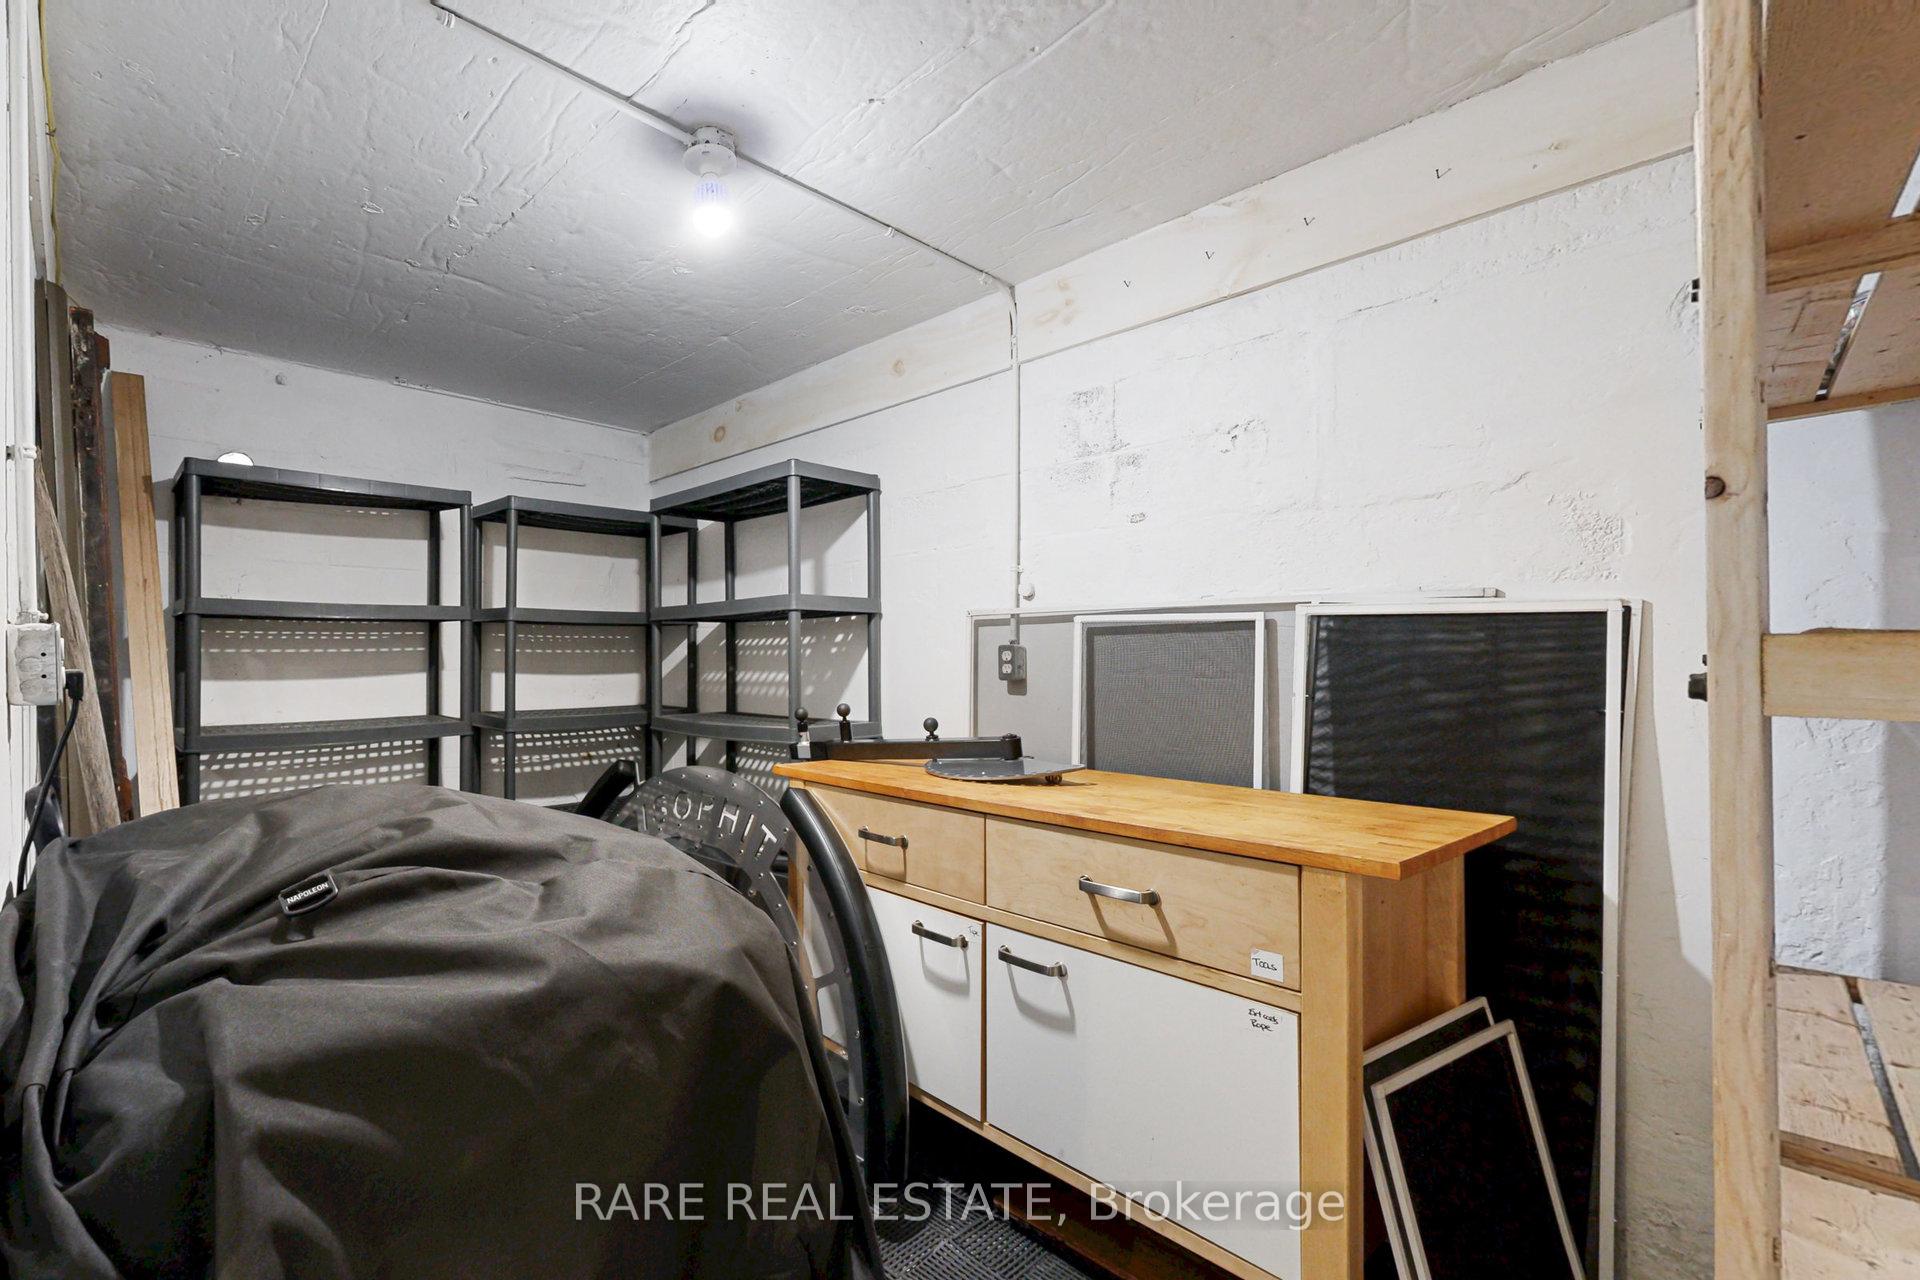
- Outdoor: wood gazebo on lower deck/terrace, deck box on lower deck. Indoor: all appliances, all light fixtures, in-ceiling speaker connector (allows connection to speakers on main floor, master bedroom and basement), second floor murphy bed, basement ), second floor murphy bed, basement storage room wood shelving, basement chest freezer. Also leaving the original wood door (it matches the neighbor's door) in the storage room. Also in the storage room are spare tiles for the basement, spare oak wood planks for basement, spare birch wood planks (upper two floors), various spare parts for things around the house (most are labelled or self explanatory).
Exclusions
- Exclusions
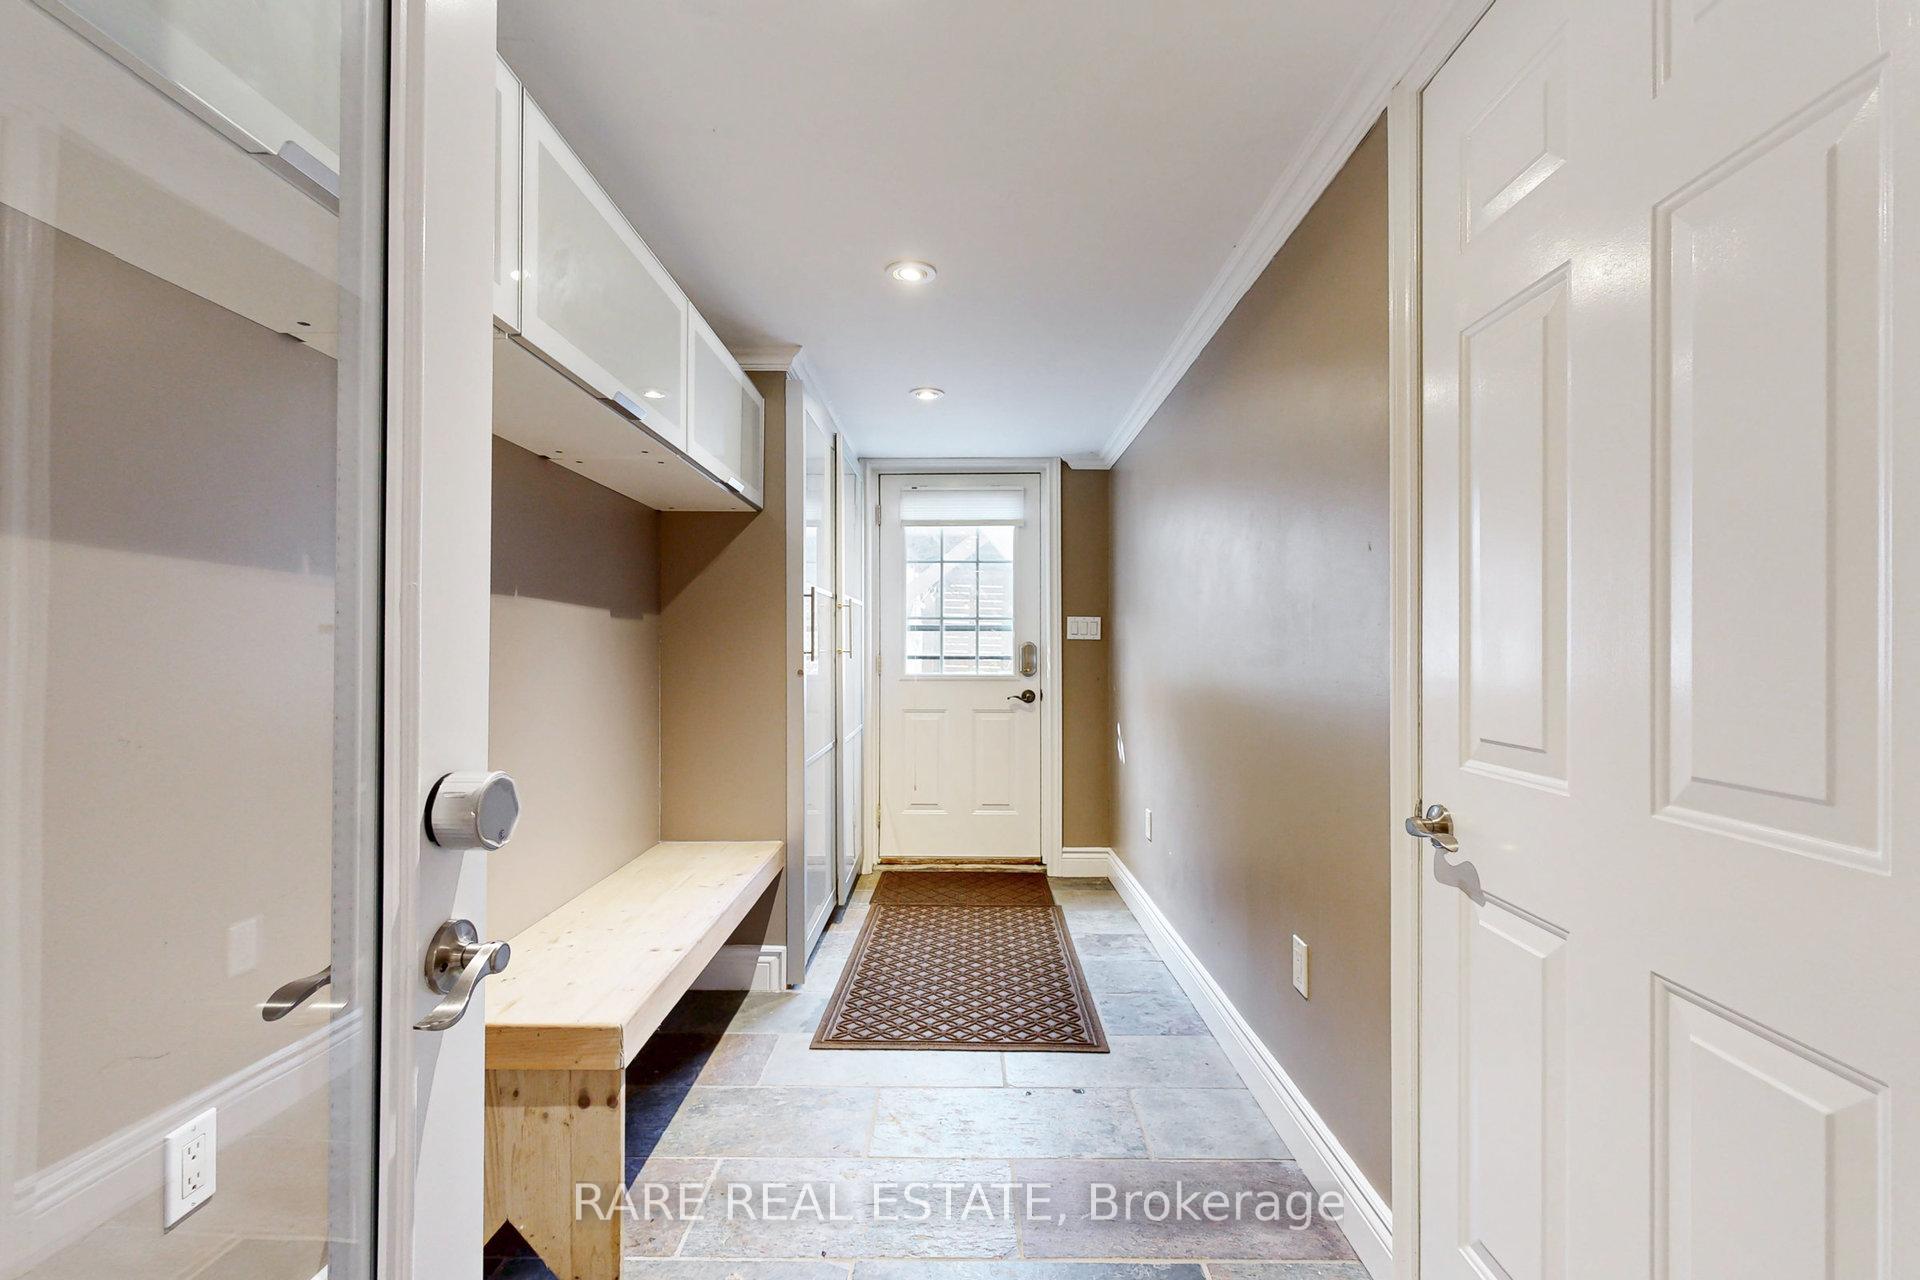
- Gazebo on Upper Deck off the Kitchen, Museum/Wifi Deadbolt on Interior Basement Mudroom Door to be Switch to Regular Deadbolt
Parking & Garages
- Garage Type
- None
- Garage Spaces
- -20
- Parking Spaces
- 22
- Total Garage And Parking Spaces
- 2
Heating & Cooling
- Heat Source
- Gas
- Heat Type
- Forced Air
- Air Conditioning
- Central Air
- Water
- Municipal
- Sewers
- Sewer
- Bedrooms
- 3
- Washrooms
- 3
- Kitchens
- 1
Washrooms
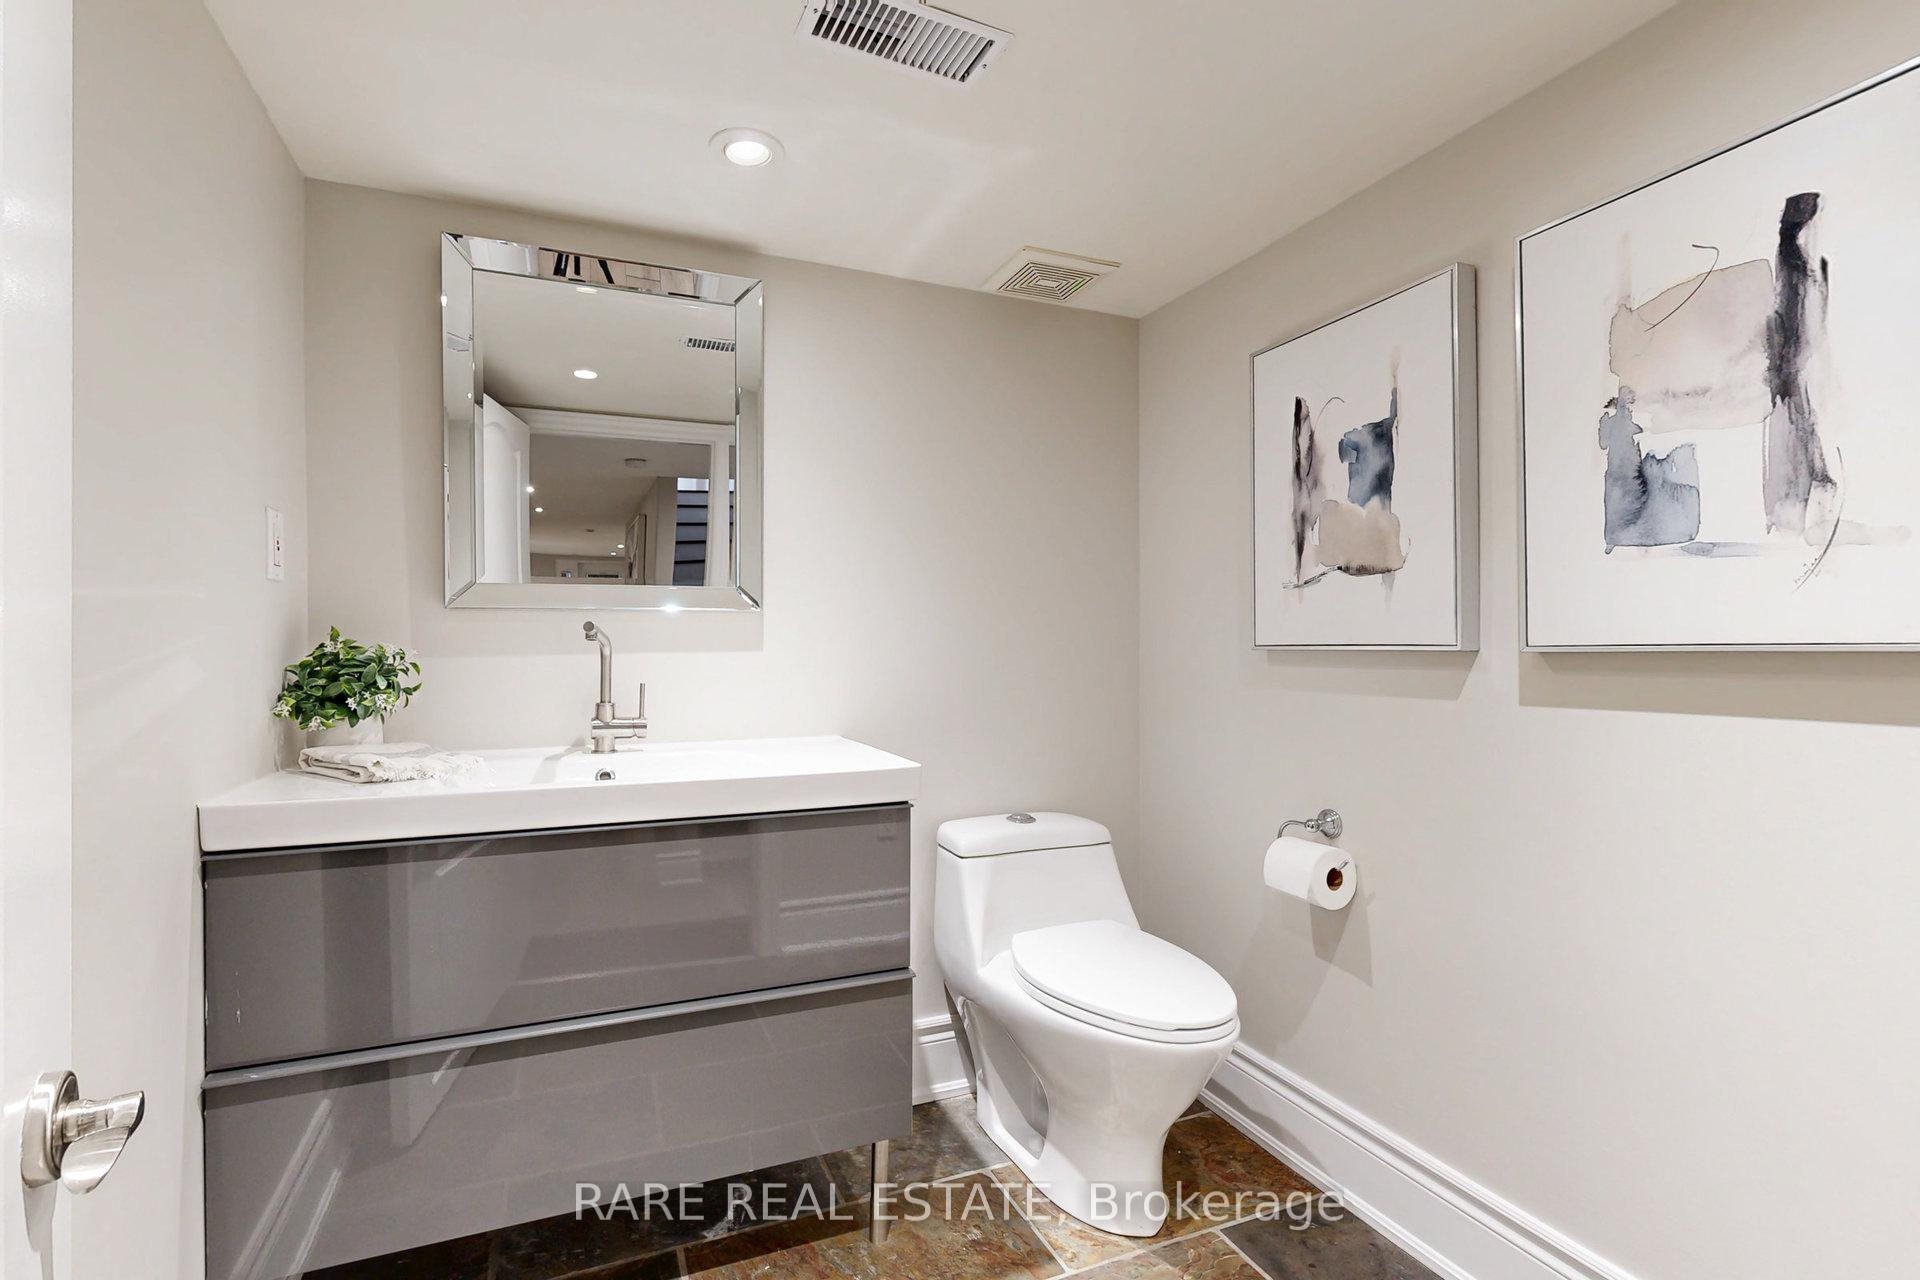
- 2-piece, Lower
- 5-piece, Second
- 4-piece, Second
- Municipality
- Toronto
- Neighbourhood
- Woodbine Corridor
- Main cross streets
- Woodbine & Eastwood Rd.
- Directions
- Woodbine & Eastwood Rd.
- MLS® number
- E12038990
- Data source
- Toronto Regional Real Estate Board
- Status change
- 2025-04-02
- Listed on
- 2025-03-24
- Days on market
- 9 days
- Possession date
- 2025-06-30
- Possession type
- Other
- Co-op commission
- 2.5% plus HST
- Seller
- Listed by
- RARE REAL ESTATE
Home Market Value
Current home valuation for 130 Edgewood Avenue, Toronto, Woodbine Corridor, Toronto, ON. Listed for $1,499,000
HOMEH Estimate
$1,398,801
Estimated Sales Range
$979,161 - $1,818,441
HOMEH Estimate for 130 Edgewood Avenue, Toronto, Woodbine Corridor
Calculated with a real agent's CMA method — 45+ years of experience, codified. Not an AI guess.
For the owner
Is this your home? Track its value.
Get this home's HOMEH Estimate by email once a month, with how many homes are for sale around you.
Mortgage Payment Calculator
Compare up to 4 down payment scenarios
5% on first $500K + 10% on $999,000 over $500K
$124,900
| Scenario 1 | Scenario 2 | Scenario 3 | Scenario 4 | |
|---|---|---|---|---|
−Down payment | % $ | % $ | % $ | % $ |
+CMHC insurance | $54,923 | $41,822 | $35,676 | $0 |
=Total mortgage | $1,428,007 | $1,390,922 | $1,309,826 | $1,199,200 |
Amortization | ||||
Mortgage rate | % | % | % | % |
| Payment frequency | ||||
=Mortgage payment | $6,972monthly | $6,791monthly | $6,395monthly | $5,855monthly |
Land Transfer Tax
$26,455
$26,455
$52,910
Around this home
Data provided by OpenStreetMap & Fraser Institute School Rankings
Ask HOMEH
New!Hi there!
👋Text or call (416) 301-9001
Recommended for you
Based on homes you've looked at.
No recommended properties found.
Nearby similar homes
No nearby properties found.
More real estate resources
Other homes nearby
Explore this area
Nearby neighbourhoods
No nearby listings available.