
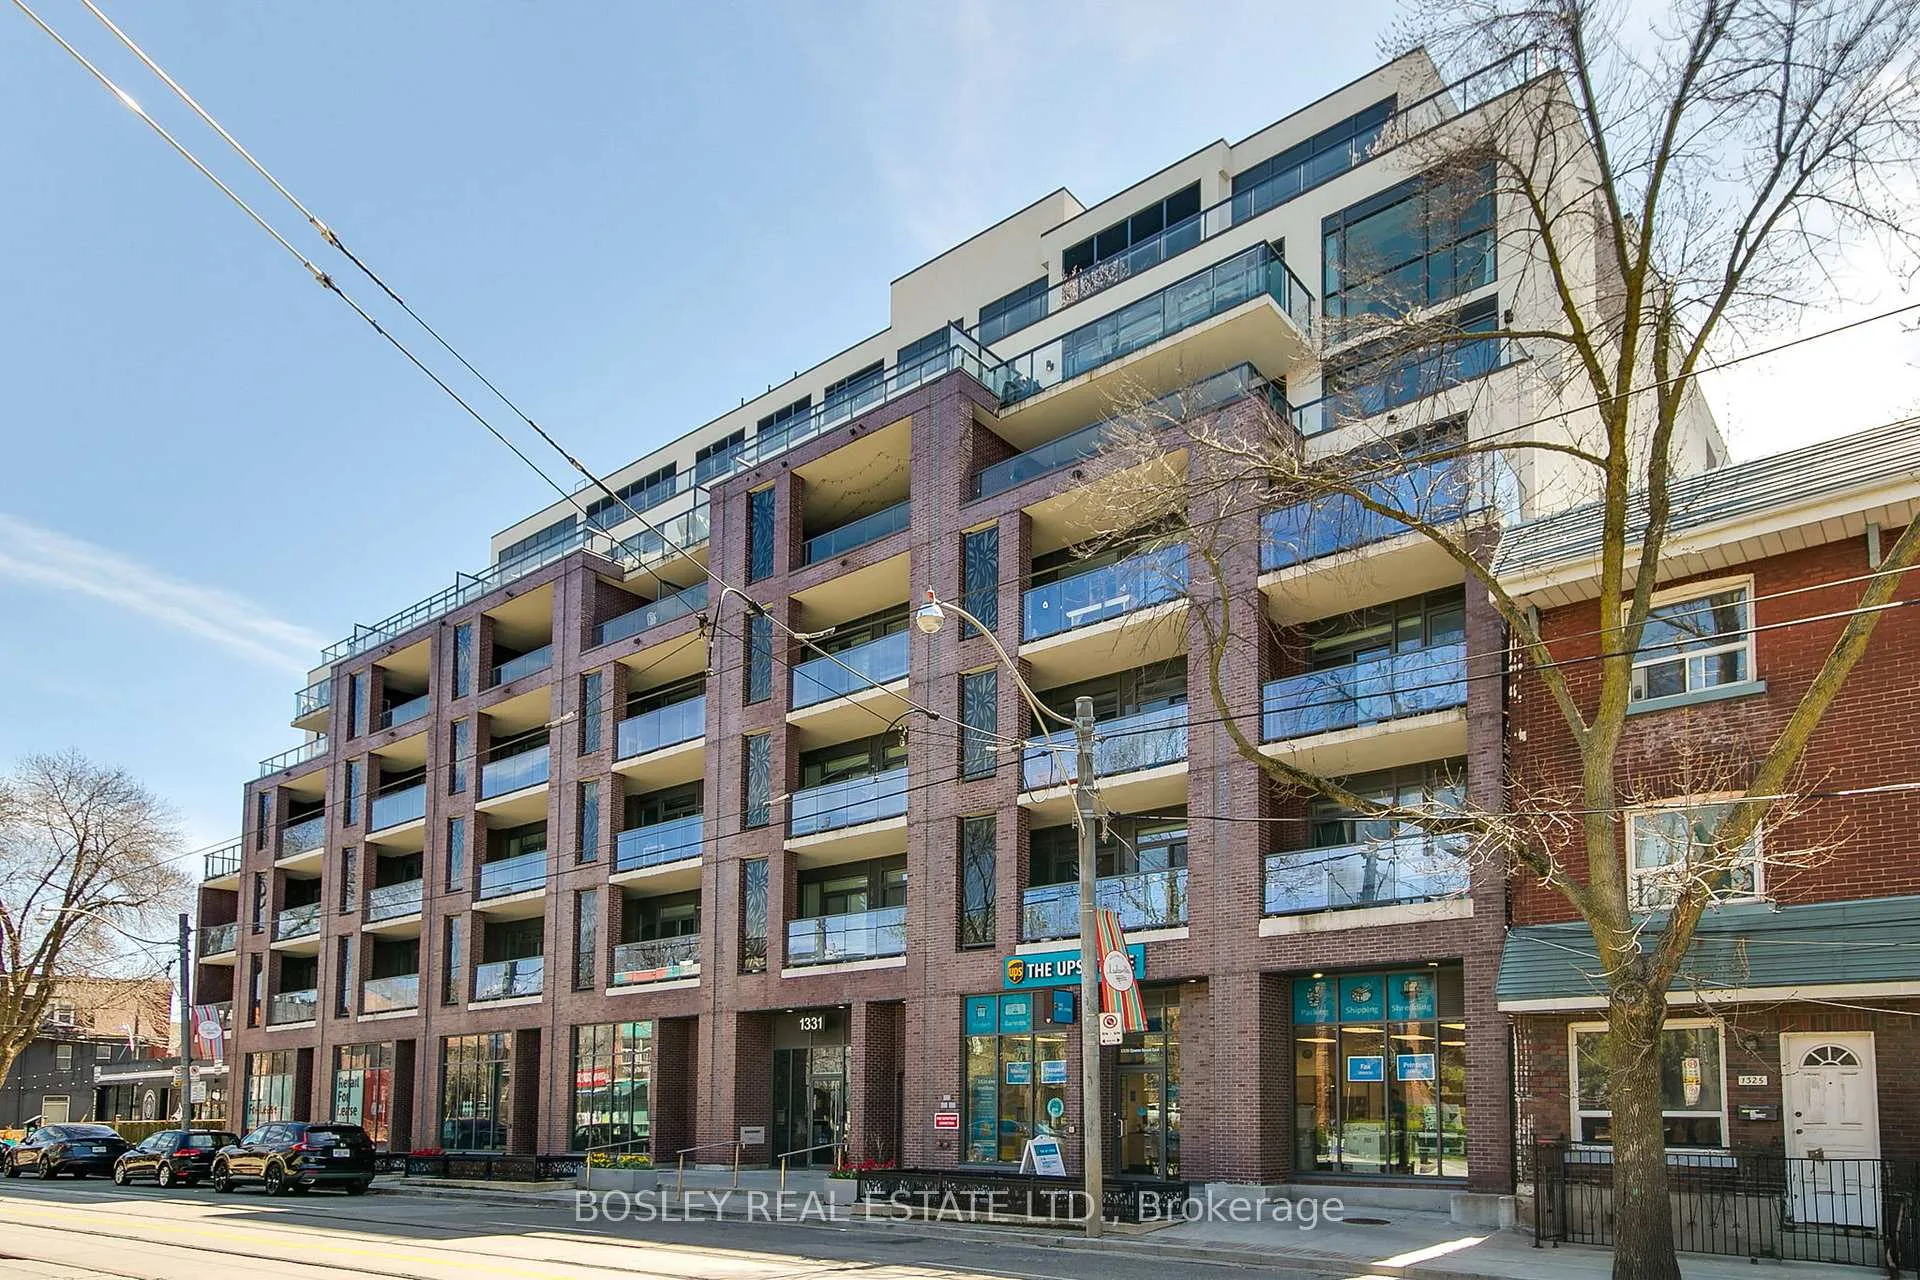
Unit 709, 1331 Queen Street E
Toronto (Greenwood-Coxwell), ON M3B 0A1
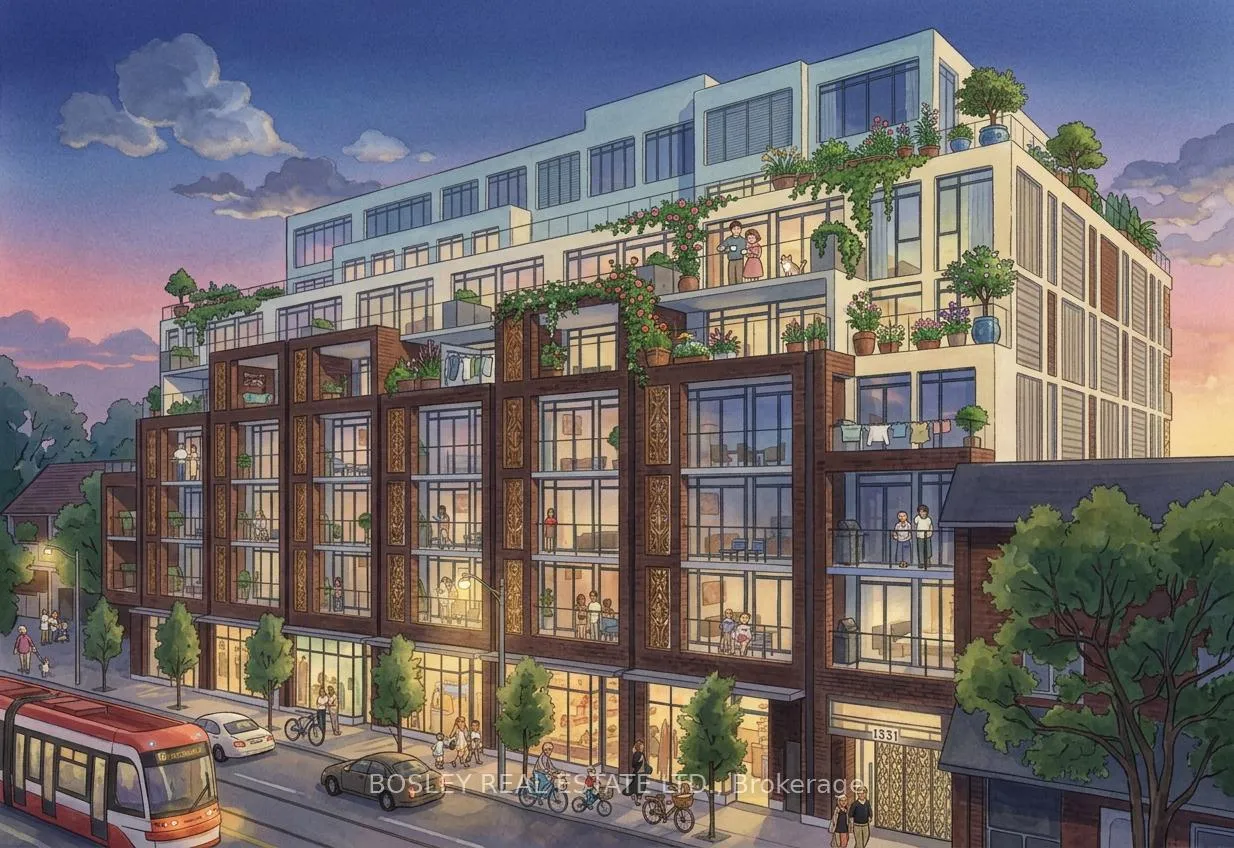
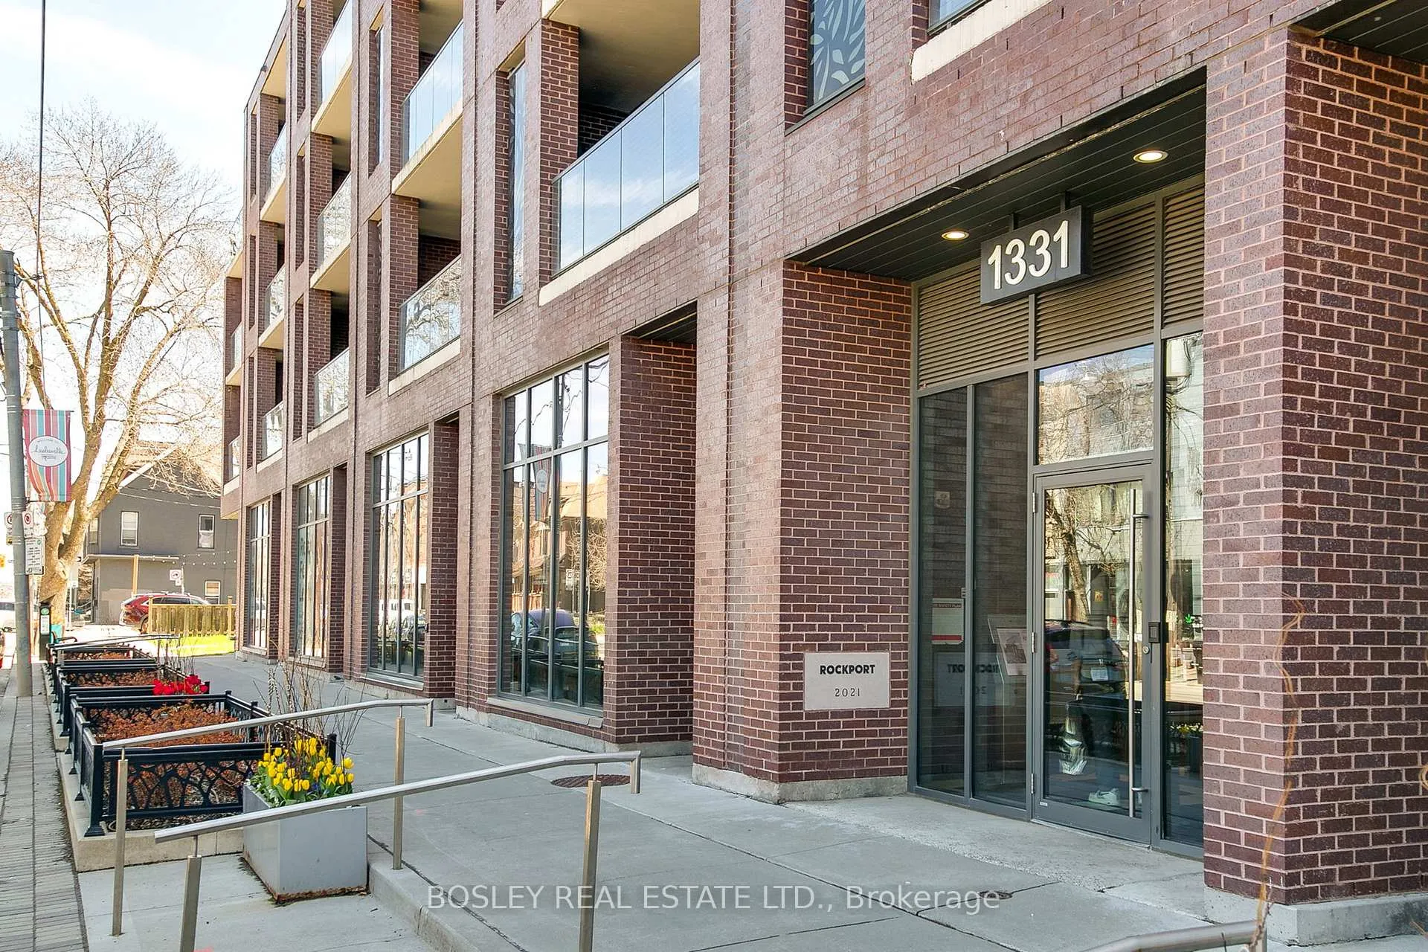
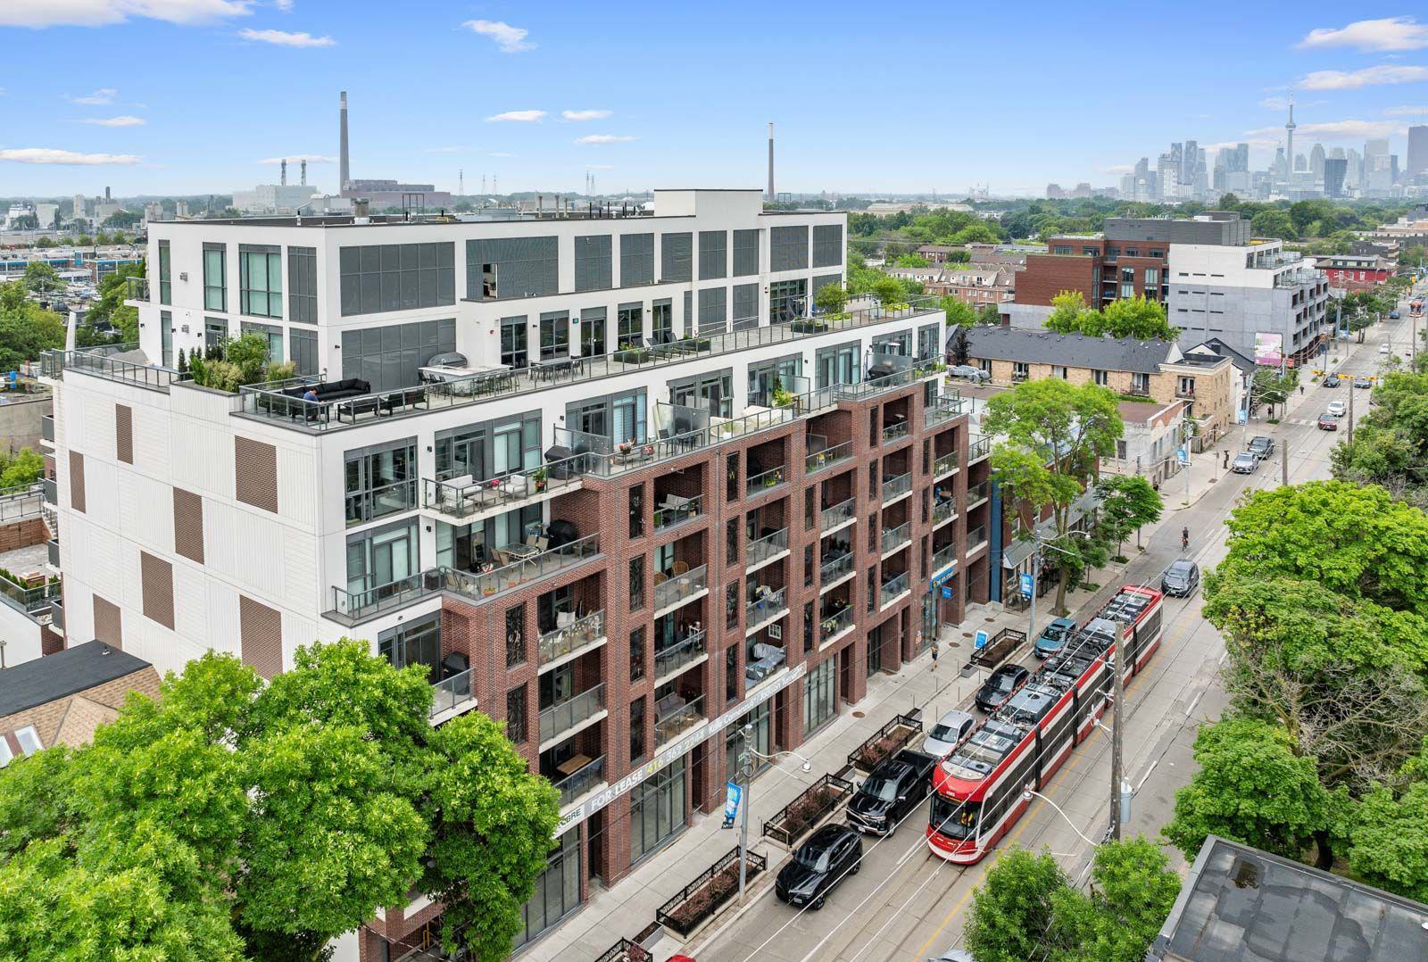 George Condos8 storeys, 88 suites, built 2018
- 2Bedrooms
- 2Bathrooms
- 1Parking
- 900–999Sq Ft
- $4,766Tax
- $993/moCondo Fee
 Estimated Value:$795,250See Free Estimate Report

Property not available for sale or for rent.
HOMEH One: full-service selling for a 1% listing fee. The buyer's agent commission is separate.
Free Home EvaluationHow Much Is My Home Worth?Homes for Sale NearbySale & Price History for Unit 709, 1331 Queen Street E, Toronto, Greenwood-Coxwell
Real estate boards require you to or to see the full details of this property.
*Sold prices and complete sale & price history are regulated data. Under the Trust in Real Estate Services Act, 2002 (TRESA) and the rules of the Real Estate Council of Ontario (RECO), and pursuant to the Multiple Listing Service® rules of the Canadian Real Estate Association (CREA) and the Toronto Regional Real Estate Board (TRREB), this information may be shown only to registered users who have agreed to the applicable terms of use (a Virtual Office Website, or "VOW," arrangement). HOMEH Inc., Brokerage therefore provides it to signed-in members only. Creating an account is free and takes under a minute.
About Unit 709, 1331 Queen Street E, Toronto, Greenwood-Coxwell
Summarized Description
- Spacious corner unit with abundant natural light.
- Private terrace for morning coffee and relaxation.
- Open concept kitchen with modern gas range.
- Dual closets in primary bedroom for ample storage.
- Built in 2021, ensuring modern construction standards.
- Flexible second bedroom for various uses.
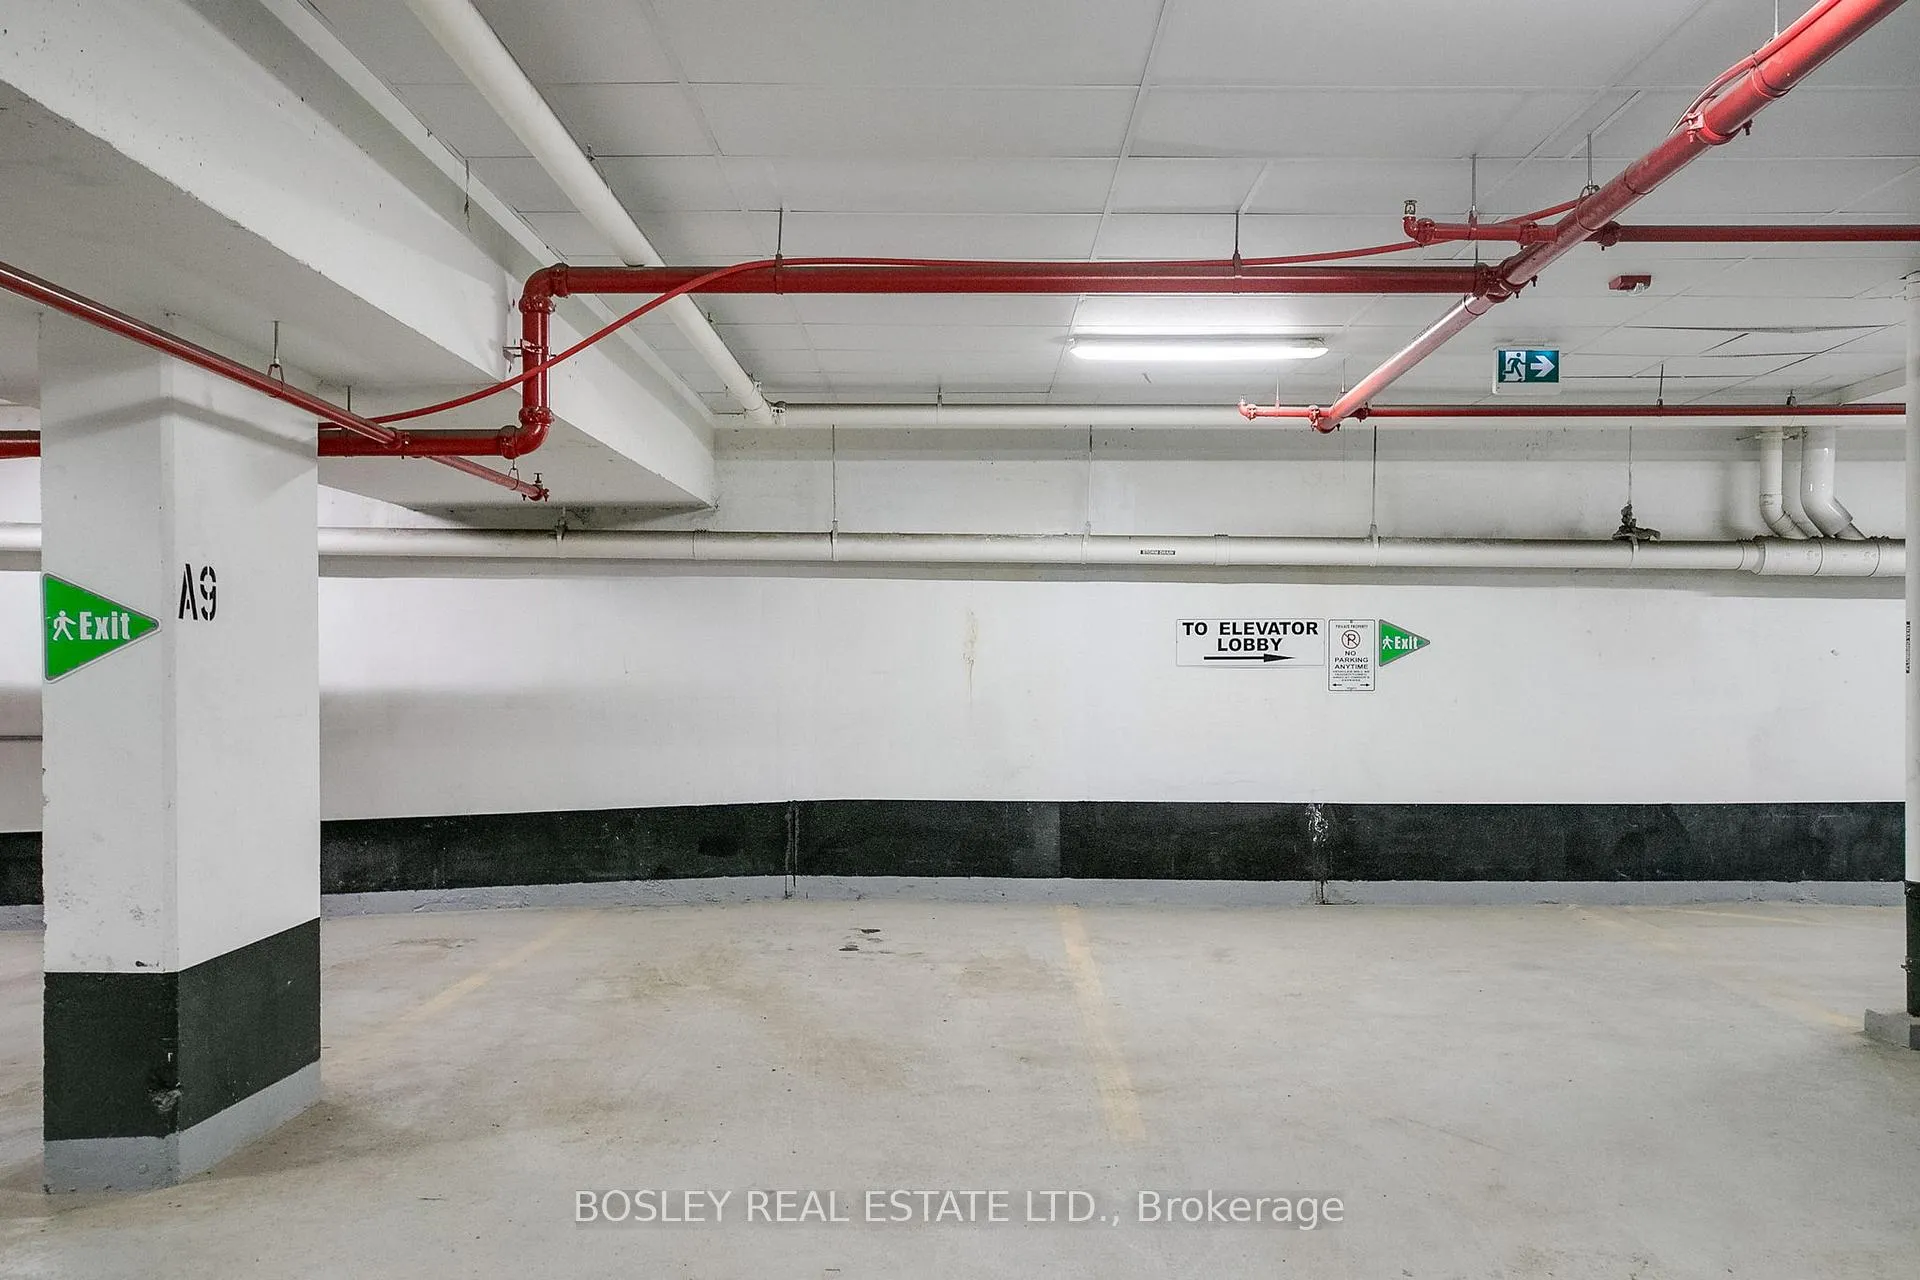
- Convenient underground parking included.
- Located close to downtown and local parks.
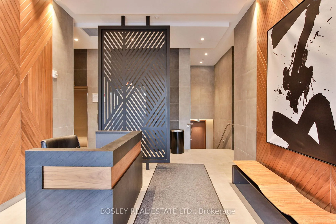
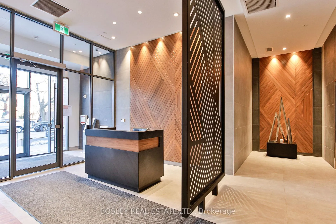
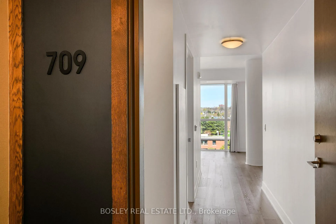
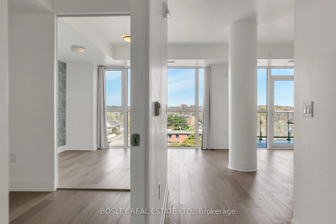
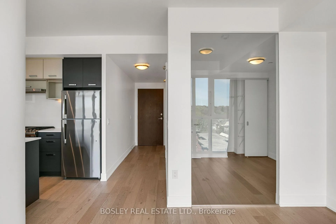
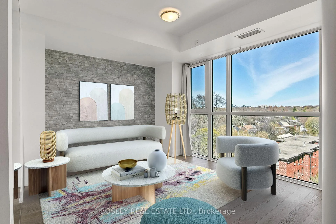
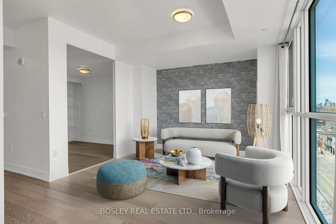
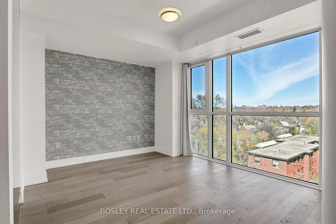
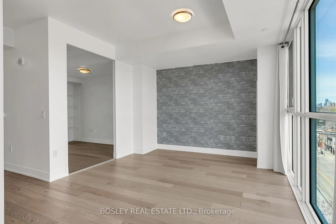
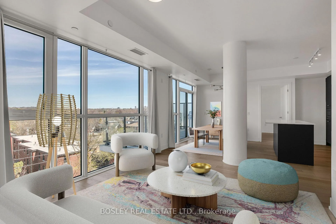
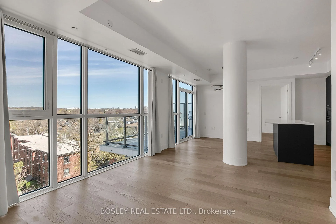
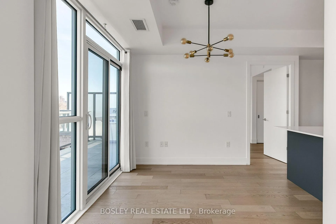
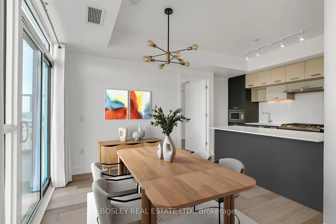
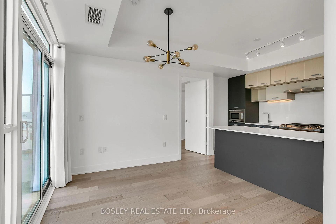
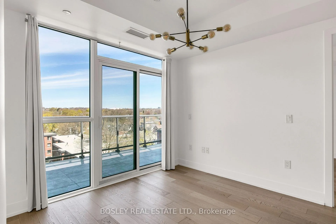
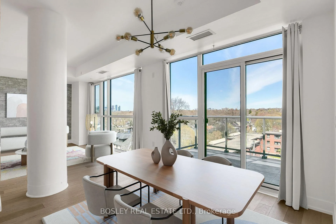
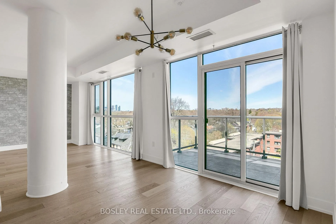
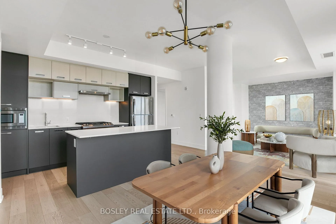
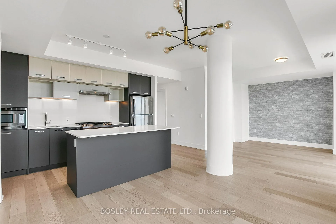
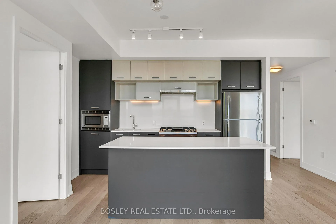
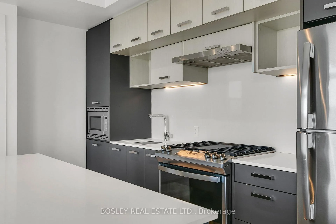
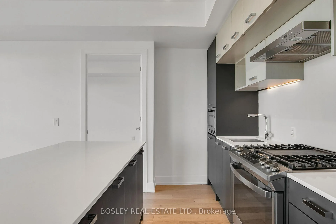
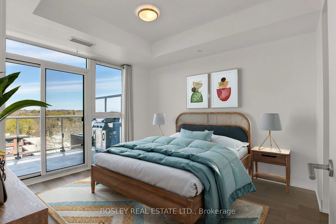
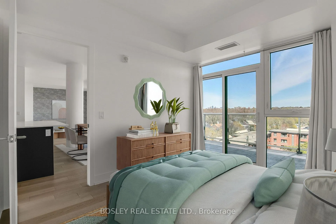
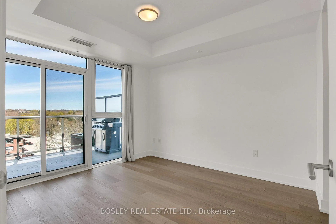
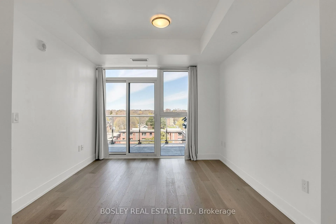
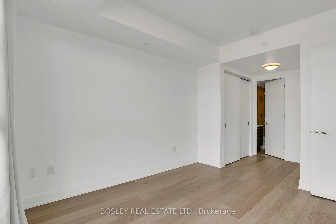
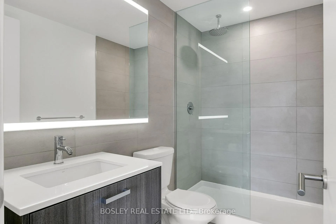
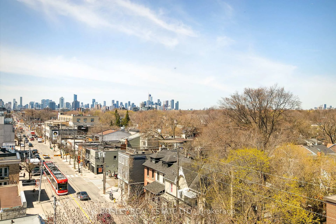
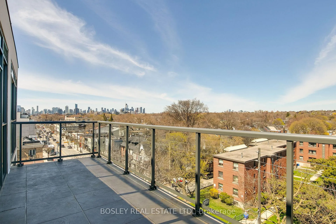
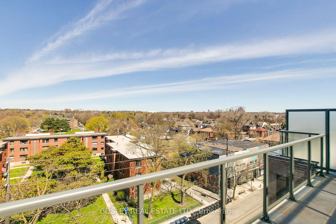
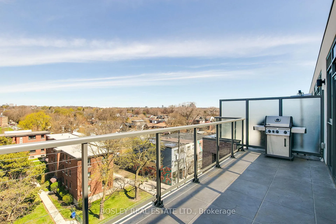
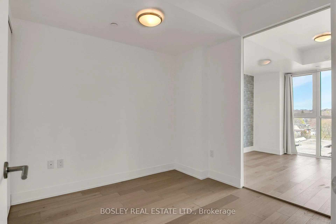
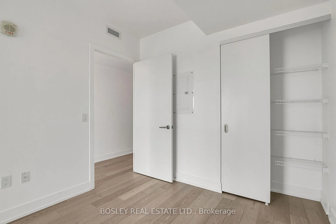
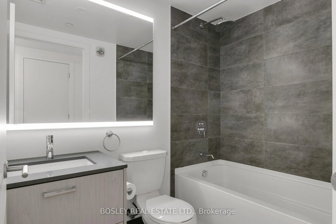
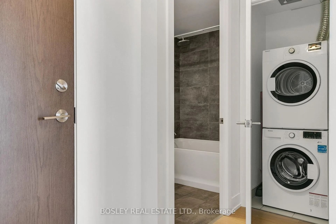
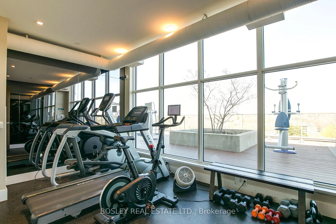
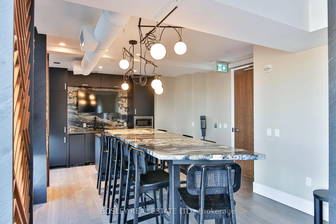
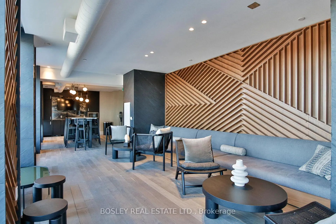
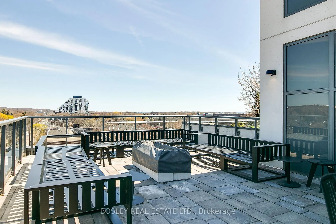
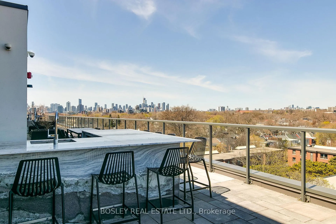
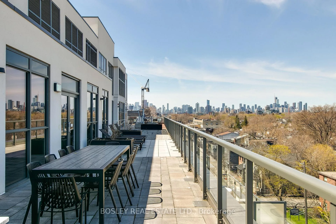
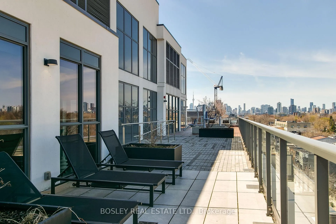
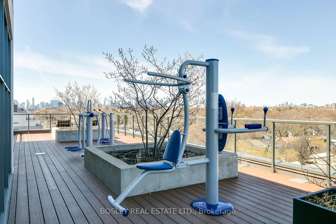
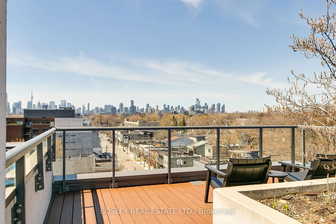
Live the way you want to, spread wide along a wall of windows, filled with light, and oriented toward one of the East End's best-kept views-it feels as good as it looks. A lush canopy of trees rolls out below, and just to the left, the city quietly rises. Solstice sunsets paint colour across the walls. Quiet, expansive, and yours. Welcome to The George-where this nearly 1,000sf corner two-bedroom opens wide, not long. A subtle sense of arrival: a defined entry with separation, where laundry, main bath, and storage are tucked off to the side-out of sight-before the space opens up. The layout works without trying too hard. An open kitchen with a proper island anchors the space-gas range, clean lines, everything where it should be. Living and dining flow naturally, not forced into a narrow strip. Easy from the moment you walk in, whether you're hosting or settling into your own rhythm. The bedrooms are set apart with purpose. The primary offers dual closets with a wee dressing area between, a calm ensuite, and its own private walkout to the terrace-morning coffee, evening air, a reset whenever you need it. The second bedroom adapts easily-a guest space, a flexible home office, or a kid's room that evolves with you. Beyond the glass, 145 square feet of terrace with a gas BBQ extends your living space in all the right ways. For those coming from a house, you'll notice what's missing in the best way-no narrow hallways, no wasted corners, no maintenance list quietly waiting for your weekends. Built in 2021, The George is a well-run building with the extras you'll actually use: friendly concierge, a rooftop terrace, indoor/outdoor gym, party space, and a dog wash. Underground parking & locker included. Leslieville living without friction. Drift through the parks, hit the local spots, or head south to the lakefront. Close to downtown, but closer to the version of the East End you already know. A home that balances light, layout, and location-without asking you to compromise.
Key Facts & Features
Property Costs
- Annual Property Tax Amount
- $4,766
- Land Transfer Tax Fee
- $26,110
Condo/Maintenance Fee
- Maintenance Fee
- $993 /month
Included In Maintenance Fee
- Building Insurance Included
- Common Elements Included
- CAC Included
- Heat Included
- Parking Included
Rental Items
- Rental Equipment
- None
- Basement Type
- None
Interior Features
- Pets Permitted
- Yes-with Restrictions
- Laundry Features
- Ensuite
- Laundry Level
- Main Level
- Interior Extras
- Carpet Free, Primary Bedroom - Main Floor, Separate Heating Controls, Separate Hydro Meter, ERV/HRV, Storage Area Lockers, Storage
- View
- Downtown, Skyline
- Security Features
- Concierge/Security, Smoke Detector
- Fireplace/Stove
- No
- Elevator
- Yes
Exterior Features
- Balcony
- Terrace
- Exterior Extras
- Lighting, Privacy, Recreational Area
Building Amenities
- Concierge
- Party Room/Meeting Room
- Rooftop Deck/Garden
- Community BBQ
- Exercise Room
Building
- Building Type
- Condo Apartment
- Building Style
- Apartment
- Building Name
- The George
- Approx Age
- 0-5
- Condo Corp Number
- 2865
Construction
- Exposure
- North West
- Exterior Finish
- Brick
- Roof
- Membrane
- Foundation Details
- Concrete
- Special Designation
- Unknown
Inclusions
- Inclusions
- Stainless steel gas range, five burner gas range with griddle, stainless steel hood vented out. Integrated microwave and dishwasher. Stacked washer and dryer. Heat Pump. Locker and Parking. Napoleon gas bbq. Electric light fixtures. All window coverings.
Exclusions
- Exclusions
- None
Parking & Garages
- Garage Type
- Underground
- Garage Spaces
- 1
- Parking Type
- Owned
- Parking Spaces
- 0
- Total Garage And Parking Spaces
- 1
Lockers
- Locker Type
- Owned
- Locker Unit
- 88
- Locker Number
- A-88
- Locker Level
- A
Heating & Cooling
- Heat Source
- Gas
- Heat Type
- Heat Pump
- Air Conditioning
- Central Air
- Bedrooms
- 2
- Washrooms
- 2
- Kitchens
- 1
Room sizes
- Foyer—Main level, Hardwood Floor, Closet, Combined w/Laundry
- Living Room—Main level, Open Concept, Hardwood Floor, Window Floor to Ceiling
- Dining Room—Main level, Open Concept, Window Floor to Ceiling, W/O To Terrace
- Kitchen—Main level, Centre Island, B/I Appliances, Breakfast Bar
- Primary Bedroom—Main level, Walk Through, Double Closet, W/O To Terrace
- Bedroom—Main level, Hardwood Floor, Large Closet, Window Floor to Ceiling
Washrooms
- 4-piece
- 3-piece
- Municipality
- Toronto
- Neighbourhood
- Greenwood-Coxwell
- Main cross streets
- Queen St E and Greenwood Ave
- Zoning
- CR 2.0 (c00.5; r2.0) SS2 (x106)
- Directions
- SW of Queen and Greenwood
- MLS® number
- E13064978
- Data source
- Toronto Regional Real Estate Board
- Status change
- 2026-05-11
- Listed on
- 2026-04-30
- Days on market
- 11 days
- Possession date
- 2026-06-01
- Possession type
- Immediate
- Co-op commission
- 2.5% plus HST
- Seller
- Listed by
- BOSLEY REAL ESTATE LTD.
Home Market Value
Current home valuation for Unit 709, 1331 Queen Street E, Toronto, Greenwood-Coxwell, Toronto, ON. Listed for $829,000
HOMEH Estimate
$795,250
Estimated Sales Range
$651,168 - $939,332
HOMEH Estimate for Unit 709, 1331 Queen Street E, Toronto, Greenwood-Coxwell
Calculated with a real agent's CMA method — 45+ years of experience, codified. Not an AI guess.
For the owner
Is this your home? Track its value.
Get this home's HOMEH Estimate by email once a month, with how many homes are for sale around you.
Mortgage Payment Calculator
Compare up to 4 down payment scenarios
5% on first $500K + 10% on $329,000 over $500K
$57,900
| Scenario 1 | Scenario 2 | Scenario 3 | Scenario 4 | |
|---|---|---|---|---|
−Down payment | % $ | % $ | % $ | % $ |
+CMHC insurance | $30,839 | $23,129 | $19,730 | $0 |
=Total mortgage | $801,809 | $769,229 | $724,380 | $663,200 |
Amortization | ||||
Mortgage rate | % | % | % | % |
| Payment frequency | ||||
=Mortgage payment | $3,915monthly | $3,756monthly | $3,537monthly | $3,238monthly |
Land Transfer Tax
$13,055
$13,055
$26,110
Around this home
Data provided by OpenStreetMap & Fraser Institute School Rankings
Ask HOMEH
New!Hi there!
👋Text or call (416) 301-9001
Recommended for you
Based on homes you've looked at.
No recommended properties found.
Nearby similar homes
No nearby properties found.
More real estate resources
Other homes nearby
Explore this area
Nearby neighbourhoods
No nearby listings available.