
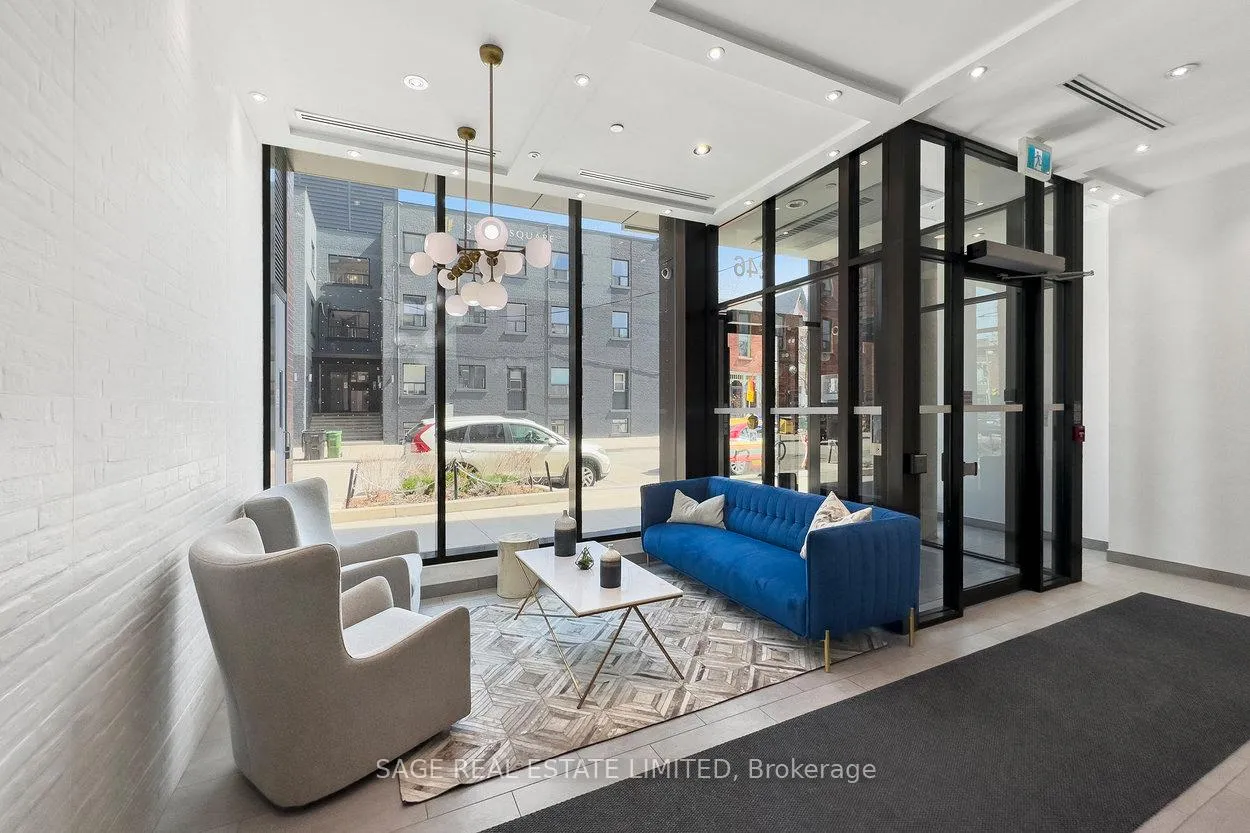
Unit 323, 246 Logan Avenue
Toronto (South Riverdale), ON M4M 0E9
Included in Rent: Building Insurance, Parking, Water, Heat, Grounds Maintenance, Common Elements
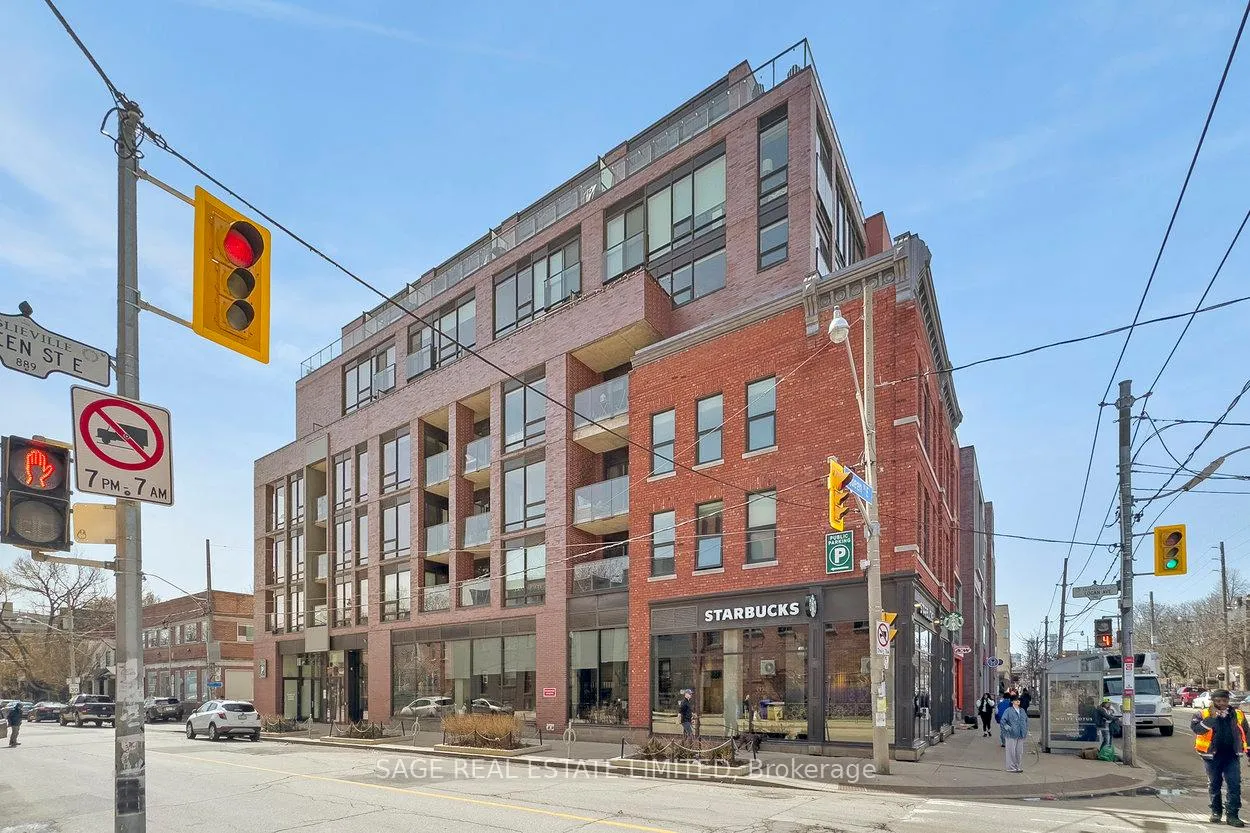
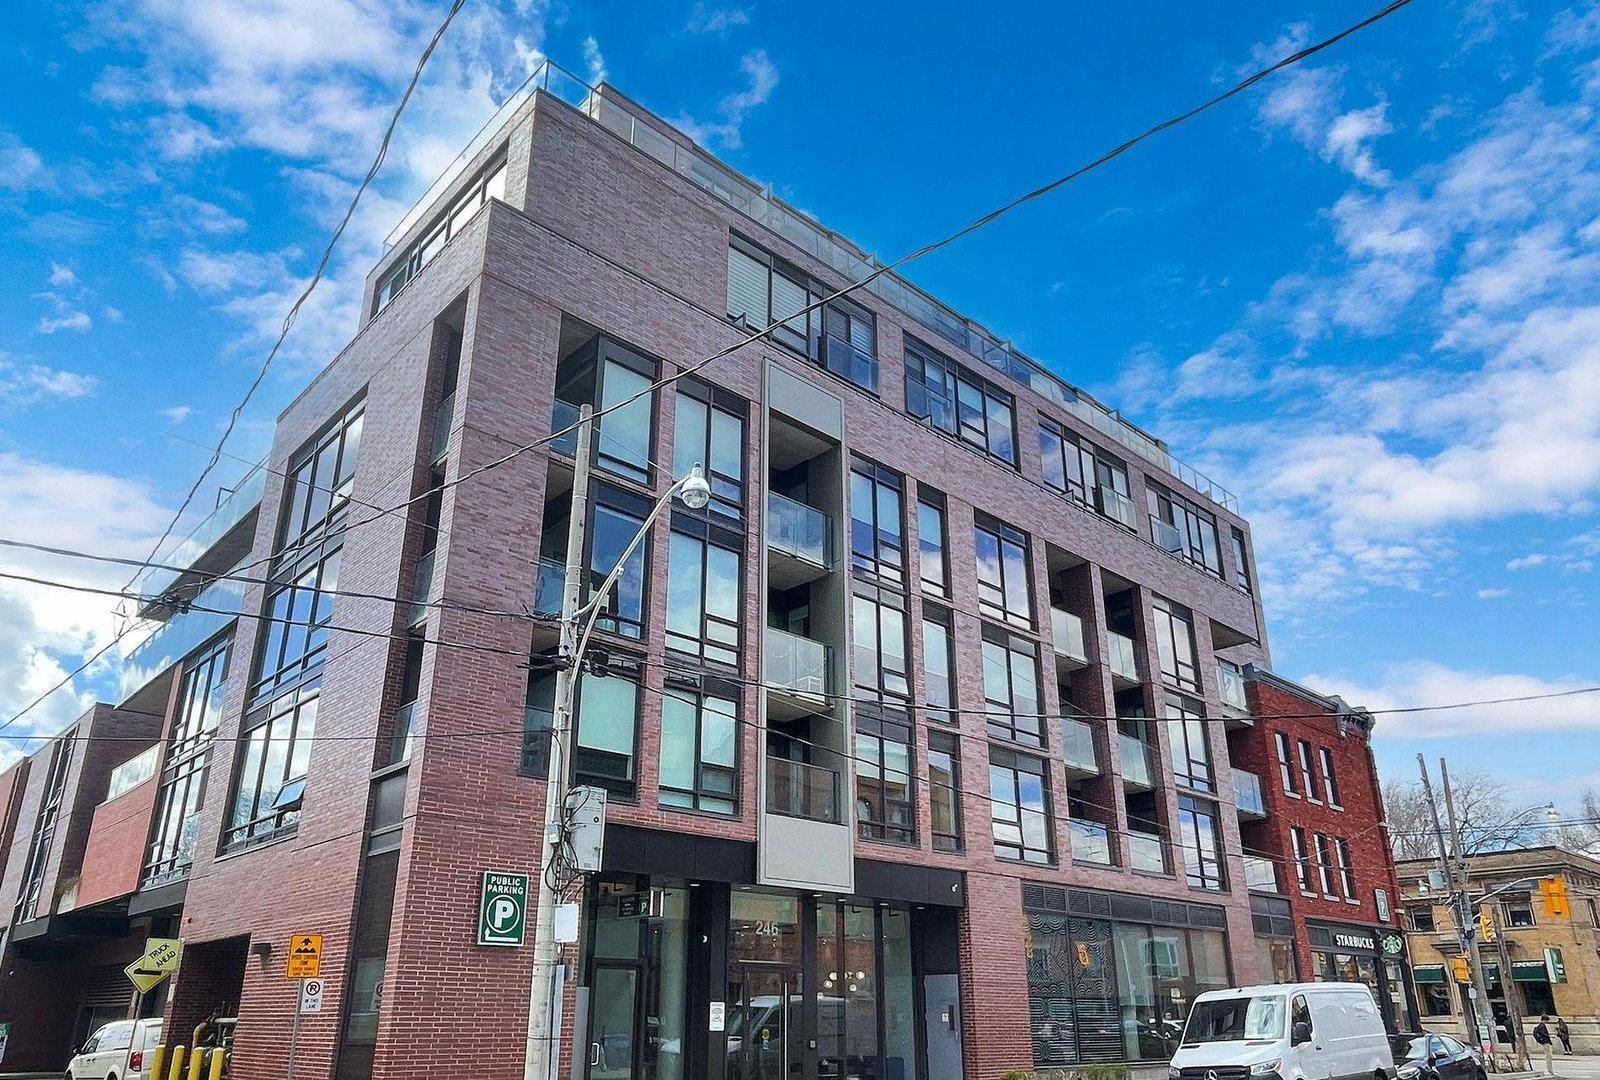 The Logan Residences Condos6 storeys, 59 suites, built 2019
- 1+1Bedrooms
- 1Bathroom
- 1Parking
- 600–699Sq Ft
- Jun 1Available
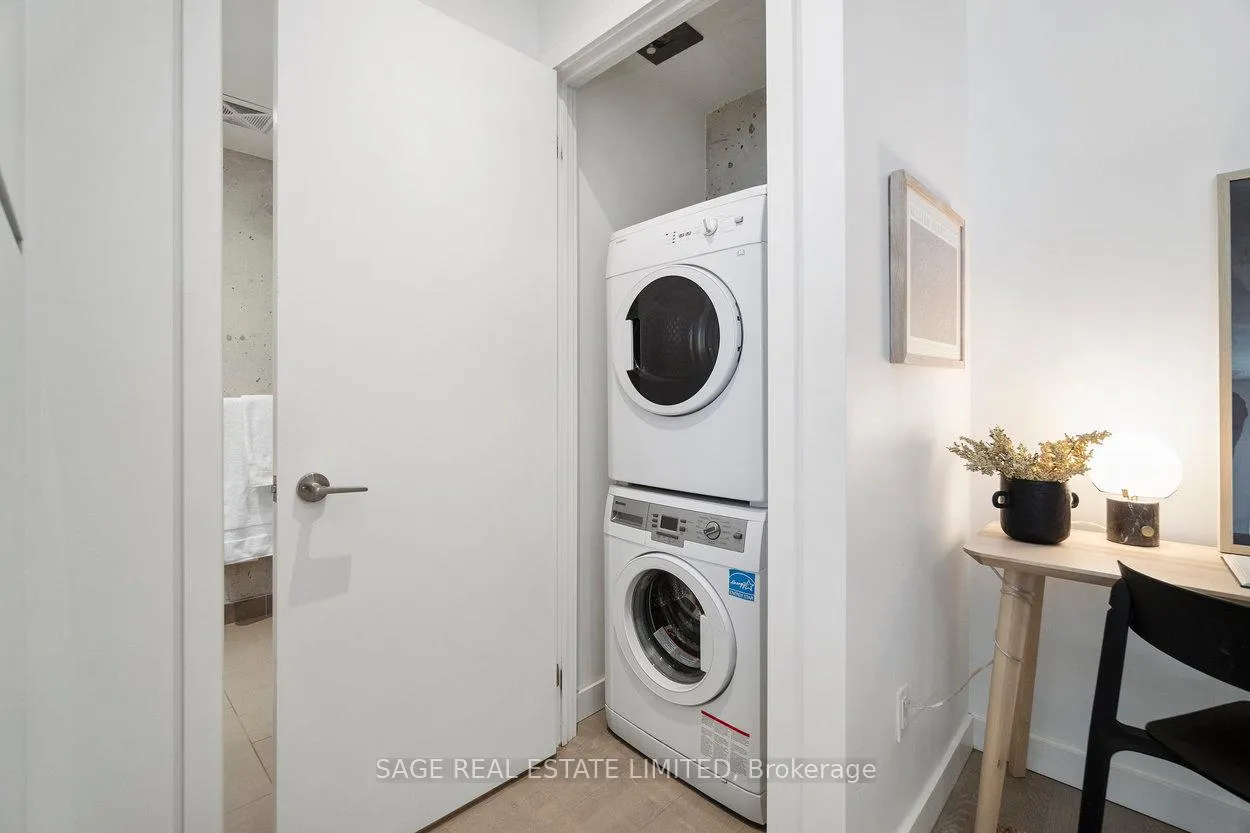
- In-Suite Laundry, Laundry ClosetLaundry
- Entire PropertyFor Lease
- Unfurnished

This home has been leased. It is no longer available.
Property not available for sale or for rent.
Sale & Price History for Unit 323, 246 Logan Avenue, Toronto, South Riverdale
Real estate boards require you to or to see the full details of this property.
*Sold prices and complete sale & price history are regulated data. Under the Trust in Real Estate Services Act, 2002 (TRESA) and the rules of the Real Estate Council of Ontario (RECO), and pursuant to the Multiple Listing Service® rules of the Canadian Real Estate Association (CREA) and the Toronto Regional Real Estate Board (TRREB), this information may be shown only to registered users who have agreed to the applicable terms of use (a Virtual Office Website, or "VOW," arrangement). HOMEH Inc., Brokerage therefore provides it to signed-in members only. Creating an account is free and takes under a minute.
About Unit 323, 246 Logan Avenue, Toronto, South Riverdale
Summarized Description
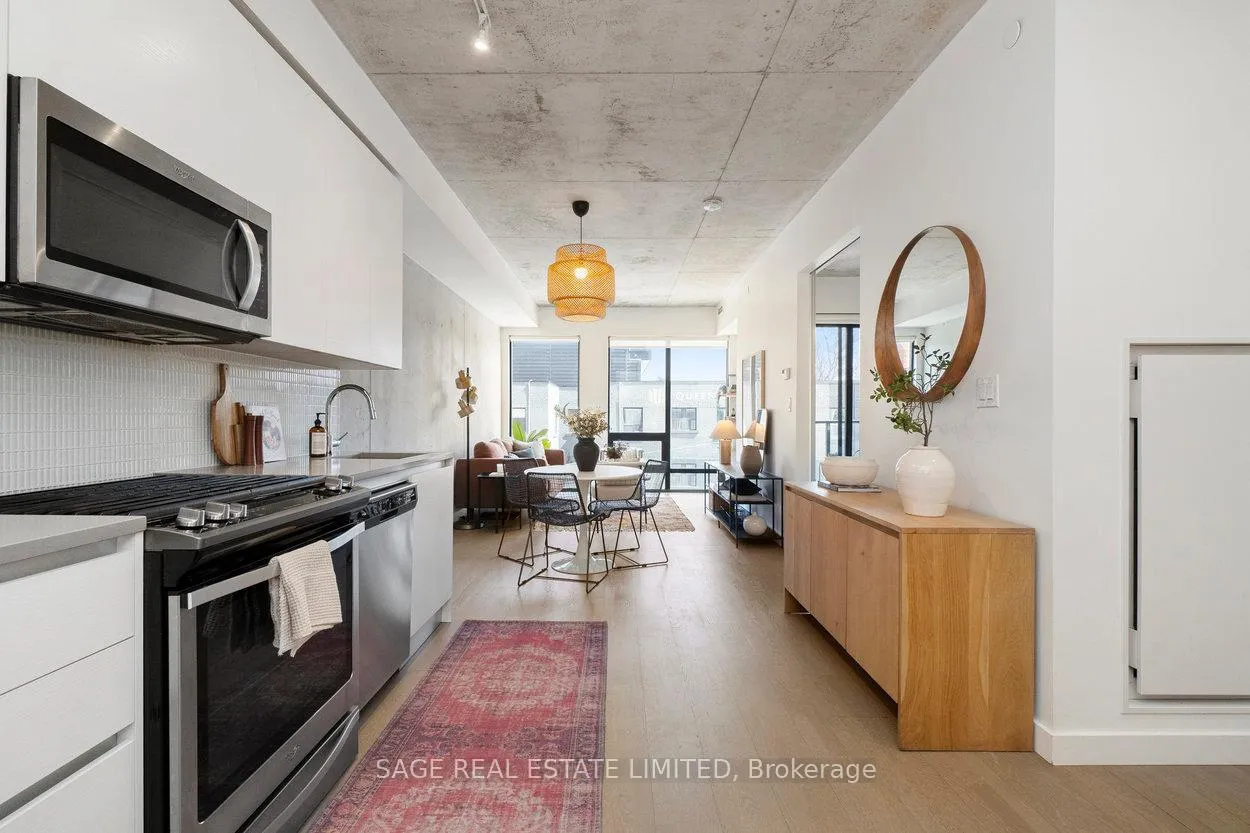
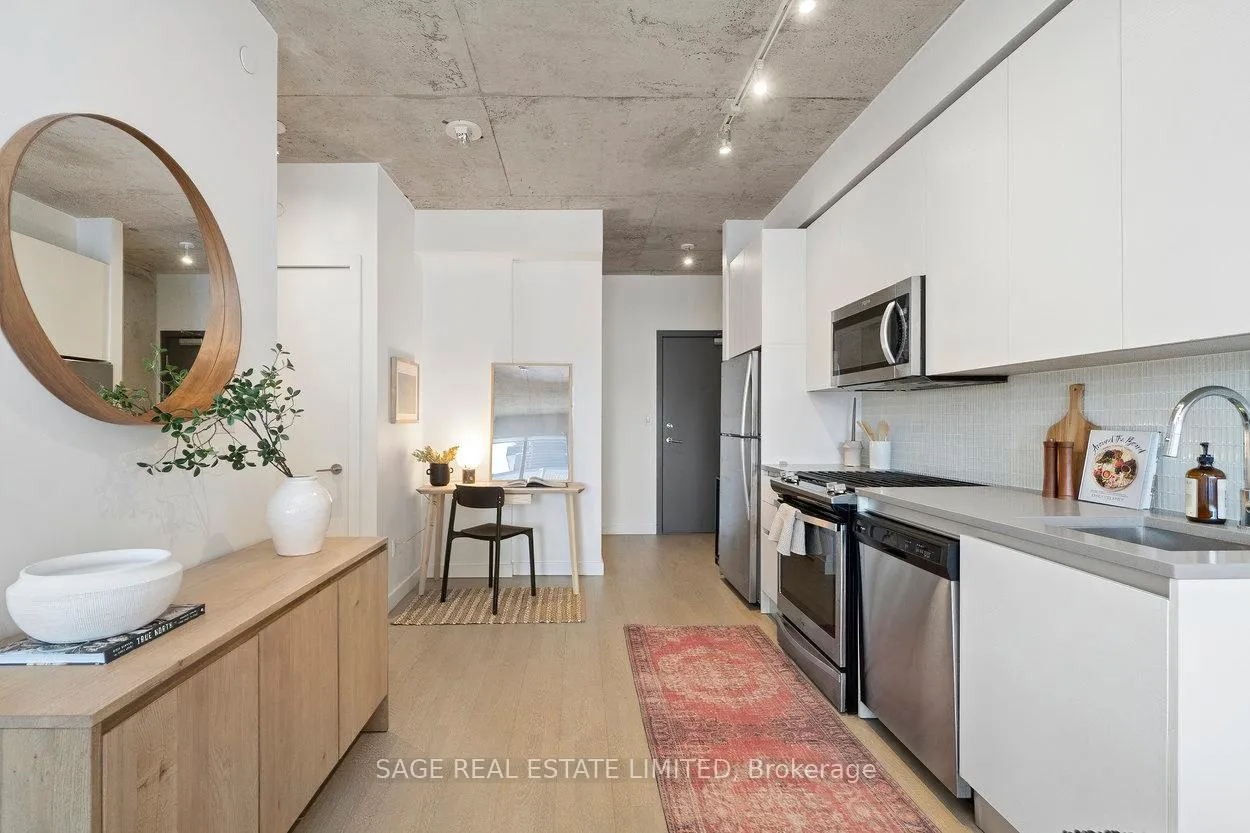
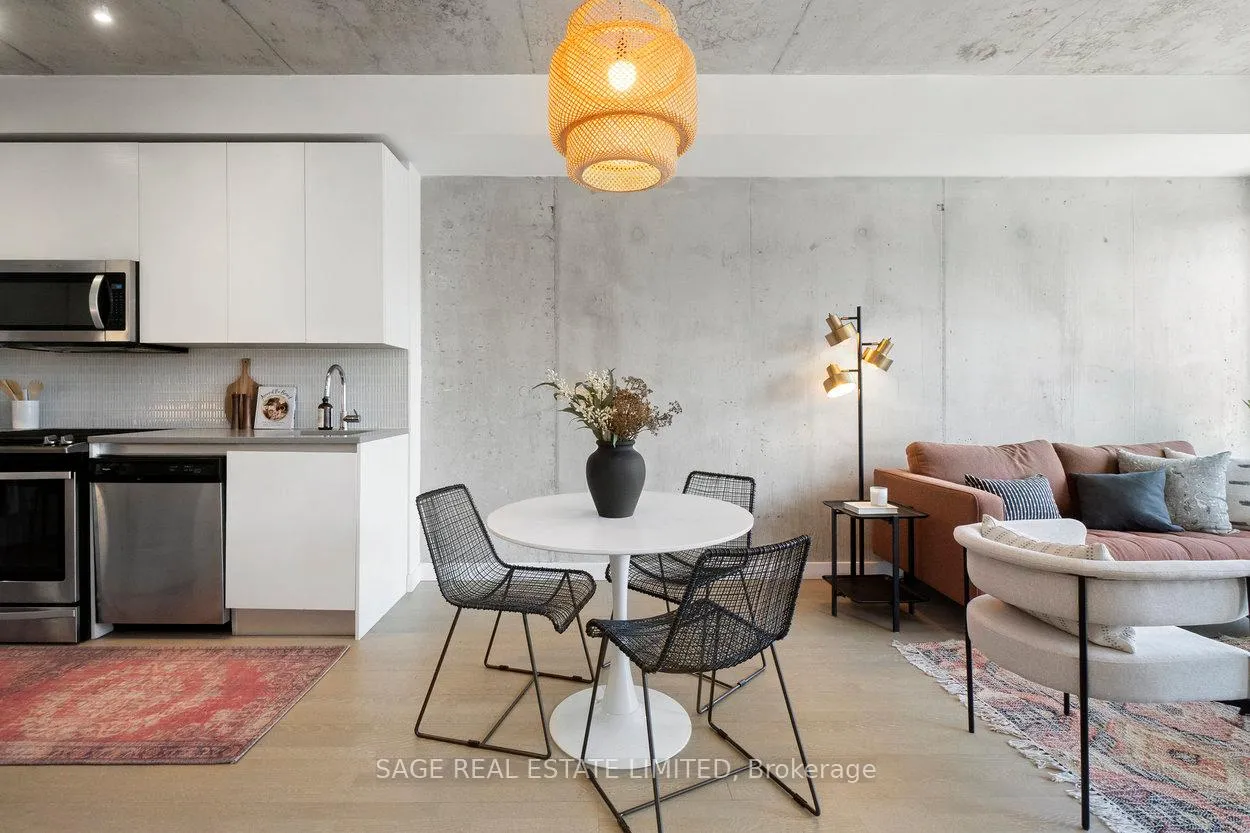
- Custom kitchen with high-end finishes.
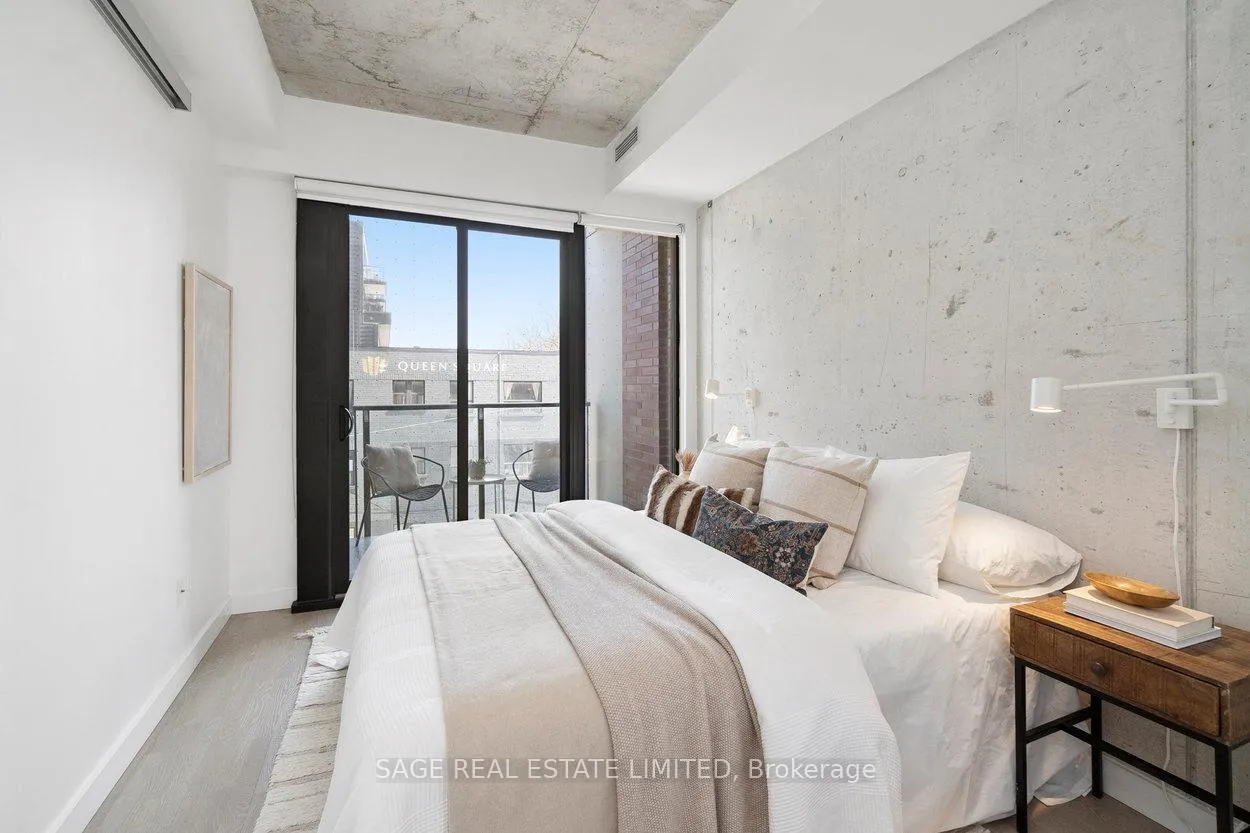
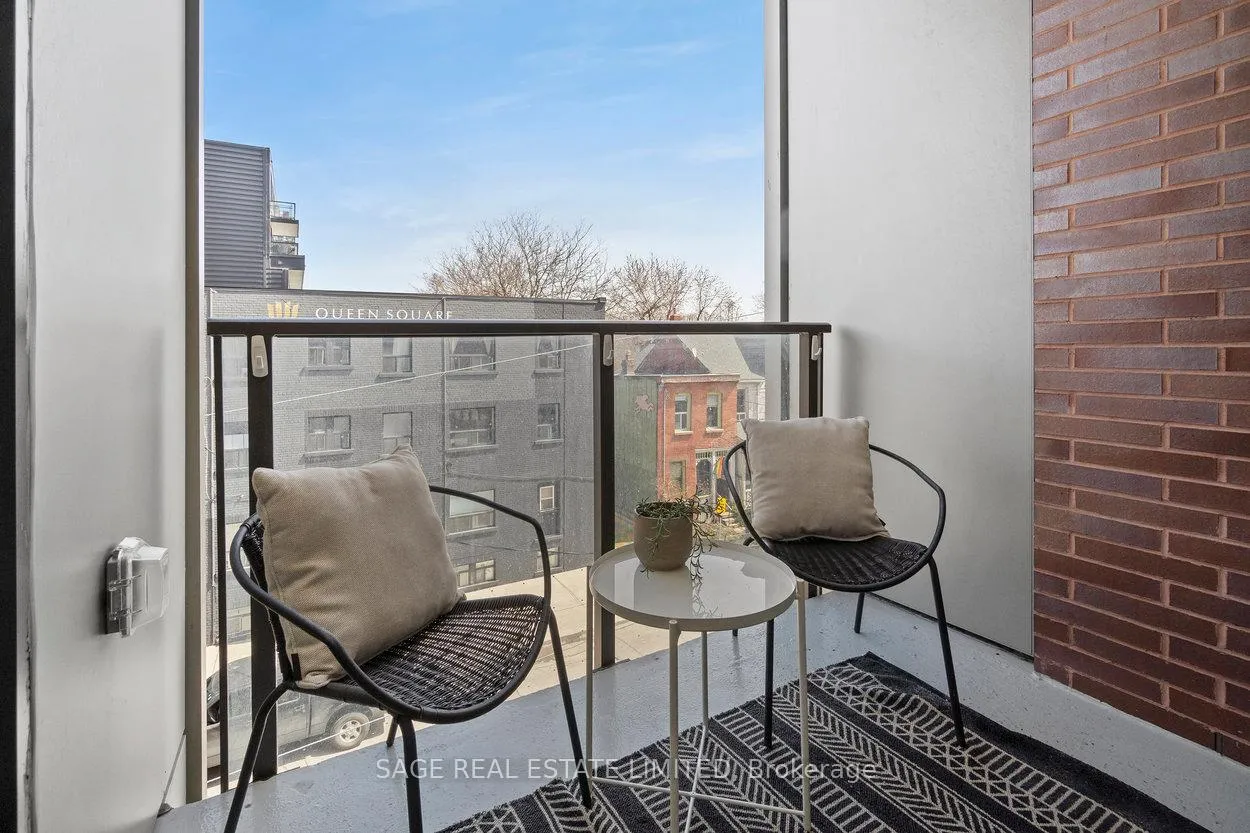
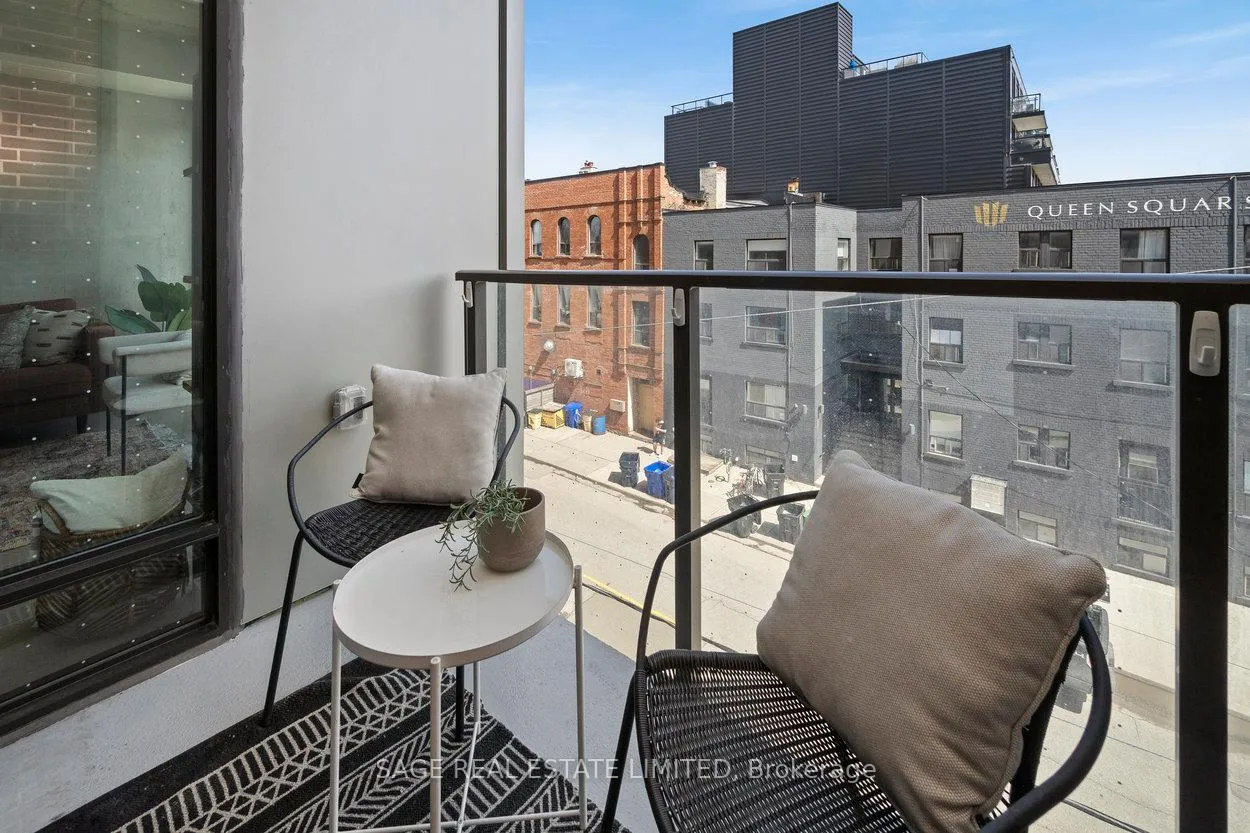
- Private balcony for relaxing mornings.
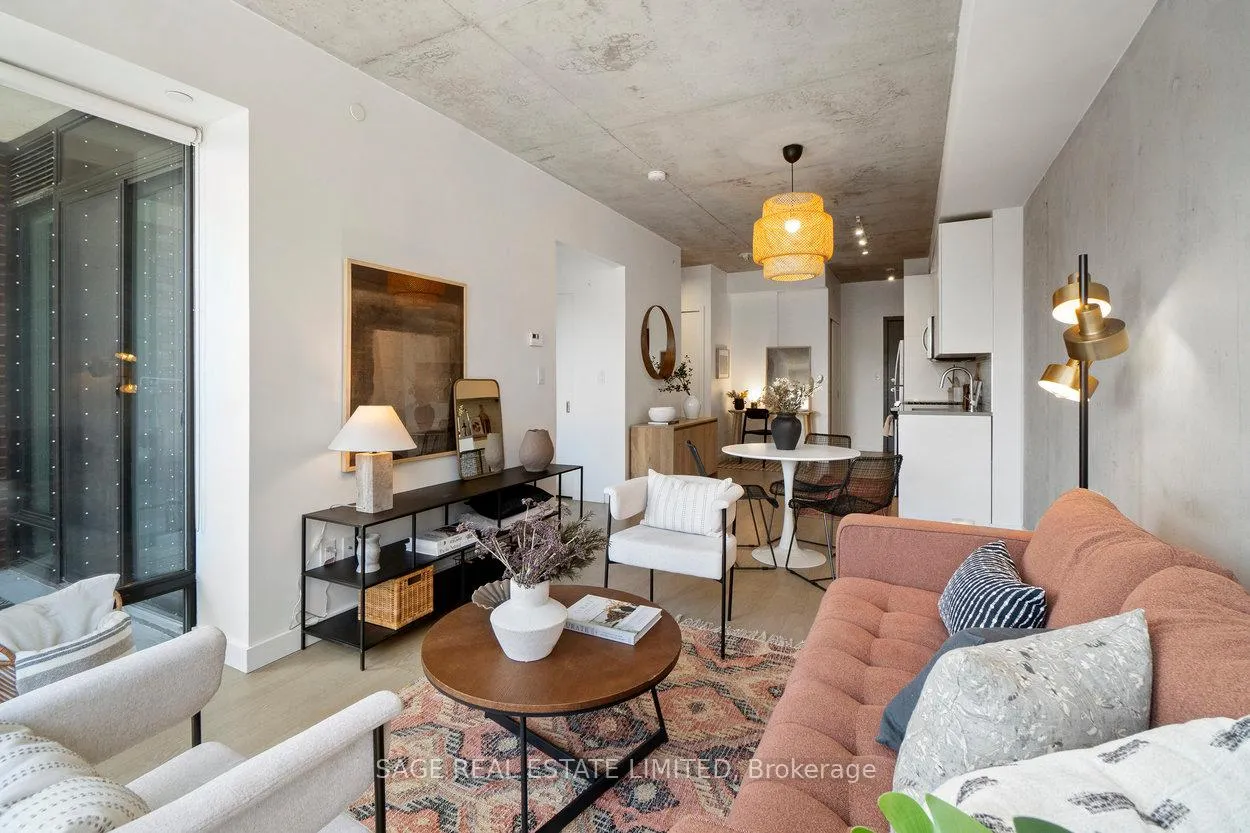
- Open-concept design for spacious feel.
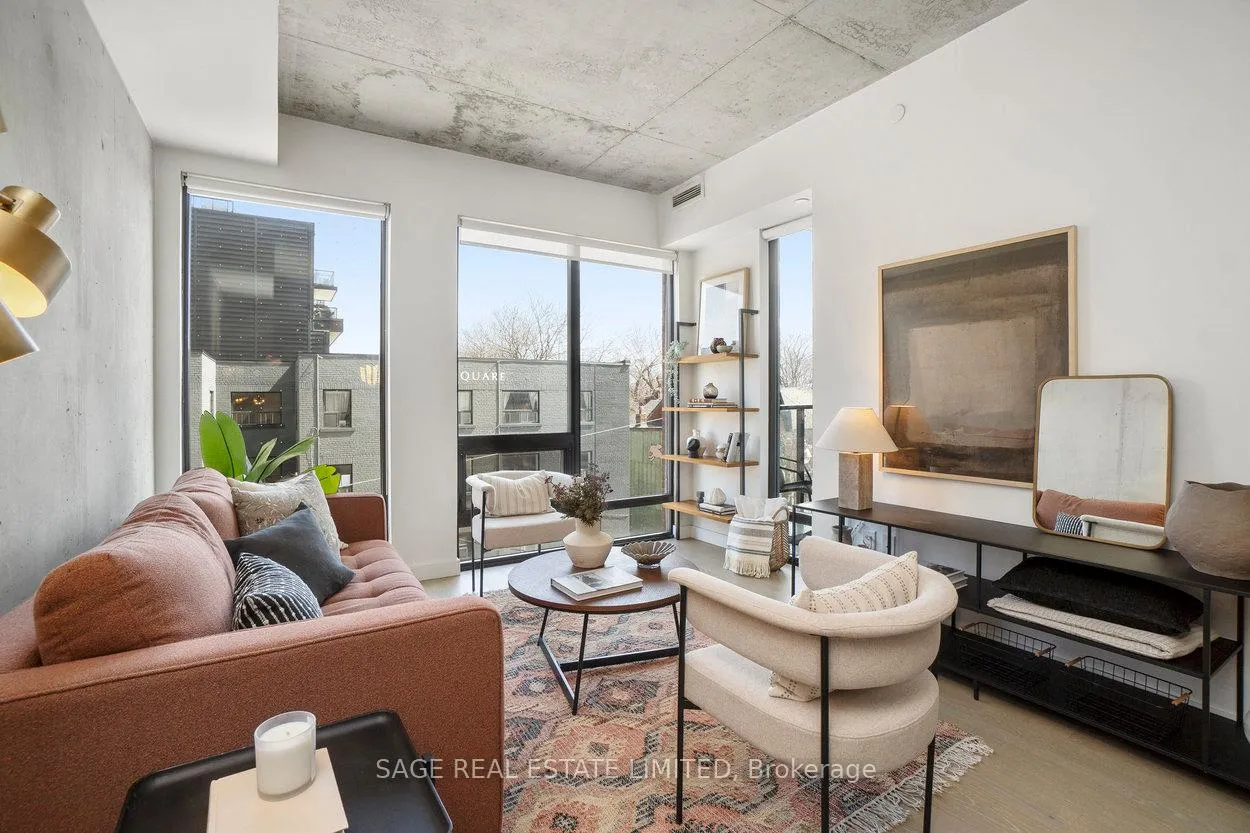
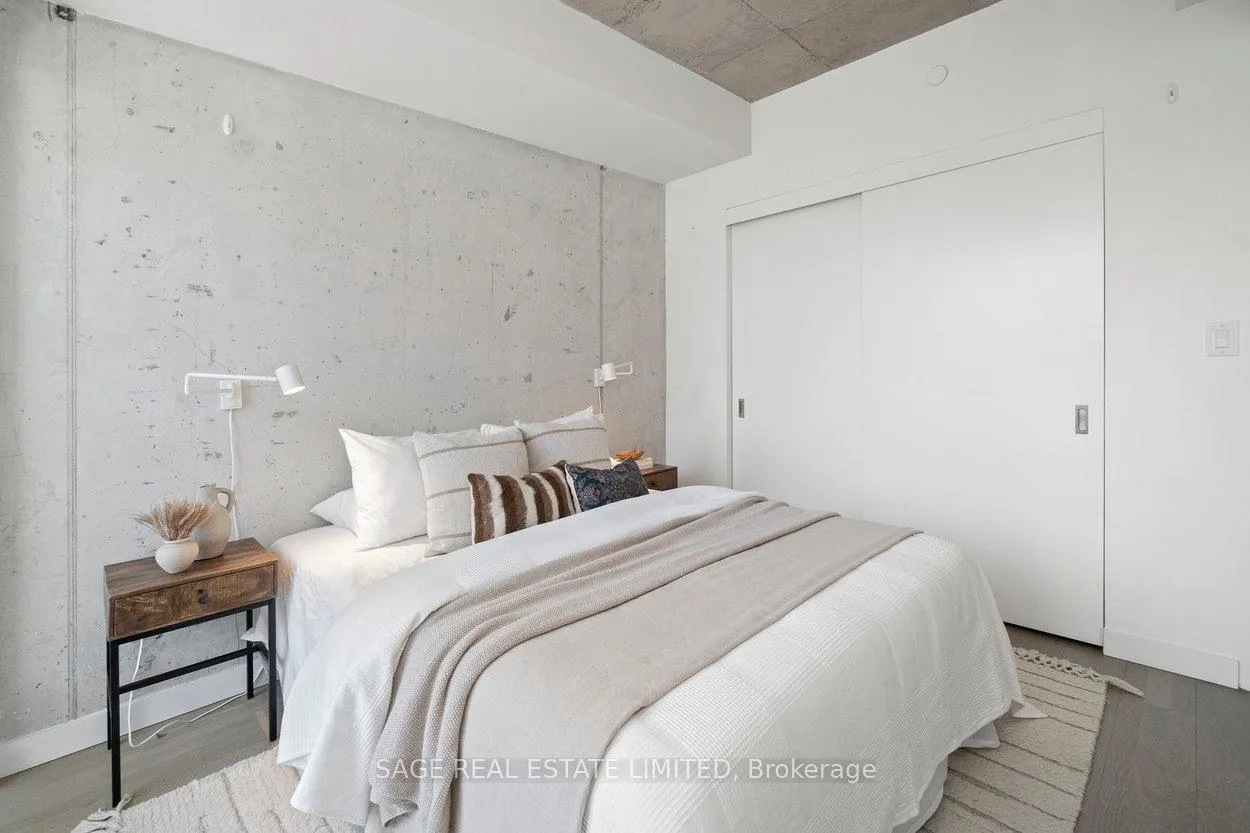
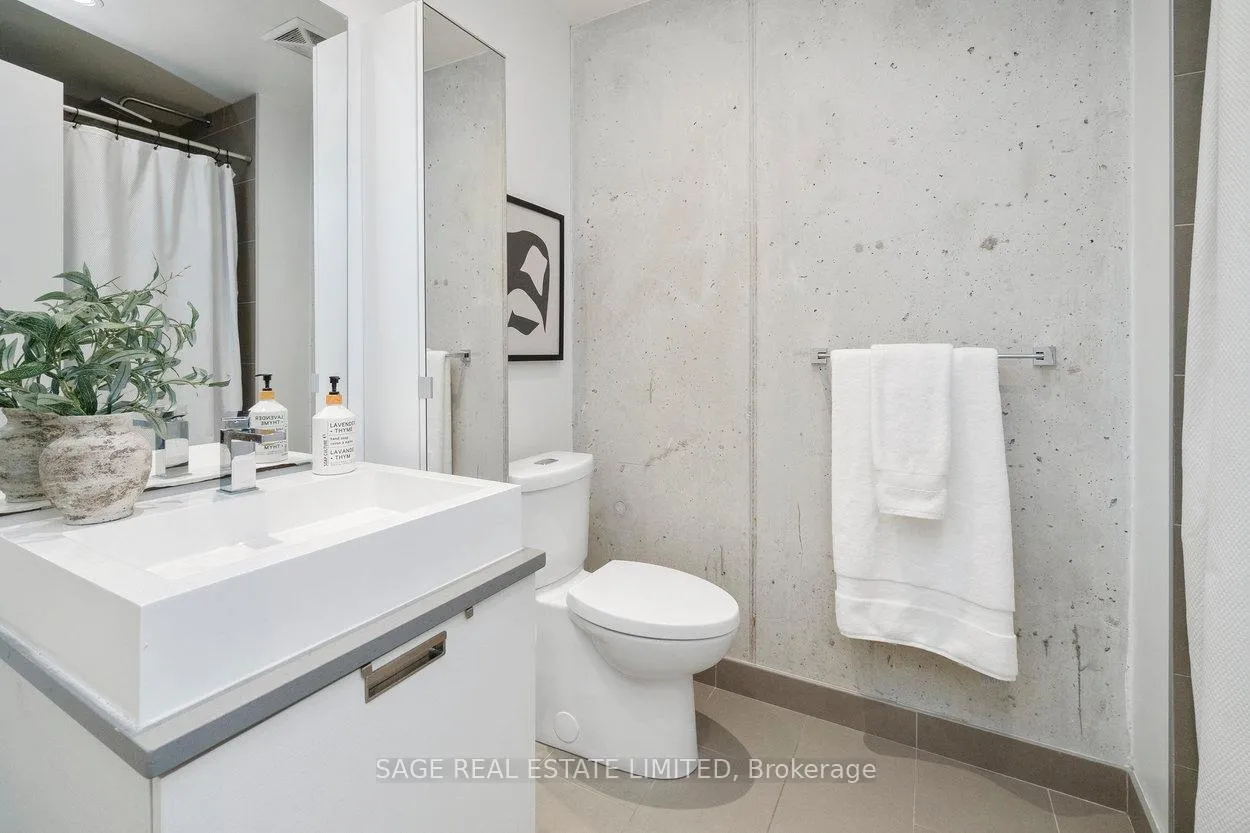
- Raw concrete walls offer unique character.
- Located near vibrant Leslieville amenities.
- Pet-friendly with parking available.
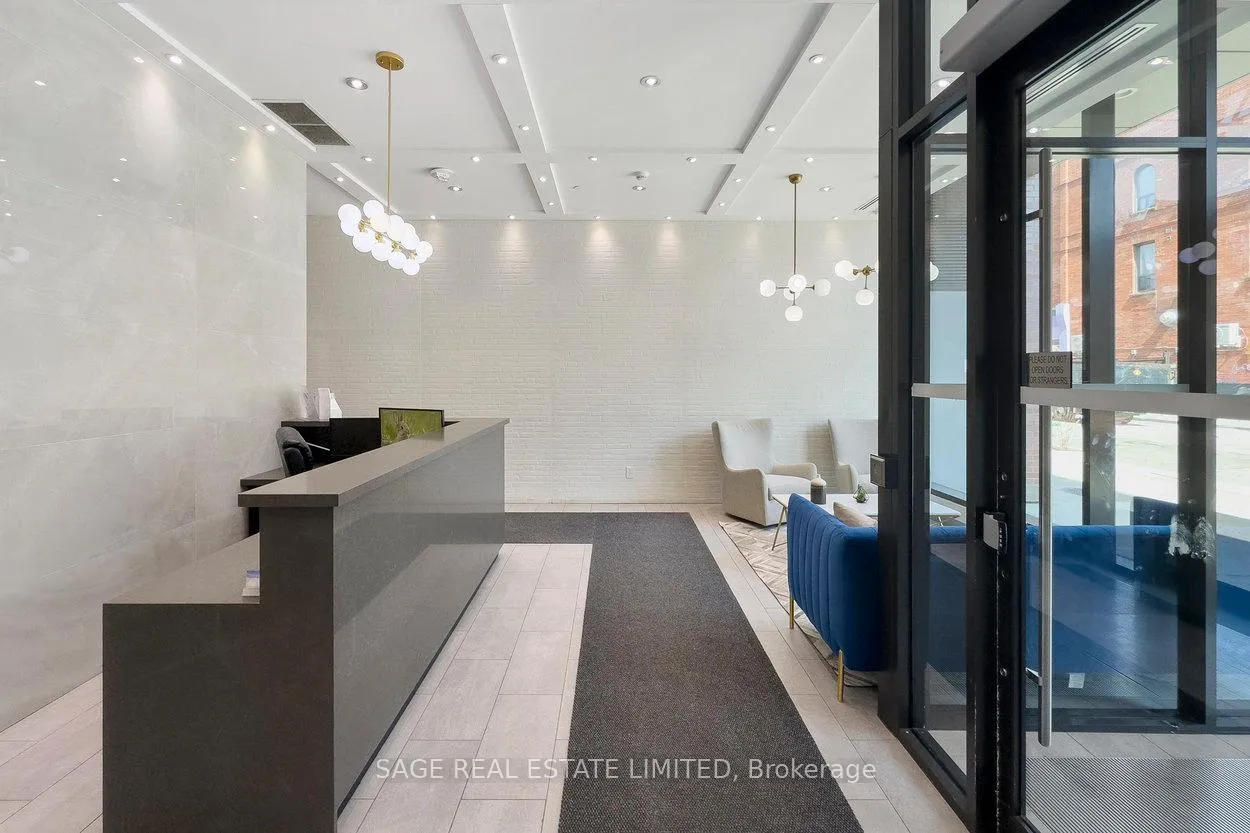
- Boutique building in a quiet area.
- 1 bed plus den for versatile living.
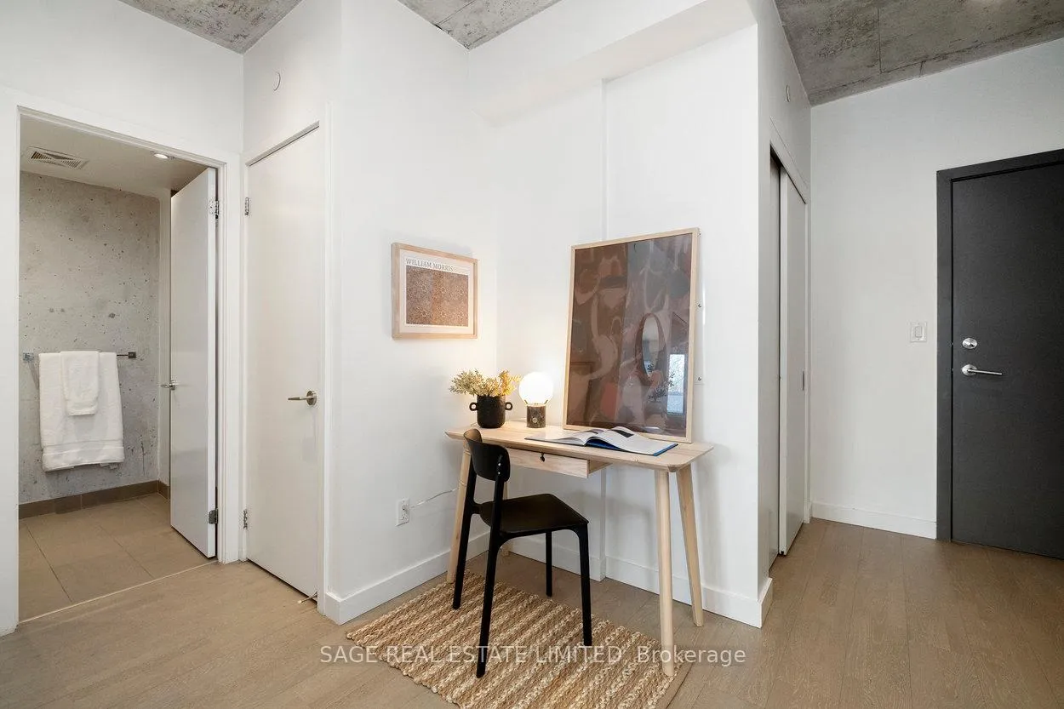
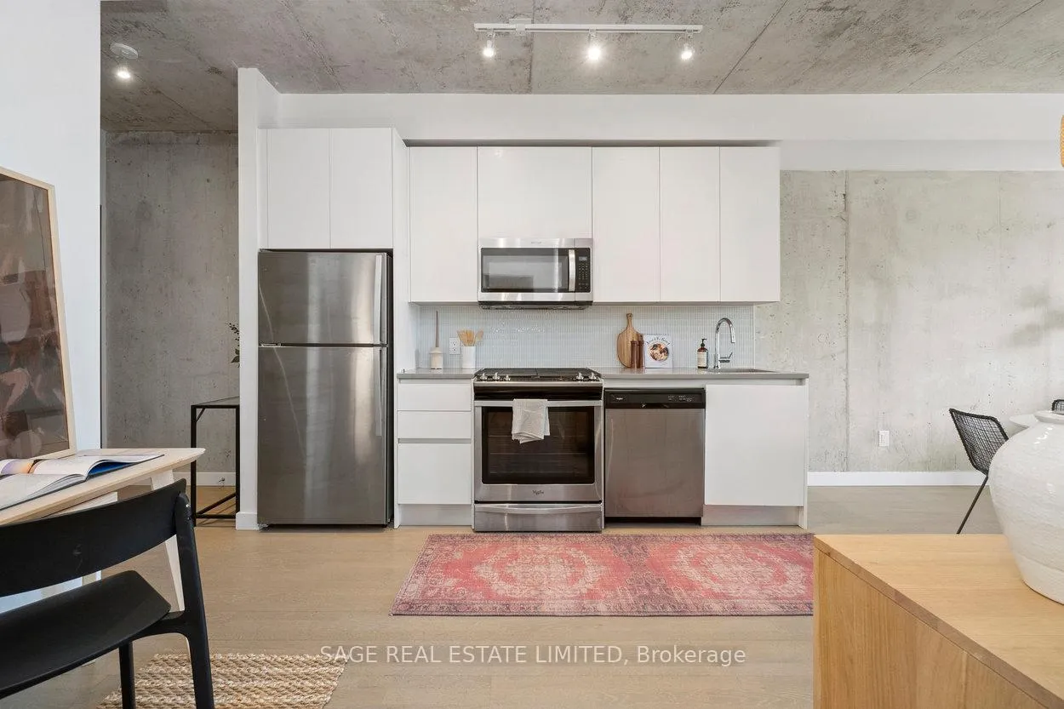
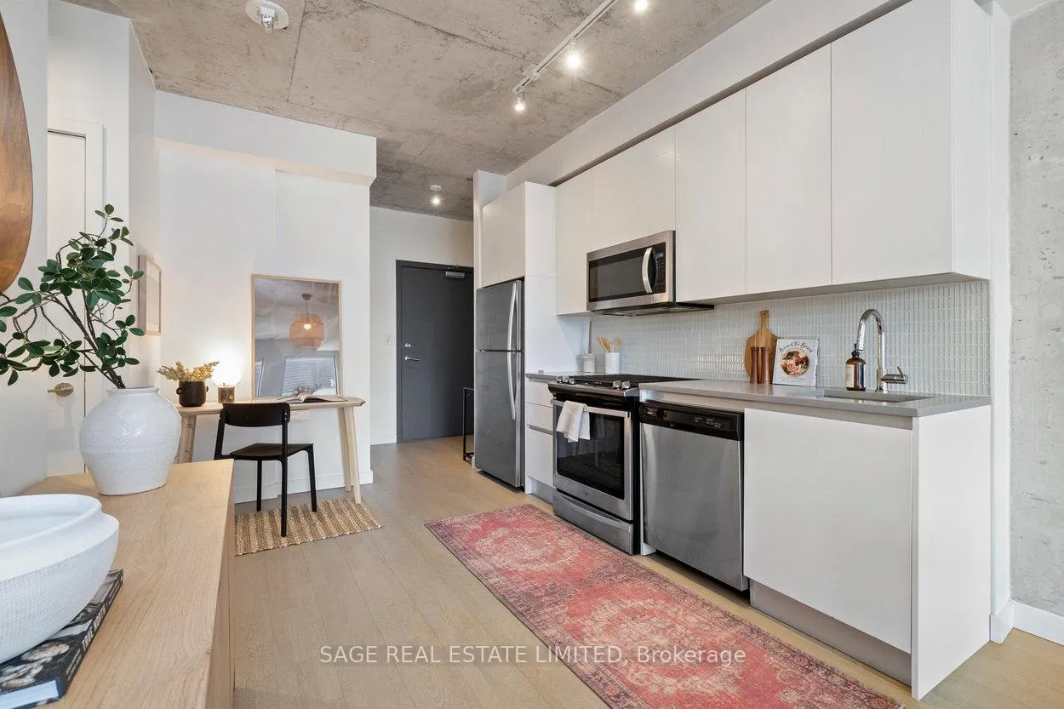
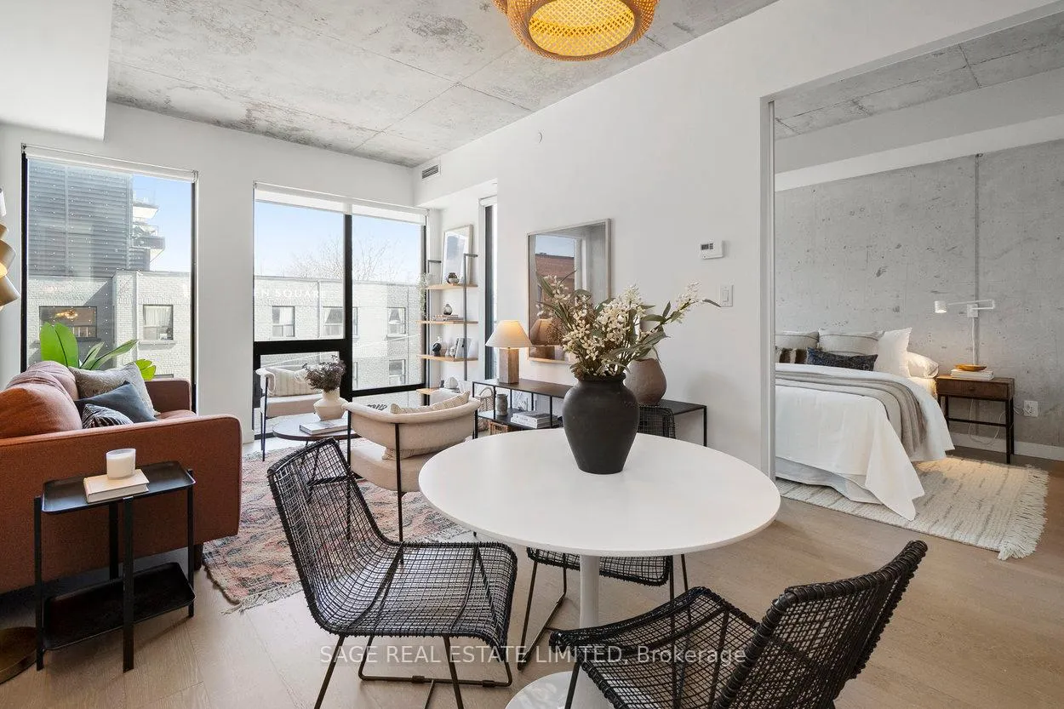
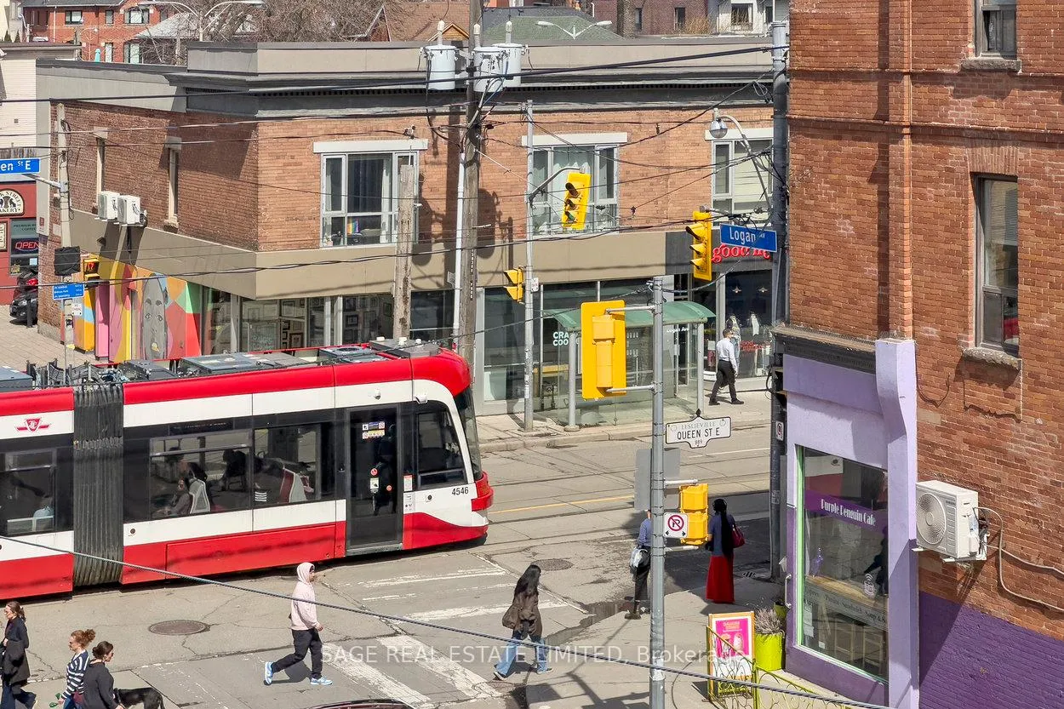
She's laid-back but knows exactly what she has. No pretension, no try-hard energy, just good bones and a quiet confidence that does the talking. Everything you need is at the door, but she's not the type to brag about it. Leslieville hits different, and so does she. Come Spring, the streets outside wake up with made-to-order fritters, legendary al fresco brunches, artisanal coffee, small-batch cheese, spontaneous bouquets from the flower truck, and some of the best dining in the city. She's right in the middle of all of it, on the quieter side of Queen E and Logan, where the light comes in East-facing every morning without asking for anything in return. Inside, raw concrete walls and ceilings give her serious edge. Open-concept, high-style, subtle about it. The kitchen means business: custom cabinetry, stone counters, a gas stove built for actual cooking. There's a private balcony off the bedroom for slow mornings and the kind of evenings that don't need much. Jimmie Simpson Park basically across the street. More gyms per capita than anywhere else in the city, not that she mentions it. 1 bed plus den. Parking. Locker. Pet-Friendly Landlord. Boutique building. The kind you don't walk away from. Serious inquiries only.
Key Facts & Features
Rental Details
- Portion Of Property For Rent
- Entire Property
- Furnished
- Unfurnished
- Rent Term
- 12 Months
- Payment Frequency
- Monthly
- Rental Deposit
- Yes
- Credit Check
- Yes
- Employment Letter
- Yes
- Rental Application
- Yes
- References Required
- Yes
Included In Rent Fee
- Building Insurance
- Parking
- Water
- Heat
- Grounds Maintenance
- Common Elements
Rental Items
- Rental Equipment
- N/A
- Basement Type
- None
Interior Features
- Pets Permitted
- Yes-with Restrictions
- Laundry Features
- In-Suite Laundry, Laundry Closet
- Laundry Level
- Main Level
- Interior Extras
- Carpet Free, Primary Bedroom - Main Floor
- Security Features
- Concierge/Security
- Fireplace/Stove
- No
- Elevator
- Yes
Exterior Features
- Balcony
- Open
Building
- Building Type
- Condo Apartment
- Building Style
- Loft
- Condo Corp Number
- 2740
Construction
- Exposure
- East
- Exterior Finish
- Brick
- Special Designation
- Unknown
Inclusions
- Inclusions
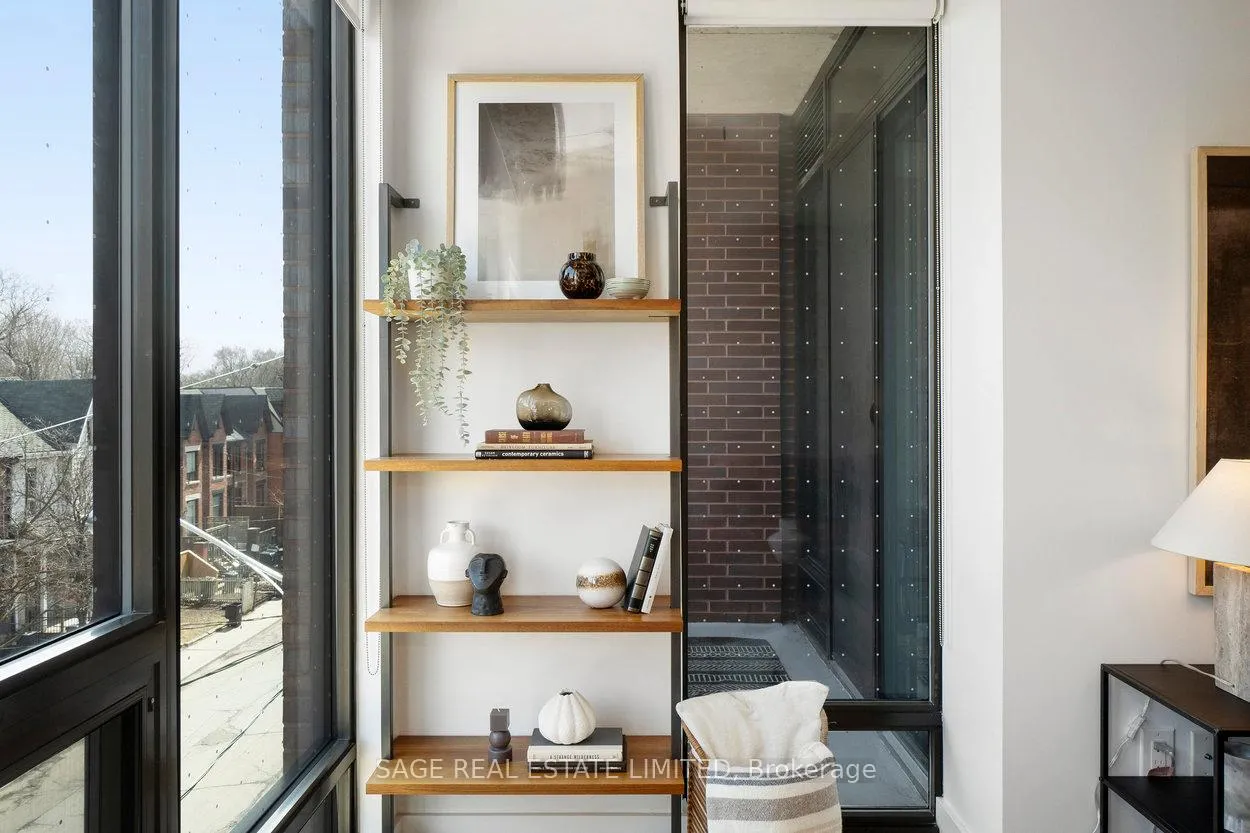
- SS Fridge, Gas Range, Dishwasher, Microwave, Stacked Washer/Dryer, All ELFs (including wall-mounted in bedroom), living rm bookshelf attached to wall, 1 parking spot, 1 locker. Ultra convenient location (97 walk score) means Starbucks, A&W, PetValu, Rowe Farms, Freshii, Craig's Cookies, Leslieville Cheese, Nutbar, Jimmie Simpson park & rec centre & TTC streetcar stop(s) are all within 100m of the front door.
Exclusions
- Exclusions
- Tenant Pays Hydro.
Parking & Garages
- Garage Type
- Underground
- Garage Spaces
- 1
- Parking Type
- Owned
- Parking Spaces
- 1
- Total Garage And Parking Spaces
- 1
Lockers
- Locker Type
- Owned
- Locker Level
- Level C Unit 102
Heating & Cooling
- Heat Source
- Gas
- Heat Type
- Forced Air
- Air Conditioning
- Central Air
- Bedrooms
- 1 + 1
- Washrooms
- 1
- Kitchens
- 1
Room sizes
- Foyer—Main level, Hardwood Floor
- Kitchen—Main level, Hardwood Floor, Combined w/Den, Stainless Steel Appl
- Dining Room—Main level, Hardwood Floor, Open Concept, Combined w/Living
- Living Room—Main level, Hardwood Floor, Open Concept, Large Window
- Primary Bedroom—Main level, Hardwood Floor, W/O To Balcony, Closet
Washrooms
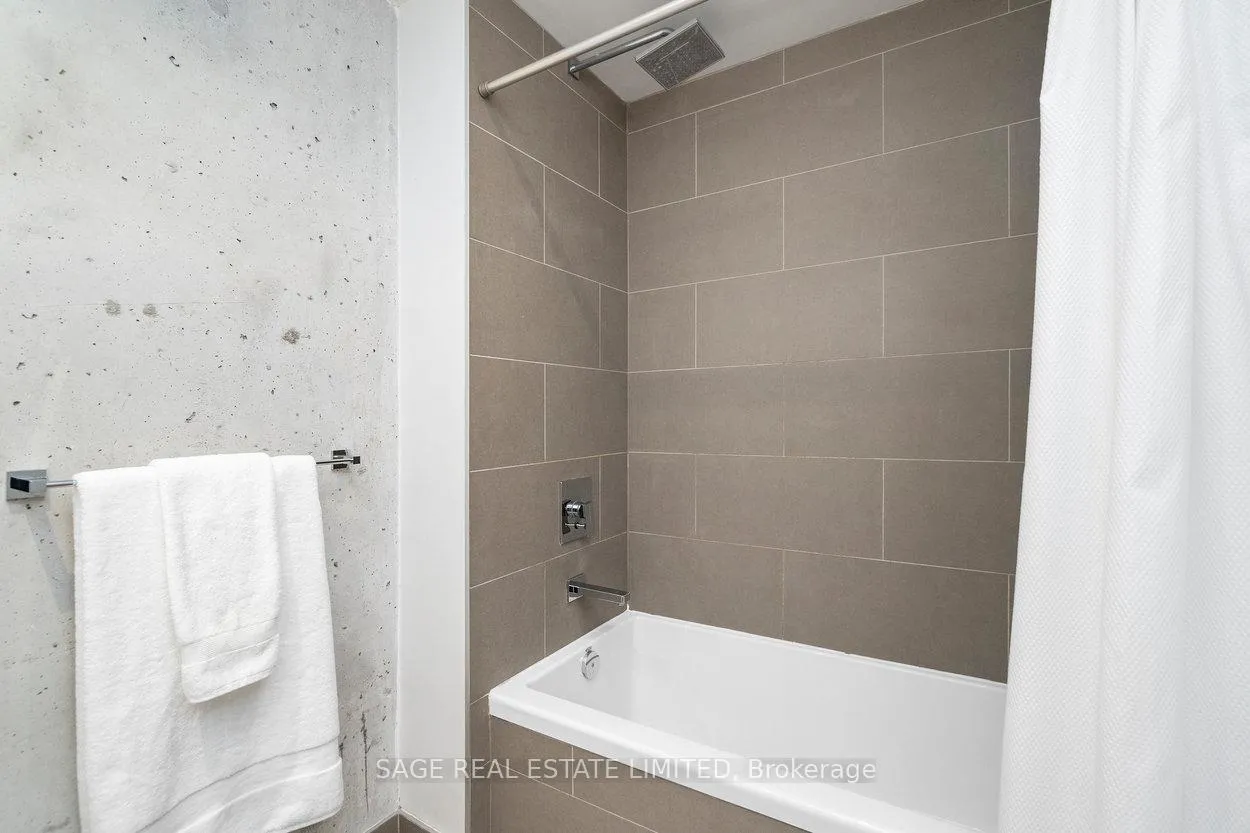
- 4-piece, Main
- Municipality
- Toronto
- Neighbourhood
- South Riverdale
- Main cross streets
- Queen St E & Logan
- Directions
- Entrance South of Starbucks, SW corner
- MLS® number
- E13063260
- Data source
- Toronto Regional Real Estate Board
- Status change
- 2026-05-11
- Listed on
- 2026-04-30
- Days on market
- 11 days
- Possession date
- 2026-06-01
- Possession type
- Other
- Co-op commission
- 1/2 month's rent +HST
- Listed by
- SAGE REAL ESTATE LIMITED
Home Market Value
Current home valuation for Unit 323, 246 Logan Avenue, Toronto, South Riverdale, Toronto, ON. Listed for $2,600
HOMEH Estimate
$597,000
Estimated Sales Range
$525,360 - $695,000
HOMEH Estimate for Unit 323, 246 Logan Avenue, Toronto, South Riverdale
What this home would sell for today, not its rent
Calculated with a real agent's CMA method — 45+ years of experience, codified. Not an AI guess.
For the owner
Is this your home? Track its value.
Get this home's HOMEH Estimate by email once a month, with how many homes are for sale around you.
Around this home
Data provided by OpenStreetMap & Fraser Institute School Rankings
Ask HOMEH
New!Hi there!
👋Text or call (416) 301-9001
Recommended for you
Based on homes you've looked at.
No recommended properties found.
Nearby similar homes
No nearby properties found.
More real estate resources
Other homes nearby
Explore this area
Nearby neighbourhoods
No nearby listings available.