
Unit Th01, 1331 Queen Street E
Toronto (South Riverdale), ON M4L 0B1
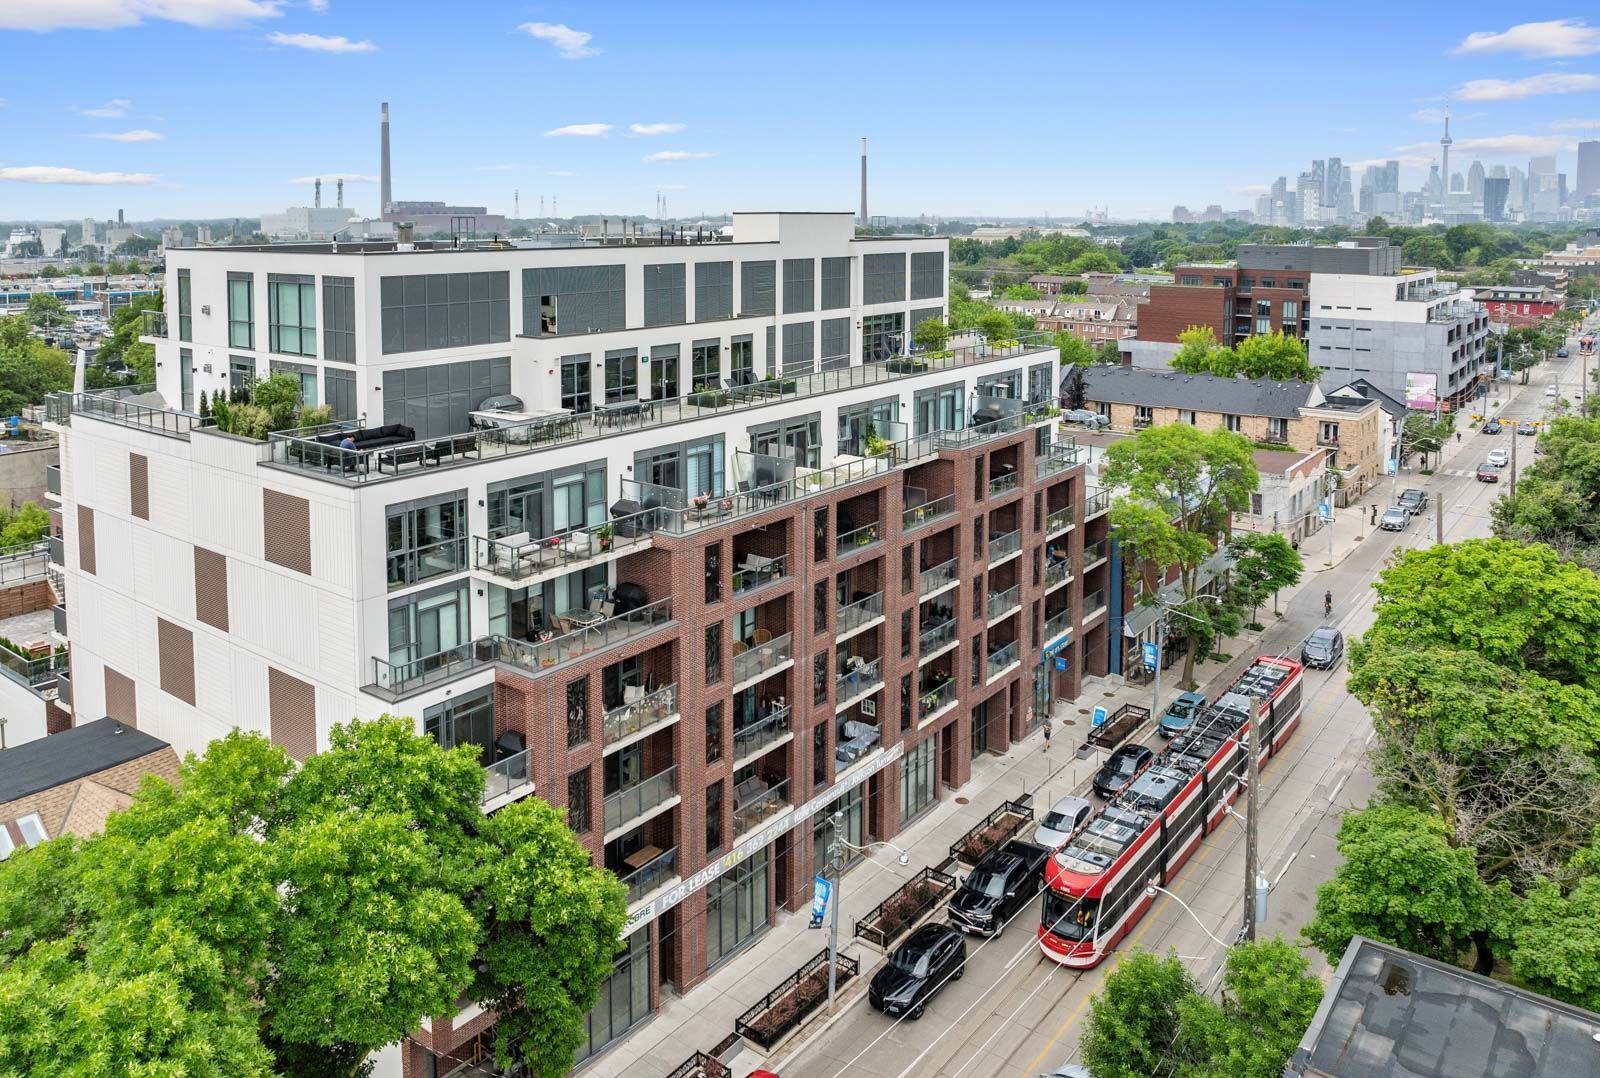 George Condos8 storeys, 88 suites, built 2018
- 3+1Bedrooms
- 3Bathrooms
- 1Parking
- 2000–2249Sq Ft
- $8,252Tax
- $810/moCondo Fee
 Estimated Value:$1,217,500See Free Estimate Report

Sale & Price History for Unit Th01, 1331 Queen Street E, Toronto, South Riverdale
| Start Date | End Date | Price | Event | MLS# |
|---|---|---|---|---|
| No listing history available | ||||
Real estate boards require you to or to see the full details of this property.
*Sold prices and complete sale & price history are regulated data. Under the Trust in Real Estate Services Act, 2002 (TRESA) and the rules of the Real Estate Council of Ontario (RECO), and pursuant to the Multiple Listing Service® rules of the Canadian Real Estate Association (CREA) and the Toronto Regional Real Estate Board (TRREB), this information may be shown only to registered users who have agreed to the applicable terms of use (a Virtual Office Website, or "VOW," arrangement). HOMEH Inc., Brokerage therefore provides it to signed-in members only. Creating an account is free and takes under a minute.
About Unit Th01, 1331 Queen Street E, Toronto, South Riverdale
Summarized Description
- Rare freehold-style condo townhouse in Leslieville
- Over 2,000 sq ft of indoor-outdoor space
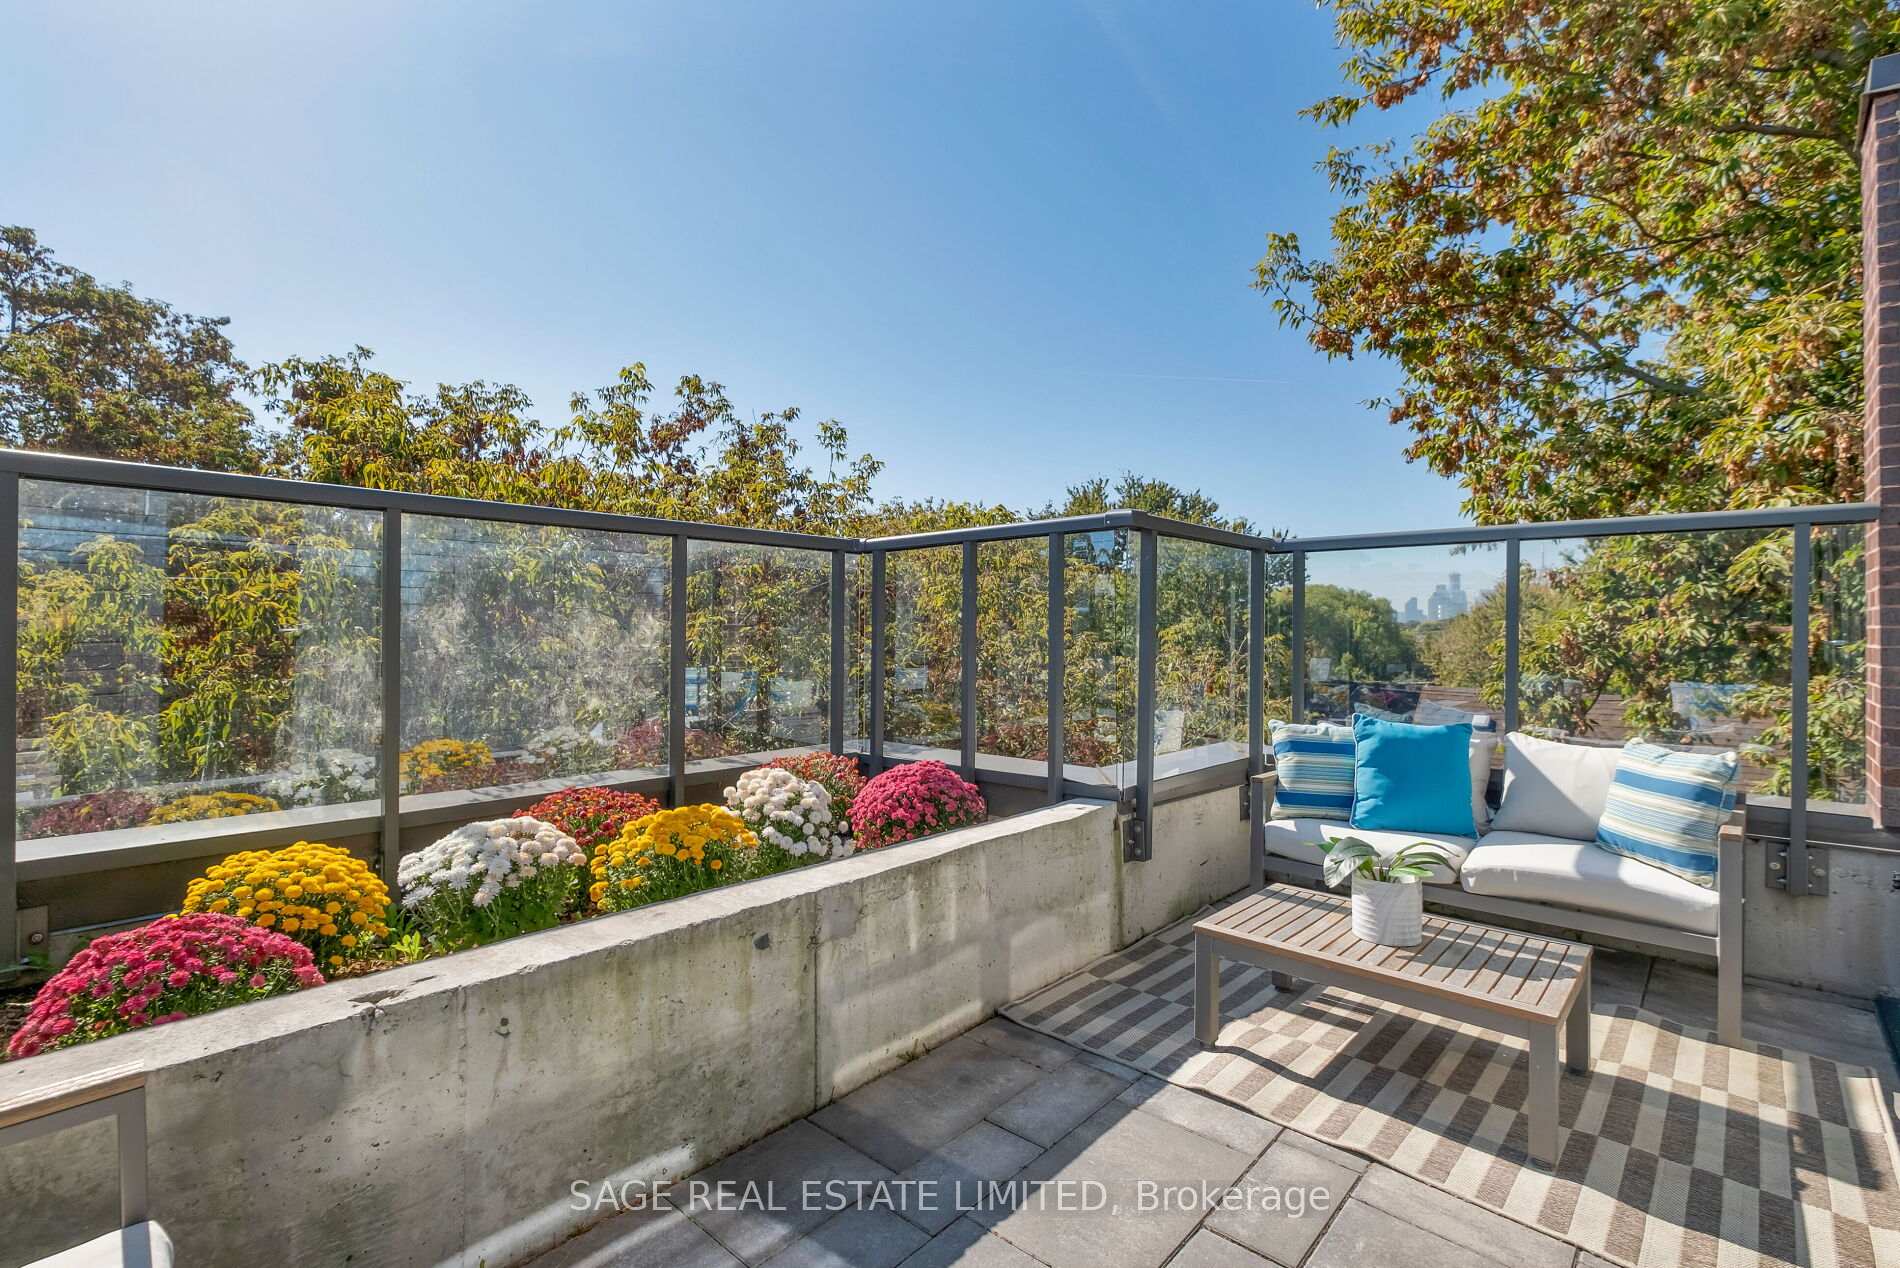
- Private terrace with gas BBQ hookup
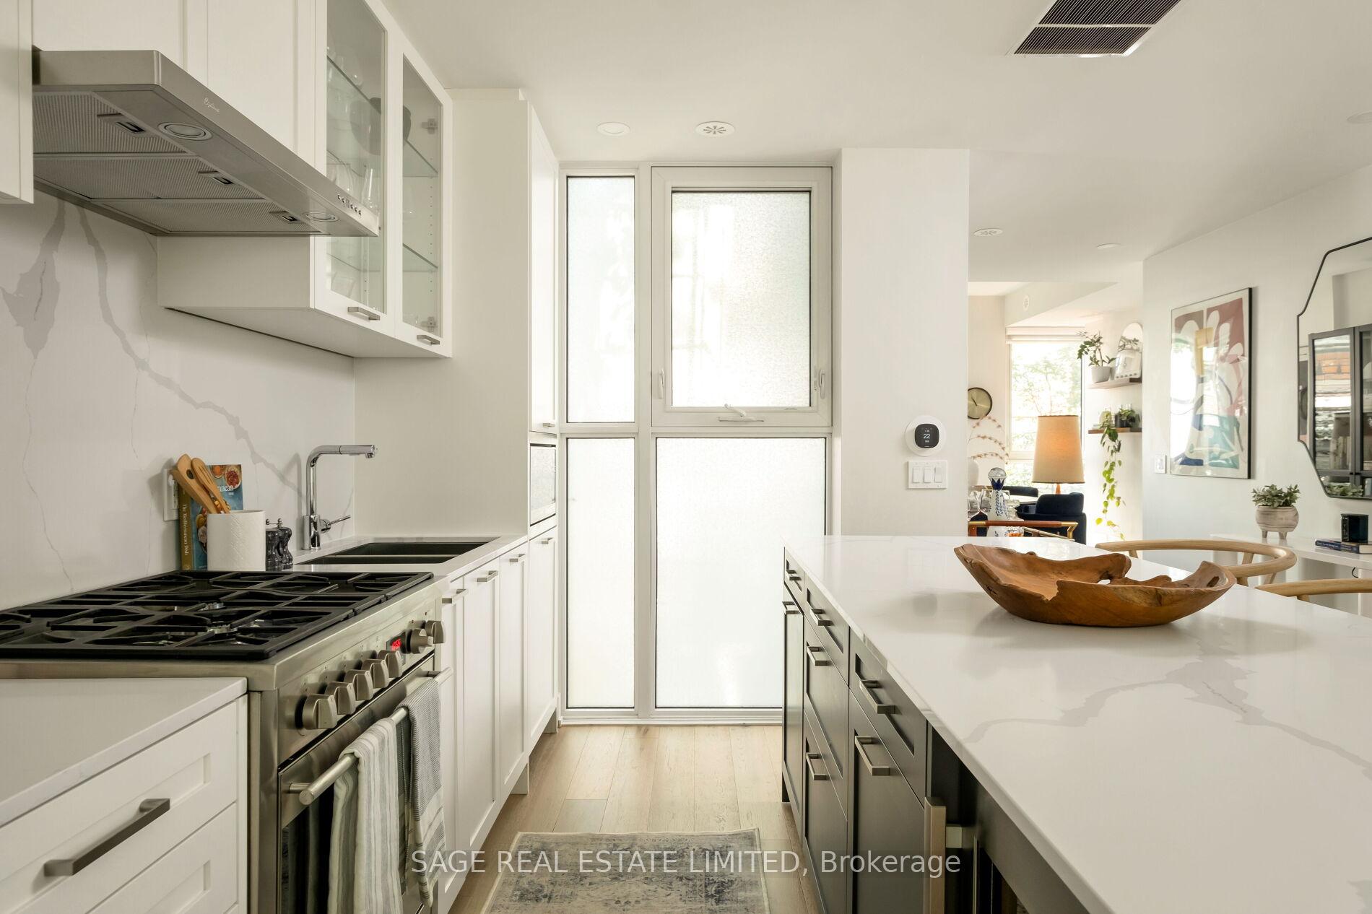
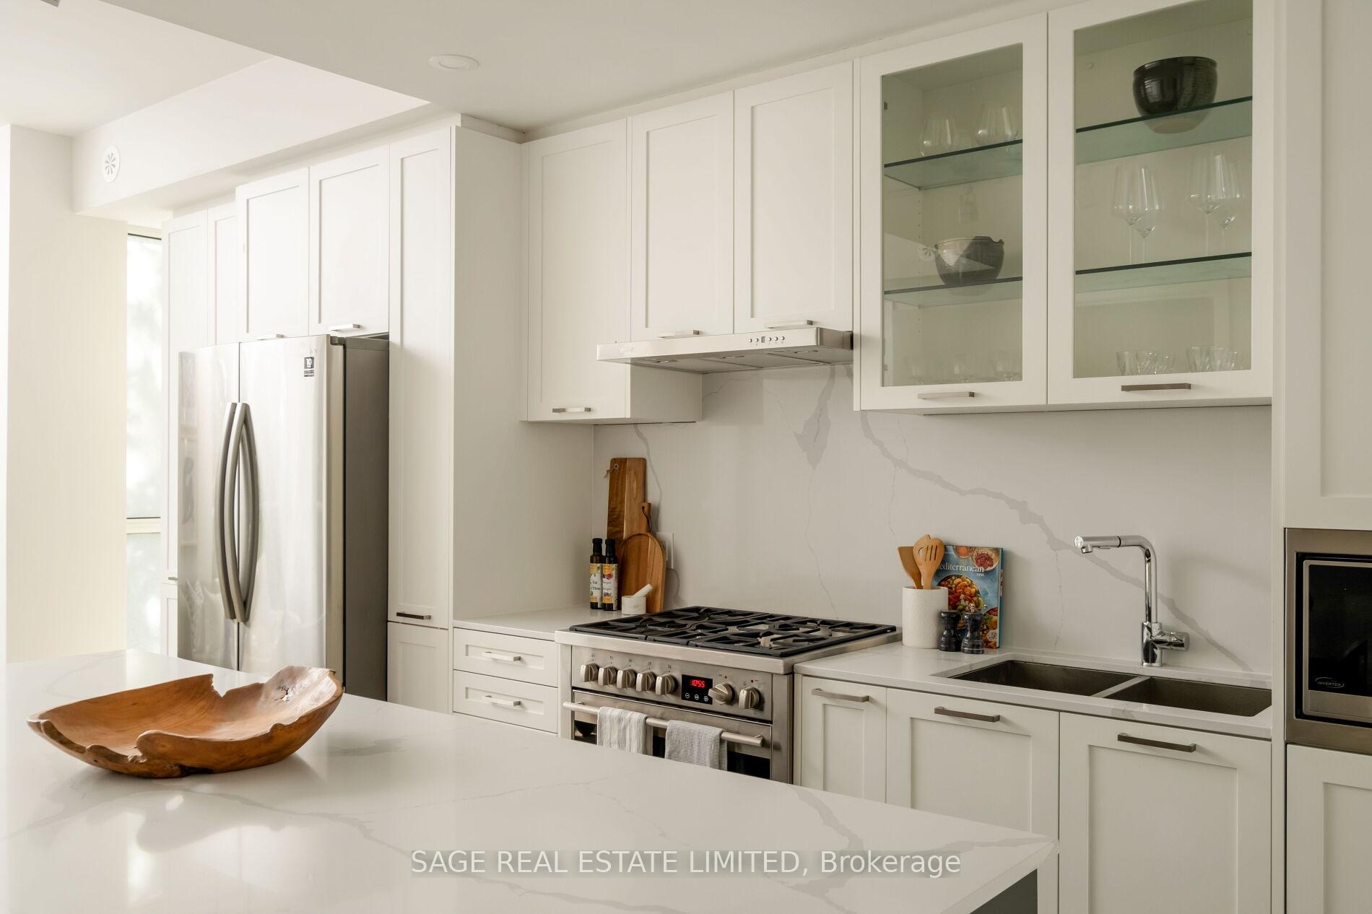
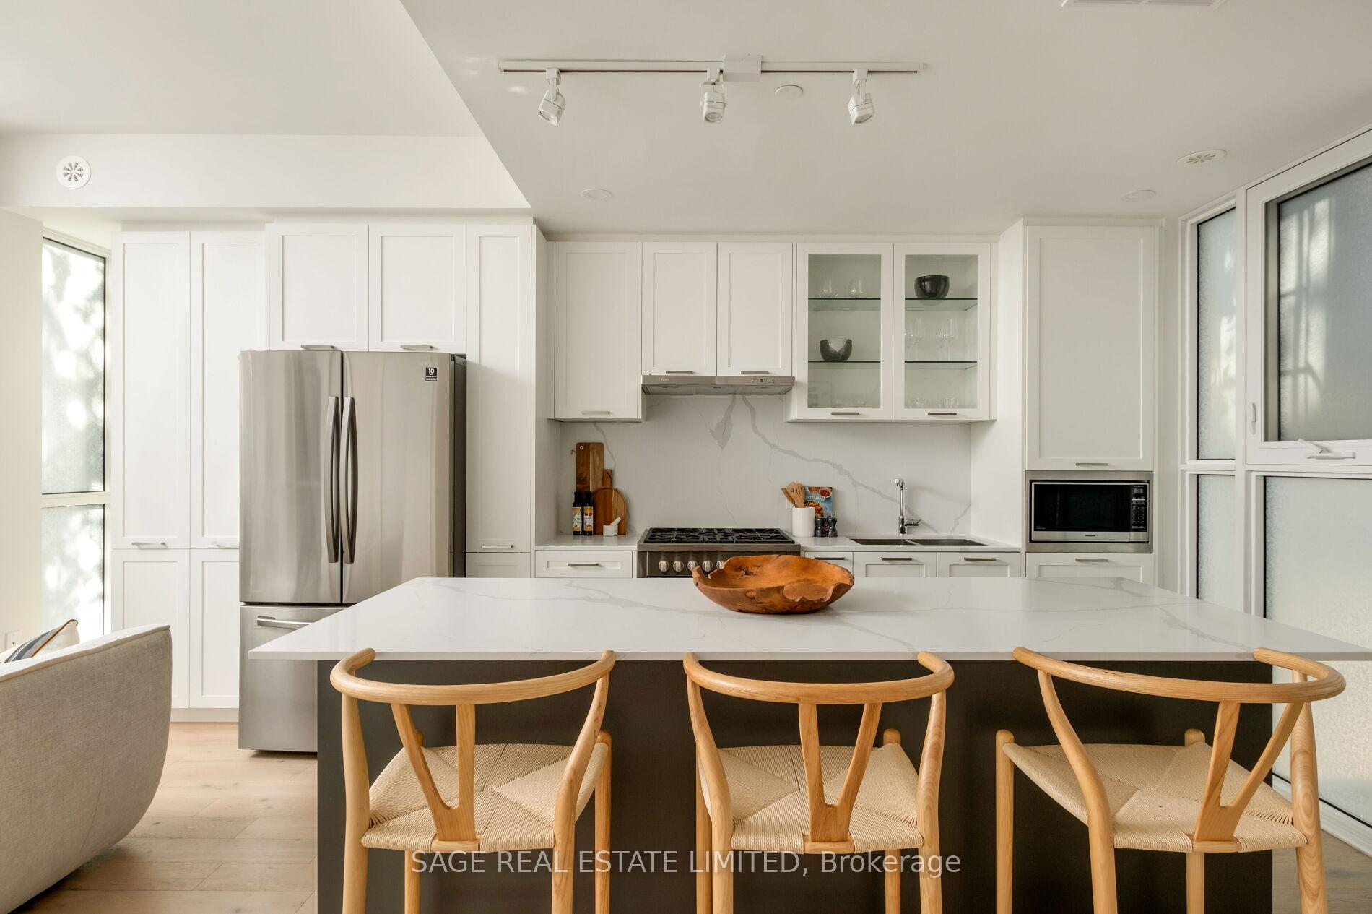
- Custom chef's kitchen with stone surfaces
- Flexible bedrooms for various living needs
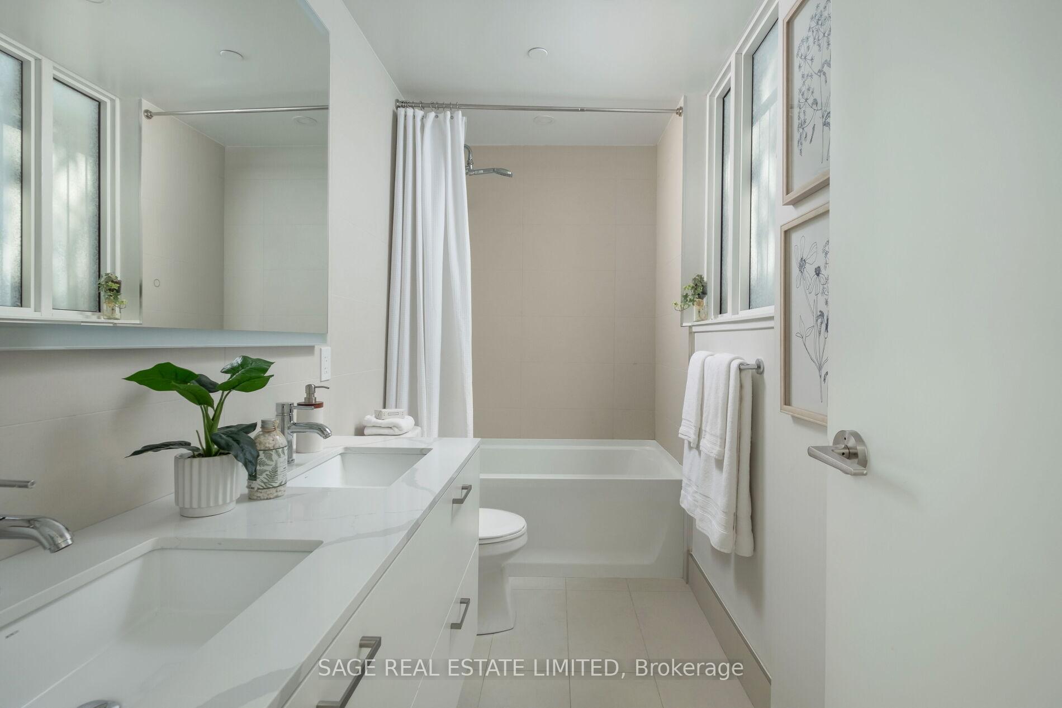
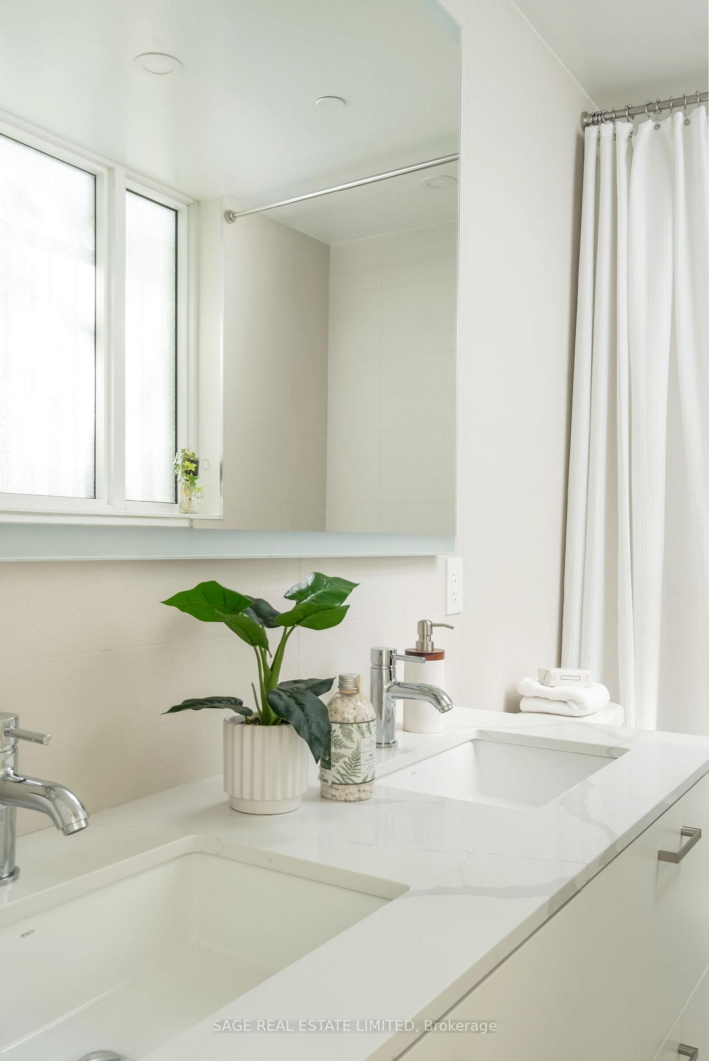
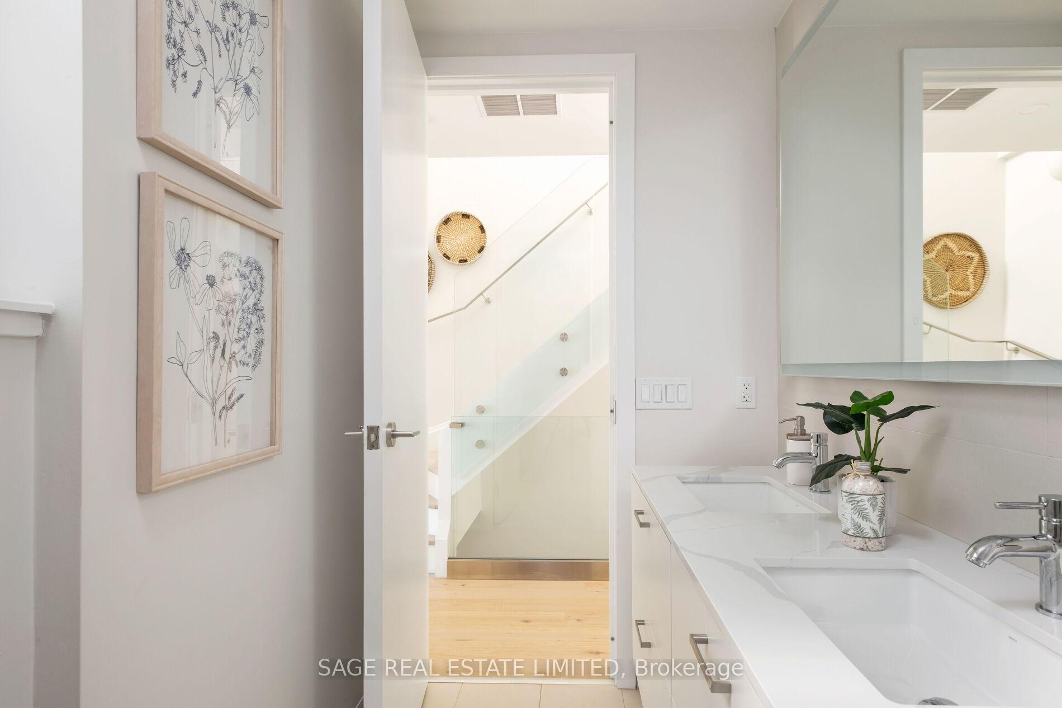
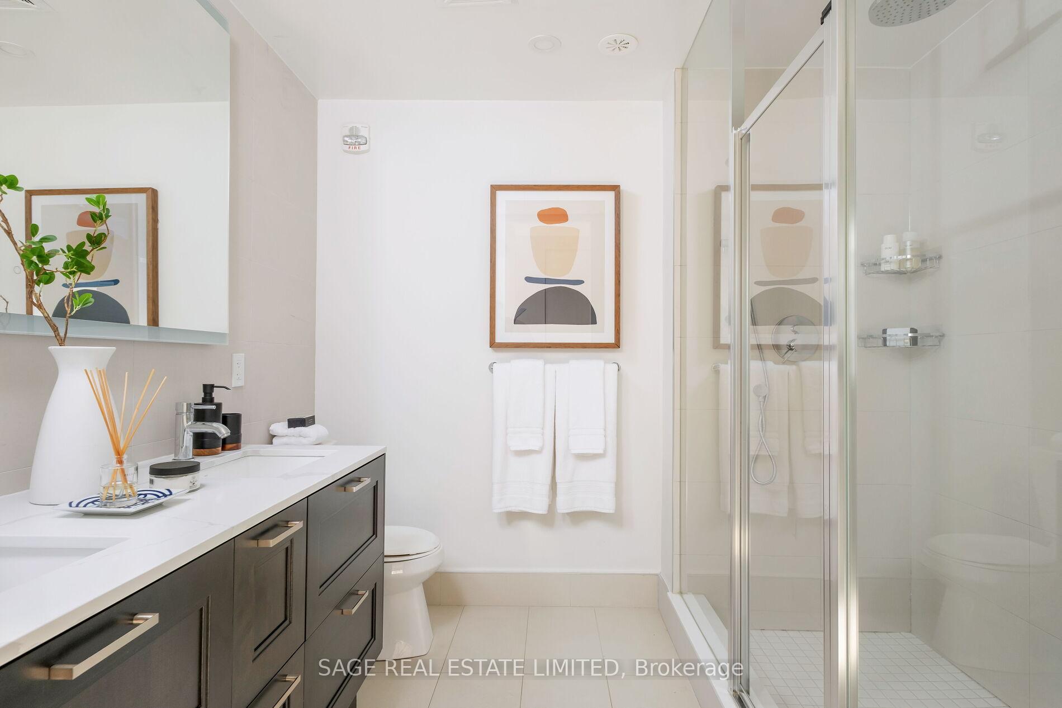
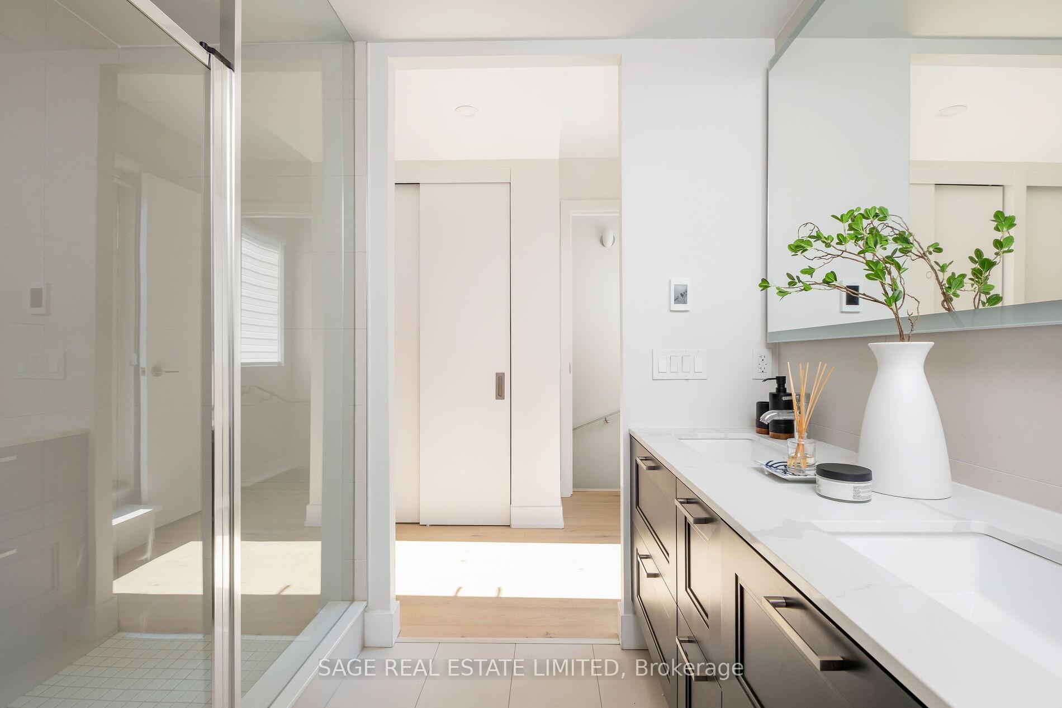
- Spa-inspired ensuite in private primary suite
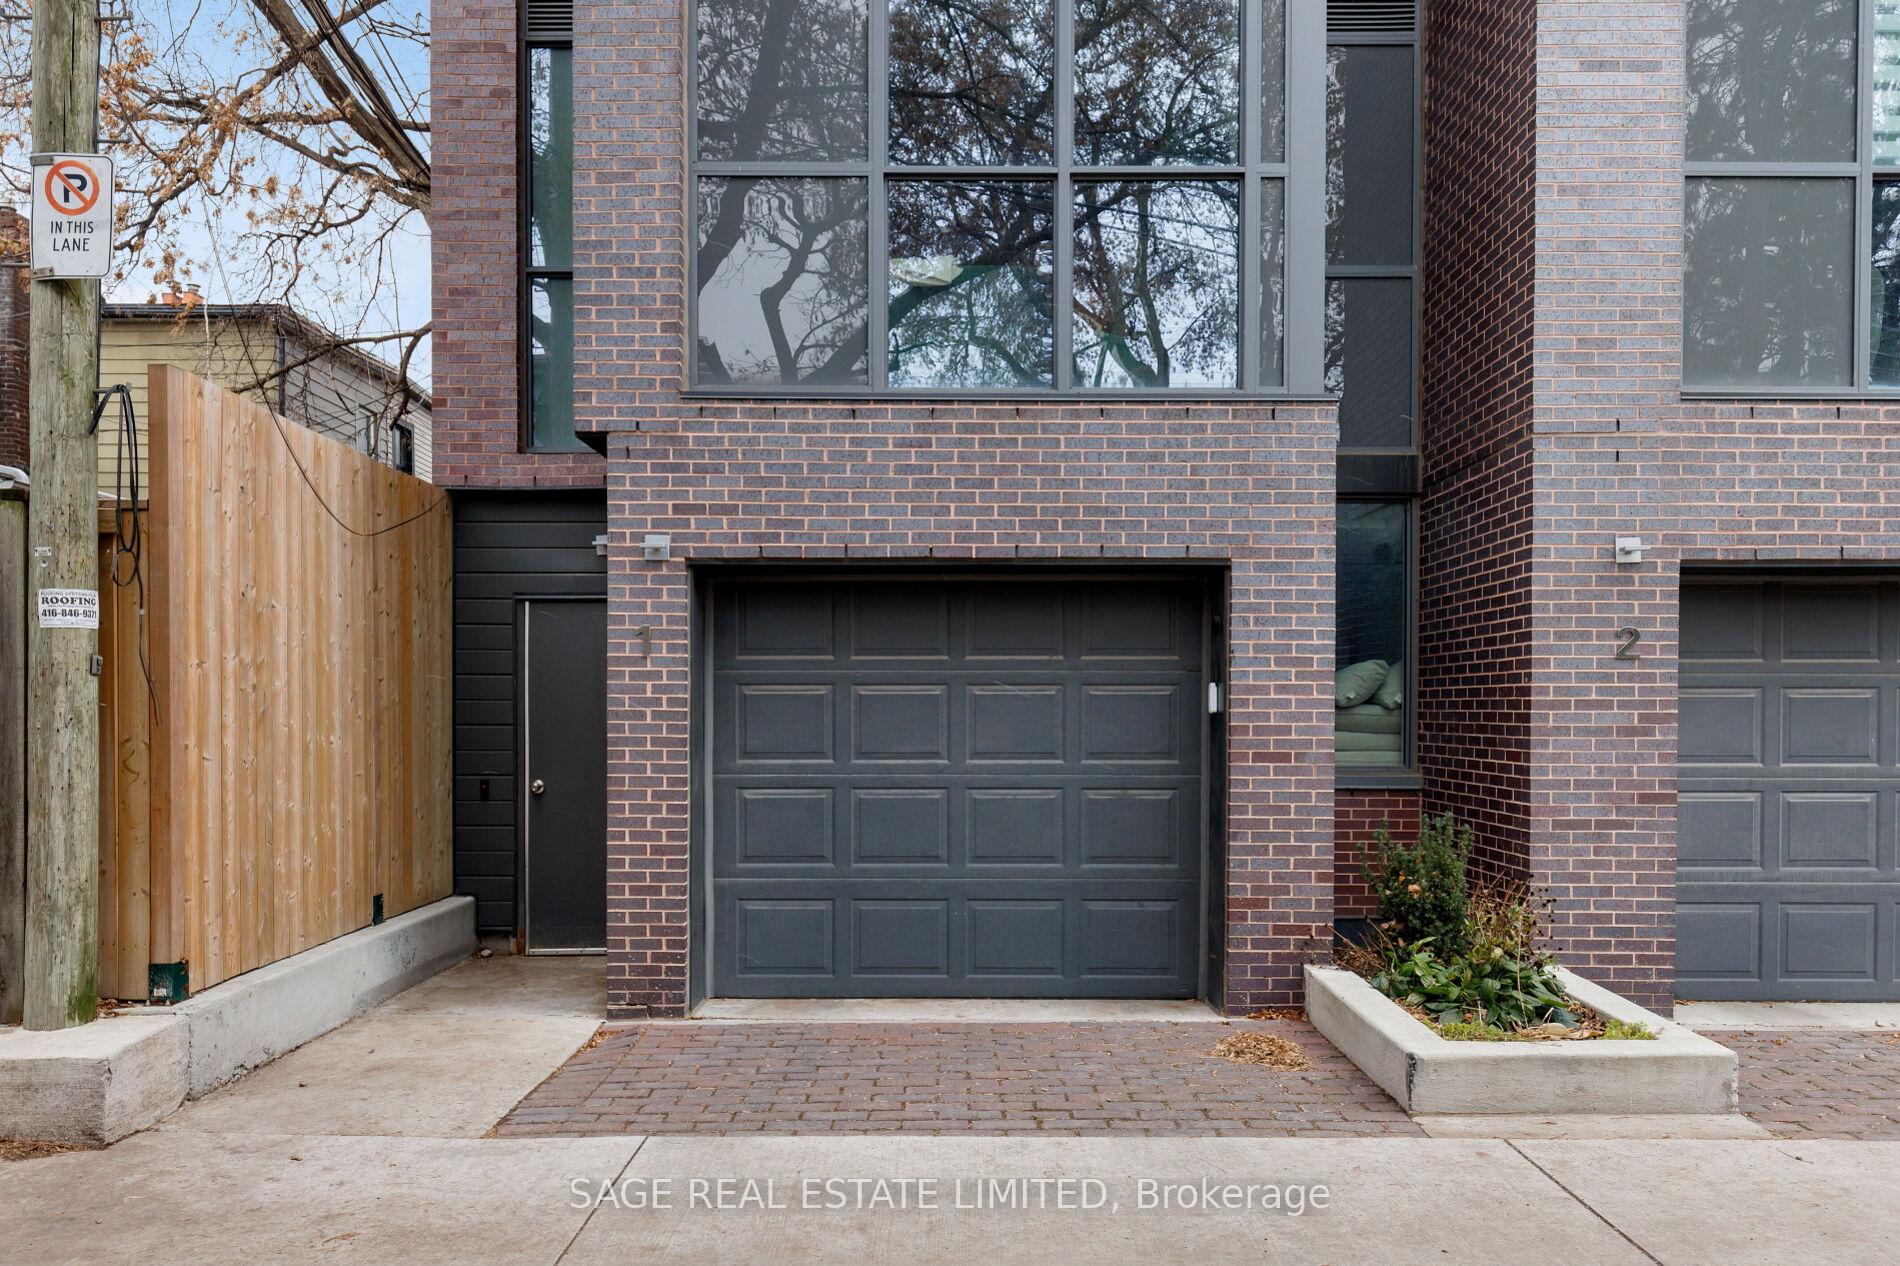
- Direct garage access with no shared hallways
- Steps from top restaurants and cafes
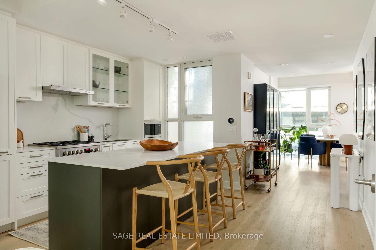
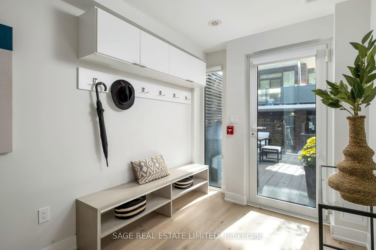
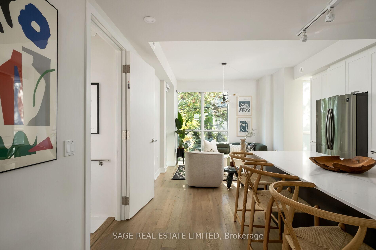
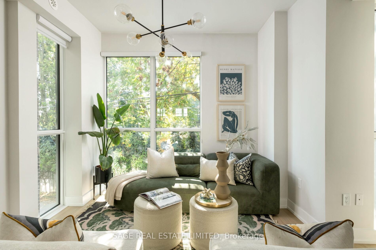
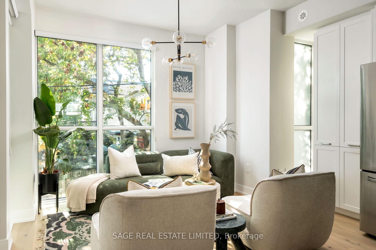
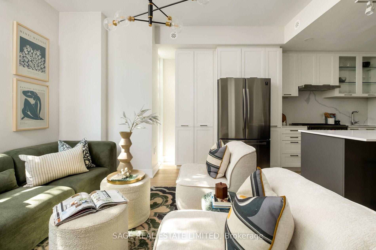
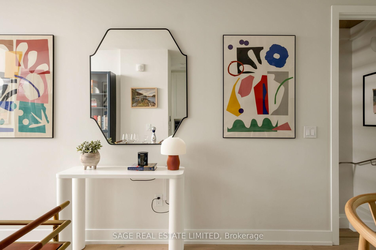
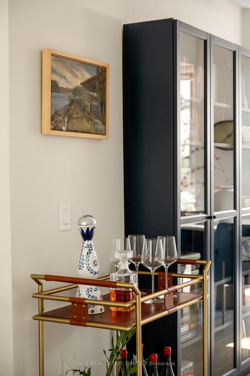
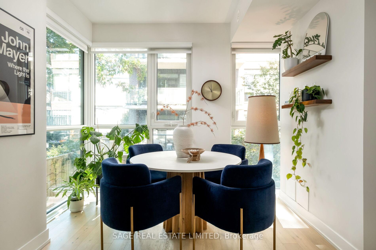
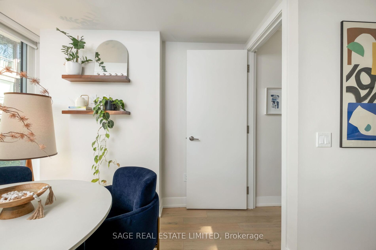
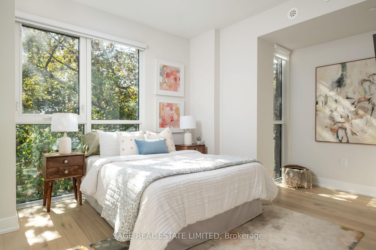
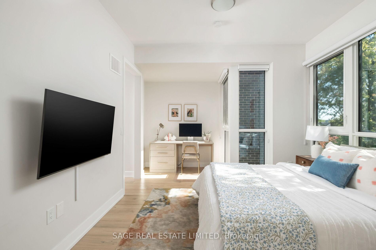
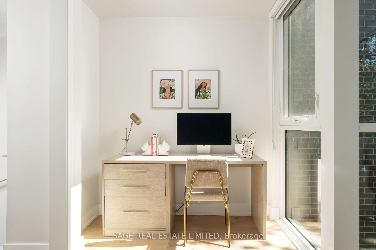
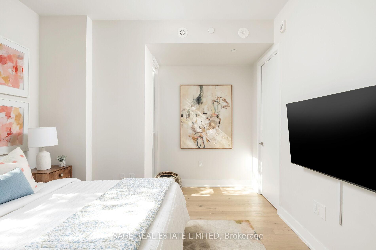
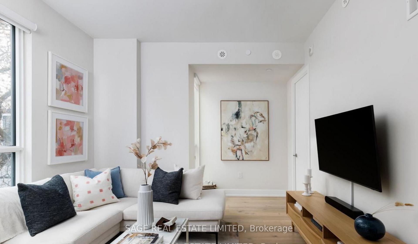
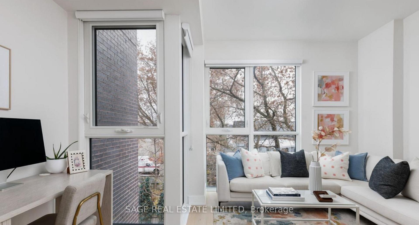
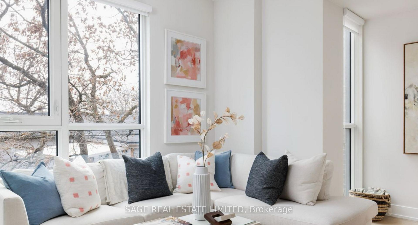
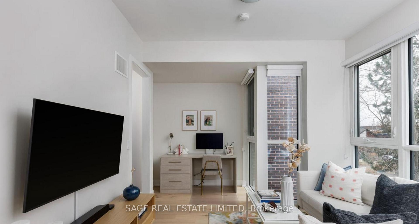
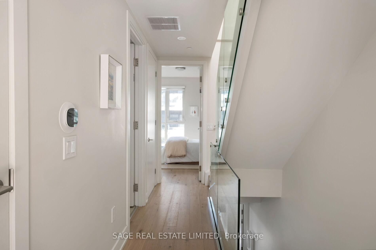
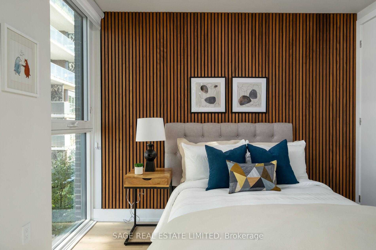
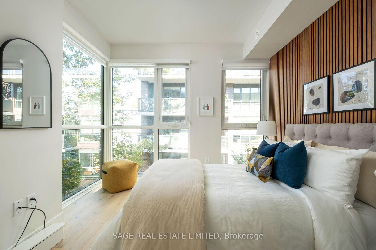
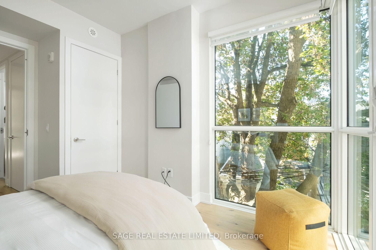
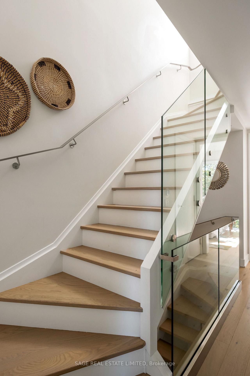
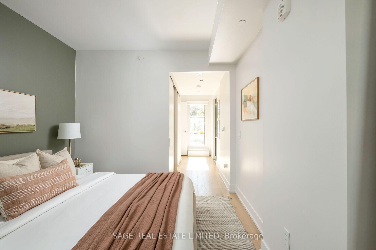
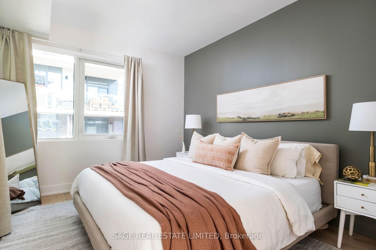
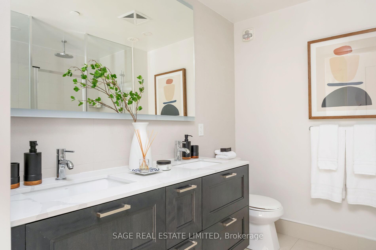
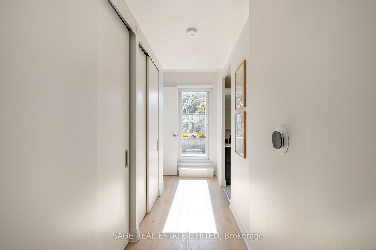
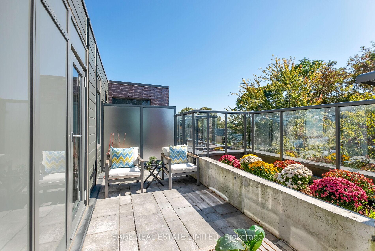
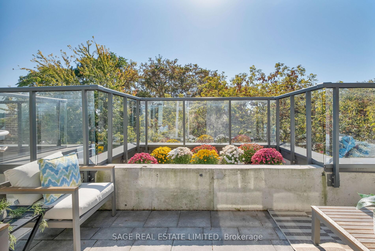
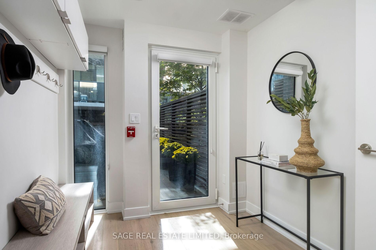
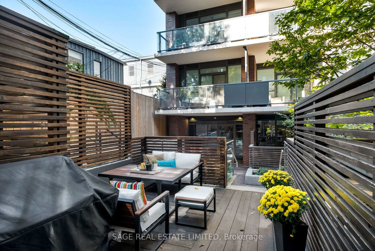
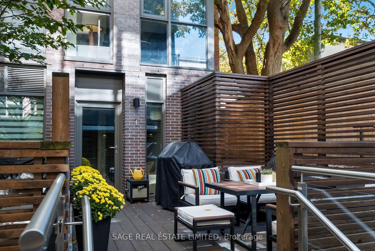
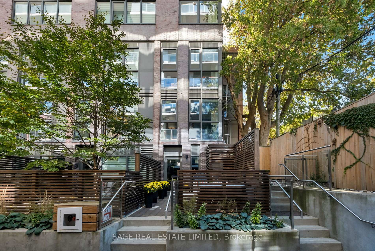
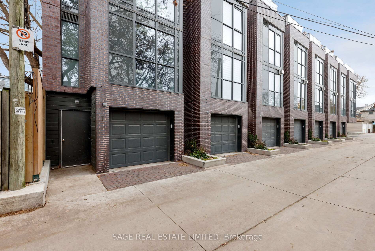
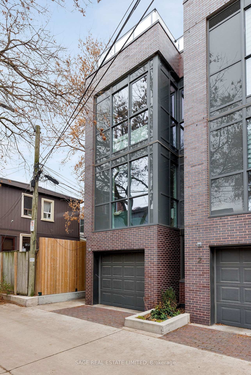
Welcome to the best of both worlds in the heart of Leslieville. This condo townhouse offers freehold-style living with the ease and security of resort-inspired condo amenities just outside your door. Tucked into one of the east end's most sought-after communities, this rare townhome offers over 2,000 square feet of elevated indoor-outdoor space, with direct access from your private garage and laneway off of Memory Lane. No elevators, no shared hallways, just effortless, independent living. Enter on the ground level into an elevated mudroom, thoughtfully designed with abundant closet space, a built-in bench, and dedicated storage for shoes and coats. The kind of practical, drop-everything entry that keeps daily life organized. This level also opens onto your private walkout terrace, a true extension of the home that lives like your own backyard, with zero-maintenance decking, a gas BBQ hookup, and plenty of room for dining or weekend lounging. Head upstairs to a sun-filled main level designed for quiet mornings and easy connection, where wide-plank bleached oak hardwoods, oversized windows, and a custom chef's kitchen with stone surfaces, a gas range, and sleek cabinetry set the tone for slow coffees or gatherings with friends. The next level offers two flexible bedrooms suited to however you live: one currently set up as a cozy media lounge with a large sectional and TV, perfect as a private movie room or easily converted back to a bedroom, and a second currently used as a home office that fits a queen bed with ease. Finally, the top floor is yours alone - a private primary suite with its own spa-inspired ensuite and terrace, ideal for sunrise coffees or evening wine above the city. From attentive concierge service to a fully equipped gym, pet spa and around the clock service, this is the rare kind of home that lives like a house but feels like a getaway, all just steps from Queen East's best restaurants, cafes, and transit.
Key Facts & Features
Property Costs
- Annual Property Tax Amount
- $8,252
- Land Transfer Tax Fee
- $51,710
Condo/Maintenance Fee
- Maintenance Fee
- $810 /month
Included In Maintenance Fee
- Common Elements Included
- Building Insurance Included
- Parking Included
- Basement Type
- None
Interior Features
- Pets Permitted
- Yes-with Restrictions
- Laundry Features
- Ensuite
- Laundry Level
- Upper Level
- Interior Extras
- Bar Fridge, Auto Garage Door Remote, Storage
- Fireplace/Stove
- No
- Elevator
- No
Exterior Features
- Balcony
- Terrace
Building Amenities
- Exercise Room
- Rooftop Deck/Garden
- Visitor Parking
- BBQs Allowed
- Concierge
- Party Room/Meeting Room
Building
- Building Type
- Condo Townhouse
- Building Style
- 3-Storey
- Approx Age
- 0-5
- Condo Corp Number
- 2865
Construction
- Exposure
- North South
- Exterior Finish
- Brick Front
- Special Designation
- Unknown
Inclusions
- Inclusions
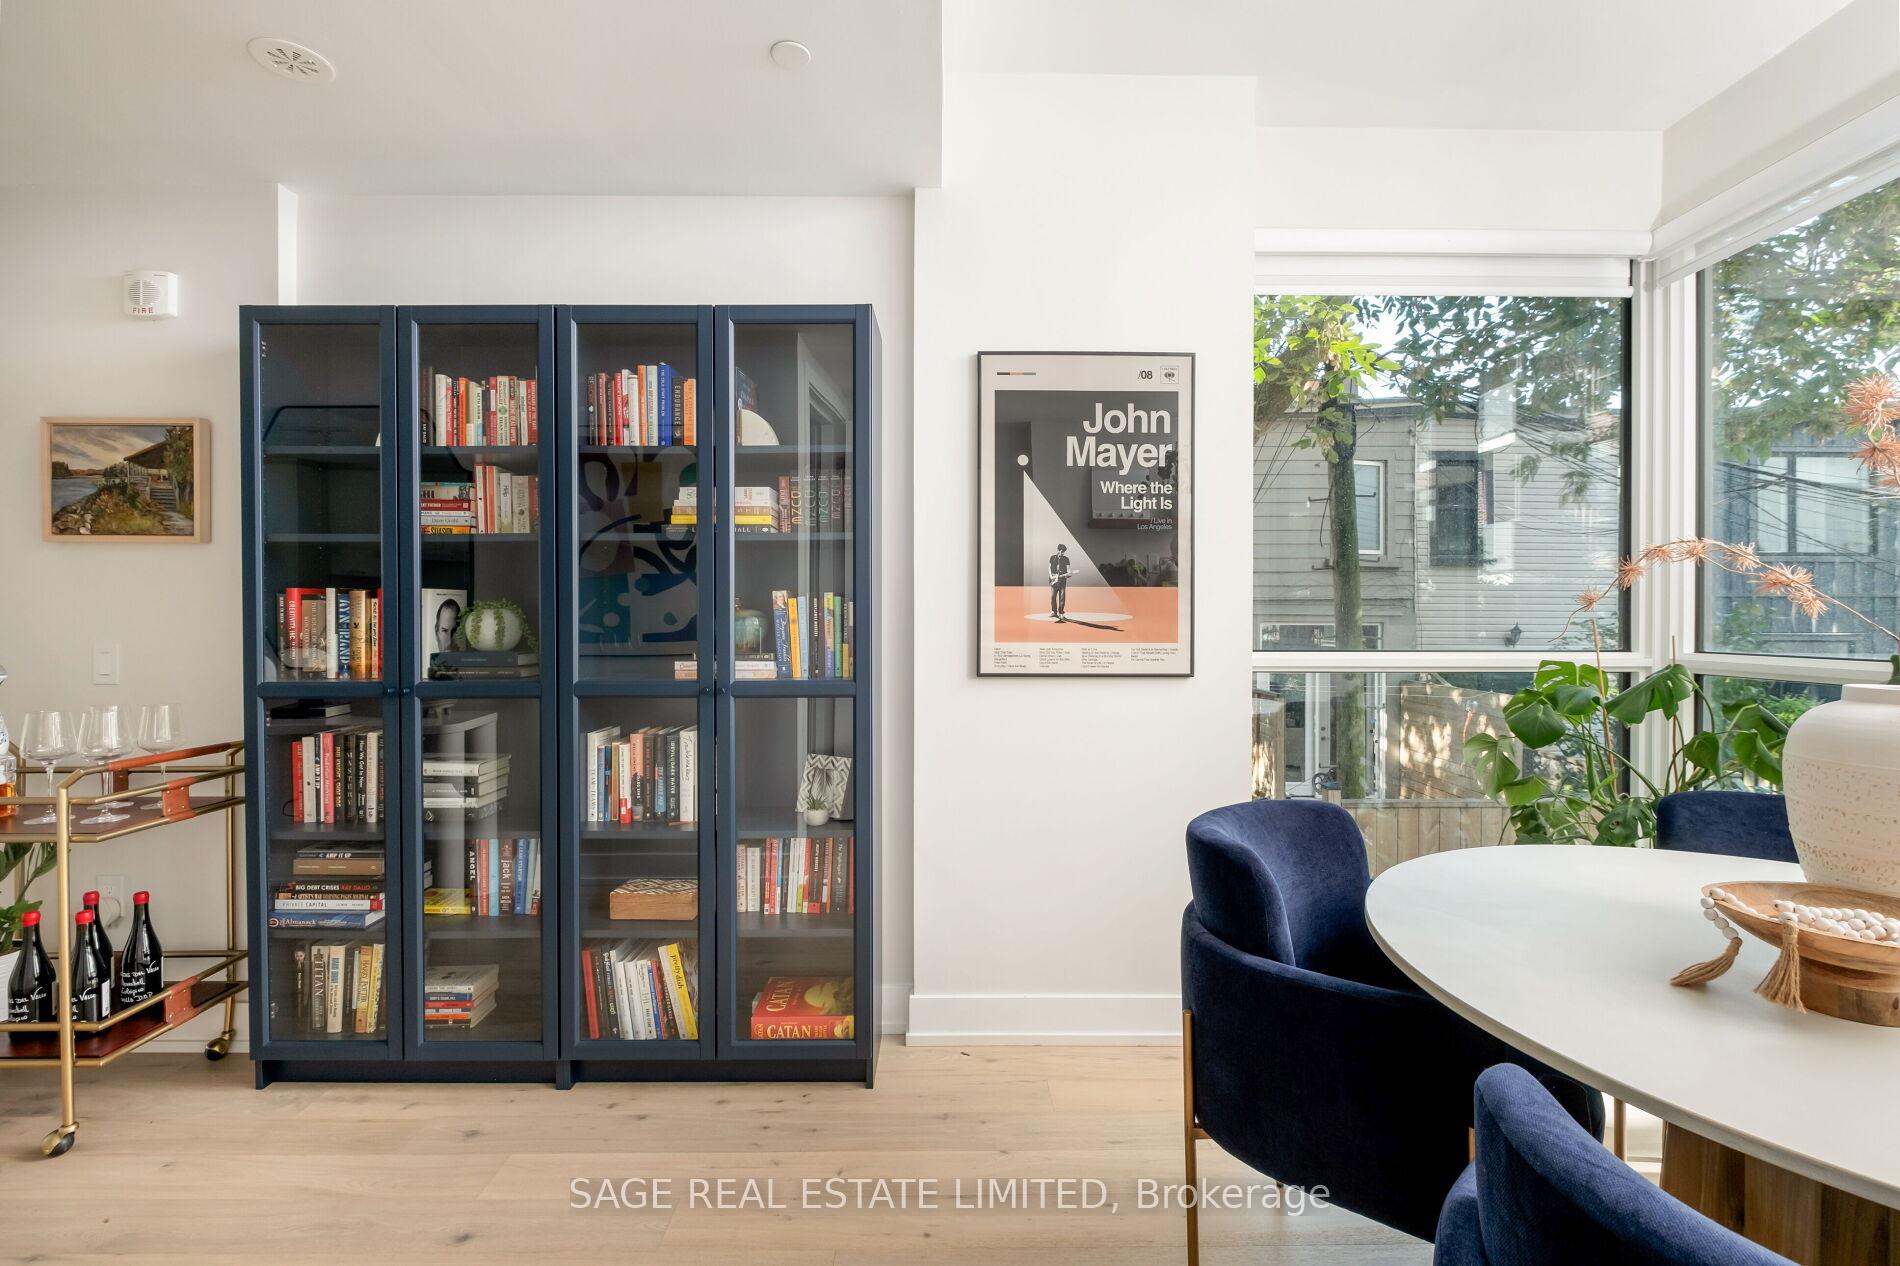
- All Existing Appliances: Elfs and Window Coverings. Gas Bbq, Gas Stove, Wine Fridge, Custom California Closets, bookcase in dining room, 2nd bedroom desk & grey storage unit in garage.
Exclusions
- Exclusions
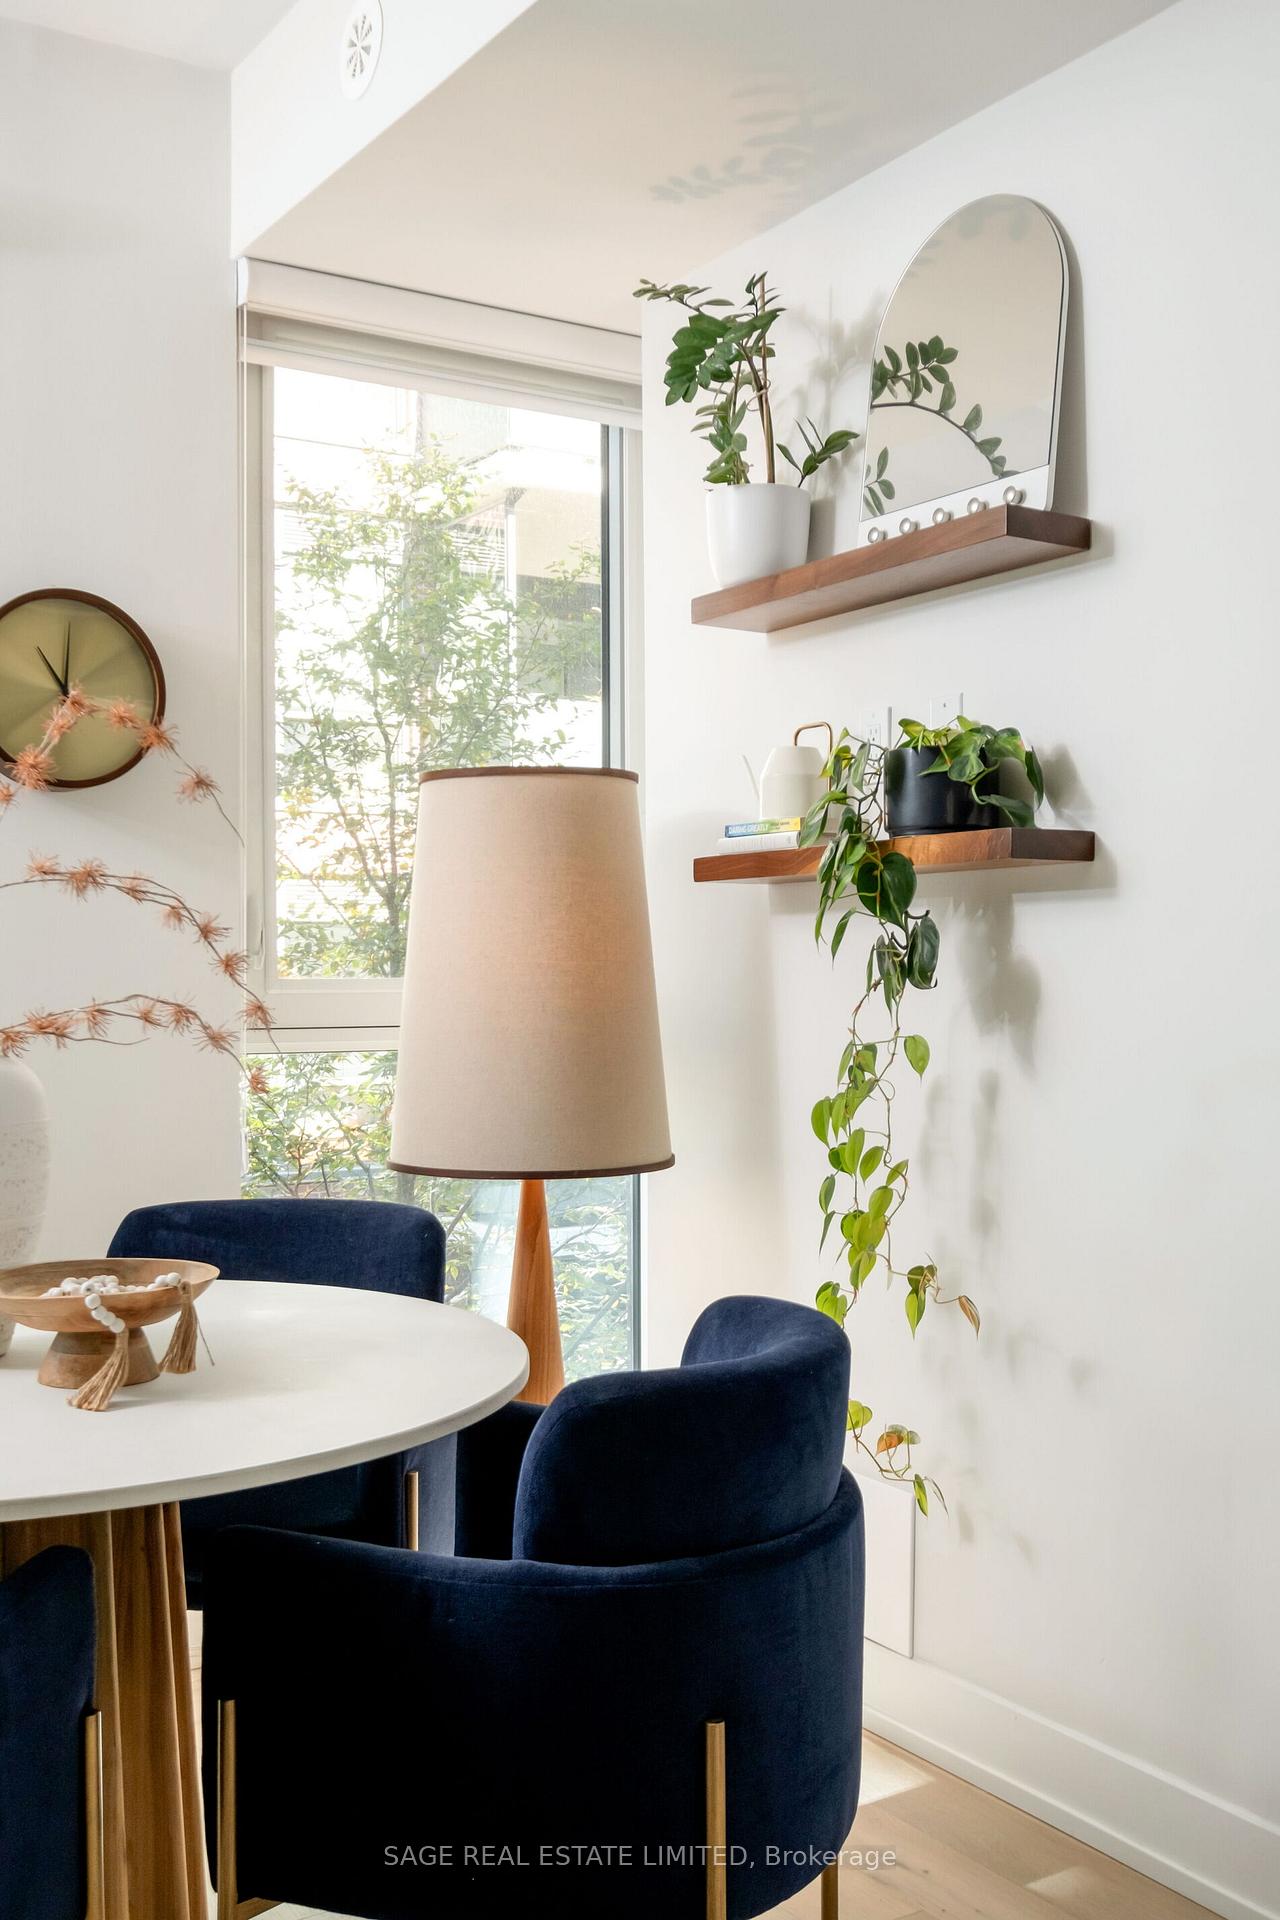
- Shelves in dining room.
Parking & Garages
- Garage Type
- Attached
- Garage Spaces
- 1
- Parking Type
- Exclusive
- Parking Spaces
- 0
- Total Garage And Parking Spaces
- 1
Lockers
- Locker Type
- None
Heating & Cooling
- Heat Source
- Gas
- Heat Type
- Forced Air
- Air Conditioning
- Central Air
- Bedrooms
- 3 + 1
- Washrooms
- 3
- Kitchens
- 1
- Family / bonus room
- Yes
Room sizes
- Bedroom 3—Second level, Closet, Window Floor to Ceiling, Overlook Patio
- Bathroom—Third level, Soaking Tub, Separate Shower
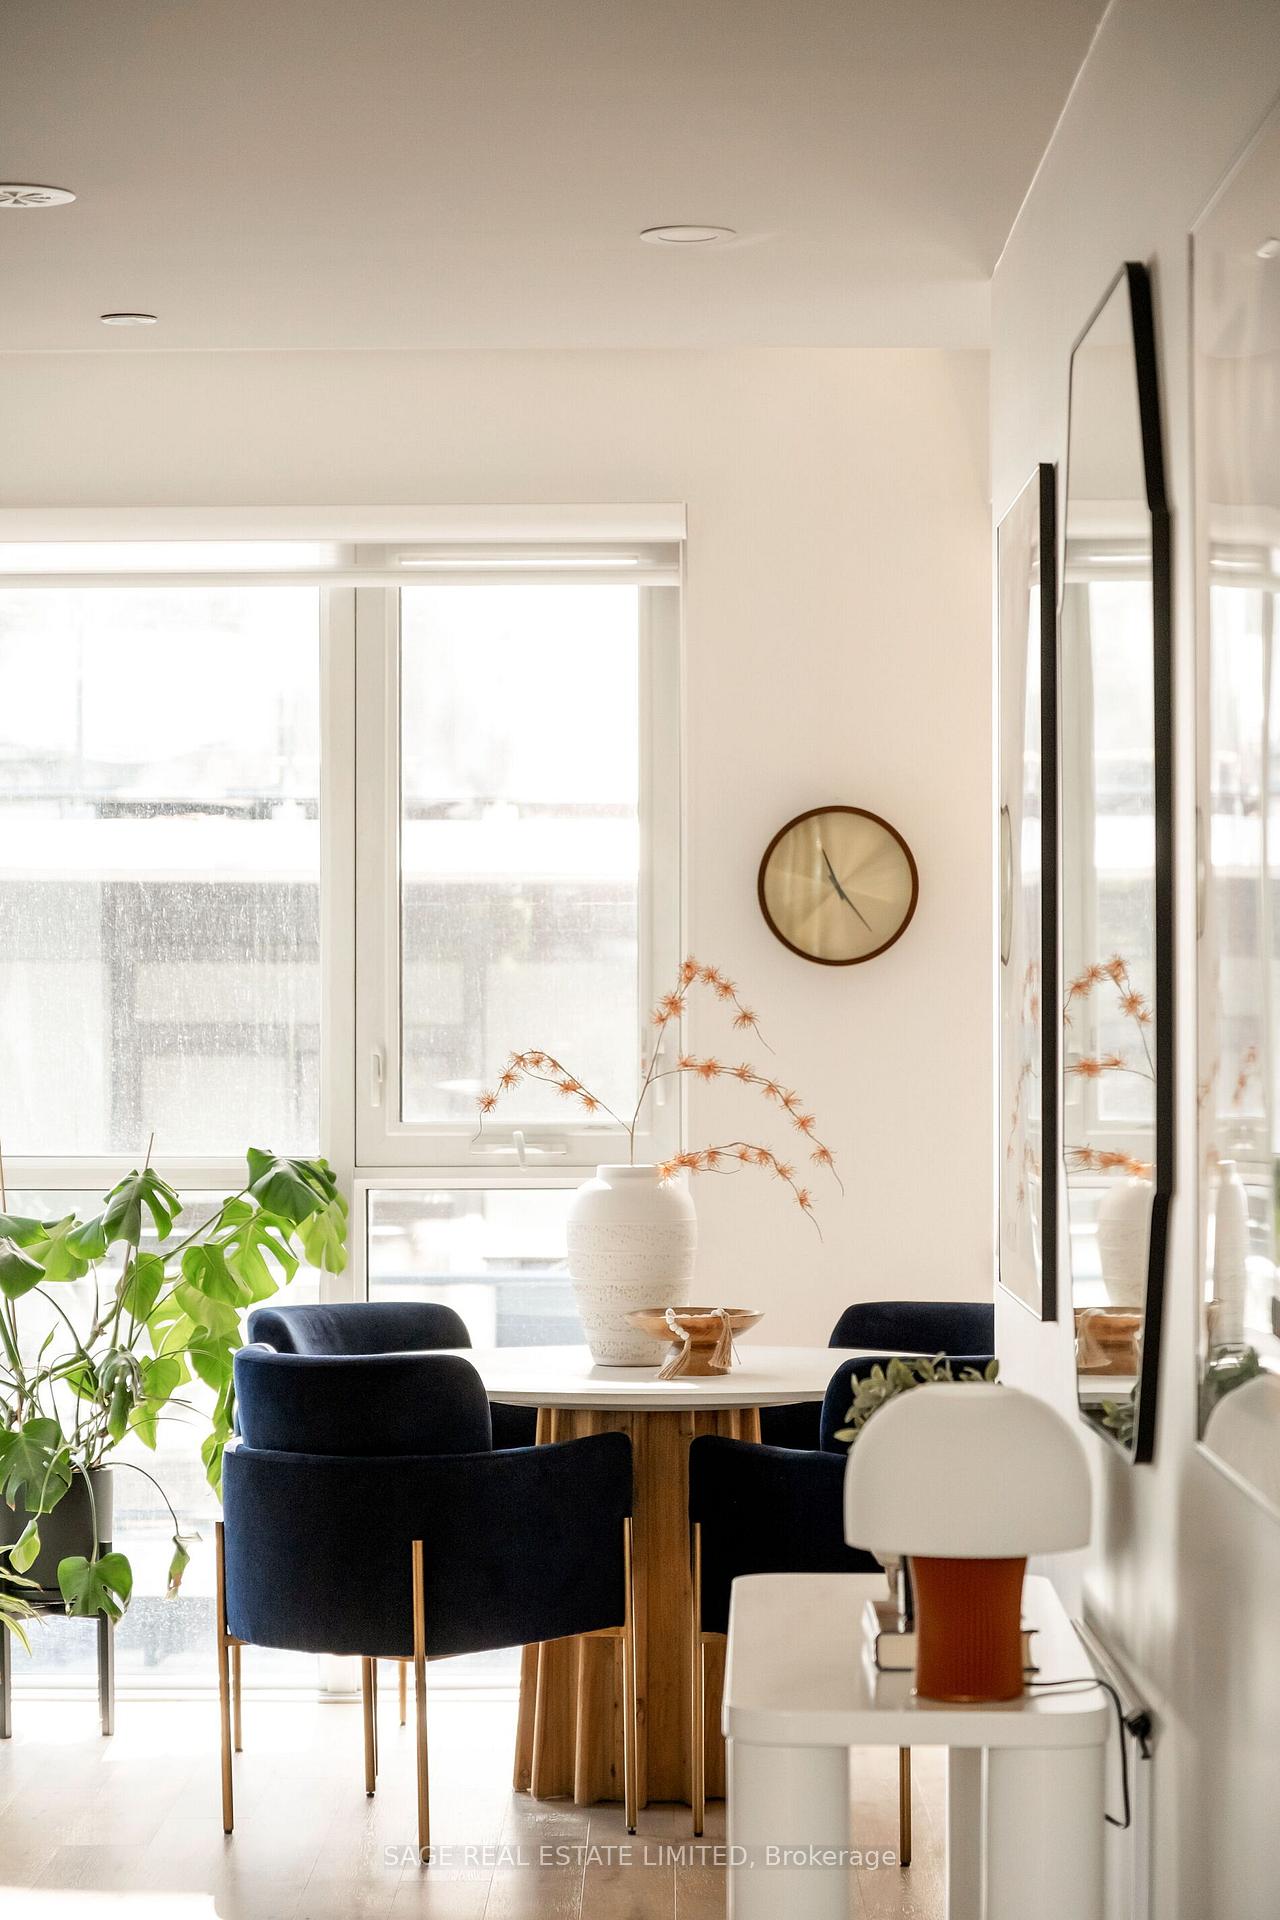
- Dining Room—Main level, Overlook Patio, Window Floor to Ceiling
- Den—Second level, Open Concept
- Kitchen—Main level, Eat-in Kitchen, Breakfast Bar, Combined w/Living
- Bedroom 2—Second level, Walk-In Closet(s), Window Floor to Ceiling, Overlooks Frontyard
- Primary Bedroom—Third level, B/I Closet, W/O To Terrace, 5 Pc Ensuite
- Living Room—Main level, Window Floor to Ceiling, Combined w/Kitchen, 2 Pc Bath
- Foyer—Ground level, W/O To Patio, Access To Garage, B/I Shelves
Washrooms
- 2-piece, Main
- 5-piece, Second
- 5-piece, Third
- Area
- Toronto E01
- Municipality
- Toronto
- Neighbourhood
- South Riverdale
- Main cross streets
- Queen St E & Hiltz Avenue
- Directions
- Queen St E & Hiltz Avenue
- MLS® number
- E13839364
- Data source
- Toronto Regional Real Estate Board
- Listed on
- 2026-09-29
- Updated on
- 2026-09-29
- Days on market
- 16 days
- Possession type
- Flexible
- Co-op commission
- 2.5%+HST
- Seller
- Listed by
- SAGE REAL ESTATE LIMITED
Home Market Value
Current home valuation for Unit Th01, 1331 Queen Street E, Toronto, South Riverdale, Toronto, ON. Listed for $1,469,000
HOMEH Estimate
$1,217,500
Estimated Sales Range
$1,105,000 - $1,498,380
HOMEH Estimate for Unit Th01, 1331 Queen Street E, Toronto, South Riverdale
Calculated with a real agent's CMA method — 45+ years of experience, codified. Not an AI guess.
Mortgage Payment Calculator
Compare up to 4 down payment scenarios
5% on first $500K + 10% on $969,000 over $500K
$121,900
| Scenario 1 | Scenario 2 | Scenario 3 | Scenario 4 | |
|---|---|---|---|---|
−Down payment | % $ | % $ | % $ | % $ |
+CMHC insurance | $53,883 | $40,985 | $34,962 | $0 |
=Total mortgage | $1,400,956 | $1,363,085 | $1,283,612 | $1,175,200 |
Amortization | ||||
Mortgage rate | % | % | % | % |
| Payment frequency | ||||
=Mortgage payment | $6,840monthly | $6,655monthly | $6,267monthly | $5,738monthly |
Land Transfer Tax
$25,855
$25,855
$51,710
Around this home
Data provided by OpenStreetMap & Fraser Institute School Rankings
Ask HOMEH
New!Hi there!
👋Text or call (416) 301-9001
Recommended for you
Based on homes you've looked at.
No recommended properties found.
Nearby similar homes
No nearby properties found.
More real estate resources
Other homes nearby
Explore this area
Nearby neighbourhoods
No nearby listings available.