
146 Jones Avenue
Toronto (South Riverdale), ON M4M 3A3
- 3Bedrooms
- 1Bathroom
- 0Garage
- 700–1100Sq Ft
- $3,197Tax
- 16×57 ftLot Size
 Estimated Value:$788,000See Free Estimate Report

Property not available for sale or for rent.
HOMEH One: full-service selling for a 1% listing fee. The buyer's agent commission is separate.
Free Home EvaluationHow Much Is My Home Worth?Homes for Sale NearbySale & Price History for 146 Jones Avenue, Toronto, South Riverdale
| Start Date | End Date | Price | Event | MLS# |
|---|---|---|---|---|
| 2026-09-29 | 2026-10-07 | Login to See Prices | Sold | e13838726 |
Real estate boards require you to or to see the full details of this property.
*Sold prices and complete sale & price history are regulated data. Under the Trust in Real Estate Services Act, 2002 (TRESA) and the rules of the Real Estate Council of Ontario (RECO), and pursuant to the Multiple Listing Service® rules of the Canadian Real Estate Association (CREA) and the Toronto Regional Real Estate Board (TRREB), this information may be shown only to registered users who have agreed to the applicable terms of use (a Virtual Office Website, or "VOW," arrangement). HOMEH Inc., Brokerage therefore provides it to signed-in members only. Creating an account is free and takes under a minute.
About 146 Jones Avenue, Toronto, South Riverdale
Summarized Description
- Charming 3-bedroom home in East End Toronto
- Functional layout with bright main floor
- Generous primary bedroom for king-size bed
- Spacious sun porch leading to garden
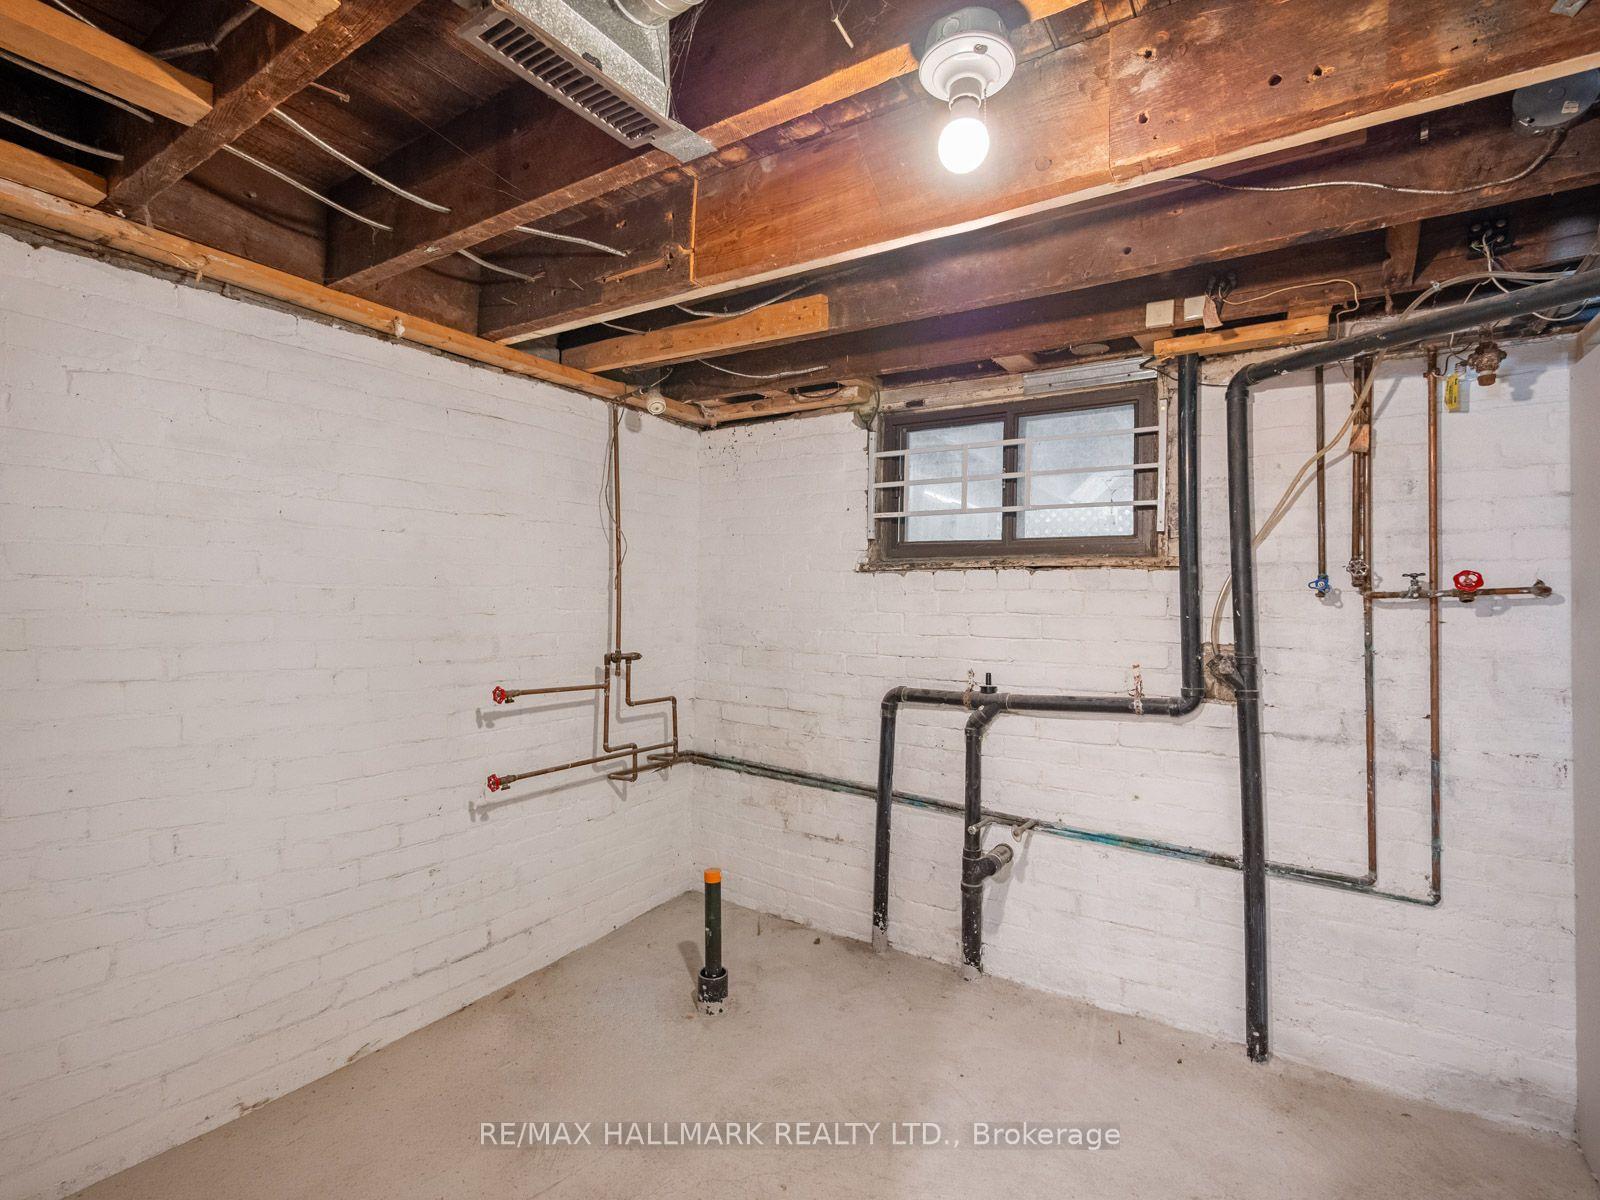
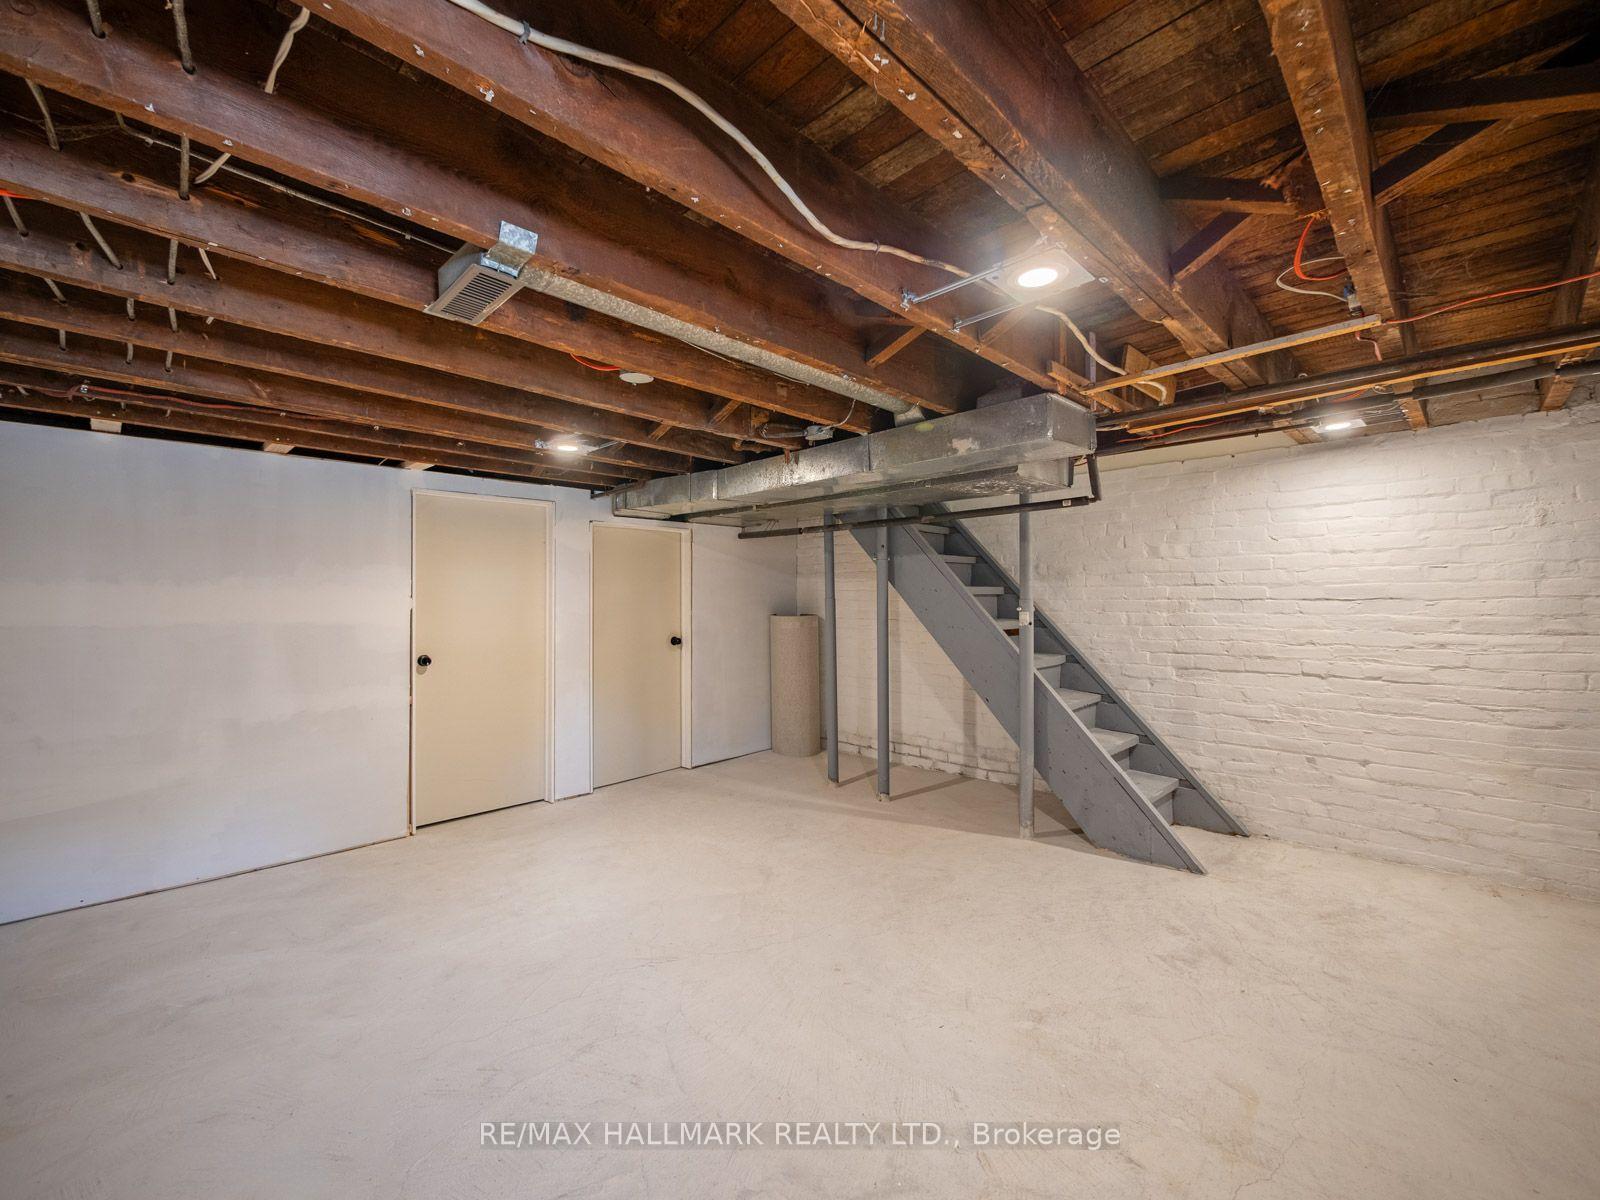
- Potential for additional living space in basement
- Convenient location near cafes and shops
- Easy access to transit options
- Nearby Greenwood Park for outdoor activities
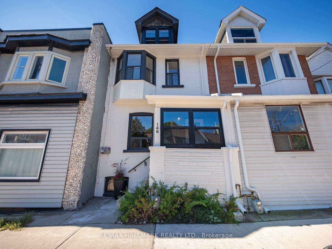
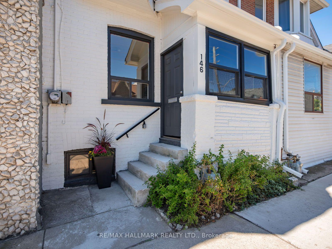
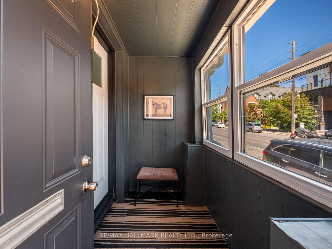
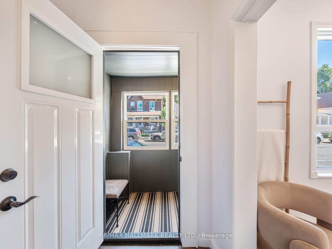
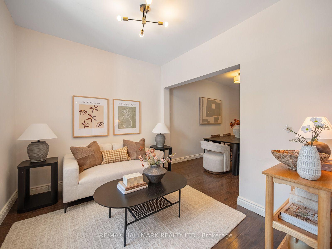
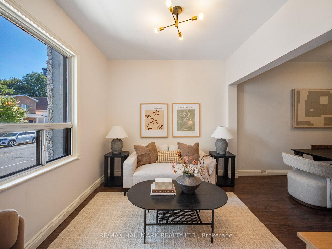
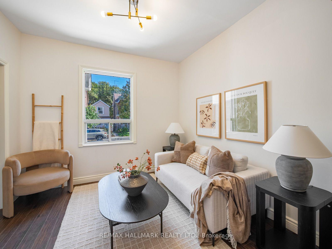
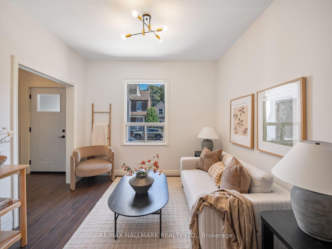
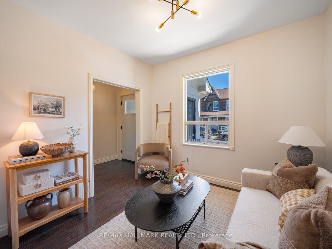
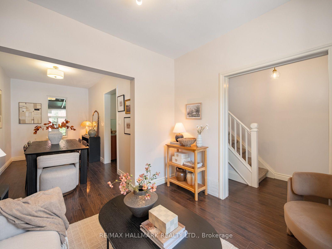
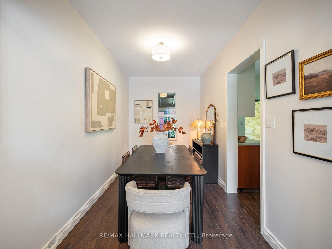
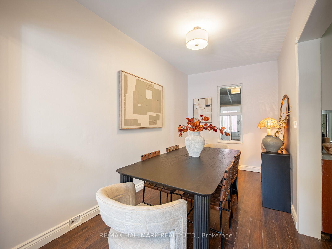
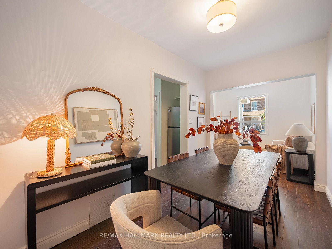
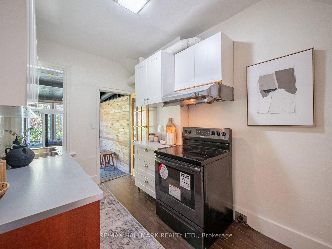
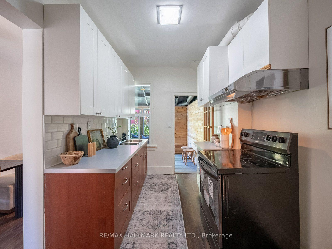
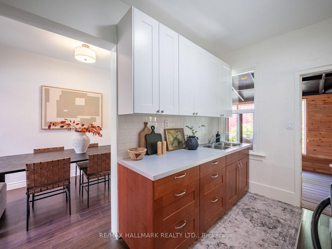
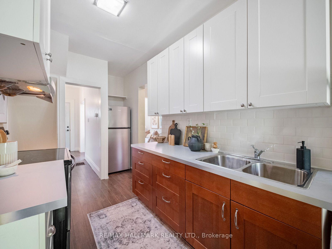
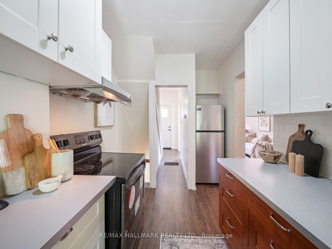
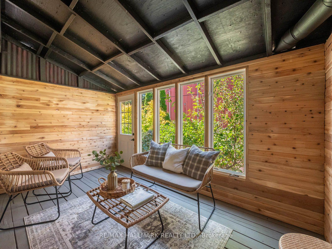
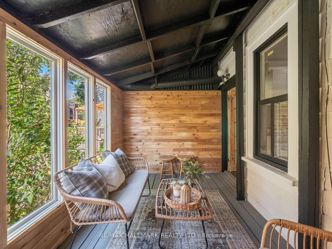
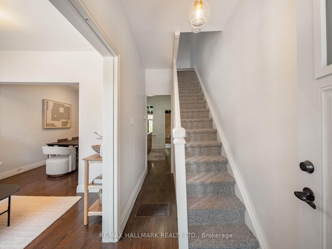
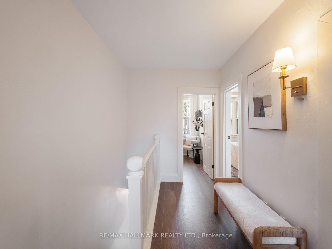
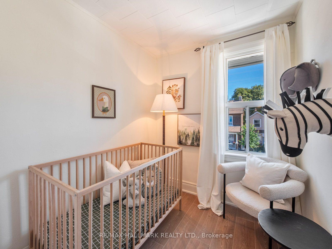
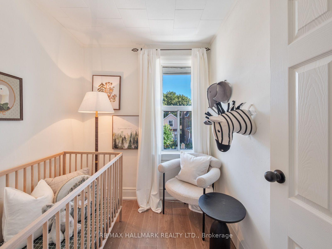
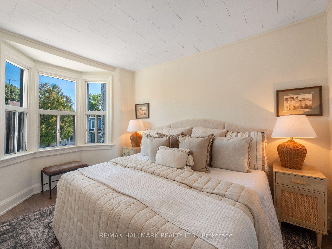
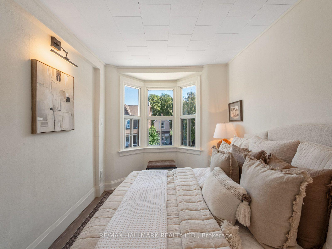
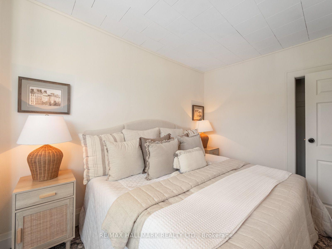
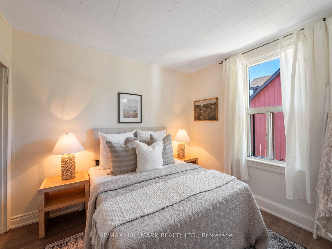
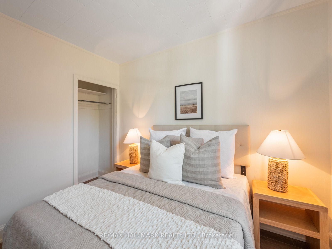
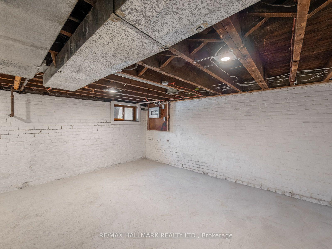
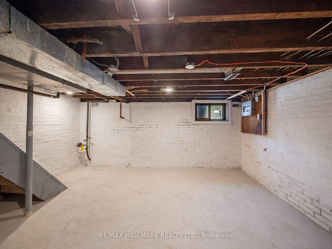
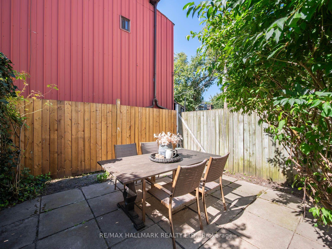
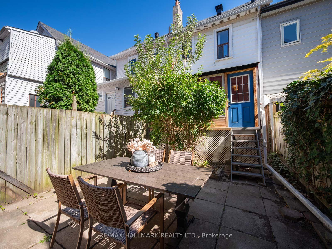
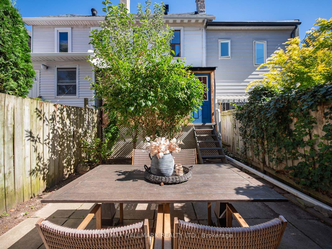
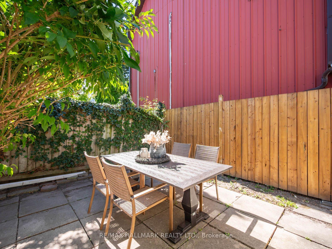
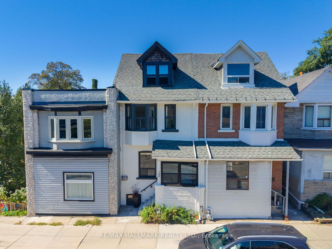
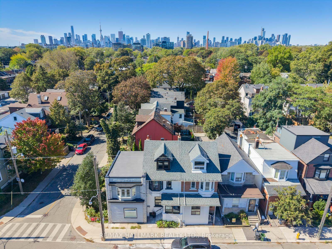
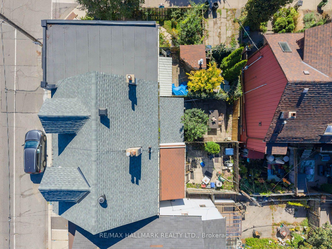
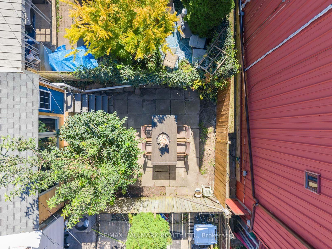
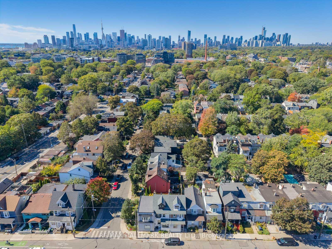
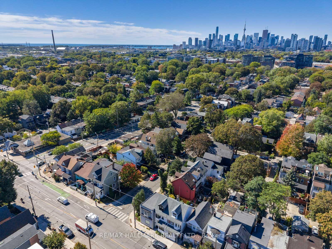
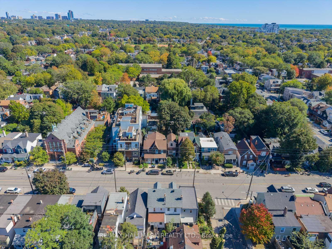
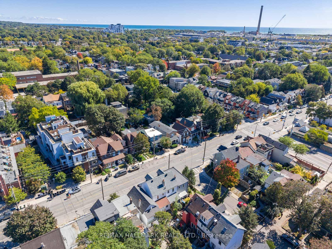
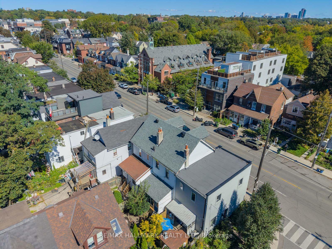
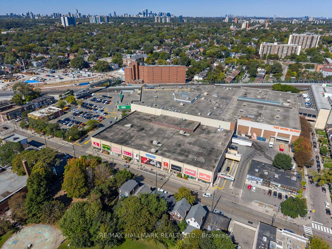
Warm, welcoming and full of character, 146 Jones Ave is a charming 3-bedroom home in one of Toronto's most coveted East End neighbourhoods. Offering a functional layout, wonderful outdoor space and plenty of opportunity to make it your own, this is a home that works beautifully for everyday family life.A practical mudroom welcomes you inside, providing the perfect landing spot for coats, shoes and busy mornings. From there, the home opens into a bright main floor, where rich floors flow through living and dining spaces. The kitchen is comfortably connected to the main living area, creating an easy flow for both day-to-day living and entertaining.Upstairs, three well-proportioned bedrooms provide comfortable space for the whole family, including a generous primary bedroom with room for a king-size bed. The basement is ready for your finishing touches and offers the opportunity to create additional living space to suit your needs.At the rear, a spacious sun porch creates a wonderful three-season room and an inviting transition to the charming garden beyond. Enjoy your morning coffee, curl up with a book or simply take advantage of this bonus space for more of the year.And then there's the location. Perfectly positioned between Queen Street East and Gerrard, 146 Jones puts the best of Leslieville within easy reach. Walk to neighbourhood cafés, restaurants, shops and everyday conveniences, head south to Queen or north to the growing collection of local favourites along Gerrard. Greenwood Park is nearby for swimming, skating and green space. Getting around is easy too, with the Jones bus connecting to Donlands Station, the Queen streetcar providing convenient access downtown and the future Ontario Line adding another transit option.A warm and inviting home in a wonderfully connected East End neighbourhood, with space to enjoy today and plenty of potential for tomorrow.
Key Facts & Features
Property Costs
- Annual Property Tax Amount
- $3,197
- Land Transfer Tax Fee
- $16,910
Rental Items
- Rental Equipment
- Hot water tank $109.24 +HST
- Basement Type
- Unfinished
Interior Features
- Interior Extras
- None
- Fireplace/Stove
- No
- Elevator
- No
Exterior Features
- Pool
- None
Building
- Building Type
- Freehold Townhouse
- Building Style
- 2-Storey
Construction
- Exterior Finish
- Metal/Steel Siding
- Roof
- Asphalt Shingle
- Foundation Details
- Brick
- Special Designation
- Unknown
Lot
- Lot Front
- 15.83 ft
- Lot Depth
- 56.50 ft
Inclusions
- Inclusions
- Fridge, Stove, All electric light fixtures.
Parking & Garages
- Garage Type
- None
- Garage Spaces
- 0
- Parking Spaces
- 0
- Total Garage And Parking Spaces
- 0
Heating & Cooling
- Heat Source
- Gas
- Heat Type
- Forced Air
- Air Conditioning
- None
- Water
- Municipal
- Sewers
- Sewer
- Bedrooms
- 3
- Washrooms
- 1
- Kitchens
- 1
Room sizes
- Primary Bedroom—Second level, Bay Window, Closet, Hardwood Floor
- Dining Room—Main level, Window, Hardwood Floor
- Living Room—Main level, Window, Combined w/Dining, Hardwood Floor
- Utility Room—Lower level
- Sunroom—Main level, Window, W/O To Yard
- Bedroom—Second level, Window, Hardwood Floor
- Kitchen—Main level, Updated, W/O To Sunroom, Hardwood Floor
- Other—Lower level
- Bedroom—Second level, Window, Closet, Hardwood Floor
- Other—Lower level
Washrooms
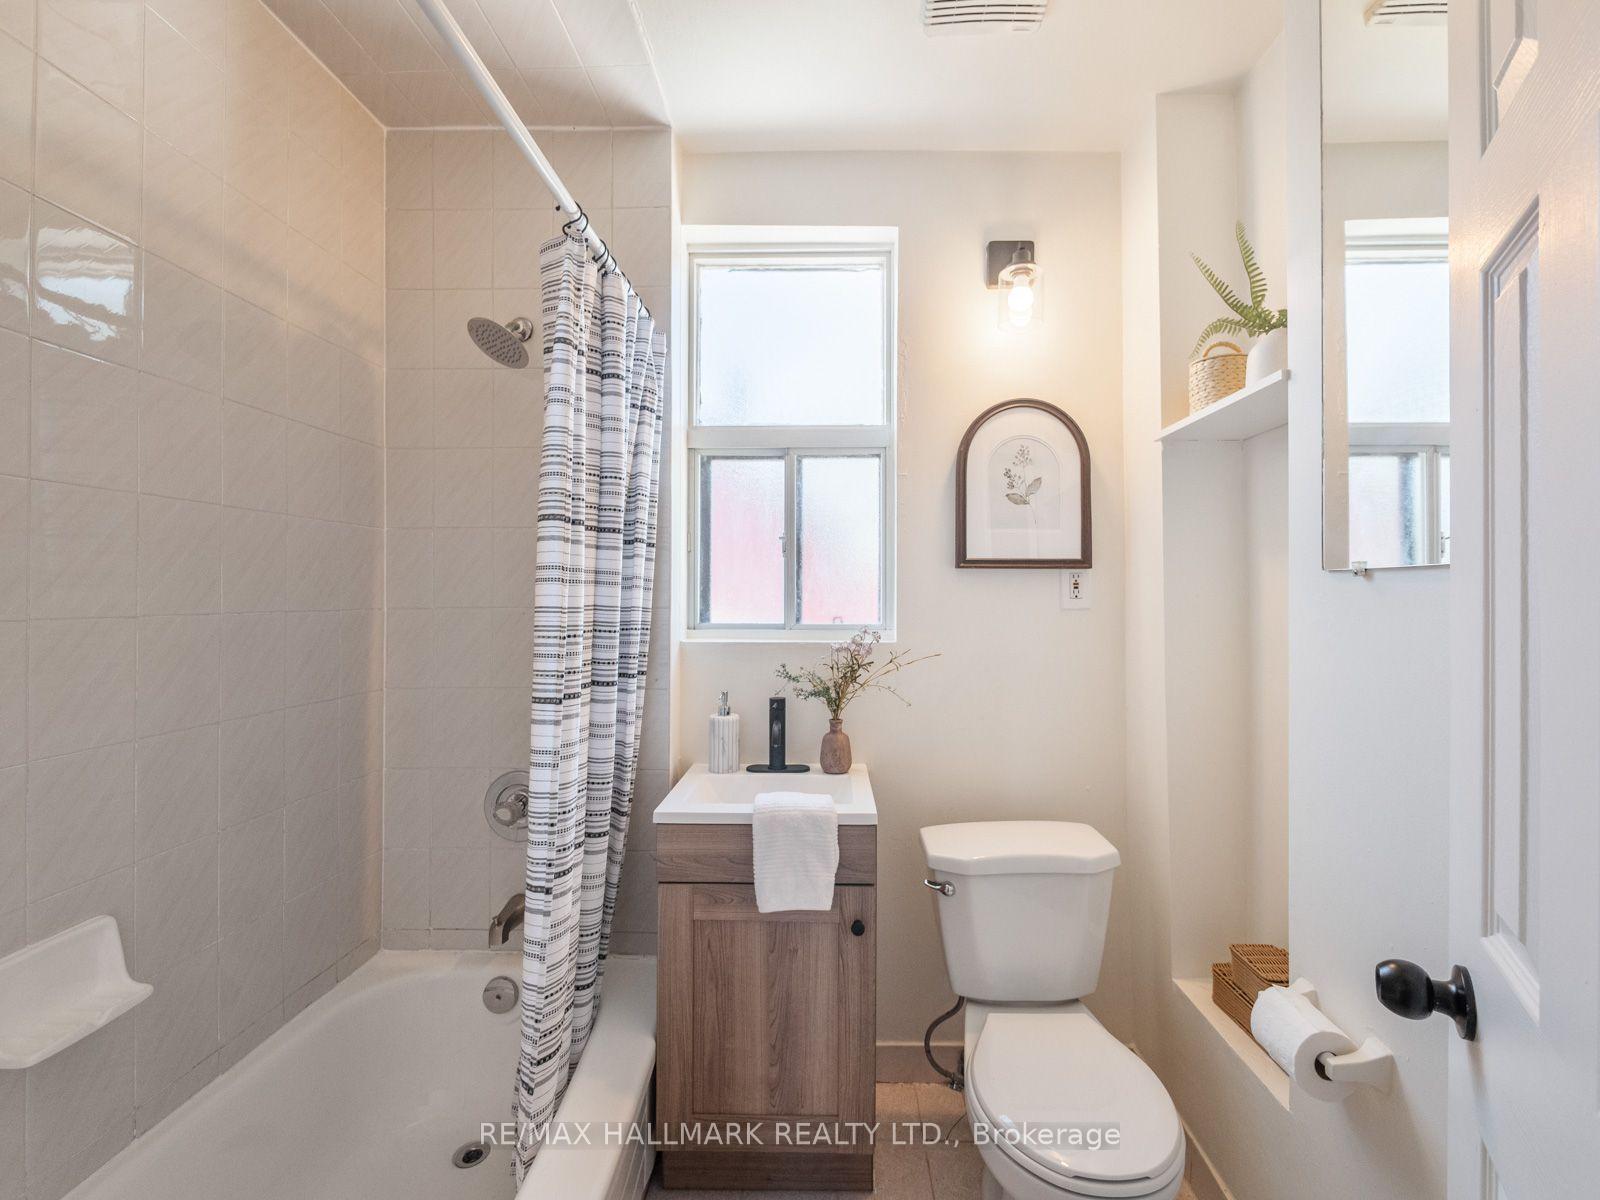
- 4-piece, Second
- Municipality
- Toronto
- Neighbourhood
- South Riverdale
- Main cross streets
- Jones and Dundas
- Directions
- Jones and Dundas
- MLS® number
- E13838726
- Data source
- Toronto Regional Real Estate Board
- Status change
- 2026-10-07
- Listed on
- 2026-09-29
- Days on market
- 8 days
- Possession type
- Flexible
- Co-op commission
- 2.5% +HST
- Seller
- Listed by
- RE/MAX HALLMARK REALTY LTD.
Home Market Value
Current home valuation for 146 Jones Avenue, Toronto, South Riverdale, Toronto, ON. Listed for $599,000
HOMEH Estimate
$788,000
Estimated Sales Range
$622,245 - $953,756
HOMEH Estimate for 146 Jones Avenue, Toronto, South Riverdale
Calculated with a real agent's CMA method — 45+ years of experience, codified. Not an AI guess.
Mortgage Payment Calculator
Compare up to 4 down payment scenarios
5% on first $500K + 10% on $99,000 over $500K
$34,900
| Scenario 1 | Scenario 2 | Scenario 3 | Scenario 4 | |
|---|---|---|---|---|
−Down payment | % $ | % $ | % $ | % $ |
+CMHC insurance | $22,546 | $16,712 | $14,256 | $0 |
=Total mortgage | $586,205 | $555,812 | $523,406 | $479,200 |
Amortization | ||||
Mortgage rate | % | % | % | % |
| Payment frequency | ||||
=Mortgage payment | $2,862monthly | $2,714monthly | $2,556monthly | $2,340monthly |
Land Transfer Tax
$8,455
$8,455
$16,910
Around this home
Data provided by OpenStreetMap & Fraser Institute School Rankings
Ask HOMEH
New!Hi there!
👋Text or call (416) 301-9001
Recommended for you
Based on homes you've looked at.
No recommended properties found.
Nearby similar homes
No nearby properties found.
More real estate resources
Other homes nearby
Explore this area
Nearby neighbourhoods
No nearby listings available.