
134 Geoffrey Street
Toronto (High Park-Swansea), ON M6R 1P5
- 3+1Bedrooms
- 2Bathrooms
- 0Garage
- 1100–1500Sq Ft
- $6,794Tax
- 23×76 ftLot Size
 Estimated Value:$1,609,000See Free Estimate Report

Property not available for sale or for rent.
HOMEH One: full-service selling for a 1% listing fee. The buyer's agent commission is separate.
Free Home EvaluationHow Much Is My Home Worth?Homes for Sale NearbySale & Price History for 134 Geoffrey Street, Toronto, High Park-Swansea
Real estate boards require you to or to see the full details of this property.
*Sold prices and complete sale & price history are regulated data. Under the Trust in Real Estate Services Act, 2002 (TRESA) and the rules of the Real Estate Council of Ontario (RECO), and pursuant to the Multiple Listing Service® rules of the Canadian Real Estate Association (CREA) and the Toronto Regional Real Estate Board (TRREB), this information may be shown only to registered users who have agreed to the applicable terms of use (a Virtual Office Website, or "VOW," arrangement). HOMEH Inc., Brokerage therefore provides it to signed-in members only. Creating an account is free and takes under a minute.
About 134 Geoffrey Street, Toronto, High Park-Swansea
Summarized Description
- Custom-built home in Roncesvalles Village.
- Fully renovated with modern design features.
- Designer kitchen with high-end appliances.
- Private backyard with cold plunge pool.
- Professionally installed green roof.
- Spacious lower level with recreation space.
- Close to cafés, shops, and parks.
- Approved permit for future outbuilding.
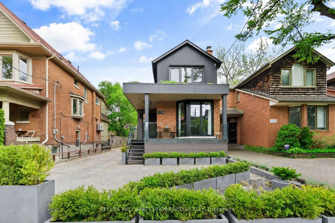
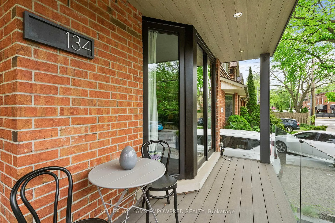
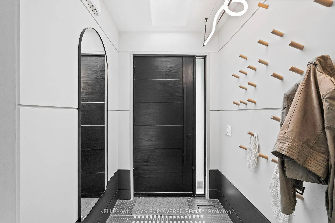
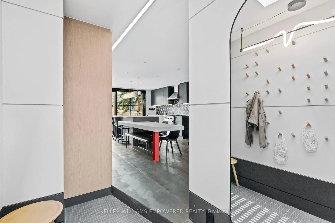
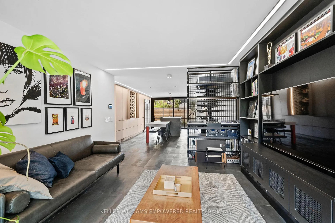
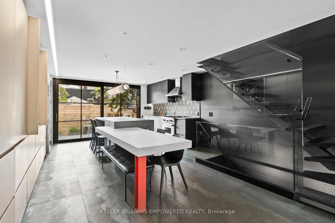
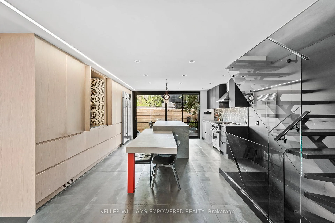
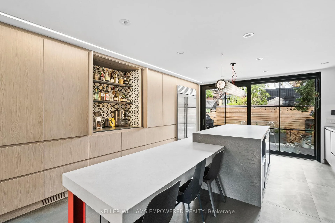
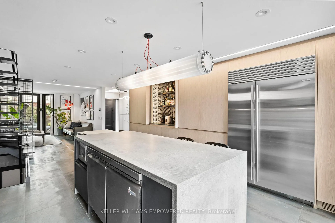
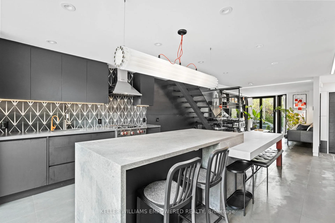
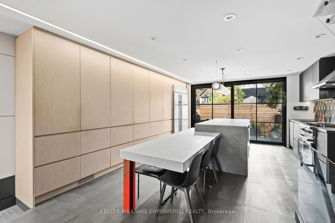
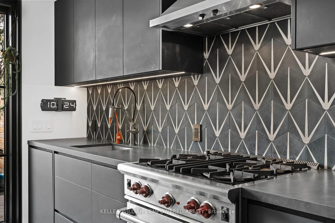
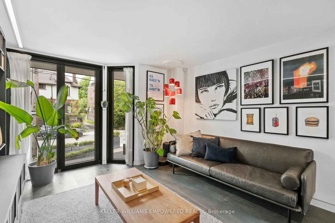
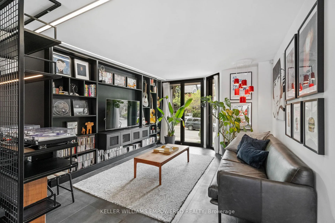
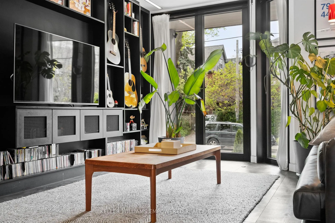
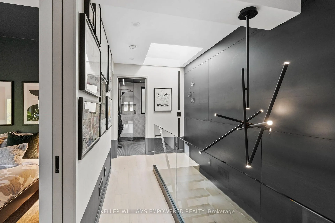
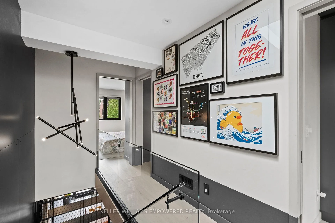
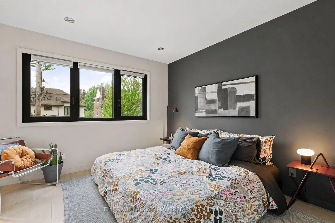
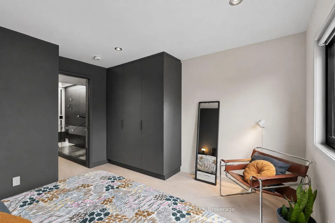
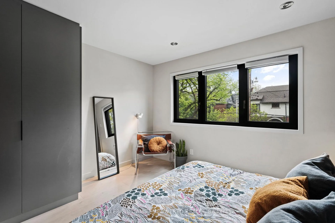
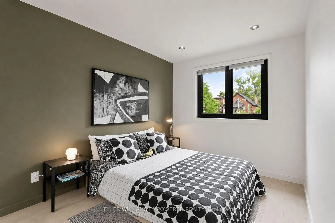
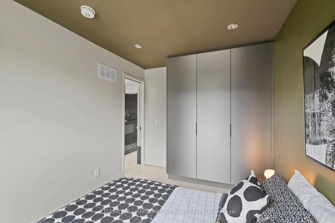
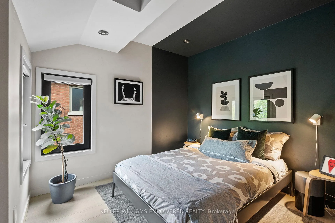
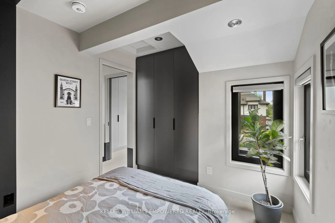
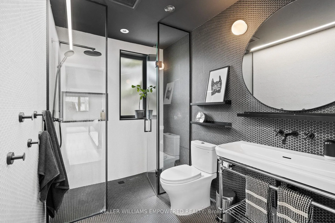
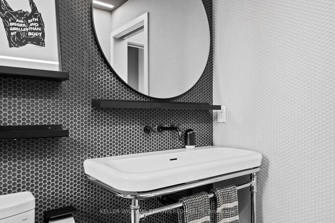
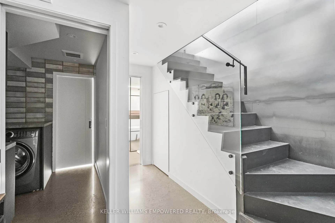
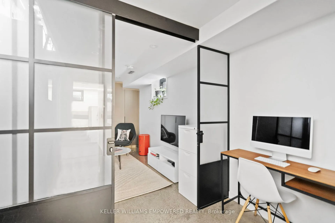
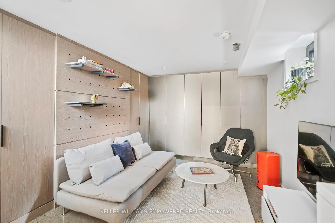
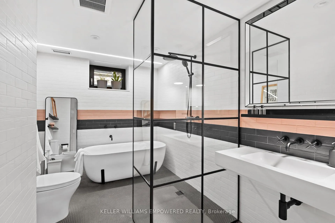
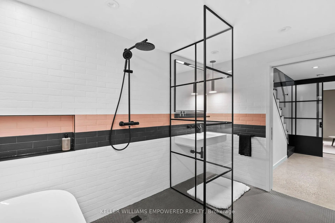
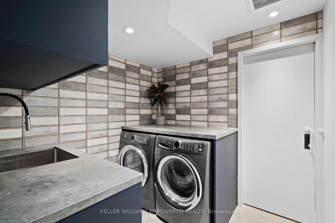
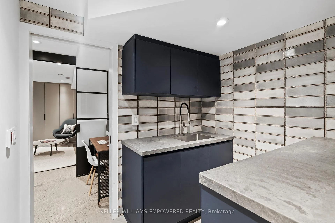
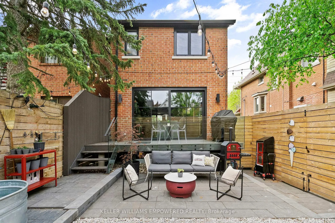
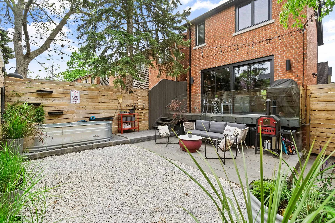
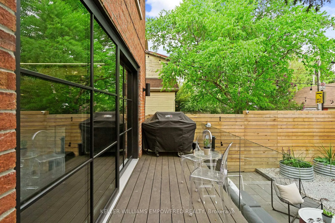
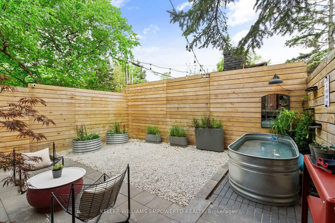
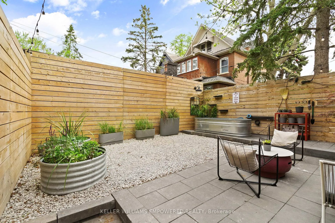
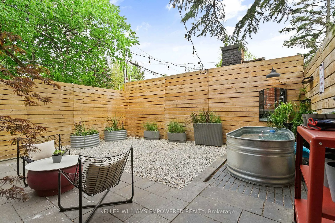
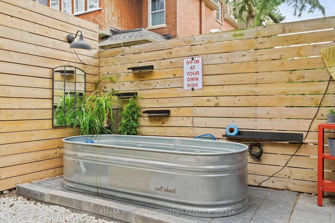
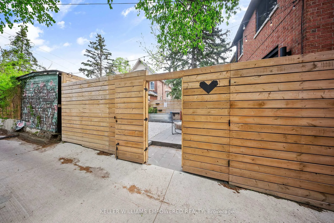
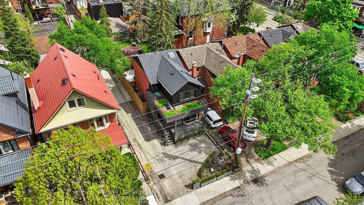
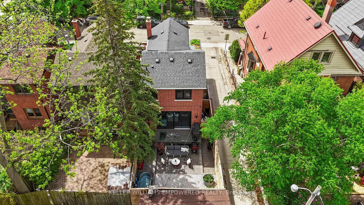
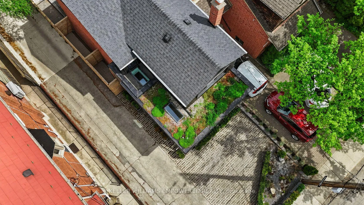
Thoughtfully designed and fully reimagined, 134 Geoffrey Street is a rare custom-built home in the heart of vibrant Roncesvalles Village. Completed through a full gut renovation in 2023, every inch of this 3+1 bedroom, 2 bathroom residence has been carefully curated to maximize functionality, style, and modern Toronto living. A striking three-storey magnetic steel feature wall anchors the home, while oversized windows, sleek glass railings, and a mono-stringer staircase create a bright and contemporary atmosphere throughout. The open-concept main floor is centred around a designer kitchen featuring a 9-ft quartz island, floating quartz dining table, Sub-Zero fridge, Wolf gas range, panelled double dishwashers, custom coffee and cocktail bar, and seamless indoor-outdoor flow to the private backyard retreat. Upstairs, three well-appointed bedrooms overlook a professionally installed green roof, complemented by wide-plank European white oak flooring and custom built-ins throughout. The lower level offers exceptional flexibility with heated poured concrete floors, a spacious recreation space, full bath with soaker tub, and potential fourth bedroom. Outside, the thoughtfully designed backyard features a composite deck with gas BBQ hookup, stone patio, raised garden beds, Salt Shack cold plunge pool, concealed bike storage, laneway access, and an approved permit with architectural drawings for a future 8' x 18' outbuilding. Ideally located just steps to Roncesvalles' beloved cafés, shops, Michelin-recognized restaurants, parks, top-rated schools, TTC, UP Express, and High Park. A truly one-of-a-kind home where thoughtful design meets exceptional urban living.
Key Facts & Features
Property Costs
- Annual Property Tax Amount
- $6,794
- Land Transfer Tax Fee
- $76,700
Rental Items
- Rental Equipment
- None
- Basement Type
- Finished
Interior Features
- Interior Extras
- Carpet Free, Sump Pump
- Fireplace/Stove
- No
- Elevator
- No
Exterior Features
- Pool
- None
Building
- Building Type
- Detached
- Building Style
- 2-Storey
Construction
- Exterior Finish
- Brick
- Roof
- Asphalt Shingle
- Foundation Details
- Poured Concrete
- Special Designation
- Unknown
Lot
- Lot Front
- 22.50 ft
- Lot Depth
- 75.56 ft
Inclusions
- Inclusions
- All Existing Appliances: 48" Sub Zero Refrigerator, 30" Wolf Gas Range with Smeg Rangehood, Built-in 24" Bosch dishwasher, Built-in 24" Fisher Paykel Dishwasher Drawer, 48" stainless steel undercounter refrigerator. Custom built-in closets in all bedrooms and basement. All Electrical Light Fixtures. All Window Coverings.
Exclusions
- Exclusions
- None
Parking & Garages
- Garage Type
- None
- Garage Spaces
- 0
- Parking Spaces
- 1
- Total Garage And Parking Spaces
- 1
Heating & Cooling
- Heat Source
- Gas
- Heat Type
- Forced Air
- Air Conditioning
- Central Air
- Water
- Municipal
- Sewers
- Sewer
- Bedrooms
- 3 + 1
- Washrooms
- 2
- Kitchens
- 1
Washrooms
- 3-piece, Second
- 4-piece, Basement
- Municipality
- Toronto
- Neighbourhood
- High Park-Swansea
- Main cross streets
- Roncesvalles and High Park Blvd
- Directions
- North of High Park Blvd, West of Roncesvalles
- MLS® number
- W13247966
- Data source
- Toronto Regional Real Estate Board
- Status change
- 2026-06-27
- Listed on
- 2026-06-05
- Days on market
- 22 days
- Possession type
- Other
- Co-op commission
- 2.5% + HST
- Seller
- Listed by
- KELLER WILLIAMS EMPOWERED REALTY
Home Market Value
Current home valuation for 134 Geoffrey Street, Toronto, High Park-Swansea, Toronto, ON. Listed for $2,075,000
HOMEH Estimate
$1,609,000
Estimated Sales Range
$1,253,309 - $1,964,691
HOMEH Estimate for 134 Geoffrey Street, Toronto, High Park-Swansea
Calculated with a real agent's CMA method — 45+ years of experience, codified. Not an AI guess.
For the owner
Is this your home? Track its value.
Get this home's HOMEH Estimate by email once a month, with how many homes are for sale around you.
Mortgage Payment Calculator
Compare up to 4 down payment scenarios
20% required for homes $1.5M or more
$415,000
| Scenario 1 | Scenario 2 | Scenario 3 | Scenario 4 | |
|---|---|---|---|---|
−Down payment | % $ | % $ | % $ | % $ |
+CMHC insurance | $0 | $0 | $0 | $0 |
=Total mortgage | $1,660,000 | $1,556,250 | $1,452,500 | $1,348,750 |
Amortization | ||||
Mortgage rate | % | % | % | % |
| Payment frequency | ||||
=Mortgage payment | $8,105monthly | $7,598monthly | $7,092monthly | $6,585monthly |
Land Transfer Tax
$38,350
$38,350
$76,700
Around this home
Data provided by OpenStreetMap & Fraser Institute School Rankings
Ask HOMEH
New!Hi there!
👋Text or call (416) 301-9001
Recommended for you
Based on homes you've looked at.
No recommended properties found.
Nearby similar homes
No nearby properties found.
More real estate resources
Other homes nearby
Explore this area
Nearby neighbourhoods
No nearby listings available.