
138 Banff Road
Toronto (Mount Pleasant East), ON M4P 2P5
- 3+1Bedrooms
- 2Bathrooms
- 1Garage
- —Sq Ft
- $6,638Tax
- 22×88 ftLot Size
 Estimated Value:$1,400,086See Free Estimate Report

Property not available for sale or for rent.
HOMEH One: full-service selling for a 1% listing fee. The buyer's agent commission is separate.
Free Home EvaluationHow Much Is My Home Worth?Homes for Sale NearbySale & Price History for 138 Banff Road, Toronto, Mount Pleasant East
| Start Date | End Date | Price | Event | MLS# |
|---|---|---|---|---|
| 2024-12-02 | 2024-12-06 | Login to See Prices | Sold | c11836297 |
Real estate boards require you to or to see the full details of this property.
*Sold prices and complete sale & price history are regulated data. Under the Trust in Real Estate Services Act, 2002 (TRESA) and the rules of the Real Estate Council of Ontario (RECO), and pursuant to the Multiple Listing Service® rules of the Canadian Real Estate Association (CREA) and the Toronto Regional Real Estate Board (TRREB), this information may be shown only to registered users who have agreed to the applicable terms of use (a Virtual Office Website, or "VOW," arrangement). HOMEH Inc., Brokerage therefore provides it to signed-in members only. Creating an account is free and takes under a minute.
About 138 Banff Road, Toronto, Mount Pleasant East
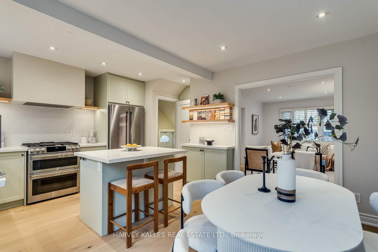
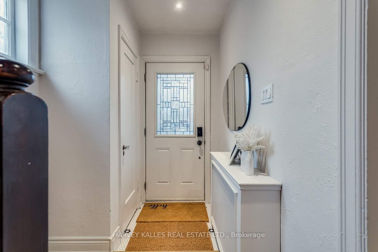
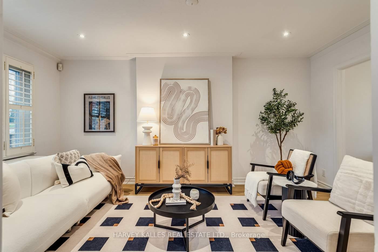
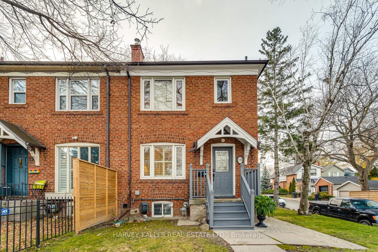
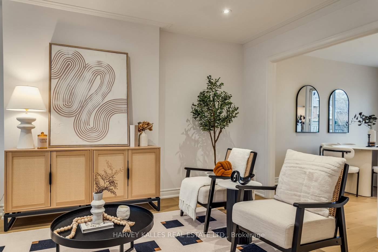
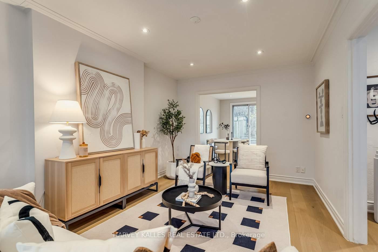
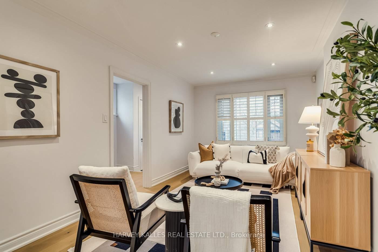
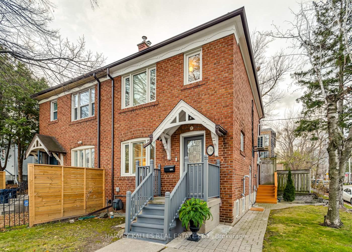
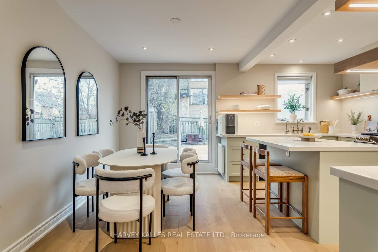
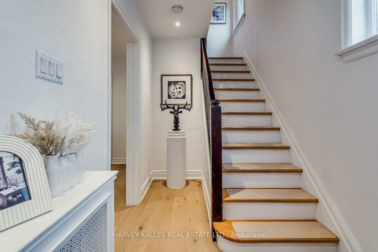
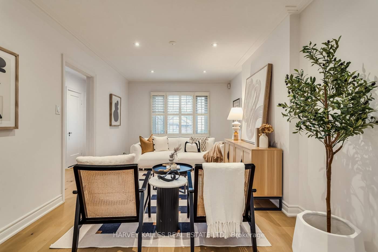
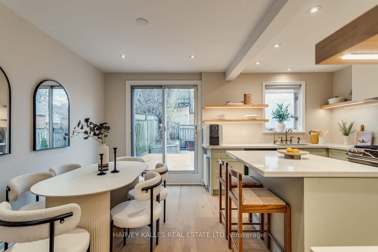
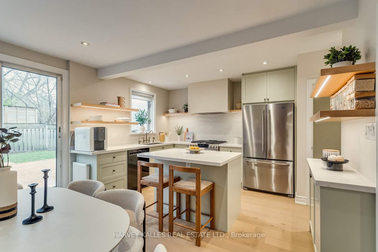
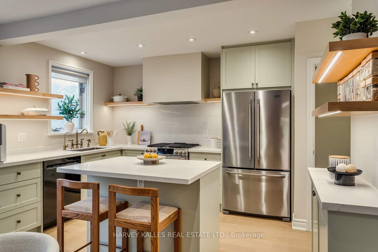
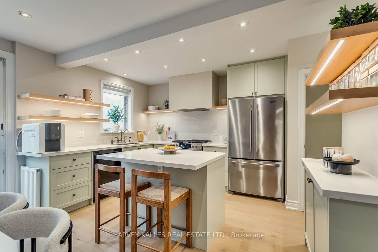
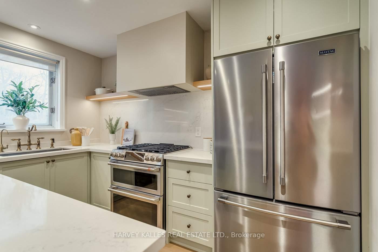
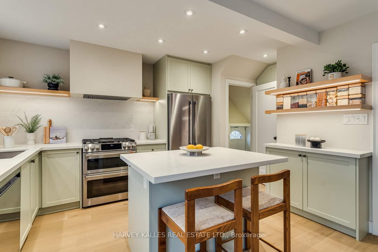
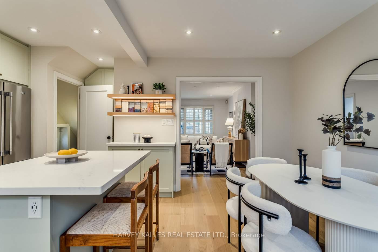
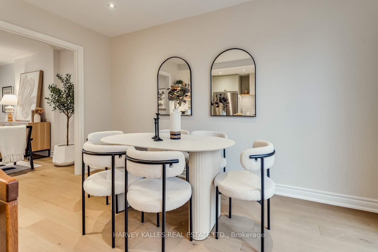
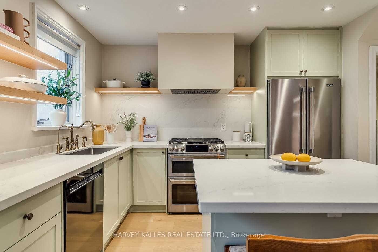
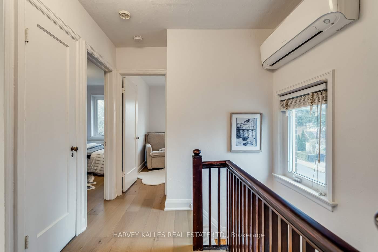
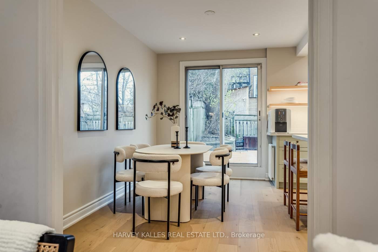
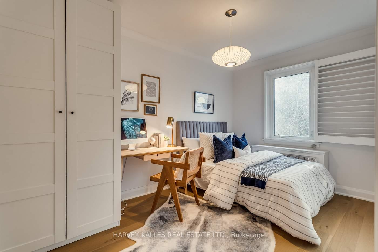
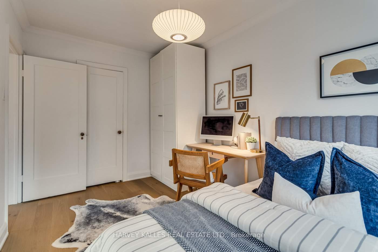
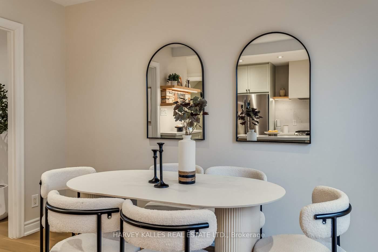
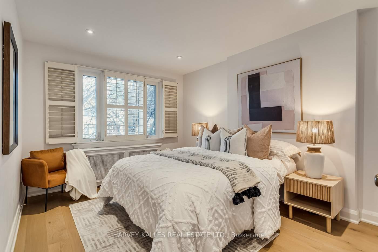
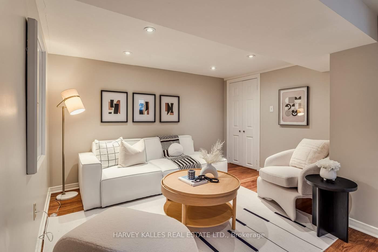
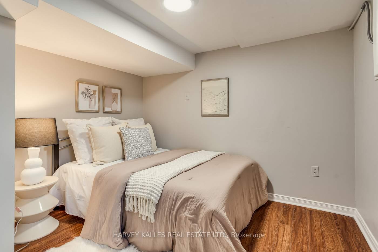
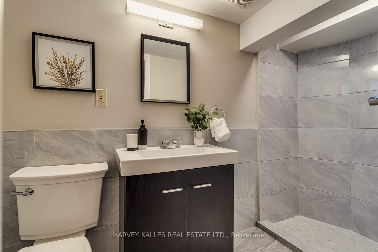
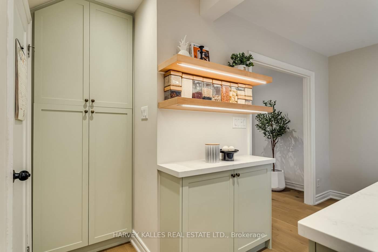
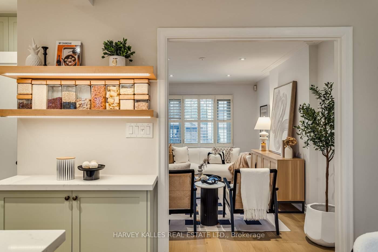
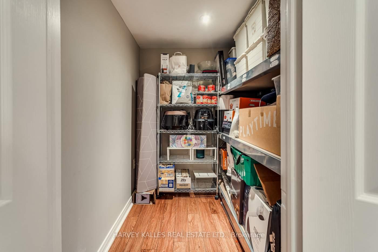
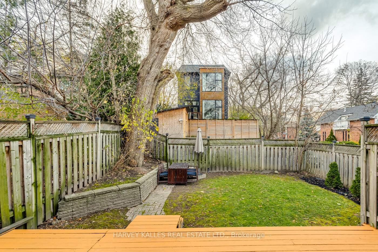
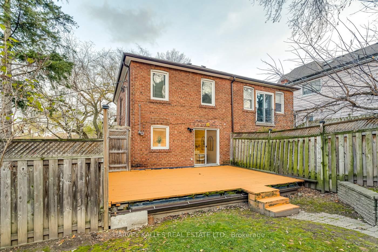
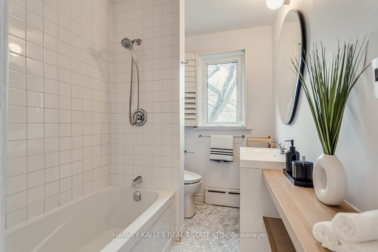
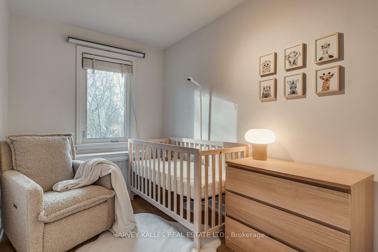
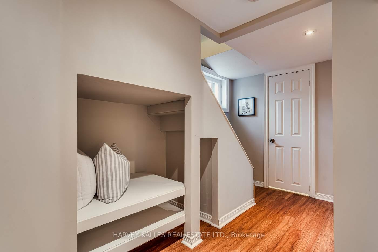
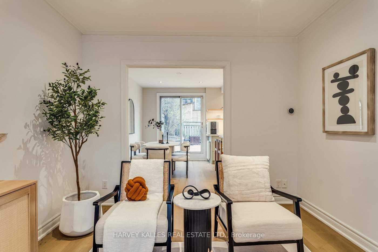
Warm, Chic, Renovated Beauty On Banff! This Stylish Home Has Been Transformed With Recent Upgrades Including Its Kitchen, Washrooms, Flooring & More! Inviting Mosaic Tile Welcomes You Upon Entry. Move Through The Main Floor Atop Modern, Engineered Hardwood Wide Oak Floors. Enjoy Your Immaculate Kitchen Ft. HanStone Quartz Island, Counters & Backsplash, Floating Shelves With LED Lighting, Wide Sink, Dual Oven Gas Range, Hidden Hood Vent, Pantry Cupboard & More! Imagine Gathering With Family & Friends In Your Dining Room With Ample Seating. Moving Upstairs The 3 Bedrooms All Have Closets Allowing For Comfortable and Cozy Living. Bright Pot lights In The Primary Bedroom, Heated Carrera Marble Flooring In The Washroom & A Full Size Tub Are Just Some Of The Highlights. En Route To The Lower Level You'll Notice A Functional, Separate Side Entrance. The Lower Rec Room Is A Flexible Play Room, Work Space or Place To Hang & Includes A Sizeable Storage Closet. The Nearby Lower Bedroom Is Perfect For In-Laws Or Guests and Is Bright With An Above Grade Window. A Large Backyard Deck & Fenced Yard Are Key For Entertaining, Summer BBQs & Safe Play. Rare 2-Car Parking Including A Garage Which Offers Extra Storage & Includes A 240V Outlet For Electric Vehicle Charging. This Prime Location Nestled Between North Toronto and Leaside Is Near Both Sherwood Park & Charlotte Maher Park and Is Part Of TheTop-Notch Northlea and Northern SS Districts. All The Convenience Of Being A Short Walk to Metro & Whole Foods For Groceries, Shoppers Drug Mart, Tim Hortons, 'The Works' For Craft Burgers & Beer, Fitness At CycleBar and More! Don't Miss Out On This Turnkey Home Waiting For You!
Key Facts & Features
Property Costs
- Annual Property Tax Amount
- $6,638
- Land Transfer Tax Fee
- $46,510
Rental Items
- Rental Equipment
- Hot Water Tank At $20.20/Month
- Basement Type
- Finished, Separate Entrance
Interior Features
- Laundry Level
- Lower Level
- Interior Extras
- Auto Garage Door Remote, In-Law Capability
- Fireplace/Stove
- No
- Elevator
- No
Exterior Features
- Pool
- None
- Property Features
- Park, Public Transit, School, Library, Ravine, Rec./Commun.Centre
Building
- Building Type
- Semi-Detached
- Building Style
- 2-Storey
Construction
- Exterior Finish
- Brick
- Roof
- Not Applicable
- Foundation Details
- Not Applicable
- Special Designation
- Unknown
Lot
- Lot Front
- 22.00 ft
- Lot Depth
- 88.00 ft
- Lot Size
- 22.00 x 88.00 Feet
- Lot Size Code
- 22.00 x 88.00 Feet
Inclusions
- Inclusions
- Appliances Including Maytag Fridge, GE Cafe Dual Oven Gas Range, Hood Fan, Dishwasher, Washer, Dryer, Window Coverings, ELFs, Built-In Cabinets & Shelving, Owned HVAC Equipment.
Exclusions
- Exclusions
- N/A
Parking & Garages
- Garage Type
- Attached
- Garage Spaces
- 1
- Parking Spaces
- 1
- Total Garage And Parking Spaces
- 2
Heating & Cooling
- Heat Source
- Gas
- Heat Type
- Water
- Air Conditioning
- Wall Unit(s)
- Water
- Municipal
- Sewers
- Sewer
- Bedrooms
- 3 + 1
- Washrooms
- 2
- Kitchens
- 1
Room sizes
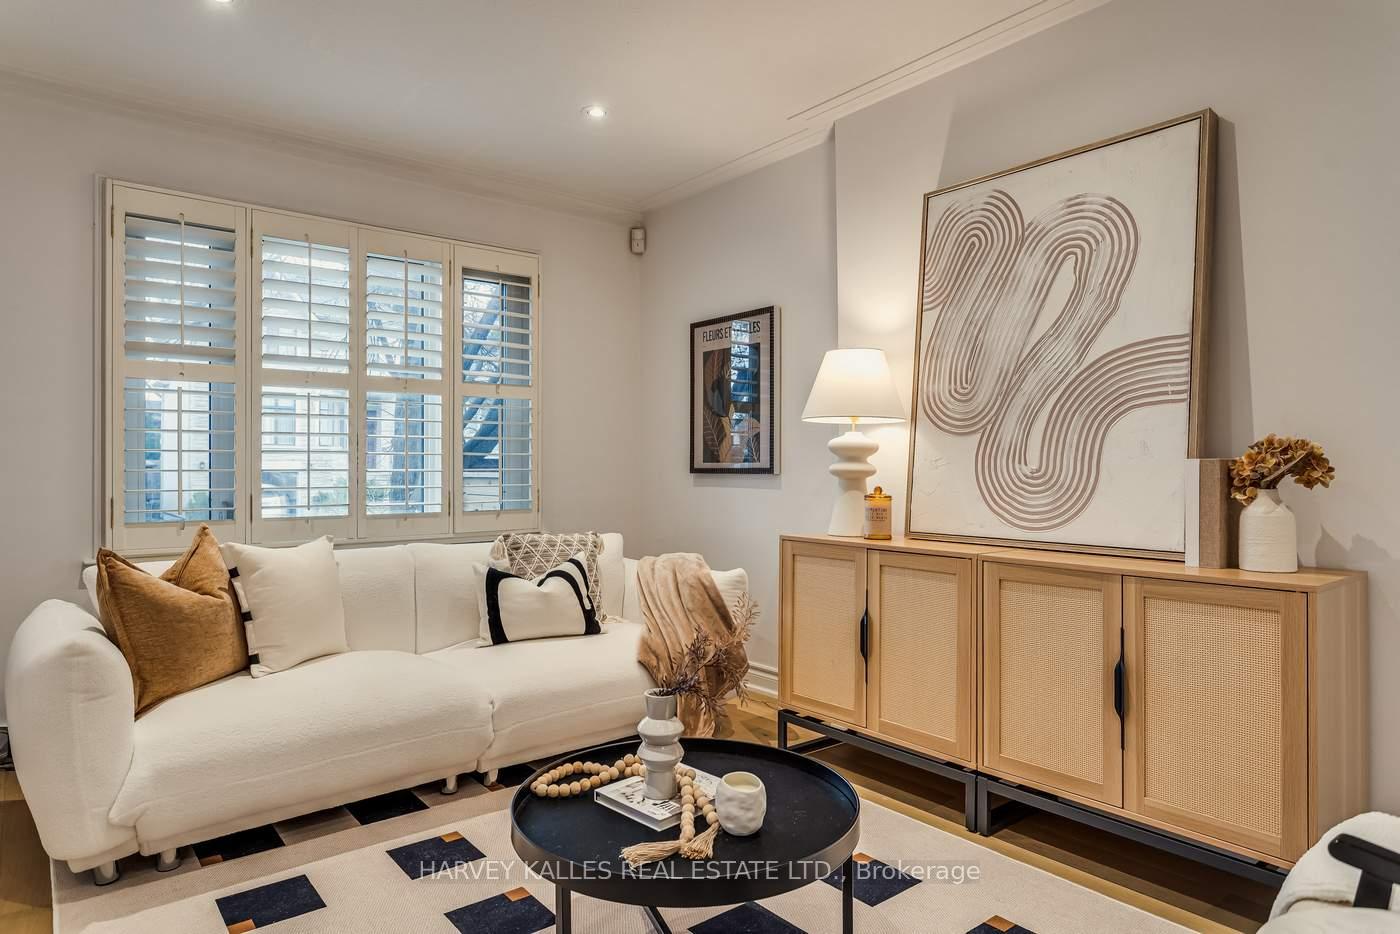
- Living Room3.94 x 2.85Main level, Hardwood Floor, Picture Window, California Shutters
- Dining Room4.20 x 2.80Main level, Hardwood Floor, W/O To Deck, California Shutters
- Kitchen4.10 x 3.20Main level, Hardwood Floor, Centre Island, Renovated
- Foyer4.10 x 2.70Main level, Closet, Hardwood Floor, Tile Floor
- Primary Bedroom2.98 x 2.40Second level, Hardwood Floor, Closet, California Shutters
- Bedroom 2—Second level, Hardwood Floor, Closet, Overlooks Backyard
- Bedroom 34.09 x 3.55Second level, Hardwood Floor, Closet, Overlooks Backyard
- Utility Room—Lower level, Above Grade Window
- Recreation3.10 x 2.80Lower level, Laminate, Walk-In Closet(s), Above Grade Window
- Bedroom—Lower level, Laminate, Closet, Above Grade Window
- Other—Lower level, Laminate
Washrooms
- 4-piece, Second
- 3-piece, Lower
- Area
- Toronto C10
- Municipality
- Toronto
- Neighbourhood
- Mount Pleasant East
- Main cross streets
- Bayview/Eglinton
- MLS® number
- C11836297
- Data source
- Toronto Regional Real Estate Board
- Status change
- 2024-12-06
- Listed on
- 2024-12-02
- Days on market
- 4 days
- Possession type
- TBD/Flexible
- Co-op commission
- 2.5% + HST
- Seller
- Listed by
- HARVEY KALLES REAL ESTATE LTD.
Home Market Value
Current home valuation for 138 Banff Road, Toronto, Mount Pleasant East, Toronto, ON. Listed for $1,339,000
HOMEH Estimate
$1,400,086
Estimated Sales Range
$1,106,068 - $1,694,104
HOMEH Estimate for 138 Banff Road, Toronto, Mount Pleasant East
Calculated with a real agent's CMA method — 45+ years of experience, codified. Not an AI guess.
For the owner
Is this your home? Track its value.
Get this home's HOMEH Estimate by email once a month, with how many homes are for sale around you.
Mortgage Payment Calculator
Compare up to 4 down payment scenarios
5% on first $500K + 10% on $839,000 over $500K
$108,900
| Scenario 1 | Scenario 2 | Scenario 3 | Scenario 4 | |
|---|---|---|---|---|
−Down payment | % $ | % $ | % $ | % $ |
+CMHC insurance | $49,168 | $37,358 | $31,868 | $0 |
=Total mortgage | $1,278,370 | $1,242,458 | $1,170,018 | $1,071,200 |
Amortization | ||||
Mortgage rate | % | % | % | % |
| Payment frequency | ||||
=Mortgage payment | $6,242monthly | $6,066monthly | $5,713monthly | $5,230monthly |
Land Transfer Tax
$23,255
$23,255
$46,510
Around this home
Data provided by OpenStreetMap & Fraser Institute School Rankings
Ask HOMEH
New!Hi there!
👋Text or call (416) 301-9001
Recommended for you
Based on homes you've looked at.
No recommended properties found.
Nearby similar homes
No nearby properties found.
More real estate resources
Other homes nearby
Explore this area
Nearby neighbourhoods
No nearby listings available.