
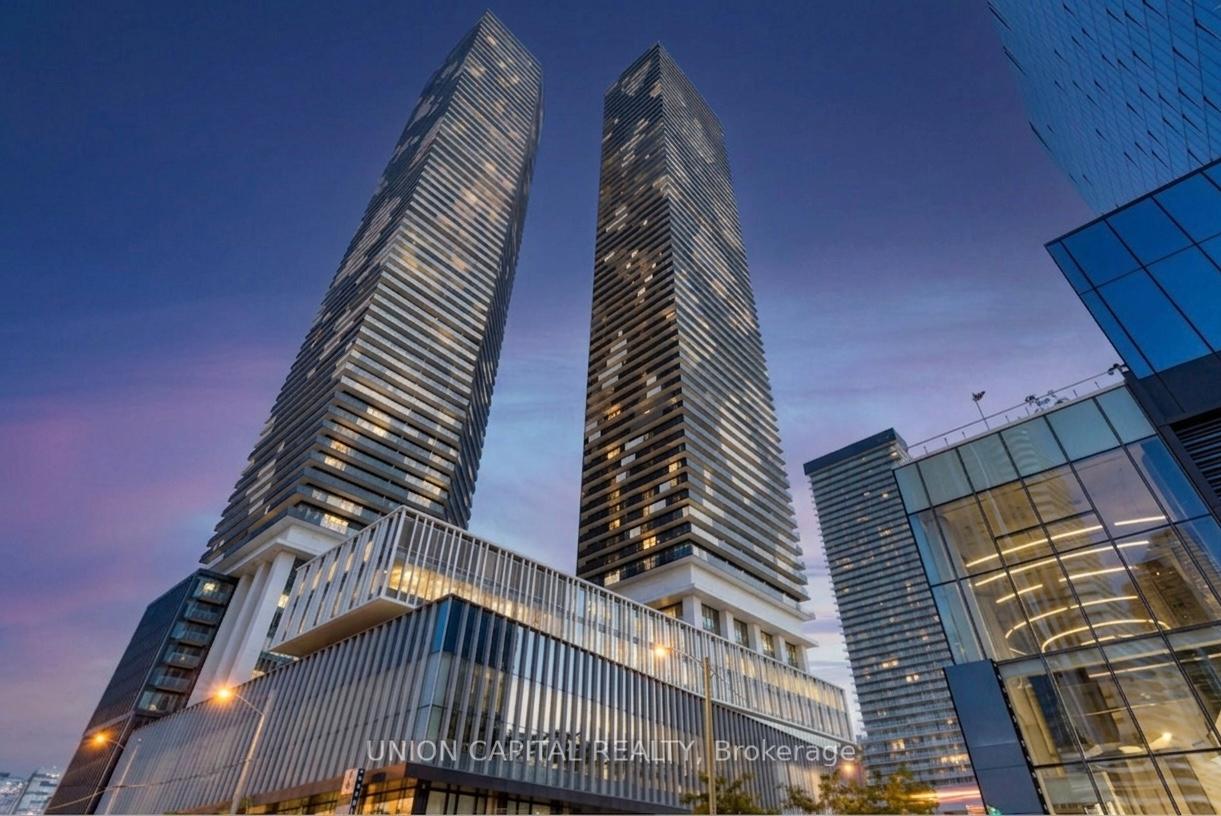
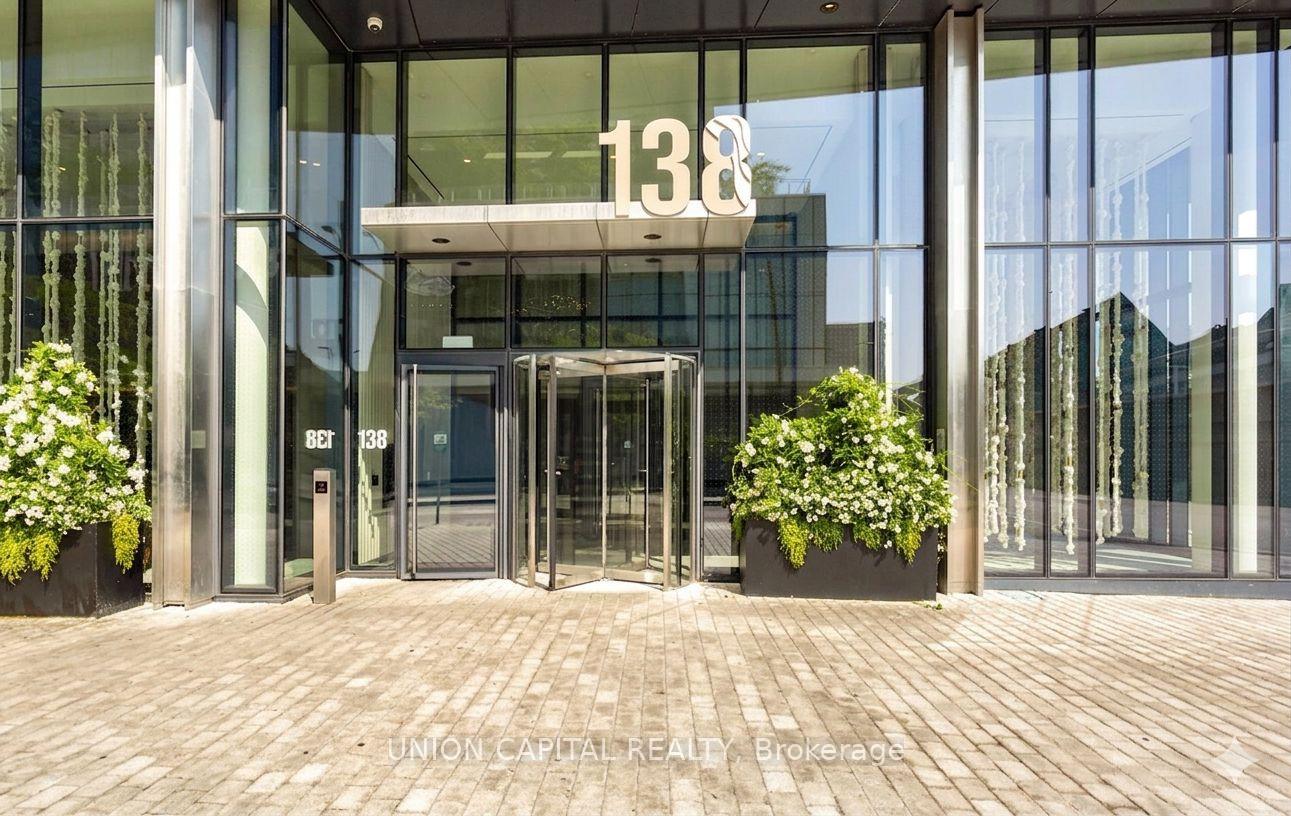
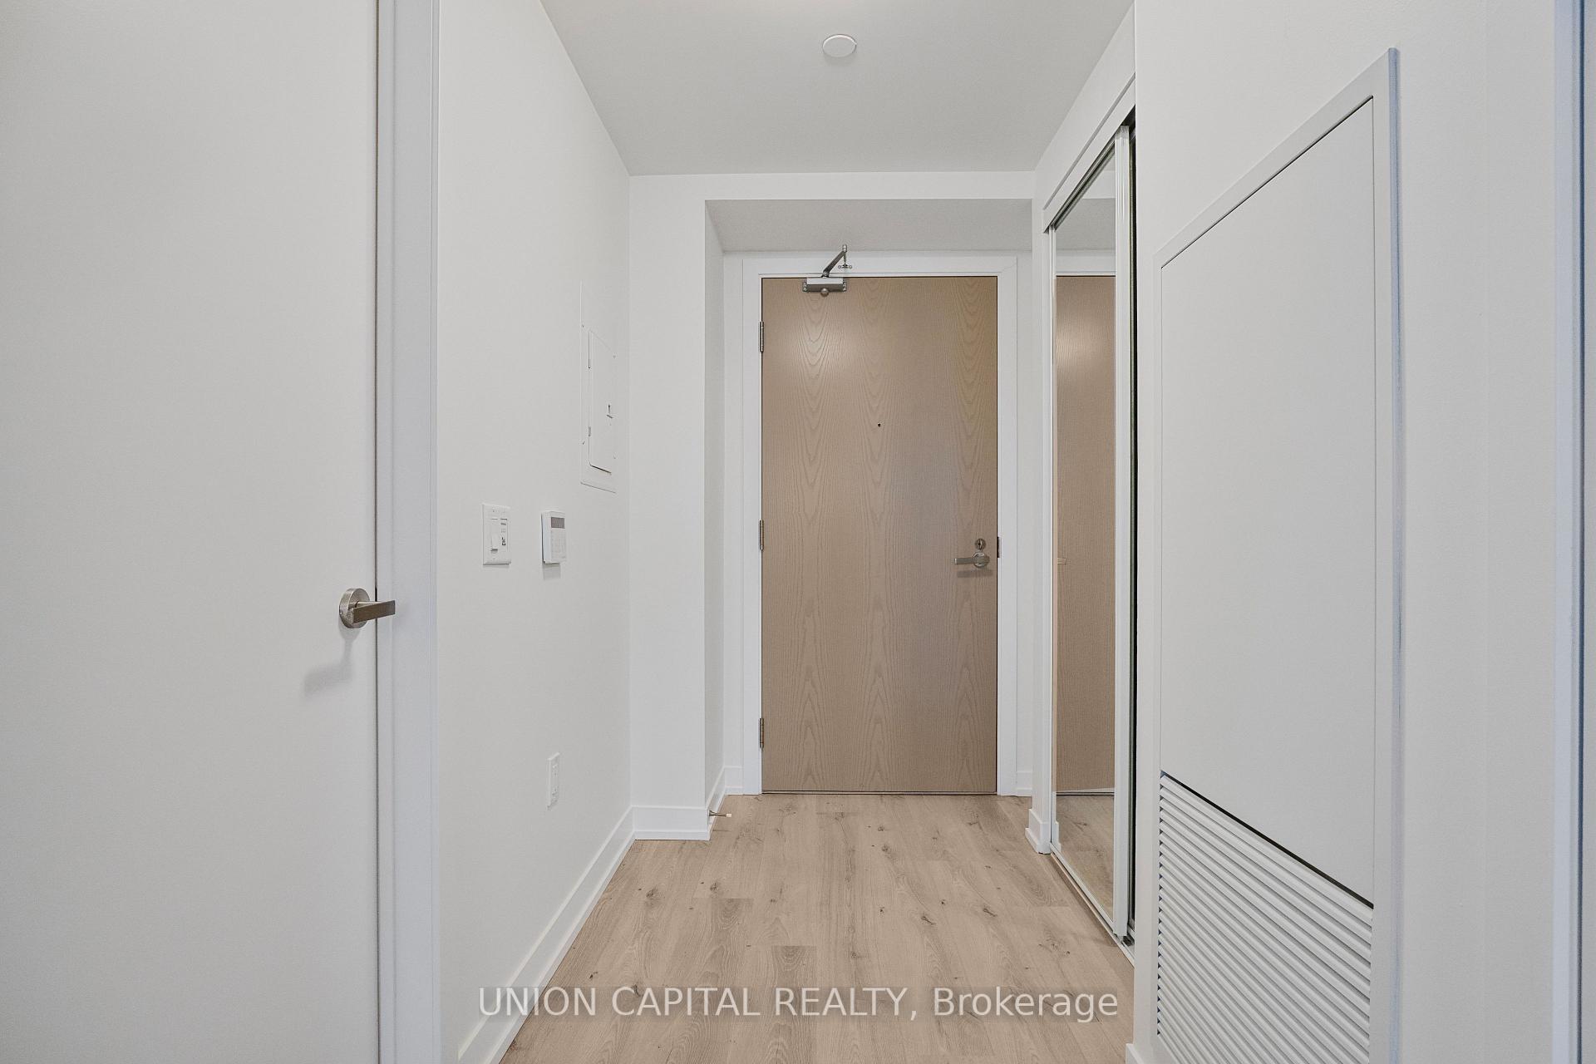
Unit 4715, 138 downes Street
Toronto (Waterfront Communities), ON M5E 0E4
Included in Rent: Building Insurance, Common Elements
 Sugar WharfSee every listing here
- 1Bedroom
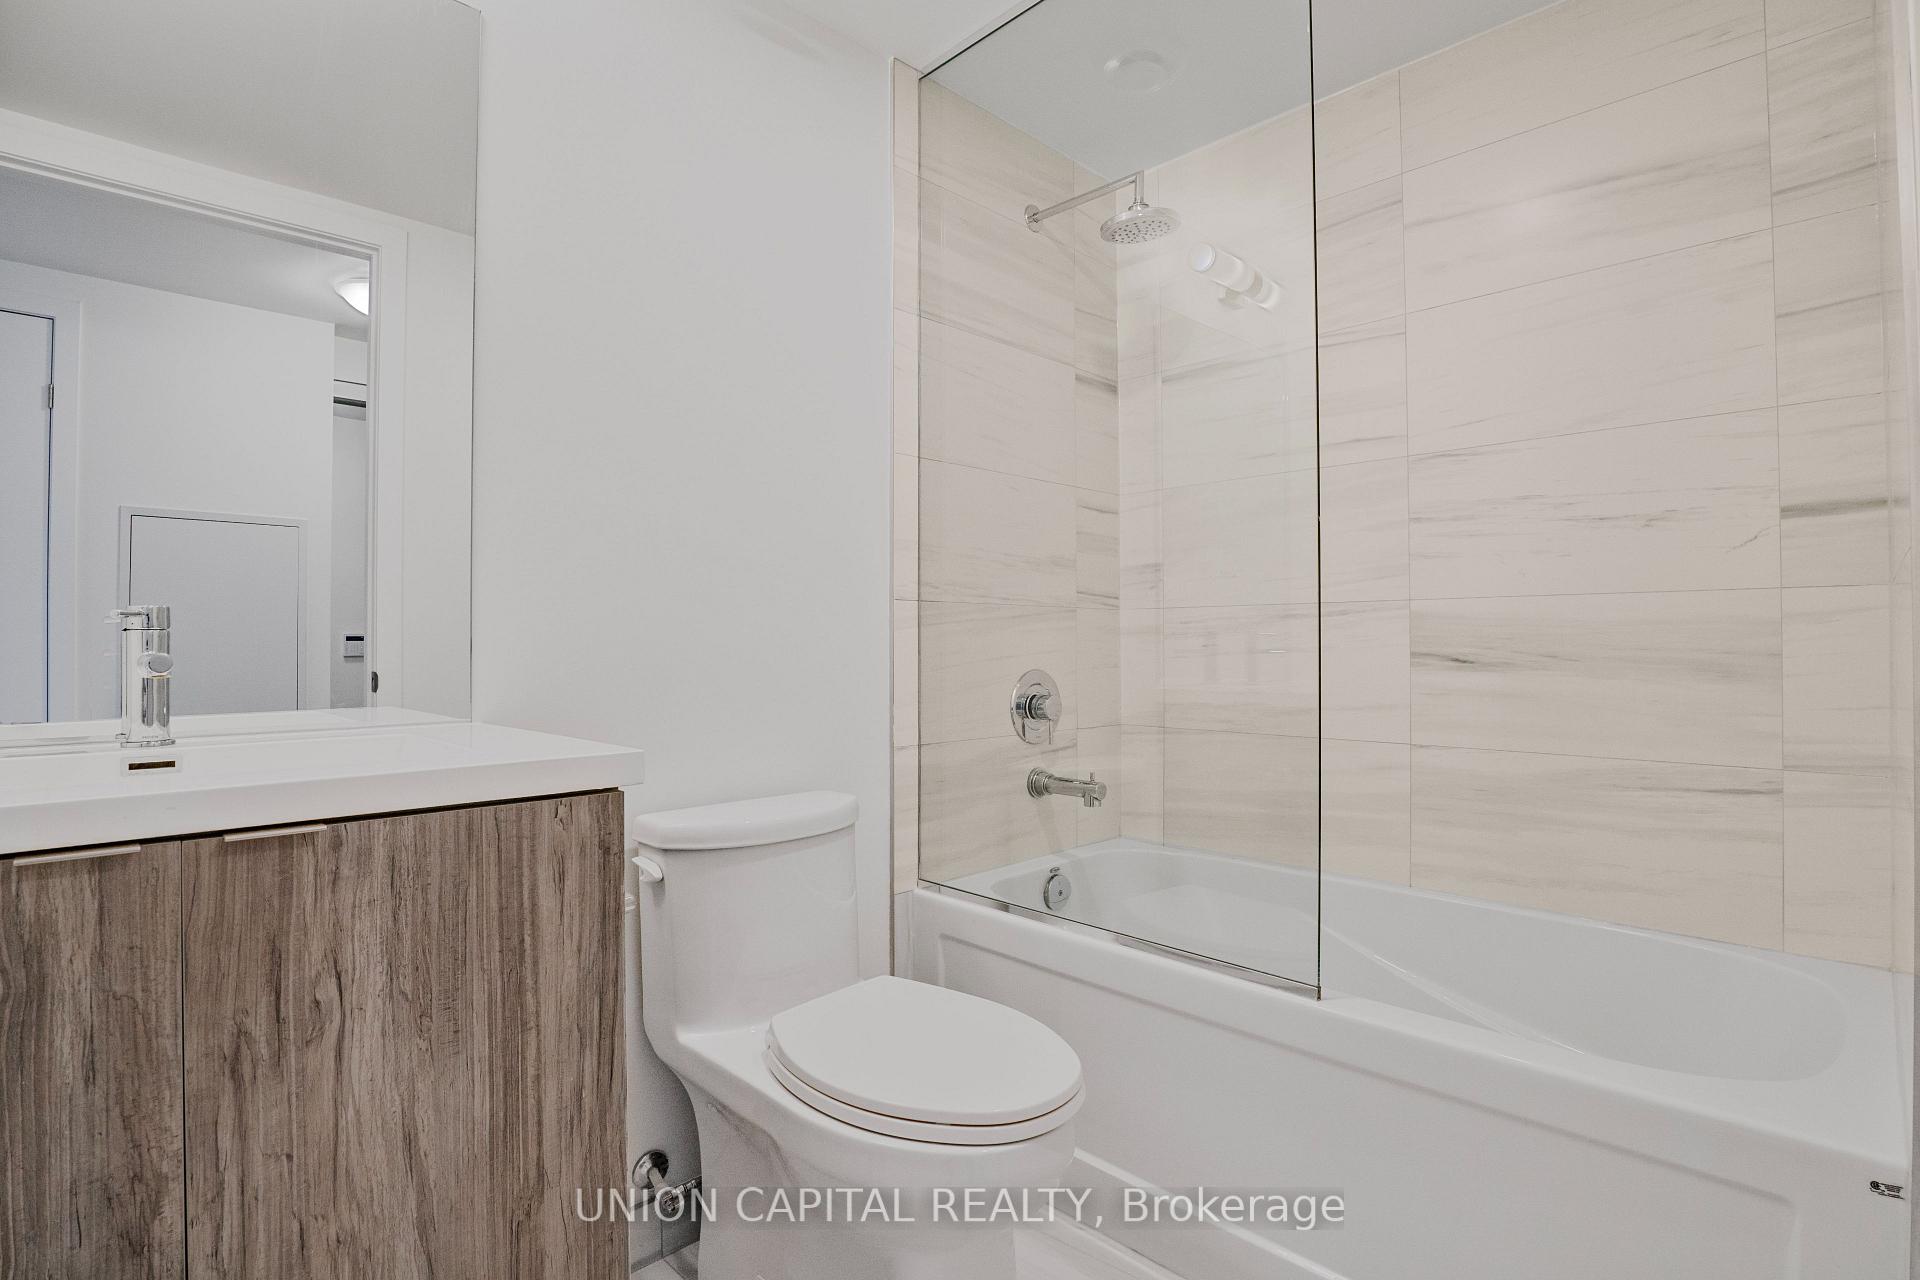
- 1Bathroom
- 0Parking
- 500~599Sq.Ft.
- Sep 1Available
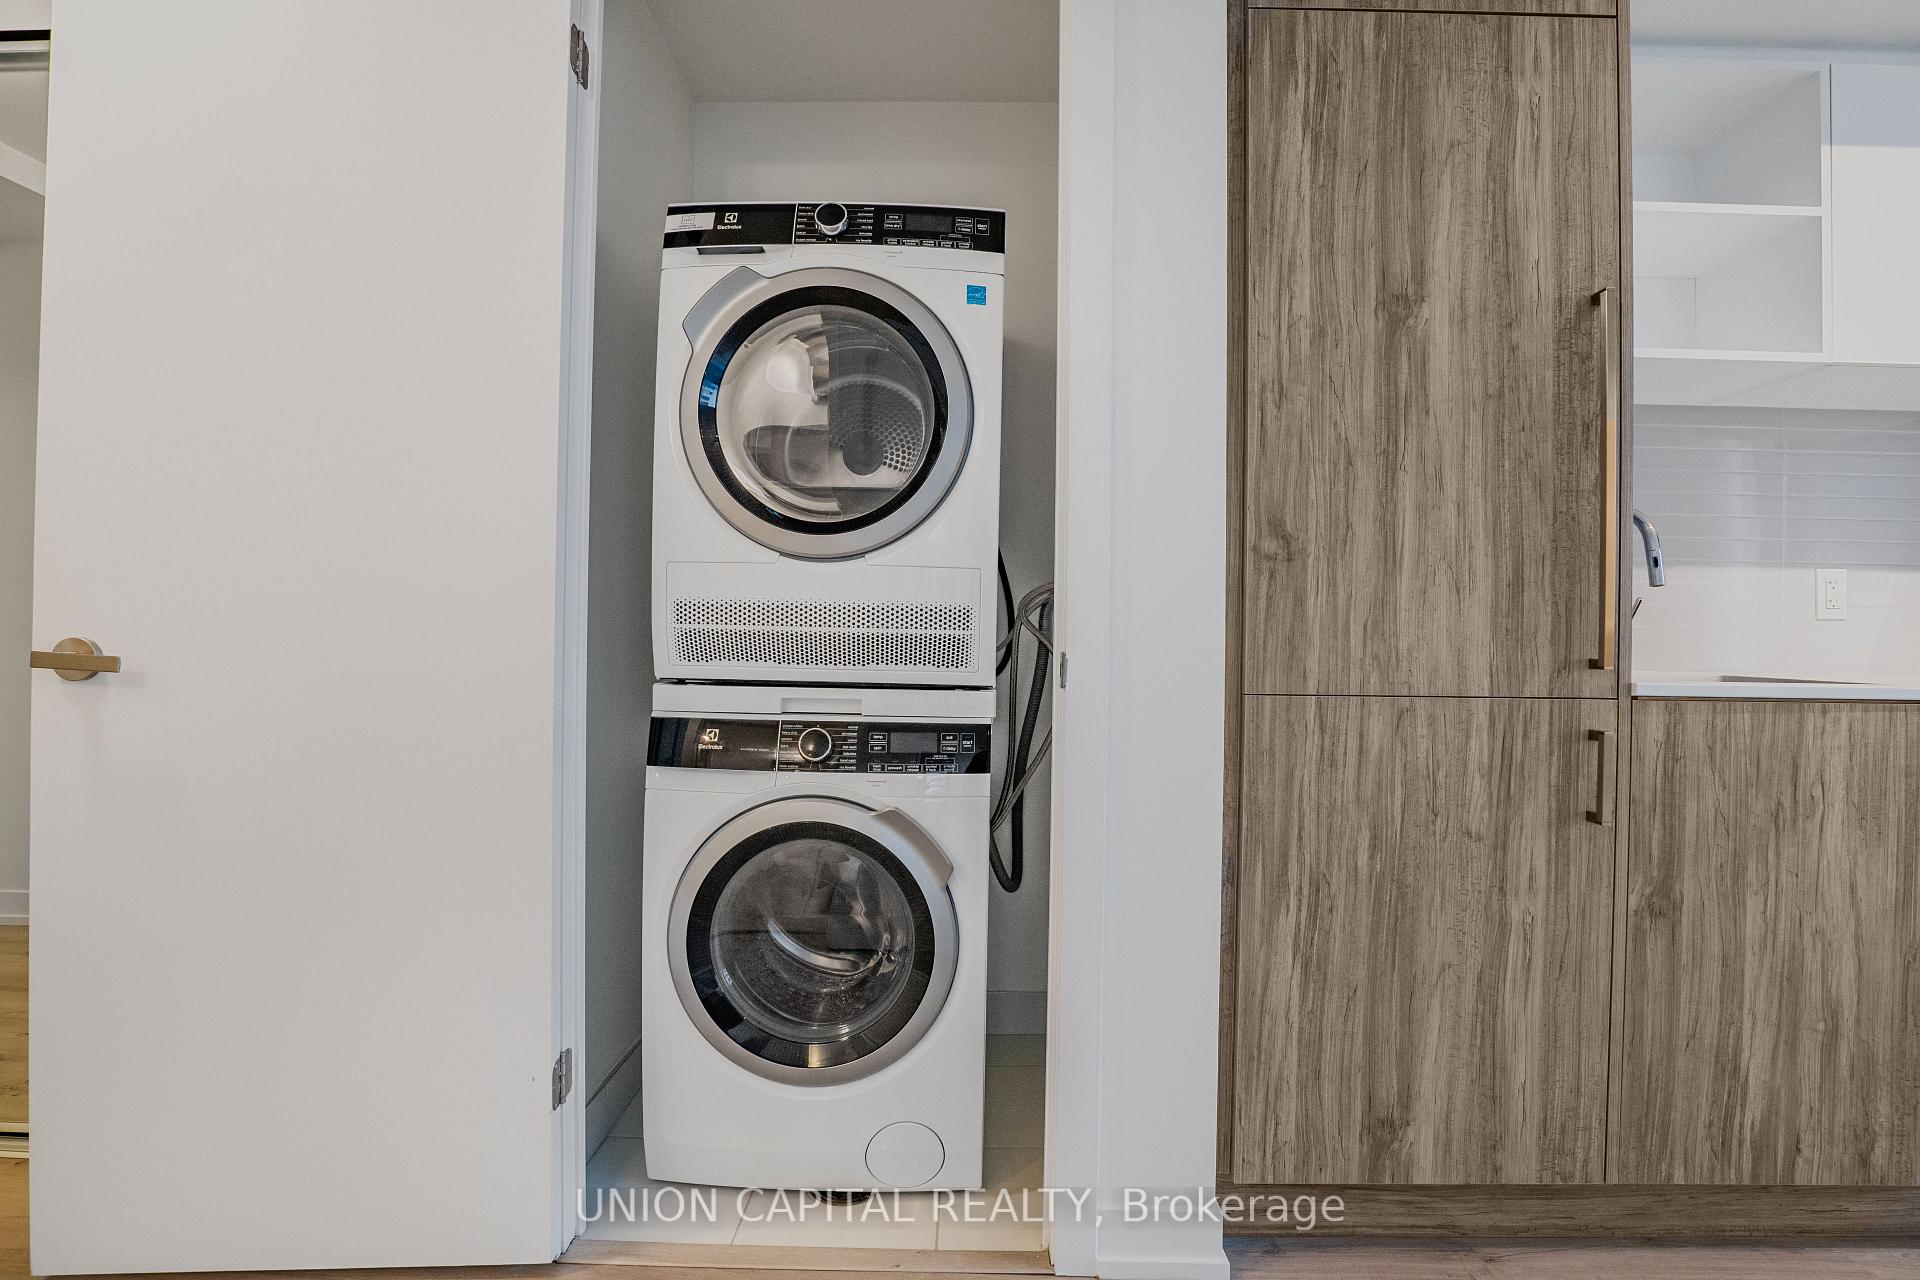
- EnsuiteLaundry
- Entire PropertyFor Lease
- Unfurnished
Sale & price history
- Login to See Prices
Rented2026-07-06 – 2026-07-17
MLS® c13529916
- Login to See Prices
Terminated2026-06-05 – 2026-07-06
Real estate boards require you to or to see the full details of this property.
*Sold prices and complete sale & price history are regulated data. Under the Trust in Real Estate Services Act, 2002 (TRESA) and the rules of the Real Estate Council of Ontario (RECO), and pursuant to the Multiple Listing Service® rules of the Canadian Real Estate Association (CREA) and the Toronto Regional Real Estate Board (TRREB), this information may be shown only to registered users who have agreed to the applicable terms of use (a Virtual Office Website, or "VOW," arrangement). HOMEH Inc., Brokerage therefore provides it to signed-in members only. Creating an account is free and takes under a minute.
Unit 4715, 138 downes Street, Toronto(opens Google Maps in a new tab)
Summarized Description
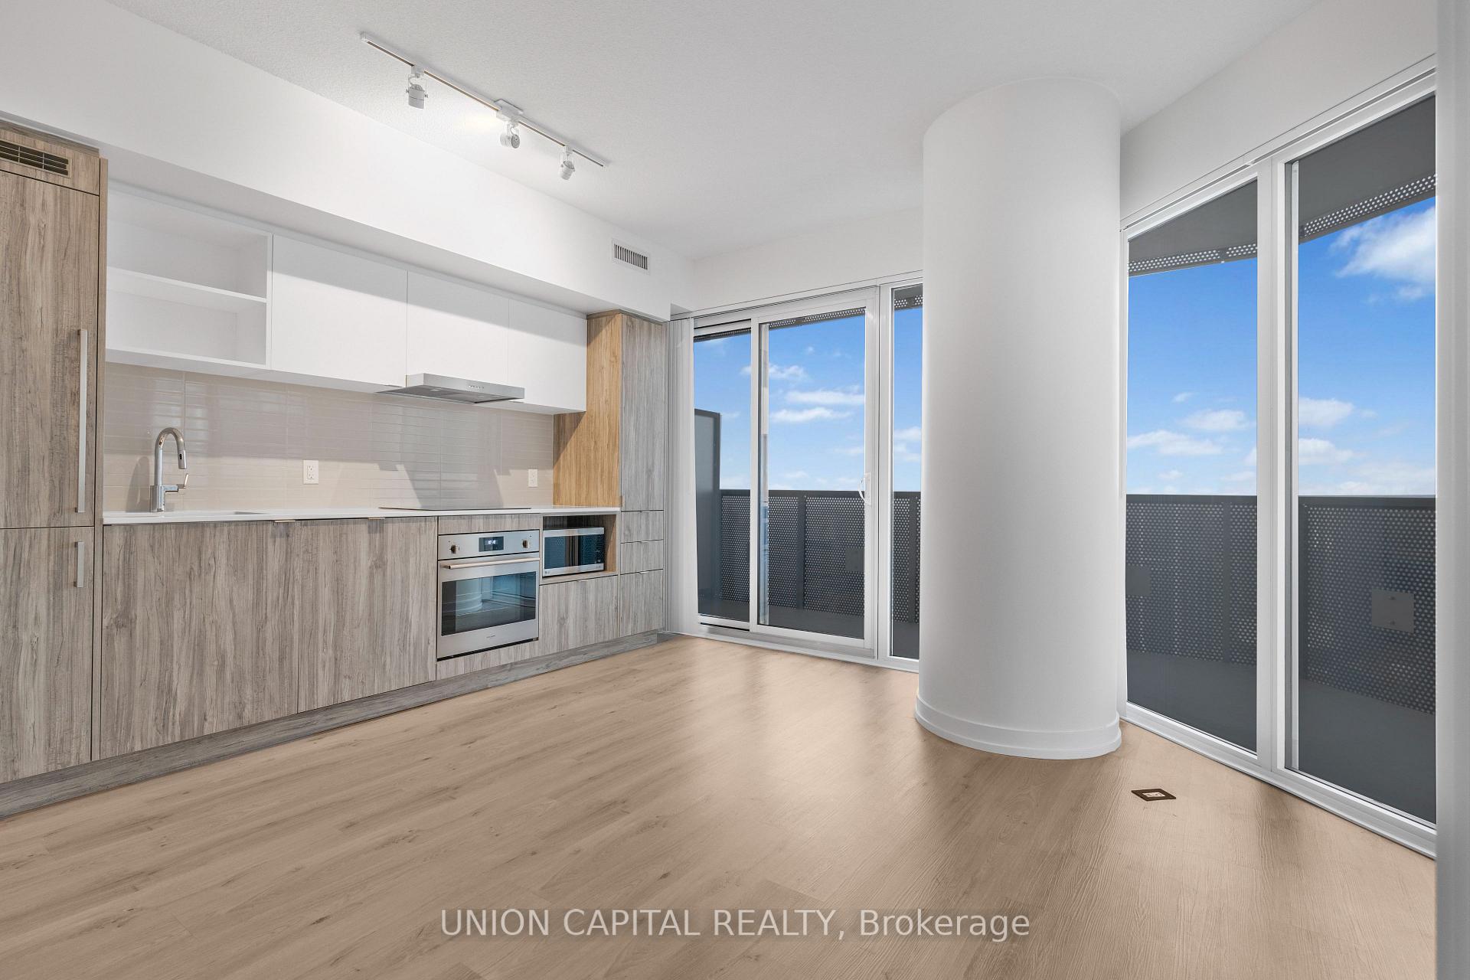
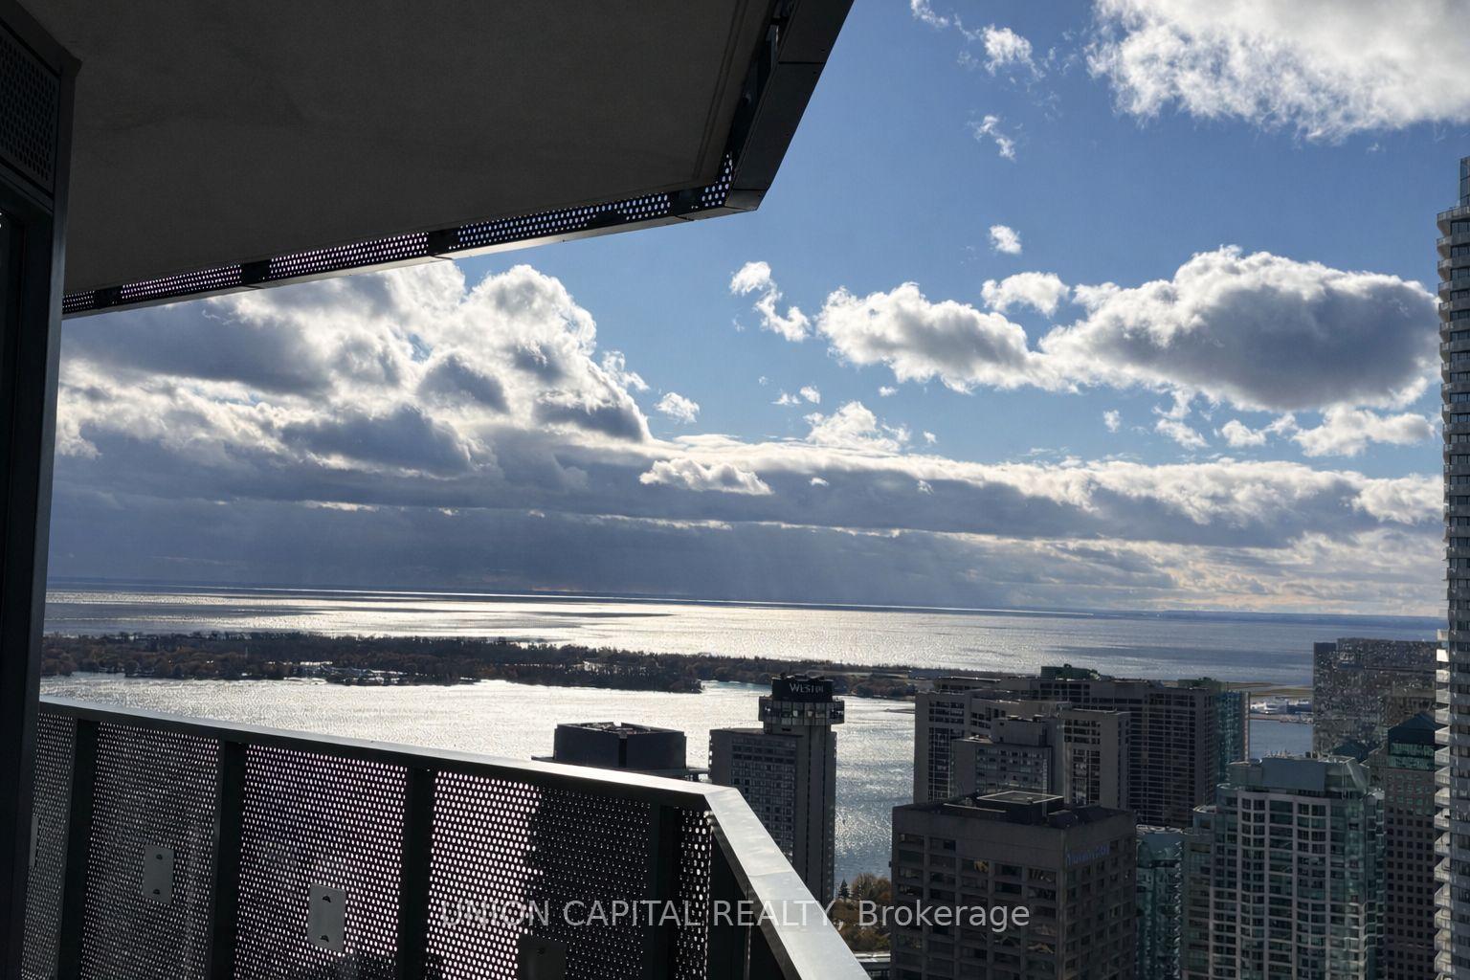
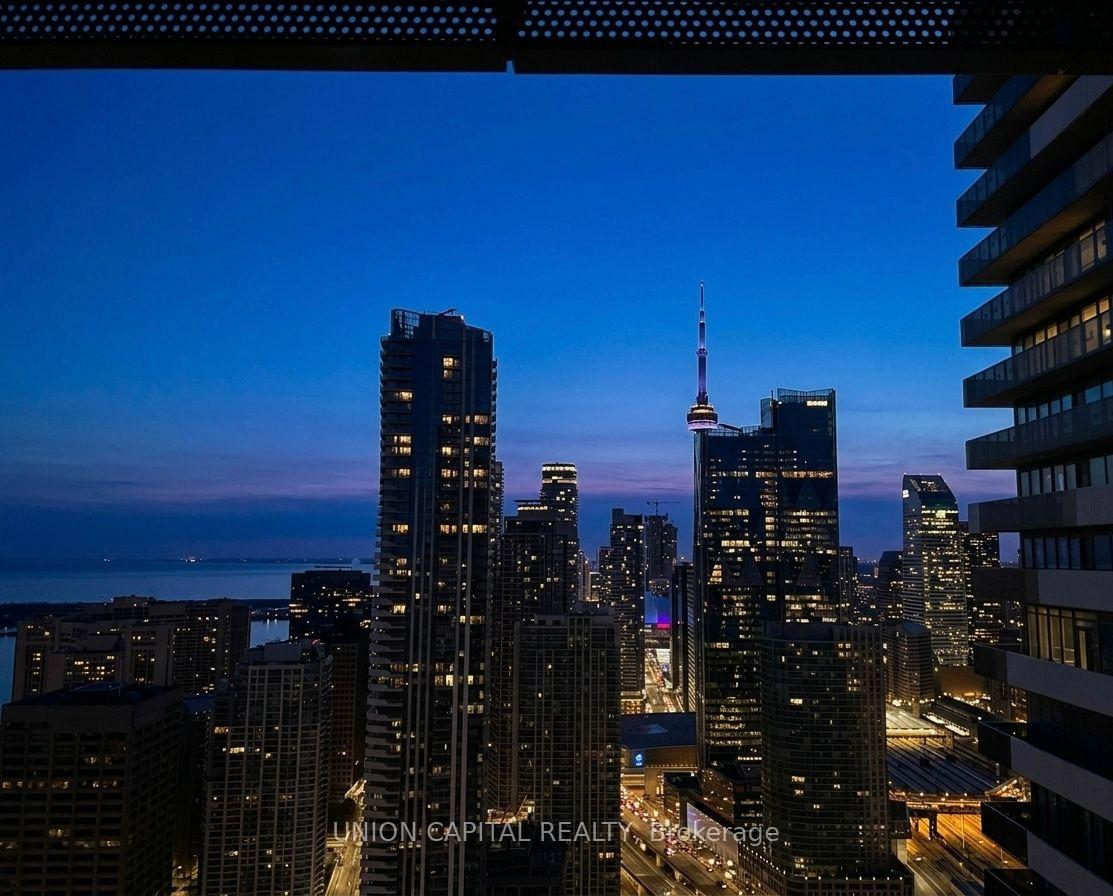
- Luxury waterfront living with stunning city and lake views.
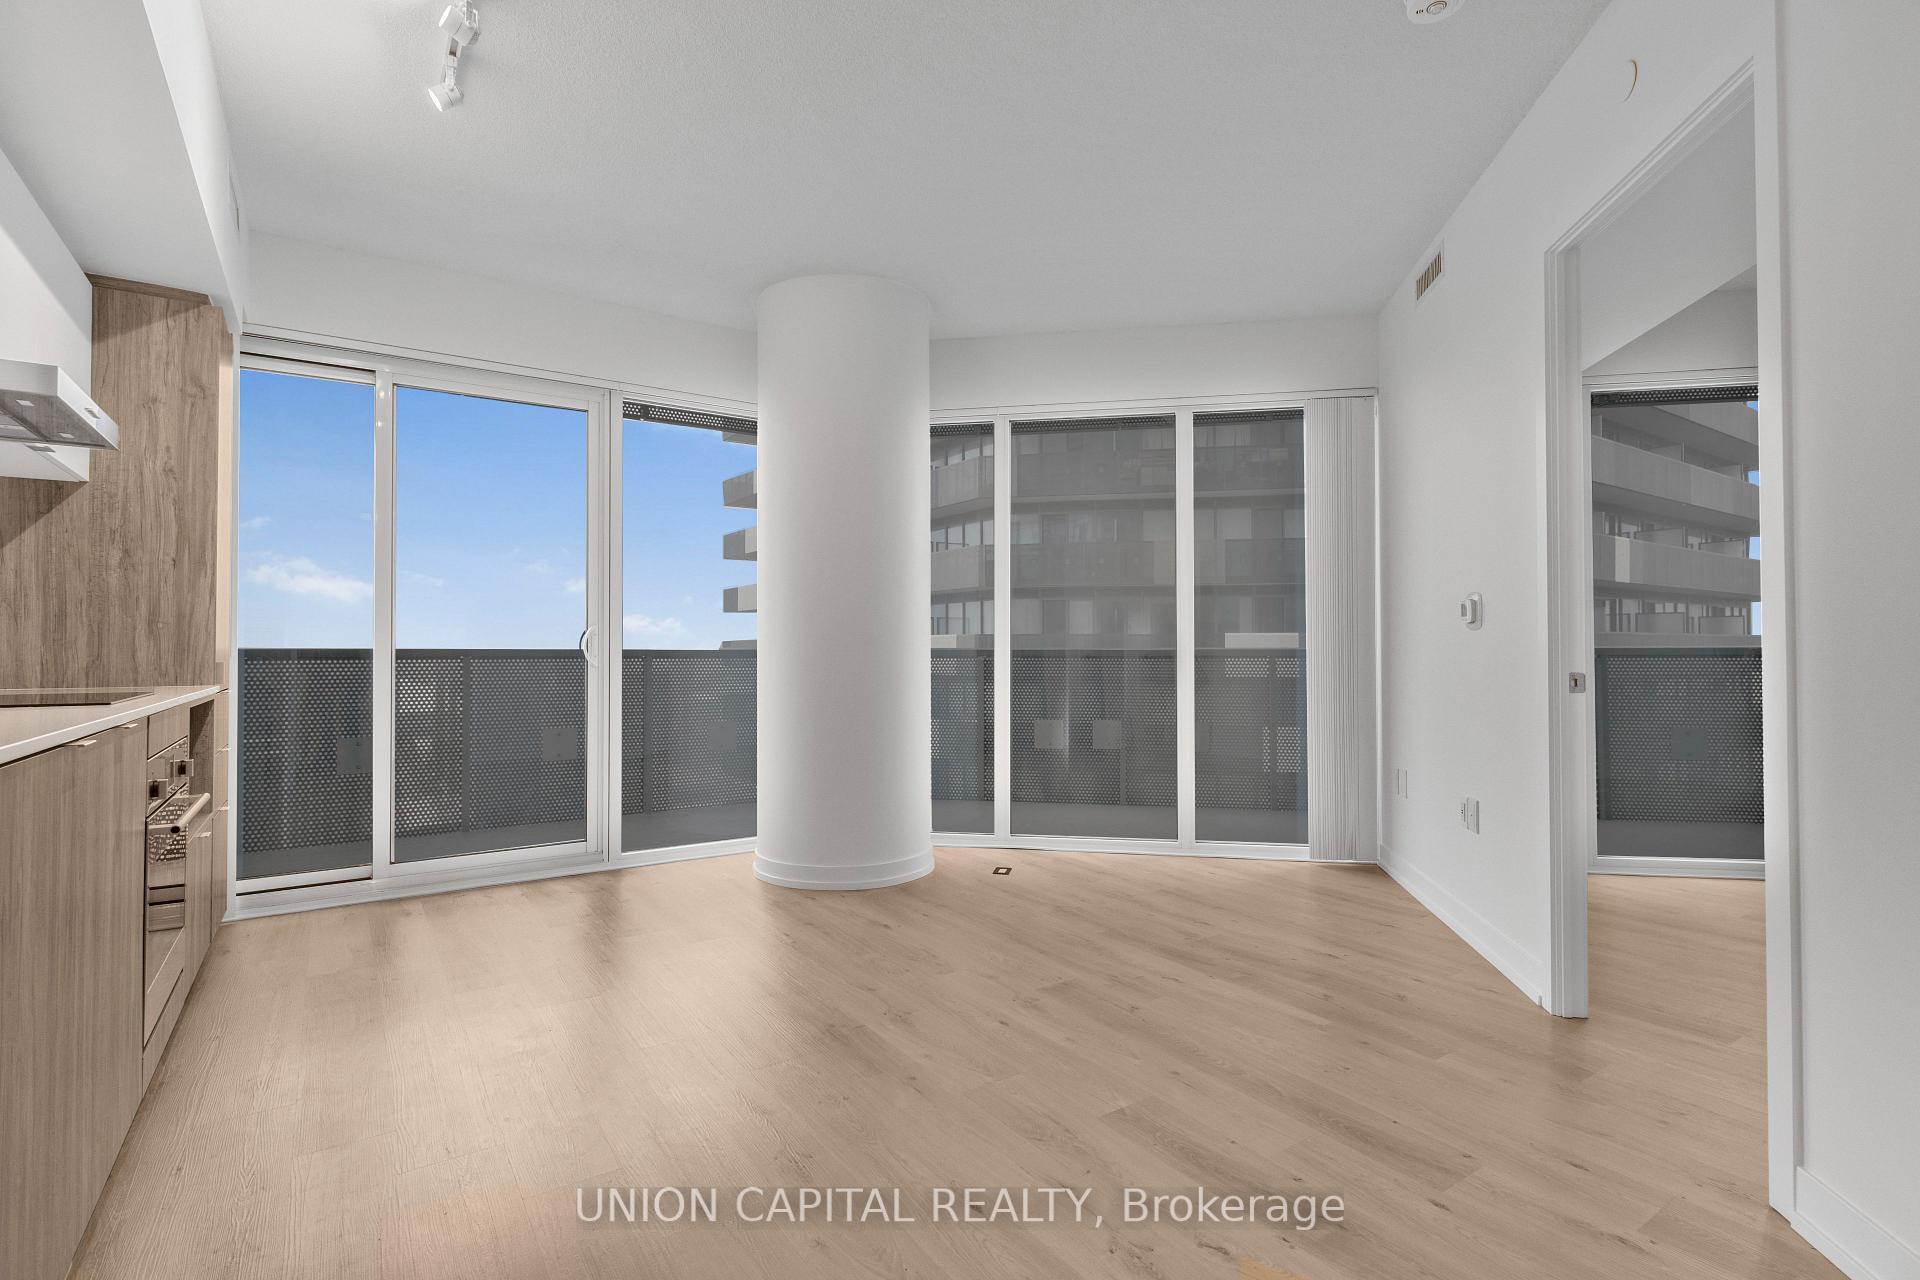
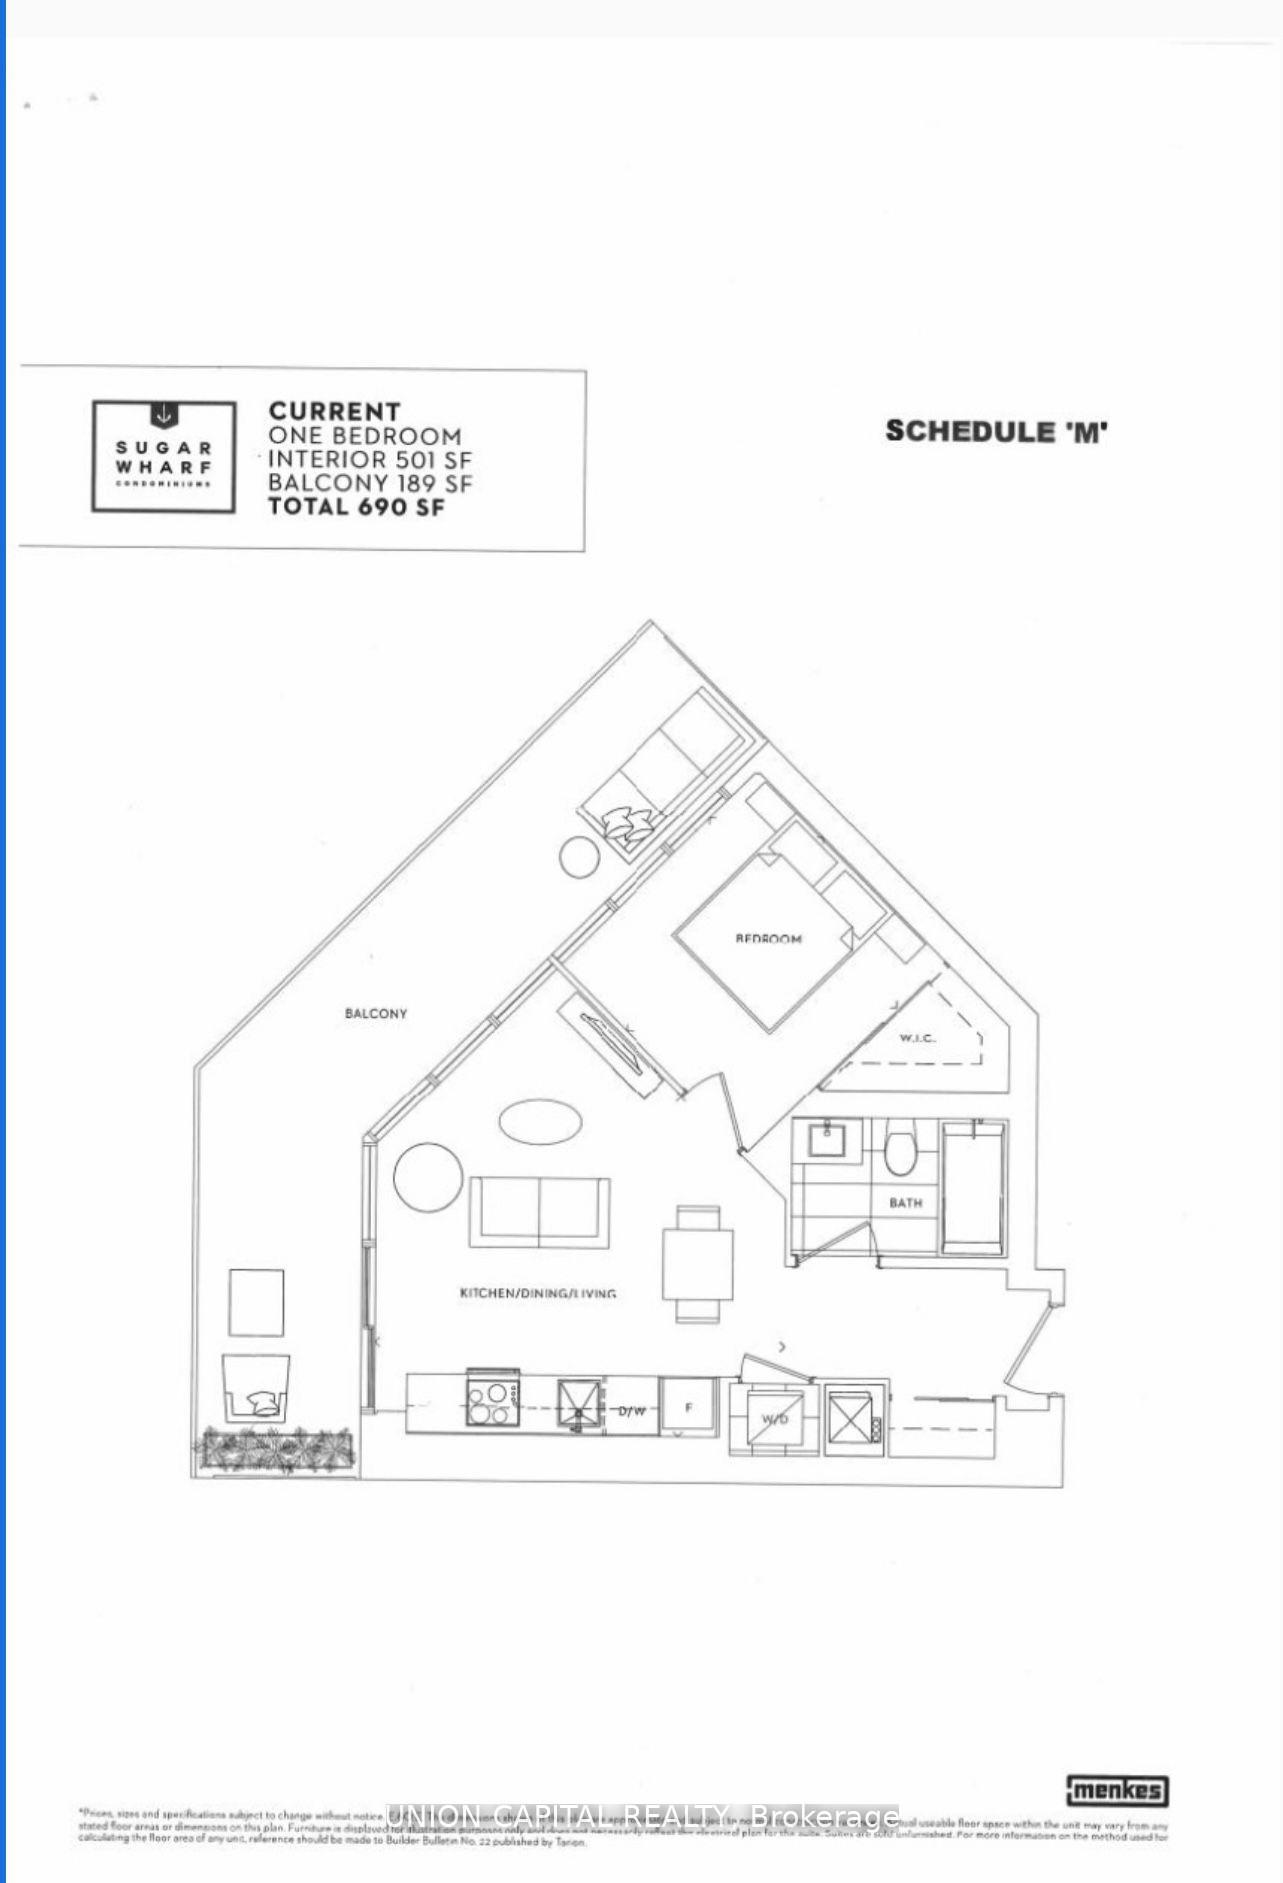
- Private 189 sq. ft. balcony for outdoor enjoyment.
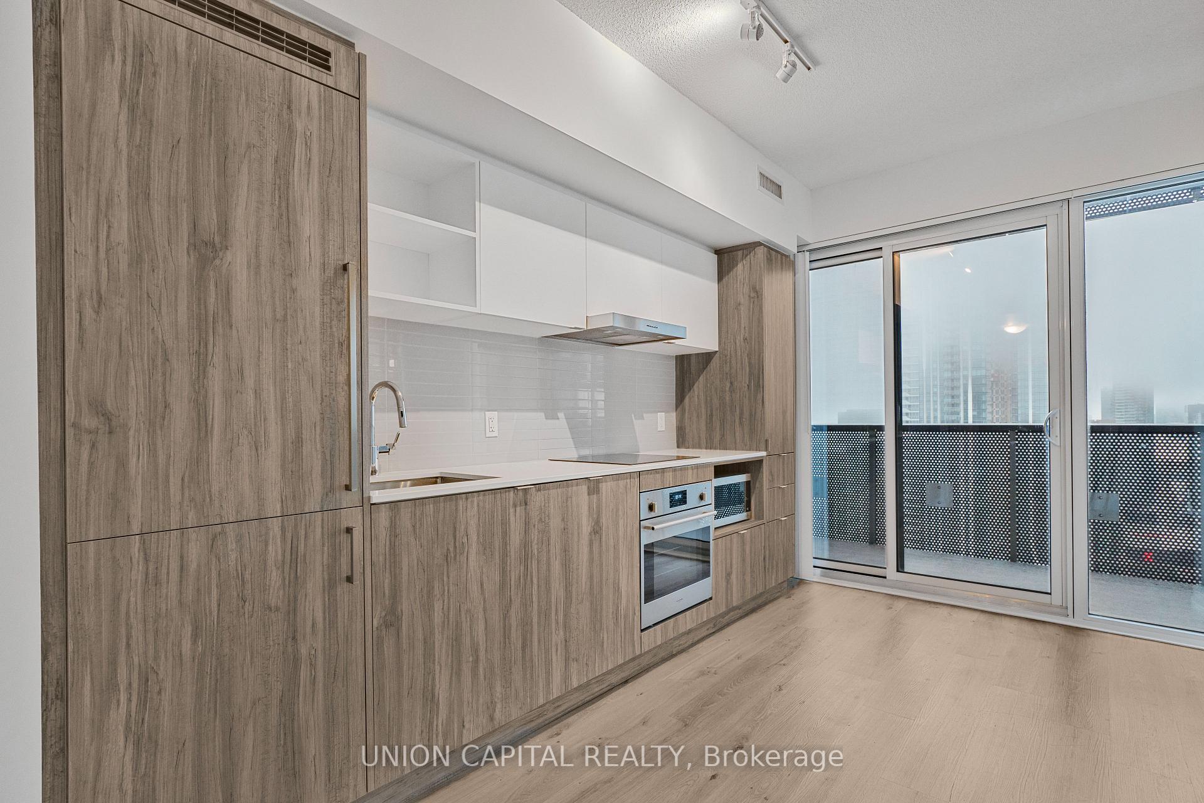
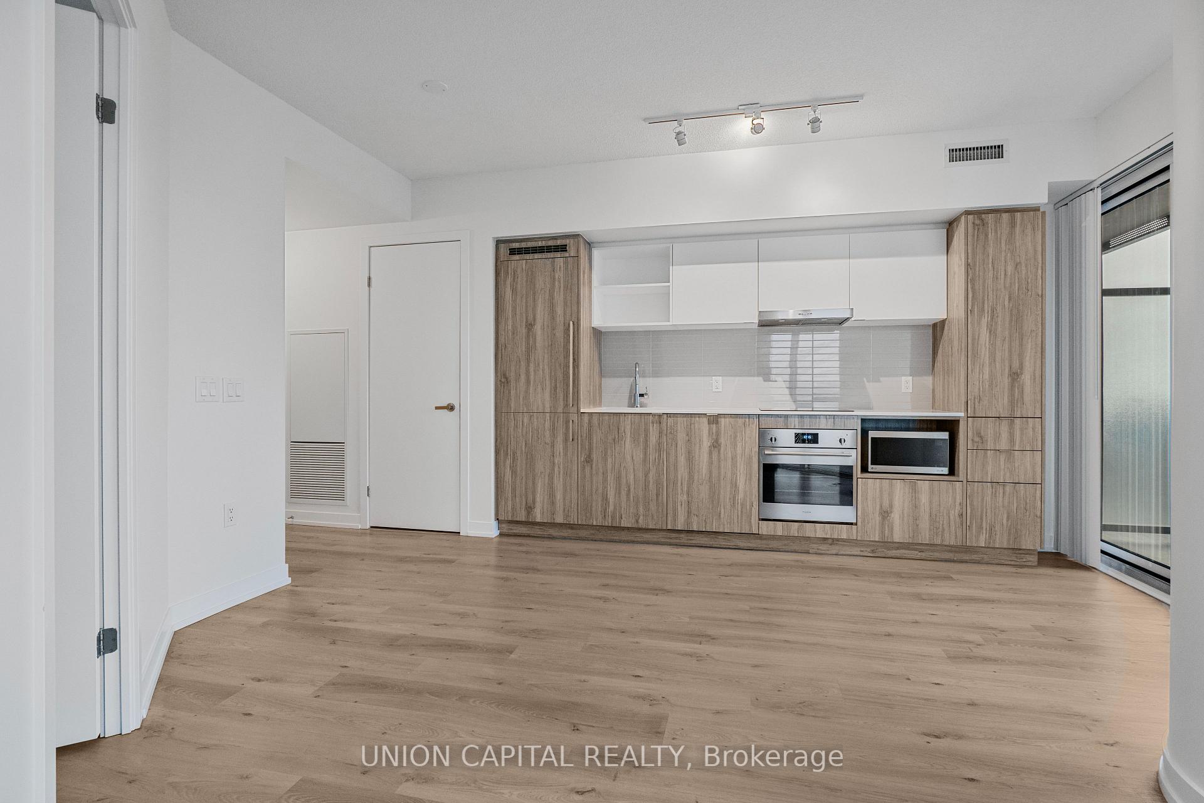
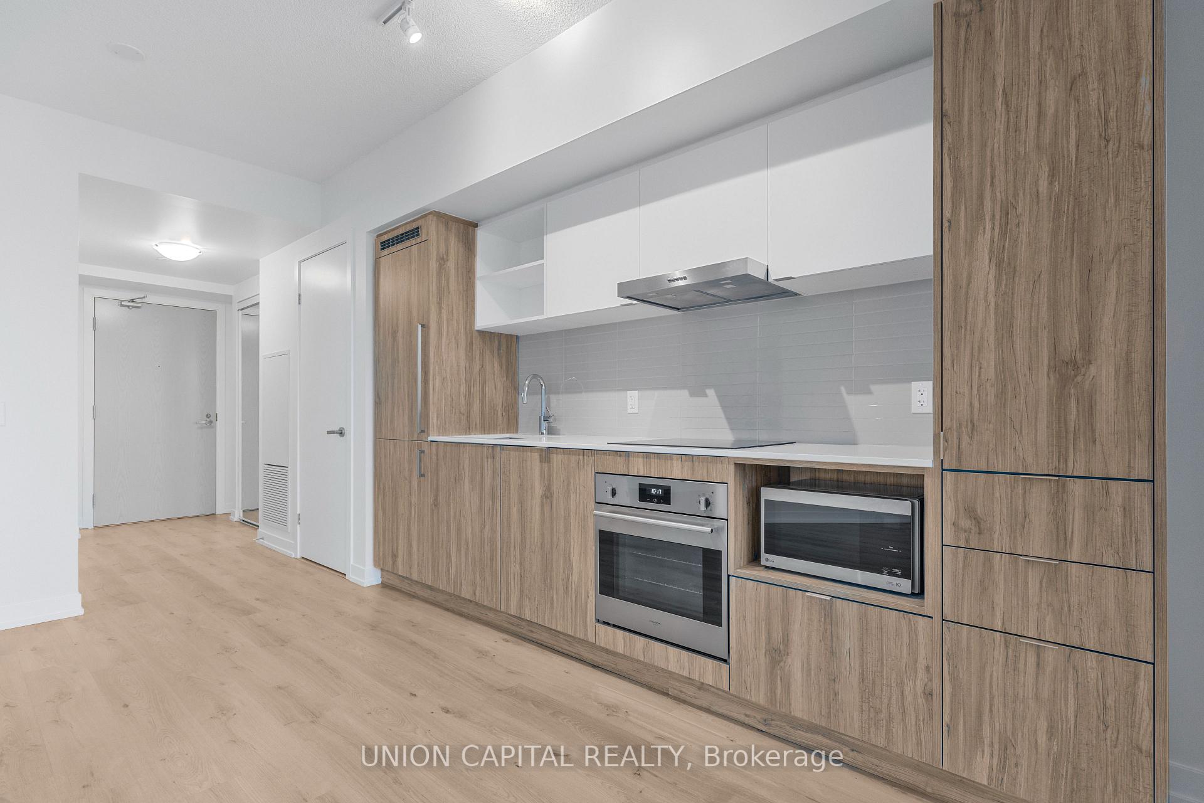
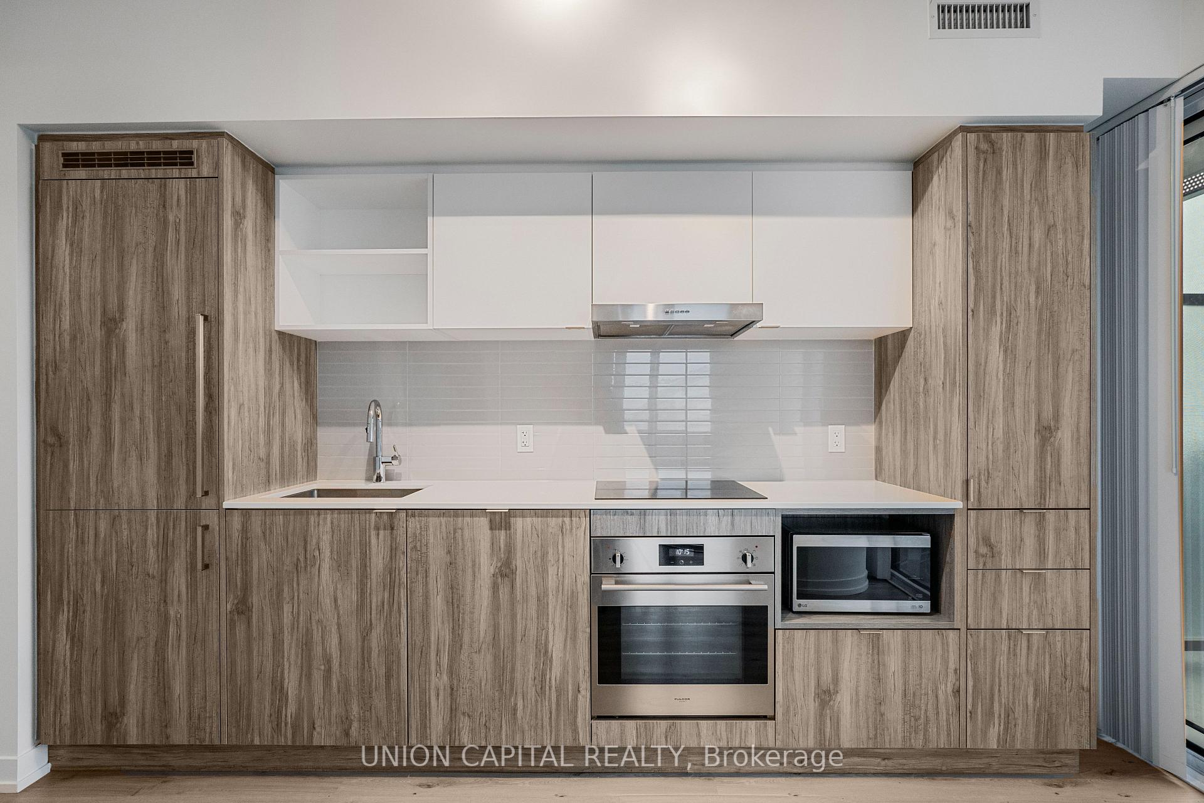
- Modern kitchen with custom cabinetry and high-end appliances.
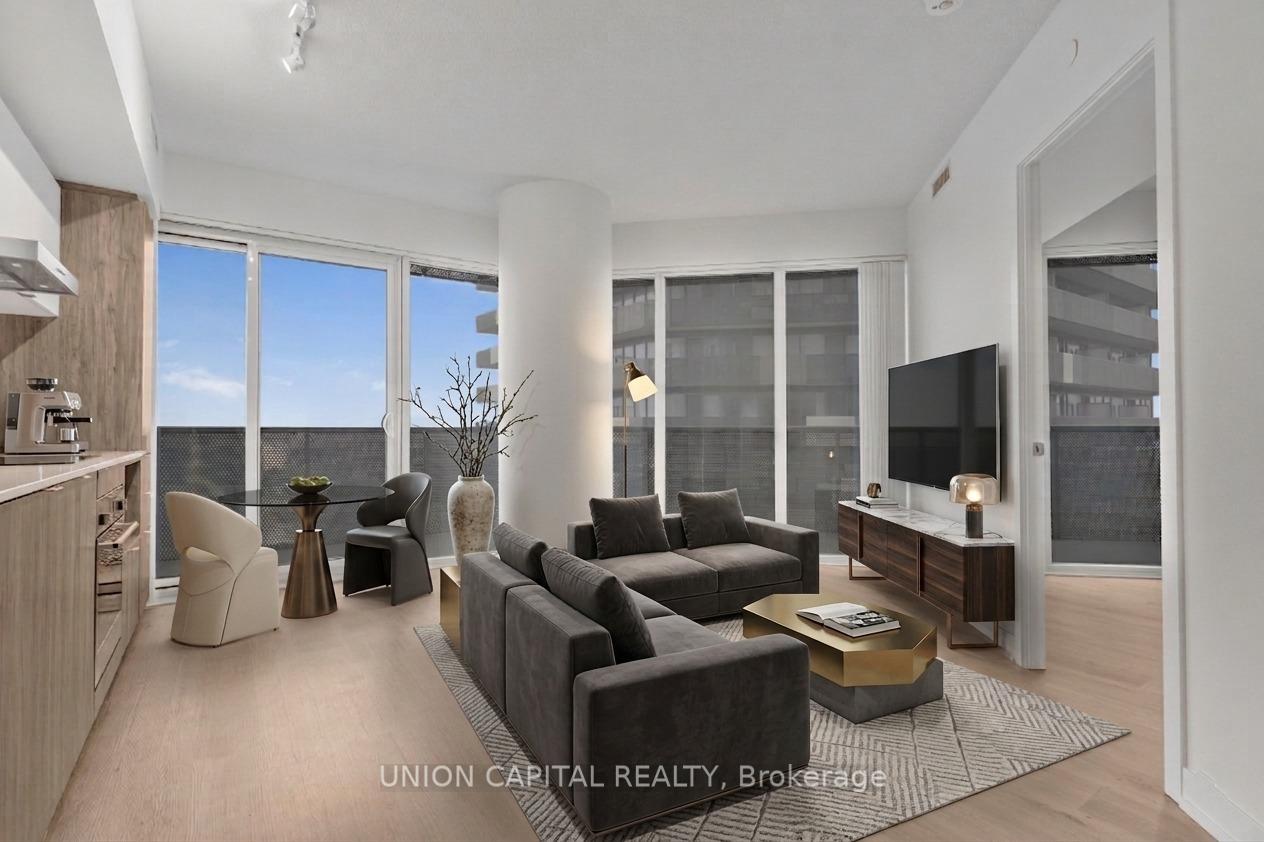
- Floor-to-ceiling windows providing abundant natural light.
- Located near Sugar Beach and future PATH extension.
- Access to extensive building amenities and outdoor spaces.
- Highly functional 501 sq. ft. layout ideal for urban living.
- Steps away from Union Station and Financial District.
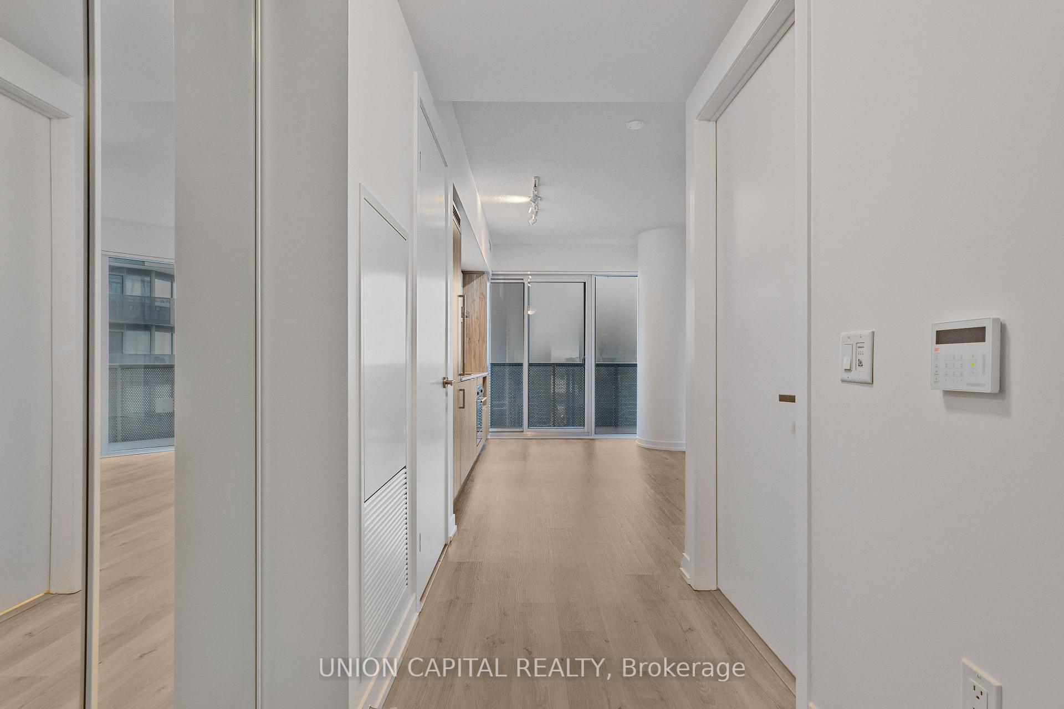
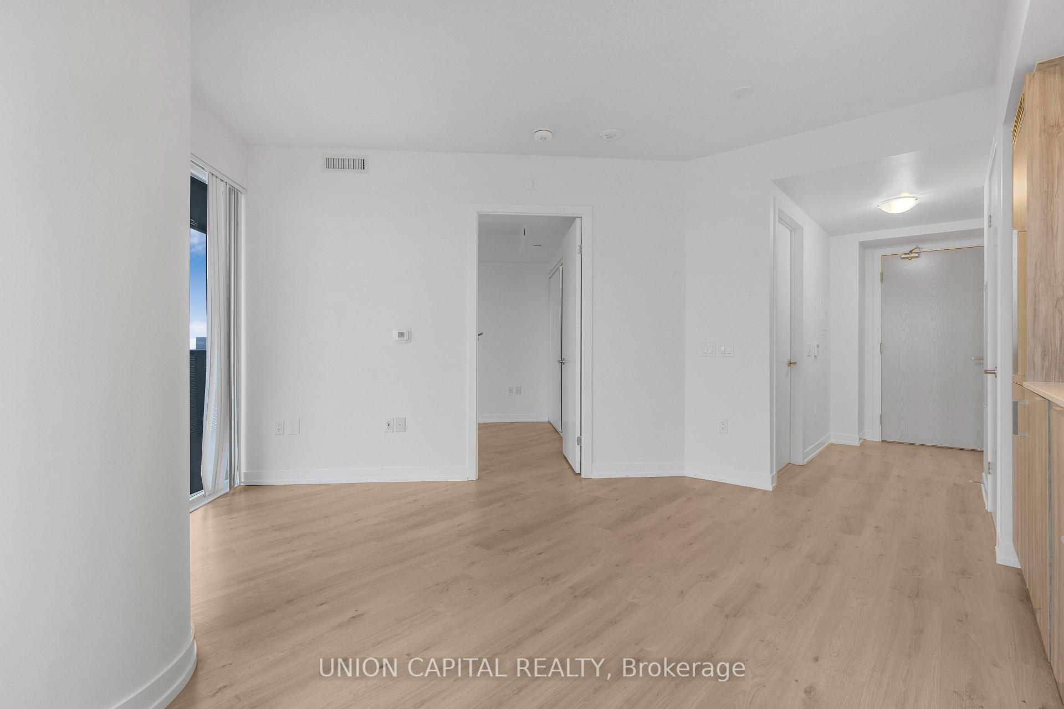
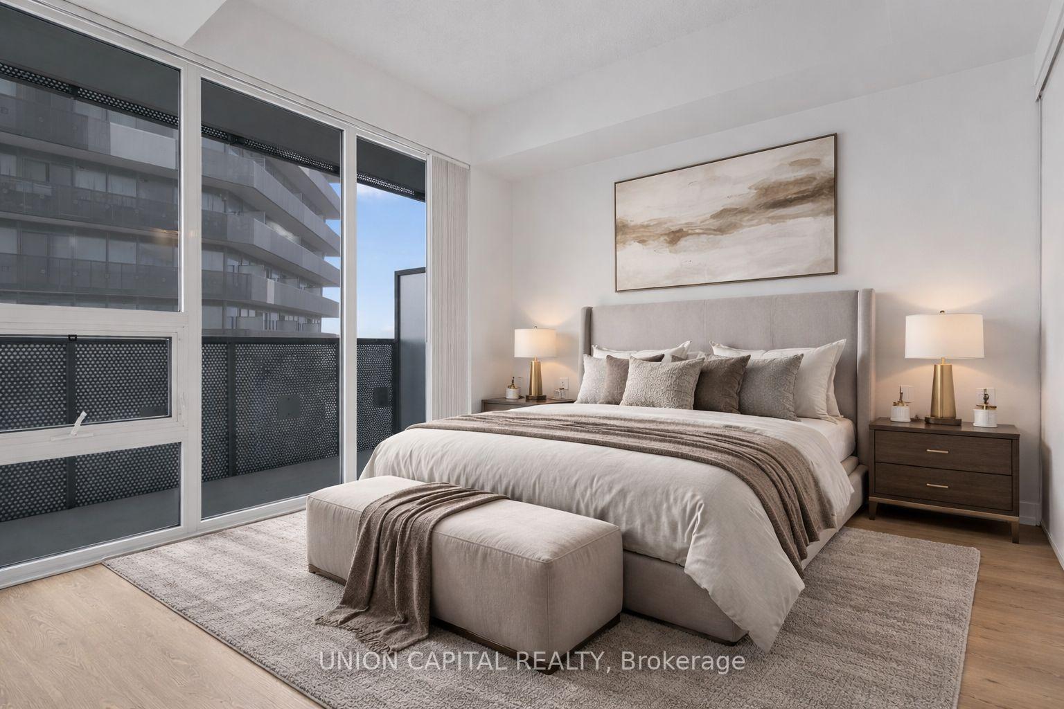
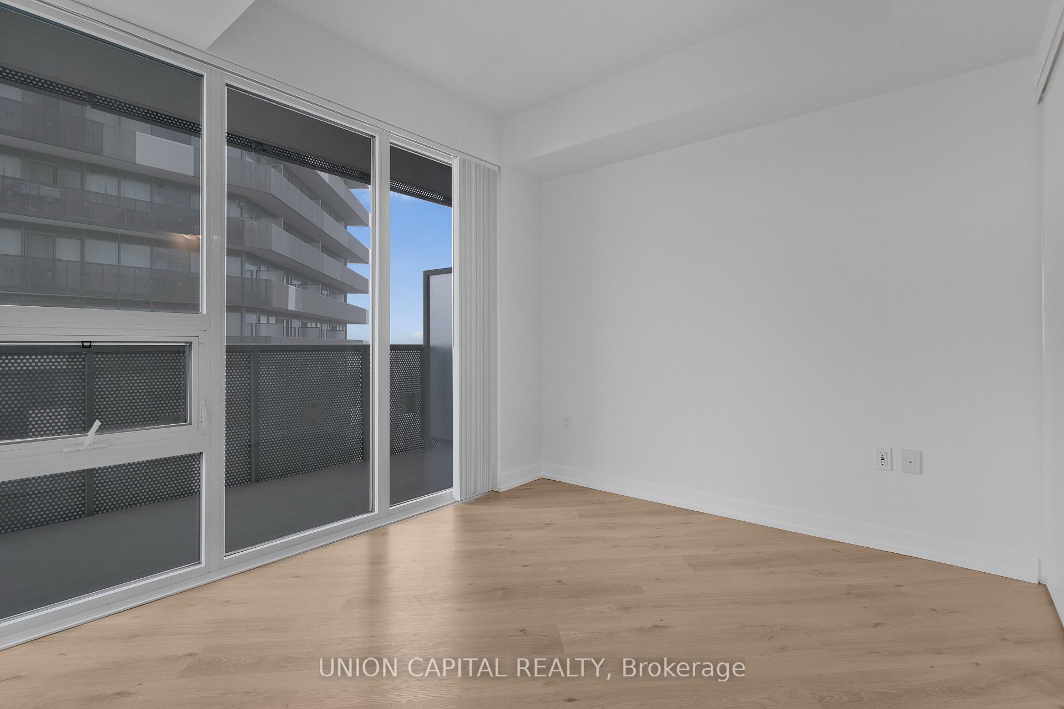
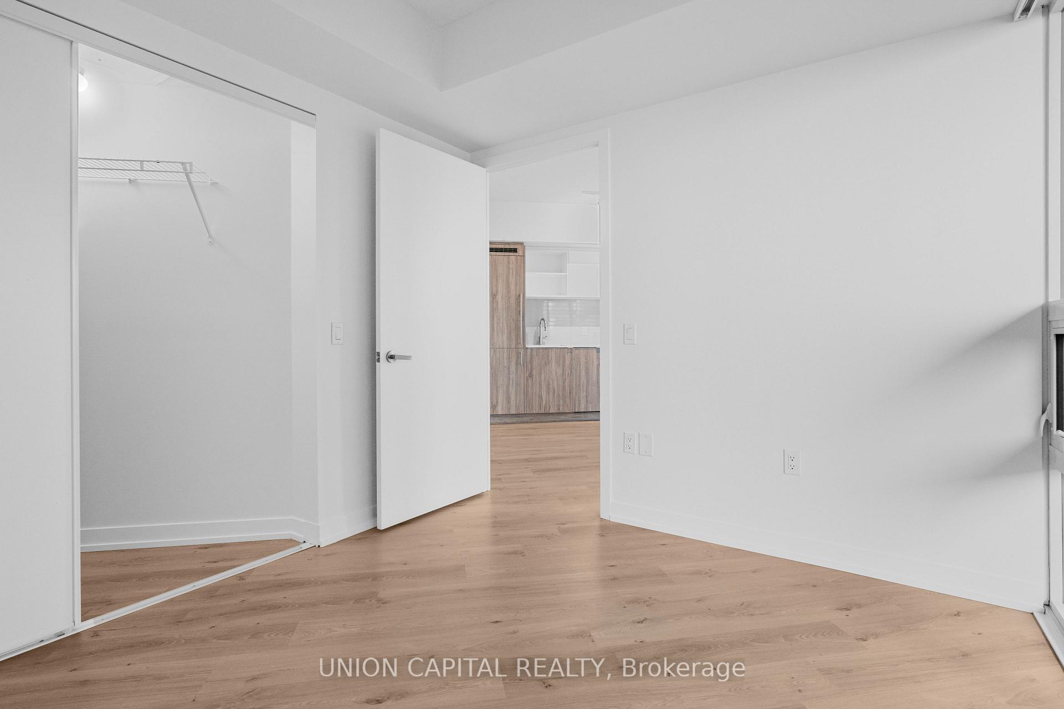
Spectacular City & Lake Views At Sugar Wharf By Menkes! Welcome to luxury waterfront living at its finest! This beautifully designed 501 sq. ft. 1-bedroom, 1-bathroom suite features a highly functional layout wrapped in premium finishes. Sun-drenched floor-to-ceiling windows look out to a coveted West exposure, framing views of the iconic Toronto skyline and glittering Lake Ontario. Seamlessly step out onto your massive, wrap-around 189 sq. ft. private balcony-the ultimate outdoor oasis for hosting, sunset watching, and al fresco dining. The modern chef's kitchen boasts custom cabinetry, integrated high-end appliances, and quartz countertops. Located in a world-class master-planned community directly connected to the future PATH extension, steps to Sugar Beach, Farm Boy, LCBO, Union Station, and the Financial District! Sugar Wharf features over 55,000 sq. ft. of amenities, which is almost completely unmatched downtown. It includes: An indoor lap pool and a full-sized basketball court. Two co-working/meeting rooms (huge for remote professionals). Massive outdoor terrace with BBQs, fire pits, and a hammock lounge.
- Carpet Free
- Lake
- City
Key Facts & Features
Rental Details
- Portion Of Property For Rent
- Entire Property
- Furnished
- Unfurnished
- Rent Term
- 12 Months
- Payment Frequency
- Monthly
- Rental Deposit
- Yes
- Credit Check
- Yes
- Employment Letter
- Yes
- Rental Application
- Yes
- References Required
- Yes
Included In Rent Fee
- Building Insurance
- Common Elements
- Basement Type
- None
Interior Features
- Pets Permitted
- Yes-with Restrictions
- Laundry Features
- Ensuite
- Laundry Level
- Main Level
- Interior Extras
- Carpet Free
- View
- Lake, City
- Fireplace/Stove
- No
- Elevator
- No
Exterior Features
- Balcony
- Open
Building
- Building Type
- Condo Apartment
- Building Style
- Apartment
- Approx Age
- 0-5
- Condo Corp Number
- 3039
Construction
- Exposure
- North West
- Exterior Finish
- Concrete
- Special Designation
- Unknown
Inclusions
- Inclusions
- Stainless Steel Appliances: Range-Hood, Microwave, Oven. Built-In Panelled Dishwasher and Panelled Fridge. Washer and Dryer. Window Coverings and Light Fixtures
Exclusions
- Exclusions
- None
Parking & Garages
- Garage Type
- Underground
- Garage Spaces
- 0
- Parking Type
- None
- Parking Spaces
- 0
- Total Garage And Parking Spaces
- 0
Lockers
- Locker Type
- None
Heating & Cooling
- Heat Source
- Gas
- Heat Type
- Forced Air
- Air Conditioning
- Central Air
- Municipality
- Toronto
- Neighbourhood
- Waterfront Communities
- Main cross streets
- Yonge and Queens Quay
- Directions
- Yonge and Queens Quay
Ask about this home
A HOMEH agent will answer your questions about this home.

Around this home
No schools found nearby
Data provided by OpenStreetMap & Fraser Institute School Rankings
For the owner
Is this your home? Track its value.
Get this home's HOMEH Estimate by email once a month, with how many homes are for sale around you.
- MLS® number
- C13529916
- Data source
- Toronto Regional Real Estate Board
- Status change
- 2026-07-17
- Listed on
- 2026-07-06
- Days on market
- 11 days
- Possession date
- 2026-09-01
- Possession type
- 30-59 days
- Co-op commission
- HALF MONTH RENT + HST
- Listed by
- UNION CAPITAL REALTY
Recommended for you
Based on homes you've looked at.
No recommended properties found.
Nearby similar homes
No nearby properties found.
More real estate resources
Other homes nearby
Explore this area
Nearby neighbourhoods
No nearby listings available.
Ask HOMEH about this home
Price, neighbourhood, monthly cost. Ask anything.
HOMEH Intelligent Agent is an AI, not a licensed representative. Check anything important with your agent.