
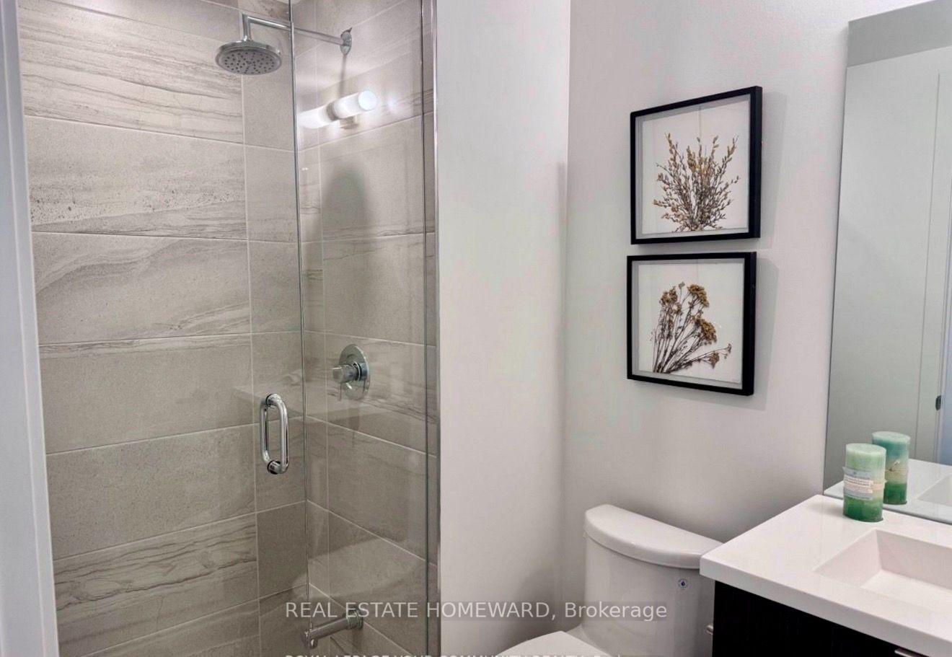
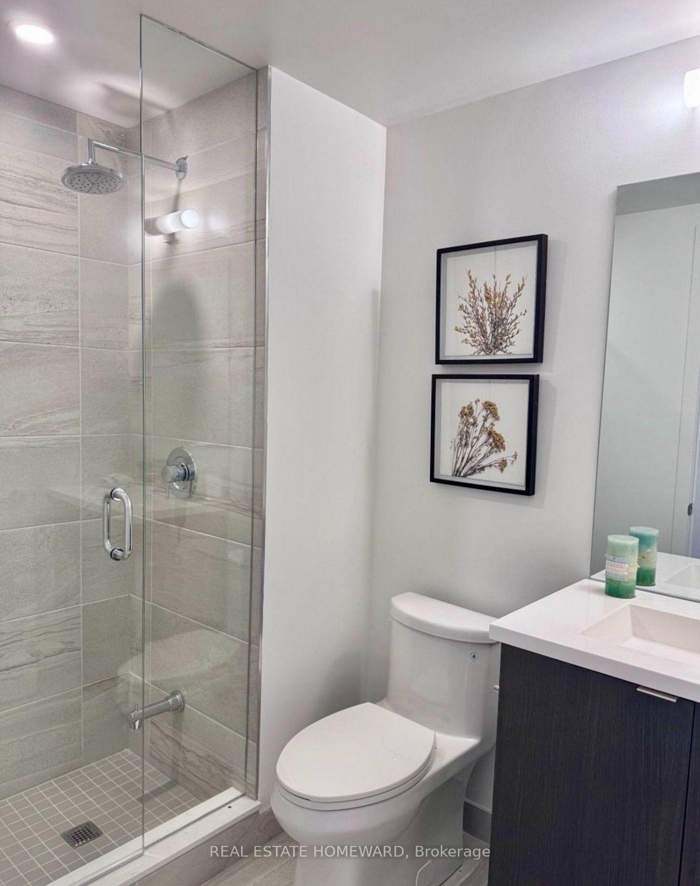
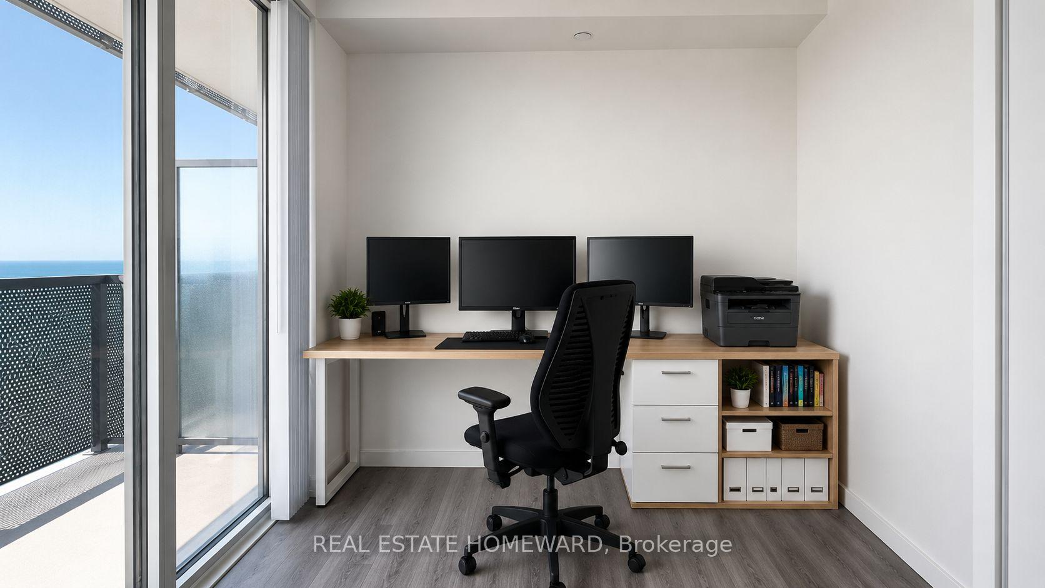
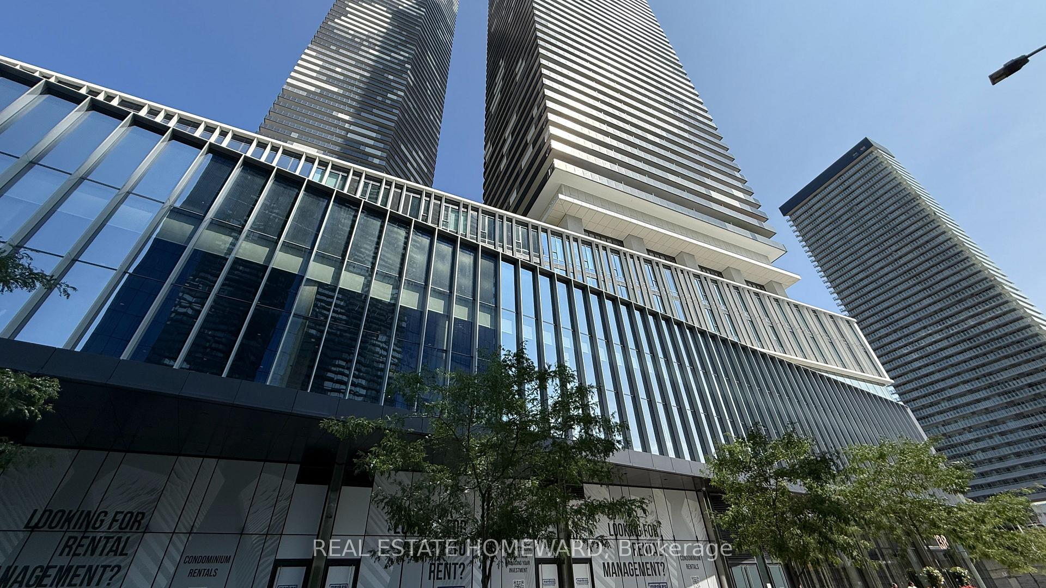
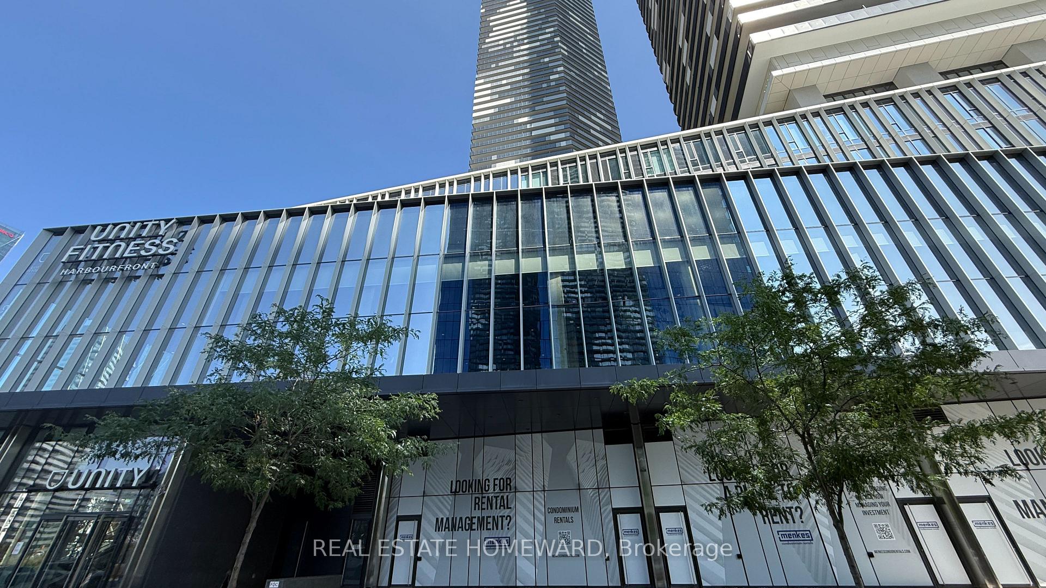
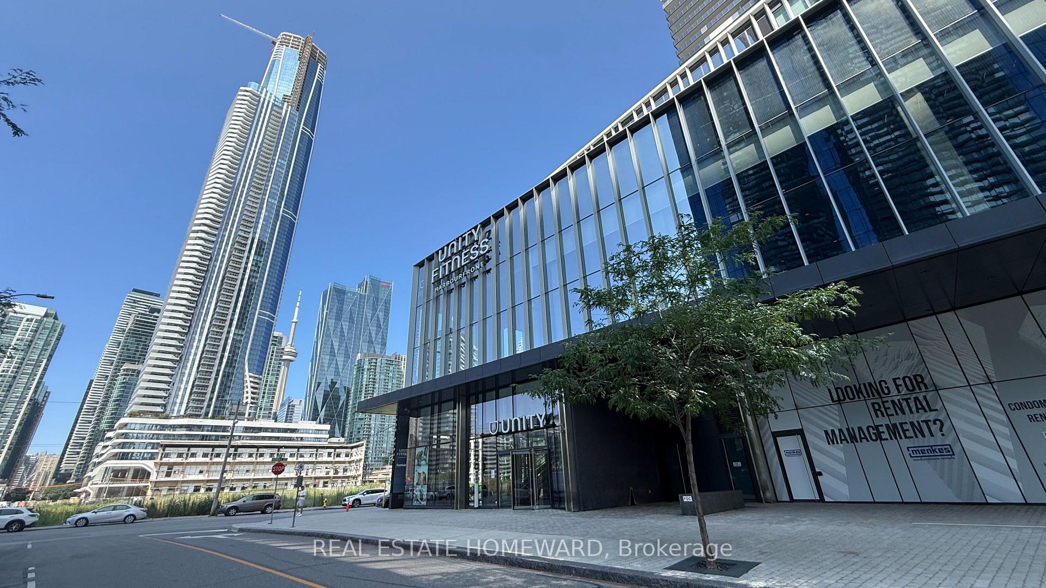
Unit 6506, 138 Downes Street
Toronto (Waterfront Communities), ON M5E 0E4
Included in Rent: Heat, High Speed Internet, Hydro, Parking, Water, Building Maintenance, Central Air Conditioning, Common Elements
 Sugar WharfSee every listing here
- 3Bedrooms
- 3Bathrooms
- 1Parking
- 1000–1199Sq Ft
- Nov 12Available
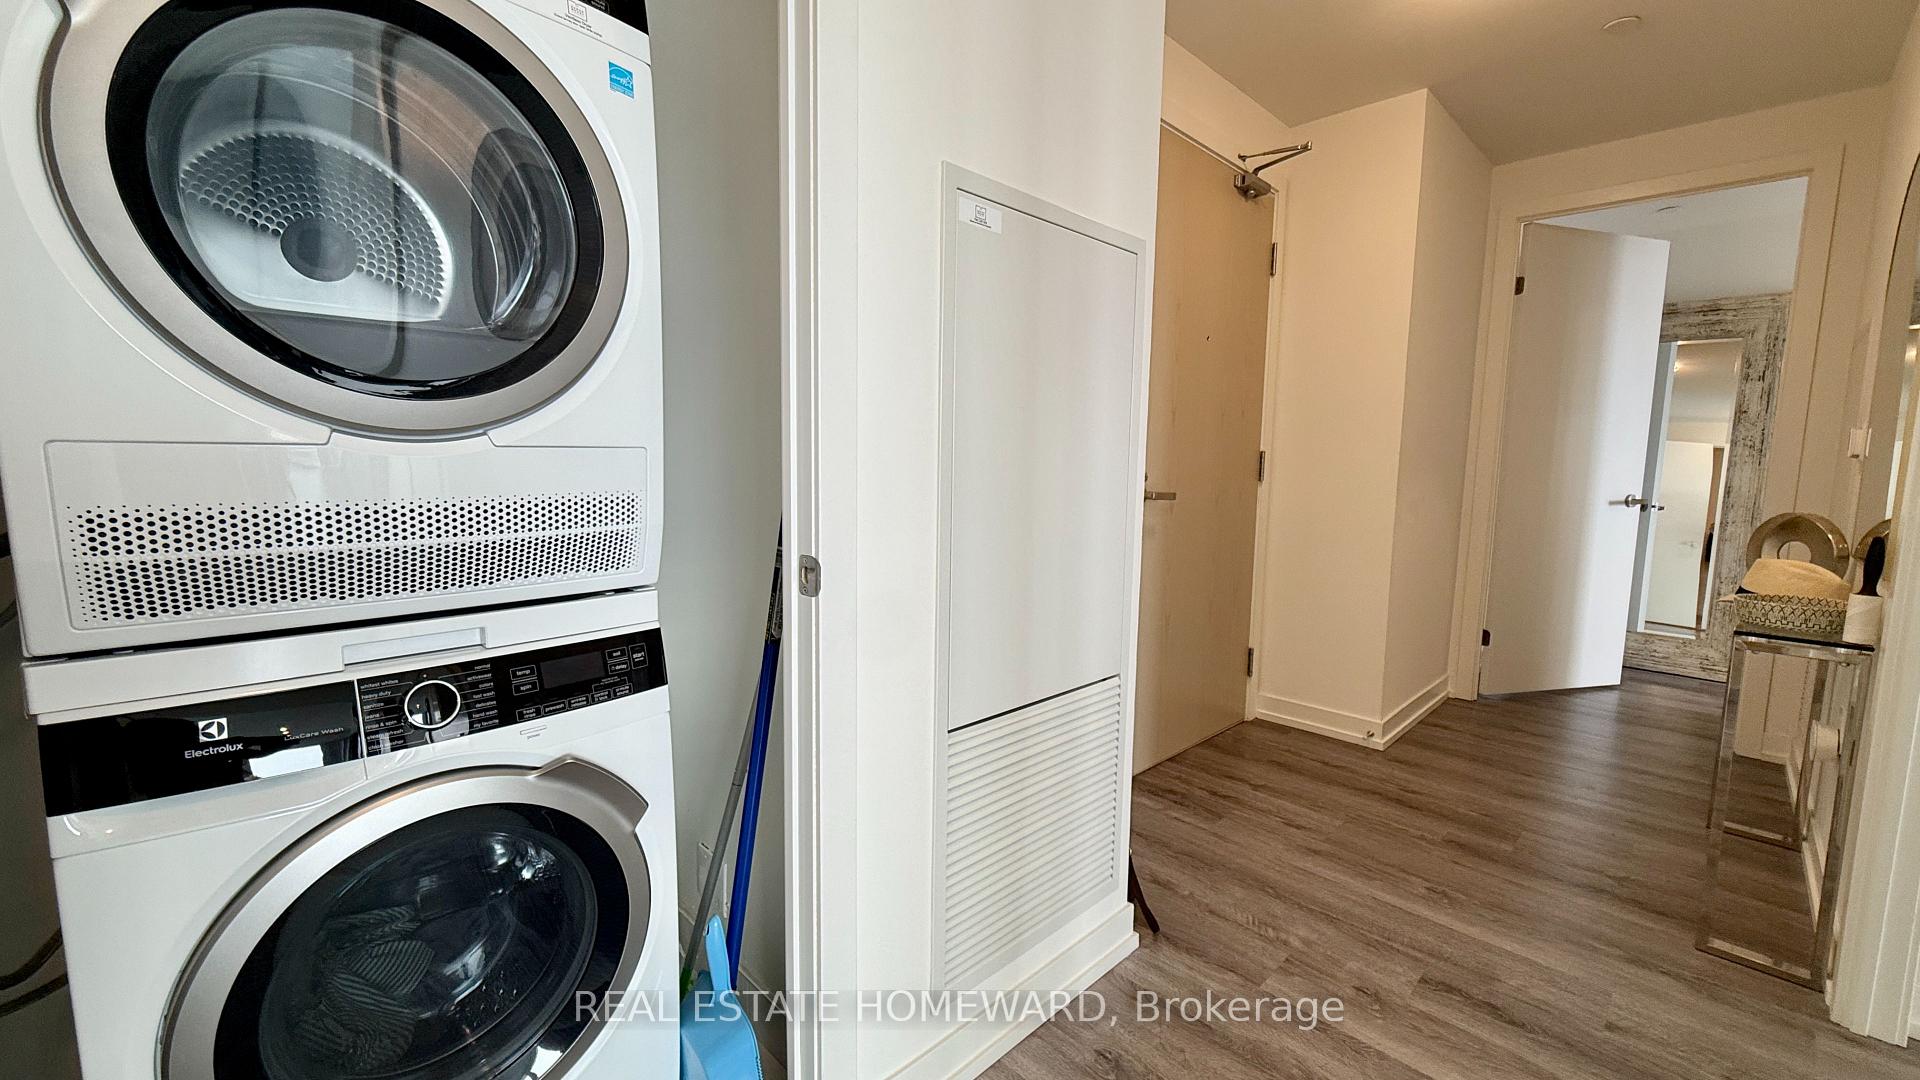
- EnsuiteLaundry
- Entire PropertyFor Lease
- Furnished

Sale & Price History for Unit 6506, 138 Downes Street, Toronto, Waterfront Communities
| Start Date | End Date | Price | Event | MLS# |
|---|---|---|---|---|
| No listing history available | ||||
Real estate boards require you to or to see the full details of this property.
*Sold prices and complete sale & price history are regulated data. Under the Trust in Real Estate Services Act, 2002 (TRESA) and the rules of the Real Estate Council of Ontario (RECO), and pursuant to the Multiple Listing Service® rules of the Canadian Real Estate Association (CREA) and the Toronto Regional Real Estate Board (TRREB), this information may be shown only to registered users who have agreed to the applicable terms of use (a Virtual Office Website, or "VOW," arrangement). HOMEH Inc., Brokerage therefore provides it to signed-in members only. Creating an account is free and takes under a minute.
About Unit 6506, 138 Downes Street, Toronto, Waterfront Communities
Summarized Description
- Exceptional 3-bedroom, 3-bathroom corner unit.
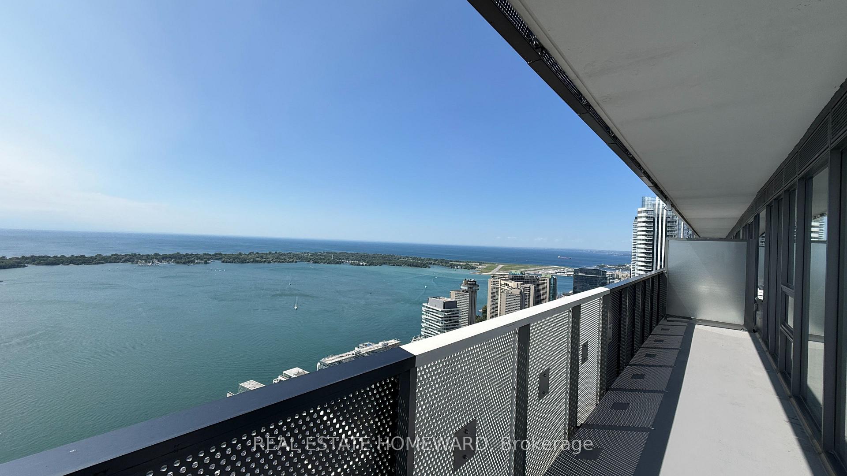
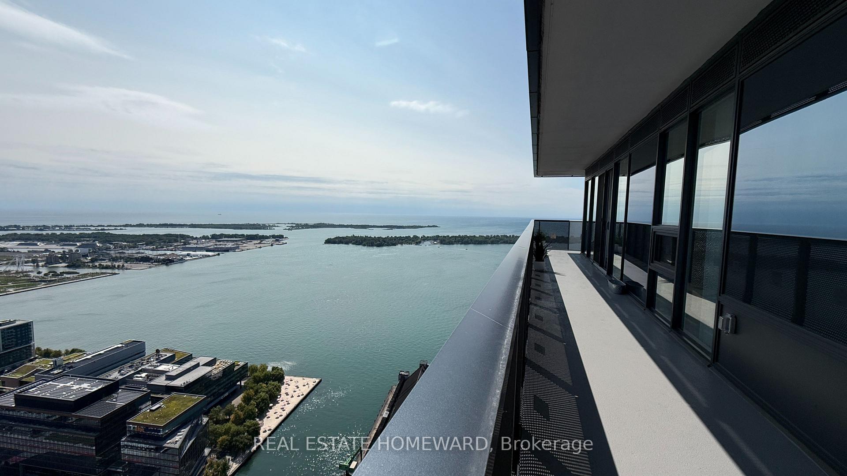
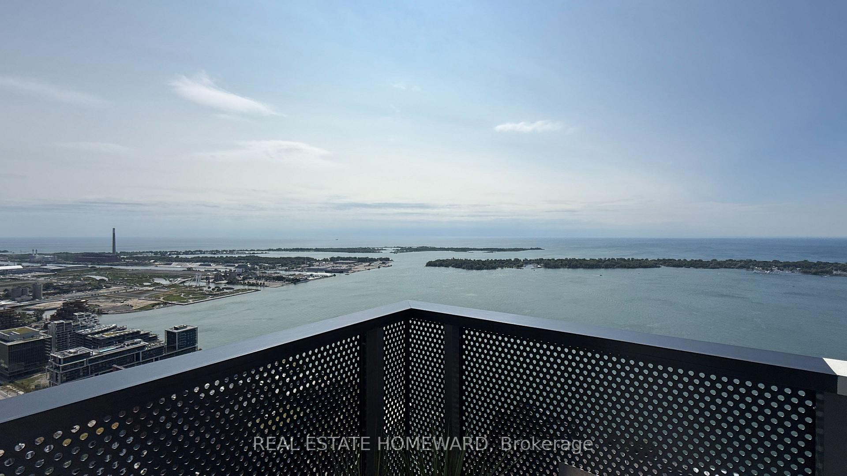
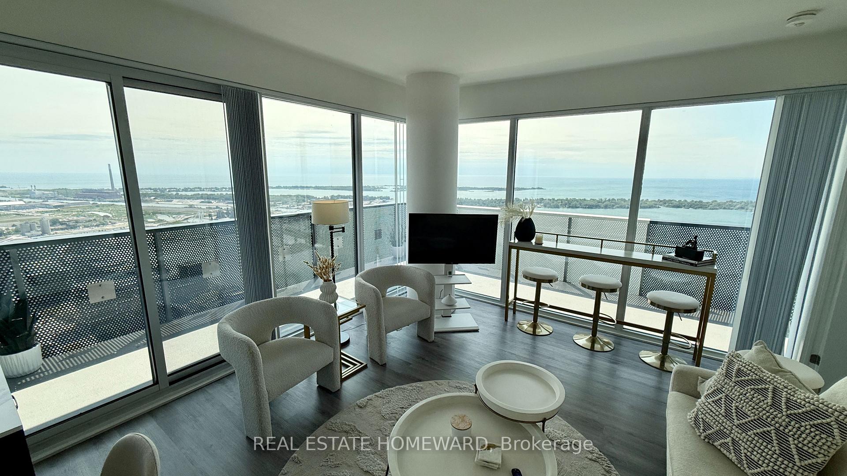
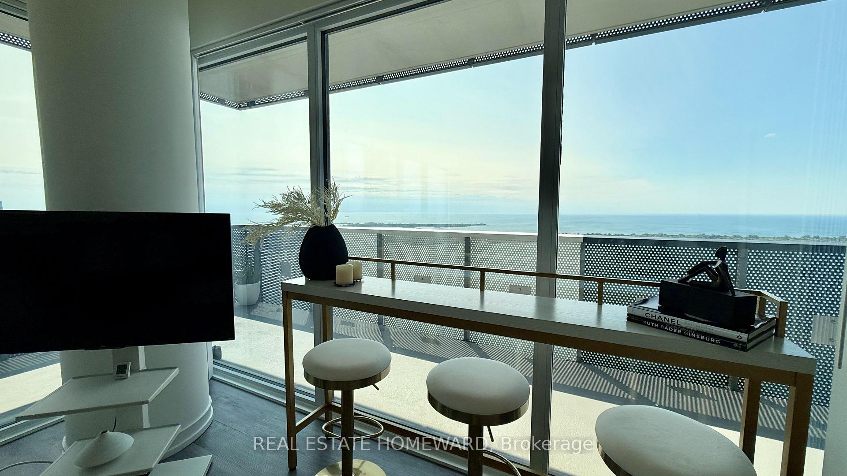
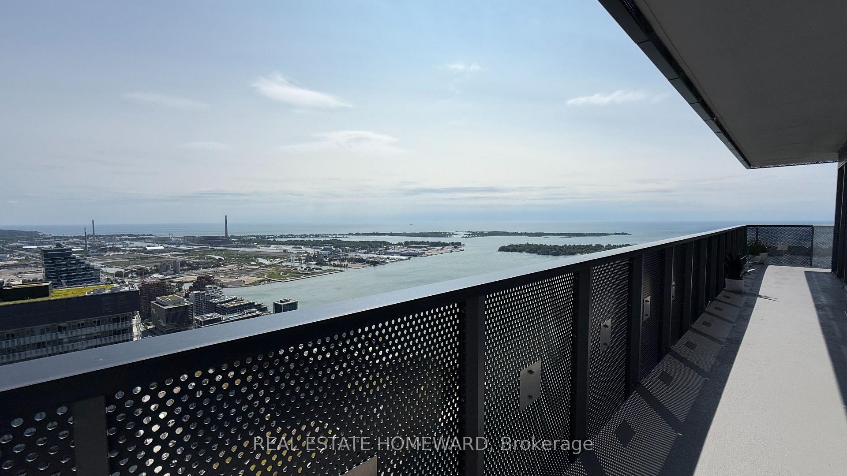
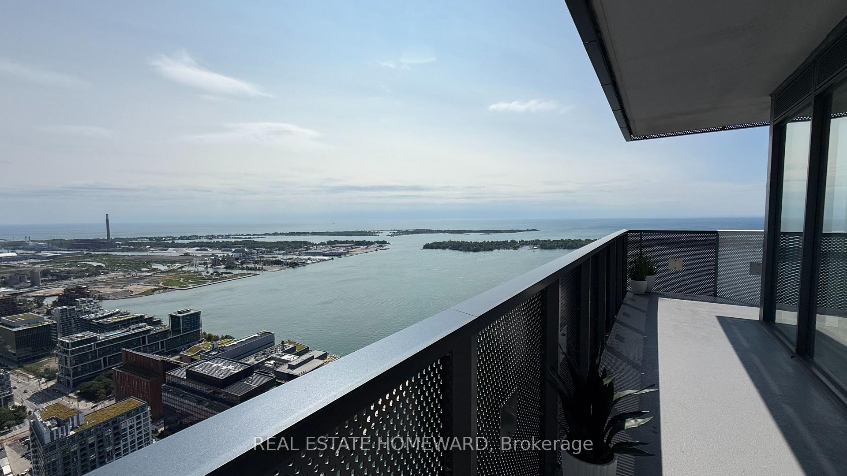
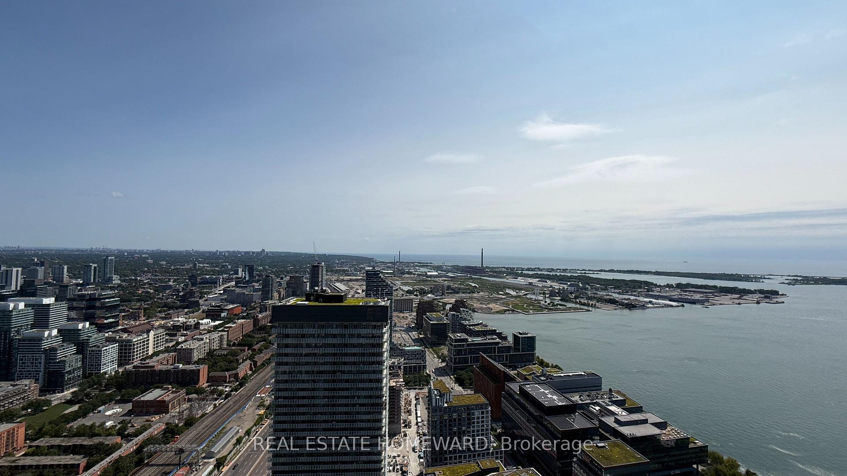
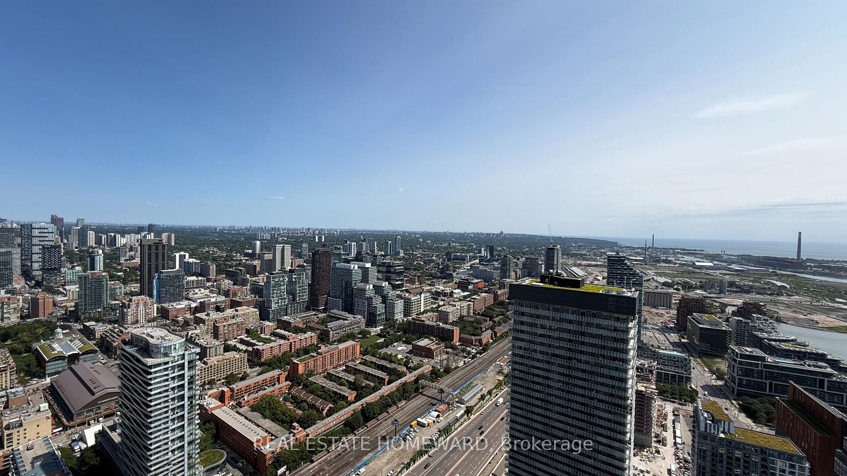
- Unobstructed 270-degree panoramic views.
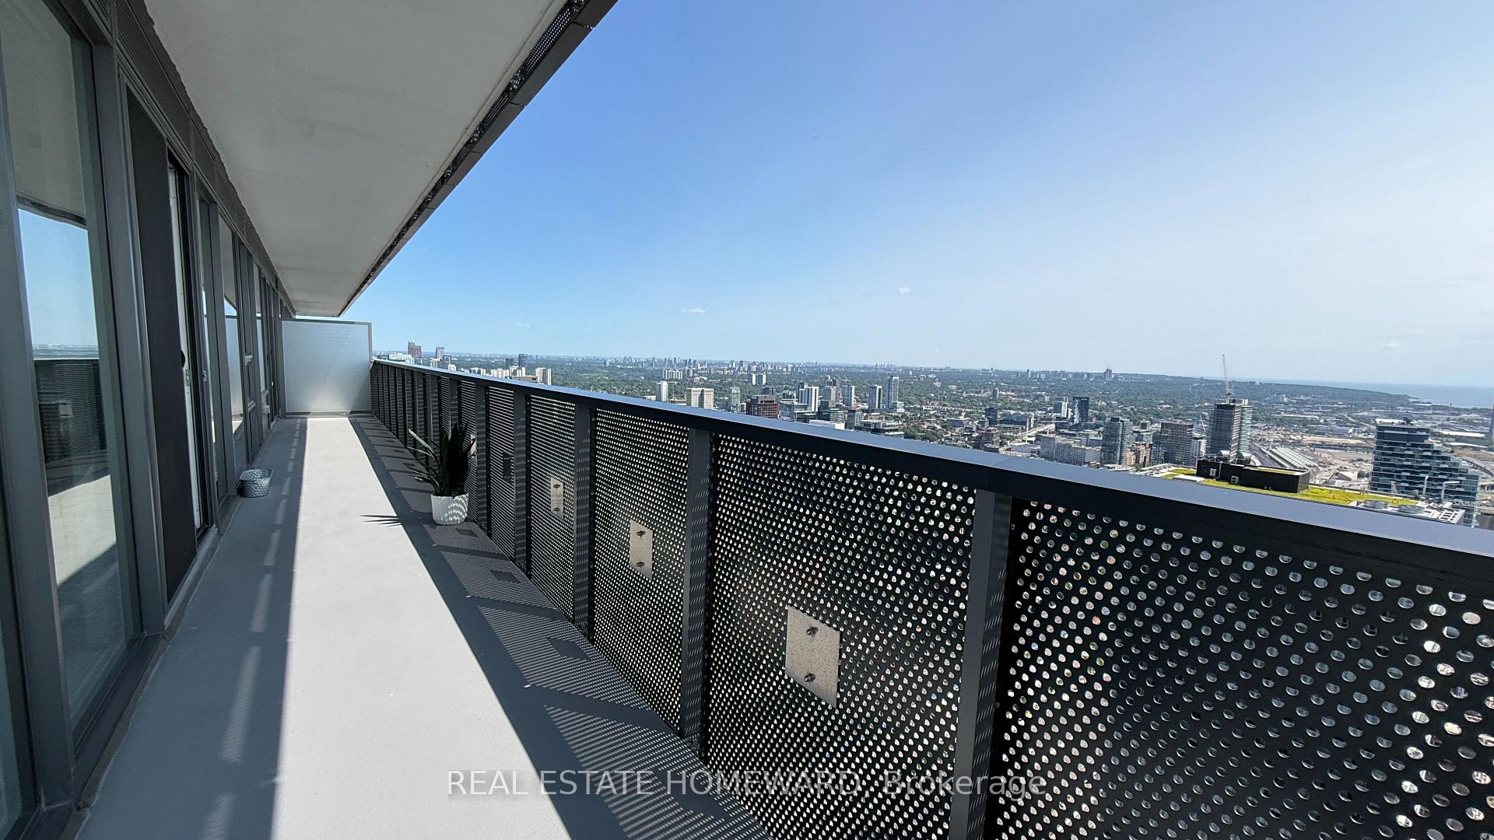
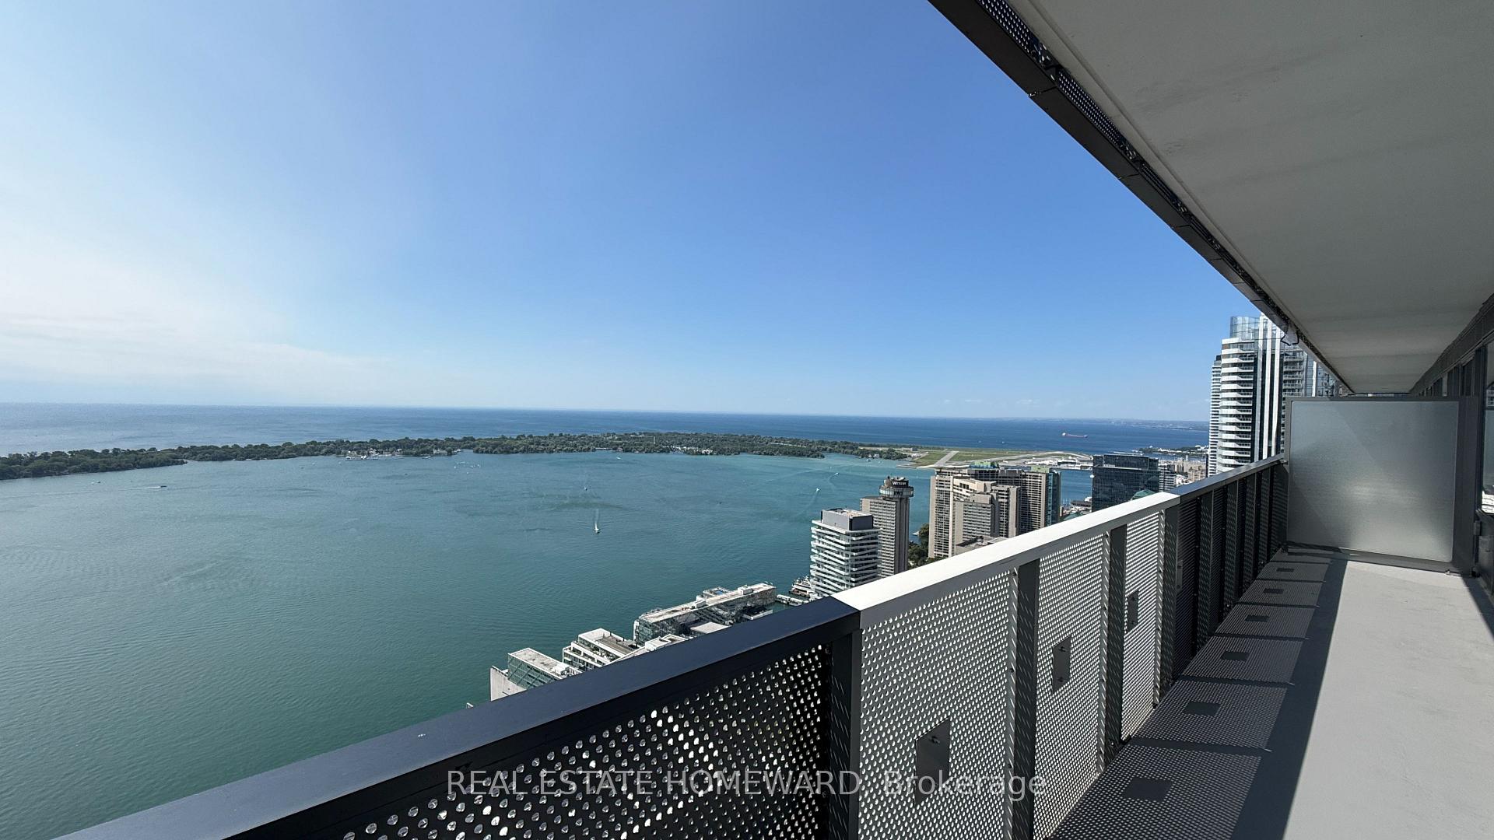
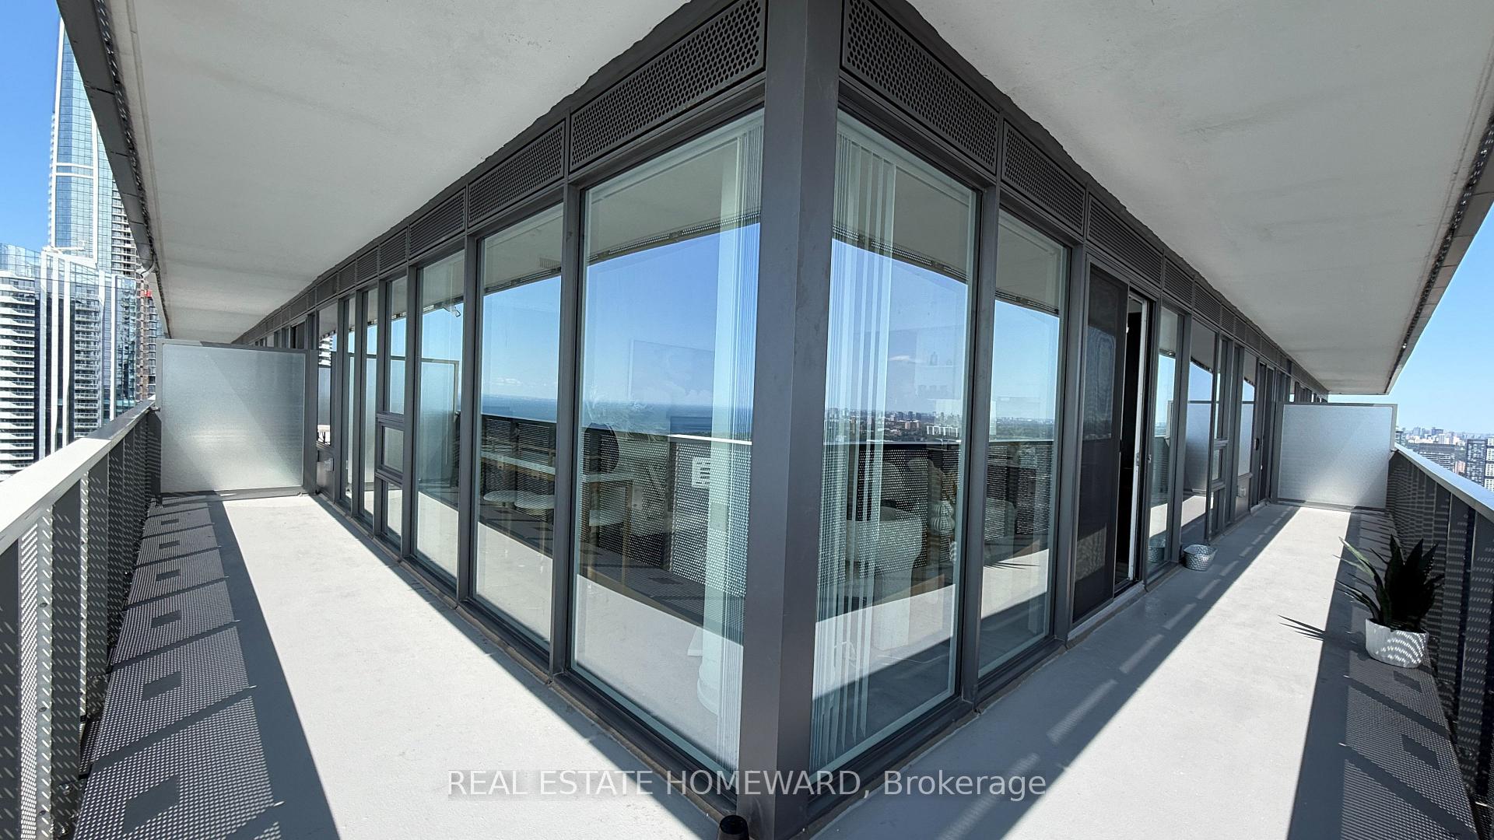
- Expansive wrap-around balcony for stunning views.
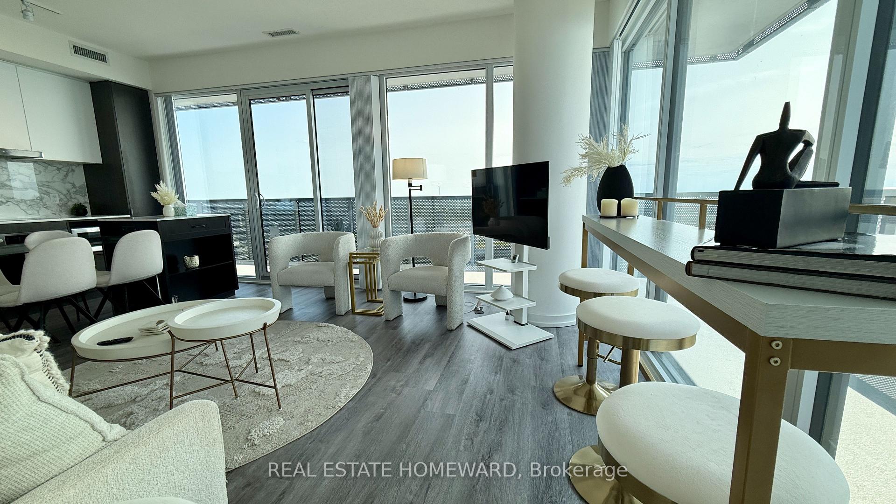
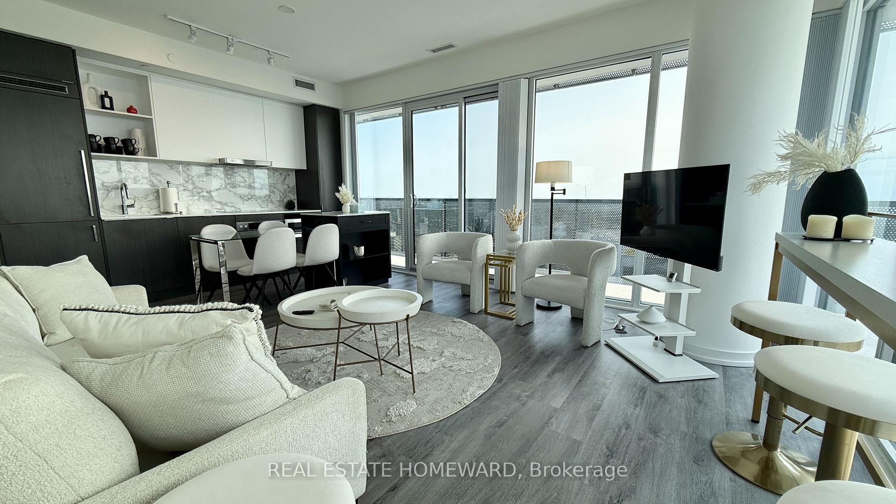
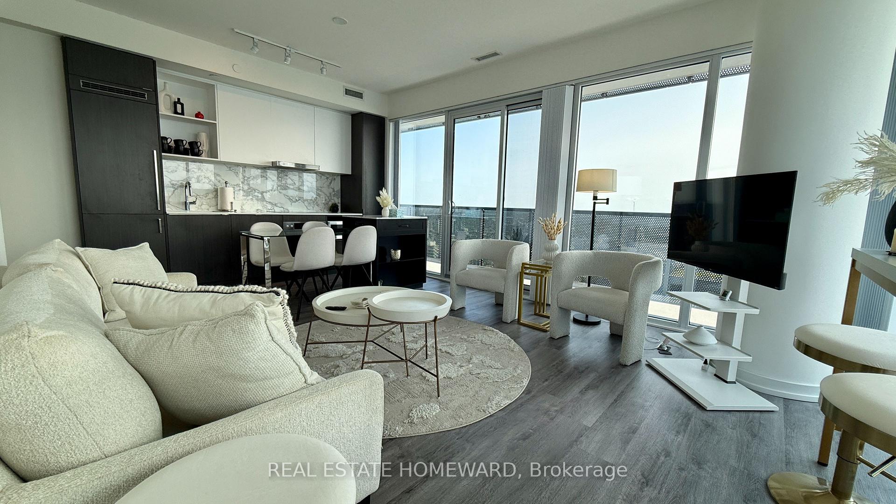
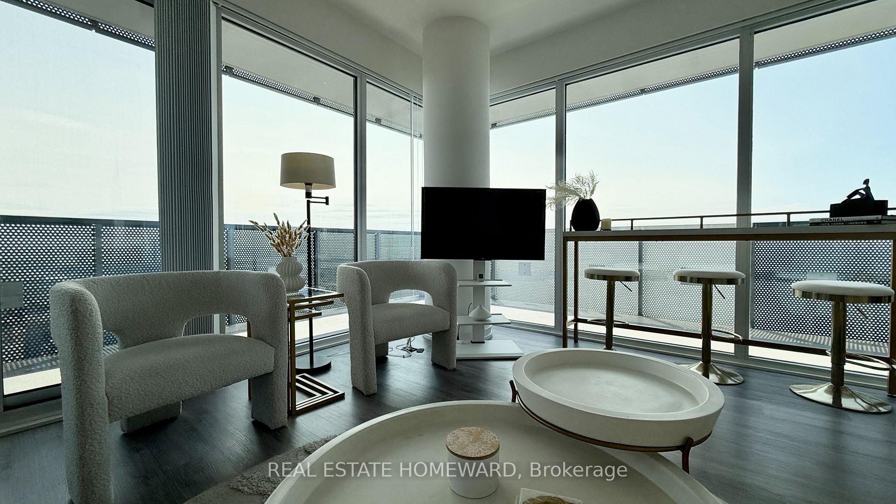
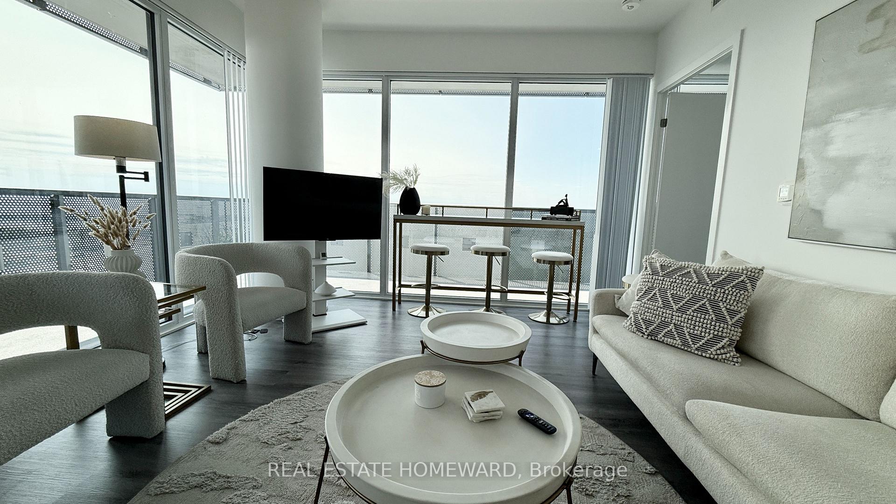
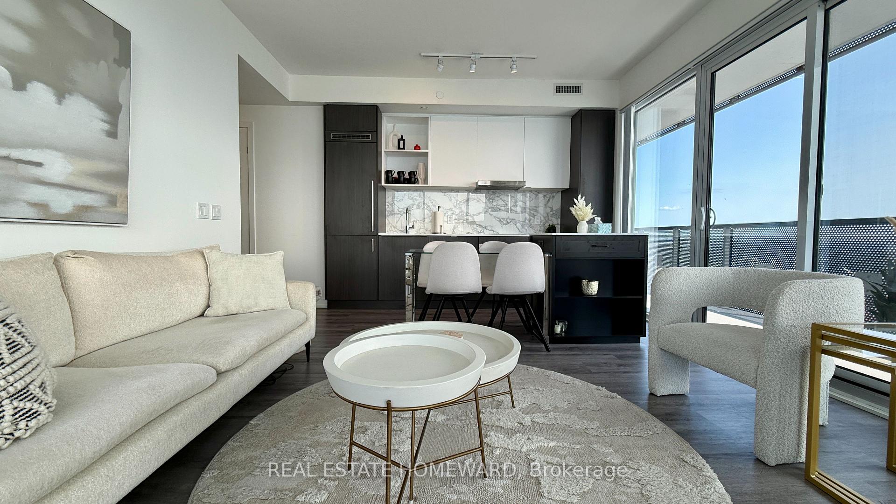
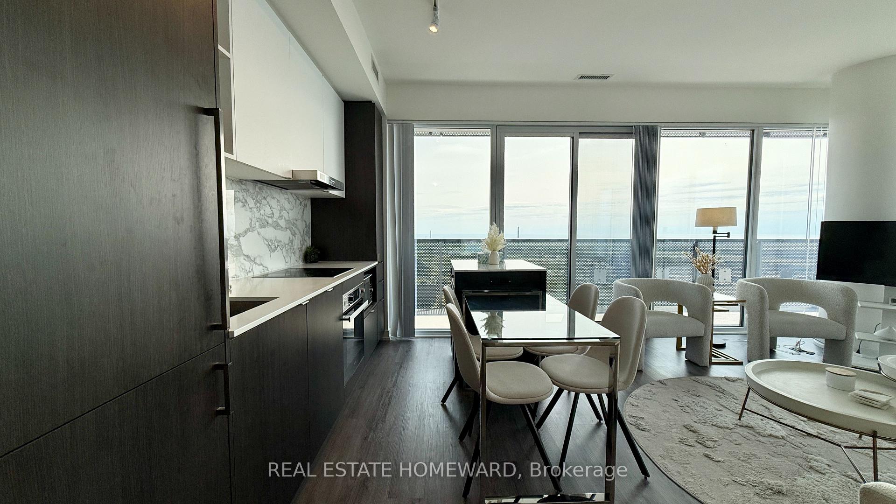
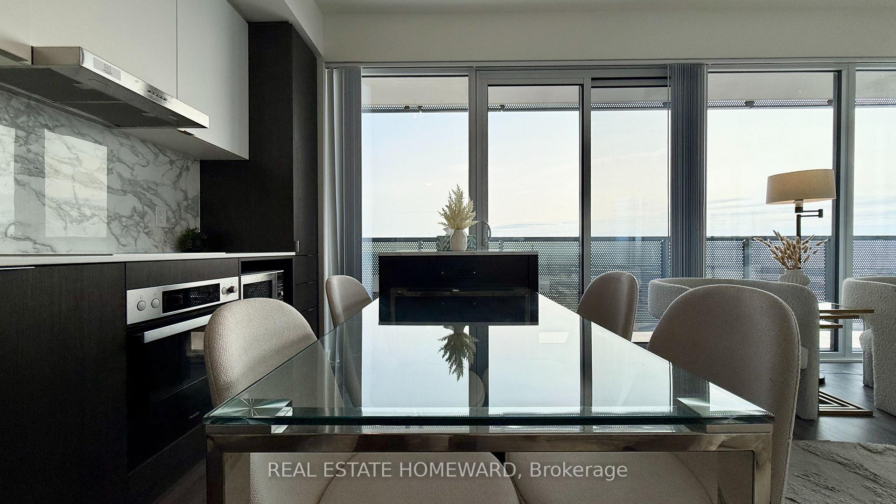
- Open-concept layout with modern furnishings.
- Fully furnished with utilities included.
- Located in the vibrant Sugar Wharf area.
- Steps away from waterfront attractions.
- Move-in ready for immediate occupancy.
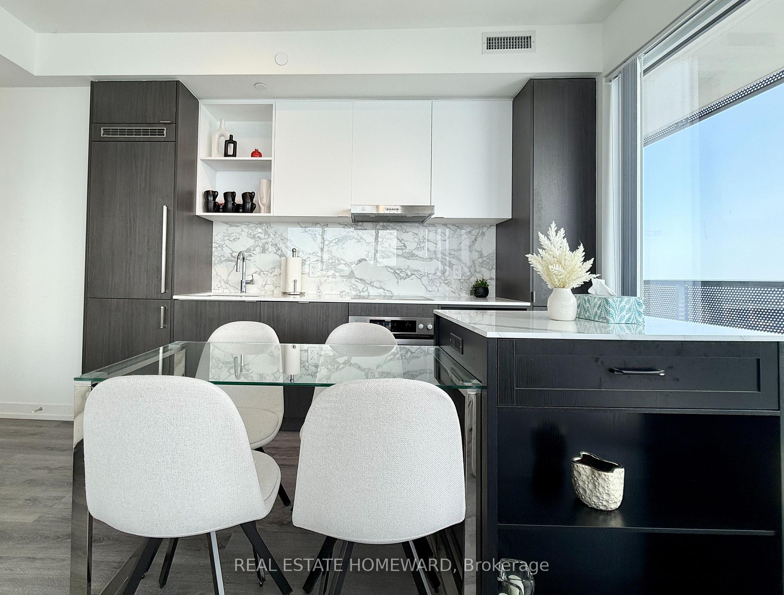
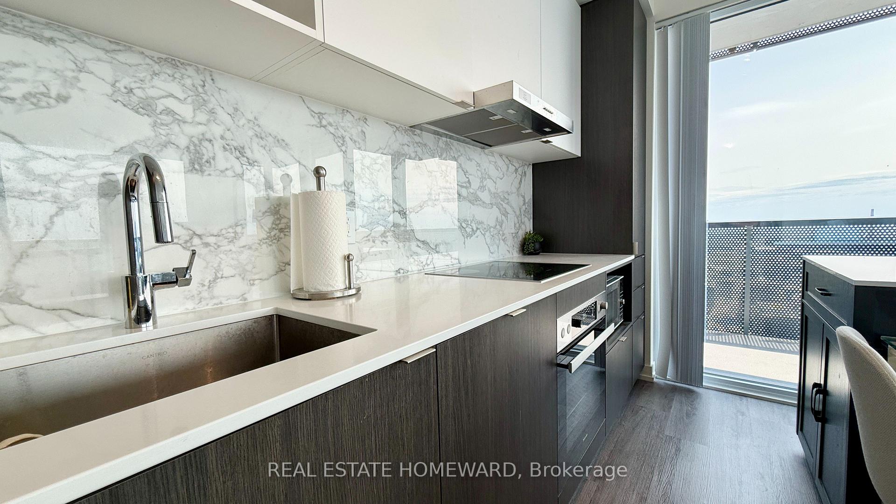
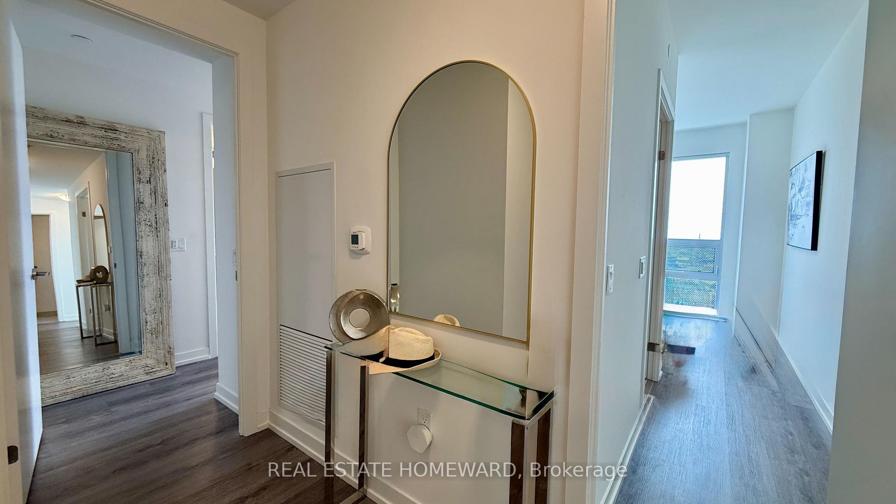
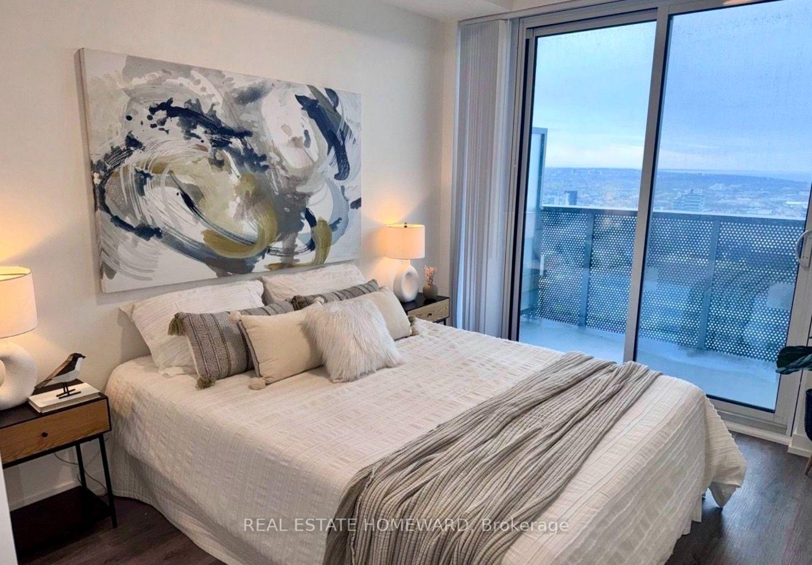
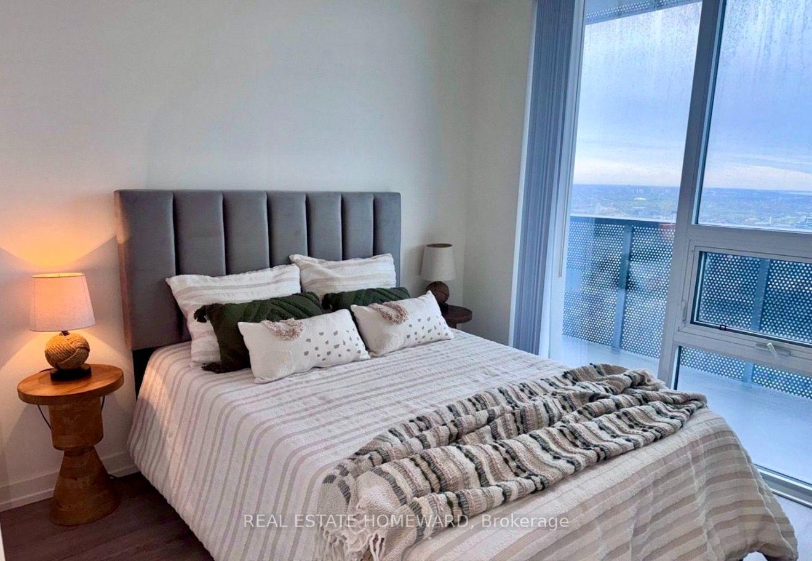
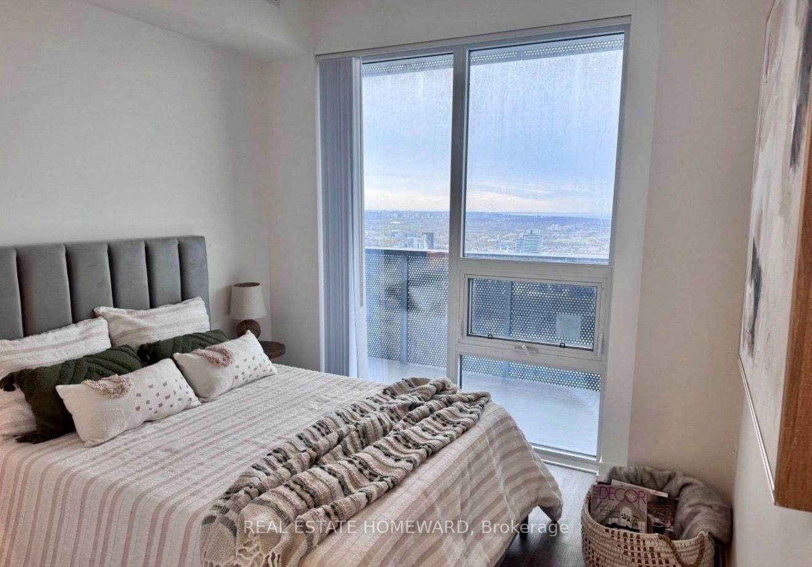
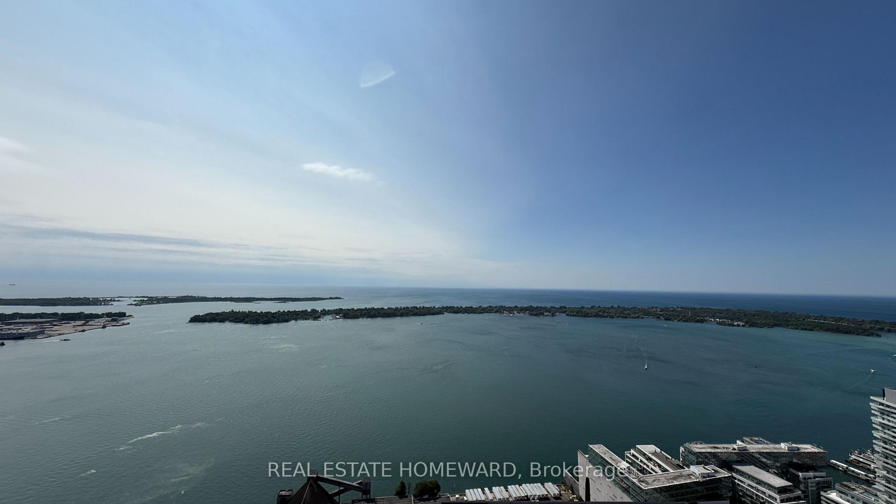
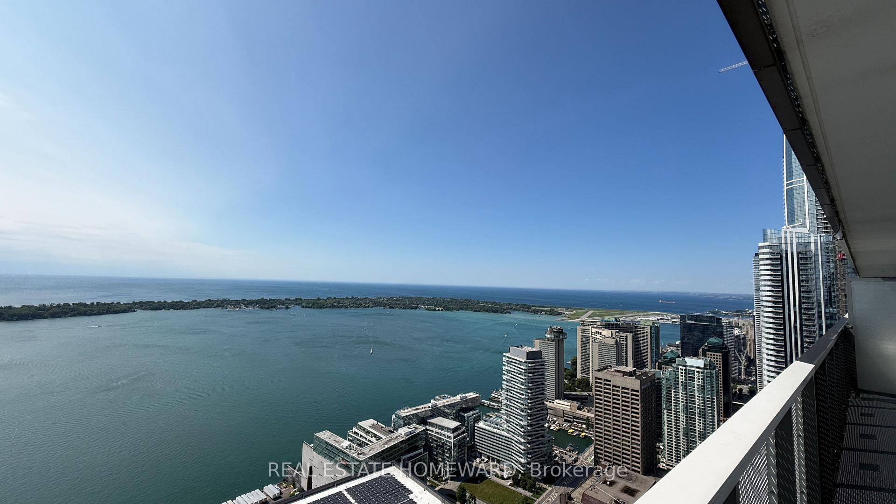
** Fully Furnihsed w/ Utilities Included! ** Perched high above Toronto's spectacular waterfront, this exceptional 3-bedroom, 3-bathroom corner unit (S/E/W Views) residence offers truly unobstructed 270-degree panoramic views stretching from the historic St. Lawrence Market district across the downtown skyline, over Toronto's sparkling inner harbour, the Toronto Islands, Billy Bishop Airport, and beyond. Floor-to-ceiling windows flood the home with natural light while framing one of the city's most breathtaking outlooks from virtually every room. Designed for modern living, the open-concept layout and modern furnishings seamlessly blends sophisticated style with everyday functionality. The expansive wrap-around balcony becomes your private front-row seat to unforgettable sunrises, sailboats gliding across the lake, city lights reflecting on the water, and aircraft gracefully arriving at Billy Bishop. Located in the heart of Sugar Wharf, you'll enjoy an unmatched waterfront lifestyle just steps from Sugar Beach, the Financial District, St. Lawrence Market, George Brown College, Farm Boy, Loblaws, LCBO, world-class dining, cafes, shopping, and the Harbourfront. Whether you're entertaining, working from home, or simply taking in the ever-changing views, this residence offers a rare opportunity to experience Toronto at its absolute finest.Luxury waterfront living. Unparalleled views. An address that truly has it all. Bring your suitcase, everything is ready for an immediate move in! ** Building requires a 6 month minimum ** Avail After Nov 12th 2026
Key Facts & Features
Rental Details
- Portion Of Property For Rent
- Entire Property
- Furnished
- Furnished
- Rent Term
- 12 Months
- Rental Deposit
- Yes
- Credit Check
- Yes
- Employment Letter
- Yes
- Rental Application
- Yes
- References Required
- Yes
Included In Rent Fee
- Heat
- High Speed Internet
- Hydro
- Parking
- Water
- Building Maintenance
- Central Air Conditioning
- Common Elements
- Basement Type
- None
Interior Features
- Pets Permitted
- Yes-with Restrictions
- Laundry Features
- Ensuite
- Interior Extras
- Auto Garage Door Remote, Built-In Oven, Carpet Free, Countertop Range, Guest Accommodations
- Security Features
- Concierge/Security
- Fireplace/Stove
- No
- Elevator
- Yes
Exterior Features
- Balcony
- Terrace
Building Amenities
- Bike Storage
- Concierge
- Exercise Room
- Gym
- Party Room/Meeting Room
- Rooftop Deck/Garden
Building
- Building Type
- Condo Apartment
- Building Style
- Apartment
- Approx Age
- New
- Condo Corp Number
- 3039
Construction
- Exposure
- South East
- Exterior Finish
- Concrete
- Special Designation
- Unknown
Inclusions
- Inclusions
- Fully Furnished - Utilities (heat, hydro, water, internet) Included - 1 Parking Included
Parking & Garages
- Garage Type
- Underground
- Garage Spaces
- 1
- Parking Type
- Owned
- Parking Spaces
- 1
- Total Garage And Parking Spaces
- 1
Lockers
- Locker Type
- Owned
Heating & Cooling
- Heat Source
- Gas
- Heat Type
- Forced Air
- Air Conditioning
- Central Air
- Bedrooms
- 3
- Washrooms
- 3
- Kitchens
- 1
Room sizes
- Kitchen—Main level, Open Concept, Laminate, B/I Appliances
- Bedroom 3—Main level, Closet, Laminate, Overlook Water
- Bedroom 2—Main level, Ensuite Bath, Laminate, Overlook Water
- Primary Bedroom—Main level, Ensuite Bath, W/O To Balcony, Overlook Water
- Living Room—Main level, Combined w/Dining, Laminate, W/O To Balcony
- Dining Room—Main level, Combined w/Living, Laminate, Open Concept
Washrooms
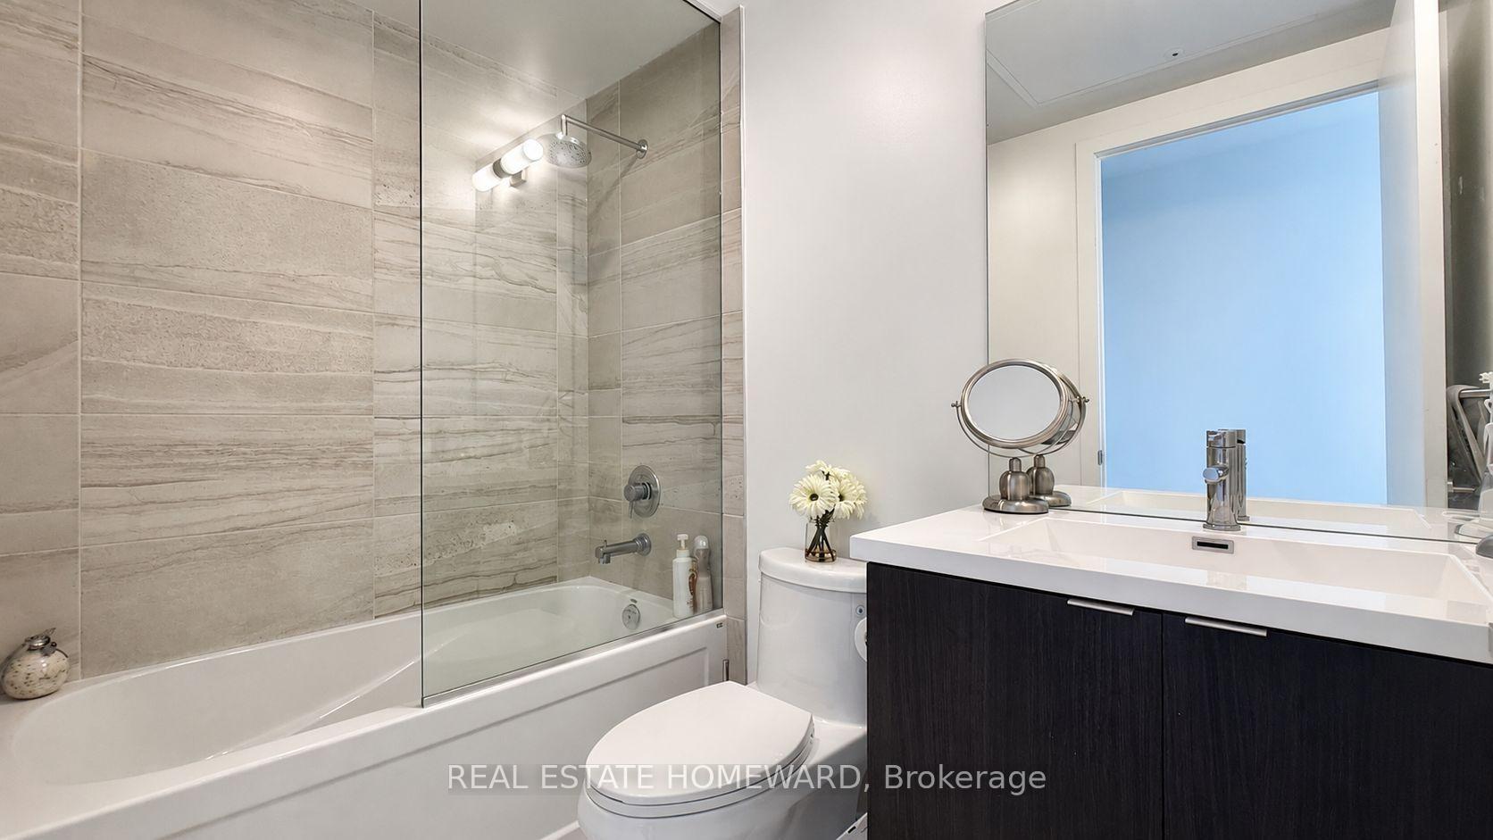
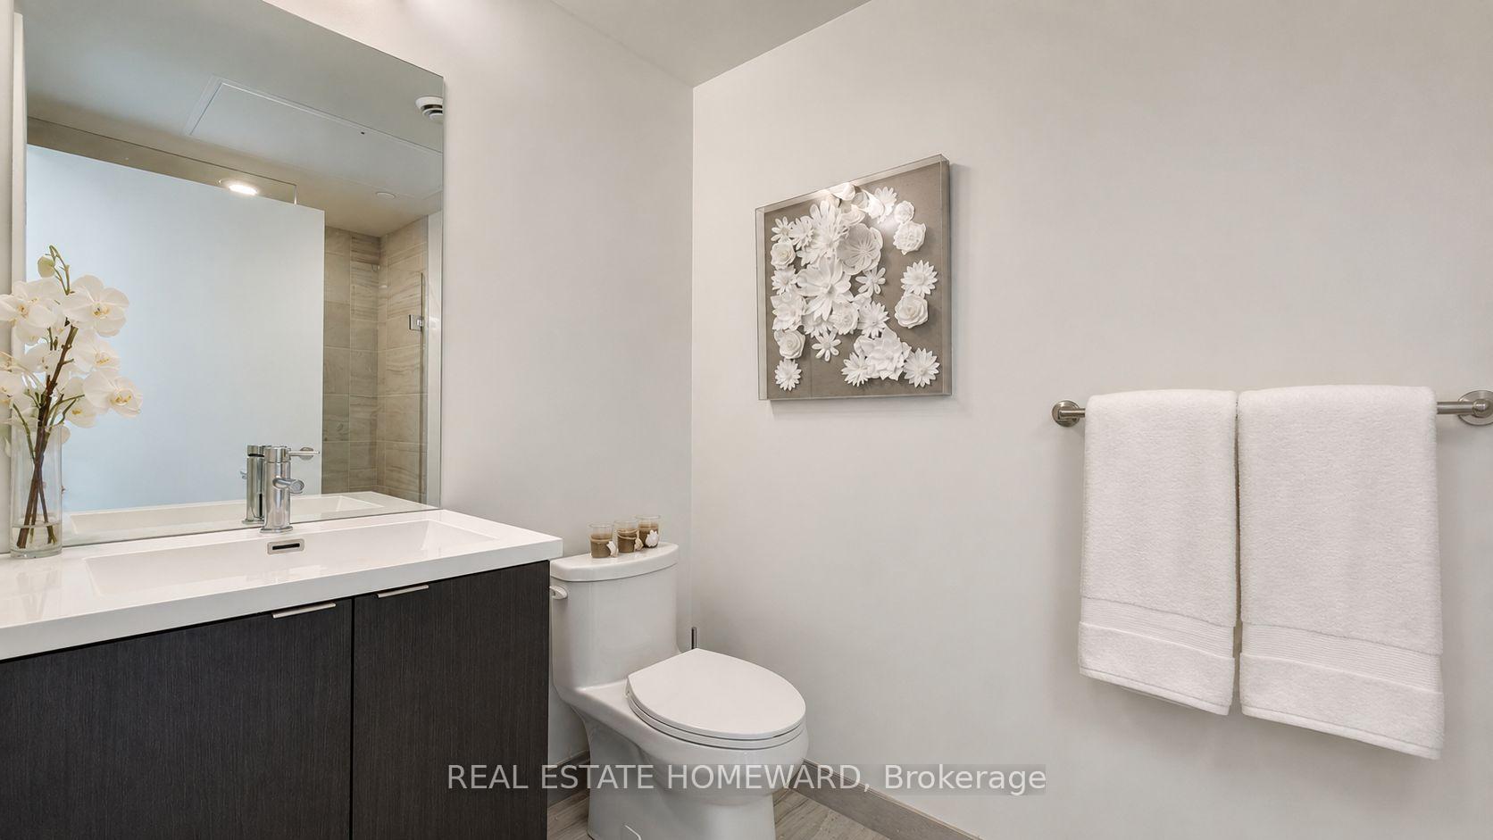
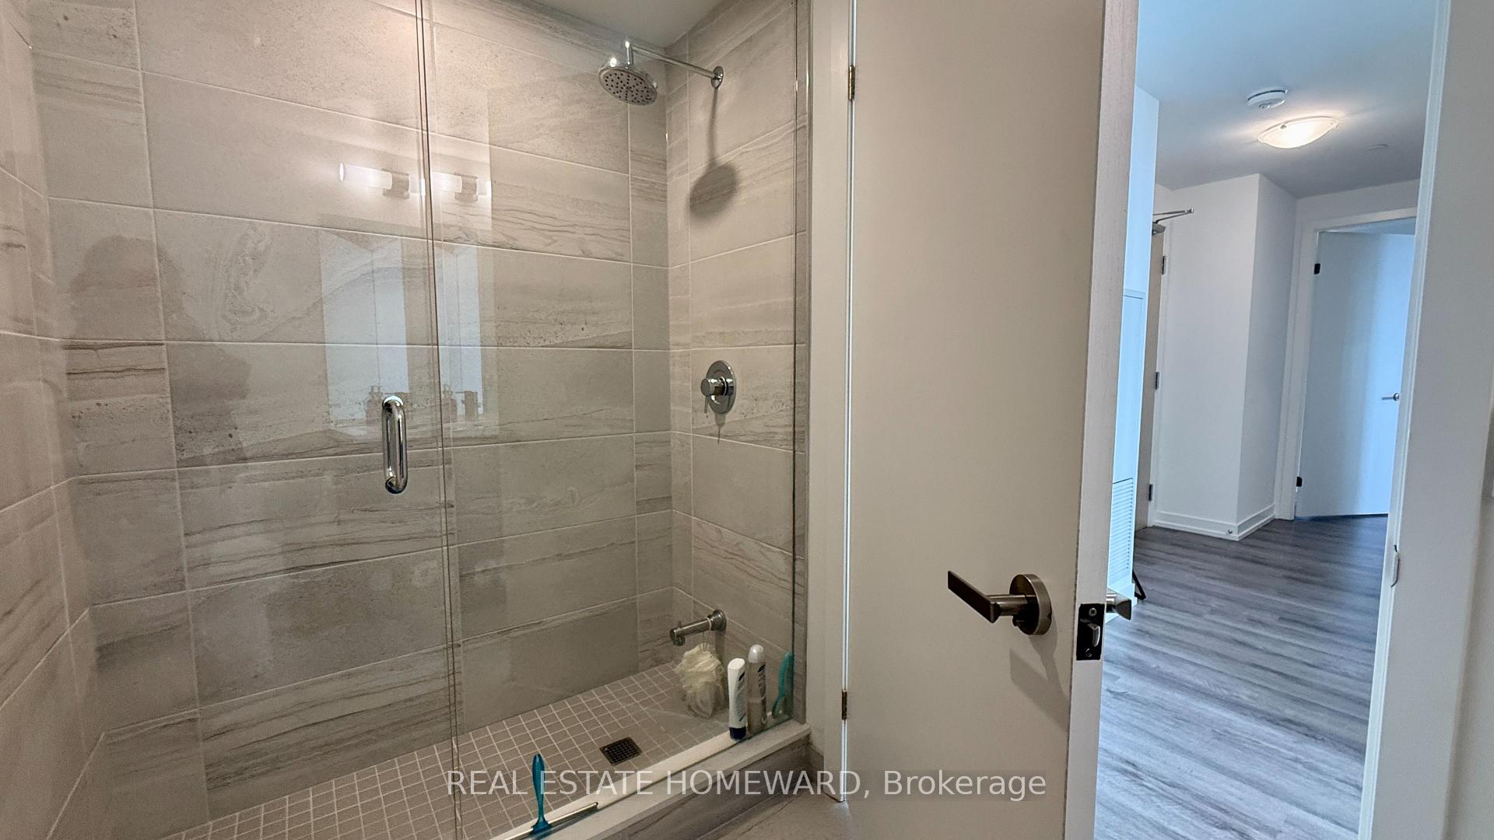
- 4-piece, Main
- 3-piece, Main
- 3-piece, Main
- Municipality
- Toronto
- Neighbourhood
- Waterfront Communities
- Main cross streets
- Yonge / Queens Quay E
- Directions
- South of Lakeshore Blvd E at John M Tinsley Street
- Waterfront
- WaterfrontCommunity
- MLS® number
- C13844558
- Data source
- Toronto Regional Real Estate Board
- Listed on
- 2026-09-29
- Updated on
- 2026-09-30
- Days on market
- 22 days
- Possession date
- 2026-11-12
- Possession type
- Flexible
- Co-op commission
- 1/2 mo + HST or 5% + HST <1y
- Listed by
- REAL ESTATE HOMEWARD
Home Market Value
Current home valuation for Unit 6506, 138 Downes Street, Toronto, Waterfront Communities, Toronto, ON. Listed for $6,500
HOMEH Estimate
$1,574,000
Estimated Sales Range
$1,243,460 - $1,904,540
HOMEH Estimate for Unit 6506, 138 Downes Street, Toronto, Waterfront Communities
What this home would sell for today, not its rent
Calculated with a real agent's CMA method — 45+ years of experience, codified. Not an AI guess.
For the owner
Is this your home? Track its value.
Get this home's HOMEH Estimate by email once a month, with how many homes are for sale around you.
Around this home
No schools found nearby
Data provided by OpenStreetMap & Fraser Institute School Rankings
Ask HOMEH
New!Hi there!
👋Text or call (416) 301-9001
Recommended for you
Based on homes you've looked at.
No recommended properties found.
Nearby similar homes
No nearby properties found.
More real estate resources
Other homes nearby
Explore this area
Nearby neighbourhoods
No nearby listings available.