
Unit 6901, 138 Downes Street
Toronto (Waterfront Communities), ON M5E 0E4
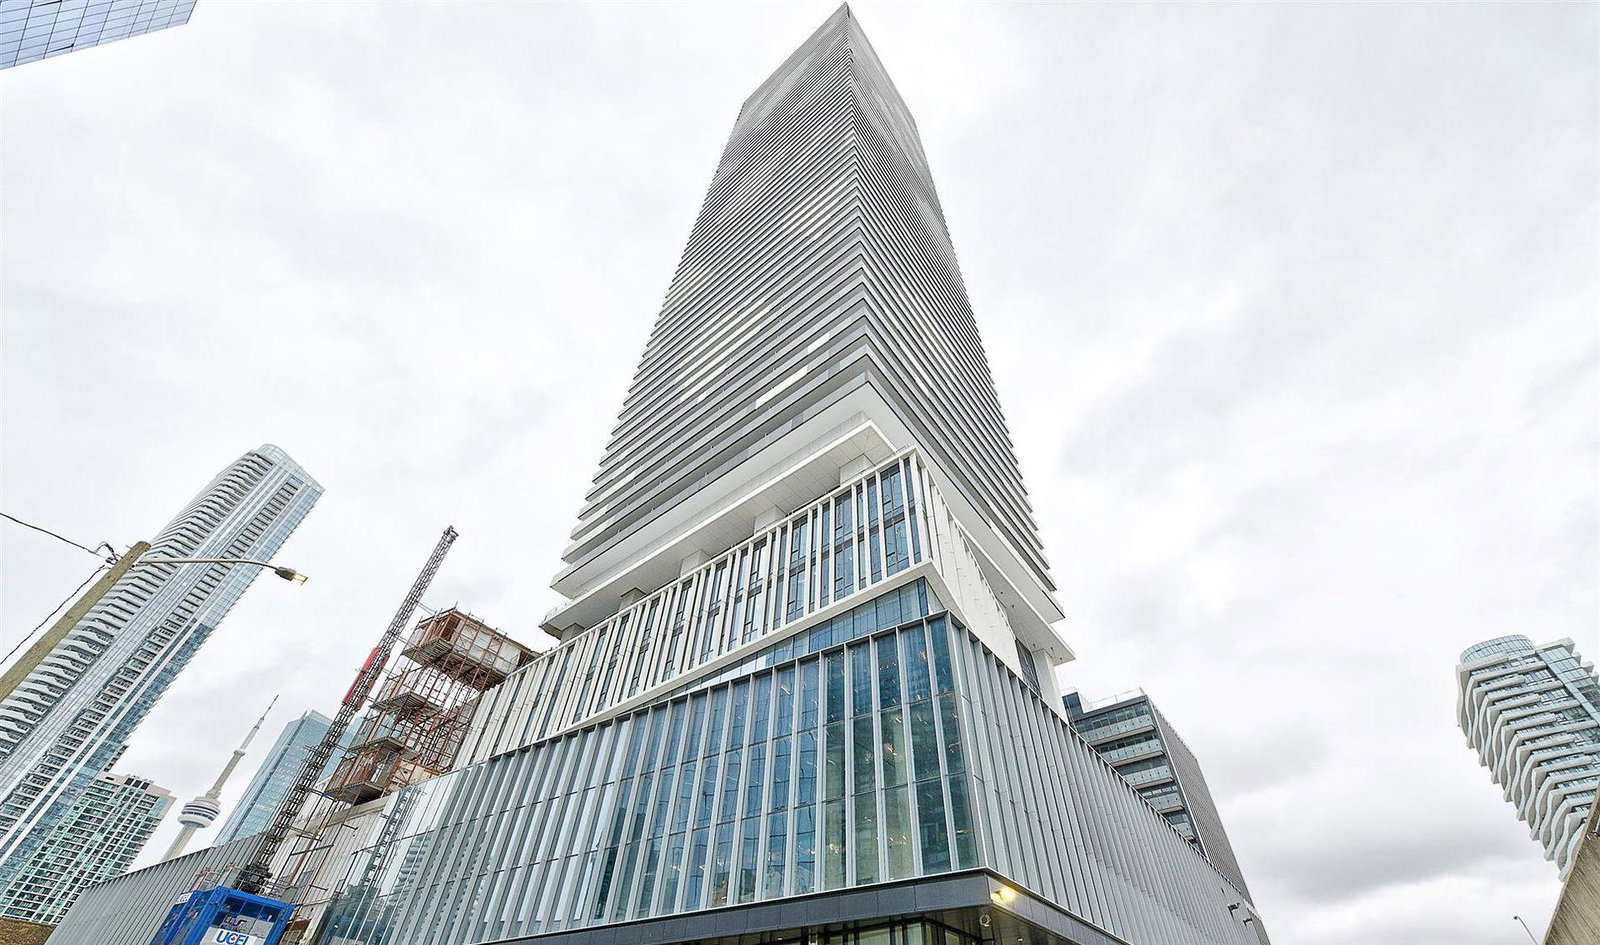 Sugar Wharf Condos80 storeys, 1927 suites, built 2023
- 1+1Bedrooms
- 2Bathrooms
- 0Parking
- 600–699Sq Ft
- $3,858Tax
- $663/moCondo Fee
 Estimated Value:$604,500See Free Estimate Report

This home has sold. It is no longer available.
Property not available for sale or for rent.
Sale & Price History for Unit 6901, 138 Downes Street, Toronto, Waterfront Communities
Real estate boards require you to or to see the full details of this property.
*Sold prices and complete sale & price history are regulated data. Under the Trust in Real Estate Services Act, 2002 (TRESA) and the rules of the Real Estate Council of Ontario (RECO), and pursuant to the Multiple Listing Service® rules of the Canadian Real Estate Association (CREA) and the Toronto Regional Real Estate Board (TRREB), this information may be shown only to registered users who have agreed to the applicable terms of use (a Virtual Office Website, or "VOW," arrangement). HOMEH Inc., Brokerage therefore provides it to signed-in members only. Creating an account is free and takes under a minute.
About Unit 6901, 138 Downes Street, Toronto, Waterfront Communities
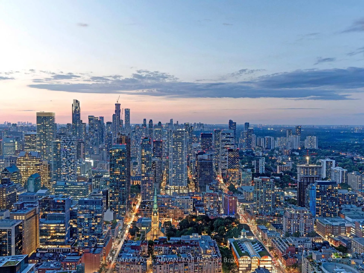
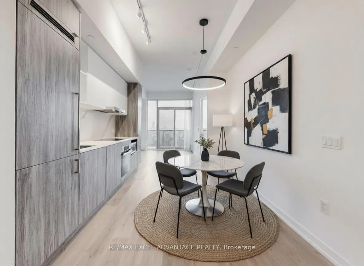
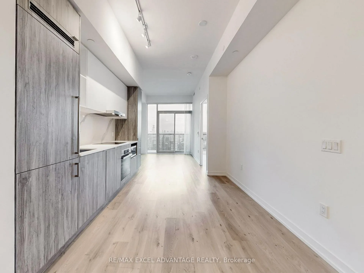
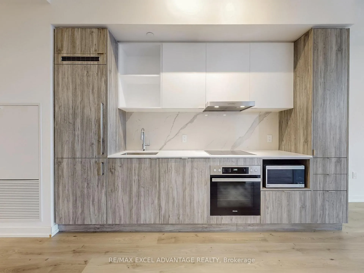
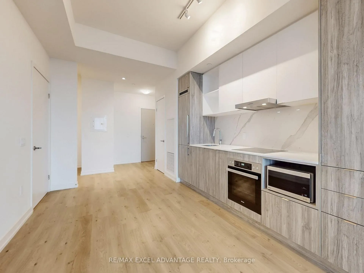
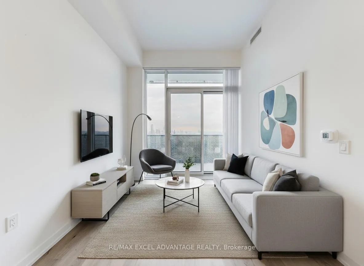
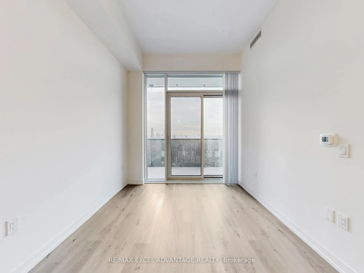
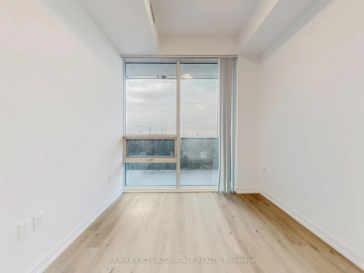
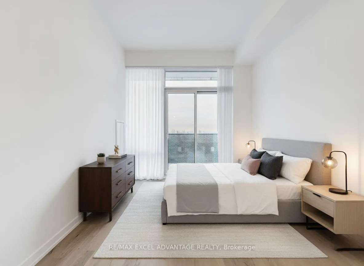
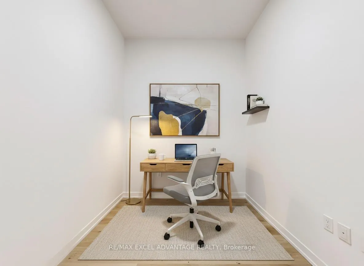
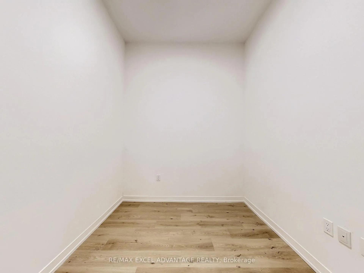
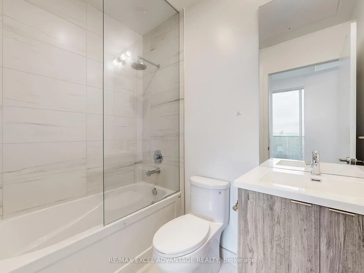
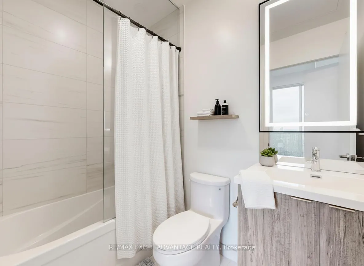
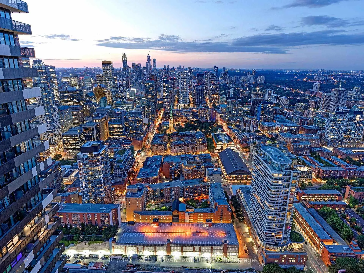
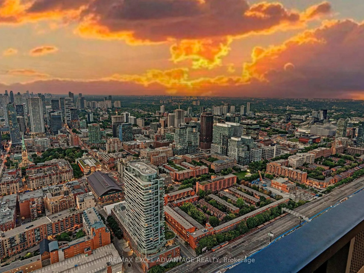
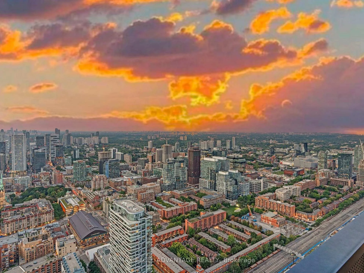
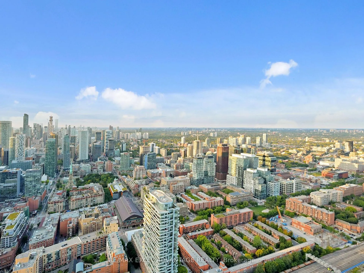
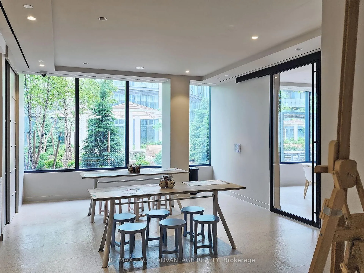
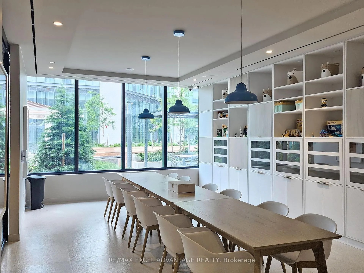
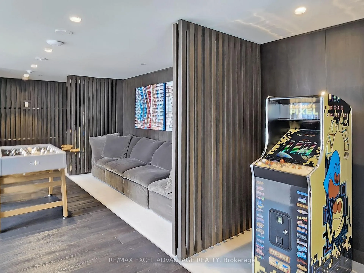
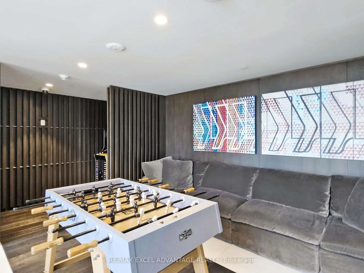
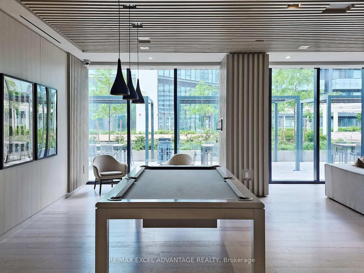
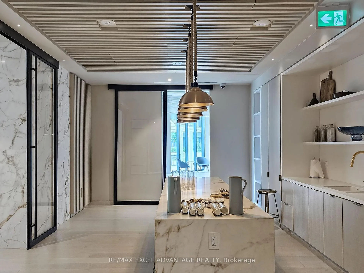
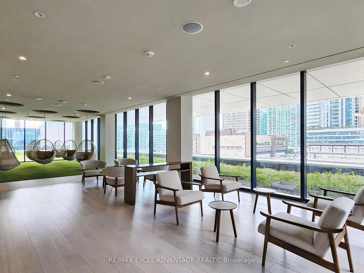
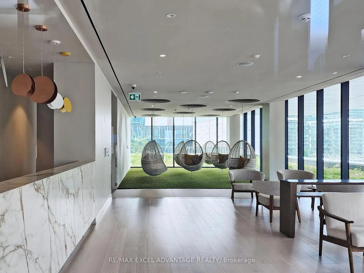
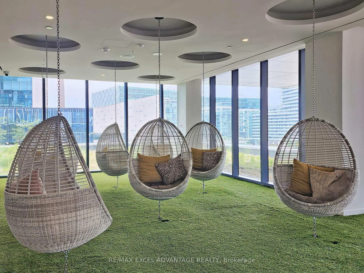
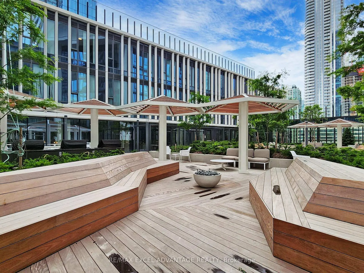
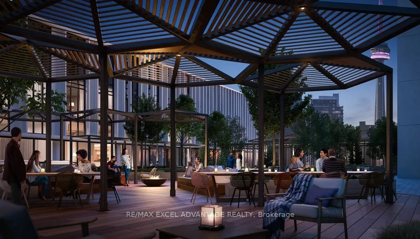
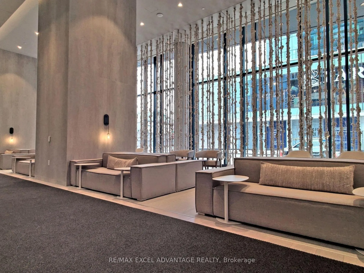
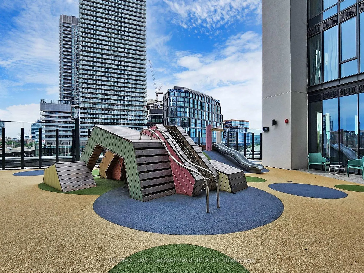
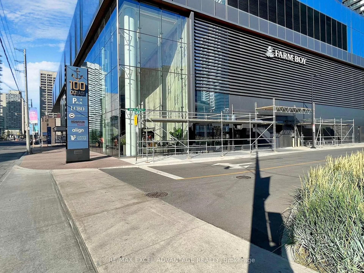
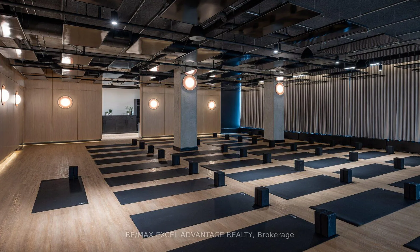
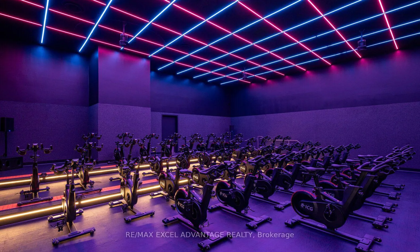
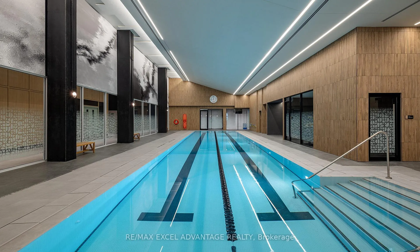
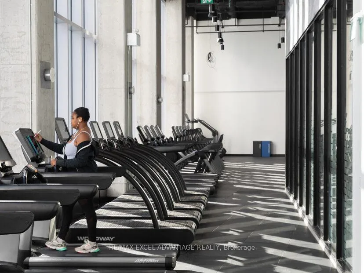
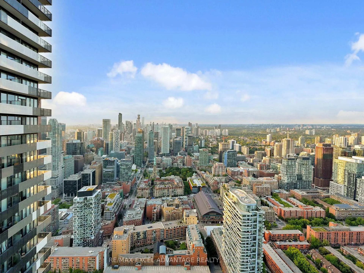
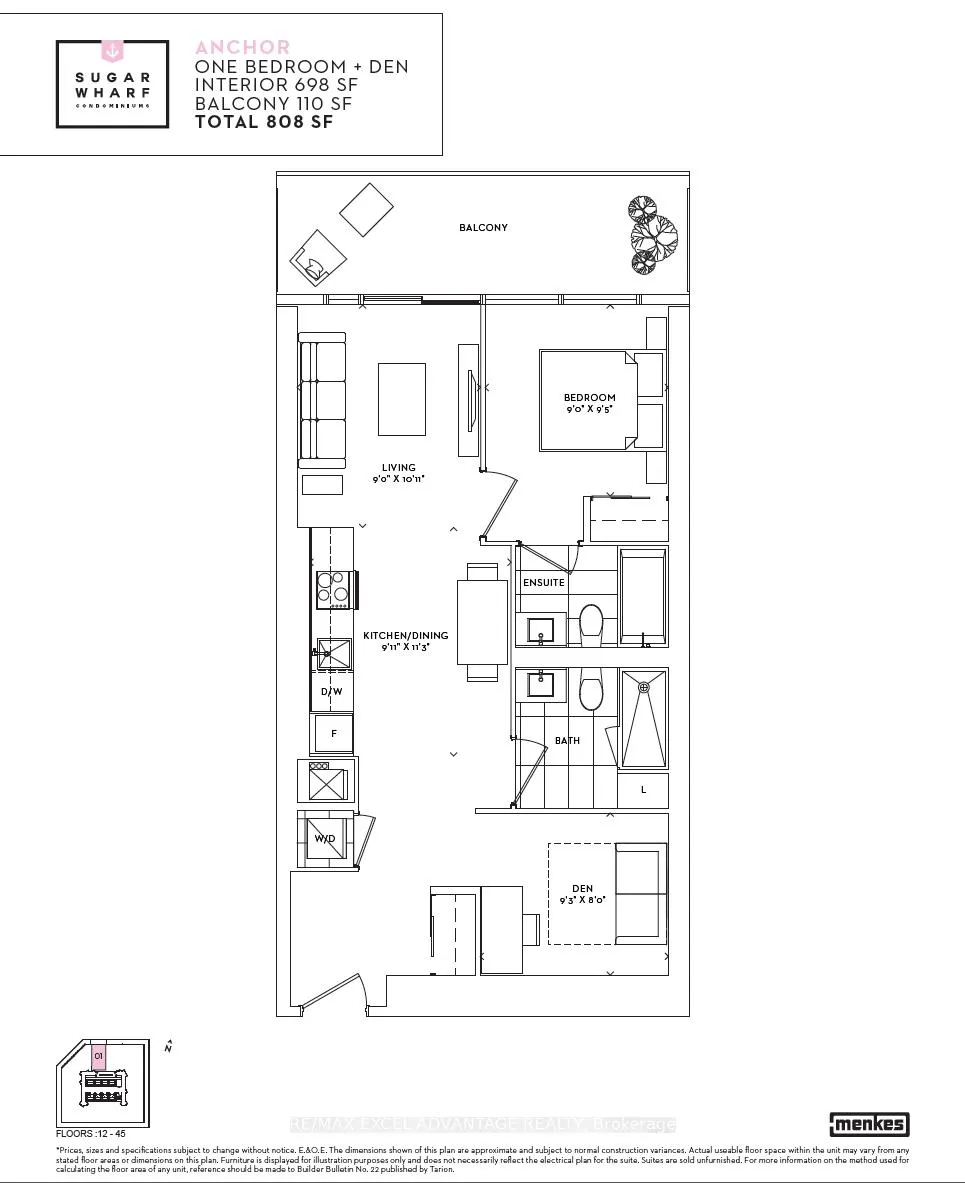
Welcome to Suite 6901 at 138 Downes. A soaring 69th-floor retreat at Sugar Wharf that pairs luxury finishes with jaw-dropping views and amenities that rival five-star hotels. With 698 sq ft inside + 110 sq ft of outdoor living, this 1+1 is more than a condo, it's a statement. From the moment you walk in, the light pulls you forward. 10' ceilings and floor-to-ceiling windows frame an ever-changing canvas of the Financial District, St. Lawrence Market, and Lake Ontario. Whether you're sipping your morning coffee or entertaining at night, the view is always on. Inside, the space is dialed-in for modern living. The kitchen is a dream: built-in Miele appliances, marble backsplash, LG microwave, custom range hood, and pantry drawers that slide like butter. The layout flows effortlessly, with a spacious living area, two full baths, wide-plank floors, and a den large enough to become a guest room, creative studio, or your home office escape. The private balcony wraps you in the sky, a front-row seat to Toronto's skyline magic. And unlike most, this suite comes with a dedicated locker, giving you the rare bonus of extra storage. But the true lifestyle flex? It's what's included in your maintenance fees. It unlocks full access to Unity Gym, a 45,000 sq ft state-of-the-art fitness club (valued at $242/month), plus Bell Fibe 1.5 Gbps internet (valued at $110/month). Add in a heated indoor pool, sport courts, co-working lounges, rooftop gardens, party rooms, kids zone, guest suites, and 24/7 concierge, and you're living in a resort that just happens to be your home. Sugar Wharf is more than an address, its a waterfront village in the sky. With Union Station, the PATH, Sugar Beach, Farm Boy, LCBO, and the energy of downtown just outside your door, you're always plugged in and always above it all.
Key Facts & Features
Property Costs
- Annual Property Tax Amount
- $3,858
- Land Transfer Tax Fee
- $18,950
Condo/Maintenance Fee
- Maintenance Fee
- $663 /month
Included In Maintenance Fee
- Common Elements Included
- Building Insurance Included
- Water Included
Rental Items
- Rental Equipment
- None
- Basement Type
- None
Interior Features
- Pets Permitted
- Yes-with Restrictions
- Laundry Features
- Ensuite
- Interior Extras
- Carpet Free
- Fireplace/Stove
- No
- Elevator
- No
Exterior Features
- Balcony
- Terrace
Building
- Building Type
- Condo Apartment
- Building Style
- Apartment
- Condo Corp Number
- 3039
Construction
- Exposure
- North East
- Exterior Finish
- Concrete
- Special Designation
- Unknown
Inclusions
- Inclusions
- Built-in Miele Fridge, Miele Cooktop, Built-In Miele Oven, LG Microwave, Built-In Rangehood, Built-In Miele Dishwasher, Ensuite Washer/Dryer, All Window Coverings, All Electric Light fixtures
Exclusions
- Exclusions
- None
Parking & Garages
- Garage Type
- None
- Garage Spaces
- 0
- Parking Type
- None
- Parking Spaces
- 0
- Total Garage And Parking Spaces
- 0
Lockers
- Locker Type
- Owned
- Locker Unit
- 69
- Locker Level
- B
Heating & Cooling
- Heat Source
- Gas
- Heat Type
- Forced Air
- Air Conditioning
- Central Air
- Bedrooms
- 1 + 1
- Washrooms
- 2
- Kitchens
- 1
Room sizes
- Living Room—Main level, Carpet Free
- Kitchen—Main level, Combined w/Dining, B/I Dishwasher
- Bedroom—Main level, Carpet Free, 4 Pc Ensuite
- Den—Main level, Carpet Free
Washrooms
- 4-piece, Main
- 3-piece, Main
- Municipality
- Toronto
- Neighbourhood
- Waterfront Communities
- Main cross streets
- Lakeshore Blvd E & Cooper
- Directions
- Lakeshore Blvd E & Cooper
- MLS® number
- C12479333
- Data source
- Toronto Regional Real Estate Board
- Status change
- 2025-12-12
- Listed on
- 2025-10-23
- Days on market
- 50 days
- Possession type
- Flexible
- Co-op commission
- 2.5% + HST
- Seller
- Listed by
- RE/MAX EXCEL ADVANTAGE REALTY
Home Market Value
Current home valuation for Unit 6901, 138 Downes Street, Toronto, Waterfront Communities, Toronto, ON. Listed for $650,000
HOMEH Estimate
$604,500
Estimated Sales Range
$477,555 - $731,445
HOMEH Estimate for Unit 6901, 138 Downes Street, Toronto, Waterfront Communities
Calculated with a real agent's CMA method — 45+ years of experience, codified. Not an AI guess.
For the owner
Is this your home? Track its value.
Get this home's HOMEH Estimate by email once a month, with how many homes are for sale around you.
Mortgage Payment Calculator
Compare up to 4 down payment scenarios
5% on first $500K + 10% on $150,000 over $500K
$40,000
| Scenario 1 | Scenario 2 | Scenario 3 | Scenario 4 | |
|---|---|---|---|---|
−Down payment | % $ | % $ | % $ | % $ |
+CMHC insurance | $24,388 | $18,135 | $15,470 | $0 |
=Total mortgage | $634,088 | $603,135 | $567,970 | $520,000 |
Amortization | ||||
Mortgage rate | % | % | % | % |
| Payment frequency | ||||
=Mortgage payment | $3,096monthly | $2,945monthly | $2,773monthly | $2,539monthly |
Land Transfer Tax
$9,475
$9,475
$18,950
Around this home
No schools found nearby
Data provided by OpenStreetMap & Fraser Institute School Rankings
Ask HOMEH
New!Hi there!
👋Text or call (416) 301-9001
Recommended for you
Based on homes you've looked at.
No recommended properties found.
Nearby similar homes
No nearby properties found.
More real estate resources
Other homes nearby
Explore this area
Nearby neighbourhoods
No nearby listings available.